4 risultati - Immobili in affitto a Nürensdorf

1 / 12
CHF 3200.–
5.5 locali
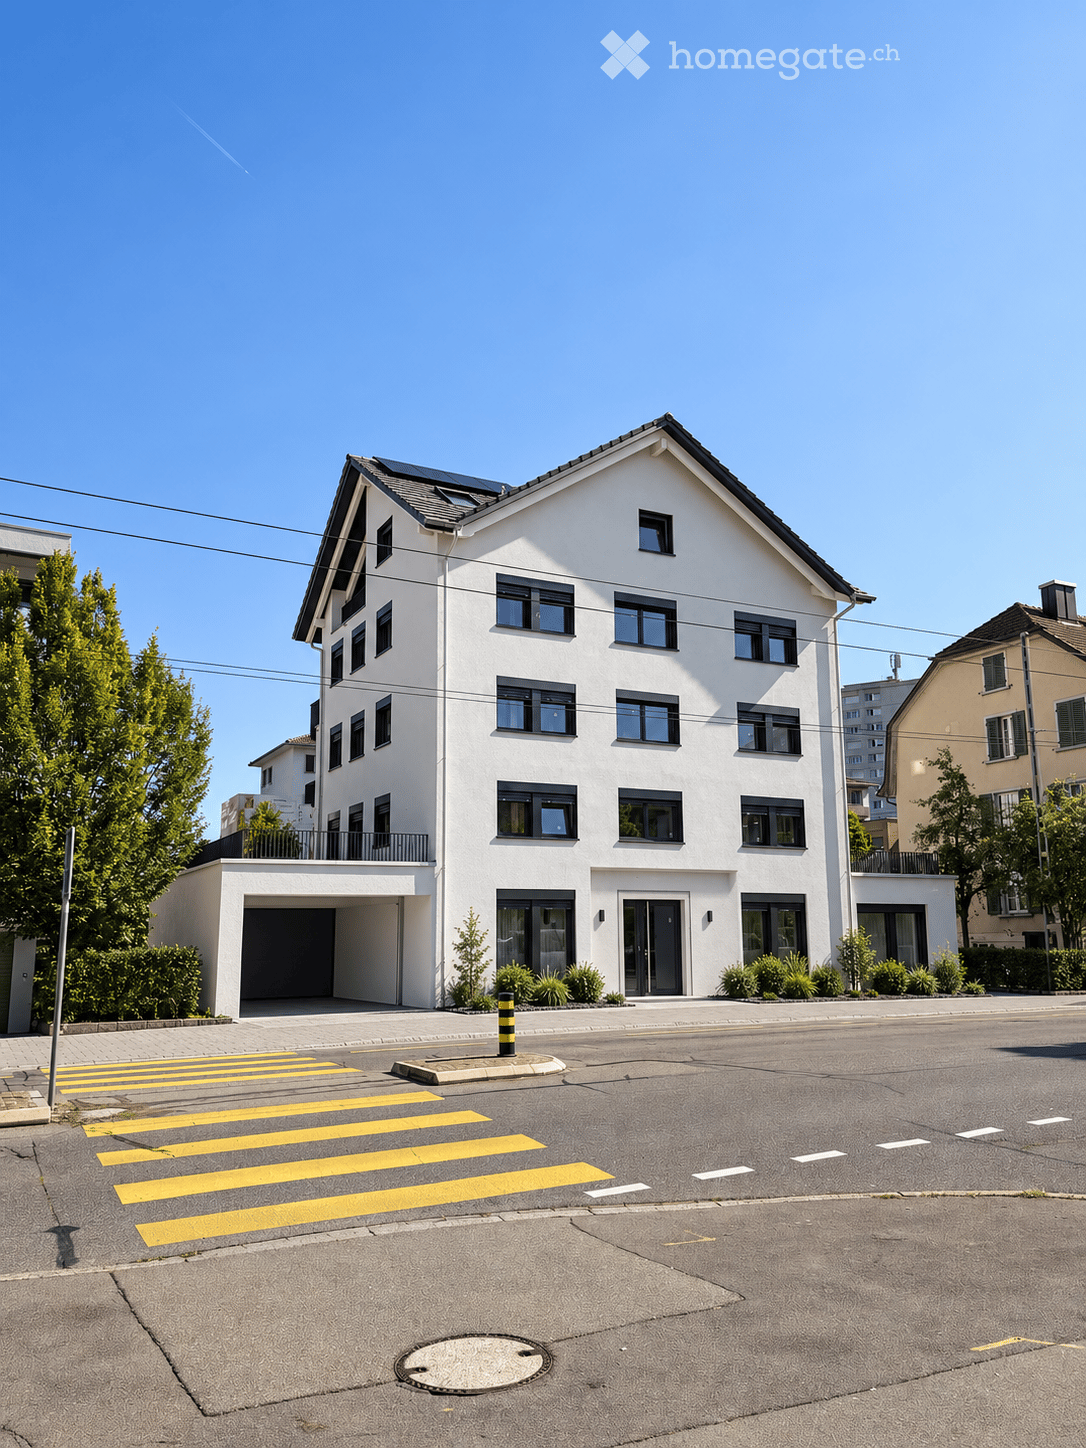
Bühlwiesenstrasse 8, 8309 Nürensdorf

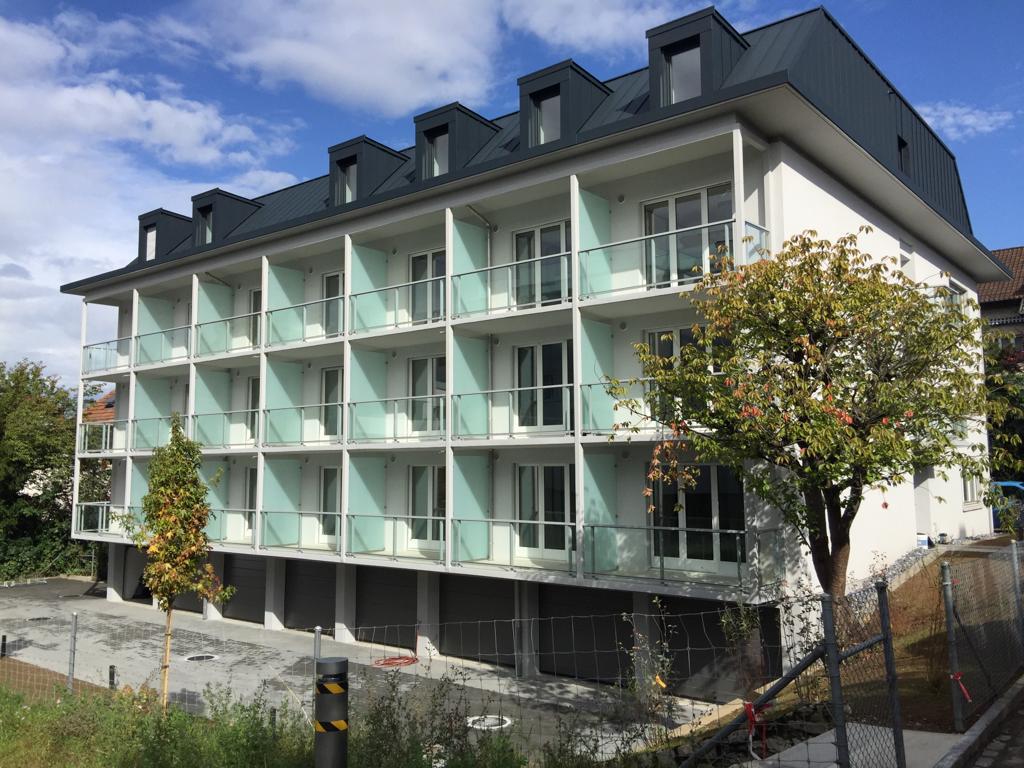
Offriamo un appartamento generosamente attrezzato.

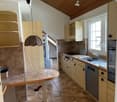
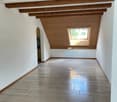
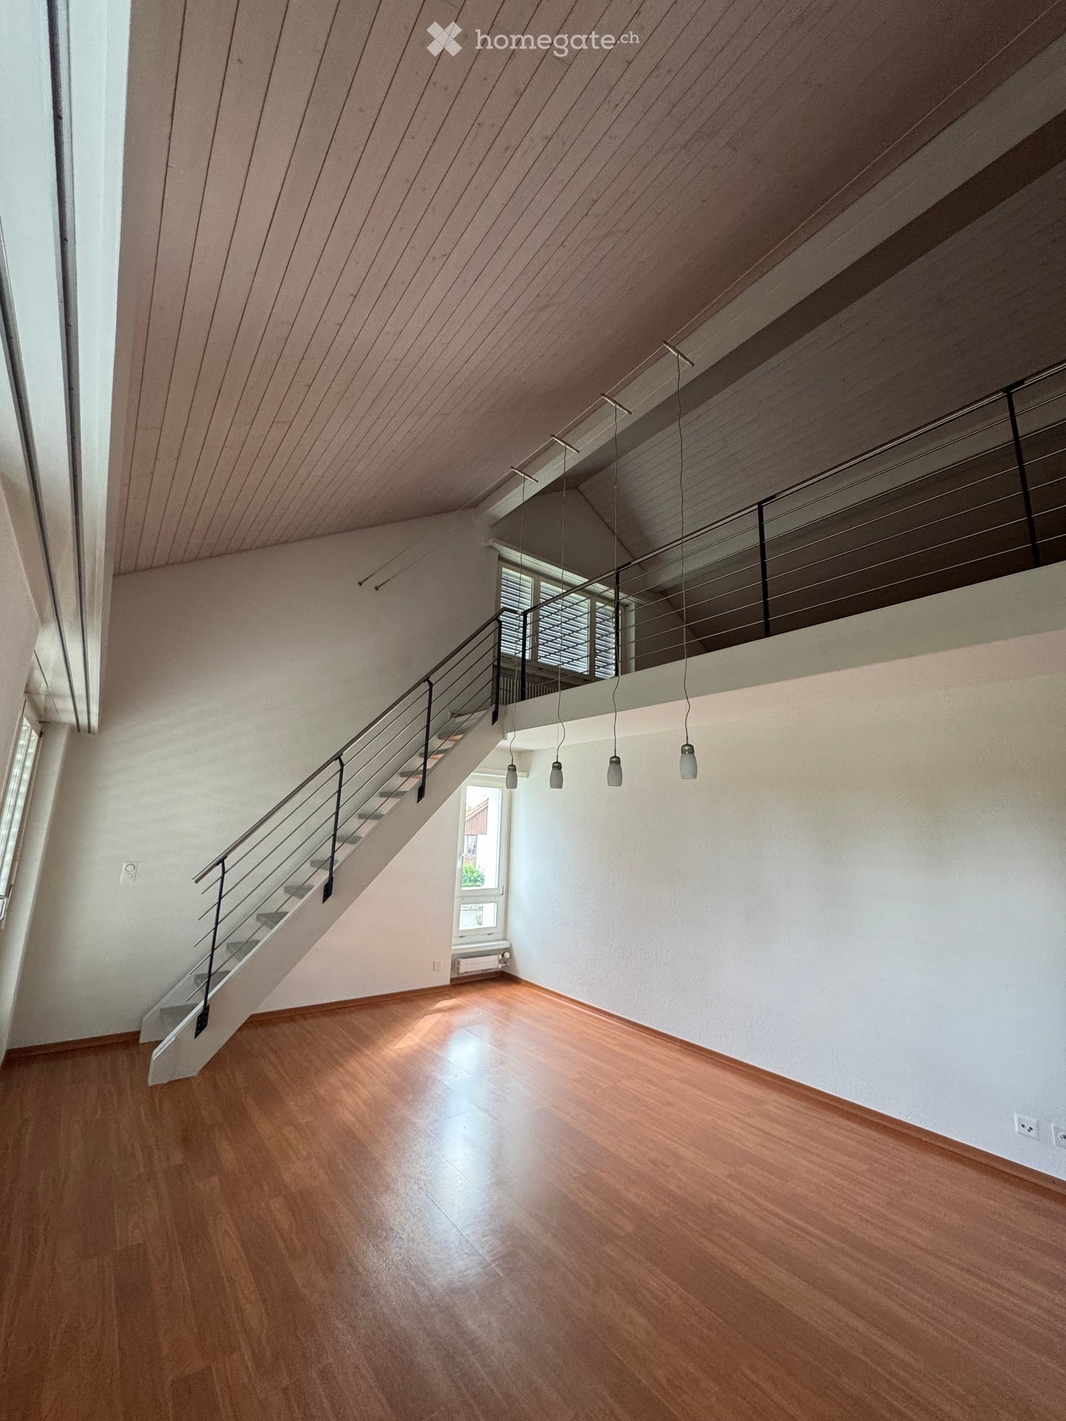
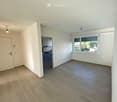
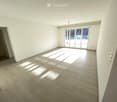
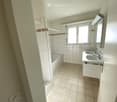
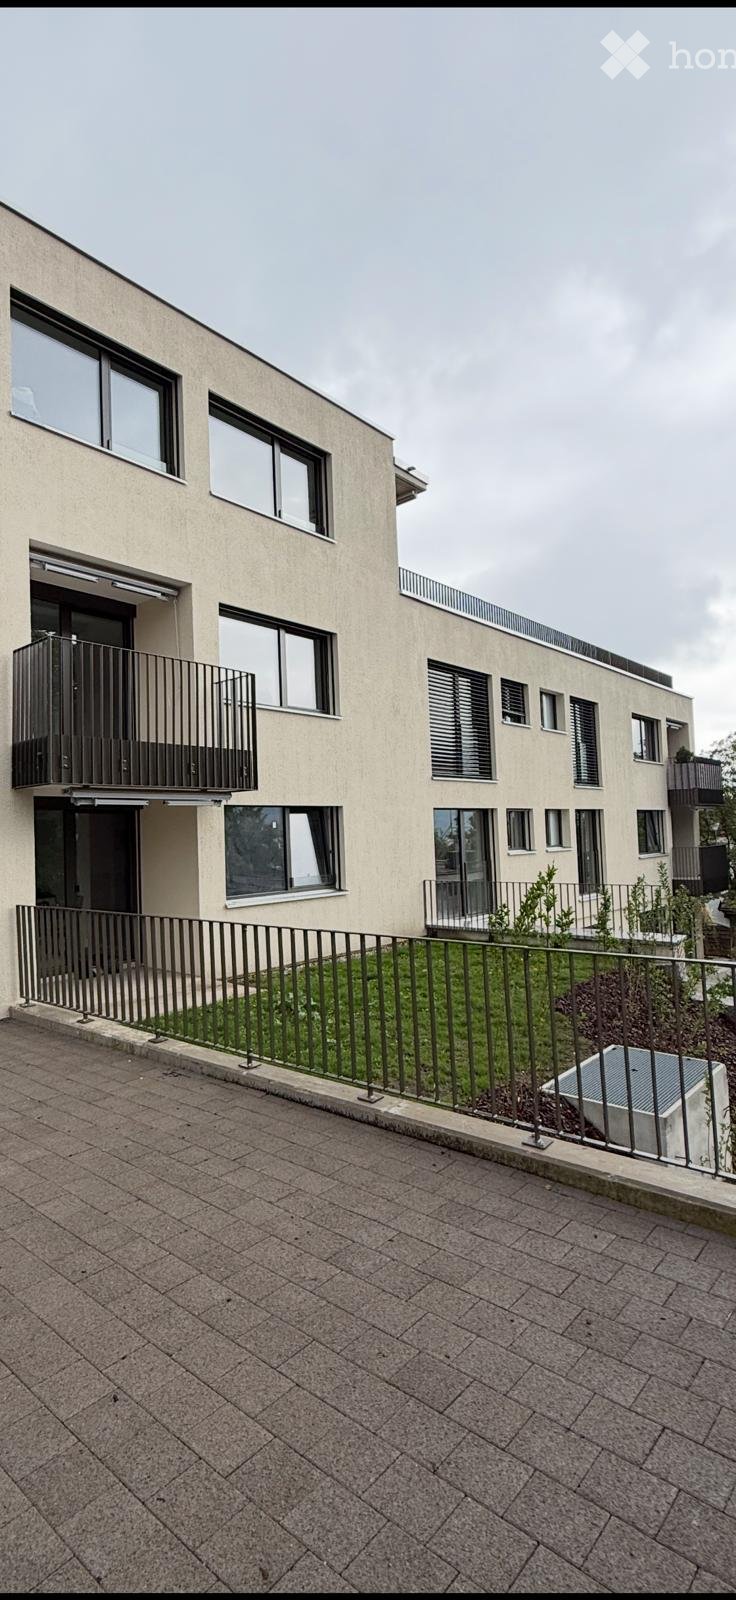
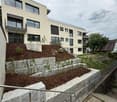
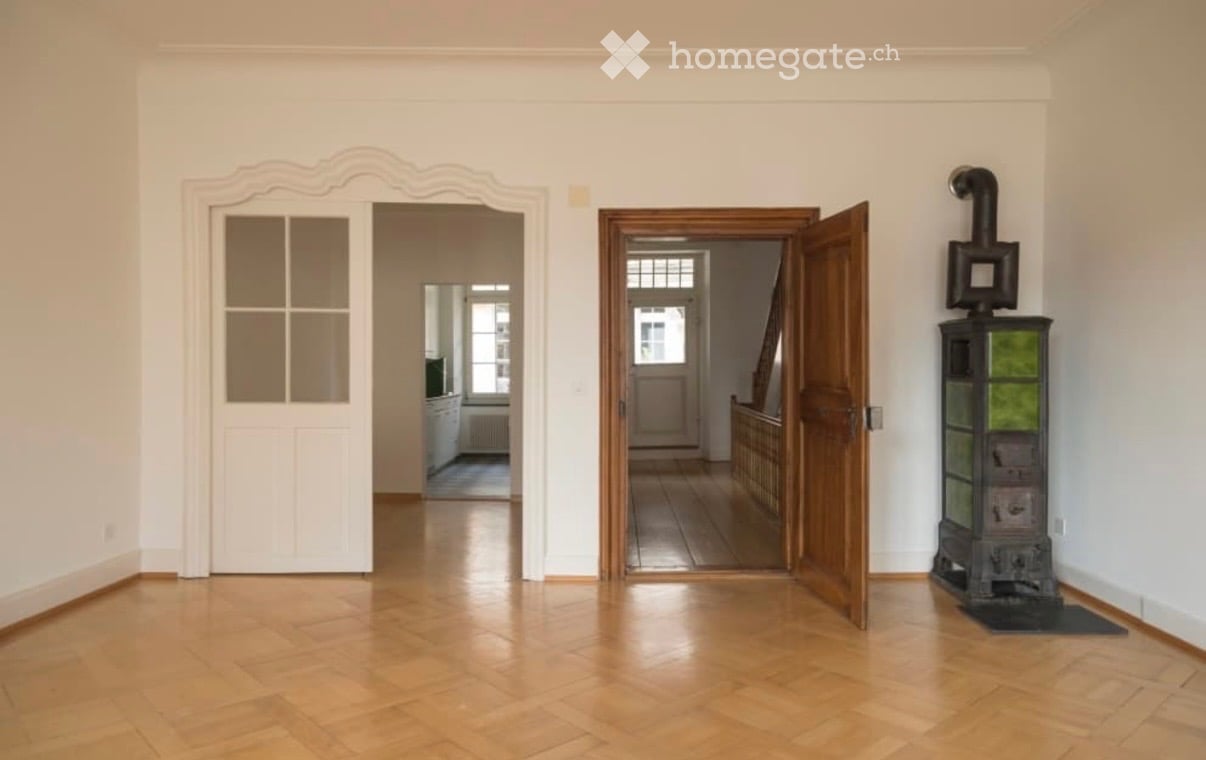
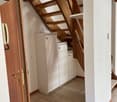
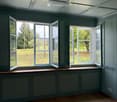
In Bühlwiesenstrasse 8, in una casa di 6 famiglie, stiamo attualmente eseguendo lavori di ristrutturazione e poi saremo pronti per una nuova locazione.Questo quartiere è vicino alla zona agricola, vicino al centro del villaggio e vicino a Bassersdorf.L'appartamento è su 2 piani e dispone di una stanza di deposito in cantina e di un garage o posti auto all'aperto.Saremmo felici di darvi i dettagli di questo bell'appartamento:152 m2, superficie abitabilePiano inferiore:Nell'ingresso troverete mobili di valore integrati.La sala da pranzo è adiacente alla cucina e si apre sul vasto soggiorno di quasi 50m2.La cucina a 2 fronti è dotata di elettrodomestici V-Zug e dispone di molto spazio di stoccaggio nei numerosi armadi e di un piccolo inserto da tavolo.Accanto alla cucina c'è una grande stanza di deposito di 6 m2Nel lungo corridoio troverete 5 armadi integrati. Le celle umide sono doccia / WC e il bagno con vasca da bagno e torre di lavaggio.Inoltre, ci sono 2 camere da letto di 11 m2 e 17 m2.Il balcone è in ritiro nella facciata.Piano superiore:Una scala a chiocciola vi porta su alla stanza della galleria aperta di 40 m2, che potrebbe essere ben utilizzata come ufficioChiuso, porta poi alla zona di sonno con cabina armadio, con stanza di deposito e con la cella umida doccia / WC.La camera da letto dispone di vari armadi e unità integrate, così come nella cabina armadio.Con le finestre del tetto, si crea un bel gioco di luce.Saremmo felici di mostrarvi questo bell'appartamento. Ci auguriamo del vostro contatto.HEV Zürich Jeannette Eichenberger, Tel. 044 487 17 34 o 079 944 25 02

Tempo di percorrenza
-
Altri immobili nella tua area di ricerca estesa automaticamente
20 risultati - Raggio: + 10km
1 / 18
  • Parcheggio
  • Ascensore
  • Garage
  • +1
CHF 2042.– Premium
1 locale17m² superficie
Rotbuchstrasse 9, 8006 Zürich

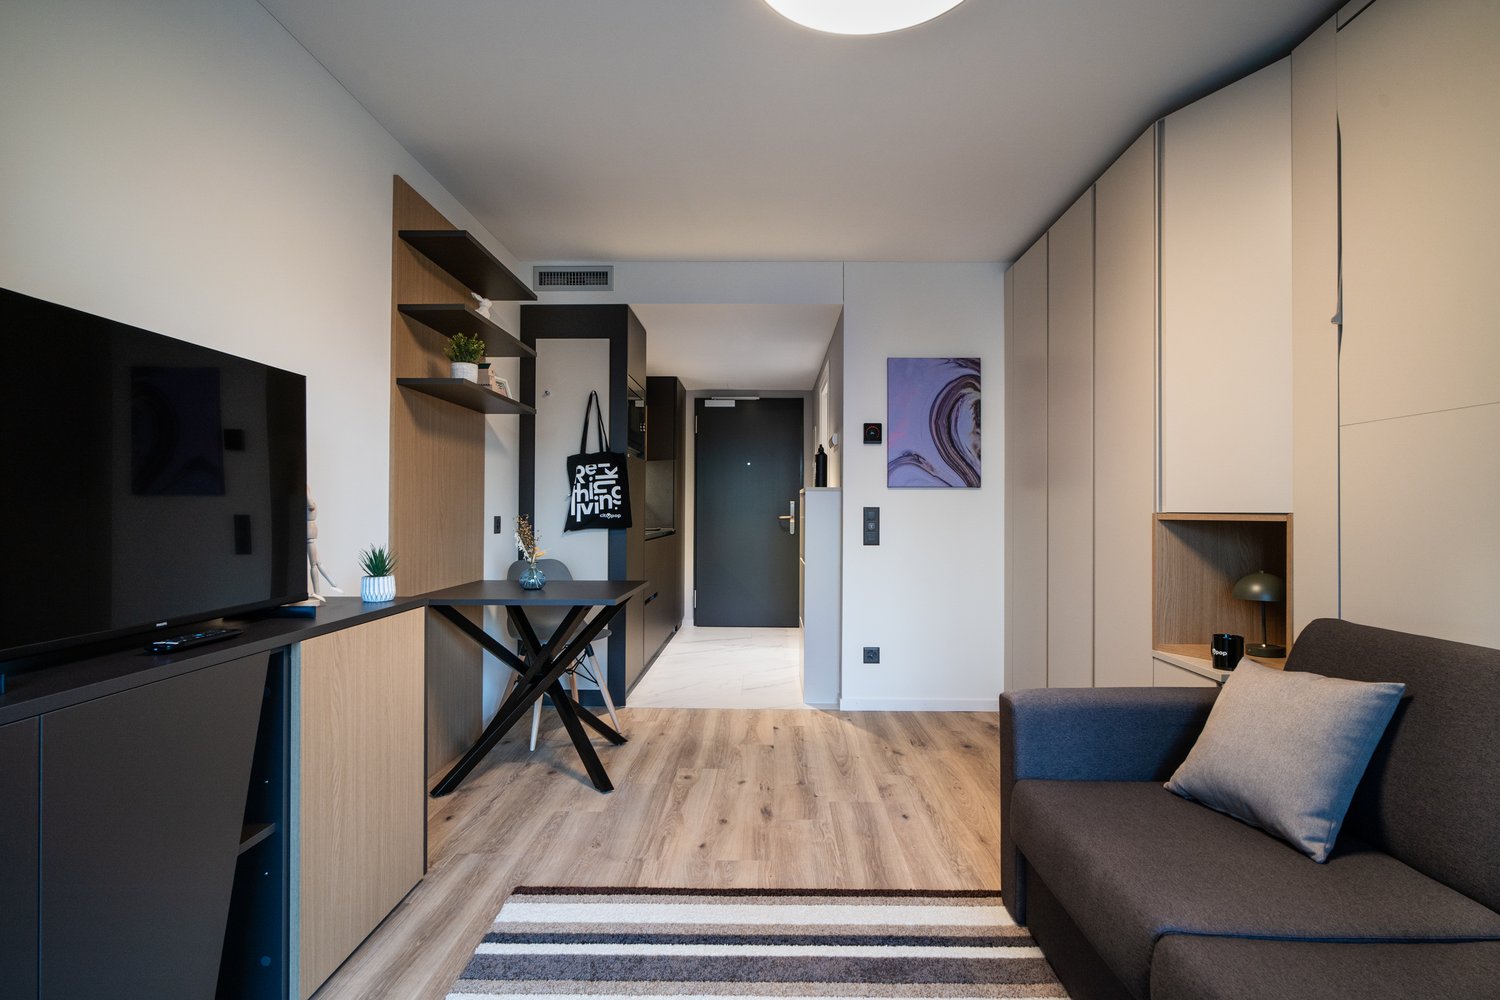
City Pop - Cosy Studio Apartments close to Zürich center

Wir bieten zentral gelegene Apartments im Gebäude City Pop Zurich Urban an der Rotbuchstrasse 9, 8006 Zürich an, die zwischen 17 und 34 Quadratmeter gross sind. Ab 475 CHF/Woche können Sie aus verschiedenen Pop-Typen wählen: L Deluxe, XL Deluxe, XXL.Die beigefügten Bilder stammen aus anderen City Pop Apartments und sind als repräsentativ zu betrachten. Die Möblierung ist gleich, das Layout könnte variieren.Diese möblierten Apartments bieten ein authentisches Wohnerlebnis.So buchen Sie Ihr Apartment:Laden Sie einfach unsere App herunter: • Für iOS: Suchen Sie nach City Pop im App Store. • Für Android: Suchen Sie nach City Pop im Google Play Store. Nach der Installation der App erstellen Sie ein Konto und navigieren Sie zum Suchbereich. Folgen Sie diesen Schritten: • Wählen Sie "Suchen und Jetzt Buchen!" • Wählen Sie Zürich als Ihre Stadt. • Setzen Sie Ihre gewünschten Check-in- und Check-out-Daten. Die Apartments sind vollständig ausgestattet, einschliesslich: • Küche, Wohnzimmer, Schlafzimmer und Bad. • Vollständiges Inventar für die Küche (Teller, Gläser, Töpfe usw.). • Schlafbereich und Bad (mit Handtuchset). • Nebenkosten inklusive. • Wi-Fi und Smart TV. Die Pop Apartments können für einen Mindestzeitraum von 4 Wochen gebucht werden. Zudem wird eine breite Palette von Standard- und Zusatzdiensten verfügbar sein, die über die City Pop App aktiviert werden können, darunter: • Reinigungsservice (wöchentlich, zweiwöchentlich) • Parking • Wäscheservice Das Gebäude bietet grosszügige Gemeinschaftsräume: • Co-Living-Bereiche • Co-working Bereiche • Terrace Buchen Sie jetzt Ihren Aufenthalt im City Pop Zurich Urban, Rotbuchstrasse 9, 8006 Zürich!Wenn Sie Fragen haben oder weitere Informationen benötigen, zögern Sie bitte nicht, uns unter contact.ch@citypop.com zu kontaktieren. Unser Team steht Ihnen gerne zur Verfügung.____________________________________________________________________ENCity Pop Zurich Urban - The flexible solution for short and long stays that makes you feel at home.We offer centrally located apartments at City Pop Zurich Urban, Rotbuchstrasse 9, 8006 Zurich, ranging from 17 to 34 square meters. From 475 CHF/week, you can choose from various Pop types: L Deluxe, XL Deluxe, XXL.The attached images are from other City Pop apartments and are to be considered representative. The furnishings are the same, but the layout may vary.These furnished apartments provide an authentic living experience.How to book your apartment:Simply download our app: • For iOS: Search for City Pop in the App Store. • For Android: Search for City Pop in the Google Play Store. Once the app is installed, create an account and navigate to the search section. Follow these steps: • Select "Search and Book Now!" • Choose Zurich as your city. • Set your desired check-in and check-out dates. The apartments are fully equipped, including: • Kitchen, living room, bedroom, and bathroom. • Complete kitchen inventory (plates, glasses, pots, etc.). • Sleeping area and bathroom (with towel set). • All utilities included. • Wi-Fi and Smart TV. Pop apartments can be booked for a minimum period of 4 weeks. Additionally, a wide range of standard and additional services will be available, activated via the City Pop app, including: • Cleaning service (weekly, bi-weekly) • Parking • Laundry service The building features fantastic shared spaces, including: • Co-living areas • Co-working areas • Terrace Book your stay at City Pop Zurich Urban, Rotbuchstrasse 9, 8006 Zurich, now!If you have any questions or need further information, please do not hesitate to contact us at contact.ch@citypop.com. Our team is here to assist you.

  • Parcheggio
  • Ascensore
  • Garage
  • +1
Tempo di percorrenza
-
1 / 20
  • Balcone / Terrazza
  • Veduta
  • Parcheggio
  • +4
CHF 2185.– Premium
1.5 locali24m² superficie
Siewerdtstrasse 75, 8050 Zürich

Welcome to City Pop Zurich Oerlikon – Your Home, Just Smarter

Wir bieten zentral gelegene, voll möblierte Apartments im City Pop Zurich Oerlikon Central, Siewerdtstrasse 73, 8050 Zürich.Die Apartments sind zwischen 23 und 50 m² gross – ideal für einen flexiblen Aufenthalt. Bereits ab CHF 505/Woche können Sie zwischen verschiedenen Pop-Typen wählen: Pop M, Pop L und Pop 2.5. Buchbar ab mindestens 4 Wochen bis maximal 52 Wochen – in derselben Wohnung.Die beigefügten Bilder stammen aus anderen City Pop Apartments und sind als repräsentativ zu verstehen. Die Möblierung ist identisch, lediglich das Layout kann variieren.So buchen Sie Ihr Apartment:Laden Sie einfach unsere App herunter: • Für iOS: Suchen Sie nach City Pop im App Store. • Für Android: Suchen Sie nach City Pop im Google Play Store. Nach der Installation der App: • Erstellen Sie ein Benutzerkonto. • Navigieren Sie zum Suchbereich. • Wählen Sie „Suchen und Jetzt Buchen!“ • Wählen Sie Zürich als Ihre Stadt. • Geben Sie Ihre gewünschten Check-in- und Check-out-Daten ein. Die Apartments sind vollständig ausgestattet: • Küche, Wohnzimmer, Schlafzimmer und Bad • Vollständiges Kücheninventar (Teller, Gläser, Töpfe usw.) • Schlafbereich und Bad mit Handtuchset • Nebenkosten inklusive • Wi-Fi und Smart TV Zusatzservices (buchbar über die City Pop App): • Reinigungsservice (wöchentlich oder zweiwöchentlich) • Parkplatz • Kellerabteil • Wäscheservice Gemeinschaftsbereiche im Gebäude: • Co-Living-Bereiche Buchen Sie jetzt Ihren Aufenthalt im City Pop Zurich Oerlikon Central, Siewerdtstrasse 73, 8050 Zürich!Bei Fragen oder für weitere Informationen erreichen Sie uns unter: 📩 contact.ch@citypop.com Unser Team hilft Ihnen gerne weiter._____________________________________________________________ENWe offer centrally located, fully furnished apartments at City Pop Zurich Oerlikon Central, Siewerdtstrasse 73, 8050 Zurich.The apartments range in size from 23 to 50 m² – ideal for a flexible stay. Starting from CHF 505/week, you can choose between various Pop types: Pop M, Pop L, and Pop 2.5. Bookable for a minimum of 4 weeks and up to 52 weeks – in the same apartment.The images shown are from other City Pop apartments and are for illustrative purposes only. The furnishing is identical, but the layout may vary slightly.How to book your apartment:Simply download our app: • For iOS: Search for City Pop in the App Store. • For Android: Search for City Pop in the Google Play Store. After installing the app: • Create a user account • Navigate to the search section • Select “Search and Book Now!” • Choose Zurich as your city • Enter your desired check-in and check-out dates The apartments are fully equipped: • Kitchen, living room, bedroom, and bathroom • Complete kitchen inventory (plates, glasses, pots, etc.) • Sleeping area and bathroom with a towel set • All utilities included • Wi-Fi and Smart TV Additional services (bookable via the City Pop app): • Cleaning service (weekly or bi-weekly) • Parking • Storage room • Laundry Service Communal areas in the building: • Co-living spaces Book your stay now at City Pop Zurich Oerlikon Central, Siewerdtstrasse 73, 8050 Zurich!If you have any questions or need more information, feel free to contact us at: 📩 contact.ch@citypop.com Our team will be happy to assist you.

  • Balcone / Terrazza
  • Veduta
  • Parcheggio
  • +4
Tempo di percorrenza
-
1 / 13
  • Balcone / Terrazza
  • Parcheggio
  • Ascensore
  • +2
CHF 1990.– Premium
1.5 locali23m² superficie
Viktoriastrasse 29, 8057 Zürich

1.5 Room City Pop Apartment in Zurich-Oerlikon

Deine flexible Lösung für lange und kürzere Aufenthalte um dich wie zu Hause zu fühlen.Wir bieten eine zentral gelegene Wohnung in Zürich-Oerlikon an, von rund 23 Quadratmeter.Diese komplett möblierte Wohnung garantiert ein authentisches Wohngefühl: Man kann sich entspannen, arbeiten, schlafen, kochen und essen.Im Preis ist folgendes INKLUSIVE • Komplett möbliert • Voll ausgestattet • Ausgestattete Küche (Grosser Kühlschrank, Spülmaschine, Ofen, Mikrowellen) • Wi-Fi Internetzugang (unlimitiert) • Smart TV (Excl. Serafe) • Alle Nebenkosten inbegriffen (inkl. Strom, Warmwasser) • Bettwäsche und Handtücher Die Pop Wohnungen können ab 4 Wochen bis maximal 52 Wochen gebucht werden. Es steht eine breite Palette von Standard- und Zusatzdiensten zur Verfügung, die z.B. über die City-Pop-App aktiviert werden können: • Reinigungsservice (wöchentlich, zweiwöchentlich) • Kellerraum • Parkplatz (intern und extern); • Wäscheservice Zusätzlich steht allen Bewohnerinnen und Bewohnern ein grosszügiger Co-Living-Bereich zur Verfügung.Jeder Gast kann sich sein eigenes Angebot an Dienstleistungen zusammenstellen und anpassen, um seinen Bedürfnissen und seinem Lebensstil am besten gerecht zu werden.Es ist so einfach wie die Buchung eines Hotelzimmers! Um ein Apartment zu buchen: Lade unsere "City Pop" App herunter, wähle deinen Buchungszeitraum (Check-in und Check-out); die verfügbare Pop erscheinen; - schliesse deine Buchung ab!Wir freuen uns auf deine Buchung!Du hast Fragen oder es hakt bei der Buchung? Schreib uns einfach an contact.ch@citypop.com - wir helfen dir gerne weiter.ENYour flexible solution for long and short „feel at home“ stays.We offer a centrally located apartment in Zurich-Oerlikon, of approximately 23 square meters.These furnished apartments guarantee an authentic living experience in which you can relax, work, sleep, cook and eat, all in an apartment that has the interior of a 4-stars hotel: • Complete furnished apartments with kitchen, living room, sleeping area and bathroom; • Complete inventory for kitchen (cutlery, glasses, plates, etc.); • Sleeping area with linen and bathroom towels; • Expenses included (electricity, water); • Fast Internet connection; • Smart TV (Serafe excluded); • Breakfast (croissant and coffee). But there is more! This fantastic and innovative living concept is free of contractual restrictions regarding the minimum length of stay: City Pop can be booked for 4 weeks up to a maximum of 52 weeks. A wide range of standard and additional services is available, which can be activated directly via our City-Pop-App: • Cleaning service (weekly, biweekly) • Storage • Parking spot (internal) • Laundry Service Residents also have access to a spacious shared co-living area.Each guest can create and adapt his or her own range of services to best fit his or her needs and lifestyle. It's as easy as booking a hotel room! To book an apartment and to check our availabilities, download our "City Pop" App, choose your booking period and you will have access to all available apartments in the period you want!We are looking forward to meet you soon at City Pop!If you encounter any difficulties during the booking process or need further information, please do not hesitate to contact us at contact.ch@citypop.com.Our team is at your service to provide assistance.

  • Balcone / Terrazza
  • Parcheggio
  • Ascensore
  • +2
Tempo di percorrenza
-
1 / 12
CHF 900.– Premium
1 locale19m² superficie
Lindenhofstrasse, 8180 Bülach

Helles möbliertes Zimmer - Heute einziehen

Möbliertes Zimmer in 'Bülach' - flexibel mieten, günstig und alles inklusiveSauberes, ruhiges Zimmer - ideal für Pendler, Studierende oder Berufstätige. Komplett möbliert mit Bett (inkl. Bettwäsche), grossem Kleiderschrank, Schreibtisch mit Stuhl, Regal, Nachttisch, Lampen und LCD-TV. Kostenloses WLAN ist ebenfalls inklusive.Wir legen grossen Wert auf Sauberkeit. Eine regelmässige Reinigung von Küche, Bad und Gang ist im Mietpreis enthalten. Auch sämtliche Nebenkosten wie Strom, Wasser und Heizung sind inklusive.Das Badezimmer und die Küche werden mit ruhigen und freundlichen Mitbewohner/innen geteilt. Die Wohnatmosphäre ist gepflegt, mit klaren Regeln für Ruhe und Sauberkeit - keine klassische WG. Man sagt sich Hallo, aber jeder lebt sein eigenes Leben.Es wird kein Betreibungsauszug und keine Arbeitgeberbescheinigung verlangt, da bei uns der Mensch im Zentrum steht. Wir wollen nur seriöse und anständige Mieter/innen haben. Der Einzug ist je nach Verfügbarkeit bereits heute oder nach Vereinbarung möglich. Die Mindestmietdauer beträgt 1 Monat. Kündigungsfrist wahlweise 14 oder 30 Tage. Die Kaution beträgt 1 Monatsmiete (Keine Ratenzahlung möglich).Nach deiner Anfrage meldet sich Nina Fuchs umgehend bei dir. Sie beantwortet alle Fragen, organisiert Besichtigungen (auch per Video) und begleitet dich persönlich durch den gesamten Mietprozess.Bitte beachten Sie, dass es sich um Muster bzw. Beispielbilder handelt. Gerne vereinbaren wir eine persönliche Besichtigung.Einfach Anfrage senden - Nina Fuchs wird sich so schnell wie möglich melden.Wir von Apartment24 vermieten nicht nur in Bülach. Wir sind der grösste Anbieter von möblierten Zimmern und CoLiving Angeboten in der Schweiz.Weitere Informationen: https://apartment24.ch/de/zimmer/Lindenhofstrasse-Buelach/1100ENGLISHBright furnished room in 'Bülach' - flexible and all-inclusiveA clean and bright room - ideal for professionals, students or weekly commuters. Fully furnished with a bed (including bedding), large wardrobe, desk with chair, shelf, nightstand, lamps, and an LCD TV. Free high-speed Wi-Fi is included.Weekly cleaning of the shared areas (kitchen, bathroom, hallway) is included in the rent. All utilities such as electricity, water, and heating are also covered.The kitchen and bathroom are shared with quiet and friendly roommates. The atmosphere is respectful and clean - not a typical shared flat (WG), but a peaceful living setup.No credit report or employer confirmation required. Move-in is possible immediately or by arrangement. Minimum rental period is 1 month. Cancellation period is either 14 or 30 days, depending on your needs. A security deposit or confirmation for local registration can be provided if needed.As soon as you send your request, Nina Fuchs will get in touch with you directly. She'll answer all your questions, organize a viewing (also via video call), and personally guide you through the rental process.Please note that these are samples or example images.Just send your inquiry - Nina Fuchs will respond as quickly as possible.At Apartment24, we don't just rent in 'Bülach'. We are the largest provider of furnished rooms in Switzerland. Details: https://apartment24.ch/en/room/offer/1100

1 / 17
  • Balcone / Terrazza
  • Veduta
  • Parcheggio
  • +5
CHF 2236.– Premium
1.5 locali24m² superficie
Hagenholzstrasse 59, 8050 Zürich

City Pop Zürich Oerlikon – Premium Living with Free Spa, Gym & Relax Area

Erleben Sie modernes Wohnen mit dem gewissen Extra: In unserem neuen Gebäude an der Hagenholzstrasse 59 in Zürich Oerlikon erwartet Sie nicht nur ein stilvolles, voll möbliertes Apartment, sondern auch ein hauseigener Spa-Bereich mit Sauna, Fitnessstudio und Relax-Zone – alles kostenlos für unsere Gäste.🏡 Flexibel. Komfortabel. Luxuriös. Wählen Sie aus verschiedenen Apartmentgrössen von 24 bis 54 m² (S, M, XL, 2.5) – ab nur CHF 520/Woche. Ideal für kurze oder längere Aufenthalte ab 4 Wochen Mindestmietdauer.🛋️ Voll ausgestattete Apartments mit Stil: • Küche, Wohn- und Schlafbereich sowie Bad • Komplettes Kücheninventar (Teller, Besteck, Gläser, Töpfe usw.) • Handtuchset, Wi-Fi und Smart-TV • Alle Nebenkosten inbegriffen 💆 Einzigartig in Zürich: Gratis Spa & Erholung Als Gast profitieren Sie exklusiv von: • Sauna & Relax-Zone für Ihre Entspannung • Fitnessbereich mit hochwertigen Geräten • Moderne Co-Living- und Co-Working-Spaces 📲 So funktioniert die Buchung in wenigen Schritten: • Laden Sie die City Pop App für iOS oder Android herunter • Erstellen Sie ein Konto • Wählen Sie Zürich, geben Sie Ihre Daten ein und buchen Sie direkt ✨ Über die App können Sie weitere Services hinzufügen, z. B.: • Reinigungsservice (wöchentlich oder 14-täglich) • Kellerabteil • Parkplatz • Wäscheservice 🎯 So einfach wie ein Hotel – aber mit dem Gefühl von Zuhause.Sichern Sie sich Ihr Apartment in Zürich Oerlikon und geniessen Sie modernes Wohnen mit Wellness-Flair.📩 Fragen? Schreiben Sie uns gerne an contact.ch@citypop.com – wir sind für Sie da! Wir freuen uns auf Sie an der Hagenholzstrasse 59!ENG_____________________________Welcome to a new standard of flexible living: Our brand-new location at Hagenholzstrasse 59 in Zurich Oerlikon offers you not just a modern, fully furnished apartment – but also access to an in-house wellness area with sauna, gym, and relax lounge, all free of charge for our guests.🏠 Flexible. Comfortable. Premium. Choose between apartment sizes from 24 to 54 m² (S, M, XL, 2.5) – starting at just CHF 520/week. All stays have a minimum duration of 4 weeks.🛋️ Stylishly equipped apartments include: • Kitchen, living area, bedroom, and bathroom • Full kitchen inventory (plates, pots, cutlery, glasses, etc.) • Towels, Wi-Fi, and Smart TV • All utilities included 💆 A unique offering in Zurich: Spa & Relax – for free Enjoy exclusive access to: • Sauna & relax area for your wellbeing • Modern fitness studio • Co-living and co-working spaces to connect and create 📲 How to book your stay: • Download the City Pop App for iOS or Android • Create your account • Select Zurich, enter your dates, and book directly ✨ Additional services are available via the app: • Cleaning service (weekly or biweekly) • Storage unit • Parking space 🎯 Just like booking a hotel – but with the feeling of home.Book your stay at City Pop Zürich Oerlikon today and enjoy a premium lifestyle with wellness benefits.📩 Questions? Feel free to contact us at contact.ch@citypop.com – we're happy to help! We can’t wait to welcome you to Hagenholzstrasse 59!

  • Balcone / Terrazza
  • Veduta
  • Parcheggio
  • +5
Tempo di percorrenza
-
Nuova costruzione
1 / 8
  • Balcone / Terrazza
  • Parcheggio
  • Ascensore
CHF 2460.– Premium
2.5 locali
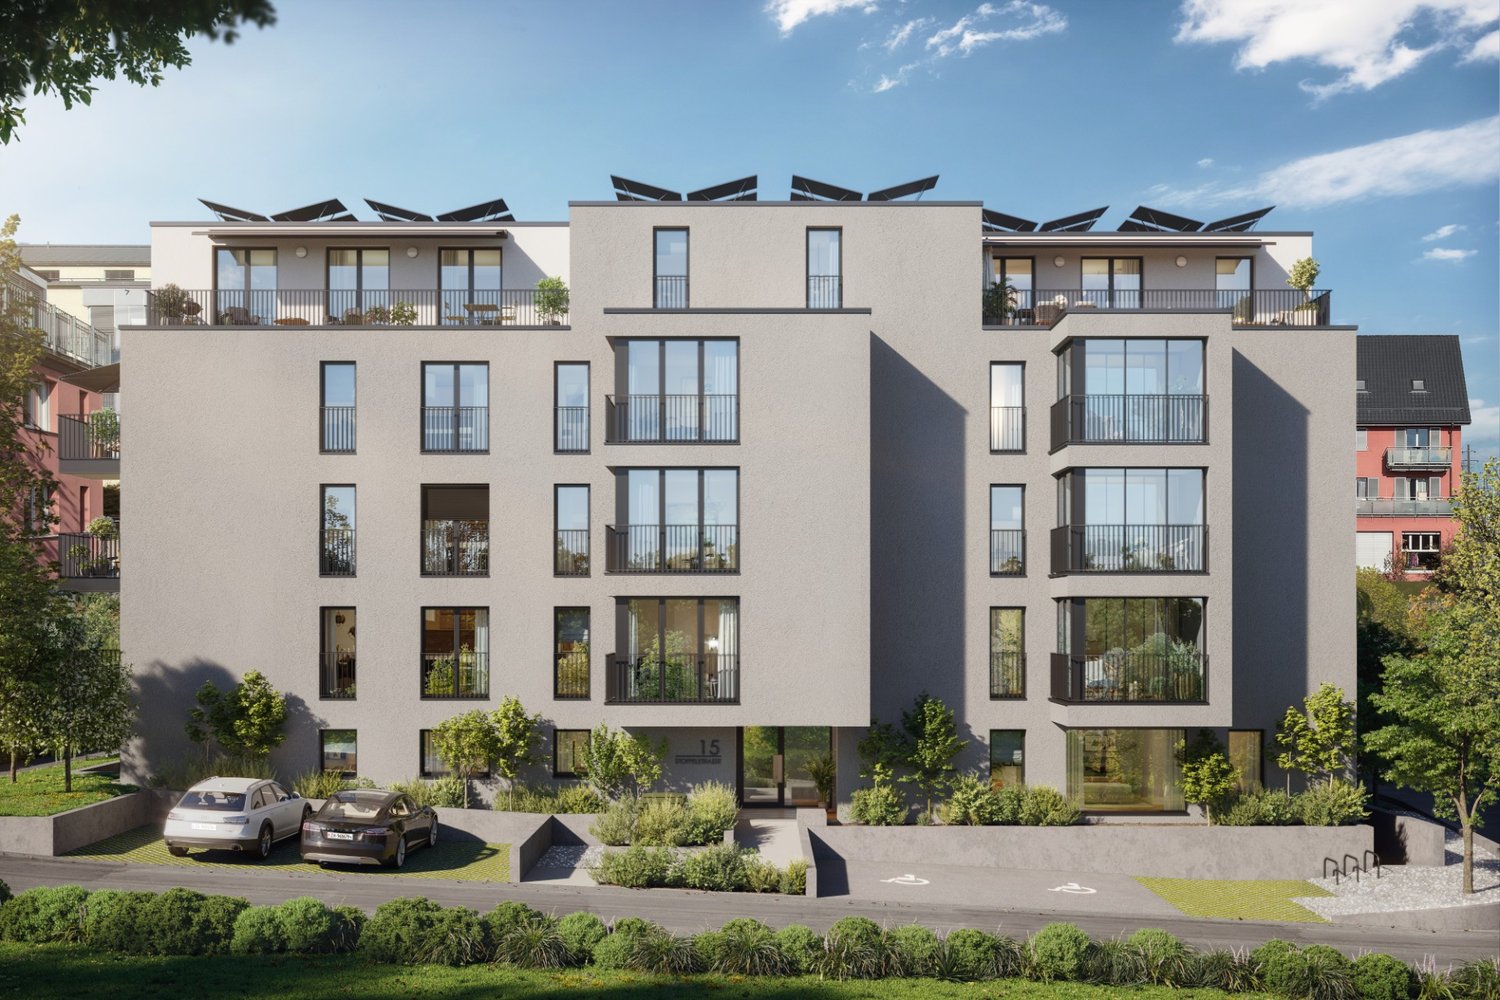
Stoffelstrasse 15, 8052 Zürich

Appartamento attraente di 2,5 locali al 3° piano in una posizione di alto livello

VISITE, DOMANDE E CANDIDATURE VIA:https://robinreal.ai/suchen/6a42810d608cecee1688ed16Sottolocatario ricercato! Nel popolare quartiere di Oerlikon, FIFTEEN combina lo stile di vita urbano con l'eleganza senza tempo. I 21 appartamenti in affitto moderni nel concetto Lean-Luxury esclusivo sono a pochi passi dalla stazione di Oerlikon. Gli appartamenti da 1,5 a 3,5 locali impressionano con piani ben pensati, costruzione di alta qualità e soluzioni di comfort moderne. Le tecnologie sostenibili come il riscaldamento geotermico e i sistemi fotovoltaici completano il concetto di vita.Punti salienti- Costruzione di alta qualità con concept di design elegante- Cucine moderne e bagni stilosi- Riscaldamento a pavimento e finestre a triplo vetro- Lavatrice e asciugatrice personali nella lavanderia- Grandi terrazze- Costruzione sostenibile con riscaldamento geotermico e fotovoltaico- Posizione di alto livello a proximità immediata della stazione di OerlikonPosizioneLa Stoffelstrasse 15 offre uno stile di vita urbano in una posizione centrale a Zurigo-Oerlikon. I negozi, i ristoranti, i caffè e il mercato di Oerlikon sono a proximità immediata. Grazie alle ottime connessioni di trasporto pubblico, si può raggiungere rapidamente e facilmente il centro città e l'aeroporto di Zurigo.Arredamento internoCucina: Cucina abitabileLocali secondari: CantinaTipo di arredamento: RaffinatoSanitariSanitari: Collegamento lavatrice, asciugatrice, bagno con docciaNumero di bagni: 1Numero di docce: 1Numero di toilette: 1Area internaPavimento: ParquetVetratura: Vetratura triplaAnimali domestici: Non ammessiArea esternaExtra: BalconeTecnologia e riscaldamentoTecnologia: TelecameraRiscaldamento: Riscaldamento a pavimentoDepositoDeposito richiesto: SìImporto del deposito: CHF 7380Depositii possibili:Deposito di affitto:Hypothekarbank Lenzburg AGPosti autoPosto auto per CHF 150,00 al mese

  • Balcone / Terrazza
  • Parcheggio
  • Ascensore
Tempo di percorrenza
-
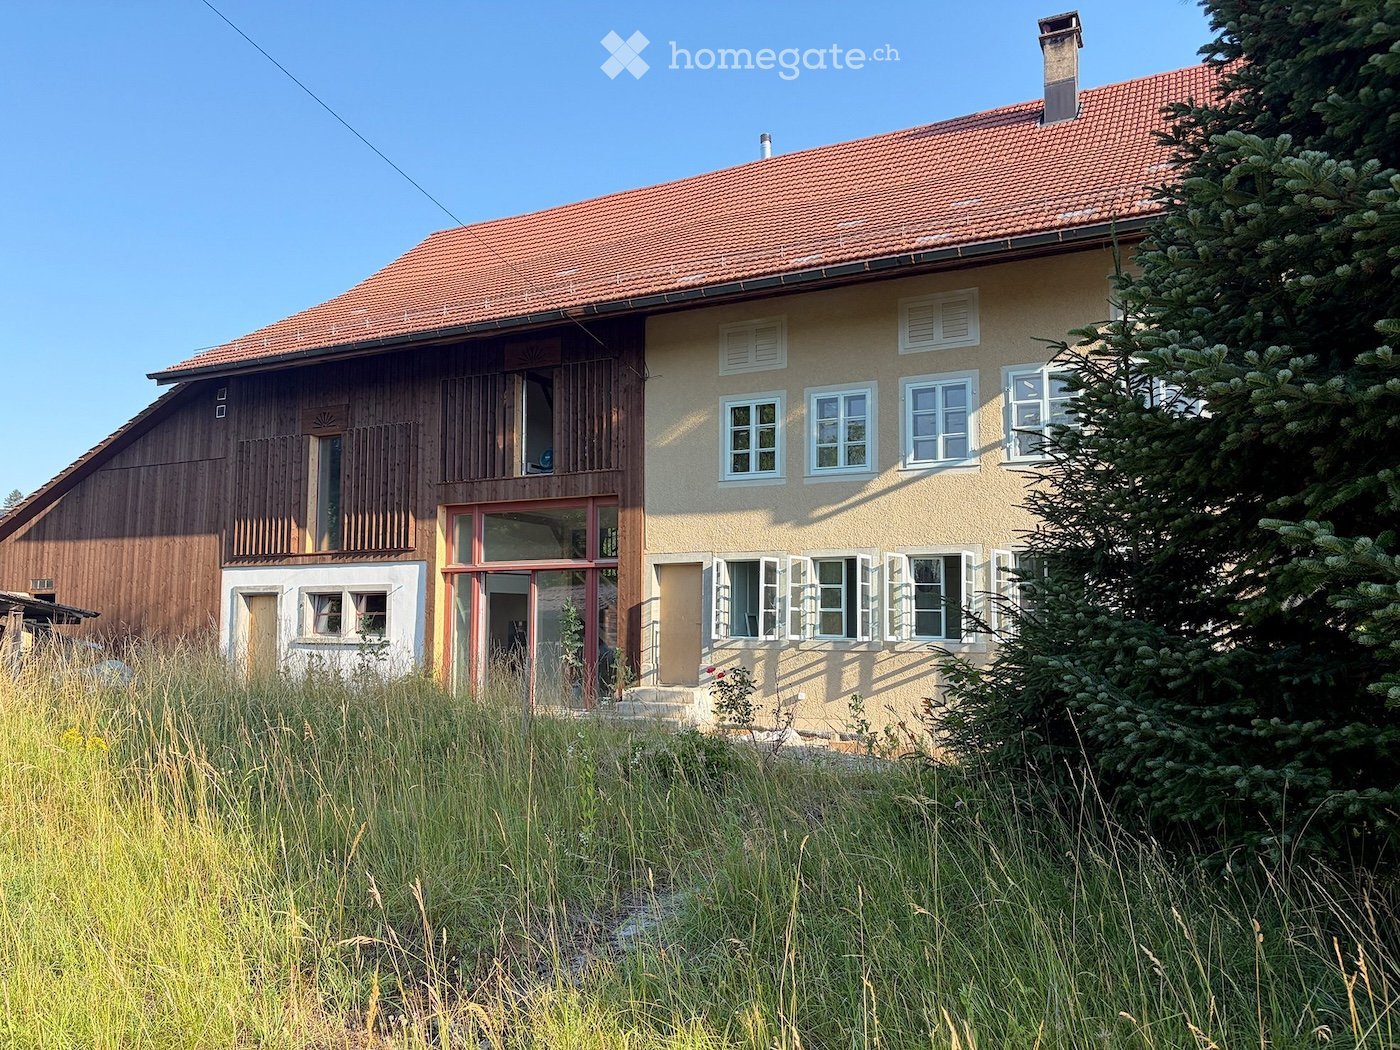
  • Two-story house with a red-tiled roof, beige walls, and white-framed windows. Features a wooden balcony on the left side and a small garden area in front.
  • Empty room with wooden flooring, light blue walls, and a large green and black cabinet with intricate carvings. The ceiling features exposed beams and lighting fixtures.
  • Empty room with wooden flooring, grey walls, and multiple windows with open shutters. The ceiling features exposed beams and skylights.
  • Empty room with wooden flooring, grey walls, large windows with open shutters, and a skylight ceiling.
  • Empty room with wooden flooring, large windows, and a slanted ceiling with skylights.
  • Modern kitchen with wooden flooring, a green vintage-style stove, a sink, and dark cabinets.
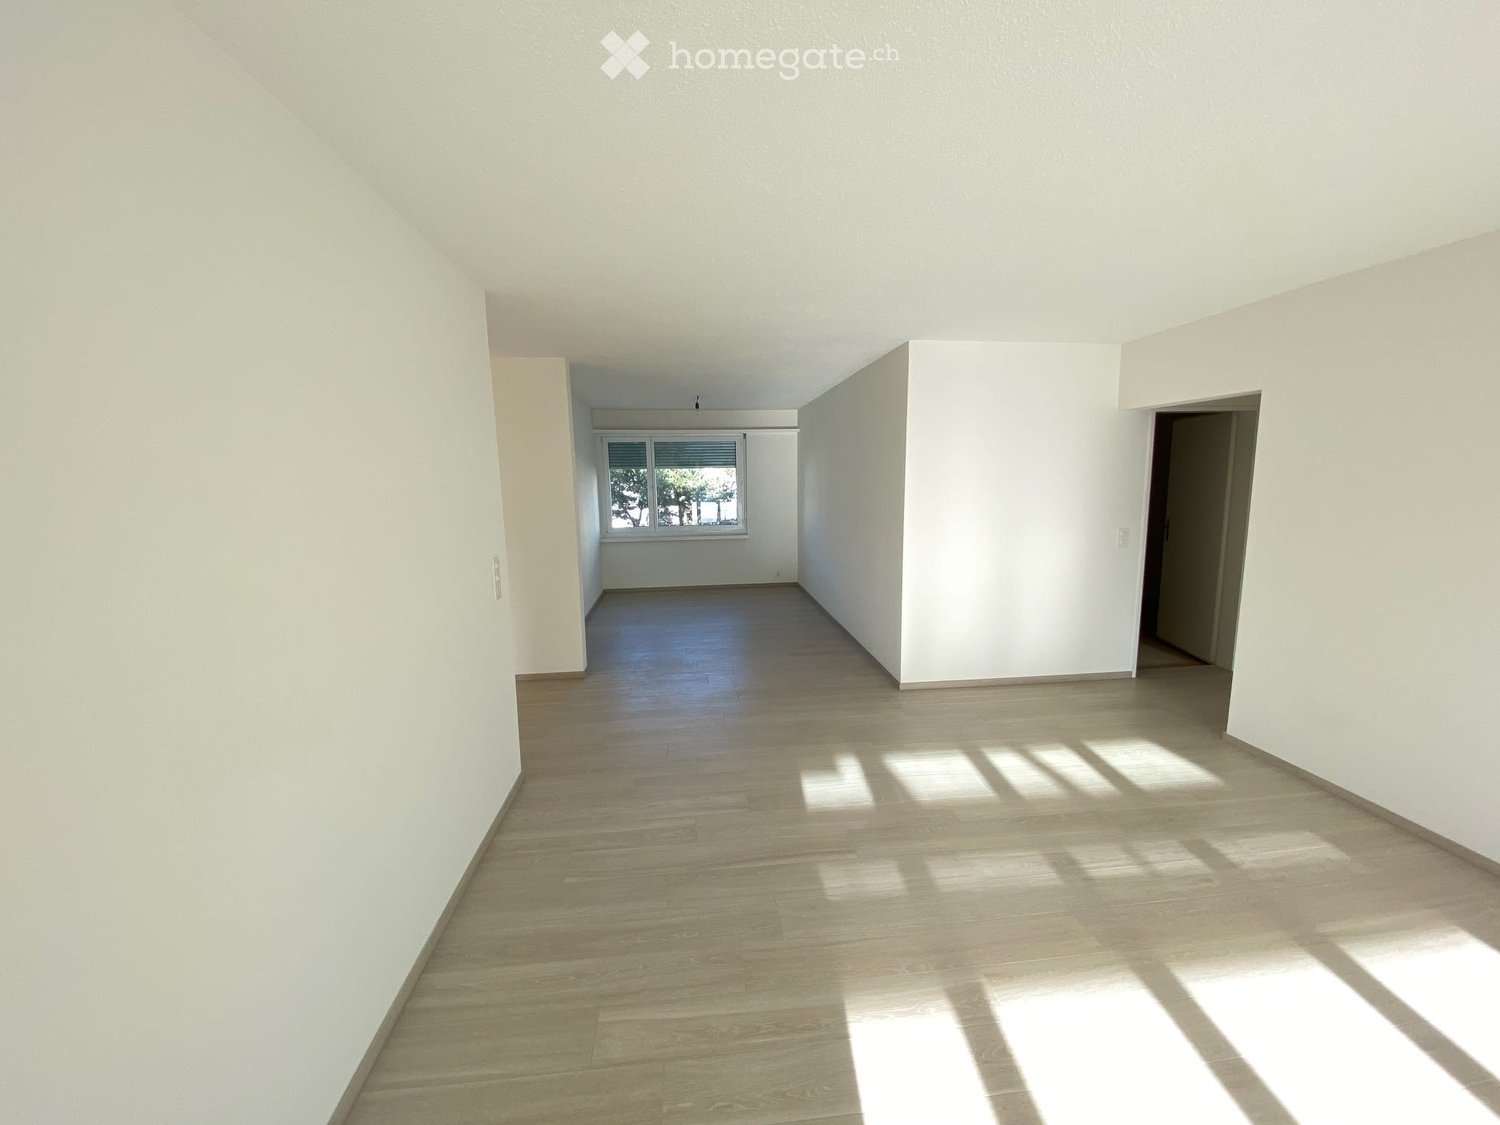
  • Empty room with wooden flooring, white walls, and a large window letting in natural light. Minimalist design with no furniture or appliances.
  • A hallway with a stone wall, wooden beams, and a pink door with decorative molding. The floor features a patterned tile design with geometric shapes and floral motifs.
  • Hallway with patterned tile floor, wooden staircase railing, and a closed door at the end.
  • Modern bathroom with a white sink, chrome faucet, round mirror, and white toilet. Green tiled wall and wooden floor.
  • Empty room with wooden flooring, light-colored walls, and a black wood-burning stove. There is a doorway leading to another room with a window and a small bench.
  • Empty room with light grey walls, wooden flooring, and large windows with white frames. A door with glass panels is visible on the left side.
  • Modern bathroom with a double sink, sleek faucets, a large mirrored cabinet, and dark green tiled walls.
  • Empty hallway with light wooden flooring, white walls, and recessed lighting. Features a window at the far end and two wooden doors on either side.
  • Empty room with wooden floor and a single wooden door. No furniture or equipment present.
  • Two-story house with beige exterior, multiple windows, and a tiled roof. The ground floor has visible interior spaces through open windows, and the front yard is overgrown with grass and weeds.
  • Two-story house with beige exterior, multiple white-framed windows, and a sloped roof. The house is surrounded by a well-maintained lawn and trees.
  • Two-story building with beige textured walls and multiple windows with light blue frames. A raised ground floor with stone steps leads to a wooden door. The ground area features a stone-paved patio with a wooden crate and a cardboard box.
  • Empty wooden room with exposed beams, wooden floor, and a staircase leading to an upper level. The walls are partially finished with wooden paneling and plaster.
  • Large two-story building with a red-tiled roof, multiple windows, and a central entrance with a glass door. The structure includes a wooden balcony and a covered porch area.
1 / 20
Empty room with wooden flooring, light blue walls, and a large green and black cabinet with intricate carvings. The ceiling features exposed beams and lighting fixtures.
Empty room with wooden flooring, grey walls, and multiple windows with open shutters. The ceiling features exposed beams and skylights.
Empty room with wooden flooring, grey walls, large windows with open shutters, and a skylight ceiling.
CHF 4800.– Premium
6.5 locali196m² superficie
Volketswilerstrasse 1, 8308 Illnau-Effretikon

Casa colonica a Illnau-Effretikon

Dopo una ristrutturazione completa, la casa colonica del 1875 splende di nuovo fulgore. Sono state create due parti di casa con il proprio terreno. La metà della casa nella parte residenziale storica è ora disponibile per l'affitto.L'appartamento spazioso di 6,5 locali è adatto alle famiglie amanti della natura, così come alle comunità di condivisione di appartamenti o alle coppie esigenti che amano vivere in campagna, ma non vogliono rinunciare alla vicinanza alla città e ai trasporti pubblici ottimali.Al piano terra, c'è un ingresso con armadi a muro e un bagno per gli ospiti, la cucina spaziosa, la sala da pranzo con stufa in maiolica e una stanza separata. La terrazza soleggiata a sud è accessibile attraverso il corridoio.Al piano superiore, ci sono quattro stanze, una delle quali con bagno en suite e un'altra con bagno con torre di lavaggio. Il balcone coperto con sole della sera è accessibile attraverso il corridoio e una delle stanze.Nella cantina, c'è una grande cantina naturale e la stanza tecnica. La soffitta serve da ripostiglio.Davanti alla casa, c'è un posto auto disponibile e le biciclette o gli attrezzi da giardino possono essere riposti nell'annesso accanto all'ingresso. La zona d'ingresso è protetta da un grande tettoia. Nel prato davanti alla casa, c'è un tiglio impressionante - uno spazio per il proprio orto è anche disponibile. La casa colonica ha un terreno privato di oltre 700m2.La tecnologia di casa privata con pompa di calore, riscaldamento a pavimento, sistema di addolcimento dell'acqua, collegamento in fibra ottica, ecc. garantisce un comfort di vita moderno, mentre gli numerosi elementi di costruzione storici fanno il fascino della casa. Le finestre originali con finestre di tempesta, i pannelli murali con armadi a muro, le porte di stanza storiche, le stufe restaurate, un muro di travi esposte, il pavimento in legno nella zona d'ingresso e, last but not least, le volte della cantina testimoniano la ricca storia della casa. I muri intonacati sono stati dotati di un isolamento interno ecologico e di un intonaco a calce, che influisce positivamente sul clima della stanza. Circondata da belle praterie con cespugli e alberi, la proprietà è situata in un ambiente incontaminato. Tuttavia, la stazione S-Bahn di Illnau può essere raggiunta in circa 5 minuti a piedi. L'accesso all'autostrada per Winterthur e Zurigo è anche nelle vicinanze.Questo è un appartamento non fumatori. Gli animali domestici non sono ammessi.Abbiamo suscitato il tuo interesse? Saremmo felici di mostrarti questa proprietà durante una visita. Ci piacerebbe sentirci da te!www.christabaldinger.ch

Tempo di percorrenza
-
  • Two-story house with a combination of light-colored plaster and wooden siding, multiple windows, and a small garden area in front.
  • Empty room with wooden flooring, white walls, and a door leading to another room. The adjacent room features a kitchen area with cabinets and a window.
  • Modern kitchen with light-colored cabinets, a stainless steel sink, and wooden flooring. Large windows and sliding glass doors lead to an outdoor area.
  • Empty room with wooden flooring, white walls, large windows, and sliding glass doors leading to an outdoor area.
  • A narrow hallway with a white washing machine and dryer on the left, leading to an open space with wooden flooring and large glass doors.
  • Empty room with white walls, wooden flooring, and a window with multiple panes. A door leads to another room.
  • Empty room with wooden flooring, white walls, and large windows allowing natural light. No furniture or furnishings are present.
  • Empty room with white walls, wooden floor, single window, and electrical outlets.
  • Empty room with wooden flooring, white walls, and a window showing a street view. No furniture or equipment present.
  • Modern bathroom with a bathtub, toilet, sink, large mirror, and built-in cabinet. Light-colored tiles and a window provide natural light.
  • Modern bathroom with a white sink, mirror, toilet, and glass-enclosed shower. Light-colored tiles and sleek fixtures.
  • Well-maintained garden with green lawn, small tree, and surrounding residential buildings.
  • A modern, covered balcony with white tiled flooring, large glass sliding doors leading to an interior space, and a view of a well-maintained garden with green grass, trees, and a small landscaped area.
  • Floor plan showing a residential layout with rooms labeled, including a living/dining/kitchen area, bedroom, office, washroom, and loggia. Outdoor area and garden space are also depicted.
  • Ground floor floor plan of a 5.5-room apartment (124.3 m²) featuring living room, kitchen/dining area, 3 bedrooms, bathroom, shower/WC, hallway, entrance, sitting area, and office/guest space.
1 / 15
Empty room with wooden flooring, white walls, and a door leading to another room. The adjacent room features a kitchen area with cabinets and a window.
Modern kitchen with light-colored cabinets, a stainless steel sink, and wooden flooring. Large windows and sliding glass doors lead to an outdoor area.
Empty room with wooden flooring, white walls, large windows, and sliding glass doors leading to an outdoor area.
CHF 3480.– Premium
5.5 locali124m² superficie
Im Gässli 3, 8604 Volketswil

Appartamento a Volketswil

In un quartiere residenziale popolare di Volketswil, in una posizione tranquilla eppure centrale, affittiamo questo bell'appartamento di 5,5 locali al piano terra di un edificio nuovo di alta qualità a partire dal 1° novembre 2026.Tutto è così vicino, non solo il lago di Greifensee e la natura. Potete anche raggiungere Zurigo dalla stazione di Schwerzenbach con gli S9 e S14 in 11 minuti o Uster in 5 minuti. La connessione autostradale è anch'essa a pochi minuti. Numerosi negozi e centri commerciali come il centro commerciale Volkiland o il moderno Inside Volketswil sono facilmente raggiungibili a piedi. Sia che si tratti di scuole, supermercati, negozi, farmacie o caffè accoglienti – tutto ciò di cui avete bisogno per la vita quotidiana si trova proprio fuori dalla porta di casa.L'appartamento colpisce per un piano ben pensato e un'atmosfera di vita luminosa e accogliente. Con una superficie abitabile di circa 124 m², questo appartamento offre tutto ciò che la vita moderna è fatta: già entrando nell'appartamento, si nota il vasto ingresso. • La cucina moderna con facciate eleganti e apparecchi di alta qualità (fornelli in vetroceramica, forno, cuocitrice a vapore, lavastoviglie, frigorifero ed estrattore) offre molto spazio di lavoro e di stoccaggio. Un posto ideale per tutti coloro che amano cucinare. Potete continuare le conversazioni con i vostri ospiti senza interruzioni mentre sono a tavola o si sono comodamente sistemati sul divano del soggiorno. • progetto aperto tra cucina/sala da pranzo e soggiorno • ampio spazio per sedersi e molto grande spazio verde, che invita a rilassarsi e a godersi il tempo • tre camere da letto spaziose • uno studio o una camera per gli ospiti • un bagno luminoso e moderno con vasca da bagno, lavandino e toilette • un secondo bagno luminoso e moderno con doccia, lavandino, toilette e torre per il bucato • guardaroba/armadio per le scarpe proprio all'ingresso dell'appartamento, nonché uno spazio di stoccaggio pratico accanto all'ingresso • locale nel seminterrato con circa 13 m² di spazio di stoccaggio Grazie alle grandi o numerose finestre, vivete un'atmosfera luminosa con molta luce del giorno. Il parquet nobile dà al soggiorno e alle camere da letto un aspetto caldo e di alta qualità.Inoltre, una stanza per asciugare e un locale per le biciclette in comune sono a disposizione di tutti gli inquilini.Un posto auto nel garage a livello del suolo può essere affittato per 200,00 CHF al mese. Un altro veicolo può anche essere parcheggiato davanti al garage.Siete diventati curiosi? Già impegnati a fornire virtualmente? Contattateci. Siamo felici del vostro contatto.

Tempo di percorrenza
-
  • Modern multi-story residential building with balconies, large windows, and a well-maintained garden area with outdoor seating.
  • Modern3-story house with grey facade, multiple balconies, large windows, and a landscaped garden area with outdoor seating.
  • Modern open-plan living and dining area with large sliding glass doors leading to a balcony, featuring a grey sectional sofa, coffee table, dining table with chairs, and potted plants.
  • Bright, open-plan living and dining area with light wood flooring, large windows, and a balcony view. Features a sofa, coffee table with books and a vase, dining table with chairs, and a modern kitchen area with cabinets and a counter.
  • Floor plan showing two apartments (Whg A and Whg B) with separate entrances, living/dining/kitchen areas, bathrooms, and garden levels.
  • Floor plan of a building showing two apartments (Wohnung A and Wohnung B) on the ground floor, each with multiple rooms, bathrooms, and corridors. Includes an autolift and detailed room dimensions.
  • Modern two-story house with grey facade, multiple windows, balconies, and a well-maintained garden area with outdoor furniture and a parked car.
  • A map view of a residential area in Wallisellen, showing streets, buildings, and landmarks such as WaterWorld Wallisellen and Stadt Wallisellen.
1 / 8
Modern3-story house with grey facade, multiple balconies, large windows, and a landscaped garden area with outdoor seating.
Modern open-plan living and dining area with large sliding glass doors leading to a balcony, featuring a grey sectional sofa, coffee table, dining table with chairs, and potted plants.
Bright, open-plan living and dining area with light wood flooring, large windows, and a balcony view. Features a sofa, coffee table with books and a vase, dining table with chairs, and a modern kitchen area with cabinets and a counter.
CHF 4880.– Premium
3.5 locali126m² superficie
Bachtelstrasse 16, 8304 Wallisellen

3.5-Zimmer-Gartenmaisonette im exklusiven Neubau, Wallisellen (Erstbezug; ab Herbst 2026)

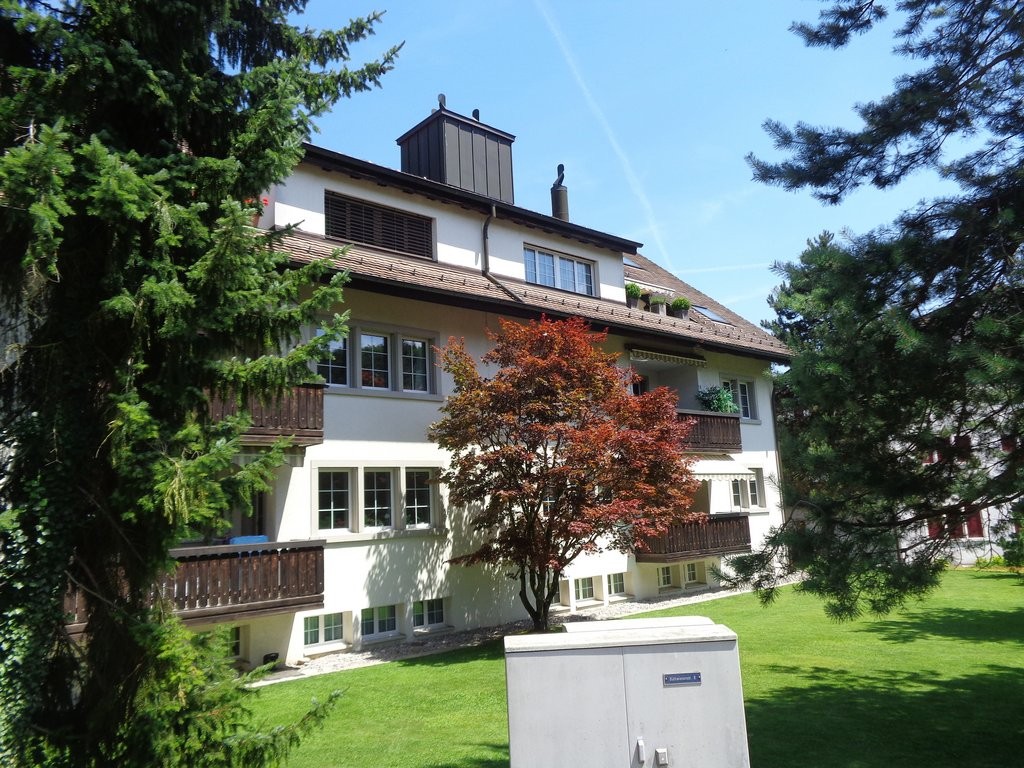
English below:Über zwei Ebenen entfaltet sich ein grosszügiges Wohnkonzept mit offenem Wohnbereich, moderner Küche und direktem Liftzugang bis in die Wohnung. Der private Gartensitzplatz erweitert den Wohnraum ins Freie. Lichtdurchflutete Räume und hochwertige Materialien schaffen ein besonderes Wohngefühl. Ideal für Paare oder kleine Familien, die modernes Wohnen mit eigenem Garten schätzen.Lage: Zürich HB in rund 20 Minuten, Flughafen in rund 26 Minuten, Bahnhof Wallisellen und Glattzentrum in wenigen Minuten. Schulen, Einkauf und Naherholung in der Nähe.Ausstattung: Neubau/Erstbezug, Lift, Gartenanteil/Sitzplatz, eigener Waschturm, Geschirrspüler, Bodenheizung (Wärmepumpe), Kellerabteil, Tiefgaragenplatz (zusätzlich mietbar CHF 185/Monat).Projektwebsite: https://www.bachtel16.ch/English:Spread over two levels, this spacious living concept unfolds with an open living area, a modern kitchen and direct lift access into the apartment. The private garden terrace extends the living space outdoors. Light-filled rooms and high-quality materials create a special sense of home. Ideal for couples or small families who appreciate modern living with their own garden.Location: Zurich main station in about 20 minutes, the airport in about 26 minutes, Wallisellen railway station and the Glattzentrum within a few minutes. Schools, shopping and recreation nearby.Features: New build / first occupancy, lift, private garden/terrace, own washer and dryer, dishwasher, underfloor heating (heat pump), cellar compartment, underground parking space (available to rent separately, CHF 185/month).Project website: https://www.bachtel16.ch/
Tempo di percorrenza
-
  • Modern living and dining area with a grey sofa, coffee table, dining table with chairs, and a balcony view.
  • Balcony with a grey sofa, blue and white patterned cushions, a small table with a blue vase, and a potted olive tree.
  • Modern bedroom with a large bed, grey armchair, side table, mirror, and decorative picture frames. The room features wooden flooring, a white rug, and large windows with city views.
  • Modern bathroom with a glass-enclosed shower, white sink, toilet, and built-in vanity with mirrored cabinetry. Includes a small wooden stool with a candle and a beige bath mat.
  • Modern two-story house with grey exterior, multiple balconies, solar panels on the roof, and a small pond with lily pads in the foreground.
  • Modern living and dining area with light wooden flooring, a grey sofa, glass coffee table, dining table with chairs, pendant lights, and large windows with a view of the garden.
  • A cozy attic room with wooden flooring, large windows, and modern decor including a table, chairs, and a hanging lamp.
  • Floor plan of a multi-level building with labeled rooms including cellars, storage, garage, and staircases.
  • Modern living and dining area with a grey sofa, coffee table, dining table with chairs, and a television on a white console.
1 / 9
Balcony with a grey sofa, blue and white patterned cushions, a small table with a blue vase, and a potted olive tree.
Modern bedroom with a large bed, grey armchair, side table, mirror, and decorative picture frames. The room features wooden flooring, a white rug, and large windows with city views.
Modern bathroom with a glass-enclosed shower, white sink, toilet, and built-in vanity with mirrored cabinetry. Includes a small wooden stool with a candle and a beige bath mat.
CHF 2370.– Premium
2.5 locali55m² superficie
Vorhalden 1, 8310 Grafstal

Appartamento mansardato di 2,5 locali arredato con raffreddamento – 5 minuti fino a The Valley

Trasferirsi, scatolare, arrivare. Questo appartamento mansardato di 2,5 locali a Grafstal (comune di Lindau ZH) è completamente arredato e pronto per essere occupato immediatamente – ideale per i professionisti, i pendolari e tutti coloro che cercano un appartamento temporaneo.L'area di vita, di pranzo e di cucina aperta (32 m²) si apre sul balcone sud coperto con 11,5 m² e una vista sulla campagna circostante. Inoltre, c'è una camera da letto tranquilla e un bagno moderno con una doccia in vetro a livello del pavimento. E il meglio per i giorni caldi: l'appartamento è climatizzato – anche temperato piacevolmente in alta estate. Questo è raro sotto il tetto.Costruzione in legno Minergie, costruita nel 2019/2020, con ascensore – parquet in quercia, finestre dal pavimento al soffitto, molta luce del giorno – completamente attrezzato: cucina, lenzuola e asciugamani, WLAN – affitto tutto compreso CHF 2'600/mese, incluse le spese, l'elettricità e internet – posto auto sotterraneo disponibile su richiesta (CHF 150/mese) – compartimento di cantina e lavanderiaLa posizione: tranquilla e rurale con un giardino e uno stagno di biotopo, ma ben collegata. The Valley Kemptthal in 5 minuti, stazione S-Bahn a distanza di cammino, Winterthur in 10 e Zurigo in 20 minuti in auto.Disponibile immediatamente, da 3 mesi. Soggiorni più brevi su richiesta. Visita possibile a breve preavviso.Caratteristica speciale: l'appartamento dispone di un Freecooling!

Tempo di percorrenza
-
  • Bright living room with exposed wooden beams, large windows, grey sectional sofa, wooden armchair, coffee table, and bookshelf.
  • Empty room with wooden flooring, exposed wooden ceiling beams, and a black wood-burning stove with a chimney. There is a window and an open doorway leading to another room.
  • Empty room with wooden flooring, white walls, large window with double panes, radiator below window, exposed wooden ceiling beams, and a single light fixture.
  • Modern bathroom with grey tiled walls and floor, white sink with chrome faucet, toilet, mirror, and light switch.
  • Empty room with tiled floor, large windows, radiators, and visible electrical outlets.
  • Empty room with tiled floor, white walls, large windows, wooden ceiling beams, and a radiator. No furniture or equipment present.
  • Modern kitchen with light wooden cabinets, stainless steel sink, and dishwasher. Features tiled backsplash and large windows.
  • Wooden staircase with a handrail leading to an upper level, featuring light-colored walls and a warm, inviting ambiance.
  • Empty attic space with wooden slanted ceilings, white walls, a single window, and a radiator. The floor is light-colored concrete.
  • Empty attic room with wooden slanted ceilings, white walls, large window, and radiator.
  • Modern bathroom with wooden panel walls, tiled floor, double sink, toilet, bathtub, and large windows offering natural light.
  • Modern bathroom with double sinks, sleek faucets, a bathtub, and a glass-enclosed shower area.
  • Bathroom with a bathtub, shower area, and a shower rack. The walls are tiled, and the ceiling has wooden paneling.
  • Empty attic space with wooden beams, white walls, and a radiator. No furniture or equipment present.
  • Empty closet with white walls, wooden floor, and built-in shelving. The door is closed, and the interior is clean and organized.
  • Empty attic space with sloped ceilings, concrete floor, and exposed wooden beams. No furniture or equipment present.
  • Empty room with wooden flooring, white walls, and a red door leading outside. There is a window on the left side and a small step leading to the door.
  • Empty room with wooden flooring, blue and white walls, and a small wooden cabinet mounted on the wall.
  • Empty hallway with tiled floor, white walls, and a staircase leading upwards. There are two open doors on either side, one leading to a room and the other to a brightly lit area.
  • Utility room with a stacked washing machine and dryer, a small sink, and exposed pipes. Wooden shelving unit is present on the left side.
  • Utility room with water heater, pipes, and a small sink with wooden shelving.
  • Two-story house with white exterior, red shutters, and a small garden area with a bench and table.
  • Two-story residential building with white exterior walls, red shutters, and a small balcony area with a bench and table.
  • A lush garden area with dense foliage, a hammock, wooden steps, and a small seating area.
  • Balcony with wooden table, chairs, and umbrella, overlooking a narrow street with houses and a church tower in the background.
1 / 25
Empty room with wooden flooring, exposed wooden ceiling beams, and a black wood-burning stove with a chimney. There is a window and an open doorway leading to another room.
Empty room with wooden flooring, white walls, large window with double panes, radiator below window, exposed wooden ceiling beams, and a single light fixture.
Modern bathroom with grey tiled walls and floor, white sink with chrome faucet, toilet, mirror, and light switch.
CHF 3150.– Premium
6 locali150m² superficie
8404 Winterthur

Casa unifamiliare di 6 locali a Oberwinterthur

Questa affascinante casa familiare fa parte di una fila di case storiche nel centro del villaggio di Oberwinterthur. Meravigliosamente adatta per le famiglie con bambini! • La casa è stata completamente ristrutturata all'interno nel 1994. Lavatrice e asciugatrice, forno e piastre di cottura, lavastoviglie, frigorifero, congelatore e sistema di riscaldamento sono stati tutti rinnovati nel corso degli anni. Il bagno e il water sono stati ristrutturati nel 2020. La facciata è un monumento protetto. • Ambiente con un prato di circa 16 m2 e un'area di soggiorno separata • Seminterrato con torre di lavaggio Miele moderna • Piano terra con ingresso e una stanza • Primo piano con cucina e sala da pranzo con grandi finestre, salotto con camino, water con lavandino e due stanze • Mansarda con due stanze, spazio di archiviazione, bagno con doccia, vasca da bagno, water e due lavandini • Spazio di mansarda di circa 15 m2 • Parcheggio nell'alley di fronte alla casa (tassa di parcheggio notturno). Nessun posto di parcheggio privato. • Bella vista sui giardini e le case a schiera del centro del villaggio • Vicino ai giardini d'infanzia, alle scuole primarie e secondarie, a Coop, Migros, Denner, alle farmacie, alle banche e ai trasporti pubblici • Collegamento in fibra ottica nel salotto • L'affitto netto è di CHF 3150. I costi di gas e elettricità sono fatturati direttamente a Stadtwerk Winterthur. L'affitto inizia il 1° gennaio 2027 o per accordo • Deposito di affitto CHF 6300,- (due mesi di affitto) • Cinque minuti a piedi dalle fermate degli autobus 1, 5 e 10 e dalla stazione di Oberwinterthur, da cui si può raggiungere Zurich HB in meno di mezz'ora senza cambiare treno • Animali domestici ammessi dietro accordo • Pratica musicale ammessa • Una stanza è dotata di muri doppi assorbenti il suono verso i vicini e di porte assorbenti il suono verso le altre stanze. • Idéal per le famiglie che valorizzano la pace, la natura e le ottime connessioni di trasporto pubblico

  • Modern3-story apartment building with balconies, large windows, and a covered outdoor seating area with a table and chairs.
  • Modern, open-plan living and dining area with a white sofa, coffee table, dining table with chairs, and a kitchen island. Large windows open to a balcony with potted plants. The space features pendant lights, a floor lamp, and decorative vases.
  • Modern, open-concept living and dining area with a white sofa, coffee table, dining table with chairs, and a kitchen island. Features large windows with a balcony view, floor lamp, and decorative plants.
  • Bright bedroom with wooden flooring, large windows opening to a balcony with city view, side table with lamp, potted plant, and decorative candle holder.
  • Modern bathroom with a glass-enclosed shower, toilet, sink with mirror, and a washing machine in the adjacent room.
  • Bright bedroom with wooden flooring, large windows, and a sliding glass door leading to a balcony with a cityscape view.
  • Floor plan of a 3rd-floor apartment with107.80 m² living space, 30.80 m² attic, and 28.50 m² terrace. Layout includes entrance, living/dining/kitchen area, two bedrooms, bathroom/WC, hallway, and terrace.
  • Floor plan of an attic level showing a studio, shower/WC, and terrace. Includes a photo wall and a separate attic space labeled 'Wohnung D'.
1 / 8
Modern, open-plan living and dining area with a white sofa, coffee table, dining table with chairs, and a kitchen island. Large windows open to a balcony with potted plants. The space features pendant lights, a floor lamp, and decorative vases.
Modern, open-concept living and dining area with a white sofa, coffee table, dining table with chairs, and a kitchen island. Features large windows with a balcony view, floor lamp, and decorative plants.
Bright bedroom with wooden flooring, large windows opening to a balcony with city view, side table with lamp, potted plant, and decorative candle holder.
CHF 7120.– Premium
5.5 locali139m² superficie
Bachtelstrasse 16, 8304 Wallisellen

5.5-Zimmer-Attika-Maisonette (Penthouse) mit Alpenblick, Wallisellen (Erstbezug; ab Herbst 2026)

English below:Das Penthouse des Hauses. Der Lift führt direkt in die Wohnung, bereits das grosszügige Entrée vermittelt ein Gefühl von Exklusivität. Der offene Wohnbereich mit Designküche öffnet sich zu einer grosszügigen Terrasse mit einzigartigem Ausblick über Wallisellen bis zu den Alpen. Ein flexibel nutzbares Zimmer eignet sich ideal als Esszimmer, Homeoffice oder zusätzliches Schlafzimmer. Im Attikageschoss erwartet Sie ein lichtdurchflutetes Studio mit eigener Dusche und Zugang zu einer zweiten grosszügigen Terrasse. Eine Wohnung, die höchsten Ansprüchen gerecht wird.Lage: Zürich HB in rund 20 Minuten, Flughafen in rund 26 Minuten, Bahnhof Wallisellen und Glattzentrum in wenigen Minuten. Schulen, Einkauf und Naherholung in der Nähe.Ausstattung: Neubau/Erstbezug, Lift bis in die Wohnung, zwei Terrassen (ca. 28.5 m² und 25.8 m²) mit Weitblick, Designküche, separates Studio mit eigener Dusche, eigener Waschturm, Geschirrspüler, Bodenheizung (Wärmepumpe), Kellerabteil, Tiefgaragenplatz (zusätzlich mietbar CHF 185/Monat).Projektwebsite: https://www.bachtel16.ch/5.5-room attic maisonette (penthouse) with Alpine views, exclusive new build in Wallisellen (first occupancy; from autumn 2026)The penthouse of the building. The lift leads directly into the apartment, and the generous entrance hall immediately conveys a sense of exclusivity. The open living area with designer kitchen opens onto a spacious terrace with a unique view over Wallisellen to the Alps. A flexible room is ideal as a dining room, home office or additional bedroom. On the attic floor, a light-filled studio with its own shower awaits, with access to a second spacious terrace. An apartment that meets the highest expectations.Location: Zurich main station in about 20 minutes, the airport in about 26 minutes, Wallisellen railway station and the Glattzentrum within a few minutes. Schools, shopping and recreation nearby.Features: New build / first occupancy, lift directly into the apartment, two terraces (approx. 28.5 m² and 25.8 m²) with panoramic views, designer kitchen, separate studio with its own shower, own washer and dryer, dishwasher, underfloor heating (heat pump), cellar compartment, underground parking space (available to rent separately, CHF 185/month).Project website: https://www.bachtel16.ch/
Tempo di percorrenza
-
  • Empty hallway with wooden flooring, white walls, and two open doors leading to other rooms. A decorative stove is visible on the right side.
  • Balcony with a grey sofa, a small round table, and a wicker chair, surrounded by tall green plants.
  • Empty attic room with wooden beams, wooden floor, large window, radiator, and exposed wooden beams on the ceiling.
  • Wooden floor hallway with staircase on left, pendant light, mirror, radiator, and open doorway leading to another room with visible furniture.
  • Modern kitchen with white cabinets, stainless steel range hood, stove, and oven. Open doorway leads to a wooden-floored living area with large windows.
  • Modern kitchen with white cabinets, black countertop, checkered floor, and large windows overlooking a balcony.
  • Bathroom with white tiled walls, a sink, a bathtub, and a mirror above the sink. Wooden beams are visible on the ceiling.
  • A small, well-lit bedroom with a wooden bed, desk, chair, and cabinet. The room features wooden flooring and large windows with a view of greenery.
  • Cozy bedroom with wooden herringbone flooring, large window, bed with colorful bedding, desk with chair, storage cabinet, punching bag, and picture frame on wall.
  • Floor plan showing two levels: ground floor with living room, kitchen, bedroom, and bathroom; upper floor with two bedrooms.
  • Floor plan of a 3-room apartment on the third floor, including a kitchen, living room, two bedrooms, and a hallway.
  • Floor plan of a two-story residential building showing living spaces, bedrooms, and bathrooms.
1 / 12
Balcony with a grey sofa, a small round table, and a wicker chair, surrounded by tall green plants.
Empty attic room with wooden beams, wooden floor, large window, radiator, and exposed wooden beams on the ceiling.
Wooden floor hallway with staircase on left, pendant light, mirror, radiator, and open doorway leading to another room with visible furniture.
CHF 3290.– Premium
5.5 locali130m² superficie
Marktgasse 9, 8400 Winterthur

Cercasi subaffittuario: Accogliente appartamento maisonnette 5.5 locali su Marktgasse a Winterthur

Ricerca di subaffittuario:Benvenuti al Marktgasse 9 a Winterthur! Stiamo cercando subaffittuari per il nostro spazioso appartamento maisonnette 5.5 locali. Si trova al 2° piano di un charmant edificio antico e combina il fascino storico con il comfort moderno. L'appartamento si trova nel retro dell'edificio storico "zum Steinadler". Con una superficie abitabile di 130 m², questo appartamento offre molto spazio per le famiglie e tutti coloro che cercano qualcosa di speciale.L'appartamento colpisce con i seguenti punti di forza: • Maisonnette spaziosa: Distribuita su tre piani, l'appartamento offre un senso di spazio unico con molta privacy e fascino. • Fascino di edificio antico: I dettagli tipici degli edifici antichi danno all'appartamento un'atmosfera speciale e inconfondibile (soffitto in stucco, Öfeli e porte in vetro sottili) • Balcone: Godetevi i giorni soleggiati d'estate sulla vostra terrazza privata - una rarità! • Lavatrice e asciugatrice: Comfort pratico in una stanza separata direttamente nell'appartamento. • Adatto ai bambini: Ideale per le famiglie con bambini o tutti coloro che amano il fascino e lo spazio. • Particolarità: Uso condiviso della spaziosa sala per biciclette e compartimento di cantina personale. Posizione e ambiente: L'appartamento si trova nel cuore della città vecchia di Winterthur - durante il giorno siete in mezzo all'animazione della città vecchia e la notte è piacevolmente tranquilla. In estate, godete di molta luce solare. La fermata dell'autobus Stadthaus è a soli 3 minuti a piedi, siete quindi ben collegati ai trasporti pubblici. La stazione di Winterthur è a meno di 10 minuti a piedi. Tutto ciò che il vostro cuore desidera è proprio fuori dalla porta d'ingresso (negozi, ristoranti, bar, ecc.)L'appartamento è disponibile dal inizio/metà novembre 2026 o su accordo.Le richieste sono anche benvenute via SMS: 079 877 47 29

Tempo di percorrenza
-
  • Empty room with white tiled floor, exposed wooden beams, staircase leading upwards, and large glass doors opening to a balcony area.
  • Clean, tiled hallway with light-colored walls and a smooth floor, leading to an open area with large windows and a view of a balcony.
  • View of a tiled indoor space with large sliding glass doors leading to a covered outdoor balcony area with wooden railings.
  • Bright, modern kitchen with white cabinets, stainless steel appliances, and tiled flooring. The space features a refrigerator, oven, and sink, with natural light streaming in from the slanted ceiling.
  • Empty attic space with wooden slatted ceiling, white tiled floor, and a single window with white frame showing a neighboring building.
  • Empty attic space with wooden slatted ceiling, tiled floor, and skylight window offering natural light.
  • Modern bathroom with white tiled floor, glass-enclosed shower, toilet, sink, and skylight window.
  • Modern bathroom with two sinks, a toilet, and a bathtub, featuring light-colored tiles and wooden paneling on the walls.
  • Bright, open hallway with a high, slanted wooden ceiling, large windows, and a chandelier. The floor is tiled, and there are metal railings on both sides leading to stairs.
  • Wooden floor and paneled ceiling in a narrow hallway with a small window at the end.
1 / 10
Clean, tiled hallway with light-colored walls and a smooth floor, leading to an open area with large windows and a view of a balcony.
View of a tiled indoor space with large sliding glass doors leading to a covered outdoor balcony area with wooden railings.
Bright, modern kitchen with white cabinets, stainless steel appliances, and tiled flooring. The space features a refrigerator, oven, and sink, with natural light streaming in from the slanted ceiling.
CHF 3150.– Premium
4.5 locali155m² superficie
Bächliwis 2B, 8184 Bachenbülach

Appartamento a maisonnette attraente a Bachenbülach – spazioso, centrale e ideale

Benvenuti nella vostra nuova casa a Bachenbülach! Questo attraente appartamento a maisonnette di 4,5 locali offre un ambiente di vita piacevole, un piano ben pensato e una posizione che offre molti vantaggi nella vita quotidiana.L'assetto speciale della maisonnette fornisce una sensazione di vita individuale e conferisce all'appartamento il suo proprio carattere. I locali spaziosi offrono possibilità polivalenti – sia che si tratti di una vita familiare conviviale, di un ufficio a casa, di una camera per gli ospiti o di un rifugio personale.Particolarmente pratico è la posizione centrale: i servizi commerciali, i ristoranti e le offerte per le esigenze quotidiane si trovano nelle immediate vicinanze. Allo stesso tempo, si beneficia di un ottimo collegamento ai trasporti e della vicinanza all'aeroporto di Zurigo.Punti salienti in un colpo d'occhio • 4,5 locali spaziosi con possibilità di utilizzo polivalente • Piano della maisonnette con ambiente di vita speciale • Assetto di locali molto spazioso – l'appartamento appare sorprendentemente ampio • Locali di vita luminosi e piacevoli • Molto spazio per le coppie, le famiglie o le persone con una stanza di lavoro o di hobby aggiuntiva • Parcheggio sotterraneo privato con stazione di ricarica elettrica per veicoli elettrici (già incluso nel canone di locazione!) • Posto auto privato e possibilità di deposito direttamente davanti alla porta del garage • Posizione centrale e pratica • L'aeroporto di Zurigo è raggiungibile in poco tempo • Numerose opzioni di shopping e di ristorazione nelle vicinanze immediate o vicine • Buon collegamento ai trasporti pubblici e alla rete stradale • Bachenbülach offre una combinazione ideale di posizione centrale e ambiente di vita piacevole Tutto a portata di manoUn punto a favore importante è l'ottima infrastruttura. I servizi commerciali per le esigenze quotidiane, i ristoranti e gli altri servizi si trovano nelle vicinanze. I grandi centri commerciali sono anch'essi facilmente raggiungibili.Grazie alla vicinanza all'aeroporto di Zurigo, l'appartamento è particolarmente interessante per i professionisti, i pendolari e tutti coloro che apprezzano le brevi distanze. Allo stesso tempo, Bachenbülach offre un ambiente di vita piacevole lontano dal caos della città.Un appartamento per tutti coloro che desiderano combinare uno spazio di vita spazioso, una posizione pratica e brevi distanze.Interessati? Saremmo lieti di mostrarvi l'appartamento di persona. Ci auguriamo del vostro contatto e di presentarvi questo speciale focolare domestico durante una visita.

Tempo di percorrenza
-
Nuova costruzione
1 / 7
CHF 2140.– Premium
1.5 locali45m² superficie
Grosswiesenstrasse 20, 8051 Zürich

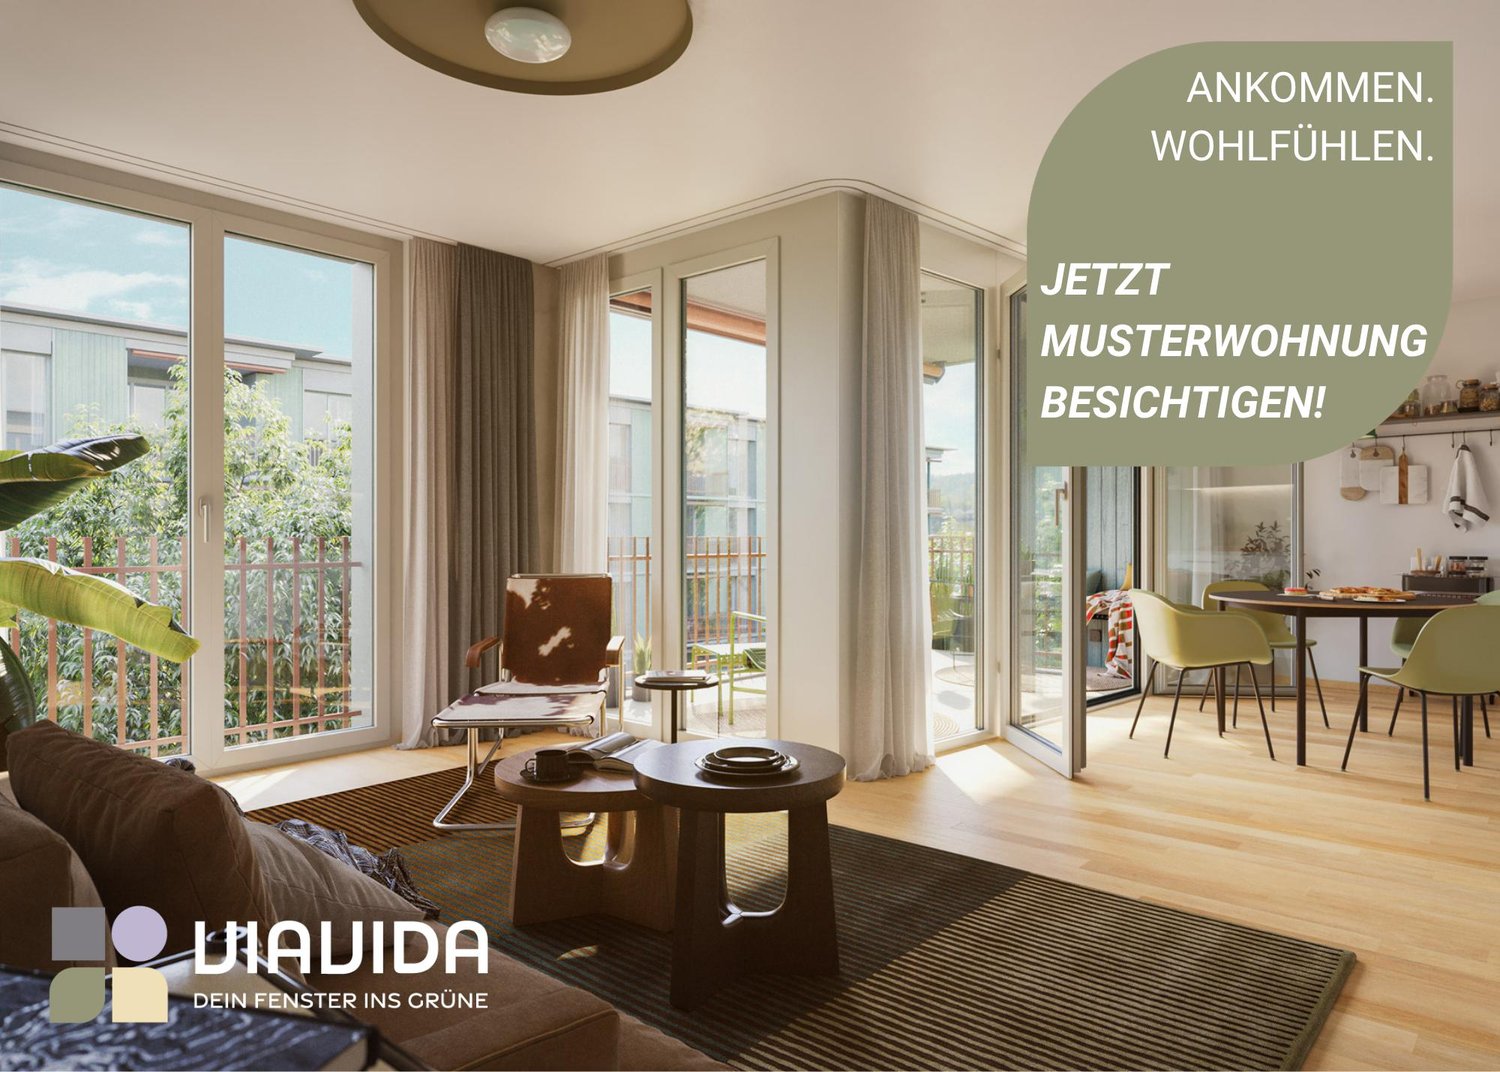
"ViaVida" - Vivere compatto, vita urbana

Le visite dell'appartamento di prova sono possibili immediatamente!ViaVida - La tua finestra sul verdeA Zürich-Schwamendingen, il progetto di costruzione moderna "ViaVida" è in corso di realizzazione, combinando la vita urbana e la natura. Quattro edifici indipendenti si integrano armoniosamente in un ambiente parco con spazi verdi e zone d'incontro. Qui si vive tranquillamente nella natura e si è rapidamente in città.L'offerta diversificata di appartamenti va dagli studios monolocali compatti agli appartamenti di 5,5 locali spaziosi, ideali per single, coppie, famiglie o convivenze. Gli appartamenti convincono per i loro pianti chiari, stanze luminose e materiali di alta qualità. I loggiati, balconi, terrazze o posti giardino estendono lo spazio di vita all'aperto. gioca un ruolo centrale: Il progetto mira alla certificazione SNBS, che garantisce un'alta efficienza energetica, materiali sostenibili e costruzione compatta. L'ambiente verde di tipo parco favorisce gli scambi e una vita comune animata.I vostri vantaggi in un colpo d'occhio: • Norma di costruzione moderna e materiali di alta qualità • Mobili integrati pratici, torri di lavanderia e cucine funzionali • Trasporti pubblici, scuole, negozi e servizi di svago a proximità immediata • Offerta di car sharing nonché buone connessioni ciclabili e pedonali • Spazi verdi e zone d'incontro proprio davanti alla porta • Posizione urbana con accesso rapido al centro città • Sale comuni che favoriscono gli incontri e gli scambi Entrata negli appartamenti: scalare da febbraio ad aprile 2027Immediatamente, avete la possibilità di pianificare una visita dell'appartamento di prova arredato. Potete prenotare il vostro appuntamento di visita sotto il seguente link: https://viavida.melon.market/action/appointments-booking-general-with-contactPoiché il progetto è attualmente ancora in costruzione, nessun appartamento individuale può essere visitato.Una visita dell'appartamento di prova è, naturalmente, volontaria - una richiesta per il vostro appartamento desiderato è possibile in qualsiasi momento, anche senza una visita preventiva.Tutte le informazioni rilevanti, i piani di appartamento e le visualizzazioni degli appartamenti sono disponibili sul sito web del progetto.Trovate il vostro appartamento dei sogni ora e candidatevi direttamente online - rapidamente e facilmente - su:www.viavida-wohnen.chNota sulle visualizzazioni:Le visualizzazioni e viste presentate servono da illustrazioni e possono differire dalla realizzazione effettiva. Mostrano parzialmente appartamenti di prova arredati e sono non vincolanti.

Tempo di percorrenza
-

Proprietà suggerite sulla base dei risultati della tua ricerca