2 risultati - Immobili in affitto a Pont-la-Ville
Altri immobili nella tua area di ricerca estesa automaticamente
20 risultati - Raggio: + 10km
  • Entrance, Living room, Bedroom, Bathroom, Kitchen/Dining Room, Bedroom, Balcony
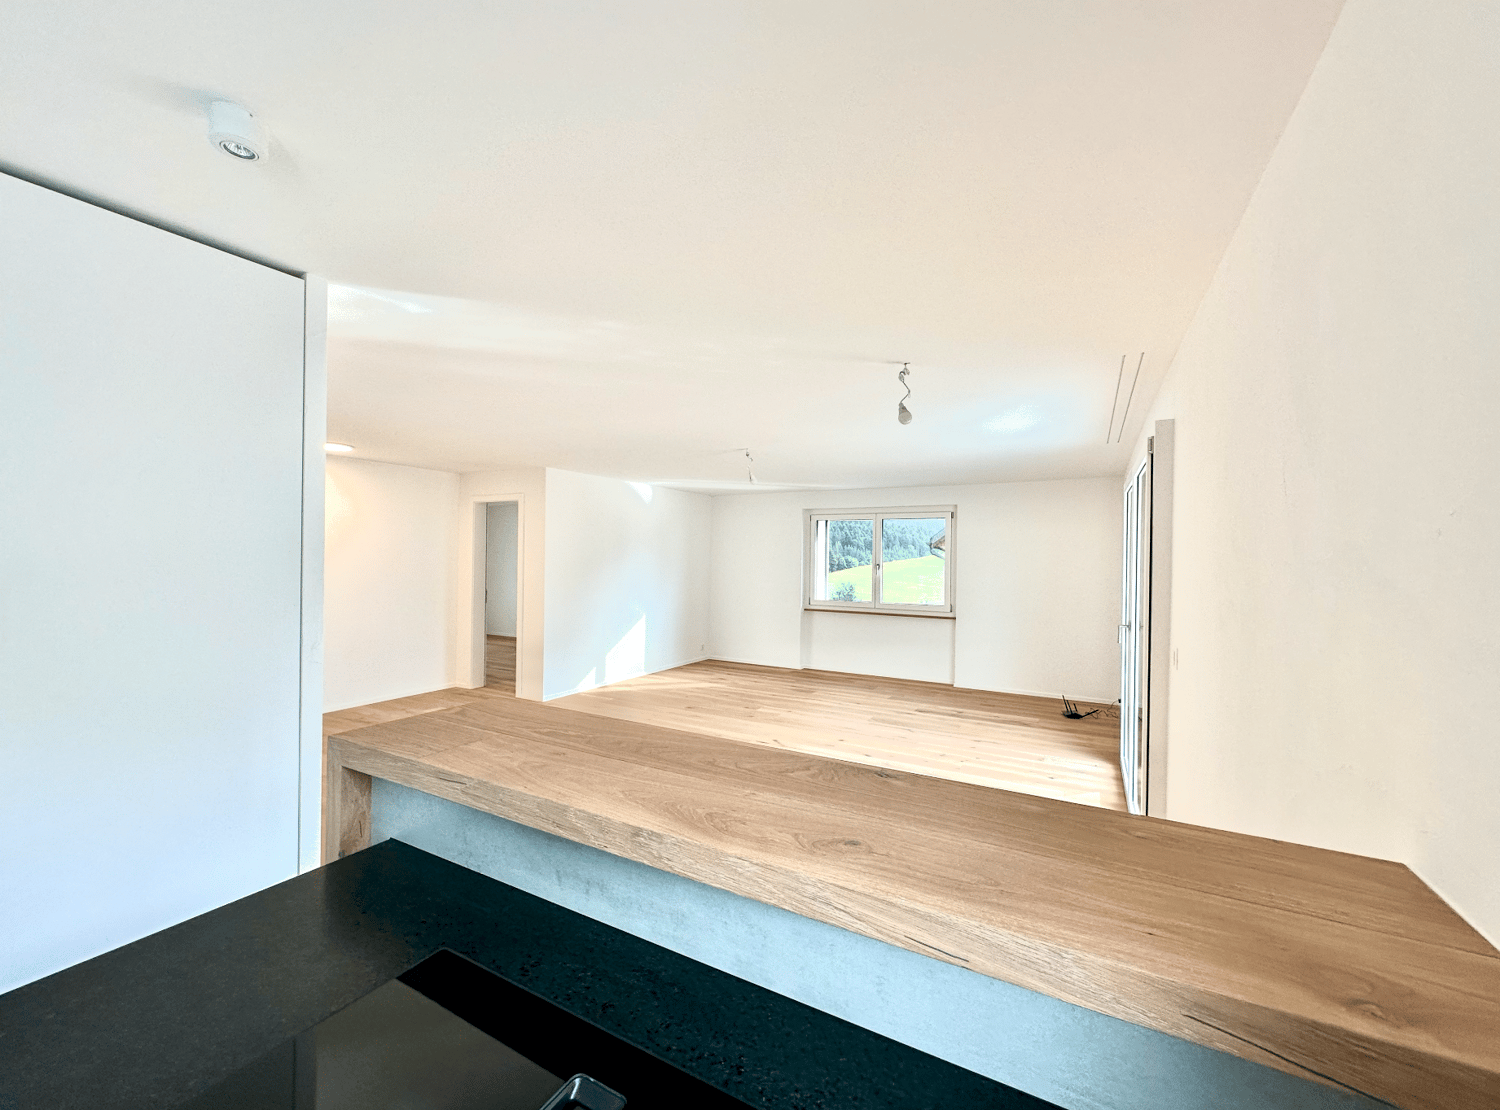
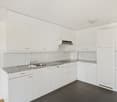
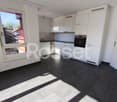
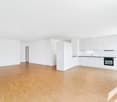
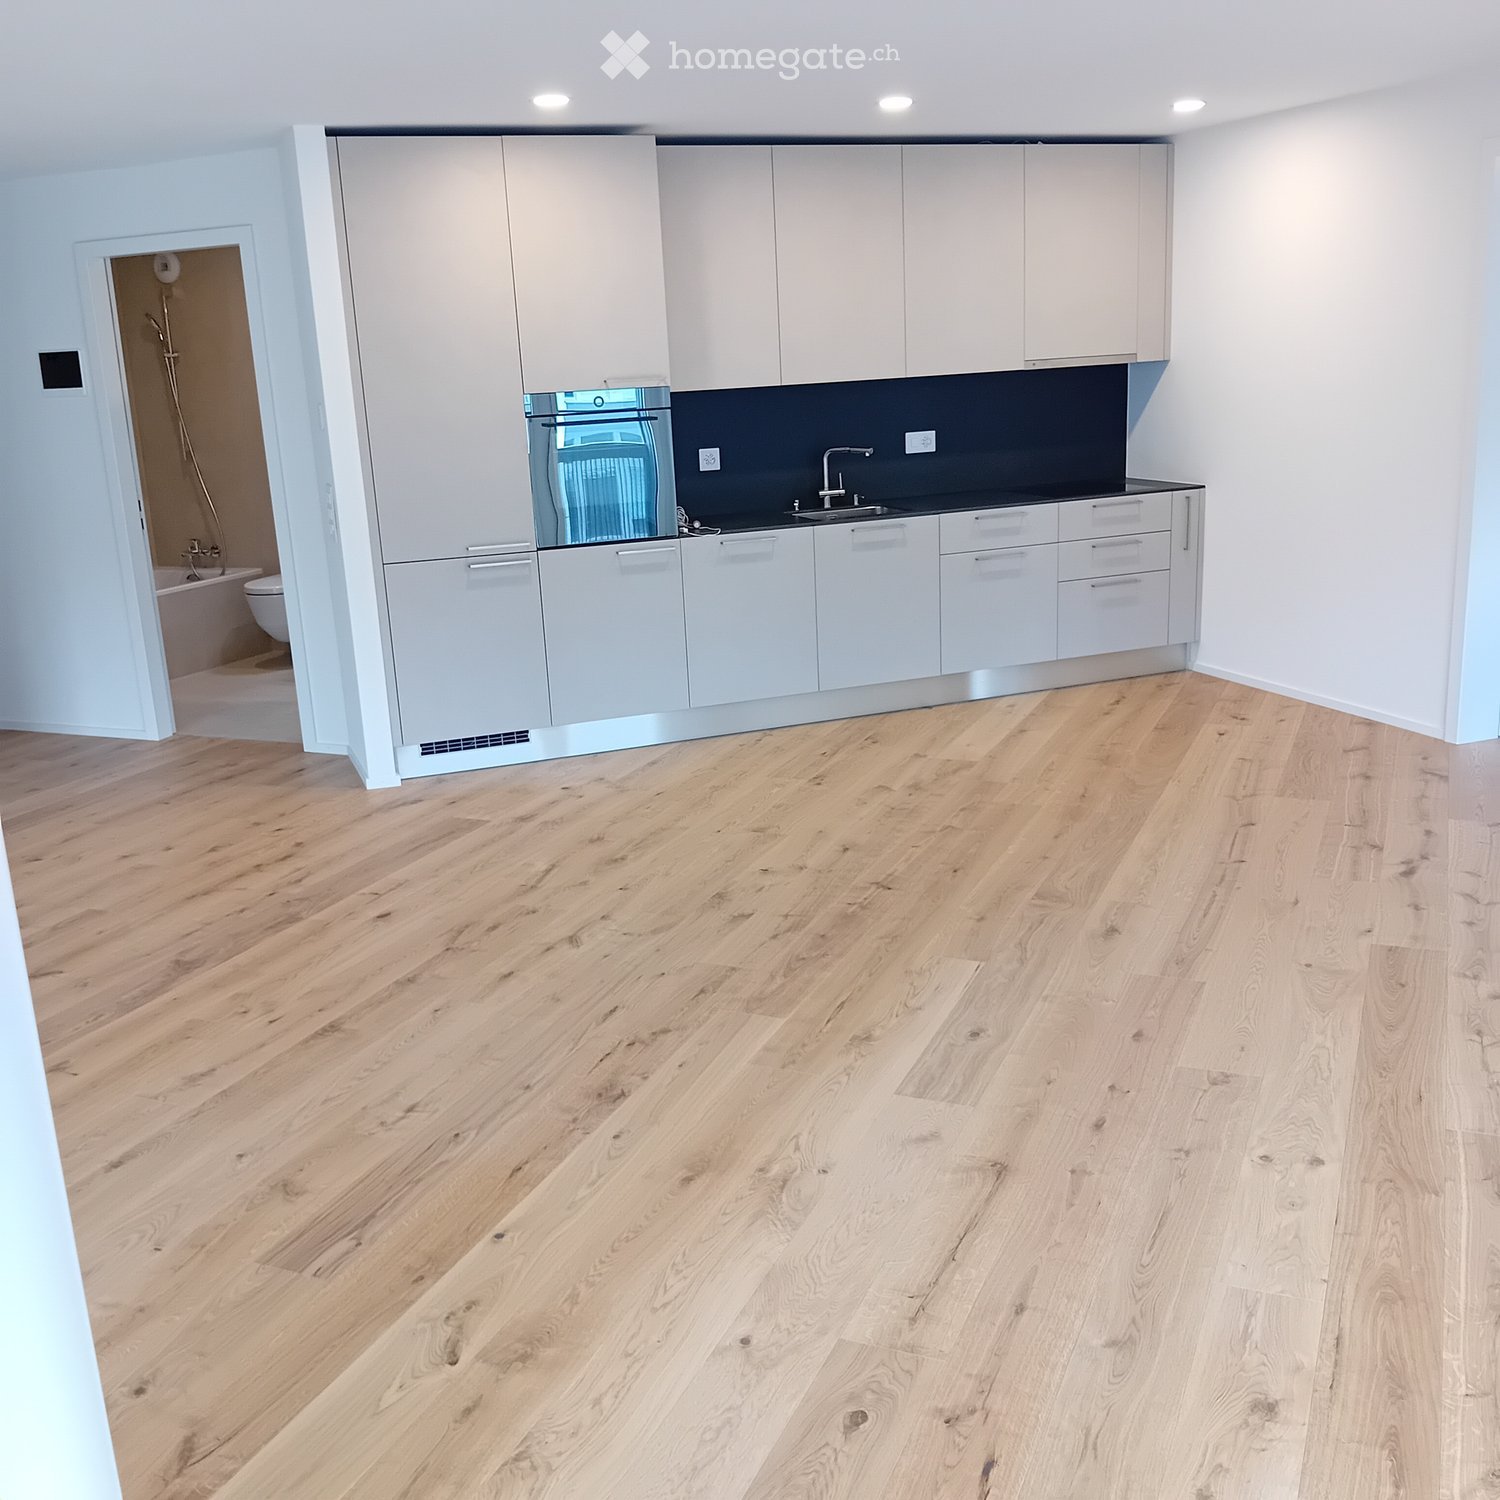
  • Empty kitchen with light wooden flooring, white cabinets, and a dark countertop. A doorway leads to a bathroom with a bathtub and toilet.
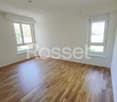
  • Empty room with wooden flooring and large glass doors leading to a balcony, showing a cityscape view.
  • Modern kitchen with white cabinets, dark countertops, and a stainless steel sink. Wooden flooring and a small oven are visible.
  • modern kitchen, white cabinets, gray countertop, stainless steel sink, faucet, electrical outlets, cardboard box, white floor
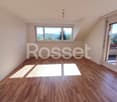
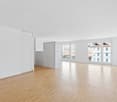
  • Empty room with wooden flooring and large sliding glass doors leading to a balcony.
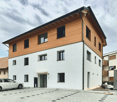
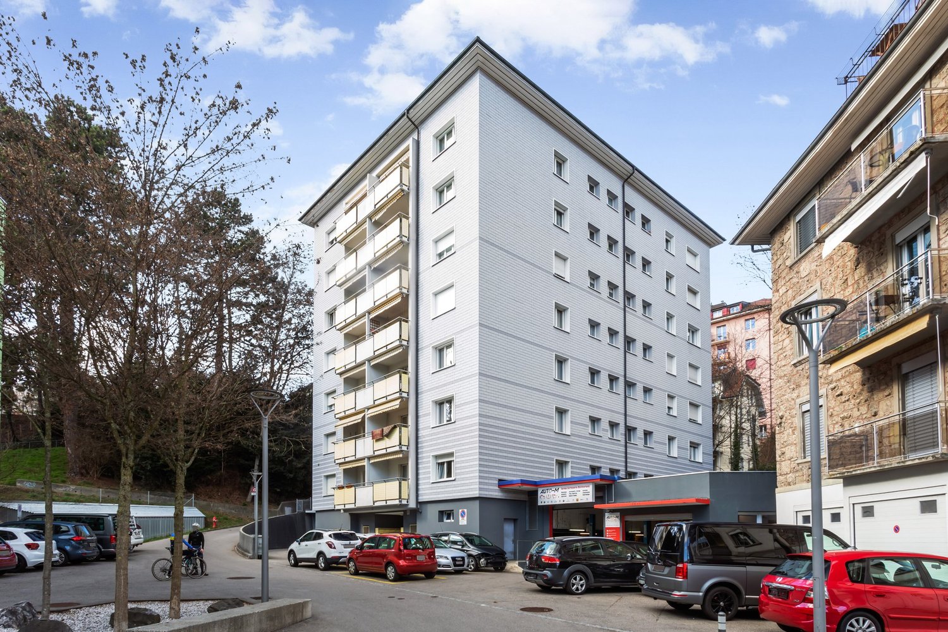
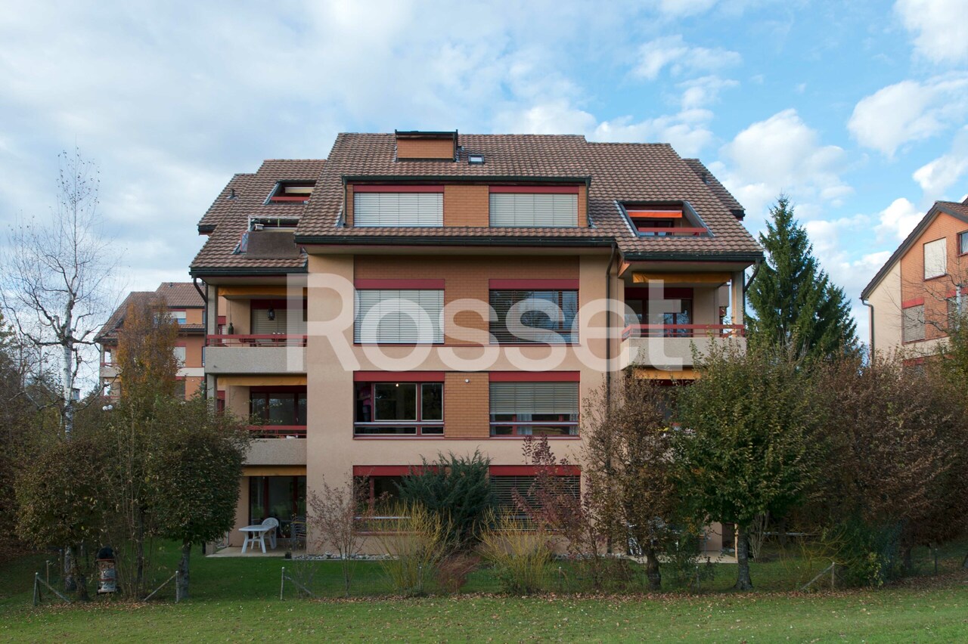
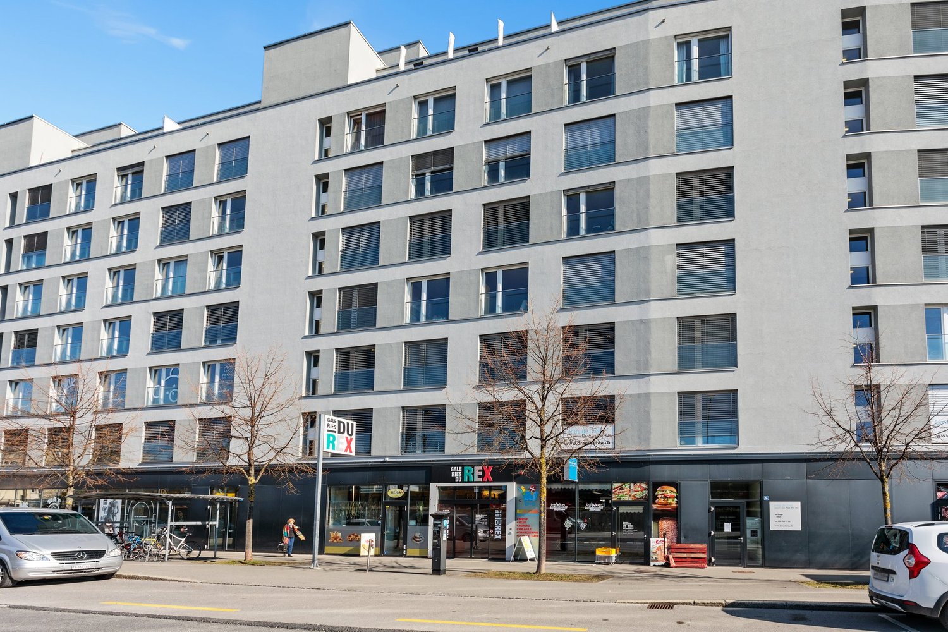
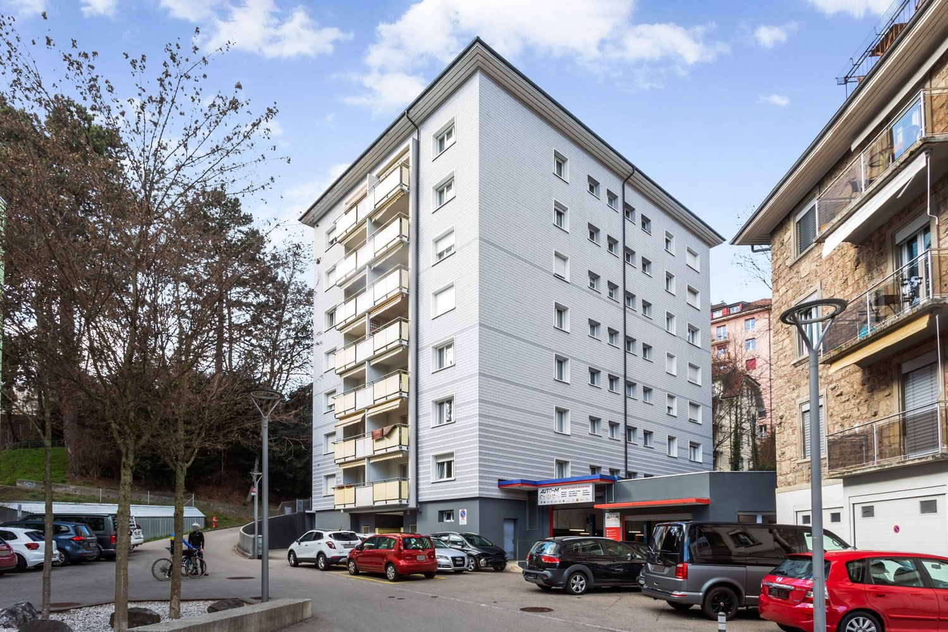
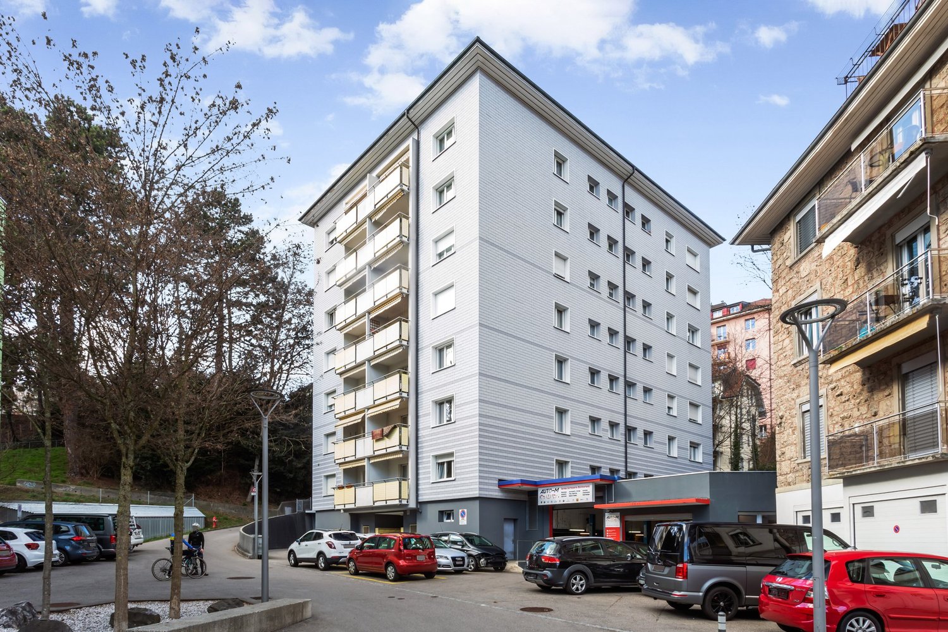
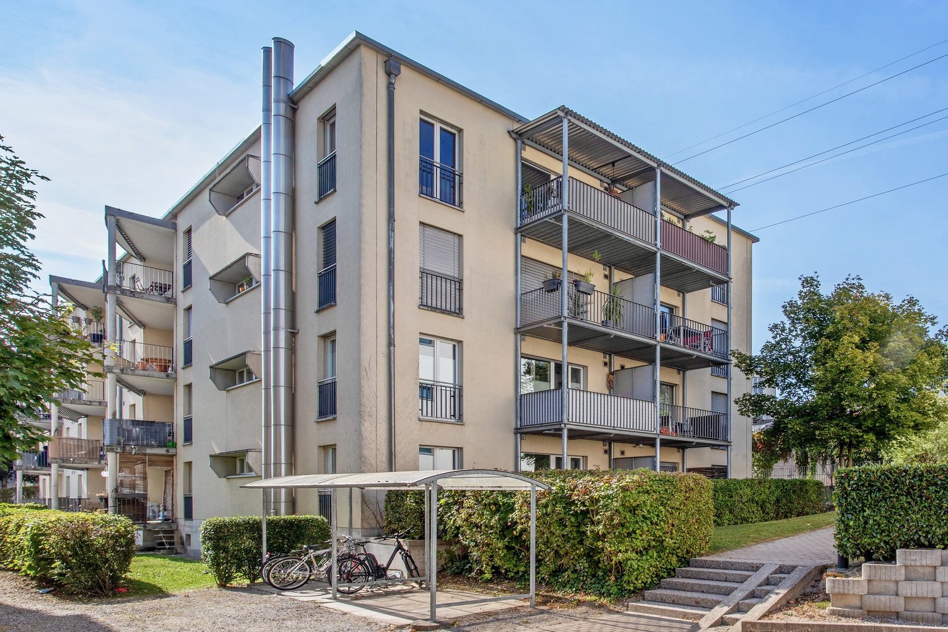
  • Modern building with multiple floors, each floor has a balcony, white walls, and gray railings
  • Living room, kitchen, 3 bedrooms, 2 bathrooms, storage room, balcony, stairs
  • Modern building with glass windows, balconies, white walls, gray railings
  • modern kitchen with white cabinets, black countertop, stainless steel sink, glass oven, faucet
  • A bathroom with a sink, a mirror, and a stacked washing machine and dryer.
  • white switch board with 6 switches, one of the switches is broken
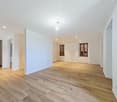
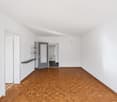
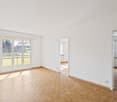
  • Empty room with light wooden flooring and white walls, featuring an open doorway leading to another room.
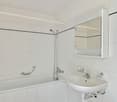
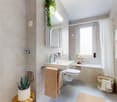
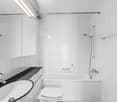
  • Modern bathroom with a white sink, chrome faucet, mirrored cabinet, and a glass-enclosed shower stall.
  • Modern shower with glass enclosure, white tiled walls, and a drain in the center.
  • Empty room with wooden flooring and large glass balcony door leading to a view of a construction site.
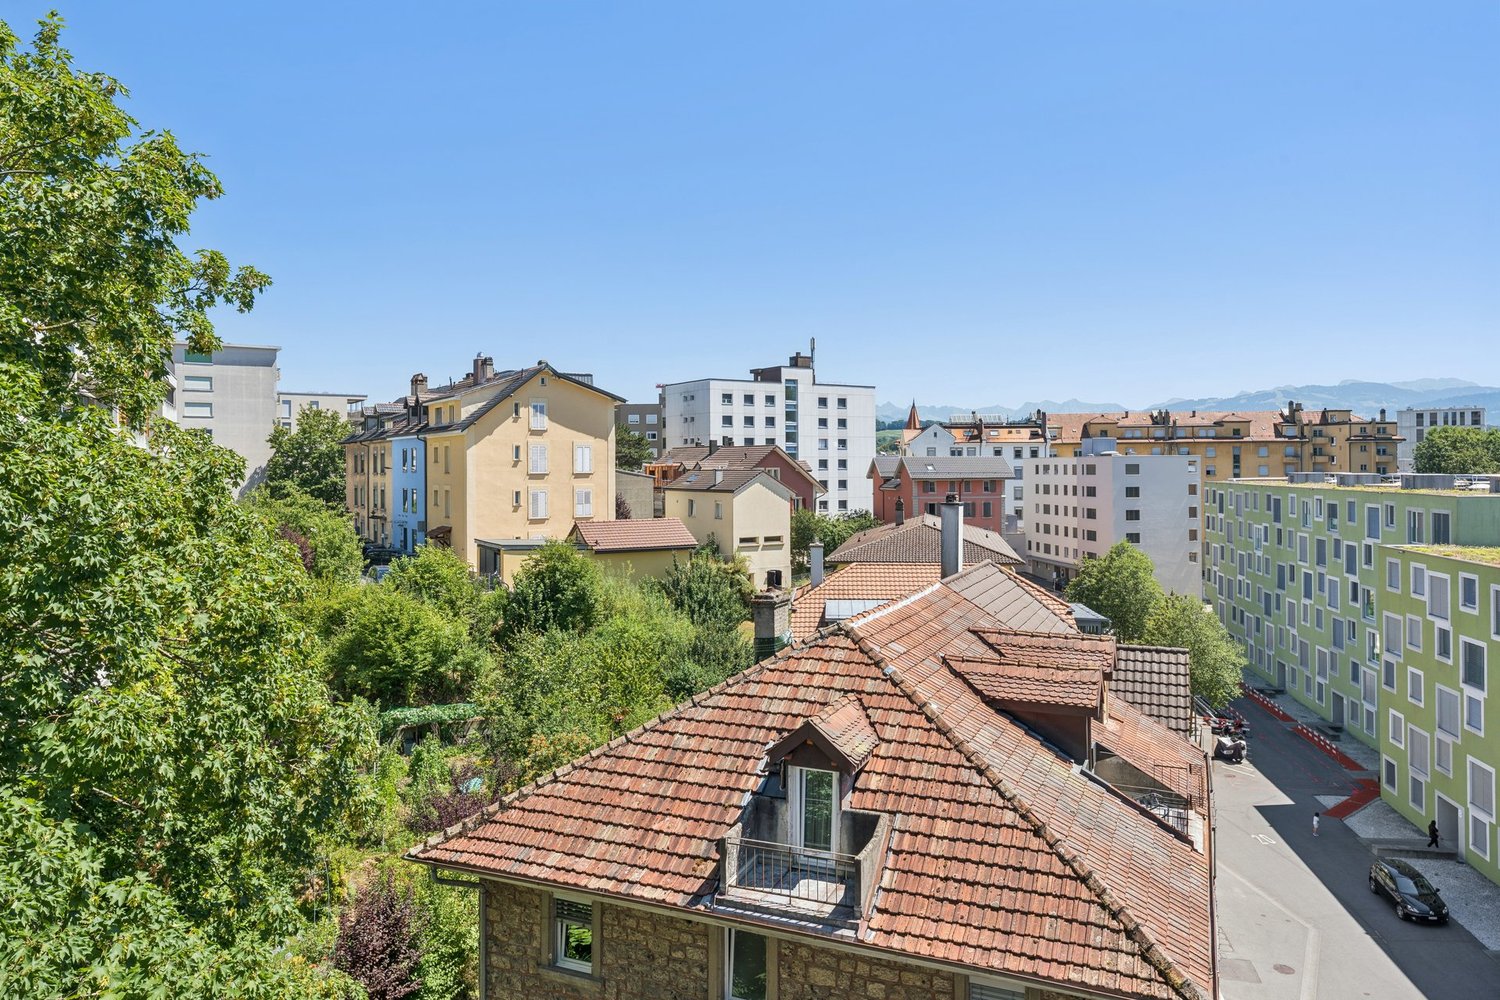
  • Balcony overlooking a cityscape with multiple apartment buildings, balconies, and a paved area below.
  • Empty room with light wooden flooring and white walls, featuring an open doorway leading to another space.
  • Empty room with light wooden flooring and white walls, featuring a doorway leading to another room and a small kitchen area visible in the background.
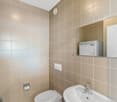
  • Modern bathroom with a white toilet, sink, and mirrored cabinet. The space features light-colored tiles and a glass shower enclosure.
  • Modern bathroom with a white sink, mirror, and glass-enclosed shower. Features a sleek design with beige tiles and modern fixtures.
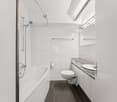
  • Modern, compact bathroom with a white bathtub, toilet, sink, and mirror. The space features light-colored tiles and a sleek design.
  • Modern bathroom with a bathtub, toilet, sink, and showerhead. Light-colored tiles and sleek fixtures.
  • Modern bathroom with a white sink, mirror, and stacked washing machine/dryer unit.
  • Modern bathroom with a white sink, chrome faucet, and soap dispenser mounted on the wall.
  • Empty room with unfinished wooden walls, white plaster wall, and concrete floor. No furniture or equipment present.
  • Empty room with wooden framing and a concrete floor, marked with a sign reading "F53".
  • Empty room with white walls, wooden paneling on one side, and a white baseboard. No furniture or equipment is present.
  • Empty room with wooden flooring and large windows showing a view of neighboring buildings.
  • Balcony with metal railing overlooking a cityscape of modern apartment buildings and a construction site.
  • Balcony with tiled floor, metal railing, and view of modern apartment buildings.
  • Empty room with tiled floor, large glass sliding doors leading to a balcony, and a glimpse of a kitchen area with wooden cabinets and a countertop.
  • Empty room with white tiled walls and a white floor, marked with the number "078" in the center.
  • Empty underground parking area with concrete floors, pillars, and fluorescent lighting.
1 / 34
Empty kitchen with light wooden flooring, white cabinets, and a dark countertop. A doorway leads to a bathroom with a bathtub and toilet.
Empty room with wooden flooring and large glass doors leading to a balcony, showing a cityscape view.
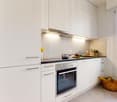
Modern kitchen with white cabinets, dark countertops, and a stainless steel sink. Wooden flooring and a small oven are visible.
CHF 2410.– Premium
3.5 locali96m² superficie
Rue Jacques-Gachoud 7, 1700 Fribourg

3.5, Appartement neuf (Projet Prisma): Nr. F53, voir vidéo

• Construction neuve, première location, nouveau quartier, immeuble neuf, appartement neuf (Projet Prisma) • De suite • 96 m² • Séjour : 29,9 m² • Chambres : 16,7 m² et 16 m² • Chambre principale avec salle de bain / douche privative • Deuxième WC / salle de bain • Machine à laver et sèche-linge • Cuisine ouverte, équipée avec lave-vaisselle, etc. • Loggia orientée sud et est • 5e étage • Cave : 10 m² • Hauteur cave: plus que 5 m • Ascenseur • Parquet • Place de parking en sous-sol : non incluse CHF 150.– / mois en supplément • École primaire : 250 m École secondaire CO: 350 m collège/gymnase: 350 m • Arrêt de bus : 100 m • Autoroute (A12, Fribourg-Sud) : 4,8 km • Gare de Fribourg : 1 km • Local à vélos • borne de recharge éléctrique disponible Neubau, Erstvermietung, neues Quartier, neues Gebäude, neue Wohnung (Projet PRISMA) F53Ab sofort96 m2Wohnzimmer 29.9 m2Zimmer 16.7 m2, 16 m2Schlafzimmer mit eigenem Badzimmer/DuscheZweites WC/BadWaschmaschine und TrocknerOffene Küche, inkl. Geschirrspüler etc.Loggia Richtung Süden und Osten5. StockKeller 10 m2LiftParkettParkplatz in der Tiefgarage: Nicht inbegriffen separat: CHF 150/MonatPrimarschule 250 m, Oberstufe: 350 m, Gymnasium 350 mBushaltestelle 100 mAutoroute 4.8 km (A12, Freiburg Süd)Bahnhof Freiburg 1kmVeloraumLadestation Elektroauto verfügbar
Tempo di percorrenza
-
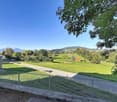
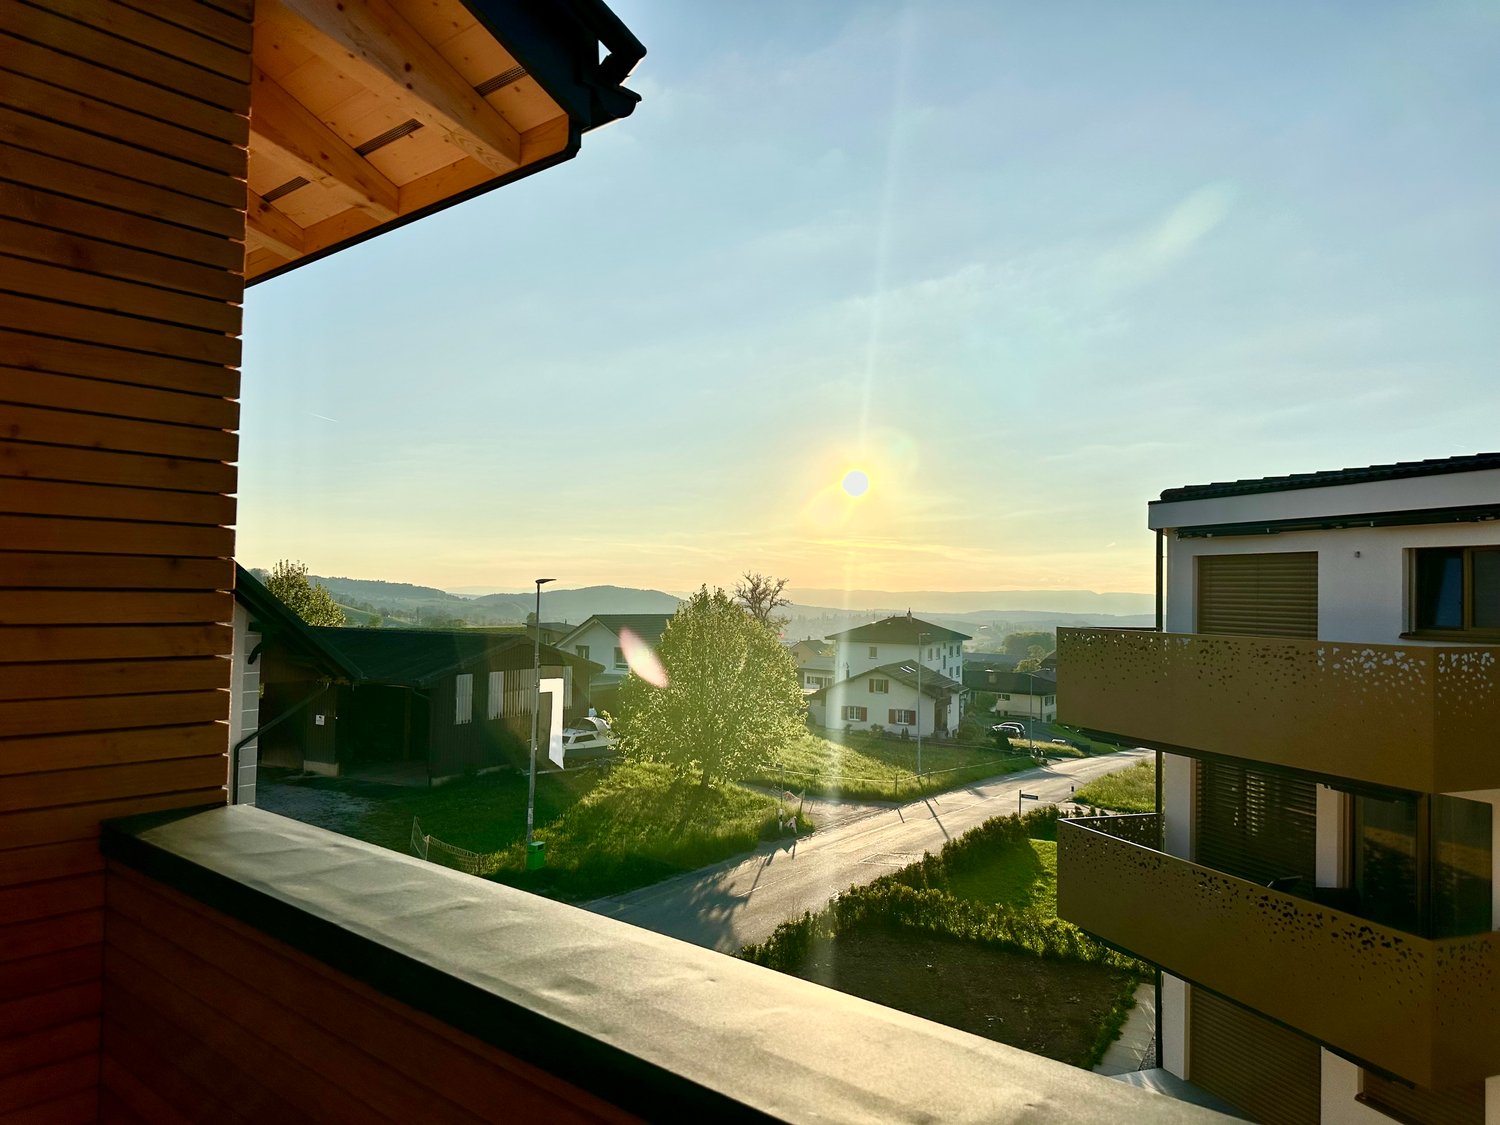
  • Residential area with multiple houses, trees, and a scenic mountain backdrop under a clear blue sky.
  • Empty room with wooden flooring and a stone accent wall, leading to a modern kitchen area with white cabinets and stainless steel appliances.
  • Empty room with wooden flooring, large windows, and a stone accent wall. No furniture or equipment present.
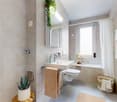
  • Modern bathroom with dark tiled floor, grey tiled walls, a wooden vanity with a sink, a toilet, a mirror, and a shower area with a glass door.
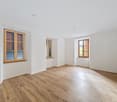
  • Empty room with wooden flooring, white walls, and a window with a view of buildings outside. A radiator is mounted on the wall below the window.
  • A narrow hallway with light wooden flooring and white walls, featuring a partially open door leading to another room.
  • Empty room with wooden flooring, large windows, and a fireplace. No furniture or equipment present.
  • Modern bathroom with wooden walls and ceiling, featuring a sink, mirror, toilet, and wooden shelves.
  • Empty room with wooden flooring and light blue walls, featuring a large wooden panel wall and a small closet with white doors.
  • Empty closet with white walls, wooden floor, and open doors revealing empty shelves.
  • Empty white cabinet with multiple open shelves, no items inside, against a light-colored wall.
  • Empty room with wooden flooring and a stone-patterned wall design. No furniture or equipment present.
  • Empty room with wooden flooring, white walls, and two windows with white frames. A radiator is visible on one wall.
  • Empty room with wooden flooring, white walls, and a stone accent wall. The room features a doorway leading to a kitchen area with white cabinets and a wooden island.
  • Modern hallway with wooden flooring, white walls, and a partially open door leading to another room.
  • Empty room with wooden flooring, large sliding glass doors, and a stone accent wall. No furniture or equipment present.
  • Bright, open living space with wooden flooring, large glass sliding doors leading to a balcony, and a built-in TV on a wooden wall.
  • Empty white built-in closet with multiple shelves and silver hinges.
  • Empty room with wooden flooring, white walls, large glass sliding doors, and a built-in fireplace with a wood stack.
  • Empty room with wooden flooring, white walls, a radiator, and a window with a view of buildings outside.
  • Empty closet with white shelves and a hanging rod, wooden floor visible.
  • Modern shower area with dark grey wood-like tiles, glass enclosure, and a sleek showerhead mounted on a rail.
  • Empty room with wooden flooring, large windows, and a built-in fireplace. The closet is open, showing empty shelves and hanging space.
  • Open-plan living and dining area with wooden flooring, large windows offering a scenic view, a fireplace, and a modern kitchen area with white cabinets.
  • Empty closet with white walls, wooden floor, and built-in shelves and hanging rod.
  • Empty room with wooden flooring, large windows offering a scenic view, and a modern design with wooden paneling and built-in TV.
1 / 26
CHF 2210.– Top
3.5 locali
Route de la Colline 8, 1723 Marly

Helle 3.5-Zimmer-Wohnung mit Balkon

Bienvenue dans ce soigné appartement de 3.5 pièces, situé au 3e étage d’un immeuble moderne construit en 2010, à la Route de la Colline 8 à Marly. L’appartement séduit par son emplacement calme, ses pièces lumineuses et une infrastructure de qualité.L’appartement offre :Pièces lumineuses : Avec un élégant parquet, des murs blancs et de grandes fenêtres qui assurent une atmosphère agréable et chaleureuse.2 salles de bain : Chacune équipée d’une douche, de WC, de carrelage gris foncé effet bois et d’une paroi en verre élégante.Balcon : Profitez d’une belle vue dégagée – l’appartement bénéficie d’un excellent ensoleillement tout au long de l’année.Ascenseur : L’immeuble dispose d’un ascenseur et est accessible aux personnes à mobilité réduite.Garage : Une place de parc intérieure est disponible.Machine à laver : Présente dans l’appartement pour votre confort.Situation & environnement : L’appartement se trouve dans un quartier très calme, idéal pour les familles. À seulement 5 minutes à pied, vous atteignez l’arrêt de bus Grand‑Pré, la pharmacie Amavita Du Grand‑Pré ainsi que diverses possibilités de shopping. L’école Cycle d’Orientation de Marly est accessible en environ 7 minutes à pied.Cet appartement familial et accessible en fauteuil roulant sera disponible dès le 1er décembre 2026. Une opportunité idéale pour celles et ceux qui recherchent un cadre de vie paisible, bien desservi et doté d’un confort moderne.-------------------------------------------------------------------------------------------------------------------------------------------------------------Willkommen in dieser gepflegten 3.5-Zimmer-Wohnung im 3. Obergeschoss eines modernen Gebäudes aus dem Jahr 2010 an der Route de la Colline 8 in Marly. Die Wohnung überzeugt durch ihre ruhige Lage, helle Räume und eine hervorragende Infrastruktur.Die Wohnung bietet: • Helle Zimmer: Mit elegantem Holzboden, weissen Wänden und grosszügigen Fenstern, die für ein angenehmes Wohnklima sorgen. • 2x Badezimmer: Mit einer stilvollen Dusche, dunkelgrauen holzartigen Fliesen und einer eleganten Glasabtrennung. • Balkon: Geniessen Sie die schöne Aussicht – die Wohnung profitiert von viel Sonnenlicht übers ganze Jahr. • Lift: Das Gebäude verfügt über einen Aufzug und ist rollstuhlgängig. • Garage: Ein Innen-Parkplatz in der Garage steht zur Verfügung. • Waschmaschine: Vorhanden für Ihren Komfort. Lage & Umgebung: Die Wohnung liegt in einer ruhigen Umgebung und ist ideal für Familien geeignet. In nur 5 Gehminuten erreichen Sie die Bushaltestelle Grand-Pré, die Apotheke Amavita Du Grand-Pré sowie Einkaufsmöglichkeiten. Die Schule Cycle d'Orientation de Marly ist in etwa 7 Gehminuten erreichbar.Diese familienfreundliche und rollstuhlgängige Wohnung ist ab dem 1. Dezember 2026 verfügbar. Eine ideale Gelegenheit für alle, die ruhiges Wohnen mit guter Anbindung und modernem Komfort verbinden möchten.

Tempo di percorrenza
-
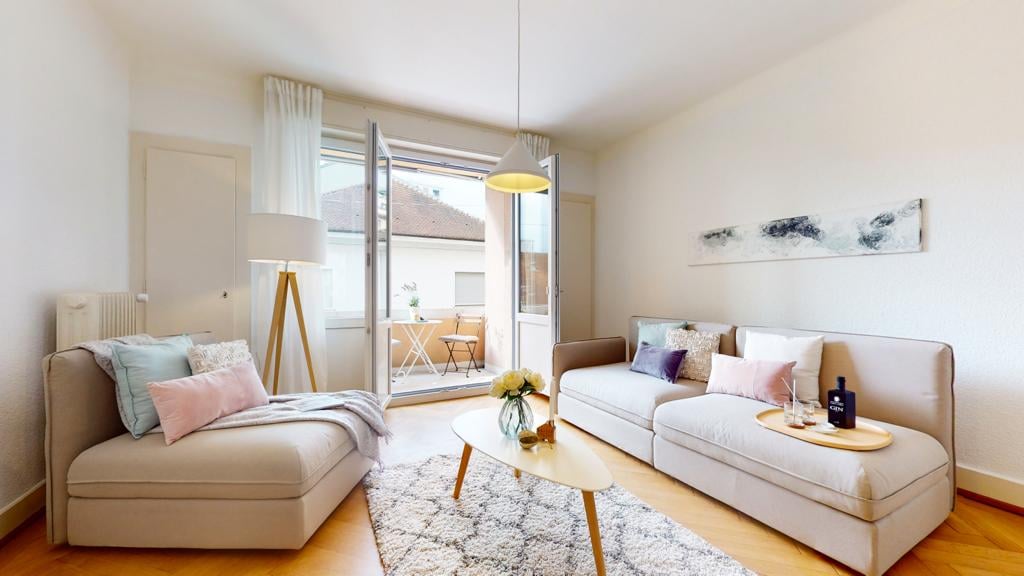
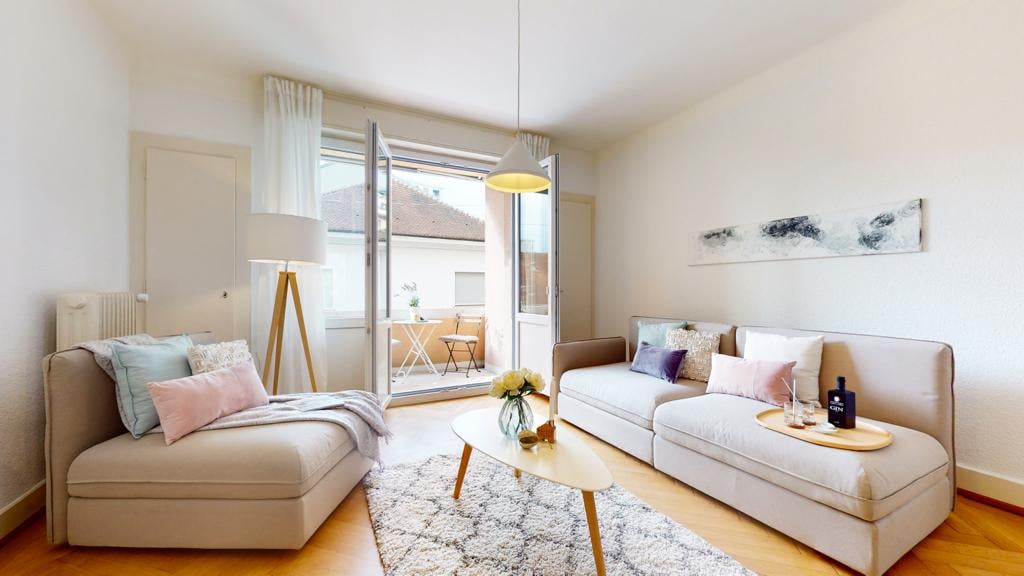
  • Modern, open-plan living and dining area with a grey sectional sofa, ottoman, dining table with chairs, and a kitchen area with cabinets and an oven. A desk with a computer setup is also visible.
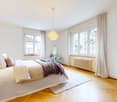
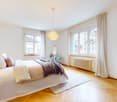
  • Modern bedroom with a large bed, headboard, pillows, and a view through large windows and sliding doors leading to a balcony.
  • Modern living room with a grey sofa, wooden coffee table, chairs, TV, and a desk with a computer setup.
  • Modern kitchen with white cabinets, wooden accents, a sink, faucet, and built-in oven.
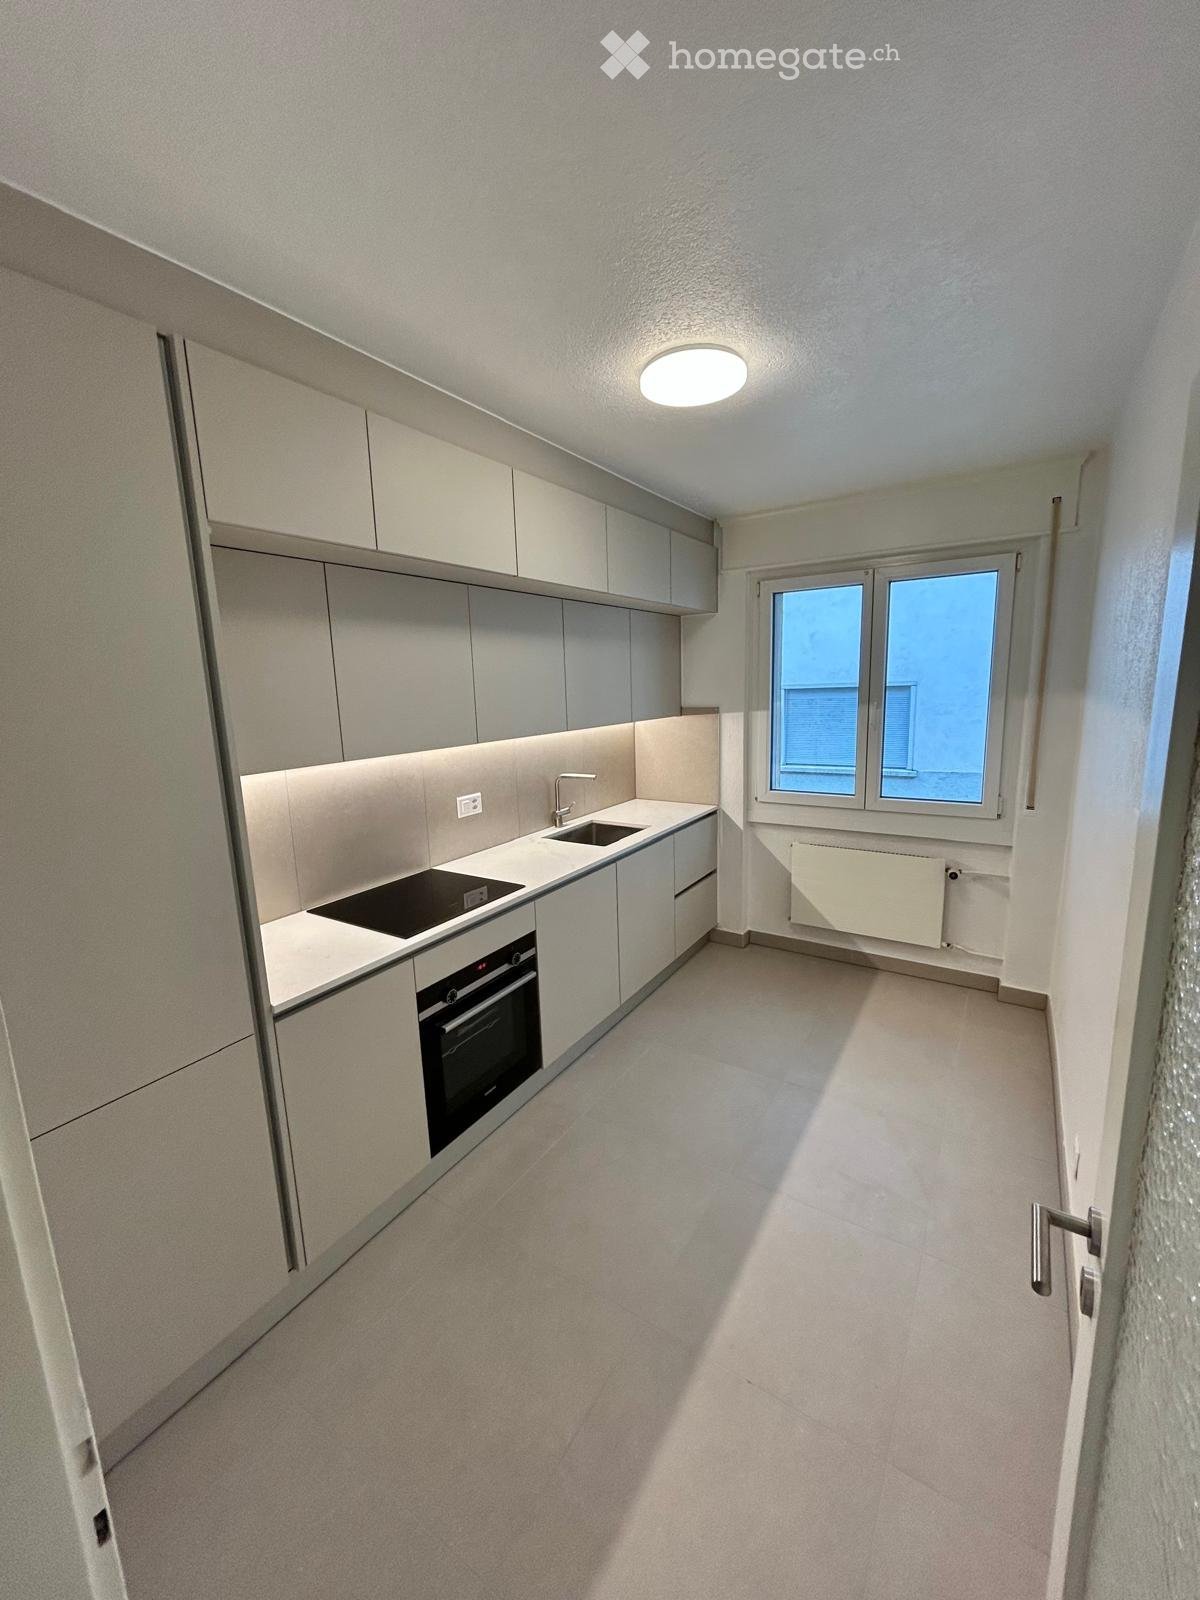
  • Modern kitchen with white cabinets, marble countertops, stainless steel sink, and induction cooktop.
  • Modern bathroom with wooden flooring, a glass-enclosed shower, a white sink with a modern faucet, a toilet, and a mirrored cabinet with built-in lighting.
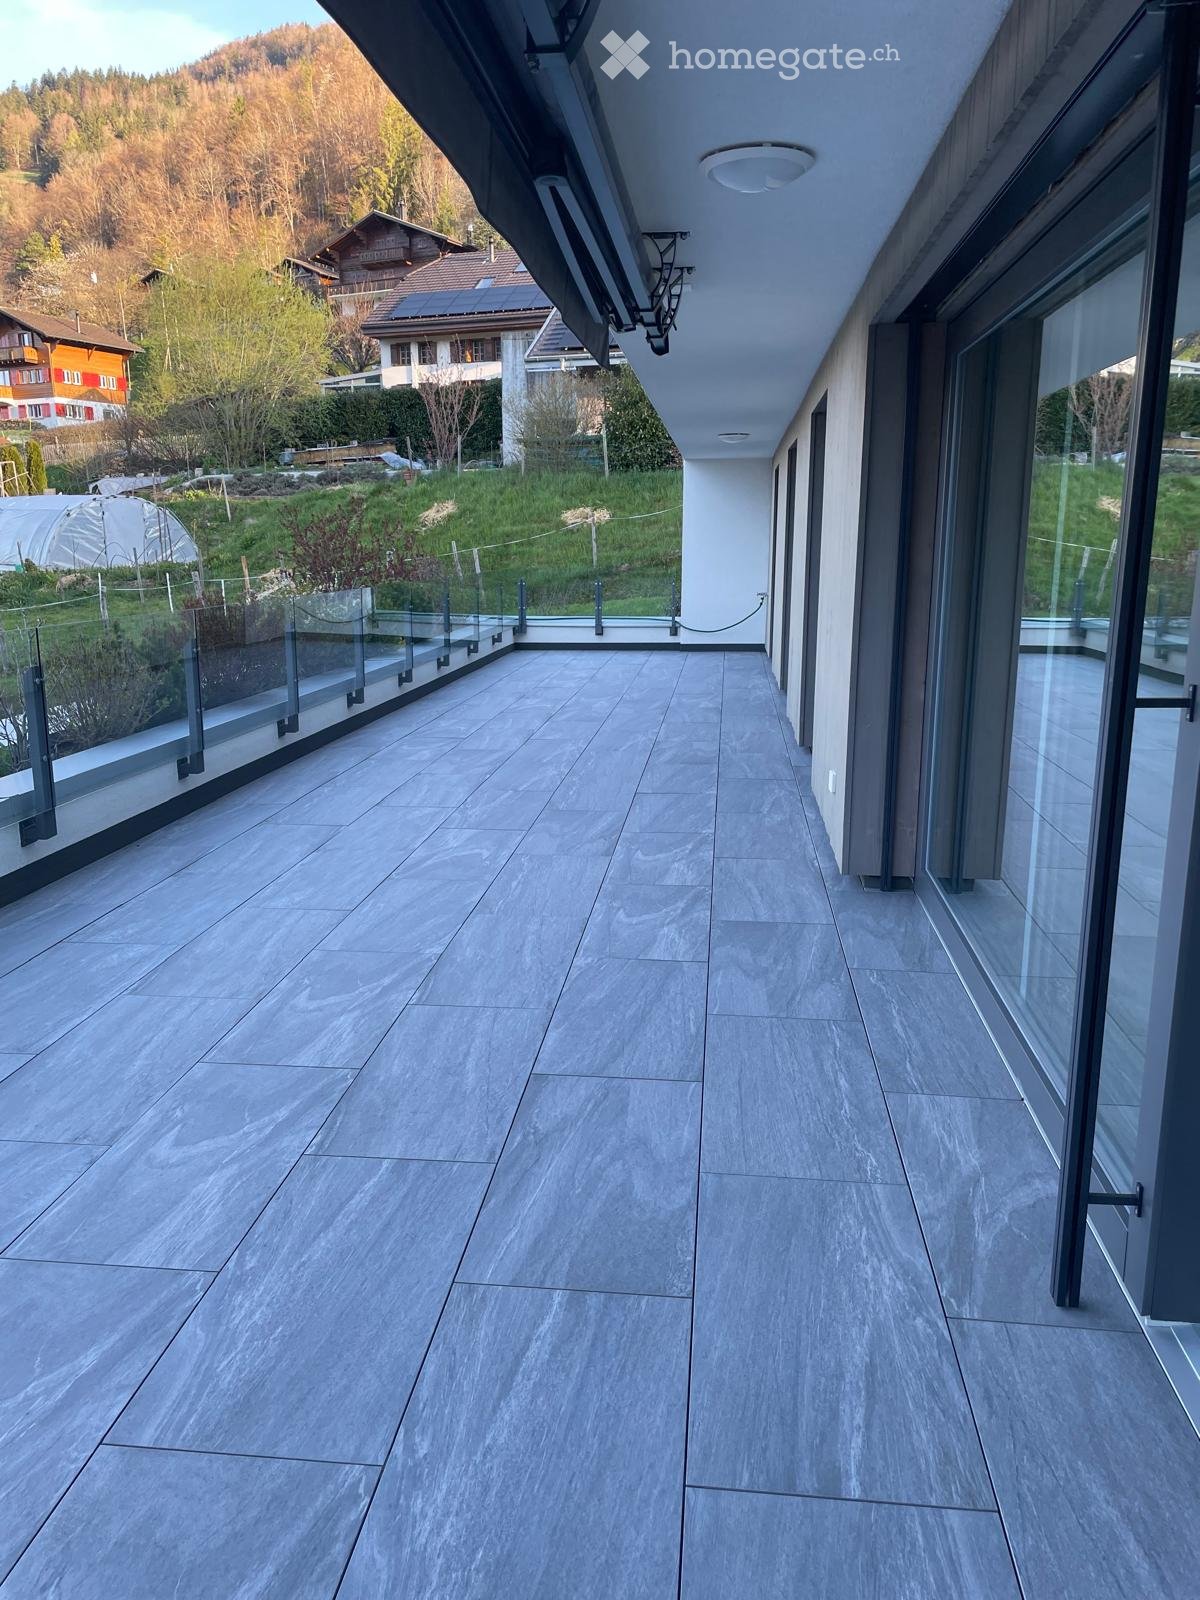
  • Balcony with tiled floor, metal railing, and a view of modern apartment buildings and greenery.
  • Modern balcony with tiled floor, metal railing, and expansive view of a residential area with contemporary buildings and clear blue sky.
  • A clean, modern hallway with light-colored walls and tiled flooring, featuring recessed ceiling lights and a closed door at the end.
  • A compact bathroom with a built-in laundry area featuring a white washing machine and dryer unit within a cabinet.
  • A narrow hallway with white walls, tiled floor, built-in wardrobes, and a small wooden table with a shoe rack holding multiple pairs of shoes.
1 / 11
CHF 1690.– Top
2.5 locali58m² superficie
Rue des Frères-Lumière 20,, 1723 Marly

Moderne 2.5-Zimmer-Wohnung im Neubau in Marly – Attraktive Möbelübernahme inklusive

Pour le français, voir plus bas.Moderne 2.5-Zimmer-Wohnung mit grossem Balkon in MarlyDiese moderne und helle 2.5-Zimmer-Wohnung mit 58 m² Wohnfläche befindet sich im 4. Stock an der Rue des Frères-Lumière 20 in Marly. Der offene Grundriss, die grossen Fensterflächen und die moderne Ausstattung sorgen für ein angenehmes und grosszügiges Wohngefühl.Auf Wunsch können die auf den Bildern ersichtlichen neue Möbel kostenlos übernommen werden. Die Wohnung bietet unter anderem: • Hellen, offenen Wohn- und Essbereich • Moderne, vollständig ausgestattete Küche • Schlafzimmer mit grossen Fensterflächen • Grossen, gedeckten Balkon • Modernes Badezimmer mit grosszügiger Dusche • Eigenen Waschturm mit Waschmaschine und Trockner • Viel Stauraum dank grosszügiger Einbauschränke • Kellerabteil • Lift • Einstellhallenplatz für CHF 130.–/Monat Die Wohnung eignet sich ideal für Einzelpersonen oder Paare und bietet durch den grosszügigen Wohnbereich auch sehr gute Voraussetzungen für Homeoffice.Lage und UmgebungDie Wohnung befindet sich in einem modernen und ruhigen Wohnquartier in Marly mit guter Anbindung an Freiburg sowie Einkaufs- und Freizeitmöglichkeiten in der näheren Umgebung.Das Hallenbad ist in nur ca. 4 Gehminuten vom Gebäude erreichbar. Direkt hinter dem Gebäude befindet sich zudem ein kleiner Fluss mit Bademöglichkeiten, umgeben von viel Grün und Spazierwegen. Miete: CHF 1'540.–/Monat Nebenkosten: CHF 150.–/Monat Total Wohnung: CHF 1'690.–/Monat Einstellhallenplatz: CHF 130.–/MonatVerfügbar ab 1. November 2026.KontaktTelefonische Anfragen beantworte ich gerne auf Deutsch oder Englisch unter +41 76 524 55 82.Schriftliche Anfragen sind in allen Sprachen möglich, per SMS oder WhatsApp an +41 76 524 55 82 oder per E-Mail an jozo.colic90@hotmail.com.----------------------------------------------------------------------------------------------------------------------------------------------------------------------------------------Appartement moderne de 2.5 pièces avec grand balcon à MarlyCe bel appartement moderne et lumineux de 2.5 pièces et 58 m² se situe au 4e étage d’un immeuble récent à la Rue des Frères-Lumière 20 à Marly. Son agencement ouvert, ses grandes baies vitrées et ses équipements modernes offrent un cadre de vie agréable et lumineux.Si souhaité, les meubles visibles sur les photos peuvent être repris gratuitement. La majorité du mobilier a été achetée neuve en 2025 et se trouve en très bon état. L’appartement offre notamment : • Un séjour / salle à manger ouvert, spacieux et lumineux • Une cuisine moderne entièrement équipée • Une chambre avec de grandes fenêtres • Un grand balcon couvert • Une salle de bains moderne avec une grande douche • Une colonne de lavage privative avec lave-linge et sèche-linge • De nombreux espaces de rangement grâce aux armoires intégrées • Une cave • Un ascenseur • Une place de parc intérieure disponible pour CHF 130.–/mois L’appartement convient particulièrement bien à une personne seule ou à un couple. Grâce à son séjour spacieux, il offre également de très bonnes conditions pour le télétravail.Situation et environnementL’appartement se trouve dans un quartier moderne et calme de Marly, avec un accès pratique à Fribourg ainsi qu’aux commerces et différentes possibilités de loisirs à proximité.La piscine couverte se trouve à environ 4 minutes à pied de l’immeuble.Juste derrière l’immeuble se trouve également une petite rivière où il est possible de se baigner, entourée de verdure et de chemins de promenade. LoyerLoyer net : CHF 1'540.– / mois Charges : CHF 150.– / mois Loyer total de l’appartement : CHF 1'690.– / mois Place de parc intérieure : CHF 130.– / moisDisponible dès le 1er novembre 2026.ContactPour toute question ou demande d’information, je suis joignable par téléphone en allemand ou en anglais au +41 76 524 55 82.Les demandes écrites sont les bienvenues dans toutes les langues, par SMS ou WhatsApp au +41 76 524 55 82, ou par e-mail à jozo.colic90@hotmail.com.

Tempo di percorrenza
-
1 / 5
CHF 995.– Top
1.5 locali35m² superficie
Neuveville 60, 1700 Fribourg

Incantevole appartamento di 1,5 locali nel centro storico di Friburgo

Scopri questo accogliente appartamento di 1,5 locali nel cuore del pittoresco centro storico di Friburgo. Con una superficie abitabile di 35 m², questo appartamento offre il rifugio perfetto per single o coppie che desiderano godere la vita urbana in un ambiente storico.Punti di forza dell'appartamento: • Ambienti luminosi: Una stanza spaziosa con soffitto in legno, pavimento in parquet e una grande finestra. • Spazi di stoccaggio integrati: Opzioni di stoccaggio pratiche • Cucina compatta: Dotata di mobili bianchi, frigorifero e lavastoviglie. • Bagno moderno: Con piastrelle bianche e gialle, water, lavandino e cabina doccia. Posizione e dintorni: • Posizione tranquilla nel centro storico, ma centrale. • Ottimi collegamenti con i trasporti pubblici: la fermata dell'autobus Neuveville/Court-Chemin è a soli 1 minuto a piedi. • La stazione di Friburgo è raggiungibile in 13 minuti a piedi. • Possibilità di shopping nei dintorni • Vicino alla piscina all'aperto di Motta • Vicino al fiume della Sarina, perfetto per passeggiate e relax. Questo appartamento colpisce per la sua posizione soleggiata, particolarmente in estate, e offre un ambiente tranquillo. È ideale per chi apprezza la vita in città ma valorizza anche la pace e la tranquillità. L'appartamento sarà disponibile dal 1 ottobre 2026 e offre un'opportunità unica di vivere in uno dei più bei quartieri di Friburgo.

Tempo di percorrenza
-
1 / 7
CHF 1940.– Top
3.5 locali67m² superficie
Route du Centre 17, 1720 Corminboeuf

A.13 -- 3½ locali -- 1° piano

Le 1517 | 3½ locali con loggia e aree notturne ben separate68 m² di superficie abitabile | Sala da pranzo di 27 m² | 2 camere da letto | Loggia di 6 m² | Data di ingresso inizio 2027I punti di forza • Due camere da letto con parquet, di cui una camera principale di 14 m² • Sala da pranzo con cucina aperta di 27 m² • Loggia coperta di 6 m² • Orientamento nord-ovest, piacevole nel tardo pomeriggio • Doccia e WC separato • Distribuzione interna che preserva una chiara separazione tra aree di vita e di notte Un appartamento equilibrato, progettato per la vita di tutti i giorniSituato al 1° piano di Le 1517, questo appartamento di 68 m² offre un design di interni particolarmente funzionale.La sala da pranzo con cucina aperta di 27 m² forma uno spazio conviviale esteso da una loggia coperta di 6 m². L'orientamento nord-ovest consente di godere di piacevoli pomeriggi tardi.Ritirato dall'area di vita, le due camere da letto con parquet beneficiano di una distribuzione che preserva l'intimità dell'area notturna. La doccia e il WC separato offrono un comfort apprezzabile nella vita di tutti i giorni.Un appartamento di 3,5 locali versatile, adatto sia a una piccola famiglia che a coloro che desiderano un'ulteriore camera per lavorare o ricevere.Le 1517 -- Una residenza contemporanea con una forte identitàCon le sue facciate metalliche Montana a profilo triangolare Grey Stone, Le 1517 si distingue per la sua architettura contemporanea curata.Due edifici con solo 12 appartamenti, dotati di cucine Miele, tende elettriche, illuminazione fornita, citofono e attrezzature multimediali, nonché riscaldamento a distanza, completano il comfort di questa nuova residenza a Corminboeuf.Disponibilità prevista: inizio 2027Posto auto interno extra: CHF 150.-/mese.Questo appartamento di 3,5 locali corrisponde alla tua ricerca? Contattaci per ottenere informazioni aggiuntive e presentare la tua domanda.Visita il progetto: https://appartements-1517.ch/

Tempo di percorrenza
-
1 / 7
CHF 1270.– Top
1.5 locali36m² superficie
Route du Centre 15, 1720 Corminboeuf

B.01 -- Monolocale -- Piano terra

36 m² di superficie abitabile | Soggiorno con 25 m² | Terrazza con oltre 15 m² | Orientamento nord | Data di ingresso inizio 2027I punti di forza • Ampia superficie di 36 m² per un monolocale • Soggiorno con cucina aperta di 25 m² • Terrazza privata con oltre 15 m² • Orientamento nord-ovest • Cucina completamente attrezzata con elettrodomestici Miele • Appartamento nuovo con attrezzature moderne e finiture curate Un monolocale generoso che prolunga la vita all'esternoCon i suoi 36 m² di superficie abitabile, questo monolocale offre volumi confortevoli e un'organizzazione che facilita la disposizione degli spazi quotidiani.Il soggiorno con cucina aperta sviluppa 25 m² e consente di creare un vero e proprio soggiorno, un'area pranzo e un'area notte. Si prolunga in una terrazza privata di oltre 15 m², sufficientemente ampia per accogliere un tavolo e un'area di relax.Una configurazione interessante per coloro che cercano più spazio di un monolocale tradizionale, ma desiderano godere del comfort di una nuova casa e di uno spazio esterno privato. Primi occupanti, nuove attrezzature e servizi progettati per il comfort: offre 24 appartamenti in due edifici con soli 12 appartamenti.Cucina completamente attrezzata Miele, tende elettriche, illuminazione fornita, citofono video, installazioni multimediali e riscaldamento a distanza completano i servizi della residenza.Disponibilità prevista: inizio 2027Posto auto interno in più: CHF 150.-/mese.Cerchi un monolocale nuovo con grande terrazza a Corminboeuf? Contattaci per ottenere informazioni dettagliate e presentare la tua domanda.Visita il progetto: https://appartements-1517.ch/

Tempo di percorrenza
-
1 / 7
CHF 1540.– Top
2.5 locali44m² superficie
Route du Centre 15, 1720 Corminboeuf

B.14 -- 2½ pezzi -- 1° piano

Le 1517 | 2½ pezzi nuovi con un'area di vita spaziosa45 m² abitabili | Sala da pranzo di circa 31 m² | Loggia di circa 5 m² | Orientamento nord-ovest | Data di ingresso inizio 2027I punti di forza • Sala da pranzo spaziosa di circa 31 m² • Loggia coperta di circa 5 m² • Camera da letto indipendente con parquet • Orientamento nord-ovest • Layout ottimizzato che limita le aree di circolazione Un appartamento compatto che dà priorità ai metri quadrati utiliIn questo appartamento di 2½ pezzi di 45 m², lo spazio è principalmente dedicato alle aree di vita. La sala principale con cucina aperta si sviluppa di circa 31 m² e consente di allestire comodamente un salotto, un'area da pranzo e una circolazione fluida.La loggia coperta prolunga piacevolmente l'appartamento all'esterno. La camera da letto indipendente con parquet assicura una chiara separazione tra aree di giorno e notte.Una concezione efficiente per coloro che cercano un appartamento compatto e nuovo senza rinunciare a una sala da pranzo spaziosa, all'interno di una residenza contemporanea a Corminboeuf. Le 1517 -- Trasferitevi in un appartamento nuovo, pronto per essere abitatoLe cucine sono completamente attrezzate con elettrodomestici Miele, tende elettriche, illuminazione, citofono e attrezzature multimediali: Le 1517 offre appartamenti progettati per essere confortevoli fin dall'inizio.La residenza è composta da due edifici con soli 12 appartamenti e beneficia del riscaldamento a distanza di Corminboeuf.Disponibilità prevista: inizio 2027Posto auto interno in più: CHF 150.-/mese.Questo appartamento di 2½ pezzi corrisponde alla vostra ricerca? Contattateci per ottenere informazioni dettagliate e presentare la vostra candidatura.Visitate il progetto: https://appartements-1517.ch/

Tempo di percorrenza
-

Proprietà suggerite sulla base dei risultati della tua ricerca