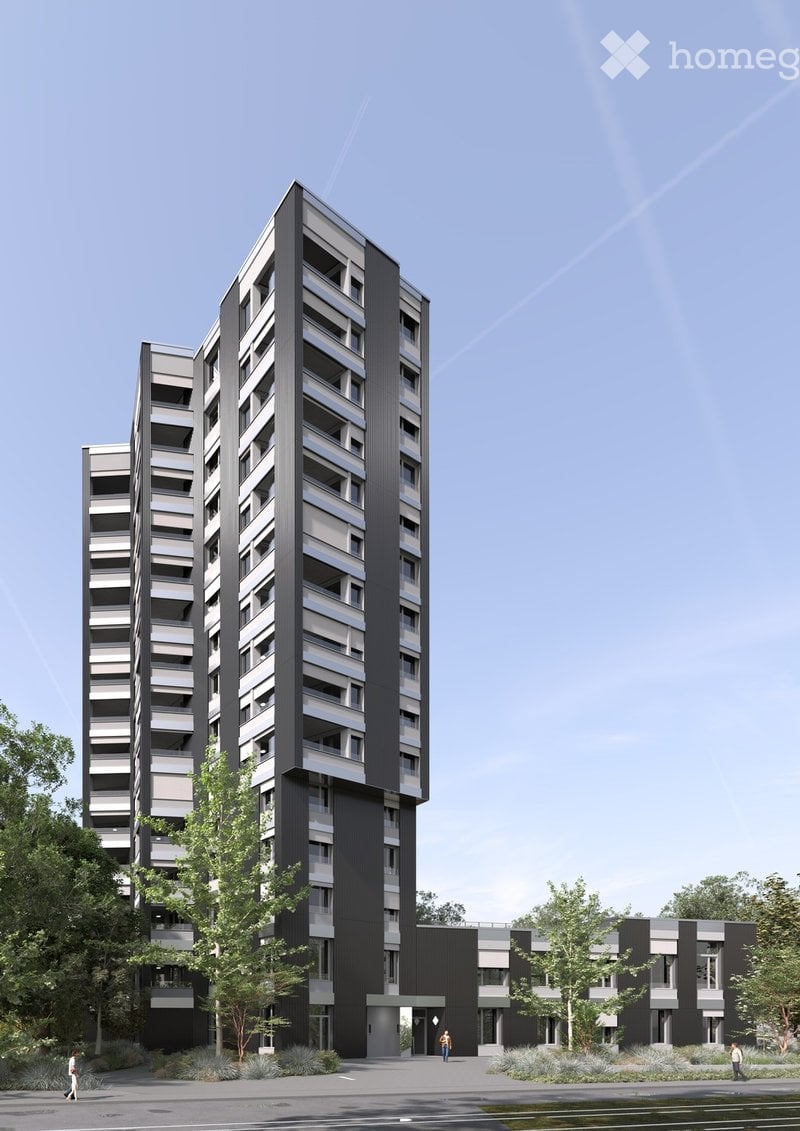
1 risultato - Immobili in affitto a Winterberg ZH

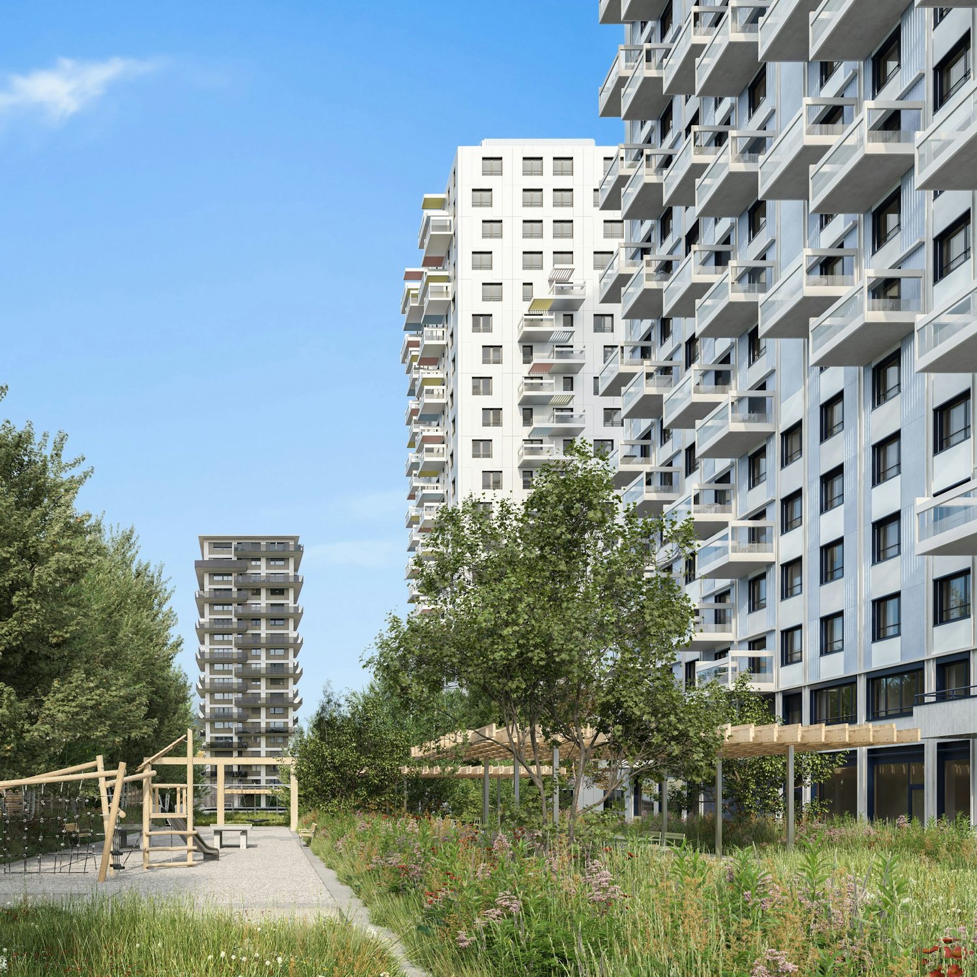
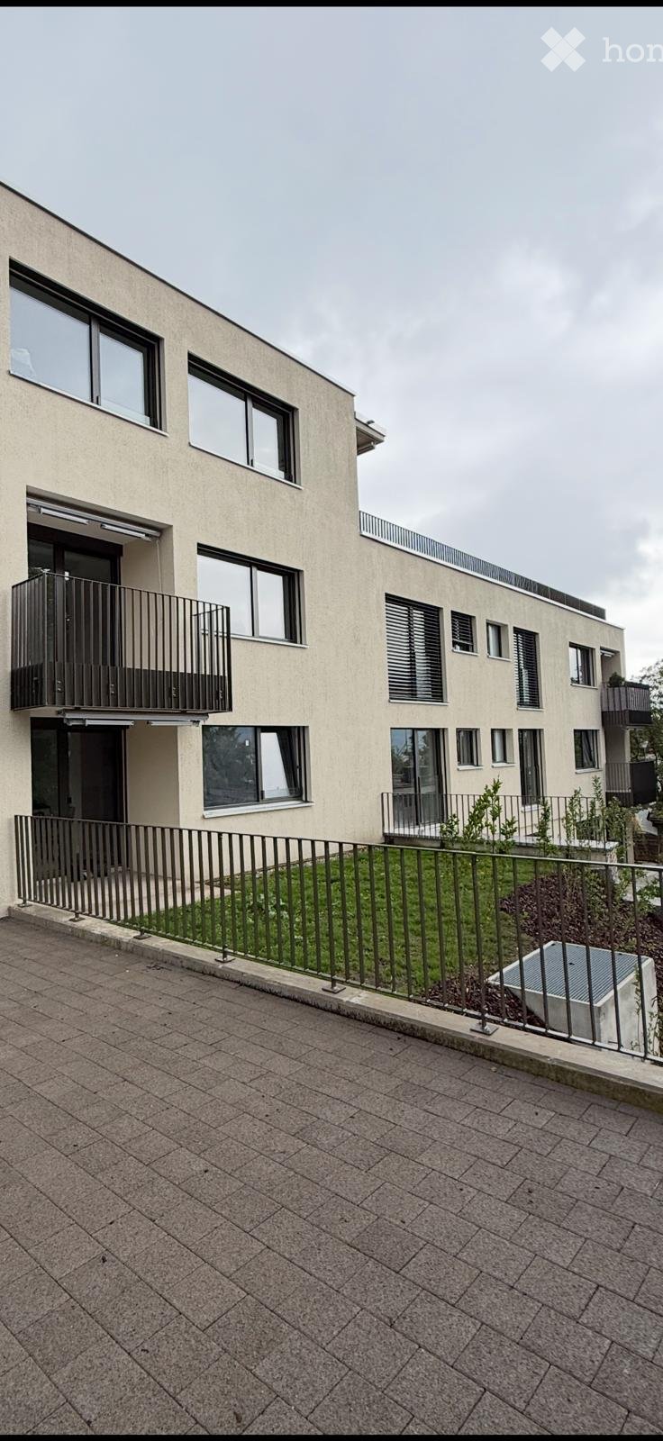
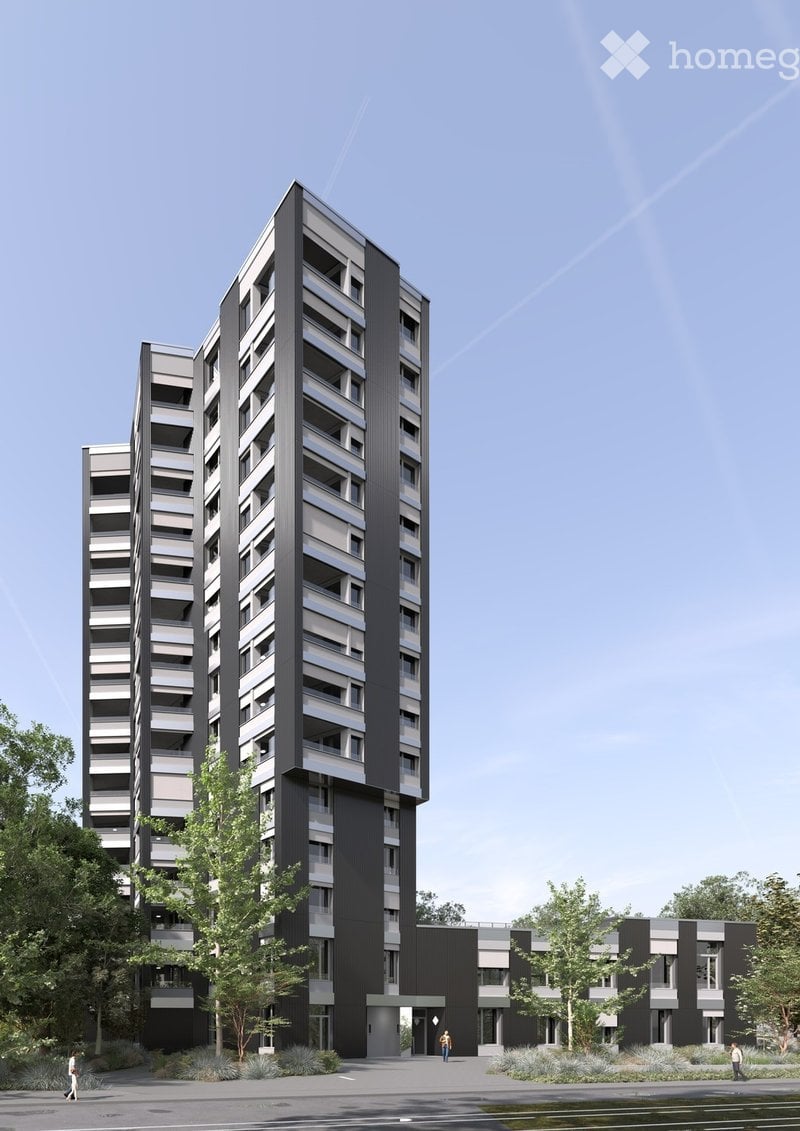
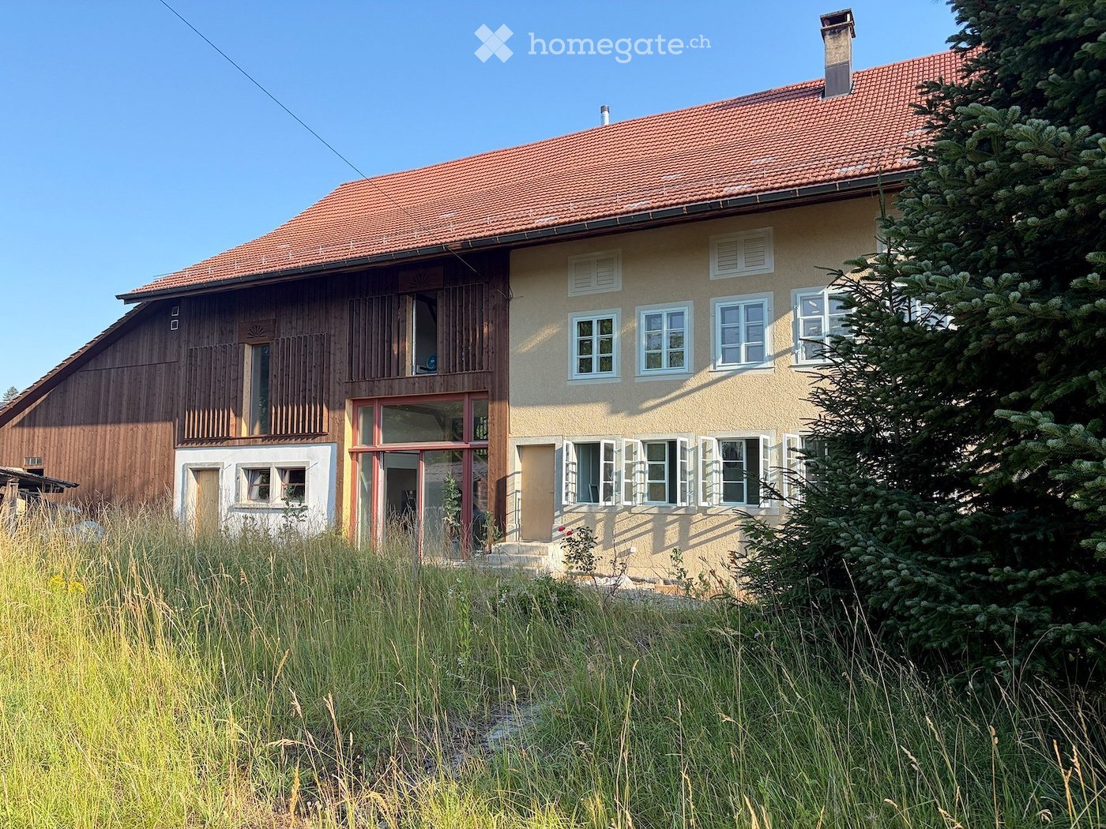
  • Two-story house with yellow exterior, white trim, multiple windows, and a balcony on the upper level.
  • Two-story house with yellow and white exterior, large windows, balconies, and a raised ground floor.
  • Two-story house with yellow exterior, white trim, and a balcony on the upper level. The house has a raised ground floor and a visible window on the first floor.
  • Two-story house with yellow and gray exterior, multiple windows, and a balcony on the upper level.
  • A vast field of golden wheat under a bright blue sky with scattered white clouds, with a line of trees and a few houses visible in the distance.
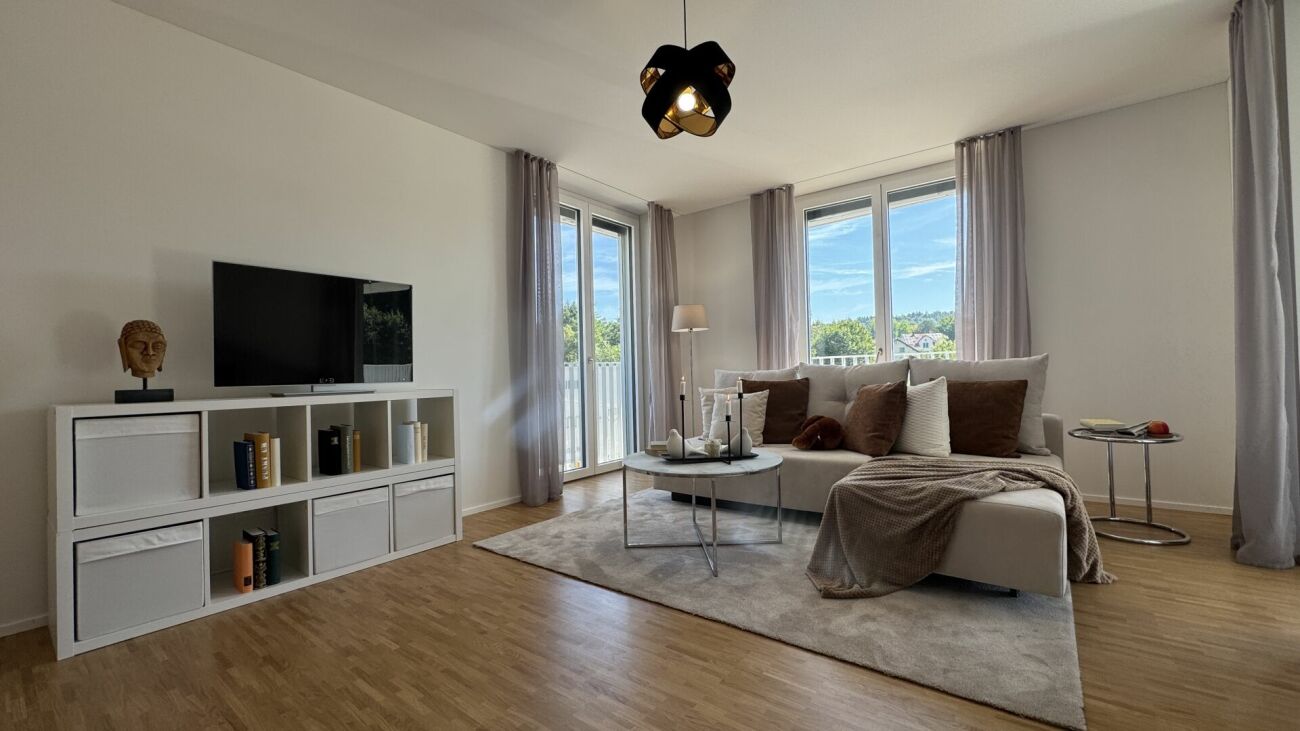
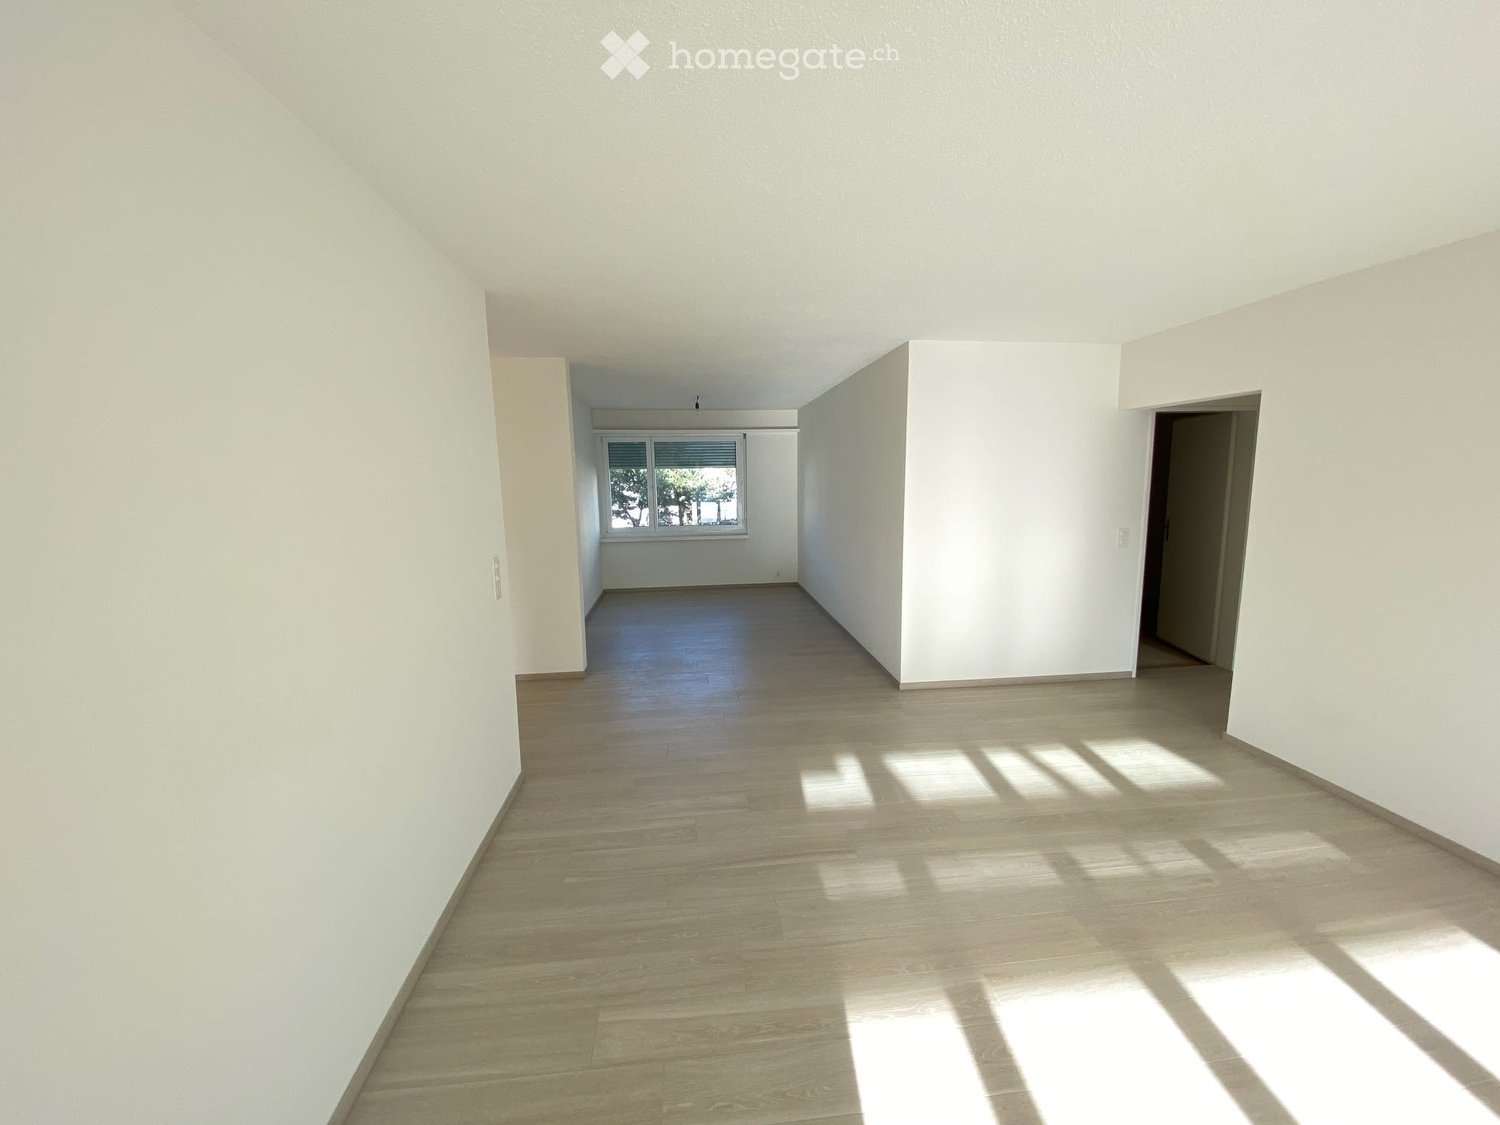
  • Empty room with bare concrete walls and floor, featuring a large window and an open doorway leading outside.
  • Empty room with concrete walls and floor, large windows, and open space.
  • Empty room with bare concrete walls and floor, large windows, and a visible doorway leading to another space.
  • Roof terrace with metal railing, concrete surface, and a small grassy area in the background.
  • Empty bathroom with tiled walls and floor, a window with blinds, and a bathtub with yellow masking tape along the edges.
  • Empty room with tiled walls and floor, a window with blinds, and construction materials scattered on the floor.
  • Empty room with grey walls, white ceiling, and concrete floor. Windows and door provide natural light. Exposed electrical outlets and pipes are visible.
  • Empty room with concrete walls and floor, skylights, and a window, no furniture or equipment.
  • Flat roof terrace with metal safety railing, surrounded by neighboring houses and trees under a clear blue sky.
1 / 14
Two-story house with yellow and white exterior, large windows, balconies, and a raised ground floor.
Two-story house with yellow exterior, white trim, and a balcony on the upper level. The house has a raised ground floor and a visible window on the first floor.
Two-story house with yellow and gray exterior, multiple windows, and a balcony on the upper level.
CHF 3150.– Premium
4.5 locali115m² superficie
8312 Winterberg ZH

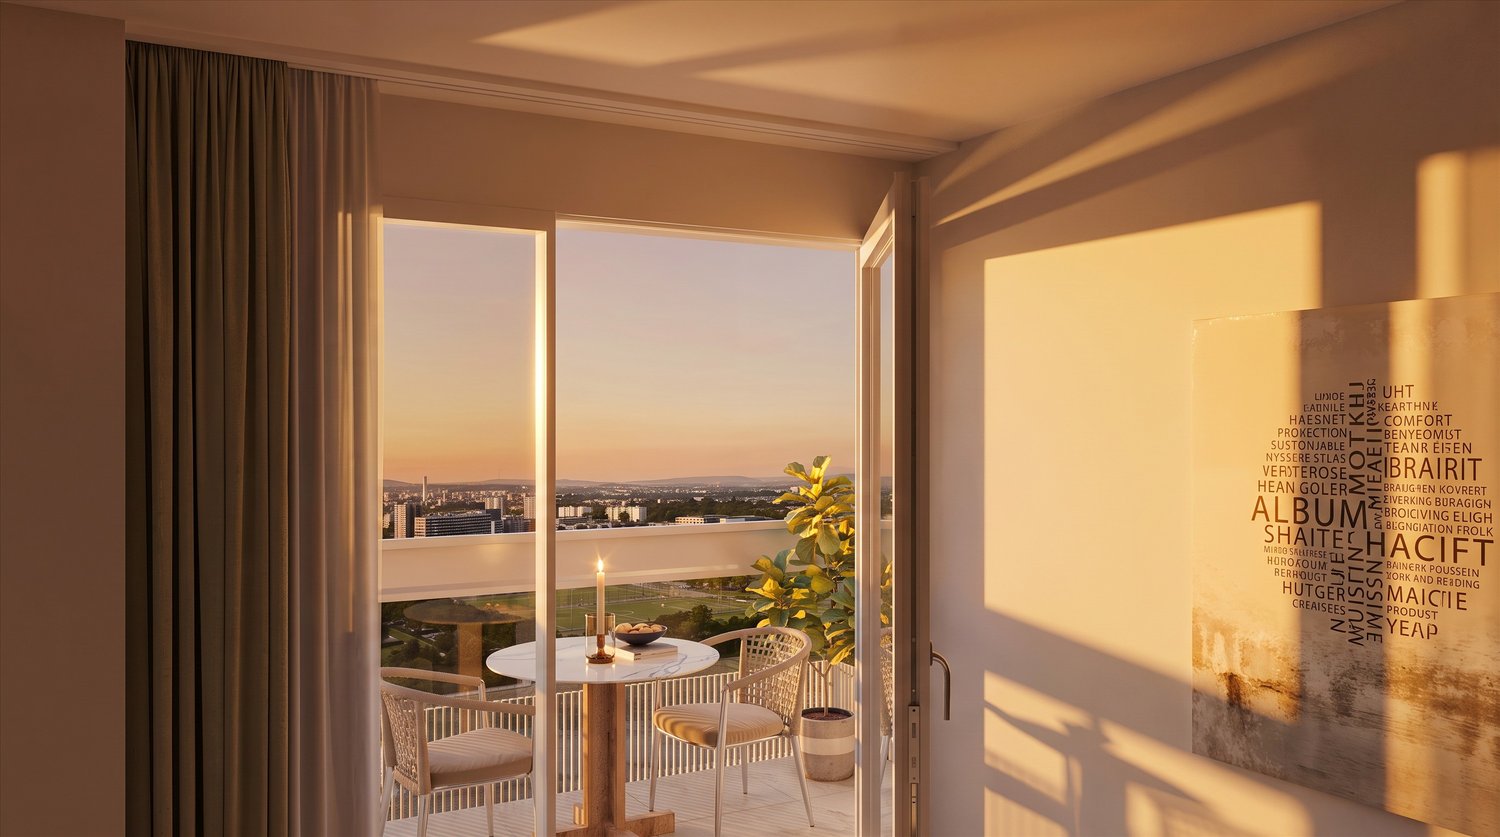
Primo affitto di un appartamento terrazza moderno di 4,5 locali in un nuovo edificio

Benvenuti nella vostra nuova casa! Questo spazioso appartamento terrazza di 4,5 locali al 1° piano e l'appartamento di 3,5 locali in mansarda con una grande terrazza in un nuovo edificio moderno a Winterberg ZH convince con il suo comfort di vita contemporaneo, la sua posizione tranquilla e la sua bella vista. Dal 1° dicembre 2026, questi oggetti di affitto attraenti saranno a vostra disposizione."Si prega di notare: Le foto presentate rappresentano lo stato attuale durante i lavori di costruzione e di ristrutturazione in corso e non corrispondono ancora allo stato finale degli appartamenti."Attrezzature: • Cucina: Cucina moderna spaziosa con armadietti chiari, piano di lavoro nero (pietra naturale lucidata) e parquet (quercia). • Camere: Parquet (quercia) • Bagni: L'appartamento di 4,5 locali (1° piano) dispone di due bagni, 1x doccia, lavabo, water e 1x vasca da bagno, lavabo, water. L'appartamento di 3,5 locali dispone di una doccia, water e lavabo, tutti i bagni hanno piastrelle di pavimento • Balcone & Terrazza: Appartamento di 4,5 locali, grande terrazza 34,4 m2 e un balcone 6,6 m2 // Appartamento di 3,5 locali con terrazza 20,2 m2 invita a trattenersi all'aperto. • Lavanderia: Torre di lavaggio (lavatrice e asciugatrice) e spazio di stoccaggio • Riscaldamento: Energia geotermica, fotovoltaico con opzione di raffreddamento, riscaldamento a pavimento • Parcheggio: Un posto auto esterno (non coperto) può essere affittato per CHF 70.-/mese, con possibilità per le auto elettriche. • Generale: Ogni appartamento dispone del proprio compartimento di cantina. Un locale comune per biciclette è a disposizione dei residenti. Il quartiere convince con il suo grande spazio verde, il poco traffico e l'atmosfera di vita tranquilla e piacevole. La bella vista e l'ambiente propizio ai bambini assicurano una alta qualità della vita. La fermata dell'autobus e la scuola sono facilmente raggiungibili a piedi.Nota sull'affitto: L'affitto dichiarato nell'annuncio si riferisce all'appartamento di 4,5 locali.L'appartamento di 3,5 locali 89 m2 è affittato alle condizioni seguenti: Affitto netto: CHF 2'250.– Spese di gestione e di negozio: CHF 180.– Affitto lordo: CHF 2'430.– al mese.Si prega di trovare i piani dell'appartamento nel documento allegato.Ci rallegriamo dei vostri contatti.

Altri immobili nella tua area di ricerca estesa automaticamente
19 risultati - Raggio: + 10km

1 / 43
CHF 16'000.– Premium

12 locali791m² superficie
Nübruchweg 3, 8605 Gutenswil

12-Zimmer-Villa mit Indoor-Pool | Mietkauf möglich

• CHF 16’000.– / Monat exkl. • Nebenkosten Möbliert oder unmöbliert verfügbar • Mietkauf möglich In privilegierter, erhöhter und ausgesprochen privater Lage von Gutenswil erwartet Sie mit The Ridgeline Residence eine aussergewöhnliche Villa für Menschen, die Grosszügigkeit, Diskretion und höchste Wohnqualität suchen.Auf einem rund 1’418 m² grossen Grundstück bietet die 2021 umfassend renovierte Residenz auf ca. 791 m² Wohnfläche insgesamt 12 Zimmer, grosszügige Wohn- und Rückzugsbereiche sowie ein aussergewöhnliches Mass an Privatsphäre.Ein besonderes Highlight bildet der private Indoor-Pool mit direktem Zugang zum Garten. Der elegante Sommer-Pavillon mit Outdoor-Kitchen, ein eigener Weinkeller sowie die weitläufigen Aussenbereiche schaffen einen exklusiven Rahmen für Familie, Gäste und private Einladungen.Die separate Einliegerwohnung im Untergeschoss eignet sich ideal für Gäste, Au-pair, Personal, erwachsene Kinder oder als eigenständiger Homeoffice- und Businessbereich.Mit 8 Innenparkplätzen und 2 Aussenparkplätzen bietet die Liegenschaft auch für Fahrzeugliebhaber oder Familien mit mehreren Fahrzeugen aussergewöhnlichen Komfort.Trotz der ruhigen und naturnahen Lage profitieren Sie von einer hervorragenden Anbindung an Zürich, den Flughafen Zürich und das internationale Umfeld der Wirtschaftsregion Zürich. Internationale Schulen, Einkaufsmöglichkeiten und sämtliche Einrichtungen des täglichen Bedarfs sind gut erreichbar.Die Villa kann je nach Wunsch möbliert oder unmöbliert gemietet werden.Eine seltene Gelegenheit: Mietkauf möglichFür Interessenten, die die Residenz zunächst mieten und zu einem späteren Zeitpunkt erwerben möchten, besteht nach individueller Vereinbarung ausdrücklich die Möglichkeit eines Mietkaufs.Highlights• Exklusive Villa in Gutenswil bei Zürich • Ca. 791 m² Wohnfläche • Grundstück ca. 1’418 m² • 12 Zimmer • Hochwertige Gesamtrenovation 2021 • Privater Indoor-Pool mit Gartenzugang • Separate Einliegerwohnung • Sommer-Pavillon mit Outdoor-Kitchen • Eigener Weinkeller • 8 Innenparkplätze + 2 Aussenparkplätze • Herrlicher Weitblick ins Grüne bis zu den Alpen • Hohe Privatsphäre und ruhige Lage • Sehr gute Verbindung nach Zürich und zum Flughafen • Möbliert oder unmöbliert verfügbar • Mietkauf nach Vereinbarung möglich Mietzins: CHF 16’000.– pro Monat exkl. NebenkostenSämtliche Betriebs- und Nebenkosten, insbesondere Heizung, Energie, Gartenunterhalt sowie weitere laufende Kosten der Liegenschaft, werden vom Mieter direkt getragen.ENG: • CHF 16,000 per month excluding ancillary costs • Available furnished or unfurnished • Rent-to-own possible Set in an elevated, peaceful and exceptionally private location in Gutenswil, The Ridgeline Residence offers a rare opportunity to rent an impressive private residence within easy reach of Zurich.Occupying a plot of approximately 1,418 m², the extensively renovated villa provides around 791 m² of living space and a total of 12 rooms, combining exceptional proportions with privacy, flexibility and refined contemporary living.At the heart of the residence is its private indoor swimming pool with direct access to the garden. An elegant summer pavilion with an integrated outdoor kitchen, a private wine cellar and generous outdoor areas provide the perfect setting for family life, entertaining and relaxation.A separate self-contained apartment on the lower level offers additional flexibility and is ideally suited for guests, an au pair, household staff, adult children or as an independent home office or business area.The property also offers an exceptional parking concept with 8 indoor parking spaces and 2 additional outdoor spaces, making it particularly attractive for families, entrepreneurs and car enthusiasts.Despite its peaceful and green surroundings, the residence enjoys excellent connectivity to Zurich, Zurich Airport and the wider Zurich business region. International schools, shopping facilities and everyday amenities are all within convenient reach.The villa can be rented fully furnished or unfurnished, depending on the tenant’s individual requirements.Rare opportunity: Rent-to-own availableFor tenants considering the acquisition of the property at a later stage, a bespoke rent-to-own arrangement can be discussed and agreed individually.Key Features• Exclusive private villa near Zurich • Approx. 791 m² of living space • Approx. 1,418 m² plot • 12 rooms • Extensively renovated in 2021 • Private indoor swimming pool with garden access • Separate self-contained apartment • Summer pavilion with outdoor kitchen • Private wine cellar • 8 indoor + 2 outdoor parking spaces • Beautiful open views towards the Alps • Exceptional privacy and peaceful surroundings • Excellent access to Zurich and Zurich Airport • Available furnished or unfurnished • Rent-to-own option available by individual agreementMonthly rent: CHF 16,000 excluding ancillary costsAll operating and ancillary expenses, including heating, energy consumption, garden maintenance and other ongoing property-related costs, are borne directly by the tenant.

Tempo di percorrenza
-
  • Empty room with wooden flooring, white cabinets, and large sliding glass doors leading to a balcony.
  • Empty room with wooden flooring and large window showing outdoor view.
  • Modern balcony with grey tiled floor, metal railing, and a view of trees and a clear blue sky.
  • Bathroom with a bathtub, a washing machine, and a dryer stacked vertically.
  • Floor plan of a 2-room apartment with kitchen, living/dining area, two bedrooms, two bathrooms, and two terraces.
  • Empty room with wooden flooring, white walls, and a single window letting in natural light. No furniture or equipment is present.
  • A clean, modern hallway with light wooden flooring and white walls. Features several closed doors and recessed ceiling lighting.
  • Open-plan room with light wooden flooring, white cabinets, and a built-in oven. Large sliding glass doors open to a balcony with a metal railing and tiled floor.
  • Modern kitchen with white cabinets, a central island, and an induction stove. The floor is light wooden, and there is a window with a view of a balcony.
  • Modern kitchen with white cabinets, a stainless steel sink, and a built-in dishwasher. The countertop is light grey, and the floor is wooden.
  • Balcony with modern metal railing, tiled floor, and a view of a residential area with houses and trees.
  • Modern bathroom with white tiles, a glass-enclosed shower, a toilet, and a sink.
  • Modern multi-story building with grey garage doors and white columns, featuring windows with blinds and a small balcony with a potted plant.
1 / 13
Empty room with wooden flooring and large window showing outdoor view.
Modern balcony with grey tiled floor, metal railing, and a view of trees and a clear blue sky.
Bathroom with a bathtub, a washing machine, and a dryer stacked vertically.
CHF 3093.– Premium
4.5 locali112m² superficie
Grüzenstrasse 57, 8600 Dübendorf

Ampio appartamento mansardato di 4.5 locali con due grandi terrazze a Dübendorf

Benvenuti in questo appartamento mansardato luminoso di 4.5 locali al 3° piano di Grüzenstrasse 57 a Dübendorf. Con 112 m² di spazio abitativo, ristrutturato nel 2017, questo immobile combina il comfort moderno con un'atmosfera residenziale tranquilla — disponibile immediatamente.L'appartamento offre: • Cucina moderna elegante: Dotata di mobili bianchi, di un'isola e di un piano cottura ad induzione, con pavimento in legno chiaro e finestra con vista sul balcone. • Soggiorno e sala da pranzo luminosi: Spaziosi e ariosi, con grandi finestre e bei pavimenti in legno chiaro. • Tre camere da letto: Stanze generosamente dimensionate con pavimenti in legno e grandi finestre che lasciano entrare molta luce naturale. • Due bagni: Un bagno moderno con piastrelle bianche e doccia in vetro; un secondo bagno con vasca da bagno, lavatrice e asciugatrice — tutto nell'appartamento per il vostro comfort. • Due terrazze: Perfette per le giornate soleggiate d'estate con piacevoli viste sugli spazi verdi e gli alberi circostanti. • Corridoio moderno e pulito: Pavimenti in legno chiaro, muri bianchi e illuminazione a soffitto integrata creano un ingresso accogliente. • Seminterrato: L'appartamento dispone di un grande seminterrato privato. • Garage: I posti auto possono essere affittati per un costo aggiuntivo di 140 CHF. • Laboratorio: Un laboratorio può essere affittato per un costo aggiuntivo di 100 CHF. Posizione e dintorni: L'appartamento si trova in un quartiere residenziale tranquillo — tranquillo di notte e vicino alla natura. L'appartamento gode di condizioni soleggiate, particolarmente in estate. La fermata dell'autobus Grüzenstrasse è proprio alla vostra porta, e la stazione di Dübendorf è raggiungibile a piedi in 15 minuti. Un supermercato Spar è a soli 3 minuti a piedi.Questo appartamento mansardato ben arredato combina il comfort moderno, le ottime connessioni e un ambiente tranquillo — un'opportunità rara a Dübendorf. Non perdete l'opportunità di farne la vostra nuova casa!

Tempo di percorrenza
-
  • Modern multi-story residential building with balconies, large windows, and a well-maintained garden area with outdoor seating.
  • Modern3-story house with grey facade, multiple balconies, large windows, and a landscaped garden area with outdoor seating.
  • Modern open-plan living and dining area with large sliding glass doors leading to a balcony, featuring a grey sectional sofa, coffee table, dining table with chairs, and potted plants.
  • Bright, open-plan living and dining area with light wood flooring, large windows, and a balcony view. Features a sofa, coffee table with books and a vase, dining table with chairs, and a modern kitchen area with cabinets and a counter.
  • Floor plan showing two apartments (Whg A and Whg B) with separate entrances, living/dining/kitchen areas, bathrooms, and garden levels.
  • Floor plan of a building showing two apartments (Wohnung A and Wohnung B) on the ground floor, each with multiple rooms, bathrooms, and corridors. Includes an autolift and detailed room dimensions.
  • Modern two-story house with grey facade, multiple windows, balconies, and a well-maintained garden area with outdoor furniture and a parked car.
  • A map view of a residential area in Wallisellen, showing streets, buildings, and landmarks such as WaterWorld Wallisellen and Stadt Wallisellen.
1 / 8
Modern3-story house with grey facade, multiple balconies, large windows, and a landscaped garden area with outdoor seating.
Modern open-plan living and dining area with large sliding glass doors leading to a balcony, featuring a grey sectional sofa, coffee table, dining table with chairs, and potted plants.
Bright, open-plan living and dining area with light wood flooring, large windows, and a balcony view. Features a sofa, coffee table with books and a vase, dining table with chairs, and a modern kitchen area with cabinets and a counter.
CHF 4880.– Premium
3.5 locali126m² superficie
Bachtelstrasse 16, 8304 Wallisellen

3.5-Zimmer-Gartenmaisonette im exklusiven Neubau, Wallisellen (Erstbezug; ab Herbst 2026)

English below:Über zwei Ebenen entfaltet sich ein grosszügiges Wohnkonzept mit offenem Wohnbereich, moderner Küche und direktem Liftzugang bis in die Wohnung. Der private Gartensitzplatz erweitert den Wohnraum ins Freie. Lichtdurchflutete Räume und hochwertige Materialien schaffen ein besonderes Wohngefühl. Ideal für Paare oder kleine Familien, die modernes Wohnen mit eigenem Garten schätzen.Lage: Zürich HB in rund 20 Minuten, Flughafen in rund 26 Minuten, Bahnhof Wallisellen und Glattzentrum in wenigen Minuten. Schulen, Einkauf und Naherholung in der Nähe.Ausstattung: Neubau/Erstbezug, Lift, Gartenanteil/Sitzplatz, eigener Waschturm, Geschirrspüler, Bodenheizung (Wärmepumpe), Kellerabteil, Tiefgaragenplatz (zusätzlich mietbar CHF 185/Monat).Projektwebsite: https://www.bachtel16.ch/English:Spread over two levels, this spacious living concept unfolds with an open living area, a modern kitchen and direct lift access into the apartment. The private garden terrace extends the living space outdoors. Light-filled rooms and high-quality materials create a special sense of home. Ideal for couples or small families who appreciate modern living with their own garden.Location: Zurich main station in about 20 minutes, the airport in about 26 minutes, Wallisellen railway station and the Glattzentrum within a few minutes. Schools, shopping and recreation nearby.Features: New build / first occupancy, lift, private garden/terrace, own washer and dryer, dishwasher, underfloor heating (heat pump), cellar compartment, underground parking space (available to rent separately, CHF 185/month).Project website: https://www.bachtel16.ch/

Tempo di percorrenza
-
  • Modern high-rise building with curved balconies and large windows, featuring a mix of grey and white exterior walls and black shutters.
  • Modern, minimalist kitchen with white cabinets, a central island, and dark wooden flooring. Features a large window with a scenic view and a sleek, contemporary design.
  • Modern kitchen with white cabinets, dark wooden floor, red backsplash, and stainless steel appliances.
  • Modern kitchen with white cabinets, a red backsplash, a central island, and a dark wooden floor.
  • Empty room with wooden flooring, white walls, and large glass doors leading to a balcony.
  • Empty room with white walls, wooden flooring, and large windows. A sliding glass door leads to another room with wooden flooring.
  • Empty room with white walls, dark hardwood flooring, and large windows. A doorway leads to another room with similar flooring.
  • Modern bathroom with white tiles, dark marble flooring, glass shower enclosure, and a white toilet and sink.
  • Modern bathroom with white marble tiles, a white sink with a modern faucet, a toilet, a shower area with glass enclosure, and a decorative border on the wall.
  • Modern bathroom with a bathtub, marble tiles, and a glass shower enclosure. Features a decorative border and sleek fixtures.
  • Modern bathroom with white marble tiles, a large sink with a sleek faucet, a built-in cabinet, a toilet, and a large mirror with a decorative border.
  • A small, modern utility room with a white washing machine and a white cabinet with a control panel.
  • Empty room with wooden flooring, white built-in wardrobes, large windows, and modern lighting fixtures.
  • Empty balcony with wooden flooring, large glass windows, and a view of trees and buildings.
  • Modern balcony with wooden decking, glass railing, and scenic view of the city and surrounding landscape.
  • Balcony with a modern glass railing, overlooking a cityscape with buildings, trees, and a train track.
1 / 16
Modern, minimalist kitchen with white cabinets, a central island, and dark wooden flooring. Features a large window with a scenic view and a sleek, contemporary design.
Modern kitchen with white cabinets, dark wooden floor, red backsplash, and stainless steel appliances.
Modern kitchen with white cabinets, a red backsplash, a central island, and a dark wooden floor.
CHF 3300.– Premium
3.5 locali94m² superficie
Seidenplatz 3, 8304 Wallisellen

Appartamento da sogno di 3,5 locali in un edificio nuovo a Wallisellen

Appartamento esclusivo di 3,5 locali con vista spettacolare a WallisellenBenvenuti in questo appartamento straordinario di 3,5 locali al 6° piano di un edificio nuovo moderno al Seidenplatz 3 a Wallisellen. La proprietà, costruita nel 2019, combina comfort di vita moderno, costruzione sostenibile e posizione eccellente. L'appartamento è disponibile immediatamente.I vostri punti di forza della vita in un colpo d'occhio • Vista panoramica mozzafiato sulla regione di Zurigo dal 6° piano • Ampia terrazza loggia di 34,1 m² - ideale per rilassarsi e godere • Locali luminosi grazie a facciate di finestre generose • Orientamento soleggiato con molta luce naturale in ogni momento dell'anno • Edificio nuovo certificato Minergie per un'abitazione efficiente in termini di energia e sostenibile • Cucina equipaggiata in modo moderno e materiali di alta qualità • Locale pratico con lavatrice e asciugatrice • Ascensore fino all'appartamento • Concept di vita familiare e accessibile alle sedie a rotelle • Posizione tranquilla nonostante le ottime connessioni urbane • Posti auto nel garage sotterraneo possono essere affittati in più Posizione perfettaL'appartamento si trova in un quartiere residenziale molto ben servito : • Fermata del tram Neugut raggiungibile in soli 1 minuto a piedi • Piattaforma Neugut in 2 minuti a piedi • Stazione di Stettbach in circa 14 minuti a piedi • Aldi per la spesa quotidiana in soli 4 minuti a piedi • Scuola internazionale svizzera di Zurigo a proximità immediata (circa 2 minuti a piedi) • L'aeroporto di Zurigo è raggiungibile in pochi minuti e offre condizioni ideali per i pendolari e i viaggiatori frequenti La vostra nuova casa vi aspettaQuesto appartamento penthouse esclusivo offre una combinazione rara di standard di vita moderni, costruzione sostenibile e posizione di classe superiore nell'ambiente dinamico di Wallisellen.Abbiamo suscitato il vostro interesse? Saremmo felici di accogliervi per una visita senza impegno e di mostrarvi questo appartamento unico di persona.Nota importante : Le immagini sono esempi simili 1:1 di un altro appartamento nel mesmo edificio. Gli appartamenti sono identici in termini di piano di ettario e attrezzature ; solo gli arredamenti possono differire. Le immagini sono quindi solo esempi e non corrispondono necessariamente all'arredamento reale dell'appartamento offerto.

Tempo di percorrenza
-
  • Modern two-story house with a tiled roof, large windows, and a spacious garden with a patio and outdoor seating area.
  • Modern kitchen with white cabinets, dark countertops, and built-in appliances, including a sink and oven. The space features large windows and a clean, minimalist design.
  • Empty room with grey tiled floor, white walls, and large windows allowing natural light. Features a fireplace and a kitchen area with cabinets and a countertop.
  • Empty room with wooden flooring and white walls, featuring large windows and a single light fixture.
  • Empty room with wooden flooring and large windows, no furniture or equipment present.
  • Empty room with dark tiled flooring, white walls, and a window with blinds. No furniture or equipment is present.
  • Modern bathroom with white tiles, black tiled floor, sink, toilet, bathtub, and large window with white frame.
  • Modern bathroom with white marble tiles, black tiled floor, toilet, sink, radiator, and toothbrush holder.
  • A small utility area with a washing machine, dishwasher, and refrigerator, featuring white walls and shelves.
  • Empty hallway with dark tiled floor, white walls, and two closed doors.
  • Balcony with tiled floor, green railing, striped awning, and scenic snowy landscape view.
  • Floor plan showing a multi-level house with labeled rooms including kitchen, living/dining area, bedrooms, bathroom, and balcony.
1 / 12
Modern kitchen with white cabinets, dark countertops, and built-in appliances, including a sink and oven. The space features large windows and a clean, minimalist design.
Empty room with grey tiled floor, white walls, and large windows allowing natural light. Features a fireplace and a kitchen area with cabinets and a countertop.
Empty room with wooden flooring and white walls, featuring large windows and a single light fixture.
CHF 2500.– Premium
4.5 locali115m² superficie
Langackerstrasse 24, 8424 Embrach

Appartamento di 4,5 locali con balcone e garage a Embrach

Benvenuti in questo appartamento curato e spazioso di 4,5 locali situato in Langackerstrasse 24 a Embrach. L'appartamento si trova al 1° piano di una casa multifamiliare di 6 famiglie costruita nel 1994, che è stata parzialmente ristrutturata nel 2011, e colpisce per un concetto di stanza ben pensato e una posizione tranquilla direttamente sulla zona agricola.L'appartamento offre i seguenti punti di forza: • Superficie abitabile spaziosa: 115 m² distribuiti su 4,5 locali offrono molto spazio per le famiglie o le coppie che valorizzano il comfort. • Cucina moderna: Cucina luminosa con piano di lavoro in marmo e elettrodomestici integrati (lavastoviglie, piano cottura a induzione, forno) – compresi ampi finestroni per molta luce naturale. • Bagno: Bagno con vasca e toilette separata con doccia. • Balcone: Un balcone privato (15 m²) invita a rilassarsi e godersi la bella vista. • Garage e parcheggio: Sia un garage (135.-) che un posto auto esterno (60.-) sono disponibili. Su richiesta, contro una tariffa di base, può essere installata una stazione di ricarica per veicoli elettrici. • Lavatrice: Una lavatrice e un'asciugatrice private sono disponibili – massimo comfort nella vita quotidiana. • Animali domestici ammessi: Anche gli amici a quattro zampe sono benvenuti. • Seminterrato/stanza hobby: L'appartamento include una stanza seminterrato privata di 16 m². Posizione e dintorni: L'appartamento si trova in una zona residenziale tranquilla, direttamente sulla zona agricola – sia di giorno che di notte è piacevolmente silenzioso. In estate, l'appartamento beneficia di molta luce solare. L'infrastruttura della zona circostante è eccellente: • Scuola del villaggio: a soli 7 minuti a piedi – ideale per le famiglie con bambini piccoli. • Volg: raggiungibile in soli 7 minuti a piedi. Embrach dispone anche di un COOP, un Migros e un Aldi. • Farmacia Weidmann: raggiungibile a piedi in 11 minuti. • Fermata dell'autobus Zürcherstrasse: a soli 6 minuti a piedi – miglior collegamento ai trasporti pubblici. • Stazione: nelle vicinanze per un collegamento comodo alla regione di Zurigo. L'appartamento è disponibile dal 1° ottobre 2026. Un'opportunità rara per tutti coloro che desiderano combinare un alloggio tranquillo con buoni collegamenti e un alto comfort di vita – nel charmante Embrach, nel cantone di Zurigo.

Tempo di percorrenza
-
  • Two-story house with a tiled roof, white exterior, balcony, and garden area with plants and a blue barrel.
  • Front garden with colorful flowers, shrubs, and a small white bench near the entrance of a two-story house.
  • Empty room with light wooden flooring, white walls, large sliding glass doors leading to a garden, and a window on the left side.
  • Empty room with light wooden flooring and white walls, featuring a large window with blinds and a door leading to another space.
  • Empty room with wooden flooring, white walls, large glass sliding doors leading to an outdoor area, and a window on the left side.
  • Modern kitchen with white cabinets, stainless steel sink, oven, and stove. Features a large window with a view of greenery outside.
  • Modern kitchen with light blue cabinets, wooden island, sink, and oven. The space features wooden flooring and a view of greenery through a glass door.
  • Empty room with wooden flooring, white walls, large windows with wooden sill, and a hanging light fixture.
  • Empty room with wooden flooring, white walls, large sliding glass door leading to a balcony, and a hanging lamp.
  • Empty room with wooden flooring, white walls, and a large sliding glass door leading to a balcony or outdoor area. A hanging light fixture is visible.
  • Modern bathroom with white tiles, a toilet, a sink with a modern faucet, a shower with a curtain, and a small trash bin.
  • Balcony with a metal railing, wooden beams, and a view of a lush green forest.
  • Empty room with wooden flooring, white walls, and a skylight window. Features a built-in closet and a hanging light fixture.
  • Modern bathroom with a double sink vanity, toilet, bathtub, and a large mirror with built-in storage. The floor features brown tiles, and the walls have a mix of white and brown tiles. A forest-themed shower curtain is visible in the background.
  • A well-lit room with wooden walls and flooring, featuring a desk with two computer monitors, a gaming chair, a bicycle, and a small table with a clock.
1 / 15
Front garden with colorful flowers, shrubs, and a small white bench near the entrance of a two-story house.
Empty room with light wooden flooring, white walls, large sliding glass doors leading to a garden, and a window on the left side.
Empty room with light wooden flooring and white walls, featuring a large window with blinds and a door leading to another space.
CHF 3670.– Premium
5.5 locali125m² superficie
Lindenstrasse 82, 8307 Effretikon

Casa a schiera rinnovata di recente con giardino in un quartiere familiare

Questa casa a schiera rinnovata di recente in un quartiere calmo e familiare offre molto spazio, un giardino proprio con un'area di soggiorno coperta, balcone, garage e ottime connessioni alle scuole, attività di svago, possibilità di shopping e alla stazione di Effretikon.Nel 2021, la casa è stata rinnovata in modo completo: nuovo parquet in rovere, cucina e bagni nuovi, pavimenti, lavori di pittura, nonché nuovi elettrodomestici. Tutte le stanze e le scale sono coperte con bel parquet in rovere.I punti salienti: • Ampio spazio di vita: 125 m² su due piani con 5,5 stanze – ideale per le famiglie o le coppie che apprezzano lo spazio. • Balcone e giardino: Un balcone soleggiato e un'area di giardino ben curata invitano a rilassarsi e godersi l'aria aperta. • Garage: Posto auto confortevole direttamente nella casa. • Rinnovata: La casa combina il fascino di un edificio antico con il comfort moderno. • Accessibile ai disabili: La casa è senza barriere. • Animali domestici ammessi: Gli amanti degli animali sono i benvenuti. • Adatta ai bambini: Perfetta per le famiglie con bambini. Distribuzione delle stanze:La superficie abitabile della casa è di 125 m² in totale. Attraverso la porta d'ingresso al piano terra, si entra nell'ingresso con scala e più avanti in un ampio spazio di vita aperto. Questo offre 51,5 m² di spazio per vivere, mangiare e cucinare. Al piano terra, c'è anche una delle due camere da bagno con water, doccia e lavabo.Il piano superiore offre spazio per tre stanze con 15 m², 13 m² e 12 m², nonché il secondo bagno più grande con vasca da bagno, water e due lavabi. Il sottotetto offre molto spazio di stoccaggio.Nel seminterrato della casa completamente sviluppata, c'è una grande stanza luminosa con 17 m² di spazio orientata a sud con la sua scala esterna verso il giardino. Il seminterrato offre molto spazio per la stanza da hobby e la lavanderia.Area esterna:L'ingresso della casa è ornato con un piccolo giardino antistante con fiori e uno spazio di stoccaggio per le biciclette, ecc. A sud, davanti alla sala da pranzo, si trova l'area di soggiorno del giardino coperta e il giardino con prato, fiori e arbusti.Posizione e ambiente:Situata nel quartiere di Lindenwiese, con ampi spazi verdi, villaggio e area di gioco, la casa trae vantaggio da molto sole in estate. La fermata dell'autobus Lindenwiese è raggiungibile in soli 4 minuti a piedi, e la stazione di Effretikon in circa 15 minuti a piedi. Un Coop è disponibile per la spesa quotidiana a 10 minuti a piedi. Le famiglie apprezzano la vicinanza alla scuola secondaria di Watt, che può essere raggiunta in 7 minuti a piedi. Una farmacia è anch'essa nelle vicinanze.Costi di locazioneI costi di locazione mensili includono 120 CHF per il posto auto nel garage e 300 CHF per le spese accessorie.Questa incantevole casa a schiera combina un soggiorno calmo con una buona infrastruttura e è ideale per le famiglie che cercano un focolare domestico con un giardino e molto spazio. Assicurati il tuo nuovo focolare a Effretikon ora!

Tempo di percorrenza
-
  • Two-story house with a brown tiled roof, white exterior, multiple windows, balconies, and a garage. The house is surrounded by greenery and a metal fence.
  • Well-maintained garden area with neatly trimmed bushes and a paved walkway leading to a modern building entrance.
  • Entrance area of a building with glass doors, mailboxes, and a small covered porch.
  • Empty room with wooden flooring, large windows, and a radiator under the windows.
  • Empty room with wooden flooring, white walls, and a large window with a radiator below it.
  • Empty room with wooden flooring, white walls, and a window with a radiator below it.
  • Modern kitchen with white cabinets, stainless steel appliances, granite countertop, and built-in lighting.
  • Modern balcony with white tiled flooring, white railings, and large windows overlooking a contemporary building complex.
  • Modern kitchen with white cabinets, stainless steel appliances, granite countertops, and built-in lighting.
  • Modern kitchen with white cabinets, granite countertop, and an open refrigerator with multiple shelves and drawers.
  • Empty hallway with tiled floor, white walls, and several closed doors leading to rooms.
  • Modern bathroom with white tiles, a toilet, a sink with a cabinet, a mirror, and a shower area with a curtain.
  • Hallway with a staircase leading upwards, featuring a wooden door on the right and a modern metal railing on the left. The walls are painted in a light color, and the floor is tiled.
1 / 13
Well-maintained garden area with neatly trimmed bushes and a paved walkway leading to a modern building entrance.
Entrance area of a building with glass doors, mailboxes, and a small covered porch.
Empty room with wooden flooring, large windows, and a radiator under the windows.
CHF 2542.– Premium
3.5 locali76m² superficie
Giebeleichstrasse 46, 8152 Glattbrugg

Appartamento esclusivo e moderno di 3 1/2 locali in una casa molto ben curata

Benvenuti in questo accogliente appartamento a Glattbrugg (8152), che sarà disponibile per l'affitto dal 1 novembre 2026. La proprietà si trova in un quartiere ben collegato e offre un'atmosfera di vita piacevole con molta luce naturale.Quartiere residenziale tranquillo e ben curato. Ideale per la posizione, vicino ai bus e alla stazione. Posizione e infrastrutture: La casa è estremamente centrale e offre un'ottima connessione ai trasporti pubblici e ai negozi vicini (COOP).Si trova molto vicino alle linee della S-Bahn S7, S9, S15 e alla Glattalbahn. Servizio quarter-orario della S-Bahn.A piedi 1 minuto fino al bus per Oerlikon via Glattpark e alle stazioni di Opfikon e GlattbruggA piedi 3 minuti fino alla S7 per Zurigo, Rapperswil e WinterthurA piedi 4 minuti fino alla Glattalbahn in direzione Zurigo e aeroportoA piedi 6 minuti fino alla S9 in direzione Uster e Bülach, RafzL'appartamento colpisce per le seguenti caratteristiche:Posizione soleggiata: L'appartamento beneficia di molta luce naturale, soprattutto in estate.L'intero edificio è stato completamente rinnovato all'interno e all'esterno poco tempo fa. Cucina molto moderna con superfici in granito, lavastoviglie, frigorifero gigante con cassetti del congelatore, parquet e pavimenti in piastrelle nuovi, ecc.La casa ha un totale di 12 appartamenti. Inquilini molto buoni. Per questo una qualità di vita molto tranquilla e piacevole.Per l'appartamento vacante, preferiamo una coppia o una persona ben curata.Attenzione: Non è mai stato permesso di fumare nell'appartamento. Sarà affittato solo a persone che non fumano nell'appartamento. (È permesso fumare sul grande balcone.)L'appartamento può essere visitato su appuntamento.Chiamateci o inviateci un'e-mail. Siamo felici di mostrarvi questo bell'appartamento e di rispondere alle vostre domande. ContactHans Schlegel

Tempo di percorrenza
-
  • View from a balcony showing a multi-story red brick residential building surrounded by greenery and trees.
  • Garden with neatly trimmed hedges, a paved driveway, and a scenic view of a valley and distant mountains.
  • Modern bathroom with a bathtub, sink, and mirror. Features dark tiled flooring and a window with frosted glass.
  • Modern bathroom with a toilet, sink, and mirror. The walls are tiled in light grey, and the floor is dark brown.
  • Empty room with bare walls and a covered floor, showing renovation materials and tools scattered around.
  • Empty room with bare walls, a window, and a radiator. The floor is covered with a protective plastic sheet, and there are some scattered items and debris.
  • Empty room with wooden flooring, white walls, a radiator, and a large window overlooking a red apartment building.
  • Empty room with wooden flooring, white walls, and a window with a view of trees and a building outside.
  • Empty room with wooden flooring, large window, radiator, and a floor sanding machine in the corner.
  • Empty room with beige walls and dark tiled floor, showing a corner view with no furniture or equipment.
  • Empty hallway with white walls, exposed wiring, and construction materials on the floor.
  • Modern kitchen with white cabinets, black countertops, and a large window overlooking a scenic landscape.
  • Modern kitchen with grey cabinets, black countertop, sink, and built-in oven.
  • Floor plan of a 5-room apartment with a living/dining room, three bedrooms, kitchen, bathroom, WC, and storage closet. Includes two balconies.
1 / 14
Garden with neatly trimmed hedges, a paved driveway, and a scenic view of a valley and distant mountains.
Modern bathroom with a bathtub, sink, and mirror. Features dark tiled flooring and a window with frosted glass.
Modern bathroom with a toilet, sink, and mirror. The walls are tiled in light grey, and the floor is dark brown.
CHF 2900.– Premium
5 locali98m² superficie
Sandbüelstrasse 28, 8606 Greifensee

Appartamento 5 locali, completamente ristrutturato

Benvenuti in questo appartamento ben curato, completamente ristrutturato, situato in una zona tranquilla, 5 locali al 3° piano di una casa multifamiliare. Con una superficie abitabile di 98 m2, questo appartamento offre uno spazio di vita spazioso per le persone che apprezzano molto spazio e tranquillità. L'appartamento è disponibile dal 15 ottobre 2026. • Stanze luminose e spaziose con parquet. • Balcone, 9 m2, con vista libera. • Locale di deposito/ armadio • Lavanderia/ essicatoio privato (12m2) con lavatrice privata e nuova. • Ascensore: fino al pianerottolo intermedio. • Posto auto nel garage sotterraneo: incluso nel canone netto. Accesso diretto alla casa. • Posizione molto tranquilla: godetevi una tranquillità piacevole durante il giorno e la notte. Posizione e ambiente: L'appartamento è situato in un ambiente molto tranquillo e soleggiato. Il Greifensee con la sua riserva naturale è a pochi minuti a piedi. La stazione Nänikon Greifensee è a circa 8 minuti. Per l'uso quotidiano, un centro commerciale con Migros/Denner/panificio/farmacia è disponibile a 8 minuti a piedi. Le famiglie apprezzano la vicinanza alle scuole. Su entrambi i lati della casa, ci sono spazi verdi spaziosi e liberi.L'appartamento e il balcone sono zone non-fumatori.Questo appartamento attraente combina comfort di vita, infrastruttura eccellente e vicinanza alla natura - un ideale luogo di vita per tutti coloro che apprezzano una vita tranquilla nell'agglomerato di Zurigo.

Tempo di percorrenza
-
  • A two-story house with a red-tiled roof, white walls, and red shutters on the windows. The house is surrounded by trees and other residential buildings.
  • Bright living room with exposed wooden beams, two white sofas, a fireplace, a potted plant, and a colorful abstract painting on the wall.
  • Bright room with large windows, wooden dining table with chairs, bookshelf filled with books, and a small kitchen area with a dishwasher.
  • Modern kitchen with light wood cabinets, stainless steel appliances, and a black countertop. Features a double sink, microwave, and decorative items on the windowsill.
  • Modern kitchen with light wood cabinets, stainless steel appliances, and a black countertop. Features an oven, sink, and various kitchen items on the counter.
  • A cozy living room with a dark brown sofa, a wooden chair, a small table, a cabinet, a potted plant, a mirror, and picture frames on the wall. The room has large windows and a view of a staircase leading to another room.
  • Cozy bedroom with a double bed, piano, and large windows letting in natural light. The room features a patterned rug and exposed wooden beams on the ceiling.
  • Bright, slanted-ceiling room with two desks, one with a globe and lamp, the other with toys and books, a cabinet, and a closet with clothes.
  • Cozy attic bedroom with wooden slanted ceilings, a large window with blue curtains, a bed with purple bedding, a nightstand with a lamp, a small table with a chair, and a colorful painting on the wall.
  • Hallway with tiled floor, white walls, a blue door at the end, a coat rack with jackets, a small table with shoes, a clock on the wall, and a wicker basket on a cabinet.
  • A small, well-lit bedroom with a single bed, a desk with a chair, a lamp, and a toy car on a small table. The walls are painted in two colors, and a rocket model is displayed on a side table.
  • Garden with raised wooden steps, potted plants, a hammock, and a mix of gravel and brick pathways.
  • View of a residential neighborhood with multiple houses, parked cars, and greenery.
  • Garden area with paved ground, bicycles, potted plants, and a covered structure. The background shows a traditional half-timbered house with multiple windows and a tiled roof.
1 / 14
Bright living room with exposed wooden beams, two white sofas, a fireplace, a potted plant, and a colorful abstract painting on the wall.
Bright room with large windows, wooden dining table with chairs, bookshelf filled with books, and a small kitchen area with a dishwasher.
Modern kitchen with light wood cabinets, stainless steel appliances, and a black countertop. Features a double sink, microwave, and decorative items on the windowsill.
CHF 3150.– Premium
6 locali150m² superficie
8404 Winterthur

Casa unifamiliare di 6 camere a Oberwinterthur

Questa affascinante casa familiare fa parte di una fila di case storiche nel centro del villaggio di Oberwinterthur. Meravigliosa per le famiglie con bambini! • La casa è stata completamente ristrutturata all'interno nel 1994. Lavatrice e asciugatrice, forno e piastre di cottura, lavastoviglie, frigorifero, congelatore e sistema di riscaldamento sono stati tutti sostituiti nel corso degli anni. Il bagno e il water sono stati ristrutturati nel 2020. La facciata è un monumento protetto. • Ambiente con un prato di circa 16 m2 e un'area di seduta separata • Seminterrato con torre di lavaggio Miele moderna • Piano terra con ingresso e una stanza • Primo piano con cucina e sala da pranzo con grandi finestre, soggiorno con camino, water con lavandino e due stanze • Piano superiore con due stanze, ripostiglio, bagno con doccia, vasca da bagno, water e due lavabi • Spazio soffitta di circa 15 m2 • Parcheggio nell'area antistante la casa (tariffa di parcheggio notturno). Nessun posto auto privato. • Vista panoramica sui giardini e le case della fila del centro del villaggio • Vicino ai giardini d'infanzia, alle scuole primarie e secondarie, a Coop, Migros, Denner, alle farmacie, alle banche e ai trasporti pubblici • Collegamento in fibra ottica nel soggiorno • L'affitto netto è di CHF 3150. I costi di gas e elettricità sono fatturati direttamente con Stadtwerk Winterthur. L'affitto inizia il 1 dicembre 2026 • Deposito di affitto CHF 6300,- (due mesi di affitto) • Cinque minuti a piedi dalle fermate degli autobus e dalla stazione di Oberwinterthur, da cui si può raggiungere Zurich HB in meno di mezz'ora senza cambiare treno • Animali domestici ammessi previo accordo • Musica ammessa • Una stanza è dotata di muri doppi assorbenti il suono per i vicini e di porte assorbenti il suono per le altre stanze. • Idéal per le famiglie che valorizzano la pace, la natura e le ottime connessioni di trasporto pubblico

Nuova construzione
1 / 13
CHF 2090.– Premium
2 locali53m² superficie
Talacherstrasse 13, 8302 Kloten

Vivere in modo unico nel "Kibako" Kloten - 2.0 Studio, Mais

NATURALMENTE PIÙ VITA IN UN EDIFICIO IN LEGNO MODERNOIl progetto KIBAKO, nominato dalla parola giapponese per scatola di legno, colpisce per la sua estetica ispirata all'architettura giapponese. All'interno, offre uno spazio di vita innovativo e aree comunitarie spaziose. Queste includono, tra le altre, una biblioteca, uno spazio di coworking, una sala riunioni, una sala comunitaria con cucina completamente attrezzata per eventi e una lavanderia spaziosa. Nelle parti inferiori, sono stati creati dieci appartamenti-studio a due livelli. Dal 01.10.2026, affittiamo un appartamento al piano terra.I punti salienti di questi appartamenti a due livelli: • Al piano terra, un balcone con accesso diretto al giardino tramite una scala • Al piano superiore, un balcone angolare • Altezza della stanza spaziosa a causa della galleria aperta • Reduit al piano terra • Armadi a muro in legno di alta qualità • Cucina moderna con lavastoviglie, fornelli a induzione, cuociriso combinato (produttore V-ZUG) e un Quooker • Cella umida moderna con doccia a pioggia e testata doccia con pulsante Seleziona • Attenzione: l'appartamento non è arredato Informazioni generali: • Ogni appartamento è affittato con un vano cantina • I posti auto e i posti moto possono essere affittati in aggiunta • Panetteria con caffetteria nel vicinato immediato • 2 fermate dell'autobus nel quartiere Informazioni dettagliate sul progetto e la nostra offerta sono disponibili su: www.kibako.ch.Si prega di compilare il modulo di contatto per un appuntamento di visita, grazie.

Tempo di percorrenza
-
  • Modern two-story house with green siding, large windows, and balconies. The house is surrounded by a landscaped area with concrete barriers and greenery.
  • Modern two-story house with green siding, multiple balconies, and outdoor seating area.
  • Modern balcony with a white sectional sofa, coffee table, candles, and potted plants, overlooking a cityscape with trees and buildings.
  • Balcony with white tiled floor, black metal railing, and a red retractable awning. Offers a view of a cityscape with buildings and a crane in the distance.
  • Modern kitchen with light-colored cabinetry, a black countertop island, and a vase with flowers on the island. The kitchen features a sink, faucet, and large windows offering a view of the outdoors.
  • Modern living and dining area with large windows and balcony access, featuring a sectional sofa, coffee table, dining table with chairs, floor lamp, and decorative vases.
  • Empty kitchen with modern fitted cabinets, large windows, and tiled floor.
  • Open-plan space with modern kitchen counter, large sliding glass doors leading to a balcony, and tiled flooring.
  • Modern bathroom with a white sink, toilet, bathtub, and a large window providing natural light. The walls are tiled in a neutral color, and there is a mirror above the sink.
  • Modern bathroom with a white sink, large mirror, toilet, and a glass-enclosed shower. The space features beige tiles and a sleek, contemporary design.
  • Empty room with light grey walls, tiled floor, and a large window with blinds. No furniture or equipment visible.
  • empty room, white walls, tiled floor, three windows, power outlet
  • Empty room with light grey walls, large window with blinds, and tiled floor.
  • Empty room with built-in closet and tiled floor. No furniture or personal items present.
  • Empty hallway with beige tiled flooring, white walls, and built-in closet doors. Natural light streams in from an adjacent room.
  • Modern hallway with concrete walls, tiled floor, elevator, and a small balcony area visible in the background.
  • Modern two-story house with green siding, white trim, multiple balconies, and outdoor seating area.
  • Modern two-story building with green siding, large windows, and a garage. Features include balconies and a small outdoor seating area with benches and a storage box.
  • Floor plan of a multi-room residential unit, including living room, kitchen, bedrooms, bathrooms, and balcony.
1 / 19
Modern two-story house with green siding, multiple balconies, and outdoor seating area.
Modern balcony with a white sectional sofa, coffee table, candles, and potted plants, overlooking a cityscape with trees and buildings.
Balcony with white tiled floor, black metal railing, and a red retractable awning. Offers a view of a cityscape with buildings and a crane in the distance.
CHF 3740.– Premium
4.5 locali122m² superficie
Hagenstrasse 25c, 8308 Illnau

Appartamento moderno 4.5 locali in una zona tranquilla a Illnau

Questo appartamento moderno nuovo offre il massimo comfort di vita con vista sulle montagne. L'appartamento si trova in una casa di 6 famiglie con una buona vista lontana. Dettagli dell'oggetto: • Disposizione delle stanze spaziosa: l'appartamento offre molto spazio per le famiglie, le coppie o le persone sole. • Balcone privato: grande area esterna (20 m2) per ore rilassanti all'aperto e vista sulle montagne. • Attrezzatura moderna: norma di costruzione nuova con ascensore, l'appartamento dispone di una propria lavatrice e asciugatrice, di un bagno-doccia, di pavimenti in legno in tutte le stanze, di una cucina moderna con piano in granito, di armadi integrati pratici nell'ingresso, di riscaldamento a pavimento e di un grande vano di cantina. • Parcheggio e garage: opzioni di parcheggio comode (E-Mobility) direttamente nell'edificio. I posti auto possono essere affittati nel garage sotterraneo per CHF 140.00/mese. • Posizione tranquilla: atmosfera di vita tranquilla e rilassante. Molto spazio verde nel quartiere con una grande popolazione di alberi antichi nel vicinato immediato. • Orientamento soleggiato: molta luce naturale durante tutta la giornata, dal sorgere del sole al tramonto. • Riscaldamento: l'edificio è riscaldato da una pompa di calore geotermica moderna. Sostenibilità ed efficienza energetica. In inverno, offre un calore accogliente e in estate, un raffreddamento piacevole, grazie alla "de-riscaldamento" che trasporta il calore attraverso il riscaldamento a pavimento. Posizione ideale senza traffico a Illnau: la posizione residenziale tranquilla preferita su Hagenstrasse 25 C offre un'atmosfera di vita soleggiata e tranquilla durante tutta la giornata. La stazione di Illnau è a soli 4 minuti a piedi. Per le vostre esigenze quotidiane, troverete un Volg, due panifici, un macellaio, un Landi, ecc., che sono a circa 4-5 minuti a piedi. Saremmo felici di fissare un appuntamento di visita. Ci auguriamo il vostro contatto con una breve presentazione personale via email.

Tempo di percorrenza
-
  • Modern3-story apartment building with balconies, large windows, and a covered outdoor seating area with a table and chairs.
  • Modern, open-plan living and dining area with a white sofa, coffee table, dining table with chairs, and a kitchen island. Large windows open to a balcony with potted plants. The space features pendant lights, a floor lamp, and decorative vases.
  • Modern, open-concept living and dining area with a white sofa, coffee table, dining table with chairs, and a kitchen island. Features large windows with a balcony view, floor lamp, and decorative plants.
  • Bright bedroom with wooden flooring, large windows opening to a balcony with city view, side table with lamp, potted plant, and decorative candle holder.
  • Modern bathroom with a glass-enclosed shower, toilet, sink with mirror, and a washing machine in the adjacent room.
  • Bright bedroom with wooden flooring, large windows, and a sliding glass door leading to a balcony with a cityscape view.
  • Floor plan of a 3rd-floor apartment with107.80 m² living space, 30.80 m² attic, and 28.50 m² terrace. Layout includes entrance, living/dining/kitchen area, two bedrooms, bathroom/WC, hallway, and terrace.
  • Floor plan of an attic level showing a studio, shower/WC, and terrace. Includes a photo wall and a separate attic space labeled 'Wohnung D'.
1 / 8
Modern, open-plan living and dining area with a white sofa, coffee table, dining table with chairs, and a kitchen island. Large windows open to a balcony with potted plants. The space features pendant lights, a floor lamp, and decorative vases.
Modern, open-concept living and dining area with a white sofa, coffee table, dining table with chairs, and a kitchen island. Features large windows with a balcony view, floor lamp, and decorative plants.
Bright bedroom with wooden flooring, large windows opening to a balcony with city view, side table with lamp, potted plant, and decorative candle holder.
CHF 7120.– Premium
5.5 locali139m² superficie
Bachtelstrasse 16, 8304 Wallisellen

5.5-Zimmer-Attika-Maisonette (Penthouse) mit Alpenblick, Wallisellen (Erstbezug; ab Herbst 2026)

English below:Das Penthouse des Hauses. Der Lift führt direkt in die Wohnung, bereits das grosszügige Entrée vermittelt ein Gefühl von Exklusivität. Der offene Wohnbereich mit Designküche öffnet sich zu einer grosszügigen Terrasse mit einzigartigem Ausblick über Wallisellen bis zu den Alpen. Ein flexibel nutzbares Zimmer eignet sich ideal als Esszimmer, Homeoffice oder zusätzliches Schlafzimmer. Im Attikageschoss erwartet Sie ein lichtdurchflutetes Studio mit eigener Dusche und Zugang zu einer zweiten grosszügigen Terrasse. Eine Wohnung, die höchsten Ansprüchen gerecht wird.Lage: Zürich HB in rund 20 Minuten, Flughafen in rund 26 Minuten, Bahnhof Wallisellen und Glattzentrum in wenigen Minuten. Schulen, Einkauf und Naherholung in der Nähe.Ausstattung: Neubau/Erstbezug, Lift bis in die Wohnung, zwei Terrassen (ca. 28.5 m² und 25.8 m²) mit Weitblick, Designküche, separates Studio mit eigener Dusche, eigener Waschturm, Geschirrspüler, Bodenheizung (Wärmepumpe), Kellerabteil, Tiefgaragenplatz (zusätzlich mietbar CHF 185/Monat).Projektwebsite: https://www.bachtel16.ch/5.5-room attic maisonette (penthouse) with Alpine views, exclusive new build in Wallisellen (first occupancy; from autumn 2026)The penthouse of the building. The lift leads directly into the apartment, and the generous entrance hall immediately conveys a sense of exclusivity. The open living area with designer kitchen opens onto a spacious terrace with a unique view over Wallisellen to the Alps. A flexible room is ideal as a dining room, home office or additional bedroom. On the attic floor, a light-filled studio with its own shower awaits, with access to a second spacious terrace. An apartment that meets the highest expectations.Location: Zurich main station in about 20 minutes, the airport in about 26 minutes, Wallisellen railway station and the Glattzentrum within a few minutes. Schools, shopping and recreation nearby.Features: New build / first occupancy, lift directly into the apartment, two terraces (approx. 28.5 m² and 25.8 m²) with panoramic views, designer kitchen, separate studio with its own shower, own washer and dryer, dishwasher, underfloor heating (heat pump), cellar compartment, underground parking space (available to rent separately, CHF 185/month).Project website: https://www.bachtel16.ch/

Tempo di percorrenza
-
  • Modern multi-story residential building with multiple balconies and raised ground floor, surrounded by greenery.
  • Empty room with light wooden flooring and large glass sliding doors leading to an outdoor area.
  • Empty room with wooden flooring and large sliding glass doors leading to a balcony.
  • Empty room with wooden flooring and large glass sliding doors leading to an outdoor area.
  • Completely empty room with light wooden flooring and white walls. No furniture or equipment visible.
  • Modern kitchen with white cabinets, black countertops, and a tiled floor. Features a sink, faucet, and oven.
  • Empty room with wooden flooring and large glass sliding doors leading to an outdoor area.
  • Empty room with wooden flooring, large sliding glass door leading to a patio, and neutral-colored walls.
  • Modern bathroom with white tiles, a toilet, a sink with a modern faucet, and a large mirror above the sink.
  • Modern shower area with a large, round showerhead mounted on the wall, a sleek chrome shower rail, and beige tiled walls and floor. A window provides natural light.
  • Balcony with tiled floor, metal railing, large glass sliding doors, and a wall-mounted light fixture.
  • Modern balcony with grey tiled flooring, white metal railing, large glass sliding doors leading to interior, recessed ceiling light, and a view of greenery beyond.
  • Outdoor patio with light-colored stone tiles, surrounded by a low concrete retaining wall and a wire fence, with trees and greenery in the background.
  • Small bathroom with a white washing machine and a single sink, tiled floor, and white walls.
  • Floor plan of a residential unit featuring a living area, two bedrooms, a bathroom, a kitchen, a dining area, a hallway, and a terrace.
  • {"output":    {        "visible_features": [],        "type": "Floor plan",        "description": "8 apartments with living room, kitchen, 2 bedrooms, 1 bathroom, laundry",        "localized_descriptions":            {            "EN": "8 apartment
1 / 16
Empty room with light wooden flooring and large glass sliding doors leading to an outdoor area.
Empty room with wooden flooring and large sliding glass doors leading to a balcony.
Empty room with wooden flooring and large glass sliding doors leading to an outdoor area.
CHF 2890.– Premium
3.5 locali89m² superficie
Gerlisbergstrasse 5 b, 8303 Bassersdorf

Primo affitto dell'appartamento terrazza moderno 3.5 locali a Bassersdorf - Edificio nuovo 2026

Scopri questo appartamento terrazza esclusivo 3.5 locali in un edificio residenziale completamente nuovo a Bassersdorf. Con 90 m² di spazio abitativo al 1° piano, questo appartamento accessibile in sedia a rotelle offre il massimo livello di comfort e è disponibile per l'occupazione dal 1° settembre 2026.L'appartamento colpisce con: • Disposizione spaziale ampia: 2 camere da letto, soggiorno, cucina moderna, lavanderia e 1 bagno • Terrazza privata: Perfetta per ore rilassanti all'aperto con una bella vista • Attrezzatura moderna: Lavatrice, ascensore e parcheggio in garage • Adatto ai bambini: Ideale per le famiglie in un quartiere residenziale tranquillo • Accessibile: Ingresso accessibile in sedia a rotelle per tutti i residenti Posizione perfetta: L'appartamento si trova in un ambiente tranquillo e soleggiato. L'ambiente centrale offre le seguenti comodità a proximità immediata: stazione ferroviaria di Bassersdorf, parco giochi e campo sportivo, piscina e foresta. La Rosengarten Apotheke AG, diverse possibilità di shopping e per le famiglie con bambini, asilo nido e scuole sono anch'esse raggiungibili a piedi in pochi minuti.Questo appartamento nuovo combina il comfort abitativo moderno con un'infrastruttura eccellente e offre un nuovo home in una delle municipalità più attraenti del Zurich Unterland. Perfetto per le famiglie o chiunque valorizzi la qualità e il comfort. La lavanderia si trova nella stanza di servizioNessun animale domestico è ammesso.

Tempo di percorrenza
-
  • Empty room with light wooden flooring, white walls, and a large sliding glass door leading to a balcony area. Two white cabinets are visible against the wall.
  • Empty room with wooden flooring, white walls, and a large window with blinds. A radiator is visible below the window, and a ceiling light fixture is present.
  • Empty room with wooden flooring, white walls, and a built-in wardrobe with mirrored doors. A round ceiling light fixture is visible.
  • Modern hallway with tiled floor, large mirrored wardrobe, artwork of a deer, and recessed lighting.
  • Modern kitchen with white cabinets, stainless steel appliances, and a black countertop. A calendar is on the wall, and a plant and a bottle are on the floor.
  • Modern open-plan living and dining area with a large chandelier, dining table with chairs, potted plants, and kitchen cabinets.
  • Bright, modern room with large windows, dark tiled floor, a grey chair, a wooden table with a vase, and a small plant in a pot.
1 / 7
Empty room with wooden flooring, white walls, and a large window with blinds. A radiator is visible below the window, and a ceiling light fixture is present.
Empty room with wooden flooring, white walls, and a built-in wardrobe with mirrored doors. A round ceiling light fixture is visible.
Modern hallway with tiled floor, large mirrored wardrobe, artwork of a deer, and recessed lighting.
CHF 2750.– Premium
5.5 locali110m² superficie
Müliwiesstrasse 37, 8487 Zell ZH

Appartamento luminoso 5.5 locali con balcone e bella vista a Zell ZH

Benvenuti in questo appartamento curato e rinnovato di 5.5 locali situato a Müliwiesstrasse 37 a Zell ZH ! Situato al 4° piano di un affascinante edificio storico, questo appartamento spazioso combina un carattere senza tempo con un comfort moderno – ideale per le famiglie o per chi apprezza lo spazio e un ambiente tranquillo.Presentazione dell'appartamento : • Locale luminoso e moderno : Con ampie finestre, pavimento in piastrelle, e dettagli eleganti – uno spazio di vita accogliente. • Ambiente di vita e di pranzo aperto : Progettato in modo generoso con un lampadario elegante, spazio per un tavolo da pranzo, e accesso diretto alla cucina. • Comfort : Lavatrice e asciugatrice (tumbler) private nell'appartamento • Camerette : Locali luminosi con pavimento in legno, muri bianchi, e armadio a muro con porte a specchio. • Balcone : Grande balcone a vetri di 15 m² accessibile attraverso una grande porta scorrevole in vetro – perfetto per rilassarsi con una bella vista. • Corridoio moderno : Con pavimento in piastrelle, grande armadio a specchio, e illuminazione atmosferica. • Lavatrice, garage, e posto auto inclusi. Attrezzi e particolarità : • Superficie abitabile : 110 m² • Anno di costruzione 1975, rinnovato per l'ultima volta nel 2022 • Adatto ai bambini e agli animali domestici • Posizione tranquilla – molto tranquilla sia di giorno che di notte • Appartamento soleggiato – particolarmente soleggiato in estate • Bella vista • Disponibile immediatamente Posizione e ambiente : L'appartamento è situato nella pittoresca municipalità di Zell ZH e offre ottime connessioni di trasporto pubblico. La fermata dell'autobus e la fermata Rämismühle-Zell sono a 5 minuti a piedi. La scuola elementare di Zell è a soli 10 minuti a piedi – ideale per le famiglie con bambini. L'ambiente tranquillo e naturale invita al relax.Questo appartamento affascinante combina il fascino di un edificio storico con il comfort moderno e offre tutto ciò che il vostro cuore desidera. Approfittate dell'occasione e fate di questo appartamento la vostra nuova casa !

Tempo di percorrenza
-
  • Entrance to a building with a raised ground floor, brick walls, and large glass doors.
  • Empty room with wooden flooring and a modern spiral staircase leading to an upper level. The walls are white, and there is a large window on one side.
  • Modern interior with a sleek, black spiral staircase featuring a metal railing, leading to an upper level with a glass balcony overlooking the space.
  • Modern kitchen with white cabinets, stainless steel sink, and built-in oven. Clean and minimalist design with a glass backsplash.
  • Empty room with wooden flooring, large window, and a spiral staircase leading to an upper level.
  • Empty room with a modern spiral staircase, wooden flooring, and large glass doors leading to an outdoor area.
  • Empty room with large sliding glass doors leading to a balcony, wooden floor, and modern white walls.
1 / 7
Empty room with wooden flooring and a modern spiral staircase leading to an upper level. The walls are white, and there is a large window on one side.
Modern interior with a sleek, black spiral staircase featuring a metal railing, leading to an upper level with a glass balcony overlooking the space.
Modern kitchen with white cabinets, stainless steel sink, and built-in oven. Clean and minimalist design with a glass backsplash.
CHF 3200.– Premium
3.5 locali110m² superficie
Pionierstrasse 12, 8400 Winterthur

Vita / Lavoro urbano nell'area Sulzer

Benvenuti in questo loft eccezionale di 3,5 locali in un edificio storico. Con una superficie abitabile di 110 m², questa casa combina il fascino industriale con il comfort moderno – ideale per tutti coloro che cercano qualcosa di speciale.Il loft colpisce con i seguenti punti di forza: • Scala a chiocciola elegante: Una scala a chiocciola antropomorfica marcata con ringhiera in metallo collega i livelli abitativi e dà al loft il suo carattere inconfondibile. • Spazi luminosi e aperti: Le grandi facciate di finestre lasciano entrare molta luce e creano un'atmosfera accogliente con muri bianchi e pavimentazione in legno di alta qualità (piano terra/piano superiore: parquet di acero sigillato, galleria/locali umidi: rivestimento epossidico) • Balcone: Godetevi i giorni soleggiati d'estate nel vostro proprio spazio esterno con vista sulla corte senza auto. • Seminterrato: 16m2 con scaffalature • Norma Minergie: L'edificio risponde alla norma Minergie e rappresenta un modo di vivere sostenibile ed efficiente in termini di energia. • Posizione tranquilla: L'appartamento si trova nel centro città in un ambiente tranquillo. • Trasporti pubblici: Stazione principale e fermata dell'autobus a pochi minuti a piedi. Questo loft unico combina lo stile di vita urbano con una qualità di vita tranquilla nella una delle città più vivibili della Svizzera. Un'opportunità rara per tutti coloro che vogliono vivere in modo nuovo – nel cuore di Winterthur.

Tempo di percorrenza
-

Proprietà suggerite sulla base dei risultati della tua ricerca