47252 risultati - Tutti oggetti

  • Modern living room with a grey sectional sofa, green and black cushions, two white stools, a large mirror, a white built-in wardrobe, a white drawer unit with a "HOME" sign, and a patterned grey rug on a wooden floor.
  • Bright hallway with wooden flooring, a large mirror on the wall, and a patterned rug on the floor. The hallway leads to a kitchen and another room with white cabinets and a stand mixer.
  • Modern living and dining area with a grey sectional sofa, dining table with chairs, coffee table, wall clock, and speakers.
  • Modern kitchen with white cabinets, stainless steel appliances, granite countertops, and a window view of a cityscape.
  • A modern bedroom with a large bed, blue pillows, a blue blanket, and a grey wardrobe. The room has wooden flooring and large windows with white curtains.
  • A well-lit room with a wooden floor, a white crib, a radiator, a white cabinet, and a shelf with books and other items.
  • Modern bathroom with white tiles, a sink with a chrome faucet, a toilet with a marble-patterned seat cover, a small wooden cabinet, a bathtub with butterfly decals, and a shower curtain with stripes.
1 / 7
CHF 1950.– Top
3.5 locali87m² superficie
Kreuzzelgstrasse 4, 5507 Mellingen

Gemütliche helle 3.5-Zimmer-Wohnung mit Balkon in Mellingen – ab sofort verfügbar

An ruhiger und angenehmer Lage in Mellingen vermieten wir eine freundliche und sehr gepflegte 3.5 Zimmer-Wohnung im 1. Obergeschoss eines Mehrfamilienhauses. Die Wohnung überzeugt durch ihren praktischen Grundriss, helle Räume und eine gemütliche Wohnatmosphäre – ideal für Paare, kleine Familien oder Personen, die Wohnen und Arbeiten angenehm kombinieren möchten.Bereits beim Betreten der Wohnung empfängt Sie ein grosszügiger Eingangsbereich mit praktischer Einbaugarderobe. Von hier aus sind alle Räume bequem erreichbar. Das Wohn- und Esszimmer ist hell, freundlich und mit Parkettboden ausgestattet. Von hier gelangen Sie direkt auf den Balkon, der besonders durch die Mittags- und Abendsonne zum Verweilen einlädt.Die separate Küche befindet sich gleich neben dem Wohn- und Essbereich und bietet kurze Wege im Alltag. Sie ist mit einem Induktionskochfeld, Dampfabzug, Geschirrspüler sowie einem grossen Kühlschrank mit Eisfach ausgestattet. Diverse Schränke und Schubladen bieten zudem genügend Stauraum für Küchenutensilien.Die Wohnung verfügt über zwei gut nutzbare Schlafzimmer. Das grössere Zimmer eignet sich ideal als Elternschlafzimmer, während das zweite Zimmer flexibel als Kinderzimmer, Büro, Gästezimmer oder Ankleide genutzt werden kann. Auch diese Räume sind mit Parkettboden ausgestattet und vermitteln ein warmes Wohngefühl.Das Badezimmer ist kompakt und zweckmässig eingerichtet und verfügt über eine Badewanne, WC, Lavabo sowie einen Spiegelschrank. Zur Wohnung gehören zudem ein Kellerabteil sowie ein Aussenparkplatz für zzgl. CHF 120. Waschmaschine und Tumbler stehen zur Mitbenutzung zur Verfügung.Die Lage in Mellingen bietet eine schöne Kombination aus ruhigem Wohnen und guter Erreichbarkeit. Einkaufsmöglichkeiten, Restaurants, Schulen, Freizeitangebote sowie die historische Altstadt sind gut erreichbar. Dank der S-Bahn-Haltestelle Mellingen Heitersberg ist auch der Grossraum Zürich bequem angebunden. Zudem lädt die Umgebung entlang der Reuss zu Spaziergängen, Velotouren und Erholung im Grünen ein. Highlights auf einen Blick: – 3.5 Zimmer-Wohnung im 1. Obergeschoss– ca. 87 m² Nettowohnfläche– heller Wohn- und Essbereich mit Parkettboden– Balkon mit Mittags- und Abendsonne– separate Küche mit Geschirrspüler und Induktionskochfeld– zwei Schlafzimmer– Badezimmer mit Badewanne– Einbaugarderobe im Eingangsbereich– Kellerabteil– Aussenparkplatz vorhanden zzgl. CHF 120– Waschmaschine/Tumbler zur Mitbenutzung– ruhige, kinderfreundliche Wohnlage– gute ÖV- und VerkehrsanbindungDiese Wohnung eignet sich für alle, die ein gepflegtes, helles und gemütliches Zuhause in Mellingen suchen. Gerne freuen wir uns über Ihre Kontaktaufnahme und zeigen Ihnen die Wohnung bei einer Besichtigung.

Tempo di percorrenza
-
  • Modern open-plan living and dining area with a black leather sofa, a dining table with chairs, a small flower pot on a white side table, and a sleek kitchen with white cabinets and stainless steel appliances.
  • Modern living and dining area with large windows offering a scenic view, featuring a sofa, dining table, chairs, and a wine bottle on the table.
  • Modern, minimalist living room with wooden flooring, large glass doors leading to a balcony, and a black sofa visible in the corner.
  • Modern open-plan living and dining area with a dark wooden dining table, black chairs, a grey sofa, and a sleek kitchen area with cabinets and a countertop.
  • Modern open-plan living and dining area with a black sofa, white side table with a flower pot, dining table with chairs, and a sleek kitchen area with cabinets and appliances.
  • Modern open-plan living and dining area with light wood flooring, large glass doors leading to a balcony, a black sofa, a dining table with chairs, and a small decorative plant on the table.
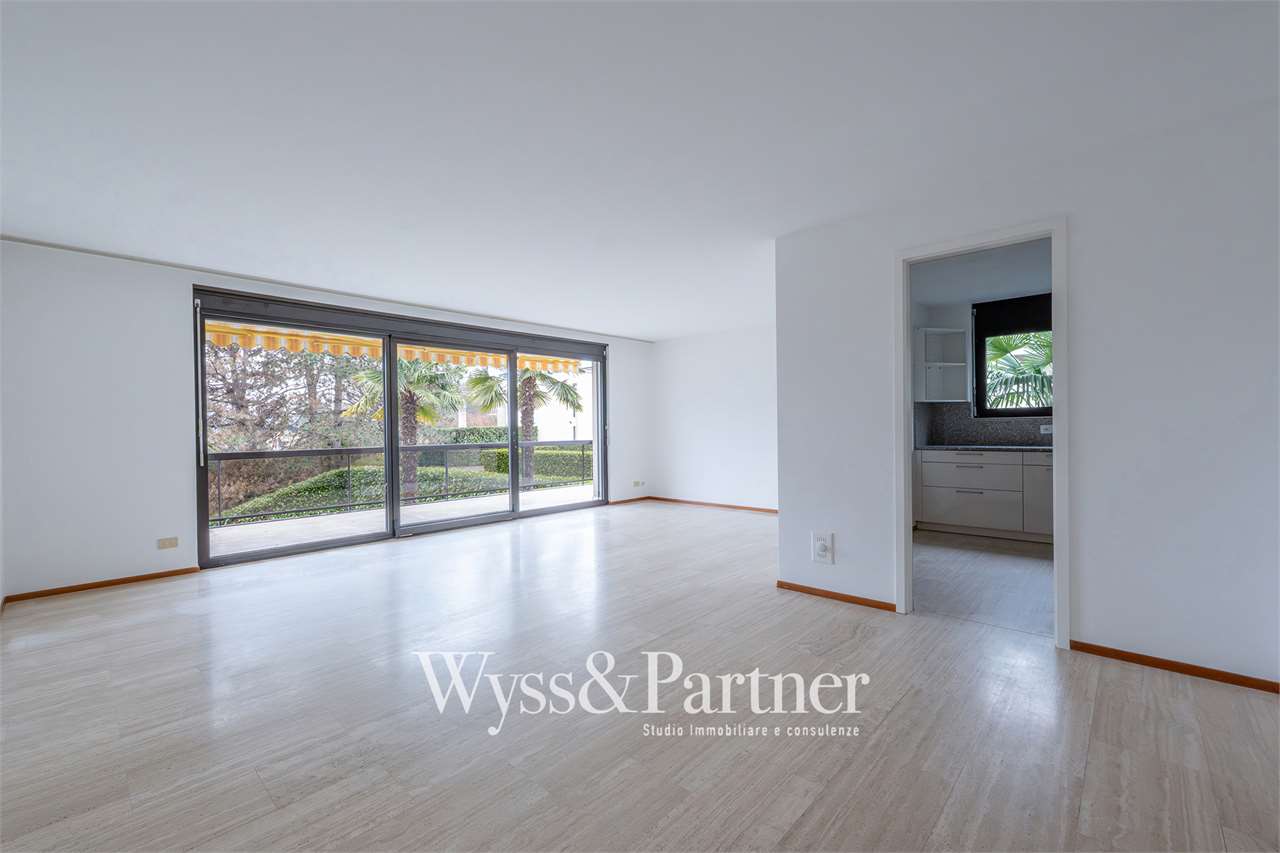
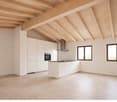
  • Empty room with wooden flooring, large windows, and neutral-colored walls. No furniture or equipment present.
  • Empty room with wooden flooring, white walls, and large windows offering a scenic view of greenery and hills.
  • Modern balcony with wooden decking, large glass panels, and stone walls, offering a view of the building exterior.
  • Modern kitchen and dining area with white cabinets, dark grey lower units, a black dining table with four chairs, and a white shelf with decorative flowers.
  • A scenic view of a town nestled in a valley surrounded by lush green trees and distant mountains under a partly cloudy sky.
  • View of a modern building with stone facade, overlooking a winding road surrounded by greenery and distant mountains.
  • Modern bathroom with dark tiles, a glass-enclosed shower, a white sink, a large mirror, and a small potted plant on the vanity.
  • Modern bathroom with dark walls, white sink, toilet, mirror, and small decorative items on the counter.
  • An unfurnished room with large windows offering a view of lush greenery outside. The room features a modern design with a visible light fixture hanging from the ceiling.
  • Empty hallway with dark wooden flooring, white walls, and a large window showing greenery outside. A closed elevator door is visible.
  • Modern multi-story building with large glass windows and balconies, situated on a hillside with a stone retaining wall and greenery.
  • Modern building with a flat roof, stone facade, and large windows, situated on a paved terrace with a scenic mountain backdrop.
  • Modern two-story house with wooden facade, large windows, and a raised ground floor on a hillside.
  • Modern, minimalist building with a flat roof, large glass windows, and a small landscaped garden area with low shrubs and gravel.
1 / 20
CHF 1950.– Top
3.5 locali75m² superficie
Via della Zòca 2, 6964 Davesco-Soragno

Appartamento con terrazza a Davesco-Soragno – Moderno e luminoso

Benvenuti in questo elegante appartamento al piano attico con terrazza, situato nella tranquilla località di Davesco-Soragno, nel Canton Ticino. Costruito nel 2018, questo immobile di nuova costruzione offre comfort moderni in un contesto naturale di grande bellezza, con vista sulle montagne e sulla vegetazione circostante.CARATTERISTICHE ESCLUSIVE DELL'APPARTAMENTO • Soggiorno Open Space & Balcone Panoramico: Luminoso spazio abitativo contemporaneo con cucina a vista e grandi finestre dal pavimento al soffitto che si aprono su un balcone panoramico. • Vista Mozzafiato: Goditi una splendida vista sulle montagne e sul verde circostante grazie alle ampie vetrate. • Cucina Modernissima: Completamente attrezzata con armadi bianchi, elettrodomestici Siemens in acciaio inossidabile e un piano di lavoro funzionale. • Terrazzo Coperto di 15 mq Privato: Spazio esterno ideale per il relax, rifinito con pavimento in legno e parapetti in vetro. • 2 Camere da Letto: Caratterizzate da pavimento in doghe di legno rovere chiaro e finestre a tutta altezza. DETTAGLI E FINITURE DI LUSSO • Pavimenti in Parquet: Eleganti pavimenti in doghe di legno rovere chiaro in tutte le camere. • Doppi Servizi Moderni: • Bagno Padronale: Ampia doccia a filo pavimento con box doccia in vetro, sanitari e mobile lavello attrezzato. • Bagno Ospiti: Sanitari e mobile lavello attrezzato. • Finiture: Rivestimenti e pavimenti in elegante basalto scuro per entrambi i bagni. • Comfort Aggiuntivi: Incluso locale lavanderia privato all'interno dell'edifico. Esposizione solare: L'appartamento gode di un'ottima esposizione al sole durante la stagione estiva, rendendolo luminoso e piacevole nei mesi più caldi.Silenziosità: La zona è particolarmente tranquilla sia di giorno che di notte, perfetta per chi cerca pace e relax lontano dal caos cittadino.Posizione e dintorni: L'edificio moderno con facciata in marmo di travertino si affaccia su un paesaggio verde e montano di grande fascino. Nelle vicinanze scorre un fiume, ideale per passeggiate nella natura. La fermata del bus Soragno è raggiungibile in soli 7 minuti a piedi, garantendo un comodo collegamento con i servizi della zona. Le Scuole elementari di Davesco si trovano a circa 10 minuti a piedi, rendendo questo appartamento particolarmente adatto alle famiglie con bambini.Disponibile dal 30 settembre 2026, questo appartamento rappresenta un'opportunità unica per vivere in un contesto naturale privilegiato, senza rinunciare ai comfort della modernità. Ideale per famiglie, coppie o professionisti che desiderano qualità di vita e tranquillità nel cuore del Ticino.Affitto mensile chf 1'950.-Posta auto in Garage chf /mese 150.-Posto auto esterno chf/mese 50.-Anticipo spese condominiali chf/mese 200.-
Tempo di percorrenza
-
  • Virtual staging shows a furnished living and dining area with a sofa, coffee table, dining table, chairs, lamps, picture frames, and potted plants. Large windows offer a scenic view.
  • A modern, well-lit bedroom with a large bed, nightstands, lamps, a mirror, decorative vases, a potted plant, and a framed picture on the wall.
  • Bright, empty attic room with wooden flooring, white walls, and large windows offering a scenic view. Features a staircase leading to another level and built-in shelving units.
  • Bright, spacious attic room with wooden flooring, exposed wooden beams, large windows, and a built-in fireplace with a small storage compartment underneath.
  • Bright, empty attic room with wooden flooring, white walls, and large windows offering a scenic view. The room features a sliding glass door leading to a balcony.
  • Empty room with wooden flooring, white walls, and a window with a radiator below it.
  • Modern bathroom with a wooden sink vanity, white sink, chrome faucet, large mirror, glass-enclosed shower with a handheld showerhead, and a bathtub.
  • Balcony with metal railing, overlooking a residential area with houses, trees, and a clear blue sky.
  • Modern kitchen with white cabinets, black countertops, and a tiled floor. Features a sink, faucet, and oven.
  • Modern room with large sliding glass doors opening to a balcony, tiled floor, oven, and screen.
  • An attic space with exposed wooden beams, wooden flooring, and a small window letting in natural light.
  • Empty room with wooden flooring, white walls, and built-in white shelving unit. A window on the left side allows natural light to enter.
  • Roof terrace with tiled flooring, white wall, and potted plants, overlooking a scenic lake and distant mountains.
  • Floor plan of a two-story house with living room, dining area, kitchen, bedroom, bathroom, and balcony.
1 / 14
CHF 2950.– Top
2.5 locali80m² superficie
Seewartweg 8, 8810 Horgen

Charmante 2.5-Zimmerwohnung Dachgeschoss mit Seesicht

Eine zweigeschossige Dachwohnung mit Blick auf den Zürichsee, ruhig gelegen und umgeben von grün. Der grosszügige offene Wohn- und Essbereich beeindruckt mit besonders hohen Decken und Sicht auf den Zürichsee. Ein funktionierendes Cheminée verleiht der Wohnung Wärme und Charakter. Zwei Balkone sowie eine 11 m² grosse Terrasse mit Seesicht laden draussen zum Verweilen ein.Highlights:• Grosszügiger offener Wohn- und Essbereich (43 m²) mit besonders hohen Decken• Seesicht vom Wohnbereich• Zwei Balkone + 11 m² Terrasse mit Seesicht• Funktionierendes Holzcheminée• Zusatzraum im Obergeschoss — ideal als Büro, Gästezimmer oder Abstellraum• Waschmaschine & Geschirrspüler in der Wohnung• Hochwertiger Parkettboden• Küche mit Ablagen aus Granit• 1 Aussenparkplatz inbegriffen• Bushaltestellen Horgen Bergwerk und Horgen Glärnischhof in der Nähe• Einkaufsmöglichkeiten, See und Wald in 5 Gehminuten erreichbar
Die Wohnung liegt in einer ruhigen, grünen Wohnlage. Horgens Ortszentrum mit Supermärkten, Restaurants und Cafés ist 4 Minuten mit dem Auto, 9 Minuten mit dem Bus oder in einem angenehmen 19-minütigen Spaziergang erreichbar.Die Wohnung eignet sich ideal für Einzelpersonen oder Paare, die Wert auf Raum, Licht und Seesicht legen — mit der Natur vor der Haustür, dem Stadtzentrum und dem See in bequemer Reichweite.
Die mit „KI Visualisierung“ gekennzeichneten Bilder sind virtuell möbliert. Sie dienen lediglich der Veranschaulichung und geben nicht den tatsächlichen Zustand der Wohnung wieder. Die Wohnung ist unmöbliert._______________________________________________________________________________________________________A two-story top-floor apartment with sweeping views of Lake Zurich. The expansive open-plan living and dining area impresses with extra high ceilings, and two balconies plus an 11 m² lake-view terrace bring the outdoors into everyday life. A working chimney adds warmth and character.Highlights:• Expansive open living & dining area (43 m²) with extra high ceilings• Lake views from the living area• Two balconies + 11 m² terrace• Working chimney• Bonus room on the upper floor — ideal as an office, guest room, or storage (not counted in the official room tally)• Fine parquet flooring• Kitchen featuring granite countertops • In-unit washer & dishwasher• One outdoor parking included• Nearby bus stops: Horgen Bergwerk and Horgen Glärnischhof• Forest, lake & grocery store within a 5-minute walkThe apartment is set in a tranquil, green neighborhood. The town centre is 4 minutes by car, 9 minutes by bus, or a pleasant 19-minute walk.It is well suited for individuals or couples who value space, light, and lake views — with nature and the lake on the doorstep and city amenities close at hand.The images labeled "KI Visualisierung" are virtually furnished for illustrative purposes only and do not reflect the actual condition of the apartment. The apartment is unfurnished.

Tempo di percorrenza
-
  • Empty room with wooden ceiling, tiled floor, and wooden-framed windows. No furniture or equipment present.
  • Empty room with wooden flooring and white walls, featuring a wooden ceiling and a tiled area in the background.
  • Modern kitchen with white cabinets, beige tiles, and stainless steel sink and faucet.
  • Empty room with wooden flooring, white walls, and a large window with wooden frame. A door leads to another room with visible radiator.
  • Empty room with wooden flooring, white walls, a window with wooden frame, and a radiator below the window.
  • Empty room with wooden flooring, white walls, a window with wooden frame, and a radiator under the window.
  • Bathroom with two bathtubs, one with a showerhead, and a handrail for accessibility.
  • Small bathroom with beige tiles, a toilet, a sink with a mirror, and a handrail for support.
  • Empty hallway with tiled floor, wooden ceiling, and several doors leading to other rooms. Natural light from a window on the right side.
  • Wooden balcony with a slanted roof, wooden railing, and a view of greenery.
  • Wooden balcony with slanted wooden ceiling, green shutters, and a small window at the end.
  • Empty room with tiled floor, white walls, wooden ceiling, and a hanging lantern light fixture. A large window with a view of the outdoors is visible.
  • Empty hallway with tiled floor, beige walls, and a door leading to an outdoor area with greenery visible through the glass.
  • Outdoor area with concrete steps leading to a white door, surrounded by greenery and a gravel path.
  • Two-story house with white textured walls, green shutters, wooden trim, and a tiled roof. Features a covered entrance with a wooden door and a small garden area with plants and a stone bench.
1 / 15
CHF 1500.– Top
4.5 locali110m² superficie
Oberdorf 9, 8228 Beggingen

Helle 4.5-Zimmer-Wohnung mit Balkon in ruhiger Lage – Beggingen

Willkommen in dieser ruhigen 4 Zimmer-Wohnung im zweiten Obergeschoss an der Oberdorf 9 in Beggingen.Die Wohnung wurde umfassend renoviert und steht ab sofort zur Verfügung. Mit einer Wohnfläche von 110 m² bietet sie grosszügigen Raum für ein komfortables Wohnen in einer idyllischen, ländlichen und ruhigen Umgebung.Diese frisch renovierte Wohnung besticht mit einer komplett neuen, hellen Küche, 3 Schlafzimmer sowie einen grossen, offenen Wohn- Esszimmerbereich mit einem gemütlichen Schwedenofen, ganze Wohnung mit Laminat- und Plattenböden, sehr grosszügiges Bad Dusche und Badewanne mit neuen Lavabomöbel und Armaturen.Der grosszügige gedeckte Balkon und zusätzlichen, gedeckte Sitzplatz sowie einen kleinen Gartenanteil zur Benützung bieten sehr viel Raum um draußen zu verweilen.Ein eigenes Kellerabteil für zusätzlichen Stauraum, Waschmaschine/Tumbler sowie Trocknungsraum im UG zur gemeinsamen Nutzung.Gragenplatz kann für CHF 100.00/Mt. gemietet werden.Die ländliche, ruhige Lage in Beggingen ladet zu Spaziergängen und vielfältigen Freizeitaktivitäten direkt vor der Haustüre ein.Die Bushaltestelle Beggingen Dorf ist in etwa 12 Gehminuten erreichbar, und die Schule an der Dorfstrasse liegt rund 15 Gehminuten entfernt – ideal für Familien mit Kindern.Diese Wohnung eignet sich hervorragend für Familien oder Personen, die das ruhige Landleben in einer gepflegten Umgebung schätzen. Freuen Sie sich auf ein neues Zuhause mit viel Platz, Licht und Komfort in Beggingen.

Tempo di percorrenza
-

Trova gratuitamente il prossimo inquilino

Crea un annuncio gratuito su Homegate e trova in un attimo il nuovo inquilino perfetto per il tuo appartamento.

Pubblica subito
  • Empty room with wooden herringbone flooring, white walls, large window with blinds, radiator, and a ceiling light fixture.
  • Empty room with light-colored walls, wooden herringbone flooring, and a single ceiling light fixture. An open doorway leads to another room with similar flooring.
  • Empty room with wooden flooring, white walls, and a large window with a sliding door leading to a balcony. A single hanging light fixture is visible on the ceiling.
  • Empty hallway with light wooden flooring, white walls, and a spherical pendant light fixture.
  • Balcony with a retractable awning, white railing, and lush green foliage in the background.
  • Empty room with wooden parquet flooring, white walls, large window with sheer curtains, radiator, and a hanging light fixture.
  • Empty room with wooden herringbone flooring, white walls, and a hanging lamp. An open door leads to another room.
  • Modern kitchen with wooden countertops, stainless steel appliances, and dark grey cabinets. Features a gas stove, oven, sink, and a towel rack on the wall.
  • Modern kitchen with wooden countertops, stainless steel sink, gas stove, and range hood. Features a refrigerator, cabinets, and a door leading to a balcony.
  • Modern kitchen with wooden countertops, stainless steel stove, sink, and faucet, white cabinets, and a glass shower enclosure.
  • Balcony with dark flooring, white walls, and a view of a multi-story building with balconies and greenery on the rooftop.
  • Modern, minimalist hallway with dark grey tiled flooring, white walls, and a single pendant light fixture hanging from the ceiling. A partially visible bathroom is seen at the end of the corridor.
  • Modern bathroom with a white sink, toilet, and a round mirror mounted on a blue-tiled wall. The room features a radiator on the left side and a sleek, dark floor.
  • Modern bathroom with a white toilet, glass-enclosed shower with blue tiles, and a showerhead.
  • Empty hallway with dark grey tiled floor, white walls, a single pendant light fixture, and a closed white door.
1 / 15
CHF 1950.– Top
3.5 locali69m² superficie
Missionsstrasse 35, 4055 Basel

Helle und gepflegte 3.5-Zimmer-Wohnung mit zwei Balkonen

Helle und gepflegte 3.5-Zimmer-Wohnung mit zwei BalkonenAn ruhiger und dennoch zentraler Lage erwartet Sie diese helle 3.5-Zimmer-Wohnung mit praktischem Grundriss und modernem Wohnkomfort. Die großzügigen, hellen Räume sowie die zwei Balkone schaffen eine angenehme Wohnatmosphäre und bieten vielfältige Nutzungsmöglichkeiten.Die moderne Küche verfügt über viel Arbeitsfläche, großzügigen Stauraum und momentan noch einen Gasherd. Das stilvoll renovierte Badezimmer überzeugt mit einer bodenebenen Glasdusche und einer zeitlosen Ausstattung.Dank der großen Fensterflächen sind sämtliche Wohnräume lichtdurchflutet und wirken besonders freundlich. Highlights • Helle 3.5-Zimmer-Wohnung mit Lift • Zwei Balkone - einer zur Strasse, einer mit Blick ins Grüne des ruhigen Innenhofs • Moderne Küche • Stilvoll renoviertes Badezimmer mit bodenebener Dusche • Praktischer Einbauschrank im Eingangsbereich • Pflegeleichte Bodenbeläge • Gute Anbindung an den öffentlichen Verkehr sowie verschiedene Einkaufsmöglichkeiten in der Nähe Die Wohnung eignet sich ideal für Paare, kleine Familien oder Berufstätige, die ein modernes und komfortables Zuhause suchen. Die Wohnung ist ab dem 1. Oktober 2026 verfügbar. Nutzen Sie die Gelegenheit und sichern Sie sich dieses Zuhause zum Wohlfühlen in guter Lage. ERSTE BESICHTIGUNGEN FINDEN AM FREITAG 24. JULI UND SAMSTAG 25. JULI STATT. Termine werden vergeben bei der Kontaktaufnahme per Kontaktformular - bitte erzählen Sie gerne schon etwas zu sich und den Personen, die einziehen möchten.

Tempo di percorrenza
-
  • Empty hallway with light-colored walls, carpeted floor, and wooden doors on both sides.
  • Empty hallway with beige carpet, white walls, and wooden doors with glass panels.
  • Empty hallway with light-colored walls, carpeted floor, and wooden doors on both sides.
  • Modern kitchen with white cabinets, granite countertops, and stainless steel appliances including a refrigerator, oven, and sink.
  • Modern kitchen with white cabinets, granite countertop, and a black oven. The floor features a mosaic tile pattern, and the backsplash is red brick.
  • Modern kitchen with white cabinets, granite countertops, and a stainless steel sink. Features an oven and dishwasher, with large windows offering a scenic view.
  • A modern kitchen with a white refrigerator featuring multiple compartments and shelves, integrated into white cabinetry.
  • Modern kitchen with white cabinets, granite countertop, electric stove, sink, and tiled backsplash.
  • Empty room with light grey carpet, large sliding glass doors leading to a balcony, and a radiator on the right wall.
  • Empty room with light grey carpet and white walls, featuring a wooden door with glass panels leading to another room.
  • Empty room with light grey walls, carpeted floor, white radiator, and large double-glazed window offering a view of greenery and buildings.
  • Empty room with white walls, carpeted floor, large window with view, and radiator below the window.
  • Empty room with light grey walls, carpeted floor, white radiator, and large window with a view of the city.
  • Empty room with light-colored walls, carpeted floor, a window with white frames, and a white radiator below the window. A wooden door is visible on the right side.
  • Empty room with light grey walls, carpeted floor, and a wooden door frame leading to another space.
  • Bathroom with a bathtub, toilet, sink, and showerhead. Green tiled walls and a window providing natural light.
1 / 16
CHF 1880.– Top
3 locali75m² superficie
Frauenfelderstrasse 107, 8404 Winterthur

Helle 3-Zimmer-Wohnung mit Balkon und schöner Aussicht in Winterthur

• Bitte keine Vermittler / Makler • Besichtigung nur nach telefonischer Vereinbarung Willkommen in dieser modernen und frisch renovierten 3-Zimmer-Wohnung im 3. Stockwerk an der Frauenfelderstrasse 107 in Winterthur. Die Wohnung ist ab sofort verfügbar und bietet auf 75 m² Wohnfläche alles, was das Herz begehrt – ideal für Paare oder kleine Familien.Die Wohnung bietet: • Frisch renoviert (2023 / 2026): Moderne Ausstattung und zeitgemässes Wohnambiente auf höchstem Niveau. • Sonniger Balkon: Geniessen Sie die sonnigen Tage auf Ihrem eigenen Balkon mit einer schönen Aussicht. • Helle Räume: Dank der sonnigen Lage – sowohl im Sommer als auch im Winter – sind die Räume angenehm hell und freundlich. • Ruhige Nächte: Die Wohnung ist nachts angenehm ruhig, sodass Sie sich jederzeit erholen können. Lage und Infrastruktur:Die Wohnung punktet mit einer hervorragenden Anbindung und einer ausgezeichneten Nahversorgung: • Denner Discount: Nur 1 Gehminute entfernt – tägliche Einkäufe sind denkbar einfach. • Apotheke am Stadtrain: Ebenfalls nur 1 Gehminute entfernt – beste medizinische Nahversorgung. • Bushaltestelle Stadtrain: Direkt vor der Haustür, nur 1 Gehminute entfernt. • Bahnhof Winterthur Grüze: In nur 9 Gehminuten bequem erreichbar. • Hauptbahnhof Winterthur : In nur 6 Minuten mit Bus bequem erreichbar. • Schule Talacker: Für Familien mit Kindern ideal – nur 6 Gehminuten entfernt. • Granitabdeckung, Glaskeramik, Geschirrwaschmaschine, grosser Kühlschrank mit Tiefkühler, und vieles mehr. • Besichtigung nur nach telefonischer Vereinbarung Diese gepflegte Wohnung vereint modernes Wohnen mit einer praktischen Alltagsinfrastruktur in einer lebendigen Winterthurer Quartierslage. Nutzen Sie die Gelegenheit und machen Sie diese charmante Wohnung zu Ihrem neuen Zuhause!Bitte keine Makler oder Vermittler

Tempo di percorrenza
-
  • Modern white multi-story building with balconies, large windows, and a Swiss flag displayed on the facade.
  • A small bathroom with a white washing machine, shelves with cleaning supplies, a red bucket, and a towel hanging on the machine.
  • A well-lit hallway with a dark tiled floor, white walls, and a small round wooden table with a lamp on it. There is a large mirror on the left wall, a coat rack with jackets and hats, and a shelf with decorative items above it. A small rug is placed on th
  • Office space with a desk, chair, shelf, lamp, clock, and a colorful rug on the floor.
  • A small, modern bedroom with a bed, sofa, nightstand, lamp, and artwork on the walls. The room features dark tiled flooring and large windows.
  • Modern bathroom with white tiled walls, a bathtub, toilet, sink, and a framed picture on a shelf above the sink.
  • A well-furnished bedroom with a large bed, nightstand, television, mirror, wardrobe, dresser, chandelier, and picture frames. The room features a cozy quilted bedspread and decorative pillows.
  • Modern bathroom with white tiled walls, a toilet, a sink, a mirror, and a toilet paper holder.
  • A modern hallway with dark tiled flooring, white walls, and several doors leading to different rooms. There is a small rug in the center and a mirror on the right wall.
  • Modern kitchen with white cabinets, stainless steel appliances, and a central island with a granite countertop.
  • Modern dining area with a glass table, black chairs, a potted plant, a bookcase, and a small sofa with a decorative pillow.
  • Modern living room with white sofa, glass coffee table, armchair, side table, and decorative items. The space features large windows with white curtains and a view of a dining area in the background.
  • Modern living room with dark tiled flooring, white walls, large windows with white curtains, fireplace, sofa, ottoman, armchairs, lamps, and decorative plants.
  • Balcony with wooden furniture including a table and chairs, overlooking a rural landscape with houses and fields.
  • Floor plan showing three bedrooms, a kitchen, a living/dining area, a bathroom, a hallway, a staircase, and a balcony.
1 / 15
CHF 2150.– Top
4.5 locali127m² superficie
Dorfstrasse 30, 8717 Benken SG

Moderne 4.5-Zimmer-Wohnung mit Balkon und schöner Aussicht in Benken SG

Willkommen in dieser gepflegten und modernen 4.5-Zimmer-Wohnung an der Dorfstrasse 30 in Benken SG. Die im Jahr 2014 erbaute Wohnung befindet sich im 1. Obergeschoss eines Mehrfamilienhauses mit Lift und überzeugt durch ihre hochwertige Ausstattung, grosszügiger Raumaufteilung und einer ruhigen Lage.Die Wohnung bietet: • Helles Wohnzimmer: Modernes Wohnzimmer mit dunklem Fliesenboden und grossen Fenstern • Offener Ess- und Wohnbereich • Moderne Küche: Vollausgestattete Küche mit einer zentralen Insel mit Granit-Arbeitsplatte • Drei Schlafzimmer: Schlafzimmer mit grossen Fenstern und dunklem Fliesenboden • Zwei Badezimmer: Moderne Badezimmer mit weissen Fliesen, Badewanne, Dusche, WC und Lavabo • Eigene Waschmaschine: Praktischer Hauswirtschaftsraum mit eigenem Waschturm (Waschmaschine und Tumbler) • Balkon: Einladender Balkon mit schönem Blick auf die ländliche Umgebung • Tiefgaragenplatz: Garage im Gebäude vorhanden (+ 130.00 / Mt.) • Keller: 7.5 m2 • Lift: Das Gebäude ist mit einem Lift ausgestattet und rollstuhlgängig. Lage und Umgebung:Die Wohnung liegt ruhig und ist dennoch gut erschlossen. Im Sommer profitiert die Lage von viel Sonnenlicht. Die Umgebung ist angenehm ruhig – ideal für Familien. • Spar Supermarkt: Nur 2 Gehminuten entfernt – tägliche Einkäufe sind bequem erledigt. • Bushaltestelle Benken Zentrum: Nur 2 Gehminuten entfernt für eine schnelle Anbindung. • Schule Obere Breitenstrasse: In nur 5 Gehminuten erreichbar – ideal für Familien mit Kindern. • Bahnhof Benken SG: In ca. 12 Gehminuten erreichbar.

Tempo di percorrenza
-
  • Garden area with a patio, outdoor furniture, and a closed umbrella, adjacent to a multi-story building with balconies.
  • Modern kitchen with white cabinets, black countertops, stainless steel sink, dishwasher, and various small appliances. A hallway leads to another room with toys visible.
  • A small, well-lit room with wooden flooring, a white door, a drawer unit, a toy car, and a backpack. The room has a clock on the wall and a partially visible adjacent room with more furniture.
  • Compact bathroom with a toilet, sink, mirror, towel, toilet paper holder, small stool, and a blue and white striped rug.
  • Modern kitchen with white cabinets, black countertop, stainless steel sink, microwave, and a window with blinds. The floor is tiled, and a radiator is visible on the wall.
  • A small utility room with a washing machine, shelves holding cleaning supplies, and a vacuum cleaner.
  • A well-lit living room with wooden flooring, a sofa, a coffee table, a fan, a bookshelf, and various toys and decorations.
  • Modern bathroom with a glass-enclosed shower, white tiled walls, a vanity with a sink, and various toiletries. Includes a fluffy rug and a small red stool.
  • A well-lit, open-plan room with grey tiled flooring, white walls, and several doors leading to other areas. The room contains a small table with chairs, a ball, a shelf with toys, a stool, and a clock on the wall.
  • A well-lit, open-plan room with grey tiled flooring, white walls, and several doors leading to other areas. The room contains a small table with chairs, a shelf with toys and storage boxes, a basketball hoop, a ball, and a clock on the wall.
  • A two-story house with a tiled roof, surrounded by a well-maintained garden with trees, shrubs, and a stone bench. The house has multiple windows and a visible chimney. The background shows a cityscape with mountains.
  • Bright bedroom with wooden flooring, large windows offering a scenic view, a grey sofa with a teal blanket, a small table with various items, and a framed picture on the wall.
  • Garden with lawn, patio area, umbrella, tables, chairs, benches, and a small table with a pink tablecloth.
1 / 13
CHF 3200.– Top
4.5 locali80m² superficie
Limmattalstrasse 259, 8049 Zürich

Charmante 4.5-Zimmer-Altbauwohnung mit Balkon an der Limmattalstrasse, Zürich

Deutsch:Du Wohnst nur Schritte vom ÖV (Tram 13 und Bus 80), bist 17 min am HB Zürich oder Oerlikon oder in 10min in Altstetten. Während andere sich durch den Verkehr quälen bereitest du dich auf ein Bad in der Limmat (Werdinsel) oder ein Spaziergang durch den Wald auf dem Hönggerberg vor. Anschliessend geniest du dein Apero mit Panoramablick auf Zürich vom grossen Balkon. Willkommen in dieser gepflegten und renovierten 4.5-Zimmer-Wohnung im ersten Obergeschoss eines Altbaus an der Limmattalstrasse 259 im Zürcher Stadtkreis 8049. Mit einer Wohnfläche von 80 m² und einer sofortigen Verfügbarkeit ist diese Wohnung eine hervorragende Wahl für alle, die komfortables Wohnen in einer ruhigen und gut erschlossenen Lage suchen.Die Wohnung bietet: • Helle Wohnräume: Dank der Südlichen Ausrichtung geniesst die Wohnung im Sommer sowie im Winter viel Sonnenlicht. • Moderne Küche: Vollständig mit allem ausgestattet um dein Leben komfortabel zu machen. • Balkon: Ein privater Aussenbereich zum Entspannen und Geniessen. • Renoviert 2022: Frisch renoviert und in einem top Zustand. • Grosser Estrich und Kellerabteil sind eine Selbstverständlichkeit. • Garage ist auf Absprache eine Möglichkeit. • Geteilter Garten mit Grill und Sitzplatz ist jederzeit zur freien Benutzung. Lage und Umgebung: Die Tram- und Bushaltestelle Wartau ist direkt bei dem Haus, was eine schnelle Anbindung an das Zürcher Stadtgebiet garantiert. Ein Coop-Supermarkt ist in 7 Gehminuten erreichbar, und die Wartau Apotheke befindet sich nur 2 Minuten entfernt. Alles andere werde ich dir gern Zeigen. English:You’ll be living just steps from public transport (Tram 13 and Bus 80), with Zurich Main Station and Oerlikon only 17 minutes away, and Altstetten just 10 minutes away. While others are stuck in traffic, you can be preparing for a swim in the Limmat River (Werdinsel) or a walk through the forest on the Hönggerberg. Afterwards, enjoy your evening aperitif on the spacious balcony with panoramic views over Zurich.Welcome to this well-maintained and renovated 4.5-room apartment on the first floor of a charming period building at Limmattalstrasse 259 in Zurich's District 8049. Offering 80 m² of living space and available immediately, this apartment is an excellent choice for anyone seeking comfortable living in a quiet yet well-connected location.The apartment features:• Bright living spaces: Thanks to its southern exposure, the apartment enjoys plenty of natural sunlight throughout both summer and winter.• Modern kitchen: Fully equipped with everything you need to make everyday life comfortable.• Balcony: A private outdoor space for relaxing and enjoying the surroundings.• Renovated in 2022: Recently renovated and in excellent condition.• Large attic storage space and a private basement storage unit are included.• Garage parking is available by arrangement.• Shared garden with a barbecue area and seating is available for residents to use at any time.Location and surroundings: The Wartau tram and bus stop is located directly outside the building, providing quick and convenient access to the rest of Zurich. A Coop supermarket is just a 7-minute walk away, and Wartau Pharmacy is only 2 minutes away on foot.I’d be happy to show you everything else in person.

Tempo di percorrenza
-
  • Multi-story residential building with balconies, large windows, and surrounding greenery.
  • Empty hallway with grey tiled floor, white walls, and two doors (one wooden, one white) leading to other rooms.
  • Empty hallway with tiled floor, white walls, and doors leading to other rooms.
  • Empty room with wooden flooring, white walls, a window with a view of a garden, and a radiator below the window.
  • Empty room with wooden flooring and white walls, featuring a closed closet and an open door leading to another space.
  • Empty room with light wooden flooring, white walls, and a large window with a view of greenery and flowers outside. A radiator is visible below the window.
  • Empty room with light wooden flooring, white walls, and a closed white door with a silver handle. A small electrical outlet is visible on the left wall.
  • Empty room with wooden flooring, white walls, and a large window with a radiator below it.
  • Empty room with light wooden flooring, white walls, and a window on one side. A door is open to an adjacent space.
  • Modern bathroom with a bathtub, toilet, sink, shower, and radiator. Features tiled walls and floor, and a window with frosted glass panels.
  • Modern bathroom with beige tiles, a toilet, a sink with a mirror, and an open door leading to a shower area.
  • Modern bathroom with a white sink, chrome faucet, toilet, and a mirror above the sink. The walls are tiled with a decorative border, and the floor is tiled.
  • Modern kitchen with white cabinets, black countertops, stainless steel sink, and built-in appliances including a refrigerator, oven, and dishwasher.
  • Modern kitchen with white cabinets, black countertop, and large windows offering a view of the city.
  • Modern kitchen with white cabinets, black countertop, and stainless steel appliances including a sink, faucet, and oven.
  • Empty room with wooden flooring, large windows, and a wooden ceiling.
  • Empty room with wooden flooring, white walls, and a wooden ceiling. A doorway leads to another room with a kitchen area visible in the background.
1 / 17
CHF 1850.– Top
4.5 locali100m² superficie
Hermann-Lienhard-Strasse 22, 2504 Biel/Bienne

Helle, frisch renovierte 4.5-Zimmer-Wohnung mit Balkon an erhöhter Lage in Biel/Bienne

Entdecken Sie diese grosse und gemütliche 4.5-Zimmer-Wohnung an der Hermann-Lienhard-Strasse 22 in Biel/Bienne. Die 100 m² grosse Wohnung im Hochparterre eines Gebäudes aus dem Jahr 1968 wurde im Jahr 2025 vollständig renoviert und bietet modernen Wohnkomfort an ruhiger Lage.Die Wohnung überzeugt mit: • Sonniger, erhöhter Lage mit unverbaubarer Aussicht: Profitieren Sie das ganze Jahr über von viel natürlichem Licht. • Sonnigem Balkon: Geniessen Sie die Aussicht und entspannen Sie sich im Freien. • Parkplatz: Bequeme Parkmöglichkeiten können dazu gemietet werden (Parkplatz CHF 50.00 monatlich, Garage CHF 100.00 monatlich) • Gemütlicher und praktischer Raumaufteilung: 3 separate Schlafzimmer, grosszügiges Wohnzimmer, offene Küche und Essplatz bei der Küche • Küche mit moderner Ausstattung: Glaskeramikherd, Geschirrspüler und grossem Kühlschrank, Arbeitsflächen aus Granit • Hochwertigen Böden: Parkett im Wohnzimmer und in den Schlafzimmern; Keramikplatten im Eingangsbereich, in den Nasszellen und in der Küche • Badezimmer: WC/Bad mit Badewanne und separater Duschkabine • Gäste-WC: Separates Gäste-WC für Ihre Besucher • Zusätzlichem Stauraum: Eigenes Kellerabteil im Untergeschoss • Internet/TV: Kabel- und Glasfaseranschluss vorhanden, freie Wahl des Anbieters (Gebühren zu Lasten des Mieters) • Optimaler Anbindung: Öffentliche Verkehrsmittel in unmittelbarer Nähe • Perfekter Infrastruktur: Einkaufsmöglichkeiten sind in wenigen Gehminuten erreichbar Diese Wohnung ist ab dem 1.10.2026 verfügbar und eignet sich ideal für Paare oder Familien, die eine ruhige und gut angebundene Wohnlage in Biel/Bienne suchen.

Tempo di percorrenza
-
  • Two-story house with a tiled roof, yellow exterior, and a balcony on the upper level. The front yard features a well-maintained lawn, a stone wall, and various plants, including a palm tree.
  • View from a window showing a green field, distant mountains, and scattered houses under a partly cloudy sky.
  • Empty room with white walls and wooden flooring, visible through an open doorway.
  • Empty closet with white built-in shelving units and drawers, wooden flooring, and white walls.
  • Empty room with wooden flooring, white walls, and large windows offering a scenic view of the outdoors.
  • Bright, empty room with wooden flooring and large windows, featuring a slanted ceiling and exposed wooden beams. Adjacent to a small bathroom with a sink and mirror.
  • Modern bathroom with wooden flooring, a glass-enclosed shower, a sink on a wooden vanity, and a skylight window offering a view.
  • Modern bathroom with wooden flooring, a white sink on a wooden vanity, a toilet, a round mirror, and a glass-enclosed shower area.
  • Spacious hallway with wooden flooring and a staircase leading upwards, featuring a modern metal railing and white walls.
  • Balcony with modern glass railing, tiled floor, and view of a green landscape with houses and trees.
  • Empty room with wooden flooring, white walls, and a large sliding glass door leading to a balcony or terrace.
  • Empty room with wooden flooring, white walls, large window, and sliding glass door leading to a balcony.
  • Empty room with white walls, wooden flooring, built-in white cabinetry, and a window with a view of greenery.
  • Modern bathroom with two sinks, wooden cabinet, and large mirror.
  • Modern bathroom with grey tiled walls, a bathtub, a toilet, a shower area with a glass enclosure, a sink, and a towel rack.
  • Empty hallway with wooden flooring, white walls, and a staircase leading upwards. Natural light streams in from a window at the end of the corridor.
  • Brick-paved balcony with a table and chairs, overlooking a landscaped garden with trees and a lawn.
  • Empty room with wooden flooring, white walls, and a staircase leading upwards. No furniture or equipment present.
  • Empty room with wooden flooring, white walls, and a large window with a view of the outside. The room features a sliding glass door leading to a balcony area.
  • Empty room with wooden flooring, large sliding glass doors leading to a balcony, and a window on the opposite wall.
  • Empty room with light-colored walls, wooden flooring, and large windows. Two black pendant lights are visible, and a black rug is placed on the floor.
  • Modern kitchen with built-in oven, refrigerator, and cabinetry featuring glass doors and wooden finishes.
  • Modern kitchen with dark cabinets, wooden island, stainless steel sink, and built-in appliances.
  • Open-plan area with wooden flooring, modern kitchen area with dark cabinets and a central island, exposed brick wall, and a staircase leading to an upper level.
  • Empty room with tiled floor, white walls, and a window. Various items such as boxes, bags, and a shelf are present, but the room itself is unfurnished.
  • Bathroom with white tiled walls, wooden flooring, sink, toilet, mirror, and a washing machine in the adjacent area.
  • Spacious hallway with wooden flooring, a staircase leading upwards, built-in cabinets, and a private washing machine in the corner.
  • Entrance area with double doors leading inside, a doormat, and a small wooden bench with a woven basket on it. The walls are painted yellow, and there is a decorative cow statue on the right side.
  • A two-story yellow house with white shutters and multiple windows. The entrance features a small covered porch with a bench and potted plants.
  • Two-story yellow house with white trim, balcony, garage, and parking area.
1 / 30
CHF 3480.– Top
6.5 locali
Grossfeldweg 2, 8855 Wangen SZ

Geräumiges 6.5-Zimmer-Zweifamilienhaus in Wangen SZ

Nachmieter gesucht per 1. Oktober 2026 oder nach Vereinbarung – stilvoller 6.5 Zimmer-Hausteil im Landhausstil in Wangen SZAn ruhiger und naturnaher Lage am Grossfeldweg 2 in Wangen SZ suchen wir einen Nachmieter für den aussergewöhnlichen schönen und grosszügigen 6.5 Zimmer Hausteil.Das stilvoll gepflegte Haus verbindet modernen Wohnkomfort mit ländlichem Charme.Im Inneren erwartet Sie ein grosszügiges Raumangebot mit einer modernen, geräumigen Küche und einem grossen, hellen Wohnbereich – ideal für alle, die viel Platz und ein besonderes Wohnambiente schätzen.Ein weiteres Highlight ist der ausgebaute Dachstock im obersten Geschoss mit eigenem Badezimmer. Dieser zusätzliche Bereich bietet vielseitige Nutzungsmöglichkeiten, beispielsweise als Elternbereich, Büro, Gästezimmer oder persönlicher Rückzugsort.Die Terrasse und der gemütliche Sitzplatz laden dazu ein, die ruhige Umgebung und den Blick ins Grüne zu geniessen. Zwei Kellerabteile bieten zudem viel praktischen Stauraum.Die Highlights auf einen Blick: • Grosszügiger 6.5 Zimmer-Hausteil • Ruhige, naturnahe Wohnlage in Wangen SZ • Stilvolle Architektur mit mediterranem Landhauscharakter • Grosse, moderne Küche • Heller und grosszügiger Wohnbereich • Ausgebauter Dachstock mit eigenem Badezimmer • Terrasse und gemütlicher Sitzplatz • Zwei Kellerabteile mit viel Stauraum • Schöner Blick ins Grüne • Sehr gepflegte und stilvolle Liegenschaft • Waschmaschine und Tumbler • 3 Nassräume inkl. einem Gäste WC • Einbauschränke • 2 Aussenparkplätze Ein besonderes Zuhause für Menschen, die grosszügiges Wohnen, Ruhe und Natur mit einer stilvollen Wohnatmosphäre verbinden möchten.Nachmieter gesucht. Besichtigung nach Vereinbarung. Wir freuen uns auf Ihre Kontaktaufnahme.Marcel Boll, 079 69 34 71

Tempo di percorrenza
-
  • Two-story house with a tiled roof, large sliding glass doors, and a well-maintained lawn.
  • Two-story house with a tiled roof, large windows, and a modern swimming pool in the front yard.
  • Modern house with a swimming pool, well-maintained lawn, trees, and a paved patio area.
  • Empty room with wooden flooring, a staircase leading to an upper level, and large glass doors opening to a garden with a swimming pool.
  • Empty room with wooden flooring, white walls, large sliding glass door leading outside, and an arched window on the right side.
  • Empty room with wooden flooring, white walls, and an arched doorway leading to another space.
  • Empty hallway with tiled floor, white walls, a door leading to another room, and a radiator on the left side.
  • Empty room with tiled floor and wooden flooring, large window with view of greenery, radiator, and arched wooden bench.
  • Modern kitchen with grey cabinets, a stainless steel dishwasher, a sink with a faucet, and a tiled backsplash.
  • Modern kitchen with white cabinets, stainless steel appliances, tiled floor, and large windows overlooking a green hedge.
  • Modern kitchen with grey cabinets, white countertops, a central island with an induction cooktop, and a double sink with a faucet.
  • Empty room with light wooden flooring and white walls, featuring electrical outlets and a door handle visible.
  • A modern hallway with wooden flooring, white walls, and glass doors leading to a bright outdoor area.
  • Modern bathroom with a bathtub, shower, toilet, radiator, and a small mirror above the bathtub.
  • Empty room with wooden flooring, white walls, large windows, and a radiator below the windows.
  • Empty room with light wooden flooring, white walls, and a large window with three panes showing greenery outside. A radiator is mounted on the wall below the window.
  • Modern bathroom with a bathtub, toilet, sink, and mirror. The walls are tiled with light grey tiles and a dark green border. A showerhead is attached to the wall above the bathtub.
  • Bathroom with a tiled shower stall, a white door, and a handrail on the wall.
  • Bright, empty room with wooden flooring and white walls, featuring multiple skylights and a wooden ceiling.
  • Empty room with wooden floor and built-in wooden shelving units along the walls.
  • Empty room with wooden panel walls, tiled floor, and two windows showing greenery outside.
  • Empty room with white tiled floor, white walls, and a sliding glass door leading to an outdoor area.
  • Modern bathroom with white tiled walls, a glass-enclosed shower, two sinks, a mirror, and a towel ring.
  • A well-maintained garden pathway lined with neatly trimmed hedges and shrubs, leading to a house with a visible garage and surrounding greenery.
  • Well-maintained garden with a wooden deck, green lawn, and a small shed. The deck is connected to the house, and there is a tall hedge on one side.
  • Well-maintained garden with a paved pathway, green lawn, and several trees, including a prominent conifer and flowering shrubs. The house is visible in the background with a white door and a small annex building.
  • Garage with a tiled roof, white garage door, and paved driveway surrounded by greenery and trash bins.
  • A modern, two-story house with a grey garage door, white walls, and a small entrance area with a number '7' displayed on the wall. The surrounding area includes a well-maintained hedge and a paved driveway.
  • A driveway leading to a gated entrance, flanked by tall hedges and modern buildings, with a clean and well-maintained appearance.
1 / 29
CHF 10'500.– Top
7 locali
Chemin de la Petite-Californie 7, 1222 Vésenaz

Magnifique villa individuelle de 7 pièces avec piscine

Située dans un quartier résidentiel calme et recherché de Vésenaz, cette élégante villa individuelle de 7 pièces offre un cadre de vie privilégié, à proximité des écoles, des commerces, des transports et du lac Léman.Répartie sur plusieurs niveaux, la villa séduit par sa luminosité, son agencement fonctionnel et ses agréables espaces extérieurs.Le rez-de-chaussée comprend un vaste séjour lumineux, une cuisine moderne entièrement équipée ainsi que trois chambres. La suite parentale dispose d'un dressing et d'une salle de bains attenante. Les deux autres chambres, dotées d'armoires encastrées, bénéficient d'une salle de bains avec baignoire, douche et toilettes. Un WC visiteurs complète ce niveau.Les combles accueillent une pièce baignée de lumière grâce à deux fenêtres de toit (Velux) équipées de stores. Cet espace peut être aménagé en bureau, salle de jeux ou chambre d'appoint et dispose également d'un espace de rangement avec étagères.Le sous-sol offre deux pièces chauffées ainsi qu'une salle de douche. L'une de ces pièces bénéficie d'un accès indépendant au jardin, permettant de nombreux usages, tels qu'un bureau, une salle de sport, une salle de jeux ou une chambre d'amis.À l'extérieur, le jardin soigneusement aménagé invite à la détente avec sa piscine et ses espaces de vie extérieurs. Un garage double complète les prestations de cette propriété.Les atouts de la propriété : • Quartier résidentiel calme et recherché de Vésenaz • Jardin privatif avec piscine • Double garage • Suite parentale avec dressing et salle de bains attenante • Armoires encastrées dans les chambres • Combles aménagés avec Velux et espace de rangement • Sous-sol avec deux pièces chauffées et salle de douche • À proximité des écoles, des commerces, des transports et du lac Léman

Tempo di percorrenza
-

Proprietà suggerite sulla base dei risultati della tua ricerca