48699 results - All listings

1 / 10
CHF 140.– / m²/ yearTop
3,052m² floor space
Birkenstrasse 43a/b, 6343 Rotkreuz

A location that convinces - suitable for a variety of uses!

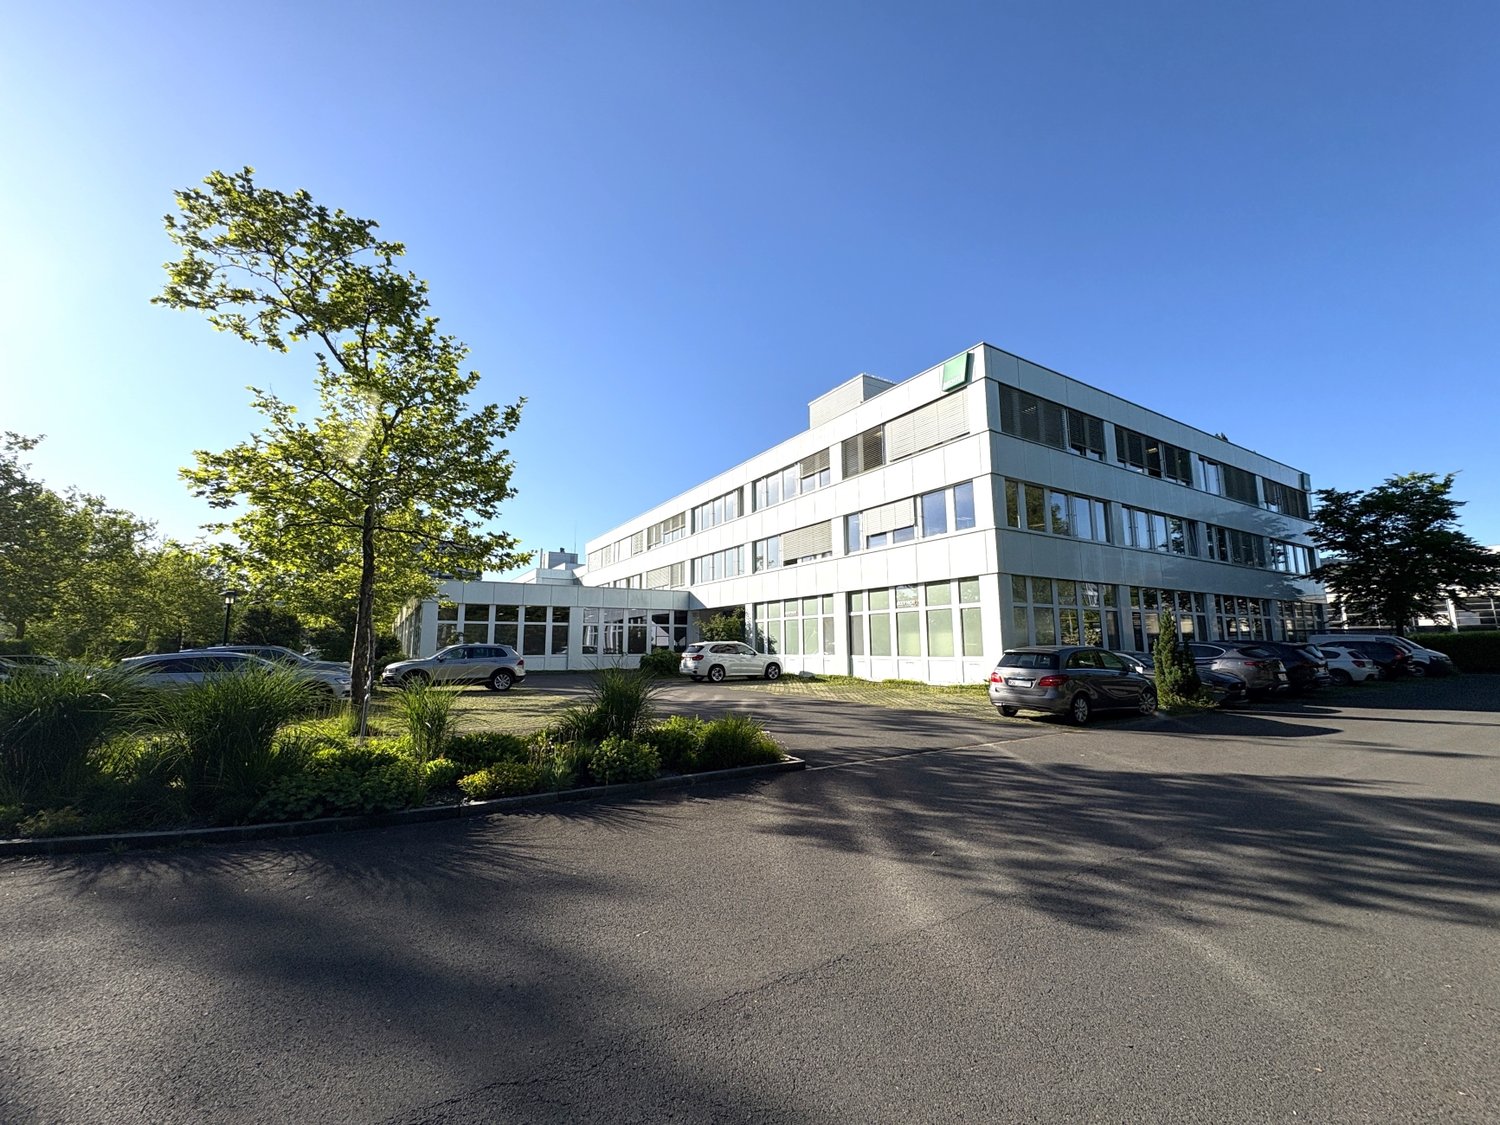
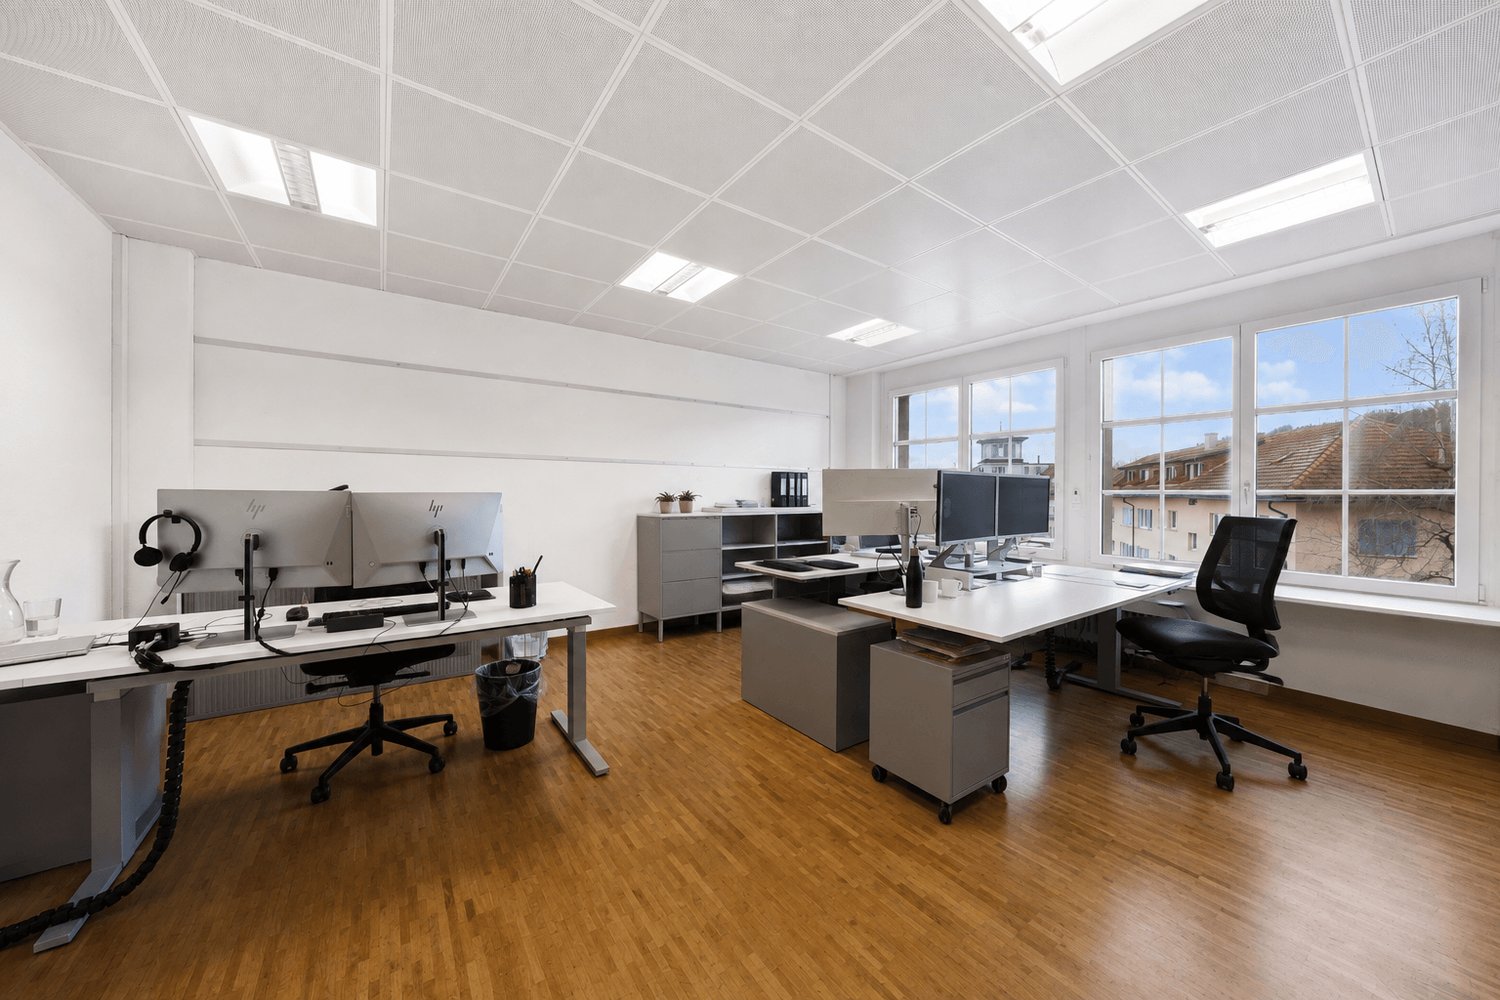
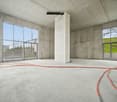
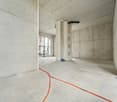
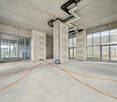
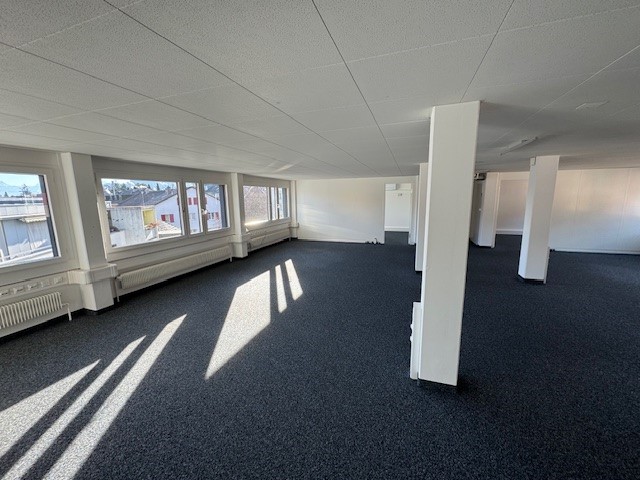
The 3052 m² rental space at Birkenstrasse 43a/b in Rotkreuz is the ideal solution for companies looking for a easily accessible, functional, and versatile location. It is perfectly suited for office, industrial, commercial, and service businesses.The existing layout includes ready-to-occupy office space, several meeting rooms, and two break rooms with a kitchenette. Additionally, areas with PVC flooring are available for industrial use.Benefit from maximum flexibility: take over the existing layout or realize your own ideas according to your business needs.With 3 meters of ceiling height, plenty of natural light, and an open floor plan, a pleasant and productive working environment is created. On the ground floor, there is a loading ramp that enables efficient goods delivery. Two spacious freight elevators lead directly to the rental space and provide ideal conditions for logistical processes. As an additional benefit, a rooftop terrace is available for shared use.The location is also convincing: the highway can be reached in just a few minutes, and the connection to public transportation by train and bus is within walking distance. Numerous dining and shopping options are located in the immediate vicinity.This is what your new office and commercial space could look like (example from partial area 1, 512 m²): 3D tour of office and commercial spaceYour advantages at a glance • Take over existing layout or realize your own ideas • Attractive price-performance ratio • Two freight elevators lead directly to the rental space • Bright rooms thanks to all-around window fronts and skylights • Top location for connections in all directions • Highway access and public transportation within short reach Offer • Rental space 3,052 m² on the 2nd floor • Terrace for shared use • Outdoor parking spaces The net rent of CHF 140./m² applies to the basic layout.Various partial area variants are available from 340 m² to 3,052 m². Contact us and find your ideal space!

Travel time
-

Find a new tenant for free

Create a free listing on Homegate to find the perfect next tenant for your apartment in no time at all.

List your property now
1 / 9
CHF 2,740.– Top
125m² floor space
Rorschacherstrasse 139, 9000 St. Gallen

Attractive office space in a central location in St. Gallen

Modern office with 125 m² and flexible rental conditionsOn Rorschacherstrasse 139 in St. Gallen, we rent a modern and ready-to-move-in office space with 125 m² on the 3rd floor. Flexible rental contracts with short notice periods offer you maximum freedom and enable uncomplicated adaptation to your business development.Spacious window areas provide bright and pleasant workplaces. The functional room structure is ideal for service companies, agencies, start-ups, self-employed individuals, or practices.A shared kitchen, toilet facilities, server room, and internet connection can be used jointly. If you need additional space, further office spaces from 16 to 75 m² are available.The central location convinces with very good public transport connections and short distances to the main station, the city center, restaurants, and shopping facilities.Your advantages at a glance:- 125 m² modern and ready-to-move-in office space - flexible rental contracts with short notice periods - bright rooms with spacious window areas - shared kitchen with refrigerator and dishwasher - separate toilet facilities for ladies and gentlemen - joint use of server room and internet connection - passenger and freight elevator - central and easily accessible location - further office spaces from 16 to 75 m² available - outdoor parking spaces for CHF 170.00 per month Interested?We would be happy to show you the premises personally and advise you on the various spaces and usage options. We look forward to your contact!

Travel time
-
1 / 9
CHF 2,140.– Top
98m² floor space
Rorschacherstrasse 139, 9000 St. Gallen

Top Business Spot in the Heart of St. Gallen

Modern office with 98 m2 and flexible rental conditionsOn Rorschacherstrasse 139 in St. Gallen, we rent a modern and ready-to-move-in office space with 98 m2 on the 3rd floor. Flexible rental contracts with short notice periods offer you maximum freedom and enable uncomplicated adaptation to your business development.Spacious window surfaces provide bright and pleasant workplaces. The functional room structure is ideal for service companies, agencies, start-ups, freelancers, or practices.A shared kitchen, toilet facilities, server room, and internet connection can be used jointly. If you need additional space, further office spaces from 16 to 75 m2 are available.The central location convinces with very good connections to public transport and short distances to the main train station, the city center, restaurants, and shopping facilities.Your advantages at a glance:- 98 m2 modern and ready-to-move-in office space - flexible rental contracts with short notice periods - bright rooms with spacious window surfaces - shared kitchen with refrigerator and dishwasher - separate toilet facilities for ladies and gentlemen - joint use of server room and internet connection - passenger and freight elevator - central and easily accessible location - further office spaces from 16 to 75 m2 available - outdoor parking spaces for CHF 170.00 per month Interested?We would be happy to show you the premises personally and advise you on the various spaces and usage options. We look forward to your contact!

Travel time
-
New building
1 / 20
CHF 3,795.– Top
4.5 rooms112m² living space
Seestrasse 69, 8610 Uster

4.5-Room New Apartments - Cool through the Summer thanks to Free Cooling System

New building / First rental: one of the last 4.5-room apartments. Discover the apartment floor plans on our website.Please use the link to our website belowThe nine south-facing 4.5-room apartments of the new building on Seestrasse 69 in Uster offer a modern fit-out, plenty of privacy, and a well-thought-out living concept for families, couples, and singles, who may also be interested in 2.5-room and 3.5-room apartments.The apartments impress with: • South-facing orientation – living room and balconies of all apartments with sun from morning to evening • Spacious, well-thought-out floor plans with bright, continuous living – easy to furnish • Architectural eye-catcher – inside and out • Balconies, seats, loggias, and terraces with plenty of privacy • Proximity to Greifensee and recreational areas • Central location with optimal connection to public transport • Laundry room with its own washing machine and dryer in each apartment, as well as a basement compartment • Outdoor closet on the balcony (except apartment 16.1401) • Controlled living space ventilation • Free-cooling system for pleasant room temperatures in summer • Efficient heat pump heating with geothermal probes. Underfloor heating. • Photovoltaic system for sustainable electricity production – GEAK-A-Ausweis • Family-friendly: playground, areas for vegetable gardens, and enough space for strollers • Sufficient bicycle parking spaces inside and outside (also for e-bikes) • Underground parking with load management for e-charging stations • Mobility location directly on the property Perfect location: The apartments are located in a sunny, child-friendly environment with short distances to the countryside and an excellent school infrastructure. Elementary schools are within walking distance, the Uster Cantonal School (Gymnasium) and the Uster Education Center (BZU) are also within walking distance. The same applies to shopping facilities, gastronomy, the Greifensee lake shore, and Uster train station. You can reach Uster train station even faster by bus, which waits for you after a few steps – ideal for commuters.These wheelchair-accessible new apartments offer modern living comfort in a sunny, family-friendly environment. Ideal for all those who value quality, privacy, and sustainable construction.

Travel time
-
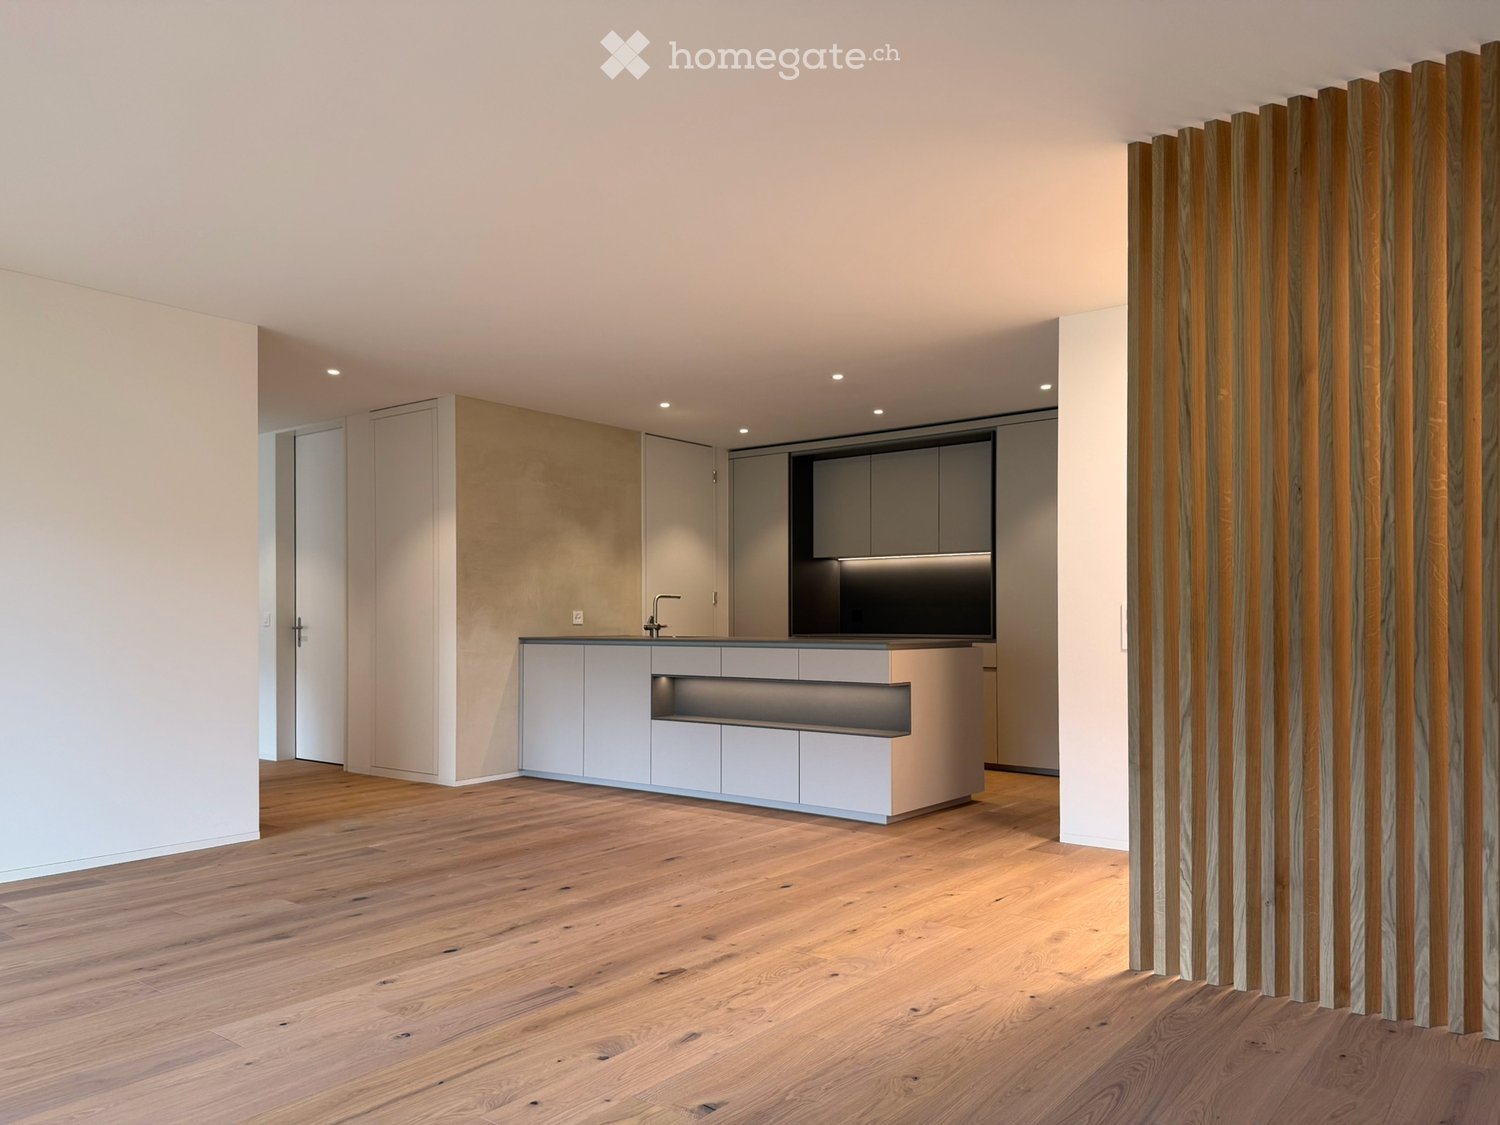
  • Modern kitchen with a kitchen island, white cabinets, and a sink with a faucet. The countertop has built-in lighting.
  • Modern kitchen with white cabinets, a gray countertop, a sink, a faucet, and built-in ovens.
  • Empty room with wooden floors, large sliding glass doors leading to a balcony with a view of the mountains.
  • Empty corridor with white walls, wooden floor, and two ceiling lights. Two white doors are present, one of which is open.
  • Aerial view of a town with multiple buildings, surrounded by green fields and mountains.
  • Wooden floor balcony with metal railing, wooden wall, and glass door, offering a view of the surrounding landscape.
  • A balcony with a wooden floor and a black railing, offering a view of a valley with mountains and a town in the distance.
  • Modern bathroom with a double sink, large mirror, and a glass shower enclosure.
  • Modern bathroom with a white bathtub, a white sink, a mirror with a light, and a wooden cabinet.
  • Modern bathroom with a white sink, mirror, and wooden cabinet. The shower area is separated by a glass wall, and the floor is tiled.
  • Empty room with large sliding glass doors leading to a balcony, wooden floors, and a view of a valley and mountains.
  • Empty room with hardwood floors, white walls, and large sliding glass doors leading to a balcony with a view of the mountains.
1 / 12
CHF 4,250.– Top
3.5 rooms116m² living space
Schützenheimweg 11, 6012 Obernau

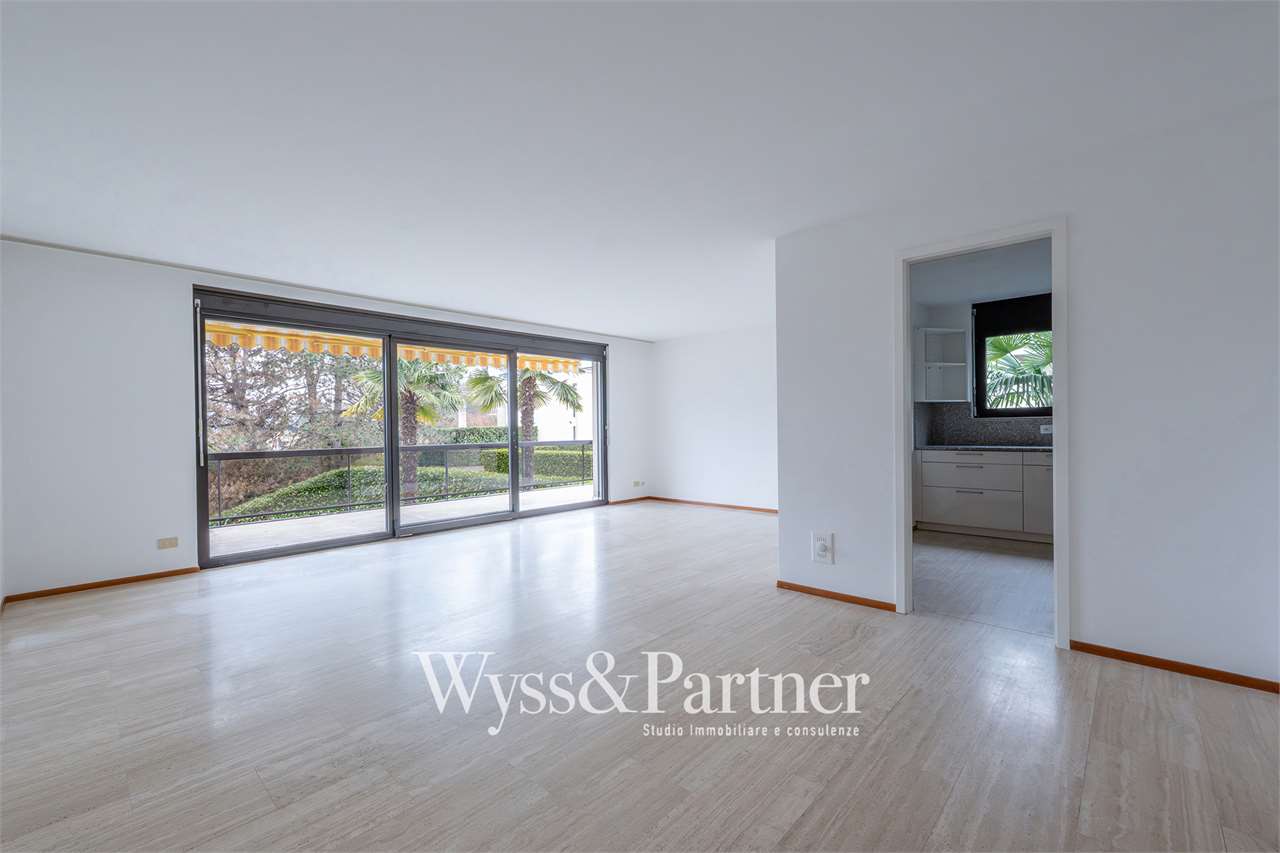
Modern 3.5-room attic apartment with mountain view in Obernau

Welcome to your new home:This beautiful 3.5-room attic apartment with a living areaof 115.5 m² offers you exclusive living on the highest level.The most important things in brief: • Spacious attic apartment with 115.5 m² living area • Terrace and additional loggia offer plenty of outdoor space • Unique view of Pilatus and Rigi • Open living, dining, and kitchen area for a comfortable living feel • The living area inside flows smoothly into the outdoor area, creating a harmonious sense of space • Direct access to the apartment from parking without stairs • Single parking space available for an additional CHF 150.- per month (2PP and storage space available) • Additional costs of CHF 350.- per month • Finishing in owner's standard with unique decorative walls • Unique living concept The apartment is located in a modern building that prioritizes privacy and quality. The building has only eight parties, with each floor occupied by only two parties, ensuring absolute privacy. Thanks to the well-thought-out construction, you can enjoy a high level of peace and comfort here. • Dreamlike terrace and panoramic view The spacious terrace with 25 m² is another highlight of this exceptional apartment. Here, you can enjoy an unparalleled view, at eye level with the Rigi and Pilatus mountains. The terrace offers ample space for relaxed hours outdoors and invites you to social evenings with family and friends. Additionally, there is an extra loggia with 5 m², which can be accessed directly from the master bedroom. • Comfort and luxury down to the last detail The apartment has two single parking spaces and additional storage space. The apartment is located in a newly built, modern residential building. The house has eight residential units, two per floor. Each apartment has its own disposal room with a separate heat pump, which means you have maximum independence, cost transparency, and flexibility. Technically, the apartment also impresses with a comfortable underfloor heating system, a free-cooling system, and ceiling tabs for cooling. • Safe, family-friendly, and well-connected Obernau, an idyllic district of the city of Kriens, is located on the sunny south slope of the Sonnenberg - quiet, green, and yet close to the city. Here, you can enjoy a relaxed living atmosphere, and in about 12 minutes, you are in the center of Lucerne, where a wide range of offers awaits. The bus stop "Obernau Dorf" is only 1 minute away on foot. The Obernau 2 school can be reached in 4 walking minutes, making the apartment particularly family-friendly.Thanks to the excellent transport connections, the proximity to the city of Lucerne, and the numerous nearby recreational areas - from the Obernau hills to the idyllic Eigenthal - the community uniquely combines nature, comfort, and urbanity.

Travel time
-
1 / 21
CHF 220.– / m²Top
4,600m² floor space
Brown Boveri Strasse 7, 5400 Baden

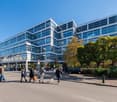
KONNEX - Your own office tract in Baden - LEED Gold and Minergie certified

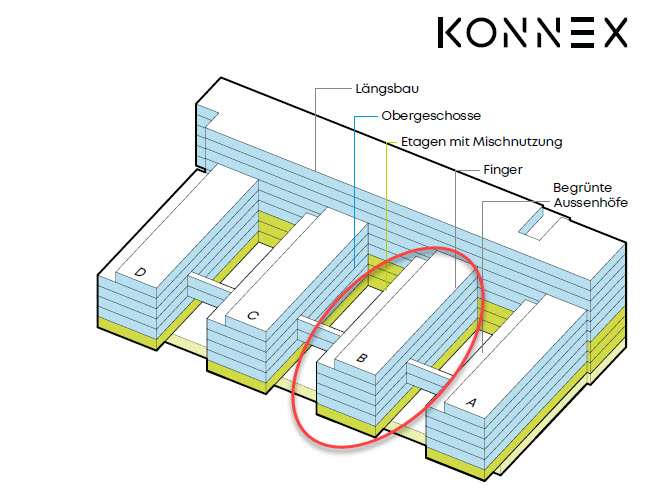
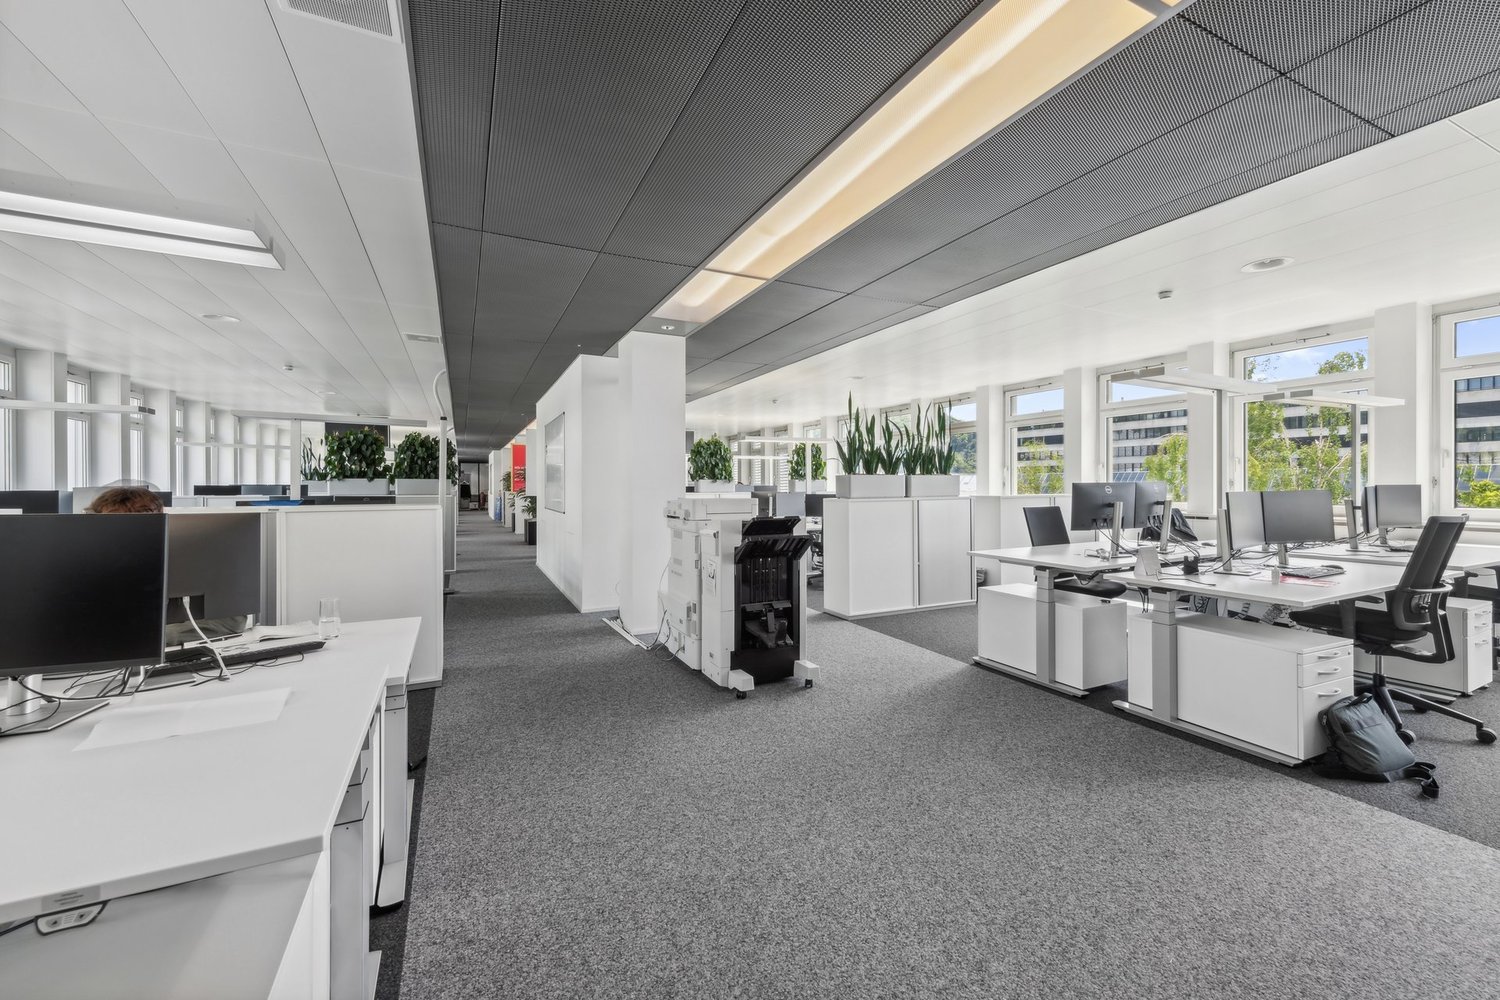
Your own business location as part of a "city-in-city" community - the separate office tract Finger B with 4'686 m² on 5 floors and private terrace will be available for your company from summer 2025.*NET RENT FROM CHF 220.00 PER M² PER YEAR*Your new office should be modern and flexible, with an attractive and comprehensive overall offer to inspire and be easily accessible thanks to its central location?Then you are in the right place at Konnex! The 42'000 m² building is currently being totally renovated and offers attractive office spaces from 350 m² to 8'000 m².What advantages does Konnex offer you? • LEED Gold and Minergie certified • CO2-reduced thanks to photovoltaic system, district heating and cooling • 12 bookable meeting rooms and a conference area for up to 300 people • Gastronomy and catering service in the restaurant "Nexus" (www.sv-group.ch) • Serviced Offices - 23 furnished office units • Serviced Apartments - 119 furnished studios (www.citypop.com) • Digital reception, goods receipt and package box • Green inner courtyards and gastronomy terrace as meeting points • Mobility concept with parking pool, e-charging stations and Urban Connect offer • Bicycle parking spaces with and without e-charging stations • Showers and changing rooms in the basement • 5 minutes' walk from Baden train station • 15 minutes by train from Baden to Zurich main station All rental spaces in Konnex are offered as part of a first-time rental. The high-quality extended basic fit-out provides the ideal basis for an individual tenant fit-out and allows for a flexible design tailored to your needs and company requirements.The extended basic fit-out includes the following: • Hybrid ceilings: with cooling, ventilation, acoustics • Prepared double floor including floor boxes • Basic distribution of electricity, strong current and UKV • Suspended ceiling in the central zone with recessed lights • New, expanded sanitary facilities (men/women) • Own server room on the premises per rental unit • Connection for a tea kitchen per floor/rental unit • Locking system with badge system up to the rental space • Fire alarm system for large room use • Electric louvres with sensor control Take a look: On konnex-baden.ch you will find all available rental spaces and floor plans, which tenants have already moved in and many more information about our growing "city-in-city" community.Location advantages Baden: • Established location for high tech, life science, etc. 6th place (out of 110) in the 2021 study by Credit Suisse, ranking of the most highly valued economic regions • High quality at moderate costs (rents/living costs) • Excellent quality of life: Baden is known for nature, culture, wellness and innovation Convince yourself! Contact us for a viewing appointment.

Travel time
-
  • modern office with white desks, computers, glass windows, ceiling lights, white walls, potted plants
  • modern kitchen with sink, faucet, cabinets, countertop, power outlet, red wall, ceiling lighting, white door, black ceiling, large potted plant, gray carpet
  • large windows, hardwood floor, modern kitchen, microwave, dining table, red chairs
  • modern office, gray carpet, white walls, multiple windows, natural light, open space
  • Empty room with white walls, ceiling, gray floor, two windows, one glass door
  • tiled floor, stainless steel stalls, toilet, white walls, white ceiling
  • modern commercial building, multiple floors, glass windows, located in urban area, with parking space in front
  • Empty entrance with tiled floor, stairs, elevator, windows with views to outside
  • Modern apartment building with glass doors, tiled entrance, mailboxes, and central heating pipes.
  • concrete floors, tiled steps, elevator, staircase, white walls, modern style
  • white commercial building, many windows, open area in front, trees and shrubs in front
1 / 12
Price on requestTop
653m² floor space
Kreuzweg 9+11, Baden, 5400 Baden

Work immediately in DGNB-Gold-certified renovated office spaces directly at Trafoplatz in Baden

Direkt beim Kultur- und Kongresszentrum TRAFO vermieten wir im historisch alten Spulenwicklerei-Gebäude, welches DGNB-Gold-zertifiziert ist, eine komplett ausgebaute Bürofläche mit Lüftung und Kälte im 3. Obergeschoss. becomes We are renting a completely renovated office space with ventilation and cooling on the 3rd floor in the historic Spulenwicklerei building, which is DGNB-Gold-certified, directly at the TRAFO cultural and congress center. • Open Office (main area) and individual offices / meeting rooms • very good air thanks to existing ventilation as well as pleasant summer days through groundwater cooling for climate convectors (CO2-low) • warm winter days are guaranteed by district heating (CO2-low) • closed ceilings with acoustic elements (room height 2.78m) • spacious kitchen with break room • additional tea kitchen • existing network cabling • two toilet facilities (2x ladies, 2x gentlemen) for sole use • showers and changing rooms can be shared in the basement (shared with other tenants in the building) • bistro with catering options directly in the house • 5-minute walk to the train station and bus terminal • 15-minute direct connection to Zurich Assigned parking space rental in the new Trafoparkhaus (Brown Boveri Strasse) possible for CHF 240/month/space plus VAT. Further information and the floor plan can be found in the PDF documents attached to this advertisement. We look forward to your contact.

Travel time
-
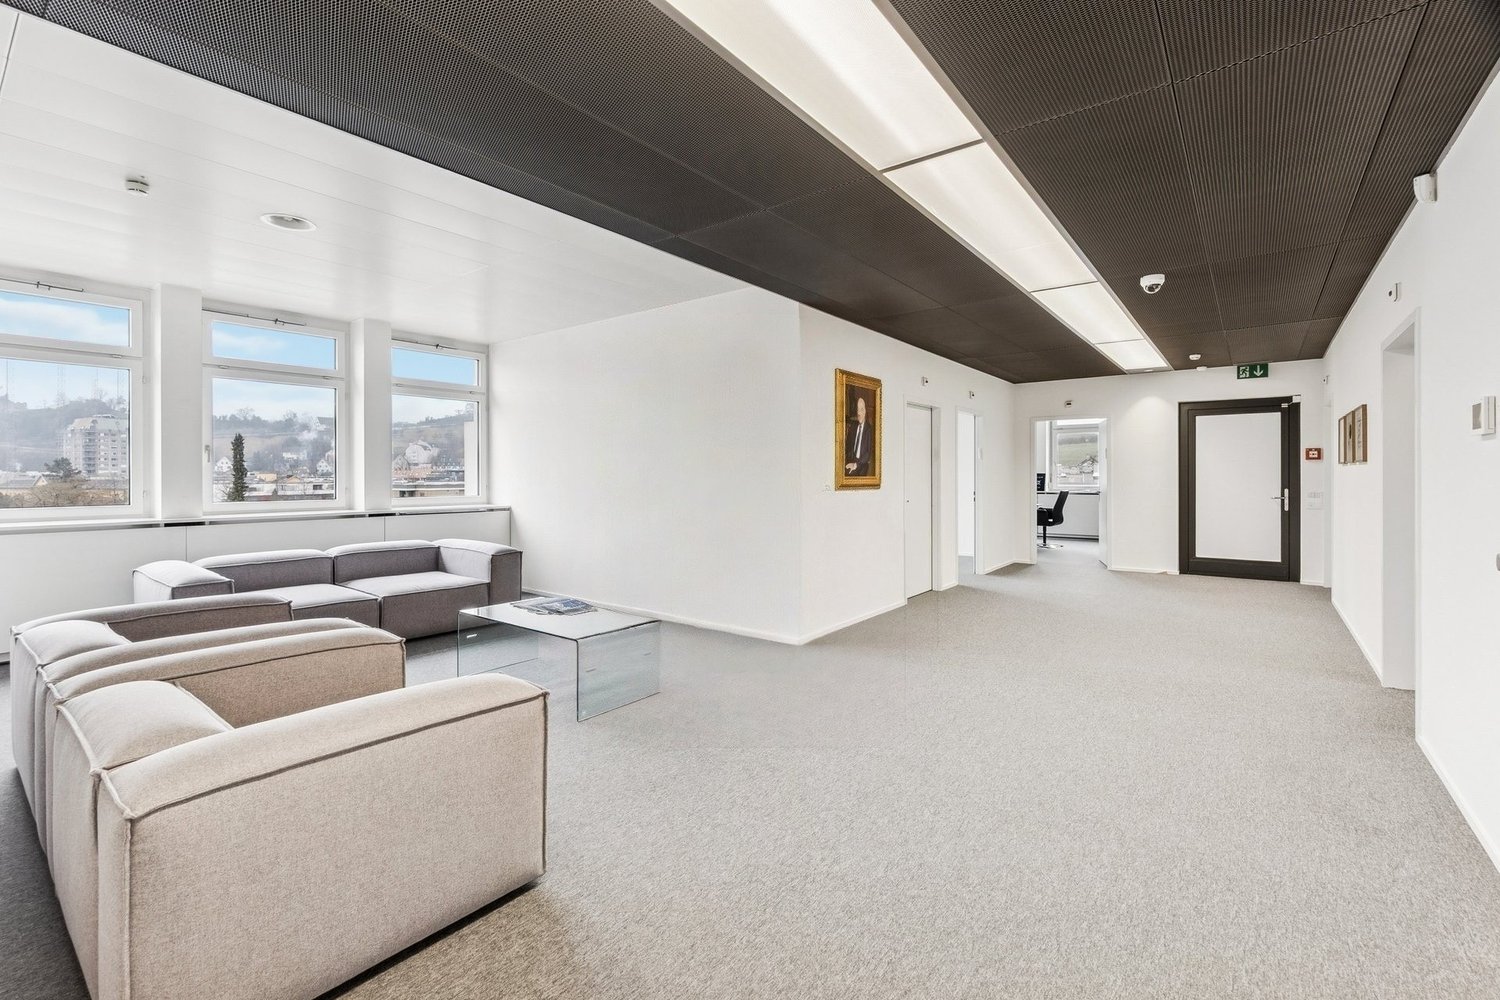
  • Contemporary room with white walls, gray carpeting, two gray sofas, a glass table, a picture on the wall, and three windows.
  • A meeting room with large windows, a flat screen TV mounted on the wall, a conference table, and black swivel chairs. The room has white walls, gray flooring, and a plant in the corner. There is a wooden cabinet with a telephone on it.
  • A minimalist office room with white walls, ceilings, and gray carpet, featuring a round dining table with chairs, large windows with a view, and a black plant in a vase.
  • An office space with several workstations, desks, and large windows providing a view of the city.
  • modern meeting room, white desk, black chairs, gray floor, windows, paintings
  • Empty room with grey carpeting, large glass walls, two small round tables, one large plant, and various kitchen appliances visible in the glass wall.
  • Sleek, modern bathroom with tiled floors, large mirrors, chrome fixtures, two shower stalls, and a toilet.
  • tiled floor, entrance with glass doors, security panel, tiled wall, mailboxes
  • tiled floor, white walls, windows, door, staircase, elevator
  • white office building, multiple windows, antenna on top, several floors
  • white building, many windows, street light, parking lot
1 / 11
Price on requestTop
302m² floor space
Kreuzweg 11, 5400 Baden

Work in DGNB-Gold-certified renovated office spaces directly at Trafoplatz in Baden

Direkt beim Kultur- und Kongresszentrum TRAFO vermieten wir im historisch alten Spulenwicklerei-Gebäude, welches DGNB-Gold-zertifiziert ist, eine komplett ausgebaute Bürofläche mit Lüftung und Kälte im 4. Obergeschoss. becomes We are renting a completely renovated office space with ventilation and cooling on the 4th floor in the historic Spulenwicklerei building, which is DGNB-Gold certified, directly at the TRAFO cultural and congress center. • Open Office (main area) and individual offices/meeting rooms completely renovated in early 2024 • very good air quality thanks to existing ventilation and pleasant summer days through groundwater cooling for climate convectors (CO2-reduced) • warm winter days are guaranteed by district heating (CO2-reduced) • closed ceilings with acoustic elements (room height 2.78m) • newly built kitchen with dishwasher and refrigerator • existing network cabling • sanitary facilities (1x ladies', 1x gentlemen's) directly on the rental area for exclusive use • showers and changing rooms can be shared in the basement (shared with other tenants in the building) • bistro with catering options directly in the house • 5-minute walk to the train station and bus terminal • 15-minute direct connection to Zurich Assigned parking space rental in the new Trafoparkhaus (Brown Boveri Strasse) possible for CHF 240/month/space plus VAT Further information and the floor plan can be found in the PDF documents attached to this advertisement. We look forward to your contact.

Travel time
-
1 / 9
CHF 280.– / m²/ yearTop
146m² floor space
Hofackerstrasse 14, 4132 Muttenz

Space for visionary usage concepts - approx. 146 m² at Muttenz station

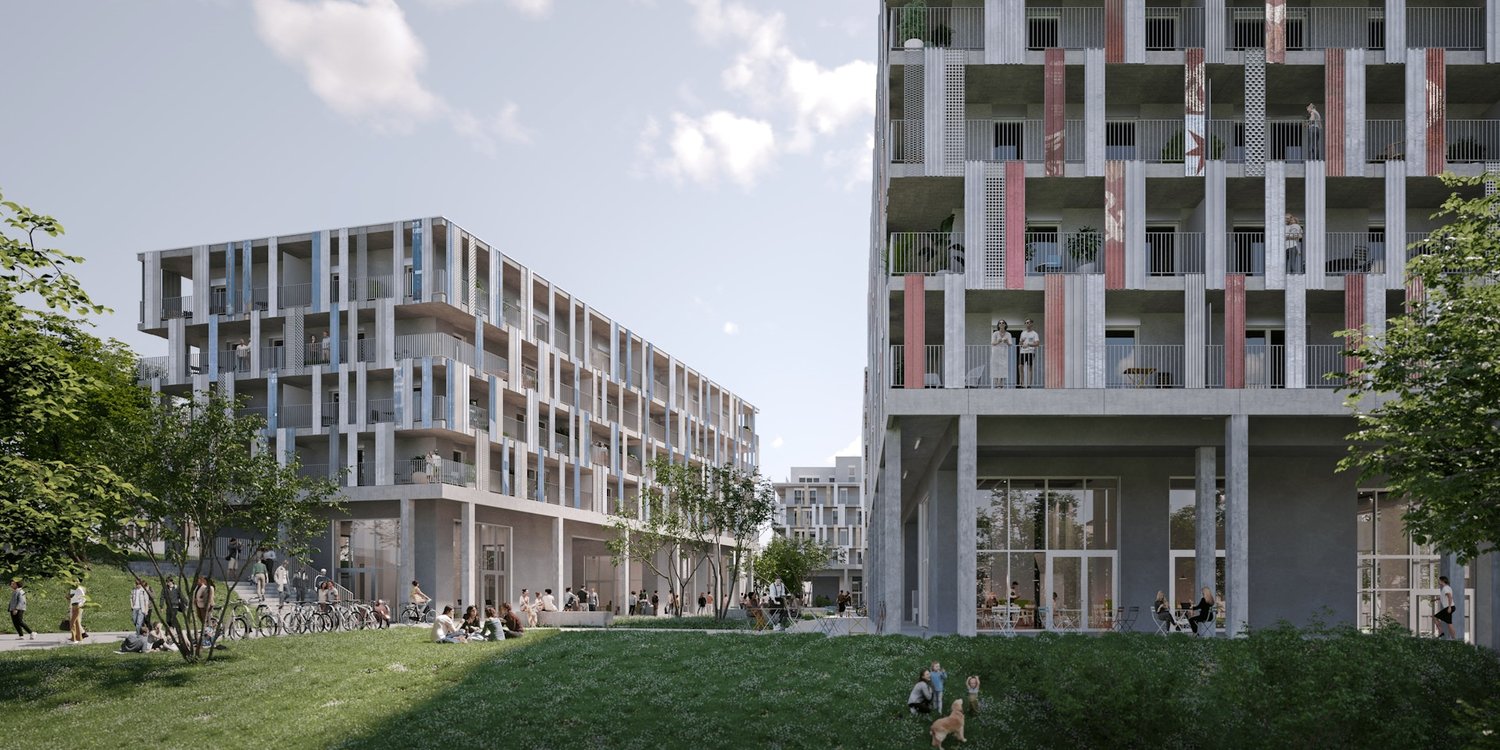
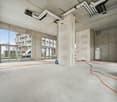
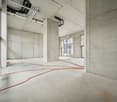
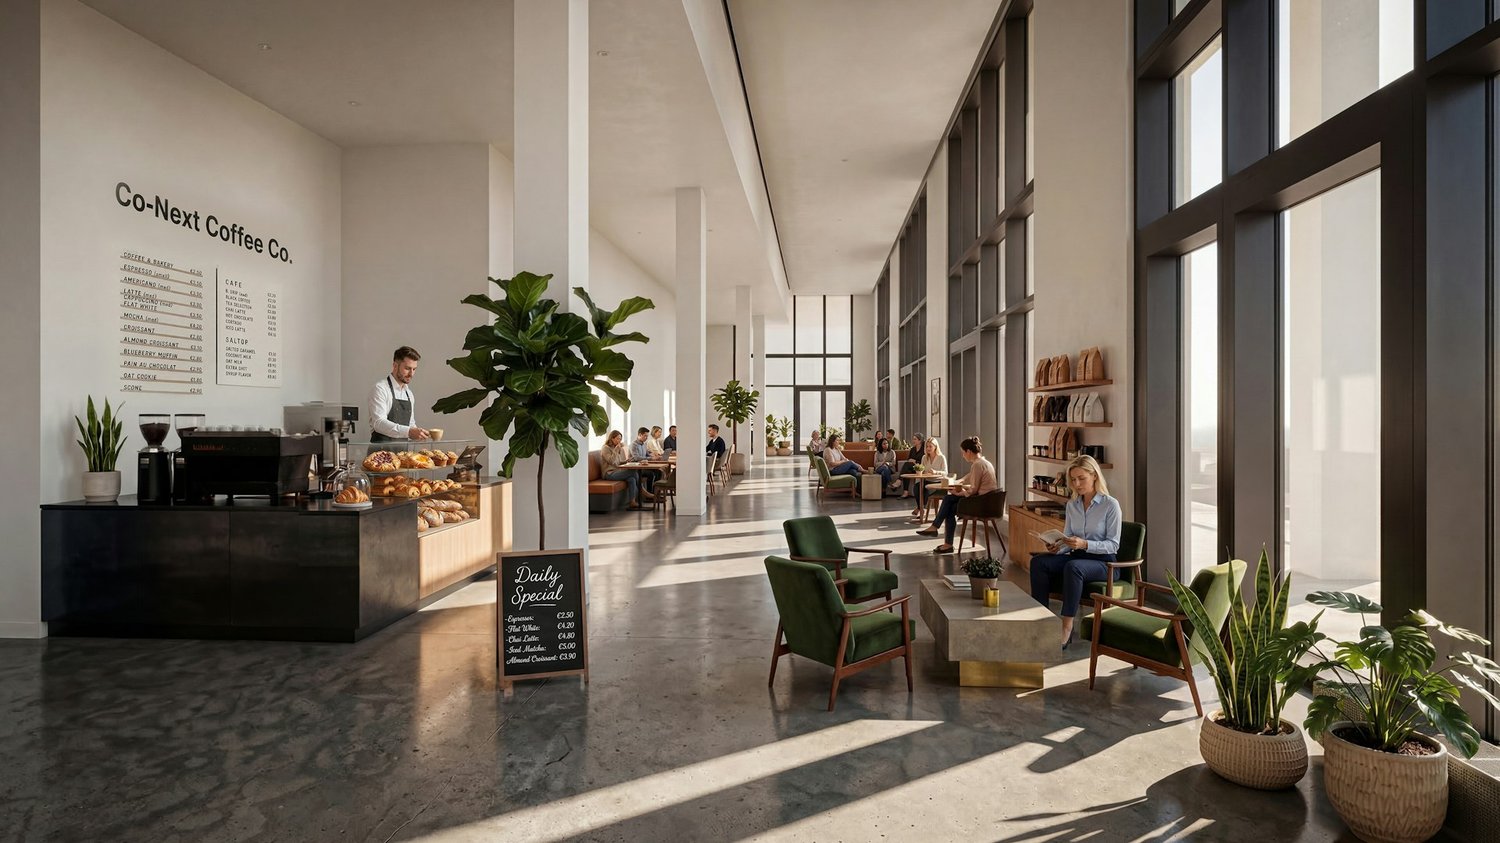
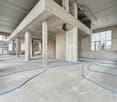

https://www.co-next-muttenz.ch/ For rent is a 146.3 m² commercial space in raw construction, which creates an exceptional, light-flooded atmosphere due to its above-average room height (partly 7 m) and floor-to-ceiling window fronts. The open floor plan offers a variety of design options and is ideal for innovative usage concepts.Additionally, there is the possibility to rent a smaller commercial space in a separate outbuilding on the premises. This so-called Urban Living Lab (ULL) is perfectly suited for uses such as gastronomy, event, leisure, or entertainment concepts, as well as comparable offers.Highlights: • High ceilings • Spacious, high window fronts • Flexibly designable, open floor plan • Attractive location between Muttenz station and FHNW • Very good traffic connections A well-thought-out usage concept is being sought, which creates a tangible added value for FHNW students, the population of the overbuilding, as well as for residents, employees, and commuters, and sustainably revitalizes the location. The spaces are also suitable for laboratory or workshop uses, training centers, or a co-working concept, possibly in cooperation with FHNW.We would be happy to present the rooms to you in the context of a personal viewing on site and are available to provide you with further information at any time.

Travel time
-
1 / 9
CHF 280.– / m²/ yearTop
183m² floor space
Hofackerstrasse 14, 4132 Muttenz

Commercial space with character - approx. 182 m² at Muttenz station

https://www.co-next-muttenz.ch/ For rent is a 182.2 m² commercial space in raw construction, which creates an exceptional, light-flooded atmosphere due to its above-average room height (partly 7 m) and floor-to-ceiling window fronts. The open floor plan offers a variety of design possibilities and is ideal for innovative usage concepts.In addition, there is the possibility to rent an additional, smaller commercial space in a separate outbuilding on the premises. This so-called Urban Living Lab (ULL) is perfectly suited for uses such as gastronomy, event, leisure or entertainment concepts as well as comparable offers.Highlights: • High ceilings • Spacious, high window fronts • Flexibly designable, open floor plan • Attractive location between Muttenz station and FHNW • Very good transport connections A well-thought-out usage concept is being sought, which creates a tangible added value for FHNW students, the population of the superstructure, as well as for residents, employees, and creates a sustainable lively atmosphere at the location. The spaces are also suitable for laboratory or workshop uses, training centers, or a co-working concept, possibly in cooperation with FHNW.We would be happy to present the rooms to you in the context of a personal viewing on site and are available to you at any time for further information.

Travel time
-
1 / 10
CHF 280.– / m²/ yearTop
604m² floor space
Hofackerstrasse 12, 4132 Muttenz

Space for Ideas: Flexible Commercial Space in an Up-and-Coming Environment

https://www.co-next-muttenz.ch/For rent is a ca. 603.6 m² large commercial space in raw construction, which creates an exceptional, light-flooded atmosphere through its above-average room height (partly 7 m) and floor-to-ceiling window fronts. A mezzanine floor fits perfectly into these conditions of the area. The open floor plan offers a variety of design options and is ideal for innovative usage concepts.In addition, there is the possibility to rent an additional, smaller commercial space in a separate outbuilding on the premises. This so-called Urban Living Lab (ULL) is perfectly suited for uses such as gastronomy, event, leisure, or entertainment concepts, as well as comparable offers.Highlights: • High ceilings • Spacious, high window fronts • Mezzanine floor • Flexibly designable, open floor plan • Attractive location between Muttenz train station and the FHNW • Very good transport connections A well-thought-out usage concept is being sought, which creates a tangible added value for students of the FHNW, the population of the overbuilding, as well as for residents, employees, and stimulates the location sustainably. The spaces are also suitable for laboratory or workshop uses, training centers, or a co-working concept, possibly in cooperation with the FHNW.We would be happy to present the rooms to you in the context of a personal viewing on site and are available to you at any time for further information.
Travel time
-
1 / 13
  • Balcony / Terrace
  • Elevator
CHF 2,270.– Top
3.5 rooms121m² living space
Via Monte Gaggio, 6500 Bellinzona

New 3.5-room apartment with balcony

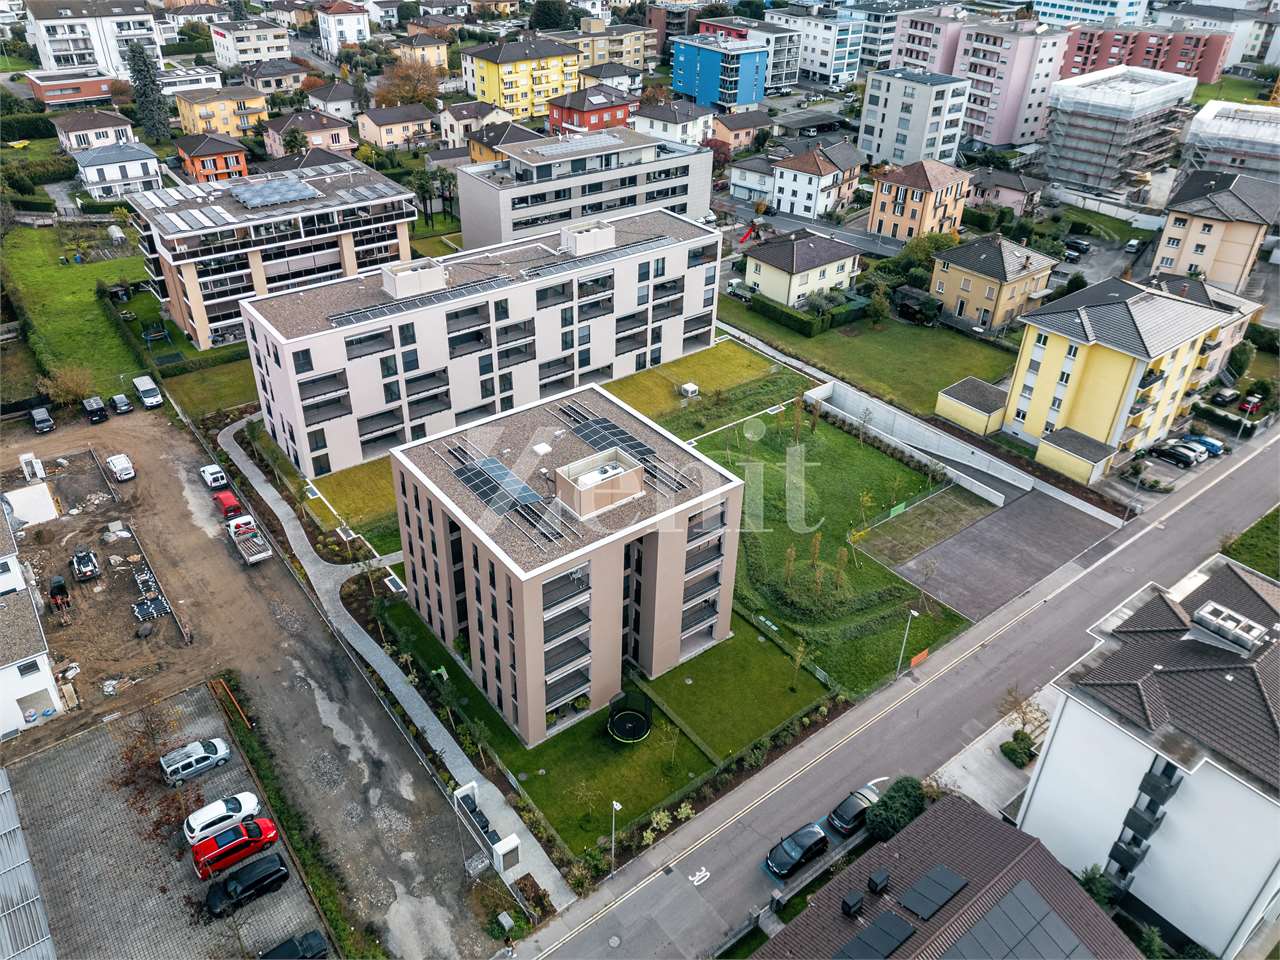
We are offering a modern 3.5-room apartment with a commercial area of approximately 121 m², located in a privileged position in Bellinzona, just a few steps from all major services.The building is situated within an elegant residential complex of new construction, surrounded by greenery and equipped with a large communal park, ideal for those seeking tranquility, comfort, and quality of life in a curated and contemporary context.The apartment stands out for the brightness of the rooms and the functional arrangement of the spaces, designed to offer maximum livability:- Large entrance with dining area and open-space kitchen with modern and refined design;- Cozy and bright living room with direct access to the terrace;- Master bedroom with en-suite bathroom, carefully designed to offer comfort and privacy;- Second bedroom, ideal for families, guests, or a study;- Main bathroom finished with high-quality materials.- The apartment also features a terrace of approximately 15 m², perfect for outdoor meals or moments of relaxation outside.Features and amenities:- Private cellar included in the price;- Washing machine and dryer included in the price;Parking spaces can be purchased separately at the following costs:- Double indoor parking space 170 CHF/month- Single indoor parking space 120 CHF/monthAn elegant, spacious, and bright apartment, ideal for those who desire modernity, comfort, and construction quality in an exclusive residential context in the heart of Bellinzona.Within the same complex, additional 3.5-room apartments with various sizes and configurations are available.

  • Balcony / Terrace
  • Elevator

Suggested properties for you based on search results