18464 risultati - Tutti oggetti

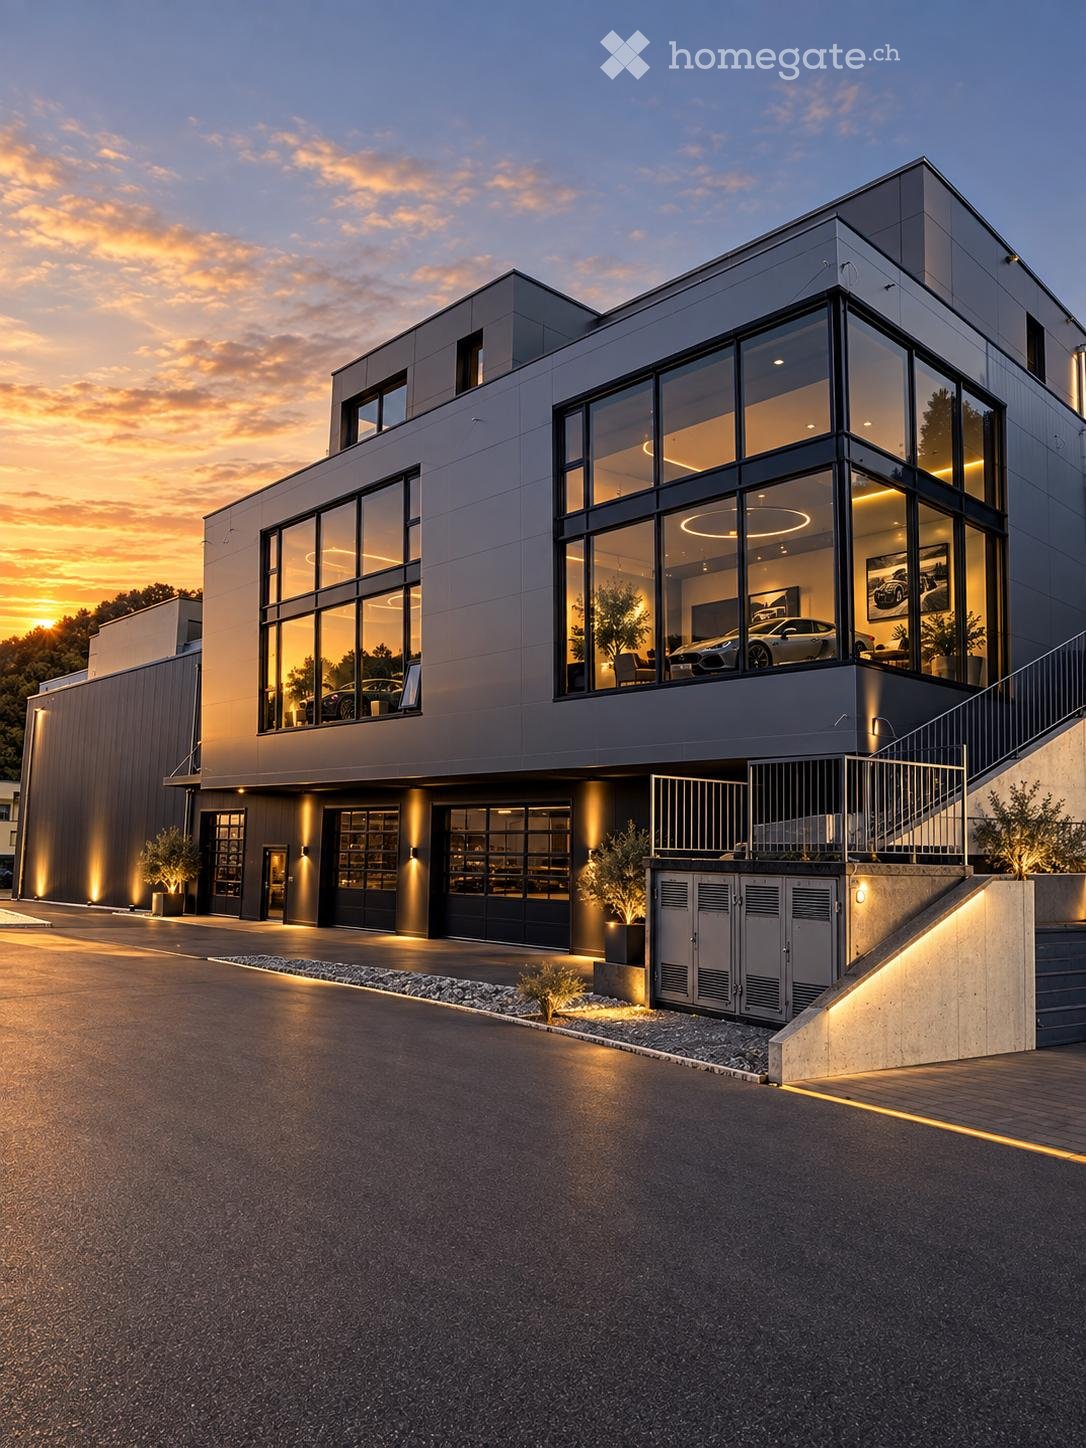
  • Modern industrial-style building with multiple garage doors, numbered units (39-44), and brick accents.
  • Empty parking lot with yellow lines, mountains in the background, a white trailer with a boat, and a building with a ladder.
  • Empty garage with concrete floor, metal shelving units, large garage doors, and natural light from windows.
  • Empty warehouse space with concrete floor, metal staircase, large garage doors, and minimal equipment.
  • Empty warehouse space with concrete floor, exposed metal ceiling, brick walls, and a staircase leading to an upper level. Scaffolding and ladders are present.
  • Modern hallway with a metal staircase, white walls, and a small bathroom visible at the end.
  • Modern bathroom with a toilet, sink, mirror, and glass-enclosed shower. Features a white vanity cabinet, a dark accent wall, and a hexagonal floor drain.
  • Empty concrete corridor with metal staircase, scaffolding, and a partially open door leading outside.
  • Empty hallway with grey carpeted floor, white walls, and a metal staircase railing leading upwards.
  • Minimalist room with concrete floor, white walls, a sink, and a wooden bench. Large windows provide natural light and a view of the outside.
  • Empty room with bare walls, concrete floor, large windows, and a staircase leading to another level.
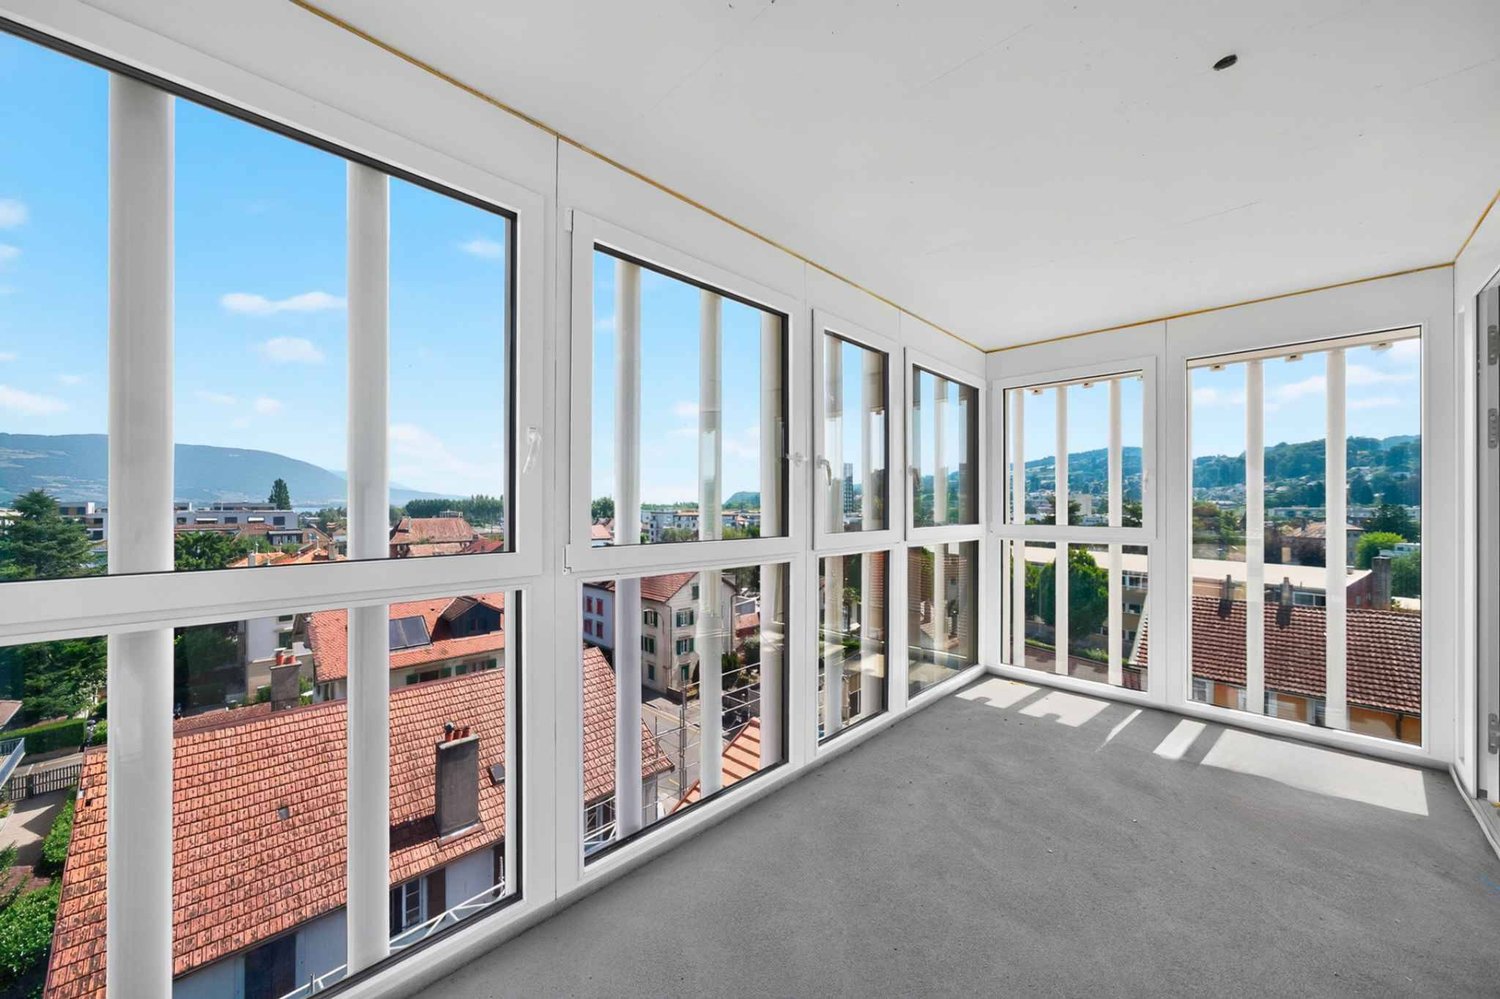
  • Empty room with white walls, concrete floor, and large windows offering a view of mountains.
1 / 12
Empty parking lot with yellow lines, mountains in the background, a white trailer with a boat, and a building with a ladder.
Empty garage with concrete floor, metal shelving units, large garage doors, and natural light from windows.
Empty warehouse space with concrete floor, metal staircase, large garage doors, and minimal equipment.
CHF 2725.– / mesePremium
209m² superficie utile
Route des Courtraits 12, 1880 Bex

Streetbox double 209 m² (2 niveaux) – 2 portes 4×4 m – bureau ~35 m² – 4 places de parc – Bex

Découvrez cet espace commercial exceptionnel de 209 m² situé dans un bâtiment neuf de 2021 à Bex. Cet espace polyvalent et lumineux combine commerce de détail et stockage, offrant une solution complète pour votre activité professionnelle. Espace idéal pour logistique, stockage ou atelier - pour PME, indépendants et privé - avec un accès facile et une configuration fonctionnelle.Le Streetbox se compose comme suit : • Box double n°41 et 42 • 2 portes sectionnelles 4 x 4 m • 4 places de parc extérieures : n° 81, 82, 83 et 84 • Accès de plain-pied et par un escalier pour accéder au 1er étage • Grande pièce au rez-de-chaussée de 106,20 m², y compris local / salle d'eau entièrement équipée douche, lavabo et WC • Grande pièce à l'étage de 102,80 m², y compris bureau vitré avec vue dégagée (chauffage électrique) ~ 35 m² • (Raccordement électricité et téléphone) et coin cuisine (Raccordement eau, électricité et téléphone) Informations techniques :Profondeur : 12 mHauteur sous plafond : 4.30 mCharge au sol rez : 1000 kg/m²Charge étage : 300 kg/m²Ampérage : 16A, 30 mA triphaséAménagement inclus : • Chauffage électrique • Étagères à palettes • Peinture bicomposant au sol • Lumières (panneau LED/ néons étanches) Emplacement stratégique :Situé dans un environnement calme, cet espace bénéficie d'une excellente desserte avec l'arrêt de bus à seulement 4 minutes à pied, la gare de Bex accessible en 9 minutes de marche et l’entrée d’autoroute à 2 minutes.

Tempo di percorrenza
-
  • Modern white building with multiple floors, multiple windows, plants on roof, several cars parked
  • Empty room, multiple windows, high ceiling, construction materials scattered on the floor
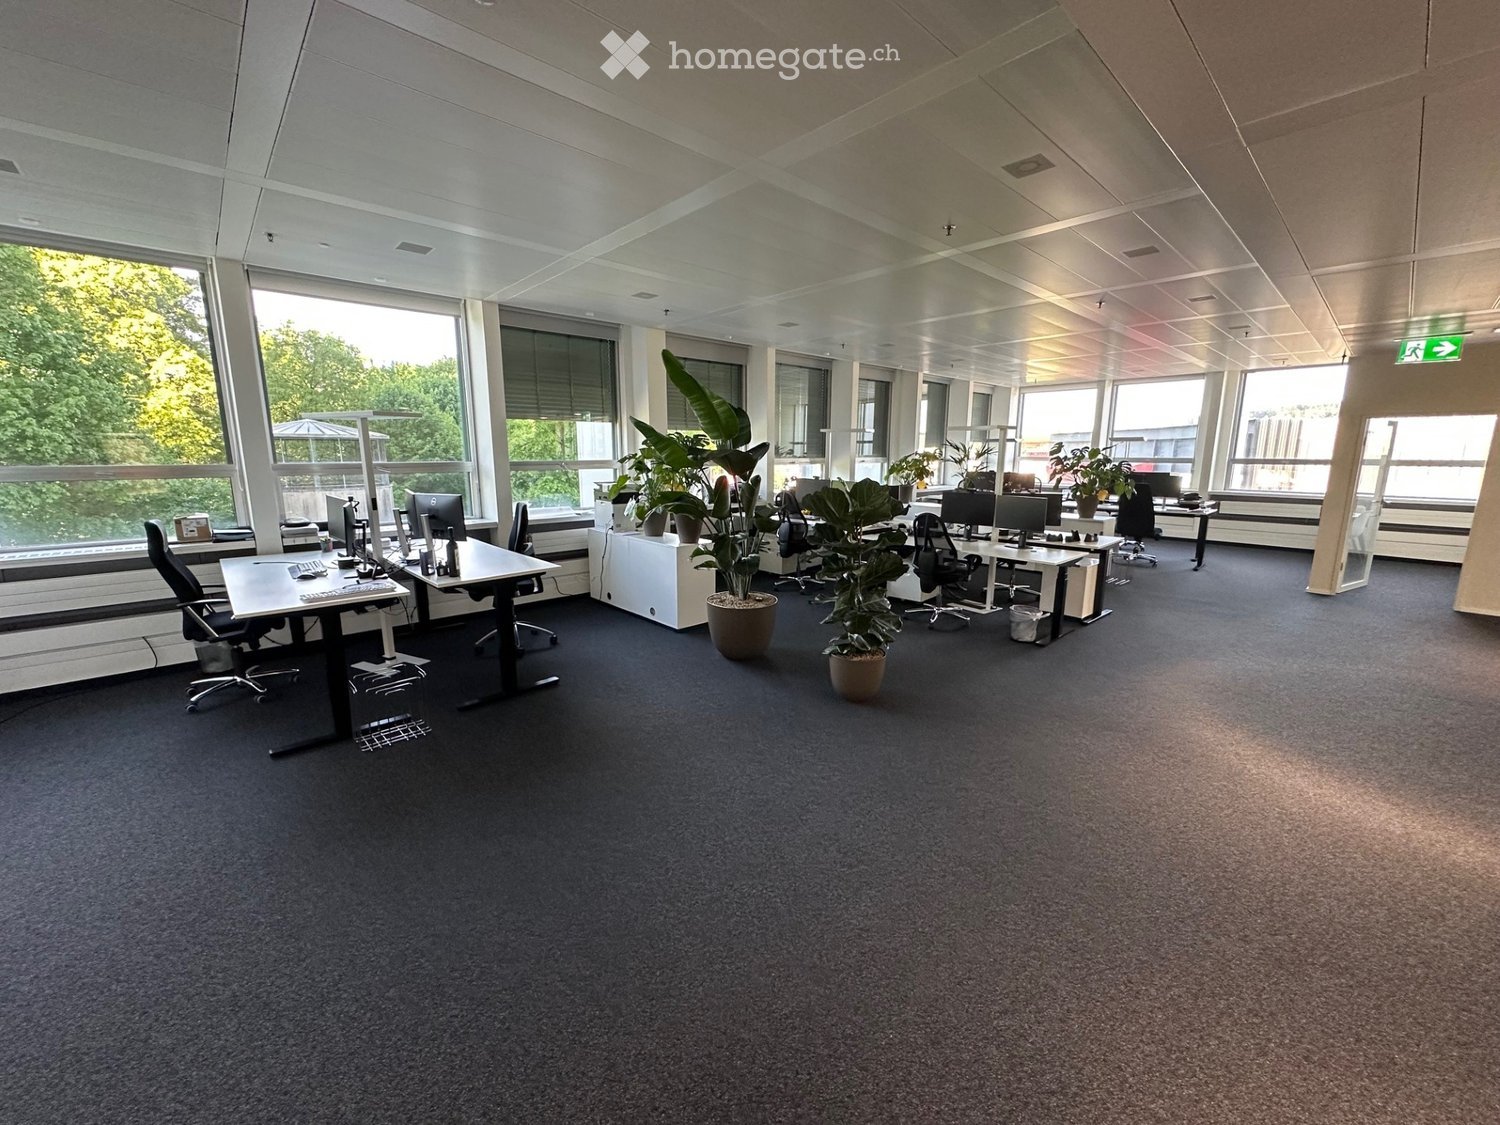
  • spacious open floor plan, desks, chairs, large windows, greenery, reading area, round coffee table, round rug, round couch
1 / 3
Empty room, multiple windows, high ceiling, construction materials scattered on the floor
spacious open floor plan, desks, chairs, large windows, greenery, reading area, round coffee table, round rug, round couch
CHF 7259.– Premium
342m² superficie utile
Eichenweg 2, 4410 Liestal

Repräsentative Büro-/Praxisfläche in attraktiver Lage

Top-Büroflächen in Liestal – flexibel ausbaubar im GrundausbauEntdecken Sie diese modernen Flächen im neu erbauten Gebäude am Eichenweg 2 in Liestal. Die repräsentativen Geschäftsräume im 3. Obergeschoss bieten auf rund 342 m² eine attraktive und flexible Arbeitsumgebung für Büros und Praxen. Die Flächen werden im Grundausbau vermietet und können nach Ihren individuellen Anforderungen ausgebaut werden – ideal für Unternehmen, die ihre Räume exakt nach Bedarf gestalten möchten.Ihre Vorteile im Überblick: • Erstvermietung mit flexibler Raumgestaltung: Offener Grundriss, der eine individuelle Aufteilung ermöglicht • Hochwertige Lichtverhältnisse: Grosszügige Fensterfronten sorgen für helle, angenehme Atmosphäre • Eigene Terrasse: 55 m² • Nachhaltige Infrastruktur: Minergie-P-Standard mit Photovoltaik und Fernwärmeversorgung • Logistik: Separater Speditionsbereich mit Anlieferungs-und Anpassrampe • Parkplätze: Für PW und Fahrräder in der Einstellhalle vorhanden • Lage und Verkehrsanbindung: Das moderne Gebäude mit vier Etagen besticht durch seine sehr gute Verkehrslage. Die Bushaltestelle „Schildareal“ befindet sich beim Arealeingang und bietet eine direkte Verbindung zum Bahnhof Liestal und Richtung Basel. Diese Minergie-P-zertifizierten Dienstleistungsflächen bieten eine nachhaltige, moderne Arbeitsumgebung und sind ideal für Unternehmen, die Wert auf eine attraktive Infrastruktur, flexible Raumgestaltung und eine erstklassige Lage legen.Weitere Infos: www.schildareal.chSchild AG, Eichenweg 1, 4410 Liestal

Tempo di percorrenza
-
Nuova construzione
1 / 9
  • Ascensore
  • Garage
  • Accesso con sedia a rotelle
CHF 470.– / m²Premium
3400m² superficie utile
Werdstrasse 25, 8004 Zürich

WERD25 - Loftartige doppelgeschossige Büroflächen

WERD25 - Loftartige doppelgeschossige Büroflächen Modern, nachhaltig und inspirierend: Zentral in Zürich entsteht das Neubauprojekt WERD25 per Ende 2028 mit rund 10'000 m² Bürofläche. Als zukünftige Mietende profitieren Sie von einer ausgezeichneten Innen- und Aussenraumqualität sowie vielfältigen Services. Die offene, loftartige Raumstruktur ermöglicht Ihnen die Realisierung sämtlicher moderner Arbeitsplatzkonzepte.WERD25 liegt in Gehdistanz zum Hauptbahnhof und zum Bahnhof Zürich Selnau. Ideal für alle, die mit dem öffentlichen Verkehr anreisen. Vielfältige Einkaufsmöglichkeiten befinden sich in unmittelbarer Nähe, darunter die moderne Europaallee und die nahegelegene Bahnhofstrasse. OBJEKTQUALITÄTEN • Neubau mit repräsentativen Büroflächen von 1'800 m² bis 10'000 m² • Büroflächen mit einer hohen Nutzungsflexibilität • Doppelgeschossige Büroflächen mit Galeriegeschoss im 2./3. sowie im 4./5. Obergeschoss • Die Flächen werden im erweiterten Grundausbau übergeben inkl. Lüftung, Kühlung, Heizung und ausgebauten Sanitäranlagen • Top floor mit begrünter Terrasse (ca. 241 m²) • Begrünter Innenhof mit hoher Aufenthaltsqualität • Gastronomie im EG: Es ist ein Bistro und eine Cafébar vorgesehen • Auditorium: Ein Auditorium für ca. 200 Personen steht im Gebäude W21 zur Mitbenutzung zur Verfügung • Einstellplätze / Motorradplätze in Tiefgarage vorhanden (alle vorbereitet für die Installation von Ladestationen) • Fahrradkeller im UG inkl. 6 Ladestationen für E-Bikes ("pay per use") • Fahrradstellplätze im Innenhof vorhanden • Das Gebäude wird LEED Gold zertifiziert • Übergabe GAB für den Mieterausbau voraussichtlich per anfangs Q4/2028 • Der Nettomietzins beträgt ab CHF 470.-/m² p.a. Weiterführende Informationen finden Sie auch auf www.werd25.ch.Haben wir Ihr Interesse geweckt? Dann freuen wir uns auf Ihre Kontaktaufnahme und präsentieren Ihnen gerne das Projekt WERD25.

  • Ascensore
  • Garage
  • Accesso con sedia a rotelle
Tempo di percorrenza
-
Nuova construzione
1 / 9
  • Ascensore
  • Garage
  • Accesso con sedia a rotelle
CHF 470.– / m²Premium
10'000m² superficie utile
Werdstrasse 25, 8004 Zürich

WERD25 - City-Headquarter - Eleganz trifft auf Nachhaltigkeit

WERD25 - City-Headquarter - Eleganz trifft auf Nachhaltigkeit Modern, nachhaltig und inspirierend: Zentral in Zürich entsteht das Neubauprojekt WERD25 per Ende 2028 mit rund 10'000 m² Bürofläche. Als zukünftige Mietende profitieren Sie von einer ausgezeichneten Innen- und Aussenraumqualität sowie vielfältigen Services. Die offene, loftartige Raumstruktur ermöglicht Ihnen die Realisierung sämtlicher moderner Arbeitsplatzkonzepte.WERD25 liegt in Gehdistanz zum Hauptbahnhof und zum Bahnhof Zürich Selnau. Ideal für alle, die mit dem öffentlichen Verkehr anreisen. Vielfältige Einkaufsmöglichkeiten befinden sich in unmittelbarer Nähe, darunter die moderne Europaallee und die nahegelegene Bahnhofstrasse. OBJEKTQUALITÄTEN • Neubau mit repräsentativen Büroflächen von 1'800 m² bis 10'000 m² • Büroflächen mit einer hohen Nutzungsflexibilität • Doppelgeschossige Büroflächen mit Galeriegeschoss im 2./3. sowie im 4./5. Obergeschoss • Die Flächen werden im erweiterten Grundausbau übergeben inkl. Lüftung, Kühlung, Heizung und ausgebauten Sanitäranlagen • Top floor mit begrünter Terrasse (ca. 241 m²) • Begrünter Innenhof mit hoher Aufenthaltsqualität • Gastronomie im EG: Es ist ein Bistro und eine Cafébar vorgesehen • Auditorium: Ein Auditorium für ca. 200 Personen steht im Gebäude W21 zur Mitbenutzung zur Verfügung • Einstellplätze / Motorradplätze in Tiefgarage vorhanden (alle vorbereitet für die Installation von Ladestationen) • Fahrradkeller im UG inkl. 6 Ladestationen für E-Bikes ("pay per use") • Fahrradstellplätze im Innenhof vorhanden • Das Gebäude wird LEED Gold zertifiziert • Übergabe GAB für den Mieterausbau vorausstlich per anfangs Q4/2028 • Der Nettomietzins beträgt ab CHF 470.-/m² p.a. Weiterführende Informationen finden Sie auch auf www.werd25.ch.Haben wir Ihr Interesse geweckt? Dann freuen wir uns auf Ihre Kontaktaufnahme und präsentieren Ihnen gerne das Projekt WERD25.

  • Ascensore
  • Garage
  • Accesso con sedia a rotelle
Tempo di percorrenza
-
Nuova construzione
1 / 9
  • Ascensore
  • Garage
  • Accesso con sedia a rotelle
CHF 470.– / m²Premium
1300m² superficie utile
Werdstrasse 25, 8004 Zürich

WERD25 - Repräsentative Büroflächen im Herzen von Zürich

WERD25 - Repräsentative Büroflächen im Herzen von Zürich Modern, nachhaltig und inspirierend: Zentral in Zürich entsteht das Neubauprojekt WERD25 per Ende 2028 mit rund 10'000 m² Bürofläche. Als zukünftige Mietende profitieren Sie von einer ausgezeichneten Innen- und Aussenraumqualität sowie vielfältigen Services. Die offene, loftartige Raumstruktur ermöglicht Ihnen die Realisierung sämtlicher moderner Arbeitsplatzkonzepte.WERD25 liegt in Gehdistanz zum Hauptbahnhof und zum Bahnhof Zürich Selnau. Ideal für alle, die mit dem öffentlichen Verkehr anreisen. Vielfältige Einkaufsmöglichkeiten befinden sich in unmittelbarer Nähe, darunter die moderne Europaallee und die nahegelegene Bahnhofstrasse. OBJEKTQUALITÄTEN • Neubau mit repräsentativen Büroflächen von 1'300 m² bis 10'000 m² • Büroflächen mit einer hohen Nutzungsflexibilität • Doppelgeschossige Büroflächen mit Galeriegeschoss im 2./3. sowie im 4./5. Obergeschoss • Die Flächen werden im erweiterten Grundausbau übergeben inkl. Lüftung, Kühlung, Heizung und ausgebauten Sanitäranlagen • Top floor mit begrünter Terrasse (ca. 241 m²) • Begrünter Innenhof mit hoher Aufenthaltsqualität • Gastronomie im EG: Es ist ein Bistro und eine Cafébar vorgesehen • Auditorium: Ein Auditorium für ca. 200 Personen steht im Gebäude W21 zur Mitbenutzung zur Verfügung • Einstellplätze / Motorradplätze in Tiefgarage vorhanden (alle vorbereitet für die Installation von Ladestationen) • Fahrradkeller im UG inkl. 6 Ladestationen für E-Bikes ("pay per use") • Fahrradstellplätze im Innenhof vorhanden • Das Gebäude wird LEED Gold zertifiziert • Übergabe GAB für den Mieterausbau voraussichtlich per anfangs Q4/2028 • Der Nettomietzins beträgt ab CHF 470.-/m² p.a. Weiterführende Informationen finden Sie auch auf www.werd25.ch.Haben wir Ihr Interesse geweckt? Dann freuen wir uns auf Ihre Kontaktaufnahme und präsentieren Ihnen gerne das Projekt WERD25.

  • Ascensore
  • Garage
  • Accesso con sedia a rotelle
Tempo di percorrenza
-
Nuova construzione
1 / 6
CHF 6120.– Premium
68m² superficie utile
route de Chancy 59, 1213 Petit-Lancy

BUREAU À LANCY

Idéalement située au cur de Petit-Lancy, la Route de Chancy 59, bénéficie d'un emplacement stratégique offrant un accès immédiat aux transports publics, aux principaux axes routiers ainsi qu'au centre-ville de Genève.Implanté directement au pied de l'arrêt de tram Petit-Lancy, Les Esserts , l'immeuble est desservi par le tram 14 ainsi que les bus 21, 22, 23, 28, 40 et 42, permettant des déplacements rapides pour les collaborateurs comme pour les visiteurs.Pensé pour répondre aux besoins des entreprises modernes, le bâtiment propose des bureaux privatifs de 13 à 68 m², entièrement équipés, pouvant accueillir de 2 à 13 collaborateurs.Les espaces lumineux et fonctionnels offrent un environnement de travail professionnel, flexible et immédiatement opérationnel.Les occupants bénéficient d'espaces communs premium comprenant une réception de 29 m2, un espace de réception supplémentaire de 17 m2, un coin call de 10 m2, une salle de réunion de 17 m2, une seconde salle de réunion de 24 m2 ainsi que deux salles de conférence de 49 m2, complétés par des kitchenettes et un accueil digital des visiteurs.Cet environnement clé en main constitue une solution idéale pour les PME, cabinets de conseil, professions libérales et entreprises en développement.Élément InformationAdresse Route de Chancy 59, 1213 Petit-LancySituation Petit-LancyTransports publics Arrêt Petit-Lancy, Les Esserts à 1 minute à pied (Tram 14 Bus 21, 22, 23, 28, 40 et 42)Surface des bureaux De 13 à 68 m2Capacité 2 à 13 personnesSurface totale : 1'400 m2Réception principale : 29 m2Espace d'attente : 17 m2Coin call : 10 m2Salle de réunion : 2 × 17 m2Salle de réunion : 24 m2Salles de conférence : 49 m2Étage : 3ème Parking intérieur : Oui (CHF 300. / HT / mois)Service d'accueil : DigitaliséSurface bureau : 68 m2Surface utile : ? 65 m2Capacité : 13 personnesLoyer : CHF 6'120.- HT / mois

Tempo di percorrenza
-
Nuova construzione
1 / 6
CHF 1900.– Premium
17m² superficie utile
route de Chancy 59, 1213 Petit-Lancy

BUREAU À LANCY

Idéalement située au cur de Petit-Lancy, la Route de Chancy 59, bénéficie d'un emplacement stratégique offrant un accès immédiat aux transports publics, aux principaux axes routiers ainsi qu'au centre-ville de Genève.Implanté directement au pied de l'arrêt de tram Petit-Lancy, Les Esserts , l'immeuble est desservi par le tram 14 ainsi que les bus 21, 22, 23, 28, 40 et 42, permettant des déplacements rapides pour les collaborateurs comme pour les visiteurs.Pensé pour répondre aux besoins des entreprises modernes, le bâtiment propose des bureaux privatifs de 13 à 68 m², entièrement équipés, pouvant accueillir de 2 à 13 collaborateurs.Les espaces lumineux et fonctionnels offrent un environnement de travail professionnel, flexible et immédiatement opérationnel.Les occupants bénéficient d'espaces communs premium comprenant une réception de 29 m2, un espace de réception supplémentaire de 17 m2, un coin call de 10 m2, une salle de réunion de 17 m2, une seconde salle de réunion de 24 m2 ainsi que deux salles de conférence de 49 m2, complétés par des kitchenettes et un accueil digital des visiteurs.Cet environnement clé en main constitue une solution idéale pour les PME, cabinets de conseil, professions libérales et entreprises en développement.Élément InformationAdresse Route de Chancy 59, 1213 Petit-LancySituation Petit-LancyTransports publics Arrêt Petit-Lancy, Les Esserts à 1 minute à pied (Tram 14 Bus 21, 22, 23, 28, 40 et 42)Surface des bureaux De 13 à 68 m2Capacité 2 à 13 personnesSurface totale : 1'400 m2Réception principale : 29 m2Espace d'attente : 17 m2Coin call : 10 m2Salle de réunion : 2 × 17 m2Salle de réunion : 24 m2Salles de conférence : 49 m2Étage : 3ème Parking intérieur : Oui (CHF 300. / HT / mois)Service d'accueil : DigitaliséSurface bureau : 17 m2Surface utile : ? 65 m2Capacité : 3 personnesLoyer : CHF 1'900 HT / mois

Tempo di percorrenza
-
  • Modern office space with large windows, grey carpet, desks, chairs, and plants in planters.
  • Modern office space with grey carpet, large windows, and a small seating area with a chair, table, and plants.
  • Modern, minimalist living room with grey carpet, large windows, dark brown leather sofa, small square table, wooden shelving unit, and a potted plant.
  • Modern office space with a wooden desk, ergonomic chairs, plants, and a trash can. The area features a grey carpeted floor, white walls, and a glass partition with vertical wooden slats.
  • Modern hallway with grey carpet, white walls, wooden partition, potted plants, and a chandelier light fixture.
  • Bright conference room with large windows, black chairs, a long white table, a vase with white flowers, and a laptop on the table.
  • Modern conference room with a large round table, chairs, two screens, and large windows with blinds.
  • Office space with carpeted floor, modern furniture, and large windows with blinds.
  • Floor plan of a building with multiple rooms, including a large central area, several smaller rooms, and a prominent curved section on the upper level.
1 / 9
Modern office space with grey carpet, large windows, and a small seating area with a chair, table, and plants.
Modern, minimalist living room with grey carpet, large windows, dark brown leather sofa, small square table, wooden shelving unit, and a potted plant.
Modern office space with a wooden desk, ergonomic chairs, plants, and a trash can. The area features a grey carpeted floor, white walls, and a glass partition with vertical wooden slats.
CHF 145.– / m²Premium
5 locali
Javastrasse 2, 8604 Volketswil

Repräsentative, möblierte Bürofläche – 404 m² im 2. OG

Im modernen Business Center Volketswil, Javastrasse 2/4, 8604 Volketswil, vermieten wir eine hochwertig ausgebaute und vollmöblierte Bürofläche von rund 404 m² im 2. Obergeschoss.Die Räumlichkeiten überzeugen durch ein stilvolles, zeitgemässes Interieur und bieten alles, was ein professionelles Arbeitsumfeld erfordert: einen grosszügigen Konferenzraum mit ovalem Besprechungstisch für bis zu 16 Personen, Leinwand und Bildschirm, einen eleganten Empfangs- und Loungebereich mit hochwertiger Einrichtung sowie mehrere lichtdurchflutete Büro- und Besprechungszimmer mit herrlichem Ausblick ins Grüne. Sämtliche Möbel und Einrichtungsgegenstände sind im Mietpreis inbegriffen – Sie können sofort loslegen.Flexibel nutzbar: Die Fläche kann als Ganzes oder in Teilen angemietet werden. Eine Nutzung als Co-Working-Fläche ist ausdrücklich möglich und willkommen.Tiefgaragenstellplätze können separat dazugemietet werden.Die wichtigsten Eckdaten auf einen Blick: • Fläche: ca. 404 m² (auch Teilflächen / Co-Working möglich) • Lage: Business Center Volketswil, Javastrasse 2/4, 8604 Volketswil • Etage: 2. Obergeschoss • Mietpreis: CHF 145.–/m²/Jahr (netto) • Tiefgaragenstellplätze: auf Anfrage / separat verfügbar • Vollmöbliert & ab sofort verfügbar Volketswil liegt verkehrsgünstig in der Agglomeration Zürich und ist sowohl mit dem ÖV als auch per Auto bestens erreichbar.Kontakt & Besichtigungen: Tamara Kalanj 📧 t.kalanj@globaleye.capital 📞 +41 79 716 30 70

Tempo di percorrenza
-
  • Building. A modern industrial building with a flat roof, large windows, and a parking lot with several cars. The building has a sign reading "FESTOOL" on its facade.
  • Furnished Room. Modern office space with desks, chairs, computers, and plants. The room features a clean, organized layout with large windows providing natural light.
  • Furnished Room. Modern living room with grey sofa, red throw pillow, grey armchair, coffee table, bookshelf, and a small plant. Light wood flooring and white walls.
  • Kitchen. Modern kitchen with red cabinets, a sink, a faucet, and a coffee maker on the counter.
  • Furnished Room. A modern, minimalist reception area with a wooden counter, red cabinets, and a coffee maker on the counter. The space features white walls, light-colored flooring, and a glass door leading to a hallway.
  • Corridor / Hallway. Modern, well-lit hallway with white walls, light-colored flooring, and several office partitions and storage units visible along the sides.
  • Furnished Room. Open-plan office space with individual workstations, desks, laptops, monitors, keyboards, mice, and plants. Each workstation has a laptop, monitor, and various office supplies.
  • Furnished Room. Bright, modern conference room with a long wooden table, black chairs, a large window with blinds, and a small plant on the windowsill.
  • Furnished Room. A modern, well-lit meeting room with a large wooden table surrounded by black office chairs, a whiteboard, and a projector on the table.
  • Furnished Room. A spacious, well-lit storage or office area with metal shelving units filled with storage bins, several pallets with boxes, a rolling cart, and a small desk with a computer monitor. The ceiling has exposed beams and fluorescent lighting.
  • Unfurnished Room. Empty warehouse or storage space with wooden flooring, white walls, and storage shelves. Various cardboard boxes and pallets are scattered throughout the area.
  • Unfurnished Room. Empty warehouse or storage space with shelving units, cardboard boxes, and pallets. No furniture or personal items present.
  • Corridor / Hallway. Clean, modern hallway with white walls, light-colored tiled floor, and storage units with red bins on the left side. Fluorescent lighting and a visible restroom area on the right.
  • Furnished Room. A storage room with multiple metal shelving units filled with boxes, storage bins, and miscellaneous items. A small stool is placed near the shelves.
  • Corridor / Hallway. Clean, well-lit hallway with white walls, tiled floor, and storage shelves on both sides. The hallway features a grey partition, a small table, and red storage bins.
  • Furnished Room. A small, organized room with a table, chair, sink, shelves, ladder, and storage boxes. The room has white walls, a light fixture, and a wooden floor.
  • Corridor / Hallway. Clean, well-lit hallway with white walls, tiled floor, and storage shelves on both sides. Red storage bins and metal shelving units are visible.
  • Furnished Room. A well-organized workshop or studio space with white walls, wooden flooring, and large windows. Shelves on the left hold green storage bins and other supplies, while a worktop on the right has tools and a machine. The room is clean and fun
  • Unfurnished Room. Empty warehouse or storage space with a smooth black floor, white walls, and industrial shelving units filled with boxes and supplies. The area is well-lit with fluorescent lighting, and there are some storage carts and a yellow dolly vi
  • Furnished Room. A storage area with metal shelving units filled with boxes, a hand truck, and a desk with office supplies.
  • Unfurnished Room. Empty room with metal shelving units and large windows, no furniture or personal items present.
  • Furnished Room. Open doorway leads to a furnished room with a table, chairs, a printer, and storage cabinets.
  • Unfurnished Room. Empty room with white walls, grey floor, and a large door with a window showing an outdoor view.
  • Corridor / Hallway. Empty hallway with wooden flooring, white walls, and wooden handrails on both sides. A single light fixture is mounted on the ceiling, and a closed door is visible at the far end.
  • Other. {"visible_features": ["Garage"], "type": "Garage", "objects": [], "description": "Empty garage with white brick walls, large overhead door, and industrial shelving. Contains a few storage items like a ladder, hand truck, and pallet jack.", "localiz
  • Furnished Room. A spacious, industrial-style room with a concrete floor, white walls, and a large garage door. Visible items include a wooden shelf, a small cabinet, a chair, a pallet jack, and a storage unit.
  • Building. Exterior view of a modern industrial-style building with a large garage entrance, concrete walls, and a raised ground floor.
  • Building. Industrial-style building with a large garage door, concrete walls, and a small staircase leading up to the entrance.
  • Building. Modern building entrance with glass doors, brick pavement, and a covered walkway.
  • Corridor / Hallway. Modern interior staircase with metal railings and glass ceiling panels, leading to an upper level. The walls are white, and the floor is dark with a textured finish.
  • Corridor / Hallway. A modern hallway with white walls, black flooring, and two doors labeled 'Objekt: 1218' and 'Objekt: 1219'. The hallway has a clean, minimalist design with a visible ceiling light fixture.
1 / 31
Furnished Room. Modern office space with desks, chairs, computers, and plants. The room features a clean, organized layout with large windows providing natural light.
Furnished Room. Modern living room with grey sofa, red throw pillow, grey armchair, coffee table, bookshelf, and a small plant. Light wood flooring and white walls.
Kitchen. Modern kitchen with red cabinets, a sink, a faucet, and a coffee maker on the counter.
Prezzo su richiestaPremium
560m² superficie utile
Moosmattstrasse 24, 8953 Dietikon

Gewerbe- und Büroobjekt an der Moosmattstrasse 24 in Dietikon

Entdecken Sie dieses vielseitige Gewerbe- und Büroobjekt im 1. Obergeschoss an der Moosmattstrasse 24 in Dietikon. Mit einer Gesamtfläche von 560 m² und 7 Räumen bietet dieses moderne Objekt optimale Voraussetzungen für Unternehmen, die Büro-, Lager- und Werkstattflächen unter einem Dach suchen.Das Objekt überzeugt mit folgenden Eigenschaften: • Moderne Bürobereiche: Helle, gut beleuchtete Büroräume mit grosszügigen Fenstern, Einzelarbeitsplätzen sowie modernen Konferenz- und Besprechungszimmern – ausgestattet mit Holztischen, Projektoren und Whiteboards. • Grosszügige Lagerflächen: Geräumige Lagerhallen mit industriellen Metallregalen, Paletten und Lagerbehältern sowie einem glatten Betonboden – ideal für Logistik und Warenlagerung. • Garage und Ladebereich: Grosses Garagentor mit direktem Zugang, geeignet für Lieferfahrzeuge und Palettenhubwagen. • Werkstatt- und Arbeitsbereiche: Gut organisierte Werkstatträume mit weissen Wänden, Holzboden und grossen Fenstern. • Empfangsbereich: Moderner, minimalistischer Empfang mit Holztheke und stilvoller Einrichtung. • Küche und Sanitäranlagen: Moderne Küche mit roten Schränken, Kaffeemaschine sowie saubere Sanitäranlagen im Gebäude. • Lift und Parkplätze: Das Objekt verfügt über einen Lift sowie Garagen- und Aussenparkplätze. Ausstattung im Überblick: • Gesamtfläche: 560 m² • 7 Räume auf einer Etage • Lift vorhanden • Garage und Parkplätze • Verfügbar ab: 1. September 2026 Situation: Nach Vereinbarung steht eine rund 560m² grosse Fläche mit verschiedenen Nutzungsmöglichkeiten zur Verfügung.Dank der zwei separaten Eingänge besteht die Möglichkeit, die Fläche in zwei Einheiten mit jeweils ca. 280m² zu unterteilen. Auf den Grundrissplänen ist sowohl die Gesamtfläche als auch eine mögliche Aufteilung ersichtlich.Die Fläche ist mit einem Warenlift erschlossen. Zusätzlich steht eine Anlieferung inkl. Rampe zur Verfügung, die direkt mit dem Warenlift verbunden ist und einen unmittelbaren Zugang zur Fläche ermöglicht.Die Vorteile der Liegenschaft im Überblick: • Sehr gute Lage • Nähe zur Autobahneinfahrt • Gute Anbindung an den öffentlichen Verkehr • Angenehme Nachbarschaft (Mieterstruktur) • Küche sowie Sanitäranlagen vorhanden • Anlieferung inkl. Rampe • Warenlift • Garage und Parkplätzt • Verfügbar ab: 1. September 2026

Tempo di percorrenza
-
  • Modern multi-story building with large windows and balconies, under construction with visible scaffolding and barriers.
  • Modern three-story building with large windows and a flat roof, situated near a road with clear markings.
  • Modern hallway with marble walls, polished marble floor, recessed ceiling lights, and a central circular pendant light above a gold-colored console with mail slots.
  • glass walls, wood floor, long table with chairs, office chairs
  • Modern office space with glass walls and doors, long dining table, chairs, white walls, wooden floor, lamps
  • modern office with wooden floors, large windows, wooden ceiling, glass partitions, gray chairs, marble wall, black furniture, minimalist design
  • Floor plan includes multiple office spaces, labeled as 'Bureau', and labeled 'Loggia' areas with some numbers.
  • Floor plan indicating a layout of rooms, balconies, and stairs, with a total area of 322.68m2.
  • office desk, black desk, office chair, computer, cup, cabinet, bookshelf, ceiling lamp, table, chair
1 / 9
Modern three-story building with large windows and a flat roof, situated near a road with clear markings.
Modern hallway with marble walls, polished marble floor, recessed ceiling lights, and a central circular pendant light above a gold-colored console with mail slots.
glass walls, wood floor, long table with chairs, office chairs
CHF 1323.– / m²Premium
Churerstrasse 156, 8808 Pfäffikon SZ

Moderne luxuriöse Büroräume (Neubau) in Pfäffikon SZ 43m2 für CHF 1'323.- bis 322m2 für 9'150 CHF

Entdecken Sie erstklassige, hochmoderne Büroräume in einem neu erbauten, fünfstöckigen Gebäude an der Churerstrasse 156 in Pfäffikon SZ. Das Minergie-zertifizierte Objekt verbindet nachhaltige Bauweise mit zeitloser Eleganz und schafft ein Arbeitsumfeld, das höchsten Ansprüchen gerecht wird. www.payrollplus.ch/rent/Die Büroräume überzeugen durch: • Grosszügige Raumhöhe: Hohe Decken sorgen für ein offenes, repräsentatives und produktivitätsförderndes Arbeitsklima. • Flexible Flächenkonzepte: Individuell kombinierbare Bürogrössen von 43m2 für CHF 1'323.- bis 322m2 für 9'150 CHF. • Modernste Ausstattung: Grossflächige Verglasungen garantieren viel Tageslicht und eine angenehme Arbeitsatmosphäre. • Barrierefreiheit: Rollstuhlgerechte Wege und Zugänge für uneingeschränkte Nutzung durch alle Mitarbeitenden. • Loggia-Bereiche: Attraktive Aussenflächen für Pausen, Austausch oder spontane Meetings. Architektur & Design: Die elegante Steinfassade verleiht dem Gebäude eine markante, hochwertige Präsenz. Im Innern beeindruckt das luxuriöse Foyer mit edlen Marmorwänden und modernen Lichtinstallationen. Der Empfangsbereich vermittelt Professionalität und Stil – der perfekte erste Eindruck für Kunden und Geschäftspartner.Lage & Anbindung: Die Liegenschaft befindet sich an einer hervorragend erschlossenen Lage – direkt bei der Autobahn Ein- und Ausfahrt – und nur 3 Gehminuten von zwei Bushaltestellen entfernt.Diese Büroräume sind die ideale Wahl für Unternehmen, die Wert auf Nachhaltigkeit, moderne Infrastruktur und eine repräsentative Geschäftsadresse legen. Die Kombination aus Minergie-Standard, luxuriöser Innenarchitektur und optimaler Verkehrsanbindung macht diese Flächen zu einem erstklassigen Standort für Ihren Unternehmenserfolg.

Tempo di percorrenza
-

Proprietà suggerite sulla base dei risultati della tua ricerca