18563 results - All listings

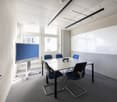
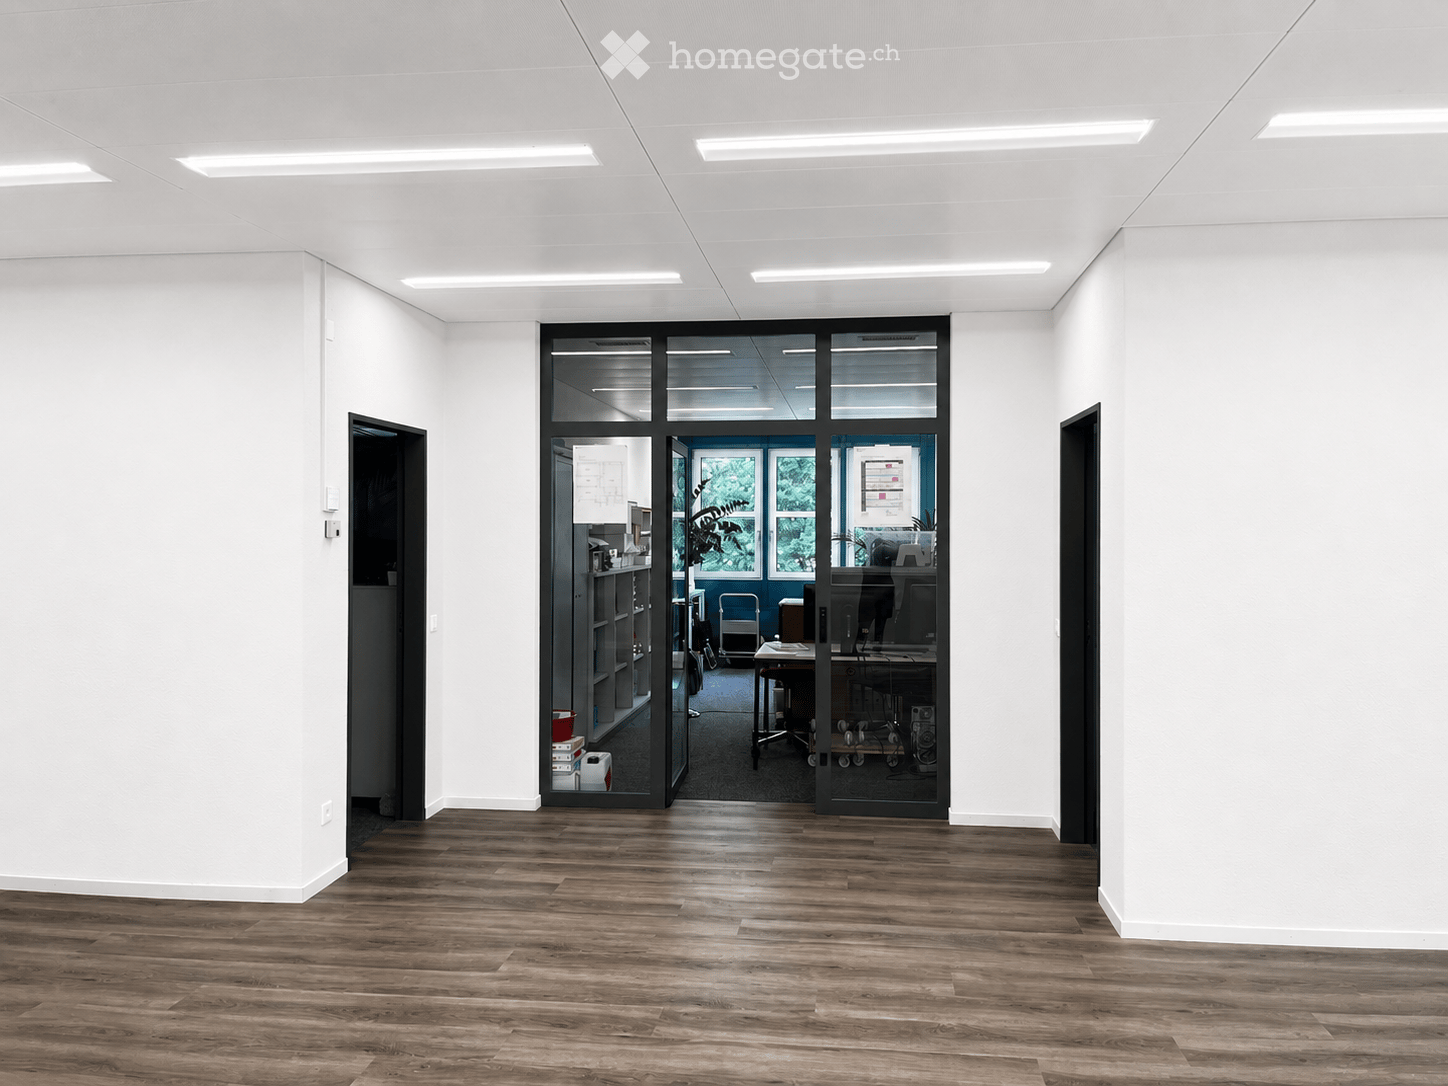
  • Empty room with wooden flooring, white walls, and recessed lighting. A glass door leads to an adjacent office space with desks, chairs, and office equipment.
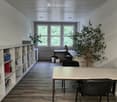
  • Modern office space with wooden flooring, large windows, a central table with chairs, shelves filled with books and supplies, and potted plants.
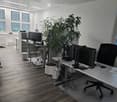
  • Modern office space with wooden flooring, large windows, multiple desks, office chairs, computer screens, and potted plants.
  • Modern office space with white desks, chairs, multiple computer screens, laptops, and potted plants near large windows with blinds.
  • Empty room with wooden flooring, white walls, a large black partition, and a white door.
  • Modern kitchen with grey cabinets, white countertop, stainless steel sink, coffee machine, and various small items on the counter.
  • Minimalist room with a shower stall, a small wooden table, and a bench, featuring a concrete floor and white walls.
1 / 8
Modern office space with wooden flooring, large windows, a central table with chairs, shelves filled with books and supplies, and potted plants.
Modern office space with wooden flooring, large windows, multiple desks, office chairs, computer screens, and potted plants.
Modern office space with white desks, chairs, multiple computer screens, laptops, and potted plants near large windows with blinds.
CHF 210.– / m²Premium
Distelbergstrasse 22, 5000 Aarau

167m2 Flexible divisible - Individual rooms or complete area - Modern & directly on the forest edge

Working in the green - Your new company location in Aarau At Distelbergstrasse 22 in Aarau, an attractive commercial space of around 167 m² is available. The quiet location directly on the forest edge combines a pleasant working environment with good accessibility. The rooms are ideal for offices, practices, therapies, consultations or other service businesses, either as a whole or in individual rooms. Flexible rental – individually, as an office/practice/therapy community or completely The 167 m² can be rented completely to a single tenant or divided into individual room units and assigned to different tenants. Already today, there are three separate rooms. The remaining space can be used as a jointly used reception, waiting, meeting or break room. Alternatively, it is possible to subdivide the space again and create another separate room. Office 1 - "Break room" which can be subdivided approx. 43 m² Office 1 - "separate room" approx. 26 m² Office 2 - approx. 38 m² Office 3 - approx. 22 m² Office 4 - approx. 36 m² Total area: approx. 167 m², rent: CHF 210.–/m²/year Various usage options • Individual rooms – ideal for self-employed, consultants, therapists or small businesses • Office community – several tenants use the common areas • Total area – use of the entire 167 m² by a company • Individual division – room division according to the needs of the tenants Your advantages • three already existing separate rooms • further subdivision or additional room possible • additional room with shower available • quiet location directly on the forest edge • bus stop approx. 2 minutes walk away • Aarau train station reachable in approx. 10 minutes • motorway A1 in a few minutes by car • lift and barrier-free access • outdoor and underground parking spaces (including e-charging stations) available Interested? Whether individual office, practice community or complete commercial space – here you can use your space flexibly according to your needs. We would be happy to show you the space on site and discuss the suitable rental solution. We look forward to your call!

Travel time
-
  • Spacious office with large windows, desks, chairs, and plants
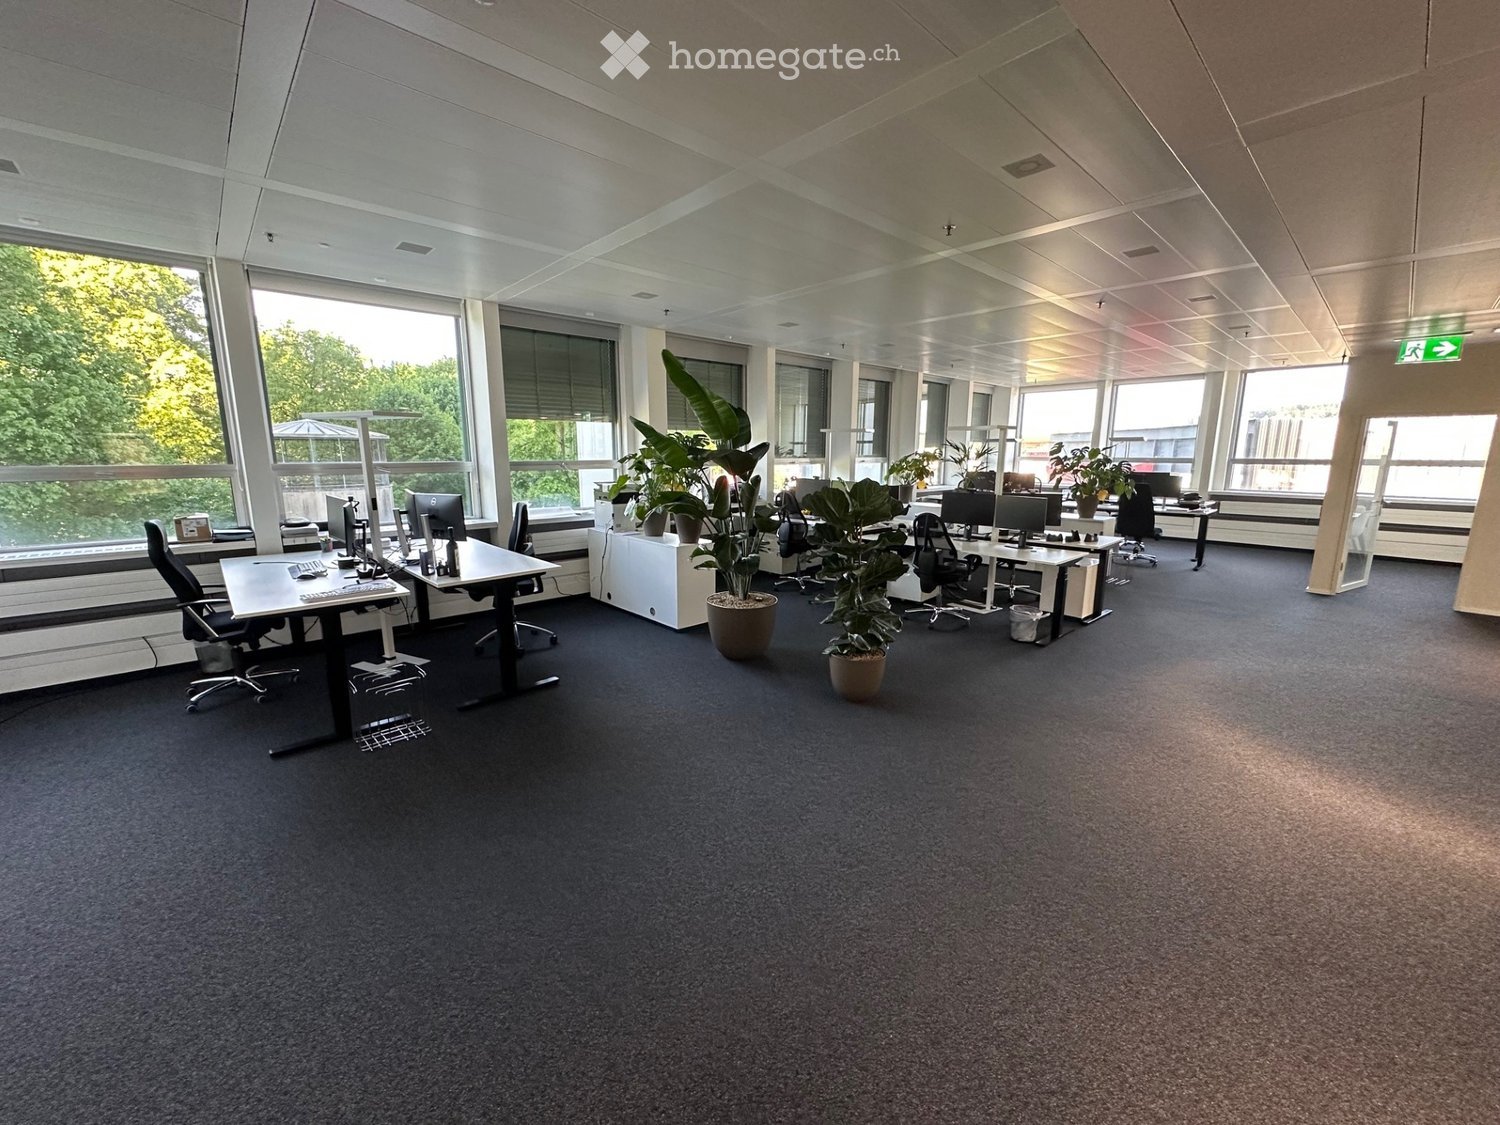
  • modern office with white walls, black carpet, large windows, office desks, computer monitors, plants, trash bins
  • modern office space with white desks, black chairs, computer monitors, keyboards, and potted plants
  • An empty office with two desks, chairs, and a plant. The office has large windows and a white ceiling.
  • modern office space with desks, chairs, computer monitors, keyboards, potted plants, and a white cabinet
  • modern office space with white walls, black carpet, white desks, computer monitors, keyboards, mice, plants, and windows
  • modern office meeting room with large windows, wooden table, white chairs, round ceiling lamp, picture on the wall, black carpet
  • modern kitchen with white cabinets, black fridge, wooden countertop, sink, faucet, plants, carpet
  • large meeting room with long table, chairs, TV, plants, carpeted floor, large windows
  • modern office lounge with couches, chairs, coffee table, plants, and large windows
  • A parking lot with several cars parked, a person walking, a tower, and a stadium in the background.
  • Floor plan with two stairwells, two elevators, two meeting rooms, two foyers, eight offices, a server room, a storage room, and a common area.
  • Aerial view of a stadium with a large open field, red and green barriers, metal fencing, and streetlights.
1 / 13
modern office with white walls, black carpet, large windows, office desks, computer monitors, plants, trash bins
modern office space with white desks, black chairs, computer monitors, keyboards, and potted plants
An empty office with two desks, chairs, and a plant. The office has large windows and a white ceiling.
CHF 3,950.– Premium
83m² floor space
Neuwiesenstrasse 15, 8400 Winterthur

Modern office space for subletting in central Winterthur

Modern office space for subletting in Wintower Winterthur 🚀 Inspirational workspace for start-ups, agencies & agile teamsAre you looking for a modern office in a central location that is immediately available and offers your team a professional, inspiring environment? Then this space could be perfect for you.We are renting out half of our freshly renovated office in the popular Wintower on Neuwiesenstrasse 15 in Winterthur. The space is ideal for start-ups, small businesses, project teams or flexible working communities that value modern infrastructure and uncomplicated solutions.What to expect✨ 83 m² of modern workspace High ceilings (approx. 3 meters) and an open room concept create a pleasant, productive atmosphere.🪑 Completely equipped workstations Move in and get started: Modern desks, ergonomic office chairs, and fully equipped setups including internet, screens, keyboard, mouse, USB-C connections, and lighting.☀️ Bright & motivating work environment Generous window fronts provide plenty of daylight and a pleasant atmosphere throughout the day.🤝 Meeting room included A modern meeting room with space for up to 6 people can be used flexibly.☕ Attractive community areas You have access to a kitchen, a dining area, a cozy lounge/couch area, and a beautiful rooftop terrace.🛗 Barrier-free access The office is located on the 1st floor and can be easily reached by elevator.📍 Top location in Winterthur Only about 8 minutes' walk from Winterthur main station – optimally accessible for employees, customers, and business partners.Ideal for • Start-ups • Consultancies & agencies • Recruiting or sales teams • Project groups • Companies with hybrid work models Why this space is specialYou benefit not only from high-quality infrastructure but also from a young, dynamic environment with uncomplicated collaboration and a pleasant atmosphere.Interested? We look forward to your message and would be happy to show you the premises in person.

Travel time
-
New building
1 / 13
CHF 2,440.– Premium
53m² floor space
Rue du Puits-Godet 8, 2000 Neuenburg

The perfect space for your team - Customize your office according to your desires - we take care of the rest

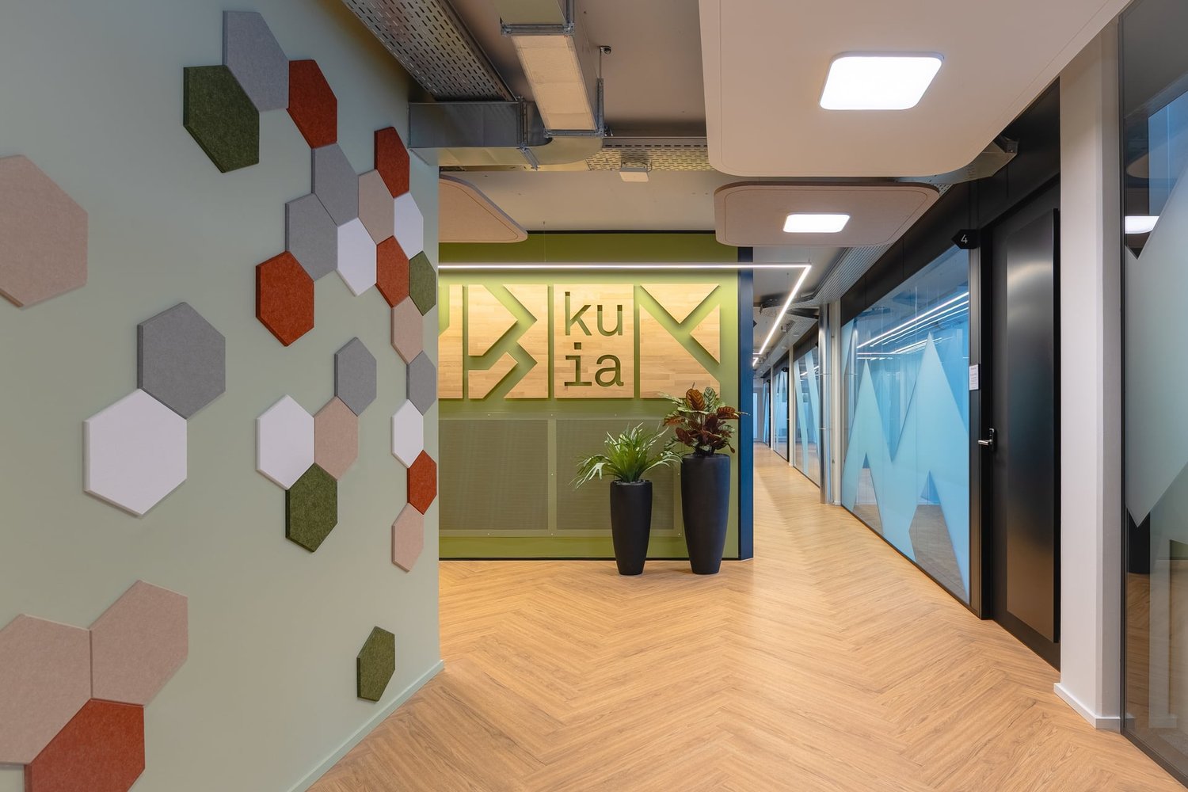
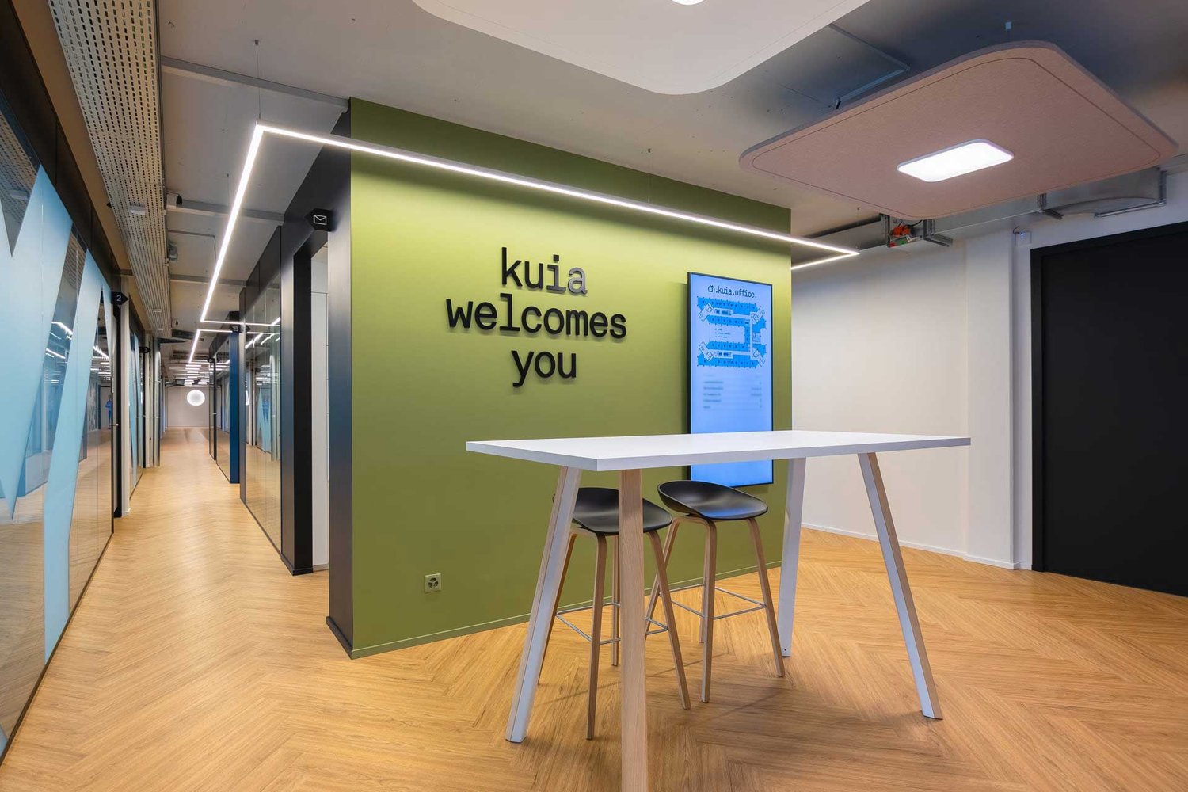
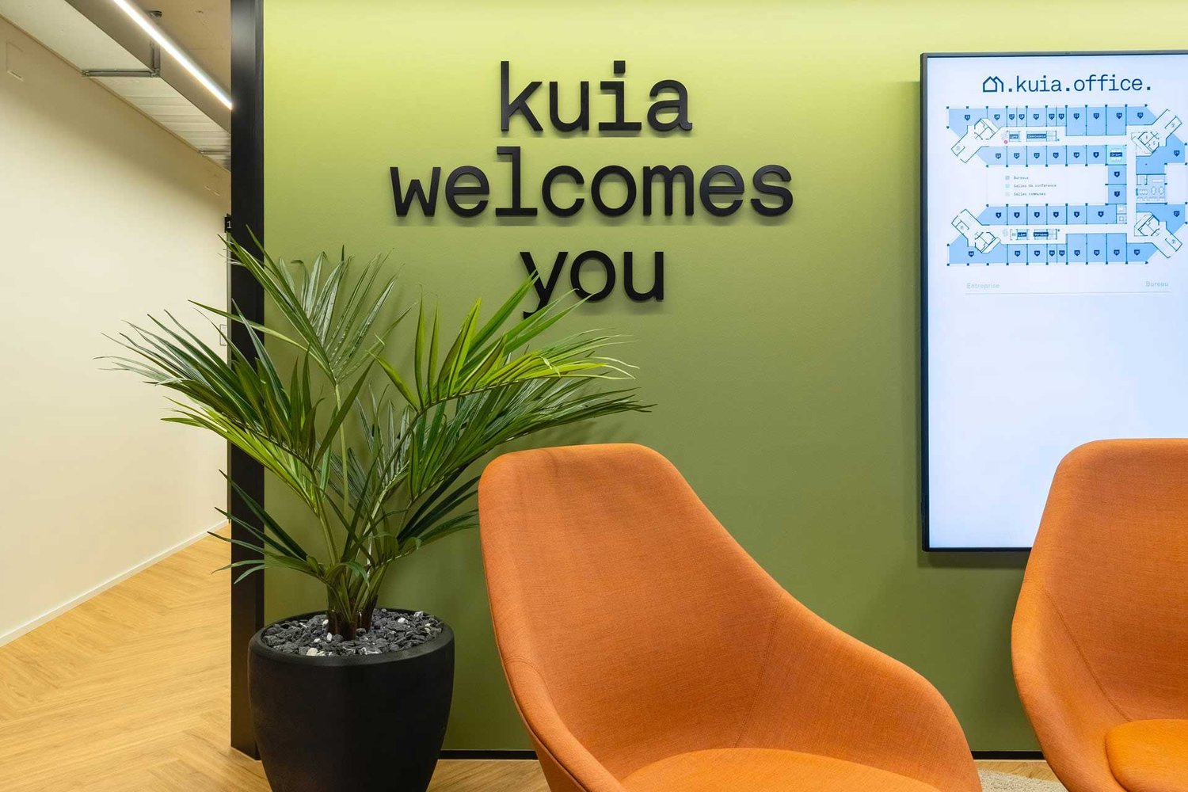
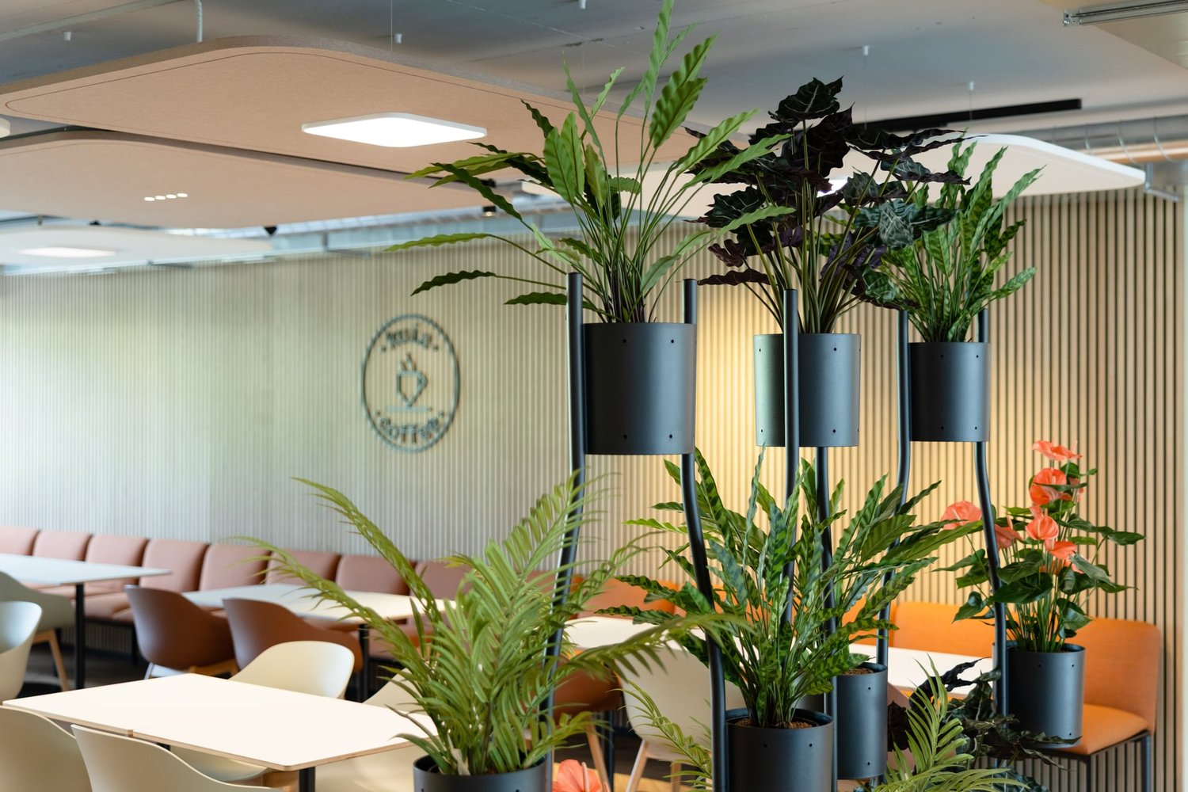
kuia-office at the Business Center NeuchâtelIn the heart of the Neuchâtel region, discover a modern premium workspace that combines flexibility, comfort, and high-level professional services. On approximately 2200 m², we offer inspiring work environments for companies, start-ups, project teams, and independents.36 flexible private offices from 17 to 108 m²Whether for a temporary project or long-term growth, choose from individual or team-oriented modern offices from 17 to 108 m², adaptable to your needs. By renting a private office, you also benefit from attractive common areas and high-end infrastructure. You only pay for the space you actually need on a daily basis, and benefit from flexible additional services according to your needs.6 modern meeting roomsOur elegant meeting rooms are ideal for workshops, presentations, client meetings, or confidential interviews. They can be reserved by the hour or by the day, easily online, by both tenants and external visitors. You thus benefit from professional spaces without having to rent them permanently.At the heart of the building, let yourself be seduced by an elegant restaurant, two charming panoramic terraces, and a large green inner courtyard - unique places to share, recharge, and savor every moment.With kuia-office Neuchâtel, you choose a work environment that stimulates productivity, reflects professionalism, and gives you complete freedom of organization - while we take care of the rest.Discover all the details and offers on: www.kuia-office.chYour benefitsTake advantage of the benefits of kuia-office: • Private offices from 17 to 108 m² • All-inclusive flat rent • Meeting rooms to reserve and pay only as needed • Modern common areas and lounges • Flexible contract models with only 3 months' notice • 24/7 access thanks to a digital access system • Representative business address • Offices ready for immediate occupancy OfferModular offices - prices depending on location and view: • 1 office, 31.8 m², No. 16 - ideal for 5 people - monthly flat rate CHF 1'630.00 • 3 offices, 35.3 m², No. 3/4/7 - ideal for 5 people - monthly flat rate CHF 1'510.00 • 1 office, 47.6 m², No. 1 - ideal for 7 people - monthly flat rate CHF 2'020.00 • 1 office, 53.3 m², No. 22 - ideal for 8 people - monthly flat rate CHF 2'440.00 • 1 office, 81.9 m², No. 27 - ideal for 13 people - monthly flat rate CHF 4'540.00 • 1 office, 104.0 m², No. 36 - ideal for 17 people - monthly flat rate CHF 6'210.00 • 1 office, 107.9 m², No. 26 - ideal for 17 people - monthly flat rate CHF 5'980.00 Customize your office according to your desires - we take care of the rest.
Travel time
-
New building
1 / 13
CHF 1,510.– Premium
35m² floor space
Rue du Puits-Godet 8, 2000 Neuenburg

Working together, thinking big - Customize your office according to your desires - we take care of the rest

kuia-office at the Business Center NeuchâtelIn the heart of the Neuchâtel region, discover a modern premium workspace that combines flexibility, comfort, and high-level professional services. On approximately 2200 m², we offer inspiring work environments for companies, start-ups, project teams, and independents.36 flexible, private offices from 17 to 108 m²Whether for a temporary project or long-term growth, choose from individual or team-oriented offices from 17 to 108 m², adaptable to your needs. When you rent a private office, you also benefit from attractive common areas and high-end infrastructure. You pay only for the space you actually need on a daily basis, and benefit from flexible additional services according to your needs.6 modern meeting roomsOur elegant meeting rooms are ideal for workshops, presentations, client meetings, or confidential interviews. They can be reserved by the hour or by the day, easily online, by both tenants and external visitors. You benefit from professional spaces without having to rent them permanently.In the heart of the building, let yourself be seduced by an elegant restaurant, two charming panoramic terraces, and a large, green inner courtyard - unique places to share, relax, and enjoy every moment.With kuia-office Neuchâtel, you choose a work environment that stimulates productivity, reflects professionalism, and gives you complete freedom of organization, while we take care of the rest.Discover all the details and offers on: www.kuia-office.chYour benefitsTake advantage of the benefits of kuia-office: • Private offices from 17 to 108 m² • All-inclusive flat rate rent • Meeting rooms that can be reserved and paid for only as needed • Modern common areas and lounges • Flexible contract with only 3 months' notice • 24/7 access thanks to a digital access system • Representative business address • Offices that can be occupied immediately OfferModular offices - prices depend on location and view: • 1 office, 31.8 m², No. 16 - ideal for 5 people - monthly flat rate CHF 1'630.00 • 3 offices, 35.3 m², No. 3/4/7 - ideal for 5 people - monthly flat rate CHF 1'510.00 • 1 office, 47.6 m², No. 1 - ideal for 7 people - monthly flat rate CHF 2'020.00 • 1 office, 53.3 m², No. 22 - ideal for 8 people - monthly flat rate CHF 2'440.00 • 1 office, 81.9 m², No. 27 - ideal for 13 people - monthly flat rate CHF 4'540.00 • 1 office, 104.0 m², No. 36 - ideal for 17 people - monthly flat rate CHF 6'210.00 • 1 office, 107.9 m², No. 26 - ideal for 17 people - monthly flat rate CHF 5'980.00 Customize your office according to your desires - we take care of the rest.
Travel time
-
New building
1 / 13
CHF 1,630.– Premium
31m² floor space
Rue du Puits-Godet 8, 2000 Neuenburg

36 new premium offices from 17 m² in Neuenburg - Design your office according to your wishes, we'll take care of the rest

kuia-office in the Business Center NeuenburgIn the heart of the Neuenburg region, a modern premium workspace awaits you, combining flexibility, comfort, and professional service at the highest level. On approximately 2200 m², we offer inspiring work environments for companies, start-ups, project teams, and freelancers.36 flexible private offices - between 17 and 108 m²:Whether for a short-term project or long-term growth: Choose from modern single and team offices from 17 to 108 m², which can be individually adapted to your needs.With your private office, you also benefit from attractive community areas and high-quality infrastructure. This way, you only pay for the space you permanently need and use additional services flexibly as needed.6 modern meeting rooms:Our stylish conference rooms are perfect for workshops, presentations, customer meetings, or confidential discussions. They can be booked by the hour or day, conveniently online, and are available to both tenants and external guests. This way, you benefit from professional meeting rooms without having to rent them permanently.Rooms for exchange and relaxation:The building also features a stylish restaurant, an inviting rooftop terrace, and a spacious, open inner courtyard - perfect places for encounters, creative breaks, and relaxed lunches.With kuia-office Neuenburg, you opt for a representative, flexible, and immediately usable working environment with a private office, community areas, and meeting rooms that can be booked as needed, while we take care of the rest.Discover all offices, meeting rooms, and services at:www.kuia-office.chYour benefits at a glanceTake advantage of the benefits of kuia-office: • Private offices from 17 to 108 m² • All-inclusive rent including ancillary costs • Only pay for meeting rooms when needed • Modern community areas and lounges • Flexible contract models with only 3 months' notice period • 24/7 access with digital access system • Representative business address • Immediately available OfferIndividually designable offices - prices depending on location and view: • 1x Office à 31.8 m² Nr. 16 - ideal for up to 5 people - all-inclusive price 1'630.00 CHF/month • 3x Offices à 35.3 m² Nr. 3/4/7 - ideal for up to 5 people - all-inclusive price 1'510.00 CHF/month • 1x Office à 47.6 m² Nr. 1 - ideal for up to 7 people - all-inclusive price 2'020.00 CHF/month • 1x Office à 53.3 m² Nr. 22 - ideal for up to 8 people - all-inclusive price 2'440.00 CHF/month • 1x Office à 81.9 m² Nr. 27 - ideal for up to 13 people - all-inclusive price 4'540.00 CHF/month • 1x Office à 104.0 m² Nr. 36 - ideal for up to 17 people - all-inclusive price 6'210.00 CHF/month • 1x Office à 107.9 m² Nr. 26 - ideal for up to 17 people - all-inclusive price 5'980.00 CHF/month Design your office according to your ideas, and we'll take care of the rest.

Travel time
-
New building
1 / 13
CHF 4,540.– Premium
81m² floor space
Rue du Puits-Godet 8, 2000 Neuenburg

Your flexible office in Neuchâtel - Customize your office according to your desires - we take care of the rest

kuia-office at the Business Center NeuchâtelIn the heart of the Neuchâtel region, discover a modern premium workspace that combines flexibility, comfort, and high-level professional services. On approximately 2200 m², we offer inspiring work environments for companies, start-ups, project teams, and independents.36 flexible private offices from 17 to 108 m²Whether for a temporary project or long-term growth, choose from individual or team-oriented offices from 17 to 108 m², adaptable to your needs. When you rent a private office, you also benefit from attractive common areas and high-end infrastructure. You only pay for the space you actually need on a daily basis, and benefit from flexible additional services according to your needs.6 modern meeting roomsOur elegant meeting rooms are ideal for workshops, presentations, client meetings, or confidential interviews. They can be reserved by the hour or by the day, easily online, by both tenants and external visitors. You thus benefit from professional spaces without having to rent them permanently.In the heart of the building, let yourself be seduced by an elegant restaurant, two charming panoramic terraces, and a large, green inner courtyard - unique places to share, recharge, and savor every moment.With kuia-office Neuchâtel, you choose a work environment that stimulates productivity, reflects professionalism, and gives you complete freedom of organization, while we take care of the rest.Discover all the details and offers on: www.kuia-office.chYour benefitsTake advantage of the benefits of kuia-office: • Private offices from 17 to 108 m² • All-inclusive rent, including utilities • Meeting rooms to reserve and pay only as needed • Modern common areas and lounges • Flexible contract models with only 3 months' notice • 24/7 access thanks to a digital access system • Representative business address • Offices ready for immediate occupancy OfferModular offices - prices depending on location and view: • 1 office, 31.8 m², No. 16 - ideal for 5 people - monthly all-inclusive CHF 1'630.00 • 3 offices, 35.3 m², No. 3/4/7 - ideal for 5 people - monthly all-inclusive CHF 1'510.00 • 1 office, 47.6 m², No. 1 - ideal for 7 people - monthly all-inclusive CHF 2'020.00 • 1 office, 53.3 m², No. 22 - ideal for 8 people - monthly all-inclusive CHF 2'440.00 • 1 office, 81.9 m², No. 27 - ideal for 13 people - monthly all-inclusive CHF 4'540.00 • 1 office, 104.0 m², No. 36 - ideal for 17 people - monthly all-inclusive CHF 6'210.00 • 1 office, 107.9 m², No. 26 - ideal for 17 people - monthly all-inclusive CHF 5'980.00 Customize your office according to your desires - we take care of the rest.

Travel time
-
New building
1 / 13
CHF 5,980.– Premium
107m² floor space
Rue du Puits-Godet 8, 2000 Neuenburg

More than just an office: a collective adventure - Customize your office according to your desires - we take care of the rest

kuia-office at the Business Center NeuchâtelIn the heart of the Neuchâtel region, discover a modern premium workspace that combines flexibility, comfort, and high-level professional services. On approximately 2200 m², we offer inspiring work environments for companies, start-ups, project teams, and independents.36 flexible, private offices from 17 to 108 m²Whether for a temporary project or long-term growth, choose from individual or team-oriented offices from 17 to 108 m², adaptable to your needs. When you rent a private office, you also benefit from attractive common areas and high-end infrastructure. You only pay for the space you actually need on a daily basis, and benefit from flexible, needs-based additional services.6 modern meeting roomsOur elegant meeting rooms are ideal for workshops, presentations, client meetings, or confidential interviews. They can be reserved by the hour or by the day, easily online, by both tenants and external visitors. This way, you benefit from professional spaces without having to rent them permanently.In the heart of the building, let yourself be seduced by an elegant restaurant, two charming panoramic terraces, and a large, green inner courtyard - unique places to share, recharge, and enjoy every moment.With kuia-office Neuchâtel, you choose a work environment that stimulates productivity, reflects professionalism, and gives you complete freedom of organization, while we take care of the rest.Discover all the details and offers on: www.kuia-office.chYour benefitsTake advantage of the benefits of kuia-office: • Private offices from 17 to 108 m² • All-inclusive flat rate, including all ancillary costs • Meeting rooms that you can reserve and pay for only as needed • Modern common areas and lounge spaces • Flexible contract models with only 3 months' notice • 24/7 access thanks to a digital access system • Representative business address • Offices that are immediately ready for occupancy OfferModular offices - prices depending on location and view: • 1 office, 31.8 m², No. 16 - ideal for 5 people - monthly flat rate CHF 1'630.00 • 3 offices, 35.3 m², No. 3/4/7 - ideal for 5 people - monthly flat rate CHF 1'510.00 • 1 office, 47.6 m², No. 1 - ideal for 7 people - monthly flat rate CHF 2'020.00 • 1 office, 53.3 m², No. 22 - ideal for 8 people - monthly flat rate CHF 2'440.00 • 1 office, 81.9 m², No. 27 - ideal for 13 people - monthly flat rate CHF 4'540.00 • 1 office, 104.0 m², No. 36 - ideal for 17 people - monthly flat rate CHF 6'210.00 • 1 office, 107.9 m², No. 26 - ideal for 17 people - monthly flat rate CHF 5'980.00 Customize your office according to your desires - we take care of the rest.
Travel time
-
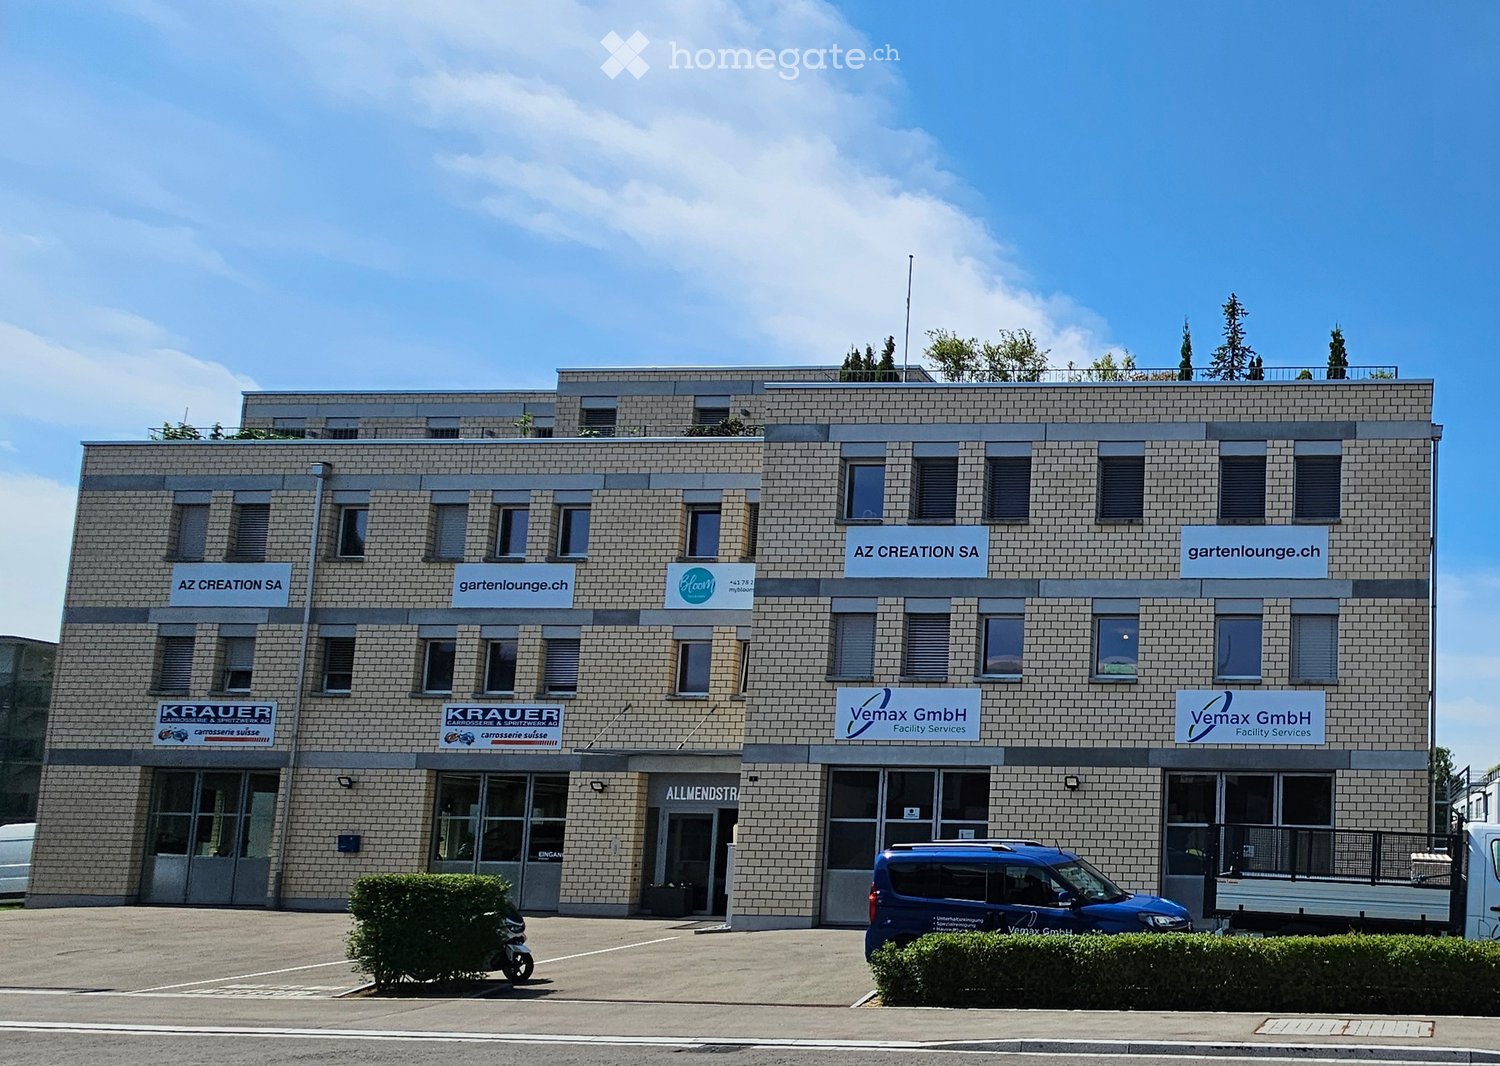
  • Building. A modern, multi-story commercial building with a brick facade, multiple company logos, and several windows. The building has a flat roof with greenery and is surrounded by a paved area with parked vehicles.
  • Furnished Room. Modern, spacious living room with multiple seating areas, including sofas, chairs, coffee tables, and decorative lamps. Large windows allow natural light to fill the space.
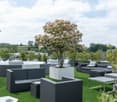
  • Garden / Outdoor Area. A modern outdoor seating area with grey sofas, wicker chairs, and a metal table, surrounded by potted trees and greenery on artificial grass.
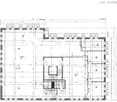
  • Floor Plan. Floor plan of a commercial building with multiple rooms including offices, a kitchen, a conference room, and a restroom. Dimensions and room labels are clearly marked.
  • Floor Plan. Floor plan of a multi-story building with labeled rooms, dimensions, and structural details. Includes sections for various rooms and areas, with clear annotations and measurements.
  • Building. Elevation view of a multi-story building with brick facade, multiple windows, and labeled floor levels.
  • Building. Elevation view of a multi-story building showing the west facade with labeled levels including basement, ground floor, upper floors, attic, and roof. Windows are evenly spaced across the facade.
  • Floor Plan. Floor plan showing multiple rooms including Lager1, Lager 2, Lager 3, Lager 4, Lager 6, Lager 7, Lager 8, Magazin 1, Magazin 2, Inst. Raum, and Technik.
  • Building. Four images showing a commercial building with signage, parking area, and directional arrows indicating pathways to the entrance, warehouse, and exit.
  • Furnished Room. Office space with a large desk, two computer monitors, keyboard, mouse, printer, and various office supplies. There are vases with flowers, a filing cabinet, and a chair.
  • Furnished Room. Storage room with shelves, cardboard boxes, a single chair, and several patio heaters.
  • Unfurnished Room. Empty room with exposed concrete floors, large windows, and wooden shelving units filled with cardboard boxes. No furniture or equipment is present.
  • Unfurnished Room. Warehouse or storage area with concrete floors, metal shelving units, and numerous cardboard boxes stacked on shelves and the floor. A yellow pallet jack is visible in the center.
  • Bathroom. Modern bathroom with wooden wall and floor tiles, featuring a toilet, urinal, sink, and mirror.
  • Furnished Room. Modern kitchen with grey cabinets, stainless steel appliances, and a glass dining table with chairs. The space includes a sofa and a screen in the adjacent living area.
  • Furnished Room. Modern showroom with various seating arrangements, including sofas, chairs, ottomans, and small tables, arranged on a carpeted floor with large windows providing natural light.
  • Furnished Room. Bright, modern room with white brick walls, large windows, and a mix of wooden and metal furniture including a central table, chairs, and stools along the wall.
  • Bathroom. Modern bathroom with wooden flooring, a glass-enclosed shower, a white sink, and a small decorative bottle on a shelf.
  • Furnished Room. Office space with desks, chairs, computers, filing cabinets, and a whiteboard. The room has large windows with blinds and is well-lit.
  • Furnished Room. Modern office space with a large desk, two computer monitors, a chair, bookshelf, filing cabinets, and decorative vases.
  • Empty room with wooden shelving units against the walls and a concrete floor.
  • Empty room with concrete floor, white walls, large windows, and track lighting. No furniture or equipment present.
  • Empty room with concrete floor, white walls, large windows, and wooden shelving units.
  • Aerial view of a residential area showing a garden with a central circular feature, surrounded by paved pathways and greenery.
  • Empty room with white brick walls, dark carpet flooring, multiple windows with blinds, and radiators along one wall.
  • Empty room with white brick walls, black carpet, and three windows with blinds.
1 / 26
Furnished Room. Modern, spacious living room with multiple seating areas, including sofas, chairs, coffee tables, and decorative lamps. Large windows allow natural light to fill the space.
Garden / Outdoor Area. A modern outdoor seating area with grey sofas, wicker chairs, and a metal table, surrounded by potted trees and greenery on artificial grass.
Floor Plan. Floor plan of a commercial building with multiple rooms including offices, a kitchen, a conference room, and a restroom. Dimensions and room labels are clearly marked.
Price on requestPremium
496m² floor space
Allmendstrasse 1, 8320 Fehraltorf

Modern office space 496 m² for sale including storage 356m2 Price on request

Welcome to Allmendstrasse 1 in Fehraltorf (8320) – here you will find a spacious, modern commercial space on the 2nd floor of a well-maintained business building from 2016. With a total area of 496 m² and a room height of 2.6m, this property offers ideal conditions for companies looking for representative and functional office space.Including 355.65m2 storage in the basement with a room height of 3.2m, with separate access from the outside including a storage door and good access. The storage (warehouse 1 and 2 could also be used as a garage.Including a terrace on the 3rd floor with sole rights to use.Highlights of the property: • Modern offices: Bright, spacious work areas with white brick walls, large windows, and black carpet flooring in the offices and gray carpet in the showroom. • Representative reception and showroom area: Modern exhibition space, generous lighting, and carpeted floor. • All installations are available. Internet, electricity, heating, etc. - completely finished. • Conference room and kitchen: Fully equipped infrastructure for daily business operations. • Storage and warehouse rooms: Several storage and warehouse areas (storage 1-2, warehouse 3+4) as well as an installation and technical room for optimal operational processes. • Modern bathroom: 2 modernly equipped wet cells. 1x 2 toilets with shower. 1x large customer toilet with urinal and normal toilet • Room height: 2nd floor Pleasant ceiling height of 2.6 meters for a airy room feeling. • Storage room height: Basement 3.2m • Elevator and wheelchair accessibility: The building has a large elevator and is fully wheelchair accessible. • Parking spaces: 3 generous private parking spaces (for 4 vehicles) • Land area: 1,468 m² land share. Location and infrastructure:The property benefits from an excellent traffic connection: Fehraltorf train station is just 10 minutes' walk away, as is the Fehraltorf train station bus stop. A Denner supermarket, a Migros, and a Coop are within 15 minutes' walk, a pharmacy and a drugstore within 15 minutes, and a primary school within 11 minutes' walking distance. The location is quiet - both during the day and at night, the environment is pleasantly quiet. In summer, the location is particularly sunny.This representative commercial space combines modern architecture, optimal functionality, and an excellent location - a rare purchase opportunity in the Zurich Oberland.Please, no brokers.Looking forward to hearing from you to arrange a viewing appointment.Best regardsAndrea Zwieb

Travel time
-
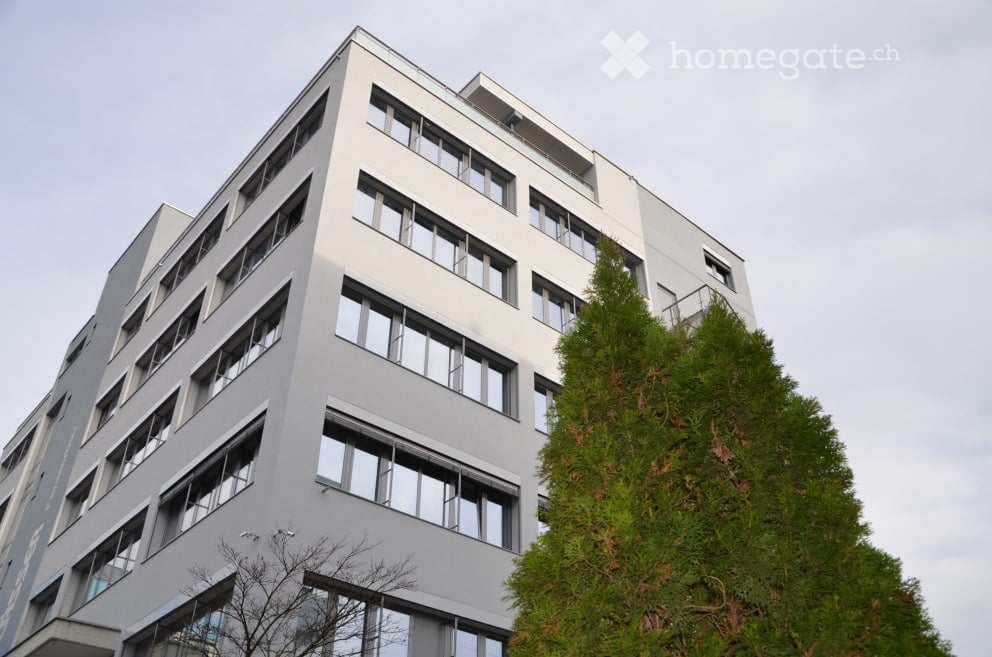
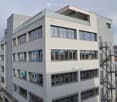
  • modern office building, white exterior, large windows, multiple floors, glass railings, greenery
  • 5 story building, grey exterior, large windows, multiple cars parked in front
  • modern office building, white exterior, large windows, balcony on top floor
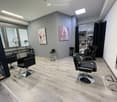
  • A salon with black leather chairs, a wooden floor, a gray wall, a shelf with bottles, and two paintings on the wall.
  • Interior of a salon with black leather chairs, a white shelf, a black couch, a dartboard, and a black stool.
  • Hair salon with wooden floor, black chairs, mirrors, and a table with flowers
  • modern building, gray exterior, glass windows, entrance with steps, potted plant
  • Living room with gray couches, wooden coffee table, gray armchairs, potted plant, TV, shelves with decorative items, and a white door.
  • Living room with a gray couch, two gray armchairs, a wooden coffee table, a round beige rug, a potted plant on the table, and two potted plants on either side of the couch.
  • white leather reclining chair, wooden screen, black stool, glass windows, gray floor
  • Counter with fridge, shelves, coffee machine, plant, cabinet, trash bin, lamp, picture frame, clock
  • black leather chair, footrest, lamp, desk, yellow bins, window with blinds
  • A room with a gray armchair, a flat screen TV on a stand, a tiger painting on the wall, and a potted plant.
  • Empty room with white walls, gray wooden floor, beige couch, large windows with blinds, and a view of the outside.
  • conference room with a long table, chairs, wooden floor, white walls, ceiling lights, a green partition, a shelf with books, and a banner
  • modern office building, grey exterior, large windows, multiple floors, parking lot in front
1 / 16
5 story building, grey exterior, large windows, multiple cars parked in front
modern office building, white exterior, large windows, balcony on top floor
A salon with black leather chairs, a wooden floor, a gray wall, a shelf with bottles, and two paintings on the wall.
CHF 1,350.– / monthPremium
72m² floor space
Vogelsangstrasse 17, 8307 Effretikon

2 Commercial/Office/Therapy Rooms: 72 or 90 m2. Therapy/Tattoo/Massage/Cosmetics.

Various commercial rooms, offices, storage rooms in a completely renovated property for rent:Rent available immediately or by arrangement.- approximately 90 m2, Fr. 1'690.--, including water connection (3rd floor, internally divided into 3 rooms. Ideal as treatment rooms) Entrance area and then two integrated treatment rooms/meeting rooms/storage rooms. Including water connection. (completely renovated 2024) Ideal for practice, physio, therapy, cosmetics, massage, tattoo, office, storage, studio, ...- approximately 72m2, Fr. 1'350.--, including water connection (2nd floor, ideal as storage, commercial, office, therapy, craft room...)- approximately 36 m2, Fr. 690.-- rentedeverything including heating and ancillary costs, excluding own electricity costs and own waste.Viewing of all free and upcoming rooms is possible at any time by arrangement.including new passenger lift and goods lift, large ramp with lifting platform.Newly built in 2024. Toilets, electricity, internet, water, sewage are all available.The building dates from 1970 and was comprehensively renovated and expanded with the 5th floor in 2015-2017. The complete new interior design of the 4th floor was carried out in 2023. Renovation of individual rooms took place in 2023-24.Further, smaller commercial rooms or offices available on request.Effretikon is very easily accessible from Winterthur and also from Zurich. The Industrie Vogelsang is only about 5 minutes' walk from Effretikon train station and only about 2 minutes' walk from the post office.Available for occupancy immediately or by arrangement.Viewing is possible at any time.

Travel time
-
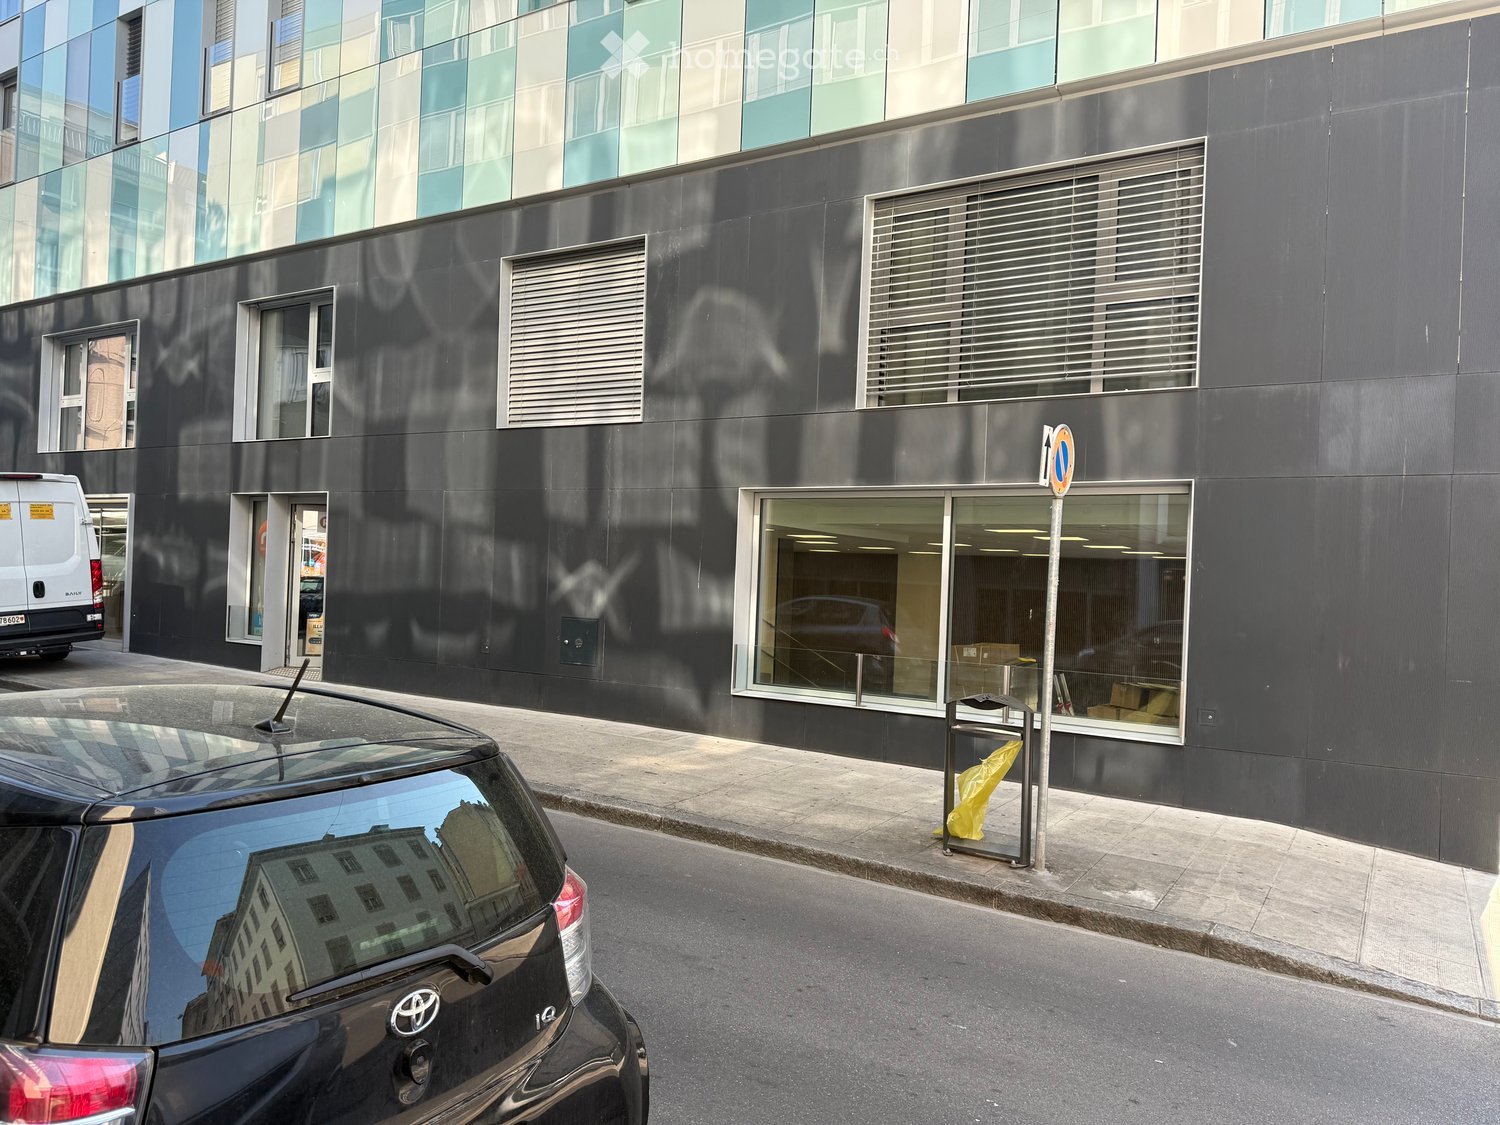
  • Modern building with glass facade, multiple windows, black exterior, glass door, trash bin, parked car
  • Modern building with glass windows, black exterior, located on a street with parked cars
  • empty room, tiled floor, white ceiling, boxes, ladder, stairs
  • large open space, tiled floor, white walls, ceiling with recessed lighting, large windows, staircase, storage boxes
  • empty room, tiled floor, white ceiling, large windows, brown wall panels
  • Empty room with tiled floor, glass door, white walls, ceiling with recessed lighting, storage boxes, and a handrail.
  • empty room, white ceiling, brown walls, boxes, ladder, man in the background
  • empty room, tiled floor, white walls, gray stairs, metal handrail, surveillance cameras, a man standing in front of a refrigerator
  • Empty room with tiled floor, white walls, ceiling with recessed lighting, a man walking up the stairs, a ladder, boxes, and a refrigerator.
  • empty room, tiled floor, white walls, gray door, brown wall panels, metal handrail, metal stand
  • empty room, white walls, large windows, tiled floor, stack of boxes, radiators, surveillance cameras
  • Empty room with white door, tiled floor, two refrigerators, mounted TV, and striped wall
  • A bathroom with a tiled wall and a mirror above a sink, two sinks with faucets, and a soap dispenser on the counter.
  • white walls, tiled floor, white toilet, cleaning products
  • Bathroom with white sink, mirror, and tiled walls
  • Corridor with tables, a wooden sign, storage boxes, and fluorescent ceiling lights.
  • white walls, gray tile floor, a door, pipes and electrical outlets mounted on the wall
  • Layout of offices, medical cabinet, waiting areas, and meeting room
1 / 18
Modern building with glass windows, black exterior, located on a street with parked cars
empty room, tiled floor, white ceiling, boxes, ladder, stairs
large open space, tiled floor, white walls, ceiling with recessed lighting, large windows, staircase, storage boxes
CHF 5,600.– / monthPremium
1 room
Rue Pellegrino-Rossi 16, 1201 Genève

Modern commercial space of 220m² in the heart of Geneva

Discover this exceptional commercial space of 220m² located in a modern 2019 building on the elevated ground floor of Rue Pellegrino-Rossi 16, in the prestigious Geneva neighborhood 1201. This versatile space, certified Minergie and recently renovated in 2025, offers endless possibilities for your business activity. Ideal for offices, medical offices, pharmacies, bakeries, dental offices, beauty salons, grocery stores, franchises, Cop Migrolino, etc. Optional: basement, 60 m², 4.50 m high, possibility to separate into two units. The price is that of a 140 m² space, with the possibility to add another 80 m².Exceptional features: • Large open space: 220m² with an impressive ceiling height of 3.6m, tiled floor and modern, built-in LED lighting • Glazed facade: Large windows offering excellent visibility and natural light • Total accessibility: Access for people with disabilities, elevator and elevated ground floor • Complete equipment: Electricity, water, wastewater disposal, cable television • Annex spaces: Modern sanitary facilities with double sinks, storage areas and functional corridors • Parking and garage: Available Privileged location: Located in a quiet environment, this space benefits from an exceptional location in close proximity to Gare Cornavin (5 minutes on foot), with easy access to public transportation via the Monthoux stop (2 minutes). Daily amenities are within reach: Asian food at Thu Hang, Sun Store pharmacy, and the Zurich school, all accessible within 2 minutes on foot. The Pâquis ferry terminal is only 6 minutes away.This modern commercial space in a building with contemporary architecture and a black, glazed facade represents a unique opportunity to establish your business in one of the most dynamic neighborhoods of Geneva. Available immediately, it is perfectly suited for retail, markets or activities requiring a large, modular space.

Travel time
-
New building
1 / 12
  • Parking space
  • Elevator
CHF 2,120.– Premium
47m² floor space
A Yverdon-les-Bains, 1400 Yverdon-les-Bains

Exceptional offices in a private tower with 360-degree views

Bernard Nicod SA has the pleasure of offering you, in exclusivity, offices located in the magnificent and emblematic tower of the former Silo of Yverdon-les-Bains.A unique and special property!The former iconic figure of the city, the Yverdon mill with its 25m high silo, once renowned for its artisanal flours, reinvents itself today through a remarkable architectural transformation. This unique project harmoniously combines past and modernity, preserving the original volumes while giving new life to the silo in the form of an elegant contemporary tower housing 94m² offices.In this exceptional setting, offer your activity a privileged workplace with an unbeatable view of the city of Yverdon-les-Bains and Lake Neuchâtel!Spread over 4 levels, with elevator and air conditioning, this property includes the exclusive use of the 4th, 5th, 6th, and 7th floors of the tower. It consists of:4th floor: office oriented towards the lake and the city.5th floor: panoramic terrace with 360-degree views.6th floor: office oriented towards the lake and the city.7th floor: toilet and kitchen with 360-degree views.Two indoor parking spaces complete this property.A dominant, imposing, and exceptional location. This is the only tower of its kind in Yverdon-les-Bains.Located between the lake and the mountains, Yverdon-les-Bains offers a working framework that is both dynamic and pleasant. The city is known for its high quality of life and seduces with its natural environment: between Lake Neuchâtel and an inspiring alpine panorama.As an economic hub in full expansion, Yverdon-les-Bains benefits from excellent accessibility, particularly thanks to its strategic position in the Romandy region and its rapid connections to Lausanne, Neuchâtel, and Bern. The city hosts numerous companies, institutions, and training centers, fostering a stimulating and innovative professional environment.Combining professional activity and well-being becomes self-evident here: restaurants, shops, modern infrastructure, and green spaces contribute to an ideal balance between work and quality of life.Settling in Yverdon-les-Bains means offering your activity a valuable framework, in the heart of a city in full evolution.Are you looking for an extraordinary workplace? A panoramic view of the city, the lake, and the mountains? This property will not leave you unmoved!Information and visits: 024 424 24 24.

  • Parking space
  • Elevator
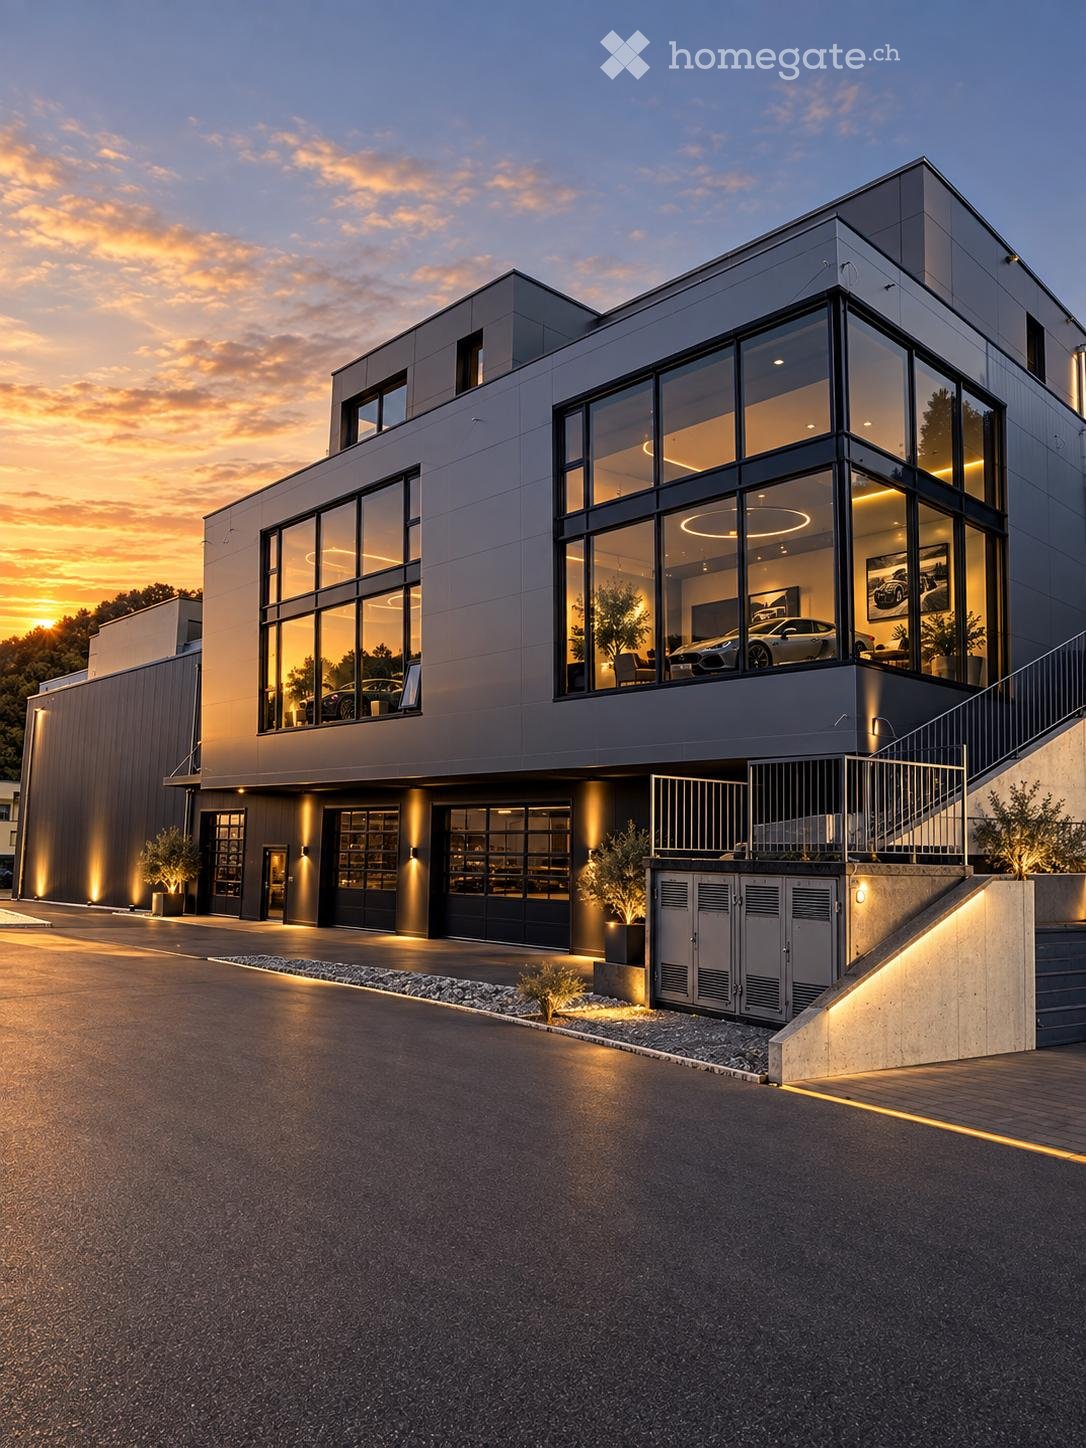
  • Modern two-story building with large glass windows, illuminated interior, and a sleek, contemporary design.
  • Modern lounge area with white walls, marble flooring, purple seating, and a black table with a flower vase.
  • Modern hallway with white walls, polished marble floor, recessed lighting, and framed artwork, including a large poster titled "Montreux."
  • Modern, minimalist hallway with large glass windows, polished marble floors, recessed lighting, and a sleek black table with a stool. Potted plants and artworks adorn the walls.
  • Modern kitchen with dark grey cabinets, a central island, and built-in appliances including a sink, oven, and coffee maker. The space features a marble tiled floor and recessed lighting.
  • Modern bathroom with a white sink, dark cabinet, large mirror, and toilet. Light-colored tiles on walls and floor.
  • Modern office space with a sleek black desk, ergonomic chair, patterned cabinet, round rug, and a colorful fruit-themed painting on the wall.
  • Modern, minimalist room with a polished tile floor, white walls, and a sleek black table with chairs. Two round rugs are placed on the floor, and there are colorful paintings on the walls. A tall cabinet is visible on the right side.
  • Modern office space with a black desk, ergonomic chair, black shelving unit, and a round black rug on a polished marble floor.
  • Modern two-story building with large glass windows and grey facade, featuring a raised ground floor, garage, and landscaped entrance area.
1 / 10
Modern lounge area with white walls, marble flooring, purple seating, and a black table with a flower vase.
Modern hallway with white walls, polished marble floor, recessed lighting, and framed artwork, including a large poster titled "Montreux."
Modern, minimalist hallway with large glass windows, polished marble floors, recessed lighting, and a sleek black table with a stool. Potted plants and artworks adorn the walls.
Price on requestPremium
1 room
Firststrasse 10, 8835 Feusisberg

Exclusive offices in First/Feusisberg

Exclusive Private Offices with Lake Zurich panorama in Feusisberghttps://www.first-offices.com10 high-quality furnished individual offices · Turnkey concept · New building 2026 · First occupancyIn one of the most attractive business locations in the canton of Schwyz, a total of 10 exclusive Private Offices will be available for rent in 2026, in a turnkey concept. The new building combines representative architecture, state-of-the-art building technology, and an exceptional panoramic location on Lake Zurich with a business environment for the highest demands.The Turnkey concept: Move in, connect your laptop, and start workingThe stylish individual offices (approx. 20-30 m²) offer maximum privacy without any furnishing effort. Each office is fully equipped with: • Electrically height-adjustable desks and ergonomic office chairs • High-quality sideboards, shelves, and storage furniture • Personalized internet access Common areas included in the rentIn addition to your private office, you can use the representative common areas free of charge: • Reception: Professional first impression for your customers. • Kitchen/Cafeteria: Modern meeting area with high-quality built-in appliances. • Meeting and conference room: Fully equipped for presentations and customer meetings. • Comfort: Modern sanitary facilities including a separate shower. Highlights and special features • First occupancy 2026: Highest construction standard and modern energy efficiency. • Lake view and terraces: Panoramic window fronts with a view of Lake Zurich; over 50% of the areas have direct access to private/encircling terraces. • Parking: Own underground parking spaces optionally available for rent. • Ideal for: Entrepreneurs, family offices, consultants, trustees, financial institutions, start-ups, or as a representative second location. Top location: Feusisberg (SZ)Quiet location in the countryside, combined with the well-known tax and economic advantages of the canton of Schwyz. Optimal connection to the A3 highway, Pfäffikon SZ, and the economic center of Zurich.Key facts at a glance • Object: 10 Turnkey Private Offices (approx. 20-30 m²) • Location: 8835 Feusisberg SZ • Year of construction/occupancy: New building 2026 / First occupancy by arrangement • Equipment: Fully furnished, height-adjustable tables, personalized internet • Included: Reception, cafeteria, meeting room, WC/shower, terrace shares • Extras: Underground parking spaces available No furniture investments, no furnishing time. Arrive, move in, and start working immediately.Viewings and further information available upon request.
Travel time
-
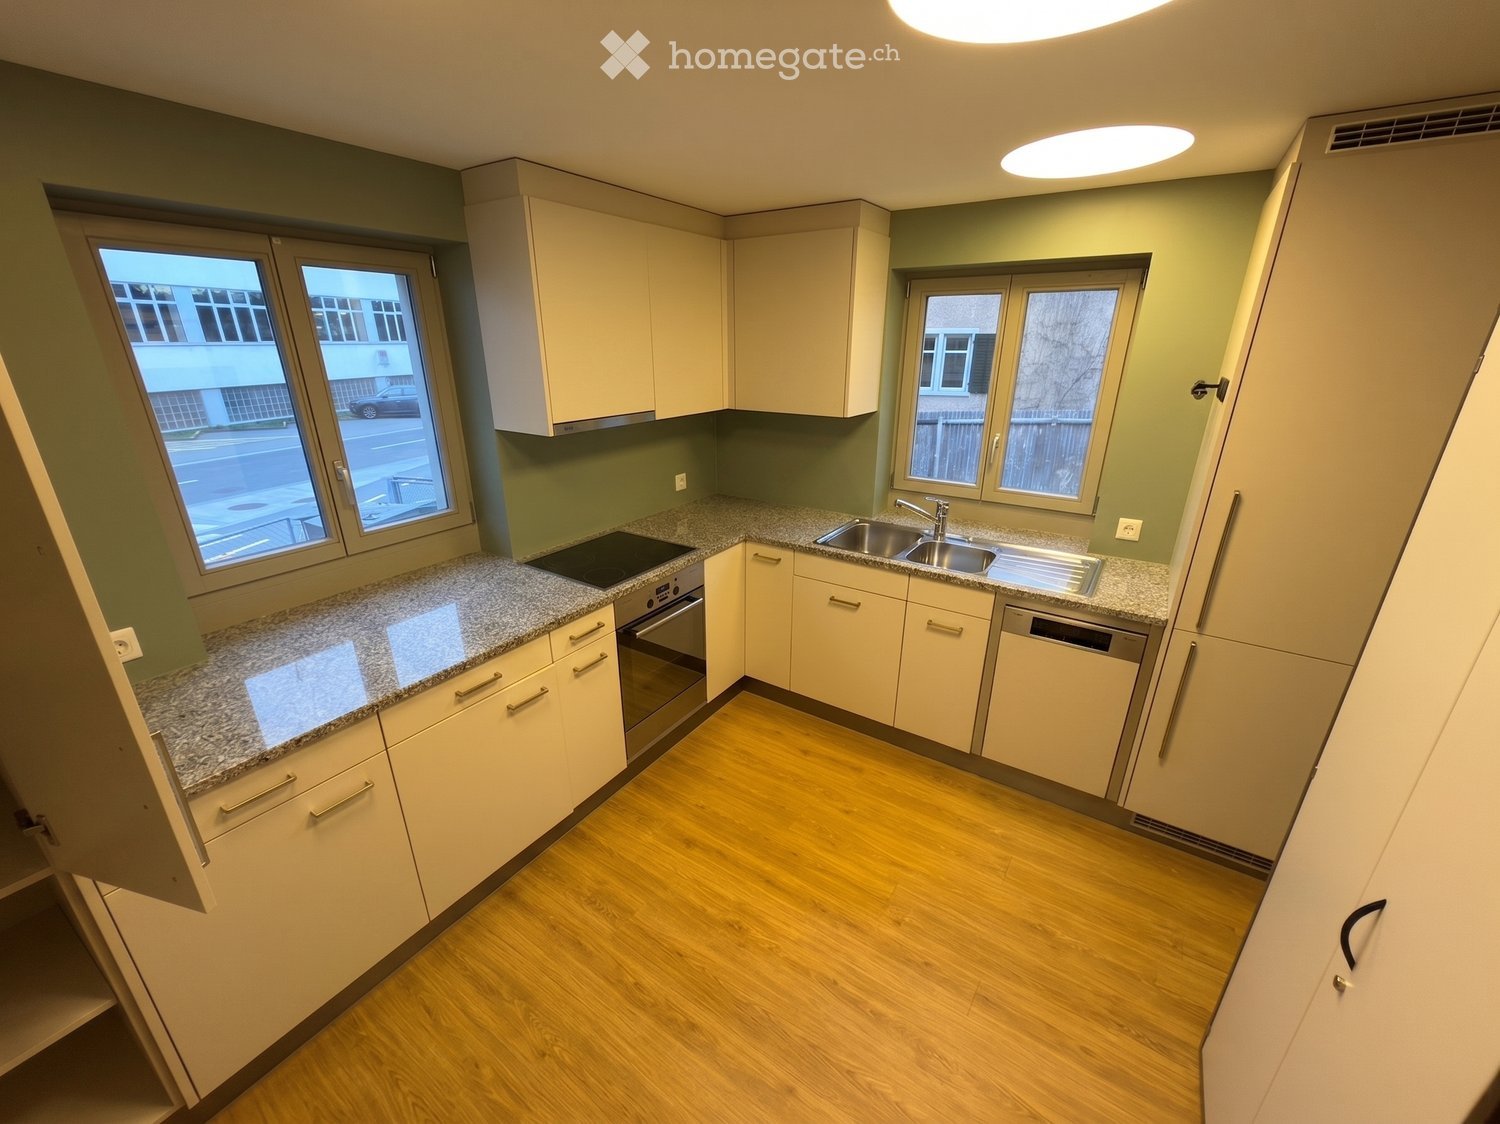
  • Modern kitchen with light-colored cabinets, granite countertops, and wooden flooring. Features a sink, oven, and dishwasher.
  • Bright hallway with wooden flooring, recessed ceiling lights, and a staircase leading to an upper level.
  • Empty room with wooden flooring, light-colored walls, and recessed ceiling lights. A single window provides natural light.
  • Empty room with wooden flooring, light yellow walls, and recessed ceiling lights. There are windows and a doorway leading to another space.
1 / 4
Bright hallway with wooden flooring, recessed ceiling lights, and a staircase leading to an upper level.
Empty room with wooden flooring, light-colored walls, and recessed ceiling lights. A single window provides natural light.
Empty room with wooden flooring, light yellow walls, and recessed ceiling lights. There are windows and a doorway leading to another space.
CHF 4,260.– / monthPremium
208m² floor space
Neue Jonstrasse 65, 8640 Rapperswil SG

Versatile residential and commercial property in a central location

This well-maintained and versatile residential and commercial property offers plenty of space for individual ideas and different usage possibilities.Whether retail space, commercial, practice, studio, workshop or residential, the rooms can be flexibly adapted to your needs. Even use as a shared flat is possible.Your advantages at a glance • Bus stop directly in front of the property – Stop "Rapperswil Zeughaus" • Central location with short distance to city center, train station and shopping facilities • various large built-in closets in the corridors (approved by the fire police) • 2 wet cells with toilet and shower • washing machine and dryer available • Freshly renovated kitchen (2023) • 2 spacious rooms with approximately 40 m² each, can be subdivided if required • Up to 5 outdoor parking spaces can be rented for CHF 65.– per parking space • Additional storage space can be rented by arrangement Possible usesThe rooms are suitable for: • Shop / sales area • Commercial • Practice / office • Studio • Workshop • Apartment • Shared flat Thanks to the generous room layout and flexible usage possibilities, the property offers great potential for different living and business concepts.*The pictures were edited with AI for illustration purposes, as the rooms are currently still used as a kindergarten.Have we sparked your interest? We look forward to your contact and are available for questions or a viewing.

Travel time
-
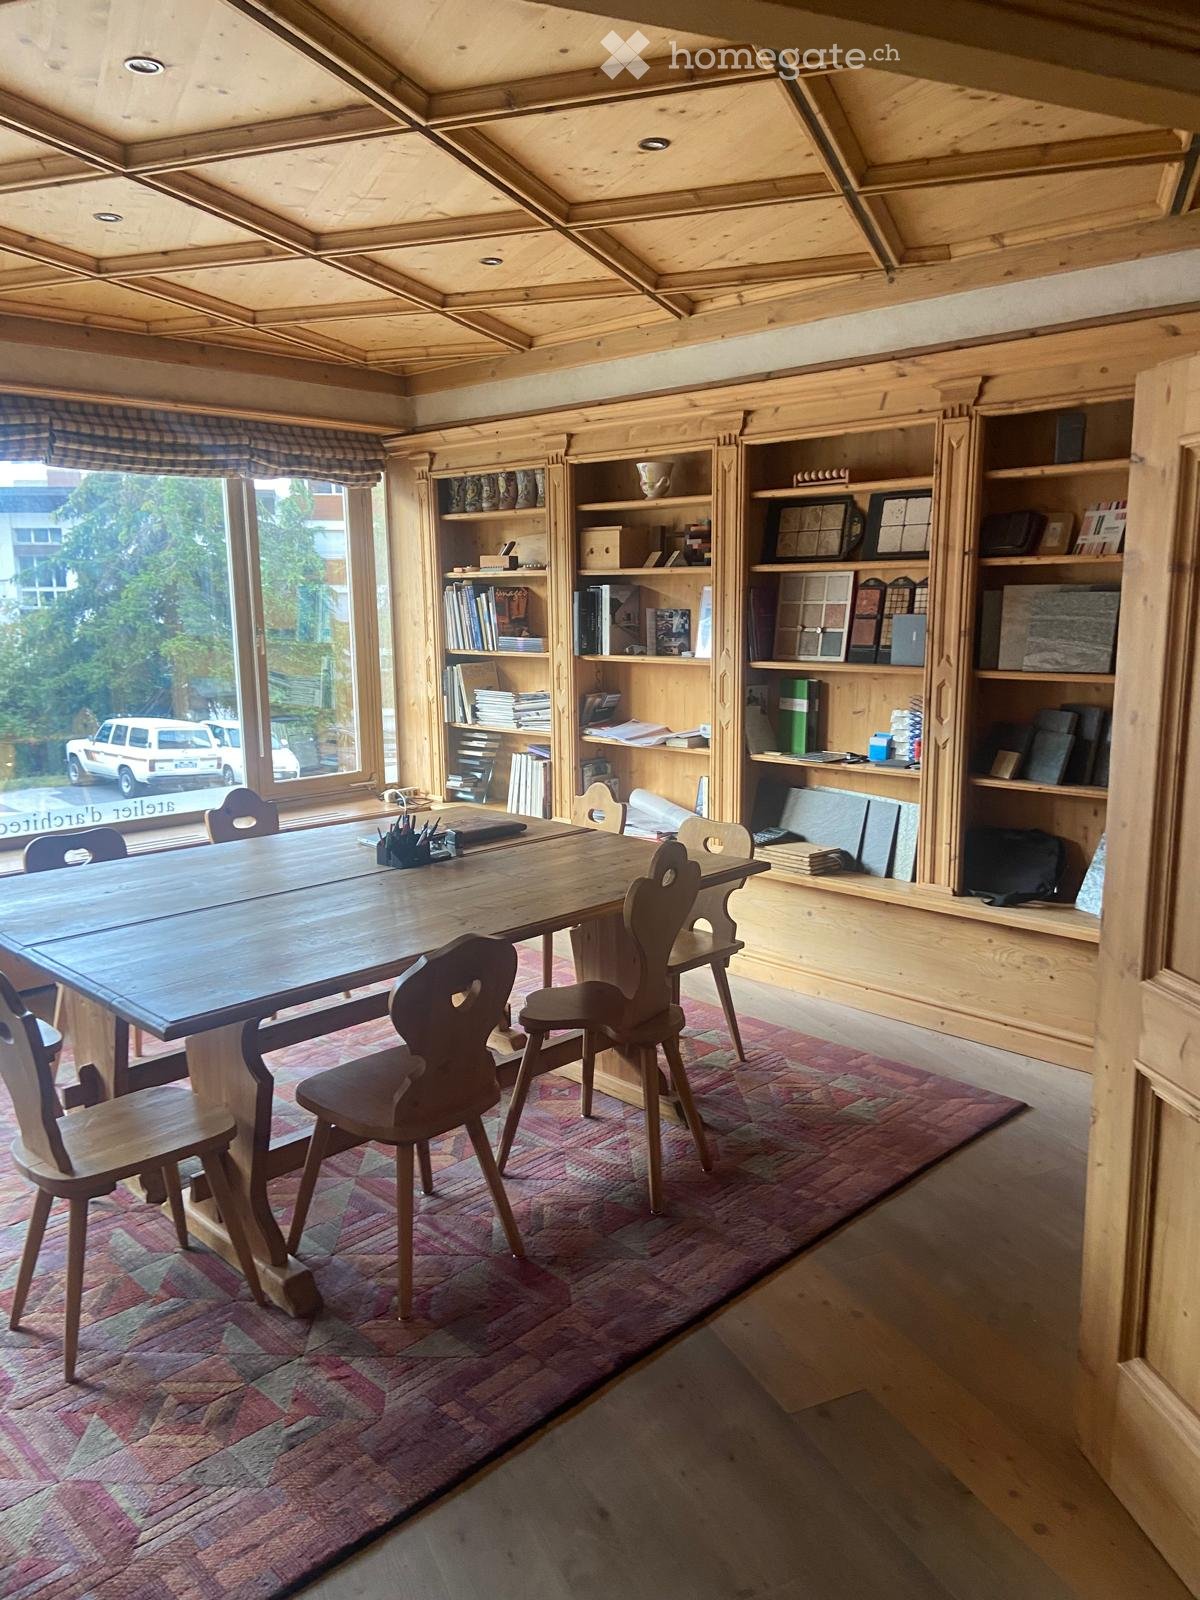
  • A spacious wooden room with a large wooden table surrounded by chairs, bookshelves filled with books and decorative items, and a colorful patterned rug on the floor.
  • A cozy living room with wooden walls and ceiling, a sectional sofa, coffee table, and various chairs and stools. Artwork and a desk are also present.
  • A cozy, wooden-paneled room with a central bar, bar stools, a leather chair, a sofa, and a small kitchen area with cabinets and a refrigerator.
  • Office space with a reception desk, wooden stools, office desk, computer, and bookshelves. The ceiling features decorative wooden paneling.
  • Office space with wooden floors, large windows with checkered blinds, multiple desks, chairs, computers, and cabinets.
  • A small, organized room with wooden shelves filled with folders and binders, a desk with a printer, and various office supplies.
  • A spacious, well-lit room with wooden beams on the ceiling, a large wooden reception desk, and several desks and chairs arranged around the space. The room features a mix of wooden and carpeted flooring, with a painting on the wall and a small statue on t
  • A spacious, well-lit office with wooden beams and a high ceiling. Features include a large wooden desk with a laptop, screen, and various office supplies, a comfortable chair, a filing cabinet, and a cozy sitting area with a sofa and a framed picture on t
  • Office space with wooden flooring, large windows with blinds, two desks with computers, chairs, and various office supplies.
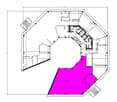
  • Floor plan of a 160 m² office space with a kitchen area, bathroom, and open workspace.
  • Office floor plan with a reception area, meeting room, kitchen, and several workstations.
1 / 11
A cozy living room with wooden walls and ceiling, a sectional sofa, coffee table, and various chairs and stools. Artwork and a desk are also present.
A cozy, wooden-paneled room with a central bar, bar stools, a leather chair, a sofa, and a small kitchen area with cabinets and a refrigerator.
Office space with a reception desk, wooden stools, office desk, computer, and bookshelves. The ceiling features decorative wooden paneling.
CHF 800,000.– Premium
4 rooms
Rue du Pas-de-l'Ours 28, 3963 Crans-Montana

Bright offices of 160 m² in Crans-Montana – Accessible and well-located

Discover this professional office complex of 160 m² on the ground floor of a building in Crans-Montana, in the canton of Valais. It is immediately available and offers a pleasant and functional working environment, ideal for accommodating your company in a prestigious alpine setting.Features of the office complex: • Spacious area: 160 m², which offers many possibilities for layout. • Ceiling height: 3.2 meters, which ensures a bright and airy atmosphere. • Parquet and large windows: An elegant interior with wooden floors and large windows with curtains, which provide beautiful natural lighting. • Accessibility: The complex is fully accessible for people with reduced mobility. • Parking: Free parking spaces are available in front of the office for you and your employees. • Renovated in 2010: Modernized premises for optimal comfort. Quiet and well-connected environment: The complex is located in a quiet neighborhood, both day and night, and offers excellent accessibility. The Crans-Montana bus stop is only 1 minute walk away, which facilitates the mobility of your teams and customers. The school Le Régent is 2 minutes walk away.Whether you are an SME, a freelance company, or a large company looking to establish itself in the famous ski resort of Crans-Montana, this office complex offers a rare opportunity that combines comfort, practicality, and alpine prestige. Don't miss this unique chance to establish your business in one of the most sought-after locations in Switzerland.

Travel time
-

Suggested properties for you based on search results