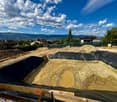
Residence Parco Tre Torri PPP 21
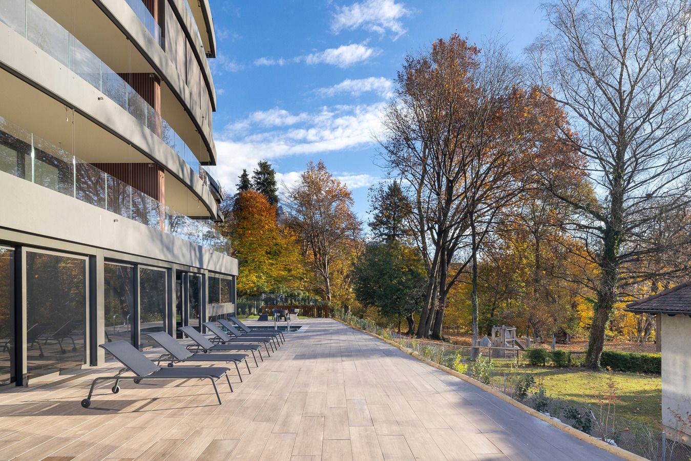
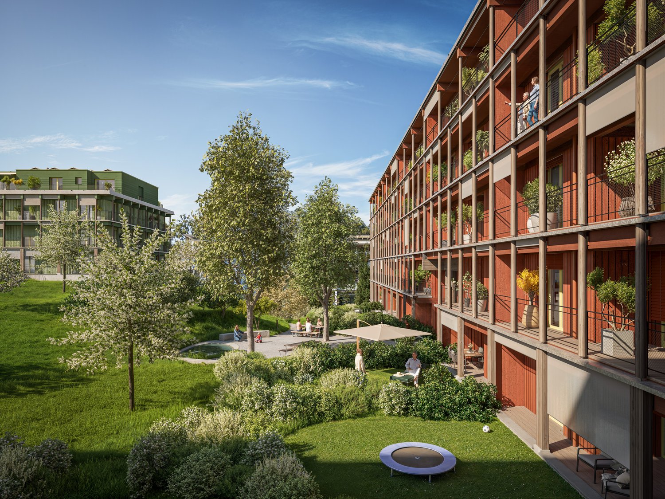
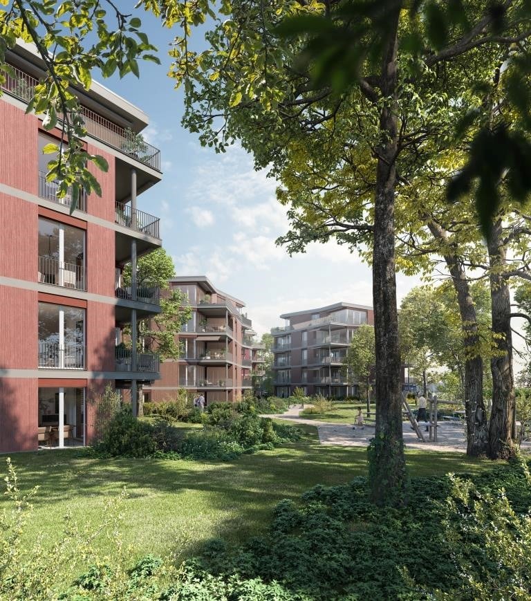
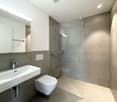
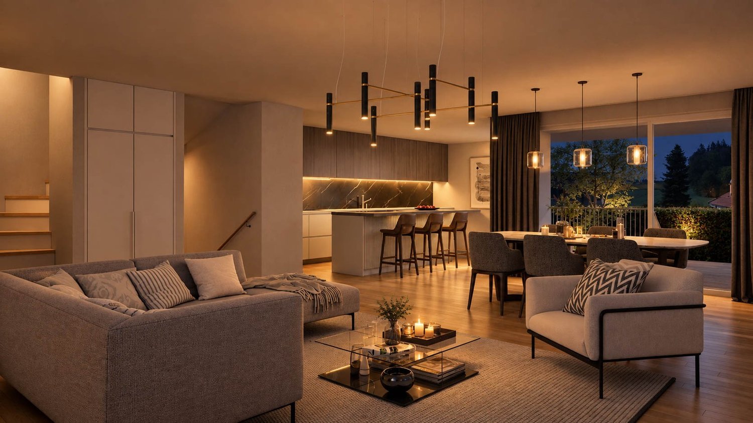
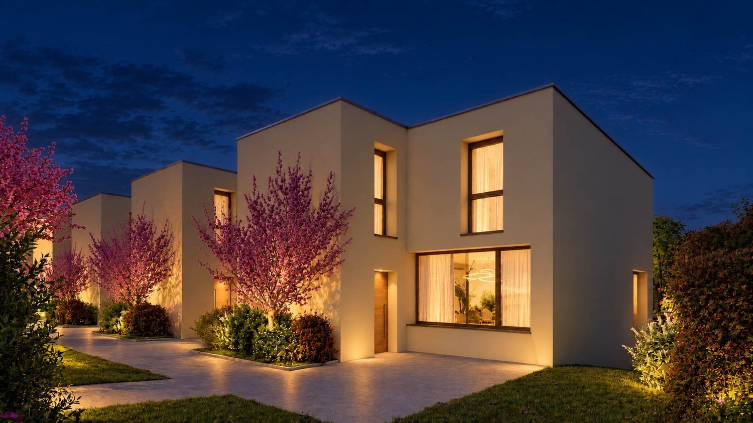
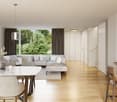
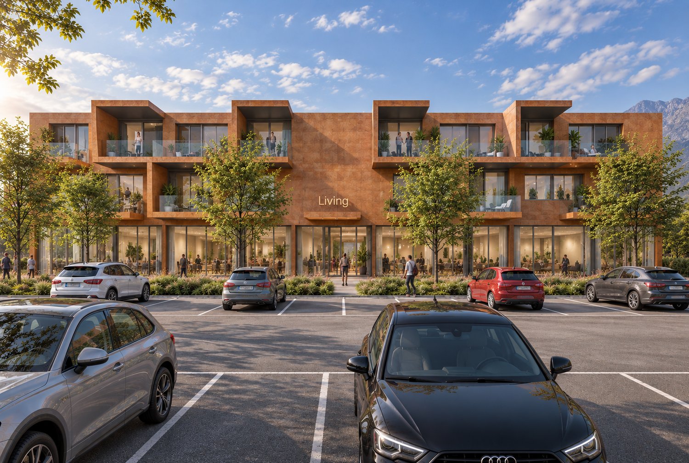
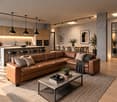
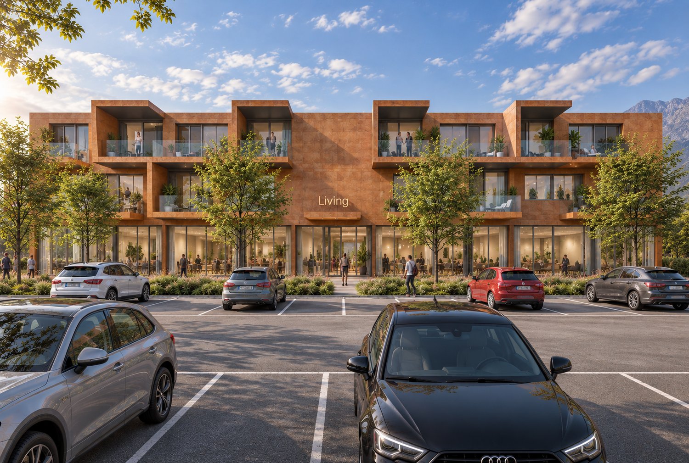
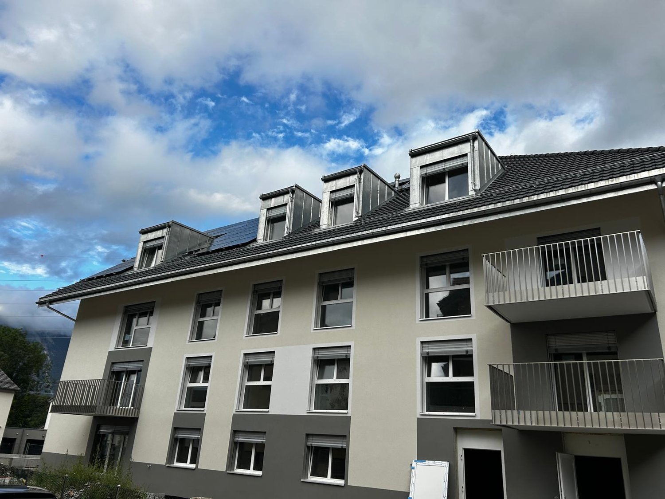
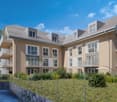
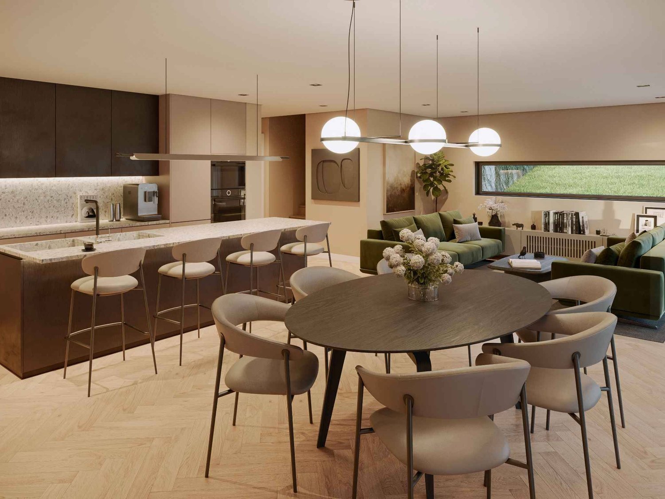
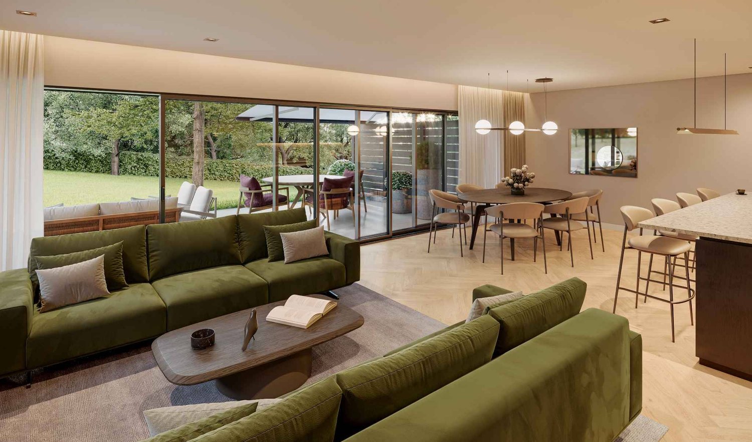
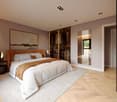
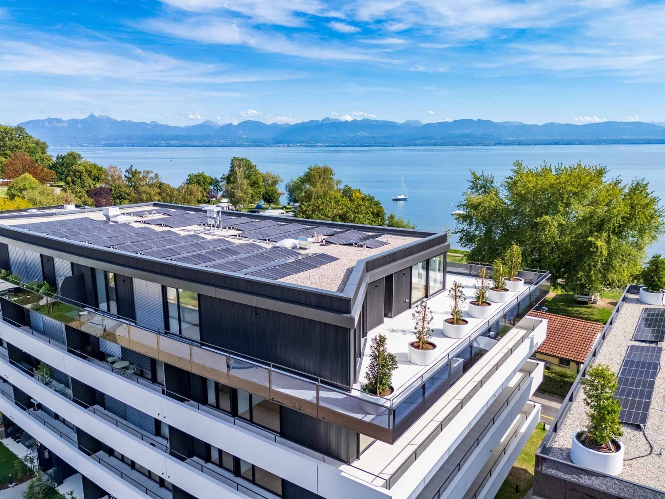
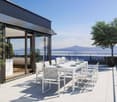
Begonia Block Located on the 3rd floor of the prestigious Begonia Block, within the new Parco Tre Torri Residence in Minusio, this elegant 3.5-room apartment stands out for its generous living spaces and exceptional natural light.The entrance opens onto a spacious and bright open-plan living area, where the lounge blends seamlessly with a modern kitchen and provides direct access to a 30 m² covered terrace. Perfect for relaxing or entertaining, the terrace enjoys beautiful views over the lake and surrounding mountains.The sleeping area comprises a master bedroom with en-suite bathroom, an additional bedroom, a second bathroom, and a practical storage room.An exclusive SPA area further enhances the residence, featuring a swimming pool with a hydromassage corner, a relaxing lounge area, sauna with an elegant hammam and at least a modern gym on the ground floor completes the wellness facilities.The property also includes two parking spaces in the underground garage each at CHF 40’000.– , together with an adjoining storage unit. Highlights: • Central location • Lake view • Pool with hydromassage • Sauna and Hammam • Gym • 2 parking spaces each CHF 40'000. – • Primary residence
Your renovated home in the center of Köniz
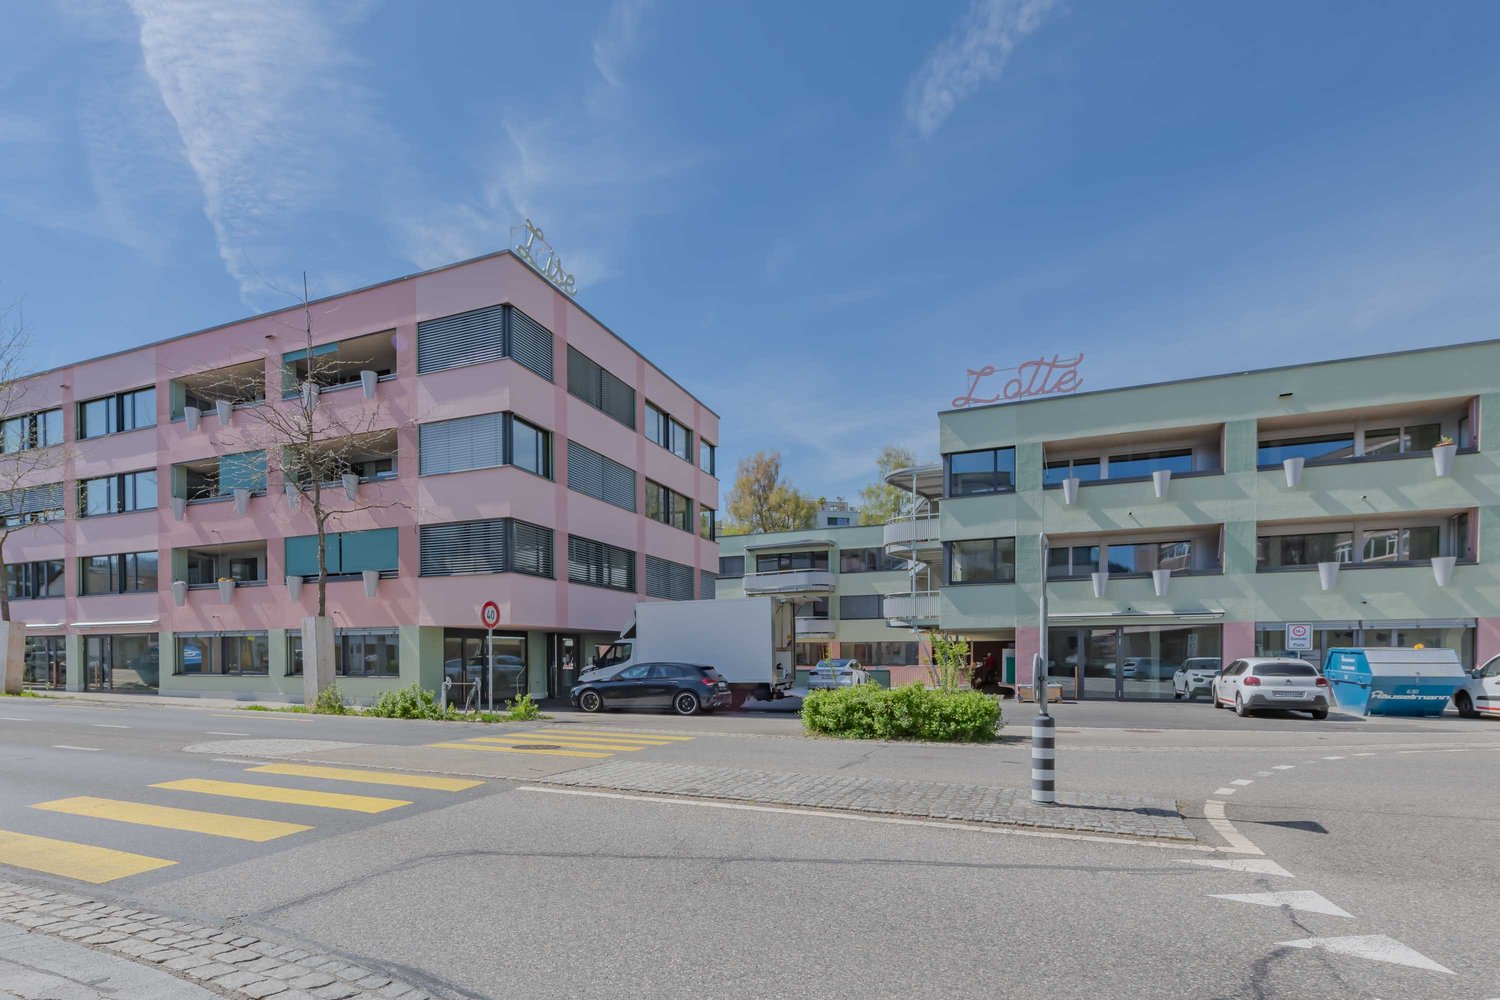
Modern living in a freshly renovated property in Köniz:We are renting out an attractive 1-room apartment on the 3rd floor of the freshly renovated Lise Lotte property at Sägestrasse 78 in 3098 Köniz, available immediately or by agreement. The comprehensive renovation was completed in 2024 and combines modern living comfort with a quiet and yet central location.The apartment and the property offer you the following advantages:- Modern open kitchen with ceramic glass stove and dishwasher- Spacious floor plan- Private basement compartment- Sauna for shared use in the property- Several community and work rooms- Quiet living situation with good connections- Village center easily accessible on foot- Only 5 minutes by train to Bern, connections every 15 minutesA parking space can be rented for CHF 140.00 per month.
Family-friendly 4 ½-room maisonette apartment with garden
Elevated and quietly located, a five-story residential building with attractive condominiums, spacious green areas, and two courtyard areas connected by a passageway is being built in Lucerne.This maisonette apartment is particularly convincing due to the well-furnished rooms, a room height of around 2.6 m, and a separate kitchen with plenty of space. From the living and dining area on the ground floor, you can access the southwest-facing, covered outdoor area and from there into the private garden through a sliding door. On the first upper floor, there are three bedrooms, a second living area with access to a loggia, and a spacious bathroom.As a buyer, you can co-determine the modern and contemporary interior design. There is the possibility to purchase a parking space prepared for electric mobility.The building will be constructed in the Minergie-P-Eco standard; heating will be environmentally friendly using geothermal probes, and part of the electricity will be generated using photovoltaic systems.Don't miss out on this offer. Visit our project website, where you will find the still available objects, the brief construction description, and all floor plans. You can also experience panoramic tours of four apartments. Additionally, you will find much more information about the project and your future home.If you are interested in our offer, please fill out the adjacent form completely or contact us directly by phone at the given number.
Florence DELAY
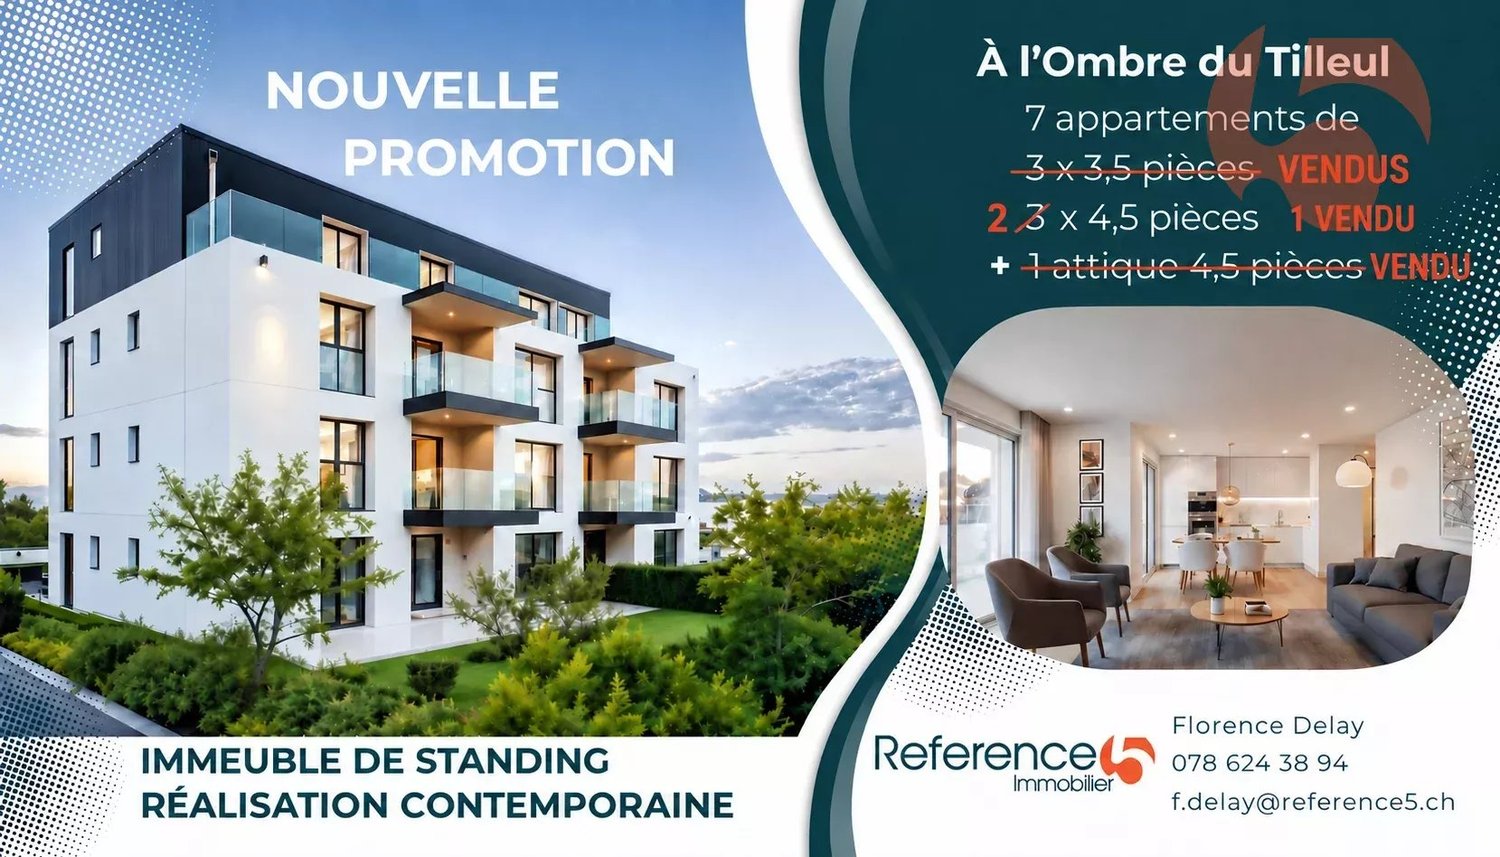
Already 5 lots sold including the penthouse! Only 2 x 4.5 rooms left!
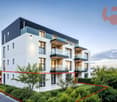
On the ground floor, a beautiful apartment in a contemporary building with clean lines! The "A l'Ombre du Tilleul" residence offers a beautiful 4.5-room apartment on the ground floor with a terrace and garden in a contemporary-designed building that combines aesthetics, modernity, and absolute comfort. The small building with 7 apartments is located on a 938 m² plot and has 4 floors. The proximity to the lake, shops, and schools makes this residence an ideal place that offers more than just a home ... a true way of life. The "A l'Ombre du Tilleul" residence consists of: 3 apartments with 3.5 rooms - 3 sold 3 apartments with 4.5 rooms - 1 sold 1 exceptional penthouse occupying the last floor - sold This apartment offers a beautiful living area where the open kitchen is harmoniously integrated into the living room. Large windows flood the spaces with natural light and extend the living area onto the balcony. The parental bedroom with private shower guarantees comfort and intimacy, while the high-quality finishes bring elegance and serenity to each space. The apartment is presented as follows: - 1 entrance hall with built-in wardrobe of ~7 m² - 1 living area with open kitchen of ~30.5 m² - 1 parental bedroom with shower of ~20 m² - 2 bedrooms of ~11 and ~10 m² - 1 shower of ~5 m² - 1 cellar of ~6.5 m² - 1 outdoor parking space - 1 terrace of ~40 m² - 1 garden of ~145.5 m² Price: CHF 825,000.-- In addition, outdoor parking space: CHF 25,000.-- Highlights: - Building with high standards and human scale - Contemporary architecture - High-quality materials - Finishes chosen by the buyer - Bright and open spaces with outdoor views - Parental bedroom with private bathroom - Elevator - Common area - Outdoor parking space - Outdoor bike parking - Preparation for electric connection - Close to all amenities and public transport Le Landeron, the only Neuchâtel commune on the shores of Lake Biel, is located on the border between the cantons of Neuchâtel and Bern. The medieval village is a carefully maintained architectural jewel. The paved streets, the colorful arcades, and the fountains make it a unique place. Living in Le Landeron means finding the perfect balance between nature, authenticity, and urban proximity. A peaceful retreat, inspiring and warm, ideal for families or people seeking calm and quality of life. The nearest major centers are: - Neuchâtel: 13 minutes/15km - Biel: 16 minutes/18km - Murten: 20 minutes/24km - La Chaux-de-Fonds: 26 minutes/34km - Bern: 42 minutes/50km Request the sales brochure, which contains more information and photos. Don't miss this opportunity! Contact: Florence Delay, Tel: +41 (0)78 624 38 94 Florence DELAY
Pregassona - Modern 2.5-Room Apartment
RESIDENZA PARCO CERESIOWe are excited to announce the start of construction on two exclusive residential buildings in the beautiful surroundings of Pregassona.These high-standard apartments will be ready for occupancy in early 2027. A unique opportunity for those seeking the perfect balance between style, comfort, and service.Enjoy the tranquility of nature with the Minergie certification, which not only guarantees an elegant environment but also a conscious ecological awareness.The project features a groundbreaking building in terms of comfort, energy efficiency, and environmental sustainability. As it is still in the construction phase, you have the opportunity to design the interior of the apartment according to your preferences and wishes. You can choose materials and surfaces that reflect your personal style.The two residential buildings, each with 12 apartments, offer a wide range of options to meet the needs of every family. The apartment types include units with 2.5, 3.5, and 4.5 rooms.Apartment A.4.2 is a 2.5-room apartment on the fourth floor with a living area of 74 m². From the entrance, which is equipped with a practical built-in closet, you enter the bright living area with an open kitchen. The sleeping area includes a spacious bedroom, a windowless bathroom with a shower and a washing machine-dryer column. Two beautiful, covered terraces complete the offer.The cellars are located in the basement -2 of the residence.Parking space in the underground garage: CHF 55,000.- (not included in the price)
Dream family home with 2 free net rents (gift)!
In the Säntisblick development, modernity and digital technology come together! We are renting a beautiful family apartment immediately or by arrangement with the following advantages:- high-quality parquet flooring in the living/dining and bedroom- larger bedroom with direct access to its own bathroom- separate shower with guest toilet- office with access to a small seating area- wet cells with plate flooring- equipped with state-of-the-art appliances- digital access with badge- smart home control- own washing tower in the apartment - built-in closets available in the corridor- flat rate of CHF 250.- (relocation cost sharing)- pets (cats) are not allowed on the ground floor!- parking space for CHF 140.00/month (E-Mobility possible on request)The pictures show the construction standard of the property, which may differ from the actual apartment.Have we sparked your interest? We look forward to your contact.
Sandra Saudan
Magnificent contemporary apartment on three levels in Corminboeuf
DISCOVERY DAYS - FRIDAY, OCTOBER 30 FROM 4 PM TO 6 PM AND SATURDAY, OCTOBER 31 FROM 10 AM TO 12 PMLocation: Route du Centre 29, 1720 CorminboeufIdeally located in the heart of the village of Corminboeuf, this superb contemporary triplex apartment with 5.5 rooms offers a useful area of approximately 176 m². Combining modern architecture, generous volumes, and quality amenities, it perfectly meets current expectations in terms of comfort and functionality. • Spacious and bright living areas • Two parking spaces as well as a private cellar • Private garden and terrace, in the heart of a green environment • A fruit tree to choose from according to the preferences of the future owners • School in the immediate vicinity and easy access to all amenities • High-performance solar panels and connection to the remote heating network
Elegant contemporary 5.5-room villa in Corminboeuf - Lot 6
DISCOVERY DAYS - FRIDAY, OCTOBER 30 FROM 4 PM TO 6 PM AND SATURDAY, OCTOBER 31 FROM 10 AM TO 12 PMLocation: Route du Centre 29, 1720 CorminboeufIdeally located in the heart of the village, this project consists of two-story architect-designed villas. Each villa offers a 5.5-room typology with a useful area of approximately 176 m2, perfectly meeting current expectations in terms of comfort and functionality. • Spacious and bright living areas • Two parking spaces at a price of CHF 35'000.00/unit extra, as well as a private cellar for each villa • Private gardens and terraces, in the heart of a green environment • One fruit tree per villa, chosen by the future owners • School in immediate proximity and easy access to all amenities • High-performance solar panels and connection to the district heating network
Attico 4½ locali all’ultimo piano con due terrazze e vista sulle montagne A08
Attico 4½ locali all’ultimo piano con due terrazze e vista sulle montagne – CentroVonk ContoneNel nuovo progetto CentroVonk Business & Living a Contone proponiamo questo ampio e moderno attico di 4½ locali di circa 150 m², situato all’ultimo piano dell’edificio.Un’abitazione pensata per chi cerca spazio, comfort, privacy e un’architettura contemporanea, con ambienti particolarmente generosi e una piacevole vista verso le montagne.Il cuore dell’appartamento è la grande zona ingresso, living e pranzo di circa 55,7 m², uno spazio luminoso e aperto ideale per creare una zona giorno di grande rappresentanza.La zona notte offre tre camere, tra cui una spaziosa camera padronale con zona guardaroba di circa 25,9 m², oltre a camere di circa 20,5 m² e 13,7 m².L’appartamento dispone inoltre di: • due bagni • WC separato • zona lavanderia privata • ripostiglio • due terrazze da circa 9 m² ciascuna • 18 m² complessivi di terrazze • ascensore • altezza interna di 2,70 m Le due terrazze ampliano gli spazi abitativi verso l’esterno e permettono di godere della vista sul paesaggio montano circostante.Riscaldamento e raffrescamento sono garantiti da una moderna pompa di calore, mentre l’edificio sarà dotato di impianto fotovoltaico.Una posizione strategica nel Piano di MagadinoCentroVonk si trova a Contone, in posizione centrale tra Locarno, Bellinzona e la zona di Cadenazzo/Sant’Antonino.La fermata dell’autobus Contone, Posta si trova a pochi passi e la stazione ferroviaria di Cadenazzo è raggiungibile in circa 5 minuti in autobus.Per le necessità quotidiane, ALDI, Denner, farmacia, negozi e altri servizi sono facilmente raggiungibili.A Contone sono inoltre presenti scuola dell’infanzia e scuola elementare.Una posizione ideale per chi desidera vivere in un contesto moderno senza rinunciare a collegamenti rapidi e servizi nelle vicinanze.Un attico per chi cerca qualcosa in piùGrazie alle dimensioni generose, alle tre camere, alle due terrazze, alla vista sulle montagne e alla posizione all’ultimo piano, questo appartamento è particolarmente indicato per famiglie, coppie che desiderano molto spazio, professionisti e acquirenti alla ricerca di una residenza di livello superiore.È possibile acquistare fino a 2 posteggi.Posteggio: CHF 25’000.– cadauno------------------------------------------------------------------------------------------------------4½-Zimmer-Attikawohnung im obersten Geschoss mit zwei Terrassen und Bergblick – CentroVonk ContoneIm neuen Projekt CentroVonk Business & Living in Contone entsteht diese grosszügige und moderne 4½-Zimmer-Attikawohnung mit ca. 150 m² im obersten Wohngeschoss.Eine Wohnung für alle, die viel Platz, hohen Wohnkomfort, Privatsphäre und moderne Architektur suchen.Das Zentrum der Wohnung bildet der beeindruckend grosszügige Eingangs-, Wohn- und Essbereich mit ca. 55,7 m². Die offene Raumgestaltung bietet viel Freiheit für einen hochwertigen und individuellen Wohnbereich.Der Schlafbereich umfasst drei Schlafzimmer. Besonders grosszügig ist das Hauptschlafzimmer mit Ankleidebereich und ca. 25,9 m². Die weiteren Zimmer verfügen über ca. 20,5 m² und 13,7 m².Zusätzlich bietet die Wohnung: • zwei Badezimmer • separates WC • private Waschküche • Abstellraum • zwei Terrassen mit je ca. 9 m² • insgesamt ca. 18 m² Terrassenfläche • Lift • Raumhöhe von 2,70 m Die beiden Terrassen erweitern den Wohnbereich nach draussen und bieten einen schönen Blick auf die umliegende Berglandschaft.Heizung und Kühlung erfolgen über eine moderne Wärmepumpe. Ergänzt wird das Energiekonzept durch die Photovoltaikanlage des Gebäudes.Strategische Lage im Piano di MagadinoCentroVonk liegt in Contone, zentral zwischen Locarno, Bellinzona und dem Raum Cadenazzo/Sant’Antonino.Die Bushaltestelle Contone, Posta befindet sich nur wenige Schritte entfernt. Der Bahnhof Cadenazzo ist in rund 5 Minuten mit dem Bus erreichbar.ALDI, Denner, Apotheke, Einkaufsmöglichkeiten und weitere Dienstleistungen befinden sich in der näheren Umgebung.Kindergarten und Primarschule sind ebenfalls direkt in Contone vorhanden.Damit verbindet die Wohnung modernes Wohnen mit einer sehr guten Erreichbarkeit der wichtigsten Zentren der Region.Attikawohnen mit viel RaumMit drei Schlafzimmern, dem aussergewöhnlich grosszügigen Wohnbereich, zwei Terrassen, Bergblick und der Lage im obersten Geschoss eignet sich diese Wohnung hervorragend für Familien, Paare mit erhöhtem Platzbedarf, Berufstätige und anspruchsvolle Eigennutzer.Zusätzlich können bis zu 2 Parkplätze erworben werden.Parkplatz: CHF 25’000.– pro Stück
Attico 4½ locali all’ultimo piano con due terrazze e vista sulle montagne A07
First-time rental of a 3.5-room apartment in Libellenhof with possible occupancy subsidy
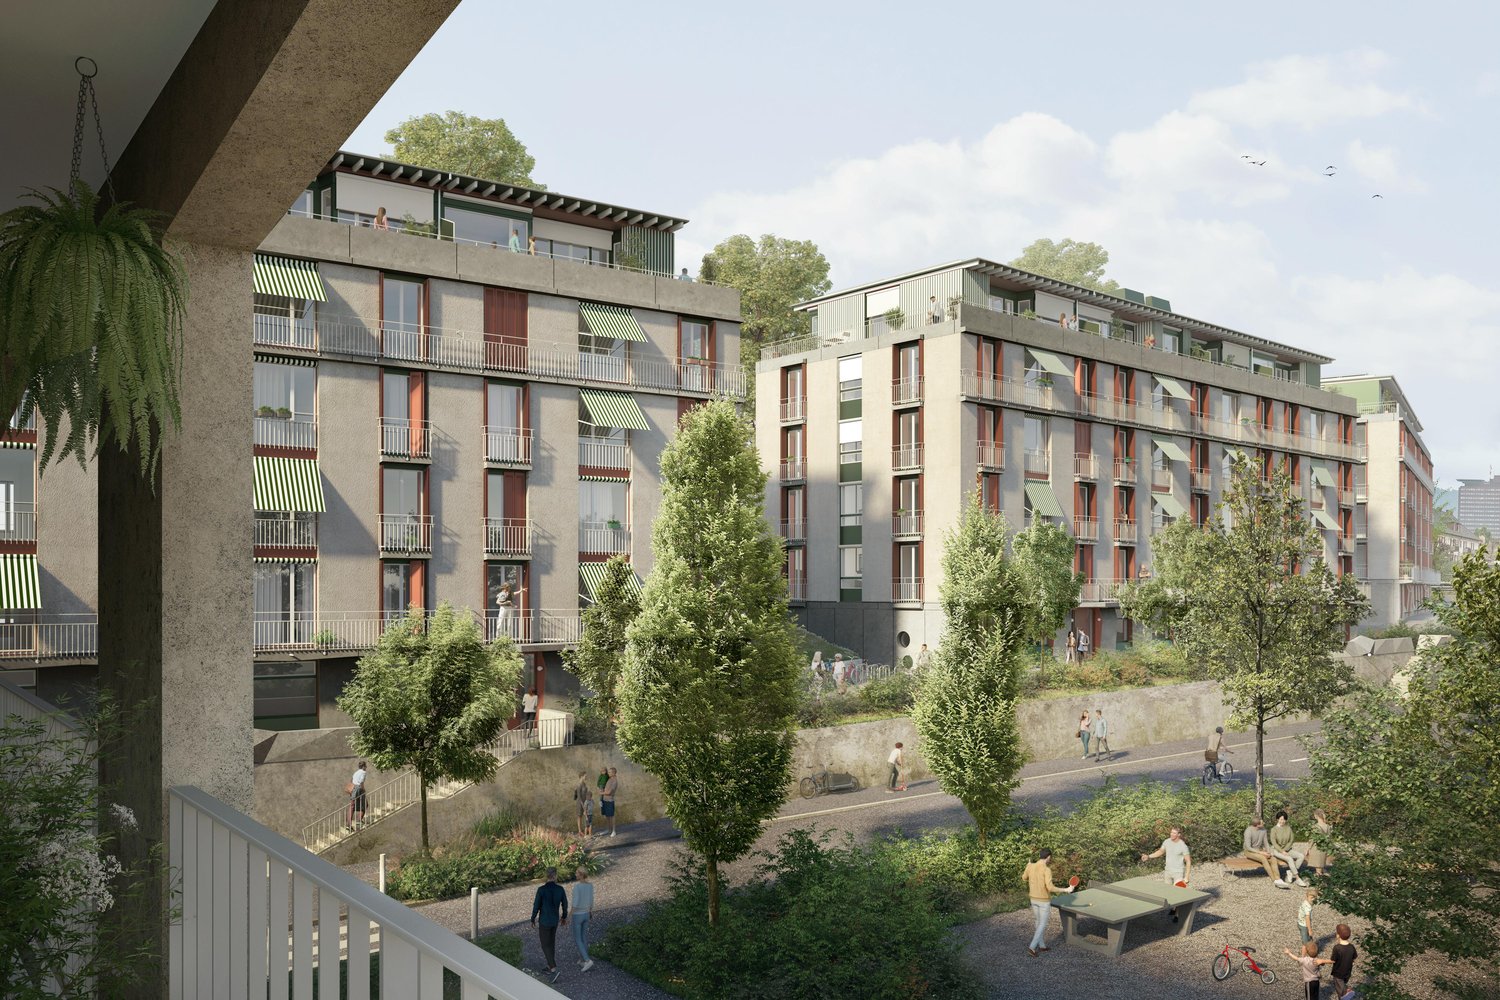
Modern living. Living together. In the Libellenhof in Lucerne, we rent modern 3.5-room apartments with a high-quality finish, bright living rooms, and an exceptional architecture. A special highlight is the distinctive balcony towers, which are designed like small treehouses. The spacious outdoor areas extend the living space into the open air and offer the ideal place to relax, eat, or spend social hours with family and friends. A living concept for all generations Libellenhof focuses on a balanced living environment and promotes the concept of lifetime mobility, ensuring a good mix of residents. The 3.5-room apartments are particularly suitable for singles, small families, and couples without children who are looking for a modern home in a lively and cross-generational neighborhood. The goal is to create a diverse community where different life phases come together harmoniously. Your advantages • Spacious and bright floor plans • High-quality interior design • Modern kitchen and stylish wet cells • Unique balcony tower • Separate common laundry room for 3.5-room apartments • Elevator available • Sustainable mobility concept • Attractive location with good public transportation connections and nearby recreational areas Note: The pictures show visualizations and a comparable apartment in Libellenhof and are for illustration purposes only. They do not necessarily correspond to the advertised apartment size or execution. You can find more apartments on the project website www.libellenhof-luzern.ch. Are you interested? Then we look forward to your application and to welcoming you to Libellenhof soon.
Dionis Fetahaj
5.5-Room Semi-Detached Houses "Wolfacker" – New Build in Stüsslingen, 4 Units Available
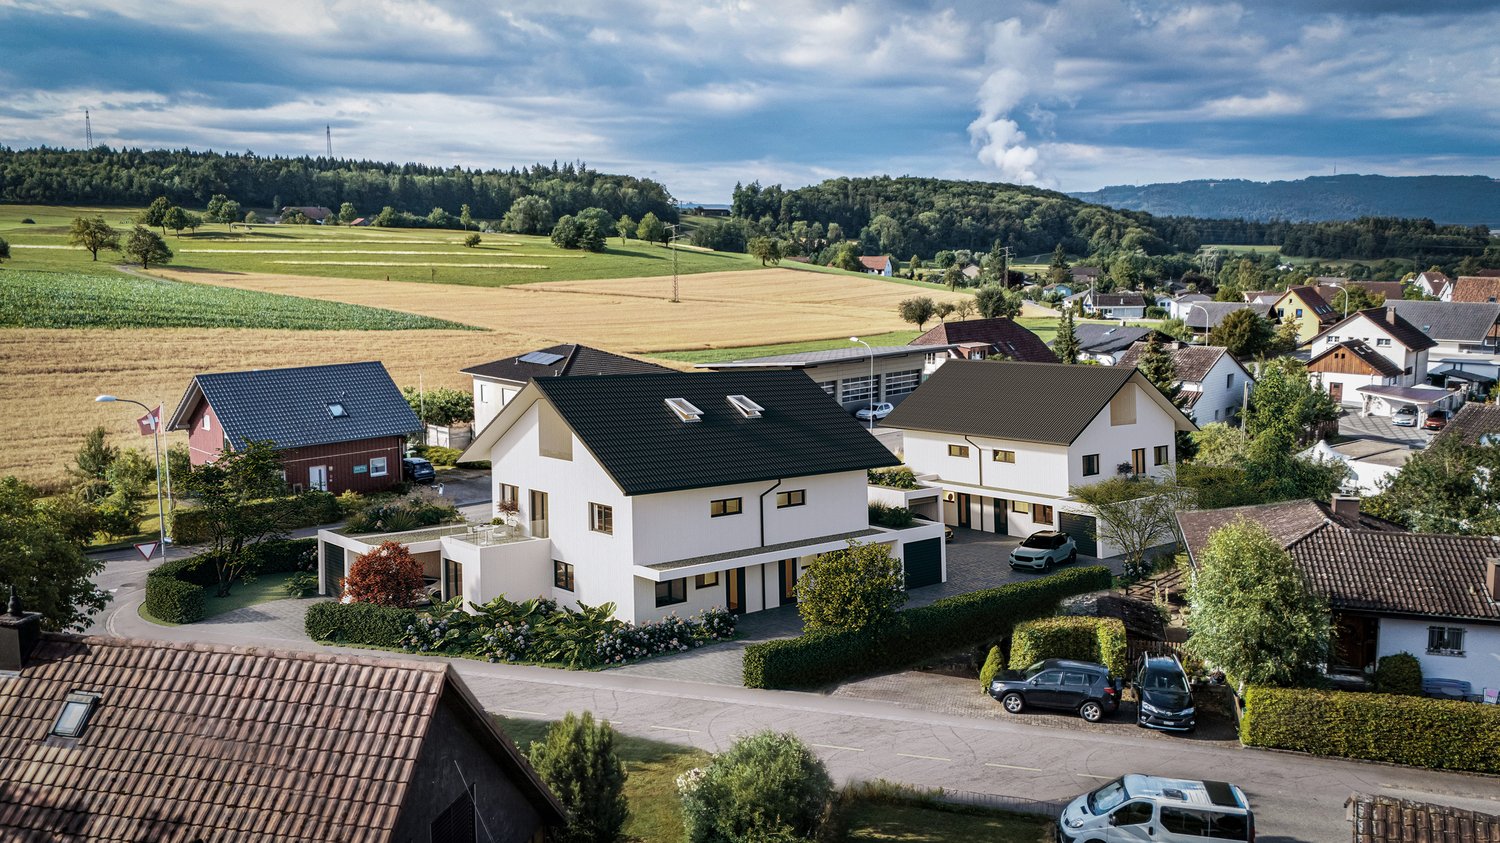
Welcome to Wolfacker!Here, in a quiet, rural setting in Stüsslingen, four modern semi-detached house units are being built, where families can feel at home from the start. Spacious rooms, a private garden, and plenty of daylight create a place that offers space for everyday life and for the beautiful moments in between. Each unit offers 5.5 rooms on approximately 154 m² of living space as well as a single garage with an additional carport. All four units are available at the same price.On the ground floor, an open living, dining, and kitchen area with large window surfaces connects indoors and outdoors to a bright, inviting space that invites you to linger. On the upper floor, there are three rooms and a shower bathroom, and on the top floor, an additional room with its own bathroom, ideal as a retreat or home office. The private terrace will quickly become your favorite spot for the evening.Key Facts: • 4 semi-detached house units (1A, 1B, 2A, 2B), new build, each with 5.5 rooms • Living area approximately 154 m² per unit • Plot area per unit 353–436 m² • Terrace 14.00 m² (unit 2B 5.95 m²), basement 20.30 m² per unit • 3 wet cells per unit • Private single garage plus carport per unit • Purchase price per unit CHF 1'095'000.– • Construction start Q4 2026 Features: • Open, modern kitchen with compact steamer, oven, induction cooktop, and refrigerator-freezer combination • Three-layer oak parquet floors, high-quality sanitary appliances • Air/water heat pump • Preparation for e-mobility (empty pipe for charging station) • Built-in wardrobe, awnings as sun protection Location:Stüsslingen is located quietly between Lostorf, Niedergösgen, and Erlinsbach, with a rural character and direct access to the open countryside. The primary school, municipality, and sports field are within walking distance, and Coop and Migros in Erlinsbach, as well as the Aarau train station (10 minutes) and the A1 motorway junction (12 minutes), provide good connections.Have we sparked your interest?We would be happy to send you the detailed sales documents and are available for a personal consultation.
Dreamy 3.5-room new building penthouse attic apartment – Your new home is waiting!
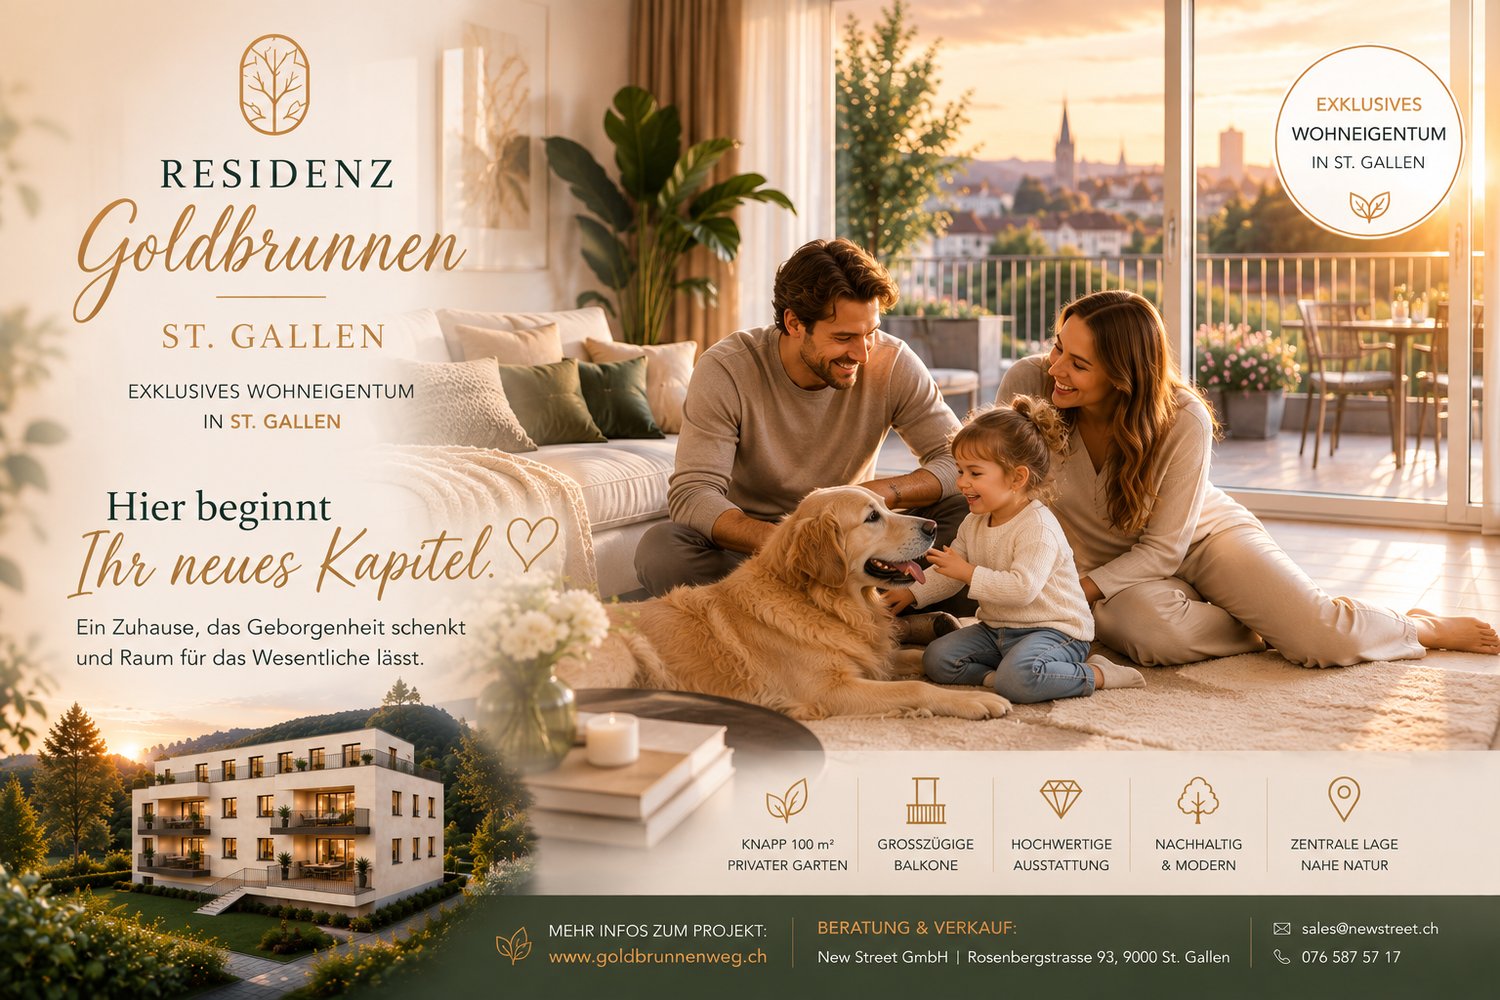
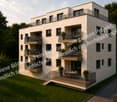
Welcome to this exclusive 3.5-room penthouse apartment on the attic floor of a modern new building at Goldbrunnenweg 22 in St. Gallen. The apartment will be completed in late summer 2027 and offers the highest living comfort on 98 m² of living space for families, couples, and all those who are looking for something special. Additionally, you have a roof terrace with 110 m² for exclusive use.The spacious rooms invite you to feel at home: A cozy living room with a large window and a wonderful city view creates a warm atmosphere – ideal for relaxed evenings with family or friends.Highlights of the apartment: • Penthouse apartment with beautiful views: Enjoy the wide view over St. Gallen • Roof terrace with 110m²: The apartment benefits from plenty of sunlight. • 2 bathrooms: Comfort and privacy for the whole family. • Wheelchair accessible & elevator: Barrier-free and comfortable for all residents. • Garage: A private underground parking space can be purchased separately. • Child-friendly • New building (2027): Modern building standards, room height of 2.45 m. Quiet location: The apartment is located in a pleasantly quiet environment – both during the day and at night it is quiet, without street noise or train noise.Excellent connection and infrastructure: The bus stop Hagenbuch can be reached in just 2 minutes on foot, the train station Notkersegg and the stop Birnbäumen in about 9 minutes on foot. A Lidl supermarket can be reached in 6 minutes on foot, as well as the Primarschule Grossacker – a great advantage for families with school-age children.This unique penthouse apartment combines modern living, a family-friendly environment, and an excellent location in St. Gallen.Secure your dream home in this sought-after new building now!
Family Paradise: Modern 4.5-Room Garden Apartment in St. Gallen
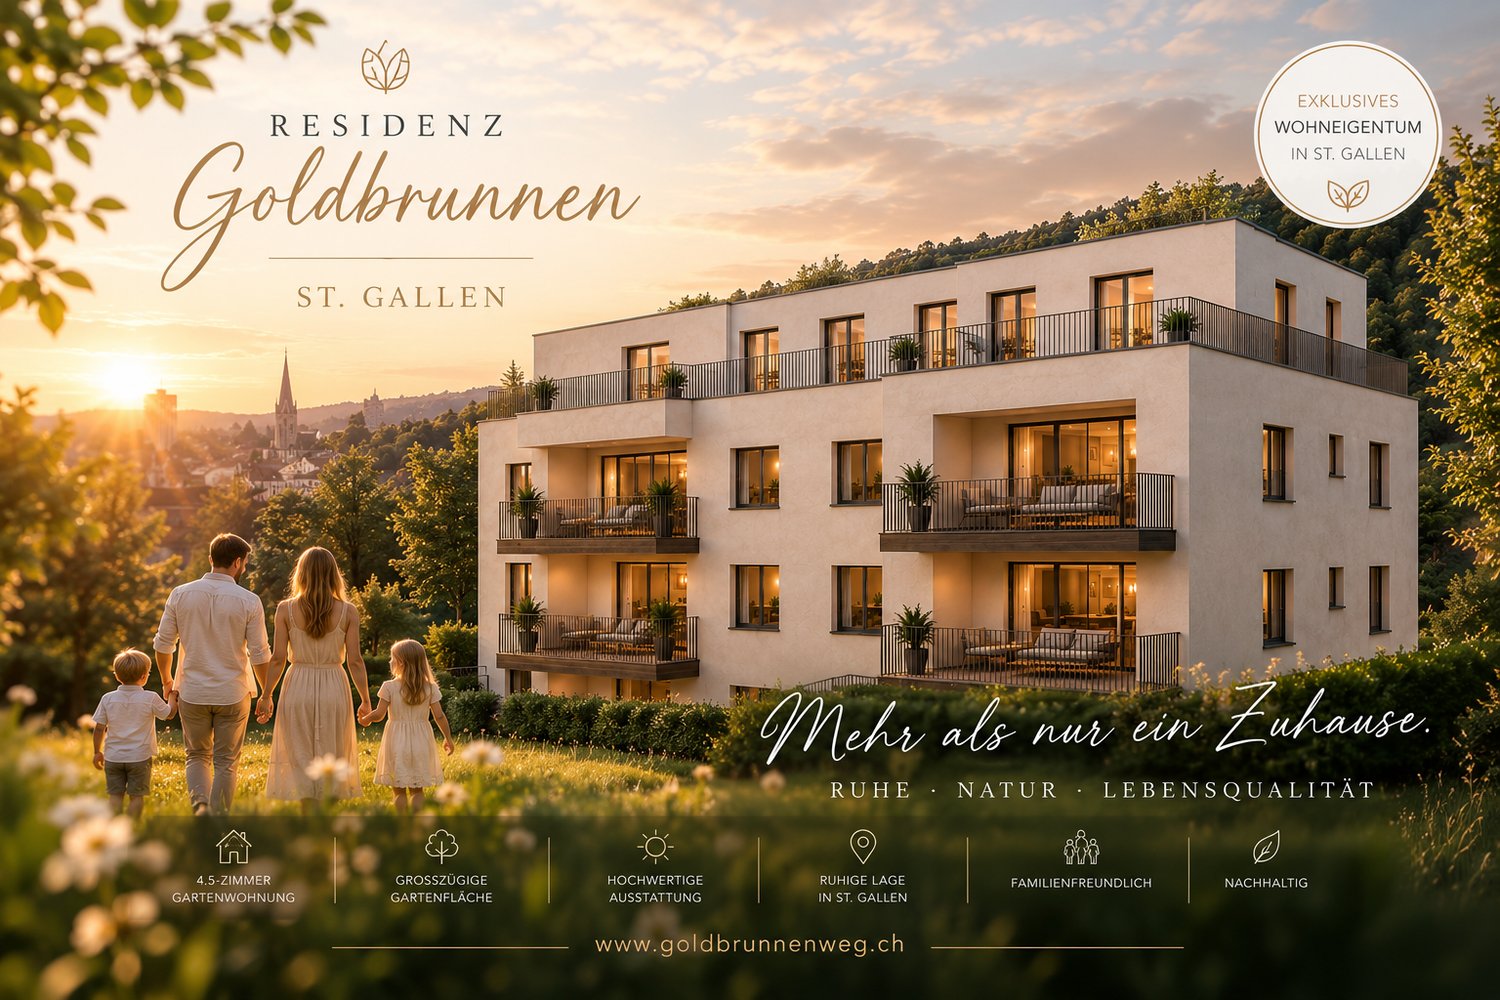
Welcome to your new home at Goldbrunnenweg 22 in St. Gallen! This spacious 4.5-room apartment on the elevated ground floor of a modern new building impresses with contemporary design, high-quality furnishings, and a quiet location – ideal for families and discerning buyers.The modern multi-family house boasts elegant architecture with spacious balconies and direct access to the garden, large windows, and inviting green spaces.The apartment offers: • Open living and dining area: Bright room with modern aesthetics, kitchen island – perfect for living and enjoying. • 117 m² living space on the elevated ground floor with pleasant • Room height of 2.4 m. • 2 bathrooms for maximum comfort. • 2 balconies for relaxation and enjoying the surroundings. • Garage and lift available in the building. • Wheelchair accessible and child-friendly – ideal for families and barrier-free living. • WPR spring water system • Electrosmog shielded • New building with completion in late summer 2027 Location and surroundings:The apartment is located in a quiet environment and is sun-kissed in the summer. The connection to public transport is excellent:The bus stop Hagenbuch is just 2 minutes' walk away, the Notkersegg station and the Birnbäumen stop are about 9 minutes' walk. A Lidl supermarket is located 6 minutes' walk away, as is the Primarschule Grossacker – a great advantage for families with children.This apartment combines modern living, optimal infrastructure, and a quiet, family-friendly location in St. Gallen. Secure your place in this exclusive new building today!
3.5-room apartments in a charming residence in Roche
New residence in Roche with 18 apartments.The residence offers apartments with 2.5 / 3.5 and 4.5 rooms.Delivery is scheduled for the end of 2026.Several 3.5 and 4.5 rooms are available on different floors.Sales price: • 2.5 rooms: Sold • 3.5 rooms: from CHF 660'000.- • 4.5 rooms: from CHF 810'000.- Description: • The interior finishes are of high quality • Floor heating / heat pump • Photovoltaic panels • Bicycle room. One room in the basement and one room on the ground floor • Connection for washing machine in the apartment • Shared laundry room • Electric car charging station possible (option) • One indoor parking space in addition to the sales price; CHF 35’000.- • Option to purchase an outdoor parking space in addition to the sales price; CHF 20’000.- (3 outdoor spaces are available) • Option to purchase an indoor parking space in addition to the sales price; CHF 5’000.- (2 motorcycle spaces are available) Amenities: • Riviera-Chablais hospital and Lake Geneva 5 minutes by car • Schools, Collège de Prés-Clos and Collège des Salines 5 minutes on foot • Train station and bus stop 5 minutes on foot • Highway entrance 5 minutes by car If you need to sell a property to buy your new property, we offer you more than 20 years of experience in the sales sector. During these years, we have developed a unique presentation with our Virtual Tours of the properties. Our strengthened presence on real estate portals makes us an ideal partner.Information and visits with Thierry Lenoir at 079 476 08 11
Architect's chalets with 4.5 rooms
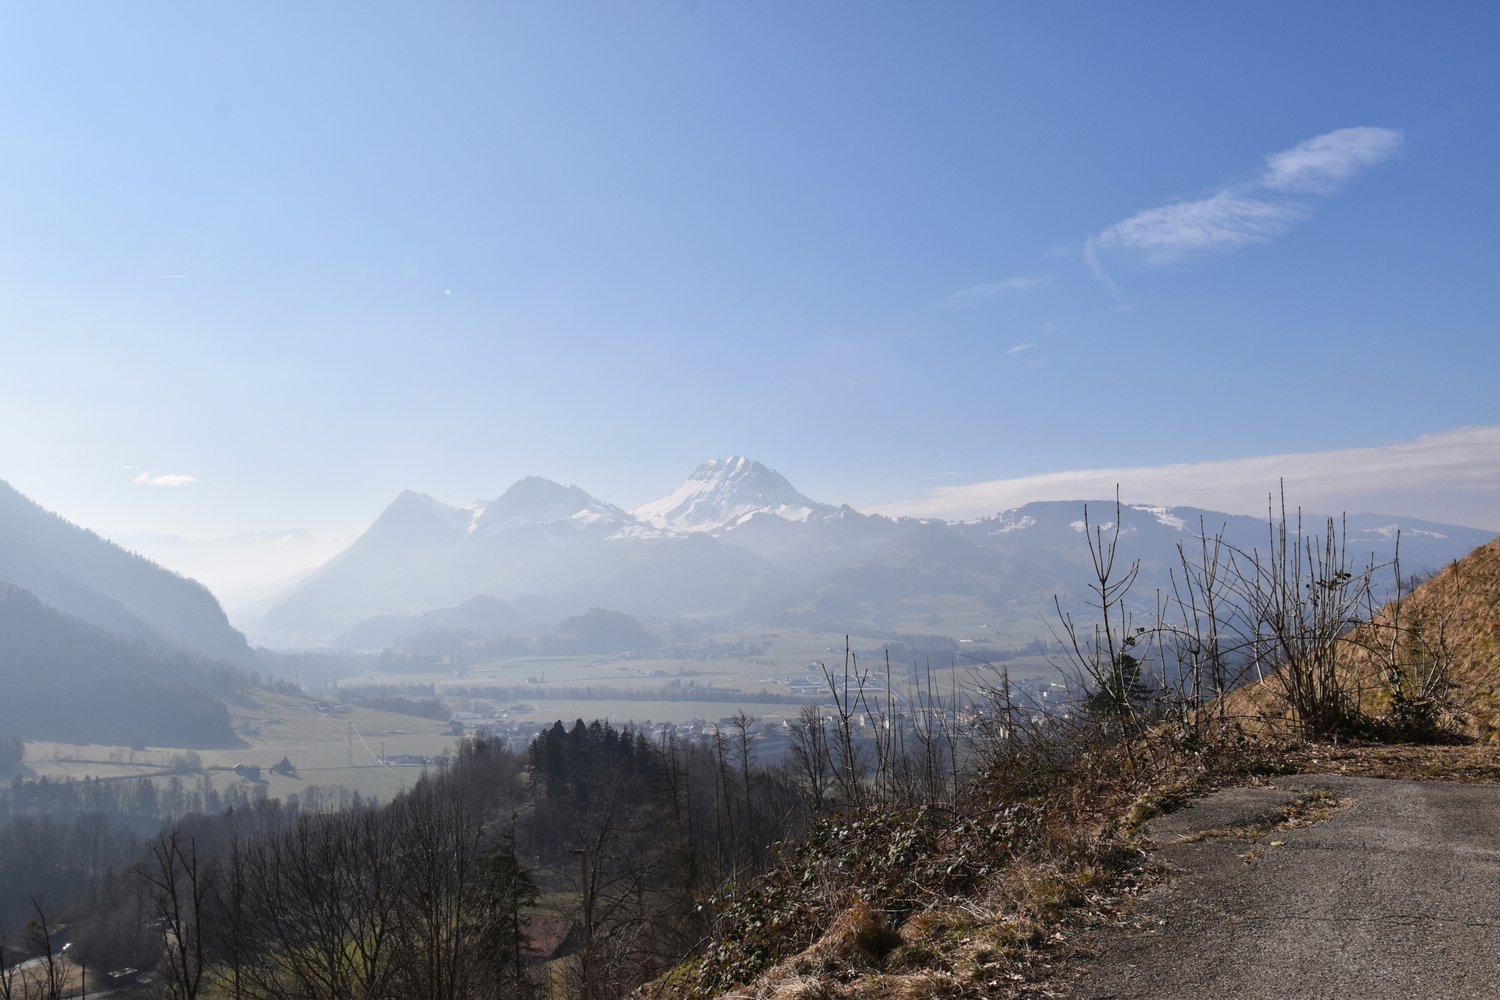
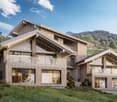
Architect's chalets in the Charmey region; exclusive with breathtaking panoramic views.The high-end finishes will be carried out according to the tenant's taste. Traditional charm combined with modern comfort offers an exceptional living experience in the heart of the Swiss Alps.Sale as a main residence.Several chalets are available:Highlights : • Breathtaking view: Enjoy a breathtaking panorama over the surrounding mountains and the valley. • Spacious living area • Elegant interior design: High-quality construction and finishes according to the tenant's taste. • Optimal comfort: Spacious rooms, large volume, large windows. • Parking: covered parking space and garage. • Heat pump and photovoltaic panels These modern chalets offer an exceptional living space, combining tranquility, nature, and comfort.If you need to sell a property to buy your new home, we offer you more than 30 years of experience in the field of sales. Over the years, we have developed a unique presentation with our Virtual Tours of properties, our enhanced presence on real estate portals, as well as our competitive brokerage fees, making us an ideal partner.Information and visit with Thierry Lenoir at 079/476 08 11
Fraenkel-Burrus Tiffany
Villas Magnolia - New semi-detached villa, ideal for a family
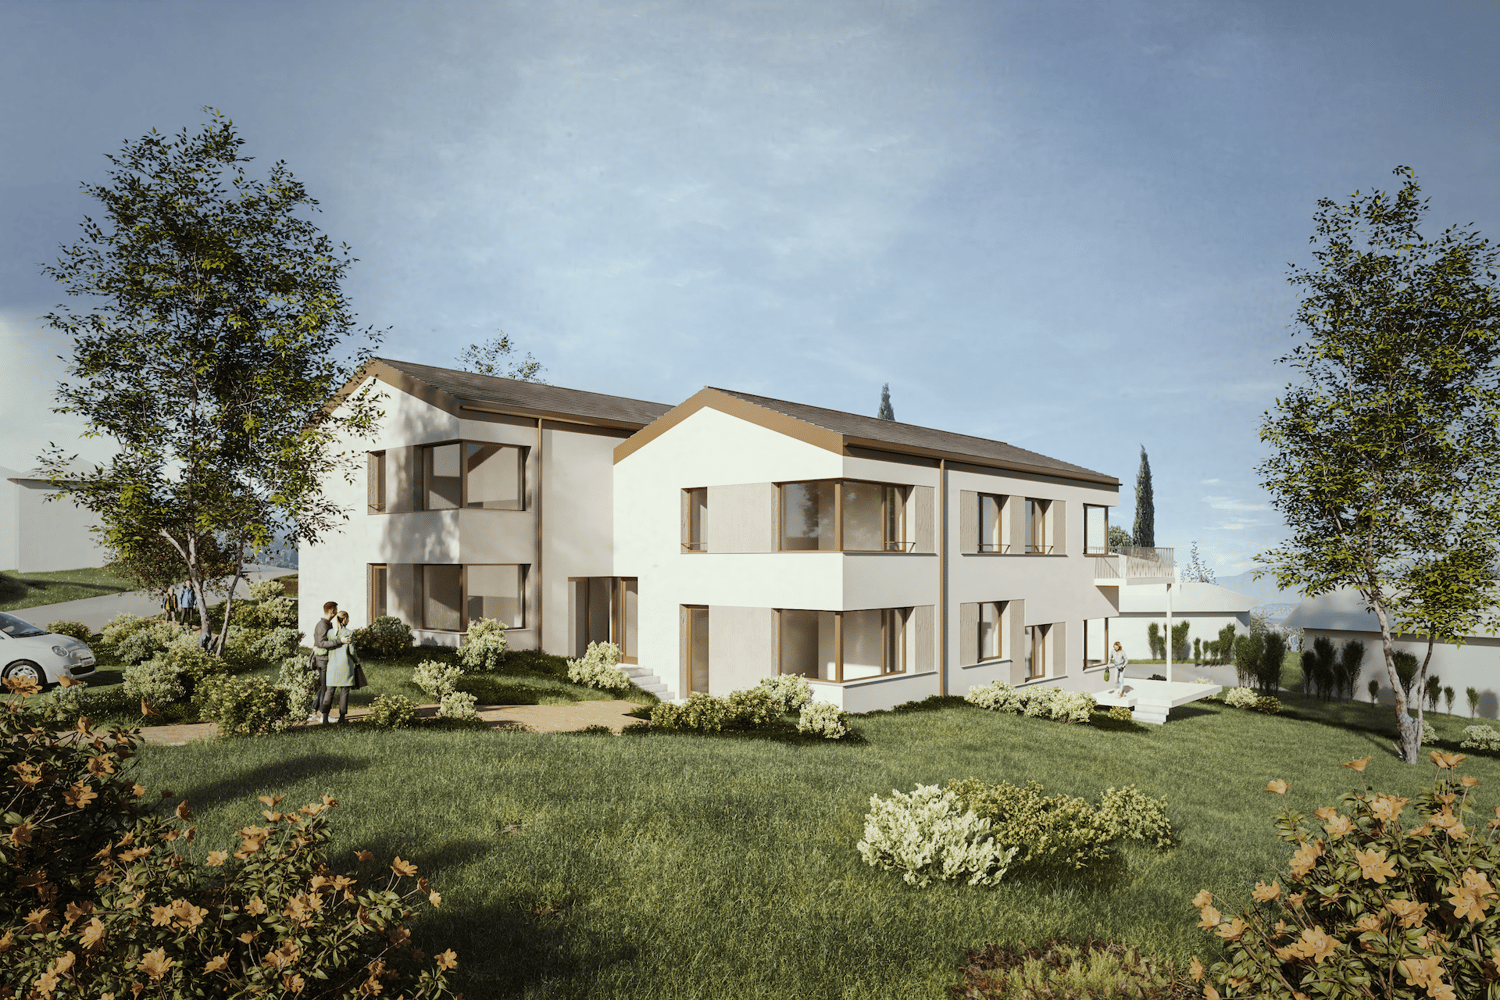
This elegant semi-detached villa is part of an intimate residential project, designed on a human scale to prioritize tranquility, comfort, and quality of life. With its contemporary architecture, generous volumes, and harmonious interior layout, it offers a particularly pleasant living space for a family.- Small-scale residential complex with 2 villas- Finishes to the tenant's liking- Spacious living areas and volumes- Pleasant outdoor spaces with balcony, terrace, and garden- One covered parking space and one outdoor parking space
Villas Magnolia - Semi-detached villa with spacious private garden
This beautiful semi-detached villa is located within an intimate residential project on a human scale, designed to offer its occupants calm, comfort, and quality of life. Its contemporary architecture, beautiful volumes, and harmonious organization of spaces make it a perfectly adapted place to live for the needs of a family.- Intimate project of only 2 plots- Customizable interior choices- Beautiful volumes and large interior spaces- Balcony, terrace, and spacious private garden- One covered parking space and one outdoor space
Magnificent new 5.5-room attic penthouse with exclusive rooftop and 360-degree view
Located on the 4th and last floor of building D2, discover this new contemporary attic of 5.5 rooms and 239 weighted m2.A true haven of peace suspended, this exceptional property is entirely surrounded by its rooftop terrace, offering absolute brightness and outdoor access from each room.It consists of:Direct access by elevator to the apartment hall, which includes wall cabinets, a large living room / open kitchen of nearly 65 m2, a shower room, a laundry room with water connections for the washing column, four bedrooms including two with en-suite bathroom and dressing room.A cellar is located in the basement.Two parking spaces are provided to complete the services of this property, in addition.Moreover, a private fitness space is dedicated to all co-owners.The highlights of this unique property:- Private access: the elevator takes you directly to the entrance hall of your apartment.- Spectacular rooftop: a huge terrace surrounds the entire building to enjoy the sun at any time of day.- Minergie P Eco label - Heat pump with geothermal probes- Photovoltaic panels for reduced energy bills- Ventilation: double flow system- Ambient thermostat in all rooms- Constructed by BERNARD NICOD SA
4.5 rooms with large private garden in Yverdon-les-Bains
Work has begun – delivery expected in autumn/end 2027Discover this spacious new apartment with 4.5 rooms in the heart of the « Jardin des Sources » residence, located in a quiet and sought-after villa district of Yverdon-les-Bains.The residence offers a particularly enjoyable balance between quiet residential area and accessibility. Schools, public transport – with a bus stop just 100 meters away –, Y-Parc and the main motorway axes are nearby. The Yverdon-les-Bains train station is also easily accessible.Composed of only four apartments, this human-scale realization preserves an intimate atmosphere, far from that of large residential complexes. Each apartment has its own independent entrance, providing more tranquility and a pleasant feeling of a single-family home.Upon arrival, a functional entrance hall with generous built-in closets provides ample space to store coats, shoes, and personal effects.The apartment benefits from a harmonious layout, perfectly adapted to the daily life of a family. The vast living area combines the living room, dining room, and kitchen in an open and convivial configuration, ideal for sharing moments.The sleeping area includes three bedrooms offering various possibilities for layout – children's rooms, office or guest room – as well as two bathrooms, a real asset for daily comfort.The apartment also has its own private laundry room. This practical space, which is not systematically offered in new apartments, provides more autonomy and facilitates the organization of daily life.Outside, a generous corner terrace of 21 m² naturally extends the living area and opens onto a beautiful private garden of 167 m². This rare outdoor space offers an ideal setting for outdoor meals, relaxation moments, children's games, or the creation of a personalized garden.The project was designed to combine modern comfort and energy efficiency. The apartment will be equipped with a reversible air-water heat pump, favoring a pleasant climate throughout the year, as well as photovoltaic panels installed on the roof.Purchasing off-plan also allows future owners to personalize certain finishes according to their tastes. A budget of CHF 25,000.– is provided for the kitchen, allowing them to design a space adapted to their preferences and needs.Work is now underway, with delivery expected in autumn/end 2027.The advantages of lot B0 • Privileged location in a villa district • Particularly quiet, residential, and green environment • Rarely offered quality of life in new promotions • Small, exclusive co-ownership of only four apartments • Independent entrance offering more intimacy • Pleasant single-family home feel with private garden • Weighted area of 104.6 m² • Entrance hall with generous built-in closets • Spacious living area with open kitchen • Three bedrooms with various layout possibilities • Two bathrooms • Private laundry room in the apartment • Large corner terrace of 21 m² • Rare private garden of 167 m² • Reversible air-water heat pump • Photovoltaic panels on the roof • New construction combining comfort and energy efficiency • High-quality finishes that can be personalized according to the buyer's wishes • Bus stop just 100 meters away • Easily accessible Yverdon-les-Bains train station • Proximity to schools, Y-Parc, and main motorway axes • Work underway, delivery expected in autumn/end 2027 • Outdoor parking space available at an additional cost of CHF 25,000.– A rare opportunity to acquire a new apartment that combines the tranquility of a villa district, the advantages of a small co-ownership, and the comfort of an apartment with an independent entrance, private laundry room, and large outdoor space.Complete documentation and information available upon request.
Additional real estate searches