4.5-Room Boutique Ownership Apartment with Gallery in Farmhouse Style - Hasle b.Burgdorf
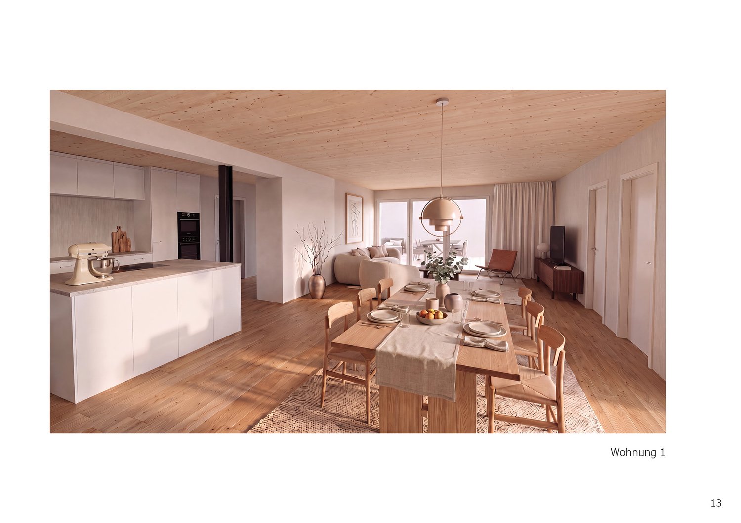
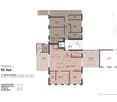
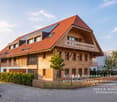
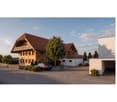
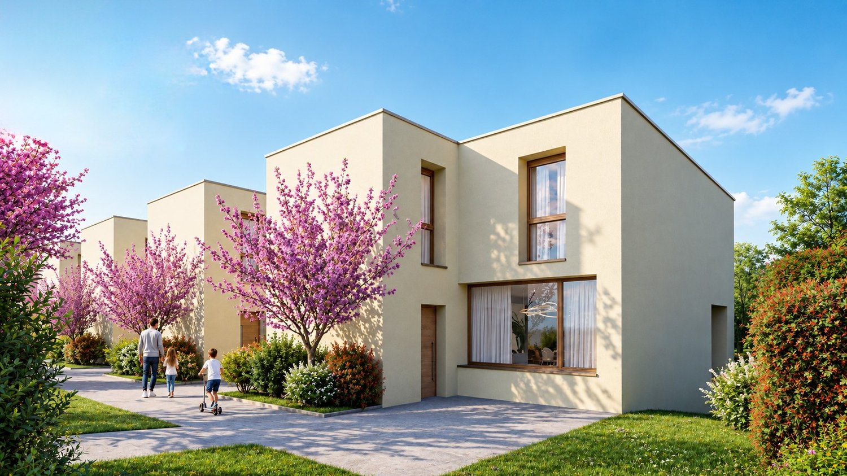
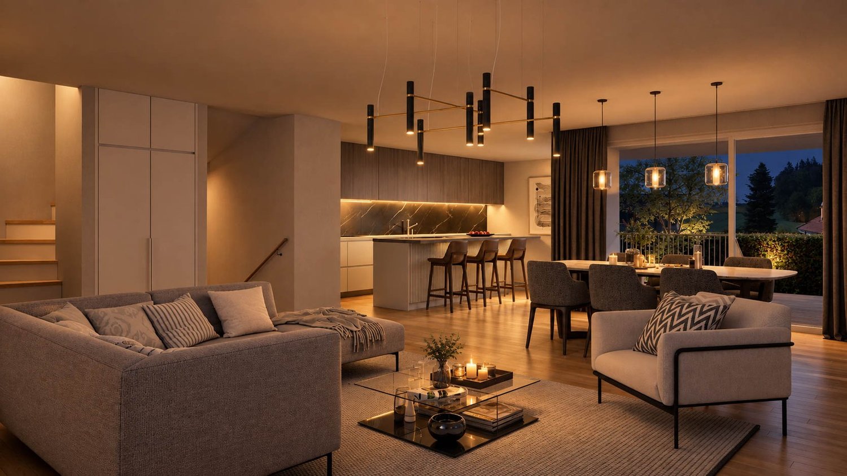
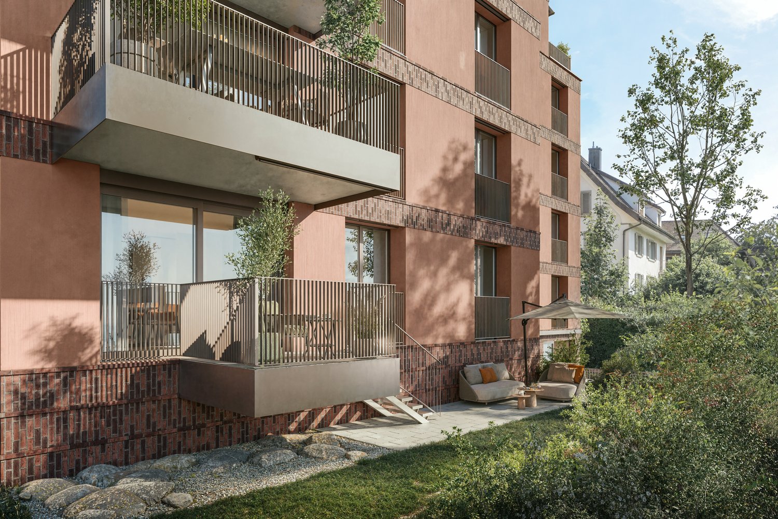
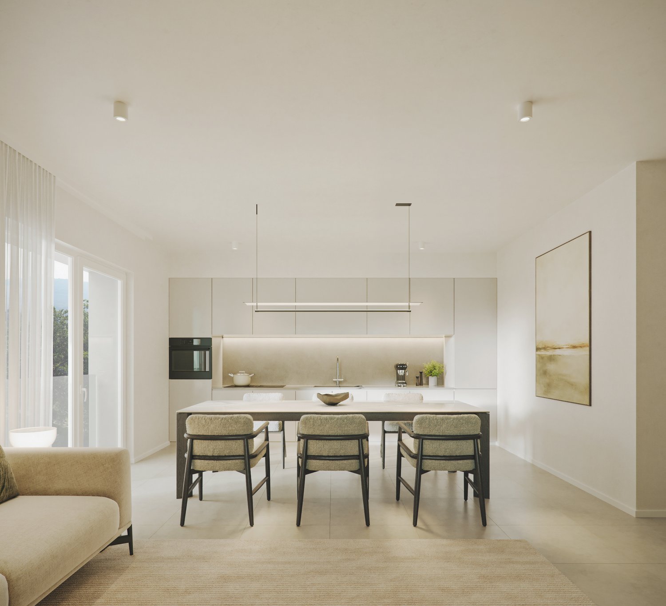
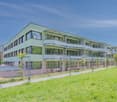
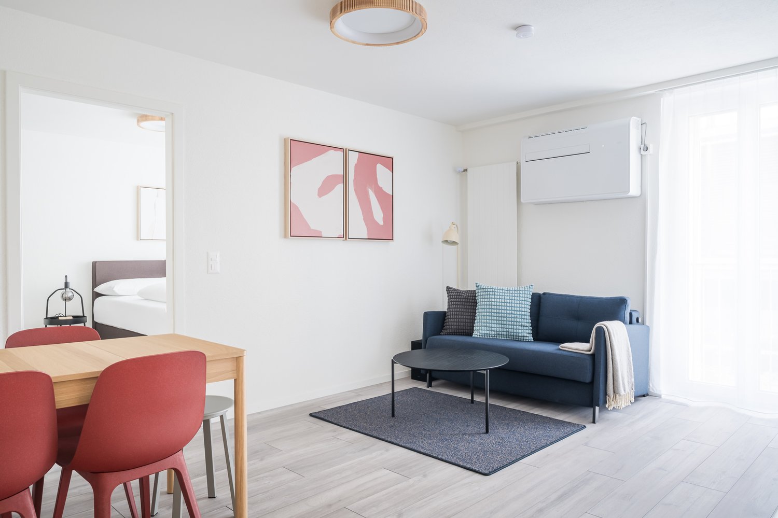
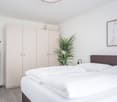
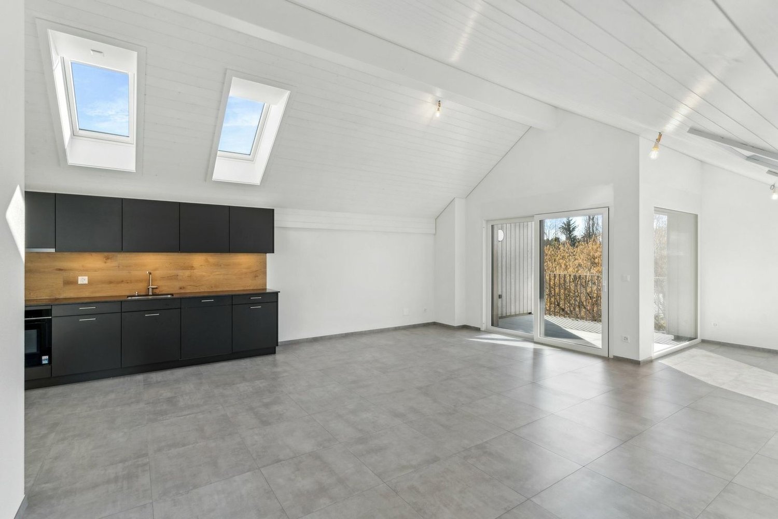
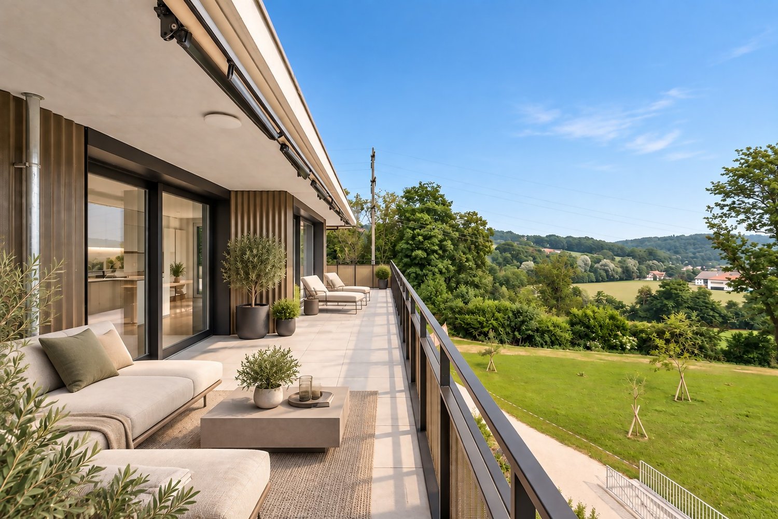
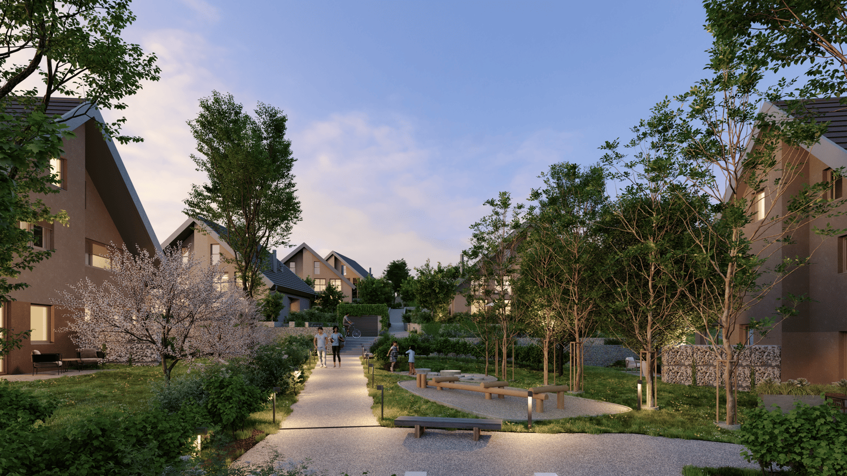
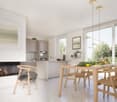
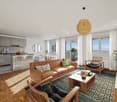
THE PROJECT The existing/old farmhouse will be completely dismantled. The new multi-family house consists of 6 apartments, an outdoor parking lot, and three visitor parking spaces. The visitor parking spaces are shared with the Weidli development (north). The multi-family house is connected to the basement with the parking garage of the development. The parking spaces in the parking garage can be purchased. The new building will be completely built in an ecological, modern wood construction method. THE APARTMENTS Each condominium has an individual floor plan. All apartments are wheelchair accessible (except gallery) and can be reached via elevator and stairs. Only two apartments are built per floor, which means they are all three-sided and well-lit. The apartments are designed to create maximum privacy. The high-quality interior design and the unique appearance of the building round out the offer. The spacious 4.5-room apartment on the north attic floor has an open-plan kitchen, dining, and living area and offers direct access to the approximately 15.8 m² large balcony on the north side. The apartment has three bedrooms, two bathrooms (including washing machine/tumble dryer) and a retreat. A staircase leads to the spacious gallery in the attic with additional storage space, creating attractive additional storage areas. FURTHER INFORMATION All apartments benefit from the shared access with the Weidli development and a green area with a playground (north). PROVISIONAL TIMETABLE Demolition/backfilling: 1st quarter 2027 New building: 2nd quarter 2027-2nd quarter 2028 Planned handover: 3rd/4th quarter 2028
3.5-room boutique ownership apartment with gallery in farmhouse style - Hasle b.Burgdorf
THE PROJECT The existing/old farmhouse will be completely dismantled. The new multi-family house consists of 6 apartments, an outdoor parking lot, and three visitor parking spaces. The visitor parking spaces are shared with the Weidli development (north). The multi-family house is connected to the basement with the parking garage of the development. The parking spaces in the parking garage can be purchased. The new building will be completely built in an ecological, modern wooden construction method. THE APARTMENTS Each condominium has an individual floor plan. All apartments are wheelchair accessible (except gallery) and can be reached via elevator and stairs. Only two apartments are built per floor, which means they are all three-sided and brightly lit. The apartments are designed to provide maximum privacy. The high-quality interior design and the unique appearance of the building round out the offer. The 3.5-room apartment on the south attic floor has an open-plan kitchen, dining, and living area with access to a spacious, south-facing balcony. The apartment has two rooms, a reduit, and two wet cells (including washing machine/tumbler). A spiral staircase leads to the spacious gallery in the attic, which provides additional space. The open floor plan of the apartment and the balcony on the south side create a bright and spacious living feeling. FURTHER INFORMATION All apartments benefit from the shared access with the Weidli development and a green area with a playground (north). PROVISIONAL TIMETABLE Demolition/dismantling: 1st quarter 2027 New building: 2nd quarter 2027-2nd quarter 2028 Planned handover: 3rd/4th quarter 2028
3.5-Room Boutique Ownership Apartment in Farmhouse Style - Hasle b.Burgdorf
THE PROJECT The existing/old farmhouse will be completely demolished. The new multi-family house consists of 6 apartments, an outdoor parking lot, and three visitor parking spaces. The visitor parking spaces are shared with the Weidli development (north). The multi-family house is connected to the garage of the Weidli development via the basement. The parking spaces in the garage can be purchased. The new building will be completely constructed in an ecological, modern wooden style. THE APARTMENTS Each condominium has an individual floor plan. All apartments are wheelchair accessible (except gallery) and can be reached via elevator and stairs. Only two apartments are built per floor, which means they are all three-sided and well-lit. The apartments are designed to provide maximum privacy. The high-quality interior design and the unique appearance of the building round out the offer. The 3.5-room apartment on the ground floor south has an open living, cooking, and dining area with direct access to the outdoor spaces, the guest bathroom (including washing machine/tumbler), and the Reduit. Another bathroom is directly connected to the bedroom. The apartment also has a second room and its own cellar. The outdoor area includes a large, covered terrace on the east side and an open seating area on the west side. On the south side, there is a private lawn area of around 200m², which connects the two other outdoor areas. FURTHER INFORMATION All apartments benefit from the shared access with the Weidli development and a green area with a playground (north). Provisional Timeline Demolition/backfill: 1st quarter 2027 New construction: 2nd quarter 2027-2nd quarter 2028 Planned handover: 3rd/4th quarter 2028
Frederik Ellegaard
Architect's villa with spacious rooms & private garden - Plot 7
DAYS OF DISCOVERY - FRIDAY, OCTOBER 30 FROM 4 PM TO 6 PM AND SATURDAY, OCTOBER 31 FROM 10 AM TO 12 PMLocation: Route du Centre 29, 1720 CorminboeufIdeally located in the heart of the village, this project consists of two-story architect's villas. Each villa offers a 5.5-room typology with a usable area of approximately 176 m2, perfectly meeting current expectations in terms of comfort and functionality. • Spacious and bright living areas • Two parking spaces at a price of CHF 35'000.00/unit extra, as well as a private cellar for each villa • Private gardens and terraces, in the heart of a green environment • One fruit tree per villa, chosen by the future owners • School in immediate proximity and easy access to all amenities • High-performance solar panels and connection to the district heating network
Architect's villa with 5.5 rooms, new, with private garden - Lot 5
DISCOVERY DAYS - FRIDAY, OCTOBER 30 FROM 4 PM TO 6 PM AND SATURDAY, OCTOBER 31 FROM 10 AM TO 12 PMLocation: Route du Centre 29, 1720 CorminboeufIdeally located in the heart of the village, this project consists of two-story architect's villas. Each villa offers a 5.5-room typology with a useful area of approximately 176 m2, perfectly meeting current expectations in terms of comfort and functionality. • Spacious and bright living areas • Two parking spaces at a price of CHF 35,000.00/unit extra, as well as a private cellar for each villa • Private gardens and terraces, in the heart of a green environment • One fruit tree per villa, chosen by the future owners • School in immediate proximity and easy access to all amenities • High-performance solar panels and connection to the district heating network
Stefan Brogli
Modern living with private garden – in the heart of Wipkingen
Welcome to this exclusive 2.5-room new apartment on Weizenstrasse 7 in the popular Zürcher quarter of Wipkingen. The modern multi-family house with a total of 15 condominiums is being realized according to the highest energy standards, is Minergie-certified and is expected to be ready for occupancy by the end of 2028.The apartment combines contemporary architecture, high living comfort, and a private garden to create a special home – quiet and yet in the midst of urban life.The apartment impresses with the following highlights • Minergie-certified new building: Sustainable and energy-efficient living thanks to the latest Minergie standard and solar panels. • Bright living and dining area: The open floor plan and large windows create a light-filled and inviting ambiance. • Private garden & balcony: Approximately 30 m² of private garden offer a personal retreat in the city – perfect for relaxed hours outdoors. • High-quality comfort features: Elevator, Quooker, dishwasher, cable TV, and wheelchair-accessible entrance provide additional comfort in everyday life. • Quiet living location: Despite the central location, you can enjoy a pleasantly quiet living atmosphere both during the day and at night. • Summer in the city: The private garden invites you to linger on warm days. For a refreshing cool-down, the popular Flussbadi Letten is just a few minutes away. Attractive location in Zürich-WipkingenThe apartment is located in the immediate vicinity of the Limmat and benefits from the excellent infrastructure of the popular quarter. Shopping facilities, schools, public transport, and recreational areas are easily accessible on foot. • Letten school: approx. 5 minutes on foot • Migros: approx. 6 minutes on foot • Laubiweg tram stop: approx. 9 minutes on foot • Zürich Wipkingen train station: approx. 9 minutes on foot • Limmatplatz bus stop: approx. 9 minutes on foot Your new home in WipkingenThis modern 2.5-room garden apartment combines sustainable construction, contemporary architecture, and urban living comfort with a rare plus: a private garden in the heart of Zürich.A home for all those who appreciate modern living, value sustainability, and want to enjoy the proximity to the Limmat, quarter life, and Zürich's city center.We look forward to your inquiry. See you soon, Stefan Brogli
Belvedere Residence - New 3.5 rooms
New Belvedere Residence – Living between nature and cityBelvedere Residence is located in Canobbio, in the heart of Nova Cornaredo, a new residential neighborhood that combines the pleasure of living surrounded by nature with the convenience of major urban services.The landscape that borders the Cassarate river, the large green areas, and the pedestrian paths create a harmonious and pleasant environment, designed to offer a high quality of life and a genuine sense of well-being.The strategic location allows you to reach the center of Lugano, the train station, the Regional Hospital, and the Lugano Nord highway exit in just a few minutes.In the immediate vicinity, there are supermarkets, pharmacies, and public transportation stops, while the presence of the stadium, the Corner Arena, and numerous sports facilities make the neighborhood even more dynamic and complete.The apartmentsBelvedere Residence includes 26 apartments with 2.5 and 3.5 rooms, designed to offer bright, functional, and comfortable spaces. The internal distribution is studied to enhance every space, creating a natural continuity between the living area and the outdoor spaces.All units are equipped with floor heating and cooling and large balconies with glass parapets, which guarantee brightness and a pleasant view of the surrounding nature.The residence will be completed approximately by mid-2029.Apartment A.0.1Located on the ground floor, apartment A.0.1 welcomes with an entrance equipped with a wall closet and develops into a bright living room with open-plan kitchen, from which you can access the terrace directly. The sleeping area includes a spacious master bedroom with en-suite bathroom, a second bedroom, and an additional bathroom with bathtub. The interiors are completed by a practical private laundry room.Outside, a beautiful private garden of over 100 sqm offers an ideal space to enjoy moments of relaxation in the open air.The property is completed by a basement located on the lower floor.Parking spaces are available in the underground garage at a price of CHF 50'000.– each, not included in the sale price.
Iryna Filon
6000.Vue panoramique / Projet Chalet à vendre à Sergnou /Crans-Montana
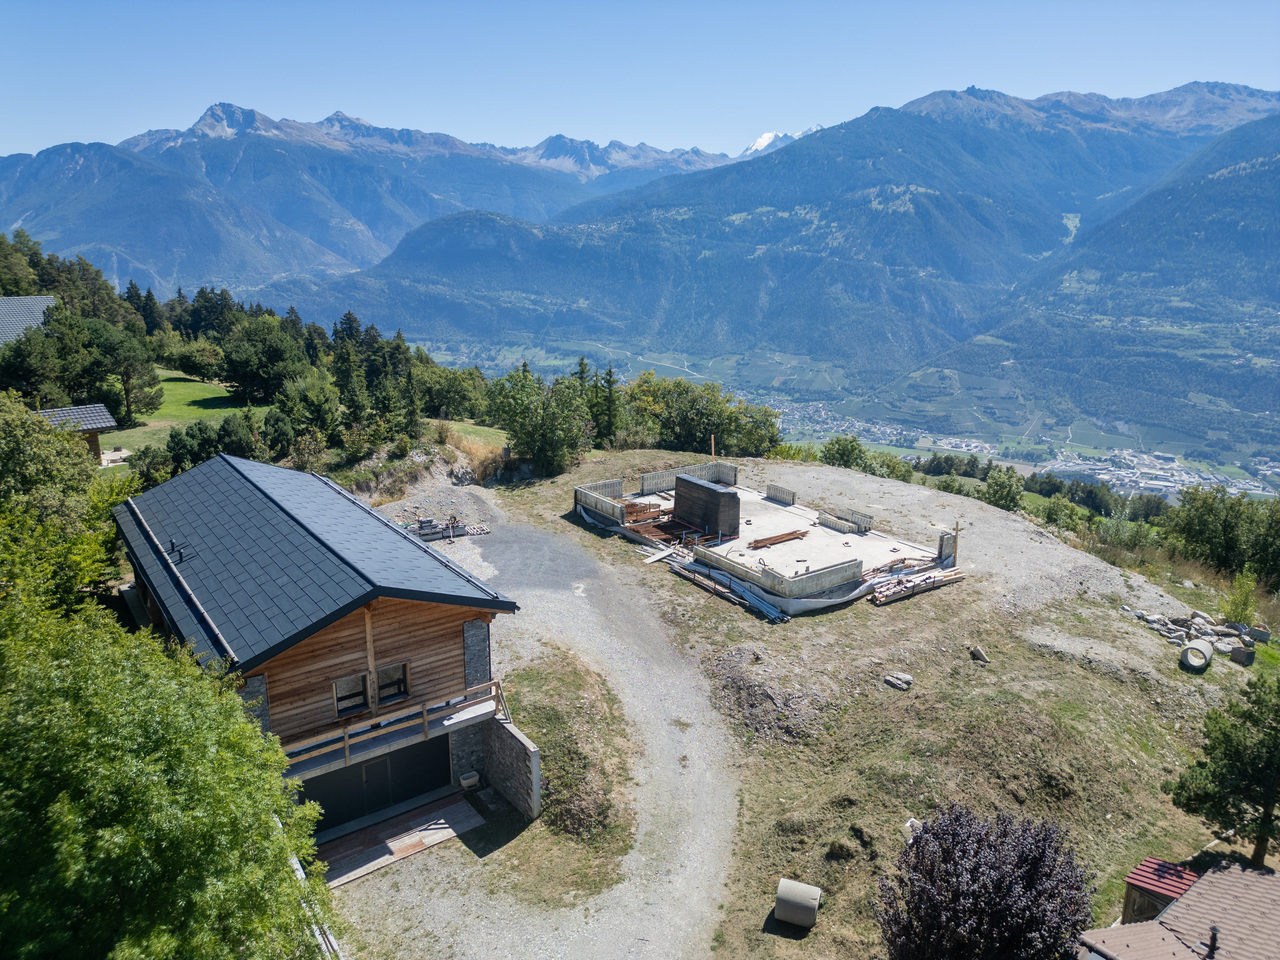
Projet à vendre à Crans-MontanaTrust Immobilier vous accompagne dans vos projets en Valais, ainsi que sur les cantons de Vaud et Genève, et vous propose 6000 - TCMUne des dernières parcelles à Sergnou !Sur une magnifique parcelle d'une surface de 2'709m2, vous avez la possibilité de finaliser le Projet de ce splendide Chalet, dont les plans et autorisations ont déjà été validées.Venez découvrir les prémices de votre futur nid à la montagne, jouissant d'une vue éblouissante, à seulement 8 minutes du centre de Crans en voiture.Travaux déjà effectués : garage de 140m2, terrassements, viabilisation (raccordement entre le terrain et les réseaux existants), fondations, sous-solSur une parcelle de 2'709m2, la distribution de votre futur Chalet s'étend sur 3 niveaux et une surface de 612m2. Laissez-vous projeter dans ses différents espaces :Rez-de-chaussée (204m2) :Hall d'entrée avec vestiaire, WC visiteur, Grand séjour, Salle à manger (40m2), Cuisine (30m2), Chambre invités avec salle de douche et WCEtage (204m2) :Salon, Bureau, Suite parentale (40m2) avec dressing et salle de bain attenante (18m2), Suite (41.6m2) avec salle de bain attenante.Sous-sol (204 m2) :Salle de douche, sauna, Carnotzet / Fitness / Cinéma / Buanderie, Local techniqueGarage déjà construit (210m2) pour 6 voitures, réparti en deux niveaux, avec salle de douche équipéeLe prix affiché est pour le projet "en l'état".Forme juridique : Vente en résidence principalewww.trustimmobilier.chProperty for sale in Crans-MontanaTrust Immobilier supports you in your real estate projects in Valais, as well as in the cantons of Vaud and Geneva, and offers you 6,000 - TCMOne of the last lots available in Sergnou!On a magnificent lot covering 2,709 m², you have the opportunity to complete the construction of this splendid chalet, for which the plans and permits have already been approved.Come discover the beginnings of your future mountain retreat, boasting a breathtaking view, just an 8-minute drive from downtown Crans.Work already completed: 140 m² garage, earthwork, utility connections (connecting the property to existing utility networks), foundations, and basementSet on a 2,709 m² lot, your future chalet spans three levels and covers a total area of 612 m². Take a virtual tour of its various spaces:Ground floor (204 m²):Entrance hall with coat closet, guest restroom, large living room, dining room (40 m²), kitchen (30 m²), guest bedroom with shower room and restroomFirst floor (204 m²):Living room, office, master suite (40 m²) with walk-in closet and en suite bathroom (18 m²), guest suite (41.6 m²) with en suite bathroom.Basement (204 m²):Shower room, sauna, wine cellar / fitness room / home theater / laundry room, Utility roomPre-built garage (210 m²) for 6 cars, spread over two levels, with a fully equipped shower roomThe listed price is for the project "as-is."Legal status: Sale as a primary residencewww.trustimmobilier.ch
Cyril Bieckens
Large new 4.5-room apartment on the 2nd floor - Ollon
Located on the 1st floor of a new development in Ollon, this new apartment of 3,5 rooms offers a modern, bright and comfortable living space, ideal for a family, a couple looking for beautiful volumes or a high-quality real estate investment.With a living area of 81.5 m², this apartment offers spacious and functional spaces, perfectly adapted to a pleasant daily life. It also benefits from a garden of 83 m², allowing to enjoy an additional outdoor space.An external parking space is available, which is obligatory at a price of CHF 15'000.-There is no cellar with this apartment.Main features: • New apartment of 3,5 rooms • Located on the 1st floor • Selling price: CHF 575'000.- • Living area: 81.5 m² • Garden: 83 m² • An external parking space: CHF 15'000.- in addition • Available immediately • New development Technical features: • Heating by heat pump • Underfloor heating • Thermostat in each room • Photovoltaic panels • Lift accessible to people with reduced mobility • Bicycle shed • Fenced gardens, depending on the plot Practical location between village, station and plainThe commune of Ollon offers a sought-after living environment, combining village tranquility, proximity to the Chablais plain and access to the surrounding stations. It benefits from a good balance between nature, daily services and mobility.The TPC network allows easy access to Ollon, Villars and the plain by bus and train. This location is perfect for people looking for a quiet environment, while remaining connected to the amenities and main axes of the region.Nearby: • Daily shopping and services • Post/postal point • ATM • Pharmacy • Gas station • Public schools in the commune • Collège de Perrosalle • School in Villars • TPC bus/train network • Practical connection to Aigle, Villars and Chablais • Reference hospitals in Aigle and Monthey • Nature, leisure and mountain activities in the region This property represents a great opportunity to acquire a new, spacious apartment, available immediately, in a dynamic and appreciated commune in the Vaudois Alps.Contact us to receive the complete documentation or to organize a visit.
Central Living!
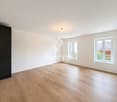
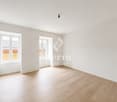
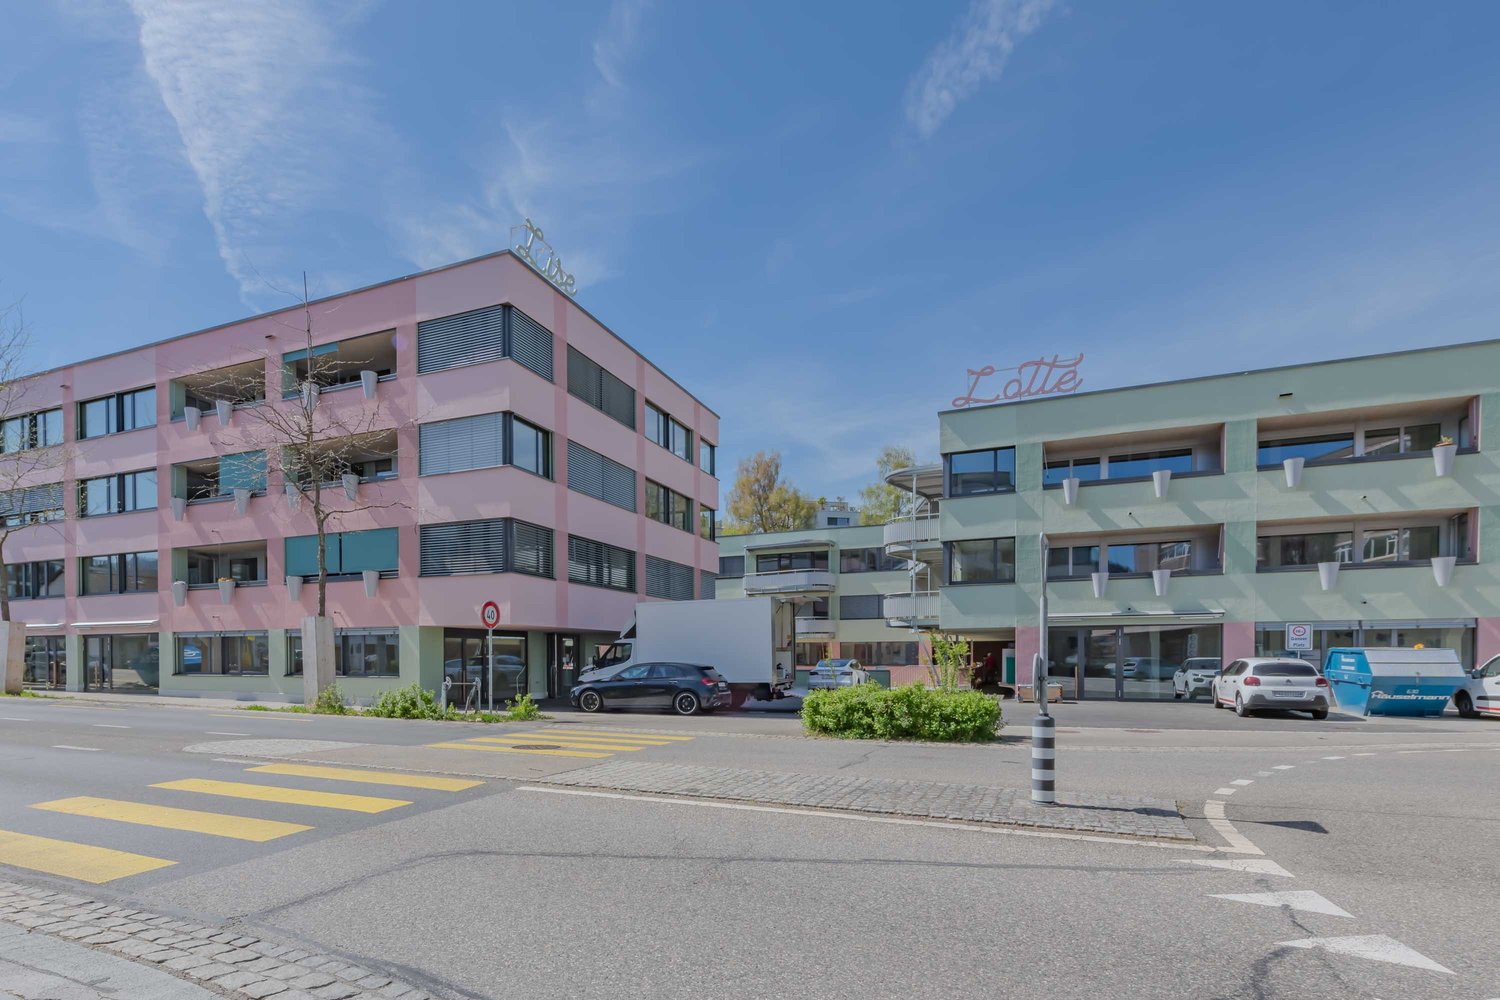
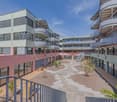
We rent a 4-room apartment in the recently renovated Lise Lotte property in Köniz. The property has the following advantages: - Modern open kitchen with ceramic hob and dishwasher- Basement compartment- Spacious floor plan - Sauna in the property - Several community/work rooms - 7 minutes by train to Bern, departing every 15 minutes- Village center accessible on footA parking space can be rented for an additional CHF 140.00 per month.Quietly located and yet well connected. That's where you'll say: I'd like to live here!You can find all available viewing dates under the following link:https://www.mywincasa.ch/besichtigungen/00996.06.0009Alternatively, use the contact form to receive the link by email.
2 minutes to the main station - furnished 3.5 room apartment
Main train station in sight. This is no exaggeration.At Zollstrasse 104, you live on the other side of the main station from our property on Freischützgasse - and yet just as close to the heart of the city. In just two minutes, you can reach the Zurich main station on foot directly. Commuting, traveling, or spontaneously going into the city? Simply step out of the front door and go.Right in front of your front door, one of Zurich's most exciting districts awaits you: The Europaallee with its restaurants, cafes, and shops, the vibrant Kreis-5 district, trendy bars, creative hotspots, and everything that urban life is all about. Here, you don't need a car or long journeys - Zurich plays out practically in front of your house entrance.And if you want to get around even faster, as a tenant, you have access to a free house-owned e-scooter. Perfect for a spontaneous trip to the lake, to the office, or to your next favorite restaurant.More urban. More central. More Zurich. Hardly possible.
New 5.5-room villa - fully completed and furnished
In the heart of Basse-Broye, in Domdidier, discover this magnificent individual new 5.5-room villa within the Le Clos de Chany promotion.Here, you no longer need to project yourself onto plans! This villa has been fully completed, fitted out and furnished with a professional to highlight its volumes and living spaces.It is now the model house of the project and can be visited immediately. With its generous volumes spread over two levels, it offers a modern and comfortable living space, perfectly suited to a family. • Brand new villa fully completed and furnished • Around 166 m² of living space and 230 m² of usable space • 4 bedrooms and generous living spaces • Plot of around 463 m² with a garden of around 220 m² and a terrace of around 46 m² • Air/water heat pump, underfloor heating and photovoltaic panelsJust come and push the door, discover the spaces in their natural size and imagine yourself living here!Project location: Route de Chany 95, 1564 DomdidierMore information is available at: www.clos-chany.ch
Sandra Saudan
La Chenalleta - Lot B08
The "La Chanelleta" project is ideally located in the municipality of St-Aubin, close to Fribourg and numerous shops. The project consists of 2 buildings, totaling 16 apartments from 2.5 to 5.5 rooms.- 16 apartments with 2.5, 3.5, 4.5 or 5.5 rooms- Living areas from 57 to 127 m²- Large balconies or terraces and gardens- Modern construction- Delivery summer 2025Sales price: from CHF 425,000.-For more information, please visit www.chenalleta.ch!
New 5.5-room villa - space, comfort and personalization
In Domdidier, in a pleasant residential environment, discover this magnificent individual new villa of 5.5 rooms, part of the Le Clos de Chany promotion.Designed to offer comfort and space to the whole family, this villa offers generous volumes spread over two levels. Already built and visitable, it retains a particularly interesting advantage, as several interior finishes can still be personalized according to your tastes.You thus benefit from a new house whose volumes you can already appreciate, while still having the possibility of adding your personal touch before moving in. • Around 166 m² of living space and 230 m² of usable space • 4 bedrooms and spacious living-dining area • Plot of around 463 m² with a garden of around 220 m² and a terrace of around 46 m² • Air/water heat pump, underfloor heating and photovoltaic panels • Kitchen, floors and sanitary facilities still customizable*To allow you to project yourself concretely, our model house 1.2, fully completed and furnished by a professional, is open to visit directly on site.A villa already built, just a few months from your move-in date, with still the possibility of creating an interior in your image.Project location: Route de Chany 99, 1564 DomdidierMore information is available at: www.clos-chany.ch*Depending on the progress of the work and the conditions provided for in the construction description.
New 5.5-room villa - generous plot and large garden
Discover in Domdidier this magnificent individual new villa with 5.5 rooms, located in the heart of the Le Clos de Chany development.This villa is particularly distinguished by its generous plot of approximately 571 m², the largest among the five individual villas in the project, offering a pleasant private garden and beautiful outdoor spaces to fully enjoy the fine days.Already built and visitable, it also offers the advantage of still being able to personalize several interior finishes according to your tastes, before taking possession of your new home. • Around 166 m² of living space and 230 m² of usable space • 4 bedrooms and spacious living areas • Plot of around 571 m² with a garden of around 268 m² and a terrace of around 46 m² • Air/water heat pump, underfloor heating, and photovoltaic panels • Kitchen, floors, and sanitary facilities still customizable*To allow you to project yourself concretely, our model villa 1.2, completely finished and furnished by a professional, is open to visit directly on site.A beautiful opportunity to become the owner of a new villa, with generous outdoor spaces and still customizable interior.Project location: Route de Chany 101, 1564 DomdidierMore information is available at: www.clos-chany.ch*Depending on the progress of the work and the conditions provided for in the construction description.
Beautiful new attic surrounded by a green panoramic view
COME AND DISCOVER THIS PROJECT DURING OUR OPEN HOUSESTuesday, October 20 and Thursday, October 22 from 4 pm to 7 pmPersonalized advice and presentation of the apartmentsLocation: Impasse de Champ-Riond 28, 1753 MatranLocated in Matran, just a few minutes from Fribourg, this property offers a living area of approximately 137 m², complemented by a beautiful terrace of approximately 171 m² benefiting from a panoramic view of the surrounding countryside.It is distinguished by its beautiful volumes, its brightness and its functional layout. The parental suite with dressing room provides additional comfort, while the large terrace allows you to fully enjoy the outdoor spaces and the panorama.Located in a quiet and green neighborhood, this accommodation benefits from an ideal situation, close to shops, schools and main roads.Two indoor parking spaces are available in addition to the sale price.For any additional information, do not hesitate to contact us.
New Row House Villa - 4.5 Rooms with Garden
In the heart of Gland, in a residential area, close to schools, shops, and train station, discover our Les Vignes villas. The project currently under construction offers 30 modern family homes that combine comfort, brightness, and quality of life.⭐ Highlights • New row house villas with 4.5 rooms • Living areas of 150m² • Construction project - expected completion early 2028 • Quiet and pedestrian-friendly neighborhood, ideal for families • Large openings for optimal brightness 🏡 Living Areas • Spacious living area of approximately 55 m² • Open kitchen to living room • Dual orientation with direct access to outdoor areas 🌿 Private Outdoor Areas • Private gardens from 162 to 245 m² • Two terraces, north and south facing, to enjoy the outdoor area all day 🛏️ Bedroom Distribution • 3 bedrooms on the upper floor • Parental bedroom with private bathroom • Mezzanine next to the parental bedroom, ideal for an office or relaxation area 🔧 Basement & Facilities • Private basement of approximately 45 m² • Functional storage space (basement / laundry room) 🚗 Parking • 2 indoor parking spaces for CHF 40'000.-/space • Possibility for connection for electric vehicles 🌍 Energy & Equipment • District heating • Photovoltaic panels 📍 Ideal location in Gland📩 Complete documents and plans are available on the website of the real estate development.
Quiet and green neighborhood, available immediately!
Magnificent 3.5-room apartment in the Vuichardaz neighborhood, renovated and composed as follows: - Hall with built-in closets - Living/dining room - Open, equipped kitchen to the living room - 2 bedrooms - Bathroom - WC - Balcony The apartment is available immediately or by agreement. There is a possibility to rent a parking space in the underground garage for CHF 170.--/month in addition to the rent. Do you want to visit the object? Click here to see the available viewing dates: https://www.mywincasa.ch/besichtigungen/00361.01.0022 Have you already visited the object and want to apply? You can access the online application here: https://www.mywincasa.ch/candidate/entry/00361.01.0022
Individual villa with high energy efficiency
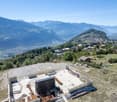
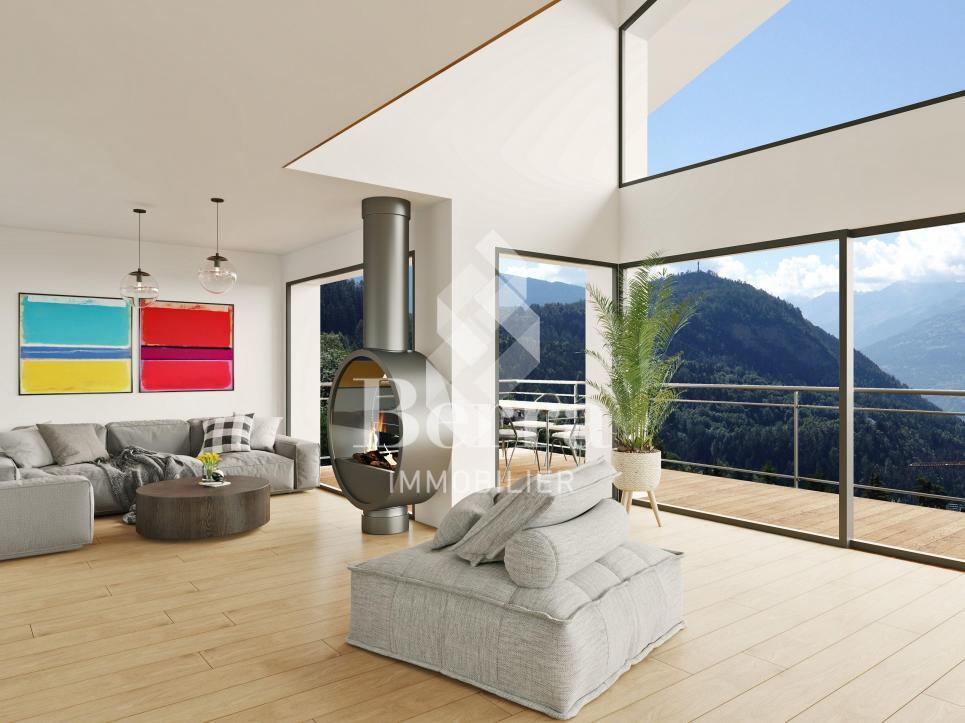
The work begins !!Magnificent view ! Unobstructed and panoramic !3 magnificent individual villas designed by architects in Icogne with large windows on the entire facade that highlight the stunning view of the Rhône plain.IN BRIEF :High energy efficiency project using heat pumps and solar panelsPlots can be adapted between 463 and 570m2 = Creation of gardens and landscapesKEY FEATURES :- Right bank. Optimal sunlight- South orientation- Totally unobstructed view of the Rhône valley- Exclusive, quiet neighborhood - Finishes to the tenant's liking - Energy optimization- Photovoltaic panels - Reversible heat pumpCUSTOMIZABLE FINISHES :- Exterior facades- Roofing- Solar energy production- Outdoor amenities- Fireplace, stove, and barbecue- Electricity: Lighting and home automation- Interior barriers- Exterior barriers- Interior and exterior joinery- Kitchen, bathroom, and flooring- Interior wall cladding- Wardrobe and closet customizationCOMFORT :- Sion in 20 minutes- Crans-Montana ski slopes in 10 minutes- Bus stop at 300m- Café at 250m- Electric vehicle charging station at 300mPARKING :- Garage for 1 car- 1 outdoor space, not coveredPresentation of different finishes only upon request !With us, curiosity is a nice flaw, so don't hesitate to call us for more information or to schedule a visit on site !Contact : Cyril 0794641135***All our properties on www.berra-immobilier.ch !!!!***
Construction is starting! Authorization granted!
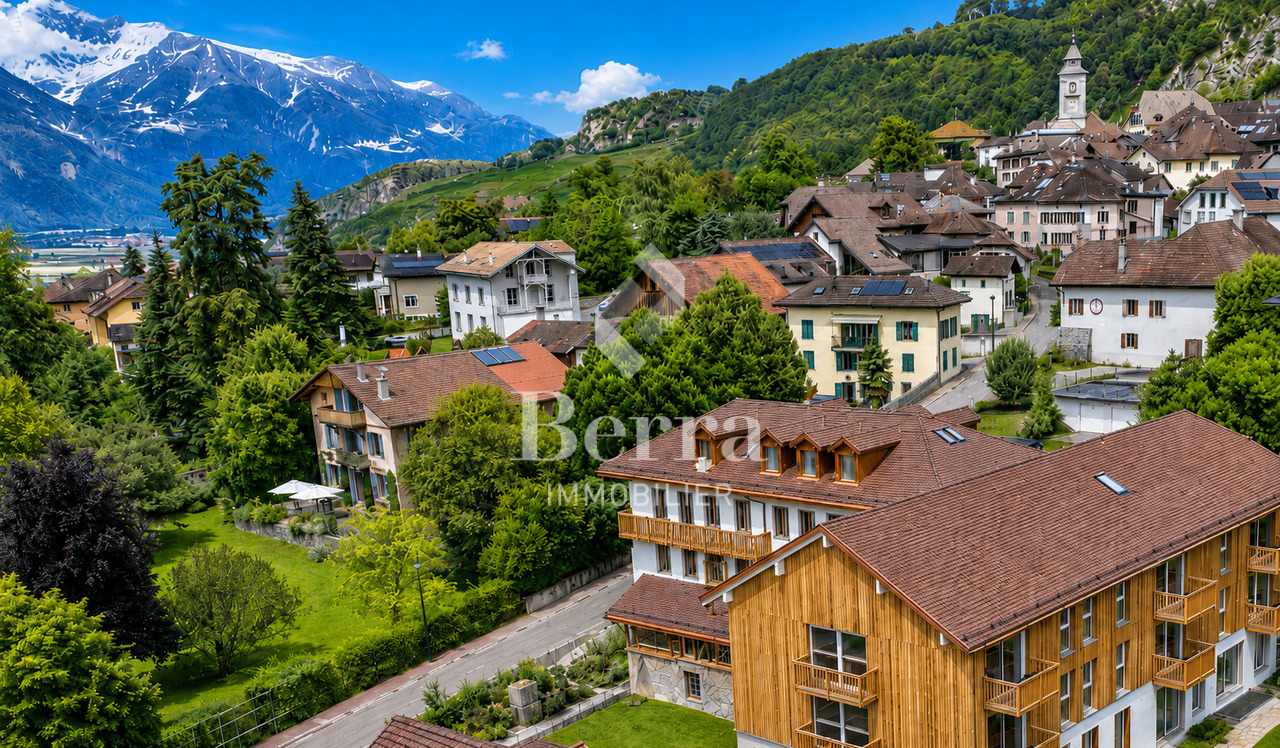
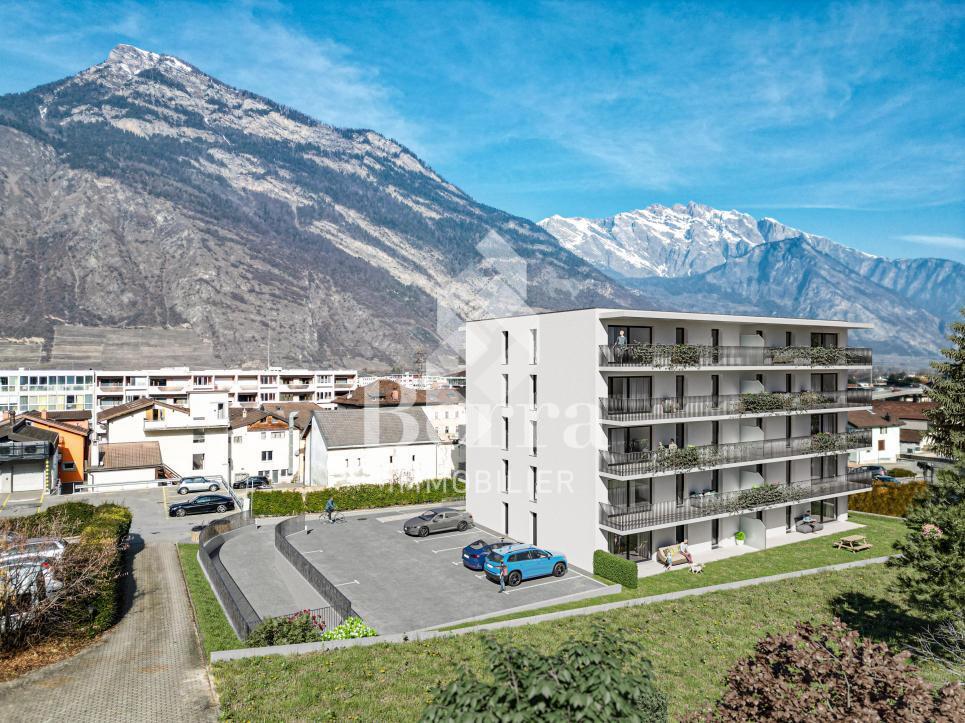
AN EXCLUSIVITY BERRA IMMOBILIER***The construction is starting - Authorization granted!***Berra Immobilier presents you with an exclusive new residence of 25 apartments, offering 1.5, 2.5, and 3.5 room accommodations, combining comfort and modernity.20 indoor parking spaces and 13 outdoor parking spaces are available, as well as a cellar for each apartment.This project is located in a quiet and family-friendly neighborhood, offering a pleasant living environment with all amenities in the immediate vicinity.FEATURES- Sufficient parking spaces- Close to all amenities- Bright and sunny- PAC- Underfloor heating- Common play area- Space for a washing machine in all apartments- Large balconies or terraces- ...WORKS - FINISHESFinishes to the buyer's liking (tiling, parquet, kitchen, sanitary, etc...) according to budgets defined by the promoterTECHNICAL- Heat pump- Contracting Genesis SA or EKZ- Distribution through the floor- Sliding door with lift- SIA standardsEach apartment has a private cellar (included in the price) and one or more parking spaces (additional).AMENITIES- Close to all amenities- Saxon train station within 5 minutes' walk- Shops, school, banks, ... nearby- Highway entrance within 3 minutesOUTDOOR & PARKING- Children's play area- Underground parking (indoor parking space: CHF 30,000.- extra)- Outdoor parking (outdoor parking space: CHF 15,000.- extra)- Several outdoor visitor parking spaces (none for sale)Brochure and plans available upon request only! With us, curiosity is a nice fault! Do not hesitate to contact me for more information at 079 464 11 35 (Cyril)!!! FIND ALL OUR PROPERTIES FOR SALE ON WWW.BERRA-IMMOBILIER.CH !!!
Additional real estate searches