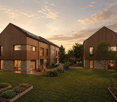
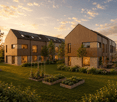
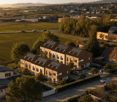
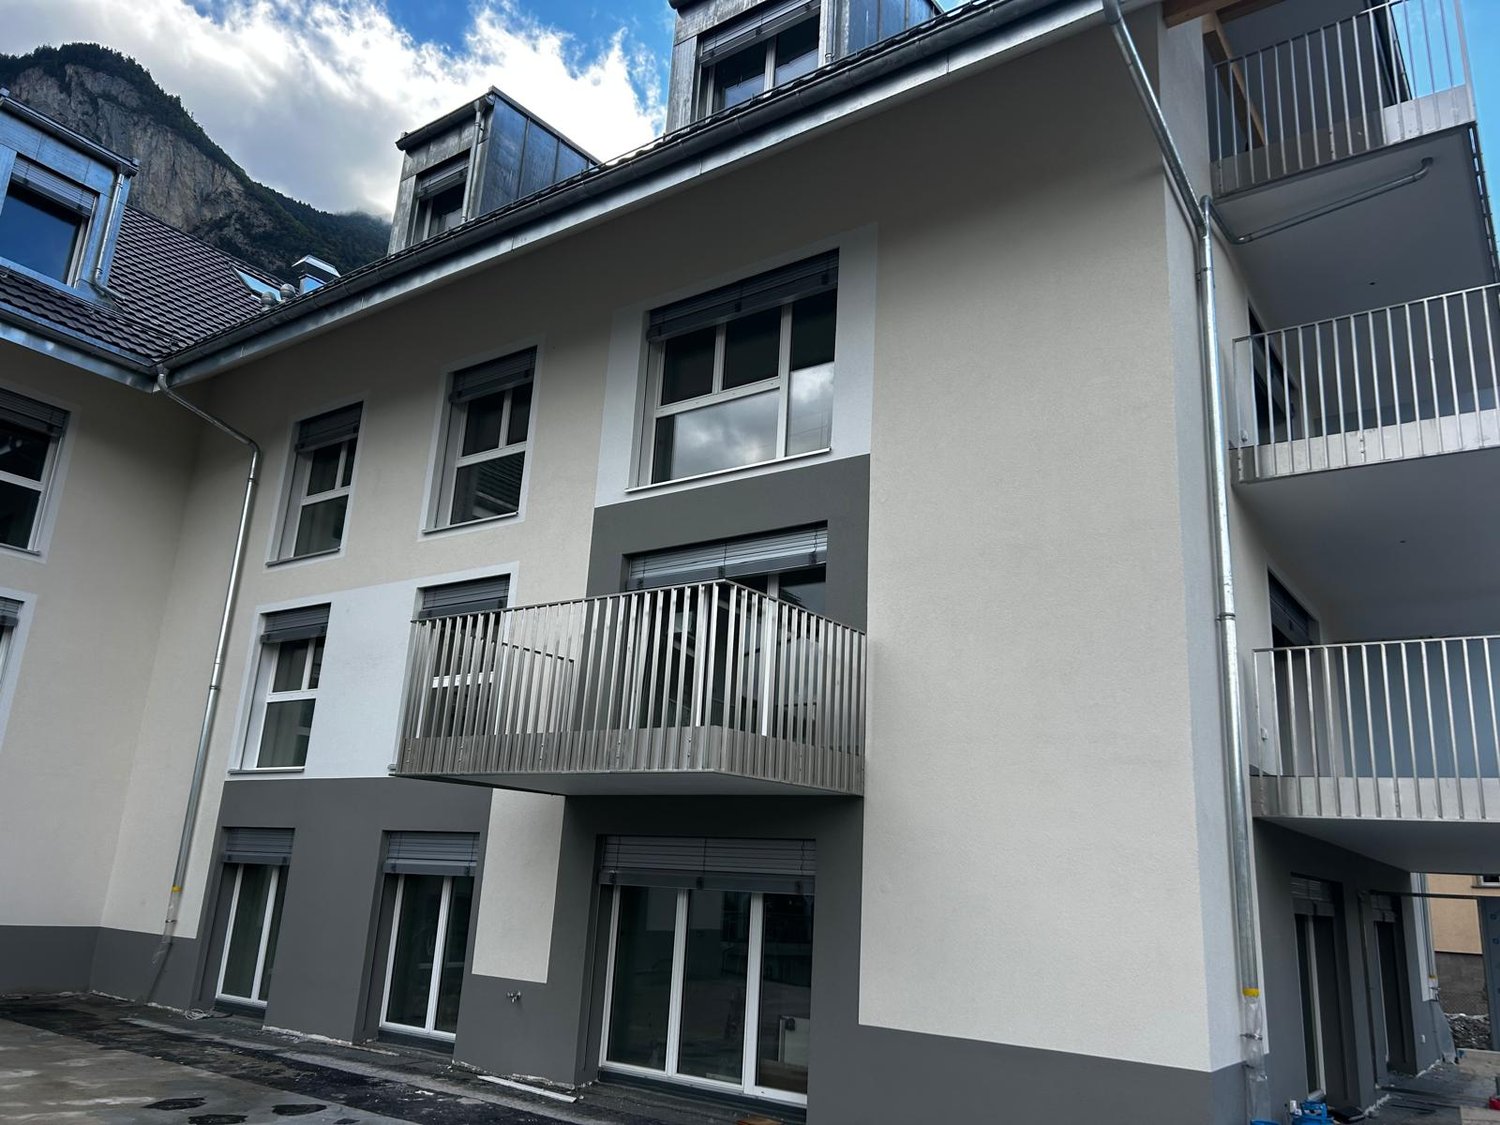
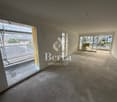
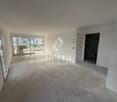
Special - 1 room free!
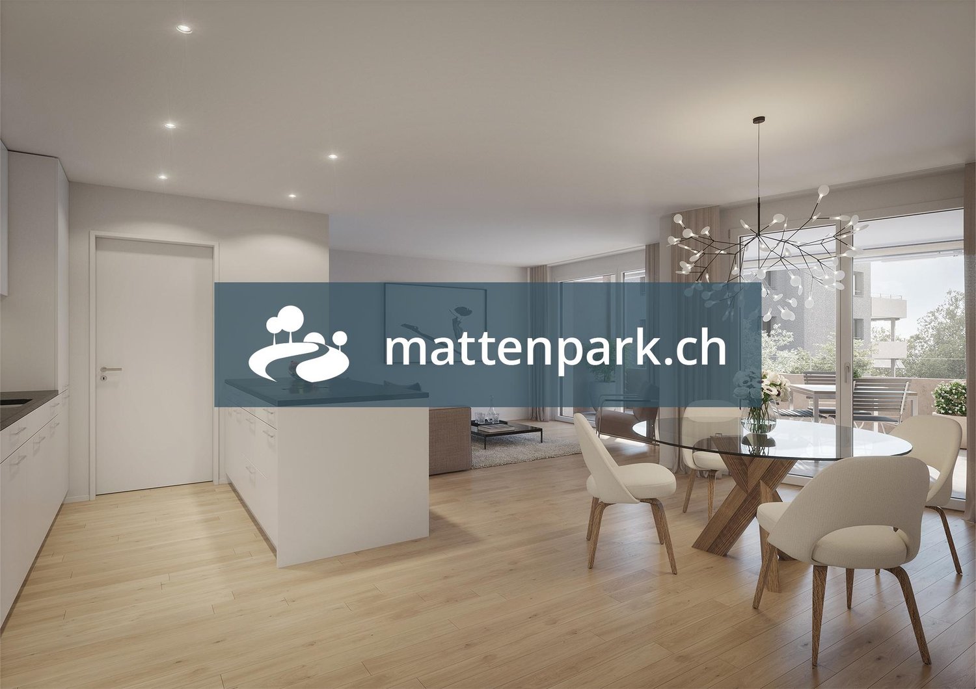
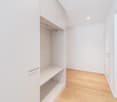
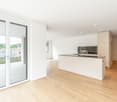
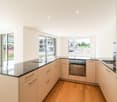
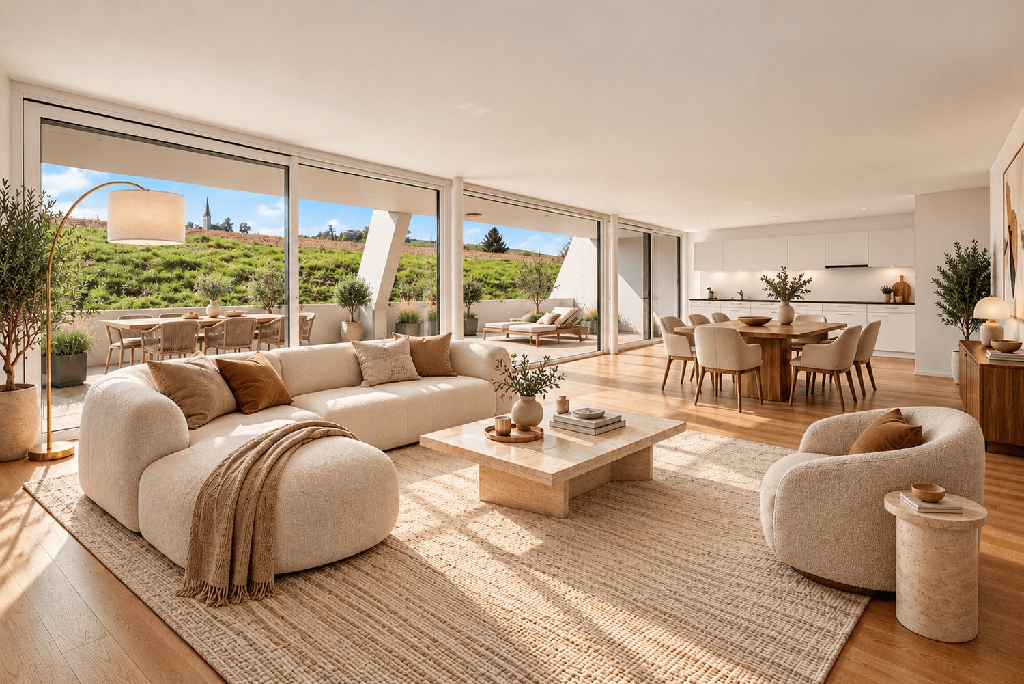
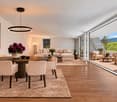
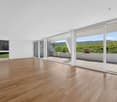
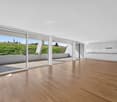
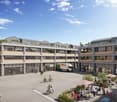
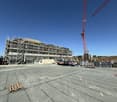
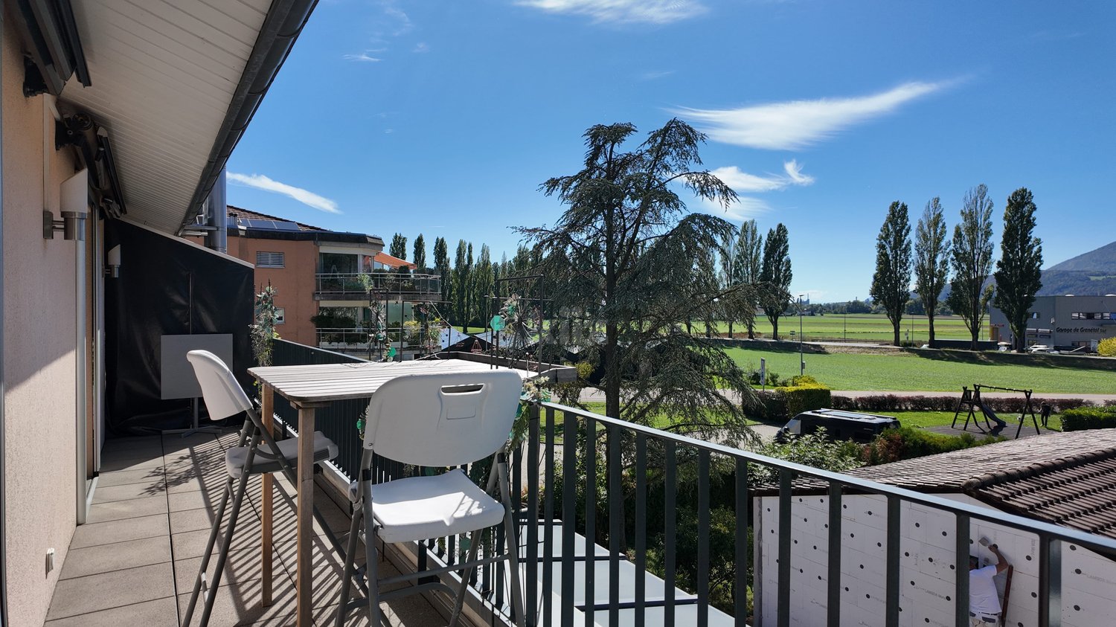
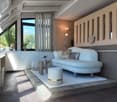
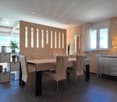
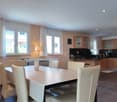
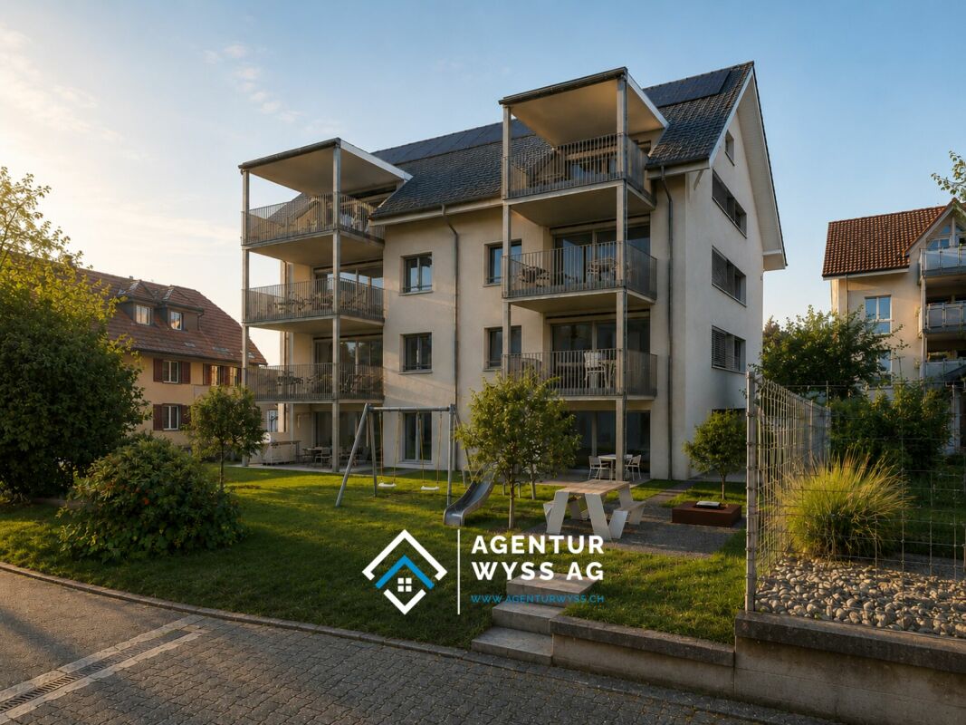
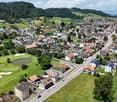
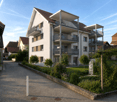
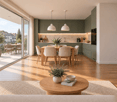
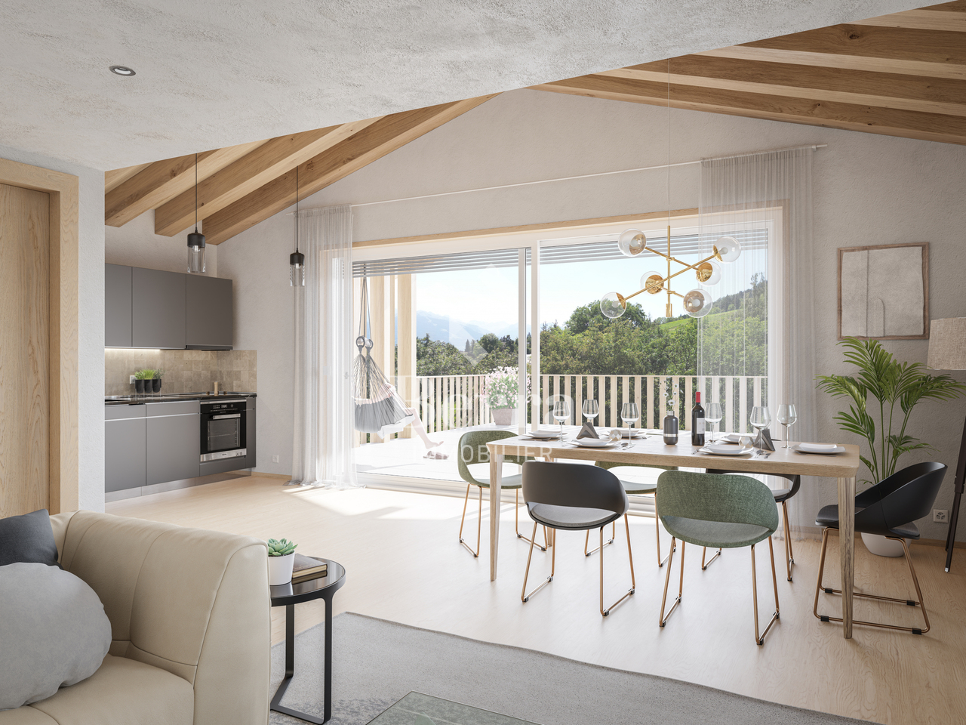
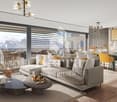
Welcome to mattenpark.ch."Z'Othmissingen" will feature 100 modern rental apartments with a mix of 1½- to 5½-rooms.Take advantage of our Special - 1 room free!In the first year, we will waive CHF 300 per month on the net rent. You will only pay the regular net rent from the second year onwards. Additionally, enjoy the following comforts in mattenpark.ch: • Built-in closet • Private washing machine and dryer in the apartment • Real wood parquet floor • Induction cooktop • Combi steamer/oven • Reduit • Wet cells with under-sink furniture • Shower with glass partition The photos are sample images and may differ from the floor plan of this apartment.Move-in dates: • Holunderweg 12 available immediately • Lenzburgerstrasse 6 available immediately • Lilienweg 2/4 available in Spring 2027 Viewings for the apartments at Holunderweg and Lenzburgerstrasse can be arranged by phone.Since the apartments at Lilienweg are currently under construction, viewings are not possible. The rental will therefore be based on the available plans and documents. For more information, visit: www.mattenpark.ch. Ms. Maja Eberhard (Tel. +41 71 844 06 05 / maja.eberhard@fortimo.ch) looks forward to your contact!
Bürofläche an erstklassiger Lage
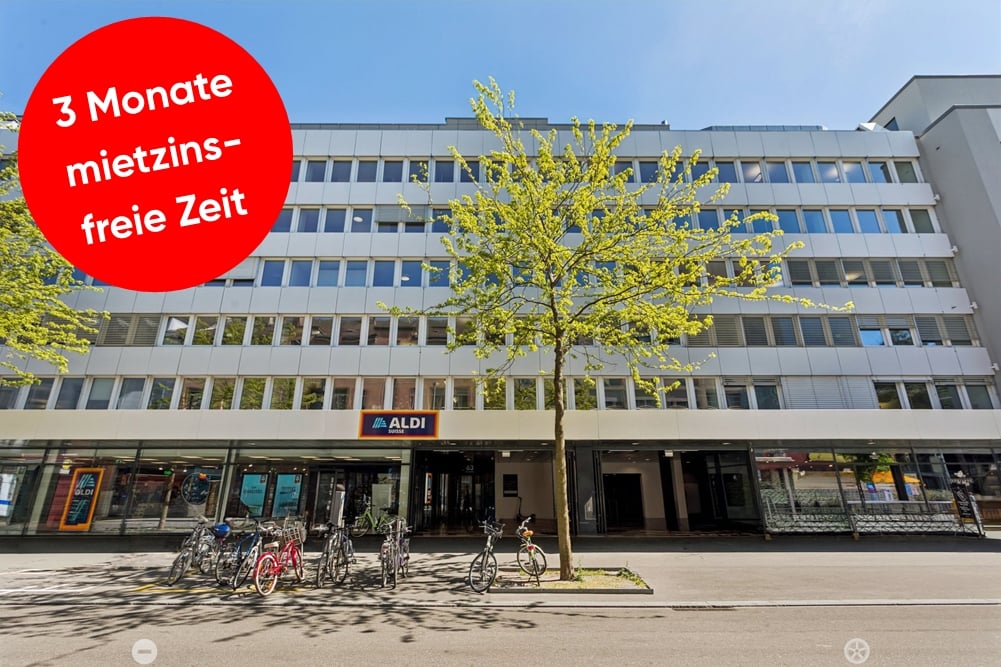
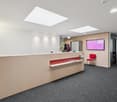
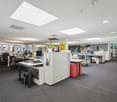
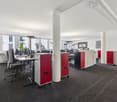
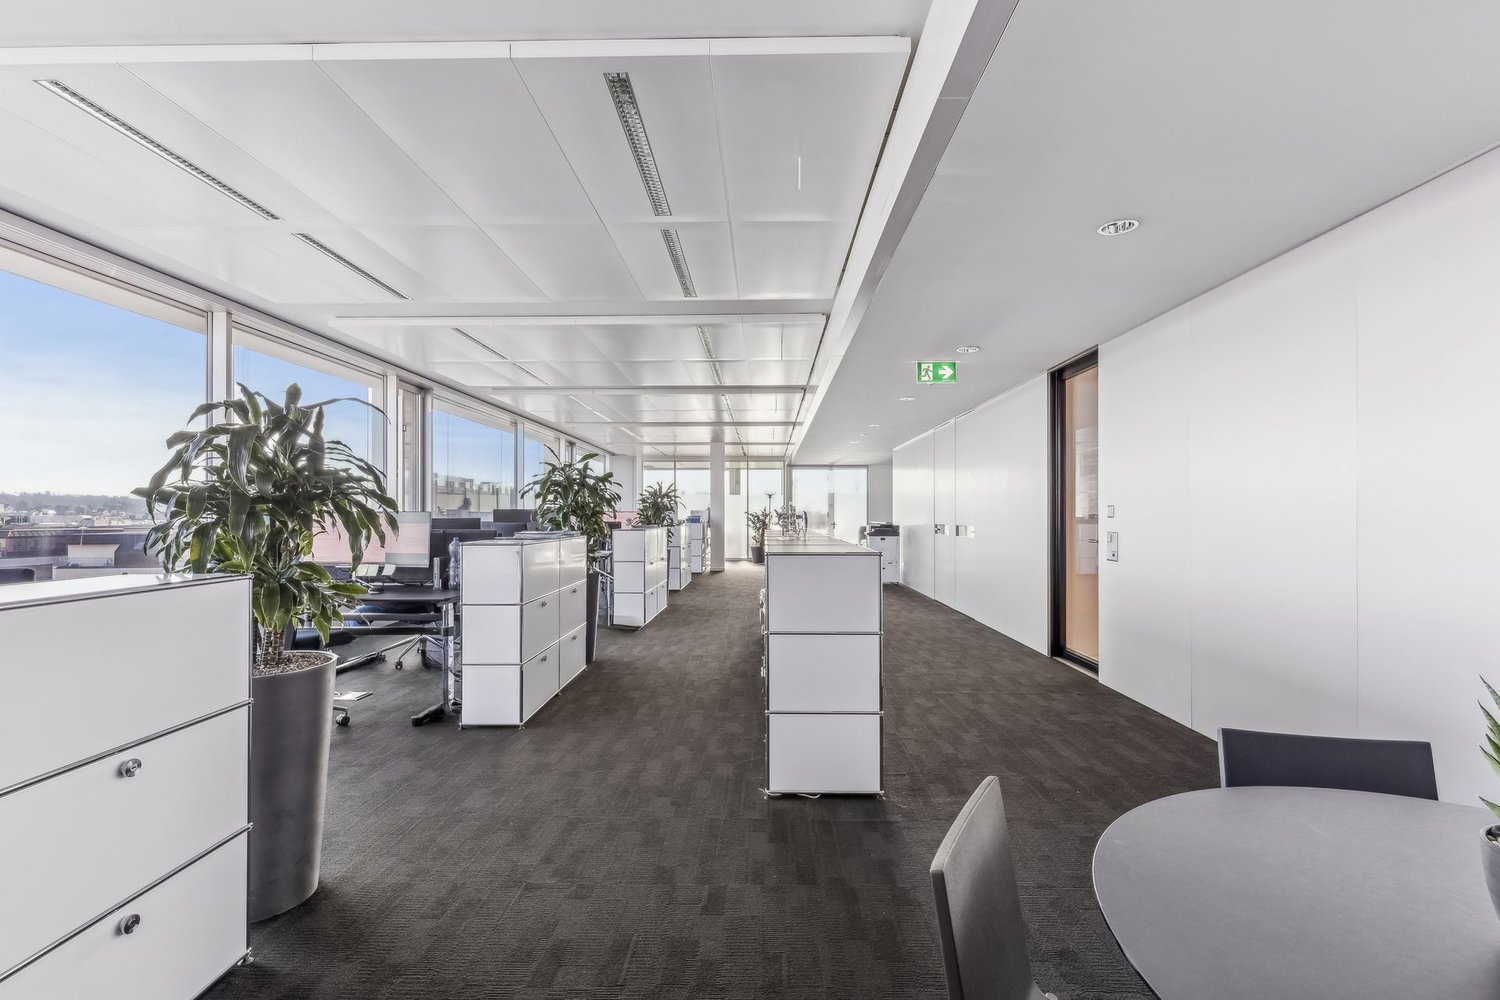
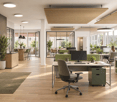
An erstklassiger Lage im Herzen von Biel, unmittelbar neben der Überbauung Centre Esplanade, steht diese attraktive Bürofläche mit rund 771 m² im 1. Obergeschoss zur Vermietung. Die Räumlichkeiten sind vollständig ausgebaut und per 1. April 2027 bezugsbereit.Die offene Raumstruktur ermöglicht eine flexible und individuelle Gestaltung von modernen Open Space Lösungen über Teamzonen bis hin zu abgetrennten Besprechungsräumen sowie Einzelbüros. Teilweise sind bereits Sitzungszimmer vorhanden. Dank durchgehender Oblichter profitiert die gesamte Fläche von zusätzlichem natürlichem Tageslicht, was eine angenehme Arbeitsatmosphäre schafft. Die Bürofläche verfügt über zwei Zugänge über das Treppenhaus und ist somit von beiden Seiten erschlossen.Brauchen Sie zusätzliche Bürofläche? In derselben Liegenschaft stehen folgende Büroflächen, ebenfalls per 01.04.2027, zur Verfügung:- ca. 258 m2 im 2. OG*- ca. 133 m2 im 4. OG*Die Flächen im 1. und 2. Obergeschoss (771 m² und 258 m²) können bei Bedarf gemeinsam gemietet und mittels einem Durchbruch miteinander verbunden werden.Weitere Vorteile:- Bezugsbereite, ausgebaute Bürofläche (inkl. Sanitäre Anlagen direkt auf der Mietfläche)- Vollausgebaute Teeküche inkl. Aufenthaltsraum- Gepflegte Liegenschaft mit angenehmem ArbeitsumfeldLage:- Direkt neben dem Kongresshaus Biel- Unmittelbare Nähe zum Bahnhof Biel sowie naheliegendem Autobahnanschluss - Hervorragende Erreichbarkeit mit öffentlichen und privaten Verkehrsmitteln- Einkaufs-, Gastronomie- und Dienstleistungsangebote in unmittelbarer NäheDiese Fläche überzeugt durch die Funktionalität, Flexibilität und Komfort. Ideal für Unternehmen, die eine zentrale Lage und vielseitig nutzbare Arbeitsräume schätzen. Verschaffen Sie sich mit Hilfe des 360 Rundgangs einen ersten Eindruck dieser Fläche.Unsere Geschäftsimmobilien verfügen über flexible Grundrisse und lassen sich ganz nach Ihren Bedürfnissen gestalten. Unser erfahrenes Team unterstützt Sie, gemeinsam mit unseren externen Partnern für Planung und Bau, bei der Realisierung Ihrer Vorstellungen.Alpine ist ein familiengeführtes Immobilienunternehmen mit Sitz in Zürich und Berlin. Als Bestandshalter sind wir spezialisiert auf Büro- und Geschäftshäuser im Umfeld internationaler Flughäfen. Von der Entwicklung über die Vermietung bis zur Bewirtschaftung von Immobilien bietet Alpine alle Dienstleistungen aus einer Hand an.Kontaktieren Sie uns und überzeugen Sie sich von unserem Angebot.*************************Situé dans un emplacement de premier choix au coeur de Bienne, cet espace de bureaux attrayant d'environ 771 m² est à louer au 1er étage. Les locaux, entièrement aménagés et disponibles dès le 1er avril 2027, offrent une grande flexibilité d'aménagement avec des espaces ouverts, bureaux individuels et salles de réunion déjà partiellement disponibles. Grâce aux lucarnes sur toute la longueur, la surface bénéficie d'une belle luminosité naturelle et d'une atmosphère de travail agréable. L'espace dispose également de deux accès par la cage d'escalier.Des surfaces supplémentaires sont disponibles dans le même immeuble dès le 01.04.2027: env. 258 m² au 2e étage et env. 133 m² au 4e étage. Les surfaces des 1er et 2e étages peuvent être reliées si nécessaire.L'espace comprend un coin cuisine équipé avec salle de détente ainsi que des installations sanitaires directement sur la surface. L'immeuble, bien entretenu, se situe juste à côté du Palais des Congrès, à proximité immédiate de la gare de Bienne et de l'autoroute, avec commerces et restaurants à quelques pas.Découvrez cet espace grâce à la visite virtuelle à 360.Notre team expérimenté vous soutient, en collaboration avec nos partenaires externes pour la réalisation de la planification et de la construction, dans la réalisation de vos idées. Contactez-nous et laissez-vous convaincre par notre offre.
Exclusive office space with panoramic views of Glattbrugg
This high-quality office space with approximately 210 m² on the 5th floor impresses with modern architecture, a high standard of construction, and offers a bright, attractive working world thanks to its fully glazed facade and distant view. The commercial property convinces with excellent visibility and optimal accessibility. Highlights at a glance:- State of the Art building with Minergie standard- Fully glazed facade with heating/cooling ceilings and integrated lighting- Ready for occupancy & fully built out*- Comprehensive badge system throughout the building- Double floor with carpet- Restaurant TwentyNine on the ground floor?- Toilet facilities directly on the rental area- Shower facilities for shared use in the basement - Underground parking spaces available by arrangement- Pergola behind the house*The existing construction can be taken over, but leaves room for individual adjustments to your needs.Top location meets visibility:- Directly at Glattbrugg station- Restaurants, cafes, and shopping facilities within walking distance- 11 minutes to Zurich main station- 6 minutes to Zurich Airport- 2 minutes to Seebach/Glattbrugg motorway accessOur commercial properties have flexible floor plans and can be tailored to your needs. Our experienced team supports you, together with our external partners for planning and construction, in realizing your ideas.Alpine is a family-run real estate company based in Zurich and Berlin. As a portfolio holder, we specialize in office and commercial buildings in the vicinity of international airports. From development to rental to property management, Alpine offers all services from a single source.Contact us and convince yourself of our offer.
Cyril Bieckens
Last opportunities in Chalais: more than 3 villas available out of 1
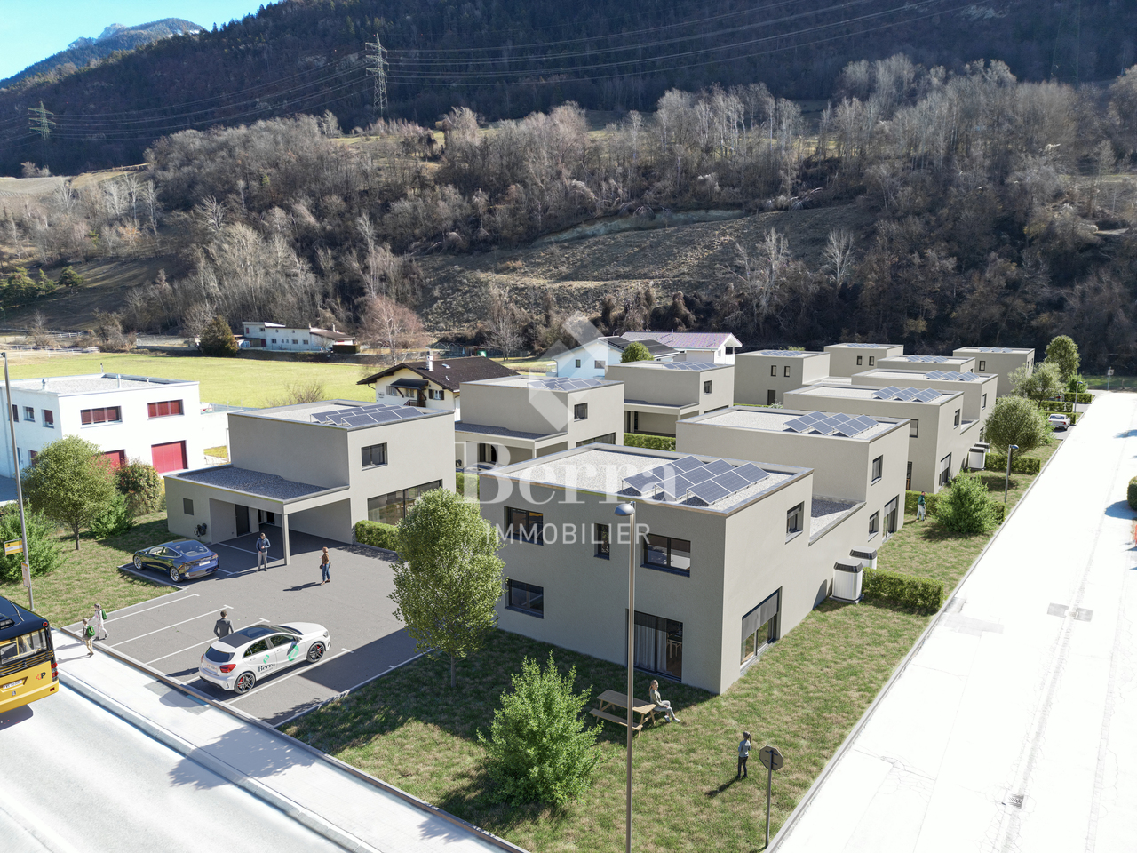
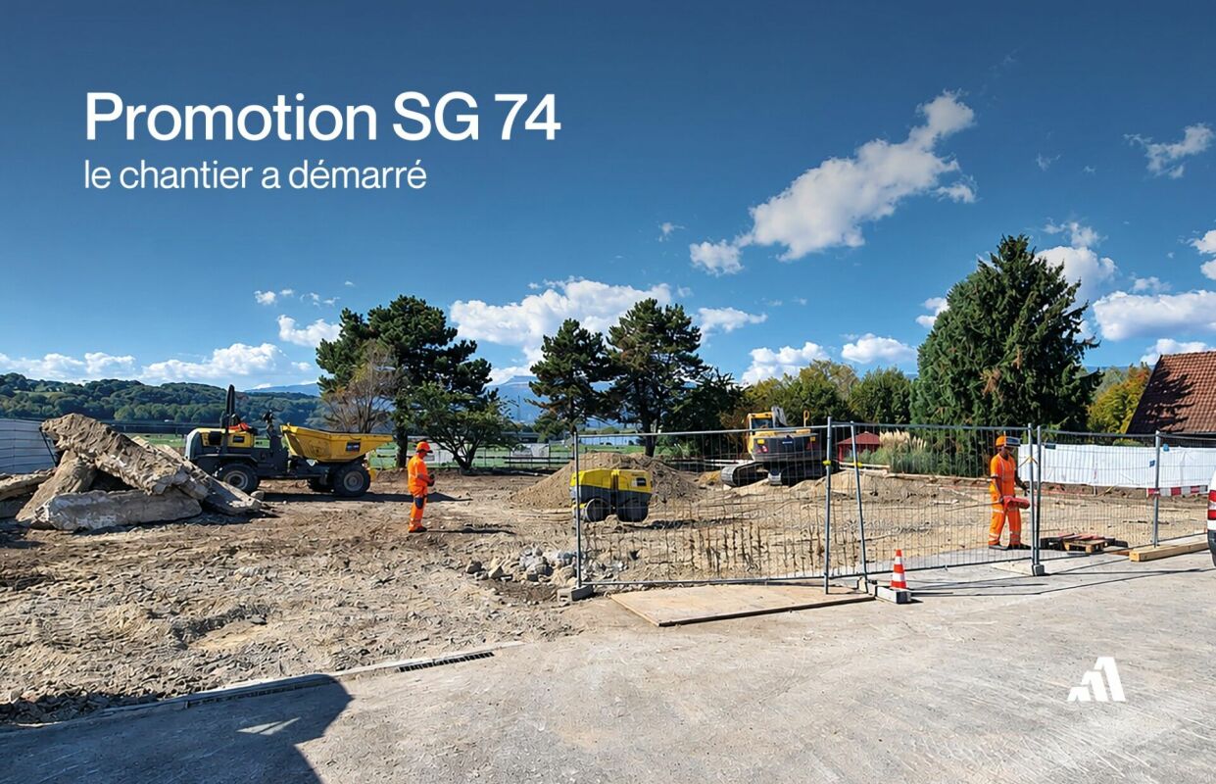
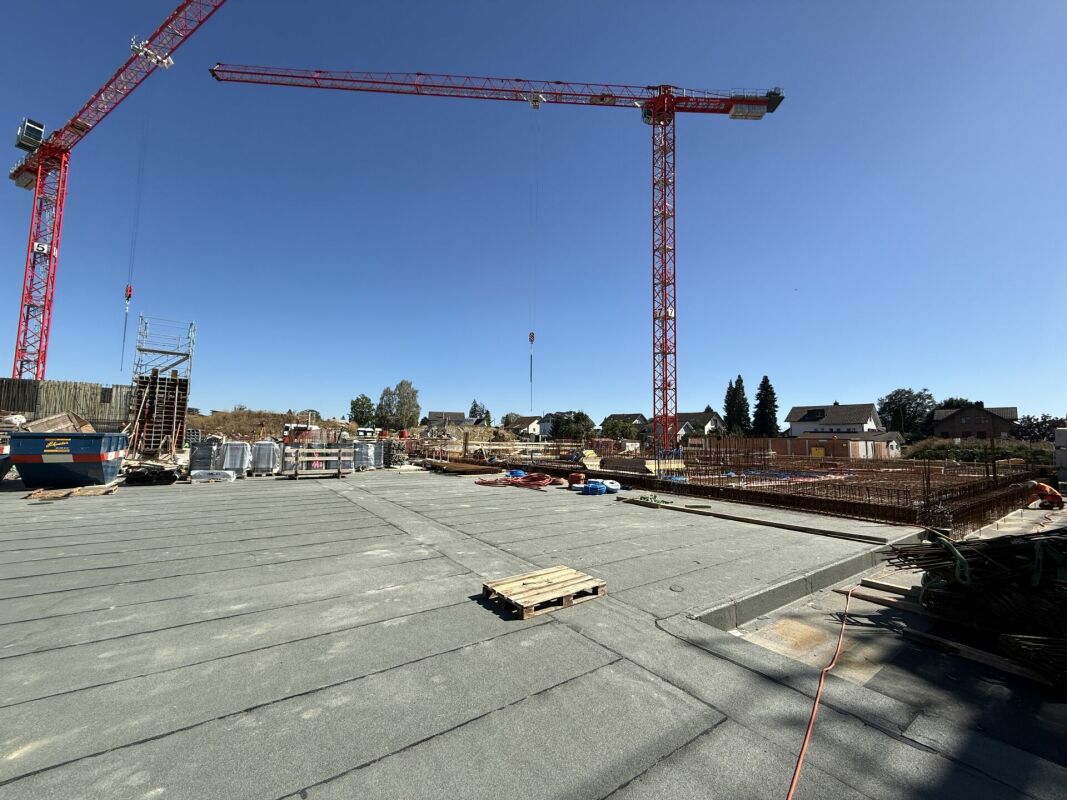
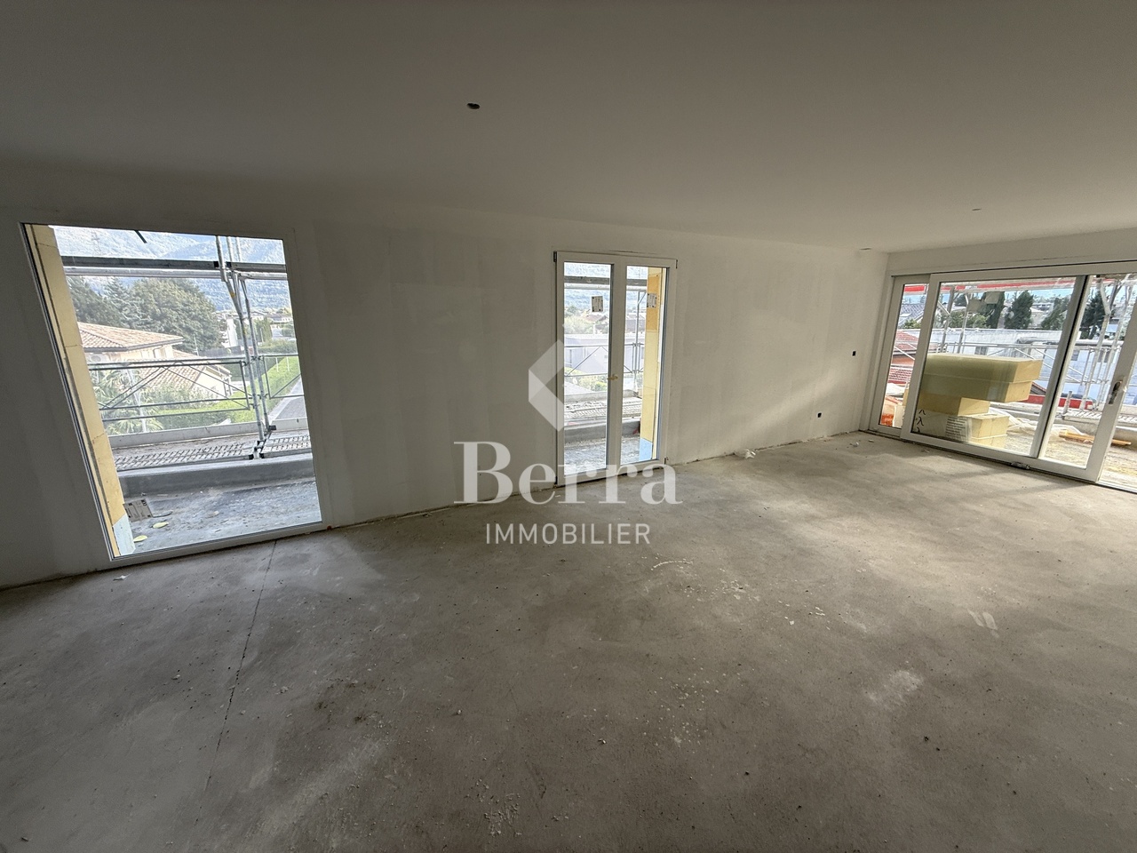
The works have startedNew promotion in Chalais!Sale by plan Construction of 11 contemporary villas of 160m23 individual villas with 5.5 rooms8 semi-individual villas with 5.5 roomsIndividual technical room BasementAccess roadLarge gardens2 steps from the Manor de SierreBeautiful location close to shops and highways in a pleasant environment with different orientations and views.FEATURES:- Construction of contemporary architecture and purified form- Flat roof and peripheral insulation- Photovoltaic panels- Floor heating, air-water heat pump, low temperature- Car cover- Finishing at the buyer's discretion and according to allocated budgetsPARKING: Additional obligatory/villa- 1 car cover at a price of CHF 20'000.-- 2 outdoor parking spaces at a price of CHF 10'000.-/unitCOMMODITIES:- Bus stop right in front of the residence- Chalais-Vercorin cable car- School in Chalais- Nursery-UAPE- Shops- Highway and Sierre- 2 steps from the Manor de Sierre and all its shopsSales brochure only on request!With us, curiosity is a nice fault, so don't hesitate to call us for more information or to visit on site!Contact: Cyril 0794641135***All available lots on www.berra-immobilier.ch!!!!*
City Pop - Cosy Studio Apartments in KleinBasel
City Pop - Die flexible Lösung für kurze und lange Aufenthalte, die Ihnen ein Gefühl von Zuhause vermittelt.Jetzt verfügbar! Wir bieten zentral gelegene Apartments in KleinBasel an, die zwischen 34 und 46 Quadratmeter gross sind. Ab 355 CHF/Woche können Sie aus verschiedenen Pop-Typen wählen: L Deluxe, XL Deluxe, 2.5.Diese möblierten Apartments bieten ein authentisches Wohnerlebnis.So buchen Sie Ihr Apartment: Laden Sie einfach unsere App herunter: • Für iOS: Suchen Sie nach City Pop im App Store. • Für Android: Suchen Sie nach City Pop im Google Play Store. Nach der Installation der App erstellen Sie ein Konto und navigieren Sie zum Suchbereich. Folgen Sie diesen Schritten: • Wählen Sie "Suchen und Jetzt Buchen!" • Wählen Sie Basel als Ihre Stadt • Setzen Sie Ihre gewünschten Check-in- und Check-out-Daten Die Apartments sind vollständig ausgestattet, einschliesslich: • Küche, Wohnzimmer, Schlafzimmer und Bad • Vollständiges Inventar für die Küche (Teller, Gläser, Töpfe usw.) • Schlafbereich und Bad (mit Handtuchset) • Nebenkosten inklusive • Wi-Fi und Smart TV Die Pop Apartments können für einen Mindestzeitraum von 4 Wochen gebucht werden. Zudem wird eine breite Palette von Standard- und Zusatzdiensten verfügbar sein, die über die City Pop App aktiviert werden können, darunter: • Reinigungsservice (wöchentlich, zweiwöchentlich) • Parkplatz • Wäscheservice Zusätzlich steht allen Bewohnerinnen und Bewohnern ein grosszügiger Co-Living-Bereich zur Verfügung.Jeder Gast kann sein Servicepaket individuell anpassen, um seine Bedürfnisse und seinen Lebensstil optimal zu erfüllen.Es ist so einfach wie eine Hotelzimmerbuchung! Die Reservierung ist ab sofort möglich. Worauf warten Sie noch? Buchen Sie jetzt Ihren Aufenthalt in Basel.Laden Sie die City Pop App herunter und buchen Sie direkt.Wir freuen uns darauf, Sie in Basel willkommen zu heissen!Bei Fragen oder wenn Sie weitere Informationen benötigen, kontaktieren Sie uns gerne unter contact.ch@citypop.com. Unser Team steht Ihnen jederzeit zur Verfügung._______________________________________________________ENCity Pop - The flexible solution for short and long stays, making you feel at home.Now available! We offer centrally located apartments in KleinBasel, ranging from 34 to 46 square meters. Starting at 355 CHF/week, you can choose from various Pop types: L Deluxe, XL Deluxe, 2.5. These furnished apartments will provide an authentic living experience.To book your apartment, simply download our app: • For iOS, search for City Pop in the App Store. • For Android, search for City Pop in the Google Play Store. Once the app is installed, create an account and navigate to the Search section. Follow these steps: • Select "Search and Book Now!" • Choose Basel as your city • Set your desired check-in and check-out dates The apartments are fully equipped, including a kitchen, living room, bedroom, and bathroom; complete kitchen inventory (plates, glasses, pots, etc.); sleeping area and bathroom (with towel set); all utilities included; Wi-Fi and Smart TV.Pop apartments can be booked for a minimum period of 4 weeks. Additionally, a wide range of standard and additional services will be available, activated via the City Pop app, including: • Cleaning service (weekly, biweekly) • Parking • Laundry service Residents also have access to a spacious shared co-living area.Each guest can personalize their service package to best meet their needs and lifestyle.It's as simple as booking a hotel room! Reservations are now open! What are you waiting for? Book your stay in KleinBasel now!Download the City Pop App and book today!We look forward to welcoming you to Basel!If you have any questions or need further information, please do not hesitate to contact us at contact.ch@citypop.com. Our team is here to assist you.
City Pop - Your flexible solution for long and short stays!
From 300CHF/week, we offer a centrally located apartment in Lugano, of about 23 square meters. This furnished apartment guarantees an authentic living experience: you can relax, work, sleep, cook and eat, all in an apartment with such an organized 4-star interior: • Complete furnished apartment with kitchen, living room, sleeping area and bathroom; • Complete inventory for kitchen (plates, glasses, pots, etc.), sleeping area and towels; • Expenses costs (electricity, water); • Fast Internet connection; - Smart TV (Serafe excluded); • Breakfast (croissant and coffee). But there is more! This fantastic and innovative living concept is free of contractual restrictions regarding the minimum length of stay: City Pop can be booked for 13 weeks up to a maximum of 52 weeks. A wide range of standard and additional services is available, which can be activated e.g. via the City-Pop-App: • Cleaning service; • Storage; • Parking spot; • Laundry service. Each guest can create and adapt his or her own range of services to best suit his or her needs and lifestyle.It's as easy as booking a hotel room! To book an apartment, download our City Pop app, choose your booking period and you will have access to all available apartments in the period you want!Get more information to our Website or through our App City Pop!We are looking forward to meeting you soon at City Pop!
Danny Caldas
SG74 - Last 5.5-room villa
Last 5.5-room villa - close to the city centerThe construction has started!To seize, the last opportunity in this beautiful project of 6 villas, ideally located in a residential and quiet neighborhood less than 10 minutes walk from the city center.Villa A2 (center) : • 5.5-room villa (164m2) in a duplex with basement and very large attic that can be converted at an extra cost. Nice terrace with private garden of approx. 71m2 Spread over three levels, the interior spaces are intelligently laid out and bathed in natural light, creating a warm and welcoming atmosphere.These villas are equipped with a heat pump (common) and photovoltaic solar panels, offering an environmentally friendly lifestyle.An outdoor parking space is available at an extra cost (CHF 20'000.-).
4.5-room apartments in a charming residence in Roche.
New residence in Roche with 18 apartments.The residence offers apartments with 2.5 / 3.5 and 4.5 rooms.Delivery is scheduled for the end of 2026.Several 3.5 and 4.5-room apartments are available on different floors.Sales price: • 2.5 rooms: Sold • 3.5 rooms: from CHF 660'000.- • 4.5 rooms: from CHF 810'000.- Description: • The interior finishes are of high quality • Floor heating / heat pump • Photovoltaic panels • Bicycle room. One room in the basement and one room on the ground floor • Connection for washing machine in the apartment • Shared laundry room • Electric car charging station possible (option) • One indoor parking space in addition to the sales price; CHF 35'000.- • Possibility to acquire an outdoor parking space in addition to the sales price; CHF 20'000.- (3 outdoor spaces are available) • Possibility to acquire an indoor parking space in addition to the sales price; CHF 5'000.- (2 motorcycle spaces are available) Amenities: • Riviera-Chablais hospital and Lake Geneva 5 minutes by car • Schools, Collège de Prés-Clos and Collège des Salines 5 minutes on foot • Train station and bus stop 5 minutes on foot • Highway entrance 5 minutes by car If you need to sell a property to buy your new property, we offer you more than 20 years of experience in sales. We have developed a unique presentation with our Virtual Tours of the properties. Our strengthened presence on real estate portals makes us an ideal partner.Information and visits with Thierry Lenoir at 079 476 08 11
Special - 1 room free! 4.5 room apartment in Othmarsingen
Welcome to mattenpark.ch."Z'Othmissingen" will feature 100 modern rental apartments with a mix of 1.5 to 5.5 rooms.Take advantage of our Special - 1 room free!In the first year, we will waive CHF 300 per month on the net rent. You will only pay the regular net rent from the second year onwards. Additionally, enjoy the following comforts in mattenpark.ch: • Built-in wardrobe • Private washing machine and dryer in the apartment • Real wood parquet floor • Induction cooktop • Combi steamer/oven • Reduit • Wet cells with base cabinets • Shower with glass partition The photos are sample images and may differ from the floor plan of this apartment.Move-in dates: • Holunderweg 12 available immediately • Lenzburgerstrasse 6 available immediately • Lilienweg 2/4 available in spring 2027 Viewings for the apartments on Holunderweg and Lenzburgerstrasse can be arranged by phone.Since the apartments on Lilienweg are currently still under construction, viewings are not possible. The rental will therefore be based on the available plans and documents. For more information, please visit: www.mattenpark.ch. Ms. Maja Eberhard (Tel. +41 71 844 06 05 / maja.eberhard@fortimo.ch) looks forward to your contact!
Light, space, and privacy - attractive 5.5-room apartment with large terrace
This modern and generously designed 5.5-room apartment on the high ground floor impresses with its well-thought-out floor plan, bright living rooms, and modern equipment. All living rooms are on one level and offer a comfortable living feeling with versatile usage possibilities.A special highlight is the 35.5 m² large, covered terrace, which harmoniously extends the living space into the outdoors. Here you can enjoy relaxed hours in a quiet atmosphere and with a lot of privacy.The highlights at a glance:- modern, open kitchen with V-ZUG appliances- 4 bright bedrooms, ideal for families, home office or guests- spacious, covered terrace (35.5 m²) with plenty of space to relax and linger- 2 bathrooms (1x shower + WC | 1x bath without WC (bathtub + sink available)- separate guest toilet for additional comfort- own laundry tower in the practical réduit- spacious cellar compartment (13.6 m²) with additional storage space- 1 to 2 underground parking spaces can be optionally purchased for CHF 38,000 eachThe apartment combines modern living, generous space, and a high level of privacy. An ideal home for all those who value comfort, peace, and quality of life.More information about the project: https://grindelen.projekte.immobilien/Have we sparked your interest?We would be happy to provide you with further information or arrange a personal viewing appointment.We look forward to your contact!
Attractive office and commercial spaces in the Ziegelei-Quartier in Berg/TG
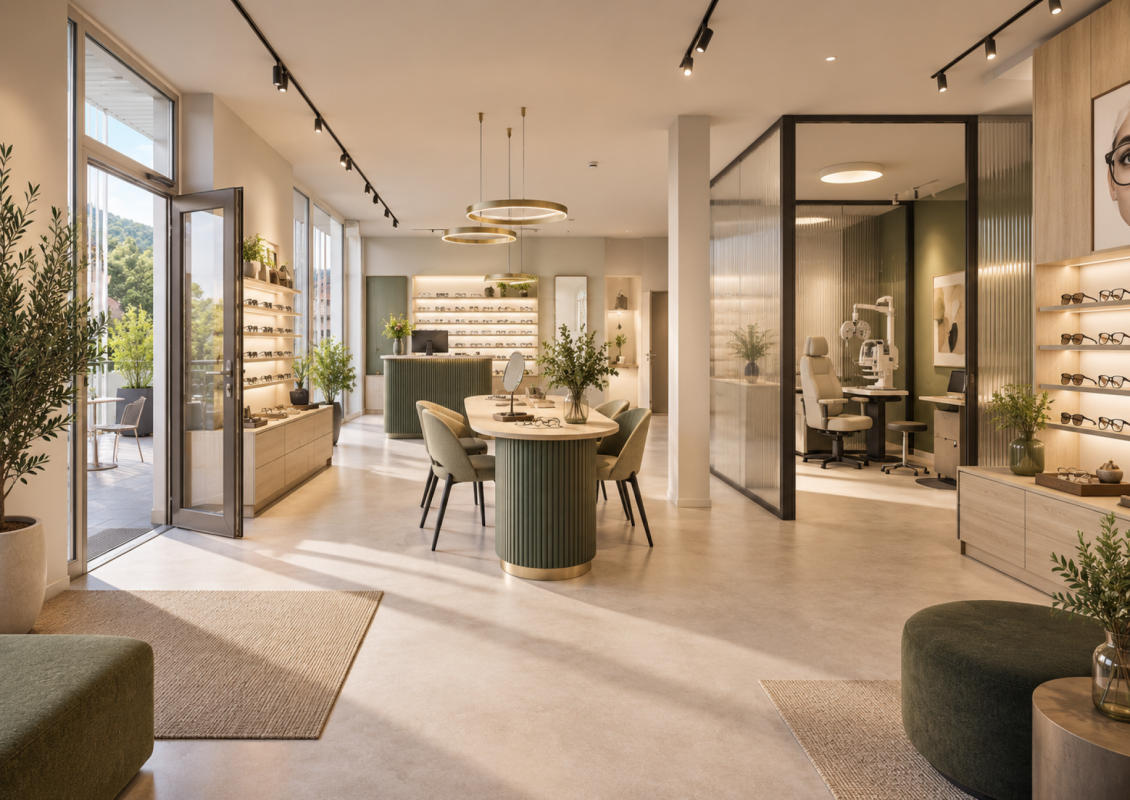
Located directly at Berg train station, with ideal connections to the Weinfelden - Kreuzlingen axis Well-known companies like Denner, Coop, and Wellcome Fit have already chosen this location - some businesses have already opened, with more to follow in 2026. The offer is complemented by a kindergarten, ensuring additional frequency and sustainable neighborhood revitalization.Your benefits at a glance:-Flexible space concepts: Individual expansion and usage options - floor sizes can be tailored to your needs-High ceiling heights: Ceiling heights of up to 4.25 m-Optimal accessibility: Located directly at Berg train station, with ideal connections to the Weinfelden - Kreuzlingen axis-Attractive location: The cities of Weinfelden, Amriswil, and Kreuzlingen/Konstanz, as well as Lake Constance and the southern German region, are just a few minutes away-High visitor frequency: The combination of living, shopping, working, and care creates a lively environment-Adequate parking options: Numerous outdoor parking spaces for customers and visitors available-Recreational activities included: Green spaces and recreational areas right outside the door We are looking for innovative and frequency-generating uses that will further revitalize the neighborhood. We particularly welcome:-Food and beverage businesses (restaurants, bars, bakeries, butchers)-Pharmacies or drugstores-Physiotherapy, doctor's offices, or day clinics, opticians-Service and office providers with customer contactThe Ziegelei-Quartier offers the ideal platform for companies that want to position themselves in a growing, dynamic environment and actively contribute to neighborhood development.Position your company at a location with a future - in the Ziegelei-Quartier Berg TG. Please let us know your desired space and needs. We will be happy to advise you on the different options.
New office/practice location in the lively Ziegelei quarter
Located directly at Berg train station, with ideal connections to the Weinfelden - Kreuzlingen axis As of 01.12.2026, this attractive commercial space with 103.9 m² is available for first occupancy. The wheelchair-accessible space impresses with generous window fronts and bright, light-flooded rooms, creating a pleasant working atmosphere. Benefit from a dynamic environment with already established uses such as Coop, kindergarten, and fitness center directly in the property. Additional archive and storage rooms are also available on request. Ideal for office, practice, or service uses.Your advantages at a glance:-Flexible space concepts: Individual expansion and usage options - space sizes can be adjusted to your needs-High room heights: Room heights of up to 4.25 m-Optimal accessibility: Located directly at Berg train station, with ideal connections to the Weinfelden - Kreuzlingen axis-Attractive location: The cities of Weinfelden, Amriswil, and Kreuzlingen/Konstanz, as well as Lake Constance and the southern German region, are just a few minutes away-High visitor frequency: The combination of living, shopping, working, and care creates a lively environment-Sufficient parking options: Numerous outdoor parking spaces for customers and visitors available-Recreation included: Green spaces and recreational areas directly in front of the door Innovative and frequency-bringing uses are sought to further enhance the quarter. Particularly welcome are:-Gastronomy businesses (restaurant, bar, bakery, butcher)-Pharmacy or drugstore-Physiotherapy, doctor's office, or day clinic, optician-Service and office providers with customer contactThe Ziegelei quarter offers the ideal platform for companies that want to position themselves in a growing, dynamic environment and actively contribute to quarter development.Position your company at a location with a future - in the Ziegelei quarter Berg TG. Tell us your desired space and needs. We will be happy to advise you on the different options.
Gaëlle Mottaz
Beautiful duplex with terrace, garden, and winter garden
Located in a peaceful residential area, just a few minutes' walk from the town center, this duplex with quality features charms with its large living room and pleasant winter garden bathed in light. A terrace and garden complete this property, offering an ideal living space while remaining just a few steps from the train station and shops.The apartment entrance is on the 1st floor. The spaces are distributed as follows:First floor:- Entrance hall - Living/dining room - Open, fully equipped kitchen - Winter garden- Shower with WC- Storage roomSecond floor:- Two bedrooms with access to the terrace, one with a mezzanine - Shower with WC and washing columnA 17 m2 cellar completes this property, as well as two garages and an outdoor parking space available at an additional cost of 50,000.-. Good to know:- The apartment has a garden of approximately 47m2.- The 25m2 bedroom can be divided to create an additional bedroom with entrance from the corridor.- All windows and glass doors are equipped with insect screens.- The building is equipped with thermal solar panels for hot water production. - The Migros center and public transport are in the immediate vicinity.
Remo Wyss
Three modern new-build condominiums in Burgdorf
Three modern new-build condominiums in Burgdorf are being built in a manageable new construction project with a total of only five residential units, combining modern building technology, a high-quality finish, and a quiet yet centrally located living situation. Currently, three apartments are for sale: • 2.5-room apartment on the 1st floor • 4.5-room apartment on the 1st floor • 2.5-room apartment on the 2nd floor The apartments impress with well-thought-out floor plans, bright living rooms, and private outdoor spaces. Large window areas create a friendly atmosphere and connect the living areas with the balconies. The 2.5-room apartments are ideal for singles, couples, or people looking for a modern and low-maintenance home. The 4.5-room apartment offers additional space for families, a home office, or individual living needs. All units have a modern kitchen with an integrated living and dining area, well-proportioned rooms, modern bathrooms, and practical secondary areas. Depending on the apartment, a laundry room with its own washing machine, dryer, and washing trough, as well as a basement compartment in the basement, complement the space offer. The detailed living areas, balcony areas, and floor plans can be found in the respective apartment documentation. Take advantage of the opportunity to partially design the interior according to your own ideas. Kitchens, sanitary appliances, as well as floor and wall coverings can be chosen individually within the planned budgets. For floor coverings, solid wood parquet and ceramic floor tiles are available, among other things. Individual equipment wishes can be taken into account within the planned framework via additional or reduced costs. This creates a home that not only fits architecturally but also personally. Technically, the apartments also meet a modern and sustainable living standard. Heat generation is carried out via a groundwater heat pump and is distributed via low-temperature underfloor heating with individual room control. A photovoltaic system on the roof complements the energy concept. Triple-glazed windows, electrically operated external blinds, and a lift-and-slide door in the living area provide high comfort and a pleasant living climate. The heat consumption as well as cold and hot water are recorded per apartment. The building is being constructed in solid construction with external thermal insulation. A wheelchair-accessible passenger elevator connects the basement to the upper floors, providing comfortable access for every stage of life. The surroundings are designed with green spaces and a communal play and meeting area. Covered bicycle parking spaces are available. Additionally, underground parking and outdoor parking spaces are available. The location combines quiet living with short distances in everyday life. Shopping opportunities, train station, and bus are around 350 meters away, the school is around 600 meters away. At the same time, the local recreation area is in the immediate vicinity. This project combines good accessibility, modern living comfort, and a pleasant environment for different life situations. The construction start is planned for 2027, and the move-in date is from 2028. We would be happy to inform you personally about the available apartments, floor plans, prices, and individual interior design.
Christophe Berdot
Planquiri - 6 Terraced Villas
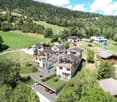
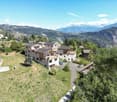
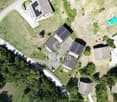
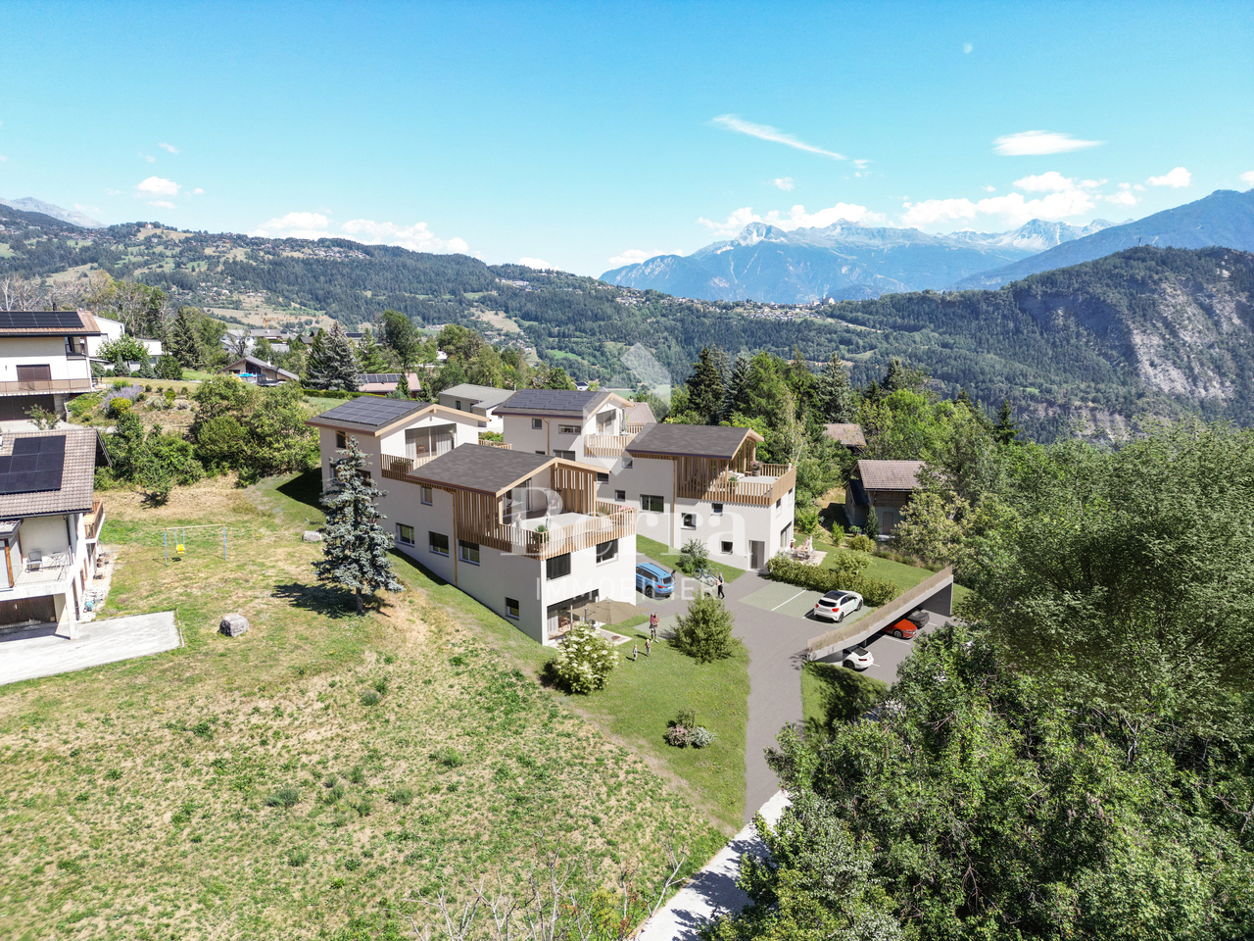
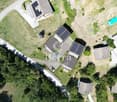
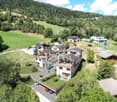
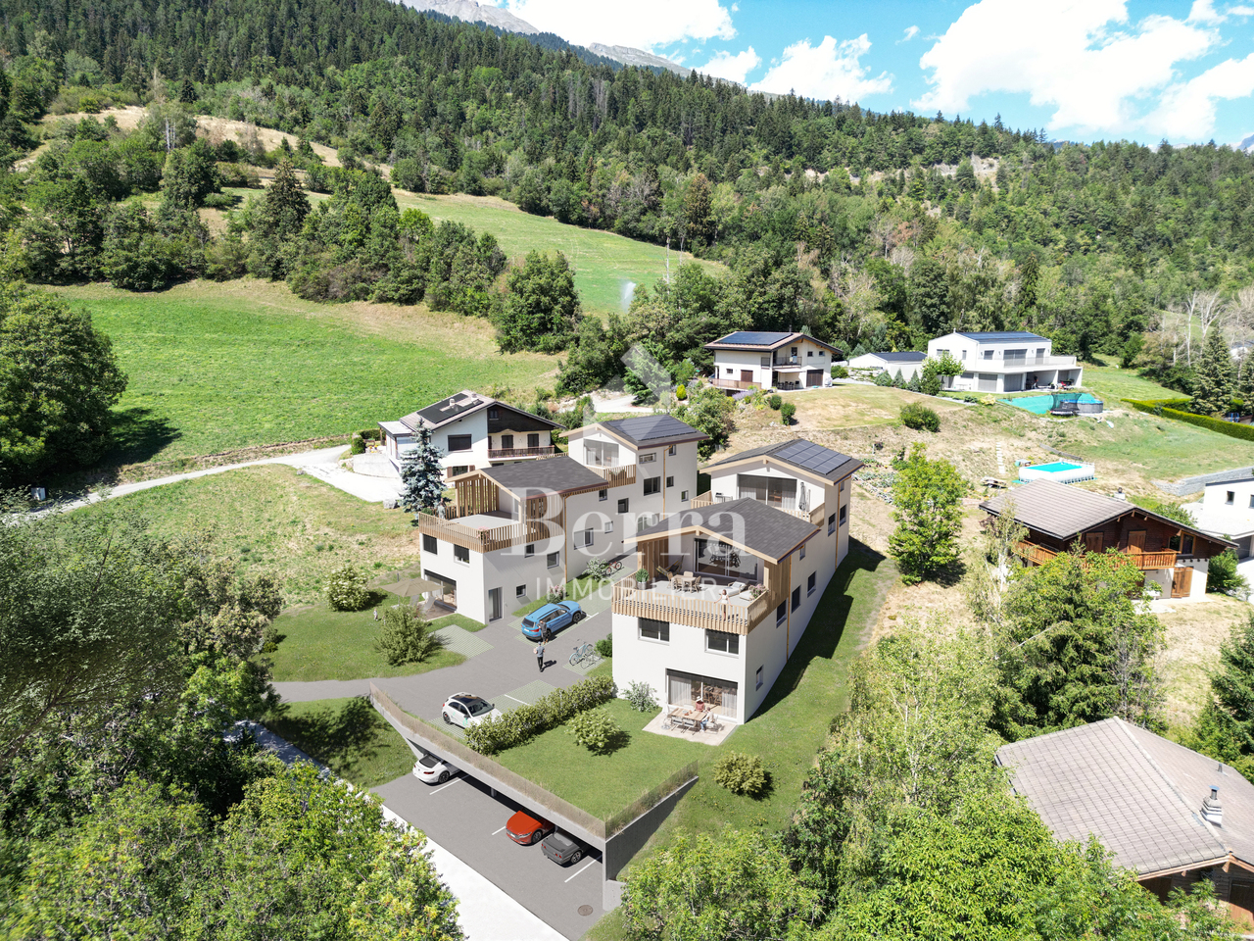
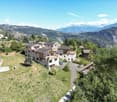
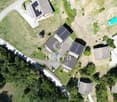
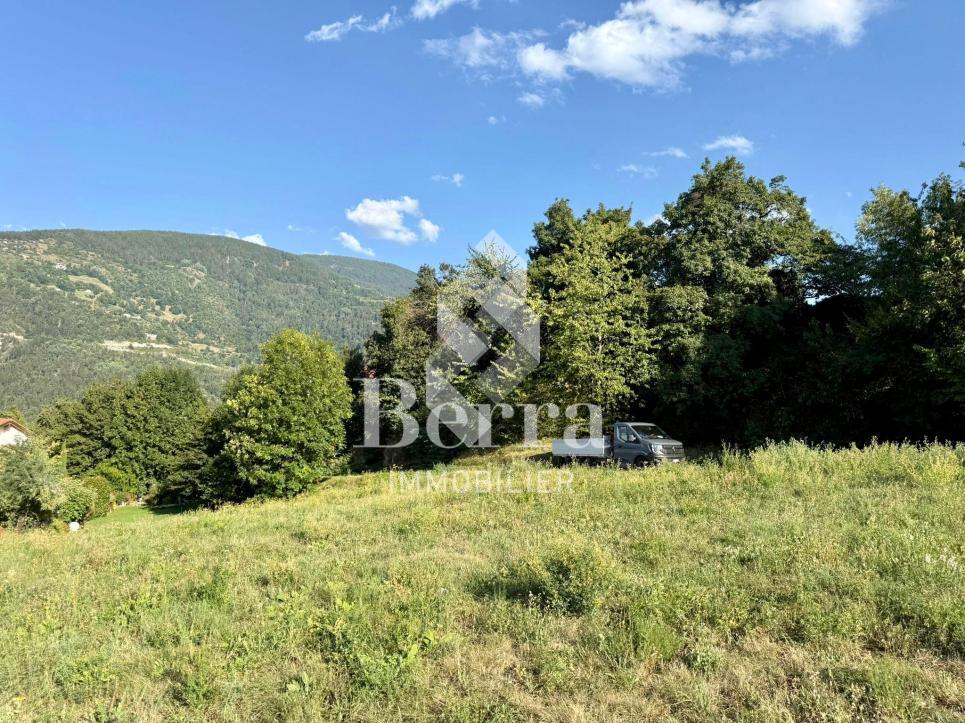
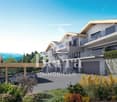
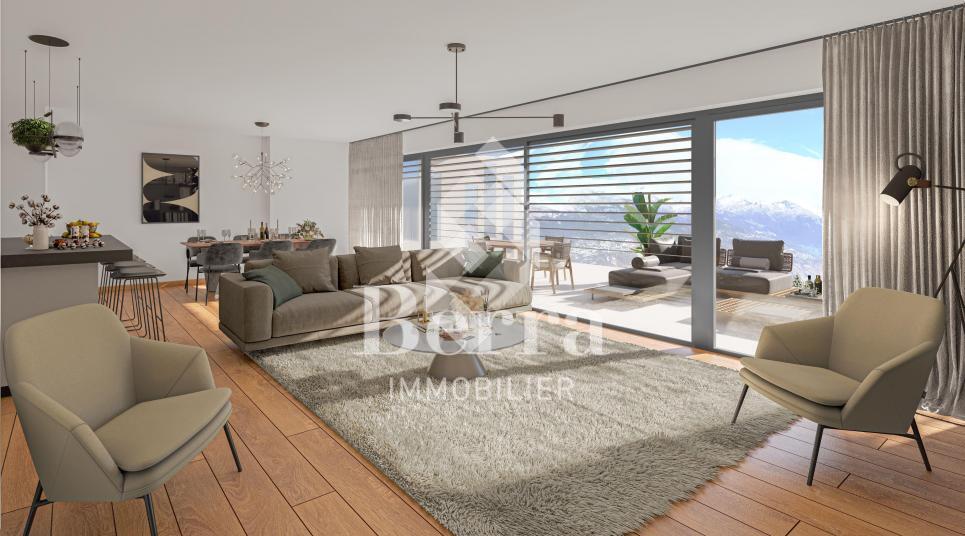
AYENT - PLANQUIRIExclusivity Berra ImmobilierSix contemporary terraced villas in PPE, on the sunny slope of AyentThe development is located on the sunny slope of Ayent, facing south towards the Rhône plain and the Valaisan summits. The sector combines the calm of a residential area with the immediate proximity of amenities: schools, shops, cafes, and daily services are located in Botyre, the central hub of the commune, just a few minutes away. Sion and its infrastructure are accessible in a quarter of an hour, while the Anzère station, its ski area, and its Bisse trails can be reached in about ten minutes by car. A rare location that allows you to live in the mountains all year round without giving up the convenience of the plain.Six terraced villas with 4.5 rooms, divided into two blocks, sold on plans in PPE. Three typologies coexist within the development: villas with one level on two floors with a garden, villas with a living room on the upper floor and a large terrace, villas on three levels with an attic. Building permit in force. Finishes to the buyer's taste.Characteristics • Sale on plans in PPE, six terraced villas with 4.5 rooms • Building permit in force • Construction in concrete with peripheral insulation • CECB A energy standard • Air-water heat pump and photovoltaic panels • Triple-glazed windows • Natural floor coverings in Marmoleum Forbo; tiles in the bathrooms • Open kitchen to the living room • Two bathrooms per villa • Entrance wardrobe included in the sale • Space for washing machine/dryer on the upper floor of the bedrooms • Lamella shutters on all openings • One private cellar per villa • Finishes to the buyer's taste DistributionVillas 1 and 6 - two levels with garden • Ground floor: entrance, living room with open kitchen, shower, storage room • Upper floor: three bedrooms, bathroom, space for washing machine/dryer • Ground-floor terrace and private garden • Private cellar Villas 2 and 5 - living room on the upper floor and large terrace • Entrance level: hall, three bedrooms, bathroom, storage room, space for washing machine/dryer, private cellar and technical room • Upper floor: living room with open kitchen, shower • Large terrace on the living room level • Covered entrance Villas 3 and 4 - three levels with attic • Entrance level: hall, private cellar, technical room, covered entrance • Intermediate level: three bedrooms, bathroom, space for washing machine/dryer • Attic: living room with open kitchen, shower • Terrace on the attic level Parking and outdoor areas • One covered parking space for 28,000.- and one outdoor parking space for 12,000.- per villa, obligatory in addition to the purchase price • Two visitor parking spaces for the PPE • Private garden for villas 1 and 6 • Private terrace for each villa We are at your service for any questions and a first contact.*** ALL OUR OBJECTS ARE AVAILABLE ON www.berra-immobilier.ch
AYENT - PLANQUIRIExclusivity Berra ImmobilierSix contemporary terraced villas in PPE, on the sunny slope of AyentThe promotion is located on the sunny slope of Ayent, facing south towards the Rhône plain and the Valaisan summits. The sector combines the calm of a residential area and the immediate proximity of amenities: schools, shops, cafes, and daily services are located in Botyre, the nerve center of the commune, just a few minutes away. Sion and its infrastructure are accessible in a quarter of an hour, while the Anzère station, its ski area, and its bisse trails can be reached in about ten minutes by car. A rare location that allows you to live in the mountains all year round without giving up the convenience of the plain.Six terraced villas with 4.5 rooms, divided into two blocks, sold on plans in PPE. Three typologies coexist within the promotion: villas with one level on two floors with a garden, villas with a living room on the upper floor and a large terrace, villas on three levels with an attic. Building permit in force. Finishes to the buyer's taste.Characteristics • Sale on plans in PPE, six terraced villas with 4.5 rooms • Building permit in force • Construction in concrete with peripheral insulation • Energy standard CECB A • Air-water heat pump and photovoltaic panels • Triple-glazed windows • Natural floor coverings in Marmoleum Forbo; tiles in the bathrooms • Open kitchen to the living room • Two bathrooms per villa • Entrance wardrobe included in the sale • Space for washing machine/dryer on the upper floor of the bedrooms • Slats on all openings • One private cellar per villa • Finishes to the buyer's taste DistributionVillas 1 and 6 - two levels with garden • Ground floor: entrance, living room with open kitchen, shower, storage room • Upper floor: three bedrooms, bathroom, space for washing machine/dryer • Ground-floor terrace and private garden • Private cellar Villas 2 and 5 - living room on the upper floor and large terrace • Entrance level: hall, three bedrooms, bathroom, storage room, space for washing machine/dryer, private cellar, and technical room • Upper floor: living room with open kitchen, shower • Large terrace on the living room level • Covered entrance Villas 3 and 4 - three levels with attic • Entrance level: hall, private cellar, technical room, covered entrance • Intermediate level: three bedrooms, bathroom, space for washing machine/dryer • Attic: living room with open kitchen, shower • Terrace on the attic level Parking and outdoor areas • One covered parking space for 28,000.- and one outdoor parking space for 12,000.- per villa, obligatory in addition to the price • Two visitor parking spaces for the PPE • Private garden for villas 1 and 6 • Private terrace for each villa We are at your service for any questions and a first contact.*** ALL OUR OBJECTS ARE AVAILABLE ON www.berra-immobilier.ch
AYENT - PLANQUIRIExclusivity Berra ImmobilierSix contemporary terraced villas in PPE, on the sunny slope of AyentThe promotion is located on the sunny slope of Ayent, facing south towards the Rhône plain and the Valaisan summits. The sector combines the calm of a residential area and the immediate proximity of amenities: schools, shops, cafes, and daily services are located in Botyre, the nerve center of the commune, just a few minutes away. Sion and its infrastructure are accessible in a quarter of an hour, while the Anzère station, its ski area, and its bisse trails can be reached in about ten minutes by road. A rare spot, which allows you to live in the mountains all year round without giving up the convenience of the plain.Six terraced villas with 4.5 rooms, divided into two blocks, sold on plans in PPE. Three typologies coexist within the promotion: villas on one level on two levels with garden, villas with living room on the upper floor and large terrace, villas on three levels with attic. Building permit in force. Finishes at the buyer's discretion.Characteristics • Sale on plans in PPE, six terraced villas with 4.5 rooms • Building permit in force • Construction in concrete with peripheral insulation • CECB A energy standard • Air-water heat pump and photovoltaic panels • Triple glazing windows • Natural floor coverings in Marmoleum Forbo; tiling in bathrooms • Open kitchen to living room • Two bathrooms per villa • Entrance wardrobe included in the sale • Laundry room on the upper floor • Slatted blinds on all openings • One private cellar per villa • Finishes at the buyer's discretion DistributionVillas 1 and 6 - two levels with garden • Ground floor: entrance, living room with open kitchen, shower, storage room • Upper floor: three bedrooms, bathroom, laundry room • Ground floor terrace and private garden • Private cellar Villas 2 and 5 - living room on the upper floor and large terrace • Entrance level: hallway, three bedrooms, bathroom, storage room, laundry room, private cellar, and technical room • Upper floor: living room with open kitchen, shower • Large terrace on the living room level • Covered entrance Villas 3 and 4 - three levels with attic • Entrance level: hallway, private cellar, technical room, covered entrance • Intermediate level: three bedrooms, bathroom, laundry room • Attic: living room with open kitchen, shower • Terrace on the attic level Parking and outdoor areas • One covered parking space for 28,000.- and one outdoor parking space for 12,000.- per villa, obligatory in addition to the price • Two visitor parking spaces for the PPE • Private garden for villas 1 and 6 • Private terrace for each villa We are at your service for any questions and a first contact.*** ALL OUR OBJECTS ARE AVAILABLE ON www.berra-immobilier.ch
The Villas of Argilly
Sale by planProgram of 2 x 3 contiguous villas 4.5 rooms and 5.5 roomsCharacteristics:- unobstructed and unbeatable view, Rhone valley plain- proximity to Sion- individual plots- superb exteriors, with large terraces, balconies and private gardens- spacious living areas: living-kitchen 47 to 56 m2- exposed beams on the upper floor- storage spaces: laundry room, pantry, cellar, garage-cellar depending on the plot- triple glazing- sliding windows with lifting device- parental bedroom or master room with dressing room and bathroom depending on the chosen plot- electric shutters- chimney flue optional- underfloor heating, heat pump- photovoltaic panels- space for a washing station- 3 parking spaces per villa included: double or single garage and covered car parks depending on the villa- possible modifications on request- finishes to choice depending on allocated budgetsDistribution of spaces, list of available plots and plans available on request. For more information, we are at your disposal.*** ALL OUR PROPERTIES FOR SALE ON WWW.BERRA-IMMOBILIER.CH
Sale on plansProgram of 2 x 3 contiguous villas 4.5 rooms and 5.5 roomsFOR THE SOUTH VILLAS (A-B-C): direct access to the garden from the backCharacteristics:- unobstructed and unbeatable view, Rhone valley-plain- proximity to Sion- individual plots- superb exteriors, with large terraces, balconies and private gardens- spacious living areas: living room-kitchen 47 to 56 m2- exposed beams on the upper floor- storage spaces: laundry room, pantry, cellar, garage-cellar depending on the lot- triple glazing- sliding windows with lift- parental suite or master room with dressing room and bathroom depending on the chosen lot- electric shutters- chimney flue optional- underfloor heating, heat pump- photovoltaic panels- space for a washing station- 3 parking spaces per villa included: double or single garage and covered car parks depending on the villa- possible modifications on request- finishes to choose from according to allocated budgetsDistribution of spaces, list of available lots and plans on request via the dossier. For more information, we are at your disposal.*** ALL OUR PROPERTIES FOR SALE ON WWW.BERRA-IMMOBILIER.CH
VETROZ - modernity, comfort, and environmental respect in the heart of Valais!
This residential project offers a unique living experience, combining modernity, comfort, and environmental respect.Located in the heart of the Vétroz municipality, this building stands out for its contemporary architecture and harmonious integration into the surrounding urban landscape. Close to local amenities, it offers its residents easy access to shops, schools, and transportation infrastructure.26 apartments with balconies, terraces, or gardens to extend the well-being outdoors, distributed in 3 buildings with 15, 9, and 2 units. A fluid architecture open to the surrounding nature. Each apartment, from studio to 4.5 rooms, offers spacious, light-filled rooms with beautiful openings that extend onto balconies, terraces, or gardens to reinforce the sense of space. This 2.5-room apartment on the 1st floor consists of:Entrance hall with customized built-in storageBeautiful, bright living area with access to the terrace Open kitchen leading to the living area and fully equippedBeautiful bedroomBathroom with shower, WC, sink, and space for a washing machineSouth-facing terraceHabitable surface area: 67 m2Terrace surface area: 32.14 m2Weighted surface area: 77.61 m2Total surface area: 99.14 m2AESTHETICS:This "Les Ailes" project benefits from the amenities of its location and takes advantage of the setting and a very favorable south orientation for real comfort. Large openings in all rooms allow natural light to irradiate the interiors, promoting the well-being of the occupants. These spaces all extend onto terraces or balconies. The outdoor areas include private gardens or community areas for the residence.COMFORT:- Construction according to Minergie standards, simple flow- South orientation- Through apartments- Windows and glazing with triple glazing- Floor heating and hot water production by heat pump - Photovoltaic panels for part of the electricity production- Separate meters for each apartment- Space for a washing machine in each apartment- Modifications and finishes to choice- Elevator- Individual storage rooms for each apartment with separate meter.- Underground parking spaces with tubing for the installation of charging points for electric vehicles. - Visitor spaces- Green area for childrenSECURITY:- Access control to the building by intercom- Automatic lighting with presence detector in the common areasANNEXES AND SURROUNDINGS:- Indoor parking space: CHF 35,000.- additional and mandatory- Outdoor parking spaces: CHF 10,000.- (additional and not mandatory)- Bus stop 100 meters away- Schools and kindergartens 2 steps away- 5 minutes from the highway access - Close to Sion and all amenities- Sellable as a main or secondary residence! - Ideal as a Valaisan pied-à-terre- Delivery: 24 months from the start of work. Planned start end of January 2025VÉTROZ, CAPITAL OF AMIGNE... YES, BUT NOT ONLY!Vétroz has experienced impressive demographic growth, due to its proximity to Sion and the Conthey commercial area, its wide plain, but above all its quality of life. Under the pressure of a galloping demographic, significant investments have been made in recent years in high-performance infrastructure such as school complexes, reception units for students, kindergartens, nursing homes, sports halls, halls for...
Additional real estate searches