88657 results - All listings

  • Modern two-story residential building with balconies, garage, and surrounding greenery.
  • Modern two-story house with white exterior, black roof, large garage, and two balconies overlooking a scenic view.
  • Outdoor dining area with wooden table, chairs, and a pergola covered with greenery, overlooking a scenic valley.
  • A modern outdoor terrace with a swimming pool, seating area, and scenic mountain view.
  • Outdoor area with a swimming pool, modern house with balcony, scenic mountain view, and lush greenery.
  • A modern balcony with a light green chair, small table, and potted plants, featuring a glass door leading to an indoor space.
  • Outdoor patio with a modern grill, round table, chairs, and potted plants, overlooking a scenic mountain view.
  • 3-story modern house with balconies, garage, swimming pool, and landscaped garden.
  • Modern two-story house with balconies, garage, and landscaped garden area.
  • Modern two-story house with balconies, garage, and parking area for two cars.
  • Modern two-story house with balconies, garage, and raised ground floor, surrounded by greenery and a parking area.
  • Modern two-story house with a raised ground floor, garage, balcony, and surrounding greenery.
  • 3-story modern house with a balcony, garage, swimming pool, and landscaped garden with stone terraces and greenery.
  • Outdoor area with a raised stone platform, a pergola, seating area, and surrounding greenery.
  • Modern two-story house with balconies, glass railings, and a garage. Features include a raised ground floor, outdoor seating areas, and landscaped garden.
  • 3D rendering of a modern house with a spacious balcony, outdoor seating area, swimming pool, and scenic view of a green field and mountains.
  • A modern outdoor patio with a dining table, chairs, and lush greenery, including climbing plants and colorful flowers. The space features a pergola, a staircase leading to a higher level, and a glass wall with a view of the interior.
  • Modern two-story house with balconies, garage, and surrounding greenery.
  • 3D rendering of a modern two-story house with a garage, balcony, swimming pool, and parking area.
1 / 19
Modern two-story house with white exterior, black roof, large garage, and two balconies overlooking a scenic view.
Outdoor dining area with wooden table, chairs, and a pergola covered with greenery, overlooking a scenic valley.
A modern outdoor terrace with a swimming pool, seating area, and scenic mountain view.
Price on requestPremium
8.5 rooms423m² living space
Bachackerstrasse 4, 4426 Lauwil

Exceptional residential ensemble with freestanding studio house

Welcome to your future dream home! This spacious, modern single-family house in Lauwil (BL) will be completed in 2026 and offers everything your heart desires on 423 m² of living space and a total of 654 m² of total area - for families who value comfort, quality, and nature. The house is located in a quiet environment - both during the day and at night, there is pleasant silence. In the summer, you benefit from plenty of sunlight. The Lauwil Dorf bus stop is just a 1-minute walk away, and the Lauwil school is only 2 minutes away on foot - ideal for families with children.Two houses. One idea. A property that you won't find a second time.The residential ensemble of the main building and the freestanding studio house blends harmoniously between the higher footpath and the lower Bachackerstrasse - embedded in an idyllic, almost original landscape. The staggered arrangement of the buildings is no coincidence: it creates a sequence of different garden oases that invite you to linger again and again.The residential ensemble offers, among other things: • 8.5 rooms on 3 floors - plenty of space for the whole family • Three balconies with a magnificent view of the surrounding landscape • Large garage and additional parking spaces • Fireplace for cozy evenings • Spacious plot of 1,161 m² • New building according to modern standards • Child-friendly equipment and environment Main building - living on five levelsWith a building volume of 2,082 m³ and a living area of 345 m², the main building offers a spatial experience of the highest class. Five levels, connected by an open staircase with a designer staircase, result in an unusually spacious room layout: three above-average large rooms, a separate office, a hall-like living area under the roof, and a hobby room of around 48 m². Four luxuriously equipped wet cells, a double garage with space for two-wheelers, and three covered balconies or terraces with a wide view complete the offer.Studio house - independent and versatileThe freestanding studio house with a building volume of 357 m³ offers 78 m² of living space on two single-story floors. A large skylight above the elegant wooden metal staircase opens up the view into the wooded natural landscape. In the base floor, the sleeping area with a courtyard-like outdoor space under the pergola invites you to rest.This new building project combines modern living with the idyll of Baselbieter country life. Enjoy the peace, the fresh air, and the unobstructed view - here your new home is being created.The property is currently under construction. You can co-determine the final interior design and garden design according to your own ideas.Ready to experience this property in person? Arrange your personal viewing now and convince yourself of the unique spatial feel of this residential ensemble.

Travel time
-
  • Empty room with white tiled floor, exposed wooden beams, staircase leading upwards, and large glass doors opening to a balcony area.
  • Clean, tiled hallway with light-colored walls and a smooth floor, leading to an open area with large windows and a view of a balcony.
  • View of a tiled indoor space with large sliding glass doors leading to a covered outdoor balcony area with wooden railings.
  • Bright, modern kitchen with white cabinets, stainless steel appliances, and tiled flooring. The space features a refrigerator, oven, and sink, with natural light streaming in from the slanted ceiling.
  • Empty attic space with wooden slatted ceiling, white tiled floor, and a single window with white frame showing a neighboring building.
  • Empty attic space with wooden slatted ceiling, tiled floor, and skylight window offering natural light.
  • Modern bathroom with white tiled floor, glass-enclosed shower, toilet, sink, and skylight window.
  • Modern bathroom with two sinks, a toilet, and a bathtub, featuring light-colored tiles and wooden paneling on the walls.
  • Bright, open hallway with a high, slanted wooden ceiling, large windows, and a chandelier. The floor is tiled, and there are metal railings on both sides leading to stairs.
  • Wooden floor and paneled ceiling in a narrow hallway with a small window at the end.
1 / 10
Clean, tiled hallway with light-colored walls and a smooth floor, leading to an open area with large windows and a view of a balcony.
View of a tiled indoor space with large sliding glass doors leading to a covered outdoor balcony area with wooden railings.
Bright, modern kitchen with white cabinets, stainless steel appliances, and tiled flooring. The space features a refrigerator, oven, and sink, with natural light streaming in from the slanted ceiling.
CHF 3,150.– Premium
4.5 rooms155m² living space
Bächliwis 2B, 8184 Bachenbülach

Attractive maisonette apartment in Bachenbülach – spacious, central, and ideally located

Welcome to your new home in Bachenbülach! This attractive 4.5-room maisonette apartment offers a pleasant living atmosphere, a well-thought-out floor plan, and a location that provides many advantages in everyday life.The special maisonette layout provides an individual living feel and gives the apartment its own character. The spacious rooms offer versatile possibilities – whether cozy family life, home office, guest room, or personal retreat.Particularly practical is the central location: shopping facilities, restaurants, and offers for daily needs are in the immediate vicinity. At the same time, you benefit from the excellent transport links and the proximity to Zurich Airport.Highlights at a glance • 4.5 spacious rooms with versatile usage possibilities • Maisonette floor plan with special living atmosphere • Very spacious room layout – the apartment appears surprisingly spacious • Bright and pleasant living rooms • Plenty of space for couples, families, or individuals with an additional work/hobby room • Private underground garage with electric charging station for electric vehicles • Private parking space as well as storage possibility directly in front of the garage door • Central and conveniently located • Zurich Airport can be reached in a short time • Numerous shopping and dining options in the immediate or nearby surroundings • Good connection to public transport and the road network • Bachenbülach offers an ideal combination of central location and pleasant living environment Everything in the immediate vicinityA major plus point is the excellent infrastructure. Shopping facilities for daily needs, restaurants, and other services are located very close by. Larger shopping centers are also quickly accessible.Thanks to the proximity to Zurich Airport, the apartment is particularly interesting for working professionals, commuters, and all those who appreciate short distances. At the same time, Bachenbülach offers a pleasant living environment away from the hustle and bustle of the city.An apartment for all those who want to combine spacious living, a practical location, and short distances.Interested? We would be happy to show you the apartment in person. We look forward to your contact and to presenting you with this special home during a viewing.

Travel time
-
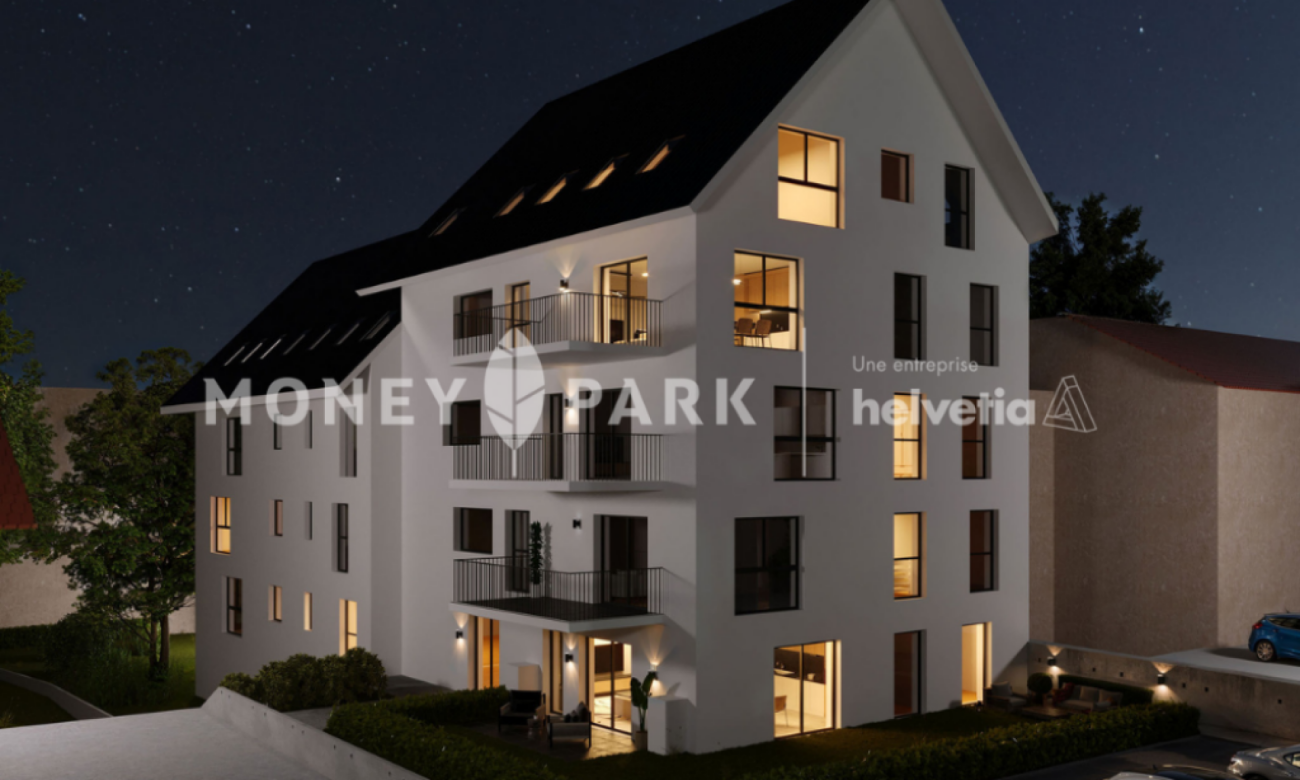
  • Modern multi-story residential building with balconies, large windows, and contemporary design, surrounded by a landscaped garden and scenic mountain backdrop.
  • Modern dining area with a long wooden dining table, grey chairs, a fireplace, and a kitchen area with dark cabinets. Large windows offer a scenic view, complemented by a chandelier and decorative elements.
  • Modern multi-story building with grey facade, large windows, balconies, and a garage entrance. Several cars are parked in front, and there is a small garden area with shrubs and flowers.
  • Modern dining room with wooden floor, large windows offering mountain views, dining table with chairs, laptop, cup, sofa, flower pot, and chandelier.
  • 3D rendering of a modern multi-story residential building with balconies and green accents, set on an elevated platform.
  • Floor plan of a residential unit with private and shared areas, including a bedroom, bathroom, and kitchen.
  • Aerial view of a town with streets, buildings, and landmarks such as a church, hotel, and various businesses.
  • A scenic view of a town on the shore of a lake, with mountains in the background and a Swiss flag on a boat in the foreground.
  • A scenic lakeside view with a green meadow, blooming trees, and traditional houses near a calm lake surrounded by mountains.
1 / 9
Modern dining area with a long wooden dining table, grey chairs, a fireplace, and a kitchen area with dark cabinets. Large windows offer a scenic view, complemented by a chandelier and decorative elements.
Modern multi-story building with grey facade, large windows, balconies, and a garage entrance. Several cars are parked in front, and there is a small garden area with shrubs and flowers.
Modern dining room with wooden floor, large windows offering mountain views, dining table with chairs, laptop, cup, sofa, flower pot, and chandelier.
CHF 1,920,000.– Premium
3.5 rooms111m² living space
Mozartweg 1, 6052 Hergiswil

Exclusive living with loggia, Pilatus view, and partial lake view

Exclusive living between lake and PilatusAt Mozartweg 1 in 6052 Hergiswil, a high-quality 3.5-room new apartment is being built, combining contemporary architecture, upscale interior design, and a privileged residential location in Hergiswil. The apartment on the 1st floor of a modern, five-story new building offers approximately 111 m² of net living space and is aimed at people who want to combine spaciousness, comfort, and a natural living environment with optimal accessibility.The spacious, covered loggia extends the living space outdoors and creates a protected area for relaxed hours at any time of the year. The view of the Pilatus and the partial lake view give this apartment a special quality of living. Large window areas bring plenty of daylight into the rooms and underline the open, elegant design.Quality of living with a far-reaching viewThe clear room structure combines representative living with high everyday comfort. The openly designed living, dining, and kitchen area forms the heart of the apartment and opens directly onto the loggia. Two well-proportioned bedrooms, a modern bathroom, and an additional shower with WC offer a comfortable room layout for couples, single people with space requirements, or a small family. • Approximately 111 m² of net living space • 3.5 rooms on the 1st floor of a modern, five-story new building • Spacious, covered loggia with Pilatus view and partial lake view • Bright living, dining, and kitchen area with direct access to the loggia • Two well-furnished bedrooms • High-quality oak parquet in living and sleeping areas • Fine stoneware in the wet areas • Modern kitchen with quartz composite worktop and quality appliances • Modern bathroom and separate shower with WC • Practical storage room and separate cellar compartment • Lift and wheelchair-accessible access from the underground garage • Underground parking spaces available separately for CHF 50,000.– per space Sustainable, comfortable, and forward-lookingThe new building project combines exclusive living comfort with sustainable energy supply. Geothermal heating, photovoltaic system, and comfort ventilation create a pleasant indoor climate and form the basis for responsible energy use. • Energy-efficient construction with Minergie certification • Geothermal heating with underfloor heating • Photovoltaic system for self-generated electricity • Comfort ventilation • Fiber optic connection • Modern underground garage with pre-installation for electric mobility Hergiswil: living where others seek relaxationHergiswil combines the immediate proximity to Lake Lucerne with the impressive panorama of the Pilatus. The municipality stands for high quality of life, natural recreational opportunities, and very good accessibility to Lucerne, Zug, and Zurich.The S-Bahn station "Hergiswil Matt", shopping facilities, restaurants, and local recreation areas can be reached in a few minutes' walk. Lake Lucerne invites you to swim, sail, and take a walk; hiking and biking opportunities begin in the immediate vicinity. At the same time, owners benefit from the tax-attractive location in the canton of Nidwalden.Handover and purchase price • Purchase price of the apartment: CHF 1,920,000.– • Handover: December 31, 2027 • Underground parking space: CHF 50,000.–, available separately • The excavation work has reached the planned bottom of the excavation. The start of the construction work is scheduled for late summer or autumn 2026. • This apartment is the last available 3.5-room unit in the new building project at Mozartweg 1. We are happy to provide you with further information and personal advice. Discover a home that uniquely combines a spacious loggia, impressive Pilatus view, partial lake view, and modern living quality.📌 pro pensum / Luzernstrasse 30 / 6275 Ballwil / Oscar Narciandi Vidal 📞 +41 79 954 11 16 📧 o.vidal@propensum.ch

Travel time
-
New building
1 / 7
  • Balcony / Terrace
  • Pets allowed
  • Elevator
  • +2
CHF 1,540.– Premium
2.5 rooms70m² living space
Quellenstrasse 34, 8580 Amriswil

Modern living in harmony with nature

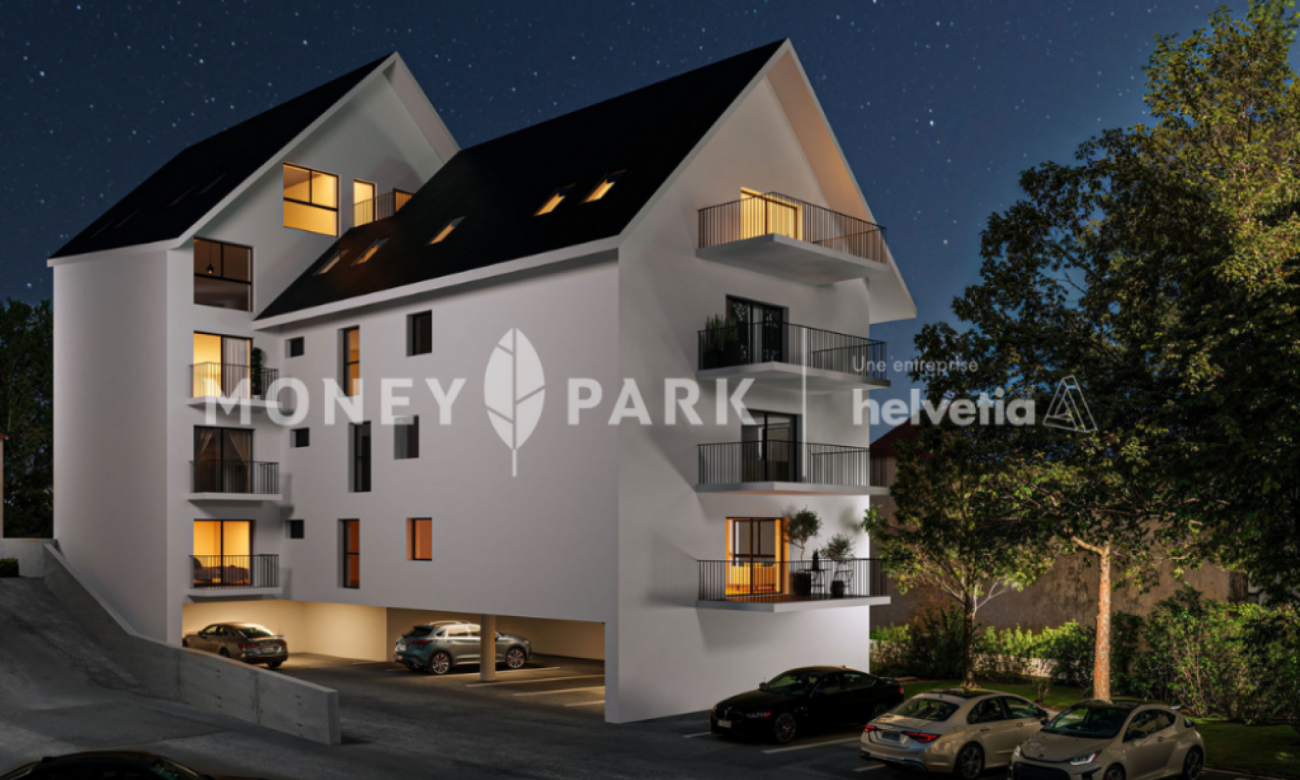
Modern living in the new Breitenaach quarter, AmriswilIn the southwestern part of Amriswil, Breitenaach is emerging as a contemporary residential quarter with 56 modern rental apartments, distributed across four multi-family houses. Attractive 1.5-, 2.5-, 3.5-, 4.5-, 5.5-, and 6.5-room apartments are available, ideal for singles, couples, and families.The architecture impresses with clear lines, bright floor plans, and high-quality materials. The buildings are constructed according to sustainable standards and are environmentally friendly, heated and powered by geothermal energy and photovoltaic systems. Spacious green areas, meeting zones, an attractive play area, and a gently modeled water landscape create a lively, natural environment.Planned move-in date: Spring/Summer 2027Note: The visualizations serve as exemplary representations.LocationThe rental apartments are located in a quiet and natural setting, yet are excellently connected. The Amriswil train station with connections to St. Gallen, Romanshorn, and Zurich is quickly accessible, as is Lake Constance and surrounding centers.Amriswil offers a diverse range of schools, shopping opportunities, sports, and leisure activities, ideal for those who want to combine modern living with a connection to nature.

  • Balcony / Terrace
  • Pets allowed
  • Elevator
  • +2
Travel time
-
Sébastien Huguet

Sébastien Huguet

1 / 8
Sébastien Huguet

Sébastien Huguet

  • Balcony / Terrace
  • Child-friendly
CHF 1,990,000.– Premium
6.5 rooms162m² living space
1814 La Tour-de-Peilz

The residence of four - 3 villas with 6.5 rooms in La Tour-de-Peilz

A rare opportunity in the heart of a sought-after neighborhood, this exclusive project of three individual villas combines contemporary architecture and high-end finishes. These homes are designed to offer spacious rooms and maximum brightness, and can be fully customized to create the ideal family living space in a calm and privileged environment.The houses are composed as follows: Ground floor:Upon entering, a spacious hall welcomes you and leads to a living areaThe living/dining room, bathed in light, is arranged around a high-end open kitchen, creating an unlimited space for conviviality. A room or office of 13 m², according to needs An ideal storage room to optimize storage Guest toilets.Upstairs:A beautiful master bedroom with private shower roomThree large, spacious bedroomsA bathroom.Basement:More than just a technical area, this level offers a laundry room, a cellar, a storage room, and above all, the possibility of having an additional, versatile space of 26m2 (in addition) allowing you to let your desires run free: home cinema, game room, carnotzet or creation workshop.The outdoors:The gardens (from 184 to 375 m²) are true extensions of the living areas and a real invitation to relaxation in the open air.An outdoor parking space (in addition) completes this rare property on the market.

  • Balcony / Terrace
  • Child-friendly
  • Balcony with white tiled floor, metal railing, and scenic view of a town and hills under a partly cloudy sky.
  • Balcony with tiled floor, metal railing, two chairs, small table, and scenic view of a town and hills.
  • Exterior view of a modern two-story house with yellow walls, red-tiled roof, and a covered entrance area with a grey wooden garage.
  • Modern kitchen with white cabinets, a sink, and an oven. Large windows and a sliding glass door lead to a balcony.
  • Empty room with wooden flooring, white walls, and a doorway leading to another room. Exposed wooden beams on the ceiling.
  • Modern bathroom with a white toilet, sink, and glass-enclosed shower. The shower has a decorative leaf pattern on the glass. A small shelf holds toiletries, and a towel hangs on the side.
  • Empty room with wooden flooring, white walls, and large windows offering a view of a town and green landscape.
  • A narrow hallway with wooden flooring and a wooden staircase leading to an attic space. The walls are painted in a light color, and the ceiling has exposed wooden beams.
  • Modern hallway with a grey floor, white walls, a closed door on the left, and a glass-enclosed staircase with a wooden handrail on the right.
  • Floor plan of a 2.5-story maisonette labeled A102, including living, dining, kitchen, bedrooms, bathrooms, balcony, terrace, and storage areas.
1 / 10
Balcony with tiled floor, metal railing, two chairs, small table, and scenic view of a town and hills.
Exterior view of a modern two-story house with yellow walls, red-tiled roof, and a covered entrance area with a grey wooden garage.
Modern kitchen with white cabinets, a sink, and an oven. Large windows and a sliding glass door lead to a balcony.
CHF 1,650.– Premium
2.5 rooms58m² living space
Semlistrasse 7a, 5304 Endingen

Exclusive rooftop terrace and panoramic view

The special unique feature of this apartment is the approximately 30 m² large rooftop terrace – the only rooftop terrace in the property. It offers a beautiful panoramic view over Endingen and the surrounding hills, creating an exceptionally spacious private outdoor area for a 2.5-room apartment.The apartment was built in 2021 and spans two levels. On the lower floor, there is the bright, open living/dining area with a modern kitchen. The wooden staircase leads to the upper floor with the living/bedroom area.A separately covered part of the rooftop terrace provides ample space for a protected lounge. Additionally, electric sunshades ensure pleasant shade. There is also plenty of space for a large dining table and plants – the terrace can be used practically like an additional living area outdoors.Features and highlights: • approximately 58 m² living space plus 11m² attic • separate basement storage with additional storage space • built in 2021 • only rooftop terrace in the property with approximately 30 m² • separately covered terrace area with space for a lounge • electric sunshades • Panoramic view over Endingen and the surrounding countryside • bright living/dining area with open kitchen • modern kitchen with dishwasher, cooktop, and oven • modern bathroom with shower • private laundry room • controlled apartment ventilation • elevator • carport available on request: CHF 120.– / month • pet ownership possible upon request The apartment is particularly suitable for a single person or a couple looking for modern living with plenty of storage space and not wanting to sacrifice a spacious private outdoor area. The combination of a maisonette, approximately 30 m² rooftop terrace, and panoramic view makes the apartment special within the property.Rental conditionsNet rental income apartment: CHF 1'650.– / monthUtility costs deposit: CHF 125.– / monthAvailable for move-in on December 1, 2026, or by agreement.Note on the images: Since the apartment is currently still rented, several of the published images are from 2021, the year of completion or initial occupancy. They show the apartment, its features, and the rooftop terrace at that time.Location and surroundings: The apartment is located on Semlistrasse in Endingen and scores with a pleasant, quiet residential area. In the surroundings, you will find all important facilities for daily needs: The Schöntal bus stop is about 11 minutes' walk away, the Denner supermarket about 13 minutes' walk. The Surbtal pharmacy and the Endingen primary school are also easily accessible on foot.

Travel time
-
New building
1 / 9
  • Parking space
  • View
CHF 970,000.– Premium
3.5 rooms100m² living space
A Lavigny, 1175 Lavigny

New Promotion! 3.5 to 5.5 room apartments with terraces and balconies

Located in the commune of Lavigny, close to amenities and public transport, this new project offers 18 apartments from 3.5 to 5.5 rooms, with areas ranging from 92 m² to 156 m².Realized according to Minergie standards, the complex offers modern and energy-efficient amenities, with reduced acquisition costs thanks to the sale in land shares.This spacious 3.5-room apartment, located on the ground floor, benefits from a weighted area of 100m² and a 59 m² garden. It consists of an entrance hall with storage space, as well as a bright living room with a dining area offering direct access to the terrace.The night area includes two bedrooms, a bathroom, and a shower. Outside, a private terrace and a large 59 m² garden are a real asset to fully enjoy the beautiful days.The apartment also has a basement cellar and a parking space, offered as an additional service for CHF 40,000..Delivery is planned for the end of 2027.The highlights:- Minergie construction- Heat pump heating- Double-flow ventilation- Pre-equipment for electric charging stations- Photovoltaic panels- Customizable finishes according to the buyers' choices, with allocated budgets.Indicative prices:3.5 rooms: from CHF 970,000.4.5 rooms: from CHF 1,110,000.5.5 rooms: from CHF 1,390,000.Basement with cellars, laundry room, technical rooms, and indoor parking.For more information, please contact:Isabelle Kotcharian +41(0)77 927 48 23

  • Parking space
  • View
New building
1 / 10
  • Parking space
  • View
CHF 1,260,000.– Premium
4.5 rooms128m² living space
A Lavigny, 1175 Lavigny

New Promotion! 3.5 to 5.5 room apartments with terraces and balconies

Located in the commune of Lavigny, close to amenities and public transport, this new project offers 18 apartments from 3.5 to 5.5 rooms, with surfaces ranging from 92 m² to 156 m².Realized according to Minergie standards, the complex offers modern and energy-efficient amenities, with reduced acquisition costs thanks to the sale in land shares.This spacious 4.5-room apartment on the ground floor has a weighted surface area of 128 m² and a 98 m² garden. It consists of an entrance hall with storage space, as well as a bright living room with dining area offering direct access to the terrace.The sleeping area includes three bedrooms, including a parental suite with its own bathroom. A shower room completes this property.Outside, two private terraces and a large 98 m² garden are a real asset to fully enjoy the beautiful days.The apartment also has a basement and a parking space, offered as an additional option for CHF 40,000..Delivery is planned for the end of 2027.The highlights:- Minergie construction- Heat pump heating- Double flow ventilation- Pre-equipment for electric charging stations- Photovoltaic panels- Customizable finishes according to the buyers' choices, with pre-allocated budgets.Indicative prices:3.5 rooms: from CHF 970,000.4.5 rooms: from CHF 1,110,000.5.5 rooms: from CHF 1,390,000.Basement with storage rooms, laundry room, technical rooms, and indoor parking.For more information, please contact:Isabelle Kotcharian +41(0)77 927 48 23

  • Parking space
  • View
New building
1 / 11
CHF 1,485,000.– Premium
5.5 rooms
8570 Weinfelden

5.5-room first occupancy with Säntis view - from CHF 1.485 million

5.5-room first occupancy with Säntis view - from CHF 1.485 millionModern living. Nature-loving. Just a few minutes' drive from Weinfelden.In Mauren TG, not far from Weinfelden, you will find two high-quality 5.5-room semi-detached houses in their first occupancy. The elevated, quiet cul-de-sac location combines a lot of privacy and Säntis view with modern architecture, spacious living areas, and contemporary energy technology.Both houses offer around 160 m² of living space on two levels. The heart of the house is the open living, dining, and kitchen area with a spacious kitchen island and bar area. Large window surfaces create bright rooms and open the living area to the approximately 43 m² large terrace.The high-quality kitchen with natural stone worktop, BORA induction cooktop, and modern appliances, the parental area with dressing room and en-suite bathroom, as well as a lounge and two further flexibly usable rooms provide a high level of living comfort.Highlights • 5.5 rooms with approximately 160 m² of living space • Plots of 357 m² and 473 m² • Approximately 43 m² large terrace • Säntis view and natural, quiet location • High-quality kitchen with kitchen island, natural stone, • Parental area with dressing room and en-suite bathroom • Two wet cells • Minergie-certified • Ground probe heat pump with Free-Cooling • Photovoltaic system with 17.5 kWp • Preparation for battery storage and e-charging station • Integrated double garage plus outdoor parking space • First occupancy - ready for occupancy immediately or by arrangement Two houses - two possibilitiesHouse No. 6357 m² plotSales price CHF 1'485'000.-House No. 6a473 m² plot with more spacious outdoor areaSales price CHF 1'595'000.-LocationMauren belongs to the municipality of Berg TG and is only a few minutes' drive from Weinfelden. The natural surroundings with walking paths and plenty of green space combine high-quality living with good accessibility to regional centers. Kreuzlingen and Lake Constance are also easily accessible.Discover modern living with Säntis view on the outskirts of Weinfelden.We would be happy to send you the detailed sales documents or show you the two houses on a personal tour.We look forward to your contact.

  • A spacious living room with a high, wooden-beamed ceiling, large windows offering a view, a beige sofa, a colorful ball, a glass dining table with chairs, shelves with books and decorative items, and pendant lamps.
  • A panoramic view of a town with houses, trees, and a distant hill under a clear blue sky.
  • Open-plan living and dining area with a glass dining table, modern chairs, a sofa, kitchen area with counter and stools, and decorative items including a guitar and a flower vase.
  • Two-story house with a dark tiled roof, white walls, and a wooden garage door. The house is surrounded by greenery and has a small garden area.
  • Open-plan living and dining area with a large sectional sofa, colorful cushions, a glass dining table with chairs, and a hanging paper lantern. The space features wooden beams on the ceiling and large windows letting in natural light.
  • Bright hallway with tiled flooring, a staircase leading upwards, a coat rack with bags, a small table with a decorative item, and a doorway to a kitchen area.
  • Dining room with a glass table, six chairs, a window with blinds, and a view of the outside. There are decorative items on the windowsill and a framed picture on the wall.
  • Modern kitchen with light wood cabinets, stainless steel appliances, and a central island with three red stools.
  • Bedroom with a wooden slatted ceiling, a large window with sheer curtains, a bed with a blue and green duvet, and a matching nightstand.
  • Bathroom with a double sink, mirror, toilet, bathtub, and floral-patterned tiles. Wooden ceiling and white curtains on the window.
1 / 10
A panoramic view of a town with houses, trees, and a distant hill under a clear blue sky.
Open-plan living and dining area with a glass dining table, modern chairs, a sofa, kitchen area with counter and stools, and decorative items including a guitar and a flower vase.
Two-story house with a dark tiled roof, white walls, and a wooden garage door. The house is surrounded by greenery and has a small garden area.
CHF 1,049,000.– Premium
5.5 rooms151m² living space
Stiftsherrenstrasse 39, 5013 Niedergösgen

5.5-room single-family house in a quiet location with excellent distant view

Discover this beautiful single-family house from 1982, which was lovingly renovated in 2016 and is located in a quiet residential area in Niedergösgen. The house offers spacious space for the whole family on 151 m² of living space.It convinces with the following highlights: • Open living area: Modern floor plan with stylish living room and wooden ceiling • Modern kitchen: Functional kitchen with high-quality appliances and direct access to the living area • 5.5 rooms: Generous room layout on 2 floors with 2.5 - 2.8 m ceiling height • Outdoor area: Own plot of 762 m² with front garden and seating area • Garage and parking: Comfortable parking facilities directly at the house • View: Dreamy distant view • Terracing: Potential for creating up to 130 m² of additional usable garden space • Basement: Separate apartment with its own ground-level entrance possible Location and surroundings: The house is located in a quiet and child-friendly environment. Primary and secondary school are about 6 minutes' walk away, while the VOI supermarket and the Falkenstein bus stop are each about 10 minutes' walk away. The location is sunny and offers a quiet atmosphere away from traffic noise.This single-family house is available from 01.09.26 and is perfect for families. The peace and the beautiful distant view in a natural location make this property a gem.

Travel time
-
  • A modern, loft-style bedroom with a blue quilted bed, a black sofa, a small kitchen area with a refrigerator, and a coffee table.
  • Modern attic bedroom with slanted wooden ceilings, large windows, a bed with blue bedding, a desk with a chair, a cabinet, and a small shelf with colorful storage bins.
  • Modern kitchen with wooden ceiling, black countertops, stainless steel refrigerator, round wooden table with red stools, sink, and various kitchen items.
  • Modern kitchen with grey cabinets, white countertops, and a red dining table with stools. Features a dishwasher, sink, and a view of the outdoors through large windows.
  • Modern bathroom with a white sink, sleek faucet, blue towels, and a glass-enclosed shower area with patterned tiles.
  • Modern bathroom with a white bathtub, blue tiles, a large mirror, and a shower area with a curtain.
  • Bright room with white walls, a large sliding glass door leading to a balcony, a refrigerator, a shoe rack, and a patterned rug on the floor.
  • Modern staircase leading up to a balcony or terrace area with metal railings, surrounded by greenery and a paved pathway.
  • A well-maintained garden area with rows of plants, a large grassy lawn, and surrounding trees. The area includes a paved pathway and a small structure, likely a shed or greenhouse, visible in the foreground.
1 / 9
Modern attic bedroom with slanted wooden ceilings, large windows, a bed with blue bedding, a desk with a chair, a cabinet, and a small shelf with colorful storage bins.
Modern kitchen with wooden ceiling, black countertops, stainless steel refrigerator, round wooden table with red stools, sink, and various kitchen items.
Modern kitchen with grey cabinets, white countertops, and a red dining table with stools. Features a dishwasher, sink, and a view of the outdoors through large windows.
CHF 2,500.– Premium
1 room60m² living space
Rankstrasse 8, 8154 Oberglatt ZH

Charming Furnished Attic Studio — Oberglatt

Welcome to your quiet, fully equipped attic studio in Oberglatt (Zürich). Designed explicitly for professionals, corporate expats, and mid-term commuters seeking a peaceful, turnkey living solution with seamlesstransport connectivity.This premium, bright space features an independent entrance ensuring your total privacy, a fully operational kitchen with integrated modern appliances, high-speed Wi-Fi, a dedicated workspace, and an inclusive private parking space.We prioritize stable, multi-month mid-to-long-term relationships. To support this, our pricing structure scales progressively, offering substantialfinancial advantages for long-term commitments: • 1-Month Stays: CHF 2,500/month (Standard Premium Base) • 3-Month Stays: CHF 2,200/month (12% Savings) • 6-Month+ Stays: CHF 2,000/month (20% Savings — Ultimate Value) *Note: All rates are fully inclusive of utilities, high-speed internet, and a dedicated on-site parking spot (valued at CHF 100/month).*The studio is meticulously arranged across a bright, open floor plan: • Sleeping Area: Versatile setup accommodating 2 guests comfortably. • Full Kitchen: Complete suite of cookware, utensils, modern stovetop, and coffee setup. • Modern Bathroom: Fully private, clean design with an integrated shower stall and fresh towels. • Dedicated Workspace with reliable high-speed Wi-Fi, optimized for remote work configurations. • Storage & Utility: Generous wardrobe spaces, standard home HDTV, and laundry access. • Pets are welcome by prior arrangement. Guests enjoy exclusive, unshared access to the entire attic studio via a private entrance. A designated, private outdoor parking space is permanently available right outside the building.Location Highlights: • Nestled in a quiet, highly green residential neighborhood in Hofstetten-Oberglatt, directly adjacent to a peaceful river walkway for ultimate relaxation. • Superb transit logistics: Excellent, immediate road links for vehicular commuters. • Public Transit: Located 6 minutes from Bus station to railways or 20 minutes away from the Oberglatt and/or Niederglatt railway station, delivering you directly into the heart of Zürich Hauptbahnhof (HB) or Bülach and Schaffhausen via frequent train lines.

Travel time
-
New building
1 / 11
CHF 2,530.– Premium
4.5 rooms112m² living space
Hauptstrasse 73B / Haus G, 6260 Reiden

New building at Bächli - Your 4.5-room dream apartment with a view

We are renting this modern and large 4.5-room apartment on the 1st floor immediately or by arrangement. The following features await you:- bright and high rooms- open and spacious kitchen with the latest appliances- oiled oak parquet in the living, dining, work and sleeping areas- ceramic tiles in the kitchen, laundry room and bathroom- Two bathrooms, one with a floor-level shower with glass partition and one with a bathtub- Built-in closet in the entrance area- Laundry room- including basement compartment- large and sunny balcony with outdoor storageIn addition to the attractive living space, you benefit from:- Attractive environmental design with playgrounds, chess and mill fields, sandpit as well as a communal shelter and benches to linger- A central post package station directly on the premises- Parking spaces in the garage - for motorcycles, e-cars with charging station and spacious XL parking spaces- Preferential conditions for using the car sharing offer from MobilityThe central location of the building offers not only convenient accessibility but also allows you to reach the surrounding amenities, shops and services in a short time. Reiden has an excellent transport link with direct connections to public transport and the A2 motorway. With the photovoltaic system on the roof, a considerable part of the electrical energy is produced itself.Have we sparked your interest? We look forward to your contact!Best regardsThe AVIDA teamAVIDA - competent in real estate

Travel time
-
New building
1 / 12
CHF 4,470.– Premium
3.5 rooms111m² living space
Lohstrasse 8, 8708 Männedorf

TILIA | Living with 180° lake view - 3.5-room apartment with 111 m2 NWF - Ready for occupancy from October 5, 2026

TILIA | Living with lake view in Männedorf - exclusive 3.5-room new apartment for rent in the middle residential floor with 180° lake view of Lake Zurich Golden prospects over the Golden Coast of Lake Zurich On the sunny southern slope of the Pfannenstiel, a unique new construction project is being built - quietly located, on the green meadow, with unobstructed views over the lake to the Glarus Alps. 3.5-room apartment on the middle residential floor111 m² net living area | 180° lake view | House D / Apartment D102 This attractive 3.5-room apartment combines spacious living with a natural living feeling on the sunny slope above Männedorf. The apartment is located in House E and impresses with its location on the middle residential floor, the high-quality architecture, and the impressive panoramic view over Lake Zurich. The apartment offers a well-thought-out room layout, bright living areas, and a direct connection to the outdoor space. From the living and dining area as well as from the terrace, you can enjoy an impressive 180° lake view over Lake Zurich. The parent's bedroom also benefits from this unique panorama and offers a magnificent view of the lake. Generous window fronts bring the landscape into the interior and create a bright, open living atmosphere with exceptional views. On the gently terraced slope, the residential buildings rise harmoniously into the landscape. Paved streets with small squares and seating areas create meeting spaces, play areas, and green retreats. The apartment was built in a high-end owner-occupier standard and thus clearly stands out from the pure rental apartments within the development, which are created in the classic rental standard. Two modern bathrooms, an open living and dining area with kitchen, optimally furnished rooms, and a spacious terrace with garden access characterize the high-quality living experience. Oak parquet, ceramic tiles, and high-quality materials underline the elegant living experience. An elevator leads comfortably from the underground garage to each floor. Highlights at a glance • 111 m² net living area • Terrace and living area with 180° lake view • Two high-quality bathrooms with shower toilet, glazed shower, under-sink furniture from talsee, recessed mirror cabinets, and large-format ceramic tiles • Smart home system • Freecooling function for pleasant temperatures in summer, via underfloor heating • Elevator from the underground garage • Quiet, sunny location on the Pfannenstiel above Männedorf • High-quality new building with occupancy from October 5, 2026 • Construction in a high-end owner-occupier standard Rental conditions • Net rent apartment including basement compartment: CHF 4,070.- per month • Additional costs account: CHF 400.- per month • Parking space in the underground garage: CHF 150.- per month • Gross rent total including 1x parking space: CHF 4,620.- per month A parking space in the underground garage can be rented for CHF 150.- per month. Only one parking space is currently available. A basement compartment is included in the rent. Rent deposit: CHF 9,200.-, via rent deposit account or SwissCaution This is a non-smoking apartment. Pets are not allowed. Ready for occupancy from October 5, 2026, or by agreement. The minimum contract period is 1 year. The blooming time of TILIA begins - we look forward to your contact if you want to live above Lake Zurich soon, accompanied by the sweet scent of the linden tree. Immobilitas AG, Thomas GrüningerYour certified real estate expert SMK/SVIT Do you want to sell or rent your property and are looking for a reliable and competent partner? We offer you professional advice and support you in determining the current market value of your property. Our experienced team of real estate experts accompanies you through every step of the sales process and ensures that you achieve the best possible price. We place great importance on transparent and honest communication and ensure that you are always informed about the current status. Contact us now and let us successfully complete your property sale or rental together. We look forward to hearing from you. www.immobilitas.ch

Travel time
-
  • A panoramic view of a lush green meadow surrounded by dense forests and towering mountain peaks under a clear blue sky.
  • A serene mountain landscape with a grassy field, scattered trees, and two small wooden houses nestled among the trees.
  • A lush green meadow surrounded by dense forest, with snow-capped mountains in the background under a clear blue sky.
  • Aerial view of a rural property with multiple buildings, including houses and outbuildings, surrounded by green fields and trees. The highlighted area in yellow indicates a specific plot or lot.
1 / 4
A serene mountain landscape with a grassy field, scattered trees, and two small wooden houses nestled among the trees.
A lush green meadow surrounded by dense forest, with snow-capped mountains in the background under a clear blue sky.
Aerial view of a rural property with multiple buildings, including houses and outbuildings, surrounded by green fields and trees. The highlighted area in yellow indicates a specific plot or lot.
Price on requestPremium
Brüsti, 6468 Attinghausen

Exclusive building plot with unobstructable Alpine panorama view of Brüsti in Attinghausen (UR)

Some plots of land offer building space. Others offer a vision. On the sunny high plateau of Brüsti above Attinghausen, a rare opportunity awaits you: a 551 m² large building plot with spectacular views of the Urner Alps, nestled between forest, meadows, and one of the most impressive mountain backdrops in central Switzerland. The plot is fully located in the Brüsti building zone and is suitable for the realization of a private single-family home or an exclusive holiday chalet. The quiet location, proximity to the cable car, and long-term protected views give this property a special character that is rarely found today. Features • 551 m² building plot (893.1203) • Fully located in the Brüsti building zone at 1540 m above sea level • Single-family home or holiday home possible • Breathtaking Alpine panorama • Sunny and quiet location (Brüsti is completely car-free) • Directly adjacent to forest and open mountain meadows • Unobstructable view in a southeasterly to southwesterly direction • Approx. 100 meters from the mountain station of the Attinghausen–Brüsti cable car • Hiking, biking, and nature paradise right outside the front door • Winter sports area Brüsti in immediate proximity • Max. building length 10x10 meters • Attractive opportunity for owner-occupiers or long-term oriented investors • Water, sewage, and electricity are not yet developed, but are available near the property A place for people with visions The plot was originally separated from a family property that has existed for generations and today offers the rare opportunity to realize one's own retreat in the Swiss Alps. Imagine: Whether as a private mountain refuge, an exclusive second home, or a long-term family investment – this property combines tranquility, nature, and development potential in a unique way. Location Brüsti is a popular recreational area above Attinghausen in the canton of Uri. The elevated location offers an exceptional view of the Urner mountain world and combines a connection to nature with good accessibility. The cable car is only a few minutes' walk away and opens up the area all year round. Viewing We would be happy to provide you with further information and show you the plot personally on site. Price on request.

Travel time
-
New building
1 / 10
CHF 2,080.– Premium
2.5 rooms68m² living space
Aarauerstrasse 60, 5603 Staufen

CoolDown in Zelgli Sky!

Modern. Central. Sunny. Exclusive in the attic floor (corner apartments).In the attractive new building project "Zelgli Work" in Staufen, functionality, comfort, and sustainability come together to form a unique living and working concept.The modern residential and commercial building spans five floors and offers over 6,600 m² of commercial space and 15 attic apartments, providing space for enjoyable living.Thanks to the modern comfort ventilation, you can enjoy a pleasant room climate all year round. Accordingly, you are also in the right place with us on hot days!Zelgli Sky - Living above the roofs of StaufenYour new 2.5-room attic apartment impresses with: • CORNER APARTMENT: Best view to the right OR left • Bright, modern plank floor in elegant light gray throughout the apartment • Stylish kitchen in elegant black • Inviting entrance • Modern wet cell with shower • Sunny, spacious terrace • Laundry room with its own washing machine & dryer Top location with perfect connections • Bus stop directly in front of the building • 3 minutes to Lenzburg train station • 3 minutes to the A1 highway • 30 minutes to Zurich Leisure and infrastructure directly at your doorstep • Shopping opportunities directly in front of the house door • Cinema and museum in just 3 minutes • Outdoor and indoor pool in about 10 minutes Additional options • Parking space: CHF 140.- / month • Motorcycle parking space: CHF 60.- / month Discover more now: Visit our project website and get inspired: www.zelgli-sky.chInterested? Contact us - we look forward to your inquiry!Note: The depicted floor plan and visualizations serve as an example and may differ from the actual materials and colors.

Travel time
-

Suggested properties for you based on search results