88658 results - All listings

  • Outdoor terrace with a swimming pool, wooden decking, metal railing, and a potted plant, overlooking a scenic lake and mountain landscape.
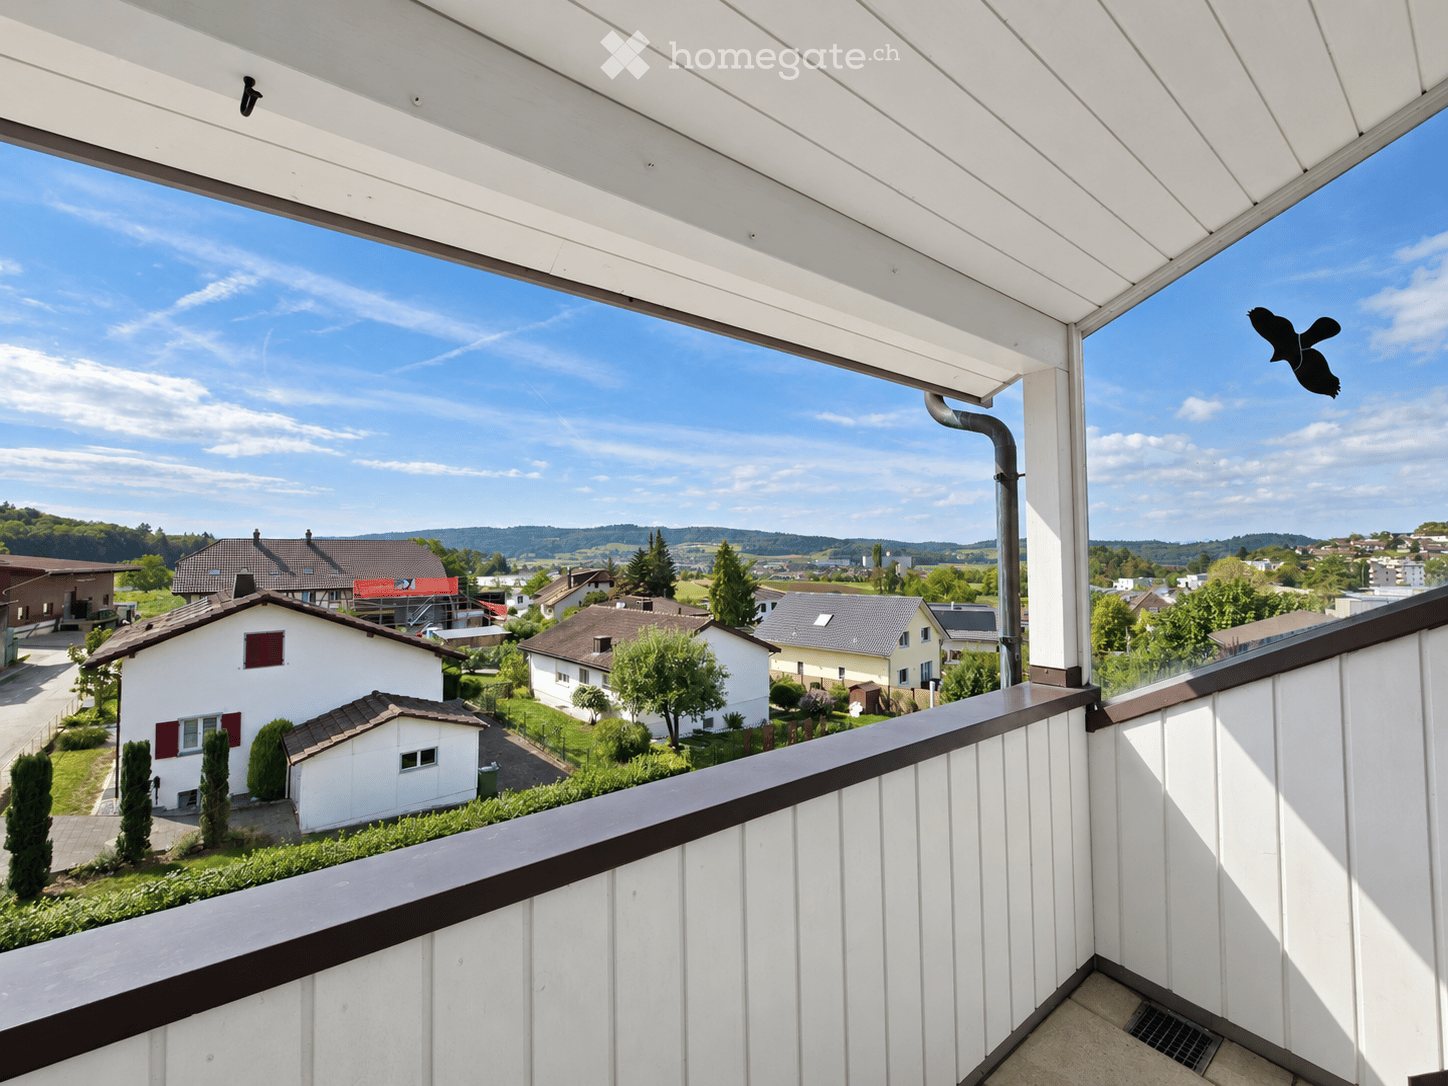
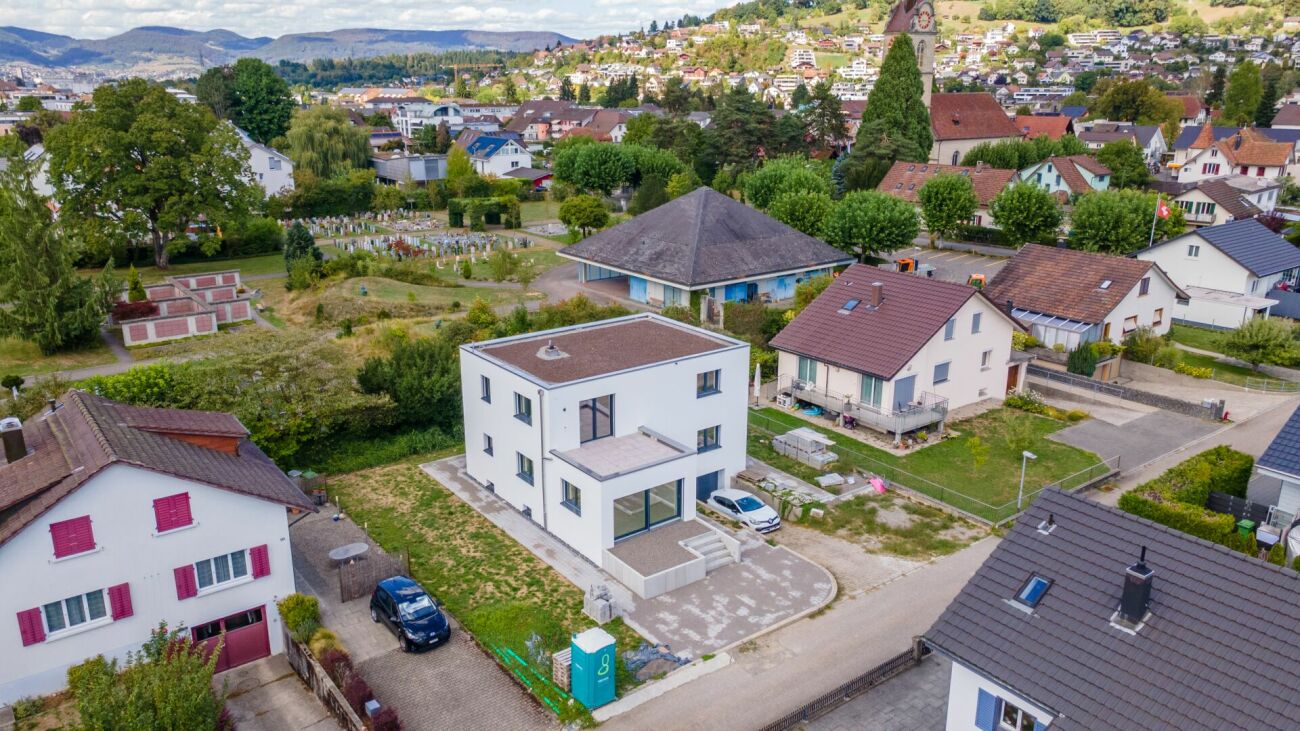
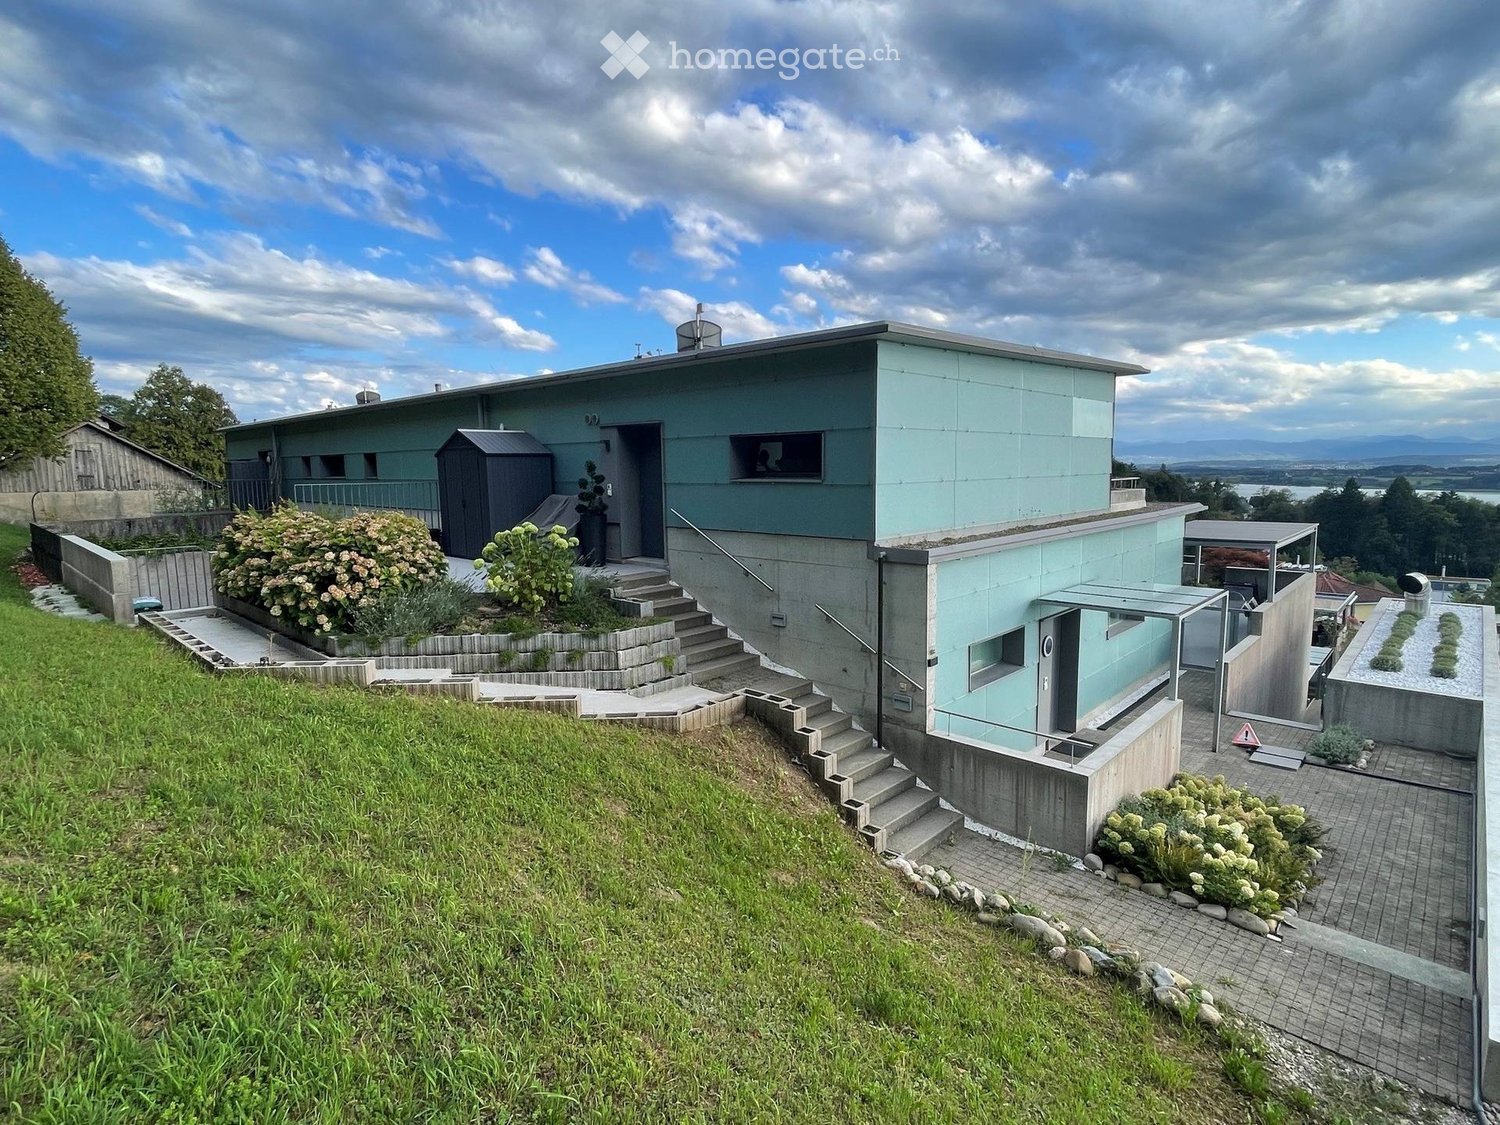
  • Modern two-story house with white exterior, garage, balcony, and surrounding greenery.
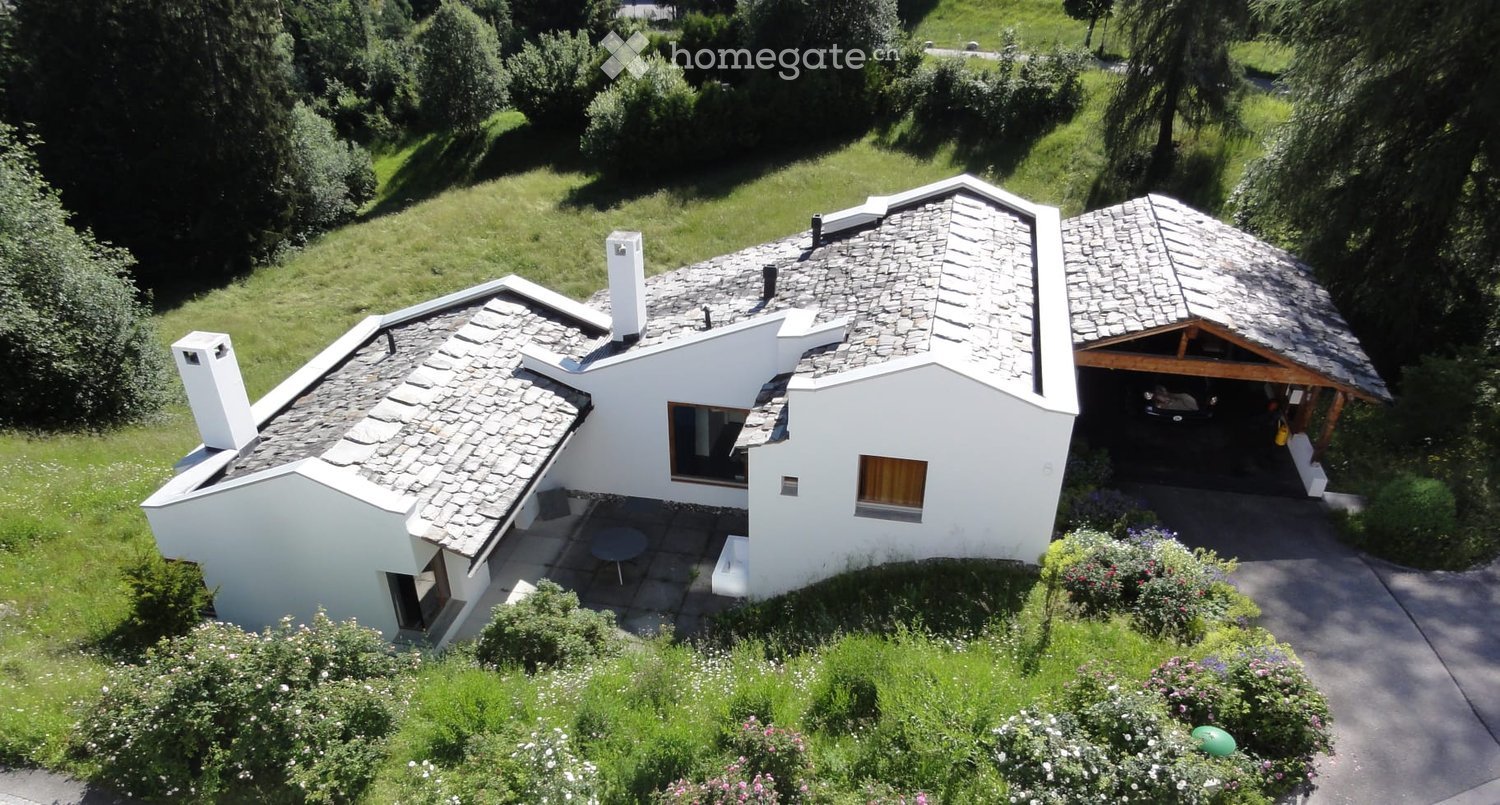
  • A modern single-story house with solar panels on the roof, surrounded by lush greenery and a well-maintained hedge. The house features a white exterior and a balcony with a metal railing.
  • Modern two-story house with a swimming pool, lounge chairs, and a covered patio area.
  • Balcony with swimming pool, modern railing, outdoor seating, and scenic mountain view.
  • Modern outdoor patio with a swimming pool, lounge chairs, a pergola, and surrounding greenery.
  • Outdoor area with a swimming pool, lounge chairs, and a modern house in the background, surrounded by greenery and a scenic mountain view.
  • A wooden deck with a swimming pool, surrounded by potted plants and a metal railing, overlooking a scenic landscape with trees and a body of water.
  • Well-maintained garden with a neatly trimmed lawn, a glass-top dining table with wicker chairs, and a wicker stool. The area is bordered by hedges and potted plants, with a modern building in the background.
  • Well-maintained garden with a patio area featuring a glass dining table, wicker chairs, a sofa, a bench, and a covered grill. The lawn is neatly trimmed with small shrubs and trees in the background.
  • A modern outdoor patio area attached to a white house, featuring a covered seating area with a sofa, coffee table, and chairs, a grill, and several potted plants. The area is surrounded by a neatly trimmed hedge and lush greenery.
  • A modern rooftop terrace with a wicker sofa, a small table, and a brick-paved floor, surrounded by greenery and a clear blue sky.
  • A modern rooftop terrace with a round wicker sofa, a small table with two chairs, and a built-in bar area. The space features a brick-paved floor and is surrounded by greenery and a clear blue sky.
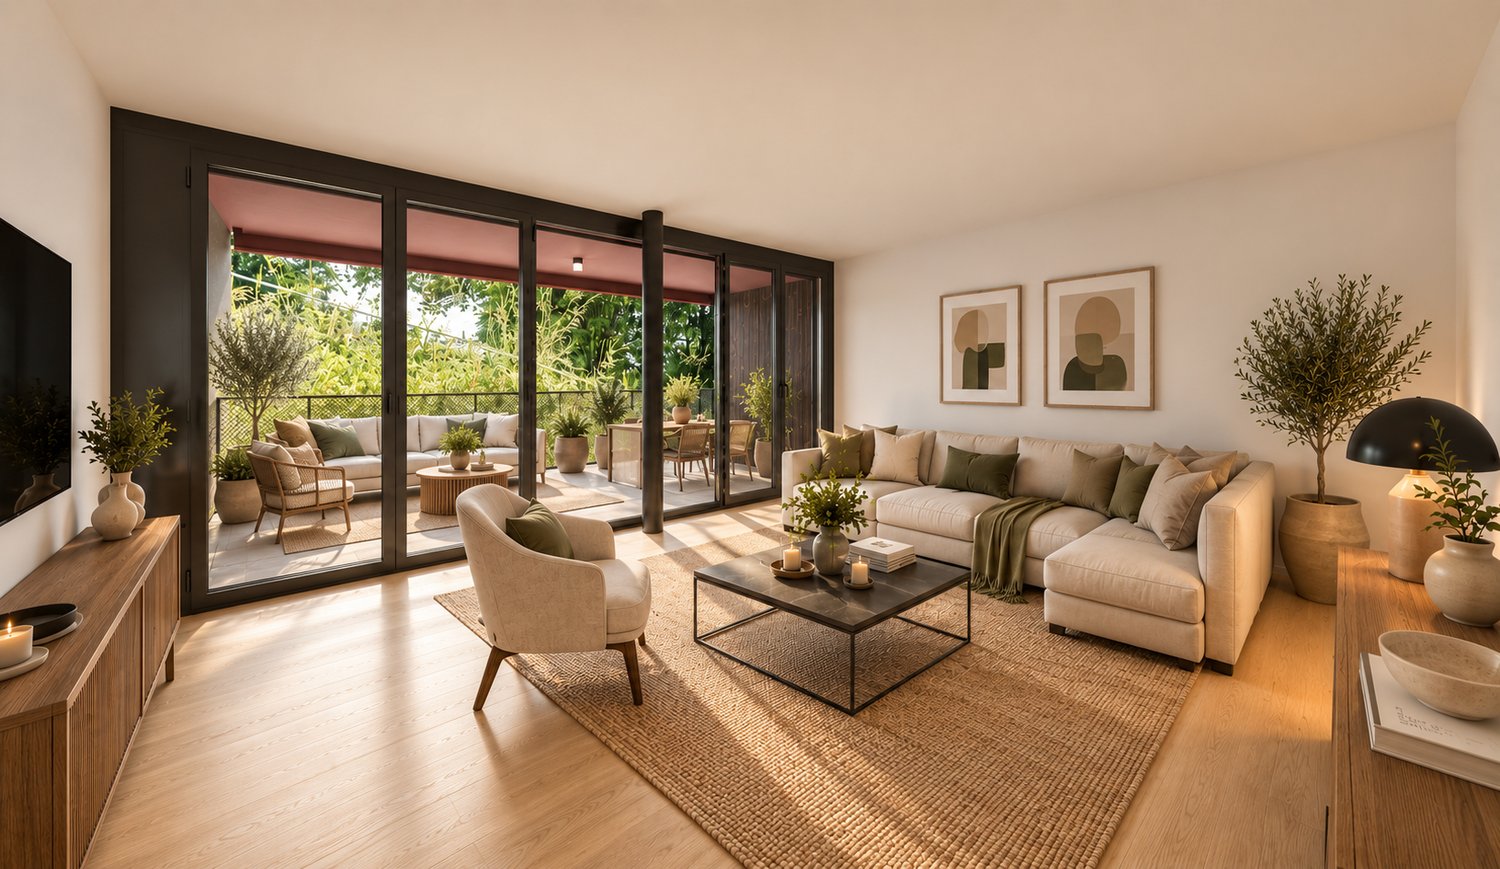
  • Bright living room with large windows and skylights, cream-colored sectional sofa, coffee table, ottoman, and decorative plants.
  • Modern kitchen and dining area with a central island, dining table, and bar stools. Features white cabinets, stainless steel appliances, and a tiled floor.
  • Modern bedroom with a large bed, nightstand, mirror, and a large window with blinds. The walls are decorated with a stone-like texture, and the floor is light-colored wood.
  • Bright bedroom with a single bed, desk, chair, clothing rack, and a world map on the wall. The room features a slanted wooden ceiling and large windows with blinds.
  • Modern bathroom with dark stone walls, a wooden toilet seat, a stone sink, and a towel hanging on a rack. The room features a window with blinds and a shelf with decorative items.
  • Modern bathroom with a double sink, sleek wooden cabinetry, and a large mirror above the sink.
  • Modern bathroom with a double sink, sleek wooden cabinet, large mirror with integrated lighting, and a small bottle on the counter.
  • Modern bathroom with a glass-enclosed shower, toilet, dark tiled floor, and wooden cabinet.
  • Modern bathroom with a glass-enclosed shower, toilet, wooden cabinet, and two rugs on the dark tiled floor.
  • Modern bathroom with a white bathtub, double sink, large mirror, and a window providing natural light.
  • Modern hallway with beige tiled floor, light wood paneled ceiling, and recessed lighting. Features several framed pictures on the left wall and a small bench at the end leading to an outdoor area.
  • Clean, modern hallway with beige tiled flooring and white walls, featuring recessed ceiling lights and a visible bathroom at the end.
  • Aerial view of a residential area with multiple houses, roads, and a highlighted property with a swimming pool.
  • Aerial view of a residential property with a swimming pool, surrounded by greenery and neighboring houses.
  • Floor plan of the upper floor showing three bedrooms, a bathroom with shower and toilet, a hallway, and a WC.
  • Floor plan of a ground floor showing a kitchen, living/dining area, separate WC, office/guest space, entrance, and parking space.
  • Floor plan of a basement level showing rooms including a washroom, technical room, aquarium, hobby areas, and a storage space.
1 / 30
Modern two-story house with white exterior, garage, balcony, and surrounding greenery.
A modern single-story house with solar panels on the roof, surrounded by lush greenery and a well-maintained hedge. The house features a white exterior and a balcony with a metal railing.
Modern two-story house with a swimming pool, lounge chairs, and a covered patio area.
Price on requestPremium
6.5 rooms220m² living space
Sagenmattstrasse 13, 6344 Meierskappel

Single-family house with pool and view in Meierskappel

In a privileged location with a view, in a quiet cul-de-sac in Meierskappel, this 2005 built, detached 6½-room single-family house awaits you. Directly adjacent to the forest zone, you can enjoy an unobstructed panoramic view of Lake Zug and the surrounding mountain landscape. Absolute privacy, natural surroundings, and modern home technology make this property a rare offer.On the 580 m² large plot of land with a volume of 1,047 m³, the house offers around 220 m² of heated living space, as well as an additional 80 m² of basement space, partially heated. The generous room layout is ideal for families, home offices, and demanding living.The ground floor forms the heart of the house with the bright living and dining area and the open kitchen. This level is supplemented by a guest toilet and another room that can be used as a study or guest room. On the upper floor, there are three spacious bedrooms and two bathrooms with daylight and showers, one of which also has a bathtub. The large terrace above the garage offers a wonderful place to relax.In the basement, there are several versatile usable cellar rooms, a heated hobby room, and a laundry room. An additional room can be reached via a spiral staircase from the living area or through a separate entrance from the pool area.The outdoor area invites you to enjoy a 10-meter-long swimming pool (3.60 × 10 m, approx. 57 m³) with a counter-current system and a separate pool heat pump. Together with the spacious terrace, the natural surroundings, and the unobstructed view, a private wellness oasis is created.The property also convinces technically. In 2017, the entire house was equipped with a comprehensive smart home system. Around 90% of all sockets, heating control, lighting, shutters, and video surveillance are intelligently networked and can be controlled worldwide via smartphone. The room temperature can be regulated individually for each room, and the energy consumption of individual sockets can be evaluated.The house also sets standards in the area of sustainability. The photovoltaic system installed in 2018 with 18.9 kWp and 63 design solar modules is supplemented by a 10-kW battery storage system and enables largely energy-autonomous power supply. Currently, around 6,000 kWh of surplus electricity are fed into the CKW network annually.The energy concept is complemented by a heat pump boiler installed in 2020, which reduces energy consumption for hot water preparation by around 65 to 80% and can also be controlled via smartphone. Since 2020, the property has been operated in a climate-neutral manner. The house produces more energy than it consumes.TO INTERESTED PARTIES:ONLY VIA EMAIL:haus6344@gmail.comHighlights at a glance • Detached 6½-room single-family house • Exclusive location in a quiet cul-de-sac directly on the forest zone • Unobstructed panoramic view of Lake Zug and the mountains • 580 m² plot of land • 220 m² heated living space • 80 m² basement space (partially heated) • Volume 1,047 m³ • Open living and dining area with kitchen • Four bedrooms or study/guest rooms • Additional room with access via spiral staircase or pool area • Three toilets, two showers, and one bathtub • Terrace above the garage • Swimming pool with counter-current system and heat pump • Smart home system for heating, lighting, shutters, sockets, and video surveillance • Photovoltaic system (18.9 kWp) with 10-kW battery storage • Heat pump boiler (2020) • Climate-neutral living This exceptional property combines exclusive views, maximum privacy, modern building technology, and sustainable energy supply. A home for people who value peace, comfort, and future viability. We would be happy to convince you of the numerous advantages of this unique property during a personal viewing.TO INTERESTED PARTIES:ONLY VIA EMAIL:haus6344@gmail.com

Travel time
-
New building
1 / 12
CHF 1,050,000.– Premium
3.5 rooms105m² living space
Weissensteinweg 15, 4852 Rothrist

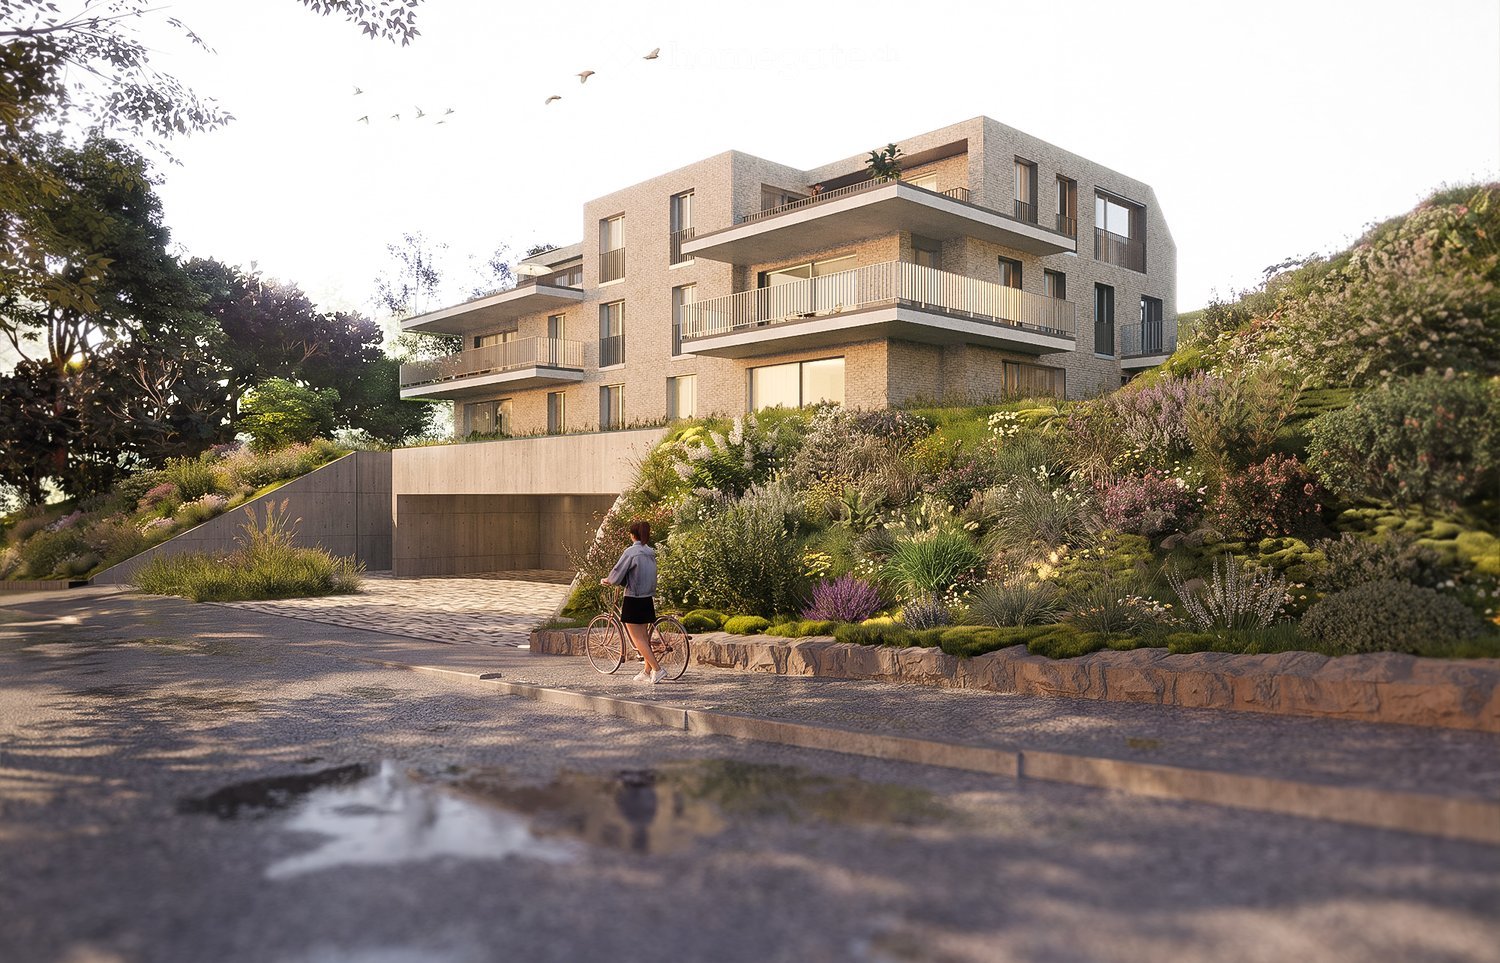
Last apartment - living space - Exclusive 3.5-room attic apartment in prime location!

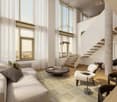
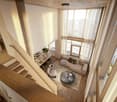
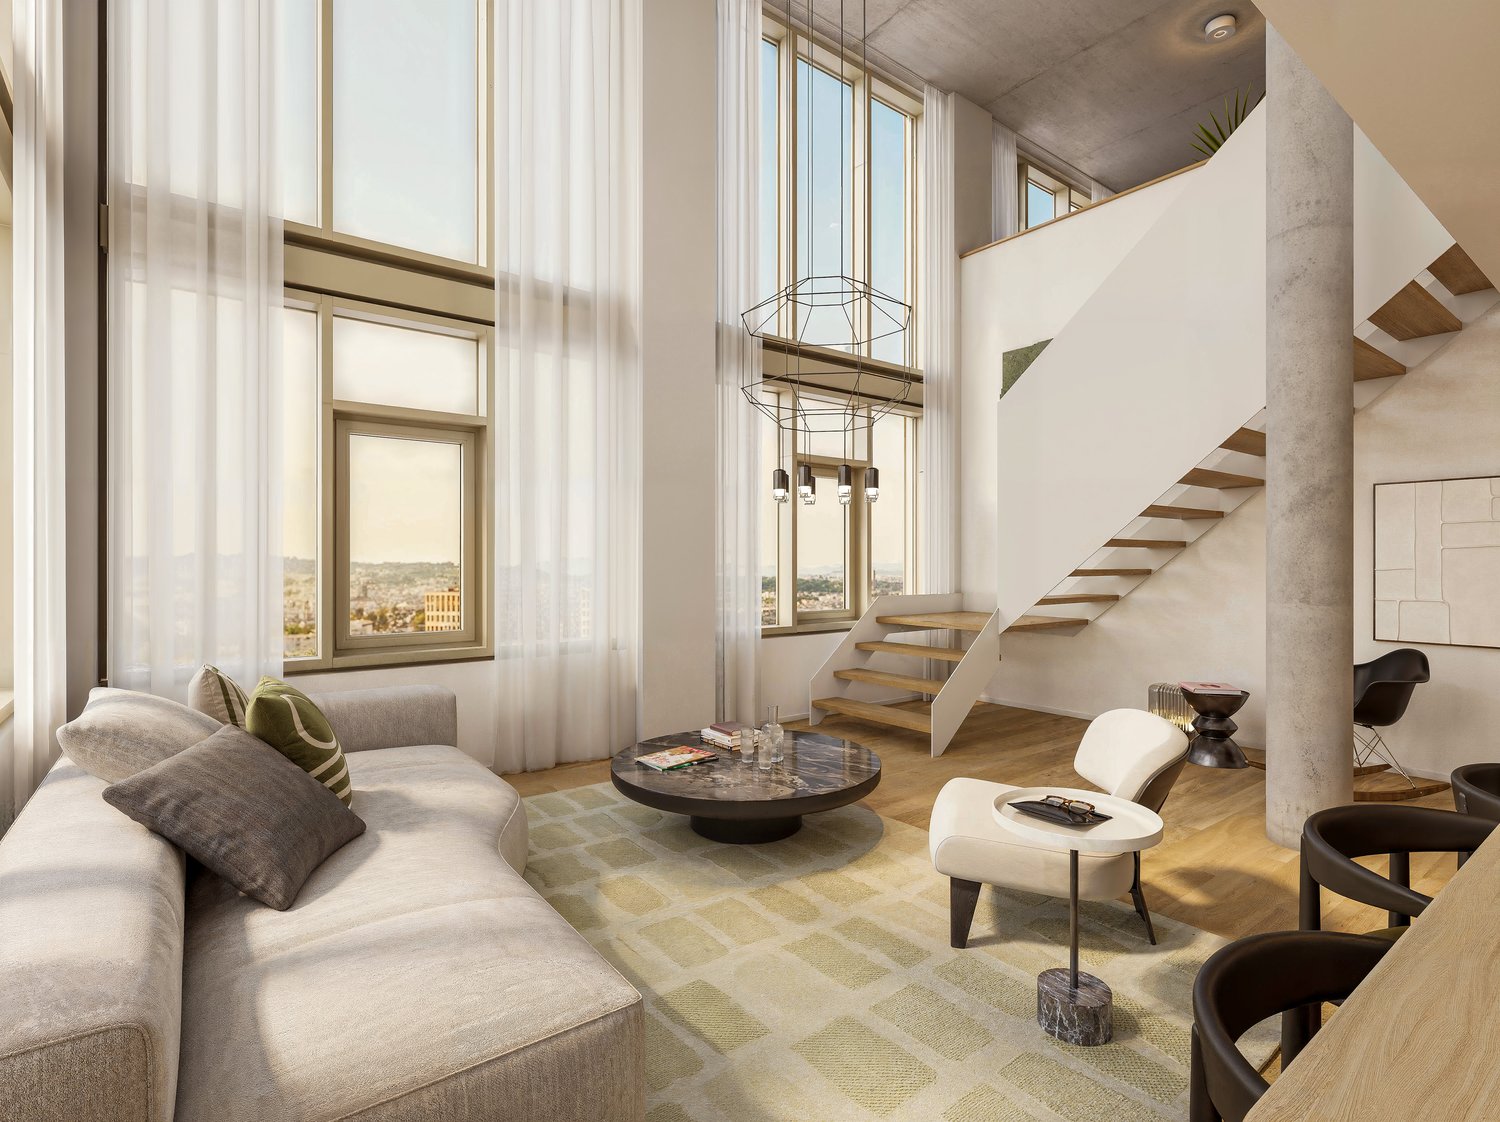
Rothrist In a privileged residential area in Rothrist, the "Weissensteinblick" project is being created, an exceptional new building project that combines architectural clarity with the highest living comfort.The 4 exclusive condominiums offer a living experience that goes far beyond the standard: spacious floor plans, flowing room concepts, and floor-to-ceiling windows create bright, airy living spaces with a special atmosphere.Each apartment is a statement - characterized by: • elegant, timeless architecturehigh-quality materials and carefully coordinated details • spacious outdoor areas with high privacy • individually designable interiors • Sustainable construction combined with state-of-the-art building technology guarantees efficiency, comfort, and long-term value retention. The location combines the best of two worlds:a quiet, grown neighborhood and at the same time the proximity to the center, infrastructure, and natural recreational areas.Construction has started, giving you the opportunity to invest early in a forward-looking residential project and actively shape your new home.A home for people with demands - today and in the future.****************************************************These dreamy apartments will be built in 2027 with a lot of love for detail and a high aesthetic claim, and will be expanded. A noble parquet floor will be consistently laid in all living rooms, matching the ceramic tiles in the bathroom areas, as well as walls and ceilings in light plaster, creating a modern, classic, and timeless contrast, and allowing for a large scope when designing the interior.The apartment at a glance:Object: 3.5-room apartmentYear of construction: 2027Living area: 105 m²Living/Dining/Kitchen: 52 m²Room 1: 15 m²Room 2: 14 m²Bathroom/Toilet: 8 m² Shower/Toilet: 5 m²Reduit: 6 m²Terrace: 37 m² The exclusive kitchen is equipped with the latest appliances and is in harmony with the living and dining area, which, with 52 m², conveys more than average spaciousness. The living room impresses with its room heights and glazing with direct access to the spacious terrace.The elevated location creates peace and distance, while the spacious terraces expand the living space outward and offer additional free space. Parking:The garage parking space is not included in the purchase price.CHF 45,000.- for a garage parking space (1 piece) Project website: https://weissensteinblick.ch/ Viewing appointment:If we have sparked your interest, we would be happy to present you with this exceptional apartment.We will gladly accompany you with all questions about buying an apartment and guarantee you the highest professional competence through our in-depth knowledge and long-standing experience. Your personal contact:Biland Immobilien Management AGNordstrasse 14, 4665 OftringenMr. Matthias Biland - 062 791 18 90

Travel time
-
  • A collage of luxury houses with various architectural styles, surrounded by lush green lawns and landscaped gardens.
  • Aerial view of a large, modern house with a unique, curved roof design and multiple sections, surrounded by a well-maintained lawn and trees.
  • A rectangular swimming pool with clear blue water, surrounded by a tiled deck and a white drainage grate along one edge. The pool is situated in an outdoor area with a scenic view of a landscape and sea beyond.
  • A luxurious house collage featuring a swimming pool, spacious living areas, modern fireplace, and elegant staircase with ornate railing.
  • Floor plan collage showing a modern interior with a staircase, kitchen, and living space. The layout includes a wooden staircase with glass railings, a kitchen with white cabinets and stainless steel appliances, and an open-plan living area with large win
  • A modern house with large windows, a spacious interior, a wooden deck, a pond in the garden, and a spiral staircase.
  • Collage of images showing a modern bathroom with a glass shower enclosure, double sinks, and large mirrors, a spacious living area with high ceilings and large windows, and a bedroom with a modern design and large windows.
  • Modern hallway with wooden flooring, white walls, blue paneling, glass floor sections, and recessed lighting.
  • Aerial view of a large, well-maintained garden area with a swimming pool, surrounded by dense greenery and trees.
1 / 9
Aerial view of a large, modern house with a unique, curved roof design and multiple sections, surrounded by a well-maintained lawn and trees.
A rectangular swimming pool with clear blue water, surrounded by a tiled deck and a white drainage grate along one edge. The pool is situated in an outdoor area with a scenic view of a landscape and sea beyond.
A luxurious house collage featuring a swimming pool, spacious living areas, modern fireplace, and elegant staircase with ornate railing.
EUR 2,195,000.– Premium
10 rooms520m² living space
Leuchtenburger Straße 50, 28790 Schwanewede

Living like in your own resort – Dream villa with wellness area & park-like garden in Schwanewede

This exceptional property combines representative architecture, luxurious living comfort, and a high level of privacy. On a approximately 7,451 m² large, park-like plot, the detached villa presents itself as an exclusive retreat in a natural setting – just outside the gates of Bremen and with excellent connections to Hamburg, Hanover, and Berlin.With approximately 520 m² of living and usable space, a separate guest house, four garages, and numerous outdoor parking spaces, this property offers an extraordinary amount of space for demanding living, representative working, or cross-generational living.Already the impressive entrance hall with its exceptional round and dome architecture, the curved granite staircase, and the walkable light fields made of armored glass convey the exclusive character of this property. The spacious living and dining area with high-quality Rodiek built-in kitchen, Miele and Gaggenau appliances, forms the heart of the villa.An absolute highlight is the private wellness area with a spacious indoor pool, sauna, whirlpool, relaxation room, and fitness area – a living feeling like in an exclusive spa. The separate bedroom area, designer bathrooms, the extensive southwest loggia, and the completely renovated guest house round off this exceptional room offer.The park-like plot with old tree population, own pond, several terraces, and almost invisible location creates an atmosphere that combines tranquility, exclusivity, and nature in a unique way.Modernizations in 2020/2021, a Bosch gas condensing boiler from 2023, underfloor heating, BUS system, alarm system, and the preparation for a passenger elevator underline the high-quality equipment standard.An exceptional property for people who are looking for something special and want to combine exclusive living with the highest quality of life.Equipment • Approx. 7,451 m² park-like plot • Approx. 520 m² living and usable space • Detached villa with separate guest house • 10 rooms • Representative round and dome architecture • Spacious living and dining area • Exclusive Rodiek built-in kitchen • Miele and Gaggenau appliances • Work surfaces made of solid cherry wood • Private wellness area • Spacious indoor pool • Sauna • Whirlpool • Separate relaxation room • Fitness area • Designer bathrooms, partly with Brazilian marble • Separate bedroom area with dressing room • Extensive southwest loggia • Three fireplaces • Underfloor heating • BUS system • Alarm system • Preparation for passenger elevator • Bosch gas condensing boiler (2023) • Modernization 2020/2021 • Four garages • Numerous outdoor parking spaces • Own pond with jetty • Several terraces • Almost invisible plot • A few minutes to Bremen • Good connection to Hamburg, Hanover, and Berlin The buyer's commission is 3% plus VAT on the purchase price. The buyer also pays the land transfer tax and notary fees.

New building
1 / 4
CHF 2,390,000.– Premium
4.5 rooms165m² living space
Via Vorame 63, 6612 Ascona

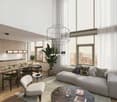
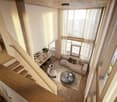
Exclusive 4.5-room attic apartment with roof terrace

Residence "Zenith", exclusive living in modern architecture The modern building complex consists of two independent buildings and combines architectural clarity with contemporary construction. A multi-family house with three spacious 4 1/2-room apartments (second homes/holiday apartments) and a semi-detached house with two residential units offer a variety of living forms for different needs.The apartments impress with a spacious open living and dining area with a modern, comfortable kitchen. Large window fronts create a bright, friendly atmosphere. The outdoor areas are advantageously oriented and offer an impressive view in all apartments. In the warm summer months, in addition to the integrated system for passive cooling (Free Cooling), additional air conditioning systems provide pleasant room temperatures.Another highlight of this apartment is the spacious roof terrace where you can spend relaxed hours outdoors or perfectly for lunch, dinner or simply quiet moments.Each apartment is complemented by a spacious basement in the basement. In the comfortable underground garage, parking spaces are available for CHF 75,000.00 per space.In the multi-family house, the following apartments are available:On the ground floor:- 4 1/2-room garden apartment with approx. 147 m2 and private garden area of approx. 375 m2- Purchase price CHF 2,190,000.00On the 1st floor:- 4 1/2-room apartment with approx. 147 m2- Purchase price CHF 1,960,000.00On the 2nd floor:- 4 1/2-room attic apartment with approx. 165 m2 and a roof terrace of approx. 36 m2- Purchase price CHF 2,390,000.00(The gross living area includes 50% of the terrace or balcony area)The expected move-in date is autumn 2028. More information can be found on the project homepage www.zenith-ascona.ch.We are happy to answer any further questions or arrange a personal meeting to discuss the project.We look forward to your contact.

Travel time
-
  • Empty room with large windows, wooden floor, and minimal furnishings including a single chair.
  • Bright living room with large windows, grey sofa, coffee table, bookshelf, and decorative plants.
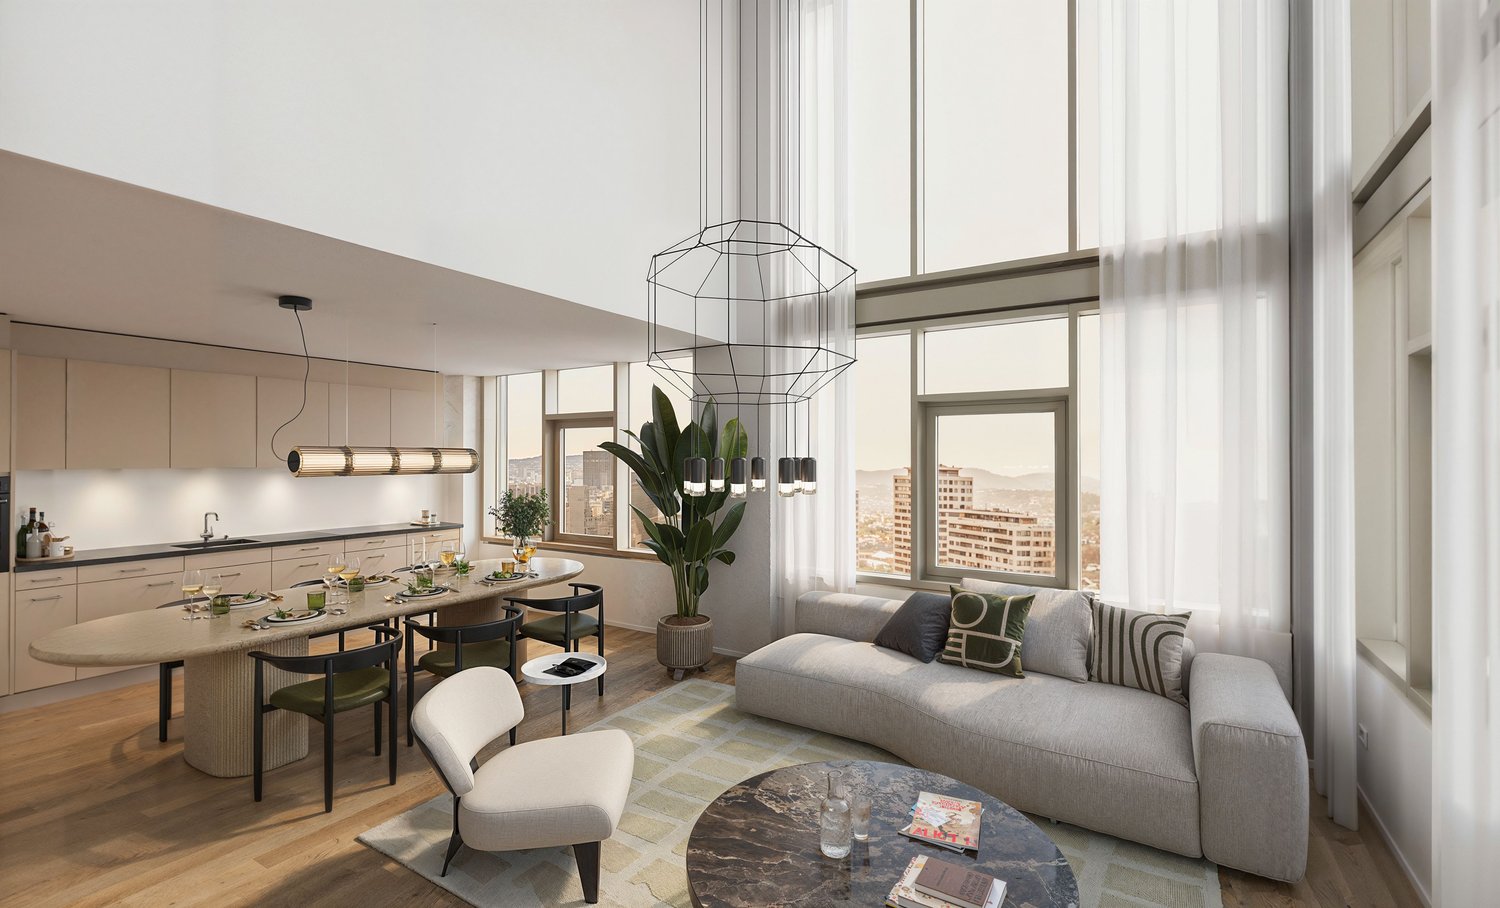
  • Bright, open-plan living and dining area with large windows and a view of the city. Features a grey sofa, wooden dining table with chairs, a cabinet, and a floor lamp.
  • Spacious bedroom with a large bed, nightstand, lamp, and a small rug. Large windows with curtains allow natural light to fill the room.
  • Modern office space with a large desk, ergonomic chair, laptop, keyboard, mouse, and a small plant on a cabinet. The room features white walls, carpeted flooring, and large windows allowing natural light.
  • Modern bathroom with a toilet, sink, bathtub, and large mirror. Features dark tiled walls, light-colored floor, and built-in cabinets.
  • Modern kitchen with white cabinets, stainless steel countertop, and built-in appliances. Features a coffee maker, faucet, and sink.
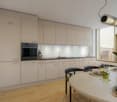
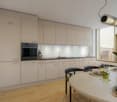
  • Modern kitchen with grey cabinets, built-in oven, microwave, and a sleek countertop. Natural light from a window illuminates the space.
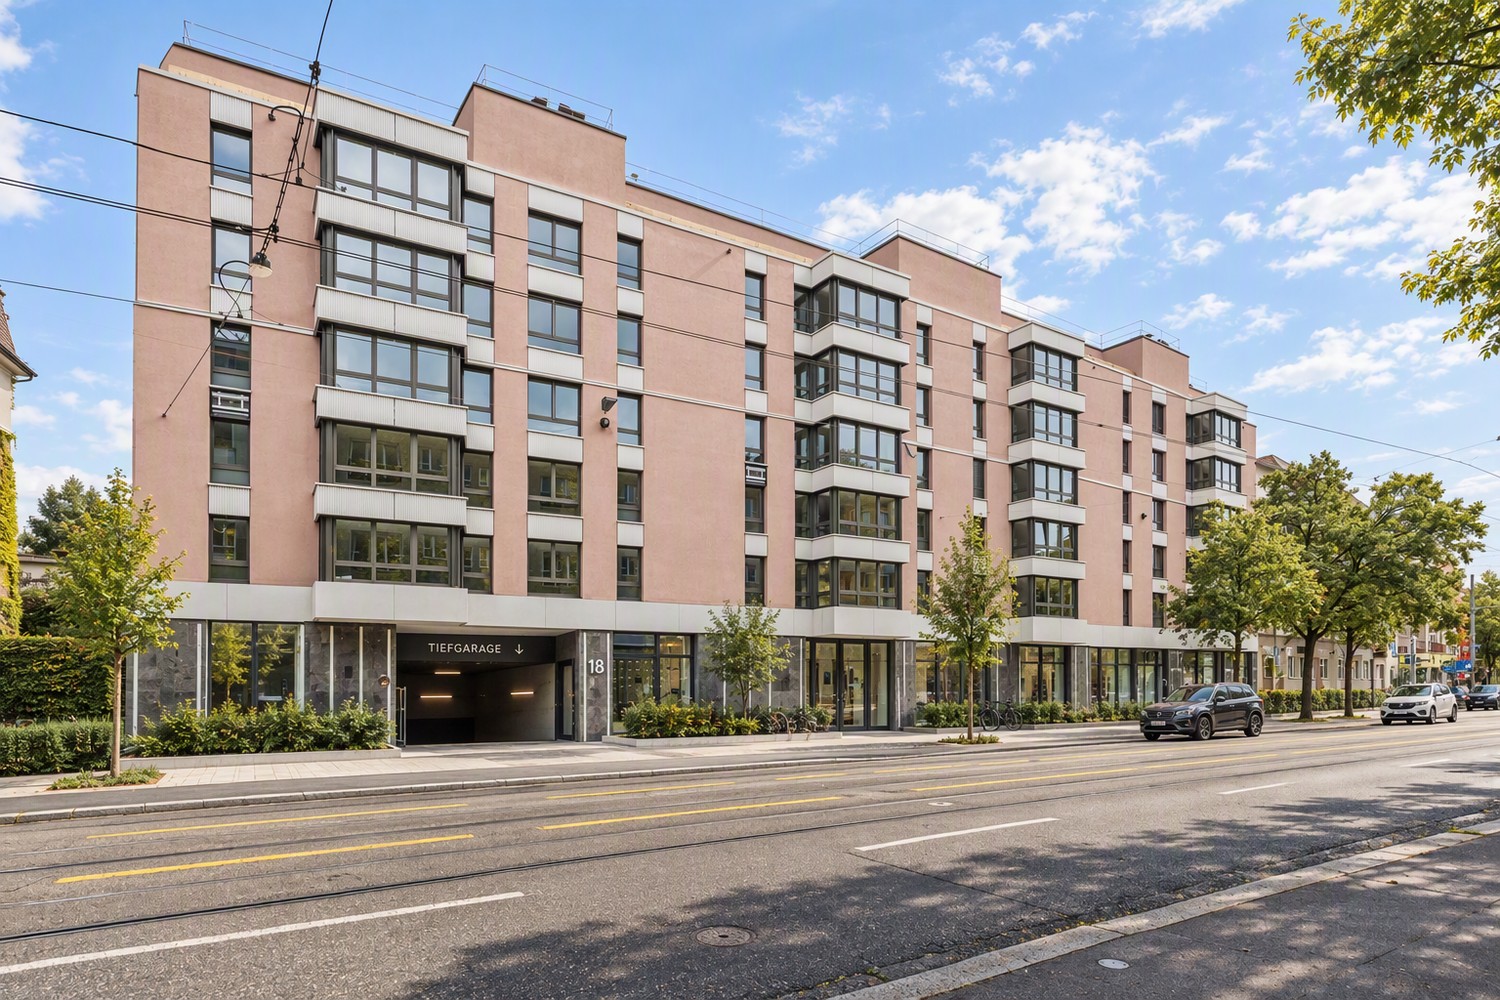
  • Residential street lined with multi-story buildings, featuring balconies, windows, and parked vehicles including a scooter and a car. The road is marked with white lines and numbers, and there are trees and greenery along the sidewalk.
  • Floor plan of a 4.5-room apartment on the 3rd floor, 170 m², featuring living room, kitchen, dining area, bedrooms, bathrooms, and a loggia.
1 / 10
Bright living room with large windows, grey sofa, coffee table, bookshelf, and decorative plants.
Bright, open-plan living and dining area with large windows and a view of the city. Features a grey sofa, wooden dining table with chairs, a cabinet, and a floor lamp.
Spacious bedroom with a large bed, nightstand, lamp, and a small rug. Large windows with curtains allow natural light to fill the room.
CHF 6,250.– Premium
4.5 rooms170m² living space
Bolleystrasse 35, 8006 Zürich

Spacious, beautiful, and modern 4.5-room apartment in the vibrant 6th district of Zurich

Discover the perfect blend of tranquility and good connections in this exceptional rental apartment in Zurich's prestigious university district. The apartment is located in the quiet, traffic-calmed Bolleystrasse and offers a peaceful living environment with a nearby playground - ideal for families seeking both tranquility and comfort. The main train station is just a 10-minute walk away, and the airport can be easily reached by public transport in 35 minutes.This bright and spacious apartment boasts an open floor plan and high ceilings that span the entire floor, with daylight pouring in from all four sides. The versatile room next to the kitchen, separated by sliding doors, underscores the apartment's generous and flowing floor plan when open. This flexible space can also be converted into a private bedroom with direct access to the bathroom or used as a separate home office - effortlessly adapting to your lifestyle.Step out onto the 13.5 m² large, south-facing loggia - a versatile space that can serve as a outdoor retreat or seamlessly extend your living area, adapting to your needs and the changing seasons. Enjoy a breathtaking panoramic view of the lake and the Uetliberg from here, as well as from the dining and living areas.The apartment features generous storage solutions, including large built-in closets in the rooms and a spacious built-in closet in the entrance area, directly opposite a 7-meter-long panoramic window with a cozy seating area. The apartment also has two fully equipped bathrooms, one with a bathtub and the other with a shower, both offering plenty of natural light.For your comfort, the apartment has a separate, generously sized laundry room equipped with a washing machine and a dryer. Additionally, a spacious, 21 m² large private cellar is included, offering ample storage space.A parking space with a charging station in the underground garage can be rented for 250 CHF/month. An elevator connects the underground garage directly to the apartment.The building, completed in June 2011, meets the latest ecological standards and is characterized by minimal energy consumption for heating, ventilation, lighting, and electric mobility. The apartment also features underfloor heating and cooling, which keeps the living spaces pleasantly cool in the summer and warm in the winter. The entire energy demand is sustainably covered by CO₂-free solar and wind energy.Experience modern living in a prime location with breathtaking views and sustainable design.

Travel time
-
  • Modern two-story house with large windows and balconies, situated on a hillside overlooking a body of water and distant mountains.
  • Floor plan of a 3.5-room apartment on the ground floor, including living/dining/kitchen area, two bedrooms, two bathrooms, hallway, storage room, and a terrace.
  • Modern bathroom with a glass-enclosed shower, a floating wooden sink cabinet, a round white sink, and a toilet. The walls and floor are tiled in a light beige color, and the shower area features built-in lighting.
  • Balcony or terrace view overlooking a lake at sunset, with mountains in the background and the sun reflecting on the water.
1 / 9
Floor plan of a 3.5-room apartment on the ground floor, including living/dining/kitchen area, two bedrooms, two bathrooms, hallway, storage room, and a terrace.
CHF 4,100.– Premium
3.5 rooms101m² living space
Bachtelblick 1, 8805 Richterswil

Exclusive 3.5-room apartment with breathtaking lake view in Richterswil

Discover this high-quality and bright 3.5-room apartment in the owner-occupied construction standard in a brand-new residential building in Richterswil, which was completed in the summer of 2025. With a living area of 101 m² and a terrace of 24m2, this apartment combines the highest living comfort with a beautiful view.Highlights of the apartment: • Breathtaking lake view: Enjoy the magnificent view of Lake Zurich and the mountains. • Large, partially covered terrace • Elevator from the garage to the apartment door • Private basement • Bright living area: Thanks to the large windows and the Mediterranean color concept, the apartment is extremely bright and sunny. • Very spacious and exclusively equipped kitchen with noble DKTN worktop. • Two wellness oases with open en-suite bathroom with bathtub and separate guest bathroom with large walk-in shower, both equipped with designer furniture and recessed mirror cabinets. • Stylish and low-maintenance Mediterranean-style tile flooring in the interior and exterior areas. • Underfloor heating and active cooling (up to max. -3 degrees) in the summer months via a heat pump. • Réduit with private laundry tower • Parking and garage: Both garage and outdoor parking spaces (with pre-installed e-mobility solution) can be rented. Location and surroundings: • Enjoy pure nature in the immediate vicinity(forest areas and walking trails with breathtaking lake views) • Quiet neighborhood • Only 4 minutes' walk to the bus stop "Neuhus" • 8 minutes' walk to the school and the nearest shopping facilities • 13 minutes to Richterswil train station • 14 minutes to the ship dock "Richterswil (lake)" This new apartment combines modern living on an owner-occupied level with a first-class quiet location and breathtaking lake views, making it perfect for couples or small families who value very high comfort and quality of life.Available from October 1, 2026, or possibly earlier, by arrangement.Parking space in the garage for CHF 190.-/month - outdoor parking space in front of the garage CHF 150.-/month.

Travel time
-
  • Panoramic view of a Swiss village nestled in a valley surrounded by mountains and a lake, with houses and lush greenery visible.
  • Living room with a stone fireplace, a large fur throw on a sofa, and a picture frame on the wall.
  • Dining area with a wooden table, chairs, wine glasses, plates, and a decorative bowl. Large windows with curtains and a hanging pendant light.
  • Cozy bedroom with a wooden bed, a tall wooden wardrobe, a round mirror on a small table, a black stool, and a leafy plant in a woven basket.
  • A small, cozy room with wooden walls and ceiling, featuring a modern desk with a lamp, books, and a camera, accompanied by two contemporary chairs and a checkered rug.
  • Cozy bedroom with wooden slanted ceilings, a large bed with patterned pillows, a meditation mat, a round cushion, a wicker basket with a small lamp, and a large window with dark curtains.
  • Modern kitchen with wooden cabinets, light-colored countertops, and a view of the mountains through large windows. Includes a sink, oven, microwave, coffee maker, and a towel hanging on the oven door.
  • Bathroom with wooden vanity, green sink, patterned tiles, and a small bird in a cage on the counter.
  • Bathroom with a green toilet, a small round table with bottles, a colorful shower curtain, and a patterned tile floor.
  • Bathroom with green hexagonal tiles on walls and floor, a potted plant, a sink, and a green and pink rug with a leopard print design.
  • Bathroom with green patterned tiles, white vanity with drawers, round mirror, and a towel hanging on the wall.
  • A scenic view of a village nestled in a valley surrounded by mountains at sunset, with a lake in the background.
  • Outdoor dining area with a wooden table, white chairs, and a flower arrangement, overlooking a scenic mountain and lake view.
  • Outdoor dining area with a wooden table set for a meal, surrounded by a lush green lawn and distant mountain view.
  • A single-story house with white walls, green shutters, and a slanted roof, set against a scenic mountain backdrop.
  • A lush green meadow with cows grazing, surrounded by trees and a mountainous backdrop under a clear blue sky.
  • A white van parked on a road with a scenic mountain and lake view in the background.
  • A scenic mountain landscape with a forested valley and a winding gravel path leading through the trees.
  • A serene lake surrounded by towering mountains under a clear blue sky, with calm water reflecting the landscape.
  • Panoramic view from a cable car showing a town nestled in green hills, a lake, and surrounding mountains under a clear blue sky.
1 / 20
Living room with a stone fireplace, a large fur throw on a sofa, and a picture frame on the wall.
Dining area with a wooden table, chairs, wine glasses, plates, and a decorative bowl. Large windows with curtains and a hanging pendant light.
Cozy bedroom with a wooden bed, a tall wooden wardrobe, a round mirror on a small table, a black stool, and a leafy plant in a woven basket.
Price on requestPremium
4.5 rooms200m² living space
Hofstettenstrasse 6, 8884 Oberterzen

Romantica: Serviced Swiss Mountain Home with panoramic Walensee & Churfirsten views

English version belowROMANTICA SWISS MOUNTAIN RETREAT - hike, bike, swim, skiKomplett möbliertes, frisch renoviertes und sorgfältig eingerichtetes Berghaus in Oberterzen für temporäres Wohnen – inklusive Nebenkosten und wöchentlicher Reinigung. Flexibel nutzbar zum Wohnen, Arbeiten und Erholen.Das Panorama ist das Herzstück: Von Haus, Garten und Terrasse reicht der Blick über den Walensee bis zu den Churfirsten. Die ruhige Lage verbindet Natur und Erholung mit guter Anbindung an Zürich, Chur und Liechtenstein.DIE WICHTIGSTEN DETAILS• Platz für bis zu 8 Personen • 3 Schlafzimmer, 2 Badezimmer • Büro mit 2 Arbeitsplätzen • Yoga- und Meditationsraum • Kamin, Streaming-TV und Soundsystem • Küche mit Geschirrspüler • Waschmaschine und Trockner • Garten, Sitzplatz und Terrasse • Tischtennis und Darts • 2 private Parkplätze • Bis zu 2 Hunde willkommenFREIZEIT UND UMGEBUNGAm Walensee schwimmen, Boot fahren und entspannte Tage am Wasser verbringen. Die Gondel führt direkt nach Flumserberg Tannenboden mit Wander- und Bikerouten, Bergrestaurants sowie Ski- und Winteraktivitäten.LAGE UND ENTFERNUNGEN• Gondelstation: 5 Min. zu Fuss • Tennisclub Terza: 10 Min. zu Fuss • Unterterzen – See, Bahnhof, SPAR und Post: 10 Min. mit dem Auto • Supermärkte in Walenstadt: 15 Min. • Sargans: 20 Min. • Vaduz/Liechtenstein: 30 Min. • Chur: 35 Min. • Zürich: 55 Min. • Flughafen Zürich: 65 Min.Ab Unterterzen fährt stündlich ein direkter Zug nach Zürich HB; Fahrzeit ca. 1 Stunde.MIETPREIS UND KONDITIONENDer Monatspreis beginnt bei CHF 9'000 und beinhaltet das möblierte Haus, WLAN, Strom, Heizung, Wasser, übliche Nebenkosten, 2 Parkplätze und wöchentliche Reinigung. Der definitive Preis richtet sich nach Aufenthaltsdauer, Belegung und Zusatzleistungen.Mindestmietdauer: 30 Tage Verfügbar ab September oder nach VereinbarungIdeal für Homeoffice, Relocation und temporäres Wohnen – ein Zuhause mit Charakter zum Leben, Arbeiten und Auftanken.*** ROMANTICA SWISS MOUNTAIN RETREAT - hike, bike, swim, skiRomantica is a fully furnished, recently renovated and thoughtfully designed mountain home in Oberterzen for temporary living, with utilities and weekly cleaning included. Flexible for living, working and relaxing.Its panorama is at the heart of the property: views from the house, garden and terrace stretch across Lake Walen towards the Churfirsten. The peaceful setting combines nature with convenient access to Zurich, Chur and Liechtenstein.KEY FEATURES• Accommodation for up to 8 people • 3 bedrooms, 2 bathrooms • Office with 2 workspaces • Yoga and meditation room • Fireplace, streaming TV and sound system • Kitchen with dishwasher • Washing machine and dryer • Garden, patio and terrace • Table tennis and darts • 2 private parking spaces • Up to 2 dogs welcomeLEISURE AND SURROUNDINGSLake Walen offers swimming, boat trips and relaxed days by the water. The gondola provides direct access to Flumserberg Tannenboden, with hiking and biking trails, mountain restaurants, skiing and winter activities.LOCATION AND TRAVEL TIMES• Gondola station: 5 min. on foot • Tennis Club Terza: 10 min. on foot • Unterterzen – lake, station, SPAR and post office: 10 min. by car • Supermarkets in Walenstadt: 15 min. • Sargans: 20 min. • Vaduz/Liechtenstein: 30 min. • Chur: 35 min. • Zurich: 55 min. • Zurich Airport: 65 min.Unterterzen offers an hourly direct train to Zurich HB, taking approx. 1 hour.PRICE AND RENTAL CONDITIONSThe all-inclusive monthly price starts from CHF 9,000 and includes the furnished home, Wi-Fi, electricity, heating, water, standard utilities, 2 parking spaces and weekly cleaning. The final rate varies by stay length, occupancy and additional services.Minimum rental period: 30 days Available from September or by arrangementIdeal for remote work, relocation and temporary living – a home with character for living, working and restoring your energy.

Travel time
-
1 / 13
  • View
CHF 1,090,000.– Premium
3.5 rooms102m² living space
1031 Mex

Magnificent 3.5-room apartment of 102.8 m² in a PPE with only 3 apartments

In the heart of the village of Mex, in a small condominium with only three apartments, this 3.5-room apartment offers beautiful spaces and a particularly comfortable living comfort in everyday life. Completely renovated, it benefits from a PPE-weighted area of 102.8 m² and presents itself today in an excellent state of maintenance. The living room of 44.4 m² is one of the strong points of the apartment. Bathed in natural light, it combines living room, dining room, and open kitchen around a generous central island, creating a convivial and pleasant space to live. The parental suite of 25.4 m² has its own bathroom and offers multiple possibilities for layout. A second bedroom, a second bathroom, and several storage spaces complete the distribution ideally. Outside, the 14 m² terrace pleasantly extends the interior spaces and allows you to enjoy a calm and green environment. In terms of energy, the apartment is heated by an air-water heat pump and benefits from an excellent CECB of category B, testifying to the quality of the renovations undertaken. The TL Mex Village stop is located just 50 meters from the building and allows you to reach the CFF Renens train station in 18 minutes, among other things. The Crissier shopping centers and highway accesses are accessible in just a few minutes. A large individual garage completes this property, offering a privileged living environment, in immediate proximity to amenities while preserving the calm and authenticity of a particularly appreciated village in western Lausanne.

  • View
  • A modern rooftop terrace with a wicker seating set, glass table, and lantern, overlooking a residential area with trees and houses.
  • Roof terrace with brick tiles, a small table, two chairs, a bench, and a lantern, overlooking a cityscape with mountains in the background.
  • Modern living room with large windows, grey sofa, armchair, coffee table, floor lamp, and cat furniture.
  • Modern kitchen with white cabinets, dark granite countertops, and stainless steel appliances including a microwave, coffee maker, and teapot. Features a central island and built-in lighting.
  • Bright bedroom with wooden floor, large window with sliding doors leading to a balcony, bed with white mattress, wooden headboard, and a single armchair.
  • Modern bathroom with a white sink, toilet, mirror, and cabinet. The sink has various toiletries, and a towel hangs on the wall. A shower curtain is visible in the background.
  • Balcony with tiled floor, wooden fence, sofa, table, chairs, sun lounger, and umbrella providing shade.
  • Balcony overlooking a green field with trees and buildings in the background under a clear blue sky.
  • A modern white apartment building with balconies, surrounded by trees and a grassy lawn, with snow-capped mountains in the background.
  • Modern bathroom with a bathtub, toilet, shower, and glass shower enclosure. Features white tiles, a dark floor, and built-in storage cabinets.
  • A furnished bedroom with a bed, chair, table, cabinet, screen, stool, potted plant, bookshelf, curtain, map, and a small table with a bottle and cups.
  • Floor plan of a 4.5-room apartment with living/dining area, kitchen, bedroom, bathroom, and two terraces.
1 / 12
Roof terrace with brick tiles, a small table, two chairs, a bench, and a lantern, overlooking a cityscape with mountains in the background.
Modern living room with large windows, grey sofa, armchair, coffee table, floor lamp, and cat furniture.
Modern kitchen with white cabinets, dark granite countertops, and stainless steel appliances including a microwave, coffee maker, and teapot. Features a central island and built-in lighting.
CHF 1,500,000.– Premium
4.5 rooms127m² living space
Römerfeldstrasse, 8623 Wetzikon

Modern 4.5-room attic apartment in a quiet location in Wetzikon

Welcome to this exclusive 4.5-room attic apartment on Römerfeldstrasse in Kempten, Wetzikon! Located on the 4th floor (D) of a well-maintained building from 2008, this spacious apartment with 127 m² of living space combines modern comfort with a dreamy view.The apartment offers: • Two roof terraces: Two beautiful roof terraces from which you can enjoy a breathtaking view of the mountains, the greenery, and the roofs – ideal for relaxing and staying • Bright living and dining room: Spacious living and dining area with plenty of daylight and Spanish natural stone tiles • Modern kitchen: Functionally and stylishly designed with natural stone and Siemens built-in appliances • Parent's room and additional rooms: Comfortable bedrooms for the whole family • Bathroom: Contemporary and well-maintained • Elevator: Convenient access to all floors • Underground parking with parking space: Practical underground parking space included • Large basement compartment: Separate from the others • Air conditioning systems: Three built-in air conditioning systems in the living room and the two bedrooms • Roller shutters: In the living room by button press, electrically operable, and in all three other rooms Location and surroundings: The apartment is located in a quiet residential area – both during the day and at night, it is pleasantly quiet. Thanks to the sunny orientation, you benefit from plenty of sunlight in the summer. The infrastructure in the surrounding area leaves nothing to be desired: • Shopping: The Volg supermarket is just a 4-minute walk away. The Coop gas station is 3 minutes away • Public transport: The Pfadacher bus stop is a 3-minute walk away, and Kempten train station is only 11 minutes away on foot. 20 minutes from Wetzikon train station to Zurich main station • Education: The BWS school is just a 5-minute walk away – ideal for families. Kindergarten is 3 minutes away • Health: The Apotheke Drogerie Kempten pharmacy is a 7-minute walk away This stylish attic apartment offers a perfect combination of urban comfort, quiet living, and stunning views. A unique opportunity for discerning buyers looking for something special.Private sale. For interest and free apartment viewing, please contact us.

Travel time
-

Suggested properties for you based on search results