88645 results - All listings

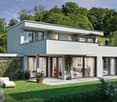
  • Modern two-story house with solar panels on the roof, surrounded by a well-maintained lawn and trees.
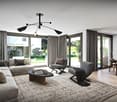
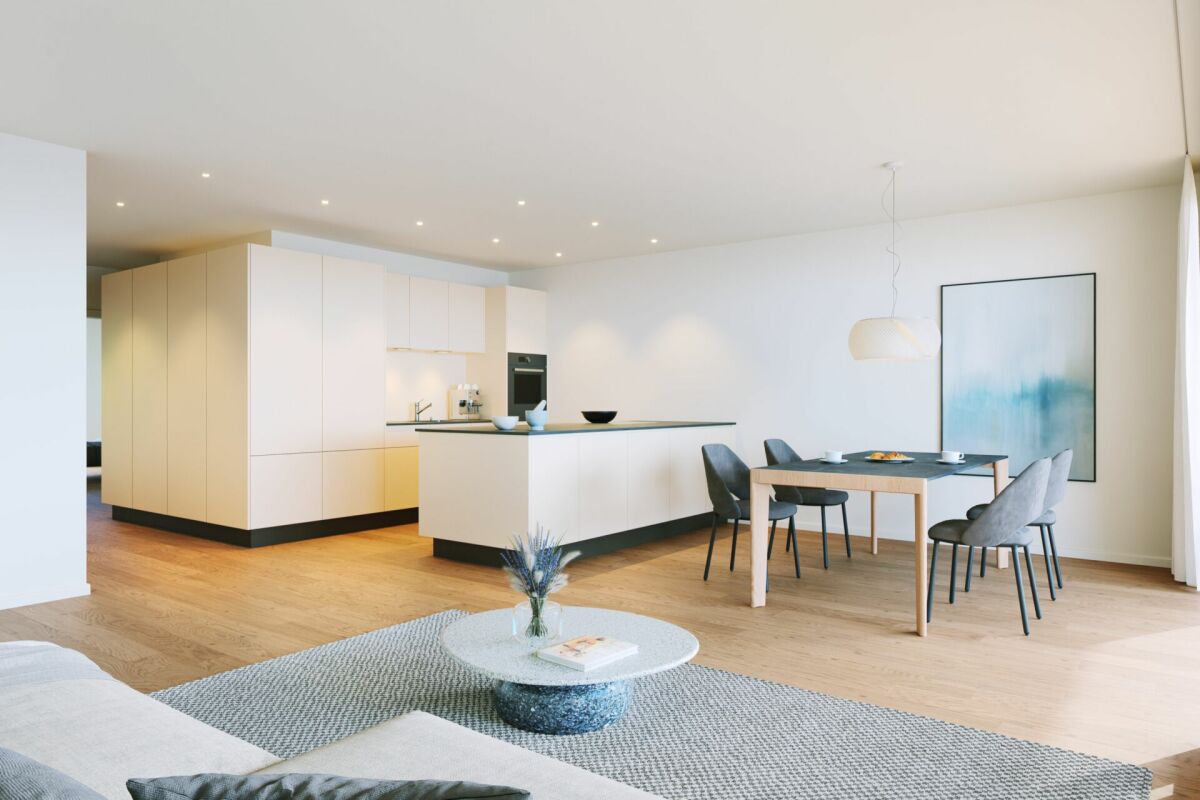
  • Open-plan living and kitchen area with modern wooden cabinets, a round dining table with chairs, a sofa, and various kitchen appliances including a coffee maker and teapot.
  • Modern kitchen with wooden cabinets, a round dining table with four chairs, a coffee maker, a knife block, and a cutting board on the counter.
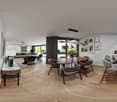
  • A modern, compact dining area with a round wooden table, four yellow chairs, and a sleek black cabinet. A staircase with a wooden railing is visible in the background.
  • Modern bathroom with a white sink, gold faucet, large round mirror, glass-enclosed shower, and toilet.
  • Cozy bedroom with a tufted headboard, a wooden nightstand, and a warm, inviting ambiance.
  • A stylish bedroom with a large wooden wardrobe, a wooden dresser, a desk, a yellow chair, and a wicker hanging lamp. The room features exposed wooden walls and a tiled floor.
  • Modern two-story house with solar panels on the roof, large windows, and a mix of wood and stone exterior finishes.
1 / 8
Open-plan living and kitchen area with modern wooden cabinets, a round dining table with chairs, a sofa, and various kitchen appliances including a coffee maker and teapot.
Modern kitchen with wooden cabinets, a round dining table with four chairs, a coffee maker, a knife block, and a cutting board on the counter.
A modern, compact dining area with a round wooden table, four yellow chairs, and a sleek black cabinet. A staircase with a wooden railing is visible in the background.
CHF 1,250.– Premium
2.5 rooms70m² living space
Roggengratbad 31, 4954 Wyssachen

Furnished 2.5-room apartment in the historic Roggengratbad – Wyssachen

In October 2025, the new BLUE-art Roggegratbad with the BLUE-art SPA, the BLUE-art holiday apartment, the BLUE-art art gallery, and a park with sculptures and two completely new rental apartments was opened. The small rental apartment on the upper floor, with a high standard of construction, will be available from September 1st. Linked to the rental of the apartment is the willingness to take care of the BLUE-art SPA at off-peak times as a sideline.2.5-room maisonette apartment on the 1st upper floor, south and west orientationLiving area 70 m2 with living, dining area with kitchen (43 m2), bathroom with walk-in shower and toilet (6 m2), and room in the attic (21 m2).Price CHF 1,250.-/month including general ancillary costs (electricity, heating, water).An outdoor parking space can also be rented for CHF 50.-.A vegetable garden and a garden seat are also available.The tenants of the two apartments can use the BLUE-art SPA free of charge when it is not booked.Linked to the rental of the apartment is the willingness to take care of the BLUE-art SPA at off-peak times or on weekends. This includes making the facility available to guests, receiving them with information about the offer and use of the facility, and cleaning the SPA after their visit. These tasks are compensated per attended slot. The effort required before a slot is approximately 15 minutes, afterwards approximately 30-40 minutes, and in between you are free. More information about the SPA can be found at www.blue-art-roggegratbad.ch.ATTENTION: The entire BLUE-art Roggegratbad facility is a place of relaxation and deceleration, smoking is therefore not permitted on the entire premises, as well as in the building, out of consideration for the guests, nor are children and pets (cats, dogs) allowed.Interested parties can contact us at: Tel. 079 651 54 12

Travel time
-
  • Two-story modern house with white exterior, dark roof, multiple windows, and a balcony on the upper floor.
  • Bright, open attic space with wooden flooring, white walls, exposed wooden beams, skylight window, and a small balcony area with glass railing.
  • Bright, unfurnished room with wooden flooring, white walls, and large windows. Features a modern kitchen area with white cabinets and stainless steel appliances visible in the background.
  • Bright, open loft-style room with wooden flooring, white walls, and a wooden staircase leading to an upper level with glass railings.
  • Modern hallway with wooden flooring, glass railing, and exposed wooden beams. Features a skylight and a staircase leading to an upper level.
  • Bright, empty attic space with wooden flooring, white walls, and large windows allowing natural light. Features include exposed wooden beams, a small balcony area, and an open doorway leading to another room.
  • Modern bathroom with grey tiled walls and floor, a toilet, a sink with a mirror, and a shower with a handheld sprayer. A skylight provides natural light.
1 / 7
Bright, open attic space with wooden flooring, white walls, exposed wooden beams, skylight window, and a small balcony area with glass railing.
Bright, unfurnished room with wooden flooring, white walls, and large windows. Features a modern kitchen area with white cabinets and stainless steel appliances visible in the background.
Bright, open loft-style room with wooden flooring, white walls, and a wooden staircase leading to an upper level with glass railings.
CHF 1,400.– Premium
1.5 rooms60m² living space
Schulstrasse 21B, 4402 Frenkendorf

Charming 1.5-room attic apartment with balcony in Frenkendorf

Discover this bright and modern 1.5-room attic apartment on the 2nd floor of a well-maintained, two-story house with a white facade and dark roof on Schulstrasse 21B in Frenkendorf. The apartment, renovated in 2018, impresses with its unique attic charm and is available from October 1, 2026. The apartment offers: • Bright living space: Open, light-flooded attic with wooden floor, white walls, and exposed wooden beams, giving the room a warm, characteristic atmosphere. • Skylight: A skylight provides additional daylight and a special living feeling. • Balcony: A small balcony with an elegant glass railing invites you to relax outside. • Spacious living area: 60 m² of well-divided space for comfortable living. Location and surroundings: The apartment benefits from an excellent location in Frenkendorf. Frenkendorf-Füllinsdorf train station is just a 2-minute walk away, as is the bus stop. A Coop supermarket is available for daily needs within a 5-minute walk, and the Linden pharmacy is even just a 1-minute walk away. Families appreciate the immediate proximity to the Halde/Neufeld school campus, also just a 2-minute walk away. The apartment is sunny and located in a quiet environment – both during the day and at night, it is pleasantly quiet. An ideal home for singles or couples who want to combine modern living comfort with excellent connections and everyday proximity.

Travel time
-
  • Modern two-story house with large glass windows, balconies, and a raised ground floor. Features a paved driveway, small garden area, and a blue car parked nearby.
  • Modern hallway with a sleek black spiral staircase, wooden ceiling, and large windows overlooking a green landscape.
  • Modern kitchen with white cabinets, a large island, and a sleek black refrigerator. The space features a concrete ceiling with recessed lighting and expansive windows offering a view of the garden.
  • Minimalist unfurnished room with exposed wooden ceiling, concrete walls, and large window overlooking a landscaped garden.
  • Modern bathroom with wooden flooring, a sleek black spiral staircase, and a built-in sink and toilet.
  • Modern rooftop terrace with metal railings, a small structure, and a scenic view of the surrounding landscape and water.
  • Modern two-story house with large glass windows, a raised ground floor, and a rooftop terrace with a metal railing.
  • Aerial view of a modern residential complex with multiple buildings, balconies, and a scenic lake view in the background.
1 / 8
Modern hallway with a sleek black spiral staircase, wooden ceiling, and large windows overlooking a green landscape.
Modern kitchen with white cabinets, a large island, and a sleek black refrigerator. The space features a concrete ceiling with recessed lighting and expansive windows offering a view of the garden.
Minimalist unfurnished room with exposed wooden ceiling, concrete walls, and large window overlooking a landscaped garden.
Price on requestPremium
5.5 rooms144m² living space
Reithystrasse 12, 8810 Horgen

Modern 5.5-room semi-detached house in Horgen – New build 2026

Welcome to your new home on Reithystrasse 12 in Horgen. This exclusive semi-detached house combines modern architecture, high-quality materials, and a well-thought-out living concept on four living levels, crowned by a approximately 51 m² large roof terrace. With a living area of 144 m² on a plot of 247 m², this house offers everything your heart desires – available immediately and ready for occupancy.Spacious, triple-glazed window fronts flood the rooms with daylight and create an open living feeling. Exposed concrete walls, noble parquet floors, and the floating chimney give the house a unique and timeless character.The heart of the house is the openly designed living and dining area with an exclusive designer kitchen, BORA cooktop, and high-quality built-in appliances. Four bedrooms, two stylish bathrooms, and a spacious hobby room offer a variety of uses for families, guests, or home offices. The approximately 51 m² large roof terrace with a partial view of Lake Zurich forms the crowning conclusion of this exceptional property and invites you to relax. Thanks to prepared connections, it offers ideal conditions for a Jacuzzi or a stylish outdoor lounge. The offer is rounded off by state-of-the-art home technology with a water-to-water heat pump, underfloor heating, and up to four outdoor parking spaces – a home for the highest demands. • Open living, dining, and kitchen area, 4 bedrooms, and 2 bathrooms • Large window fronts – Maximum light penetration and harmonious connection with nature • Floating chimney – An architectural statement that combines elegance and coziness • Exposed concrete walls – Purist aesthetics meet timeless elegance • Exclusive kitchen with high-quality appliances and illuminated cooking island – Function meets design in a harmonious interplay of noble materials • High-quality materials – Noble wood floors and glass create a stylish ambiance • Low-temperature underfloor heating with individual room control • Air-to-water heat pump including hot water storage • Electric, vertical fabric shutters for optimal sun and sight protection • Rooftop terrace with 51 m² – Breathtaking view and spacious outdoor area for relaxation • Hobby room with 29 m² – Versatile use as a fitness room, home office, or home cinema • 2 outdoor parking spaces and 2 visitor parking spaces, with preparation for an electric charging station Location and surroundings:The house is located in a quiet area in Horgen – both during the day and at night, there is pleasant silence. In the summer, you benefit from plenty of sunlight, and even in winter, the sun's rays are good. Lake Zurich is in the immediate vicinity, as is Horgen train station – ideal for commuters and nature lovers alike.This exclusive new building project combines modern living, a sunny location, and excellent infrastructure in one of the most attractive municipalities on Lake Zurich. Secure your dream home in Horgen now – a place where quality of life and nature go hand in hand.We kindly ask you to refrain from broker inquiries. Thank you for your understanding.

Travel time
-
New building
1 / 8
CHF 795,000.– Premium
5.5 rooms128m² living space
Steigrütiweg 1, 9620 Lichtensteig

Living where nature begins with a seat and a view of the green

At the entrance to the town of Lichtensteig, in the heart of Toggenburg, the Steigrüti residential complex is being built, offering attractive living space in a natural location. The complex combines the advantages of a quiet, green environment with proximity to the village center and a well-developed infrastructure. Directly in front of the house door, numerous local recreation opportunities invite you to move and enjoy, providing the best conditions for a high quality of life. The Steigrüti complex convinces with the following advantages: - Local recreation area right in front of the house door - Optimal orientation for sun-kissed hours - Bus stop in the immediate vicinity - Short distances to the next larger centers like Wattwil or Wil - Historic old town with an above-average cultural offer - Clear strategy and vision of the municipality - Open-minded, modern, active and interested population This apartment convinces with its well-thought-out floor plan, a modern interior design and its special location with a view of the green. The spacious seat with an adjacent garden creates a smooth transition between living space and nature and offers an ideal retreat for relaxation and enjoyment. This apartment scores with the following highlights: - Natural location with a lot of privacy - Spacious seat with green area - Open living and dining area with access to the garden - Bright and light-filled living rooms - Modern interior design with high-quality materials - Own storage room with washing machine and dryer - Elevator and basement compartment A home for all those who seek modern living, peace and nature in perfect balance. We look forward to your contact.

Travel time
-
New building
1 / 12
CHF 2,990,000.– Premium
6.5 rooms
Seehaldenstrasse, 5712 Beinwil am See

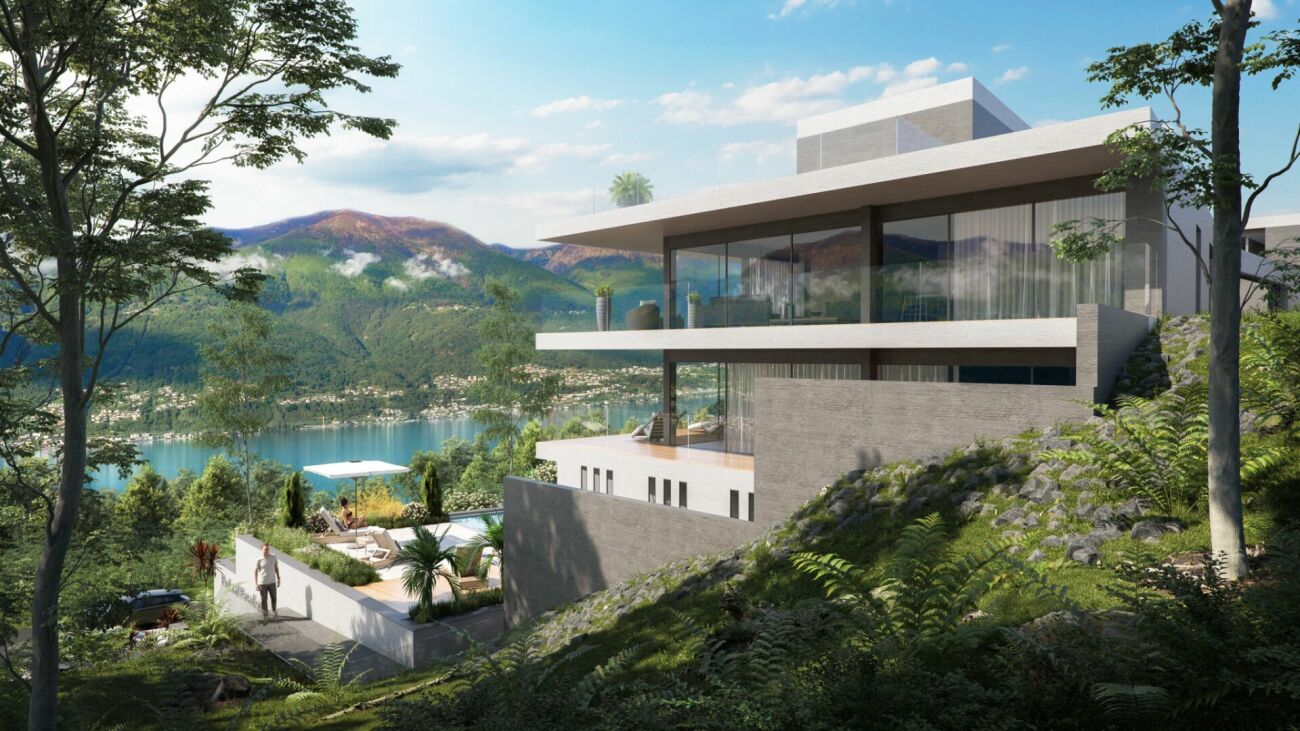
Lakeview Residences - Exclusive Villas in a Prime Location

Highlights • Panoramic views of Lake Hallwil and the Alps • Flexible floor plans tailored to individual preferences • Quiet and secure residential environment without through traffic • Direct access to the underground garage via car lift • Up to 5 private parking spaces per residence Your New Home Above Lake Hallwil - Modern, Peaceful, Unique This exclusive 6.5-room villa combines modern architecture, generous living spaces, and unobstructed lake views to create a residence of timeless elegance. Its privileged, sunny hillside location above Lake Hallwil enhances the prestigious character of the property, making it an exceptional retreat for the highest standards of living.The thoughtfully designed living concept impresses with light-filled interiors, clean architectural lines, and a high-quality finish that can be individually customized. The layout, number of rooms, and interior design can be flexibly adapted to personal preferences, offering maximum freedom of design. An address for those who appreciate exclusivity and sophisticated living culture.The open-plan living and dining area forms the heart of the home and is complemented by a stylishly integrated kitchen. Floor-to-ceiling panoramic glazing across the entire front, combined with seamless transitions to the outdoor areas, creates an extraordinary sense of space and opens up breathtaking views of Lake Hallwil. Indoor and outdoor living blend harmoniously, giving the entire residence a distinctive exclusivity and representative character. The private retreat areas feature spacious bedrooms, including a luxurious master suite with en-suite bathroom, as well as additional high-quality bathrooms. Every level of the villa is defined by generosity of space, tranquility, and an uncompromising commitment to comfort and aesthetics.Particular attention should be given to the garden level, which includes a planned guest apartment offering a wide range of possible uses. Whether envisioned as an exclusive wellness or spa area, a separate guest residence, a multi-generational living space, or accommodation for an au pair or staff, this level can be individually tailored and enhances the overall living experience in an elegant way.The property is further complemented by several comfortable underground parking spaces, underlining the premium standard of this exceptional residence.And best of all: this attractive villa is just one of seven high-end homes being created within this unique new development project a harmonious residential ensemble in a privileged location, designed for people who seek something truly special.We would be delighted to present this exceptional project to you personally and look forward to hearing from you. For further information or to arrange a private viewing, please contact Ramona Kläfiger at +41 58 280 34 03 or Luana Lehmann at +41 62 211 00 31. Construction management and project execution are carried out by Kurt Weber Immobilien AG.

Travel time
-
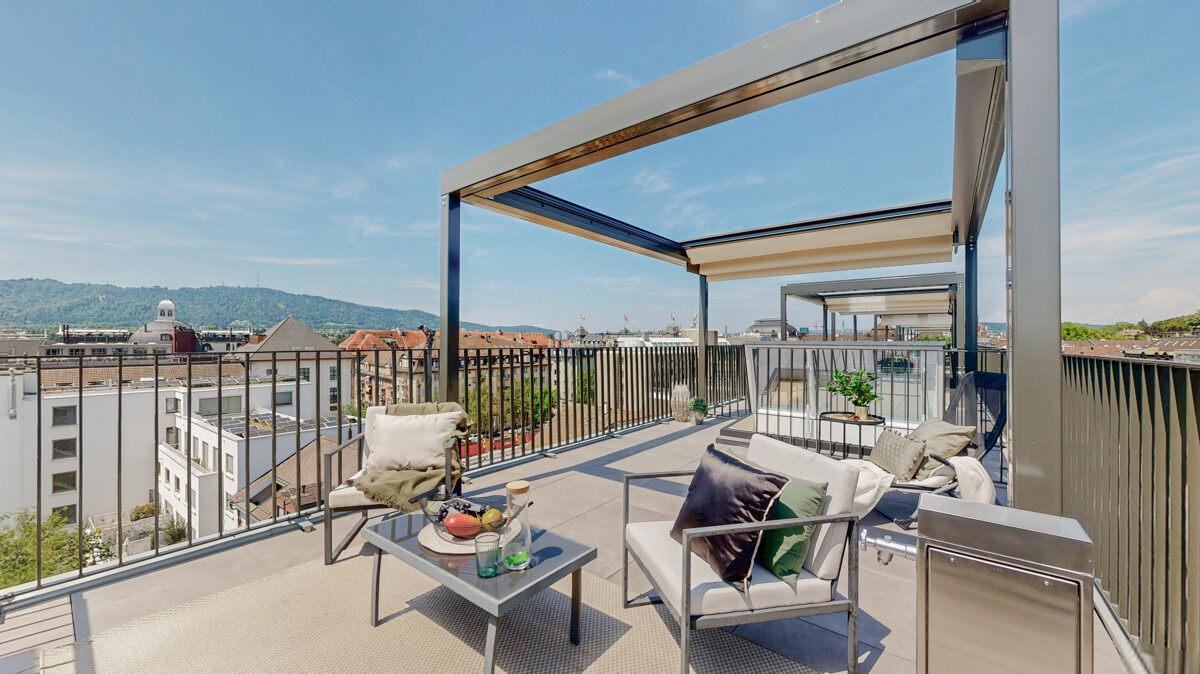
  • Modern rooftop terrace with a sofa, two round tables, and several chairs, surrounded by glass walls and a cityscape view.
  • Conference room with a large table, multiple chairs, and a wall-mounted screen. Large windows offer a view of the surrounding area.
  • Modern office space with large windows, black conference table, chairs, laptop, and office equipment.
  • Modern office space with large glass partitions, black conference table, and several chairs.
  • Modern, clean hallway with white walls, light-colored flooring, glass partitions, and recessed lighting. Features a small desk with a computer on the right side.
  • Modern hallway with white walls, glass doors, and recessed lighting. Features polished concrete floors and metal door handles.
  • Modern office space with large windows, multiple computer monitors, ergonomic chair, and desk.
  • Modern office space with large windows offering a cityscape view, featuring a black desk with multiple computer monitors, a keyboard, a telephone, and an ergonomic office chair.
  • Modern office space with large windows, a black desk, multiple chairs, and computer equipment.
  • Modern office space with large windows offering a city view, featuring a black desk with two computer monitors, a laptop, a telephone, and several office chairs.
  • Modern office space with large glass walls, multiple computer monitors, a table, and chairs.
  • Modern office space with white walls, large glass windows, and contemporary furniture including chairs, tables, and a computer setup.
  • Modern office space with large windows offering a city view, featuring desks, chairs, and a round meeting table.
  • Modern office space with large windows, round table, chairs, computer, and telephone.
  • Modern office space with large windows offering a city view, featuring a black desk, two black chairs, a computer monitor, telephone, keyboard, mouse, and pen holder.
  • Modern office space with a desk, chair, computer, and cabinet. Large windows provide natural light, and the floor is polished concrete.
  • Office space with a large window overlooking a cityscape, featuring a desk with a laptop, monitor, cellphone, telephone, and laptop charger.
  • Modern office space with large windows, two desks, multiple monitors, chairs, and a screen divider.
  • Modern office space with a reception area, desks, chairs, laptops, and a coffee machine. The area features white walls, a sleek reception counter, and framed artwork.
  • Modern, well-lit living room with large windows, a grey sectional sofa, black leather armchairs, a coffee table, and decorative vases.
  • Modern, minimalist living room with a grey sofa, coffee table, chairs, a large screen, and a cabinet. Large windows provide natural light and a view of the city.
  • Modern living room with large windows, grey sofa, coffee table, black chairs, and decorative vases.
  • Modern office space with large glass windows, a black desk with dual monitors, ergonomic chairs, and a small round table with a telephone and books.
  • Modern, minimalist living room with white walls, light-colored flooring, and contemporary furniture including a sofa, coffee table, and chairs.
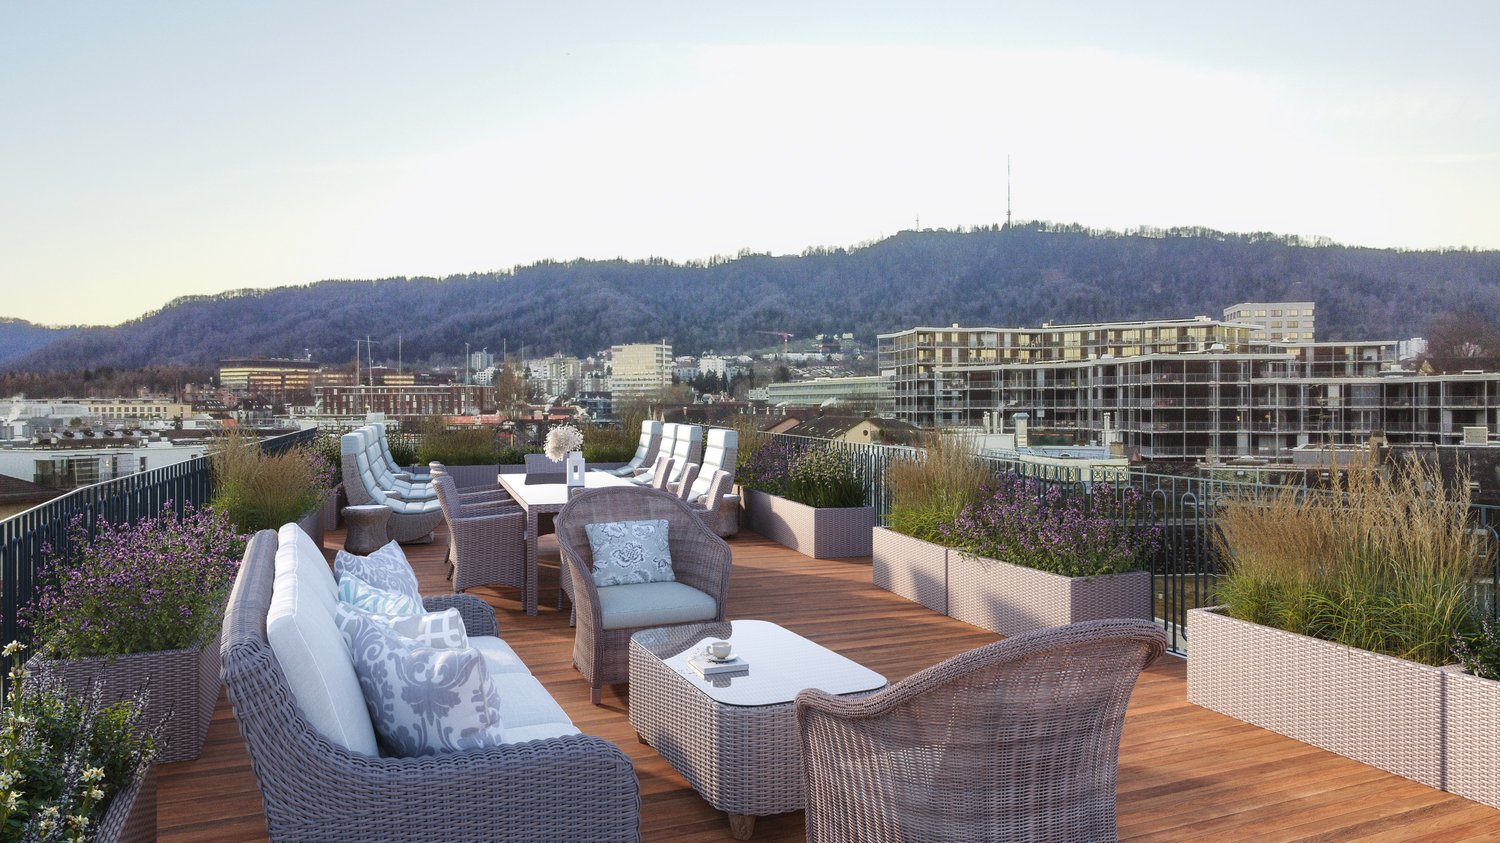
  • Rooftop terrace with two large potted trees, modern railing, and cityscape view.
  • A modern rooftop terrace with a cityscape view, featuring two white chairs, a small table, and two large potted plants.
  • A modern rooftop terrace with a cityscape view, featuring lounge chairs, a small table, and potted plants.
  • Modern balcony with grey chairs, small table, and potted plants, overlooking a cityscape with mountains in the background.
  • Balcony with a cityscape view, featuring a sofa, chairs, a small table, and potted plants.
  • Balcony with large windows overlooking a cityscape, featuring outdoor furniture including chairs and a table.
  • A modern rooftop terrace with a white sofa, two side tables, a chair, and potted plants, overlooking a cityscape with rooftops and a fountain.
  • A modern balcony with a comfortable sofa, two white cushions, and two potted plants, overlooking a cityscape with rooftops and distant mountains.
  • Rooftop terrace with a white sofa, matching chair, and two large potted plants, overlooking a cityscape with a prominent fountain in the background.
  • Balcony with a modern seating area, including a sofa, two chairs, a small table, and potted plants, overlooking a cityscape with rooftops and distant mountains.
  • A modern rooftop terrace with light-colored chairs and a small table, overlooking a cityscape with a prominent fountain in the distance.
  • Balcony with modern furniture, potted plants, and a view of the cityscape.
  • Modern rooftop terrace with a concrete floor, glass railing, and a view of the cityscape. Features a white chair, small table, and potted plants.
  • Rooftop terrace with modern furniture, including a sofa, chairs, a small table, and potted plants, overlooking a cityscape with distinctive rooftops and a fountain in the distance.
  • Balcony with a modern sofa, chairs, a small table, and potted plants, overlooking a cityscape with historic buildings and distant mountains.
  • Rooftop terrace with a modern sofa, chair, small table, and potted plants, overlooking a cityscape with visible rooftops and a distant fountain.
  • Rooftop terrace with a modern design, featuring a potted plant, a chair, and a small table, overlooking a cityscape with a fountain in the distance.
  • A panoramic view of a historic cityscape with numerous buildings, red-tiled roofs, and a prominent church tower in the background, surrounded by mountains under a clear blue sky.
1 / 42
Conference room with a large table, multiple chairs, and a wall-mounted screen. Large windows offer a view of the surrounding area.
Modern office space with large windows, black conference table, chairs, laptop, and office equipment.
Modern office space with large glass partitions, black conference table, and several chairs.
CHF 10,760.– Premium
1204 Genève

Exceptional office in Geneva — huge rooftop terrace, Jet d'Eau view, turnkey, furniture available

A rare address, an unforgettable view, a fully thought-out space. On the 8th floor, in the heart of Geneva, 135 m² of ultra-modern offices open onto a huge rooftop terrace with a breathtaking view of the Jet d'Eau. Fully fitted out by an interior architect — designer interior and exterior furniture is obligatory in the takeover — these spaces can be taken over turnkey. A takeover of the lease to be seized: a limited commitment for the remaining year of the current lease, with the possibility of renewing and securing the rooftop with the owner in the long term.The key points • Area: 135 m² • Floor: 8th — exceptional brightness and unobstructed view • Rooftop: huge private terrace with direct view of the Jet d'Eau • Fitting out: designer furniture, interior and exterior — fully equipped space, plug & play project • Rent: CHF 10'760.30/month (approx. CHF 800/m²/year) — including charges (heating, hot water, and ancillary costs), VAT included • Lease: ongoing, due on 31.10.2027, with priority of renewal to secure the rooftop with the owner • Location: heart of Geneva, exceptional terrace with view of the Jet d'Eau Takeover conditionsThe handover of the premises is done exclusively with the takeover of the designer interior and exterior furniture. The future tenant will receive a high-end and immediately operational environment — a true plug & play project, without a renovation phase or furnishing. A detailed description of the interior and exterior furniture is provided to interested candidates. Unique opportunityRooftop offices, ultra-modern, in the center, fully fitted out by an interior architect, with a huge terrace and view of the Jet d'Eau: a combination as rare as it is sought after in Geneva. You can move in immediately, with an initially short commitment, while keeping the priority of renewal in the long term. A prestige showcase to receive your customers and inspire your teams.Visit: by appointment Contact: Ms. Müller

New building
1 / 10
CHF 3,500.– Premium
2.5 rooms35m² living space
Zollstrasse 14, 8005 Zürich

2 minutes to the main station - furnished 2.5 room apartment

2 minutes to the track. Not approximately. Not almost. But directly.Welcome to Zollstrasse 14 – on the other side of Zurich Main Station from our property on Freischützgasse. Here you live where Zurich is in motion: Europaallee, Langstrasse, restaurants, cafes, shopping opportunities, and urban life are practically at your doorstep. And the best part? In just two minutes' walk, you're already at the Zurich HB platform.WOW! It's hardly more central.Your apartment combines urban living with maximum comfort. Freshly renovated, high-quality equipped, and completely focused on modern living. In summer, the integrated air conditioning provides pleasant temperatures, while the modern kitchen with dishwasher makes everyday life easier. Thanks to high-speed internet, you're perfectly connected from day one – whether for home office, video calls, or relaxed streaming evenings on the smart TV.And because mobility in the city is everything, as a tenant, you have access to a free house-owned e-scooter. Perfect for the quick trip to the office, to the lake, or to the next favorite café. Zurich is not only at your feet – you practically glide through the city.So you don't have to spend your time on everyday tasks, we take care of the rest: A two-weekly cleaning service is included with every serviced apartment, of course. Additionally, each apartment has its own washing machine, so you can enjoy maximum freedom and independence.Move in, arrive, and experience Zurich directly in front of your doorstep. Welcome to Zollstrasse 14.

Travel time
-
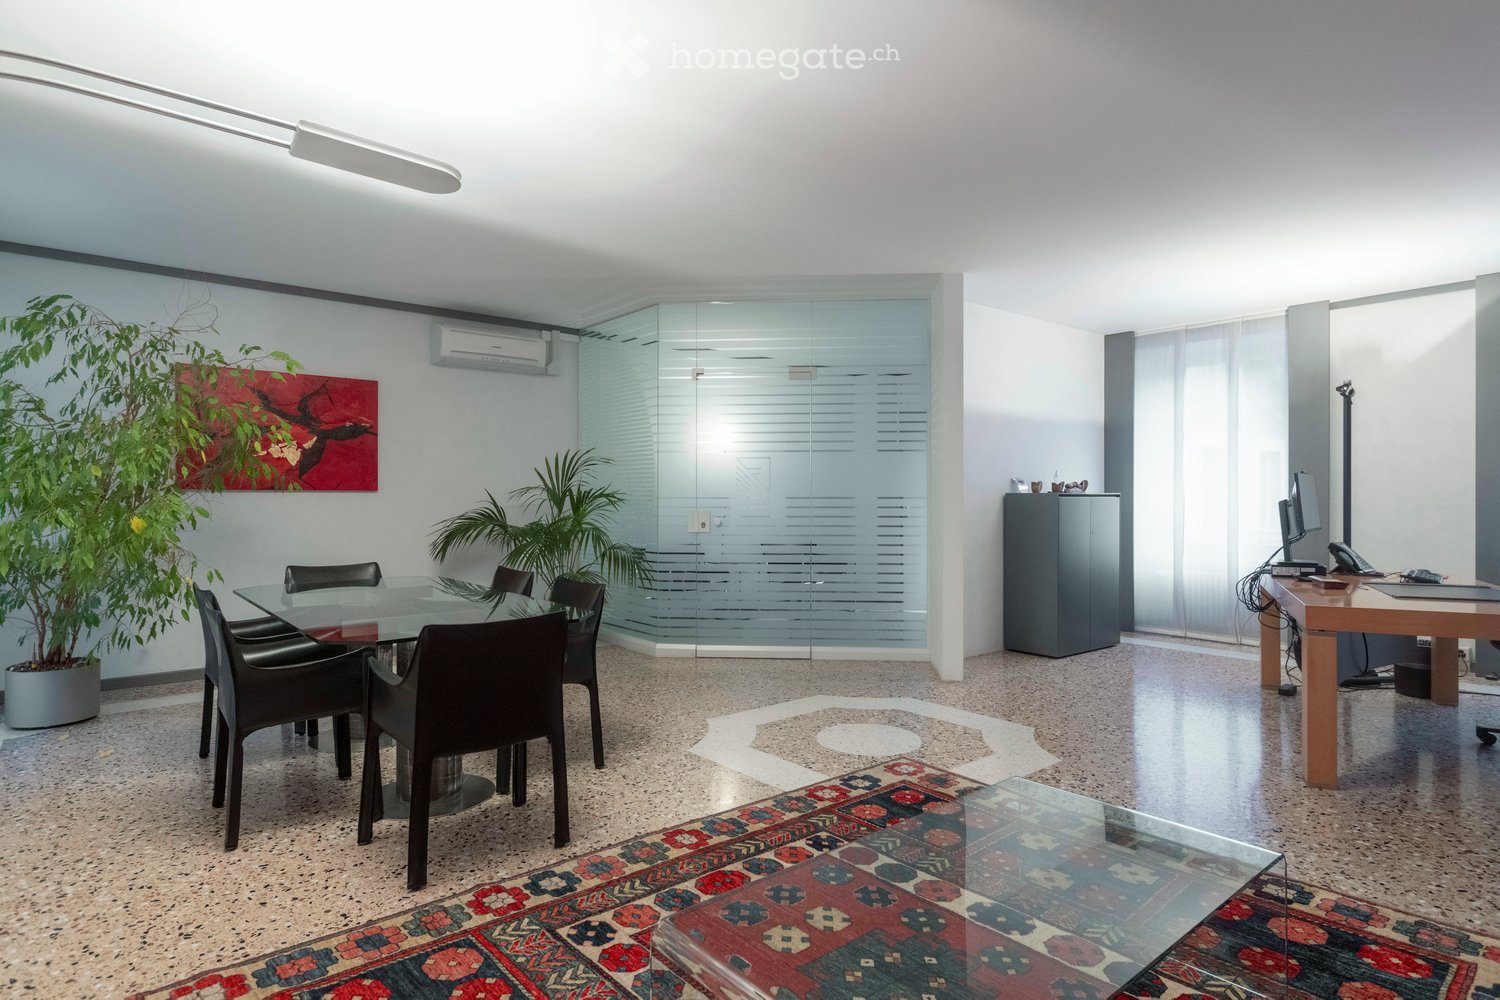
  • Modern office space with a glass dining table and black chairs, a wooden desk with a computer monitor, a cabinet, a potted plant, and a painting on the wall.
  • Modern office space with a red sofa, black leather chairs, a wooden desk with a laptop and screen, a glass coffee table, and a large painting on the wall.
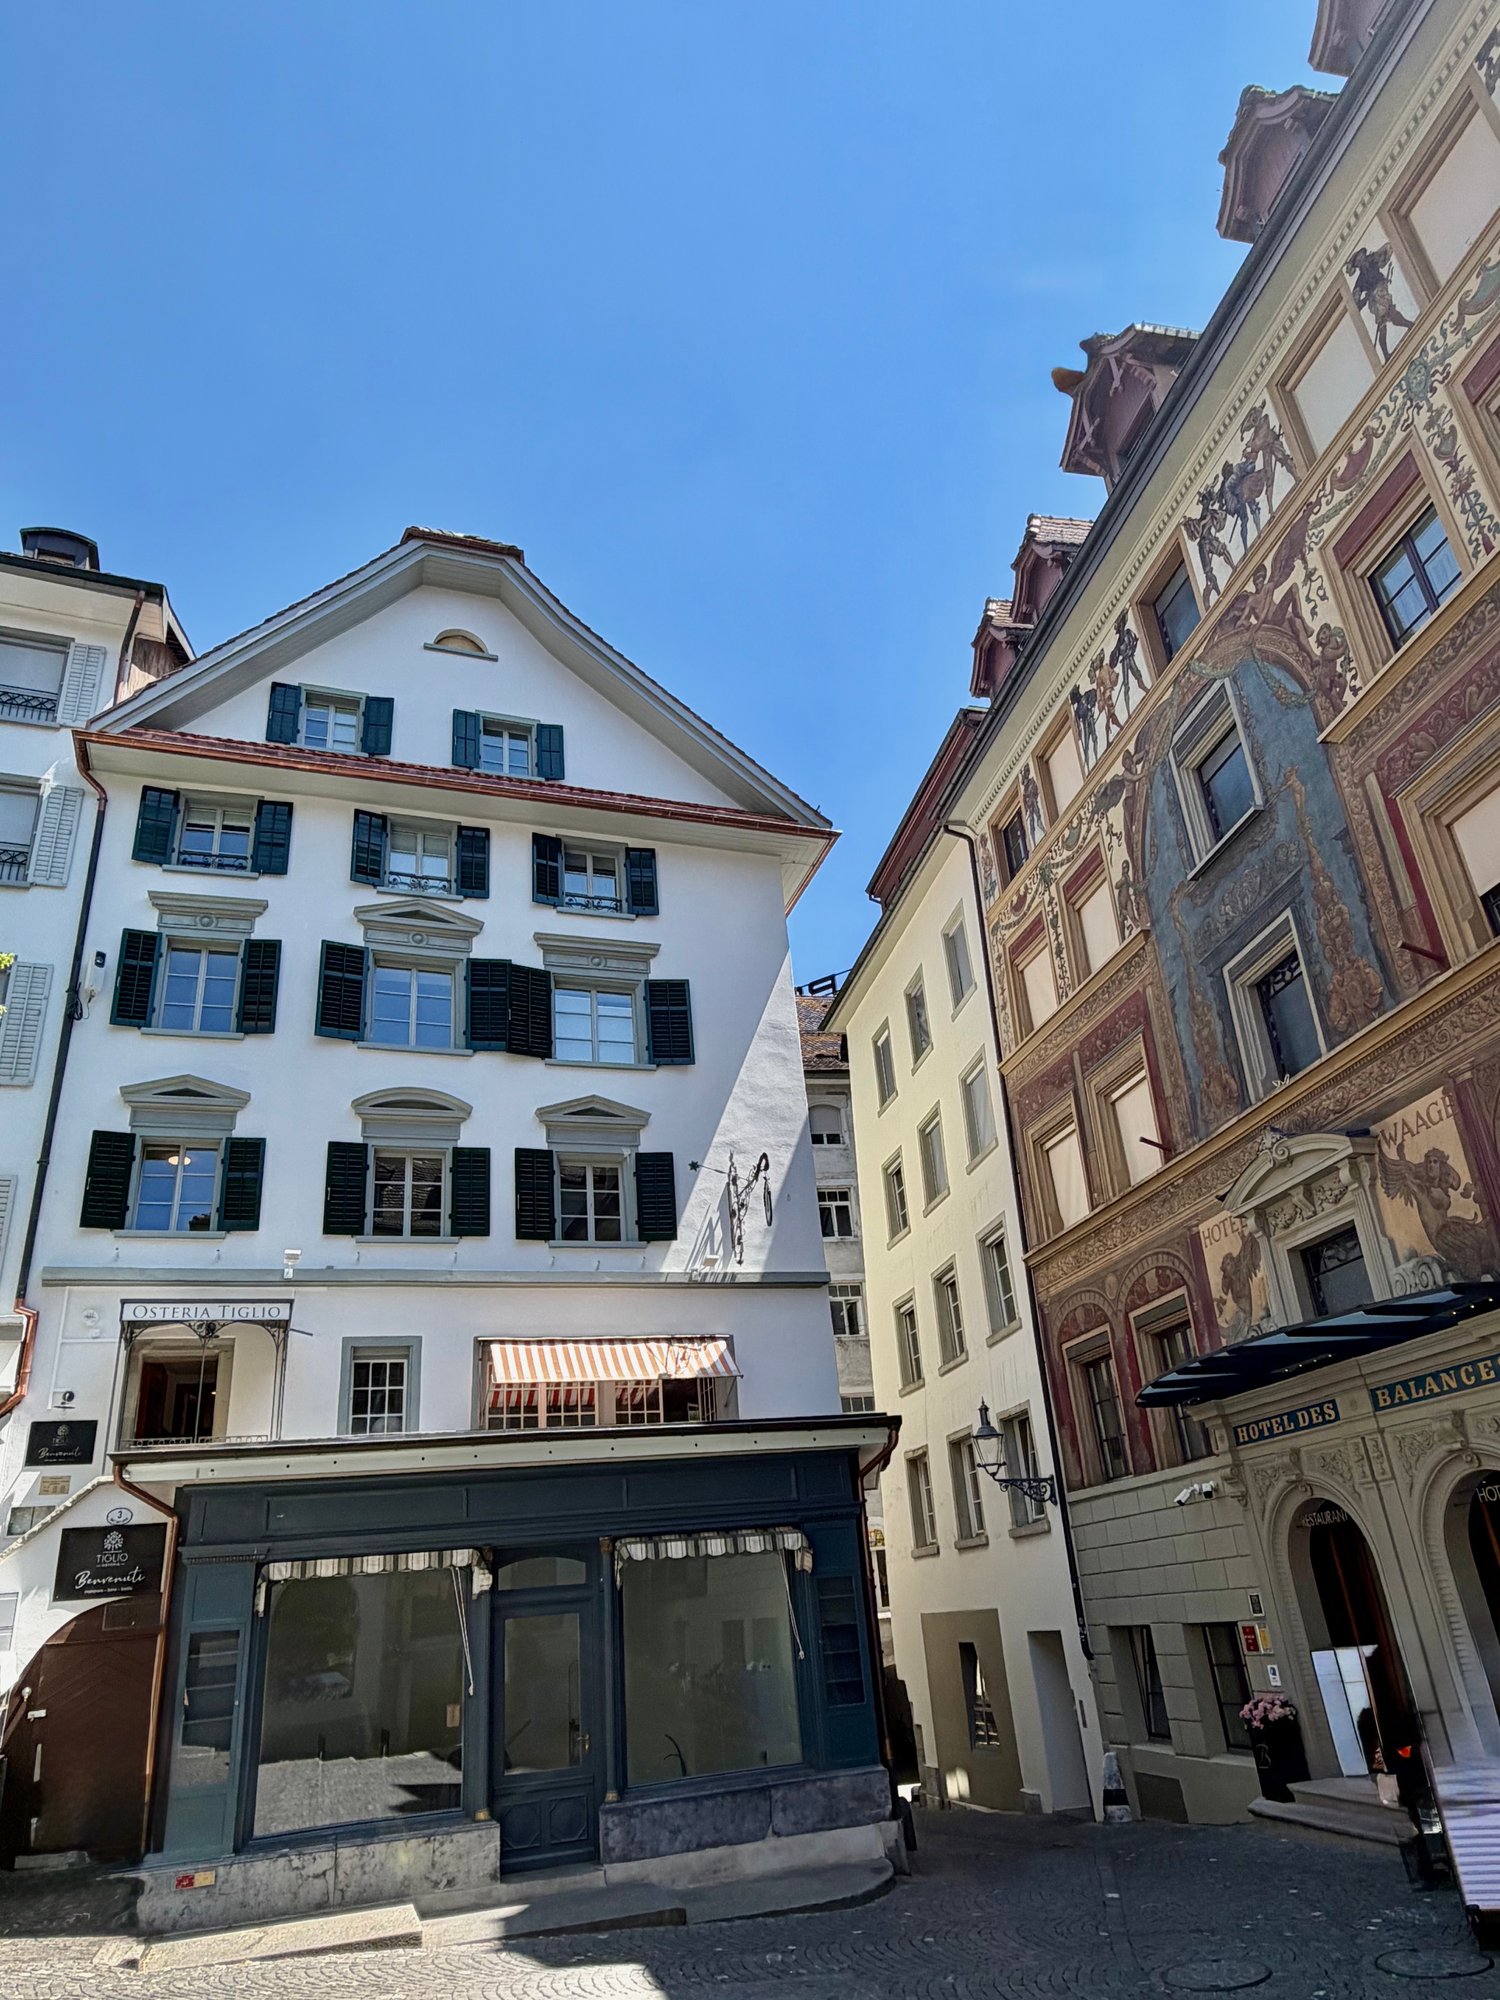
  • A three-story building with beige walls, multiple windows with shutters, and balconies. The ground floor features an arched entrance and a sign reading "LE STUFE".
  • A narrow cobblestone street lined with multi-story buildings, featuring ornate wrought-iron fences, balconies, and a small tree. A red van is parked on the left, and a modern storefront with large glass windows is visible on the right.
  • Modern kitchen with white cabinets, black countertops, stainless steel sink, dishwasher, coffee maker, kettle, and toaster.
  • View from a balcony overlooking a narrow street with a church tower and tiled roofs.
  • Empty room with tiled floor, large windows with metal grilles, radiator, and a small staircase leading to another area.
  • Modern office space with a tiled floor, large windows with white curtains, a desk with two computer monitors, a chair, a cabinet, and an air conditioner mounted on the wall.
1 / 8
Modern office space with a red sofa, black leather chairs, a wooden desk with a laptop and screen, a glass coffee table, and a large painting on the wall.
A three-story building with beige walls, multiple windows with shutters, and balconies. The ground floor features an arched entrance and a sign reading "LE STUFE".
A narrow cobblestone street lined with multi-story buildings, featuring ornate wrought-iron fences, balconies, and a small tree. A red van is parked on the left, and a modern storefront with large glass windows is visible on the right.
CHF 2,360.– Premium
1.5 rooms
Via Pietro Peri 9, 6900 Lugano

Historic representation palace in the heart of Lugano – Exclusive offices on Via Peri

In the pedestrian area of Lugano, just a few steps from the main city services, we offer elegant office spaces for rent in the historic "Palazzo Le Stufe", a charming building in a quiet and very reserved location.The building combines the prestige of historic architecture with the functionality required by modern professional activities. The spaces are served by an elevator, air conditioning, and common services, and can be completed by exhibition spaces on the ground floor and a display window on Via Peri.Ideal for professional studios, consulting companies, fiduciary companies, administrative activities, showrooms, or representative offices.1st Floor – Representative OfficeElegant directional space, also furnished, consisting of an atrium with a reception/waiting area and representative rooms particularly suited for meetings with clients and partners.Features: • Also available furnished • Atrium with reception area • Air conditioning • High-level representative environment • Access via elevator Monthly rent: CHF 2'200.– Advance payment for ancillary costs: CHF 360.– / monthTotal monthly cost: CHF 2'560.–2nd Floor – Operational OfficeBright operational space ideal for work teams, consisting of a large open-space area with capacity for at least 6 workstations, separate office or meeting room, and practical wall-mounted cabinets.Features: • Bright open-space office • Separate office / meeting room • Wall-mounted cabinets • Air conditioning • Recently renewed electrical and internet connections • Access via elevator Available from September 1, 2026.Monthly rent: CHF 1'780.– Advance payment for ancillary costs: CHF 360.– / monthTotal monthly cost: CHF 2'140.–Ground Floor – Exhibition Space / OfficeIndependent space with large windows to the internal courtyard, ideal as a showroom, exhibition space, or office with strong visibility.Features: • Large window surfaces • Independent access • Possibility of use as exhibition space, showroom, or office Monthly rent: CHF 1'000.– Advance payment for ancillary costs: CHF 100.– / monthTotal monthly cost: CHF 1'100.–Display window on Via PeriAvailable separately, ideal for product display, corporate communication, or commercial presence in the city center.Monthly rent: CHF 400.–Equipment and services • Central but very quiet location • Elevator • Air conditioning • Kitchen • Sanitary facilities • Possibility of exhibition spaces • Proximity to train station, banks, shops, and city center

Travel time
-
1 / 13
CHF 1,350,000.– Premium
6.5 rooms152m² living space
Impasse du Montsibolo 26, 1724 Le Mouret

Villa contemporaine 6.5 pièces avec appartement indépendant loué

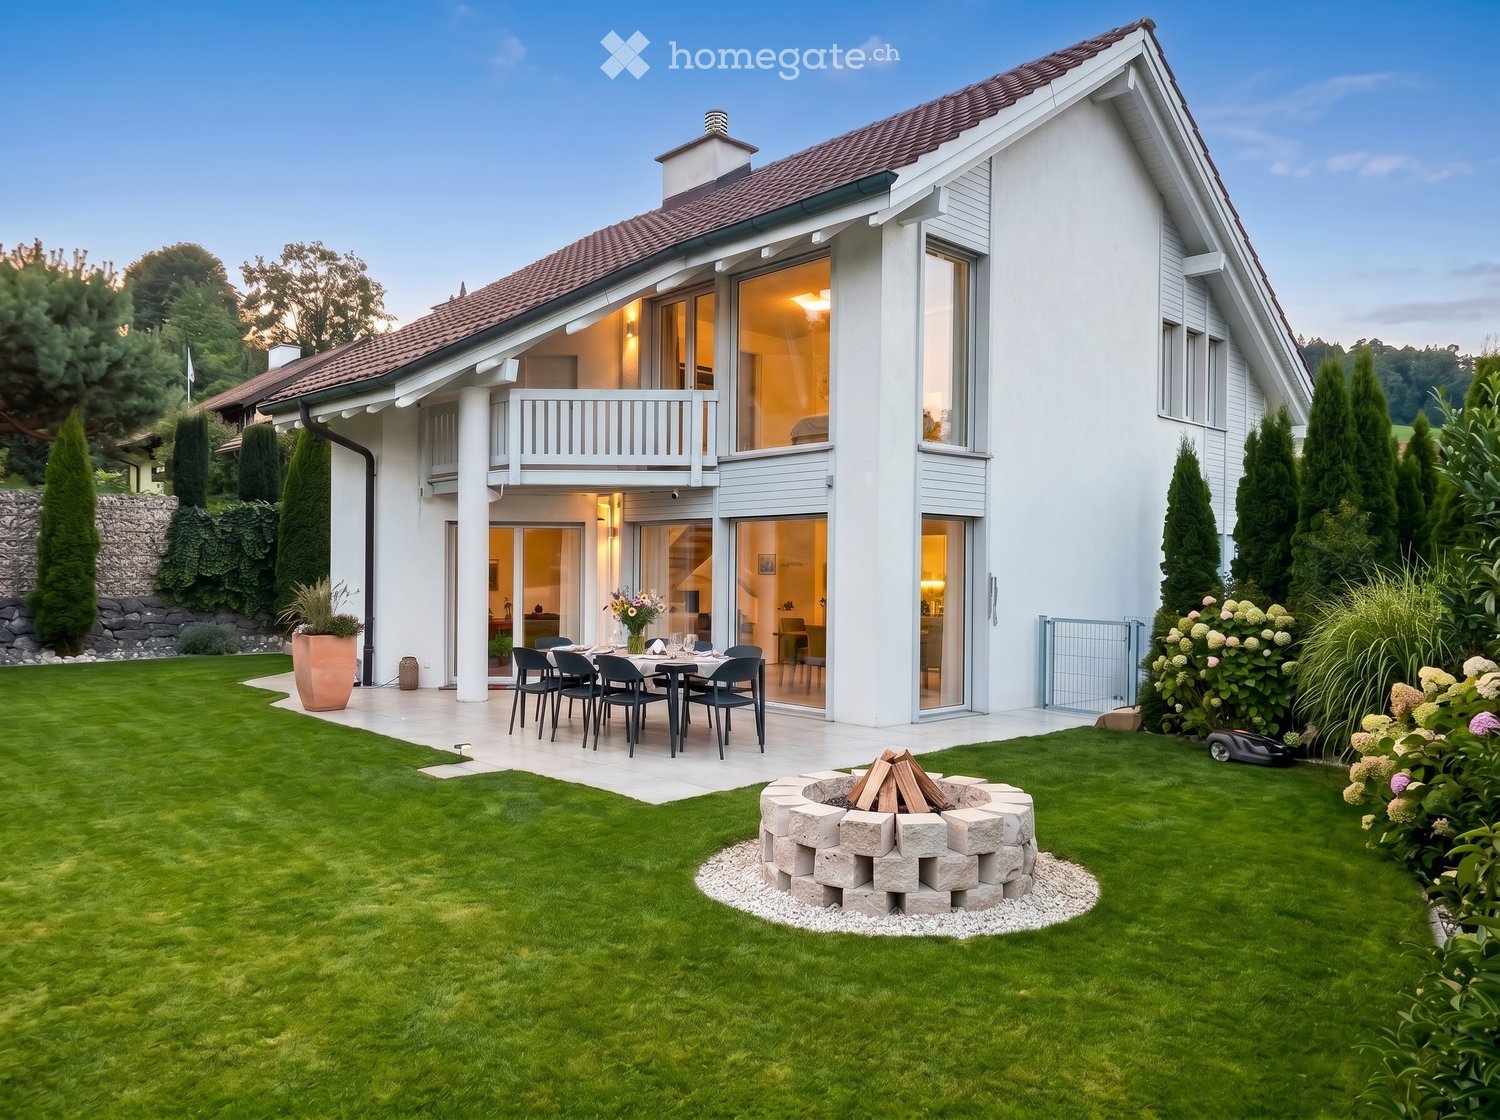
Vivre dans une villa tout en bénéficiant d'un revenu locatif mensuel de CHF 1'300.- déjà sécurisé!Grâce à l'appartement indépendant actuellement loué, cette propriété bénéficie d'un revenu locatif immédiat permettant de réduire significativement l'effort financier mensuel. Située dans un quartier résidentiel calme, familial et en impasse, cette villa contemporaine de 6,5 pièces, construite en 2015 et parfaitement entretenue, offre un cadre de vie favorable, où se rencontrent sérénité, nature et confort moderne. La vue dégagée sur la campagne et les montagnes renforce cette impression de tranquillité et de qualité de vie, dans un environnement paisible et verdoyant.Dès l'entrée, on ressent immédiatement une atmosphère chaleureuse et apaisante. Les volumes sont généreux, les espaces respirent, la lumière naturelle est omniprésente, et l'ensemble dégage une vraie sensation de bien-être. La qualité des finitions, les matériaux choisis et la cohérence de l'aménagement donnent à la maison une identité à la fois élégante, contemporaine et très agréable à vivre au quotidien.Le vaste séjour, situé au niveau inférieur, s'ouvre sur une cuisine moderne et élégante, équipée d'un plan de travail en marbre et d'électroménagers de qualité comprenant un réfrigérateur, un lave-vaisselle, des plaques à induction, un four ainsi qu'un micro-ondes. Un WC visiteurs complète cet espace convivial. L'accès direct à la terrasse et au jardin crée une vraie continuité entre l'intérieur et l'extérieur, idéale pour profiter pleinement des beaux jours et recevoir en toute simplicité.Au niveau de l'entrée, une chambre de 12,30 m² avec salle d'eau privative comprenant WC et douche à l'italienne offre un espace polyvalent, parfait pour accueillir des invités, aménager un bureau ou créer une suite indépendante.Le dernier étage accueille quatre chambres spacieuses ainsi qu'une grande salle de bains familiale, offrant un cadre confortable et fonctionnel pour une vie de famille harmonieuse.La villa dispose également d'une buanderie privée, d'une cave de 14 m² ainsi que d'un grand atelier et d'un local à vélos récemment construits et aménagés, des espaces pratiques qui facilitent le quotidien et apportent un vrai confort d'usage.À l'extérieur, tout a été pensé pour profiter pleinement des espaces. Une grande terrasse de 80 m² s'ouvre sur un jardin entièrement clôturé, agrémenté d'un cabanon et d'un robot tondeuse. L'ensemble forme un espace agréable, facile à entretenir, idéal pour se détendre, partager des moments en famille ou entre amis et profiter des journées ensoleillées dans un cadre de verdure.Un appartement indépendant de 2,5 pièces de 44,8 m², actuellement loué, constitue un véritable atout. Il offre une rentabilité immédiate tout en conservant une grande flexibilité d'usage. Il dispose de sa propre terrasse, de sa cave ainsi que d'une colonne de lavage privée. Cet espace peut aussi bien répondre à un projet d'investissement qu'à un besoin de logement indépendant ou à une solution multigénérationnelle. La propriété comprend deux places de stationnement couvertes ainsi que plusieurs places extérieures devant la maison, assurant un stationnement confortable pour les occupants comme pour les visiteurs.Sur le plan technique, la maison bénéficie d'équipements modernes et performants, avec une pompe à chaleur air-eau, un chauffage au sol et un adoucisseur d'eau, garantissant un excellent confort thermique, une bonne efficacité énergétique et une qualité de vie durable.Une opportunité rare dans un cadre de vie privilégié.N'hésitez pas à nous contacter pour organiser une visite !Pour plus d'informations (photos supplémentaires, plan de l'appartement, conditions de vente, dossier complet), cliquez sur Dossier et enregistrez-vous gratuitement.In einer Villa wohnen und gleichzeitig von einem monatlichen Mieteinkommen von CHF 1'300.- profitieren, das bereits gesichert ist!.Dank der derzeit vermieteten Einliegerwohnung profitiert...

Travel time
-

Suggested properties for you based on search results