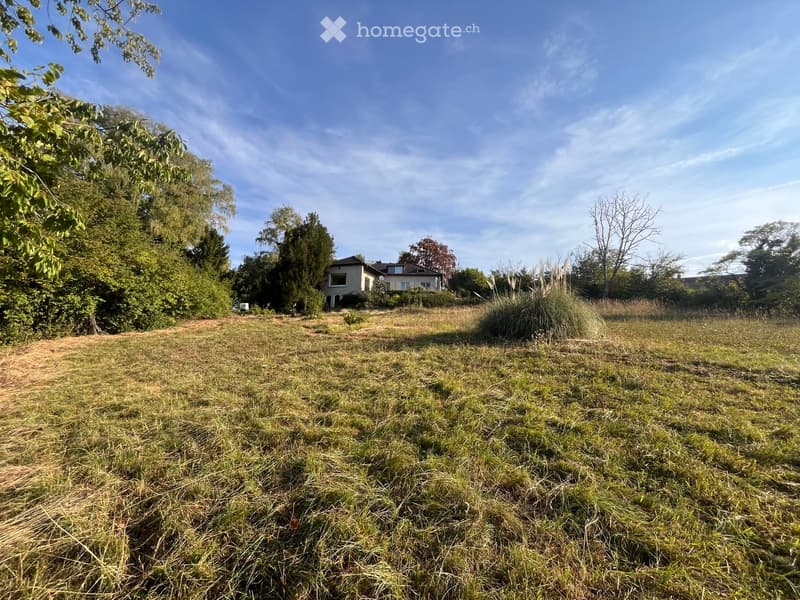
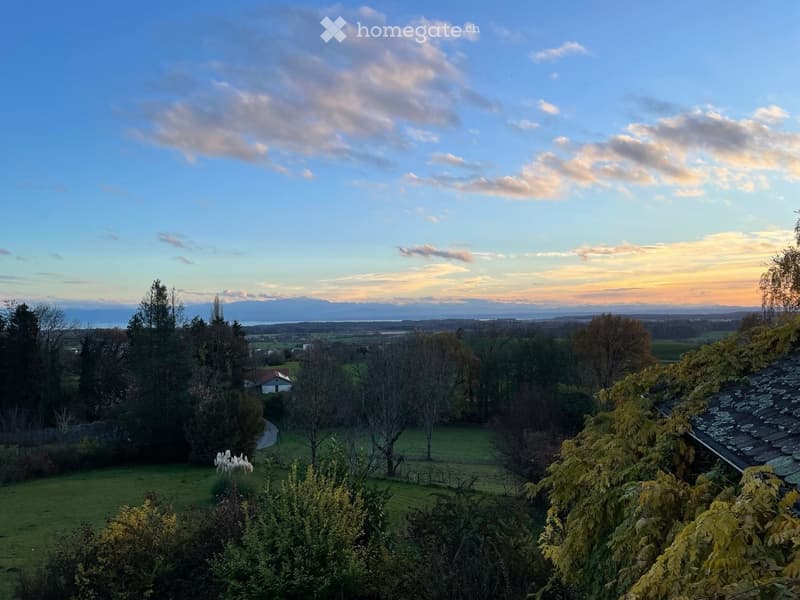
• Green grass field, trees, hills, mountains on the horizon, house in distance
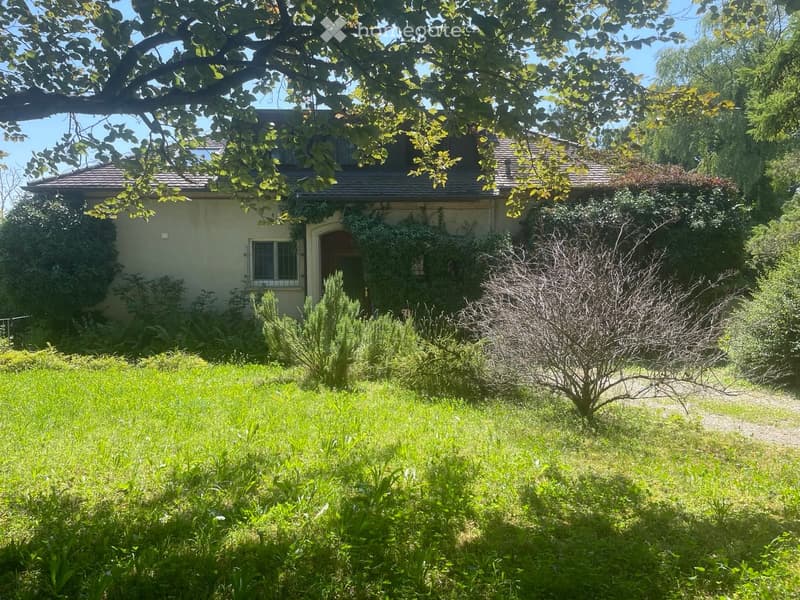
  • detached house, grey roof, single story, green vines, green garden, driveway, large windows, raised ground floor
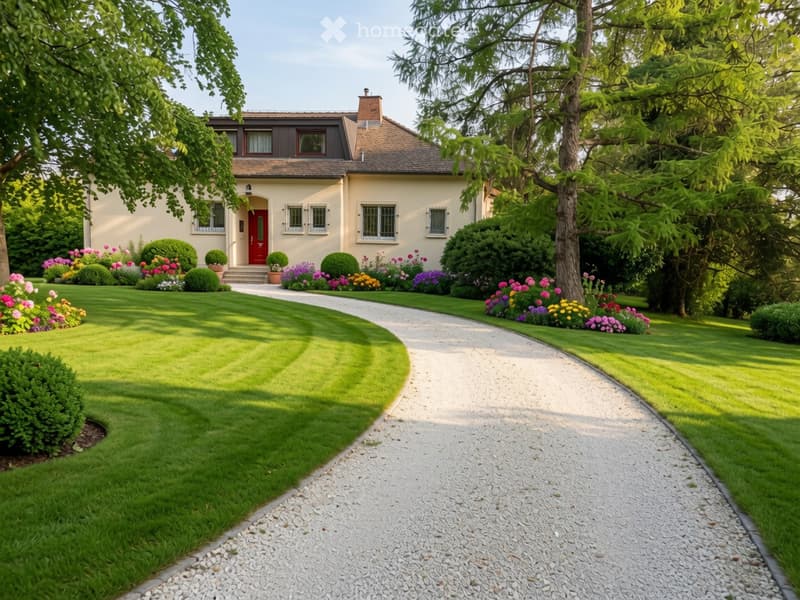
  • Two-story house with beige exterior, red front door, multiple windows, and a well-maintained garden with colorful flowers and shrubs.
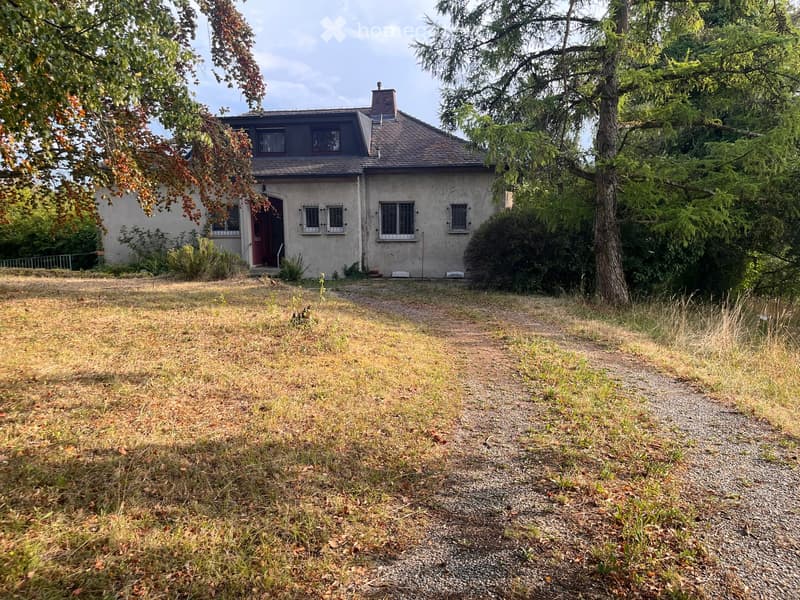
  • Two-story house with a gray exterior, multiple windows, and a small porch. The surrounding area includes a gravel path and grassy yard with trees.
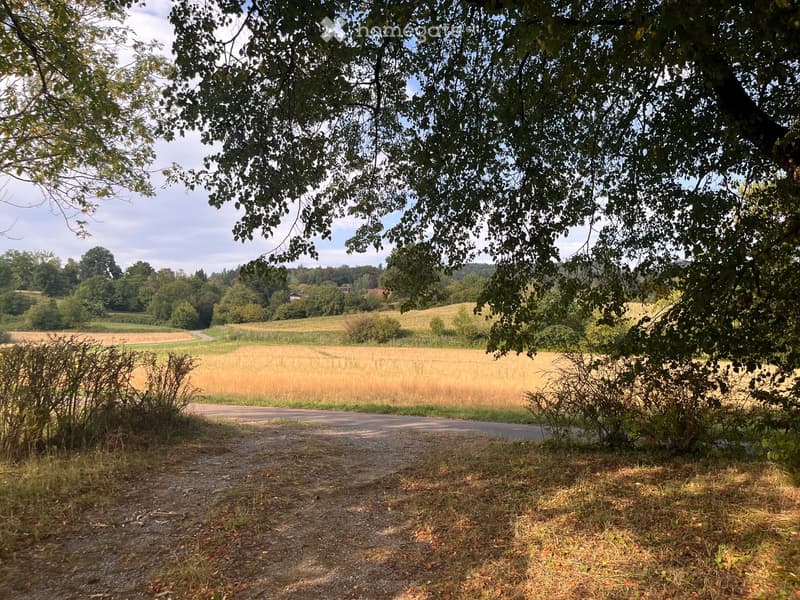
  • Rural landscape with a gravel road, fields, and trees under a partly cloudy sky.
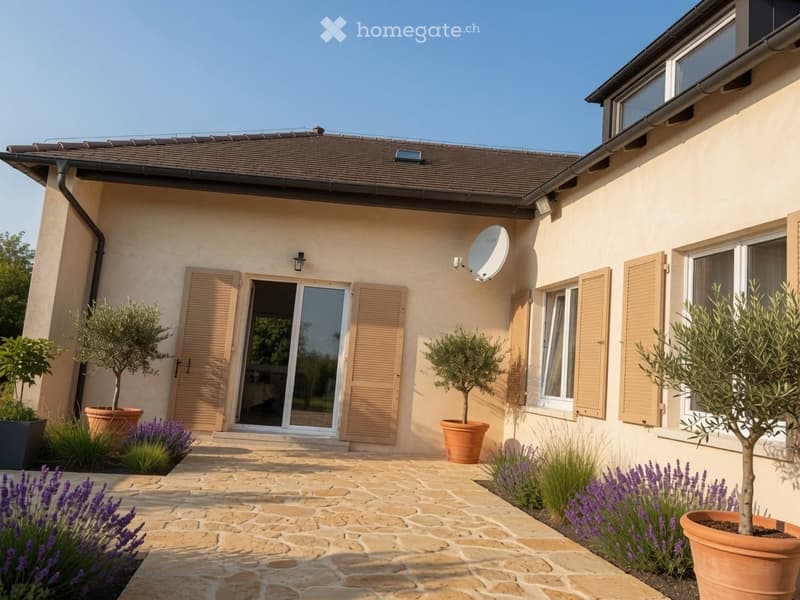
  • A well-maintained garden area with a stone pathway leading to a house entrance. The house features beige walls, wooden shutters, and a satellite dish on the roof. Potted plants and lavender bushes are arranged around the entrance.
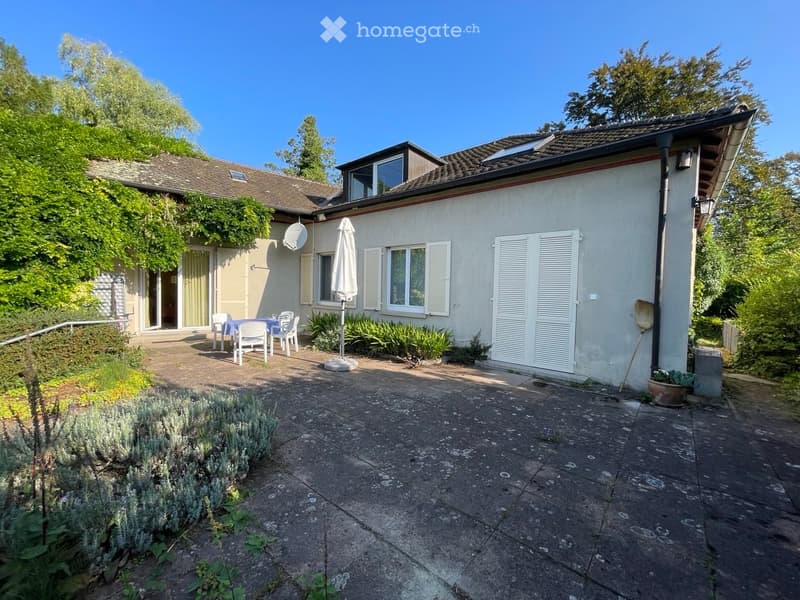
  • white house, green trees, solar panels on roof, patio, garden, table, chairs, closed umbrella, white door, paved ground
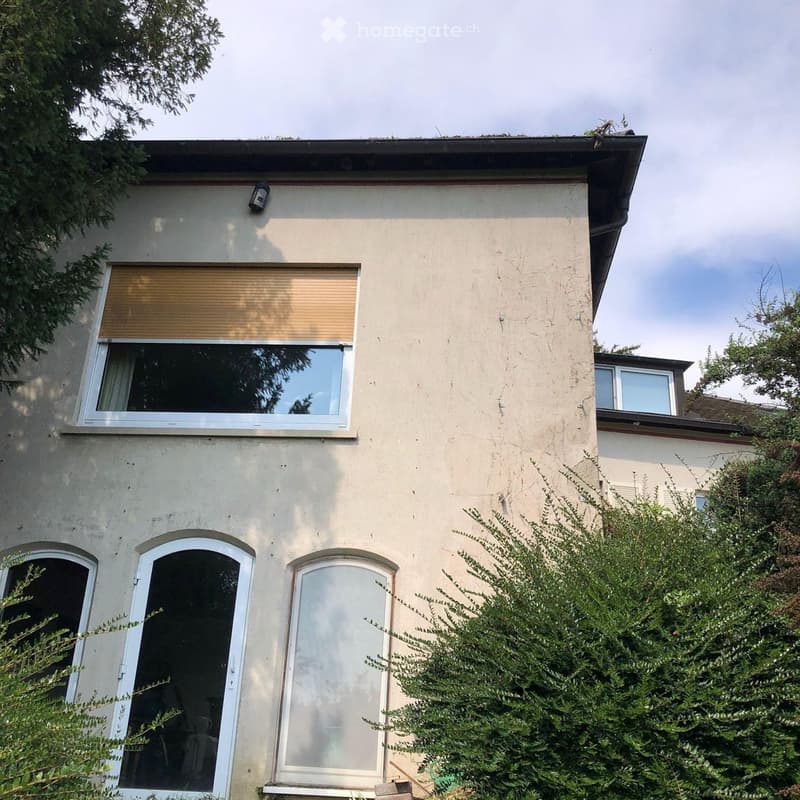
  • Facade with windows, beige walls, black roof, window with blinds
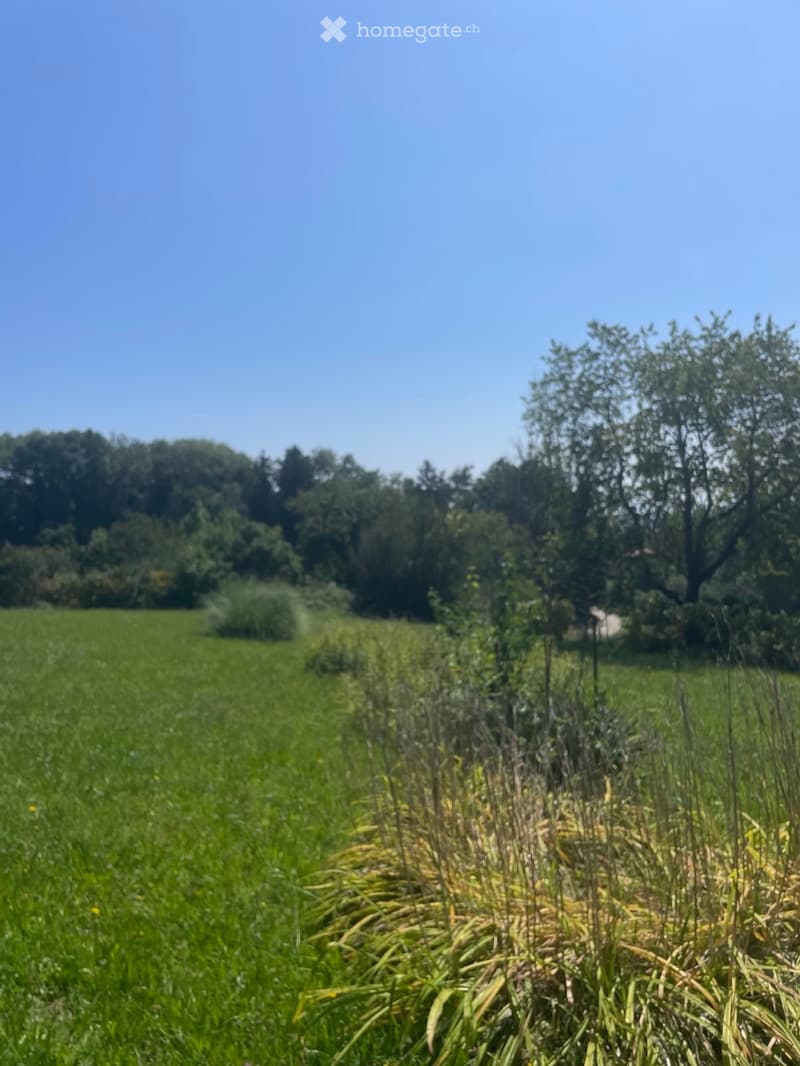
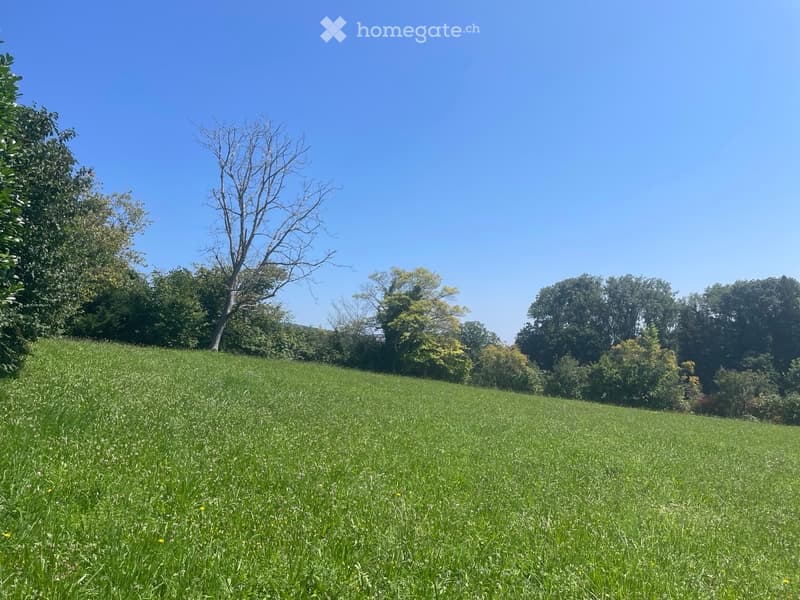
  • large green field, trees, shrubs, bushes, blue sky
  • large green grass field with trees in background under a blue sky
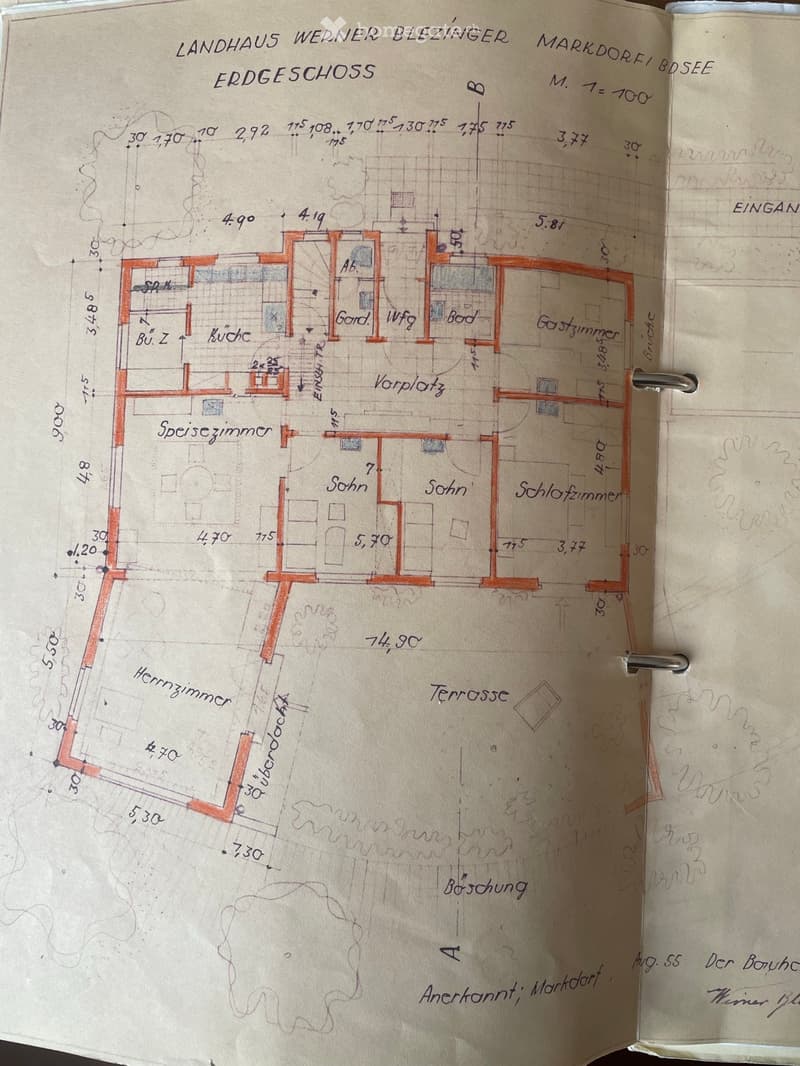
  • Living room, kitchen, dining room, 3 bedrooms, bathroom, terrace
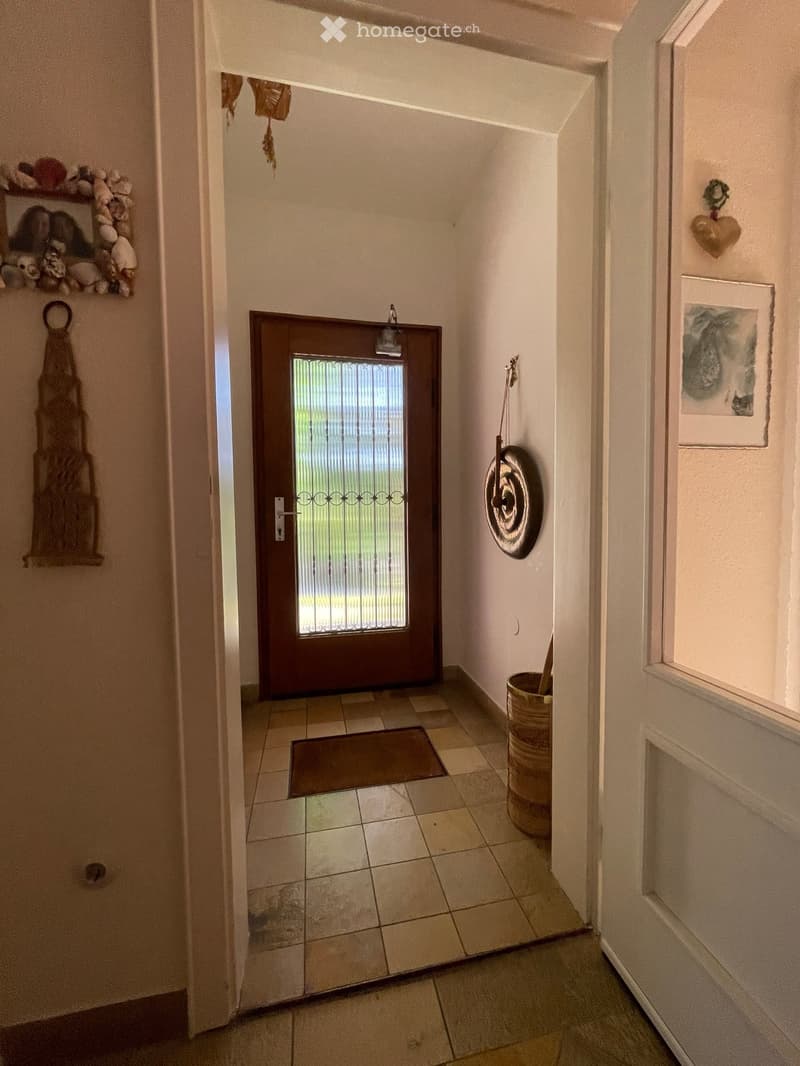
  • Hallway with tiled floor, wooden door with glass panel, small doormat, wall decorations including a woven basket, framed picture, and a round wall hanging.
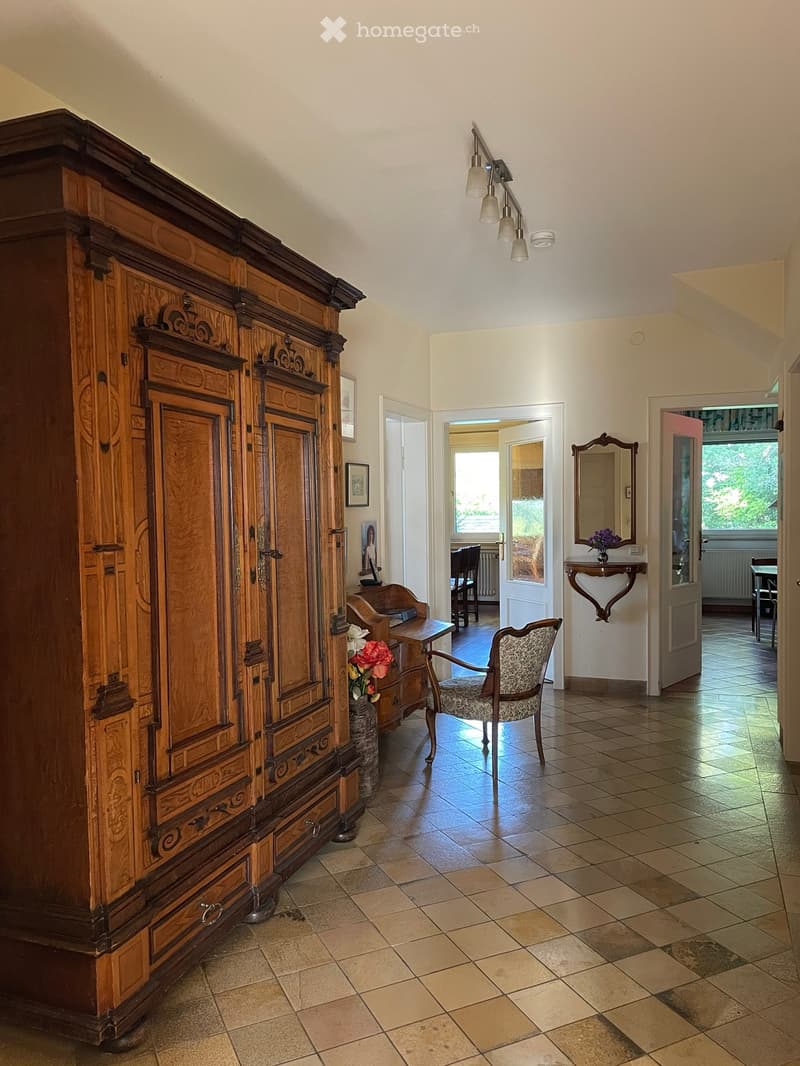
  • Hallway with a large wooden cabinet, a patterned chair, a small table with a vase of flowers, and a mirror on the wall.
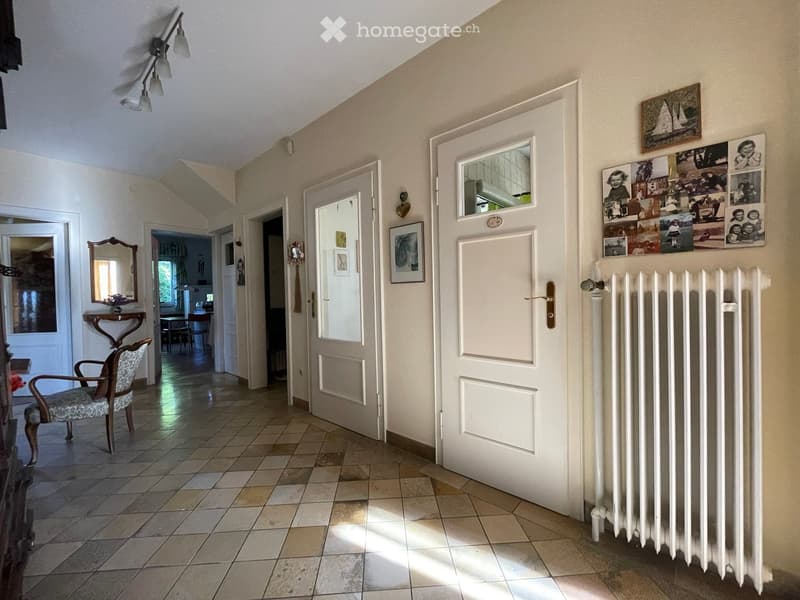
  • A well-lit hallway with tiled flooring, several doors leading to different rooms, a radiator on the right side, and a small table with a mirror and chair on the left side.
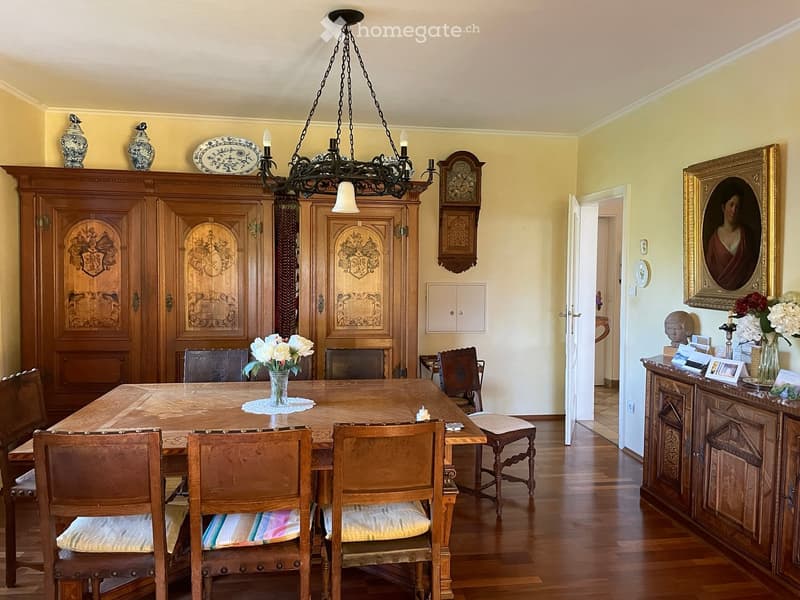
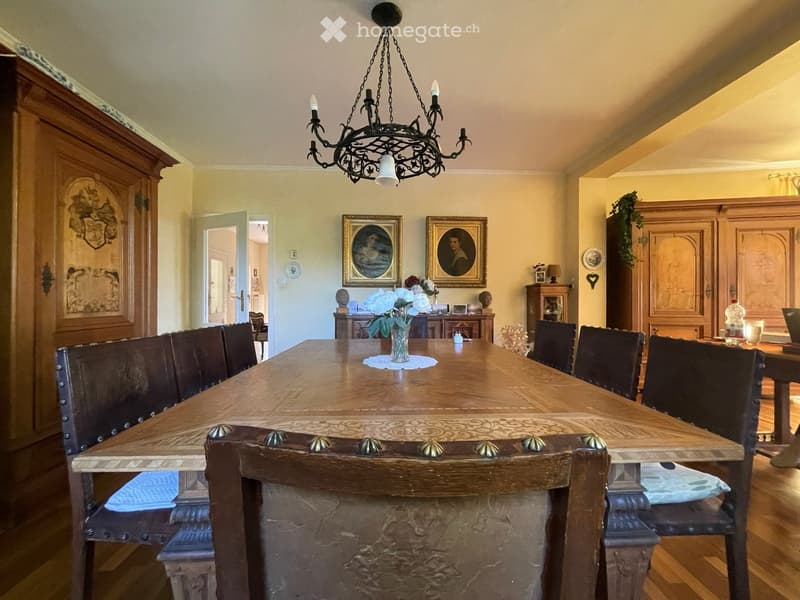
  • Elegant dining room with a wooden dining table surrounded by six chairs, a large wooden cabinet, a chandelier, and decorative vases on top of the cabinet. A framed portrait and a flower arrangement are visible on a sideboard.
  • Elegant dining room with a long wooden dining table surrounded by dark wooden chairs, a chandelier hanging from the ceiling, and decorative cabinets and artwork on the walls.
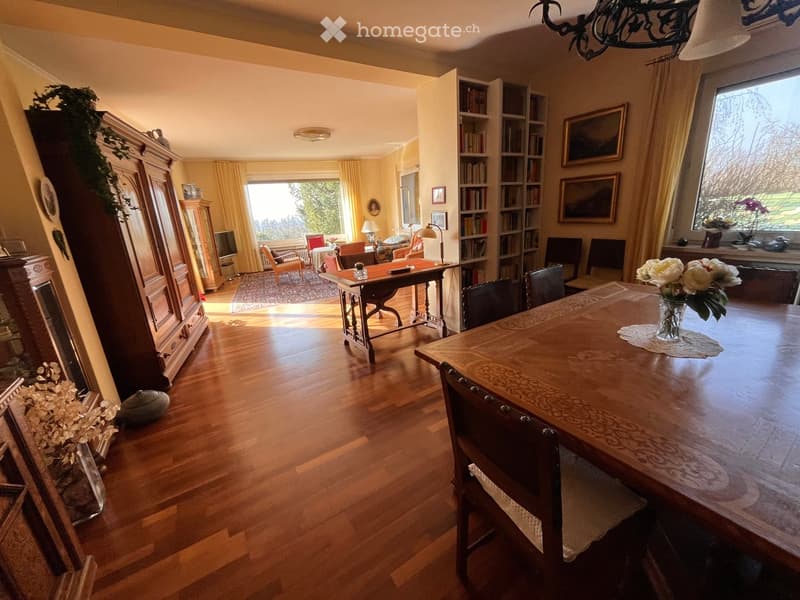
  • wooden floor, chandelier, bookshelf, round dining table, flower vase, view to outside
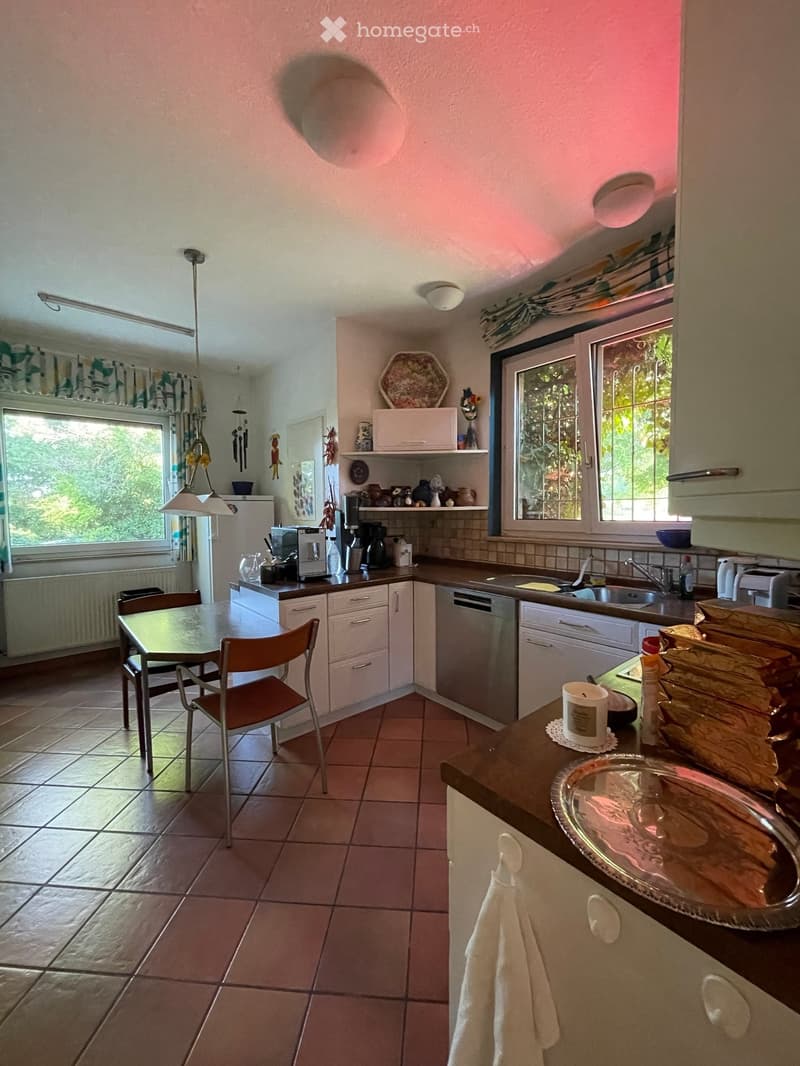
  • A well-lit kitchen with tiled floors, white cabinets, and various appliances including a dishwasher, refrigerator, microwave, and coffee maker. There is a dining area with a table and chairs, and decorative items on the countertops and shelves.
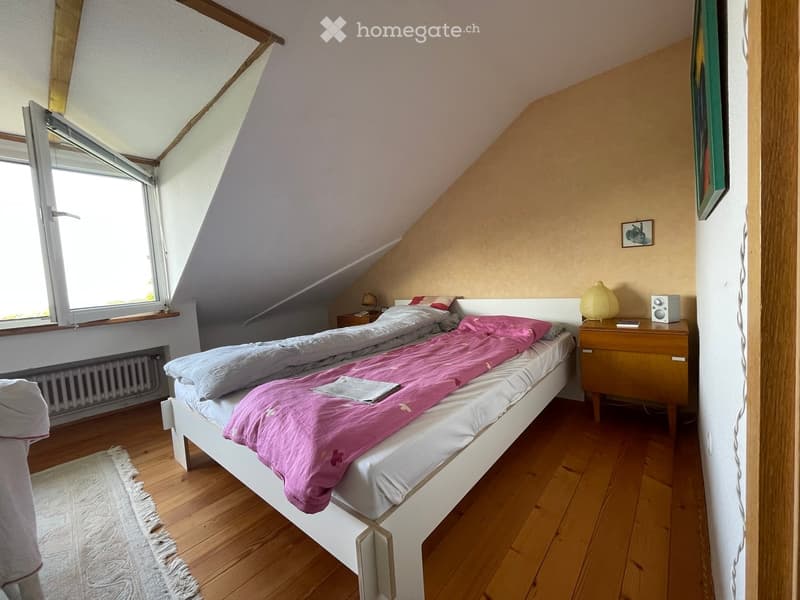
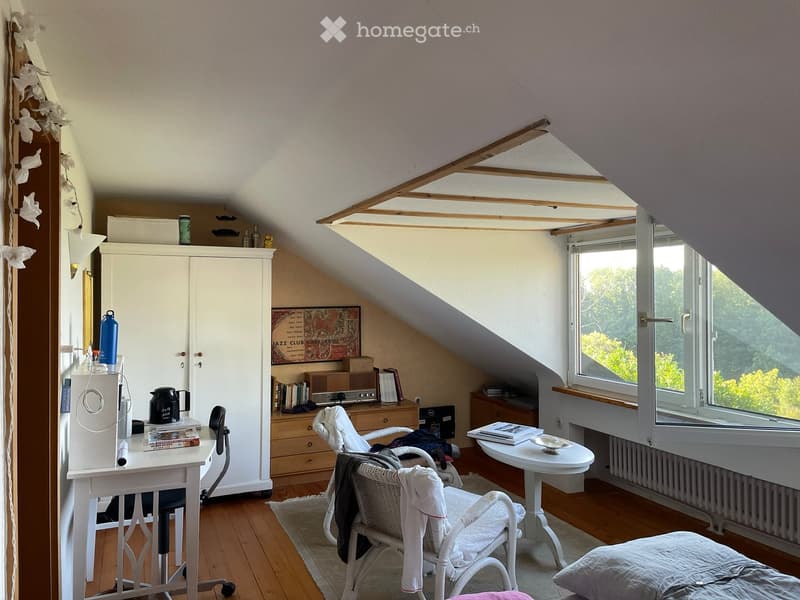
  • Cozy attic bedroom with wooden floors, slanted ceilings, and large windows. Features a double bed with pink bedding, a nightstand with a lamp and speaker, and a small picture frame on the wall.
  • Cozy attic room with wooden floors, slanted ceilings, large windows, and skylight. Features a desk, chair, small table, wicker chairs, and a bed.
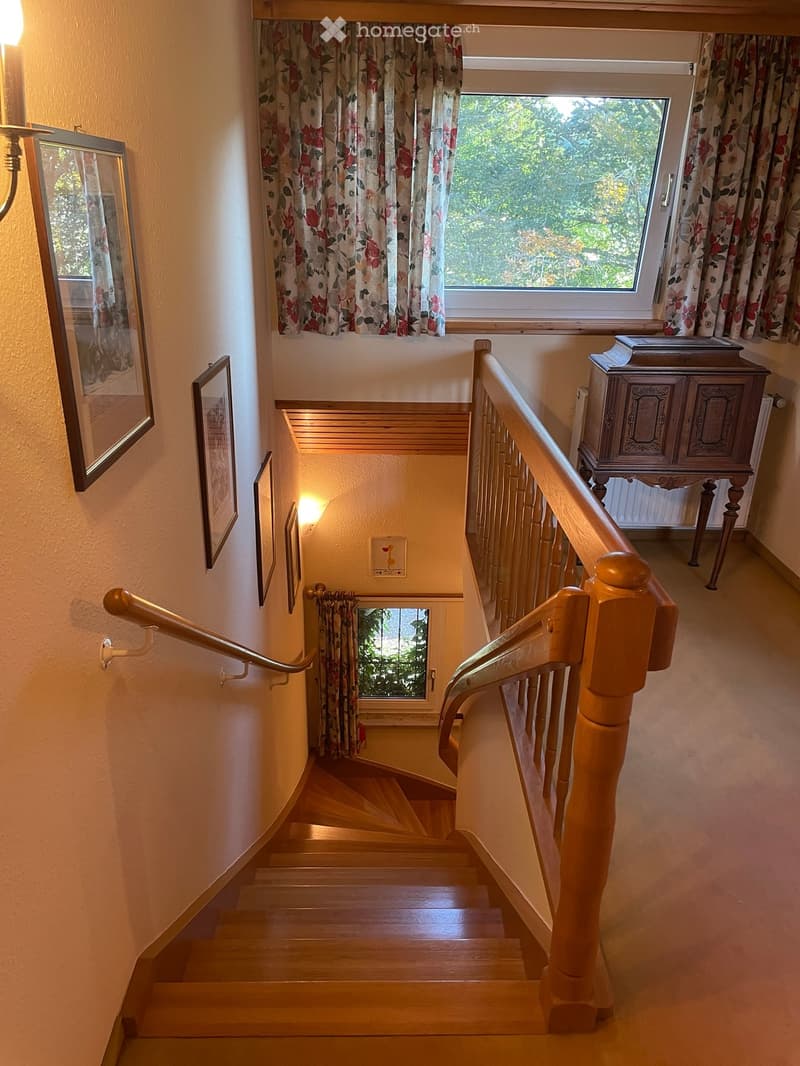
  • Wooden staircase with wooden handrails, floral curtains, framed pictures on the wall, and a small table with books in the background.
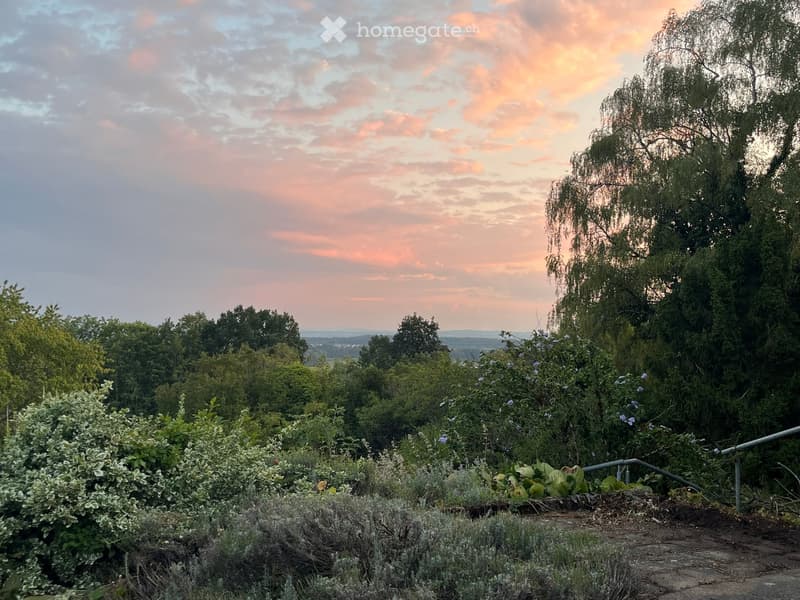
  • A garden area with various plants and shrubs, overlooking a scenic landscape with trees and a sunset sky.
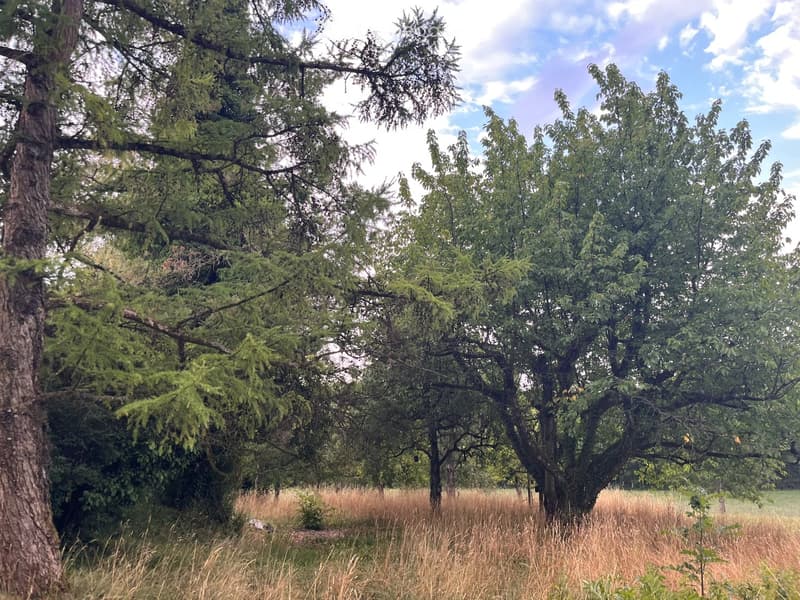
  • A serene outdoor area with tall trees and a grassy field under a partly cloudy sky.
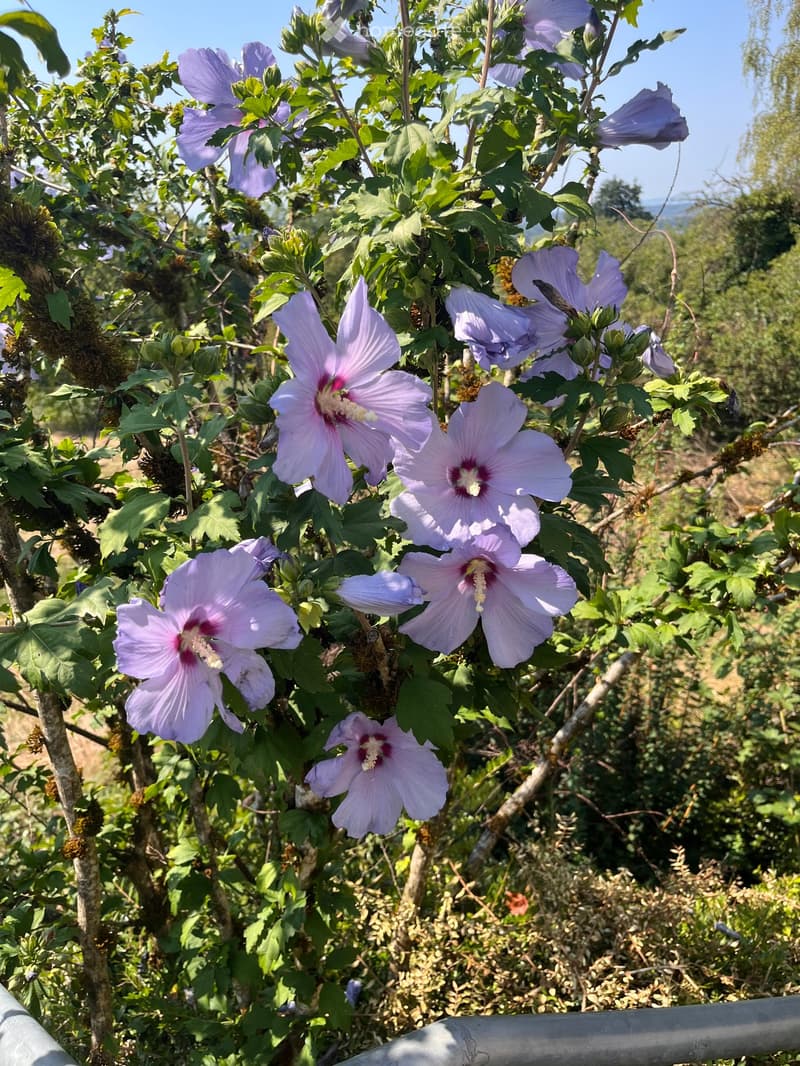
  • A cluster of vibrant purple hibiscus flowers with large, layered petals and green leaves, set against a lush, green background with trees and hills visible in the distance.
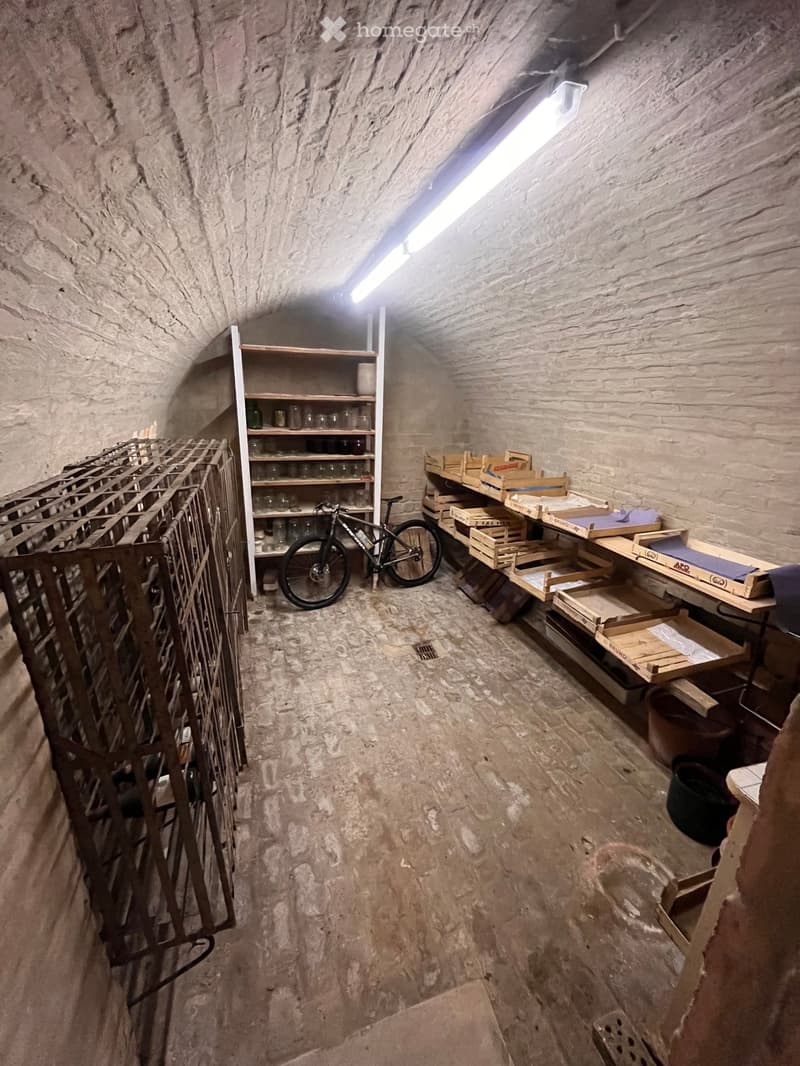
  • A rustic, stone-walled room with shelves, a bicycle, wooden crates, and a table.
  • Two-story house with a garage, visible from the front, with a parked car nearby.
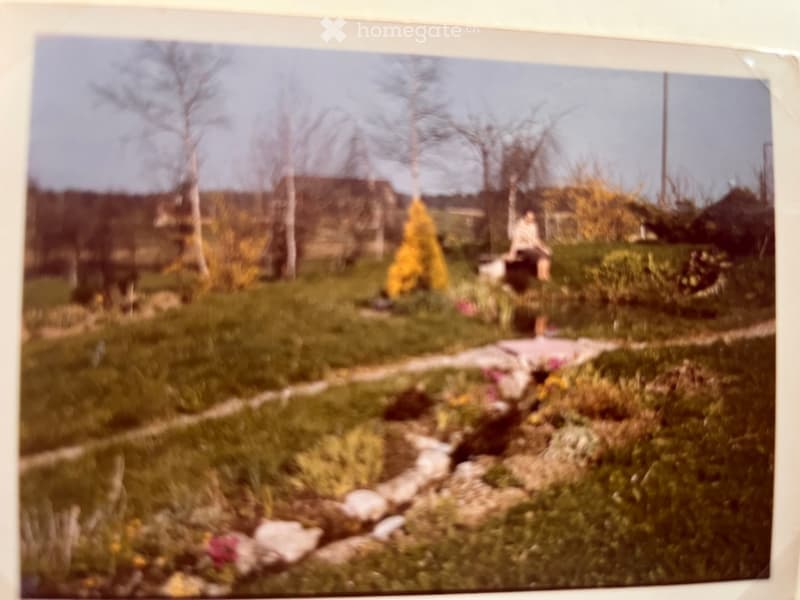
  • A grassy outdoor area with trees, a pathway, and a small structure in the background.
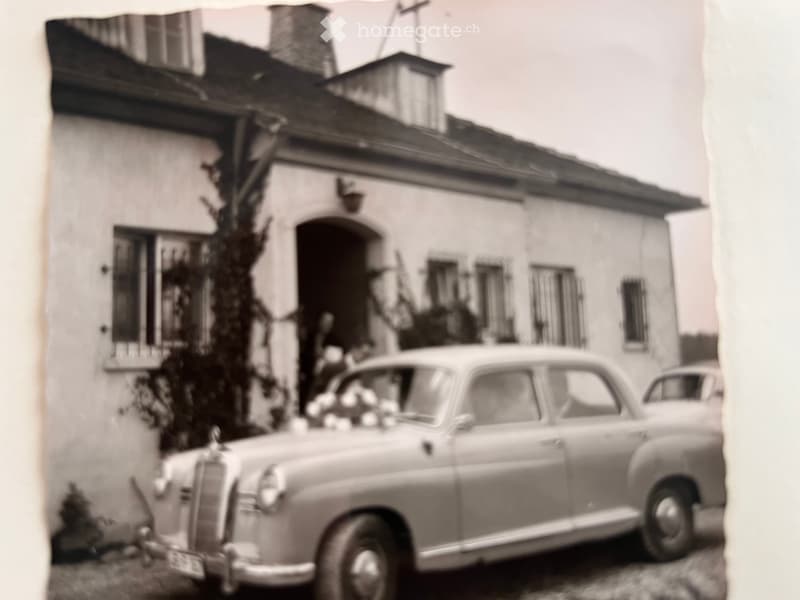
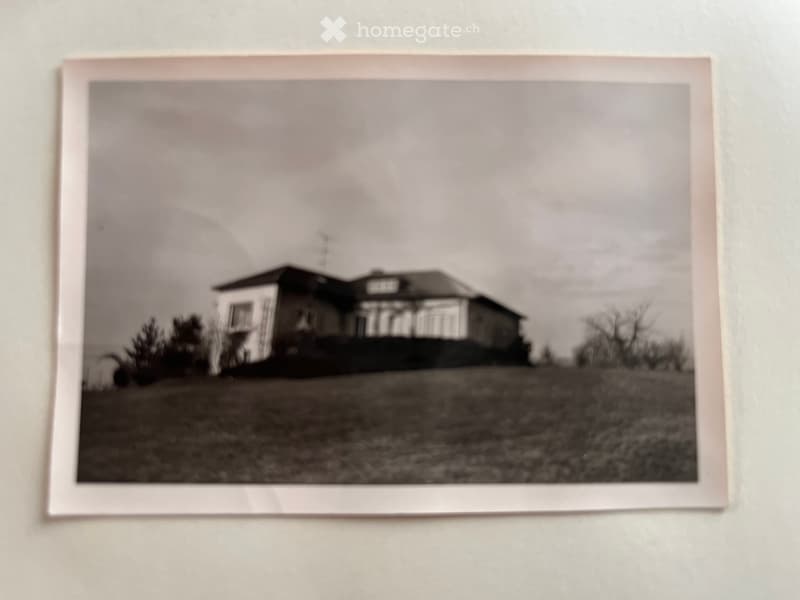
  • Black and white photograph of a two-story house with a pitched roof, visible windows, and a small porch area.
  • An unfurnished room with bare walls and a wooden floor, no furniture or equipment visible.
1 / 29

"Herrschaftliche Villa mit herrlichem Blick auf Bodensee und Schweizer Berge in Alleinlage"

Purchase price
CHF 1,500,000.–
Rooms
7.5
Living space
268 m2

The advertiser has not provided the exact address.

Location

88677 Markdorf

Costs

Purchase price:
CHF 1,500,000.–

Main information

Available from:
By agreement
Type:
Villa
No. of rooms:
7.5
Number of floors:
3
Surface living:
268 m2
Floor space:
493 m2
Land area:
4101 m2
Room height:
3 m
Last refurbishment:
1987
Year built:
1956

Features and furnishings

  • Balcony / Terrace

  • View

  • Wheelchair access

  • Quiet neighborhood

  • Child-friendly

  • Parking space

  • Garage

  • Old building

Documents (0)

Description

Von Privat an Privat - keine Makler, keine Provision!

Permanent Ferien in einem der schönsten Orte des Bodensees? Nur 15 min bis zum Bodensee und der traumhaften Stadt Meersburg! Entdecken Sie diese beeindruckende Architekten-Villa aus dem Jahr 1956 auf einem grosszügigen über 4000 m² Grundstück in Markdorf. Das im Jahr 1987 liebevoll renovierte Anwesen bietet auf drei Etagen insgesamt 268 m² Wohnfläche und 493 m² Gesamtfläche - perfekt für alle, die Repräsentation, Eleganz, Platz und Komfort schätzen.

Schon die Ankunft ist herrschaftlich: Eine stilvolle Kies-Vorfahrt direkt vor die Haustür. Vor dem Haus die grösste und schönste Buche der ganzen Gegend. Die alten Bilder geben einen guten Eindruck davon, wie die Villa 1960 aussah. Schon damals ein Prunkstück.

Durch die Alleinlage ist es äusserst ruhig.

Die Villa überzeugt mit:

  • Grosszügige Raumaufteilung: 7,5 Zimmer, sogar noch mit der Möglichkeit der Unterteilung, 4 Bäder, riesiges Wohn-Esszimmer, das sich zu einem riesigen Fenster mit Blick auf den Bodensee öffnet.

  • Grossen Fenstern: Alle Räume haben grosse Fenster, die das gesamte Haus mit Licht durchfluten. Von allen Fenstern ein herrlicher Blick ins Grüne, meist sogar mit Seesicht.

  • Hohe Decken: 3 Meter Deckenhöhe sorgen für einen grandiosen Eindruck

  • Barrierefreier Zugang: Rollstuhlgerecht gestaltet

  • Aussenbereich: Balkon und Terrasse mit herrlichem Blick auf den Bodensee, die eigene grüne Wiese und die Schweizer Berge. Die Wiese wird durchzogen von einem kleinen Bach. Ein See kann reaktiviert werden. Auf der Westseite des Hauses stehen viele alte Obstbäume (Äpfel, Kirschen, Nüsse).

  • Praktische Ausstattung: Grosse Garage und Parkplätze vorhanden. Ebenso ein grosser Gewölbekeller für wertvolle Weine, eine Werkstatt und ein grosser Dachboden. Eine Stellfläche für eine Yacht ist ebenfalls vorhanden.

Lage und Umgebung: Die Villa liegt in ruhiger Alleinlage am Rand von Markdorf. Das weitläufige Grundstück mit seinem parkähnlichen Garten, Obstbäumen und einem ehemaligen Teich bietet viel Platz für Kinder zum Spielen und lädt zu entspannten Stunden im Grünen ein.

Diese charaktervolle Altbauvilla vereint interessante Architektur mit grossartiger Atmosphäre und bietet dank der ruhigen Lage und der wunderschönen Aussicht ein einzigartiges Wohnerlebnis. Sofort verfügbar für Ihren Neuanfang in einer der schönsten Gegenden am Bodensee.

Bezugsfertig: Obwohl die Villa teilweise renoviert werden sollte (Bäder, Küche, Aussenanstrich), ist sie solide gebaut und kann sofort bezogen werden. Es wurde bewusst kein neuer Aussenanstrich beauftragt, um den Käufern grösstmögliche Gestaltungsfreiheit zu ermöglichen.

Create your account
Free

Unlock the full experience

Sync your favourites, manage search alerts, and access all your important services seamlessly across devices. Create your free account for a personalized home search!

Listing ID
4003358464
Object ref.
0jvcs.3fs3h

Contact the advertiser

Equity capital (optional)

By continuing, I declare that I accept the GTC and acknowledge the privacy policy, and that personal aggregated data related to my interests may be shared with the advertiser.

* By selecting “Yes”, I agree that Homegate may process this information as described here.

Other properties you might like

Fraud prevention: a few useful tips

  • Never transfer money in advance
  • Be careful if the price appears too low
  • Never share personal data such as bank details or copies of ID upfront
  • Do not sign a contract before you have visited the property

Tips and services
