88637 results - All listings

New building
1 / 8
CHF 1,150.– Premium
2.5 rooms56m² living space
Friloweg 5, 4950 Huttwil

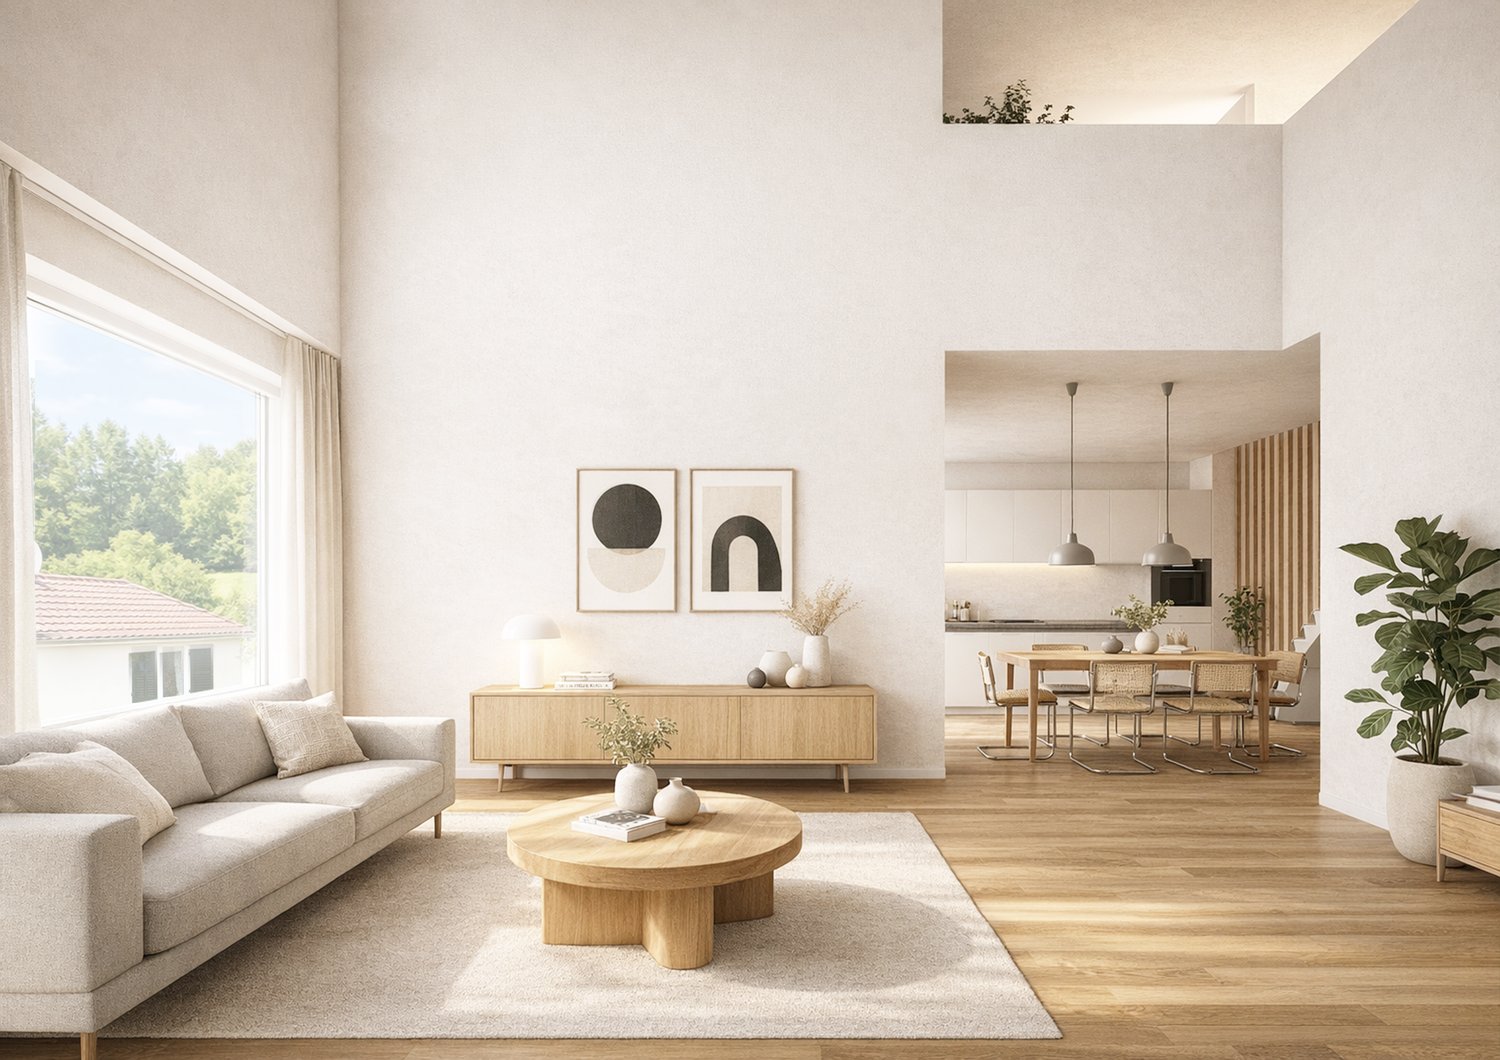
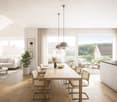
Modern 2.5-room apartment in a new building – Huttwil

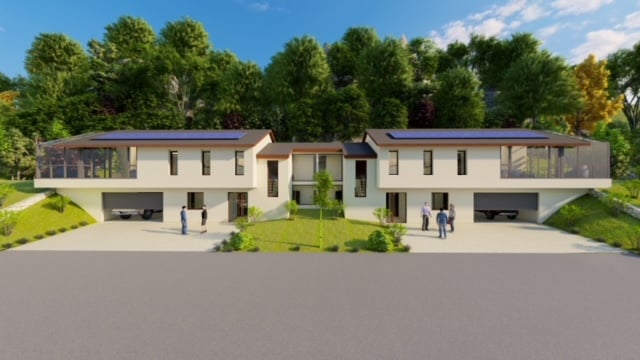
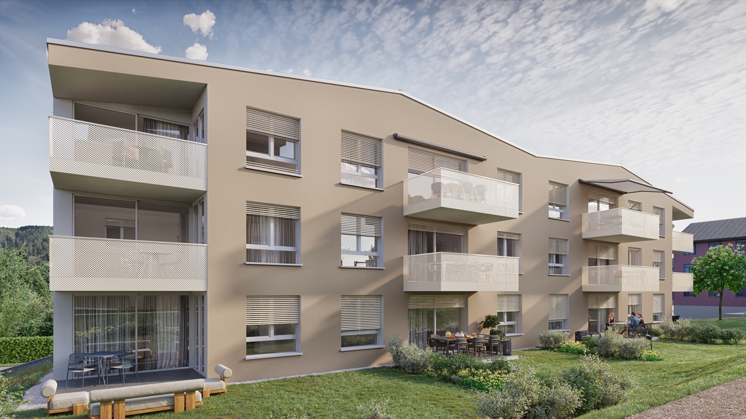
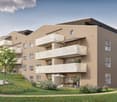
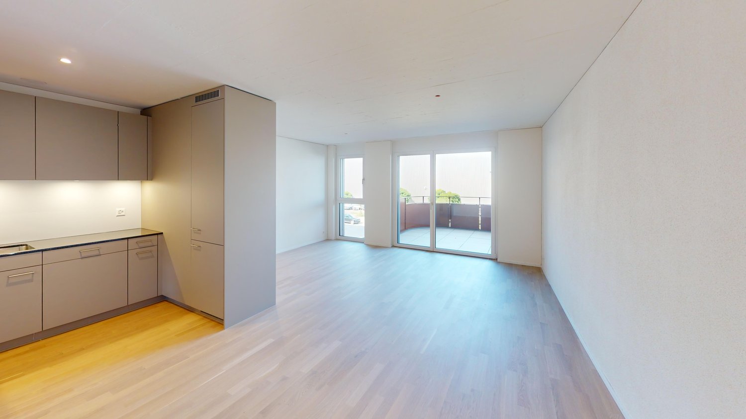
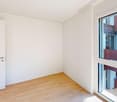
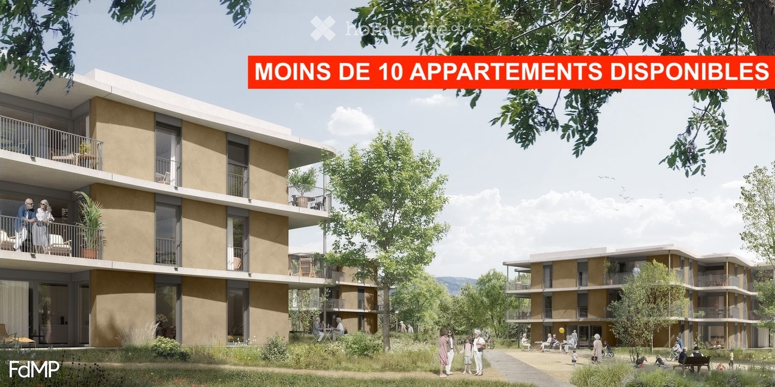
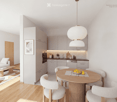
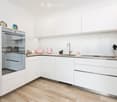
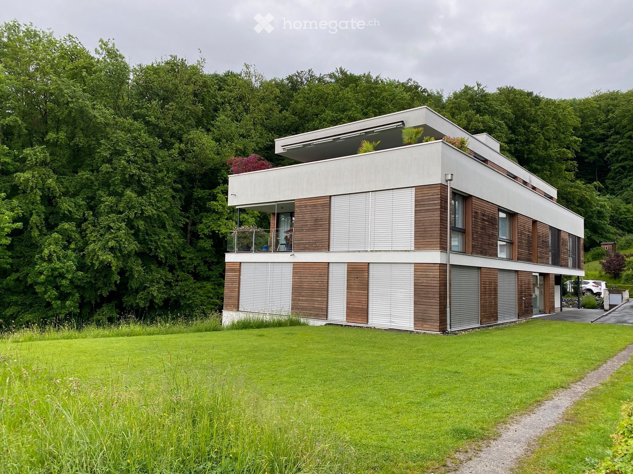
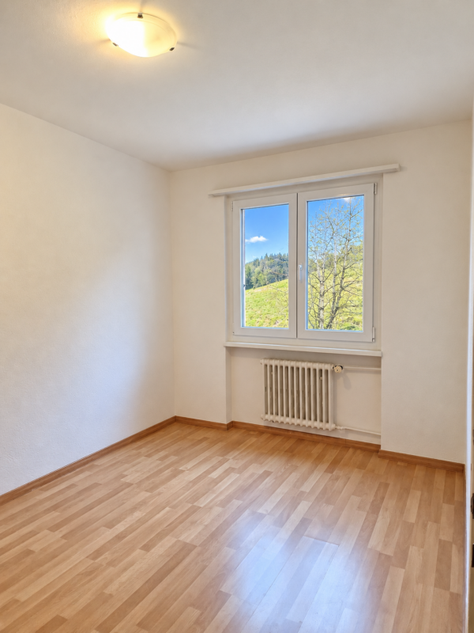
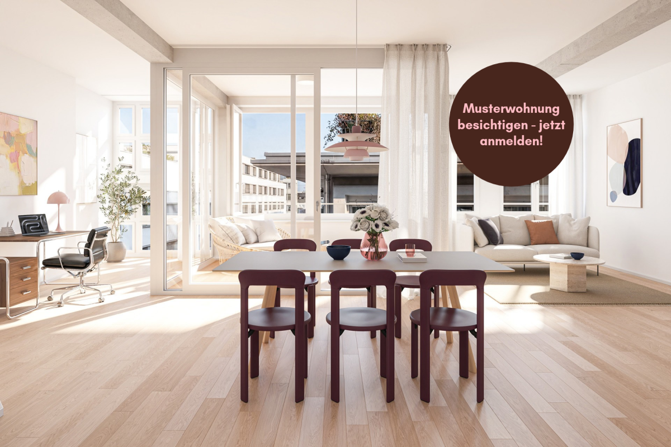
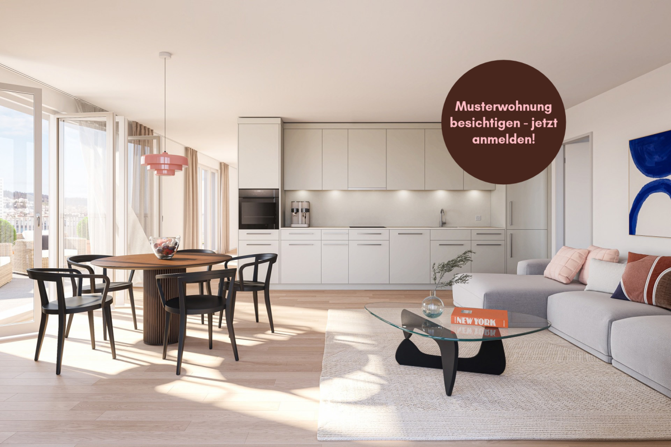
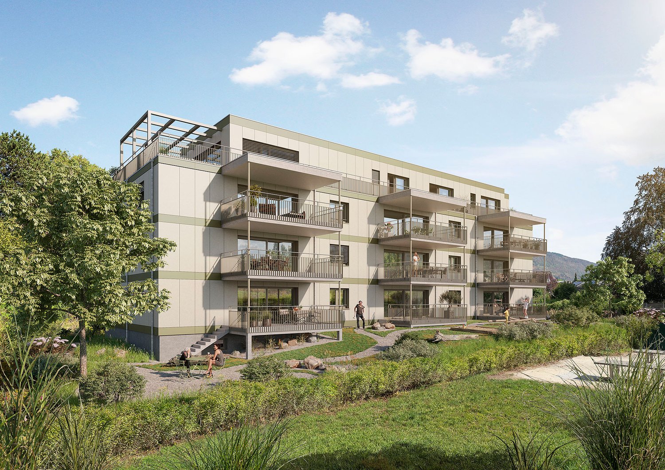
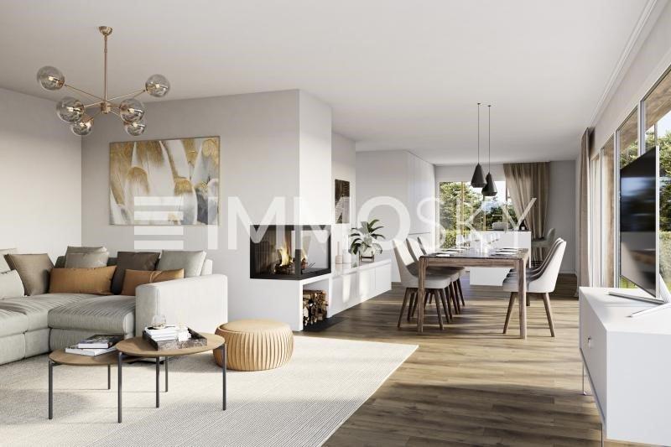
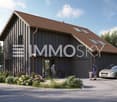
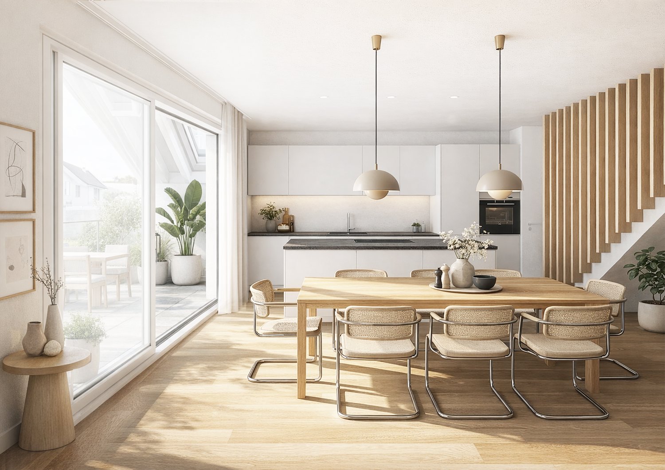
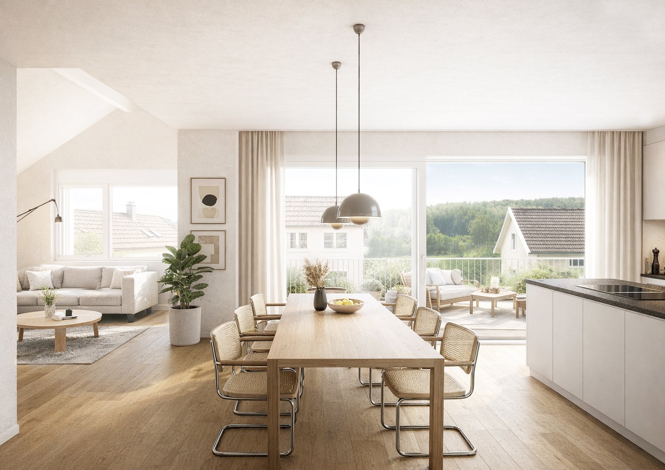
Welcome to this exclusive 2.5-room apartment on the ground floor of a modern new building at Friloweg 5 in Huttwil. The building impresses with its elegant wooden facade and large window fronts, embedded in a green, quiet residential landscape. The apartment is available from 01.01.2027 and offers 73 m² of contemporary living on the highest level.The apartment offers: • Bright rooms: Light rooms with light wooden floors and large windows, which provide a beautiful view of the surroundings. • Lift: Convenient access to all floors. • Garage: A garage space is available. • Pets allowed: Your four-legged friends are also welcome. • New building project: Available from 01.01.2027 • Pictures: It is not the ground floor apartment, but from the model apartment on the 1st floor. Location and surroundings:The apartment is located in a quiet environment – both during the day and at night it is pleasantly quiet. In the summer, you benefit from plenty of sunlight. The infrastructure in the vicinity leaves nothing to be desired: • Migros – only 7 minutes walk away • Huttwil train station – within 8 minutes walk • Fiechtenstrasse bus stop – 7 minutes walk This new apartment (built in 2026) combines modern design, high-quality equipment, and an excellent location in Huttwil. A rare opportunity for discerning tenants who value quality and comfort.

Travel time
-
New building
1 / 8
CHF 1,670.– Premium
3.5 rooms73m² living space
Friloweg 5, 4950 Huttwil

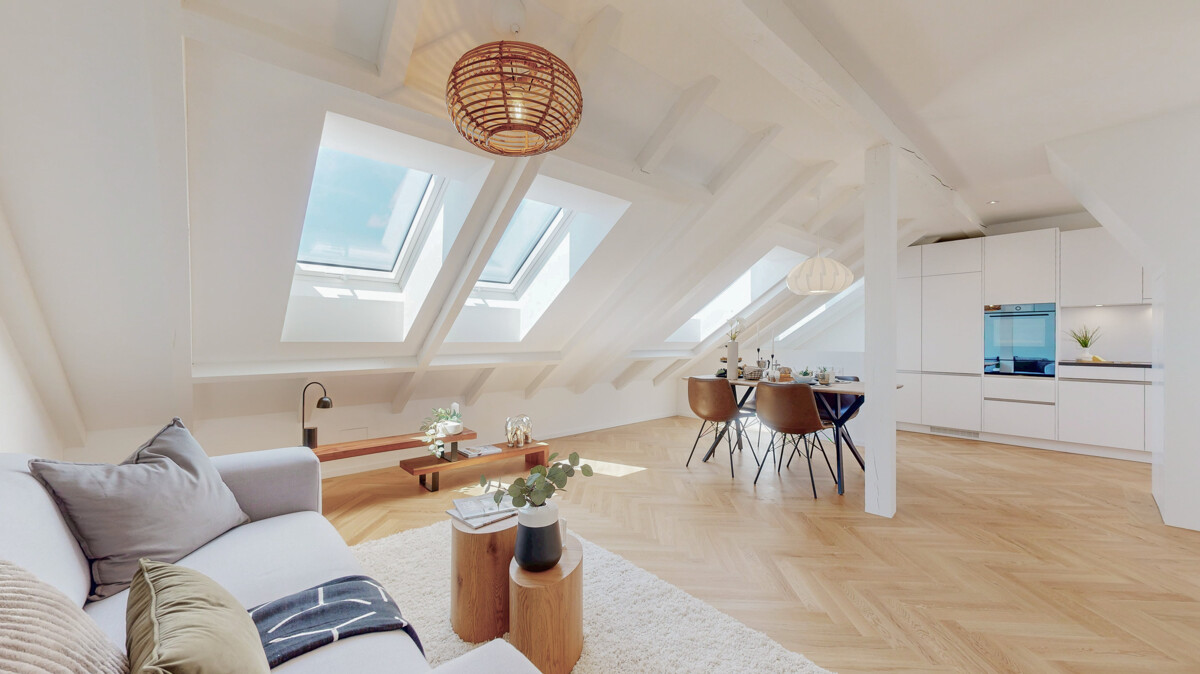
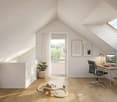
Modern 3.5-room attic apartment in a new building – Huttwil

Welcome to this exclusive 3.5-room attic apartment on the 3rd floor of a modern new building at Friloweg 5 in Huttwil. The building impresses with its elegant wooden facade and large window fronts, embedded in a green, quiet residential area. The apartment is available from 01.01.2027 and offers 73 m² of contemporary living on the highest level.The apartment offers: • Bright rooms: Light-filled rooms with light wooden floors and large windows, providing a wonderful view of the surroundings. • Balcony: Enjoy the sunny summer days on your own terrace. • Lift: Convenient access to all floors. • Garage: A garage space is available. • Pets allowed: Your four-legged friends are also welcome. • New building project: Available from 01.01.2027 • Pictures: It is not the attic apartment, but from the model apartment on the 1st floor. Location and surroundings:The apartment is located in a quiet environment – both during the day and at night it is pleasantly quiet. In the summer, you benefit from plenty of sunlight. The infrastructure in the vicinity leaves nothing to be desired: • Migros – only 7 minutes walk away • Huttwil train station – within 8 minutes walk • Fiechtenstrasse bus stop – 7 minutes walk This new apartment (built in 2026) combines modern design, high-quality equipment, and an excellent location in Huttwil. A rare opportunity for discerning tenants who value quality and comfort.

Travel time
-
1 / 7
CHF 295.– / m²Premium
1,807m² floor space
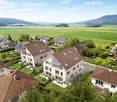
Römerstrasse 38, 8400 Winterthur

Your new headquarters: Representative single-tenant building with character

Are you looking for a location that is not just an address, but a statement? At Römerstrasse 38 in Winterthur, we offer you the rare opportunity to occupy your own building with approximately 1'807 m² of space. This property combines the representative character of a single-tenant building with the flexibility of modern working worlds. The light-flooded spaces offer an inspiring working climate, centrally located in the city and yet embedded in a historically valuable, quiet and green environment. The highlights of your new location: • Representative appearance: A building with its own, architecturally expressive character and high recognition value for your brand. • Ready-to-occupy construction: Bright, high-quality office spaces that are already built out for you (previous tenant's construction). • Comprehensive infrastructure: Underground parking spaces and approximately 500 m² of additional storage space directly in the house. Top location in Winterthur, urban and connected: • Perfect connection: SWICA bus stop directly in front of the property; Winterthur main station is just a few minutes away. • Highway access: Fast access to the A1, ideal for customers and employees from the entire Zurich/Eastern Switzerland region. • Inspiring environment: Gastronomy and well-known companies in the immediate vicinity create a vibrant atmosphere. Take advantage of the potential of this exceptional space to let your company grow at one of the best addresses in Winterthur. Contact us for more information and a personal viewing appointment.

Travel time
-
1 / 4
CHF 222.– / m²Premium
91m² floor space
Chemin St. Hubert 40, 1950 Sion

Attraktive Büroräumlichkeiten an gut erschlossener Lage in Sion

Am Chemin St. Hubert 40 in Sion vermieten wir nach Vereinbarung funktionale Büroräumlichkeiten in einem etablierten Industriegebiet. Eckdaten: • Gesamtfläche: ca. 90.8 m² • Aufteilung: 5 Einzelbüros (teilweise Vermietung möglich) • Lage: Sehr gute Erreichbarkeit, Autobahn in unmittelbarer Nähe • Umfeld: Gute Nachbarschaft im Industriegebiet Ausstattung: • WC-Anlage zur Mitbenutzung (über Nebenkosten abgerechnet) • Wasseranschluss für Kaffeemaschine über WC zugänglich • Pausenraum im Untergeschoss bei Bedarf zur Mitbenutzung Die Räumlichkeiten eignen sich ideal für Dienstleistungsunternehmen oder als flexible Büroeinheit für mehrere Nutzer. Wir freuen uns auf Ihre Kontaktaufnahme!_____________________________________________________________ Au 40, chemin St-Hubert à Sion, nous proposons à la location, sur rendez-vous, des bureaux fonctionnels situés dans une zone industrielle bien établie. Caractéristiques: • Surface totale: env. 90,8 m² • Répartition: 5 bureaux individuels (location partielle possible) • Situation: très bonne accessibilité, autoroute à proximité immédiate • Environnement : quartier agréable dans la zone industrielle Équipements: • Toilettes communes (facturées via les charges) • Raccordement d'eau pour machine à café accessible depuis les toilettes • Salle de pause au sous-sol à usage commun si nécessaire • Ces locaux sont idéaux pour les entreprises de services ou comme espace de bureau flexible pour plusieurs utilisateurs. Nous nous réjouissons de votre prise de contact !
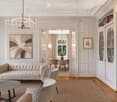
Travel time
-
  • Modern multi-story building with large glass windows and balconies, surrounded by greenery and parked cars.
  • Bright, minimalist room with large glass windows, white tiled floor, and a wooden staircase leading upwards.
  • Empty room with light wooden flooring and white walls, featuring built-in white cabinetry on one side and a recessed ceiling light.
  • Modern bathroom with white tiles, a white sink with a chrome faucet, a toilet, a large mirror, and a towel rack.
  • Modern shower stall with white tiles, black tiled floor, and silver fixtures including a handheld showerhead and a wall-mounted faucet.
1 / 5
Bright, minimalist room with large glass windows, white tiled floor, and a wooden staircase leading upwards.
Empty room with light wooden flooring and white walls, featuring built-in white cabinetry on one side and a recessed ceiling light.
Modern bathroom with white tiles, a white sink with a chrome faucet, a toilet, a large mirror, and a towel rack.
CHF 3,200.– Premium
65m² floor space
Feldhof 2, 6300 Zug

Bright Office Space for Rent in Zug – Feldhof 2

Description: Modern, light-filled commercial unit in the sought-after Feldhof quarter, bordering the green Lorzenebene yet only minutes from Zug centre, the station and the motorway. The unit faces the quiet street, with visitor parking directly in front.A generous main room with floor-to-ceiling glazing opens onto greenery. An internal staircase leads to a raised gallery room with extensive fitted storage. A private bathroom with shower completes the space.Highlights: • Approx. 65 m², ground floor, own entrance • Large open main room plus raised gallery room • Private WC / bathroom with shower • Floor-to-ceiling windows, quiet green outlook • Visitor parking in front of the building • Own parking space and cellar available (on request, approx. 3 months’ notice) Availability: office immediately; parking and cellar on request.Rent: CHF 3,200/month (office) Parking: CHF 150/month · Cellar: CHF 100/month Service charges (on account): typically around CHF 200/monthPlease direct all inquiries by email — this helps us respond to everyone promptly. Viewings by appointment.DEUTSCHTitel: Helle 65 m² Bürofläche / Showroom im Erdgeschoss — Feldhof, ZugBeschreibung: Moderne, lichtdurchflutete Gewerbefläche im begehrten Feldhof-Quartier, angrenzend an die grüne Lorzenebene und dennoch nur Minuten vom Stadtzentrum, Bahnhof Zug und Autobahnanschluss entfernt. Die Einheit liegt an der ruhigen Strasse, Besucherparkplätze direkt vor dem Gebäude.Der grosszügige Hauptraum mit raumhoher Verglasung öffnet sich ins Grüne. Eine interne Treppe führt zu einem erhöhten Galerieraum mit umfangreichem Einbauschrank. Ein eigenes Bad mit Dusche rundet die Fläche ab.Highlights: • Ca. 65 m², Erdgeschoss, eigener Zugang • Grosser, offener Hauptraum plus erhöhter Galerieraum • Eigenes WC / Bad mit Dusche • Raumhohe Fenster, ruhige Lage im Grünen • Besucherparkplätze vor dem Gebäude • Eigener Parkplatz und Kellerabteil verfügbar (auf Anfrage, ca. 3 Monate Kündigungsfrist) Verfügbar: Büro per sofort; Parkplatz und Keller auf Anfrage.Miete: CHF 3’200/Monat (Büro) Parkplatz: CHF 150/Monat · Kellerabteil: CHF 100/Monat Nebenkosten (akonto): erfahrungsgemäss ca. CHF 200/MonatAnfragen bitte ausschliesslich per E-Mail — so können wir allen Interessenten rasch antworten. Besichtigung nach Vereinbarung.

Travel time
-
  • Conference room with a long wooden table surrounded by beige chairs, large windows with blinds, and a screen mounted on the wall.
  • Office space with a wooden desk, black office chair, computer monitor, printer, fan, and a small plant on a cabinet. Large windows provide natural light.
  • Office space with a standing desk, chair, screen, and various office supplies. There is a small fridge, a white cabinet, and a framed picture on the wall. The room has large windows with a view of the city.
  • Office space with a desk, chairs, screens, a round table, and artwork on the walls.
  • A modern, well-lit room with a large wooden table, four chairs, and a stool, featuring large windows with a view of the outside, a screen on the wall, and a small shelf with various items.
  • Office space with desks, chairs, computer screens, cabinets, and a printer. Large windows provide natural light.
1 / 6
Office space with a wooden desk, black office chair, computer monitor, printer, fan, and a small plant on a cabinet. Large windows provide natural light.
Office space with a standing desk, chair, screen, and various office supplies. There is a small fridge, a white cabinet, and a framed picture on the wall. The room has large windows with a view of the city.
Office space with a desk, chairs, screens, a round table, and artwork on the walls.
CHF 7,213.– Premium
10 rooms
Chemin de la Fontaine, 1260 Nyon

Bureaux modernes de 293 m² à louer à Nyon – Chemin de la Fontaine

Découvrez ces spacieux bureaux de 293 m² situés au 1er étage d'un immeuble de standing au Chemin de la Fontaine à Nyon (1260). Disponibles dès le 1er octobre 2026, ces locaux professionnels offrent un cadre de travail moderne, lumineux et parfaitement équipé pour accueillir votre entreprise dans les meilleures conditions.🏢 7 bureaux fermés, 1 immense salle de réunion, 1 grand open space lumineux, Kitchenette + salle à manger, Salle de rangement & IT📍Nyon, Quartier des Fontaines — un écrin calme et verdoyant, idéal pour travailler sereinement. 🏢 293 m² entièrement aménagés, prêts à accueillir votre équipe dès le 1er octobre 2026 : 7 bureaux fermés, 1 immense salle de réunion, 1 grand open space lumineux, Kitchenette + salle à manger, Salle de rangement & IT Toutes les parois sont amovibles et, de ce fait, la surface est aménageable. 🚗 Accès ultra-pratique : 2 min de la Migros, 5 min de l'autoroute, 10 min de la gare de Nyon, places de parking disponibles7 enclosed offices, 1 large meeting room, 1 spacious open-plan area, Kitchenette + dining room, Storage & IT room.📍 Nyon, Quartier des Fontaines — a calm and green setting, perfect for focused and peaceful work. 🏢 293 m² fully fitted out, ready to welcome your team from October 1st, 2026: 7 enclosed offices, 1 large meeting room, 1 spacious open-plan area, Kitchenette + dining room, Storage & IT room. All partitions are removable, making the space fully adaptable to your needs. 🚗 Perfectly located: 2 min from Migros, 5 min from the motorway, 10 min from Nyon train station, parking spots available.

Travel time
-
  • Modern concrete building with large glass windows and three potted plants in front of the entrance.
  • Open-plan space with a modern kitchen area featuring cabinets, sink, and oven, connected to a staircase leading to an upper level. Minimalist design with pendant lights and neutral tones.
  • Empty room with wooden floor, large windows with curtains, metal railing, and a staircase leading to another level.
  • Empty room with light-colored tiled floor, white walls, and a large window with sheer curtains. A metal shelving unit is mounted on the wall, and a black metal railing is visible near the window.
  • Open-plan space with two modern chairs, pendant lights, and a glass balcony overlooking the room.
1 / 5
Open-plan space with a modern kitchen area featuring cabinets, sink, and oven, connected to a staircase leading to an upper level. Minimalist design with pendant lights and neutral tones.
Empty room with wooden floor, large windows with curtains, metal railing, and a staircase leading to another level.
Empty room with light-colored tiled floor, white walls, and a large window with sheer curtains. A metal shelving unit is mounted on the wall, and a black metal railing is visible near the window.
CHF 2,995.– Premium
133m² floor space
Nussbaumstrasse 12, 3006 Bern

Light-flooded loft office or studio with gallery - versatile

Welcome to this modern and representative loft office or studio space at Nussbaumstrasse 12 in the heart of Bern. The building, constructed in 2009 and fully renovated by 2026, impresses with its contemporary architecture featuring a modern concrete facade and spacious glass fronts.The office or studio, with an area of 74 square meters on the ground floor and 59 square meters on the gallery, offers a first-class working environment in a bright and quiet setting. The open structure and large window fronts create a pleasant, inspiring atmosphere.The property is suitable as a general office, consulting and therapy room, studio, etc.The office offers the following highlights: • Spacious area: 133 m² of office space on two floors, connected by an elegant interior staircase. • Open room design: Bright, open spaces with large windows, modern design, pendant lights, and neutral tones. • Kitchen: Fully equipped kitchen area with cabinets, sink, and oven, refrigerator - ideal for daily office operations. • Sanitary facilities: Toilet/shower on the ground floor and toilet/bath on the gallery. • Auxiliary rooms: Two small enclosed auxiliary rooms for further organization. • Room height: Pleasant ceiling height of 2.4 meters on the ground floor creates a airy room feel. • Elevator & parking: The building has an elevator and parking facilities. • Wheelchair accessibility: The office is fully wheelchair accessible. • Minergie heating Location & surroundings: The property benefits from a sunny location - both in summer and winter. The surroundings are very quiet. The bus stop Galgenfeld is within walking distance, the tram stop Ostring is about 10 minutes on foot. A Coop supermarket and a Coop Vitality pharmacy are located in the immediate vicinity.This modern office or studio is ideal for individuals or companies looking for representative and functional spaces in a well-connected location in Bern. Take the opportunity and secure this attractive property.

Travel time
-
New building
1 / 7
CHF 1,590.– Premium
3.5 rooms
Schuepisstrasse 7, 9125 Brunnadern

Living in the green with owner-occupier standard - 3.5-room apartment on the 1st floor 95m2

As of October 1st or by agreement, we are renting this high-quality 3.5-room apartment on the 1st floor with 95 m² in Brunnadern.The apartment, built in 2020, impresses with approximately 95 m² of living space, a modern owner-occupier standard, and a well-thought-out floor plan. Bright, light-flooded rooms and high-quality materials create a stylish and comfortable living atmosphere.A special highlight is the two balconies on the east and west sides. Whether you're having breakfast in the morning sun or relaxing in the evening sun - you can enjoy a pleasant living feeling at any time of day.Your advantages at a glance • Approximately 95 m² of living space • Two sunny balconies (approx. 23 m² and 5 m²) • Bright living and dining area with generous window surfaces • Modern kitchen in high-quality execution • Stylish bathroom with contemporary equipment • Practical storage room with its own washing tower • High-quality floor coverings • Comfortable underfloor heating with sustainable heat generation through a ground probe • Own cellar compartment (approx. 10 m²) • Lift for barrier-free access A parking space in the underground garage can be rented for CHF 130.- per month.Attractive living locationBrunnadern combines natural living with good infrastructure. Shopping facilities, schools, and public transport are within short distance. Thanks to the good transport links, you can easily reach St. Gallen, Herisau, Wil, or Wattwil. The attractive surroundings with numerous walking and hiking trails also offer a high leisure and recreational value.Have we sparked your interest? We look forward to your contact and will be happy to show you this attractive apartment in a personal viewing.

Travel time
-
New building
1 / 14
CHF 3,110,000.– Premium
4.5 rooms148m² living space
8712 Stäfa

Exclusive 4.5 room garden apartment with lake view in prime location in Stäfa

Exclusive 4.5 room garden apartment with lake view in prime location in Stäfa In a sought-after, quiet residential area in Stäfa, a high-quality semi-detached house with high living comfort and well-thought-out architecture is being built. The construction work is already underway and will be ready for occupancy in spring 2026.The offered 4.5 room garden apartment on the high ground floor impresses with generous room proportions, a south-facing terrace, a private garden seat and its own garden area. From here, you can partially enjoy the magnificent view of Lake Zurich and the Alps.The heart of the apartment is the open living, dining and kitchen area (49.2 m²) with a stylish chimney. Two spacious bedrooms, each with their own bathroom, offer comfort at the highest level. A fourth room on the ground floor with 20.5 m² is ideal as a study, fitness or hobby room. All floors can be easily reached by lift and are wheelchair accessible.This Nova Casa offer includes: • Quiet, sunny location in one of the most attractive districts of Stäfa • Ready for occupancy in spring 2026 • Only two parties • Top view of the Alps and Lake Zurich • High-quality new building • Energy-efficient ground probe heat pump & photovoltaic system • Lift • Chimney • Garden area 131.5 m2 • Private, heated cellar • 1 x double garage excl. Curious? We invite you to a non-binding viewing!Do you want to sell your property uncomplicated and worry-free? We determine the current market value of your property for you and show you your options, discreetly and non-bindingly! Don't hesitate to contact us for a first conversation.We look forward to hearing from you.

New building
1 / 21
CHF 6,620,000.– Premium
8 rooms276m² living space
8712 Stäfa

New Build Pearl in Stäfa: Two Residential Units, Garden, Roof Terraces & Lake View

Exclusive 4.5 room garden apartment with lake view in prime location in Stäfa This exclusive new semi-detached house is located in a quiet, sunny spot at the end of a cul-de-sac in the popular Rainsiedlung in Stäfa and impresses with an unobstructed panoramic lake and mountain view.The property comprises two spacious condominiums that can be sold together or separately - ideal for multi-generational living, living and working, self-use with rental or as a sustainable capital investment.The house consists of: • 4.5 room garden apartment on the ground floor with large garden, lake view, terrace, seating area, one room is in the basement • 3.5 room apartment on the upper floor with balcony and two spacious roof terraces with free view of Lake Zurich and the Alps. Both apartments have a high-quality finish, bright, well-thought-out floor plans, fireplace, spacious outdoor areas and are fully accessible by lift (wheelchair accessible).The property includes two separate double garages (a total of 4 parking spaces) and extensive ancillary and basement rooms. The building is equipped with future-oriented energy technology, including a geothermal heat pump, photovoltaic system and modern house technology.This Nova Casa offer includes: • Quiet, sunny location in one of the most attractive districts of Stäfa • Ready for occupancy in spring 2026 • Two separate apartments • Top view of the Alps and Lake Zurich • High-quality new building • Energy-efficient geothermal heat pump and photovoltaic system • Lift • Fireplace • Garden area 131.5 m2 • Balcony 27.5 m2 • Roof terrace 76.8 m2 • Large attic 53.6 m2 • 2 x private, heated cellar • 2 x double garage incl. Curious? We cordially invite you to a non-binding viewing!Do you want to sell your property uncomplicated and worry-free? We determine the current market value of your property for you and show you your options, discreetly and non-bindingly! Don't hesitate to contact us for a first conversation.We look forward to hearing from you.

New building
1 / 14
CHF 3,110,000.– Premium
4.5 rooms148m² living space
8008 Zürich

Exclusive 4.5-room garden apartment with lake view in prime location in Stäfa

Exclusive 4.5-room garden apartment with lake view in prime location in Stäfa In a sought-after, quiet residential area in Stäfa, a high-quality semi-detached house with high living comfort and well-thought-out architecture is being built. The construction work is already underway and will be ready for occupancy in spring 2026.The offered 4.5-room garden apartment on the high floor impresses with generous room proportions, a south-facing terrace, a private garden seat, and its own garden area. From here, you can enjoy partial views of Lake Zurich and the Alps.The heart of the apartment is the open living, dining, and kitchen area (49.2 m²) with a stylish chimney. Two spacious bedrooms, each with its own bathroom, offer comfort at the highest level. A fourth room on the ground floor with 20.5 m² is ideal as a home office, fitness, or hobby room. All floors are easily accessible by lift and, of course, wheelchair accessible.This Nova Casa offer includes: • Quiet, sunny location in one of the most attractive districts of Stäfa • Ready for occupancy in spring 2026 • Only two parties • Top view of the Alps and Lake Zurich • High-quality new building • Energy-efficient ground probe heat pump & photovoltaic system • Lift • Chimney • Garden area 131.5 m² • Private, heated cellar • 1 x double garage excl. Curious? We invite you to a non-binding viewing!Do you want to sell your property uncomplicated and worry-free? We determine the current market value of your property for you and show you your options, discreetly and non-bindingly! Don't hesitate to contact us for a first conversation.We look forward to hearing from you.

New building
1 / 21
CHF 6,620,000.– Premium
8 rooms276m² living space
8700 Küsnacht ZH

New Build Gem in Stäfa: Two Residential Units, Garden, Roof Terraces & Lake View

New Build Gem in Stäfa: Two Residential Units, Garden, Roof Terraces & Lake View This exclusive new semi-detached house is located in a quiet, sunny spot at the end of a cul-de-sac in the sought-after Rainsiedlung in Stäfa and impresses with an unobstructed panoramic lake and mountain view.The property comprises two spacious condominiums that can be sold together or separately - ideal for multi-generational living, living and working, self-use with rental or as a sustainable capital investment.The house consists of: • 4.5 room garden apartment on the ground floor with large garden, lake view, terrace, seating area, one room is in the basement • 3.5 room apartment on the upper floor with balcony and two spacious roof terraces with free view of Lake Zurich and the Alps. Both apartments have a high-quality finish, bright, well-thought-out floor plans, fireplace, spacious outdoor areas and are fully accessible by elevator (wheelchair accessible).The property includes two separate double garages (a total of 4 parking spaces) as well as extensive ancillary and basement rooms. The building is equipped with future-oriented energy technology, including a geothermal heat pump, photovoltaic system and modern home technology.This Nova Casa offer includes: • Quiet, sunny location in one of the most attractive districts of Stäfa • Ready for occupancy in 2026 • Two separate apartments • Top view of the Alps and Lake Zurich • High-quality new building • Energy-efficient geothermal heat pump & photovoltaic system • Elevator • Fireplace • Garden area 131.5 m2 • Balcony 27.5 m2 • Roof terrace 76.8 m2 • Large attic 53.6 m2 • 2 x Private, heated cellar • 2 x Double garage incl. Curious? We cordially invite you to a non-binding viewing!Do you want to sell your property uncomplicated and worry-free? We determine the current market value of your property for you and show you your options, discreetly and non-bindingly! Don't hesitate to contact us for a first conversation.We look forward to you.

Suggested properties for you based on search results