88637 results - All listings

New building
1 / 5
CHF 1,510.– / m²Premium
2.5 rooms47m² living space
Gotschnastrasse 14, 7250 Klosters-Serneus

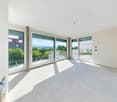
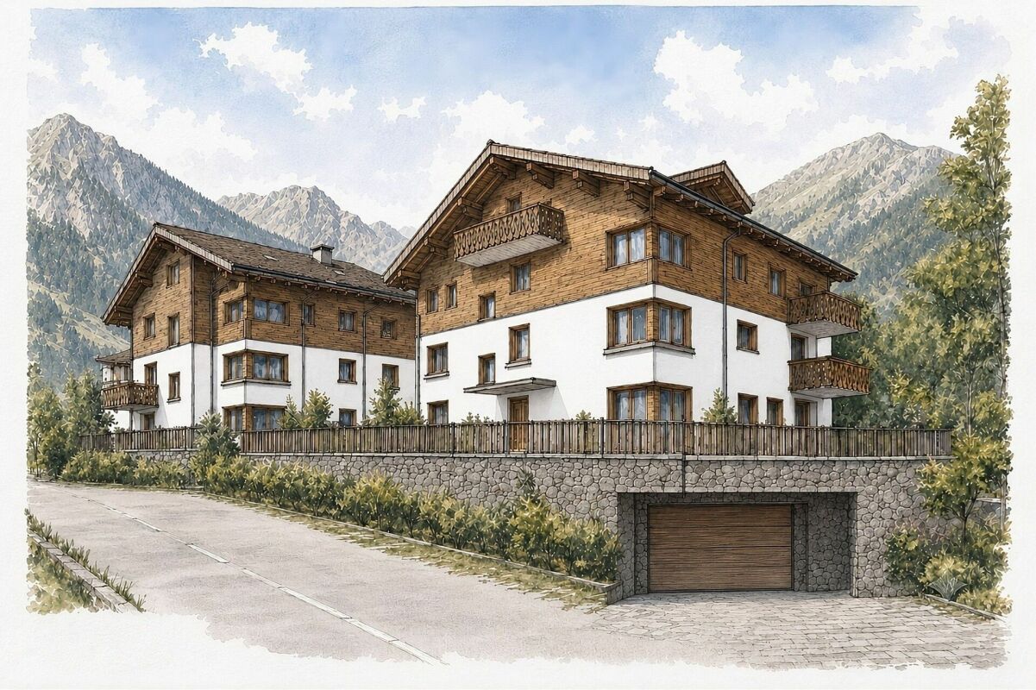
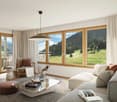
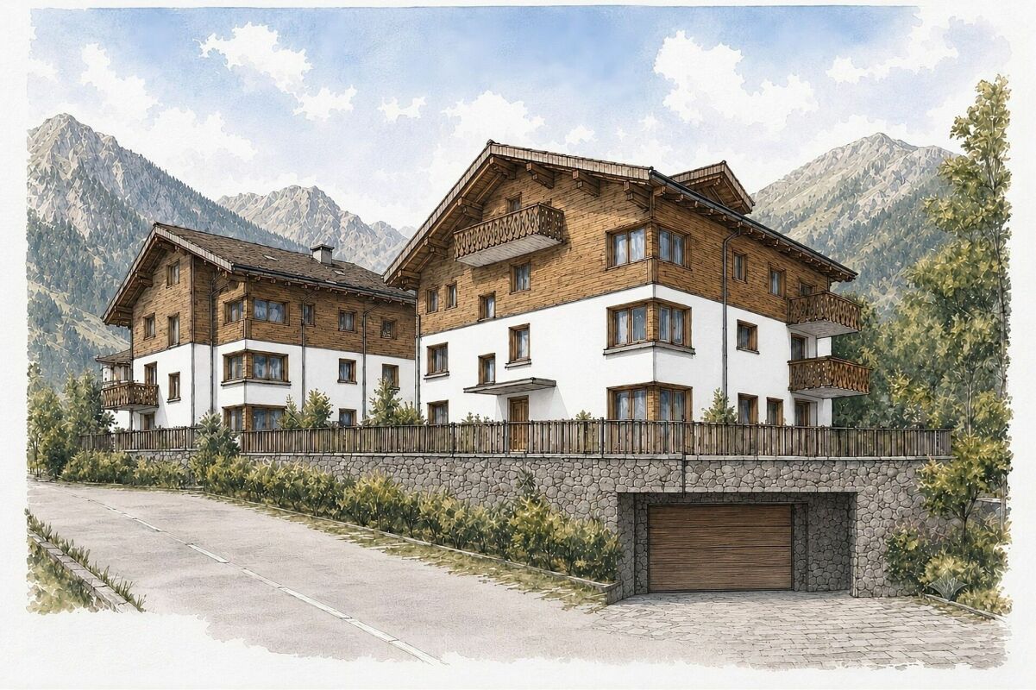
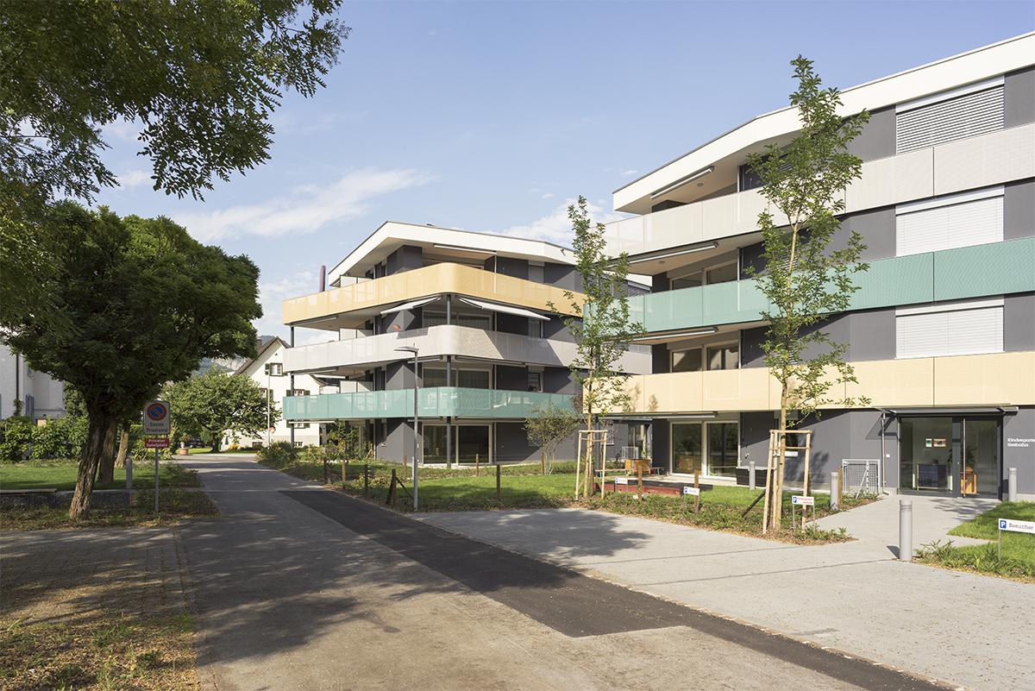
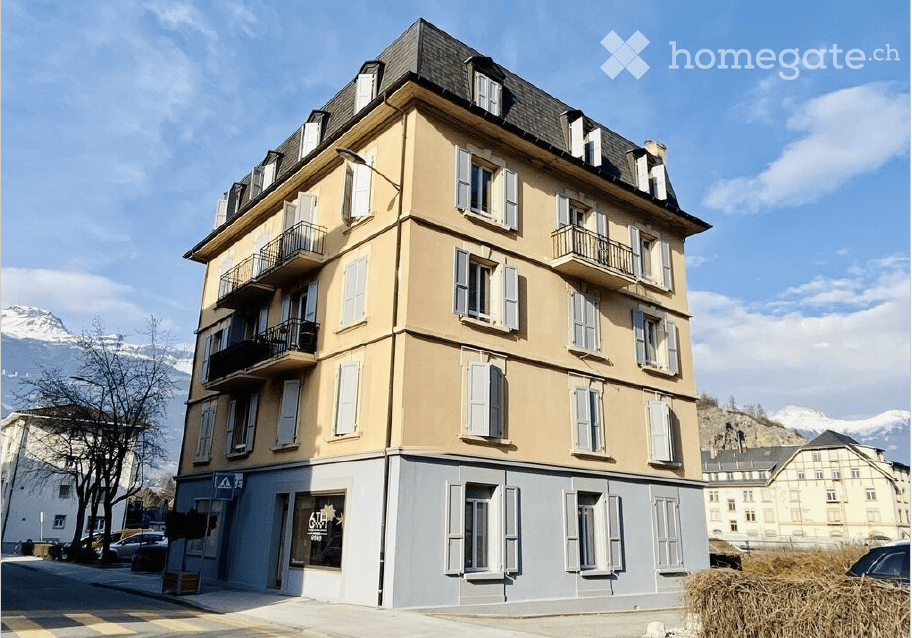
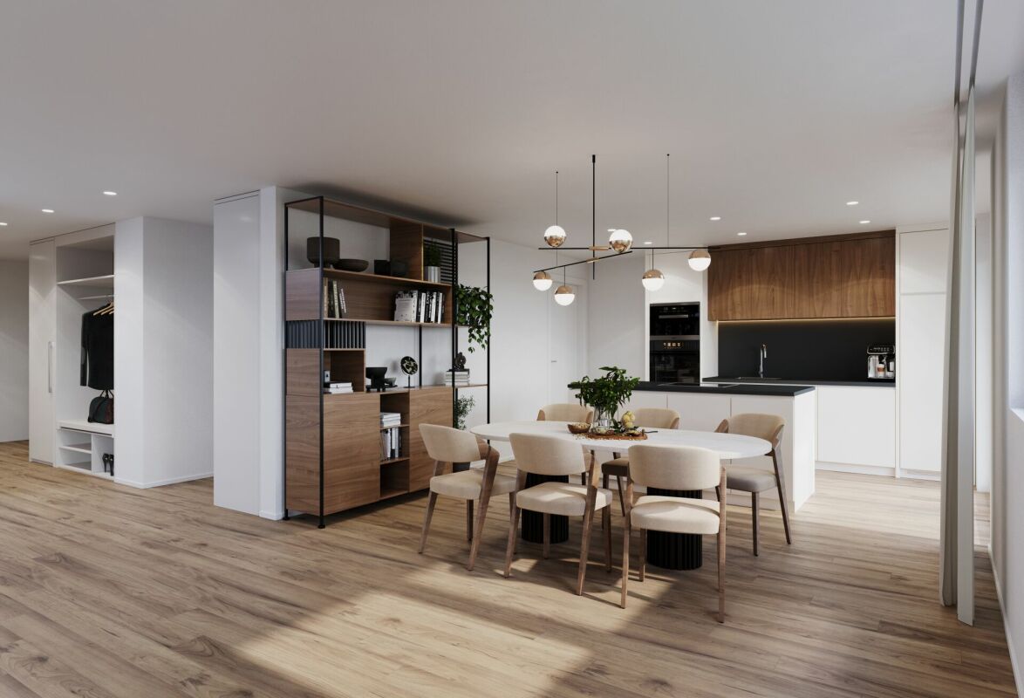
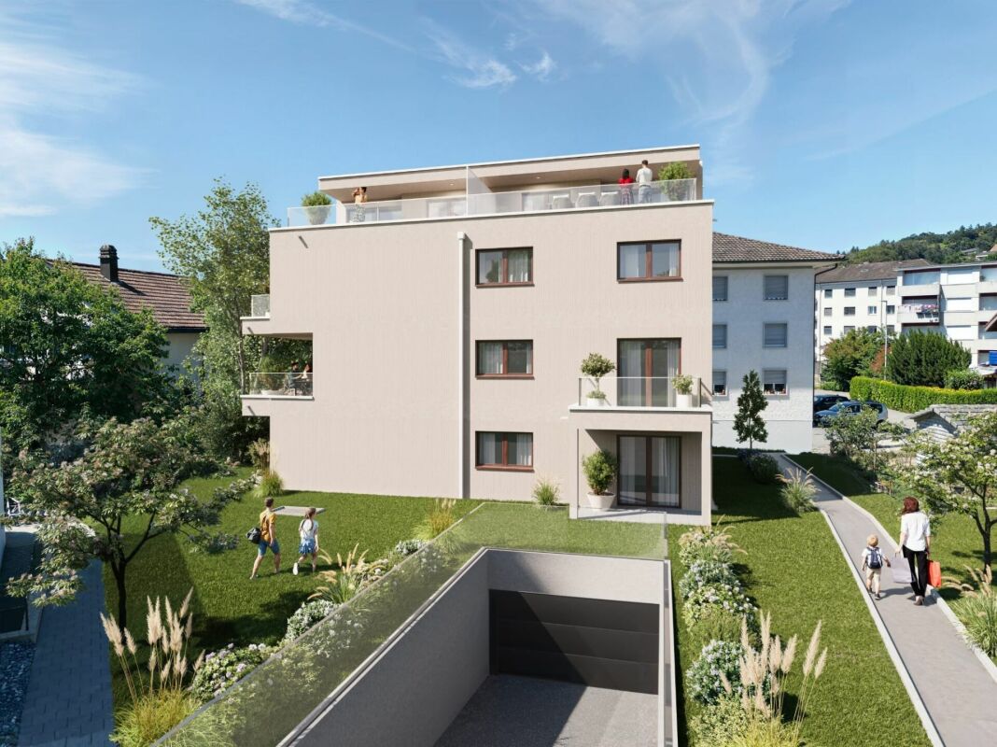
First-time rental in Klosters – modern living with alpine charm

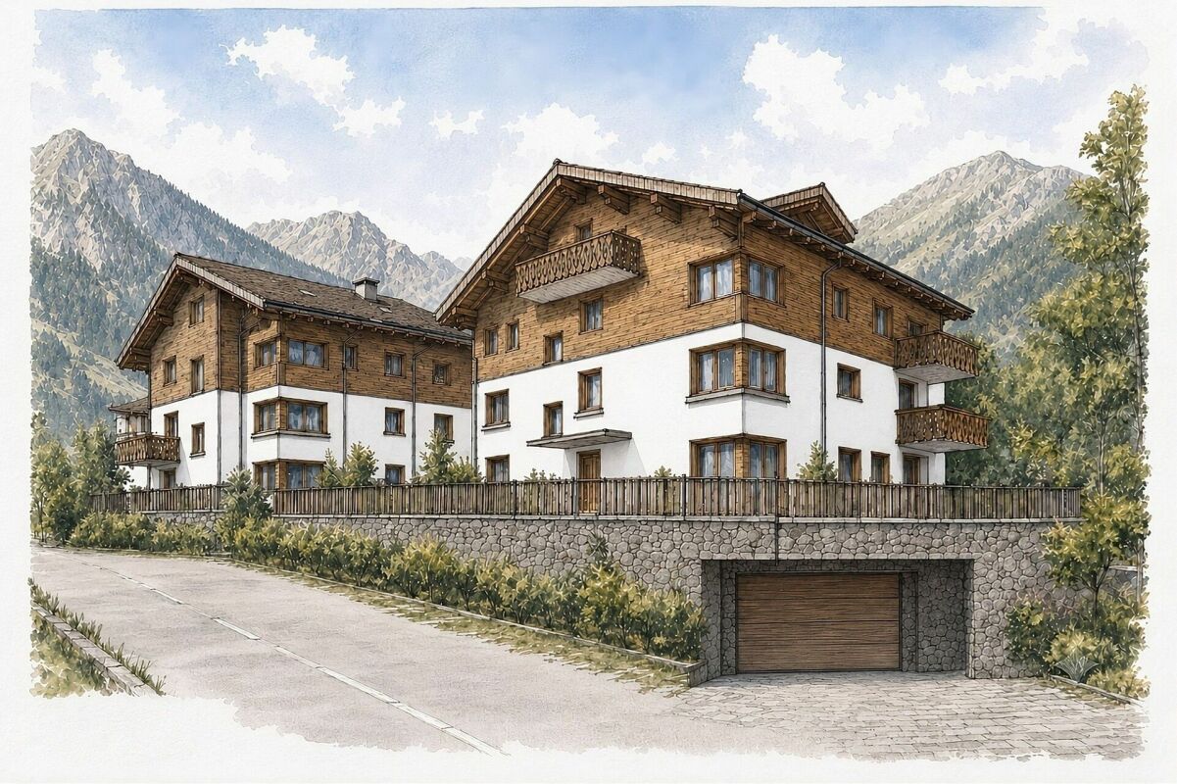
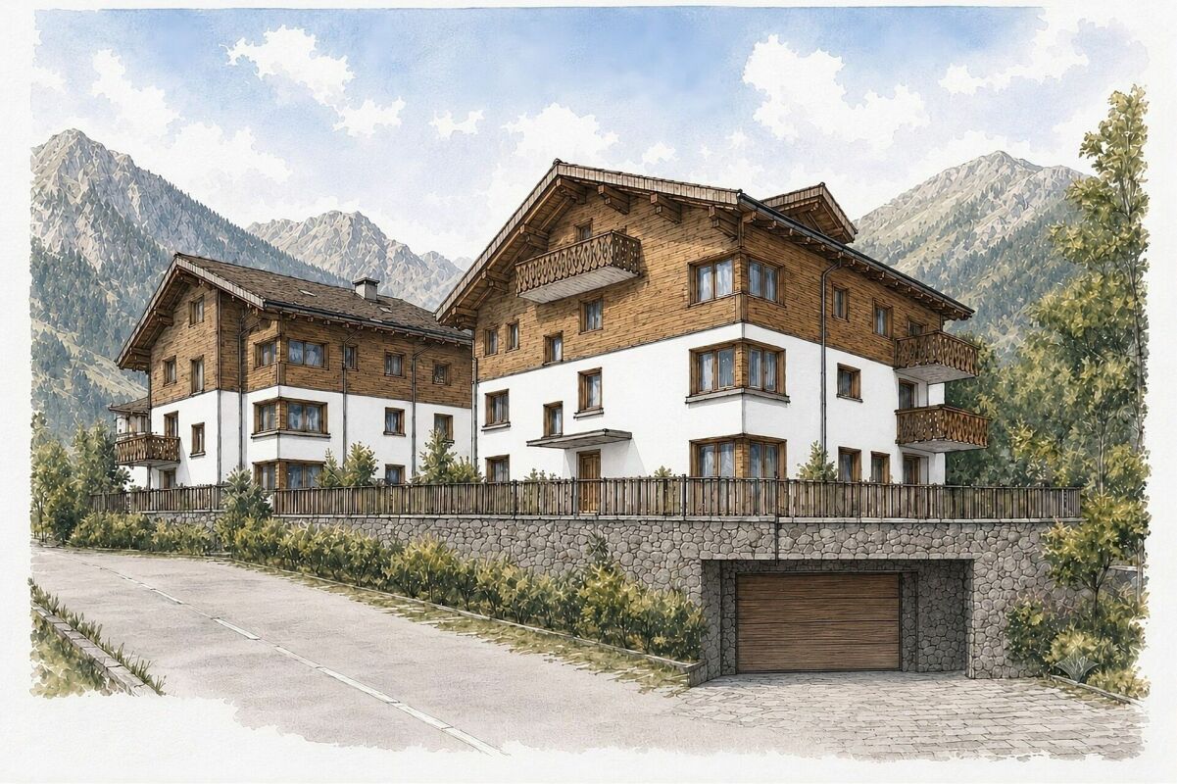
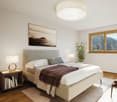
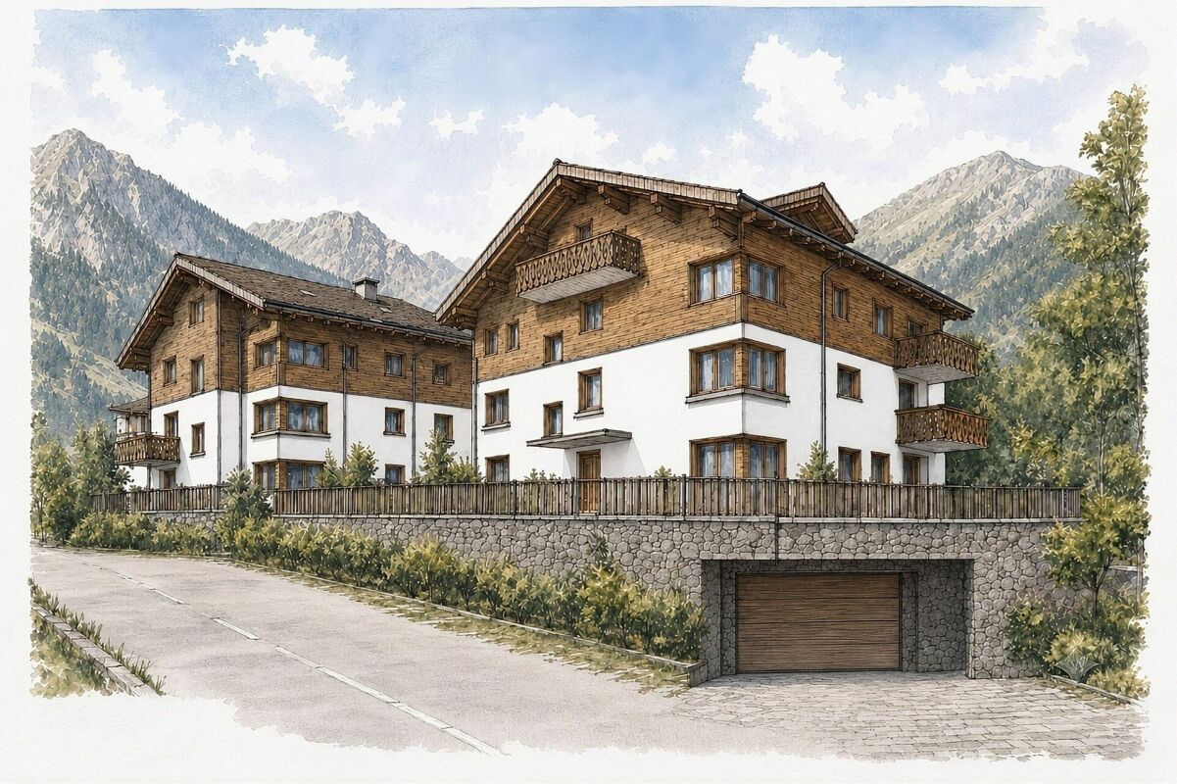
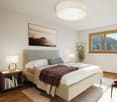
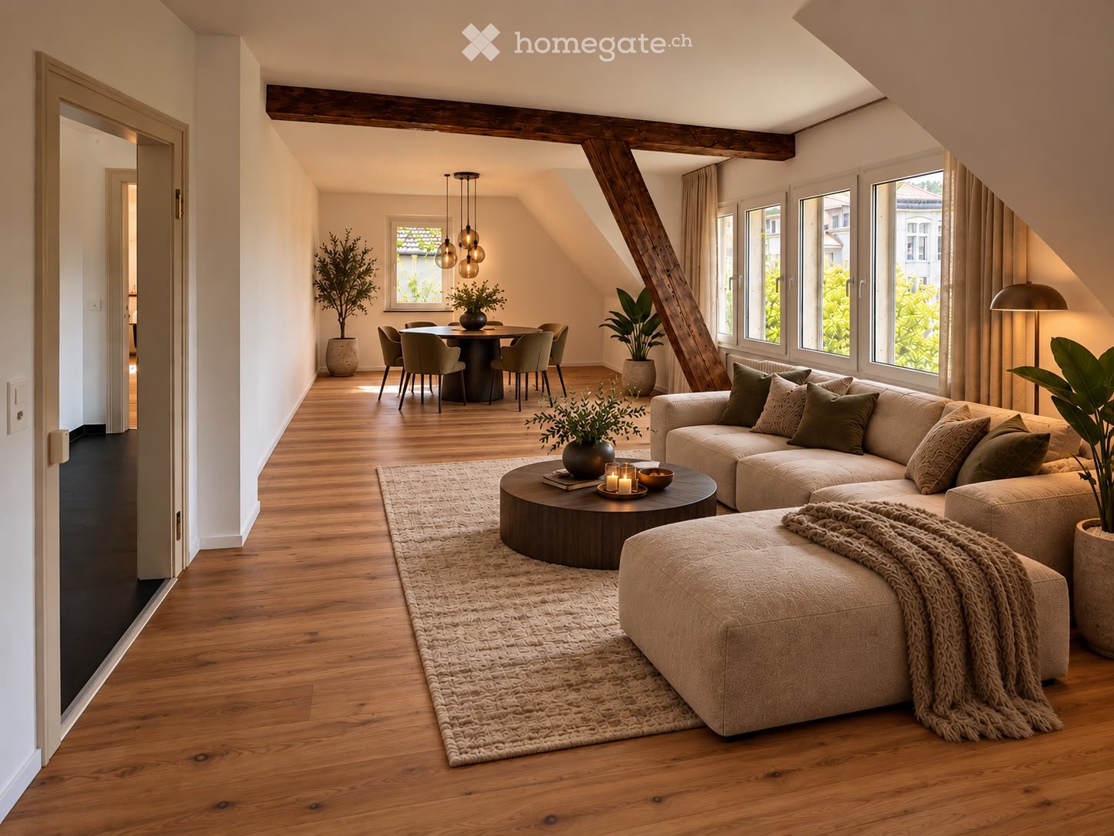
An attractive location directly in the center of Klosters is home to a high-quality residential project that combines modern living comfort with a warm, alpine architectural language. The stylishly designed apartments convince with bright rooms, natural materials, and a living ambiance that ideally combines coziness and elegance.Spacious window fronts provide plenty of daylight and create a pleasant living atmosphere. The high-quality interior fittings, harmoniously coordinated materials, and well-thought-out floor plans offer a home with a special flair. Elements in wood look, modern kitchens, and appealing bathrooms underline the high-quality character of this first-time rental.Your advantages at a glance • First-time rental • Attractive location in Klosters directly in the center • Direct public transportation connection (train station 5 minutes' walk away) • Coop supermarket directly in the building • Modern construction standard with alpine charm • Bright, spacious living rooms • High-quality kitchens and bathrooms • Natural materials and harmonious design • Contemporary living comfort • Various apartment sizes available This development is aimed at people who want to live close to nature and at the same time do not want to sacrifice comfort, quality, and style.We would be happy to provide you with the sales and rental documents, including an apartment overview, rents, visualizations, and a registration form.Expected move-in date from winter 2027.Have we sparked your interest? We look forward to your contact.ATTENTION : • Rental only as a primary residence (no vacation home) • Visualizations (photos) may differ from the actual condition

Travel time
-
New building
1 / 5
CHF 2,110.– / m²Premium
3.5 rooms99m² living space
Gotschnastrasse 14, 7250 Klosters-Serneus

First-time rental in Klosters – modern living with alpine charm

In an attractive location directly in the center of Klosters, a high-quality residential project is being built, combining modern living comfort with a warm, alpine architectural language. The stylishly designed apartments convince with bright rooms, natural materials, and a living ambiance that ideally combines coziness and elegance.Spacious window fronts provide plenty of daylight and create a pleasant living atmosphere. The high-quality interior fittings, harmoniously coordinated materials, and well-thought-out floor plans offer a home with a special aura. Elements in wood look, modern kitchens, and appealing bathrooms underline the high-quality character of this first-time rental.Your advantages at a glance • First-time rental • Attractive location in Klosters directly in the center • Direct public transportation connection (train station 5 minutes' walk away) • Coop supermarket directly in the building • Modern construction standard with alpine charm • Bright, spacious living rooms • High-quality kitchens and bathrooms • Natural materials and harmonious design • Contemporary living comfort • Various apartment sizes available This development is aimed at people who want to live close to nature and at the same time do not want to sacrifice comfort, quality, and style.We would be happy to provide you with the sales and rental documents, including an apartment overview, rents, visualizations, and a registration form.Expected move-in date from winter 2027.Have we sparked your interest? We look forward to your contact.NOTE : • Rental only as a primary residence (no vacation home) • Visualizations (photos) may differ from the actual condition

Travel time
-
New building
1 / 11
CHF 1,045,000.– Premium
4.5 rooms119m² living space
Bergstrasse 68, 8280 Kreuzlingen

Last 3.5- & 4.5-room new apartment with large garden

New construction Linéa - last 3.5- & 4.5-room apartments with large garden Last garden apartments available2x 3.5-room apartments on the ground floor (VKP: from CHF 899,000.-)2x 4.5-room apartments on the ground floor (VKP: from CHF 999,000.-)With Linéa, a stylish new construction project is being built in Kreuzlingen, which perfectly combines modern living, a natural environment, and short distances. The address convinces with its proximity to Lake Constance and all important infrastructures such as shopping facilities, schools, and public transport.This is what you can expect from Linéa: • preferred residential location - ideal for all those who want to combine nature and urbanity • three elegant residential buildings with a total of 15 exclusive condominiums • architecturally harmonious, curved building shape with contemporary color and material design • high-quality interior construction, clearly structured floor plans, and bright rooms • large private garden areas, sunny balconies, and impressive attic terraces with plenty of privacy • energy-efficient construction thanks to geothermal heat pump (including free cooling) and a powerful photovoltaic system • construction started - ready for occupancy: no later than the end of 2027 We would be happy to send you the comprehensive sales dossier or welcome you to a personal consultation in our office in Horn TG.Contact: 071 411 22 00 | kevin.auer@aforia.chWe look forward to getting to know you.Your AFORIA Real Estate Team

Kevin Auer

Kevin Auer

Stv. Geschäftsführer / Immobilienmakler

Travel time
-
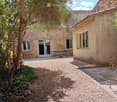
  • A modern single-story house with a flat roof, beige exterior, and a large glass-enclosed patio area. The patio contains outdoor furniture, including chairs and a table. The surrounding area features a well-maintained lawn and trees.
  • A well-maintained garden with a lawn, colorful flowers, and a modern house with large windows and a covered patio area.
  • {"type": "Furnished Room", "objects": ["table", "chair", "table", "chair", "table", "chair", "table", "chair", "table", "chair", "table", "chair", "table", "chair", "table", "chair", "table", "chair", "table", "chair", "table", "chair", "table", "chair",
  • Living room with wooden flooring, large windows, and a modern fireplace.
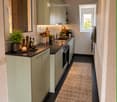
  • Modern kitchen with light wooden cabinets, stainless steel appliances, granite countertop, and a large window overlooking greenery.
  • The room features a wooden floor, a wooden cabinet, an oven, a wooden stove, a curtain, and a chair.
  • Empty hallway with wooden flooring, large windows with dark curtains, a modern stove, and a hanging light fixture.
  • A well-lit hallway with carpeted flooring, white walls, and a wooden staircase railing. A painting hangs on the wall, and an open door leads to a small bathroom with a toilet, bathtub, and various toiletries.
  • Floor plan showing a multi-room layout including a kitchen, living room, bedrooms, bathroom, and entrance area.
  • Floor plan of a multi-level building showing various rooms including a basement, cellar, washroom, heating room, and utility areas.
1 / 10
A well-maintained garden with a lawn, colorful flowers, and a modern house with large windows and a covered patio area.
{"type": "Furnished Room", "objects": ["table", "chair", "table", "chair", "table", "chair", "table", "chair", "table", "chair", "table", "chair", "table", "chair", "table", "chair", "table", "chair", "table", "chair", "table", "chair", "table", "chair",
Living room with wooden flooring, large windows, and a modern fireplace.
Price on requestPremium
5.5 rooms110m² living space
Morgenacherstrasse 14, 5452 Oberrohrdorf

Family-friendly 5.5-room semi-detached house in Oberrohrdorf

Welcome to Morgenacherstrasse 14 in Oberrohrdorf – discover this well-maintained 5.5-room semi-detached house with a living area of 110 m² on a spacious plot of 496 m². The house, built in 1973 and renovated in 2003, offers a well-thought-out room layout and versatile usage possibilities.The southwest orientation provides all-day sunshine and pampering with plenty of natural light until the evening hours. The house and garden will delight you at any time of the year.The house offers the following highlights: • Spacious living area: All rooms on one floor. • Special features: Winter garden, Swedish stove, 2 hobby rooms in the basement • Well-maintained garden: A beautiful garden with a large playground, garden chimney, and tool shed. • Garage & parking: Comfortable parking for your vehicle in the private garage and on the outdoor parking space. • Beautiful view: Enjoy a lovely view from your new home. • Child-friendly: Ideal for families with children. The lovingly designed garden invites you to relax, barbecue, or play with the family and offers plenty of space to enjoy outdoor living.Location & surroundings: Oberrohrdorf convinces not only with an excellent infrastructure but also with an attractive communal tax rate of 85%.The Volg with integrated post office and the Landi can be reached in 5 minutes on foot, as can the bus stop with good connections to Baden, Zurich, and Aarau. The kindergarten and the Zähntenschüür with cultural offerings are within 5 minutes' reach. The school house Hinterbächli is 10 minutes away.The nearby recreation area Heitersberg is right outside the front door and invites you to cycle or hike. The combination of a quiet residential area, high quality of life, tax-friendly conditions, and good accessibility (Baden and Birmensdorf motorway connections) makes Oberrohrdorf one of the most attractive places to live in the canton of Aargau.This charming semi-detached house combines quiet living, a family-friendly environment, and excellent infrastructure. A rare opportunity on the Rohrdorferberg – don't miss out on this offer!We are explicitly not interested in real estate agents and brokerage offices.

Travel time
-
  • Compact kitchen with light wood cabinets, granite countertop, microwave, sink, small dining table with chair, and vase on counter.
  • Modern kitchen with granite countertops, stainless steel sink, microwave, and built-in cabinets.
  • A small bedroom with a single bed, a wooden cabinet, a radiator, and three framed mirrors on the wall. The room has a window with white curtains and a pendant light fixture.
  • Small bedroom with a single bed, a small stool, and a wooden wardrobe. The room has a slanted ceiling and is well-lit with a hanging light fixture.
  • Modern bathroom with a white sink, chrome faucet, toilet, wooden cabinets, and a mirror above the sink.
1 / 5
Modern kitchen with granite countertops, stainless steel sink, microwave, and built-in cabinets.
A small bedroom with a single bed, a wooden cabinet, a radiator, and three framed mirrors on the wall. The room has a window with white curtains and a pendant light fixture.
Small bedroom with a single bed, a small stool, and a wooden wardrobe. The room has a slanted ceiling and is well-lit with a hanging light fixture.
CHF 900.– Premium
1 room24m² living space
Ziegeleiweg 20 / Chemin de la Tuilerie 20, 2503 Biel

Furnished 1-room apartment in Biel – modernly renovated, top location

Welcome to this charming, furnished 1-room apartment on the 2nd floor of a well-maintained building at Ziegeleiweg 20 in Biel. The apartment, built in 1940 and freshly renovated in 2024, combines historic charm with modern living comfort on 24 m² – ideal for singles or commuters.The apartment offers: • Compact, fully equipped kitchen: With bright wooden cabinets, granite countertop, microwave, sink, and a small dining table with chair – functional and cozy at the same time. Without balcony. • Furnished living: The apartment is fully furnished and ready for immediate occupancy. • Sunny location: The apartment benefits from plenty of sunlight, both in summer and winter. • Quiet surroundings: There is pleasant quietness during the day and at night – perfect for relaxing and unwinding. Location and surroundings: • Public transport: The Seehofweg/Clos-du-Lac bus stop is only 2 minutes' walk away, and the Biel/Bienne train station is approximately 6 minutes' walk away. • Shopping & health: An Aldi supermarket and a Coop Vitality pharmacy are each only 6 minutes' walk away. • Education: The BFB – Bildung Formation Biel-Bienne is just 3 minutes' walk away. • Nature pure: The lake and river are in the immediate vicinity – ideal for walks and leisure activities. This freshly renovated apartment offers an excellent combination of quiet living location, optimal connection, and natural surroundings. An ideal choice for all those who want to live comfortably and centrally in Biel.

Travel time
-
New building
1 / 6
CHF 3,279.– Premium
6.5 rooms133m² living space
Rue Gabriel-Lory 7, 2000 Neuchâtel

Discover Concept B.180 - Brand new 6.5-room apartment with loggias

Discover Concept B.180 - Brand new 6.5-room apartment A modern living environment, sustainable and ideally locatedLocated in the heart of the new residential development Concept B.180, this 6.5-room apartment combines modern comfort, brightness, and eco-responsible design. Situated in the sought-after district of Beauregard in Neuchâtel, it benefits from contemporary architecture, carefully designed green spaces, and a calm environment, while remaining in close proximity to schools, shops, and public transportation. A place designed for those who want to live differently, in a sustainable and harmonious environment.LayoutEntrance hallFitted kitchen / dining roomOpen, modern, and bright space, ideal for cooking and sharing convivial moments at the heart of the apartment.Living room of 22 m² A pleasant volume, designed for everyday life and shared moments4 spacious bedroomsBathroom with bathtubModern shower room2 loggias offering a pleasant outdoor spacePrivate cellarParticularities of the apartmentEco-responsible housing : high energy performance, sustainable materials, and modern comfort aiming to reduce the ecological footprintShared laundry room at the disposal of the residentseSMART tablet for intelligent apartment managementCommitment to soft mobility : the tenant undertakes not to own a motorized vehicle, as no parking spaces can be assignedAdvantages of the Concept B.180 projectQuiet and green residential areaQuick access to the city center and public transportationSchools, nurseries, shops, and services within walking distanceNew construction meeting current energy standards3D immersive tours available on : https://concept-b180.ch/Interested?Discover the plans, virtual visits, and all detailed information on : https://concept-b180.ch/This apartment offers a rare living environment, combining modernity, sustainability, and comfort. A visit will allow you to fully appreciate the volumes, brightness, and unique atmosphere of the project.Would you like to know more or plan a visit? Contact us today? We will be delighted to accompany you on your discovery of Concept B.180.
Travel time
-
Antonella Lüscher

Antonella Lüscher

1 / 10
Antonella Lüscher

Antonella Lüscher

CHF 778,500.– Premium
4.5 rooms91m² living space
2558 Aegerten

4.5 ROOM GROUND FLOOR APARTMENT

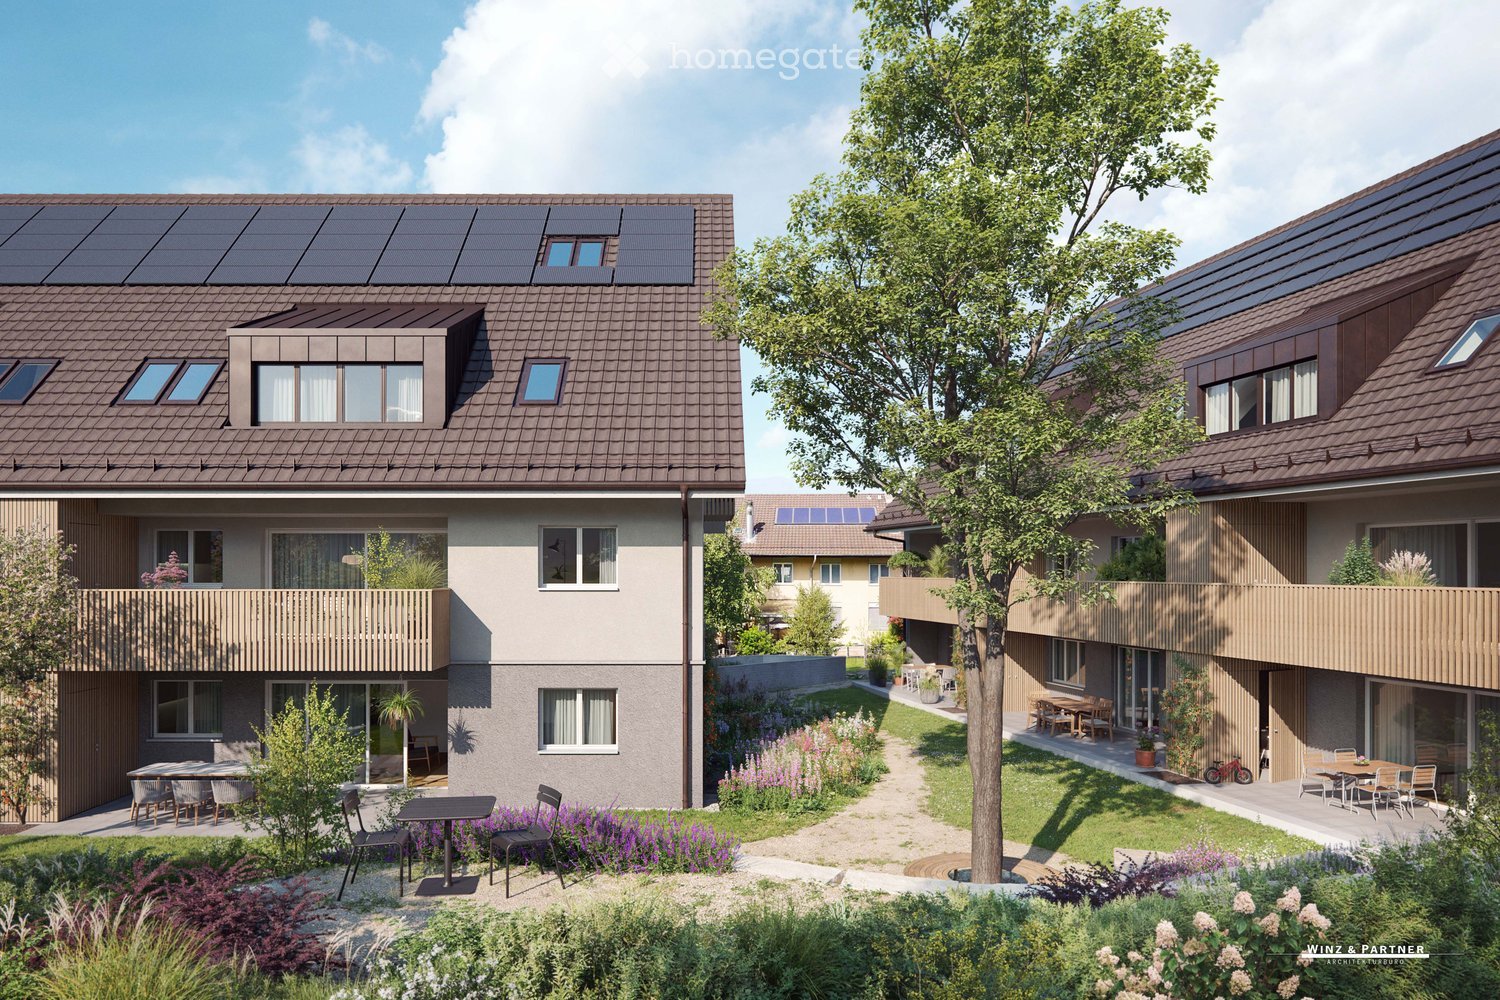
4.5-room ground floor apartment with garden share In the naturally beautiful and at the same time excellently connected municipality of Aegerten, a stylish new building project is being created, which combines tradition and modernity in a special way. Construction starts in 2026 and occupancy from 2028. The carefully planned multi-family houses blend harmoniously into the local landscape with their classic gable roof architecture and convince with high-quality construction and a well-thought-out living concept. The 4.5-room ground floor apartment offers spacious, bright rooms and direct access to the garden, ideal for families, couples or anyone who appreciates living on one level. The open living kitchen invites you to cook and linger together, while modern equipment details provide contemporary living comfort. Your highlights at a glance: Ground floor apartment with direct garden access High-quality materials & well-thought-out floor plans Sustainable building with photovoltaics Own electricity production & feed-in In close proximity to the new regional hospital Biel-Brügg Good connection to Biel, Brügg & surroundings Quiet location with high quality of life Completion & occupancy 2028 Particular attention is paid to sustainability: The entire building will be equipped with state-of-the-art photovoltaic technology, for environmentally friendly electricity production and an active contribution to the energy transition. Secure your new home today! We would be happy to advise you personally on this attractive apartment in Aegerten. More information also at www.giardino-aegerten.ch ALUAG, your real estate agency, is your specialist for wonderful properties in the best locations. We are pleased to be able to accompany you on your way to your dream.
Dimitri Courvoisier

Dimitri Courvoisier

1 / 10
Dimitri Courvoisier

Dimitri Courvoisier

  • Balcony / Terrace
  • Child-friendly
CHF 2,970,000.– Premium
6 rooms
1009 Pully

Propriété d'exception au coeur de Pully, sublimée par un beau jardin

Situé dans l'un des quartiers les plus prisés de Pully, cet appartement de 6 pièces incarne à la perfection le raffinement, le confort et le charme d'un logement d'exception.Niché au rez-de-chaussée d'une petite PPE de standing comptant seulement six lots, il offre un cadre de vie exclusif, paisible et privilégié, à proximité immédiate des commodités, des transports et du lac.Exposé sud-est, il bénéficie d'une luminosité naturelle généreuse et s'ouvre sur un splendide jardin privatif d'environ 750 m², invitant à la détente et à la convivialité.Grâce à ses volumes spacieux et à son accès direct à un grand extérieur, ce bien offre la sensation de vivre dans une maison, tout en profitant des avantages d'un appartement : charges maîtrisées, absence d'entretien individuel de toiture ou de façade, et prestations communes parfaitement entretenues.Conçu avec des matériaux haut de gamme et des finitions de qualité, il séduit par ses détails soignés - corniches, parquets massifs, bibliothèques intégrées, armoires sur mesure et belle cheminée en pierre - qui confèrent à l'ensemble une élégance intemporelle et une atmosphère chaleureuse.Composition harmonieuse - il se distribue sur près de 210m2 comme suit : • Une entrée élégante avec vestibule et WC visiteurs • Un vaste espace de vie comprenant un séjour-bibliothèque avec cheminée et un espace dînatoire s'ouvrant directement sur le jardin • Une grande cuisine contemporaine entièrement équipée • Une suite parentale avec salle de bain privative, alliant confort et intimité • Deux chambres orientées à l'est, idéales pour des enfants ou des invités • Une quatrième pièce, parfaite pour un bureau ou une chambre d'appoint Une place de parc intérieure (en sus), un box fermé (en sus) ainsi que deux caves spacieuses complètent ce bien rare sur le marché.Cet appartement séduira les amateurs de belles demeures au cachet unique, en quête d'un cadre de vie élégant, harmonieux et intime, dans un environnement préservé au coeur de Pully.In einem der begehrtesten Viertel von Pully gelegen, verkörpert dieses ca. 210 m² große 6-Zimmer-Apartment perfekt die Raffinesse, den Komfort und den Charme einer außergewöhnlichen Wohnung.Entworfen mit hochwertigen Materialien und qualitativ hochwertigen Ausführungen, besticht es durch seine gepflegten Details - Gesimse, massive Parkettböden, integrierte Bücherregale, maßgefertigte Schränke und ein schöner Steinkamin -, die dem Ganzen eine zeitlose Eleganz und eine warme Atmosphäre verleihen.Die nach Südosten ausgerichtete Wohnung profitiert von großzügigem natürlichem Licht und öffnet sich zu einem herrlichen Privatgarten von ca. 750 m², der zu Entspannung und Geselligkeit einlädt.Dank seiner geräumigen Volumen und dem direkten Zugang nach außen bietet dieses Objekt das Gefühl, in einem Haus zu leben und gleichzeitig die Vorteile einer Wohnung zu genießen: kontrollierte Nebenkosten, keine Wartung des Daches oder der Fassade und perfekt gepflegte Gemeinschaftsleistungen.Im Erdgeschoss einer kleinen Luxus-Eigentumswohnung mit nur sechs Parzellen gelegen, bietet sie ein exklusives, friedliches und privilegiertes Lebensumfeld in unmittelbarer Nähe von Annehmlichkeiten, Verkehrsmitteln und dem See.Harmonische Aufteilung - es setzt sich wie folgt zusammen: • Ein eleganter Eingangsbereich mit Vorraum und Gäste-WC • Ein großer Wohnbereich mit einer Wohnbibliothek mit Kamin und einem Essbereich, der sich direkt zum Garten hin öffnet • Eine große, moderne, voll ausgestattete Küche • Eine elterliche Suite mit eigenem Badezimmer, die Komfort und Privatsphäre vereint • Zwei nach Osten ausgerichtete Schlafzimmer, ideal für Kinder oder Gäste • Ein viertes Zimmer, perfekt für ein Büro oder ein zusätzliches Schlafzimmer Ein...

  • Balcony / Terrace
  • Child-friendly
  • A collage of furnished rooms including a dining area with a table and chairs, a living room with a sofa and coffee table, and a bedroom with a bed and nightstand.
  • Modern2-room apartment with open floor plan, balcony access, kitchen with Gaggenau appliances, steam shower, Samsung The Frame TV, and fiber internet.
  • Modern bedroom with a double bed, pink bedding, wooden nightstand, and a stylish lamp. The room features exposed brick walls and wooden flooring.
  • Modern bedroom with a large bed, pillows, nightstand, and a round lamp. The room features a geometric patterned wall and large windows with decorative grilles.
1 / 4
Modern2-room apartment with open floor plan, balcony access, kitchen with Gaggenau appliances, steam shower, Samsung The Frame TV, and fiber internet.
Modern bedroom with a double bed, pink bedding, wooden nightstand, and a stylish lamp. The room features exposed brick walls and wooden flooring.
Modern bedroom with a large bed, pillows, nightstand, and a round lamp. The room features a geometric patterned wall and large windows with decorative grilles.
CHF 2,600.– Premium
2 rooms36m² living space
Rotwandstrasse 66, 8004 Zürich

3 Furnished 2-Room Apartments – Zurich District 4

Luxury city apartments in the heart of Zurich, approx. 10–15 min walk from the main train station, Paradeplatz & Europaallee. Modern furnishings with living/dining area, kitchen, bedroom & bathroom. Shared washing machine, dryer & iron available in the communal laundry room on the 5th floor. No pets allowed.Welcome to Artel Apartments – your exclusive retreat in the vibrant heart of Zurich. We currently offer three identical, elegant, and beautifully furnished apartments (Apartment 201, 301, and 401) in the same building at Rotwandstrasse 66. Each one offers:A comfortable bedroom, a bathroom, and an open living and dining area with a fully equipped kitchen.The washing machine, dryer, and iron are located in the shared laundry room on the 5th floor and are available for use by all residents.Thanks to the central location, you can reach Zurich's main train station, Paradeplatz, Bahnhofstrasse, and Europaallee on foot within 10–15 minutes. Numerous restaurants, bars, cafés, boutiques, and cultural highlights are just around the corner.Experience Zurich through the changing seasons: Spring: Blossoming parks, walks along the Limmat, street cafés coming to life Summer: Swimming in the lake, boat tours, open-air events & warm evenings Autumn: Quiet strolls through the old town, galleries & museums Winter: Festive Christmas markets, atmospheric lighting, ice skating & winter charm • Non-smoking apartments • No pets allowed _________________________________________________________City-Apartments im Zentrum von Zürich, ca. 10–15 Min. zu Fuß vom Hauptbahnhof, Paradeplatz & Europaallee. Modern eingerichtet mit Wohn-/Essbereich, Küche, Schlafzimmer & Bad. Waschmaschine, Trockner & Bügeleisen zur Mitnutzung im gemeinschaftlichen Waschraum im 5. Stock. Keine Haustiere erlaubt.Willkommen in den Artel Apartments – Ihrem exklusiven Rückzugsort im pulsierenden Herzen Zürichs. Wir vermieten aktuell drei baugleiche, elegante und hochwertig eingerichtete Wohnungen (Apartment 201, 301 und 401) im selben Haus an der Rotwandstrasse 66. Jede davon bietet:Ein komfortables Schlafzimmer, ein Badezimmer, einen offenen Wohn- und Essbereich mit voll ausgestatteter Küche.Die Waschmaschine, der Trockner und ein Bügeleisen befinden sich im gemeinschaftlichen Waschraum im 5. Stock und stehen allen Parteien zur Mitbenutzung zur Verfügung.Dank der zentralen Lage erreichen Sie zu Fuß in 10–15 Minuten den Hauptbahnhof Zürich, den Paradeplatz, die Bahnhofstrasse und die Europaallee. Direkt um die Ecke finden Sie zahlreiche Restaurants, Bars, Cafés, Boutiquen und kulturelle Highlights.Erleben Sie Zürich im Wandel der Jahreszeiten: Frühling: Blühende Parks, Spaziergänge an der Limmat, Strassencafés erwachen Sommer: Baden im See, Bootstouren, Open-Air-Veranstaltungen & laue Abende Herbst: Ruhige Streifzüge durch Altstadtgassen, Galerien & Museen Winter: Festliche Weihnachtsmärkte, stimmungsvolle Beleuchtung, Eissport & WinterflairDie Apartments sind ideal für Städtereisende, Geschäftsreisende oder längere Aufenthalte – modern, zentral und mit durchdachten Komfortdetails. Haustiere sind leider nicht gestattet. • Nichtraucherwohnungen • Keine Haustiere erlaubt

Travel time
-
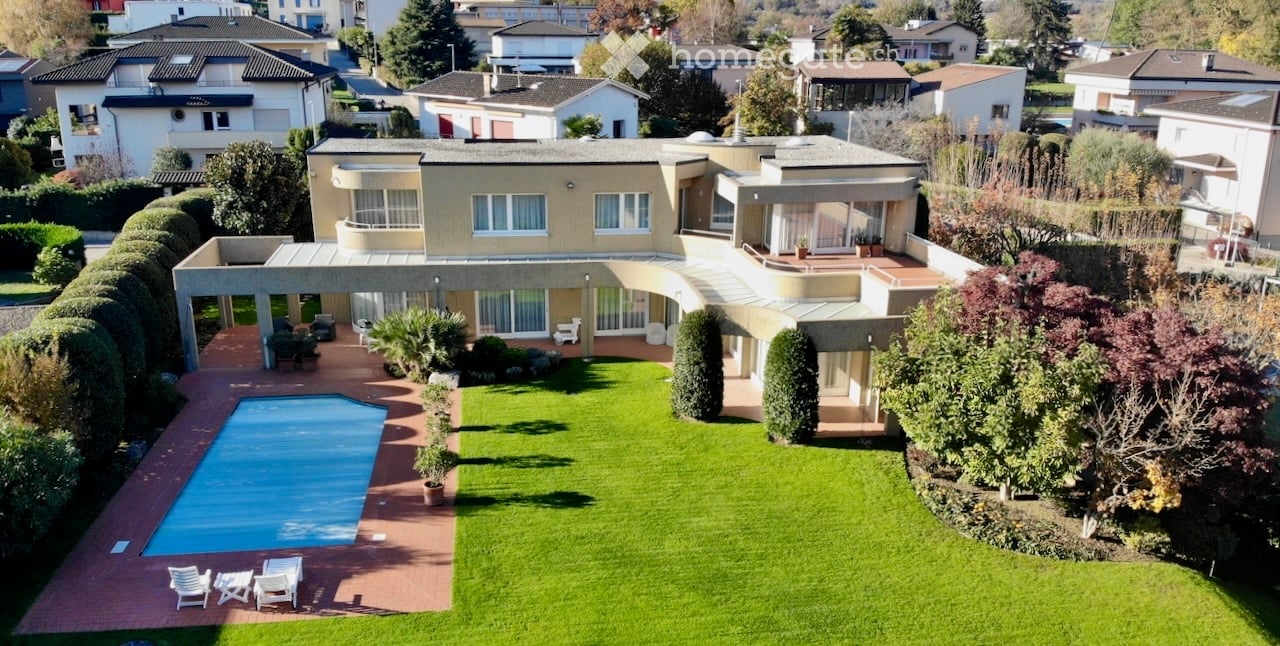
  • Modern outdoor patio with a swimming pool, white sofa, coffee table, dining area, and potted plants, connected to a house with a balcony and large windows.
  • Spacious hallway with a modern glass staircase, a tall decorative light fixture, and a skylight above. The walls are light-colored, and the floor is tiled.
  • Elegant dining room with a long dark wooden dining table surrounded by beige upholstered chairs, a large chandelier, and decorative items on shelves. The room features a view of an outdoor dining area through large glass doors.
  • Modern kitchen with a central island, built-in cabinets, and a dining area. Features include a sink with a modern faucet, a wooden dining table with four chairs, and decorative items such as books, vases, and potted plants on the island and shelves.
  • Modern indoor-outdoor lounge area with a swimming pool, large windows offering a lush green view, and comfortable seating including sofas, tables, and chairs.
  • Modern bedroom with a large bed, fireplace, nightstand, lamp, and large windows opening to a balcony with a scenic view.
  • Modern, well-lit room with wooden cabinetry, glass-fronted shelves, a central island, and decorative items on the counter.
  • Modern bathroom with a freestanding bathtub, vanity with a large mirror, a plush chair, and decorative items including a vase and candle. The space features warm, textured tiles and ample natural light from a skylight.
  • Modern bathroom with a large window offering a scenic view, featuring a double sink vanity, bathtub, walk-in shower, and a radiator.
  • Modern sauna with wooden benches, integrated lighting, stone rocks in a black container, and a metal bucket on the upper bench.
  • Modern living room with a large flat-screen TV displaying a movie, a comfortable sectional sofa, a round coffee table with snacks and drinks, and ambient lighting.
  • Modern fitness room with large glass walls, wooden flooring, treadmills, elliptical machines, rowing machine, weight bench, dumbbells, and a wooden cabinet with a vase and bottles.
1 / 12
Spacious hallway with a modern glass staircase, a tall decorative light fixture, and a skylight above. The walls are light-colored, and the floor is tiled.
Elegant dining room with a long dark wooden dining table surrounded by beige upholstered chairs, a large chandelier, and decorative items on shelves. The room features a view of an outdoor dining area through large glass doors.
Modern kitchen with a central island, built-in cabinets, and a dining area. Features include a sink with a modern faucet, a wooden dining table with four chairs, and decorative items such as books, vases, and potted plants on the island and shelves.
Price on requestPremium
9 rooms
1066 Epalinges

An exceptional property in the heart of Epalinges

Nestled in one of the most sought-after residential areas of Epalinges, just a few minutes from the city center of Lausanne, this exceptional property benefits from a privileged environment, surrounded by greenery and perfectly preserved from prying eyes. Built on a rare plot of 5'375 m², this sumptuous contemporary villa develops a surface area of approximately 982 m², harmoniously distributed over three levels. Each space has been designed to offer absolute comfort, timeless elegance, and unparalleled quality of life.Ground Floor – Elegance & Art of LivingAs soon as you enter, the spectacular volumes, high ceilings, and natural light immediately give the property a refined atmosphere.The main living area consists of a large, fully equipped open kitchen, an elegant dining room, and a bright living room, creating an ideal setting for both daily life and receiving guests.A guest room or office of 40 m², equipped with a custom-made wardrobe and a private bathroom with an Italian shower, offers your guests absolute comfort.A cloakroom, a guest toilet, and a cellar complete this level harmoniously.First Floor – Suites & IntimacyThe first floor accommodates a sleeping area entirely dedicated to comfort. • A spectacular master suite of 90 m², including a large custom-made wardrobe, an open bathroom, and a bedroom with direct access to a private balcony. • Two elegant bedrooms of 33 m², each with a custom-made wardrobe, a private bathroom with an Italian shower, and access to a large terrace. Lower Ground Floor – Well-being & EntertainmentDesigned as a true private relaxation area, this level offers amenities worthy of the most beautiful residences. • A private cinema, ideal for sharing privileged moments with family or friends. • A cellar with a second kitchen and a climate-controlled wine cellar. • A private fitness room of 44 m². • A remarkable wellness area of almost 200 m², including an indoor pool, a hammam, and a sauna. • A fully equipped cloakroom with integrated wardrobes, as well as a bathroom with an Italian shower, toilet, and sink. Exterior & ParkingThe property also has a room for the gardener, a large garage that can accommodate up to six vehicles, and an outdoor courtyard that allows parking for more than ten cars.The numerous terraces, adorned with pergolas, invite you to fully enjoy the outdoors while ensuring perfect privacy. The carefully maintained and vegetation-bordered garden offers an exceptional living environment, just a few minutes from Lausanne.

Frédéric STAUFFER

Frédéric STAUFFER

1 / 9
Frédéric STAUFFER

Frédéric STAUFFER

  • View
  • Elevator
CHF 1,920,000.– Premium
4.5 rooms160m² living space
1009 Pully

Sale - Pully Apartment

Located in the heart of one of Pully's most sought-after residential areas, this superb duplex in PPE benefits from a calm and green environment, just a few minutes from the center of Lausanne. A privileged address offering a rare balance between serenity, proximity to amenities, and quality of life. From the entrance, the property seduces with its generous volumes, omnipresent luminosity, and the care taken in its finishes. The large windows bathe the spaces in natural light throughout the day and reveal a pleasant view of Lake Geneva, giving the whole an elegant, warm, and resolutely contemporary atmosphere. Developing approximately 160 m² of usable space, this apartment unfolds harmoniously over two levels, offering a thoughtful distribution to meet the demands of a clientele seeking comfort, intimacy, and functionality. The main level accommodates a vast living area combining the living room and dining room in an open, particularly convivial space. Extended by a generous south-facing terrace and a private garden in exclusive use, this ensemble creates a true continuity between interior and exterior. This privileged setting invites both relaxation and reception. The open kitchen, perfectly integrated into the living spaces, combines aesthetics and functionality in a contemporary spirit. This level also includes two comfortable bedrooms, two bathrooms, and a guest toilet, offering an ideal organization for a family, guests, or the arrangement of an office. The lower level is entirely dedicated to a spectacular parental suite of approximately 60 m², occupying the entire floor. A true private cocoon, it includes a large bedroom, a dressing room, an elegant bathroom equipped with a shower and a bathtub, as well as direct access to a private terrace. Numerous storage spaces complete this area, designed like an authentic hotel suite, offering absolute intimacy and exceptional comfort. A private laundry room, a spacious cellar, and two indoor parking spaces complete the amenities of this particularly rare property on the market. Combining generous volumes, outdoor spaces, a lake view, and construction quality, this duplex represents a unique opportunity to acquire a high-standard residence within one of the most coveted municipalities in the Lausanne region. For any additional information or to organize a visit: Fréd Stauffer 079 550 88 68 frederic.stauffer@omnia.ch
  • View
  • Elevator
New building
1 / 8
CHF 1,570.– Premium
3.5 rooms72m² living space
Friloweg 5, 4950 Huttwil

Modern 3.5-room apartment in a new building – Huttwil

Welcome to this exclusive 3.5-room apartment on the 2nd floor of a modern new building at Friloweg 5 in Huttwil. The building impresses with its elegant wooden facade and large window fronts, embedded in a green, quiet residential landscape. The apartment is available from 01.01.2027 and offers 73 m² of contemporary living on the highest level.The apartment offers: • Bright rooms: Light rooms with bright wooden floors and large windows, which provide a wonderful view of the surroundings. • Balcony: Enjoy the sunny summer days on the sunny balcony. • Lift: Convenient access to all floors. • Garage: A garage space is available. • Pets allowed: Your four-legged friends are also welcome. • New building project: Available from 01.01.2027 • Pictures: It is not the apartment on the 2nd floor, but from the model apartment on the 1st floor. Location and surroundings:The apartment is located in a quiet environment – both during the day and at night it is pleasantly quiet. In the summer, you benefit from plenty of sunlight. The infrastructure in the vicinity leaves nothing to be desired: • Migros – only 7 minutes walk away • Huttwil train station – within 8 minutes walk • Fiechtenstrasse bus stop – 7 minutes walk This new apartment (built in 2026) combines modern design, high-quality equipment, and an excellent location in Huttwil. A rare opportunity for discerning tenants who value quality and comfort.
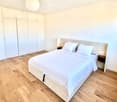
Travel time
-

Suggested properties for you based on search results