88639 results - All listings

Patrik Ostrini

Patrik Ostrini

1 / 13
Patrik Ostrini

Patrik Ostrini

  • Balcony / Terrace
  • Garage
  • Elevator
CHF 1,390,000.– Premium
4.5 rooms133m² living space
1260 Nyon

PAISIBLE APPARTEMENT DE 4,5 PIECES A NYON

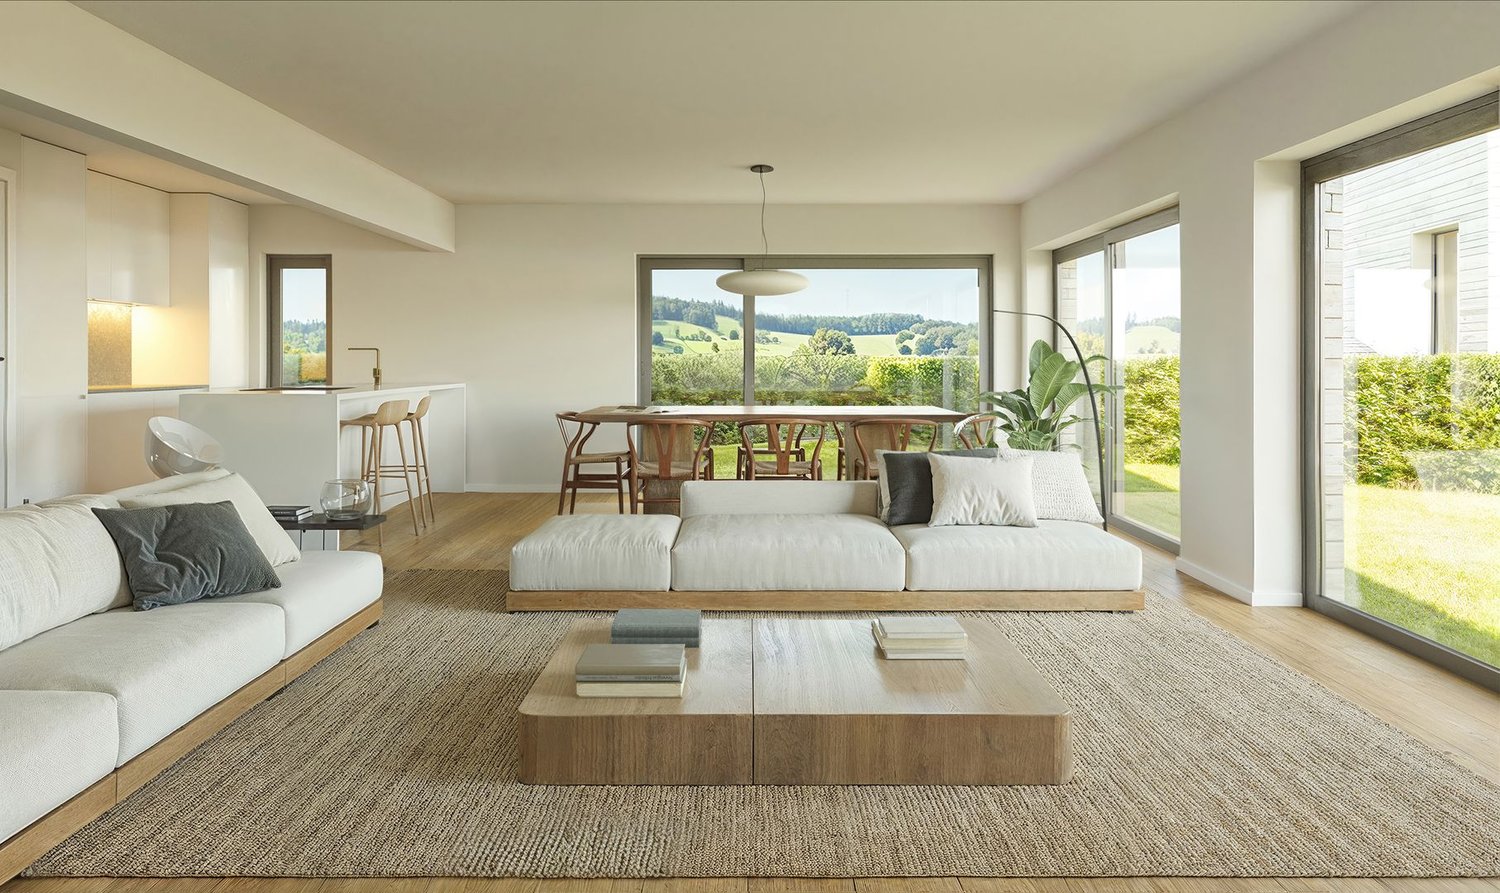
Cet appartement offre un équilibre recherché entre sérénité résidentielle et proximité immédiate des commodités. Ici, le quotidien s'organise avec simplicité : les commerces, les écoles, les transports et les principaux axes sont accessibles en quelques minutes, tout en profitant d'un environnement calme et arboré.Situé au premier étage d'une résidence équipée d'un ascenseur, ce 4,5 pièces de plus de 130m² séduit avant tout par la qualité de ses volumes et la luminosité qui accompagne chaque espace. Les larges ouvertures prolongent naturellement les pièces de vie vers deux balcons orientés sud-est, tandis que la vue sur le parc arborisé de la copropriété crée une atmosphère tranquille, propice à la détente en toute saison.Pensé pour répondre aux attentes d'une vie de famille comme à celles d'un couple souhaitant conjuguer confort et espace, l'appartement propose une distribution fluide, où chaque pièce trouve naturellement sa place.Distribution de l'espace jour • Un hall d'entrée accueillant avec vestiaire, étagères et nombreuses armoires intégrées • Un spacieux séjour baigné de lumière naturelle • Une cuisine ouverte, entièrement équipée, conviviale et fonctionnelle • Deux balcons de 4,5 m² chacun, orientés sud-est et accessibles depuis les espaces de vie • Un dégagement avec armoires encastrées desservant l'espace nuit L'espace nuit • Une Suite parentale avec armoires intégrées, un accès direct au balcon et une salle de d'eau (douche, lavabo, WC) • Deux jolies chambres • Une salle de bains (baignoire, lavabo, WC) • Une buanderie privative équipée d'un lave-linge et d'un sèche-linge Miele Le chauffage au sol assure une chaleur douce et homogène dans l'ensemble de l'appartement, tandis qu'une cave privative et un local à vélos viennent compléter les espaces de rangement. Une place de parc intérieure est également proposée en sus au prix de CHF 50'000.-, un véritable atout dans ce secteur où le stationnement est particulièrement recherché.L'adresse participe pleinement à la qualité de vie qu'offre ce bien. Les commerces de proximité, dont une Migros, se trouvent à quelques minutes seulement, tout comme les écoles, les espaces verts et les infrastructures du quotidien. L'arrêt de bus situé au bas de la résidence permet de rejoindre rapidement la gare de Nyon, tandis que l'accès à l'autoroute facilite les déplacements vers Genève ou Lausanne. Une situation qui conjugue avec justesse tranquillité résidentielle et mobilité.Au-delà de ses prestations, cet appartement séduit par l'équilibre qu'il propose entre luminosité, confort et qualité de son environnement. Un lieu de vie où l'on se projette facilement, aussi agréable à vivre au quotidien qu'à partager avec ses proches.Je serai heureux de vous le faire découvrir et de vous accompagner lors d'une visite.Remarque : certaines photographies ont été retravaillées à l'aide de l'intelligence artificielle afin d'illustrer le potentiel d'aménagement de certains espaces.Lien vidéo de présentation : InstagramDiese Wohnung bietet eine ausgewogene Mischung aus wohnlicher Ruhe und unmittelbarer Nähe zu allen Annehmlichkeiten. Hier lässt sich der Alltag ganz unkompliziert gestalten: Geschäfte, Schulen, öffentliche Verkehrsmittel und die wichtigsten Verkehrsachsen sind in wenigen Minuten erreichbar, während Sie gleichzeitig eine ruhige, von Bäumen gesäumte Umgebung genießen können.Diese 4,5-Zimmer-Wohnung mit einer Fläche von über 130 m² befindet sich im ersten Stock einer Wohnanlage mit Aufzug und besticht vor allem durch ihre großzügigen Raumaufteilungen und die Helligkeit, die jeden Raum durchflutet. Die großzügigen Fensteröffnungen lassen die Wohnräume nahtlos in zwei nach Südosten ausgerichtete Balkone übergehen, während der Blick auf den bewaldeten Park der...

  • Balcony / Terrace
  • Garage
  • Elevator
  • Bright bathroom with large windows offering a scenic view, featuring a bathtub, sink, and a small seating area with a table and chairs.
  • Modern living room with white sofas, colorful cushions, a glass coffee table, a central fireplace, large windows with yellow curtains, and a dining area with chairs and a table.
  • Panoramic view of snow-capped mountains and a valley with scattered trees and a body of water in the foreground.
  • A cozy outdoor seating area with a sofa, table, and decorative elements, including potted plants and a small fireplace.
  • A serene view from a rooftop terrace showcasing a picturesque mountain range at sunset, with a clear sky transitioning from warm orange to deep blue hues, surrounded by silhouettes of trees and a distant forest.
  • A modern hot tub with water flowing from a faucet, surrounded by a wooden deck and a potted plant, with a scenic ocean view in the background.
  • Bright, open-plan living and dining area with large windows, a modern fireplace, a dining table with chairs, a wooden cabinet, and a television mounted on the wall.
  • Modern kitchen with white and yellow cabinets, a central island, bar stools, and a dining area with chairs and a table. The space features a sink, a microwave, and ample natural light from large windows.
  • Modern, open-concept living space with exposed wooden beams, skylight, and large windows. Features a cat tree, dining table with chairs, potted plants, and a round rug.
  • Well-maintained garden with various plants, shrubs, and potted plants, featuring a modern house with solar panels on the roof and a covered patio area with outdoor furniture.
  • A two-story house with a light blue exterior, grey roof, and multiple large windows. Features include a balcony with outdoor seating, a small garden area, and a driveway.
  • Well-maintained garden with a central water fountain, surrounded by potted plants, lounge chairs, and a variety of trees and shrubs.
  • A small, well-maintained garden area with a stone wall, a round white table surrounded by four white chairs, potted plants, and a decorative statue.
  • Outdoor patio area with a large umbrella, dining table, chairs, and lush greenery including flowers and potted plants.
  • A well-maintained garden with various plants, herbs, and flowers, enclosed by a wire fence and surrounded by tall green hedges.
  • A well-organized wine cellar with multiple wooden racks filled with various wine bottles, shelves holding additional bottles and accessories, and a small clock on top.
  • Well-lit outdoor garden area with lounge chairs, umbrellas, and a small table, surrounded by greenery and flowers.
  • A modern patio area with a wicker egg chair, wicker chairs, a table, umbrellas, and flower pots, surrounded by a gravel surface and a stone pathway.
  • Roof of a house with a chimney, surrounded by trees and a distant mountain range during sunset.
1 / 20
Modern living room with white sofas, colorful cushions, a glass coffee table, a central fireplace, large windows with yellow curtains, and a dining area with chairs and a table.
Panoramic view of snow-capped mountains and a valley with scattered trees and a body of water in the foreground.
A cozy outdoor seating area with a sofa, table, and decorative elements, including potted plants and a small fireplace.
Price on requestPremium
4.5 rooms198m² living space
Telistrasse 3, 8556 Wigoltingen

Living with a view – Architect's house with flexible room concept

DescriptionA house that calms. A view that stays.There are houses that impress. And there are houses where you can feel that they are something special from the moment you enter.This exceptional architect's house in Illhart combines spacious living, modern technology, high energy efficiency, and a lovingly designed garden according to Feng-Shui principles on approximately 198 m² of living space.Spacious livingThe heart of the house is the approximately 56 m² large living and dining area with large windows and a rotating storage fireplace T-ONE SWING. The open kitchen from Sanitas Trösch blends harmoniously into the bright living area and creates a special room feeling.Flexible room conceptThe house currently has two bedrooms. However, the spacious room design offers the possibility of creating an additional closed room if needed. This allows the house to be flexibly adapted to different living needs, for example, for an additional bedroom, guest room, or home office.A view that delightsThe south balcony offers an impressive view over the roofs of the surrounding houses to the Säntis, the Churfirsten, and the Glarner Alps thanks to its elevated location.A place to enjoy the peace and vastness every day anew.Space for living, working, and relaxingOn the upper floor, you will find a spacious wellness bathroom with a whirlpool and Raindance shower from hansgrohe, an approximately 30 m² large gallery, and a glazed home office.In the basement, there is a wine cellar and an approximately 25 m² large utility room with water and power connections, which offers various usage possibilities.Garden and technologyThe 681 m² large property offers various seating and retreat areas, water elements, a herb spiral, and a atmospheric garden outdoor lighting.A 7,000-liter rainwater tank with overflow supports sustainable garden irrigation.The high-quality equipment includes:• certified Minergie-P-passive house• Photovoltaic system• Air-water heat pump• Controlled living room ventilation• Floor heating• Electric blinds and roof window shading with weather station• Garden outdoor lighting• Double garageAt a glance• Approximately 198 m² of living space• 681 m² property• Approximately 56 m² living and dining area• Flexible room concept with possibility for an additional closed room• Rotating storage fireplace T-ONE SWING• South balcony with Alpine view• View of Säntis, Churfirsten, and Glarner Alps• Wellness bathroom with whirlpool and Raindance shower from hansgrohe• Approximately 30 m² gallery• Glazed home office• Certified Minergie-P-passive house• Wine cellar• Approximately 25 m² utility room• Double garage• 7,000-liter rainwater tank with overflowLocationIllhart combines peace, nature, and privacy with an excellent connection. Lake Constance, Konstanz, and the A7 towards Winterthur and Zurich are quickly accessible.For families, a school bus system to Wigoltingen is available. Golf course, walking and hiking trails, as well as excellent riding opportunities are located in the immediate vicinity.This home is aimed at people who appreciate spaciousness, architecture, peace, and quality of life.Price upon request.Detailed documents, floor plans, and certificates will be provided to serious interested parties after a personal initial conversation.Personal contactHas this home caught your interest? Then I look forward to hearing from you.Please leave your phone number and some brief information about your interest in the property with your inquiry. I will then be happy to contact you personally to answer initial questions and arrange a viewing appointment if there is mutual interest.Elsbeth Vogler IDM Consulting AGBecause some houses are not just to be seen. You have to experience them.

Travel time
-
  • Empty room with wooden flooring and a textured wall design. The room features a white ceiling and a doorway leading to another space.
  • Empty room with wooden flooring, light blue walls, and a skylight ceiling. A door with red blinds leads to an outdoor area.
  • A bright, open hallway with wooden flooring and white walls, leading to two adjacent rooms with large windows and skylights, featuring simple decor and natural light.
  • Modern bathroom with white tiles, black floor, bathtub, toilet, sink, mirror, and cabinet.
  • Compact bathroom with white tiles, a toilet, a sink with a cabinet, a radiator, a mirror, and a bathtub.
  • Modern kitchen with white cabinets, black countertops, a sink, and a dishwasher. Features a large window and wooden flooring.
  • Bright hallway with wooden floors, white walls, and a skylight. Features a small white cabinet with woven baskets, a white rug, and a potted plant on a shelf.
  • Bright living room with wooden flooring, large windows, a white sofa, exercise bike, small table with chairs, and shelves with decorative items.
  • Dining area with wooden floor, dining table, chairs, and vase with flowers on the table.
  • Bright attic bedroom with wooden flooring, slanted wooden ceiling, large windows with curtains, a bed with black and white bedding, a wardrobe, and a small table with a lamp.
  • Balcony with wooden flooring, a bench, two chairs, and a small table, connected to a room with large glass doors.
1 / 15
CHF 840,000.– Premium
5.5 rooms123m² living space
Chanderbrügg 49, 3645 Thun

Charming 5.5-room row house in Thun – available immediately!

Welcome to this well-maintained and family-friendly row house at Chanderbrügg 49 in the idyllic municipality of Thun (ZIP 3645). The house, built in 1988 and renovated in 2021, impresses with a well-thought-out room layout and modern living comfort on three floors.The house offers the following highlights: • Spacious living area: 126 m² of living space and 147 m² of total usable area distributed over 5.5 rooms and three floors. • Plot: A well-maintained plot of 223 m² offers ample space for families. • Balcony with beautiful views: Enjoy sunny summer days on the balcony with a wonderful view. • Family-friendly: The house is ideal for families with children. • Renovated: Thanks to the renovation in 2021, you benefit from modern living comfort in an established neighborhood. (Carpet in the entire staircase, glass railing for child protection in the staircase, new electric skylights, new terrace slabs, and air conditioning on the top floor.) “Here, a family can move in without having to plan a major renovation first.”Location and surroundings: The house is located in a quiet area – the nights are pleasantly calm. In summer, you benefit from plenty of sunshine. The Chanderbrügg bus stop is only 2 minutes' walk away and provides convenient access to public transport. The train station, as well as the picturesque Thunersee and the Aare, are in close proximity. The Gwatt Deltapark ferry terminal on the lake can be reached in about 13 minutes on foot – ideal for boat trips.This charming row house combines modern living comfort with an excellent location in the Thun lake landscape. A unique opportunity for families who want to enjoy the best of city and nature.The sale is transparent at a fixed purchase price – without a bidding process.A parking space can be purchased additionally for 40,000.-.Transfer costsThe transfer costs, as well as all fees and duties associated with the transfer of ownership, are borne entirely by the buyer.We look forward to your contact.

Travel time
-
  • Modern balcony with tiled floor, white walls, and a panoramic view of a green landscape and mountains.
  • Modern kitchen with light-colored cabinets, a central island, and wooden flooring. Features include built-in appliances, ample natural light, and recessed ceiling lighting.
  • Bright, modern hallway with light wooden flooring, white walls, and recessed lighting. The hallway leads to a kitchen area with white cabinets, a countertop, and a sink.
  • Empty hallway with light wooden flooring, white walls, built-in closet with open shelving, and recessed ceiling lighting.
  • Modern bathroom with a bathtub, sink, toilet, and shower. Features a sleek design with light-colored tiles and a large mirror above the sink.
  • Modern bathroom with a white sink, chrome faucet, toilet, and a large mirror above the sink. Beige tiles and a towel on the shelf.
  • Modern multi-story building with glass and metal facade, signage for 'STEINER' and 'BYFANG1', and a spacious paved entrance area.
  • Underground parking area with concrete floors, white pillars, and several parked cars.
  • A modern multi-story residential building with balconies, surrounded by a landscaped garden area with benches and pathways.
  • Modern two-story building with a gray facade, large windows, and a parking area with several cars. The building has multiple company logos displayed on the facade and flags.
  • Aerial view of a modern multi-story building with a green roof, surrounded by a parking lot and other residential structures in a suburban area.
  • Map showing the location of Byfang 1 in Wiedlisbach, Switzerland, with surrounding areas, transportation options, schools, sports facilities, and shopping locations.
  • Floor plan of a residential unit labeled "Wohnung 4.5 Zi AT 23" with dimensions and room labels. Includes living area, bedrooms, kitchen, bathrooms, and technical spaces.
  • Floor plan of a 4.5-room attic apartment with living/dining/kitchen area, three bedrooms, bathroom, WC, hallway, and terrace.
  • Floor plan of a 4.5-room attic apartment with north-west orientation, including a living/dining/kitchen area, three bedrooms, a bathroom, a WC/DU, a hallway, a dressing room, and a terrace.
  • Floor plan of a residential building showing multiple apartments, dimensions, and structural details. Includes labeled rooms, measurements, and architectural notations.
1 / 16
Modern kitchen with light-colored cabinets, a central island, and wooden flooring. Features include built-in appliances, ample natural light, and recessed ceiling lighting.
Bright, modern hallway with light wooden flooring, white walls, and recessed lighting. The hallway leads to a kitchen area with white cabinets, a countertop, and a sink.
Empty hallway with light wooden flooring, white walls, built-in closet with open shelving, and recessed ceiling lighting.
CHF 2,395.– Premium
4.5 rooms115m² living space
Byfang 1, 4537 Wiedlisbach

Light-filled 4.5-room attic apartment with large 46.2m² terrace – in Wiedlisbach

Introduction Sunny living on the top floor: This high-quality 4.5-room attic apartment (115 m², built in 2020) impresses with a spacious, sunny 46.2m² terrace, elegant materials, and a well-thought-out floor plan – ideal for families or couples who appreciate comfort and tranquility. Features The open Elbau kitchen with Siemens appliances invites you to cook, high-quality parquet floors characterize the living areas, and easy-to-maintain plate floors provide practicality in the wet cells. Two showers and a bathtub offer flexibility in everyday life. A private washing machine with dryer, a practical reduction, and built-in closets create additional storage space. A comfort ventilation system and underfloor heating with a heat pump air/water ensure a pleasant room climate. All rooms have network and cable TV connections, and a fiber optic connection is available in the reduction. Location The apartment is located on the 2nd floor with a lift and is wheelchair accessible. The village center of Wiedlisbach with shopping facilities and public transport connections can be reached on foot in just 5 minutes. A large cellar compartment is included in the rent. Parking An underground parking space can be rented for CHF 130.–/month, and an outdoor parking space is available for CHF 50.–/month, subject to availability. Key facts - Availability: 01.10.2026 - Net rent: CHF 2'145.–/month plus CHF 250.– in ancillary costs (gross rent CHF 2'395.–/month) - Pets allowed Interested? We look forward to your contact for a viewing – reachable from Monday to Saturday. Spheros AG Tel. 079 208 64 63

Travel time
-
  • Modern white house with glass windows and a balcony, surrounded by hedges and a driveway.
  • Modern white house with multiple windows, a balcony, and a driveway.
  • Modern white house with a garage, glass doors, and a brick driveway.
  • Modern white house with glass windows and a wooden deck, surrounded by a well-maintained garden.
  • Modern white house with glass windows and a balcony, surrounded by a well-maintained garden with hedges and a paved driveway.
  • A balcony with a wooden floor, glass railings, and a view of the city and lake.
  • Aerial view of a residential area with multiple houses, driveways, and greenery.
  • Aerial view of a residential area with various houses and buildings, some with solar panels on the roofs, surrounded by trees and grass, with a body of water in the distance.
  • Empty room with hardwood floors, white walls, a fireplace, and a glass door leading to a balcony.
  • Modern kitchen with white cabinets, granite countertops, stainless steel appliances, and a window with a view.
  • Empty hallway with tiled floor, blue wall, wooden handrail, and a modern staircase.
  • Modern hallway with wooden floor, white walls, and a spiral staircase with blue accent wall.
  • Bathroom with white tiles, blue floor, double sink, mirror, and toilet.
  • Modern bathroom with white tiles, blue floor, large mirror, double sink, toilet, and bathtub.
  • Empty room with wooden floors, white walls, and large windows with a view of the city and lake.
1 / 15
Modern white house with multiple windows, a balcony, and a driveway.
Modern white house with a garage, glass doors, and a brick driveway.
Modern white house with glass windows and a wooden deck, surrounded by a well-maintained garden.
CHF 2,950,000.– Premium
5.5 rooms187m² living space
Untere Weidstrasse 14, 8820 Wädenswil

Double-family house in Wädenswil

Welcome to your dream home! This exclusive double-family house impresses with its unique location in Wädenswil, offering breathtaking lake views and a beautiful garden with several terraces.The two halves of the house share a private elevator, which connects three floors barrier-free – ideal for wheelchair users or older people. The attic floor is not accessible by elevator.Best location in Wädenswil The property is situated in a quiet, sunny, and family-friendly area of a single-family home district, 10 minutes' walk from the center of Wädenswil. Schools and shopping facilities are also within walking distance. There are good bus connections, including to the train station, and the highway is also quickly accessible. Wädenswil offers excellent infrastructure and numerous shopping opportunities.High-quality equipment and well-thought-out room concept The house features an exclusive selection of materials: warm floor coverings harmonize perfectly with bright, friendly walls and create a pleasant living atmosphere. All four floors can be accessed via a specially designed staircase or conveniently via the modern elevator.In the entrance and basement floor, you will find a double garage with direct access to the spacious entrance area with a guest toilet and built-in wardrobe, a basement room, a laundry room, and a technical room. Here, you will find a door to the neighboring house.In the living floor, a very spacious living and dining area awaits you, with a cozy Swedish stove, floor-to-ceiling windows, and direct access to the corner terrace on two facades and the adjacent garden. The semi-open kitchen is elegantly designed and equipped with high-quality appliances. From here, you can access the second terrace and the private garden area at the back of the house.Privacy and light on the upper floor The upper floor houses three well-proportioned private rooms and two timeless bathrooms – equipped with a shower or bathtub. Thanks to the individually designed windows in cross-formats, across house corners, or floor-to-ceiling, you can enjoy plenty of daylight with maximum privacy. A highlight is the room with a huge, five-part built-in wardrobe.Luxurious attic with spectacular views The attic is entirely focused on the phenomenal lake view and presents itself as a luxurious master bedroom or studio with a charming sloping roof and a dormer window, as well as ample storage space. The adjacent, protected attic terrace invites you to enjoy the view over Wädenswil, the lake, and the Alpine ranges.Modern infrastructure and sustainable energy solution The houses are connected by a shared elevator and have a shared heating system. Currently, the heating is operated with gas, but as early as September 2026, a switch to a modern geothermal heating system (ground probe) is planned. The drilling will take place at the house being sold. The costs for the new heating system are included in the purchase price.New building 2006 – original condition The house, built in 2006, is still in its original condition and thus offers the perfect basis for individual design ideas.In summary: This exclusive double-family house combines high-quality equipment, well-thought-out design, plenty of comfort, and a dreamlike location to create a unique living experience.Have we piqued your interest? Please do not hesitate to contact us. We would be happy to arrange a non-binding viewing appointment with you. We look forward to getting to know you personally.

Travel time
-
  • Two-story house with a wooden balcony, stone chimney, and outdoor seating area with a table and chairs.
  • Empty room with wooden flooring, large windows, and a view of a forested area. The room has a slanted wooden ceiling and a bench near the windows.
  • A serene garden with a wooden fence, lush green grass, and a scenic mountain view in the background.
  • Garden path lined with stone walls, surrounded by lush greenery and trees, with a small building visible on the left.
  • A well-maintained garden with green grass, lavender plants, trees, and a small yellow shed. The background features a scenic mountain view.
  • Empty room with dark tiled floor, white walls, exposed wooden ceiling beams, and a white utility box with a small opening. Features a large sliding glass door leading outside and an open wooden door to another room.
1 / 20
Empty room with wooden flooring, large windows, and a view of a forested area. The room has a slanted wooden ceiling and a bench near the windows.
CHF 3,760.– Premium
5.5 rooms235m² living space
Plaun Sendas 12, 7418 Tumegl/Tomils

Unique house with large garden and wide view into Domleschg

Freshly renovated semi-detached house in the quiet municipality of Tumegl/Tomils in the canton of Graubünden. The spacious house with 5.5 rooms and a living area of 235 m² on a 700 m² large plot impresses with its architecture and artistic design.The house offers: • Spacious living rooms: Bright rooms with newly laid oak parquet, exposed wooden ceiling beams and large windows with a view of the greenery invite you to furnish and feel comfortable. • 3 balconies & outdoor area: Wooden balconies as well as a cozy seating area – perfect for relaxed evenings outdoors. • Manicured garden: An idyllic garden with green lawn, lavender plants, trees and a small shed, surrounded by a breathtaking mountain panorama. Stone walls and lush greenery give the outdoor area a special character. • Chimney: A cozy fireplace provides warm comfort in the winter months. Wood stove. Oil heating. • Garage & parking: Comfortable parking for your vehicle directly at the house. • Washing machine: Practical washing infrastructure available in the house. • 3 floors: Plenty of space on a total of 400 m² of living space for the whole family. Equipment & special features: • Pets allowed • Smoking allowed • Child-friendly • Beautiful view of the mountain landscape • Quiet location – day and night • Year of construction 1970, renovation 2026 Location & surroundings: The house is located at the top of the village in a quiet and sunny south-facing location. On the back is the forest. Only access road, no traffic. The Tomils school is a few minutes' walk away, the bus stop 10 minutes. The city of Chur can be reached by car in 15-20 minutes. The natural surroundings with forests, meadows and the magnificent mountain panorama make the house a true retreat.

Travel time
-
  • Aerial view of a residential neighborhood with multiple houses, well-maintained gardens, driveways, and solar panels on some roofs.
  • Aerial view of a residential area with multiple houses, well-lit driveways, parked cars, and landscaped gardens.
  • Open-plan dining and kitchen area with a round wooden table surrounded by six wooden chairs, a vase of pink and white flowers, framed artwork on the walls, and a modern pendant light fixture above the table. The kitchen features white cabinets, a sink, an
  • Modern attic bedroom with wooden beams, skylights, and large windows. Features a bed with pillows and blankets, nightstand with lamp, desk with mirror, and decorative vases.
  • Bright bathroom with wooden herringbone flooring, white tiled walls, a single sink with a modern faucet, a large mirror, and a toilet. The room features exposed wooden beams on the ceiling and a wooden door.
  • Two-story house with a modern design, featuring a well-maintained lawn, outdoor seating area, and fire pits.
  • Modern dining area with herringbone wooden flooring, a central dining table surrounded by chairs, decorative vases, books, and a pendant light fixture.
  • Modern bedroom with exposed wooden beams, a large bed, a sofa, a chair, a side table, a floor lamp, and a potted plant.
  • Modern bathroom with wooden flooring, a bathtub, a toilet, a sink, and a shower area with a glass enclosure.
  • Modern bedroom with wooden beams, slanted ceiling, and skylights. Features a bed with dark bedding, a desk with a computer and chair, and decorative neon signs on the wall.
  • Modern hallway with wooden flooring, a curved staircase with wooden steps and a metal railing, recessed lighting, and large windows allowing natural light to enter.
  • Cozy, well-lit study or home office with wooden beams, large windows, a desk, ergonomic chair, bookshelves, and a comfortable armchair.
  • Bright bedroom with wooden flooring, large windows, a bed with pillows and blankets, a side table with a lamp, a chair, and potted plants.
  • Modern living room with a light-colored sofa, a coffee table, a bookshelf, large windows with curtains, and a television with speakers.
  • Modern living room with white sectional sofa, coffee tables, side tables, lamps, dining area with table and chairs, fireplace, artwork, and large windows with curtains.
  • Floor plan of a residential space featuring a living area, kitchen, dining area, media room, hallway, wardrobe, and WC.
  • Floor plan of a DG (ground floor) area showing rooms including offices, bathrooms, walk-in, balcony, and entrance area.
  • Floor plan of a basement level showing a garage, wine cellar, cinema room, music room, and wash area.
  • Architectural floor plan showing two expansion options for a building, labeled Variante I and Variante II, with detailed layouts and surrounding greenery.
1 / 19
Aerial view of a residential area with multiple houses, well-lit driveways, parked cars, and landscaped gardens.
Open-plan dining and kitchen area with a round wooden table surrounded by six wooden chairs, a vase of pink and white flowers, framed artwork on the walls, and a modern pendant light fixture above the table. The kitchen features white cabinets, a sink, an
Modern attic bedroom with wooden beams, skylights, and large windows. Features a bed with pillows and blankets, nightstand with lamp, desk with mirror, and decorative vases.
CHF 4,387,000.– Premium
7.5 rooms231m² living space
Buckstrasse 9, 8173 Neerach

Villa, the "Mikimoto Pearl" of the Zurich Unterland in Neerach, 7.5 rooms, 1268m2 land share

"PEARL" – Spacious plot in Neerach with rarity value Hidden in the quiet cul-de-sac in Riedt, surrounded by fields, adjacent to the agricultural zone, this 7.5-room single-family house presents itself as a true "Mikimoto Pearl" of the Zurich Unterland. Built in 1998 and renovated in 2015, including a geothermal probe, the property at Buckstrasse 9 in 8173 Neerach offers 230 m² of living space (356 m² NF) on an exceptional 1,268 m² plot of land. Interior A 30 m² large entrance hall welcomes you stylishly and leads to the open, 29 m² large living area with a cozy fireplace and spacious window fronts that let in plenty of daylight. The modern kitchen impresses with a spacious workspace and a cozy breakfast nook by the window. A separate media/TV room (14.3 m²) as well as a study/library and a gallery lounge offer space for retreat and representation. On the ground floor, there is a practical guest room, while on the upper floor, the 28 m² large master suite with its own bathroom, as well as two more children's rooms, provide family-friendly comfort. In total, three wet cells – including the family bathroom with a bathtub and separate shower, as well as a guest toilet – round off the well-thought-out room concept. Outdoor area and location, view The very spacious garden offers plenty of space to linger and enjoy, and opens up the view to the Wehntal panorama. An existing building reserve of around 299 m³ (according to a feasibility study from 2018) opens up exciting expansion possibilities, such as for a pool house or an additional garage. The double garage in the basement (54.6 m² in variant 1) also offers ample storage space. Located in a quiet cul-de-sac in the hamlet of Riedt, this home combines rural idyll with excellent accessibility: Niederglatt train station is approximately 3.5 km away, the bus stop is about 300 m away, schools are between 600 m and 1.5 km away, the airport is only 15 minutes away by car, and Zurich can be reached in around 25 minutes. Key figures • 7.5-room single-family house (including 3 wet cells) • 356 m² living space (NF) • 1,268 m² plot of land • 3 bathrooms (master bathroom, family bathroom, guest toilet) • Fireplace in the open living area • Master suite with its own bathroom • Double garage in the basement • Existing building reserve of around 299 m³, approx. 100 m² • Offer price: CHF 4,387,000, including budget* (for floor coverings EG, OG, and wall paints according to the offer) USP • Exceptional plot size of 1,268 m² with a panoramic view of the Wehntal – rare in this location • Existing building reserve of around 299 m³ for individual expansions (e.g., pool house) • Tax-friendly municipality with an attractive municipal tax rate of 77% • The illustrations of the floors and furnishings are for illustration purposes, i.e., the house is sold with the viewed floor coverings, without expansion, renovation, and furnishing. • Viewings by appointment 079 225 58 70, hzi@tsgag.com

Travel time
-
  • Two-story house with solar panels on the roof, a balcony, and a well-maintained garden with outdoor seating and a barbecue.
  • A well-maintained garden area with a neatly trimmed lawn, a wooden raised bed, potted plants, and a small patio with outdoor furniture.
  • Two-story house with white exterior, multiple windows, and a small garden area with plants and a decorative statue.
  • Two-story white house with red-tiled roof, multiple windows, and a small garden area with potted plants and a bicycle.
  • Well-maintained garden with green lawn, patio area with outdoor furniture, barbecue, and a covered seating area. The house features a balcony and large windows.
  • Modern living room with grey sectional sofa, wooden coffee table, flat-screen TV, decorative plant, and artwork on the walls.
  • Modern kitchen with white cabinets, induction stove, sink, and various appliances. Features a dark wooden table with a flower vase, and a window with white curtains.
  • Modern dining area with a wooden dining table, six upholstered chairs, a flower vase with white orchids, and a small screen on the floor.
  • Well-lit salon with two yellow client chairs, a white sink, a large mirror, shelves with nail polish, and a framed picture on the wall.
  • Compact bathroom with a sink, mirror, toilet, and a shower area with a curtain. Includes a towel, light fixture, and an exercise machine in the corner.
  • A well-lit bathroom with two sinks, a bathtub, a large mirror, and a shower area. The room features tiled walls and floors, a window with blinds, and various bathroom accessories on the counter.
  • Cozy bedroom with a single bed, a black office chair, a small fan, a wardrobe, a TV on a shelf, and framed pictures on the wall.
  • Balcony with metal railing, tiled floor, and view of a well-maintained garden with green grass and bushes.
  • A well-lit room with wooden flooring, a large window, and a sliding glass door leading to a patio. Contains a sofa, a chair, a table with a TV, a toolbox, shelves, and a dog bed.
  • Modern bathroom with a large bathtub, toilet, sink, and glass-enclosed shower. Features include a towel rack with towels, a bathroom cabinet, and a skylight window providing natural light.
  • A well-lit room with wooden flooring, a large window, a grey armchair, a bookshelf filled with books and items, a baby stroller, a laptop, and a vacuum cleaner.
  • Modern, well-lit attic office with wooden floors, slanted wooden ceiling, large skylights, and two desks with office equipment.
  • Bright bedroom with wooden flooring, slanted wooden ceiling, and orange walls. Features a double bed with white bedding, a nightstand with a lamp, and a mirrored wardrobe.
  • Bright room with wooden flooring, slanted wooden ceiling, large window with white curtains, cabinet with drawers, decorative items including a vase, flower pot, and a Buddha statue, and a mirrored wardrobe with hanging clothes.
  • A cluttered storage room with a chair, shelves filled with various items, a refrigerator, and bags on the floor.
  • A small, organized storage area with bicycles, skis, exercise balls, and storage boxes.
  • The room is cluttered with various items including shelves, a pet bed, a pet carrier, a table with cups and bottles, a pet food container, and a microwave. There is also a red carpet with a pet bowl on it.
  • Utility room with a washing machine, dishwasher, and water heater, along with various cleaning supplies and a small sink.
  • Electrical panel with battery switch, PV switch, and load switch mounted on a wall next to a window.
  • Underground parking area with several parked vehicles, including a Mercedes-Benz van, a red van, and several cars. The area is well-lit with overhead lighting and marked parking spaces.
  • Two-story white house with a red-tiled roof, multiple windows, and a small balcony on the upper level. A white car is parked in front, and there are trash bins nearby.
  • A brightly colored hallway with green stairs leading upwards, featuring FCZ logos and lion emblems on the walls.
  • Promotional image for real estate services featuring a modern two-story house with a garage, surrounded by greenery, and a multi-unit residential building with balconies.
1 / 28
A well-maintained garden area with a neatly trimmed lawn, a wooden raised bed, potted plants, and a small patio with outdoor furniture.
Two-story house with white exterior, multiple windows, and a small garden area with plants and a decorative statue.
Two-story white house with red-tiled roof, multiple windows, and a small garden area with potted plants and a bicycle.
CHF 1,665,000.– Premium
7.5 rooms181m² living space
Geissbergstrasse 10, 8633 Wolfhausen

Charming 7.5-room semi-detached house in Wolfhausen

Spacious semi-detached house with plenty of light and space This semi-detached house, built in 2004 in solid construction, impresses with approximately 181 m² of living space, a well-thought-out floor plan, and a bright, friendly living atmosphere. The property is in good to very good condition and has been continuously maintained, so there is no immediate need for renovation. Room offer by floor • Basement: Fully developed with a spacious hobby/utility room, laundry room with building services including heat pump, PV system, and cellar/storage room. • Ground floor: Inviting entrance with wardrobe, open living and dining area with direct access to the garden, modern kitchen, separate room usable as an office, guest or playroom, and daytime WC. • First floor: Three bright, well-furnished bedrooms, two with access to the approximately 8 m² large balcony, and a spacious bathroom with bathtub, shower, WC, and double sink. • Attic: Developed, spacious studio/room with various usage possibilities, ideal as a parental bedroom, workspace, or retreat. This floor is complemented by another room with large, bright skylights and a second bathroom with a modern bathtub, shower, and WC. Your new home with versatile possibilities This well-maintained semi-detached house offers plenty of space for families, couples, or individuals who want to combine living and working. The direct connection to the garden, the developed attic, and the practical ancillary rooms create a comfortable home with a lot of potential. We would be happy to show you this attractive property personally during a viewing.

Travel time
-
Alexandre Rubin

Alexandre Rubin

1 / 13
Alexandre Rubin

Alexandre Rubin

  • Parking space
  • Balcony / Terrace
  • Garage
  • +1
CHF 1,490,000.– Premium
6 rooms135m² living space
St-Jean VS, 3961 St-Jean VS

Chalet authentique avec dépendance de charme

L'excellence au c?ur du Val d'AnniviersÀ quelques minutes de Grimentz, dans le charmant village de St-Jean, au c?ur du Val d'Anniviers, cette propriété d'exception bénéficie d'un emplacement privilégié, au calme, dans un environnement naturel préservé offrant une vue spectaculaire sur les sommets enneigés et les neiges éternelles.Édifiée sur une magnifique parcelle de 1'470 m², véritable rareté en montagne, cette propriété se compose de deux chalets indépendants, offrant un cadre de vie unique et de nombreuses possibilités d'utilisation.Le chalet principal propose 4,5 pièces, dont trois chambres, de généreux espaces de vie baignés de lumière, une salle de bains, une salle d'eau ainsi que tout le confort nécessaire pour une résidence principale ou secondaire. Son excellent état d'entretien reflète le soin constant apporté à cette demeure.Les terrasses et le balcon invitent à profiter pleinement de l'ensoleillement, du panorama alpin et de la quiétude des lieux. Les vastes espaces extérieurs garantissent une intimité particulièrement appréciable.Un second chalet entièrement indépendant complète harmonieusement l'ensemble. Il constitue un espace idéal pour accueillir famille et amis, aménager un bureau au calme ou générer un revenu locatif.Les deux chalets bénéficient d'un accès direct en voiture jusqu'à leur entrée, sans aucun escalier, d'un couvert pouvant accueillir deux véhicules, ainsi que de six places de stationnement extérieures, un atout particulièrement rare et recherché dans la région.Autorisée en résidence secondaire, cette propriété représente une opportunité exceptionnelle d'acquérir un bien de caractère dans l'une des destinations les plus prisées des Alpes valaisannes. Grâce à ses deux bâtiments indépendants, elle offre également un excellent potentiel de rendement locatif immédiat.Les principaux atouts • Statut : résidence secondaire autorisée - ventes possibles aux étrangers • Situation : St-Jean, à seulement 4 km de Grimentz. • Terrain : exceptionnelle parcelle de 1'470 m². • Habitations : deux chalets indépendants totalisant 6 pièces, 4 chambres, 2 cuisines, 2 salles de bains/douches et 1 salle d'eau. • Stationnement : couvert pour 2 voitures et 6 places de parking extérieures. • État : entretien irréprochable. • Potentiel : idéal pour une résidence familiale, multigénérationnelle ou un investissement locatif. • Extérieurs : terrasses, balcon, jardin et intimité préservée. • Environnement : situation calme, ensoleillée, sans vis-à-vis, avec une vue imprenable sur le glacier du Zinalrothorn. Une propriété rareRéunissant un emplacement privilégié, un vaste terrain plat, deux chalets indépendants, de nombreuses places de stationnement et un fort potentiel de valorisation, cette propriété constitue une opportunité unique au c?ur d'un environnement alpin authentique, à proximité immédiate de Grimentz.Adresse exacte disponible après inscription sur neho.ch.VOUS SOUHAITEZ VISITER ? MERCI DE BIEN VOULOIR VOUS INSCRIRE D'ABORD : https://neho.ch/b/3961-26-3Excellence in the Heart of the Val d'Anniviers Just minutes from Grimentz, in the charming village of St-Jean, at the heart of the Val d'Anniviers, this exceptional property enjoys a privileged setting in a peaceful and unspoiled natural environment, offering breathtaking views of the surrounding snow-capped peaks. Set on a magnificent, 1,470 m² plot?an exceptional rarity in the Alps?the prope...

  • Parking space
  • Balcony / Terrace
  • Garage
  • +1
Vanessa Moret

Vanessa Moret

1 / 13
Vanessa Moret

Vanessa Moret

  • Parking space
  • Balcony / Terrace
  • View
CHF 2,498,000.– Premium
9 rooms374m² living space
La Tzoumaz, 1918 La Tzoumaz

Exceptional 11-room property - La Tzoumaz

Discover an exceptional residence with authentic Alpine charm, offering a breathtaking view of the surrounding peaks. Enjoy a magical panorama over the surrounding peaks. Located in the La Tzoumaz domain, the property is directly connected to the 410 kilometers of slopes in the 4 Valleys, a true paradise for ski enthusiasts, but also a pleasant vacation spot in summer and spring. With quality materials and impeccable maintenance, this three-level house reveals remarkable potential. Extending over a living area of over 350 m², this bright, family-friendly property offers two separate and independent living units: An independent apartment of over 100 m² on the upper floor. Composed of two large bedrooms and two additional sleeping areas, its living space of over 30 m² guarantees your friends, family, or future tenants warm moments after their mountain adventures, summer and winter. The main chalet is distributed over two floors, offering 4 large bedrooms and 4 bathrooms, all articulated around a central living space, a major asset of this family residence: over 80 m² to receive, exchange, and create memorable memories. Each level is designed to offer comfort and functionality. Sufficient parking spaces are available on the property. Do not miss the unique opportunity to explore this exceptional property. Contact us today to organize a visit and experience the charm of this exceptional house for yourself. Exact address available after registration on neho.ch.YOU WANT TO VISIT? PLEASE REGISTER FIRST: https://neho.ch/b/1918-25-5

  • Parking space
  • Balcony / Terrace
  • View
  • Modern two-story building with large windows, balconies, and a raised ground floor entrance.
  • Modern multi-story building with large windows and balconies, surrounded by greenery and a signboard.
  • Modern balcony with tiled flooring, white walls, large glass sliding doors, and a metal railing.
  • Balcony with large glass sliding doors, tiled floor, and a retractable awning on the roof.
  • Balcony overlooking a rural landscape with fields, a tall conifer tree, and distant houses.
  • Modern balcony with grey tiled flooring, white walls, and a sliding glass door leading to the interior.
  • Modern kitchen with white cabinets, a sink, and large sliding glass doors leading to a balcony with a scenic view.
  • Empty kitchen with white cabinets, tiled floor, and large sliding glass doors leading to a balcony.
  • Empty room with tiled floor, large windows, and sliding doors leading to a balcony.
  • Modern kitchen with white cabinets, black countertop, and stainless steel sink.
  • Modern kitchen with white cabinets, black countertop, and built-in oven.
  • Empty room with light wooden flooring, white walls, and large glass sliding doors leading to a balcony.
  • Empty room with light wooden flooring, white walls, and a large mirrored wardrobe. A doorway leads to a small bathroom with a toilet visible.
  • Empty room with wooden flooring and built-in white closet with shelves and drawers.
  • Empty room with wooden flooring, large windows, and a view of a green landscape.
  • Empty room with light wooden flooring, white walls, and large sliding glass doors leading to a balcony.
  • Modern bathroom with a bathtub, toilet, sink, bidet, and radiator. Features large windows with a view of the roof and surrounding area.
  • Modern bathroom with a black countertop sink, white cabinet with silver handles, and a large mirrored cabinet above.
  • Modern bathroom with white toilet, sleek radiator, and dark tiled floor.
  • Modern hallway with tiled flooring, elevator door open, showing interior of elevator with gray carpeted floor and control panel.
  • Modern staircase with beige tiled steps and matching walls, featuring a sleek metal handrail on the right side and a glass door at the top.
  • Empty hallway with tiled floor, white walls, and built-in closet with empty shelves and hanging rod.
  • Clean hallway with tiled floor and beige walls, featuring a wooden staircase leading to an open doorway with wooden flooring beyond.
  • Empty closet space with white walls, tiled floor, and built-in cabinets with a sliding door.
  • Bathroom with a white bathtub, a washing machine, and a dryer unit.
  • Modern bathroom with a white sink, chrome faucet, and a handrail on the wall.
  • {"visible_features": ["Garage"], "type": "Garage", "objects": [], "description": "Garage with metal security gate, bicycles, and storage shelves with cleaning supplies.", "localized_descriptions": {"EN": "Garage with metal security gate, bicycles, and sto
  • Modern building entrance with a covered garage area, raised ground floor, and balcony with metal railings.
1 / 28
Modern multi-story building with large windows and balconies, surrounded by greenery and a signboard.
Modern balcony with tiled flooring, white walls, large glass sliding doors, and a metal railing.
Balcony with large glass sliding doors, tiled floor, and a retractable awning on the roof.
CHF 4,050.– Premium
3.5 rooms91m² living space
Chamerstrasse 39, 6331 Hünenberg

EXCLUSIVE 3.5-ROOM ATTIC APARTMENT WITH 360° PANORAMIC VIEW AND SPACIOUS SUN TERRACE

In a preferred and sunny residential area in Hünenberg, this exceptional 3.5-room attic apartment awaits you, combining modern design, high-quality construction and exclusive living comfort in an ideal way. The stylish attic apartment offers a living area of 91 m² and an impressive, wrap-around terrace with 66 m². Thanks to the unique architecture, you can enjoy a breathtaking 360° panoramic view with a magnificent view of the Alps from all living rooms and from the terrace. The optimal south-facing orientation also provides all-day sunlight and a particularly bright, friendly living atmosphere. The Minergie property, built in 2018/2019, is in immaculate and new condition, meeting the highest standards of modern and energy-efficient living. A special highlight is the direct lift access from the underground garage to the apartment, offering maximum comfort and privacy. The entire apartment is also designed to be wheelchair accessible. The high-quality interior design impresses with carefully selected materials and modern technology. Spacious window fronts and sliding doors with triple-glazed insulation create bright rooms and a pleasant living feeling. The modern kitchen is equipped with high-quality appliances from the brand V-Zug and features a glass ceramic cooktop, oven, steamer, refrigerator and freezer, as well as a steam extraction hood. Integrated spotlights in the kitchen, bathrooms, and hallway create an elegant ambiance. The apartment has two modern wet cells with a bathtub, shower, toilet, and bidet, as well as high-quality sanitary facilities, including those from the brand Geberit. A separate laundry room with its own washing tower (washing machine and dryer from V-Zug) provides additional comfort in everyday life. In the bedroom, there is a spacious built-in wardrobe with mirrors and integrated interior lighting. In the entrance area, a built-in wardrobe with storage space provides practical functionality. The spacious terrace with high-quality Feinsteinzeug flooring invites you to relax and enjoy. Two electrically controlled folding arm awnings, integrated ceiling lighting, lateral spotlights, and existing water and power connections underline the exclusive character of the outdoor area. Additionally, a practical equipment closet is available on the terrace. Further highlights: • Modern Minergie standard • Heating and water treatment via district heating • Individual room temperature control • Electrically controlled Venetian blinds • High-quality Feinsteinzeug and parquet floors • Spacious, ventilated basement compartment with shelving system • Underground parking spaces available • Possibility for e-charging station after consultation • Bike room, green spaces, and forecourt for shared use The attractive location in Hünenberg combines tranquility, nature, and high quality of life with excellent accessibility. Shopping facilities, schools, bus stops, doctors, and the motorway connection are all in the immediate vicinity. Zug, Cham, Lucerne, and Zurich are quickly accessible. The apartment is ideal for discerning individuals or couples seeking an exclusive home with high living quality and privacy in the canton of Zug. Non-smoking apartment. Pets not desired. Take the opportunity and secure this EXCLUSIVE 3.5-ROOM ATTIC APARTMENT WITH 360° PANORAMIC VIEW IN HÜNENBERG.

Travel time
-
Sina Murphy

Sina Murphy

1 / 13
Sina Murphy

Sina Murphy

  • Parking space
  • Garage
  • Pets allowed
  • +1
CHF 1,675,000.– Premium
5.5 rooms155m² living space
Winkel, 8185 Winkel

Helle 5.5-Zimmer-Dach-Maisonette-Wohnung mit Ausblick

Der Wohn- und Essbereich mit Cheminée, halboffener Küche und direktem Zugang zum Balkon bildet das zentrale Herzstück der Wohnung. Ergänzt wird diese Ebene durch ein grosses Zimmer und Badezimmer mit Dusche. Ein heller Gang verbindet drei Schlafzimmer im Obergeschoss. Die Räume sind lichtdurchflutet, ruhig und vielseitig nutzbar - perfekt als Kinderzimmer, Büro oder Gästezimmer. Ein südlich ausgerichteter Giebelbalkon mit Sicht auf die Berge, der vom Hauptschlafzimmer direkt zugänglich ist, bietet einen zusätzlichen Rückzugsort mit erhöhter Privatsphäre ? ideal zum Entspannen und Geniessen ruhiger Momente. Im Untergeschoss befinden sich ein gemeinsamer Trocknungsraum, ein Kellerabteil, Veloraum sowie zwei Tiefgaragenplätze. Diese zusätzlichen Räumlichkeiten bieten hohen Komfort und sorgen für einen angenehmen und praktischen Alltag. Ideal für Paare oder Familien, die Ruhe und Lebensqualität schätzen. Profitieren Sie von einer attraktiven Steuerbelastung von 76% in 8185 Winkel. Bezugsbereit ab Januar 2027 oder nach Vereinbarung. Es handelt sich um einen Verkaufsrichtpreis. Kontaktieren Sie uns noch heute, um einen Besichtigungstermin zu vereinbaren und die besonderen Qualitäten dieser Wohnung selbst zu erleben!Genaue Adresse verfügbar nach Registrierung auf neho.ch.AN EINER BESICHTIGUNG INTERESSIERT? BITTE ANMELDEN: https://neho.ch/b/8185-26-2 Adresse exacte disponible après inscription sur neho.ch.VOUS SOUHAITEZ VISITER ? MERCI DE BIEN VOULOIR VOUS INSCRIRE D'ABORD : https://neho.ch/b/8185-26-2

  • Parking space
  • Garage
  • Pets allowed
  • +1
  • Modern white multi-story building with balconies, surrounded by trees and parked cars on a sunny day.
  • Empty hallway with wooden flooring, white walls, large sliding glass doors, and red storage units.
  • Empty room with wooden flooring, beige walls, and built-in storage units with red panel doors.
  • Empty room with wooden flooring, white walls, and large windows. Features include a red cabinet, white columns, and a sliding glass door leading to a balcony.
  • Bright, open corridor with wooden flooring, white walls, and large sliding glass doors leading to a balcony area. Red shelving units are visible in the background.
  • Open-plan space with wooden flooring, white columns, red cabinetry, and glass doors leading to another area.
  • Empty room with wooden flooring, white pillars, and large windows with blinds. No furniture or equipment present.
  • Wooden balcony with metal railing, overlooking a green landscape and a building with a grey roof.
  • Bright conference room with wooden floor, large windows, a long wooden table surrounded by several chairs, a screen mounted on the wall, and a radiator under the windows.
  • Modern kitchen with black cabinets, stainless steel sink, coffee machine, microwave, and various kitchen items on the counter.
  • Modern, minimalist hallway with dark polished floor, leather sofa, elevator, and open doorway leading to another room.
  • Concrete staircase with metal railings, leading to a doorway with a dark finish.
  • Floor plan of the second upper floor showing multiple rooms including offices, a lounge area, and a terrace.
1 / 13
Empty hallway with wooden flooring, white walls, large sliding glass doors, and red storage units.
Empty room with wooden flooring, beige walls, and built-in storage units with red panel doors.
Empty room with wooden flooring, white walls, and large windows. Features include a red cabinet, white columns, and a sliding glass door leading to a balcony.
CHF 3,880.– Premium
160m² floor space
Neptunstrasse 96, 8032 Zürich

High-quality office space in prime location – Plug & Play with attractive additional spaces

In an attractive location in Zurich-Hirslanden, we are renting a high-quality, brightly lit office space with 73.7 m² of exclusive usable space and a private terrace with 19.4 m². The premises are located on the 2nd floor of an architecturally appealing commercial building and are ideal for companies that value a representative working environment and an uncomplicated move-in.The office space impresses with floor-to-ceiling windows, oak parquet flooring, custom-made built-in cabinets, acoustic ceilings with integrated lighting, and generous room heights. Thanks to the high standard of construction, the space is Plug & Play ready for occupancy – without extensive construction work or high initial investments.A lot of additional space for shared useIn addition to the exclusively usable office space and the private terrace, tenants benefit from a generous, already existing infrastructure: • 73.7 m² of exclusive office space • 19.4 m² of exclusive terrace • 45.7 m² of communal areas with cost sharing: entrance area, tea kitchen, toilet facilities, and staircase • 21.2 m² of fully equipped meeting room for free shared use after prior appointment coordination • approx. 85 m² of rooftop terrace for free shared use This means that, in addition to the private office space, an attractive infrastructure is available without having to set up and maintain meeting rooms, kitchens, or spacious lounges oneself.The rental space can be reached both via the staircase and barrier-free via a spacious passenger elevator with direct access to the rental space. The adjacent office space is used by ProjektBeweger and creates a pleasant and professional office community.Central and yet quietNeptunstrasse 96 is located in the popular Zurich district 7, close to Kreuzplatz, Römerhof, and Hegibachplatz. The stops Kreuzplatz, Hegibachplatz, and Englischviertelstrasse can be reached in about five minutes on foot. Bellevue and Stadelhofen train station are only a few minutes away. Restaurants, shopping facilities, fitness offers, and green spaces are also located in the immediate vicinity.Rental conditionsGross rent: CHF 3,880.75 per month, including ancillary costs deposit Availability: immediately or by agreement Rental period: initially until May 31, 2029, with two extension options until January 31, 2032, and January 31, 2034 Parking spaces: available upon request for CHF 185.– per monthAn attractive solution for companies looking for high-quality, immediately usable office space with significantly more infrastructure than a classic single rental space.We look forward to your contact and will be happy to show you the premises in person.

Travel time
-
  • Open-plan living and dining area with modern furniture, including a grey sofa, coffee table, dining table with yellow chairs, and kitchen cabinets. Decorative elements include a large mirror, vase with plants, and pendant lights.
  • Modern open-plan living and dining area with large windows offering a scenic mountain view. Features a white coffee table, grey sofa, dining table with green chairs, and a mirror on the wall.
  • Modern dining room with white dining table, green chairs, two round stools, large mirror on wall, vase with flowers, and a view of mountains through large windows.
  • Open-plan living and dining area with modern furniture, including a white sofa, grey armchair, white coffee table, white dining table with green chairs, and a small kitchen area with white cabinets and a green backsplash.
  • Modern kitchen with white cabinets, black countertops, island, sink, and dining area with chairs and table.
  • Modern kitchen with white cabinets, black countertops, stainless steel appliances, and a green backsplash.
  • Cozy bedroom with a single bed, nightstand, small stool, and wall-mounted lamps. The walls are painted in a light green and white color scheme, with framed pictures on the wall.
  • Cozy bedroom with wooden panel walls, a bed with floral bedding, a nightstand, a mirror, a drawer unit, and a shelf with decorative items.
  • Modern bathroom with a white sink, toilet, and shower area. Features a decorative shower curtain with calming words, a mirror cabinet, and two yellow rugs on the wooden floor.
  • Modern multi-story building with a unique, tiered design featuring large windows and balconies, surrounded by a well-maintained lawn and trees.
  • Modern residential building with flat roof and large windows, surrounded by greenery and a clear blue sky.
  • A single-story building with a flat roof and beige exterior, featuring a small entrance area with a wooden gate and a signboard.
  • A narrow hallway with a bench, small rug, and a view to an outdoor area through a glass door.
  • Balcony with a scenic mountain view, featuring a Swiss flag, umbrella, and surrounding greenery.
1 / 14
Modern open-plan living and dining area with large windows offering a scenic mountain view. Features a white coffee table, grey sofa, dining table with green chairs, and a mirror on the wall.
Modern dining room with white dining table, green chairs, two round stools, large mirror on wall, vase with flowers, and a view of mountains through large windows.
Open-plan living and dining area with modern furniture, including a white sofa, grey armchair, white coffee table, white dining table with green chairs, and a small kitchen area with white cabinets and a green backsplash.
CHF 478,000.– Premium
2.5 rooms50m² living space
Flubastrasse 3, 8898 Tannenbodenalp

2.5-room terrace apartment with a view of the Churfirsten

This modern equipped 2.5-room terrace apartment with balcony and magnificent view convinces with its contemporary design, bright rooms, and attractive location on the Flumserberg-Tannenbodenalp.The apartment offers a cozy living ambiance for all who appreciate relaxation, nature, and leisure activities right on their doorstep. It is ideal as a holiday or second home.Despite the quiet location, you benefit from excellent public transport links. The regularly operating local buses and the mountain station of the public gondola lift to Unterterzen are within walking distance. From the valley station in Unterterzen, there are direct train connections to Zurich, making the apartment comfortably and easily accessible all year round, even without a car.Additionally, ski lifts and mountain railways, an indoor pool with sauna, and a village shop are located in the immediate vicinity.The impressive view of the majestic Churfirsten mountain range and the surrounding nature make this apartment an ideal retreat for every season. Whether skiing, hiking, biking, or taking a refreshing dip in Lake Walensee – nature lovers and sports enthusiasts alike will find something to suit their tastes.With the public Tannenboden gondola lift, you can easily reach the popular public beach in Unterterzen on Lake Walensee, directly at the Walensee Resort.The very well-maintained apartment was comprehensively renovated in the summer of 2013, and a roof and facade renovation was carried out in 2025.The entrance with windbreak offers plenty of storage space thanks to a built-in wall cabinet front.The well-proportioned living room provides ample space for a spacious dining area and a cozy living landscape. A floor-to-ceiling triple-glazed window front ensures light-filled rooms and a pleasant living feeling.The spacious, new kitchen leaves nothing to be desired and offers, in addition to an induction stove, a dishwasher, a bar table, and plenty of storage and shelf space, providing the best conditions for comfortable cooking and enjoyment.The equipment also includes an automated underfloor heating system, low-maintenance and robust floor coverings throughout the apartment, and a basement compartment.The shared use of a communal sauna and a private parking space directly next to the building round off this attractive offer.

Travel time
-
  • Balcony overlooking a picturesque lakeside town with houses, a church, and mountains in the background.
  • Balcony with a scenic view of a town, lake, and mountains during sunset.
  • Balcony with a scenic mountain and lake view, featuring a metal railing and tiled floor.
  • Open-plan living and kitchen area with light wood flooring, white cabinetry, and large windows leading to a balcony.
  • Bright, unfurnished room with large sliding glass doors leading to a balcony, wooden flooring, and scenic mountain and sea views.
  • Bright, empty room with large windows and sliding glass doors leading to a balcony overlooking a scenic lake and mountains. The floor is made of polished wood.
  • Empty room with wooden flooring, large sliding glass door leading to a balcony with a scenic view, and bright natural light.
  • Empty room with white built-in closet and wooden flooring, adjacent to a small bathroom with a washing machine.
  • Empty room with light wooden flooring, white walls, and two white doors. No furniture or equipment present.
  • Empty room with wooden flooring and large window offering a scenic view of a lake and mountains.
  • Empty room with wooden flooring, large windows offering a scenic view of a lake and mountains, and a closed door.
  • Modern bathroom with a white sink, chrome faucet, large mirror, toilet, and a glass-enclosed shower area.
  • Modern bathroom with a glass-enclosed shower, toilet, and sink. The walls are tiled in a neutral gray color, and the floor is tiled in a light beige color. There is a small window above the shower for natural light.
  • Modern bathroom with grey stone walls, white bathtub, toilet, and sink.
  • Modern bathroom with a white sink, chrome faucet, toilet, mirrored cabinet, and built-in storage cabinet.
1 / 15
Balcony with a scenic view of a town, lake, and mountains during sunset.
Balcony with a scenic mountain and lake view, featuring a metal railing and tiled floor.
Open-plan living and kitchen area with light wood flooring, white cabinetry, and large windows leading to a balcony.
CHF 3,600.– Premium
5.5 rooms156m² living space
Unter Gwandi 2, 6375 Beckenried

Spacious 5.5-room new apartment with breathtaking lake and mountain views in Beckenried

Welcome to your new dream home in the tax-friendly municipality of Beckenried, Nidwalden! This exclusive 5.5-room apartment in a new building convinces with modern living comfort, a spacious living area of 156 m² and an unparalleled panoramic view of Lake Lucerne and the surrounding mountain world.The apartment offers: • Open living and kitchen area: Bright, high, inviting space with parquet and tile flooring, kitchen island with induction cooking, white built-in cabinets and large windows leading to the balcony. • Bedrooms: All with views of the lake and mountains, large windows, high ceilings and parquet flooring • Dreamlike 32.5m2 large balcony: Enjoy the picturesque view of the lake and mountains and the village of Beckenried, an unforgettable experience. • Minergie standard: Built sustainably and energy-efficiently for a pleasant living climate all year round. • Lift and wheelchair accessibility: Barrier-free and comfortable for all residents. • Parking garage with spacious parking spaces: Convenient parking options directly at the building. Electric charging stations are available upon request. • Washing machine and dryer: Practical equipment for everyday life. Quiet location with ideal infrastructure: The apartment is located in a quiet environment, despite direct access to the A2 highway (north-south axis). In summer, you benefit from plenty of sunshine. The public bathing spot Boden, the cable car to the Klewenalp-Stockhütte ski area, the car ferry across the lake to Gersau, schools and shopping facilities are just a few minutes away.This modern apartment in a new building combines contemporary living with the beauty of Central Swiss nature. A home with high quality of life that leaves no wishes unfulfilled – welcome to Beckenried!

Travel time
-
  • Well-maintained garden with a lawn, patio seating area, covered outdoor space, and colorful flower beds.
  • Well-maintained lawn with a curved stone pathway, surrounded by trees, shrubs, and flowering plants. The background includes neighboring houses and a clear blue sky.
  • Two-story house with a dark brown roof, white walls, and multiple windows. The house features a well-maintained garden with various plants and shrubs, a driveway with a parked car, and a landscaped front yard.
  • Modern living room with a fireplace, leather sofa, glass coffee table, bookshelf, and decorative items.
  • Bright living room with large windows offering a scenic view, featuring a dark green sofa, coffee table, armchairs, ottoman, floor lamp, table lamp, bookshelf, and picture frame.
  • Modern living room with a green leather sofa, dining table with chairs, floor lamp, large window with view, and decorative cabinet.
  • Modern kitchen with white cabinets, black granite countertops, built-in stove, sink, and stools.
  • Bright, modern room with slanted ceiling, large windows, and built-in wooden furniture including a desk and cabinet.
  • Modern bathroom with dark tiled floor, white sink, toilet, and mirrored cabinet. Features a window with sheer curtains and a glass shower enclosure.
  • A well-maintained garden with a lawn, flowering trees, and a view of a town and distant hills.
  • A well-lit room with wooden walls and a pool table featuring a teal felt surface, accompanied by a dartboard on the wall and a hanging light fixture.
  • A small, wooden sauna with a wooden bench, a shower curtain, and a light fixture. The sauna has a tiled wall with floral designs and a wooden door.
  • Wine cellar with brick wine racks, shelves filled with wine bottles, and wooden crates on the floor.
  • Floor plan of a house with multiple rooms including living room, kitchen, bedrooms, bathrooms, and a garage.
  • Floor plan of a house with multiple rooms including living room, kitchen, bedrooms, bathrooms, and a gallery.
  • Floor plan of a basement level showing various rooms including a storage/workshop, wine storage, pantry, hallway, washing area, hobby/billiard room, sauna, and an unexcavated area.
1 / 16
Well-maintained lawn with a curved stone pathway, surrounded by trees, shrubs, and flowering plants. The background includes neighboring houses and a clear blue sky.
Two-story house with a dark brown roof, white walls, and multiple windows. The house features a well-maintained garden with various plants and shrubs, a driveway with a parked car, and a landscaped front yard.
Modern living room with a fireplace, leather sofa, glass coffee table, bookshelf, and decorative items.
CHF 2,750,000.– Premium
5.5 rooms170m² living space
Sonnhalde 7, 8602 Wangen b. Dübendorf

Freistehendes Einfamilienhaus mit Weitblick und Ausbaureserve

-DEUTSCHAn sonnenverwöhnter Südhanglage in Wangen-Brüttisellen begeistert dieses freistehende Einfamilienhaus mit seiner ruhigen Nachbarschaft, hellen Räumen und einer unverbaubaren Aussicht weit über das Zürcher Oberland.Erdgeschoss | Wohnen & GeniessenDas Erdgeschoss prägt ein lichtverwöhnter Wohn- und Essbereich, der durch seine Raumhöhe bis zur Galerie sowie Kachelofen und Cheminée eine einladende Wohnatmosphäre schafft. Von der Küche aus gelangt man neben Wohn- und Essbereich auch direkt auf den gedeckten Sitzplatz im Garten. Zur Nordseite hin lädt das geräumige Elternschlafzimmer zum Wohlfühlen ein – komplettiert durch ein privates Badezimmer und eine stilvolle Ankleide. Ein Arbeitszimmer sowie eine praktische Gästetoilette ergänzen das Erdgeschoss ideal.Obergeschoss | Rückzug & AussichtDas Obergeschoss umfasst zwei helle Schlafzimmer mit angrenzendem Bad sowie einen klimatisierten Arbeitsbereich mit eigener Dachterrasse. Alle Zimmer haben direkten Zugang zur Galerie.Untergeschoss | Wellness & HobbyIm Untergeschoss sind neben Vorrats- und Technikräumen eine Sauna mit Dusche, ein klimatisierter Weinkeller und ein vielseitig nutzbarer Hobbyraum untergebracht.Garten & ParkierenDer nach Süden abfallende, terrassierte Garten bietet gepflegte Rasenflächen, Hochbeete und heimische Sträucher. Eine Garage für drei Fahrzeuge schliesst im Norden an das Haus an.Flächen & AusbaupotenzialDie Liegenschaft auf dem 820 m² grossen Grundstück bietet heute 170 m² Hauptnutzfläche, ergänzt durch 207 m² funktionale Nebenräume. Das Grundstück liegt in der Wohnzone W2 (AZ 0.30) und bietet eine Ausnützungsreserve, die eine Erweiterung der Wohnfläche auf bis zu 300 m² erlaubt.Lage & InfrastrukturWangen verbindet naturnahes Wohnen mit kurzer Distanz zu Zürich und Winterthur. Schulen, Einkaufsmöglichkeiten und die Bushaltestelle sind in wenigen Gehminuten erreichbar.---ENGLISHSituated in a sun-drenched, south-facing location in Wangen-Brüttisellen, this detached single-family home delights with its quiet neighborhood, bright rooms, and unobstructed views far across the Zürcher Oberland and the Swiss Alps.Ground Floor | Living & EnjoyingThe ground floor is characterized by a light-filled living and dining area, creating a warm and welcoming atmosphere with high ceilings up to the gallery, a tiled stove, and an open fireplace. From the kitchen, you have direct access to the living and dining area as well as to the covered garden patio. Facing north, the spacious master bedroom invites you to relax and unwind—complete with a private bathroom and a stylish walk-in wardrobe. A home office and a convenient guest restroom perfectly round out the ground floor.Upper Floor | Retreat & ViewsThe upper floor comprises two bright bedrooms with an adjacent bathroom and an air-conditioned workspace with its own roof terrace. All rooms offer direct access to the gallery.Basement | Wellness & HobbiesIn addition to storage and utility rooms, the basement houses a sauna with a shower, an air-conditioned wine cellar, and a versatile hobby room.Garden & ParkingThe terraced, south-facing garden features well-kept lawn areas, raised beds, and native shrubs. A three-car garage is attached to the north side of the house.Space & Expansion PotentialSet on an 820 m² lot, the property currently offers 170 m² of primary living space, complemented by 207 m² of functional utility space. Located in residential zone W2 (AZ 0.30), the plot offers expansion potential to increase the living area up to 300 m².

Travel time
-
Sven Neeser

Sven Neeser

1 / 13
Sven Neeser

Sven Neeser

  • Parking space
  • Garage
  • View
CHF 2,485,000.– Premium
5.5 rooms153m² living space
Rümlang, 8153 Rümlang

Detached single-family house in a desirable residential area of Rümlang

This detached single-family house impresses with its well-thought-out room layout, high-quality materials, and excellent living comfort. The ground floor, with its spacious living and dining area, forms the heart of the house and offers a bright and inviting atmosphere thanks to the large window fronts. The modern kitchen with high-quality built-in appliances blends harmoniously into the living area and provides ideal conditions for family life. The room offer is complemented by a room on the ground floor, a bathroom, and direct access to the sunny garden with a seating area. On the upper floor, you will find three spacious bedrooms, including a parental area with a dressing room, as well as two further stylish bathrooms. A special highlight can be found in the basement: The exclusive wellness area with sauna, whirlpool, and separate shower creates a private wellness oasis directly in your own four walls. This area is complemented by practical ancillary rooms and two additional storage rooms, which offer versatile usage possibilities and plenty of storage space. Thanks to the high-quality interior design, the Minergie construction method, the earth probe heat pump, the comfort ventilation, and numerous technical extras, this property meets the highest standards of modern living. A rare opportunity to acquire a detached single-family house in one of the most sought-after residential areas of Rümlang. Highlights • Detached single-family house in a desirable residential area • Exclusive wellness area with sauna, whirlpool, and shower • High-quality materials and well-maintained interior design • Minergie-certified • Earth probe heat pump and comfort ventilation • Sunny garden with a spacious seating area • Direct access from the underground garage to the house • Three bathrooms • Parental bedroom with dressing room • Two additional storage rooms • Water softening system and security system • Two underground parking spaces Exact address available after registration on neho.ch.DO YOU WANT TO VISIT? PLEASE REGISTER FIRST: https://neho.ch/b/8153-26-4This detached single-family house impresses with its well-thought-out room layout, high-quality materials, and excellent living comfort. The ground floor, with its spacious living and dining area, forms the heart of the house and offers a bright and inviting atmosphere thanks to the large window fronts. The modern kitchen with high-quality built-in appliances blends harmoniously into the living area and provides ideal conditions for family life. The room offer is complemented by a room on the ground floor, a bathroom, and direct access to the sunny garden with a seating area. On the upper floor, you will find three spacious bedrooms, including a parental area with a dressing room, as well as two further stylish bathrooms. A special highlight can be found in the basement: The exclusive wellness area with sauna, whirlpool, and separate shower creates a private wellness oasis directly in your own four walls. This area is complemented by practical ancillary rooms and two additional storage rooms, which offer versatile usage possibilities and plenty of storage space.

  • Parking space
  • Garage
  • View
  • A rooftop pool with a scenic city view, surrounded by potted plants and greenery.
  • Outdoor area with a rectangular swimming pool surrounded by a tiled deck, featuring a scenic view of a valley and trees.
  • Modern house with a swimming pool, lounge chairs, and a covered patio area.
  • Well-maintained garden with a swimming pool, lush greenery, and a brick patio.
  • A garden area with a paved stone pathway surrounded by lush green foliage and trees, under a clear blue sky.
  • Panoramic cityscape view at sunset, featuring a mix of modern high-rise buildings, historic structures, and lush greenery.
  • Balcony with a wooden sliding door, a doormat, and a potted plant with yellow flowers.
  • Empty hallway with white walls, polished floor, and recessed lighting. Features a large open closet on the left and a doorway leading to another room with a fireplace and bathtub visible in the background.
  • Modern living room with a beige sofa, coffee table, TV stand, dining area with a table and chairs, and a small kitchen area visible in the background. The space features light-colored walls, wooden flooring, and decorative plants.
  • Modern living room with a central fireplace, sculptural artwork above it, and a curved wooden bench seating area.
  • Modern living room with a fireplace, beige sofa, coffee table, armchair, floor lamp, and decorative vases.
  • A spacious hallway with tiled flooring, large windows offering a view of a pool and surrounding landscape, and a central column separating the space.
  • Elegant living room with a beige sofa, coffee table, floor lamp, sideboard, potted plants, and a view of a swimming pool and cityscape through large windows.
  • Empty room with tiled floor, white walls, and a fireplace with a wooden mantle. There is a wooden ceiling and a doorway leading to another room.
  • Modern living room with a fireplace, beige sofa, armchairs, coffee tables, and floor lamp.
  • Balcony with two white chairs, overlooking a swimming pool and a cityscape with trees and buildings.
  • Empty hallway with white walls, beige carpet, and a large white closet on the left side. A doorway leads to another room with white cabinets and a shiny floor.
  • Modern house exterior with large glass windows overlooking a swimming pool, surrounded by potted plants and flowers.
  • Empty room with large corner windows, light-colored walls, and a smooth floor. Sunlight streams in, casting shadows on the floor.
  • Modern bedroom with large windows overlooking a lush garden, featuring a large bed with pillows and a blanket, nightstands with lamps, a wooden dresser, and a picture frame on the wall.
  • Modern bathroom with white tiled walls, a wooden cabinet under a white sink, a chrome faucet, and a large mirror with wooden frame.
  • Modern kitchen with light-colored cabinets, a sink, and a faucet. The space is open and features a large sliding glass door leading to a bathroom area.
  • Modern kitchen with light-colored cabinets, an oven, and a sink, featuring sleek countertops and built-in lighting.
  • Modern bathroom with white tiles, a glass-enclosed shower, a toilet, a sink with a wooden cabinet, and a sleek showerhead.
  • Empty room with large sliding doors and blinds, leading to a view of greenery outside.
1 / 25
Outdoor area with a rectangular swimming pool surrounded by a tiled deck, featuring a scenic view of a valley and trees.
Modern house with a swimming pool, lounge chairs, and a covered patio area.
Well-maintained garden with a swimming pool, lush greenery, and a brick patio.
CHF 4,475.– Premium
3.5 rooms105m² living space
Fluhweg 10, 5408 Ennetbaden

First-time rental after total renovation: Loft-like 3.5-room apartment (105 m2) with pool, garden & panoramic view (NK included)

First rental on the Lägernhang: This exceptional, approximately 100 m² large loft-like 3½-room apartment combines privacy, exclusive garden and pool area and a wide view over the city of Baden. The property is located on the front Lägernhang in Ennetbaden (no through road) and was extensively renovated in 2026.The highlights at a glance • Living concept: Spacious, loft-like living area with elegant, seamless concrete and stone floors. Large windows (corner), sliding door. Room height 2.40 m. Underfloor heating. • Ambiance: Cozy corner chimney with modern recirculation function for stylish evenings. • Premium kitchen: High-quality equipment with induction cooktop (integrated extractor), oven, warming drawer, large refrigerator and separate washing machine. • Wellness bathrooms: New main bathroom with walk-in rain shower, separate guest toilet and additional Miele washing tower (washing machine/tumbler). • Safety & Privacy: Separate, discreet access, own alarm system and complete separation from the rest of the house. The owner lives in the upper floors. • Pool: is available exclusively to the tenant • Parking: Outdoor parking space and public parking immediately on the street Oasis outdoors: garden, terrace & pool • Outdoor area: Approximately 20 m² covered terrace (not visible from the outside) and a private, pre-located garden area under a magnificent, old magnolia tree. • Private pool: Heatable outdoor pool (approximately 3.5 × 9 m) with heat pump and cover for spring to autumn. This is available exclusively to the tenant. The pool is not fenced. For households with small children, the property is therefore not suitable. For the same reason, it is also not suitable for dogs. Best location in Ennetbaden • Quiet & Central: Absolute quiet on the hill, no through road, combined with perfect connection • Commuter advantage: Via the Limmatlift, it is around ten minutes on foot to Baden train station, the old town and all shopping facilities. Zurich main station in 15 minutes, Aarau in 20 • Technology: Modern fiber optic connection available (provider freely selectable). Our desired tenantsRental to a long-term oriented individual or couple. Non-smokers preferred. Keeping pets and living with children are not intended due to the property and pool conditions.Rental conditions • Rental start: By arrangement from 1.9.2026 (first rental after total renovation) • Monthly rent: CHF 4,475.– inclusive of ancillary costs (electricity, water, heating)

Travel time
-

Suggested properties for you based on search results