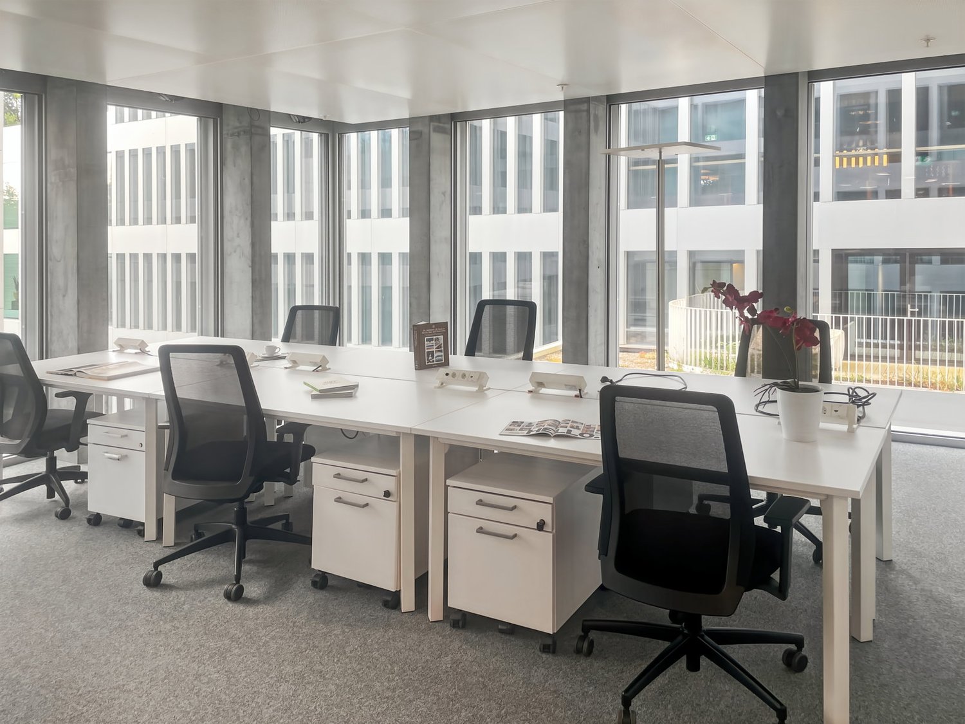
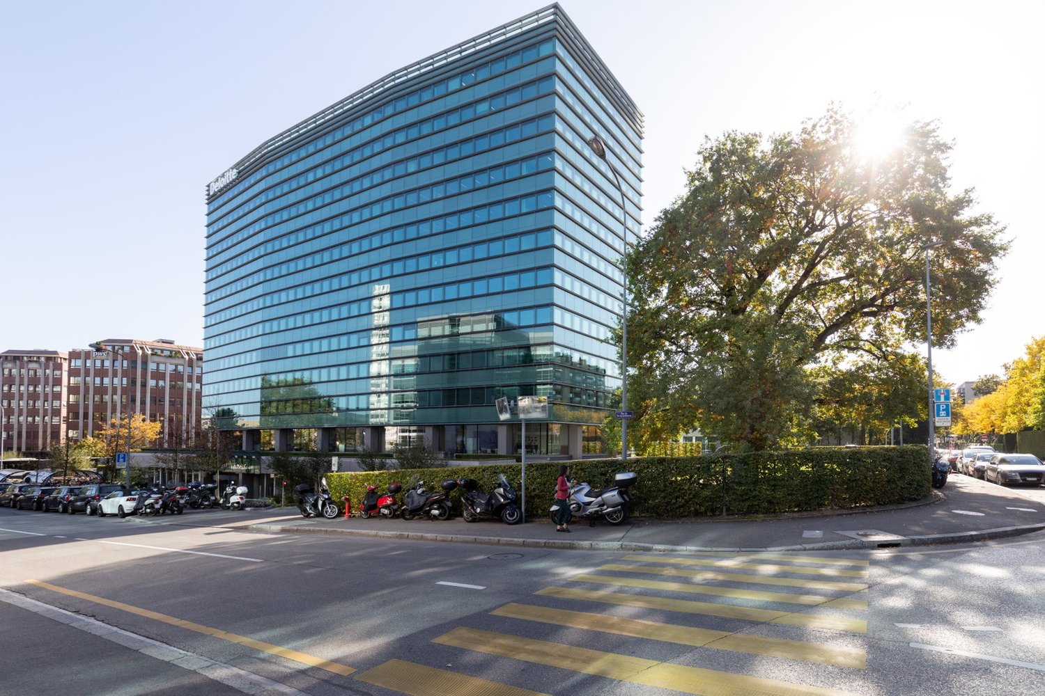
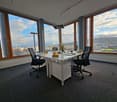
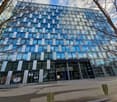
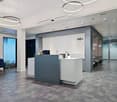
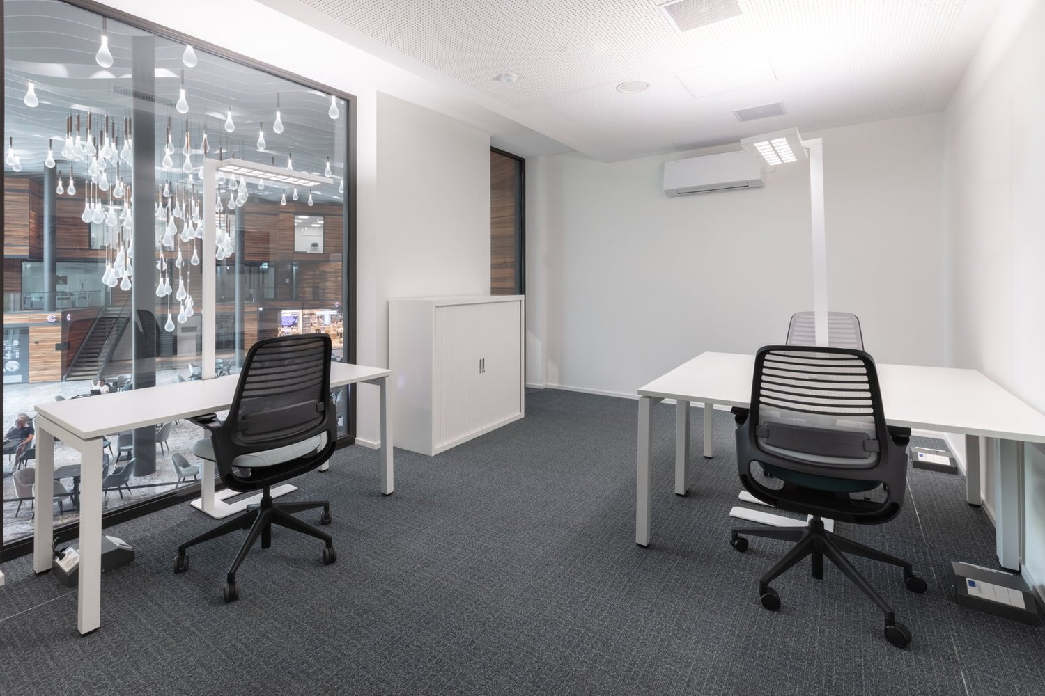
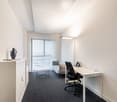
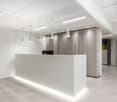
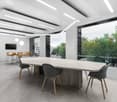
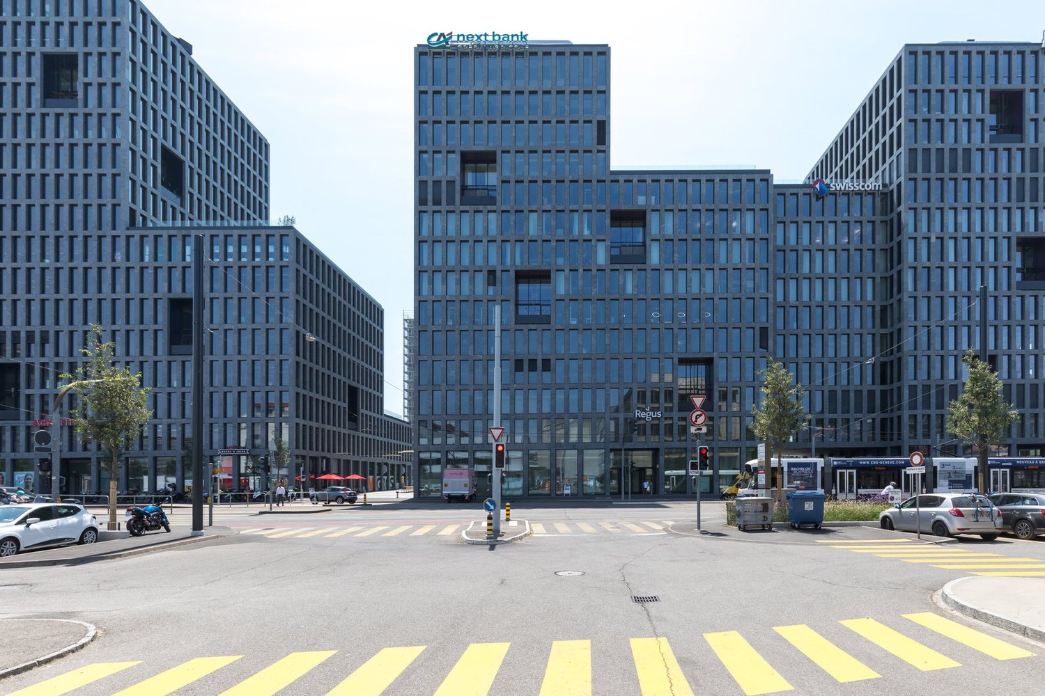
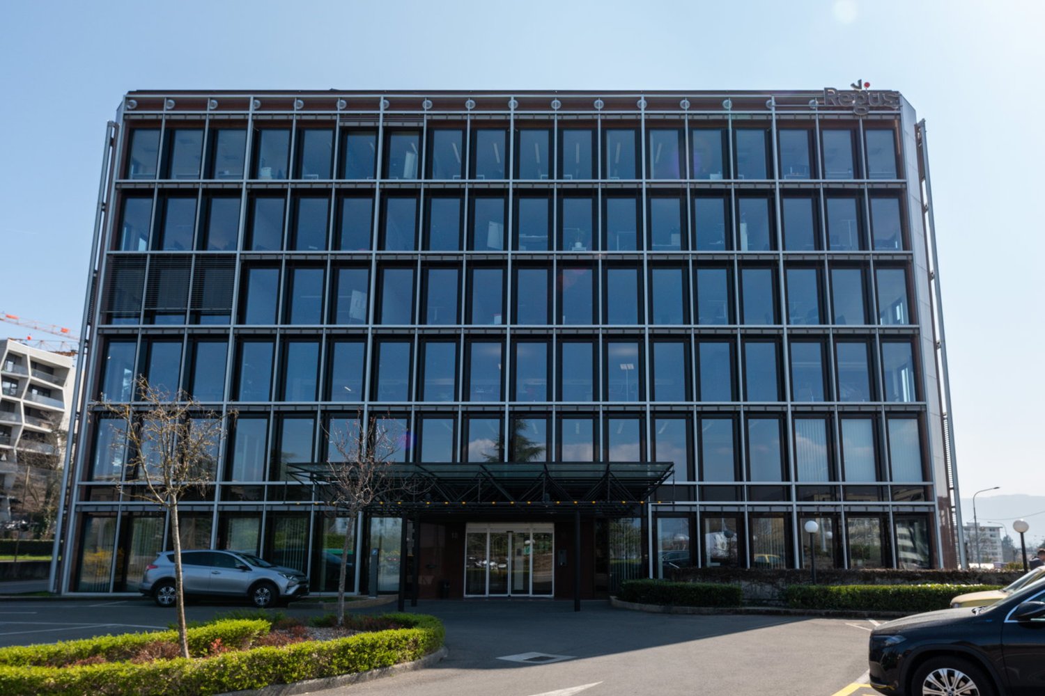
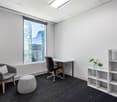
Office spaces for 2 in Spaces Ambassador House
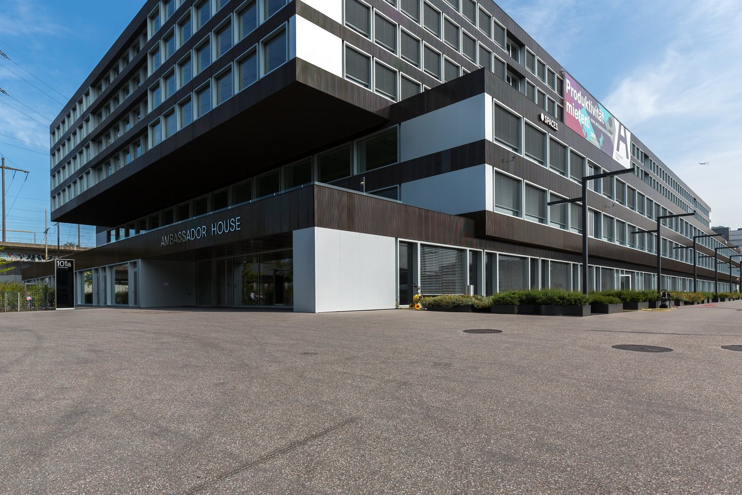
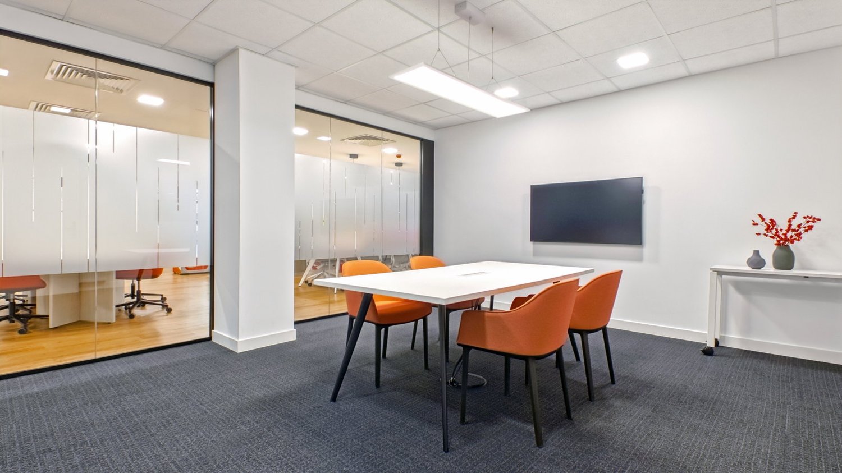
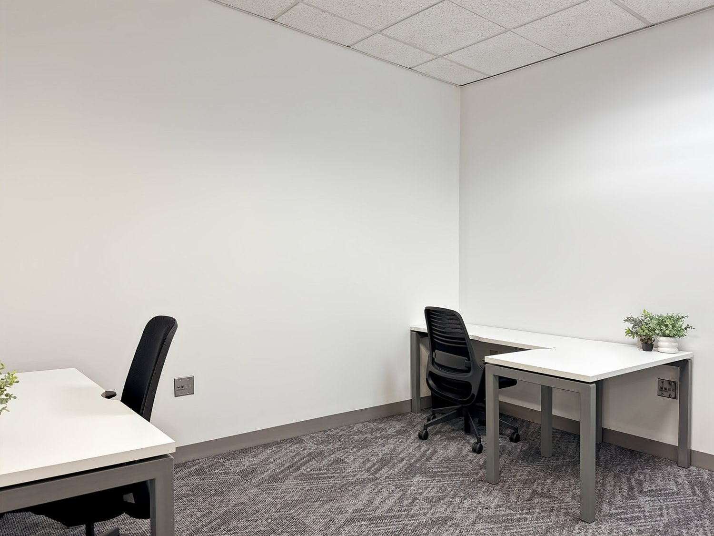
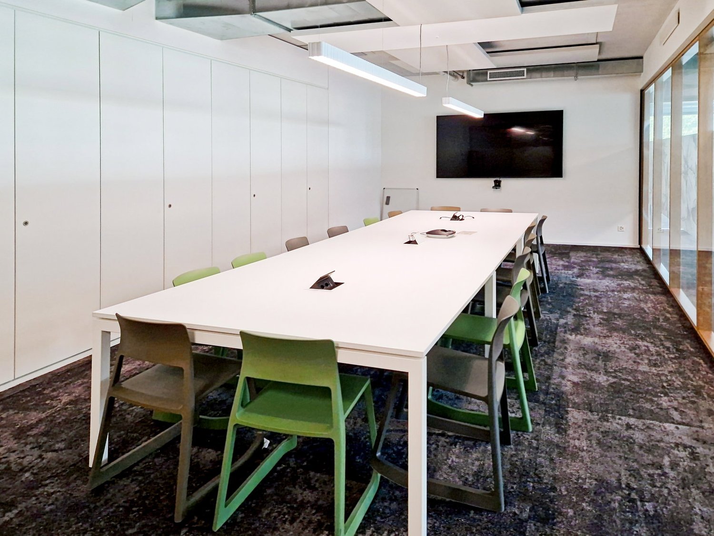
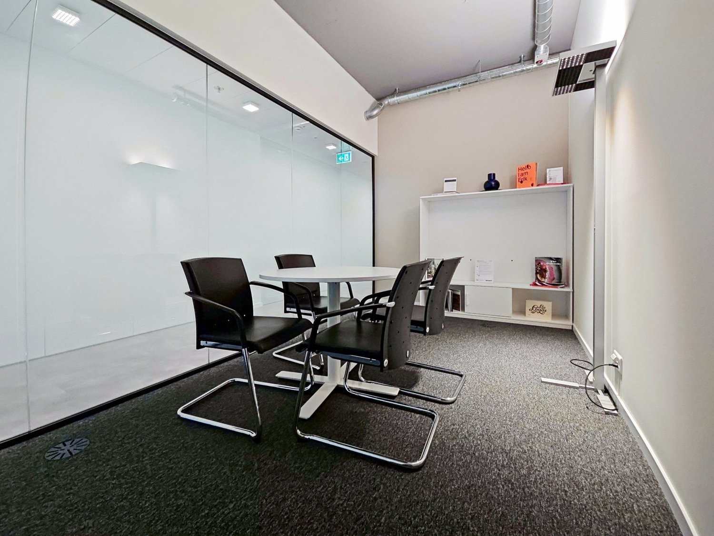
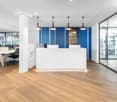
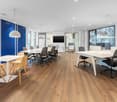
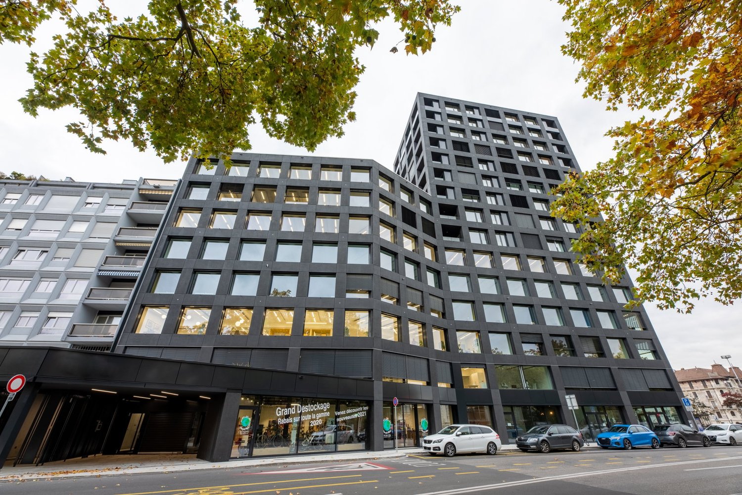
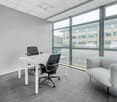
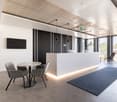
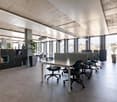
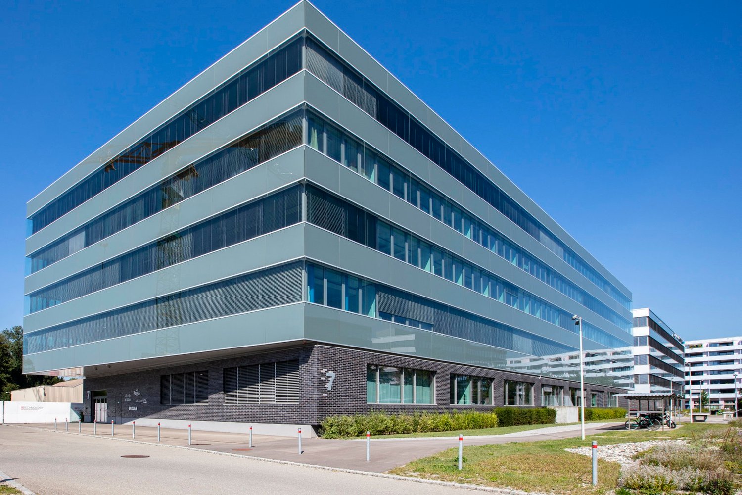
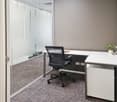
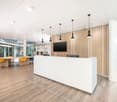
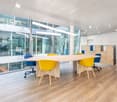
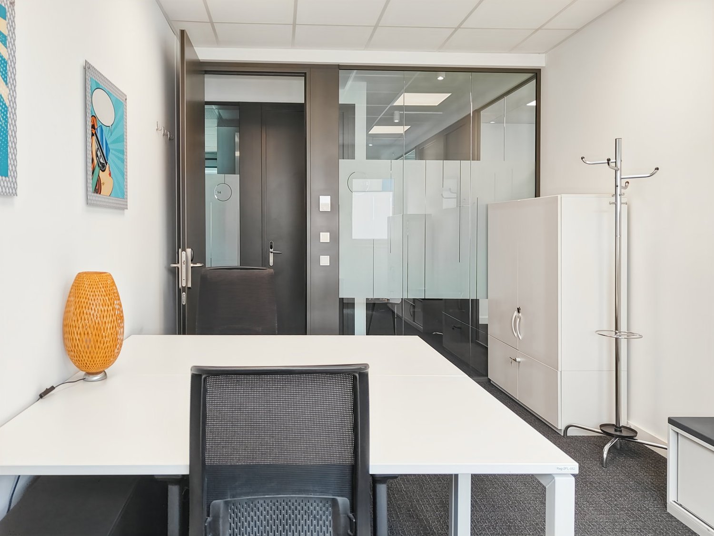
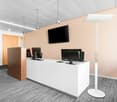
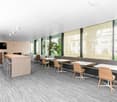
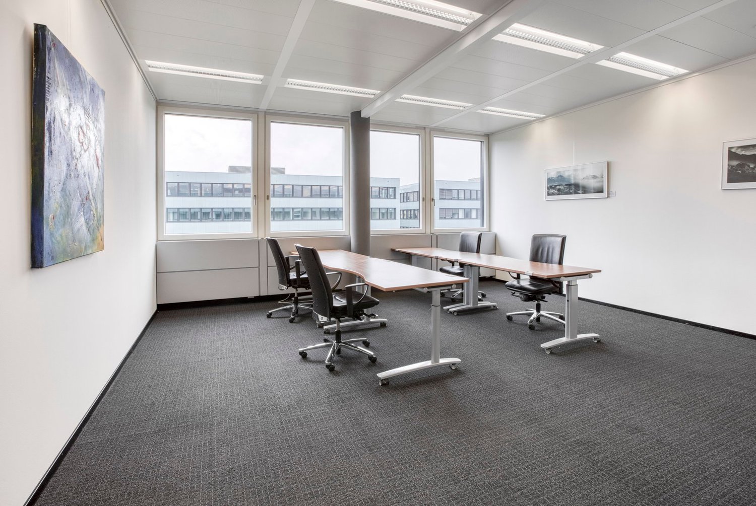
Office spaces tailored for 2 team members where you don't have to worry about a thing.This offer includes a furnished private office for 2 people and access to community areas: meeting rooms, open coworking area, lounge, kitchen, and reception area with office equipment.All prices listed are "starting" prices and may vary depending on the selection and services included.This brand-new and environmentally friendly building in a dynamic district north of Zurich's city center will surely inspire you to new ideas. Our modern coworking areas in Ambassador House in northern Zurich invite you to think outside the box. The district is becoming increasingly popular for both living and working, with practical connections to the airport, road network, tram, and train traffic, as well as flexible spaces in the center.The coworking areas are ideal for networking over a cup of coffee. Or simply sink into a sofa and work on a presentation. You can also sit at a desk and finish a report or rent a conference room. These spaces meet all your needs. Let your creativity run free and book offices or conference rooms in this center, which stands out for its special flair. The catering is also first-class, simply order your lunch when you're ready.Create and personalize an environment of the right size for a team of 2 employees in private office space in Spaces Ambassador House. Our medium-sized offices are fully equipped, accessible 24/7, and offer unlimited coworking access to our Business Club. And since we know how quickly business situations can change, we will never ask you to risk your existence - our contract terms are flexible and tailored to your specific needs.This includes private offices from Spaces:- Access to our global network with thousands of locations worldwide- Friendly reception team and support team- Secure, professional technology and Wi-Fi- Printer and access to administrative support- Cleaning, equipment, and security- Desks bookable by the hour, day, or month- Regular networking and community events- Easy booking and account management via our app- Customizable and flexible room layout- Workplaces that can be scaled according to the company- High-quality, economical furniturePlease note: All images shown were taken at our Spaces locations, but do not necessarily correspond to the specific location.Sign up today
Office space for 4 in Spaces The Circle 6
Office spaces tailored for 4 team members where you don't have to worry about a thing.This offer includes a furnished private office for 4 people and access to communal areas: meeting rooms, open coworking area, lounge, kitchen, and reception area with office equipment.All prices listed are "start" prices and may vary depending on selection and included services.The Circle 6 will leave you in awe. These great new workspaces are currently under construction and will offer you an incredible new center where concentration, collaboration, and community are paramount. Adjectives like dynamic, lively, and inspiring come to mind, but they don't do it justice. How about a comprehensive feeling of freedom at work, sociability, and the energetic atmosphere of a creative community?The Circle 6 at Zurich Airport will be your new, independent business and lifestyle destination; a pioneering mix of art, culture, food, entertainment, and coworking spaces. The center is practically located, just a stone's throw from the terminal buildings. Of course, there's also super-fast WiFi. With its bright, open areas, cozy work niches, conference rooms with great views, or the smell of fine coffee brewed in the café, The Circle 6 will capture your heart and mind. Work will never be the same again.Create and personalize an environment of the right size for a team of 4 employees in private office space at Spaces The Circle 6. Our medium-sized offices are fully equipped, accessible 24/7, and offer unlimited coworking access to our Business Club. And since we know how quickly business situations can change, we'll never ask you to put your existence at risk - our contract terms are flexible and tailored to your specific needs.This includes private offices from Spaces:- Access to our global network with thousands of locations worldwide- Friendly reception team and support team- Secure, professional technology and WiFi- Printer and access to administrative support- Cleaning, equipment, and security- Hourly, daily, or monthly bookable desks- Regular networking and community events- Easy booking and account management via our app- Customizable and flexible room layout- Workplaces that can be scaled according to the company- High-quality, economical furniturePlease note: All images shown were taken at our Spaces locations, but do not necessarily correspond to the specific location.Sign up today
Private office for 2 at Regus Nations
Launch your business today with a ready-to-use office space for two.This offer includes a furnished private office for 2 people with access to shared spaces: meeting rooms, open coworking area, lounge, coffee point, and reception area with office equipment.All prices indicated are starting rates and may vary depending on the choices and services included.Work in the heart of an internationally renowned district close to the historic Palais des Nations: the ideal place to expand your network. You'll be surrounded by the headquarters of leading international companies on the 3rd floor of the incredible Nations business center, served by several public transportation lines within walking distance.Impress your guests with modern, tastefully furnished offices featuring light-filled meeting rooms and an auditorium. Leave your desk and unwind by filling up on culture and inspiration at the Ariana Museum, just a short walk away.Base your business in a private office at Regus Nations, suitable for 2 employees. From furniture to high-speed WiFi, everything is taken care of in our fully equipped small offices, so you can focus entirely on your business. Rent a flexible office for a day or longer, and customize your space to suit your business's specific needs.Regus private offices include:- Access to our global network of thousands of locations around the world- Highly experienced support and reception team- High-quality and secure technology and WiFi- Printers and access to administrative support- Cleaning, services, and security- Office space available by the hour, day, or month- Regular networking events- Simplified account management and bookings through our app- Customizable and flexible layouts- Expand or move locations as needed- High-quality ergonomic furnitureAll images shown in this listing represent our offices but may not correspond to the center in question.Learn more
Private office for 4 in Regus Spoom Green City, Manegg
Productive workspace for 4 people, where you don't have to worry about anything else.This offer includes a furnished private office for 4 people and access to community areas: meeting rooms, open coworking area, lounge, kitchen, and reception area with office equipment.All prices listed are "start" prices and may vary depending on selection and included services.With Greencity, Zurich has gained a new, sustainable, and forward-looking district. In the middle of it: Spoom. Because in the Pergamin II high-rise building on the Greencity site, on the 2nd floor, is the latest Spoom location in the city of Zurich. Embedded in a vibrant environment with living and educational offerings, hotels, office spaces, and shops - the ideal environment for you and your business. Of course, Spoom Zurich South is excellently connected. Directly from Greencity, the S-Bahn runs at 10-minute intervals to and from Zurich main station, and the highway access is only 3 minutes away.Give your company a home with a private office, ideal for 4 employees in Regus Spoom Green City, Manegg. In our fully equipped, medium-sized offices, we take care of everything - from furniture to super-fast WLAN - and you can focus entirely on the success of your company. Find flexible office spaces for rent for just one day or stay longer and adapt your spaces to the individual needs of your company.Benefits of a private office at Regus:- Access to our global network with thousands of locations worldwide- Excellent trained reception and support team- Business-class technology and WLAN with high security standards- Printer and access to administrative support- Cleaning, utilities, and security- Desks available by the hour, day, or month- Regular networking and community events- Easy booking and account management via our app- Customizable and flexible layouts- Increase your office space or change location to meet your needs- High-quality, ergonomic furniture with the option to choose from an individual catalog as well.All shown images were taken in our premises, but do not necessarily correspond to the respective center.Inquire now
Private office space for 2 in Regus Spoom Glattpark
Productive workspace for 2 people, where you don't have to worry about anything else.This offer includes a furnished private office for 2 people and access to the communal areas: meeting rooms, open coworking area, lounge, kitchen, and reception area with office equipment.All prices listed are "start" prices and may vary depending on the selection and services included.Spoom is located exactly where you want to be. Perfectly connected between Zurich City and Zurich Airport. In the dynamic and up-and-coming business district of Zurich North. More precisely, on the 1st floor of the Lindbergh business building, and thus in the heart of the business world. Best conditions for your successful company. And life doesn't stop here after work. Because whether retail, supermarkets, fitness, restaurants - numerous leisure activities await you in the immediate vicinity. Many of them even in the same building. That's what we call FLEXIBILITY FOR WORK.Give your company a home with a private office, ideal for 2 employees in Regus Spoom Glattpark. In our fully equipped, medium-sized offices, we take care of everything - from furniture to super-fast WLAN - and you can focus entirely on the success of your company. Find flexible office spaces for rent for just one day or stay longer and adapt your spaces to the individual needs of your company.Benefits of a private office at Regus:- Access to our global network with thousands of locations worldwide- Excellent trained reception and support team- Business-class technology and WLAN with high security standards- Printer and access to administrative support- Cleaning, utilities, and security- Desks available by the hour, day, or month- Regular networking and community events- Easy booking and account management via our app- Customizable and flexible floor plans- Expand your office space or change locations to meet your needs- High-quality, ergonomic furniture with the option to also choose from an individual catalog.All shown images were taken in our premises, but do not necessarily correspond to the respective center.Inquire now
Private office space for 4 in Regus Spoom Oerlikon
Productive workspace for 4 people, where you don't have to worry about anything else.This offer includes a furnished private office for 4 people and access to communal areas: meeting rooms, open coworking area, lounge, kitchen, and reception area with office equipment.All prices quoted are "start" prices and may vary depending on the selection and services included.Zurich North is booming. With its location between Zurich's city center and the airport, the up-and-coming district is absolutely ideal for modern, dynamic companies. That's why Spoom is right in the middle - so you and your business can benefit from a top location and excellent conditions. Spoom Zurich North is located on the 1st floor of the Conex business building, opposite Glattpark and just a few steps from Leutschenpark. Surrounded by innovative start-ups and large companies, diverse retail offerings, and lively residential areas. Whether it's a business lunch or after-work drink, shopping, fitness, or a jog in the park: everything is right on your doorstep. You have the choice.Give your company a home with a private office, ideal for 4 employees in Regus Spoom Oerlikon. In our fully equipped, medium-sized offices, we take care of everything - from furniture to super-fast WLAN - and you can focus entirely on the success of your company. Find flexible office space for rent for just one day or stay longer and adapt your space to the individual needs of your company.Advantages of a private office at Regus:- Access to our global network with thousands of locations worldwide- Excellent trained reception and support team- Business-class technology and WLAN with high security standards- Printer and access to administrative support- Cleaning, utilities, and security- Desks available by the hour, day, or month- Regular networking and community events- Easy booking and account management via our app- Customizable and flexible floor plans- Expand your office space or change locations to meet your needs- High-quality, ergonomic furniture with the option to choose from an individual catalog as well.All images shown were taken in our facilities, but do not necessarily correspond to the respective center.Inquire now
Private office for 4 in Regus Andreaspark
Productive workspace for 4 people, where you don't have to worry about anything else.This offer includes a furnished private office for 4 people as well as access to the community areas: meeting rooms, open coworking area, lounge, kitchen, and reception area with office equipment.All prices listed are "start" prices and may vary depending on the selection and services included.Find space for business growth in the vibrant Regus Andreaspark, located exactly between the Credit Suisse Tower and the Zurich Trade Fair. Arrival is effortless thanks to bus stops on Hagenholzstrasse and tram stops for various lines at the end of the street.Develop your ideas in quiet, airy rooms that help you concentrate and let in natural light. After your workday, you can cool off at the nearby swimming pool and sports center.Give your company a home with a private office, ideal for 4 employees in Regus Andreaspark. In our fully equipped, medium-sized offices, we take care of everything - from furniture to super-fast WLAN - and you can focus entirely on the success of your company. Find flexible office space for rent for just one day or stay longer and adapt your space to the individual needs of your company.Benefits of a private office at Regus:- Access to our global network with thousands of locations worldwide- Excellent trained reception and support team- Business-class technology and WLAN with high security standards- Printer and access to administrative support- Cleaning, utilities, and security- Desks available by the hour, day, or month- Regular networking and community events- Easy booking and account management via our app- Customizable and flexible floor plans- Expand your office space or change locations to meet your needs- High-quality, ergonomic furniture with the option to also choose from an individual catalog.All shown images were taken in our premises, but do not necessarily correspond to the respective center.Inquire now
Private office space for 5 in Regus Stücki Village
Get access to a bright and inspiring office space designed to support teams of 5 people in their work.This offer includes a furnished private office for 5 people and access to community areas: meeting rooms, open coworking area, lounge, kitchen, and reception area with office equipment.All prices quoted are "starting" prices and may vary depending on the selection and services included.Establish a business location in the impressive and modern Center Stücki Park. Receive your customers in modern, tastefully designed offices with high-quality furnishings. At this internationally connected location, you will also work side by side with a diverse business community.The easily accessible bus and tram stops and the parking garage with 850 spaces make commuting easy. Relax with a walk along the Rhine and clear your mind before a business meeting.Give your business a home with a private office, ideal for 5 employees in Regus Stücki Village. In our fully equipped, large offices, we take care of everything - from furniture to super-fast WiFi - and you can focus entirely on the success of your business. Find flexible office spaces for rent for just one day or stay longer and adapt your spaces to the individual needs of your business.Benefits of a private office at Regus:- Access to our global network with thousands of locations worldwide- Excellent trained reception and support team- Business-class technology and WiFi with high security standards- Printer and access to administrative support- Cleaning, utilities, and security- Desks available by the hour, day, or month- Regular networking and community events- Easy booking and account management via our app- Customizable and flexible layouts- Expand your office space or change location to meet your needs- High-quality, ergonomic furniture with the option to choose from an individual catalog as well.All images shown were taken in our facilities, but do not necessarily correspond to the respective center.Inquire now
Private office for 2 at Regus City Centre
Launch your business today with a ready-to-use office space for two.This offer includes a furnished private office for 2 people with access to shared spaces: meeting rooms, open coworking area, lounge, coffee point, and reception area with office equipment.All prices indicated are starting rates and may vary depending on the choices and services included.Ideally located in the Charmilles neighborhood between the city center and the airport, the Lyon 77 tower has two floors offering premium office spaces. From elegant private offices to bright meeting rooms and coworking spaces, this business center is designed to meet the needs of the most discerning entrepreneurs. As the tallest building in the area with 14 floors, Lyon 77 offers an impressive view of the city. Overlooking a large roundabout in the heart of the neighborhood, it also benefits from its location on the outskirts of Geneva.In recent years, the lively Charmilles neighborhood has become a real commercial hub. Thus, the Rue de Lyon is home to many office buildings as well as a wide range of facilities, such as the Silhouette Charmilles fitness center or the Planète Charmilles shopping center with around 50 stores and restaurants. Travel is made easy by the Dôle and Guye bus stops located in the same street as the offices, just a few minutes' walk away. Finally, if you want to immerse yourself in local culture, visit the essential Voltaire Museum just a ten-minute walk away. Only 100 meters away, the Geisendorf Park offers a picturesque urban green space.Base your business in a private office at Regus City Centre, which is suitable for 2 employees. From furniture to high-speed WiFi, everything is taken care of in our fully equipped small offices, so you can focus entirely on your business. Rent a flexible office for a day or longer and customize your space to suit your business's specific needs.Regus private offices include:- Access to our global network of thousands of locations around the world- Highly experienced support and reception teams- High-quality and secure technologies and WiFi- Printers and access to administrative support- Cleaning, services, and security- Office space available by the hour, day, or month- Regular networking events- Simplified account management and bookings through our app- Customizable and flexible layout- Expand or move as needed- High-quality ergonomic furnitureAll images shown on this listing represent our offices but may not correspond to the center in question.Learn more
Private office for 2 at Regus Pont Rouge
Launch your business today with a ready-to-use office space for two.This offer includes a furnished private office for 2 people with access to shared spaces: meeting rooms, open coworking area, lounge, coffee point, and reception area with office equipment.All prices shown are starting rates and may vary depending on your choices and services included.Impress your clients and travel easily while maintaining an elegant base for your business at Pont Rouge. Located just minutes from Lancy-Pont-Rouge station, this location allows you to reach the lively center of Geneva in six minutes by train.Welcome your guests to your ultra-modern offices with minimalist design and fresh, airy atmosphere. Collaborate in open spaces designed for exchange or settle into a nook for a more private conversation. After a good day's work, head to the center of Geneva to dine at one of the city's high-end restaurants.Base your business in a private office at Regus Pont Rouge, suitable for 2 employees. From furniture to high-speed WiFi, everything is taken care of in our fully equipped small offices, so you can focus entirely on your business. Rent a flexible office for a day or longer and customize your space to your business's specific needs.Regus private offices include:- Access to our global network of thousands of locations around the world- Highly experienced support and reception team- High-quality and secure technology and WiFi- Printers and access to administrative support- Cleaning, services, and security- Office space available by the hour, day, or month- Regular networking events- Simplified account management and bookings through our app- Customizable and flexible layouts- Expand or change locations as your needs grow- High-quality ergonomic furnitureAll images shown in this listing represent our offices but may not correspond to the specific center.Learn more
Private office space for 2 in Regus Business Park
Productive workspace for 2 people, where you don't have to worry about anything else.This offer includes a furnished private office for 2 people and access to community areas: meeting rooms, open coworking area, lounge, kitchen, and reception area with office equipment.All prices quoted are "start" prices and may vary depending on the selection and services included.Conquer the market in northern Zurich from an emerging business district, located halfway between the city center and Zurich Airport. The complex at Richtistrasse 7 consists of five buildings and has excellent transport links. With several international companies based here, there are many opportunities for networking.Be inspired by the ultra-modern, light-filled offices with floor-to-ceiling windows. After work, take a walk to the largest shopping center in Switzerland right next door or stroll through the extensive green spaces nearby.Give your business a home with a private office, ideal for 2 employees in Regus Business Park. In our fully equipped, medium-sized offices, we take care of everything - from furniture to super-fast WLAN - and you can focus entirely on the success of your business. Find flexible office space for rent for just one day or stay longer and adapt your space to the individual needs of your business.Benefits of a private office at Regus:- Access to our global network with thousands of locations worldwide- Excellent trained reception and support team- Business-class technology and WLAN with high security standards- Printer and access to administrative support- Cleaning, utilities, and security- Desks available by the hour, day, or month- Regular networking and community events- Easy booking and account management via our app- Customizable and flexible layouts- Expand your office space or change location to meet your needs- High-quality, ergonomic furniture with the option to choose from an individual catalog as well.All images shown were taken in our facilities, but do not necessarily correspond to the respective center.Inquire now
Private office for 2 at Regus Versoix Station Lakeside
Launch your business immediately with a ready-to-use office space for two.This offer includes a furnished private office for 2 people with access to shared spaces: meeting rooms, open coworking area, lounge, coffee point, and reception area with office equipment.All prices indicated are starting rates and may vary depending on the choices and services included.The fully glazed Lakeside Geneva building, whose shape evokes a boat, displays a cutting-edge professional style just a stone's throw from the shores of Lake Geneva. Hop on a train to get back to Geneva in 20 minutes or take the nearby A1 to easily reach the airport, France, or Lausanne.Located in the heart of Versoix, the site offers a fresh and bright interior as well as all the space you need to focus on your activities. Enjoy the proximity of numerous amenities, such as a post office, a four-star hotel, and a wide range of restaurants just a few steps away.Base your business in a private office at Regus Versoix Station Lakeside, suitable for 2 employees. From furniture to high-speed Wi-Fi, everything is taken care of in our fully equipped small offices, so you can focus entirely on your business. Rent a flexible office for a day or longer and customize your space according to your company's specific needs.Regus private offices include:- Access to our global network of thousands of locations around the world- Highly experienced support and reception teams- High-quality and secure technologies and Wi-Fi- Printers and access to administrative support- Cleaning, services, and security- Office space available by the hour, day, or month- Regular networking events- Simplified account management and bookings through our app- Customizable and flexible layouts- Expand or change locations as needed- High-quality ergonomic furnitureAll images shown on this listing represent our offices but may not correspond to the center in question.Learn more
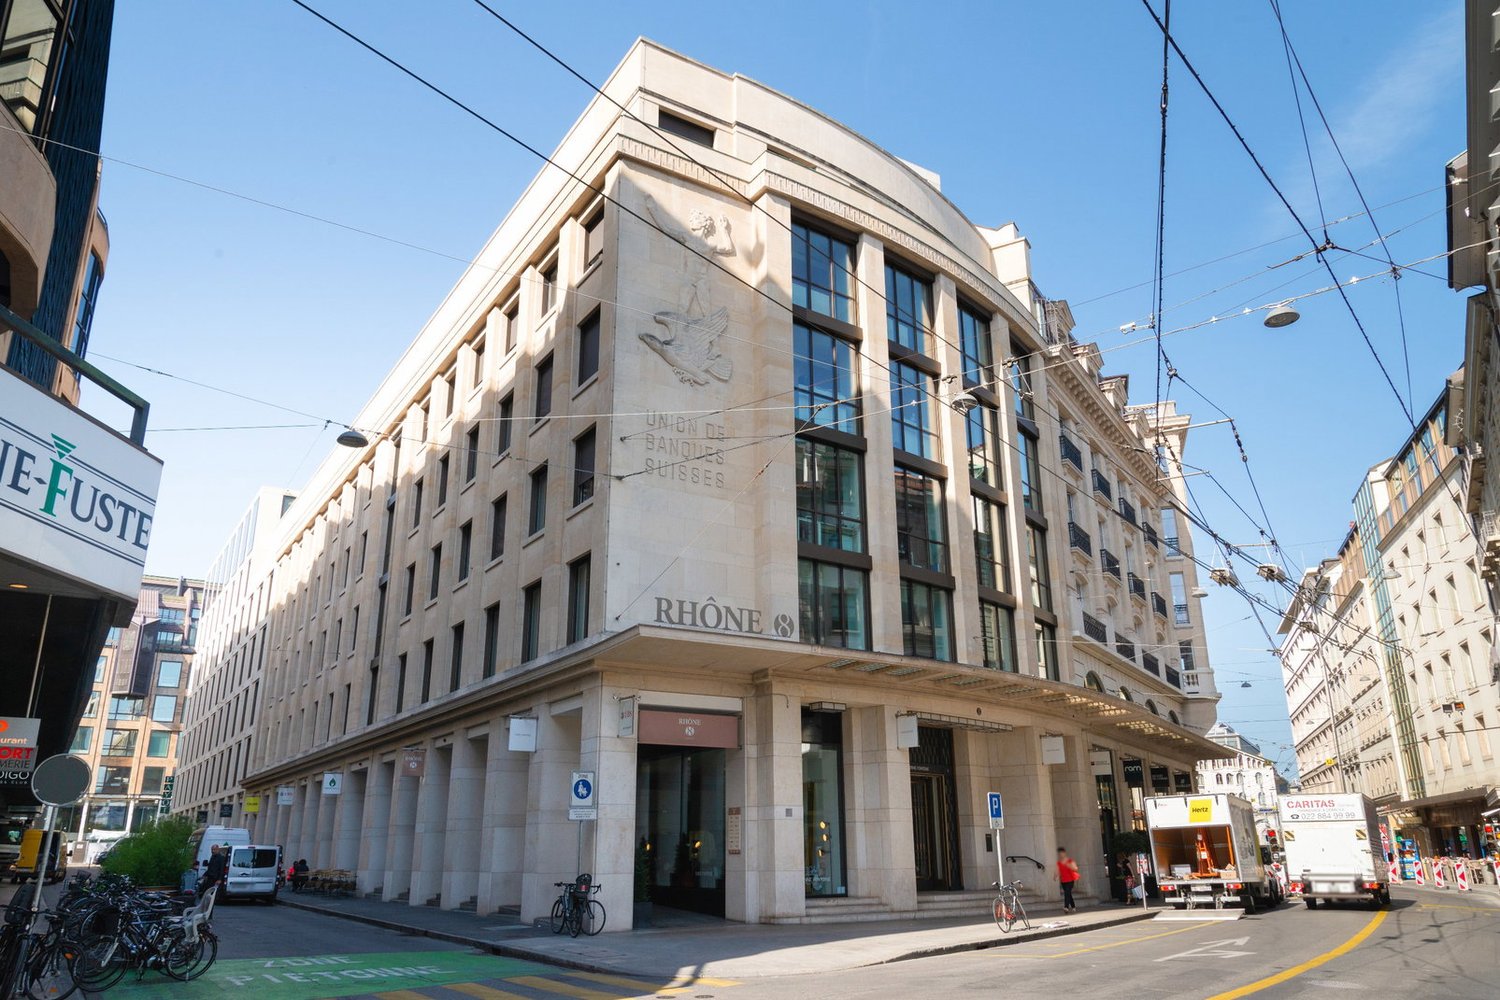
Private office for 2 at Regus Rhone 8
Launch your business immediately with a ready-to-use office space for two.This offer includes a furnished private office for 2 people with access to shared spaces: meeting rooms, open coworking area, lounge, coffee point, and reception area with office equipment.All prices listed are starting prices and may vary depending on the choices and services included.Establish your business in the stunning historic UBS building, a highly sought-after business address in the heart of the city. Inspire your teams in the modern and elegantly furnished environment of Rhône 8, with its splendid windows, and enjoy the view of the pretty pedestrian street from the second floor.Find a practical workspace in the comfortable business lounge without a reservation. Your clients will have no trouble coming to see you in this part of the city, as the location enjoys excellent rail links and other means of transport.Base your business in a private office at Regus Rhone 8, which suits 2 employees. From furniture to high-speed WiFi, everything is taken care of in our fully equipped small offices, so you can focus entirely on your business. Rent a flexible office for a day or longer, and customize your space to suit your business's specific needs.Regus private offices include:- Access to our global network of thousands of locations around the world- Highly experienced support and reception team- High-quality and secure technology and WiFi- Printers and access to administrative support- Cleaning, services, and security- Office space available by the hour, day, or month- Regular networking events- Simplified account management and bookings through our app- Customizable and flexible layouts- Expand or move as your needs change- High-quality ergonomic furnitureAll images shown in this listing represent our offices but may not correspond to the specific center.Learn more
Private office space for 5 in Regus Dammstrasse
Get access to a bright and inspiring office space designed to support teams of 5 people in their work.This offer includes a furnished private office for 5 people as well as access to the communal areas: meeting rooms, open coworking area, lounge, kitchen, and reception area with office equipment.All prices quoted are "starting prices" and may vary depending on the selection and services included.Benefit from a perfect work-life balance at our Dammstrasse 19 location. Thanks to the car and bike parking spaces and the nearby train station, commuting is made easier. The nearby fitness studio provides an ideal balance to work.This campus-like complex with its bright and airy spaces, large windows, and inspiring views offers the perfect environment to take your business further. Chat with customers and colleagues on the terrace or visit one of the nearby restaurants with them.Give your business a home with a private office, ideal for 5 employees in Regus Dammstrasse. In our fully equipped, large offices, we take care of everything - from furniture to super-fast WLAN - and you can focus entirely on the success of your business. Find flexible office spaces for rent for just one day or stay longer and adapt your spaces to the individual needs of your business.Benefits of a private office at Regus:- Access to our global network with thousands of locations worldwide- Excellently trained reception and support team- Business-class technology and WLAN with high security standards- Printer and access to administrative support- Cleaning, utilities, and security- Desks available by the hour, day, or month- Regular networking and community events- Easy booking and account management via our app- Customizable and flexible layouts- Expand your office space or change locations to meet your needs- High-quality, ergonomic furniture with the option to also choose from an individual catalog.All images shown were taken in our spaces, but do not necessarily correspond to the respective center.Inquire now
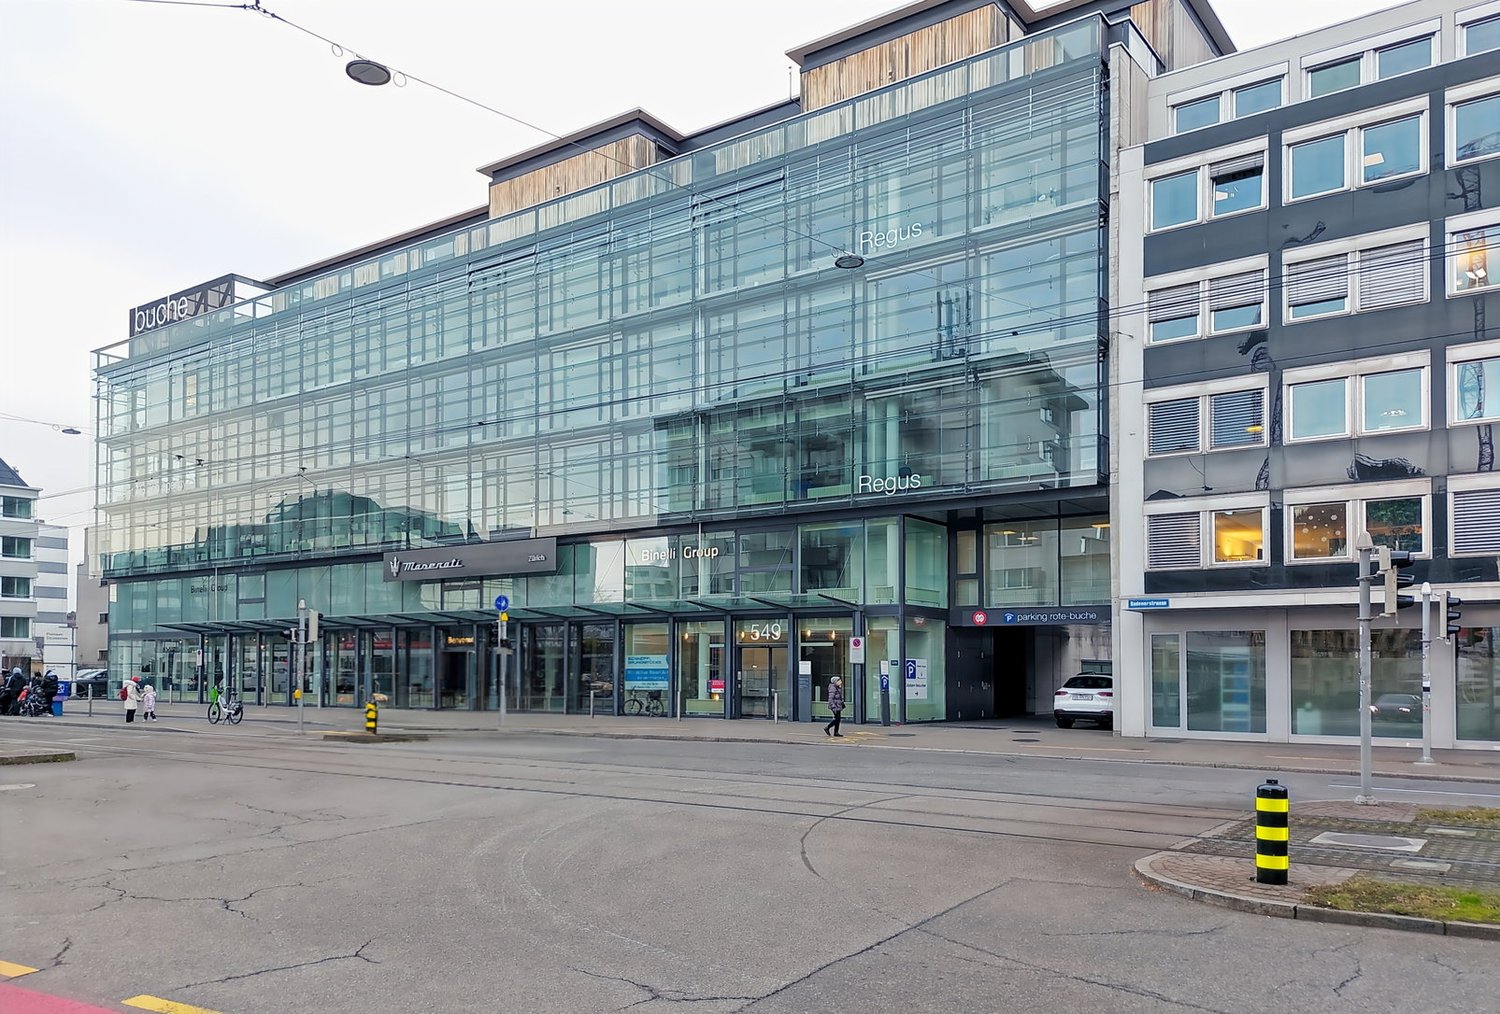
Private office space for 2 in Regus Letzigrund Altstetten
Productive workspace for 2 people, where you don't have to worry about anything else.This offer includes a furnished private office for 2 people and access to communal areas: meeting rooms, open coworking area, lounge, kitchen, and reception area with office equipment.All prices quoted are "start" prices and may vary depending on the selection and services included.Settle in the Zurich-West business district, a dynamic urban development area that is also home to leading financial institutions. Locate your business in Badenerstrasse 549 in the city center of Zurich. The building with its impressive glass facade is located near Altstetten train station.Work productively in modern, bright rooms with floor-to-ceiling windows and a breathtaking view of the city. Become part of the dynamic environment with numerous restaurants and bars, as well as the famous market hall with its food market, just a few minutes' drive away.Give your business a home with a private office, ideal for 2 employees in Regus Letzigrund Altstetten. In our fully equipped, medium-sized offices, we take care of everything - from furniture to super-fast WLAN - and you can focus entirely on the success of your business. Find flexible office space for rent for just one day or stay longer and adapt your space to the individual needs of your business.Benefits of a private office at Regus:- Access to our global network with thousands of locations worldwide- Excellently trained reception and support team- Business-class technology and WLAN with high security standards- Printer and access to administrative support- Cleaning, utilities, and security- Desks available by the hour, day, or month- Regular networking and community events- Easy booking and account management via our app- Customizable and flexible layouts- Expand your office space or change location to meet your needs- High-quality, ergonomic furniture with the option to choose from an individual catalog as well.All images shown were taken in our premises, but do not necessarily correspond to the respective center.Inquire now
Private office for 2 at Regus Balexert Tower
Launch your business immediately with a ready-to-use office space for two.This offer includes a furnished private office for 2 people with access to shared spaces: meeting rooms, open coworking area, lounge, coffee point, and reception area with office equipment.All prices shown are starting rates and may vary depending on the choices and services included.Give your business a modern setting in the stunning Balexert Tower, in the heart of Geneva. Receive your professional guests with style on the terrace with a splendid view of the Jura massif, the airport, and Mont Blanc.Boost your productivity in the heart of a carefully designed environment, bathed in natural light thanks to the large windows. Regain the city center in 15 minutes by tram to honor your appointments and welcome your clients at the airport in less than five minutes by bus.Establish your business in a private office at Regus Balexert Tower, suitable for 2 employees. From furniture to high-speed WiFi, everything is taken care of in our fully equipped small offices, so you can focus entirely on your business. Rent a flexible office for a single day or longer, and customize your space according to the specific needs of your business.Regus private offices include the following:- Access to our global network of thousands of locations around the world- Highly experienced support and reception team- High-quality and secure technologies and WiFi- Printers and access to administrative support- Cleaning, services, and security- Office space available by the hour, day, or month- Regular networking events- Simplified account management and bookings through our app- Customizable and flexible layout- Expand or change location as needed- High-quality ergonomic furnitureAll images shown in this listing represent our offices but may not match the specific center.Learn more
Private office space for 2 in Signature Bahnhofplatz
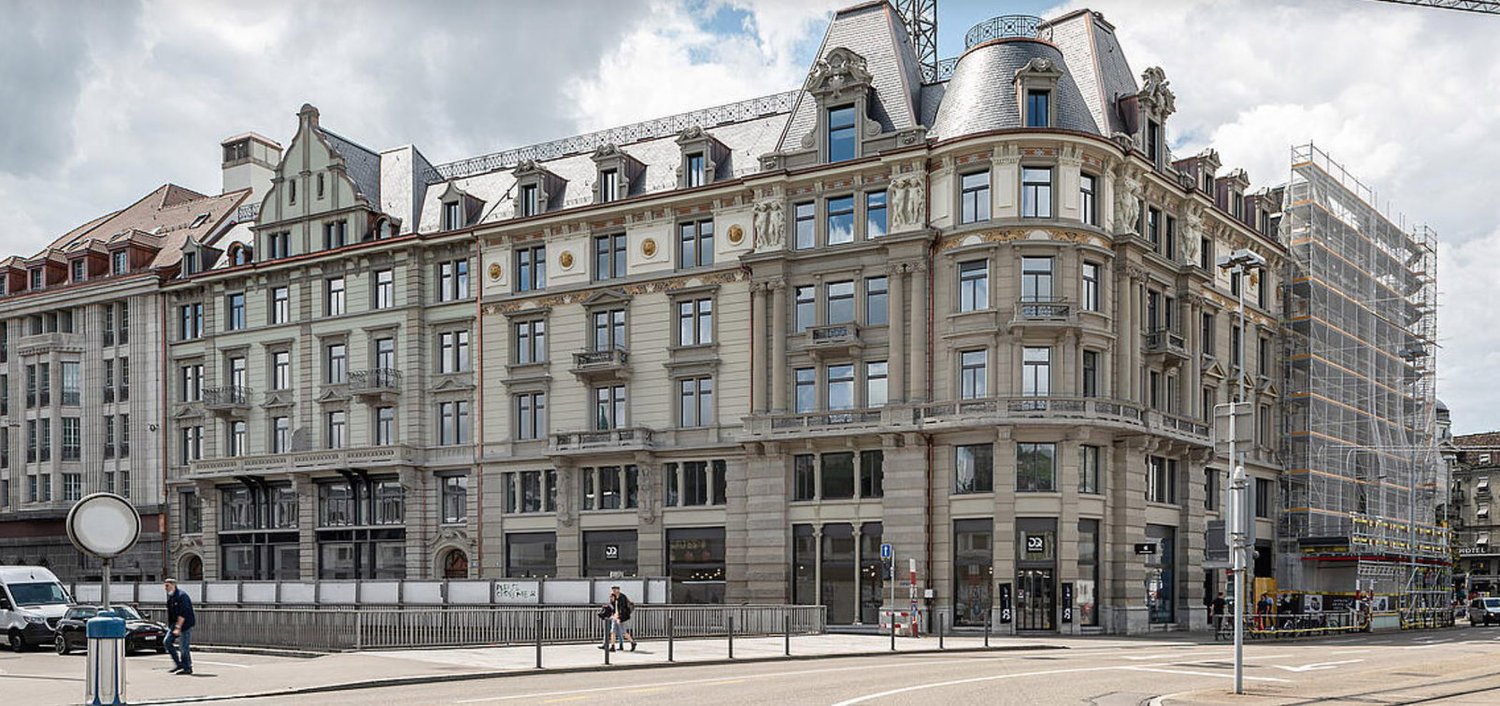
Productive workspace for 2 people, where you don't have to worry about anything else.This offer includes a furnished private office for 2 people as well as access to the communal areas: meeting rooms, open coworking area, lounge, kitchen, and reception area with office equipment.All prices quoted are "starting prices" and may vary depending on the selection and services included.Build your business presence in the offices of our exclusive Signature by Regus Bahnhofplatz center, a 19th-century building in the Zurich business district of Kreis 1. Since the train station and bus stops are directly opposite, business guests can easily reach your offices.Impress customers and colleagues at this renowned location with vaulted ceilings and original architectural details. Take advantage of the benefits of the largest city in Switzerland with its vast selection of bars, restaurants, and cultural attractions right on your doorstep.Give your company a home with a private office, ideal for 2 employees in Signature Bahnhofplatz. In our fully equipped, medium-sized offices, we take care of everything - from furniture to super-fast WLAN - and you can focus entirely on the success of your company. Find flexible office space for rent for just one day or stay longer and adapt your space to the individual needs of your company.Benefits of a private office at Regus:- Access to our global network with thousands of locations worldwide- Excellent trained reception and support team- Business-class technology and WLAN with high security standards- Printer and access to administrative support- Cleaning, utilities, and security- Desks available by the hour, day, or month- Regular networking and community events- Easy booking and account management via our app- Customizable and flexible layouts- Expand your office space or change location to meet your needs- High-quality, ergonomic furniture with the option to choose from an individual catalog as well.All images shown were taken in our premises, but do not necessarily correspond to the respective center.Inquire now
First rental – Living at Sonnenberg: Modern 5.5-room apartment with large outdoor area
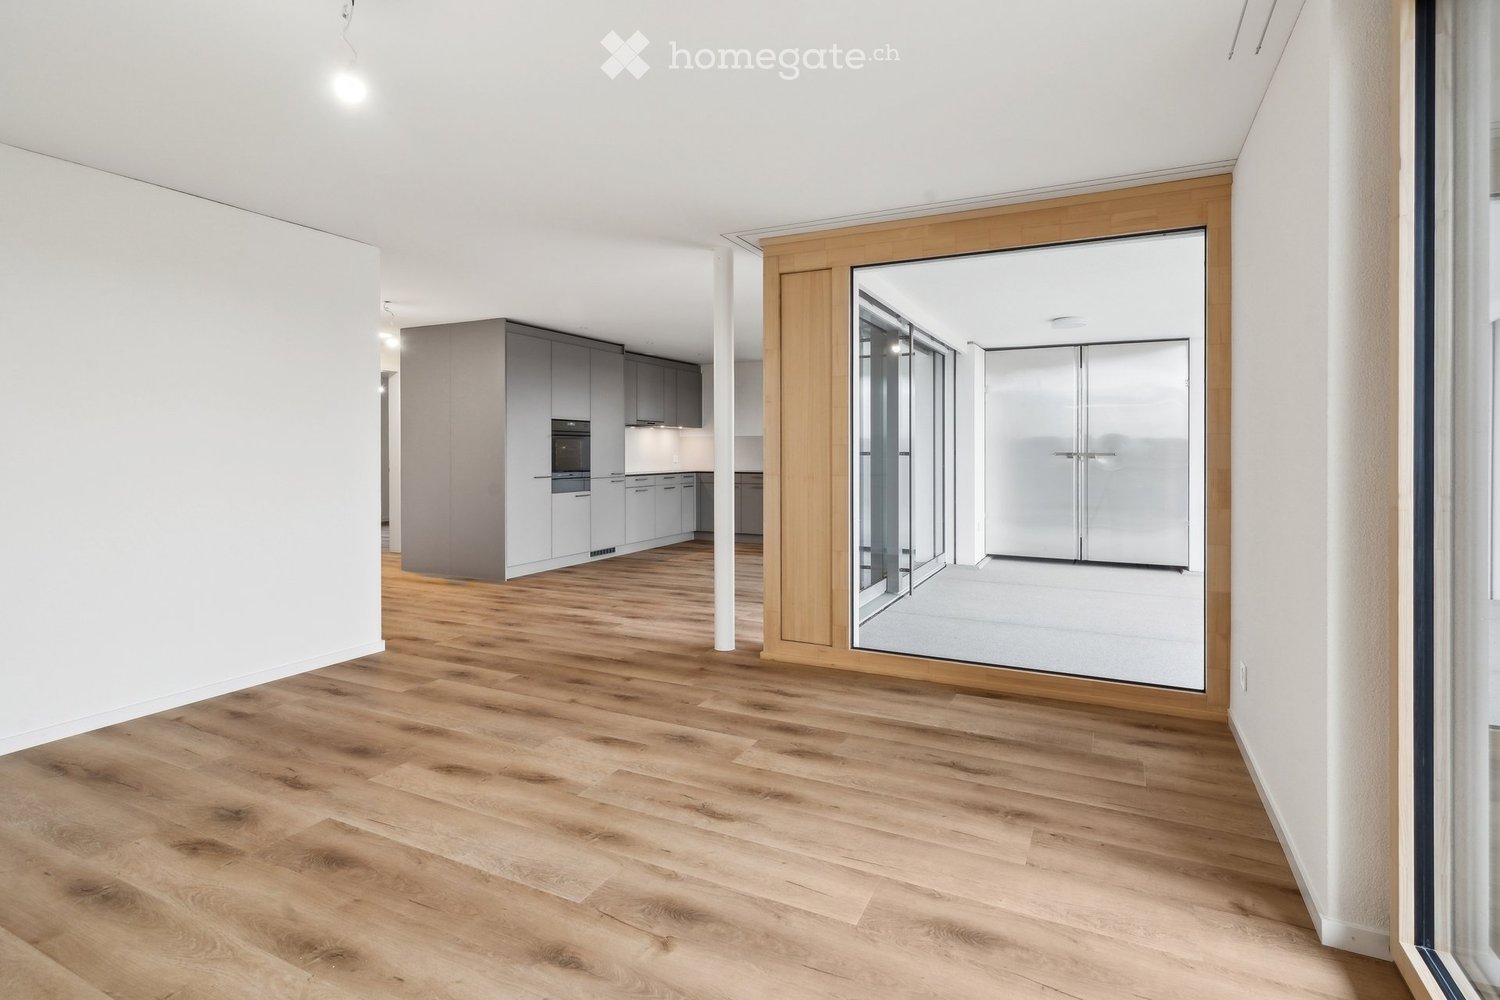
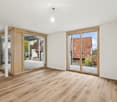
Discover this high-quality 5.5-room new apartment in the attractive development "Living at Sonnenberg" in Stettfurt. The apartment is located on the ground floor of a modern new building (built in 2025) and offers 115 m² of living space as well as a spacious private outdoor area of 28 m² for modern living comfort in a quiet, sunny location.Digital viewing HD tour: https://my.matterport.com/show/?m=F83UNPXX2ZrThis apartment convinces with: • Bright living rooms: Spacious rooms with wooden floor optics, white walls, and large wooden windows for optimal light incidence • Private outdoor area (28 m²): Direct access to the seating area on the south side – beautifully sunny, with attractive views and ideal for relaxed hours outdoors. • Open living and dining area with modern kitchen: High-quality kitchen with induction cooktop, large refrigerator with freezer, dishwasher with ComfortLift, and Combi-Steamer with warming drawer – perfect for demanding living. • High living comfort & healthy room climate: Very good sound and heat insulation, targeted shielding against electrosmog and a modern Freecooling system, which provides natural, silent cooling on warm days – energy-efficient and without high power consumption. • Modern bathroom: Equipped with shower and bathtub, high-quality fittings, and underfloor heating. • Own laundry tower in the apartment: Washing machine and dryer offer maximum flexibility in everyday life. Location & surroundingsThe apartment is located in a quiet and sunny residential area in Stettfurt. • Bus stop Lettenstrasse: approx. 5 minutes' walk • Volg for daily needs: approx. 5 minutes' walk • Schoolhouse & playground: approx. 4 minutes' walk The natural surroundings and good connections make this apartment ideal for couples or families who value quality, peace, and modern living.Further information • First rental • Available for occupancy immediately • Parking spaces in the garage: CHF 135.– / month • E-Mobility parking spaces available ViewingHave we piqued your interest? We would be happy to invite you to a personal viewing so that you can convince yourself of the quality and living feel on site. We look forward to your contact and are available to answer any questions at any time.More apartment offers also at: http://www.clanso.ch
Secondary residence - An exceptional property at the gates of the 4 valleys
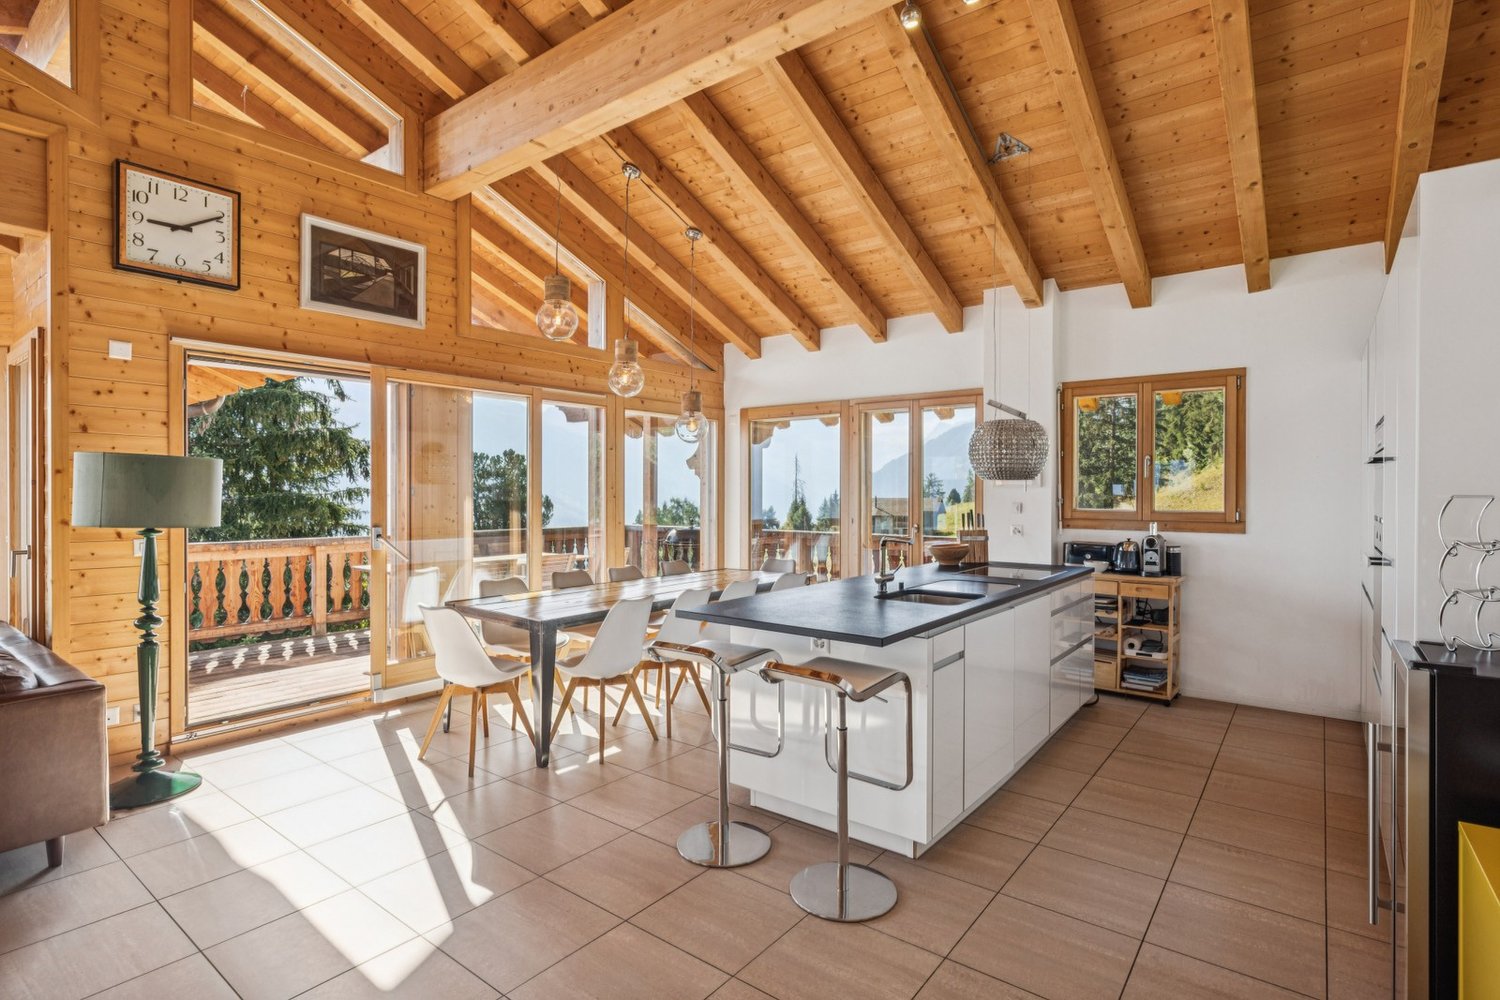
Located in a calm and privileged environment in central Valais, this magnificent contemporary chalet seduces with its elegant architecture, generous volumes, and exceptional luminosity. Its spectacular cathedral living room, opening onto a vast terrace, offers an unparalleled view of the Valaisan Alps. The living spaces, perfectly arranged, as well as the quality amenities, the outdoor sauna and jacuzzi, make this property a rare gem, ideal as a primary or secondary residence. • Exceptional panoramic view of the Valaisan Alps • Cathedral living room with fireplace and large windows • 5 bedrooms and 4 bathrooms • Open kitchen with central island and direct access to the terrace • Sauna, outdoor jacuzzi, and numerous relaxation areas • Garage, laundry room, and quality amenities in a calm environment
Exclusive office and practice space with attic terrace and Säntis view in the Ziegelei Quarter Berg TG
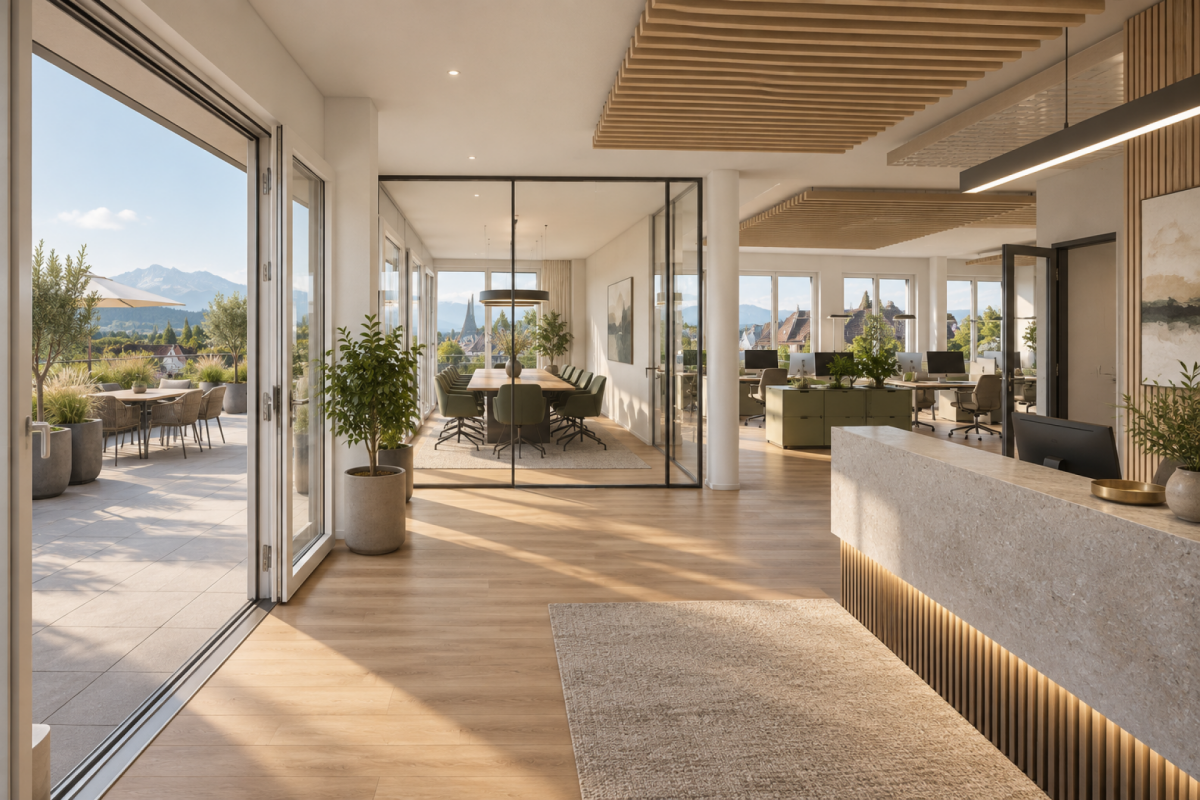
Modern workspace in the Ziegelei QuarterIn the modern Ziegelei Quarter in Berg TG, we are renting an attractive office or practice space with approximately 167.7 m² of usable space and a spacious attic terrace with an impressive south-facing orientation and a beautiful view of the Säntis.The bright and airy rooms offer ideal conditions for modern work, practice, or service concepts and can be flexibly adapted to individual needs. The combination of a high-quality environment, excellent accessibility, and high quarter frequency creates optimal conditions for companies with customer contact.The vibrant quarter with over 250 apartments, retail, fitness, and kindergarten is continuously developing into an attractive meeting and workplace. Thanks to its direct location at Berg TG station and its proximity to Weinfelden, Kreuzlingen/Konstanz, and the Lake Constance region, you and your customers benefit from excellent accessibility.Highlights at a glance:- Approximately 167.7 m² of flexible office/practice space- Large attic terrace with beautiful south-facing orientation and Säntis view- Modern new building with high-quality surroundings- Direct location at Berg TG station- High visibility and attractive customer frequency- Generous parking options available- Ideal for practice, health, consulting, or service usesTake the opportunity to position your company at a dynamic location with a future.
Additional real estate searches