87803 results - Apartments for sale

New building
1 / 13
  • Pets allowed
  • Elevator
  • Tumble dryer
  • +4
CHF 770,000.– Premium
4.5 rooms117m² living space
Im Oberchirlen 7, 9450 Altstätten

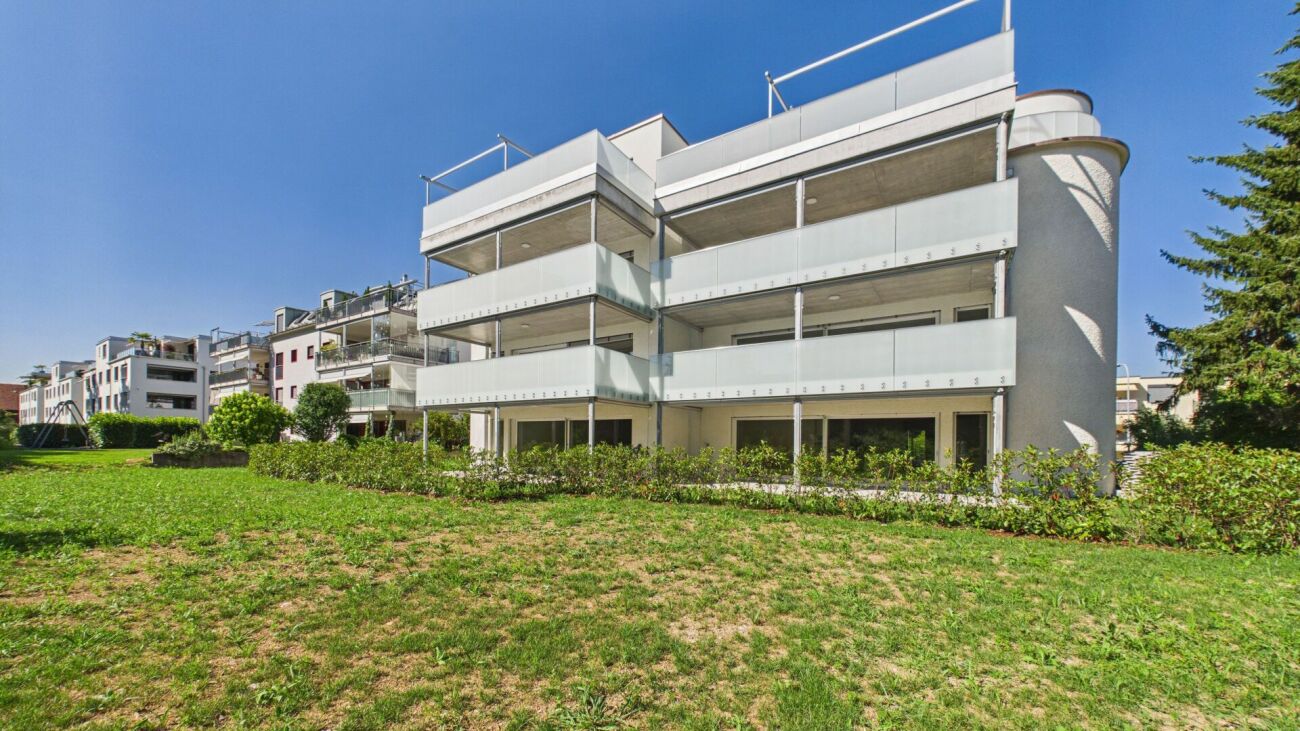
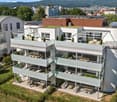
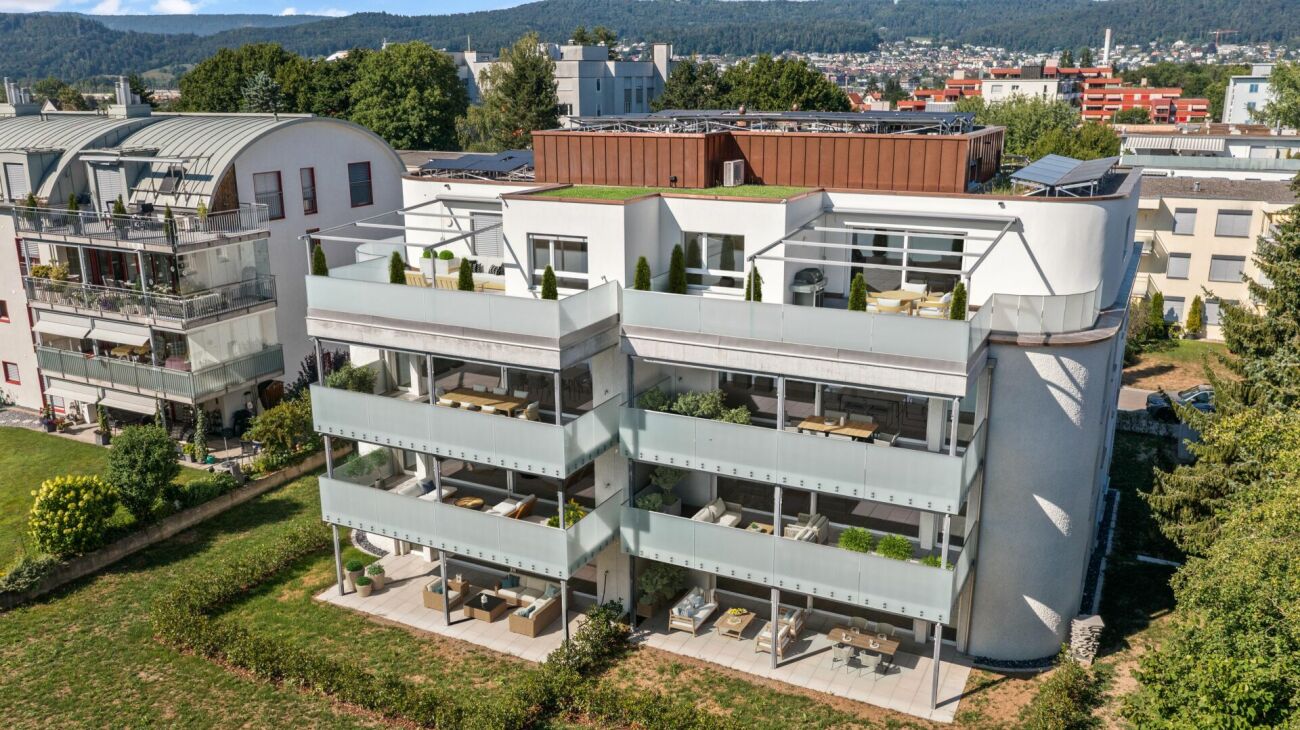
High-quality new apartment with private garden in central location

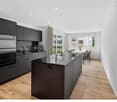
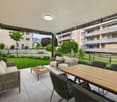
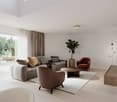
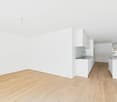
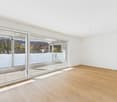
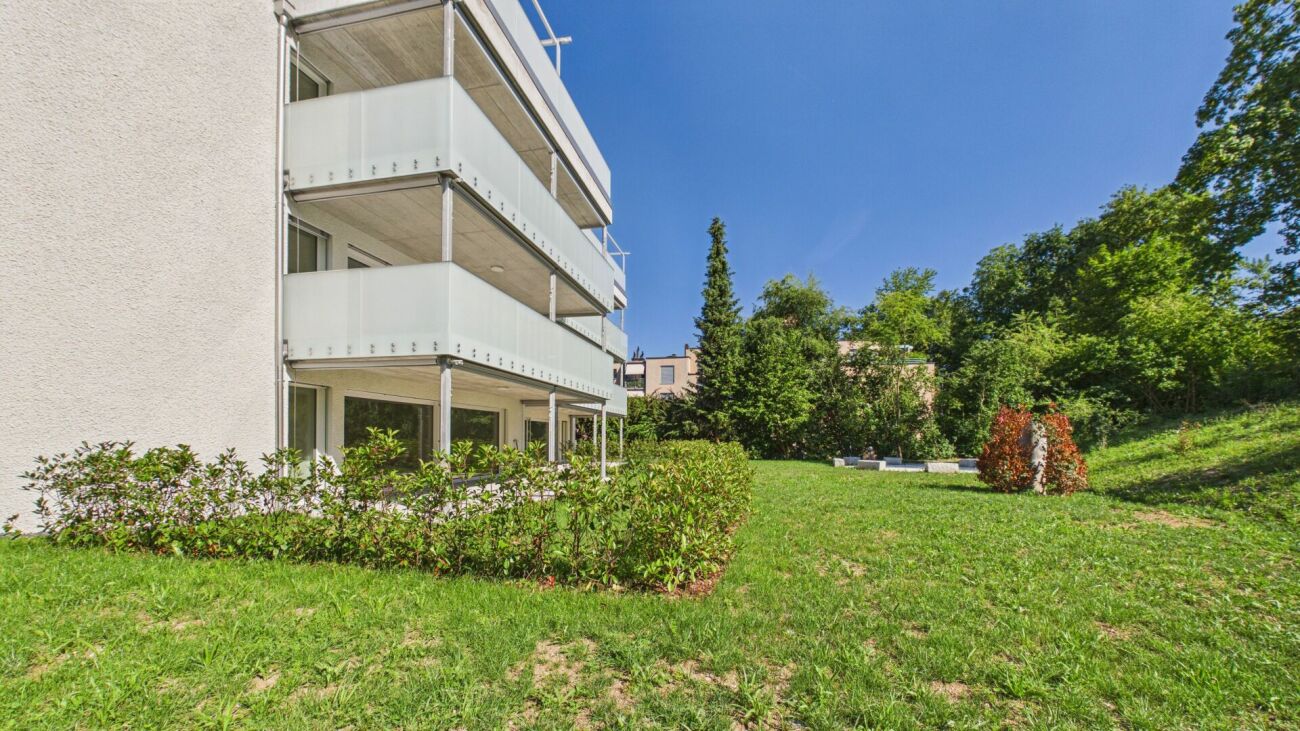
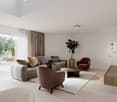
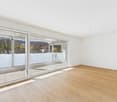
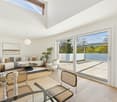
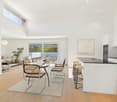
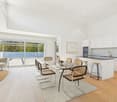
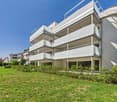
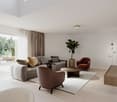
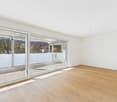
In the heart of Altstätten, just a few minutes' walk from the train station, this modern condominium is ready for you to move in. The property impresses with its central and yet quiet location with excellent public transport connections.Upon entering, you are greeted by a spacious entrance hall with practical built-in closets and a wardrobe. The modern intercom system with video function provides additional security. LED spots on the ceiling set stylish accents and underline the high-quality atmosphere.The spacious kitchen impresses with an elegant cooking island with Bora cooktop and integrated steam extractor, complemented by an oven and steamer. The natural stone countertop, the backlit cooking niche, and numerous upper and lower cabinets combine functionality with timeless elegance. The adjacent dining area invites you to socialize.A special highlight of this ground-floor apartment is the private garden, which extends the living space outdoors and offers a variety of uses. The adjacent seating area with Feinsteinzeug plates and outdoor lighting stylishly rounds off the outdoor area.Bright, spacious, and inviting - that's how the rooms of this apartment present themselves. A special highlight is the master bedroom with a large dressing area and adjacent bathroom. A second bathroom with bathtub and washing tower provides additional comfort in everyday life.Electrically operated roller shutters, room thermostats in each room, fiber optic connection, and a modern electrical distribution system meet the latest standards.This apartment is ideal for all those who value highest comfort, a well-thought-out room layout, and direct access to their own garden in a central location in Altstätten - also suitable for older people thanks to the lift and excellent public transport connections.Highlights:· Central and quiet location in Altstätten, near the train station· Spacious entrance hall with built-in closets and wardrobe· Open-plan kitchen with cooking island, Bora cooktop, oven, and steamer· Bright living and dining area with direct access to the seating area· Seating area with Feinsteinzeug plates· Master bedroom with dressing area and en-suite bathroom· Second bathroom with bathtub and washing tower· Barrier-free access with lift· Two underground parking spaces (CHF 35,000, not included in the purchase price) and spacious cellar compartmentWe would be happy to send you a detailed sales documentation with floor plans for further information and details.We look forward to your contact.

  • Pets allowed
  • Elevator
  • Tumble dryer
  • +4
Travel time
-
Nicole Schroth

Nicole Schroth

1 / 15
Nicole Schroth

Nicole Schroth

  • Balcony / Terrace
  • Garage
  • Elevator
  • +2
CHF 1,695,000.– Premium
4.5 rooms154m² living space
Rainackerstrasse 15, 8953 Dietikon

Living with comfort and proximity - attractive location in Dietikon

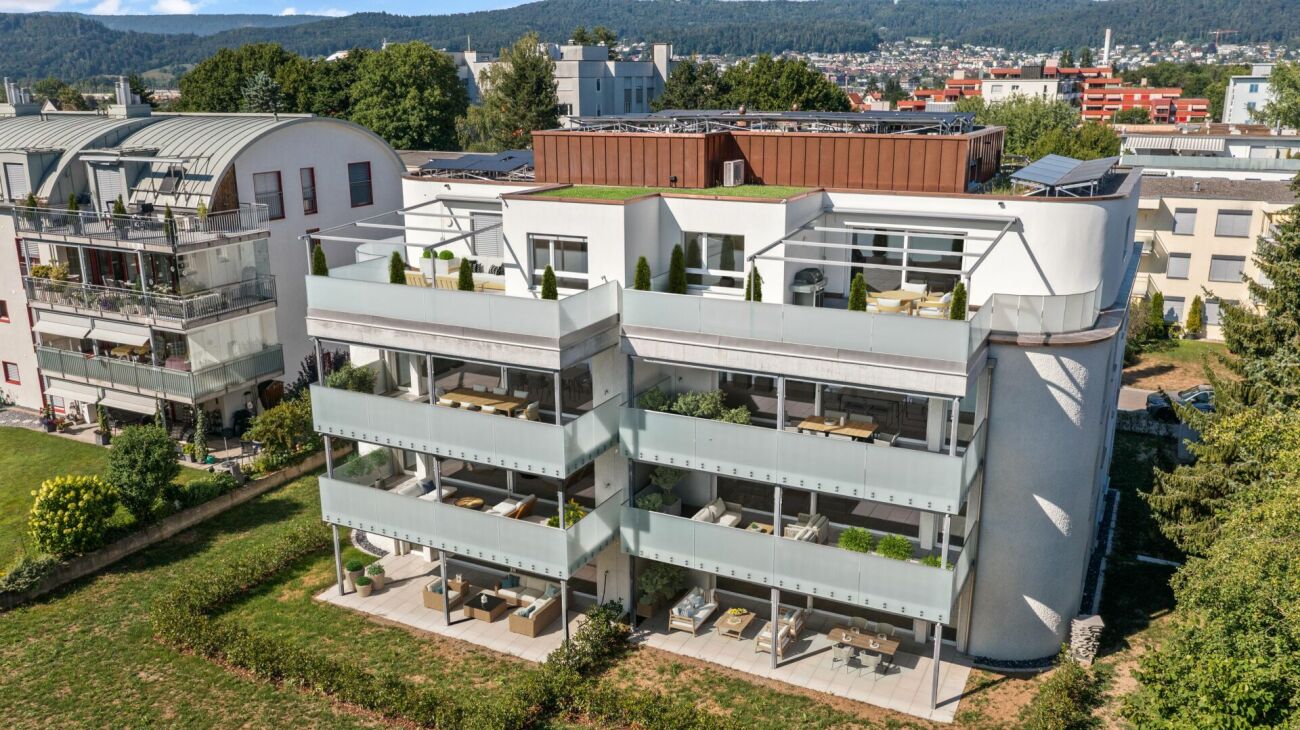
This elegant 4.5-room apartment in an attractive location in Dietikon combines modern living with a well-thought-out room concept and high-quality furnishings. The apartment is located in a partial new building, where essential building parts, the interior design, and the building technology were newly created or comprehensively modernized. The result is contemporary living comfort in a nearly new condition with a clear and harmonious design.The open, well-thought-out floor plan creates a bright and inviting living atmosphere. The light-flooded living and dining area forms the heart of the apartment and is optimally complemented by spacious window areas and direct access to the balcony. This creates a pleasant living feeling with plenty of daylight and space for shared moments or relaxed hours in a private atmosphere.The modern kitchen is functional and aesthetically designed, blending harmoniously into the room concept. Two stylishly executed wet cells provide additional comfort and flexibility in everyday life. Carefully selected materials, surfaces, and flooring emphasize the high-quality construction standard. The individual rooms can be used versatilely as bedrooms, offices, children's or hobby rooms, and offer a lot of leeway for individual living needs.Technically, the property also presents itself in a modern state. A sustainable earth probe heat pump and a photovoltaic system contribute to energy-efficient operation and attractive ancillary costs. Additionally, a modern freecooling system provides pleasant and energy-efficient comfort cooling on warm days.The apartment is ideal for couples or small families who want to combine spacious, bright living with modern architecture and high-quality furnishings. The well-connected location in Dietikon, with schools, shopping facilities, recreational areas, and public transport in the surrounding area, offers high comfort in everyday life at the same time.The apartment is available for immediate occupancy.

  • Balcony / Terrace
  • Garage
  • Elevator
  • +2
Travel time
-
Nicole Schroth

Nicole Schroth

1 / 15
Nicole Schroth

Nicole Schroth

  • Balcony / Terrace
  • Garage
  • Elevator
  • +2
CHF 1,815,000.– Premium
4.5 rooms154m² living space
Rainackerstrasse 15, 8953 Dietikon

Living with a wide view in an attractive location in Dietikon

This elegant 4.5-room apartment in an attractive location in Dietikon combines modern living with a well-thought-out room concept and high-quality equipment. The apartment is located in a partial new building, where essential building parts, the interior construction, and the building services were newly created or comprehensively modernized. The result is contemporary living comfort in a nearly new condition with a clear and harmonious design.The open, well-thought-out floor plan creates a bright and inviting living atmosphere. The light-flooded living and dining area forms the heart of the apartment and is optimally complemented by generous window areas and direct access to the balcony. This creates a pleasant living feeling with plenty of daylight and space for shared moments or relaxed hours in a private atmosphere.The modern kitchen is functional and aesthetically designed, blending harmoniously into the room concept. Two stylishly executed wet cells provide additional comfort and flexibility in everyday life. Carefully selected materials, surfaces, and floor coverings underline the high-quality construction standard. The individual rooms can be used versatilely as bedrooms, offices, children's or hobby rooms, and offer a lot of scope for individual living needs.Technically, the property also presents itself in a modern condition. A sustainable earth probe heat pump and a photovoltaic system contribute to energy-efficient operation and attractive ancillary costs. Additionally, a modern Freecooling system provides comfortable and energy-efficient cooling on warm days.The apartment is ideal for couples or small families who want to combine spacious, bright living with modern architecture and high-quality equipment. The well-connected location in Dietikon with schools, shopping facilities, recreational areas, and public transport in the surrounding area also offers high comfort in everyday life.The apartment is available for immediate occupancy.

  • Balcony / Terrace
  • Garage
  • Elevator
  • +2
Travel time
-
New building
Nicole Schroth

Nicole Schroth

1 / 15
Nicole Schroth

Nicole Schroth

  • Balcony / Terrace
  • Garage
  • Elevator
  • +2
CHF 1,690,000.– Premium
4.5 rooms123m² living space
Rainackerstrasse 15, 8953 Dietikon

Exclusive retreat - attic apartment with special living feel

In this stylish 4.5-room attic apartment, modern living and high-quality living comfort come together in an ideal way. The apartment is located in a partial new building in an attractive location in Dietikon. As part of the comprehensive renovation, essential building components, the interior design, and the building technology were newly created or completely modernized. The result is contemporary living comfort in a newly renovated condition.The spacious floor plan creates an open, light-flooded room feeling and offers versatile possibilities for individual living concepts. The living and dining area forms the heart of the apartment and convinces with its spaciousness and direct access to the spacious terrace. The modern kitchen blends harmoniously into the living area, while two stylishly built-out wet cells provide additional comfort and functionality in everyday life.A special highlight is the approximately 35 m² large terrace with a whirlpool. It extends the living space outdoors and offers a lot of privacy as well as an attractive retreat. The whirlpool creates a special added value and invites you to use the outdoor area at any time of the year for relaxed moments.Technically, the property also presents itself in a modern state. A sustainable earth probe heat pump and a photovoltaic system contribute to energy-efficient operation. Additionally, a modern freecooling system provides comfortable and energy-efficient cooling on warm days.The attic apartment is ideal for couples or families who want to combine spacious and modern living with an exceptional outdoor area and at the same time value contemporary building technology and a well-connected location.The apartment is available for immediate occupancy.

  • Balcony / Terrace
  • Garage
  • Elevator
  • +2
Travel time
-
Nicole Schroth

Nicole Schroth

1 / 13
Nicole Schroth

Nicole Schroth

  • Balcony / Terrace
  • Garage
  • Elevator
  • +2
CHF 1,795,000.– Premium
5.5 rooms153m² living space
Rainackerstrasse 15, 8953 Dietikon

Light, View and Location - Modern Living in Dietikon

This spacious 5.5-room apartment in an attractive location in Dietikon combines modern living, thoughtful architecture, and plenty of space for individual development. The apartment is located in a partial new building, where essential building parts, the interior design, and the building technology were newly created or comprehensively modernized. The result is contemporary living comfort in a nearly new condition with a clear and harmonious design concept.The extensive floor plan creates an open, inviting room feeling and at the same time offers enough retreat areas for the whole family. The bright living and dining area forms the heart of the apartment and is optimally complemented by large window fronts and direct access to the balcony - ideal for relaxed moments or social evenings with family and friends. Fluid transitions between living, dining, and kitchen areas create a modern and cohesive room feeling.The high-quality kitchen blends seamlessly into the living area, while three stylishly designed wet cells provide additional comfort and flexibility in everyday life. All rooms are versatile - whether as bedrooms, children's rooms, workrooms, or hobby rooms - and allow for individual design according to personal needs. High-quality materials, harmoniously coordinated surfaces, and well-thought-out details underline the high construction standard.Technically, the property also presents itself in a modern state. A sustainable earth probe heat pump and a photovoltaic system contribute to energy-efficient operation and attractive ancillary costs. Additionally, a modern freecooling system provides comfortable and energy-efficient cooling on warm days.This apartment is ideal for families or couples with increased space requirements who appreciate spacious living, modern architecture, and high-quality equipment in a well-connected location in Dietikon. Plenty of space, bright living areas, and a well-thought-out living concept create a comfortable home with versatile usage possibilities.The apartment is available for immediate occupancy.

  • Balcony / Terrace
  • Garage
  • Elevator
  • +2
Travel time
-
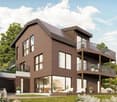
  • 3 story house, brown exterior, multiple balconies, 2 levels elevated
  • 2 story house, brown walls, brown shingles, multiple windows, multiple balconies, lawn
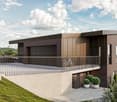
  • Modern 2 story house, brown exterior, metal railings, garage with 1 parking place, 1 balcony
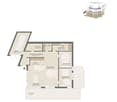
  • Floor plan of a house with a garage, living room, dining room, kitchen, two bedrooms, bathroom, and terrace.
  • Floor plan of a 3-story house with kitchen, living room, dining room, bedrooms, bathrooms, hallway, staircase, technical room, and terrace.
  • Floor plan of a house with a garage, entrance, kitchen, dining room, living room, bedroom, bathroom, WC, office, and terrace.
  • Open kitchen with white cabinets, wooden floor, black oven, and granite countertops. Includes two bar stools, a bowl of snacks, and potted plants.
  • Minimalist bedroom with large window, wooden flooring, bed with cream bedding and beige pillows, bedside tables, armchair, and artwork on the wall
  • Open living and dining area with balcony, large windows, large sofa, round carpet, marble countertop, plants
  • Modern wooden house with 3 floors, each floor has a balcony, stairs in front leading to the lower floor, and a scooter parked on the driveway.
1 / 10
2 story house, brown walls, brown shingles, multiple windows, multiple balconies, lawn
Modern 2 story house, brown exterior, metal railings, garage with 1 parking place, 1 balcony
Floor plan of a house with a garage, living room, dining room, kitchen, two bedrooms, bathroom, and terrace.
CHF 735,000.– Premium
3.5 rooms107m² living space
Wydenmatt 12, 4316 Hellikon

Jurapark Living: Stylish Living! One more apartment available on the ground floor and upper floor

Jurapark Living stands for stylish and quiet living This is what characterizes our project: The elegant wooden building with a comfortable room climate convinces with ecological construction, high-quality interior design, and timeless architecture. Low-pollutant materials ensure optimal living health. Embedded in a family-friendly neighborhood with a beautiful view, a feel-good oasis is created here that combines naturalness and comfort. Discover these high-quality apartments in a newly built building (year of construction 2026) at Wydenmatt 12 in Hellikon. These apartments offer modern living comfort in a quiet and family-friendly environment. Offer: Ground floor: 3.5-room apartment with 106.5 m2 living space and garden, a garage parking space, VP CHF 735,000 Upper floor: 4.5-room apartment with 135.2 m2 living space and a balcony area of 18.9 m2, a underground garage parking space, VP CHF 865,000 Attic: 3.5-room apartment RESERVED The apartment convinces with: • Living space for different life concepts • Successful room layout with plenty of daylight • A well-thought-out building arrangement for maximum privacy • Good connection to public transport and highway • Recreation areas in the fresh Fricktaler air directly in front of the house • Balconies and gardens for cozy hours • Façade and building elements made of certified wood • Photovoltaic system and sustainable heating systems with high-efficiency heat pump Location and surroundings: Hellikon is located in the middle of the Jurapark Aargau, a regional nature park of national importance. It includes gentle hills, rugged rocks, and protected pine forests. The apartment is located in a particularly quiet area of Hellikon. The bus stop "Hellikon Mitteldorf" is just a 7-minute walk away and offers a good connection to the public transport network. The location is very quiet, both during the day and at night, and yet you are in the middle of the booming "Northwestern Switzerland" region - the best of both worlds! These apartments are perfect for families or couples who value modern living comfort, peace, and a child-friendly environment. The combination of new building quality, practical equipment, and the idyllic location in Aargau makes this property an attractive home. Please no broker calls, thank you :-)

Travel time
-
New building
Cyril Bieckens

Cyril Bieckens

1 / 6
Cyril Bieckens

Cyril Bieckens

  • Garage
  • View
  • Child-friendly
CHF 1,990,000.– Premium
5.5 rooms216m² living space
Adresse sur demande 1, 1950 Sion

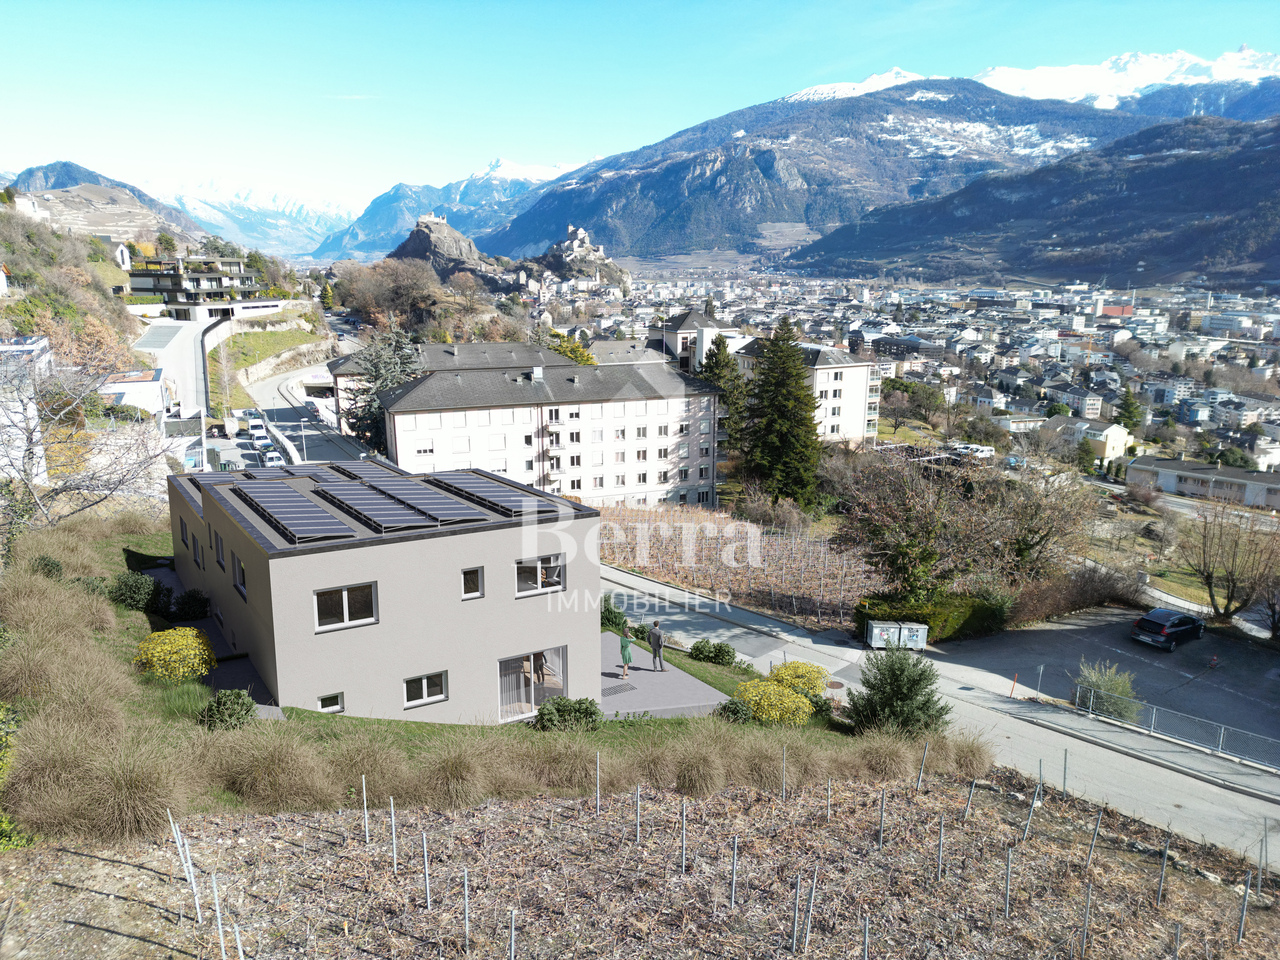
Contemporary New Villa - South-West Orientation - Construction Starting

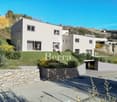
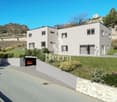
Contemporary New Villa - South-West Orientation - Construction StartingLocated on the heights of Gravelone in Sion, this semi-detached villa, built on an individual plot, benefits from a quiet residential environment, optimal sunlight throughout the day, and a panoramic view of the Rhône plain and the surrounding mountains.Its south-west orientation, combined with a slightly elevated position compared to the other villa, gives it remarkable brightness as well as a feeling of intimacy that is particularly appreciated.Highlights • Unobstructed view and privileged environment • Construction start imminent • Interior customization possible • Very good potential for appreciation at delivery • Rare property for sale in this sector Main Features • Modern architecture with clean lines • South-west orientation, excellent brightness • Semi-detached villa on individual plot • Living area approx. 216 m² In Brief... • Living/dining/kitchen area approx. 45 m² • 4 bedrooms • 2 bathrooms + 1 guest toilet • Independent laundry room • Private terrace and garden • Garage and technical rooms in basement • Air-water heat pump and underfloor heating • Photovoltaic installation • Finishes to the buyer's taste (kitchen, sanitary, floors) with allocated budgets DistributionGround Floor • Entrance hall • Guest toilet • Distribution/staircase • Storage room • Large living area with direct access to terrace and garden First Floor • Master bedroom • Two additional bedrooms • Study/bedroom • Two bathrooms • Laundry room Construction and ServicesThe construction meets current standards, with efficient insulation, triple glazing, low-temperature heating, and selected materials for their durability and energy efficiency.LocationThe plot is located on Chemin de Gravelone in Sion and benefits from a sought-after residential area near the city center, schools, and amenities, while preserving a green and peaceful character.Complete dossier on request! Do not hesitate to contact us for a visit request.All our properties on www.berra-immonilier.ch

  • Garage
  • View
  • Child-friendly
New building
1 / 61
CHF 1,574.– Premium
1.5 rooms
Schärenmoosstrasse 99, 8050 Zürich

Zürich | Möblierte Suite | Eigenes Bad | Coliving

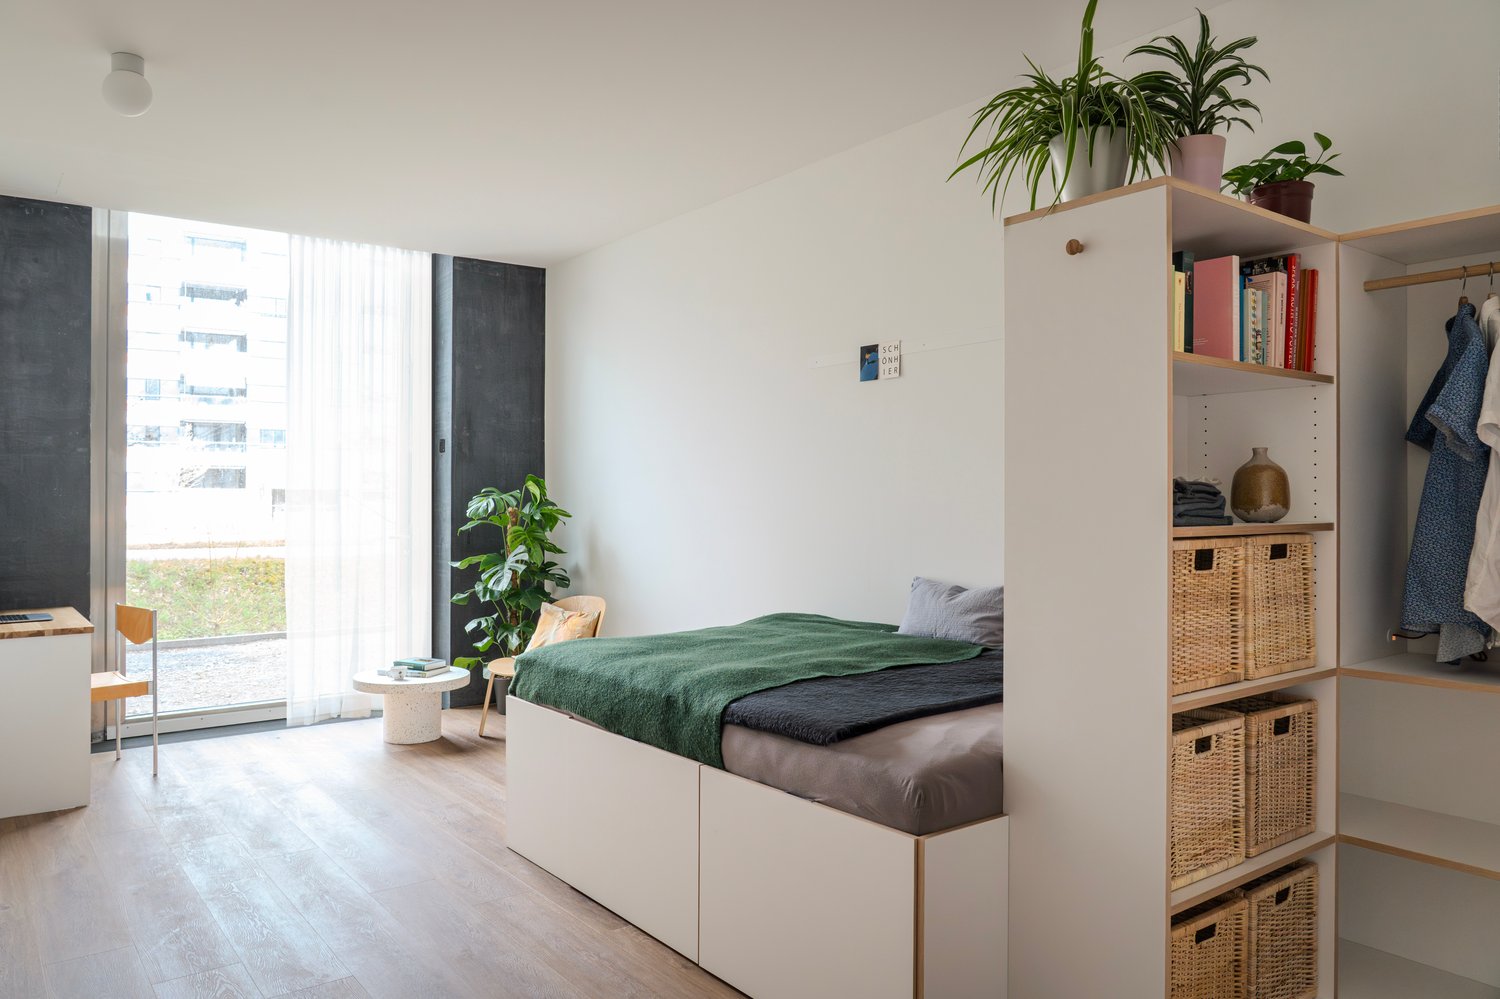
🇨🇭 Möblierte Bloom Suite | Eigenes Bad 🇨🇭Ab 01.04.2026 eröffnet TomoDomo Banyan, unser neuestes Coliving-Haus in Zürich Nord. Dich erwartet eine lichtdurchflutete Stadtoase mit modernem Design, üppigem Garten und vielseitigen Gemeinschaftsbereichen.Die Bloom Suite (ca. 16 m²) ist unsere kompakte, durchdachte Lösung für stilvolles und effizientes Wohnen – mit eigenem Badezimmer und bodentiefen Fenstern für viel Licht.Zusätzlich teilst du dir grosszügige Community-Spaces: voll ausgestattete Küchen (ca. 40 m²), Coworking, Café-Style Lounge, Yoga-/Meditationsraum, Sportraum und Garten.Ideal für Berufstätige, Kreative und Internationals, die komfortables Wohnen mit Community verbinden möchten.👉 All-inclusive: Möbel, Nebenkosten, Internet sowie die Nutzung aller Gemeinschaftsbereiche sind im Preis enthalten.Bewerbung & Infos: tomodomo.ch/banyanWir freuen uns auf dich!-------------------------------------------------------------------------------------------------------🇬🇧 Furnished Bloom Suite | Private Bathroom 🇬🇧Opening April 1st, 2026, TomoDomo Banyan is our newest coliving community in Zurich North. Enjoy bright modern interiors, a lush garden, and thoughtfully designed shared spaces.The Bloom Suite (approx. 16 m²) is our compact yet thoughtfully designed option for stylish and efficient living – including your own private bathroom and floor-to-ceiling windows.You’ll share generous community areas: fully equipped kitchens (approx. 40 m²), coworking space, café-style lounge, yoga/meditation room, fitness room, and garden.Perfect for professionals, creatives, and internationals looking for comfortable living with a social touch.👉 All-inclusive: furniture, utilities, internet, and access to all shared spaces are included.Apply now at tomodomo.ch/banyanWe look forward to meeting you!––––––––––––––––––––

Travel time
-
New building
1 / 61
CHF 1,574.– Premium
1.5 rooms
Schärenmoosstrasse 99, 8052 Zürich

Zürich | Private Suite mit Bad : All-inclusive Coliving | TomoDomo Banyan

🇨🇭 Möbliertes Zimmer | Eigenes Bad 🇨🇭Ab 01.04.2026 eröffnet TomoDomo Banyan, unser neuestes Coliving-Haus in Zürich Nord. Dich erwartet eine lichtdurchflutete Stadtoase mit modernem Design, üppigem Garten und vielseitigen Gemeinschaftsbereichen.Du wohnst in einem möblierten privaten Zimmer (ab 16 m²) mit eigenem Badezimmer und teilst dir grosszügige Community-Spaces: voll ausgestattete Küchen (ca. 40 m²), Coworking, Café-Style Lounge, Yoga-/Meditationsraum, Sportraum und Garten.Ideal für Berufstätige, Kreative und Internationals, die komfortables Wohnen mit Community verbinden möchten.👉 All-inclusive: Möbel, Nebenkosten, Internet sowie die Nutzung aller Gemeinschaftsbereiche sind im Preis enthalten.Bewerbung & Infos: tomodomo.ch/banyanWir freuen uns auf dich!🇬🇧 Furnished Room | Own Bathroom 🇬🇧Opening April 1st, 2026, TomoDomo Banyan is our newest coliving community in Zurich North. Enjoy bright modern interiors, a lush garden, and thoughtfully designed shared spaces.You’ll live in a fully furnished private room (from 16 m²) with your own bathroom, while sharing generous community areas: fully equipped kitchens (approx. 40 m²), coworking space, café-style lounge, yoga/meditation room, fitness room, and garden.Perfect for professionals, creatives, and internationals looking for comfortable living with a social touch.👉 All-inclusive: furniture, utilities, internet, and access to all shared spaces are included.Apply now at tomodomo.ch/banyanWe look forward to meeting you!

Travel time
-
New building
Dionis Fetahaj

Dionis Fetahaj

1 / 14
Dionis Fetahaj

Dionis Fetahaj

  • Balcony / Terrace
  • Garage
  • Elevator
  • +2
CHF 1,170,000.– Premium
4.5 rooms103m² living space
Hiltibergstrasse 16, 5443 Niederrohrdorf

Am Hiltiberg – natural and well-connected

Your new home in NiederrohrdorfOn Hiltibergstrasse 16 in Niederrohrdorf, a modern multi-family house with five high-quality condominiums is being built. The new construction project impresses with a clear architectural language, high-quality materials, and a quiet, elegant appearance – ideal for people who want to live close to nature and at the same time benefit from good accessibility.Architecture & DesignThe building presents itself with a restrained, timeless architecture. Generous window areas, loggias, and terraces create a harmonious transition between indoors and outdoors, giving the house a modern, balanced appearance. The arrangement of the apartments ensures privacy and a pleasant living feeling.Spacious rooms – clear linesThe living rooms are openly designed and form the heart of each apartment. Flowing transitions between cooking, eating, and living create a modern living feeling with high everyday practicality. Large, partially room-high windows provide plenty of daylight and a bright, friendly atmosphere. High-quality materials, subtle colors, and a clear room structure underline the timeless character of the construction.The kitchen as the heart of livingThe openly designed kitchens blend harmoniously into the living room. Clear lines, calm surfaces, and high-quality equipment give them an elegant, timeless effect. Generous workspaces and a functional arrangement offer ideal conditions for everyday life as well as for special moments.Timeless bathroomsThe bathrooms are clearly structured and of high quality. Floor-level showers with glass partitions, modern fittings, and large-format plates create a calm, modern atmosphere. Where possible, daylight provides additional comfort and increases well-being. The bathrooms are low-maintenance, functional, and designed for long-term living requirements.Comfort & FunctionalityWell-thought-out floor plans, an elevator from the basement to the attic floor, and a parking garage with parking spaces provide high living comfort. Private cellar compartments, bike room, and functional ancillary rooms complement the offer sensibly and make everyday life comfortable.Location – natural and well-connectedNiederrohrdorf is located in the canton of Aargau and benefits from its strategically favorable location between Baden, Zurich, and the Limmattal. Thanks to good connections to public transport and the supraregional road network, workplaces, schools, and urban centers are quickly accessible. At the same time, the surroundings offer a high quality of life with nearby recreational areas, walking and cycling paths, and diverse leisure activities. Shopping facilities, schools, and kindergartens are within short walking distance.Your new home in NiederrohrdorfWhether for couples, families, or discerning owners – Am Hiltiberg combines modern living, clear architecture, and an attractive location into a coherent overall project.Construction has already started. The expected move-in date is planned for December 2026.Have we sparked your interest?We would be happy to send you the detailed sales documents with construction description or are available for a personal consultation.Further information can be found at: www.amhiltiberg.ch

  • Balcony / Terrace
  • Garage
  • Elevator
  • +2
Travel time
-
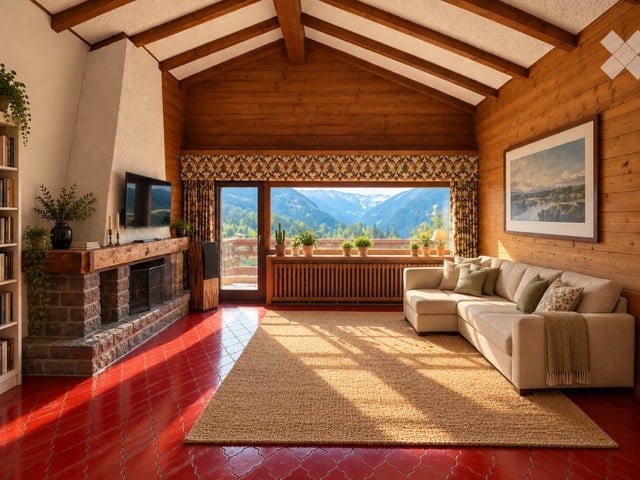
  • Cozy living room with exposed wooden beams, large window offering mountain view, stone fireplace, cream sectional sofa, coffee table, and potted plants on windowsill.
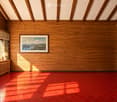
  • Empty room with wooden walls, red tiled floor, large window with view, small table with plants and lamp, framed picture on wall.
  • Cozy wooden-paneled bedroom with a double bed, wooden chair, radiator, and window with curtains.
  • Cozy attic bedroom with wooden beams, a large bed, a sofa, a wardrobe, and a mirror. The room features exposed wooden beams on the ceiling and warm wooden paneling on the walls.
  • Wooden ceiling beams, red terracotta floor, wooden bench, cabinet, chandelier, and a small religious icon on the wall.
  • Cozy attic bedroom with wooden beams, large window offering mountain view, bed with green pillows and blanket, nightstand with lamp, dresser, and chandelier.
  • Bathroom with a blue sink, round mirror, washing machine, toilet, bathtub, and a window with curtains. Wooden ceiling and patterned tiles.
  • Modern bathroom with blue mosaic tiles, a white sink, a mirror, a toilet, and a glass-enclosed shower stall.
  • A small bathroom with teal and white patterned tiles, a toilet, a sink, a mirror, and a curtain over the toilet.
  • Underground parking garage with concrete floors and walls, yellow-painted support columns, and numbered parking spaces.
  • Floor plan of an apartment showing a living room, kitchen, 2 bedrooms, 2 bathrooms, and a balcony.
  • Balcony overlooking a picturesque alpine village with wooden houses, green fields, and distant mountains under a clear blue sky.
  • A picturesque village scene with traditional wooden houses, surrounded by lush green fields and snow-capped mountains under a clear blue sky.
1 / 13
Empty room with wooden walls, red tiled floor, large window with view, small table with plants and lamp, framed picture on wall.
Cozy wooden-paneled bedroom with a double bed, wooden chair, radiator, and window with curtains.
Cozy attic bedroom with wooden beams, a large bed, a sofa, a wardrobe, and a mirror. The room features exposed wooden beams on the ceiling and warm wooden paneling on the walls.
Price on requestPremium
4 rooms104m² living space
Rue de la Prétaire 38, 1936 Verbier

Exceptional apartment with panoramic views of Verbier

Exceptional apartment with panoramic views of VerbierA privileged situation, a spectacular view and generous volumes in the heart of Verbier.Perched on the top floor of a residence benefiting from a dominant position, this magnificent apartment offers one of the most beautiful views of Verbier, with an exceptional panorama over the village, the surrounding mountains and the ski slopes.As soon as you enter, your gaze is naturally drawn to the landscape. Thanks to its height and pleasant balcony of 17.5 m², the apartment allows you to fully enjoy this remarkable Alpine setting, summer and winter.With a living area of approximately 103 m², the property offers generous volumes and an ideal distribution. It consists of three bedrooms, a large, convivial and bright living room, as well as a kitchen offering a beautiful space to receive family and friends.The apartment also has two large bathrooms and a separate guest toilet, providing comfortable amenities for both a main residence and mountain stays.The layout of the apartment has been designed to offer comfort and intimacy, allowing, for example, two families to stay together while keeping their own private space, with rooms benefiting from their own bathroom.According to experts, the gross living area is 123.75 m², including the weighting of annexed areas.Two covered parking spaces, side by side, complete this property.A rare apartment in Verbier, combining the most sought-after qualities: top floor, panoramic view, beautiful volumes, three bedrooms, large balcony and two covered parking spaces and a cellar.An ideal property to fully enjoy Verbier and its exceptional environment.

Travel time
-

Suggested properties for you based on search results