87792 results - Apartments for sale

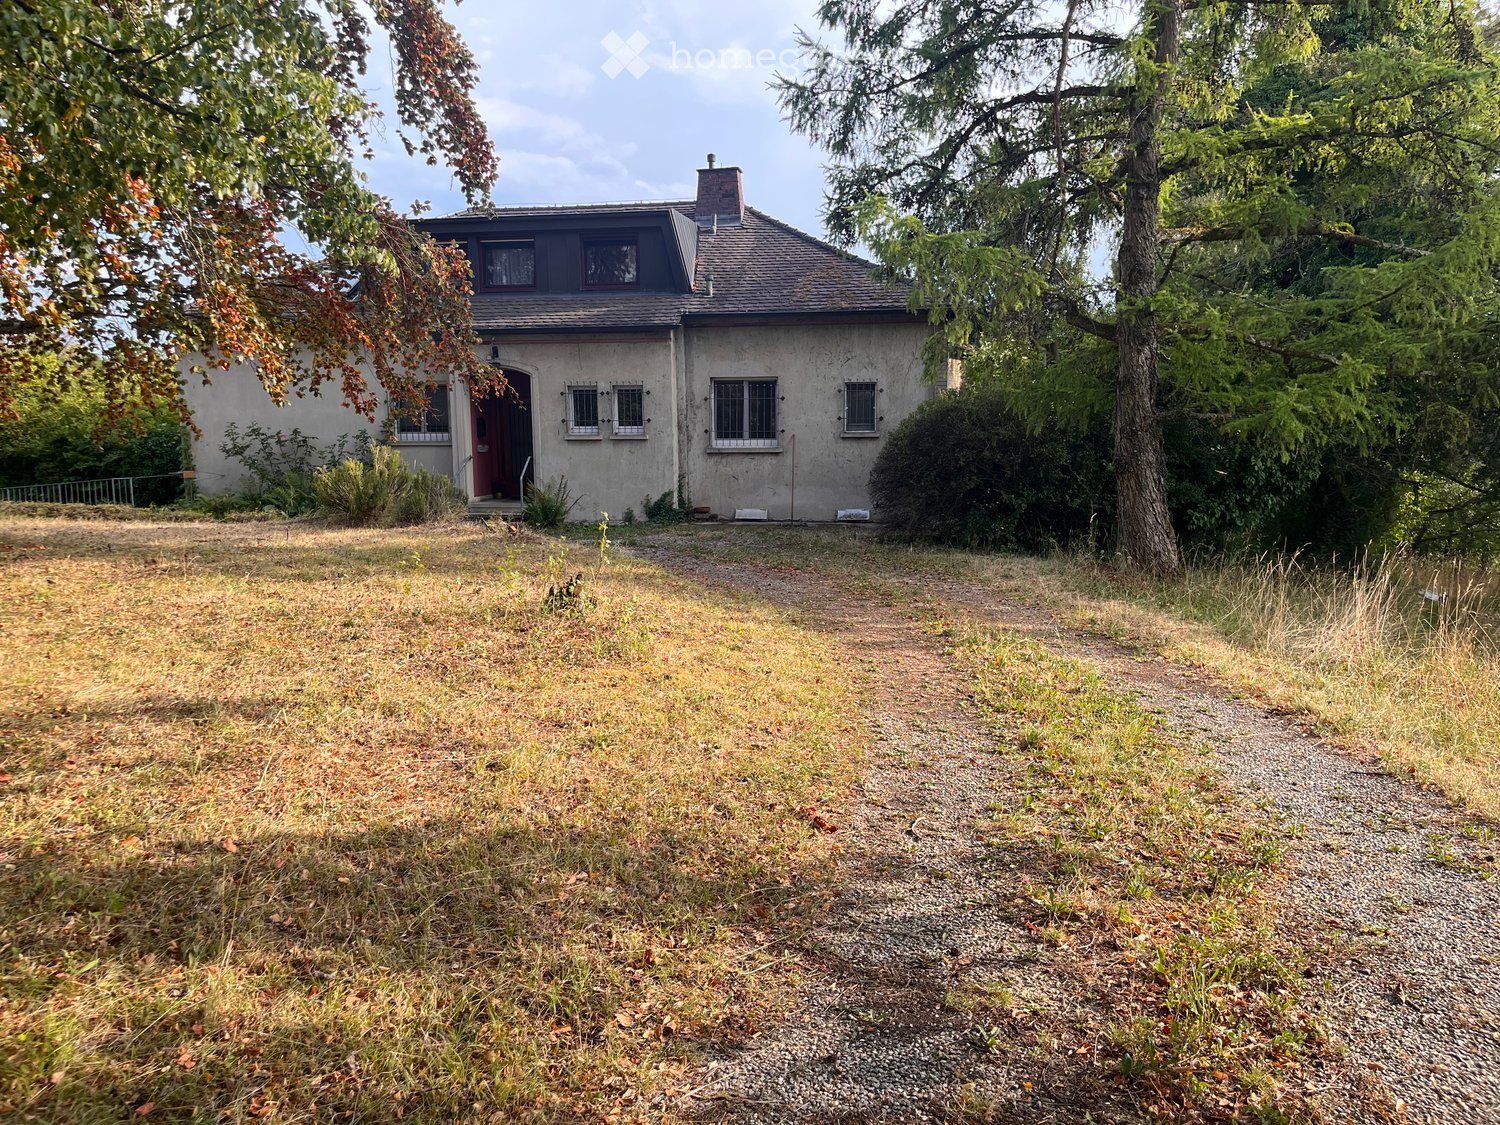
  • Two-story house with a gray exterior, multiple windows, and a small porch. The surrounding area includes a gravel path and grassy yard with trees.
  • Two-story house with beige exterior, red front door, multiple windows, and a well-maintained garden with colorful flowers and shrubs.
  • detached house, grey roof, single story, green vines, green garden, driveway, large windows, raised ground floor
  • Open grassy area with tall grass and weeds, surrounded by trees and a house in the background.
  • Green grass field, trees, hills, mountains on the horizon, house in distance
  • Rural landscape with a gravel road, fields, and trees under a partly cloudy sky.
  • A well-maintained garden area with a stone pathway leading to a house entrance. The house features beige walls, wooden shutters, and a satellite dish on the roof. Potted plants and lavender bushes are arranged around the entrance.
  • white house, green trees, solar panels on roof, patio, garden, table, chairs, closed umbrella, white door, paved ground
  • Facade with windows, beige walls, black roof, window with blinds
  • large green field, trees, shrubs, bushes, blue sky
  • large green grass field with trees in background under a blue sky
  • Living room, kitchen, dining room, 3 bedrooms, bathroom, terrace
  • Hallway with tiled floor, wooden door with glass panel, small doormat, wall decorations including a woven basket, framed picture, and a round wall hanging.
  • Hallway with a large wooden cabinet, a patterned chair, a small table with a vase of flowers, and a mirror on the wall.
  • A well-lit hallway with tiled flooring, several doors leading to different rooms, a radiator on the right side, and a small table with a mirror and chair on the left side.
  • Elegant dining room with a wooden dining table surrounded by six chairs, a large wooden cabinet, a chandelier, and decorative vases on top of the cabinet. A framed portrait and a flower arrangement are visible on a sideboard.
  • Elegant dining room with a long wooden dining table surrounded by dark wooden chairs, a chandelier hanging from the ceiling, and decorative cabinets and artwork on the walls.
  • wooden floor, chandelier, bookshelf, round dining table, flower vase, view to outside
  • A well-lit kitchen with tiled floors, white cabinets, and various appliances including a dishwasher, refrigerator, microwave, and coffee maker. There is a dining area with a table and chairs, and decorative items on the countertops and shelves.
  • Cozy attic bedroom with wooden floors, slanted ceilings, and large windows. Features a double bed with pink bedding, a nightstand with a lamp and speaker, and a small picture frame on the wall.
  • Cozy attic room with wooden floors, slanted ceilings, large windows, and skylight. Features a desk, chair, small table, wicker chairs, and a bed.
  • Wooden staircase with wooden handrails, floral curtains, framed pictures on the wall, and a small table with books in the background.
  • A garden area with various plants and shrubs, overlooking a scenic landscape with trees and a sunset sky.
  • A serene outdoor area with tall trees and a grassy field under a partly cloudy sky.
  • A cluster of vibrant purple hibiscus flowers with large, layered petals and green leaves, set against a lush, green background with trees and hills visible in the distance.
  • A rustic, stone-walled room with shelves, a bicycle, wooden crates, and a table.
  • Two-story house with a garage, visible from the front, with a parked car nearby.
  • A grassy outdoor area with trees, a pathway, and a small structure in the background.
  • Black and white photograph of a two-story house with a pitched roof, visible windows, and a small porch area.
  • An unfurnished room with bare walls and a wooden floor, no furniture or equipment visible.
1 / 30
Two-story house with beige exterior, red front door, multiple windows, and a well-maintained garden with colorful flowers and shrubs.
detached house, grey roof, single story, green vines, green garden, driveway, large windows, raised ground floor
Open grassy area with tall grass and weeds, surrounded by trees and a house in the background.
CHF 1,500,000.– Premium
7.5 rooms268m² living space
88677 Markdorf

Majestic villa with a magnificent view of Lake Constance and the Swiss mountains in a secluded location

From private to private - no brokers, no commission!Permanent vacation in one of the most beautiful places on Lake Constance? Only 15 minutes to Lake Constance and the dreamy town of Meersburg! Discover this impressive architect's villa from 1956 on a generous over 4000 m² plot in Markdorf. The property, lovingly renovated in 1987, offers a total of 268 m² living space and 493 m² total area on three floors - perfect for all those who appreciate representation, elegance, space, and comfort.The arrival is already majestic: a stylish gravel driveway directly to the front door. In front of the house, the largest and most beautiful beech tree in the entire area. The old pictures give a good impression of what the villa looked like in 1960. Even back then, it was a gem.Due to the secluded location, it is extremely quiet.The villa impresses with: • Generous room layout: 7.5 rooms, even with the possibility of subdivision, 4 bathrooms, huge living-dining room that opens up to a huge window with a view of Lake Constance. • Large windows: All rooms have large windows that flood the entire house with light. From all windows, a magnificent view into the green, mostly even with a lake view. • High ceilings: 3-meter ceiling height creates a grandiose impression • Barrier-free access: Designed to be wheelchair accessible • Outdoor area: Balcony and terrace with a magnificent view of Lake Constance, the private green meadow, and the Swiss mountains. The meadow is traversed by a small stream. A lake can be reactivated. On the west side of the house, there are many old fruit trees (apples, cherries, nuts). • Practical equipment: Large garage and parking spaces available. Also, a large vaulted cellar for valuable wines, a workshop, and a large attic. A storage space for a yacht is also available. Location and surroundings: The villa is located in a quiet, secluded area on the outskirts of Markdorf. The extensive plot with its park-like garden, fruit trees, and a former pond offers plenty of space for children to play and invites you to relax in the green.This characterful old building villa combines interesting architecture with a great atmosphere and offers a unique living experience thanks to the quiet location and the wonderful view. Available immediately for your new beginning in one of the most beautiful areas on Lake Constance.Ready for occupancy: Although the villa should be partially renovated (bathrooms, kitchen, exterior paint), it is solidly built and can be occupied immediately. No new exterior paint was deliberately commissioned to give buyers the greatest possible design freedom.

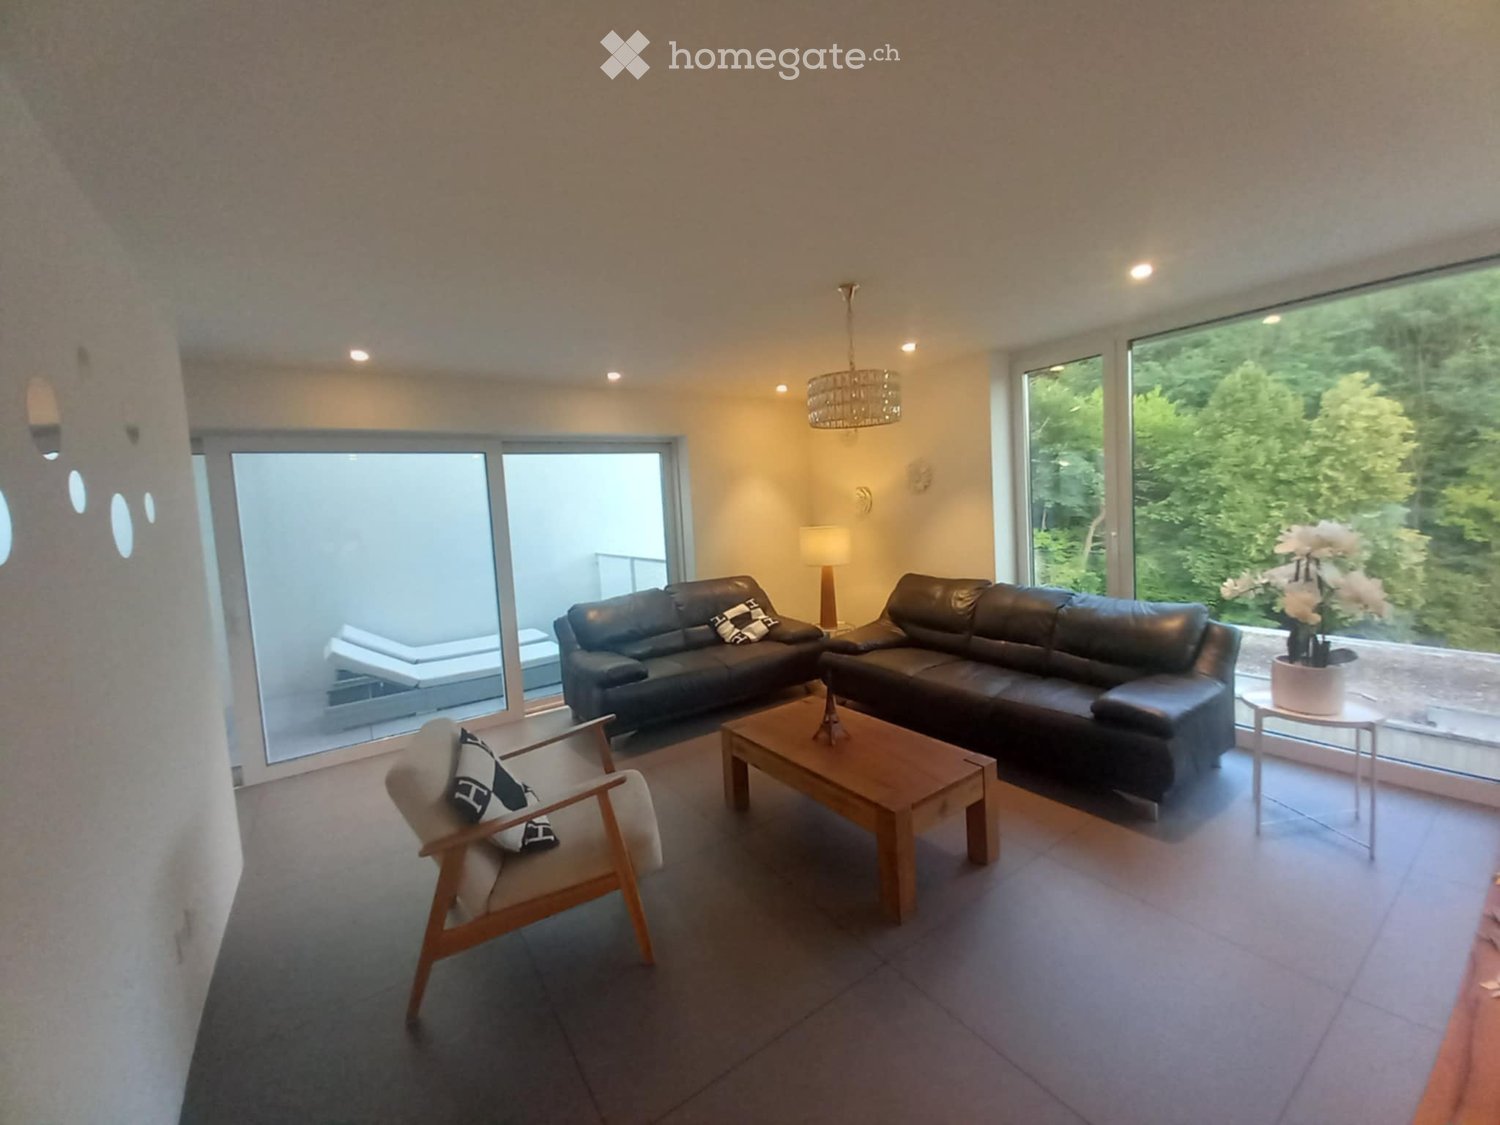
  • Modern living room with large windows, dark leather sofas, wooden coffee table, armchair, and a small side table with a flower vase.
  • Modern kitchen with white cabinets, a central island, and a dining area with a wooden table and chairs. The space features pendant lighting and large windows overlooking an outdoor area.
  • Bright hallway with a skylight ceiling, white walls, and carpeted floors. Features a raised section leading to a bedroom area with a bed and wardrobe visible in the background.
  • A well-lit hallway with a dresser, flower vase, and large windows leading to a view of greenery.
  • Modern bathroom with a white sink, chrome faucet, large mirror, glass-enclosed shower, and toilet. The space features dark grey tiles and a sleek, contemporary design.
  • Modern bathroom with a large mirror, sink, bathtub, and showerhead. Features a window and built-in storage cabinet.
  • Modern bathroom with white walls, a sleek sink with a modern faucet, a toilet, and a decorative vase with sticks on the counter.
  • Balcony with a black dining table, chairs, lounge chairs, and a flower pot with white orchids.
  • Empty balcony with grey tiled floor, white walls, and metal railings.
  • Modern bedroom with a white bed, blue pillows, and a dark blanket, featuring large windows and a sleek, minimalist design.
  • Modern bedroom with a double bed, white wardrobe, large windows, and a hanging lamp.
  • Bedroom with a single bed, colorful bedding, a wardrobe, a small table and chair near a large window with a view of greenery.
  • Balcony with two grey plastic chairs, metal railing, and a view of green trees.
  • Modern kitchen with a light-colored countertop, stainless steel sink and faucet, and two hanging pendant lights. A glass bowl is placed on the counter, and the background shows a view of a garden through large windows.
  • Modern outdoor patio with two wicker chairs, a small black table, and several rectangular planters against a concrete wall covered in climbing plants.
  • A room with an exercise bike, a table with a cup, a fan, several suitcases, and cardboard boxes stacked around.
  • A small utility room with a washing machine, refrigerator, and various pipes and valves on the wall.
1 / 17
Modern kitchen with white cabinets, a central island, and a dining area with a wooden table and chairs. The space features pendant lighting and large windows overlooking an outdoor area.
Bright hallway with a skylight ceiling, white walls, and carpeted floors. Features a raised section leading to a bedroom area with a bed and wardrobe visible in the background.
A well-lit hallway with a dresser, flower vase, and large windows leading to a view of greenery.
CHF 1,230,000.– Premium
5.5 rooms160m² living space
6945 Origlio

Charmante Neubau-Villa mit 5.5 Zimmern in Origlio – Sofort verfügbar!

Benvenuti in questa villa esclusiva e moderna a Origlio, in Ticino. Questo immobile di nuova costruzione (6 ville identiche), realizzato nel 2021, si estende su quattro piani con una superficie abitabile di 160 m², un design raffinato e il massimo comfort abitativo: l’ideale per le famiglie che desiderano godersi al meglio lo stile di vita ticinese.La villa offre, tra l’altro: • Soggiorno moderno: spazioso e inondato di luce, con ampie finestre – un accogliente rifugio per tutta la famiglia. • Cucina di alta qualità: moderna cucina a incasso con mobili bianchi, isola centrale e un’accogliente zona pranzo. Le ampie finestre offrono una piacevole vista sull’esterno. Terrazza coperta adibita a zona pranzo. • 5,5 locali distribuiti su quattro piani con una disposizione spaziosa. Al piano terra si trova un monolocale. Al secondo piano ci sono 3 camere. Nel seminterrato, un ampio locale cantina/hobby e una lavanderia separata. • 1 bagno con vasca, 1 bagno con doccia, 1 bagno per gli ospiti • 4 terrazze su diversi livelli con una splendida vista – perfette per rilassarsi. • Pompa di calore propria (geotermica) con riscaldamento a serpentine. • 2 posti auto coperti inclusi nel prezzo e posti auto per gli ospiti disponibile. • Adatta ai bambini: ideale per famiglie con bambini. Posizione e dintorni: la villa si trova in una posizione tranquilla e soleggiata a Origlio – sia di giorno che di notte regna una piacevole quiete. In estate la proprietà gode di molto sole. La fermata dell’autobus è raggiungibile in soli 2 minuti a piedi. La scuola elementare di Ponte Capriasca è raggiungibile in 9 minuti a piedi – ideale per famiglie con bambini in età scolare. La Farmacia San Giorgio è raggiungibile in 14 minuti a piedi. Centri commerciali nelle vicinanze (Vezia, Taverne, Tesserete, Lugano).Questa elegante villa coniuga lo stile di vita moderno con l’eccezionale qualità della vita del Ticino. Disponibile da subito - non perdete l’occasione di fare di questo straordinario immobile la vostra casa!Willkommen in dieser exklusiven, modernen Villa in Origlio im Tessin. Das im Jahr 2021 erbaute Neubauobjekt (6 gleiche Villen) überzeugt auf vier Stockwerken mit 160 m² Wohnfläche, Design und höchstem Wohnkomfort – ideal für Familien, die das Beste aus dem Tessiner Lebensstil geniessen möchten.Die Villa bietet unter anderem: • Modernes Wohnzimmer: Grosszügig und lichtdurchflutet, mit grossen Fenstern, – ein einladender Rückzugsort für die ganze Familie. • Hochwertige Küche: Moderne Einbauküche mit weissen Schränken, zentraler Kücheninsel und einem gemütlichen Essbereich. Grosse Fenster sorgen für einen angenehmen Blick ins Freie. Bedeckte Terrasse als Essbereich. • 5.5 Zimmer auf vier Stockwerken mit grosszügiger Raumaufteilung. Im Erdgeschoss befindet sich ein Studio. Im Zweiten Obergeschoss 3 Zimmer. Im Untergeschoss grosser Keller-/Hobbyraum und ein separate Waschraum. • 1 Service mit Badewanne, 1 Service mit Dusche, 1 Gästeservice • 4 Terrassen auf verschiedenen Ebenen mit schöner Aussicht – perfekt zum Entspannen. • Eigene Wärmepumpe (Geothermie) mit Bodenheizung. • 2 bedeckte Parkplätze im Preis inbegriffen und Gästeparkplatz verfügbar. • Kinderfreundlich: Ideal für Familien mit Kindern. Lage und Umgebung: Die Villa liegt in einer ruhigen und sonnigen Lage in Origlio – sowohl tagsüber als auch nachts herrscht angenehme Stille. Im Sommer profitiert die Liegenschaft von viel Sonnenschein. Die Bushaltestelle ist in nur 2 Gehminuten erreichbar. Die Primarschule Ponte Capriasca ist in 9 Gehminuten erreichbar – ideal für Familien mit schulpflichtigen Kindern. Die Farmacia San Giorgio ist in 14 Gehminuten zu Fuss erreichbar. Einkaufszentren in der Nähe (Vezia, Taverne, Tesserete, Lugano)Diese stilvolle Villa verbindet modernes Wohnen mit der einzigartigen Lebensqualität des Tessins. Verfügbar ab sofort – verpassen Sie nicht die Gelegenheit, dieses aussergewöhnliche Objekt Ihr Zuhause zu nennen!

New building
1 / 8
  • Parking space
  • View
  • Elevator
CHF 1,220,000.– Premium
4.5 rooms102m² living space
A Lavigny, 1175 Lavigny

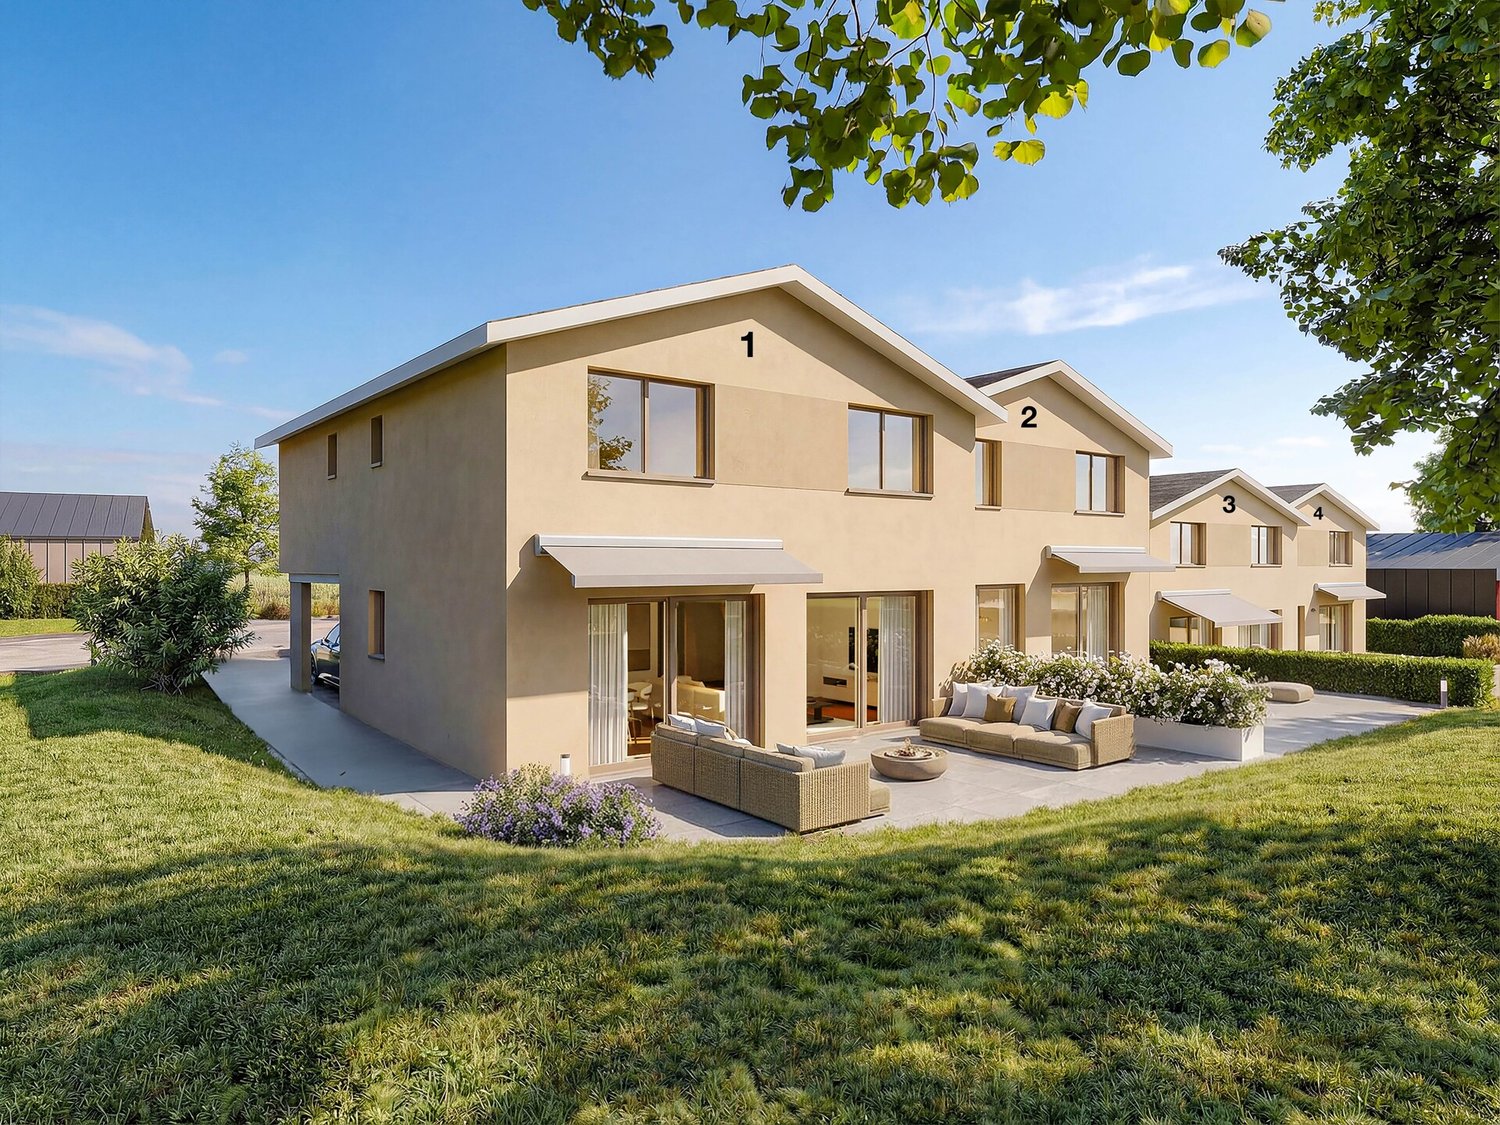
New promotion: 4.5 rooms new build with large private garden and 78 m² terrace

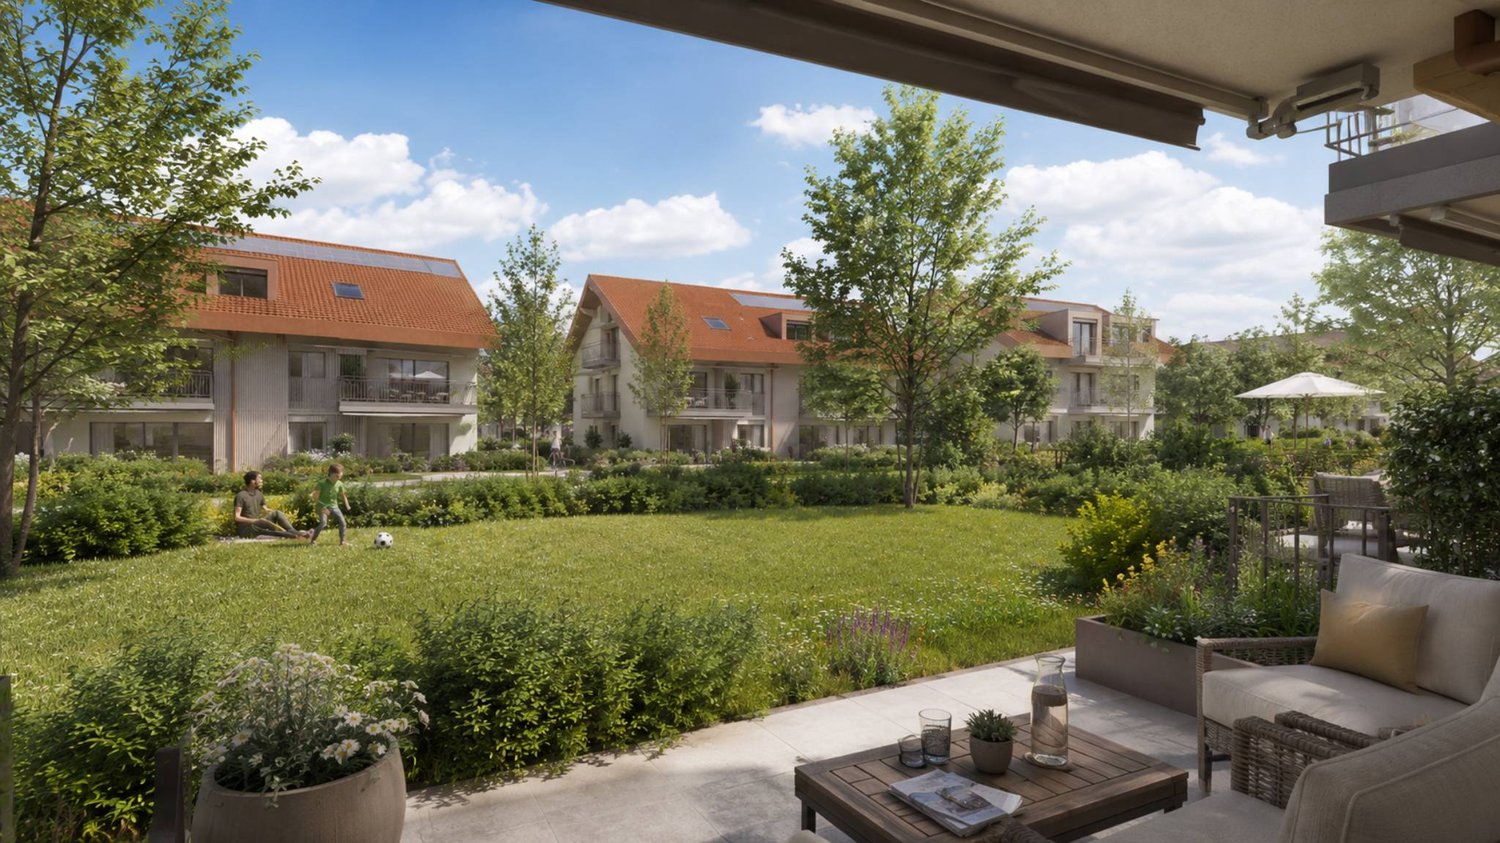
Designed to offer optimal living comfort, the residence combines tranquility, modernity, and a natural setting. Here, everything is brought together to fully enjoy every moment, whether you are a young active person, a family, or a senior seeking serenity.Clé des Champs offers a wide range of apartments, from 3.5 rooms to 5.5 rooms for families. The apartments benefit from generous volumes and beautiful brightness, promoting a quality of life in everyday life.The apartment consists of a large living room with an open kitchen of 60 m², offering a beautiful, bright, and convivial living space. A kitchen budget is provided, leaving the possibility to personalize the amenities according to your tastes.It has three comfortable bedrooms as well as two bathrooms, one equipped with a shower and the other with a bathtub.Outside, this property benefits from a magnificent private area of 78 m² including two gardens and two terraces, ideal for enjoying the beautiful days, receiving loved ones, or simply relaxing in complete tranquility.The building meets the Minergie standard, guaranteeing excellent energy performance. All windows are triple-glazed and heating is provided by a heat pump and distributed through the floor.A cellar and two indoor parking spaces complete this property.Expected delivery: Building A: End of 2027

  • Parking space
  • View
  • Elevator
New building
Patrick Darbois

Patrick Darbois

1 / 5
Patrick Darbois

Patrick Darbois

  • Parking space
  • Balcony / Terrace
  • Pets allowed
  • +6
CHF 501,375.– Premium
2.5 rooms72m² living space
Route de Vesin 19, 1533 Ménières

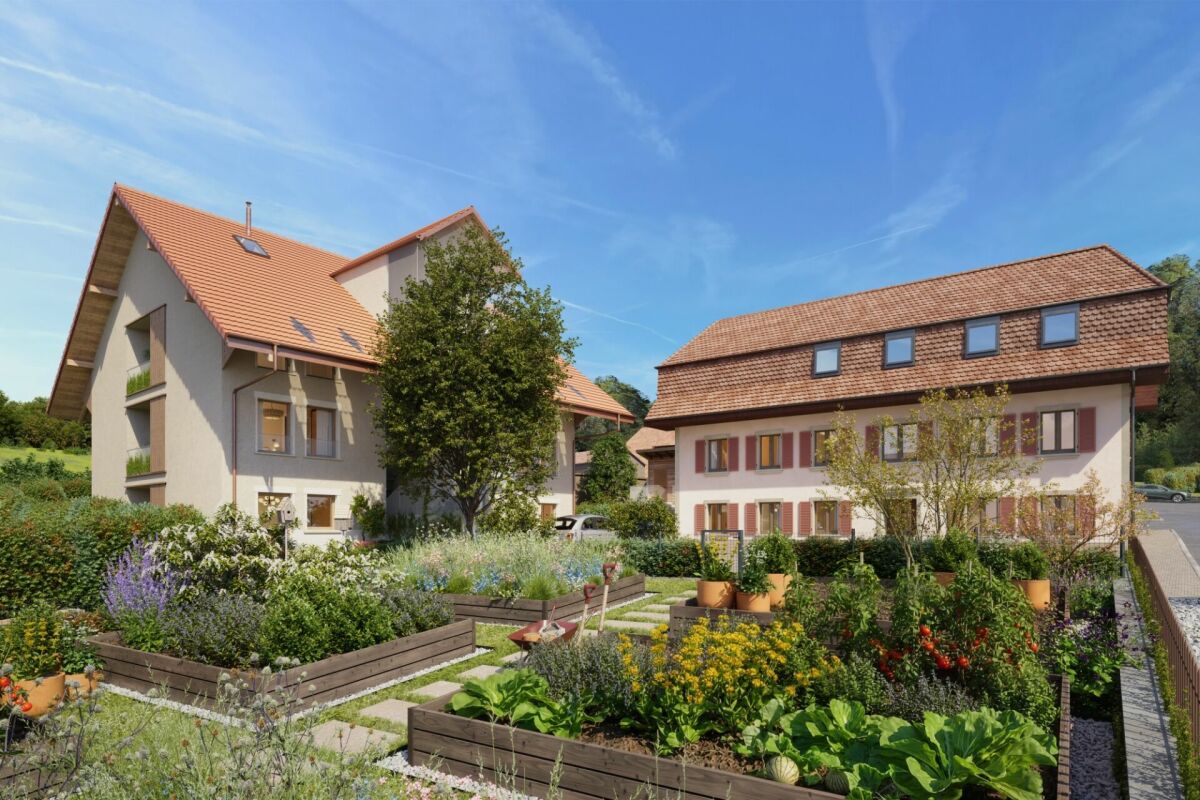
Spacious 2,5-room ground-floor apartment with a loggia, private garden, vegetable garden, basement, and parking space.

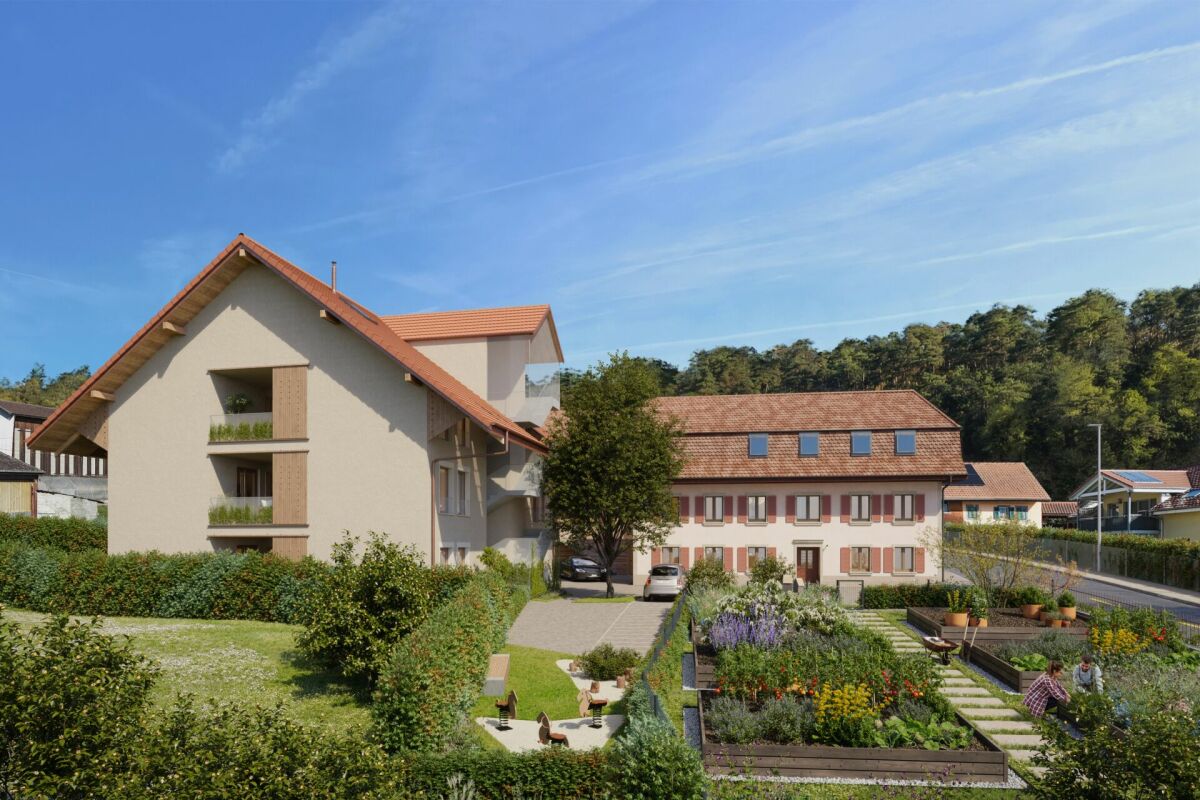
Spacious 2.5-room ground-floor apartment with a loggia, private garden, vegetable garden, basement, and parking space. Le Verger - A lifestyle blending heritage and modernityIn Ménières (FR), Le Verger brings to life a residential complex of eight condominium units, created through the renovation of a historic building and the conversion of an old barn.Designed on a human scale, the project combines the charm of rural heritage with the comfort of contemporary architecture. The units, ranging from 2.5 to 4.5 rooms, offer bright and functional spaces, with a loggia or private garden depending on the unit type. All residents also have access to shared vegetable gardens, fostering a sense of community and enhancing quality of life.Located at 19 Route de Vésin, on the edge of the Verdières Woods, Le Verger blends harmoniously into the village fabric and helps enhance its built heritage.Apartments Designed for ComfortThe apartments feature open floor plans, abundant natural light, and a variety of orientations. Certain duplex layouts offer the comfort of a house while providing the benefits of condominium living.The architecture combines traditional materials with contemporary details to create a simple, elegant, and sustainable design.Amenities Designed for Everyday LifeThe project includes, in particular:Elevator accessible to people with limited mobilityCommunal laundry roomPrivate storage cellarsStroller storage roomBicycle parking spacesParkingCommunal gardens and vegetable patchesUnderfloor heating and domestic hot water will be provided by an air-to-water heat pump; the buildings will also feature photovoltaic solar panels.Unit 2: Spacious 2.5-room apartment located on the ground floor of the converted barn; it features a weighted living area of 72 m², with a 7 m² loggia balcony, a 100 m² private garden, and a 27 m² vegetable garden.Layout: entry hall with walk-in closet, spacious living-dining room with access to the private garden, fully equipped open kitchen (budget: CHF 25,000), 1 bedroom, bathroom with walk-in shower, sink, and toilet.Additional features: 4 m² basement100 m² private garden27 m² vegetable gardenAsking price: CHF 501'375Outdoor parking space: CHF 15'000 extraContact us today to schedule a tour and discover this exceptional property.Contact and information:Patrick Darbois079/ 688 91 42 / patrick@pdarboisimmobilier.chwww.darboisrealestate.ch

  • Parking space
  • Balcony / Terrace
  • Pets allowed
  • +6
Travel time
-
New building
Patrick Darbois

Patrick Darbois

1 / 5
Patrick Darbois

Patrick Darbois

  • Parking space
  • Balcony / Terrace
  • Pets allowed
  • +6
CHF 524,388.– Premium
3.5 rooms81m² living space
Route de Vesin 19, 1533 Ménières

Spacious 3.5-room ground-floor apartment with a loggia, private garden, vegetable garden, basement, and parking space.

Spacious 3.5-room ground-floor apartment with a loggia, private garden, vegetable garden, basement, and parking space. In Ménières (FR), Le Verger brings to life a residential complex of eight condominium units, created through the renovation of a historic building and the conversion of an old barn.Designed on a human scale, the project combines the charm of rural heritage with the comfort of contemporary architecture. The units, ranging from 2.5 to 4.5 rooms, offer bright and functional spaces, with a loggia or private garden depending on the layout. All residents also have access to shared vegetable gardens, fostering a sense of community and enhancing quality of life.Located at 19 Route de Vésin, on the edge of the Verdières Woods, Le Verger blends harmoniously into the village fabric and helps enhance its built heritage.Apartments Designed for ComfortThe apartments feature open floor plans, abundant natural light, and a variety of orientations. Certain duplex layouts offer the comfort of a house while providing the benefits of condominium living.The architecture combines traditional materials with contemporary details to create a simple, elegant, and sustainable design.Amenities Designed for Everyday LifeThe project includes, in particular:Elevator accessible to people with limited mobilityCommunal laundry roomPrivate storage cellarsStroller storage roomBicycle parking spacesParkingCommunal gardens and vegetable patchesUnderfloor heating and domestic hot water will be provided by an air-to-water heat pump; the buildings will also feature photovoltaic solar panels.Unit 1: Spacious 3.5-room apartment located on the ground floor of the converted barn; it features 69 m² of living space, complemented by a 10 m² loggia balcony, a 53 m² private garden, and a 25 m² vegetable garden.Layout: entry hall with walk-in closet, spacious living-dining room with access to the private garden, fully equipped open kitchen (budget: CHF 27,000), 2 bedrooms (one with garden access), bathroom with walk-in shower, sink, and toilet.Additional features: 4 m² basement53 m² private garden25 m² vegetable gardenAsking price: CHF 524,388Outdoor parking space: CHF 15,000 extraContact us today to schedule a tour and discover this exceptional property.Contact and information:Patrick Darbois079/ 688 91 42 / patrick@pdarboisimmobilier.chwww.darboisrealestate.chWould you like to list your property for sale?Contact us with no obligation, and we'll come meet with you to provide a free appraisal of your property!

  • Parking space
  • Balcony / Terrace
  • Pets allowed
  • +6
Travel time
-
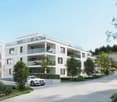
  • Modern two-story house with large glass windows, balconies, and a raised ground floor. Features a paved driveway, small garden area, and a blue car parked nearby.
  • Modern hallway with a sleek black spiral staircase, wooden ceiling, and large windows overlooking a green landscape.
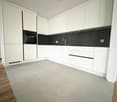
  • Modern kitchen with white cabinets, a large island, and a sleek black refrigerator. The space features a concrete ceiling with recessed lighting and expansive windows offering a view of the garden.
  • Minimalist unfurnished room with exposed wooden ceiling, concrete walls, and large window overlooking a landscaped garden.
  • Modern bathroom with wooden flooring, a sleek black spiral staircase, and a built-in sink and toilet.
  • Modern rooftop terrace with metal railings, a small structure, and a scenic view of the surrounding landscape and water.
  • Modern two-story house with large glass windows, a raised ground floor, and a rooftop terrace with a metal railing.
  • Aerial view of a modern residential complex with multiple buildings, balconies, and a scenic lake view in the background.
1 / 8
Modern hallway with a sleek black spiral staircase, wooden ceiling, and large windows overlooking a green landscape.
Modern kitchen with white cabinets, a large island, and a sleek black refrigerator. The space features a concrete ceiling with recessed lighting and expansive windows offering a view of the garden.
Minimalist unfurnished room with exposed wooden ceiling, concrete walls, and large window overlooking a landscaped garden.
Price on requestPremium
5.5 rooms144m² living space
Reithystrasse 12, 8810 Horgen

Modern 5.5-room semi-detached house in Horgen – New build 2026

Welcome to your new home on Reithystrasse 12 in Horgen. This exclusive semi-detached house combines modern architecture, high-quality materials, and a well-thought-out living concept on four living levels, crowned by a approximately 51 m² large roof terrace. With a living area of 144 m² on a plot of 247 m², this house offers everything your heart desires – available immediately and ready for occupancy.Spacious, triple-glazed window fronts flood the rooms with daylight and create an open living feeling. Exposed concrete walls, noble parquet floors, and the floating chimney give the house a unique and timeless character.The heart of the house is the openly designed living and dining area with an exclusive designer kitchen, BORA cooktop, and high-quality built-in appliances. Four bedrooms, two stylish bathrooms, and a spacious hobby room offer a variety of uses for families, guests, or home offices. The approximately 51 m² large roof terrace with a partial view of Lake Zurich forms the crowning conclusion of this exceptional property and invites you to relax. Thanks to prepared connections, it offers ideal conditions for a Jacuzzi or a stylish outdoor lounge. The offer is rounded off by state-of-the-art home technology with a water-to-water heat pump, underfloor heating, and up to four outdoor parking spaces – a home for the highest demands. • Open living, dining, and kitchen area, 4 bedrooms, and 2 bathrooms • Large window fronts – Maximum light penetration and harmonious connection with nature • Floating chimney – An architectural statement that combines elegance and coziness • Exposed concrete walls – Purist aesthetics meet timeless elegance • Exclusive kitchen with high-quality appliances and illuminated cooking island – Function meets design in a harmonious interplay of noble materials • High-quality materials – Noble wood floors and glass create a stylish ambiance • Low-temperature underfloor heating with individual room control • Air-to-water heat pump including hot water storage • Electric, vertical fabric shutters for optimal sun and sight protection • Rooftop terrace with 51 m² – Breathtaking view and spacious outdoor area for relaxation • Hobby room with 29 m² – Versatile use as a fitness room, home office, or home cinema • 2 outdoor parking spaces and 2 visitor parking spaces, with preparation for an electric charging station Location and surroundings:The house is located in a quiet area in Horgen – both during the day and at night, there is pleasant silence. In the summer, you benefit from plenty of sunlight, and even in winter, the sun's rays are good. Lake Zurich is in the immediate vicinity, as is Horgen train station – ideal for commuters and nature lovers alike.This exclusive new building project combines modern living, a sunny location, and excellent infrastructure in one of the most attractive municipalities on Lake Zurich. Secure your dream home in Horgen now – a place where quality of life and nature go hand in hand.We kindly ask you to refrain from broker inquiries. Thank you for your understanding.

Travel time
-
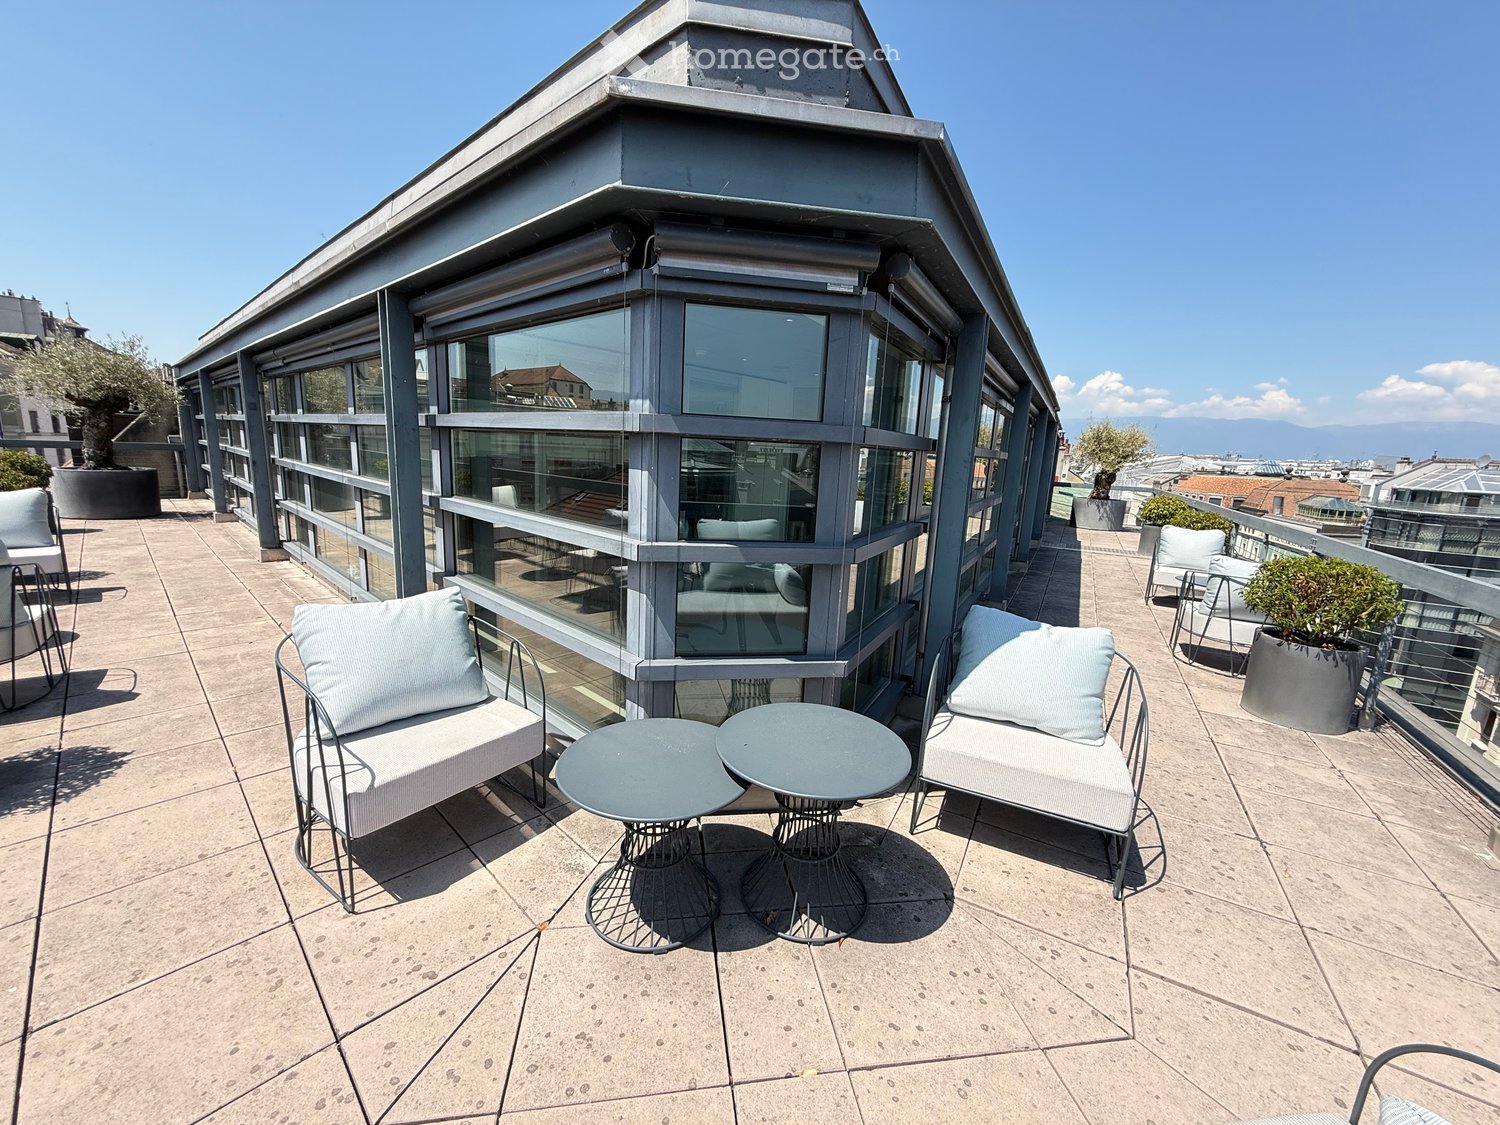
  • Modern rooftop terrace with a sofa, two round tables, and several chairs, surrounded by glass walls and a cityscape view.
  • Conference room with a large table, multiple chairs, and a wall-mounted screen. Large windows offer a view of the surrounding area.
  • Modern office space with large windows, black conference table, chairs, laptop, and office equipment.
  • Modern office space with large glass partitions, black conference table, and several chairs.
  • Modern, clean hallway with white walls, light-colored flooring, glass partitions, and recessed lighting. Features a small desk with a computer on the right side.
  • Modern hallway with white walls, glass doors, and recessed lighting. Features polished concrete floors and metal door handles.
  • Modern office space with large windows, multiple computer monitors, ergonomic chair, and desk.
  • Modern office space with large windows offering a cityscape view, featuring a black desk with multiple computer monitors, a keyboard, a telephone, and an ergonomic office chair.
  • Modern office space with large windows, a black desk, multiple chairs, and computer equipment.
  • Modern office space with large windows offering a city view, featuring a black desk with two computer monitors, a laptop, a telephone, and several office chairs.
  • Modern office space with large glass walls, multiple computer monitors, a table, and chairs.
  • Modern office space with white walls, large glass windows, and contemporary furniture including chairs, tables, and a computer setup.
  • Modern office space with large windows offering a city view, featuring desks, chairs, and a round meeting table.
  • Modern office space with large windows, round table, chairs, computer, and telephone.
  • Modern office space with large windows offering a city view, featuring a black desk, two black chairs, a computer monitor, telephone, keyboard, mouse, and pen holder.
  • Modern office space with a desk, chair, computer, and cabinet. Large windows provide natural light, and the floor is polished concrete.
  • Office space with a large window overlooking a cityscape, featuring a desk with a laptop, monitor, cellphone, telephone, and laptop charger.
  • Modern office space with large windows, two desks, multiple monitors, chairs, and a screen divider.
  • Modern office space with a reception area, desks, chairs, laptops, and a coffee machine. The area features white walls, a sleek reception counter, and framed artwork.
  • Modern, well-lit living room with large windows, a grey sectional sofa, black leather armchairs, a coffee table, and decorative vases.
  • Modern, minimalist living room with a grey sofa, coffee table, chairs, a large screen, and a cabinet. Large windows provide natural light and a view of the city.
  • Modern living room with large windows, grey sofa, coffee table, black chairs, and decorative vases.
  • Modern office space with large glass windows, a black desk with dual monitors, ergonomic chairs, and a small round table with a telephone and books.
  • Modern, minimalist living room with white walls, light-colored flooring, and contemporary furniture including a sofa, coffee table, and chairs.
  • Rooftop terrace with two large potted trees, modern railing, and cityscape view.
  • A modern rooftop terrace with a cityscape view, featuring two white chairs, a small table, and two large potted plants.
  • A modern rooftop terrace with a cityscape view, featuring lounge chairs, a small table, and potted plants.
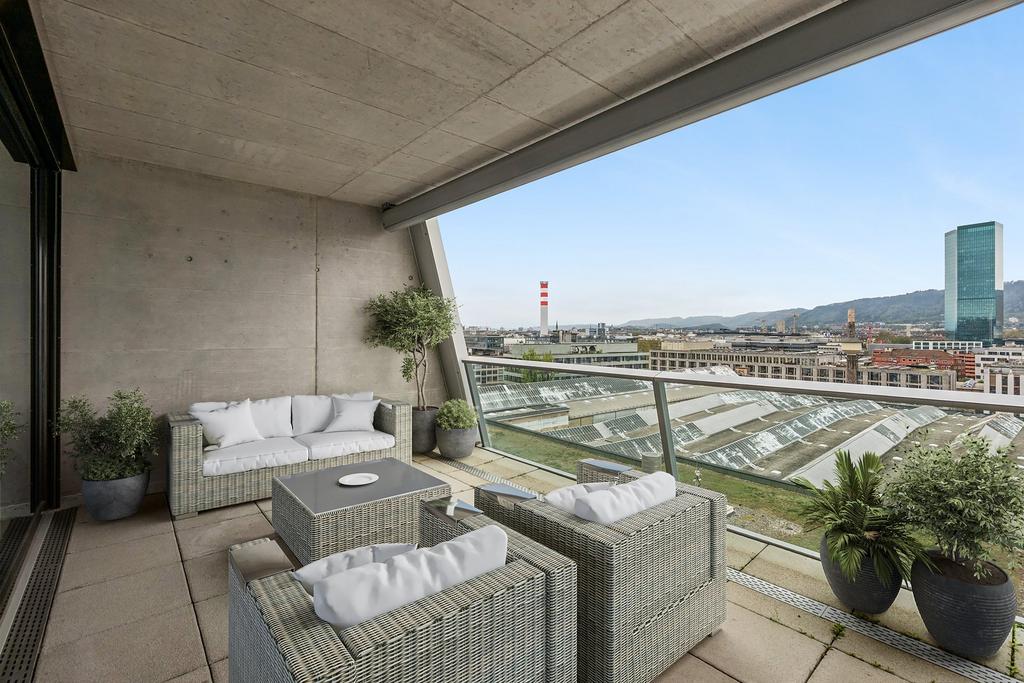
  • Modern balcony with grey chairs, small table, and potted plants, overlooking a cityscape with mountains in the background.
  • Balcony with a cityscape view, featuring a sofa, chairs, a small table, and potted plants.
  • Balcony with large windows overlooking a cityscape, featuring outdoor furniture including chairs and a table.
  • A modern rooftop terrace with a white sofa, two side tables, a chair, and potted plants, overlooking a cityscape with rooftops and a fountain.
  • A modern balcony with a comfortable sofa, two white cushions, and two potted plants, overlooking a cityscape with rooftops and distant mountains.
  • Rooftop terrace with a white sofa, matching chair, and two large potted plants, overlooking a cityscape with a prominent fountain in the background.
  • Balcony with a modern seating area, including a sofa, two chairs, a small table, and potted plants, overlooking a cityscape with rooftops and distant mountains.
  • A modern rooftop terrace with light-colored chairs and a small table, overlooking a cityscape with a prominent fountain in the distance.
  • Balcony with modern furniture, potted plants, and a view of the cityscape.
  • Modern rooftop terrace with a concrete floor, glass railing, and a view of the cityscape. Features a white chair, small table, and potted plants.
  • Rooftop terrace with modern furniture, including a sofa, chairs, a small table, and potted plants, overlooking a cityscape with distinctive rooftops and a fountain in the distance.
  • Balcony with a modern sofa, chairs, a small table, and potted plants, overlooking a cityscape with historic buildings and distant mountains.
  • Rooftop terrace with a modern sofa, chair, small table, and potted plants, overlooking a cityscape with visible rooftops and a distant fountain.
  • Rooftop terrace with a modern design, featuring a potted plant, a chair, and a small table, overlooking a cityscape with a fountain in the distance.
  • A panoramic view of a historic cityscape with numerous buildings, red-tiled roofs, and a prominent church tower in the background, surrounded by mountains under a clear blue sky.
1 / 42
Conference room with a large table, multiple chairs, and a wall-mounted screen. Large windows offer a view of the surrounding area.
Modern office space with large windows, black conference table, chairs, laptop, and office equipment.
Modern office space with large glass partitions, black conference table, and several chairs.
CHF 10,760.– Premium
1204 Genève

Exceptional office in Geneva — huge rooftop terrace, Jet d'Eau view, turnkey, furniture available

A rare address, an unforgettable view, a fully thought-out space. On the 8th floor, in the heart of Geneva, 135 m² of ultra-modern offices open onto a huge rooftop terrace with a breathtaking view of the Jet d'Eau. Fully fitted out by an interior architect — designer interior and exterior furniture is obligatory in the takeover — these spaces can be taken over turnkey. A takeover of the lease to be seized: a limited commitment for the remaining year of the current lease, with the possibility of renewing and securing the rooftop with the owner in the long term.The key points • Area: 135 m² • Floor: 8th — exceptional brightness and unobstructed view • Rooftop: huge private terrace with direct view of the Jet d'Eau • Fitting out: designer furniture, interior and exterior — fully equipped space, plug & play project • Rent: CHF 10'760.30/month (approx. CHF 800/m²/year) — including charges (heating, hot water, and ancillary costs), VAT included • Lease: ongoing, due on 31.10.2027, with priority of renewal to secure the rooftop with the owner • Location: heart of Geneva, exceptional terrace with view of the Jet d'Eau Takeover conditionsThe handover of the premises is done exclusively with the takeover of the designer interior and exterior furniture. The future tenant will receive a high-end and immediately operational environment — a true plug & play project, without a renovation phase or furnishing. A detailed description of the interior and exterior furniture is provided to interested candidates. Unique opportunityRooftop offices, ultra-modern, in the center, fully fitted out by an interior architect, with a huge terrace and view of the Jet d'Eau: a combination as rare as it is sought after in Geneva. You can move in immediately, with an initially short commitment, while keeping the priority of renewal in the long term. A prestige showcase to receive your customers and inspire your teams.Visit: by appointment Contact: Ms. Müller

1 / 13
CHF 1,650,000.– Premium
5.5 rooms150m² living space
4424 Arboldswil

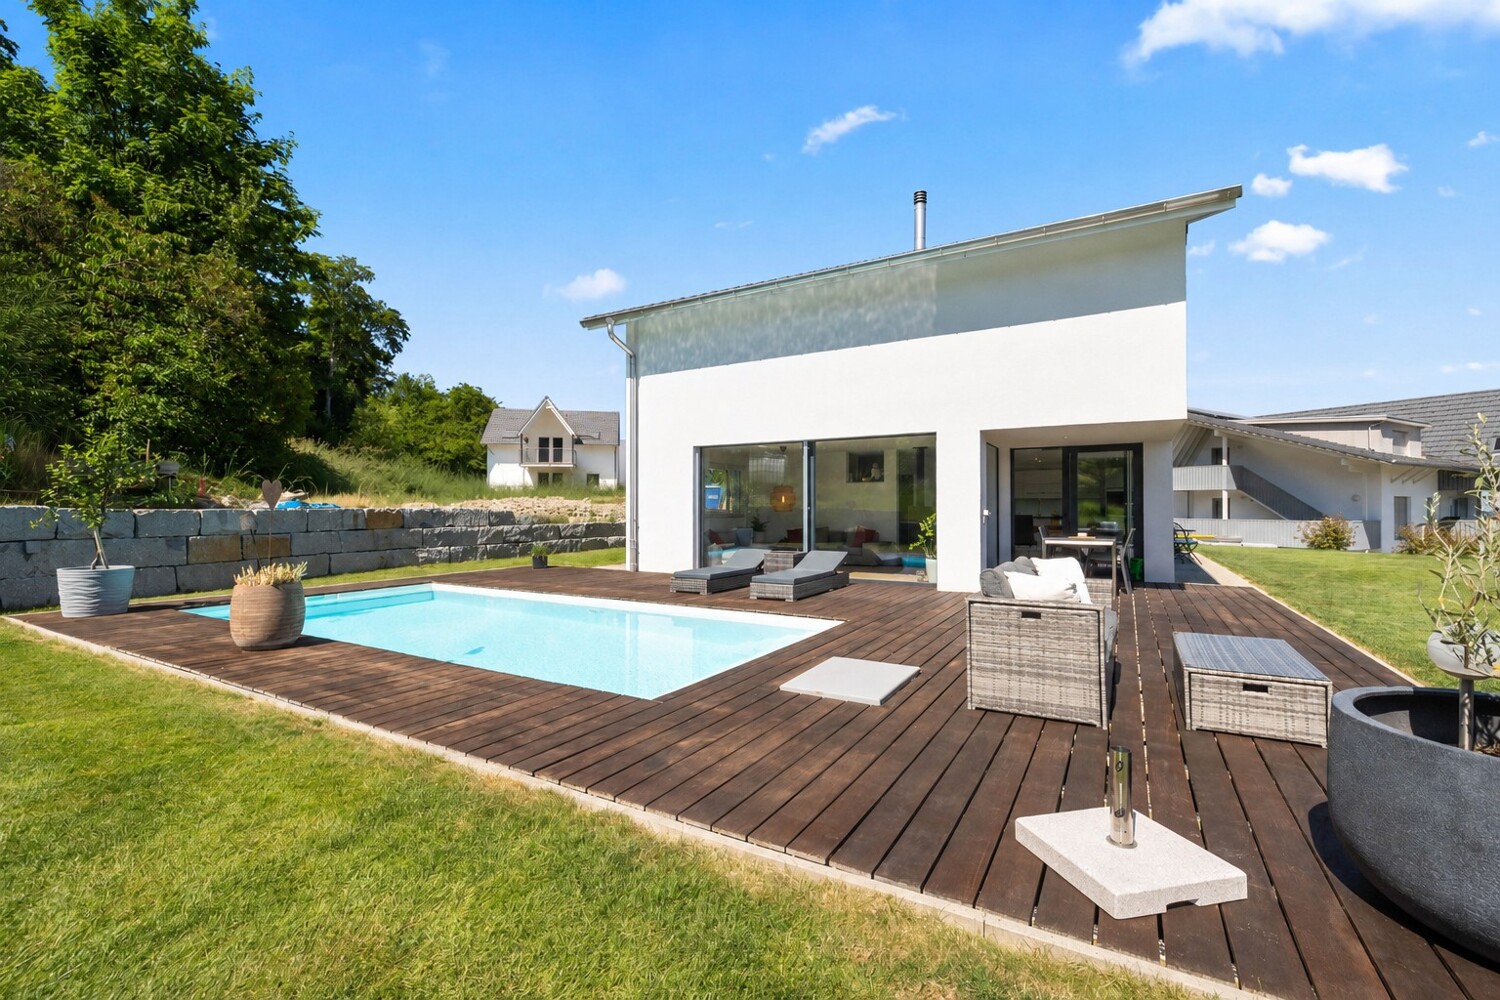
Exclusive living with pool and panorama

This single-family house, built in 2021, presents itself as a modern residential object with high standards of quality, energy efficiency, and living comfort in a privileged location in Arboldswil. The house, built according to the Minergie standard, combines timeless architecture with modern building technology and convinces with high-quality materials, generous window fronts, and bright rooms. The exceptional living quality is already noticeable when entering. The open living, dining, and kitchen area forms the heart of the house and delights with its large-scale glazing, which floods the living space with daylight and allows a free view of the surrounding hillside landscape. A rotatable design fireplace sets stylish accents and creates a cozy atmosphere for cozy hours. The modern kitchen blends harmoniously into the open room concept and offers the ideal framework for daily family life and social evenings with guests. The lovingly designed outdoor area leaves no wishes unfulfilled. Several seating areas, a generous terrace, and an elegant pool create a private wellness paradise with maximum privacy and all-day sunshine. Here you can enjoy relaxed hours with unobstructable views over the Baselbieter hillside landscape. The solar thermal system for pool heating provides additional comfort and enables sustainable use of the pool over an extended period of the year. On the top floor, an exclusive parent area awaits you, which meets the highest living standards. The spacious bedroom with adjacent dressing room and stylish en-suite bathroom forms a private retreat. The freestanding bathtub with a dreamy distant view gives this area a special wellness atmosphere. The room offer is complemented by further bright rooms, one of which has direct access to the generous terrace - a perfect place to start or end the day with a view into the distance. The modern building technology also meets the highest standards. The combination of an energy-efficient heat pump and central comfort ventilation with heat recovery ensures a pleasant and healthy room climate all year round. In combination with the Minergie construction method, the inhabitants benefit from maximum living comfort, high energy efficiency, and sustainably low operating costs. In the basement, there is a high-quality multi-purpose room that can be flexibly used as a guest room, home office, fitness room, or hobby area and ideally complements the generous room offer. This exceptional offer is rounded off by a high double garage with generous space for vehicles, motorcycles, bicycles, and additional storage space. A unique property for people who want to enjoy modern living, high-quality architecture, sustainability, and a dreamy view in perfect harmony.Despite its rural character, Arboldswil is well connected in terms of transport. The regional roads make it easy to reach Liestal, Bubendorf, Reigoldswil, and the Waldenburgertal. The bus line 71 connects the village to Reigoldswil and Liestal station. From there, regular SBB connections run to Basel, Zurich, and the rest of Switzerland. The city of Basel can be reached by car in about 30 minutes.
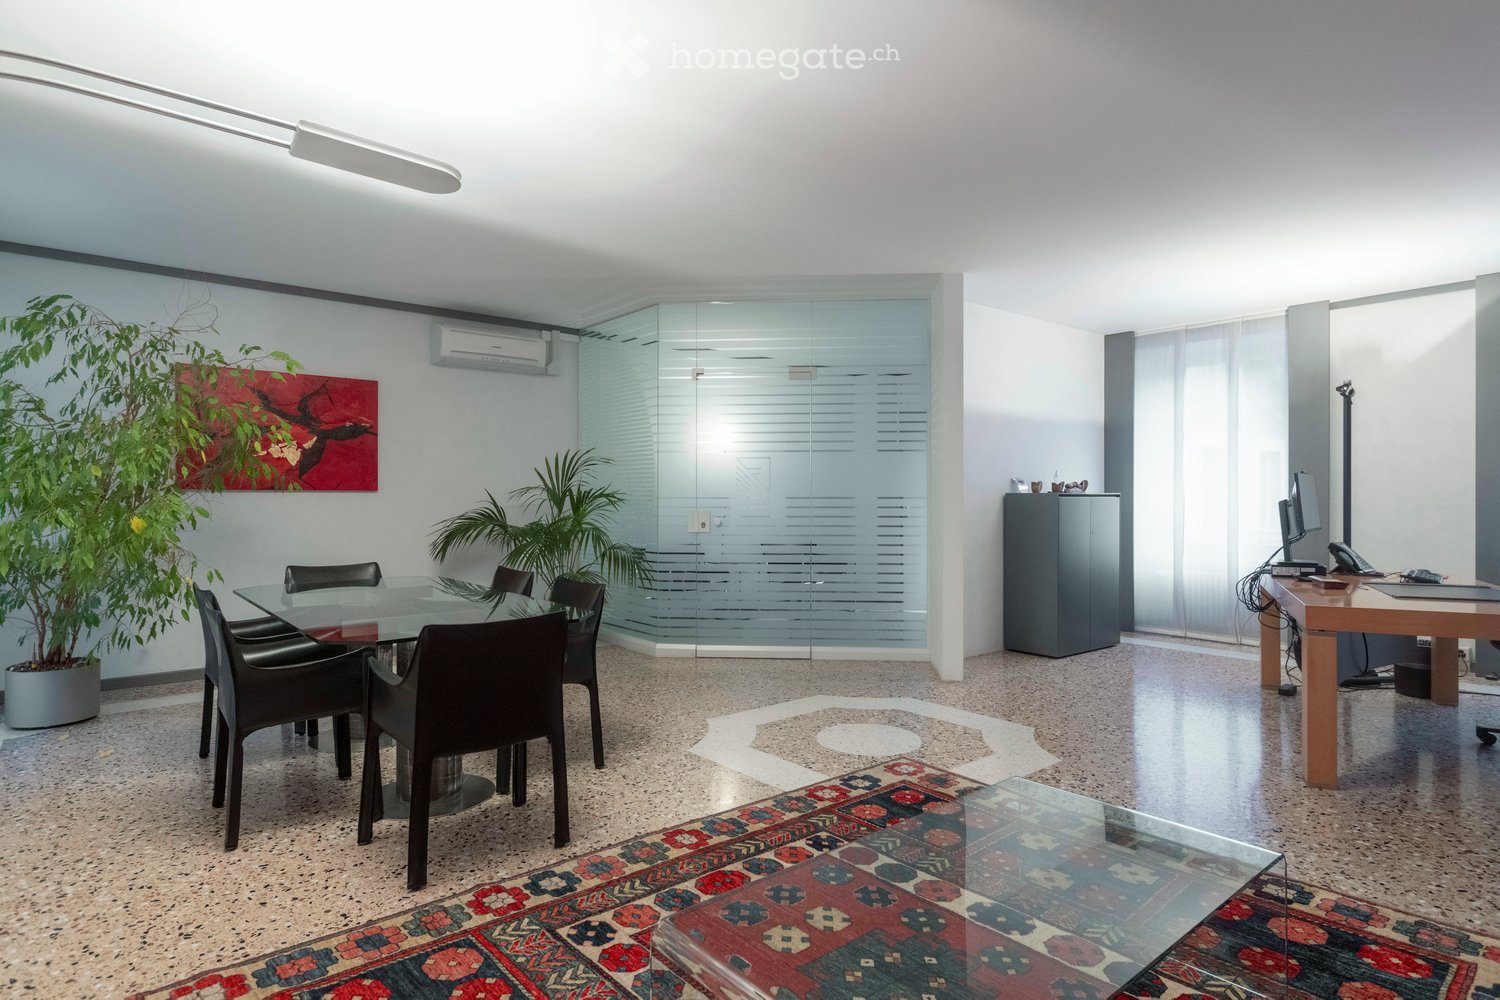
  • Modern office space with a glass dining table and black chairs, a wooden desk with a computer monitor, a cabinet, a potted plant, and a painting on the wall.
  • Modern office space with a red sofa, black leather chairs, a wooden desk with a laptop and screen, a glass coffee table, and a large painting on the wall.
  • A three-story building with beige walls, multiple windows with shutters, and balconies. The ground floor features an arched entrance and a sign reading "LE STUFE".
  • A narrow cobblestone street lined with multi-story buildings, featuring ornate wrought-iron fences, balconies, and a small tree. A red van is parked on the left, and a modern storefront with large glass windows is visible on the right.
  • Modern kitchen with white cabinets, black countertops, stainless steel sink, dishwasher, coffee maker, kettle, and toaster.
  • View from a balcony overlooking a narrow street with a church tower and tiled roofs.
  • Empty room with tiled floor, large windows with metal grilles, radiator, and a small staircase leading to another area.

  • Modern office space with a tiled floor, large windows with white curtains, a desk with two computer monitors, a chair, a cabinet, and an air conditioner mounted on the wall.
1 / 8
Modern office space with a red sofa, black leather chairs, a wooden desk with a laptop and screen, a glass coffee table, and a large painting on the wall.
A three-story building with beige walls, multiple windows with shutters, and balconies. The ground floor features an arched entrance and a sign reading "LE STUFE".
A narrow cobblestone street lined with multi-story buildings, featuring ornate wrought-iron fences, balconies, and a small tree. A red van is parked on the left, and a modern storefront with large glass windows is visible on the right.
CHF 2,360.– Premium
1.5 rooms
Via Pietro Peri 9, 6900 Lugano

Historic representation palace in the heart of Lugano – Exclusive offices on Via Peri

In the pedestrian area of Lugano, just a few steps from the main city services, we offer elegant office spaces for rent in the historic "Palazzo Le Stufe", a charming building in a quiet and very reserved location.The building combines the prestige of historic architecture with the functionality required by modern professional activities. The spaces are served by an elevator, air conditioning, and common services, and can be completed by exhibition spaces on the ground floor and a display window on Via Peri.Ideal for professional studios, consulting companies, fiduciary companies, administrative activities, showrooms, or representative offices.1st Floor – Representative OfficeElegant directional space, also furnished, consisting of an atrium with a reception/waiting area and representative rooms particularly suited for meetings with clients and partners.Features: • Also available furnished • Atrium with reception area • Air conditioning • High-level representative environment • Access via elevator Monthly rent: CHF 2'200.– Advance payment for ancillary costs: CHF 360.– / monthTotal monthly cost: CHF 2'560.–2nd Floor – Operational OfficeBright operational space ideal for work teams, consisting of a large open-space area with capacity for at least 6 workstations, separate office or meeting room, and practical wall-mounted cabinets.Features: • Bright open-space office • Separate office / meeting room • Wall-mounted cabinets • Air conditioning • Recently renewed electrical and internet connections • Access via elevator Available from September 1, 2026.Monthly rent: CHF 1'780.– Advance payment for ancillary costs: CHF 360.– / monthTotal monthly cost: CHF 2'140.–Ground Floor – Exhibition Space / OfficeIndependent space with large windows to the internal courtyard, ideal as a showroom, exhibition space, or office with strong visibility.Features: • Large window surfaces • Independent access • Possibility of use as exhibition space, showroom, or office Monthly rent: CHF 1'000.– Advance payment for ancillary costs: CHF 100.– / monthTotal monthly cost: CHF 1'100.–Display window on Via PeriAvailable separately, ideal for product display, corporate communication, or commercial presence in the city center.Monthly rent: CHF 400.–Equipment and services • Central but very quiet location • Elevator • Air conditioning • Kitchen • Sanitary facilities • Possibility of exhibition spaces • Proximity to train station, banks, shops, and city center

Travel time
-
1 / 8
CHF 5,210.– Premium
3.5 rooms126m² living space
Hardturmstrasse 5, 8005 Zürich

Luxurious living with a far-reaching view on the 14th floor

This exclusive apartment on the 14th floor combines modern design, light-filled rooms, and a spectacular view in close proximity to Zürich Hardbrücke and the Limmat. Here, you can enjoy stylish living on the highest level - high above the pulse of the city and yet in the midst of the action. A retreat for all those who are looking for something special and want to combine urban flair with exclusive living comfort.Highlights of the apartment - Urban living above the roofs of Zurich • Spectacular balcony with breathtaking views over the city's rooftops • Master Bedroom - wake up with a far-reaching view • Modern, well-thought-out room layout • Light-filled, spacious living room with urban flair • High-quality, open kitchen with high-level oven, steamer, glass ceramic stove, dishwasher, and large refrigerator with three freezer drawers • Practical retreat with its own washing tower • Minergie-certified standard for energy-efficient and sustainable living • Parking space in the underground garage available upon request Highlights of the surroundings - Hardturmstrasse 5, Zürich Kreis 5 • Just a few steps to the Limmat - ideal for walking, jogging, or lingering by the water • Central location in the trendy Kreis 5 with urban lifestyle and diverse gastronomy • Best public transport connection via the nearby Zürich Hardbrücke • Varied shopping and leisure opportunities in the immediate vicinity • Quick access to the city center and the main train station • Dynamic quarter with a perfect mix of living, working, and going out Visit now and experience urban living above the roofs of Zurich for yourself - we look forward to your contact!The published pictures are sample pictures and may differ from the original.

Travel time
-

Suggested properties for you based on search results