87857 results - Apartments for sale

  • Modern kitchen with a central island, dark wood cabinets, and a dining area with a table and chairs. Features pendant lighting and a sleek design.
  • Elegant living room with a large chandelier, red sofas, wooden coffee table, fireplace, and decorative vases.
  • Elegant living room with wooden flooring, a large patterned rug, a red sofa, a chandelier, and several decorative items including vases and picture frames.
  • Cozy attic bedroom with wooden floors, large windows, red curtains, a bed with patterned bedding, nightstands with lamps, and framed artwork on the walls.
  • Elegant bathroom with a large bathtub, double sink vanity with wooden cabinets, a decorative mirror, and a plush white rug on the wooden floor.
1 / 5
Elegant living room with a large chandelier, red sofas, wooden coffee table, fireplace, and decorative vases.
Elegant living room with wooden flooring, a large patterned rug, a red sofa, a chandelier, and several decorative items including vases and picture frames.
Cozy attic bedroom with wooden floors, large windows, red curtains, a bed with patterned bedding, nightstands with lamps, and framed artwork on the walls.
CHF 490,000.– Premium
9 rooms265m² living space
Cours de la République, 11400 Castelnaudary

Maison de caractère de 9 pièces au cœur de Castelnaudary

Bien Rare sur le marché Villa ancienne rénovation d’architecte d'intérieur privilégiant les prestations luxe au style contemporain L’environnement privilégié offre calme et confort La villa 265m² environ séduira par ses volumes sa luminosité et sa polyvalence L’exposition sud offre un ensoleillement optimal toute la journée Dès l’entrée un vaste hall agrémenté d’un élégant ascenseur et une double porte verrière donne le ton : un espace fluide lumineux résolument contemporain La cuisine de presque 60m² entièrement rénovée offre des prestations haut de gamme immense plan de travail et sol en pierre qui séduiront les amateurs de belles finitions Cet espace inondé de lumière par de belles portes fenêtres vous invitera à profiter de l'extérieur pensé pour la détente et la convivialité grâce à une belle terrasse pavée de pierres brutes Roquetaillade une fontaine en gré massif apportera de la fraîcheur les belles journées d'été Une magnifique pièce de vie environ 90m² organisée en différents espaces salon salle à manger espace bureau et coin détente avec cheminée offre une atmosphère chaleureuse et conviviale propice aux moments en famille L’espace nuit offre trois chambres avec dressing dont une suite avec sa propre salle de bain Les prestations d'excellence vous enchanteront portes et cheminées du 17ème siècle pour marier harmonieusement histoire du lieu et modernité 🔑 Un bien aux multiples possibilités Un espace modulable pouvant convenir à un professionnel avec entrée indépendante et ascenseur Idéal pour activité libérale Cave d'origine aménagée en cave à vin chêne massif Double vitrage Pompe à chaleur plus Chaudière Viessmann marque allemande d'excellence Clim Pro Véritable parquet en chêne massif Grand garage 2 voitures 52m² ouvert sur villa par de belles verrières plus portail électrique Possibilité d'aménager selon vos envies👉 Cadre de vie exceptionnel Investissement rentable À découvrir sans tarder Exclu Agence Whatsapp +33.06.87.90.70.40A rare find on the market A period villa renovated by an interior designer with a focus on luxury finishes and a contemporary style The idyllic setting offers peace and comfort The villa measuring approximately 265m² will charm you with its spacious rooms natural light and versatility Its south-facing aspect ensures optimal sunlight throughout the day Upon entering a spacious hall featuring an elegant lift and double glass doors sets the tone: a fluid, light-filled and resolutely contemporary space The fully renovated kitchen measuring almost 60m² boasts top-of-the-range fittings, a huge worktop and stone flooring that will appeal to those who appreciate fine finishes This space flooded with light through beautiful French windows invites you to enjoy the outdoor area designed for relaxation and socialising thanks to a lovely terrace paved with rough-hewn Roquetaillade stone; a solid stone fountain will provide a refreshing touch on fine summer days A magnificent living area of approximately 90m² organised into distinct zones a lounge dining room office space and a relaxation area with a fireplace offer a warm and welcoming atmosphere Perfect for family time The sleeping area comprises three bedrooms with walk-in wardrobes including a suite with its own bathroom You’ll be delighted by the superb fittings including 17th century doors and fireplaces to harmoniously blend the property’s history with modernity 🔑 A property offering a wealth of possibilities A versatile space suitable for a business with a separate entrance and lift Ideal for a private practice. Original cellar converted into a solid oak wine cellar Double glazing Heat pump plus a Viessmann boiler an excellent German brand Professional air conditioning Genuine solid oak parquet flooring Double garage 52m² with an electric gate a beautiful glass roof overlooking the villa Potential to customise the layout to suit your needs👉 Exceptional living environment Enjoy a profitable investment Don’t wait to discover it Agency exclusive

New building
1 / 10
CHF 3,060,000.– Premium
5.5 rooms207m² living space
8914 Aeugst am Albis

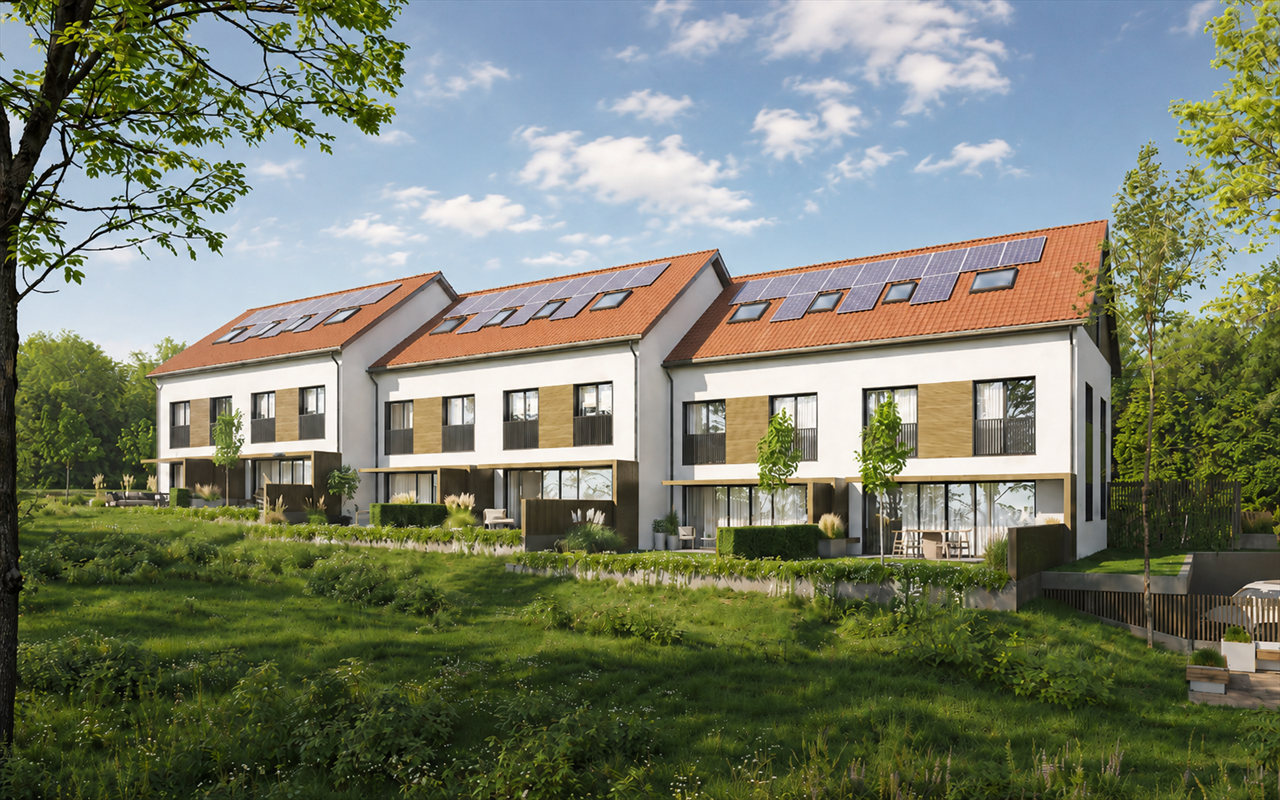
THE SIX AEUGST - EXCLUSIVE NEW BUILDING PROJECT

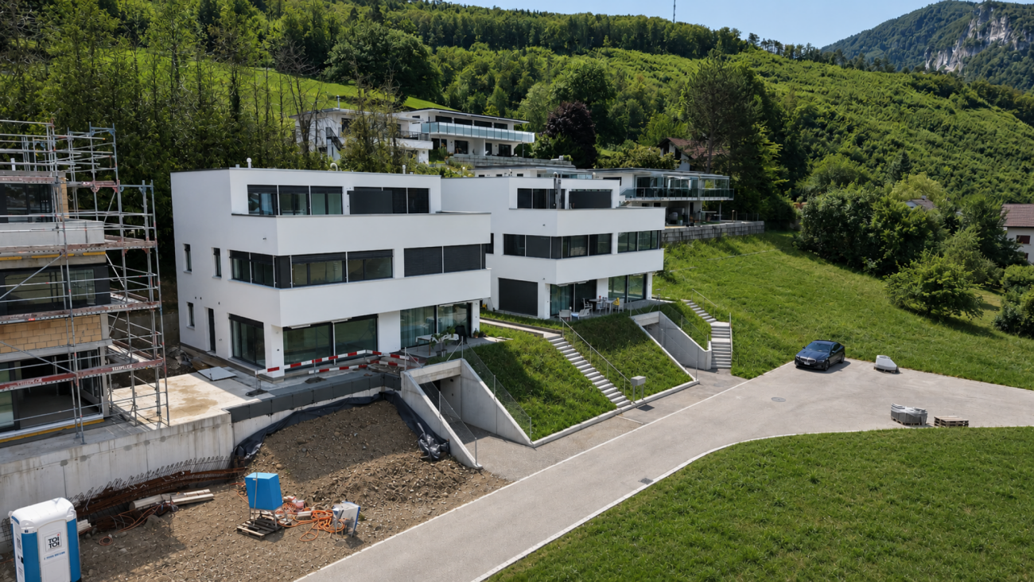
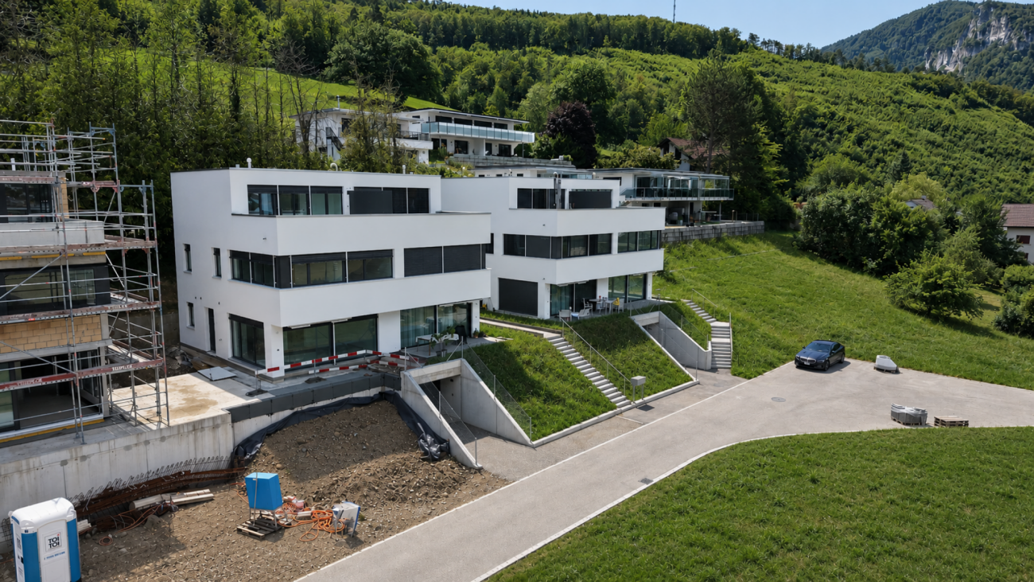
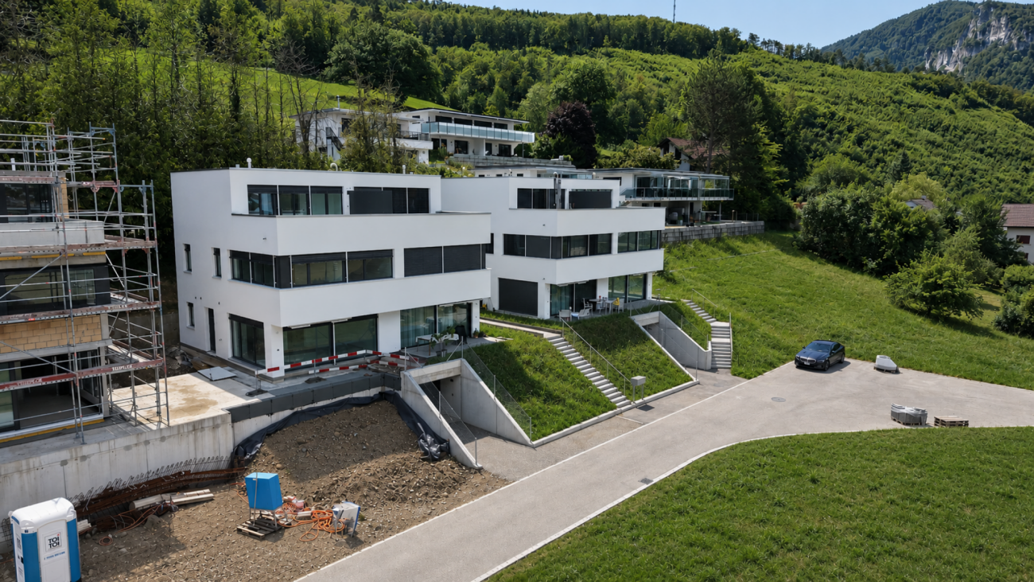
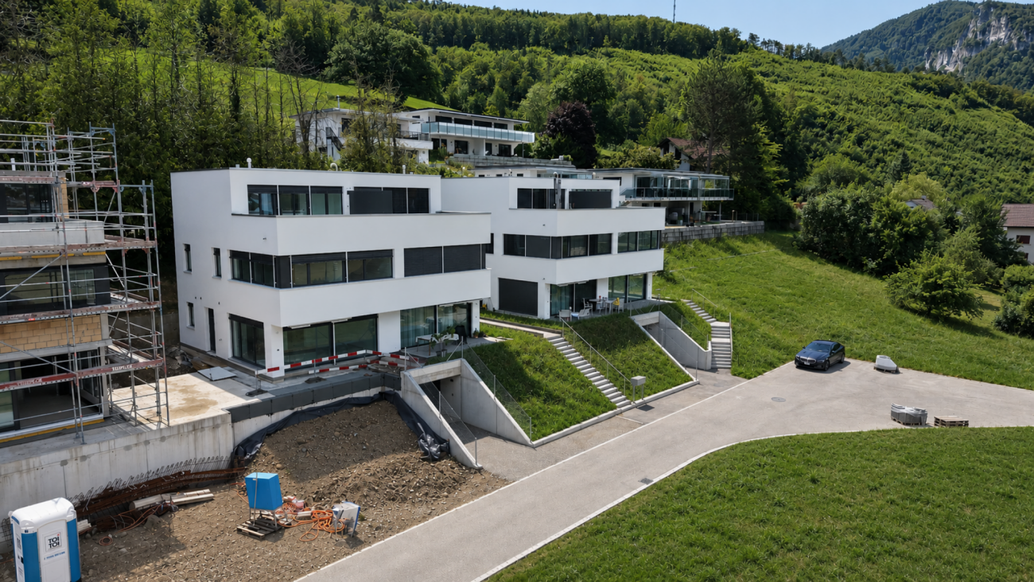
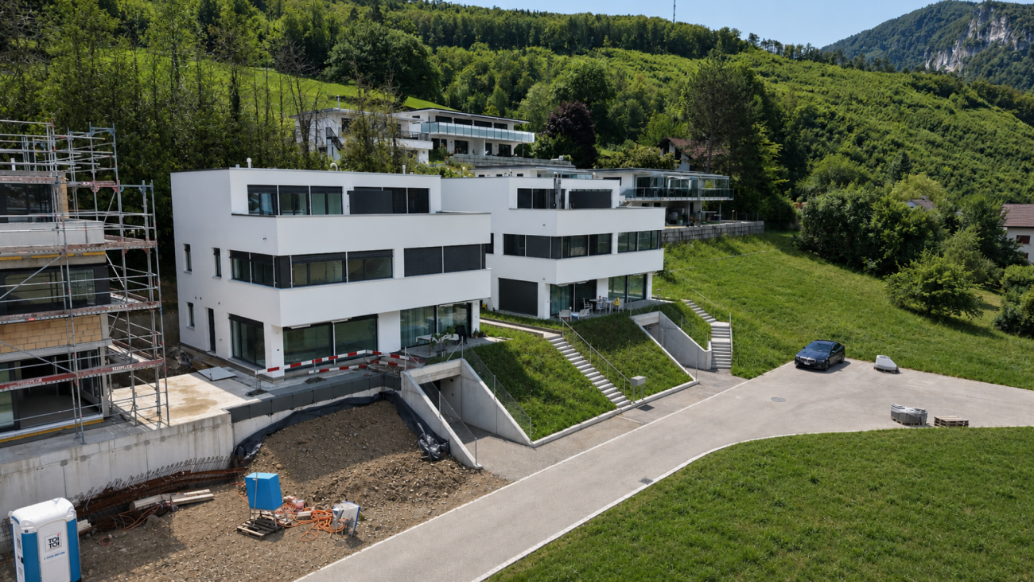
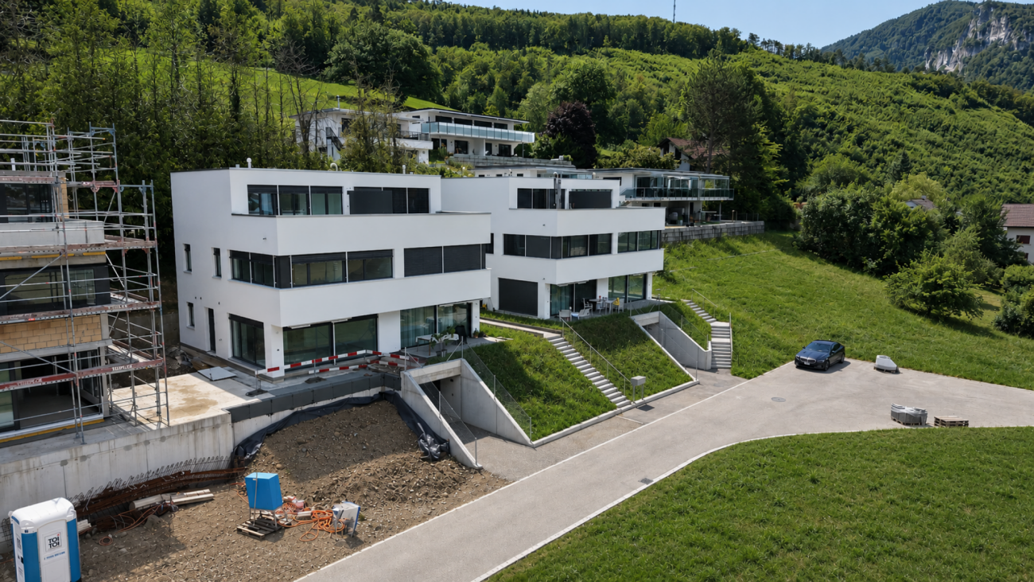
In Aeugst am Albis, one of the most sought-after and tax-friendly locations in the Knonaueramt, six modern semi-detached houses are being built, a residential project that combines timeless architecture, highest living comfort, and an unparalleled location. On four floors, you can expect a well-thought-out room concept that perfectly combines elegance and functionality. Spacious, light-filled living rooms create an atmosphere of openness and tranquility. The state-of-the-art, high-quality kitchen is the heart of the house, ideal for enjoyable hours with family and friends. The spacious living and dining area, the bright bedrooms, and the lovingly designed garden invite you to linger and relax. Two stylish bathrooms with a total of two showers and a freestanding bathtub offer comfort at the highest level.Visit our project website: https://thesixaeugst.com/Highlights:* Quiet and sunny location* Adjacent to an agricultural area* Dreamy mountain views* Spacious, light-filled floor plans* State-of-the-art, open kitchen with high-quality appliances* Two luxurious bathrooms with noble furnishings & guest toilet* Master bedroom with en-suite bathroom* Stylish solid wood parquet* Minergie standard* Massive construction with concrete/brick* Sound and heat insulation according to SIA standard 181 (increased requirements)* LED lighting* Doorbell with video system* Ground probe heat pump with freecooling* PV system* 2 + 1 garage parking spaces available, CHF 45,000.- per parking space (excl.)* Tax rate 92% (2025)Construction start 6.07.2026Ideally located, Aeugst am Albis offers an extremely high quality of life and living with its nearly 2,000 inhabitants. The community is particularly characterized by its rural character in combination with its central location. The most important neighboring communities of Aeugst am Albis are Affoltern am Albis, Hausen am Albis, Rifferswil, and Mettmenstetten. In just 20 minutes by car, you can reach the cities of Zurich and Zug. You are also very well connected by public transport. Within a two-minute walk, you can reach the Landhus bus stop. Bus 236 takes you comfortably to Zurich Wiedikon in 30 minutes at half-hour intervals. The primary school and kindergarten, which are located in Aeugst am Albis, are within short walking distance. The secondary school is attended in Affoltern am Albis, and the cantonal school is either in Zurich or Urdorf.

  • Elegant bedroom with a large bed, white linens, a cozy sofa, a fireplace, and a view of the sea through an open doorway.
  • An outdoor dining area with tables and chairs set under trees, overlooking a scenic view of the sea and landscape.
  • Elegant restaurant interior with large windows overlooking a scenic countryside view, featuring white tablecloths, dining tables, chairs, wine bottles, flower vases, and table lamps.
  • Outdoor patio with a white built-in sofa, decorative vases, and a decorative wall piece. The area is covered by a pergola with hanging wicker lamps.
  • Bathroom with a large bathtub, decorative patterned wallpaper, a hanging wicker basket with flowers, a glass shower enclosure, and neatly folded towels on the edge of the tub.
  • A nighttime garden pathway lined with stone columns and draped with vines, illuminated by string lights.
  • Outdoor pool area with lounge chairs, umbrellas, and surrounding greenery under a clear blue sky.
  • Spa-like bathroom with a wooden sauna, glass-enclosed shower, and two lounge chairs with cups and candles.
  • Indoor-outdoor pool area with wooden beams, lounge seating, and a view of a bedroom through a large glass wall.
1 / 9
An outdoor dining area with tables and chairs set under trees, overlooking a scenic view of the sea and landscape.
Elegant restaurant interior with large windows overlooking a scenic countryside view, featuring white tablecloths, dining tables, chairs, wine bottles, flower vases, and table lamps.
Outdoor patio with a white built-in sofa, decorative vases, and a decorative wall piece. The area is covered by a pergola with hanging wicker lamps.
Price on requestPremium
2,500m² floor space
00000 Region Apulien / Salento

EXCLUSIVE BOUTIQUE HOTEL INVESTMENT, Premium Hospitality Asset

Premium Hospitality Asset | Southern ItalyConfidential Off-Market Opportunity from Loren Immobilien Ltd.A rare opportunity to acquire an established premium boutique hotel in one of Southern Europe's most desirable tourism destinations.This investment combines a successful hospitality business with a high-quality real estate asset, offering attractive operating income together with compelling long-term value creation potential.The property enjoys an exclusive market position, premium facilities and an established reputation within the international hospitality sector. Set within a private Mediterranean estate, it offers exceptional privacy, a distinctive guest experience and attractive opportunities for future development.Investment Highlights✓ Premium Boutique Hotel & Spa✓ Fully Operational Hospitality Business✓ Approximately 20 Elegant Guest Rooms✓ Newly Completed Luxury Suites✓ Established Restaurant✓ Wellness & Spa Facilities✓ Outdoor Swimming Pool✓ Approximately 50,000 m² Private Estate✓ Mediterranean Pine Forest✓ Additional Development Land*✓ Established International Clientele✓ Proven Operating Performance✓ Attractive Long-Term Capital Appreciation Potential*Subject to the relevant planning approvals.Purchase PricePrice Upon RequestConfidentialityTo protect the interests of the owner, the property's identity, exact location and detailed documentation are disclosed exclusively to qualified investors through a confidential sales process.The Confidential Investment Memorandum, financial information and supporting documentation are available upon request following an initial discussion.ContactLoren Immobilien Ltd.Anna Piccinni a.p@lorenimmo.comlorenimmo.com

  • Outdoor patio with a grey sectional sofa, two wicker chairs, an ottoman, and a large blue umbrella providing shade. The area is surrounded by a white building and greenery.
  • Modern living room with grey sofa, ottoman, coffee table, bookshelf, and artwork on the wall.
  • Modern kitchen with wooden flooring, built-in oven, countertop with a blender, and open shelving holding bowls and glasses.
  • Modern bathroom with green mosaic tiles, a wooden vanity with a sink, a toilet, and a glass-enclosed shower. Features a geometric patterned rug on the floor.
  • Floor plan of a residential space with multiple rooms including a living area, kitchen, bedrooms, bathrooms, and a balcony.
1 / 5
Modern living room with grey sofa, ottoman, coffee table, bookshelf, and artwork on the wall.
Modern kitchen with wooden flooring, built-in oven, countertop with a blender, and open shelving holding bowls and glasses.
Modern bathroom with green mosaic tiles, a wooden vanity with a sink, a toilet, and a glass-enclosed shower. Features a geometric patterned rug on the floor.
CHF 2,200,000.– Premium
3.5 rooms103m² living space
Via Sorts Sura, 7018 Flims

Exclusive terrace apartment with garden in Flims Waldhaus

Living with a house character in Flims Waldhaus In one of the most sought-after residential areas of Flims Waldhaus, an extraordinary 3.5-room terrace apartment awaits you, which clearly stands out from classic condominiums. The apartment is located in a modern building with only seven parties and convinces with a living feeling that is more reminiscent of a single-family house: no apartment above or below you, a spacious southwest terrace with garden, room heights up to 4.20 m, and an open gallery create an extraordinary ambiance. The bright living and dining area with a chimney is the heart of the apartment. High-quality materials such as old wood doors, wooden floors, and mineral wall surfaces give the rooms a timeless elegance. The open kitchen is equipped with appliances from Miele, Electrolux, and Siemens. Highlights at a glance: • 3.5 rooms • approx. 103 m² living space • approx. 25 m² southwest terrace • approx. 50 m² garden • Room height up to 4.20 m • Gallery • Chimney • Heat pump • Triple glazing • Fiber optic (FTTH) • Elevator • Two separate cellars • Two underground parking spaces • First or second home possible The quiet and yet central location combines privacy with short distances to mountain railways, shopping facilities, restaurants, and the Caumasee. The apartment is sold including selected furniture and fixtures according to the inventory list. Two underground parking spaces and two cellars are sold separately. A rare opportunity for all those seeking modern living with generosity, privacy, and high-quality living in Flims Waldhaus.

Travel time
-
New building
1 / 6
CHF 1,390,000.– Premium
5.5 rooms161m² living space
Neuchâtel, 2525 Le Landeron

Harmony - Semi-detached house with 5.5 rooms - D.16

OPEN HOUSE ON AUGUST 22ND BY APPOINTMENTCome and discover our model home in advance!LOCATIONIdeally located in the heart of Landeron, in a quiet and sought-after residential area, the Harmony project benefits from a privileged living environment combining serenity and immediate proximity to amenities.Here, the expression "close to all amenities" takes on its full meaning. In just 5 minutes on foot, you can reach schools, shops, public transport, as well as various relaxation areas such as the lake shores or the communal pool.THE PROJECTComposed of 4 villas with contemporary and elegant architecture, Harmony offers bright living spaces, largely open to the outside thanks to generous terraces and private gardens that can exceed 470 m².The volumes have been carefully studied to offer a functional, comfortable, and modern family life organization.Each villa benefits from the intimacy and independence sought in a single-family home, while also intelligently benefiting from the neighboring district's infrastructure, notably a large play area accessible in a secure and traffic-free environment.THE VILLASLabeled Minergie, the villas are built with the latest generation materials and meet current standards in terms of comfort, energy efficiency, and quality of life.The living areas range from 153 m² to 171 m² and offer spacious rooms for the whole family. Each dwelling has 4 bedrooms, including a beautiful parental suite on the top floor.Two indoor parking spaces (included in the price) with direct access to the basement provide appreciable daily comfort. The owners also benefit from large storage spaces in the basement.Completely independent in terms of energy, the villas are equipped with their own heat pump heating system as well as solar panels installed on the roof.DELIVERYCurrently under construction, the villas will be delivered from December 2026.We are pleased to welcome you on site, by appointment, to present the project and its many advantages. Buyers still have the opportunity to personalize the elements of their future interior, notably the floor coverings, the kitchen, and the sanitary facilities.PRICE: From CHF 1'250'000.?For more information, visit the dedicated website:https://villas-harmony.ch/

New building
1 / 11
CHF 1,836,000.– Premium
4.5 rooms120m² living space
Obere Wallisellerstrasse 90, 8152 Opfikon

PEAK OPFIKON – arrive. unwind.

Located in a privileged position on Obere Wallisellerstrasse 90, high-quality owner-occupied apartments are being built in an exclusive 5-family house for people with high demands. The official sales launch has taken place - take the opportunity now to secure your desired apartment early.The 3.5- to 6.5-room apartments convince with generous floor plans, bright rooms, and a high-quality construction standard. Thanks to individual design options, you can design your new home according to your personal ideas and create a living space that perfectly fits your lifestyle.Directly adjacent to the conservation area, you can enjoy an exceptional living experience with a lot of peace, privacy, and unobstructed views. At the same time, you benefit from an excellent connection to Zurich, the airport, and all infrastructure facilities of daily needs.Sustainability and comfort come together in a modern energy concept with a ground-source heat pump, cooling function, and photovoltaic system - for living quality that will also convince tomorrow.Apartment• 6.5-room maisonette apartment on the ground floor, approx. 175 m²• 6.5-room maisonette apartment on the ground floor, approx. 198 m²• 3.5-room apartment on the upper floor, approx. 89.5 m²• 4.5-room apartment on the upper floor, approx. 120 m²• 5.5-room attic apartment, approx. 169 m²The limited number of only five residential units makes this project a rare opportunity in one of the most sought-after residential areas of Opfikon.We look forward to your contact.Note: All information without warranty.

Travel time
-
New building
1 / 7
  • Parking space
  • View
  • Elevator
  • +1
CHF 796,000.– Premium
3.5 rooms111m² living space
1636 Broc

New promotion in the heart of the village ? 20 new apartments, a rare opportunity in 3.5 rooms!

A lifestyle between modernity, nature, and sustainable investment - PPE Les Deux HorizonsIdeally located in the heart of the charming village of Broc, this new real estate promotion perfectly embodies the balance between contemporary comfort, construction quality, and privileged living environment. Comprising 20 apartments spread over two buildings with elegant and harmonious architecture, this achievement seduces with its modern concept, its refined lines, and its respectful integration into the village environment.This promotion offers a diversity of typologies:4 apartments with 3.5 rooms8 apartments with 2.5 rooms8 apartments with 4.5 roomsEach apartment benefits from an optimized design, offering generous living spaces, abundant natural light, and pleasant outdoor areas (balconies or terraces), which are a seamless extension of the interior comfort.Broc ? A commune in full bloom in the heart of GruyèreLiving in Broc means choosing an exceptional quality of life in a dynamic and constantly evolving region. Nestled between lake and mountains, this village seduces with its authenticity, while benefiting from modern infrastructure and sustained development.Just a few minutes from Bulle, Broc enjoys remarkable accessibility: a station with direct connection to Bern, immediate proximity to the H189, and quick access to the A12 motorway. Daily commutes are facilitated, while maintaining a calm and green environment.The commune also offers all necessary amenities: schools, shops, restaurants, sports facilities, swimming pool, as well as a rich and vibrant community life. Added to this is an exceptional natural setting, between Lake Gruyère, the Pre-Alps, hiking trails, and numerous outdoor activities.Apartments with 3.5 rooms ? List of lots and pricesLot 03 ? Ground floor: CHF 786'000.Lot 13 ? 1st floor: CHF 796'000.Lot 23 ? 2nd floor: CHF 805'000.Lot 33 ? Attic: CHF 825'000.ParkingAn underground parking lot is planned for the two buildings, with 22 secure parking spaces.Indoor parking spaces: CHF 35'000.? per unit (in addition to the sale price, obligatory purchase)Apartments designed for well-beingEach apartment has been carefully thought out to offer comfort, functionality, and aesthetics. The open living areas, modern kitchens, and generous volumes create a warm and contemporary atmosphere.The apartments with 3.5 rooms offer, among other things:- Entrance hall with integrated wall units- One bathroom with WC/shower- Spacious living room with open kitchen of 48.5 m²- Large, comfortable bedroom with private bathroom (bathtub, WC, and sink, as well as space for a washing machine)- Covered balcony, ideal for any season, with more than 17 m²The finishes can be personalized thanks to generous budgets, allowing each buyer to create an interior in their image.A modern and sustainable constructionThe project was realized according to high standards, combining reinforced concrete and wood construction, guaranteeing robustness, energy efficiency, and optimal living comfort. The effective insulation, triple glazing, and motorized sun protection devices ensure excellent thermal efficiency.Heating is provided by a heat pump with geothermal probes, distributed by underfloor heating with individual regulation. A photovoltaic installation complements the energy system, contributing to responsible and sustainable energy management.The apartments benefit from quality services with defined budgets:- Kitchens: approx. CHF 22'000.? to CHF 25'000.?- Parquet: approx. CHF 85.?/m²- Tiling: approx. CHF 65.?/m²An elevator and functional common areas harmoniously complete the project.A safe and sustainable investmentThe building permit is expected in the summer, with a planned construction start in early September 2026 and a planned completion at the end of 2027, beginning of 2028. This promotion constitutes an excellent investment and development opportunity in a particularly attractive sector.Several reserved lots already testify to the strong interest in this project, confirming its strategic positioning on the market.An opportunity not to be missedThis promotion embodies everything that today's buyers are looking for: an ideal location, a high-quality construction, an exceptional living environment, and a sustainable investment.We invite you to contact us without delay to discover this project in detail and receive the complete dossier.Do not miss this beautiful opportunity to become an owner in a privileged living environment.A gem, that's Murith!For further information or to schedule an appointment, please contact:Jonas Murithinfo@murith-immobilier.chwww.murith-immobilier.chTel. 026 912 98 70

  • Parking space
  • View
  • Elevator
  • +1
Jonas Murith

Jonas Murith

Directeur

New building
1 / 7
  • Parking space
  • Pets allowed
  • View
  • +2
CHF 869,000.– Premium
4.5 rooms127m² living space
1636 Broc

New promotion in the heart of Broc, magnificent 4.5-room new apartments

A lifestyle between modernity, nature, and sustainable investment - PPE Les Deux Horizons Ideally located in the heart of the charming village of Broc, this new real estate promotion perfectly embodies the balance between modern comfort, construction quality, and privileged living environment. The promotion consists of 20 apartments distributed over two buildings with elegant and harmonious architecture. This realization seduces with its modern concept, its carefully designed lines, and its respectful integration into the village environment. To meet current expectations, this promotion offers a variety of typologies: - 8 apartments with 2.5 rooms - 4 apartments with 3.5 rooms - 8 apartments with 4.5 rooms Each apartment benefits from an optimized design, offering generous living spaces, abundant natural light, and pleasant outdoor areas (balconies or terraces), which are a true extension of the interior comfort. Broc? A commune in full bloom in the heart of Gruyère Living in Broc means choosing an exceptional quality of life in a dynamic and constantly evolving region. Nestled between lake and mountains, this village charms with its authenticity, while benefiting from modern infrastructure and sustained development. Just a few minutes from Bulle, Broc enjoys remarkable accessibility: a station with direct connection to Bern, immediate proximity to the H189, and quick access to the A12 motorway. Daily commutes are facilitated, while maintaining a calm and green environment. The commune also offers all the necessary amenities: schools, shops, restaurants, sports facilities, swimming pool, as well as a rich and vibrant associative fabric. Added to this is an exceptional natural setting, between the Gruyère lake, the Pre-Alps, the hiking trails, and the numerous outdoor activities. 4.5-room apartments? List of lots and prices Lot 01? Ground floor with garden: CHF 1'010'000? Lot 11? 1st floor: CHF 996'000? Lot 21? 2nd floor: CHF 996'000? Lot 31? Attic: CHF 1'033'000? Lot 05? Ground floor with garden: CHF 869'000? Lot 15? 1st floor: CHF 879'000? Lot 25? 2nd floor: CHF 890'000? Lot 35? Attic: CHF 923'000? Parking An underground parking lot is planned for the two buildings, with 22 secure parking spaces. Interior parking spaces: CHF 35'000.? per unit (in addition to the sale price, purchase obligatory) Apartments designed for well-being Each apartment has been designed in every detail to offer comfort, functionality, and aesthetics. The open living areas, modern kitchens, and generous volumes create a warm and contemporary atmosphere. The 4.5-room apartments offer, among other things: - Entrance hall with integrated wardrobes - Spacious living room with open kitchen of approximately 51 m² - 1 parental bedroom of 18.5 m² with dressing room and private bathroom (bathtub, sink, WC, space for washing machine) - 2 comfortable bedrooms of 12.8 m² and 12 m² - Shower/WC - Covered balcony of 20.3 m², ideal for every season The finishes can be personalized thanks to comfortable budgets, allowing each buyer to create an interior in their image. A modern and sustainable construction The project was realized according to high standards, combining concrete and wood construction, ensuring robustness, energy efficiency, and optimal living comfort. The effective insulation, triple glazing, and motorized sun protection devices ensure excellent thermal efficiency. Heating is provided by a heat pump with geothermal probes, distributed by underfloor heating with individual regulation. A photovoltaic installation complements the energy system, contributing to responsible and sustainable energy management. The apartments benefit from quality services with defined budgets: Kitchens: approximately CHF 22'000.? to CHF 25'000.? Parquet: approximately CHF 85.?/m² Tiling: approximately CHF 65.?/m² An elevator and functional common areas harmoniously complete the project. A safe and long-term investment The building permit is expected in the summer, with a planned start of construction in early September 2026 and a planned completion at the end of 2027, early 2028. This promotion offers an excellent investment and development opportunity in a particularly attractive sector. Several reserved lots already testify to the strong interest in this project and confirm its strategic positioning on the market. An opportunity not to be missed This promotion embodies everything that today's buyers are looking for: an ideal location, a high-quality construction, an exceptional living environment, and a sustainable investment. We invite you to contact us without delay to discover this project in detail and receive the complete documentation. Do not miss this beautiful opportunity to become an owner in a privileged living environment. A gem, that's Murith! For further information or to schedule an appointment, please contact: Jonas Murith info@murith-immobilier.ch www.murith-immobilier.ch Tel. 026 912 98 70

  • Parking space
  • Pets allowed
  • View
  • +2
Jonas Murith

Jonas Murith

Directeur

  • Open, modern hallway with wooden flooring, white walls, a spiral staircase leading to an upper level, and a balcony area visible above.
  • Two-story residential building with a balcony, green bushes, and potted plants.
  • Balcony with potted plants overlooking a residential neighborhood with houses, trees, and parked cars.
  • Open-plan living and dining area with white walls, wooden flooring, a white sofa, glass coffee table, dining table with chairs, kitchen area, and a spiral staircase leading to a lofted area.
  • Modern living room with wooden flooring, a dark grey sectional sofa, a round wooden coffee table, and built-in wooden shelving unit with a TV. The room features a balcony with a glass railing.
  • A modern, open-plan living space with wooden flooring, white walls, and a curved staircase with a metal railing. A single black sofa is positioned near the staircase, and a small window is visible on the left side.
  • Bright bedroom with wooden flooring, white walls, and a slanted wooden ceiling. Features a white bed with a colorful duvet, a nightstand with a lamp, and a white chair near a large window with a view.
  • Cozy bedroom with wooden floor, slanted ceiling, bed with colorful blanket, small table, stool, shelf, and window with view of greenery.
  • Modern bathroom with a white sink, bathtub, mirror, and various toiletries. Includes a shower hose and a towel on the wall.
1 / 9
Two-story residential building with a balcony, green bushes, and potted plants.
Balcony with potted plants overlooking a residential neighborhood with houses, trees, and parked cars.
Open-plan living and dining area with white walls, wooden flooring, a white sofa, glass coffee table, dining table with chairs, kitchen area, and a spiral staircase leading to a lofted area.
CHF 1,520,000.– Premium
4.5 rooms141m² living space
1197 Prangins

Bright 4.5-room duplex with balcony in Prangins

Discover this superb 4.5-room apartment + mezzanine with a gross floor area of 146 m2 in a building located in the residential area of Les Mélèzes in Prangins.Very well situated, the property offers an ideal living environment with a magnificent view, sunny and quiet surroundings. It is located just a stone's throw from the village center, its shops, schools, and castle. The "Les Mélèzes" bus stop is nearby and Nyon train station is 20 minutes on foot or 5 minutes by bus.This property represents a rare opportunity to acquire a high-quality family home in one of the most sought-after municipalities in the Léman region and to allow a family to combine residential tranquility and proximity to all amenities.Apartment description • Apartment on two levels • Energy rating C according to CECB • Number of rooms: 4.5 plus mezzanine • Guest toilet Bathroom • Gas heating with new burner installed in November 2025 • Year of construction 2005 • PPE area: 146 m2 • Living area 141 m2 • Balcony area: 10.5 m2 • PPE expenses for the apartment, including heating, January 2026: CHF 596 • Renovation fund as of 31.12.2025: approximately CHF 50,000 • Basement with window and electrical outlet • Air-conditioned wine cellar Apartment distribution: entrance hall with numerous closets and guest toilet, partially open kitchen, living/dining room with southwest balcony, 2 bedrooms, one with dressing room, 1 bedroom with adjacent shower and small balcony, bathroom with washing machine. Mezzanine with fireplace, TV and internet connection.Double garage for CHF 80,000 in the basement, in addition to the apartment price.Apartment price CHF 1,520,000In case of interest, please contact us at 079 425 99 16 (agencies please do not contact).

1 / 8
Price on requestPremium
8.5 rooms380m² living space
Lausanne - Ouchy, 1006 Lausanne

Exceptional Master Property, in immediate proximity to the lake

Ideally located in one of the most sought-after neighborhoods of Lausanne, on the edge of a magnificent park and just a few steps from the Ouchy quays, this elegant master house benefits from a location as prestigious as it is rare.Nestled in a green setting, on a plot of nearly 2'400 m2, the property perfectly combines the serenity of a natural environment and the immediate proximity to the city center and all its amenities.A true haven of peace in the city, this property offers a chic countryside atmosphere, with an unobstructed view of Lake Geneva in the background.Behind a soberly elegant facade, a unique house is hidden, bathed in light, sheltered from views. Signed by a renowned architect, it seduces with its timeless classic design, its generous volumes, and its exceptional brightness.Built in 1951, the building has been regularly maintained and carefully renovated over the years, preserving its charm while integrating contemporary amenities.Recently, the kitchen as well as several bathrooms have been completely renovated.From the entrance, the tone is set: a bright hall adorned with a marble checkerboard floor welcomes visitors with elegance.The vast living room, sublimated by a period fireplace, a beautiful ceiling height, and superb openings onto the garden, invites relaxation as well as reception.A wrought-iron staircase, of rare refinement, structures the space with grace, while parquet flooring, wood paneling, and noble fabrics create a warm and sophisticated ambiance.On the upper floor, a mezzanine overlooking the living room confers an airy and elegant perspective. The night area includes four comfortable bedrooms as well as three bathrooms. A large attic space, currently not developed, offers additional potential for a game room, a workshop, or a leisure space.Outside, the landscaped garden, entirely fenced and carefully maintained, shelters a superb pool, ideal for enjoying the beautiful days in complete intimacy.An individual garage as well as several parking spaces in the courtyard complete this rare property on the market.

Bart Mettraux

Bart Mettraux

Courtier Immobilier - Vaud

New building
1 / 9
CHF 3,390.– Premium
3.5 rooms96m² living space
Bahnhofstrasse 18, 8956 Killwangen

«Erstbezug» Modern 3.5 room attic apartment with large roof terrace, only 20 minutes from Zurich

We rent immediately in a central location a 3.5-room apartment on the top floor at Bahnhofstrasse 18 in Killwangen.This modern 3.5-room apartment offers high-quality living for the highest demands in the owner-occupied apartment standard.With 96 square meters of living space and a 73 square meter large roof terrace, the apartment combines timeless architecture with excellent lighting conditions. High-quality materials, such as noble oak natural parquet flooring, characterize the stylish ambience - ideal for people who are looking for quiet living, high comfort and perfect connections to Zurich and Baden.Room layout and equipment • The apartment convinces with a generous layout that is ideal for both couples and singles. • Spacious living, dining and cooking area. High-quality kitchen appliances • Master bedroom with en-suite bathroom • Second bathroom with bathtub • Two more bright rooms, flexible usable as bedrooms, children's rooms, guest rooms or as a studio. • Built-in wardrobe in the entrance • Practical reduction with a lot of storage space, washing machine and tumble dryer are available. • Parking space in the house's own parking garage, which can be reached by elevator, can be rented for CHF 170.00. • Spacious, ventilated cellar compartment of 14.5m2 in the parking garage Energy / Heat generation / Cooling / VentilationHeat generation and hot water preparation are carried out using a ground probe heat pump, which is connected to the underfloor heating. Additionally, a cooling system integrated into the concrete ceiling (Free-Cooling) can divert excess heat into the ground in the summer and thus enable room cooling of up to 4° C. This not only contributes to a pleasant room temperature but also supports the regeneration of the soil.The apartment is equipped with a controlled living room ventilation system with heat recovery, which generates high air quality through a constant air exchange and thus creates a healthy room climate.The photovoltaic system on the flat roof is used for the general systems.The entire building is Minergie-certified. Community areasThe building offers high-quality and well-thought-out community areas that significantly expand the living comfort: • Co-Working area for home office, teamwork or studio use • Community workshop, ideal for hobby, handicraft and creative activities • Community room as a social meeting point or for your next private party • Play area and grill area in the courtyard • Stroller and bike parking spaces round off the room program Location and surroundings • Killwangen-Spreitenbach stands for urban proximity and at the same time quiet, natural living • Very good motorway connection in under 5 minutes • Fast accessibility of Zurich and Baden with public transport and car in a maximum of 20 minutes • Directly adjacent to shopping facilities, leisure activities and local recreation

Travel time
-

Suggested properties for you based on search results