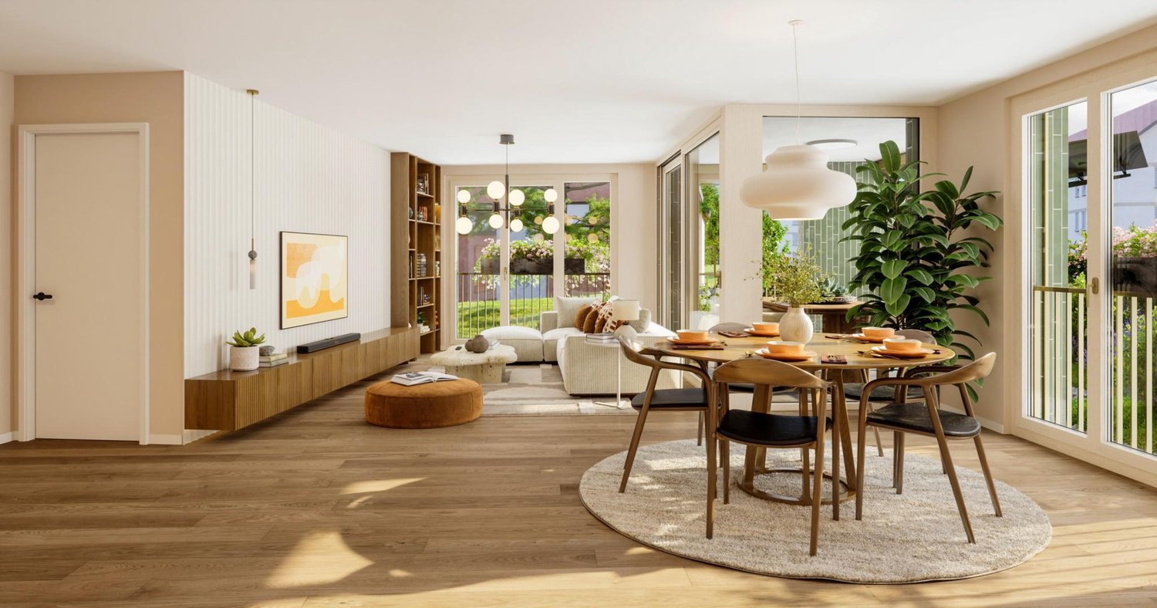
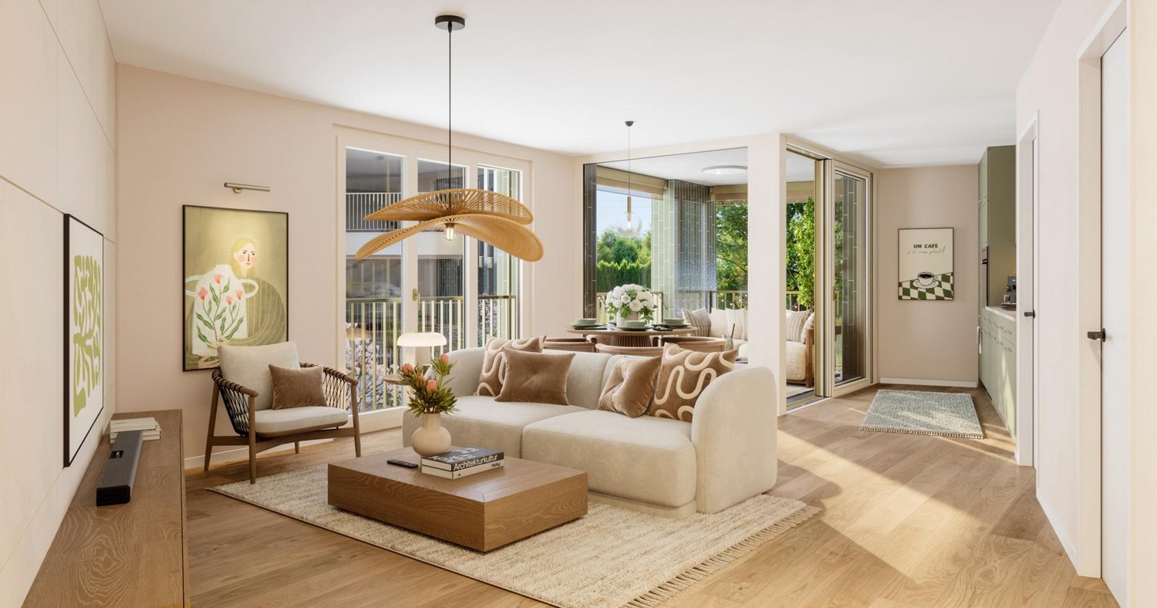
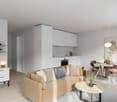
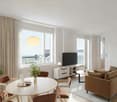
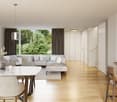
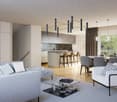
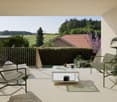
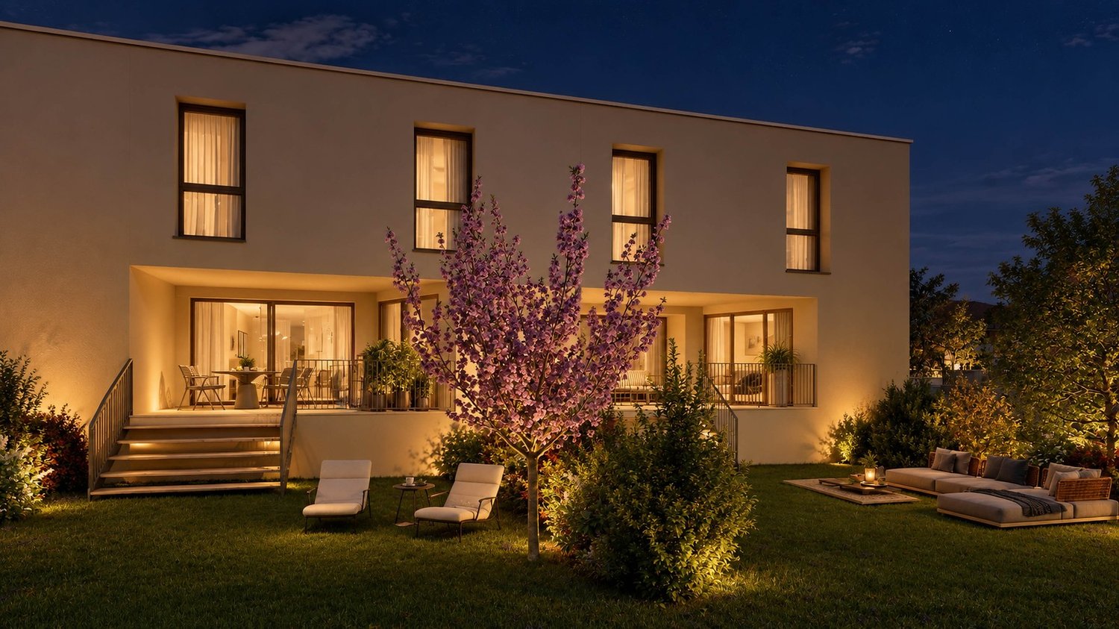
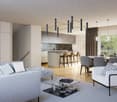
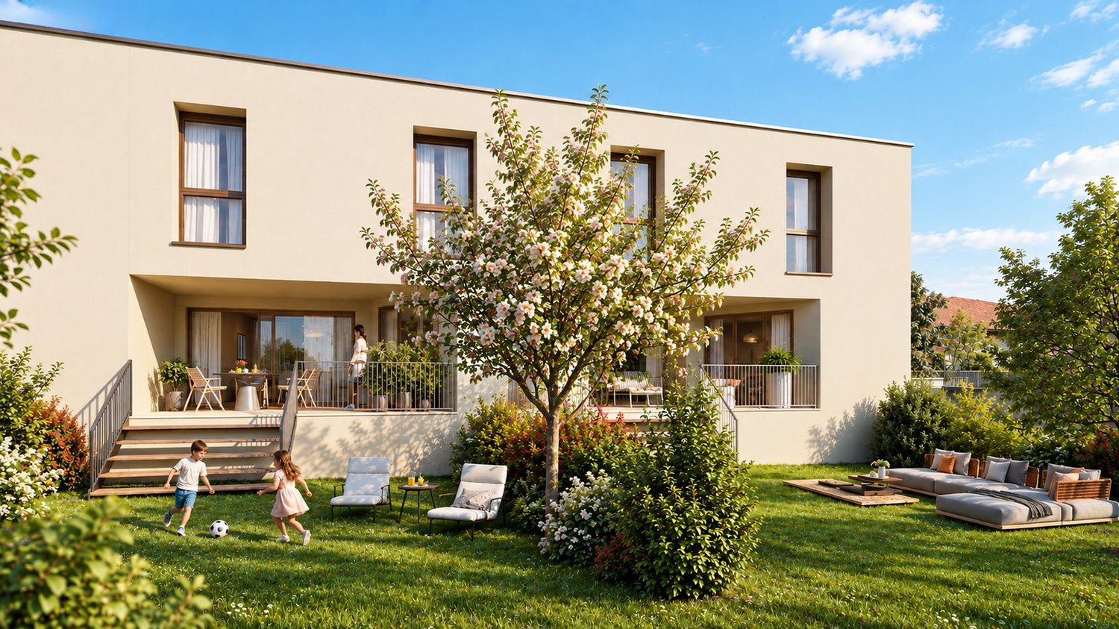
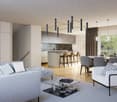
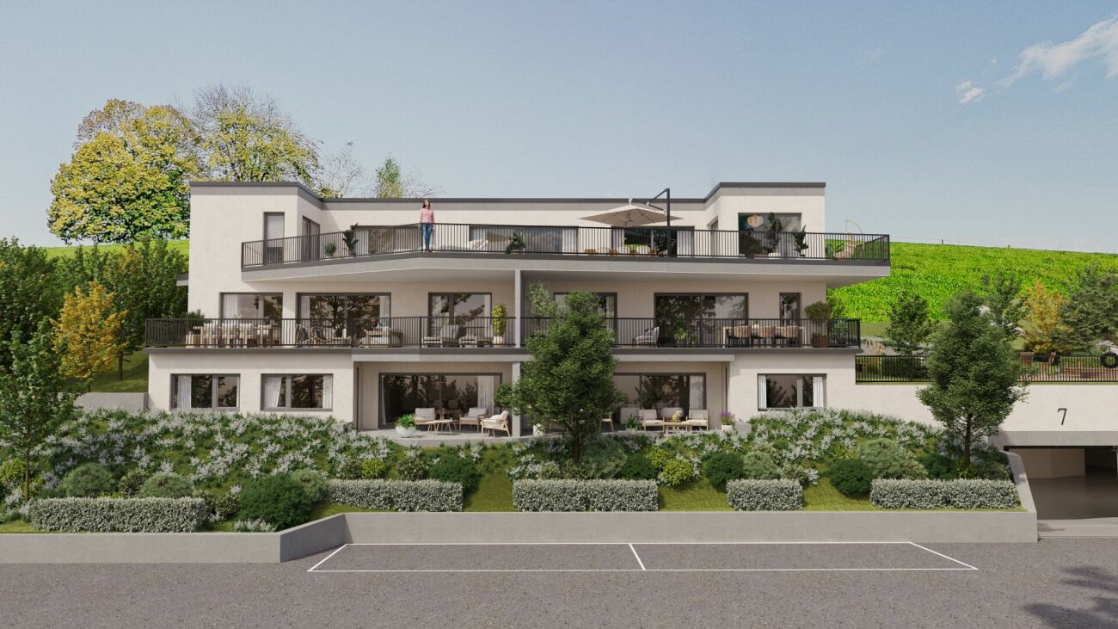
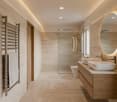
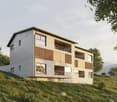
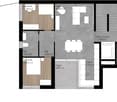
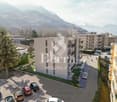
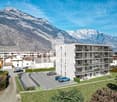
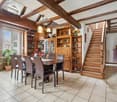
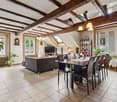
New 4.5-room apartment 106 m² PPE with loggia
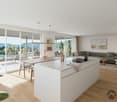
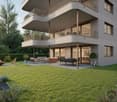
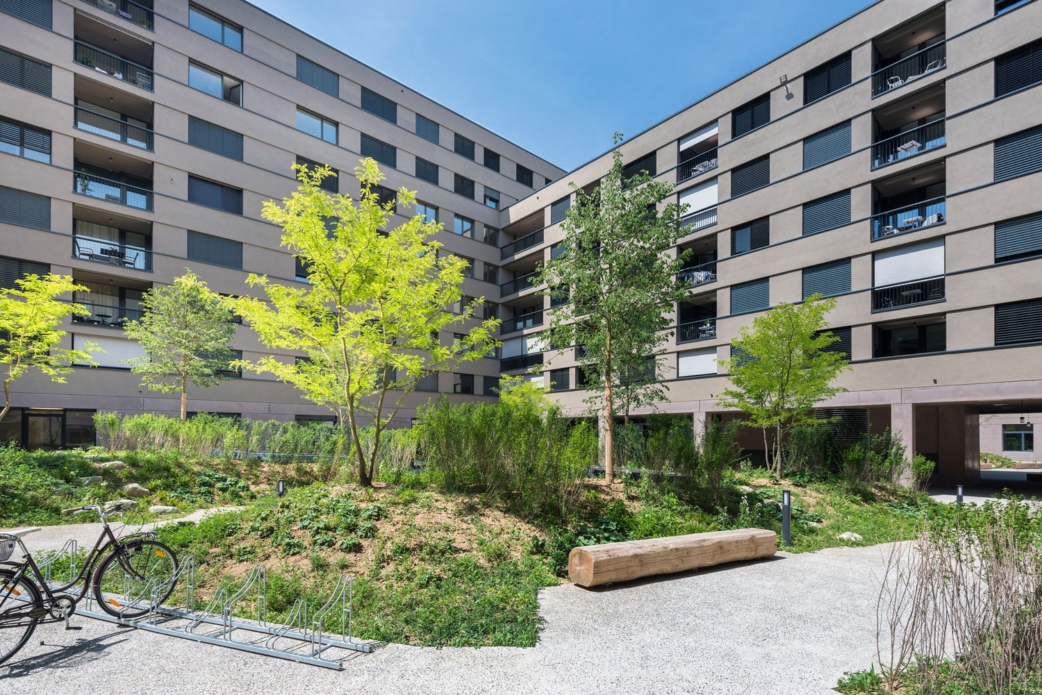
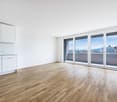
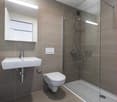
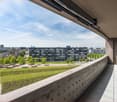
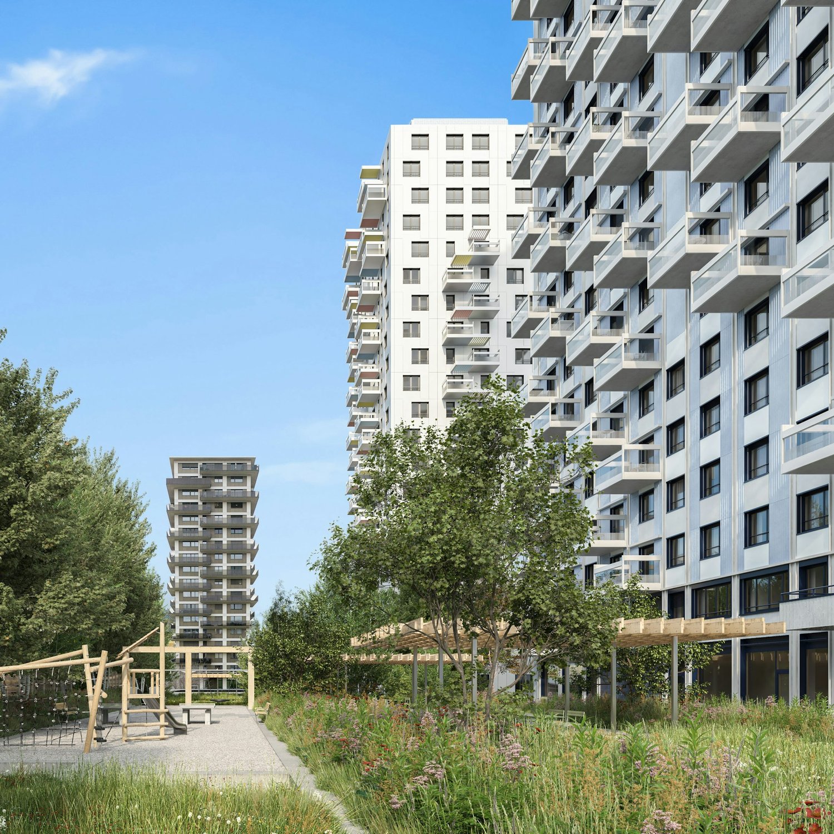
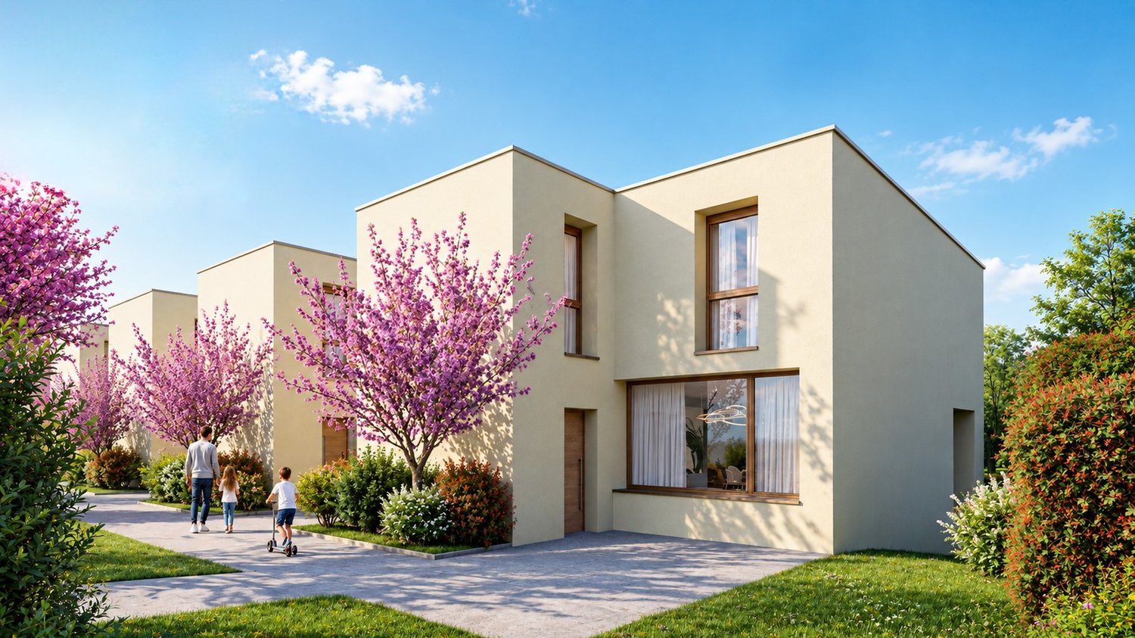
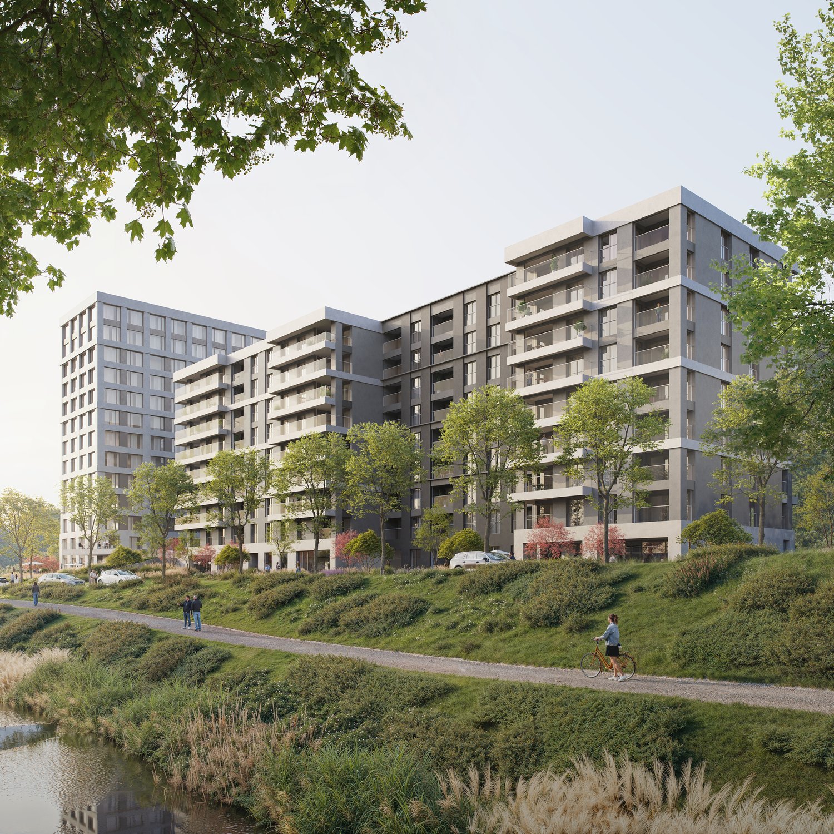
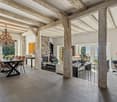
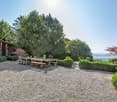
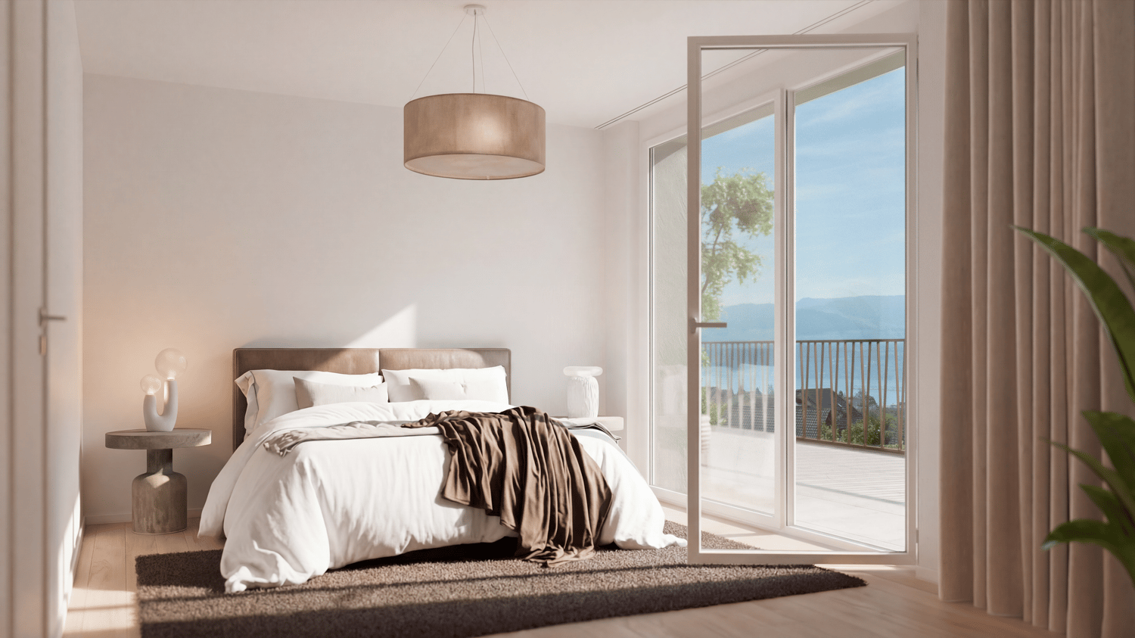
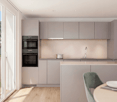
4.5 rooms, RIVA, Estavayer-le-Lac | from CHF 755'000Permit in force!In the heart of the new Buffet de la Gare neighborhood, RIVA benefits from a privileged location, just two steps from the CFF train station and a few minutes from shops, restaurants, parks, and schools.The four contemporary buildings are constructed to the Minergie standard and are organized around two tree-lined courtyards, soft mobility paths, and a playground, in a fully vegetated environment.Elevator, underground parking with pre-equipped spaces for charging stations and private cellars.Lake Neuchâtel and the historic center are in close proximity. Easy access to the A1 highway (5 minutes), in the direction of Lausanne and Bern.The RIVA promotion includes 76 apartments in PPE and a commercial area, distributed across four buildings. The typologies range from 2.5 to 5.5 rooms (living areas from 58 to 155 m²). A choice of finishes is offered depending on the progress of the work.Visit the project's website: https://riva.cydonia.swissTel: 026 321 37 30email: riva@cydonia.swiss
New 2.5-room apartment with 62 m² PPE and loggia
2.5 rooms, RIVA, Estavayer-le-Lac | from CHF 490'000Permit in Force!In the heart of the new Buffet de la Gare neighborhood, RIVA benefits from a privileged location, just two steps from the CFF train station and a few minutes from shops, restaurants, parks, and schools.The four contemporary buildings are constructed to the Minergie standard and are organized around two tree-lined courtyards, soft mobility paths, and a playground, in a fully vegetated environment.Elevator, underground parking with pre-equipped spaces for charging stations and private cellars.Lake Neuchâtel and the historic center are in close proximity. Easy access to the A1 highway (5 minutes), in the direction of Lausanne and Bern.The RIVA promotion includes 76 apartments in PPE and a commercial area, spread over four buildings. The typologies range from 2.5 to 5.5 rooms (living areas from 58 to 155 m²). A choice of finishes is offered depending on the progress of the work.Visit the project's dedicated website: https://riva.cydonia.swissTel: 026 321 37 30Email: riva@cydonia.swiss
Dominic Lüscher
Newly built project View: Where quality has an address
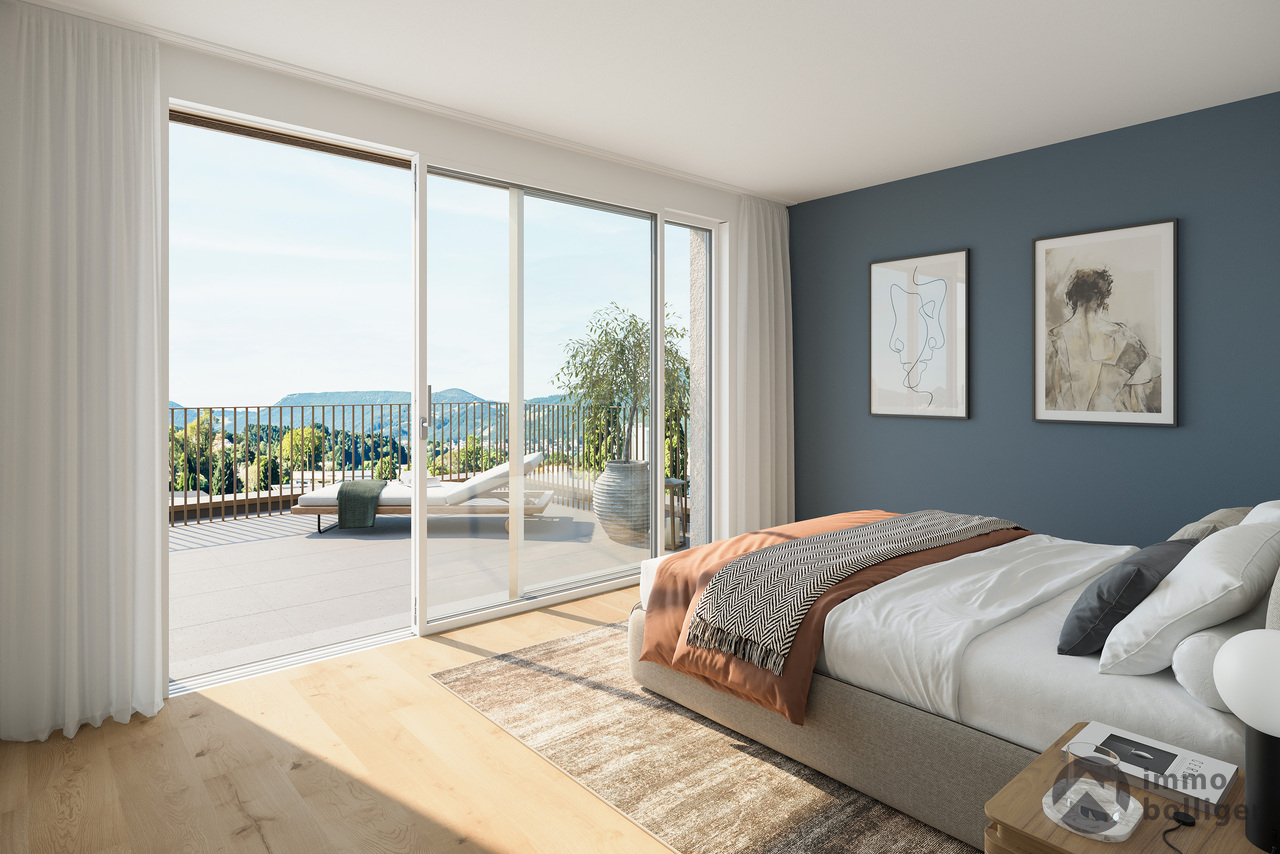
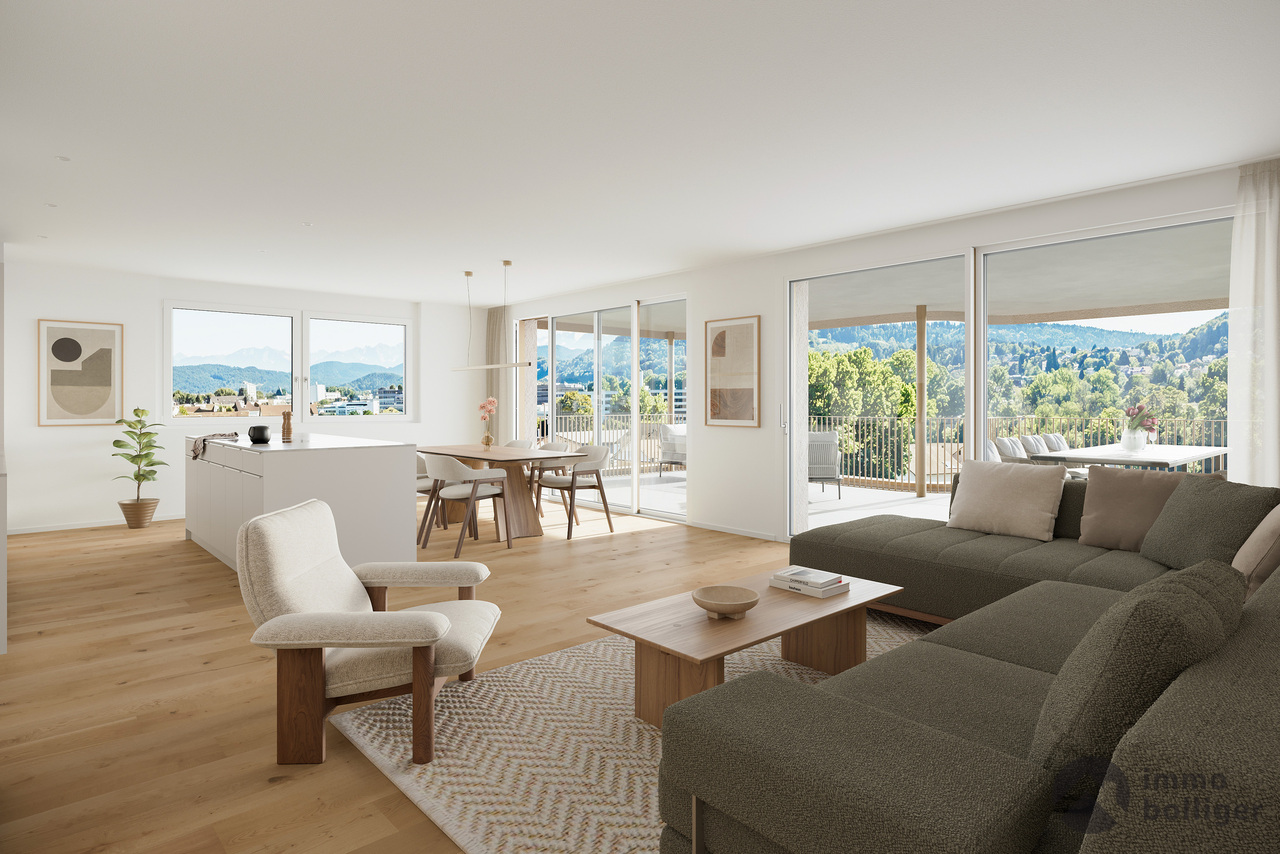
In the center of Oftringen, the View project is being built, a modern multi-family house with high-quality condominiums. The wide view over the Wiggertal to the Alps gives the project its name and provides a unique living experience. Intelligent floor plans with spacious living areas, clearly separated retreat areas, and optimal space utilization offer high living comfort. Floor-to-ceiling doors, bright rooms, and natural materials give the apartments a timeless, elegant character.Highlights: • Centrally located - directly on the A1 and within walking distance to Zofingen 4 condominiums - three standard floors and one exclusive penthouse apartment • Intelligent floor plans - optimal space utilization with clear living and private areas • High-quality equipment - parquet flooring, modern bathrooms, stylish built-in kitchens • Panoramic view - panoramic view through the Wiggertal to the Alps • Comfortable parking - parking garage with car lift If you are interested, secure your desired apartment early. We will be happy to advise you personally and look forward to your contact.
In the center of Oftringen, the View project is emerging as a modern multi-family house with high-quality condominiums. The far-reaching view over the Wiggertal to the Alps gives the project its name and provides a unique living experience. Intelligent floor plans with spacious living areas, clearly separated retreat zones, and optimal space utilization offer high living comfort. Floor-to-ceiling doors, bright rooms, and natural materials give the apartments a timeless, elegant character.Highlights: • Centrally located - directly on the A1 and within walking distance to Zofingen 4 condominiums - three standard floors and one exclusive penthouse apartment • Intelligent floor plans - optimal space utilization with clear living and private areas • High-quality equipment - parquet flooring, modern bathrooms, stylish built-in kitchens • Panoramic view - far-reaching view through the Wiggertal to the Alps • Comfortable parking - parking garage with car lift If you are interested, secure your desired apartment early. We will be happy to advise you personally and look forward to your contact.
Urban quality of life in a sustainable future district
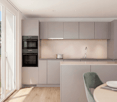
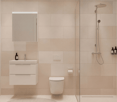
The development offers a great mix of amenities for everyday life: shopping, fitness and health, for kids as well as for a relaxed after-work beer. We rent this beautiful apartment with the following features immediately or by arrangement:- Built-in closet in the entrance - Open living and dining area- Modern kitchen with ceramic glass and dishwasher- 2 bathrooms with plank flooring- Living and sleeping area with bright parquet flooring- Spacious balcony- Private washing machine/tumbler in the laundry room - Cellar compartment available- Elevator Please note that these are sample pictures that match the apartment's standard features.The entire residential offer and floor plans can also be found on our website:https://baleo-erlenmatt.ch/freie-flaechen/
First-time occupancy: Reaching new heights - Living in SKY Stettbach
In the up-and-coming Hochboard quarter, located directly at Stettbach station, the SKY high-rise building is currently being constructed with 150 apartments and attractive commercial spaces on the ground floor. The apartments will be ready for occupancy on April 1, 2027. The apartments impress with the following highlights:- Large window fronts for bright rooms- Elegant and high-quality kitchens in white with induction cooktop and dishwasher- Living and bedrooms with noble oak parquet- Stylish bathrooms with floor-level showers- Spacious built-in closets in the entrance area- Washing machine and dryer in every apartment- Spacious balconies with attractive views- Sustainable geothermal heat pump with ground probes and free cooling for pleasant temperatures in summer - Private basement compartment - Elevator- Parking spaces available for rent at CHF 160 per month (e-charging stations possible)- Motorcycle parking spaces available for rent at CHF 50 per month- Bike roomHas your interest been piqued?Apply now through the project website for your dream apartment. All information can be found at: www.sky-living.ch.
Sandra Saudan
Architect's villa with spacious rooms & private garden - Plot 7
Ideally located in the heart of the village, this project consists of two-story architect's villas. Each villa offers a 5.5-room typology with a usable area of approximately 176 m2, perfectly meeting current expectations in terms of comfort and functionality. • Spacious and light-filled living areas • Two parking spaces at a price of CHF 35'000.00/unit extra, as well as a private cellar for each villa • Private gardens and terraces, in the heart of a green environment • One fruit tree per villa, chosen by the future owners • School in immediate proximity and easy access to all amenities • High-performance solar panels and connection to the district heating network
Elegant contemporary 5.5-room villa in Corminboeuf - Lot 6
Ideally located in the heart of the village, this project consists of two-story architect-designed villas. Each villa offers a 5.5-room typology with a usable area of approximately 176 m2, perfectly meeting current expectations in terms of comfort and functionality. • Spacious and light-filled living areas • Two parking spaces as well as a private cellar for each villa • Private gardens and terraces, in the heart of a green environment • One fruit tree per villa, chosen by the future owners • School in immediate proximity and easy access to all amenities • High-performance solar panels and connection to the district heating network
Architect's villa with private garden in Corminboeuf - Lot 2
Ideally located in the heart of the village, this project consists of two-story architect's villas. Each villa offers a 5.5-room typology with a useful area of approximately 176 m², perfectly meeting current expectations in terms of comfort and functionality. • Spacious and light-filled living areas • Two parking spaces at a price of CHF 35'000.00/unit extra, as well as a private cellar for each villa • Private gardens and terraces, in the heart of a green environment • One fruit tree per villa, chosen by the future owners • School in immediate proximity and easy access to all amenities • High-performance solar panels and connection to the district heating network
Cyril Bieckens
Imminent start of work - Authorization in progress
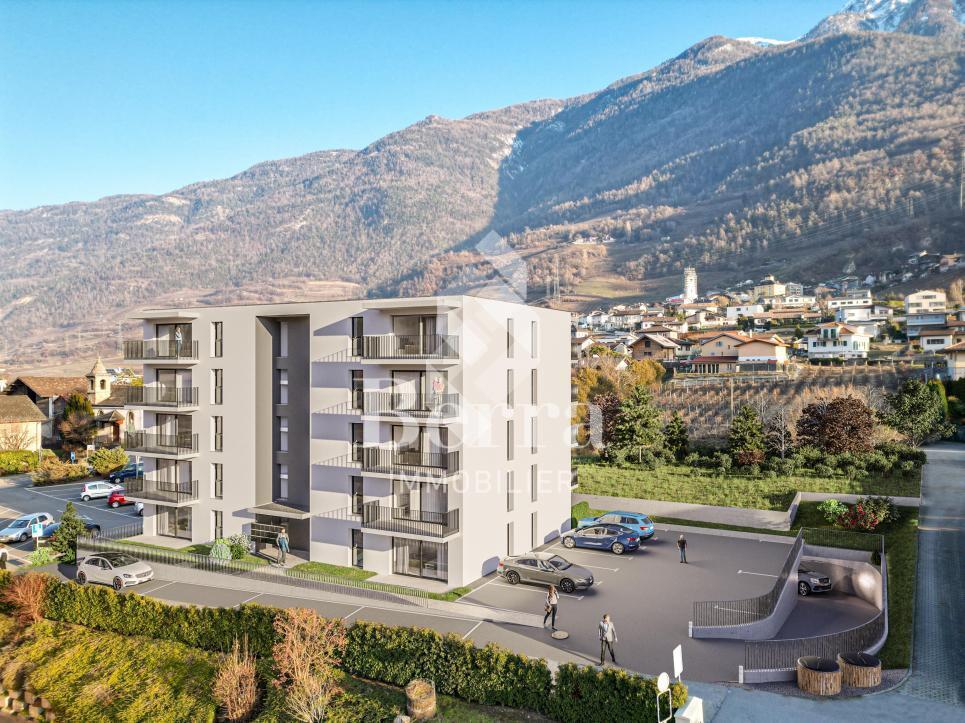
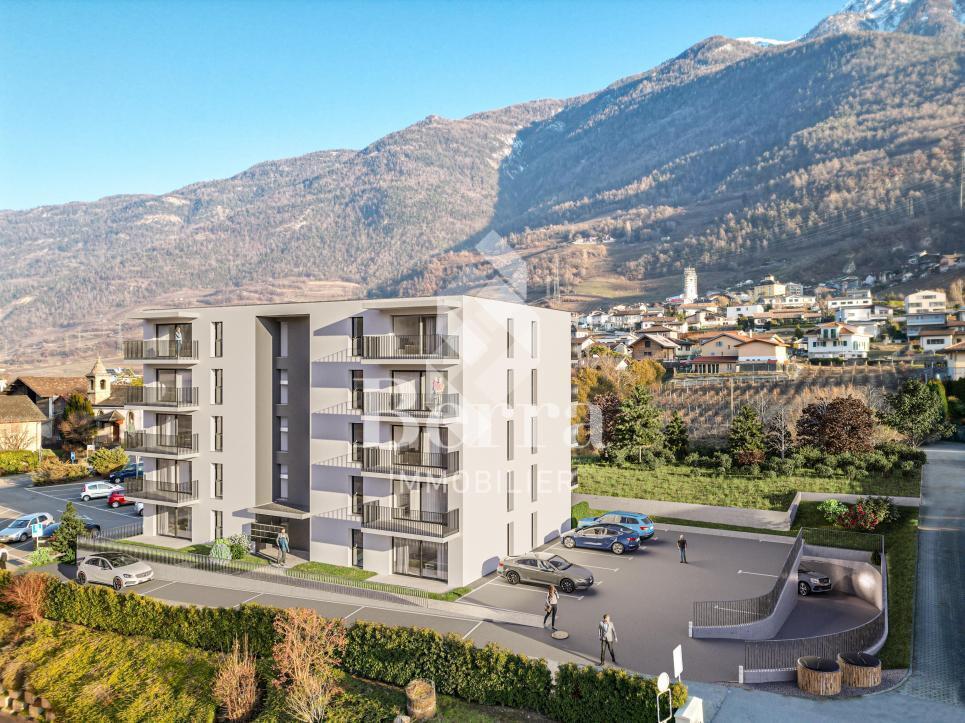
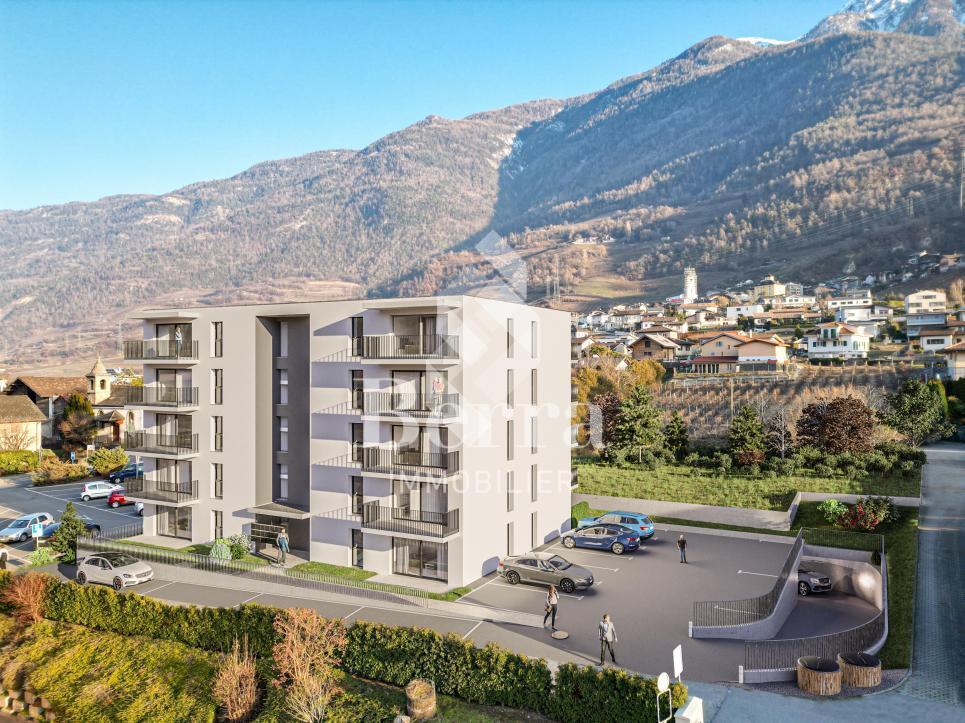
A BERRA IMMOBILIER EXCLUSIVE***Imminent start of work - Authorization in progress***Berra Immobilier presents to you exclusively a new residence of 25 apartments, offering 1.5, 2.5, and 3.5 room accommodations, combining comfort and modernity.20 indoor parking spaces and 13 outdoor parking spaces are available, as well as a cellar for each apartment.This project is located in a quiet and family-friendly neighborhood, offering a pleasant living environment with all amenities in the immediate vicinity.FEATURES- Sufficient parking spaces- Close to all amenities- Bright and sunny- PAC- Underfloor heating- Shared play area- Space for a washing column in all apartments- Large balconies or terraces- ...WORKS - FINISHESFinishes to the taste of the tenants (tiling, parquet, kitchen, sanitary, etc...) according to budgets defined by the promotionTECHNICAL- Heat pump- Contracting Genesis SA or EKZ- Distribution through the floor- Sliding door with lifting device- SIA standardsEach apartment has a private cellar (included in the price) and one or more parking spaces (in addition).AMENITIES- Close to all amenities- Saxon railway station 5 minutes on foot- Shops, school, banks, ... nearby- Highway entrance 3 minutes awayOUTDOORS & PARKING- Children's play area- Underground parking (indoor parking space: CHF 30,000.- extra)- Outdoor parking (outdoor parking space: CHF 15,000.- extra)- Several outdoor visitor parking spaces (none for sale)Brochure and plans only on request !With us, curiosity is a nice fault ! Do not hesitate to contact me for more information at 079 464 11 35 (Cyril)!!! FIND ALL OUR PROPERTIES FOR SALE ON WWW.BERRA-IMMOBILIER.CH !!!
AN EXCLUSIVITY BERRA IMMOBILIER***Imminent start of work - Authorization in progress***Berra Immobilier presents to you exclusively a new residence of 25 apartments, offering 1.5, 2.5 and 3.5 room accommodations, combining comfort and modernity.20 indoor parking spaces and 13 outdoor parking spaces are available, as well as a cellar for each apartment.This project is located in a quiet and family-friendly neighborhood, offering a pleasant living environment with all amenities in the immediate vicinity.FEATURES- Sufficient parking spaces- Close to all amenities- Bright and sunny- PAC- Underfloor heating- Common play area- Space for a washing column in all apartments- Large balconies or terraces- ...WORKS - FINISHINGSFinishes to the tenants' liking (tiling, parquet, kitchen, sanitary, etc...) according to budgets defined by the promotionTECHNICAL- Heat pump- Contracting Genesis SA or EKZ- Distribution through the floor- Sliding door with lift- SIA standardsEach apartment has a private cellar (included in the price) and one or more parking spaces (in addition).AMENITIES- Close to all amenities- Saxon railway station 5 minutes on foot- Shops, school, banks, ... nearby- Highway entrance 3 minutes awayOUTDOORS & PARKING- Children's play area- Underground parking (indoor parking space: CHF 30,000.- extra)- Outdoor parking (outdoor parking space: CHF 15,000.- extra)- Several outdoor visitor parking spaces (none for sale)Brochure and plans only on request !With us, curiosity is a nice fault ! Do not hesitate to contact me for more information at 079 464 11 35 (Cyril)!!! FIND ALL OUR PROPERTIES FOR SALE ON WWW.BERRA-IMMOBILIER.CH !!!
Construction has started: Modern sculpture with a far-reaching view: New apartments at Galtberg
Gossau On the Gossauer Galtberg, pampered by peace, sun, proximity to nature, and a far-reaching view into the distant mountains, a modern new building with five condominiums is being built. Like a sculpture, its architecture places high value on clear lines, a contemporary formal language, and maximum light penetration, without disturbing the surrounding environment.Spacious outdoor spaces and terraces form meeting places that face the view, while the interior spaces on the three floors create the basis for individual living concepts. The ground floor is shared by a 2.5-room apartment and a 4.5-room apartment; the upper floor houses a 3.5-room apartment and a 4.5-room apartment. At the top, a penthouse apartment with 5.5 rooms awaits discerning owners. The gross living areas are generously sized, ranging from almost 112 m² to over 177 m². Thanks to a well-thought-out floor plan, open living areas with integrated kitchens, and two bathrooms for apartments with 3.5 rooms or more, a contemporary standard is guaranteed in each unit.The finish, design, and materialization are of high quality and can be co-designed by the buyers. The floors are connected to the basement by an elevator, where cellar rooms and sufficient parking spaces are planned in the entrance hall. With a ground-source heat pump and a photovoltaic system on the roof, the attractive new building also takes a step towards a sustainable future. Let yourself be convinced by this striking domicile in a privileged southwest location!We would be happy to introduce you to your housing options at Galtberg in Gossau.
Belvedere Residence - Bright 2.5-room apartment
New Belvedere Residence – Living between nature and cityBelvedere Residence is located in Canobbio, in the heart of Nova Cornaredo, a new residential neighborhood that combines the pleasure of living surrounded by nature with the convenience of major urban services.The landscape along the Cassarate river, the large green areas, and the pedestrian paths create a harmonious and pleasant environment, designed to offer a high quality of life and a genuine sense of well-being.The strategic location allows you to reach the center of Lugano, the train station, the Regional Hospital, and the Lugano Nord highway exit in just a few minutes.In the immediate vicinity are supermarkets, pharmacies, and public transportation stops, while the presence of the stadium, the Corner Arena, and numerous sports facilities make the neighborhood even more dynamic and complete.The apartmentsBelvedere Residence includes 26 apartments with 2.5 and 3.5 rooms, designed to offer bright, functional, and comfortable spaces. The internal distribution is studied to enhance every space, creating a natural continuity between the living area and the external spaces.All units are equipped with floor heating and cooling and large balconies with glass parapets, which guarantee brightness and a pleasant view of the surrounding greenery.The residence will be completed approximately by the middle of 2029.Apartment A.1.01Located on the first floor, apartment A.1.01 consists of an entrance with a wall closet, a bright living room with open-plan kitchen and direct access to the terrace, a double bedroom, a bathroom with shower, and a practical private laundry room.A basement located on the lower floor completes the property.Parking spaces in the underground garage are available at a price of CHF 50'000.– each, not included in the sale price.
Marine Deléchat
A chalet of exception between sky and mountain
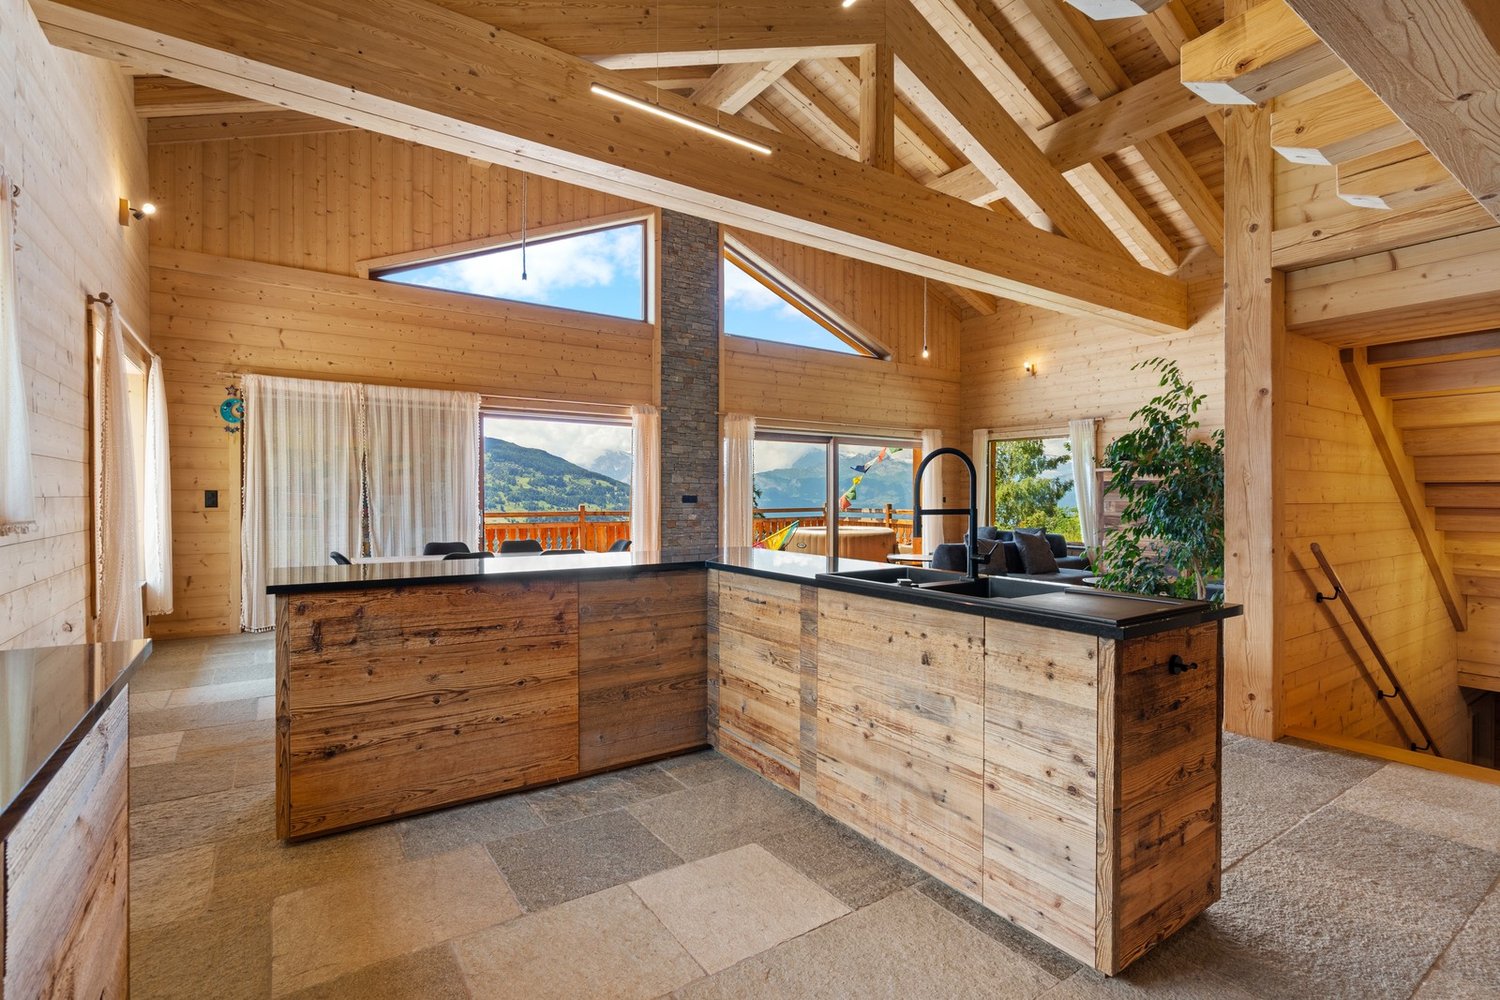
Just 20 minutes from Sion, this exceptional chalet nestled on the Sunny Slope benefits from a privileged location, a spectacular view, and impeccable construction quality. A rare property, designed for those seeking space, intimacy, and Alpine living. • 347 m² of living space spread over 3 levels • 8 bedrooms, independent 60 m² studio and multipurpose room • 56 m² terrace with panoramic views of the mountains • Underfloor heating with heat pump • 2 outdoor parking spaces • Full sun exposure, quiet environment and without nuisanceAvailable for sale as a main residence only.
TRAMA Residence – Elegant 3.5 rooms with panoramic view
NEW PROMOTION – 3.5-room apartment in AyentDiscover this beautiful 3.5-room apartment in the heart of the new TRAMA residence, an exclusive promotion with only three apartments, located in Blignou on the Ayent municipality.With its 90 m² sales area, this apartment offers a privileged living environment in the heart of Valais. The generous bay windows bathe the spaces in natural light and open onto a pleasant covered terrace, ideal for enjoying an exceptional panoramic view of the surrounding mountains.This apartment stands out for its bright and convivial living space, complemented by contemporary finishes that can be personalized according to your wishes.Composition of the property- Spacious, bright living and dining room- Modern, open kitchen- 2 bedrooms- Bathroom- Covered terrace- Large cellar- One covered parking space with private storage area: mandatory, additional 20,000 CHFThe residence is equipped with underfloor heating powered by an air-water heat pump, complemented by solar panels on the roof. This combination guarantees excellent energy efficiency, controlled consumption, and a sustainable building approach.Amenities nearby- Schools and childcare facilities in the Ayent municipality- Shops, restaurants, and local services- Public transport stops just a few meters away- Sion city center quickly accessible- Quick access to the A9 highway- Anzère and Crans-Montana ski resorts nearby- Many hiking trails and mountain bike routes- Quiet, residential, and green environmentThe TRAMA residence offers a perfect balance between nature, tranquility, and proximity to amenities in a privileged setting with excellent sunshine.Do not hesitate to contact us for more information or to organize a visit.Adonide Immobilier SA
AN EXCLUSIVITY BERRA IMMOBILIER***Imminent start of work - Authorization in progress***Berra Immobilier presents you with an exclusive new residence of 25 apartments, offering 1.5, 2.5, and 3.5 room accommodations, combining comfort and modernity.20 indoor parking spaces and 13 outdoor parking spaces are available, as well as a cellar for each apartment.This project is located in a quiet and family-friendly neighborhood, offering a pleasant living environment with all amenities in the immediate vicinity.FEATURES- Sufficient parking spaces- Close to all amenities- Bright and sunny- PAC- Underfloor heating- Shared playground- Space for a washing column in all apartments- Large balconies or terraces- ...WORK - FINISHINGSFinishes to the liking of the tenants (tiling, parquet, kitchen, sanitary, etc...) according to budgets defined by the promoterTECHNICAL- Heat pump- Contracting Genesis SA or EKZ- Distribution through the floor- Sliding door with lift- SIA standardsEach apartment has a private cellar (included in the price) and one or more parking spaces (extra).AMENITIES- Close to all amenities- Saxon railway station 5 minutes on foot- Shops, school, banks, ... nearby- Highway entrance 3 minutes awayOUTDOORS & PARKING- Children's playground- Underground parking (indoor parking space: CHF 30,000.- extra)- Outdoor parking (outdoor parking space: CHF 15,000.- extra)- Several outdoor visitor parking spaces (none for sale)Brochure and plans only on request !With us, curiosity is a nice fault ! Do not hesitate to contact me for more information at 079 464 11 35 (Cyril)!!! FIND ALL OUR PROPERTIES FOR SALE ON WWW.BERRA-IMMOBILIER.CH !!!
Raphael Bonjour
Exceptional renovated property with vast garden and lake view
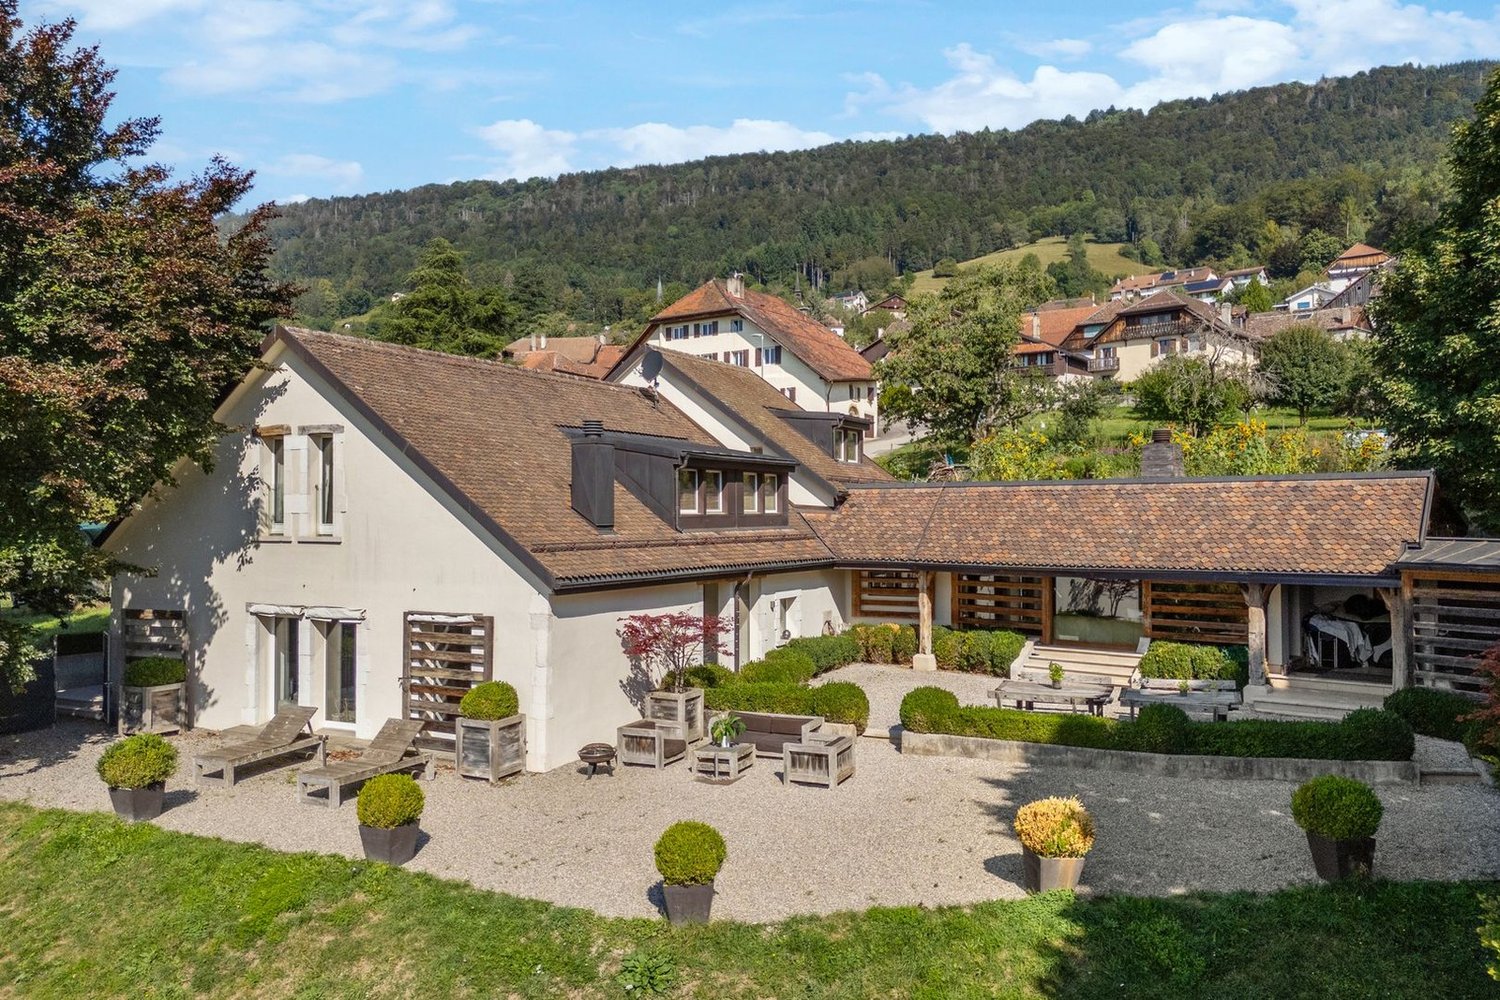
Located in the village of Villars-Burquin, this fully renovated old farmhouse wonderfully combines modernity and comfort while retaining the charm of the old and raw materials.Built on a plot of 2'827 m², it enjoys a beautiful living area of approximately 300 m², consisting of the main house and a dependency connected to the property.Combining old-world charm with its stone walls, exposed beams, and modernity with state-of-the-art equipment, it will offer its future inhabitants an optimal quality of life.The spacious volumes of the property create an open and welcoming atmosphere and are bathed in natural light.For your comfort, the property benefits from a sumptuous master suite with dressing room and bathroom, as well as a bedroom with independent entrance, office, and shower on the floor.As for the exterior, the garden enjoys a vegetable garden as well as a small chalet of about 40 m² that can be used as a workshop, gym, or DIY room. Moreover, the two magically arranged terraces offer a relaxation space sheltered from view and an exceptional view of the lake.A wine cellar, a double garage, and several outdoor parking spaces complete this property.
Exclusive apartment – living on Rundiweg in Uetikon am See
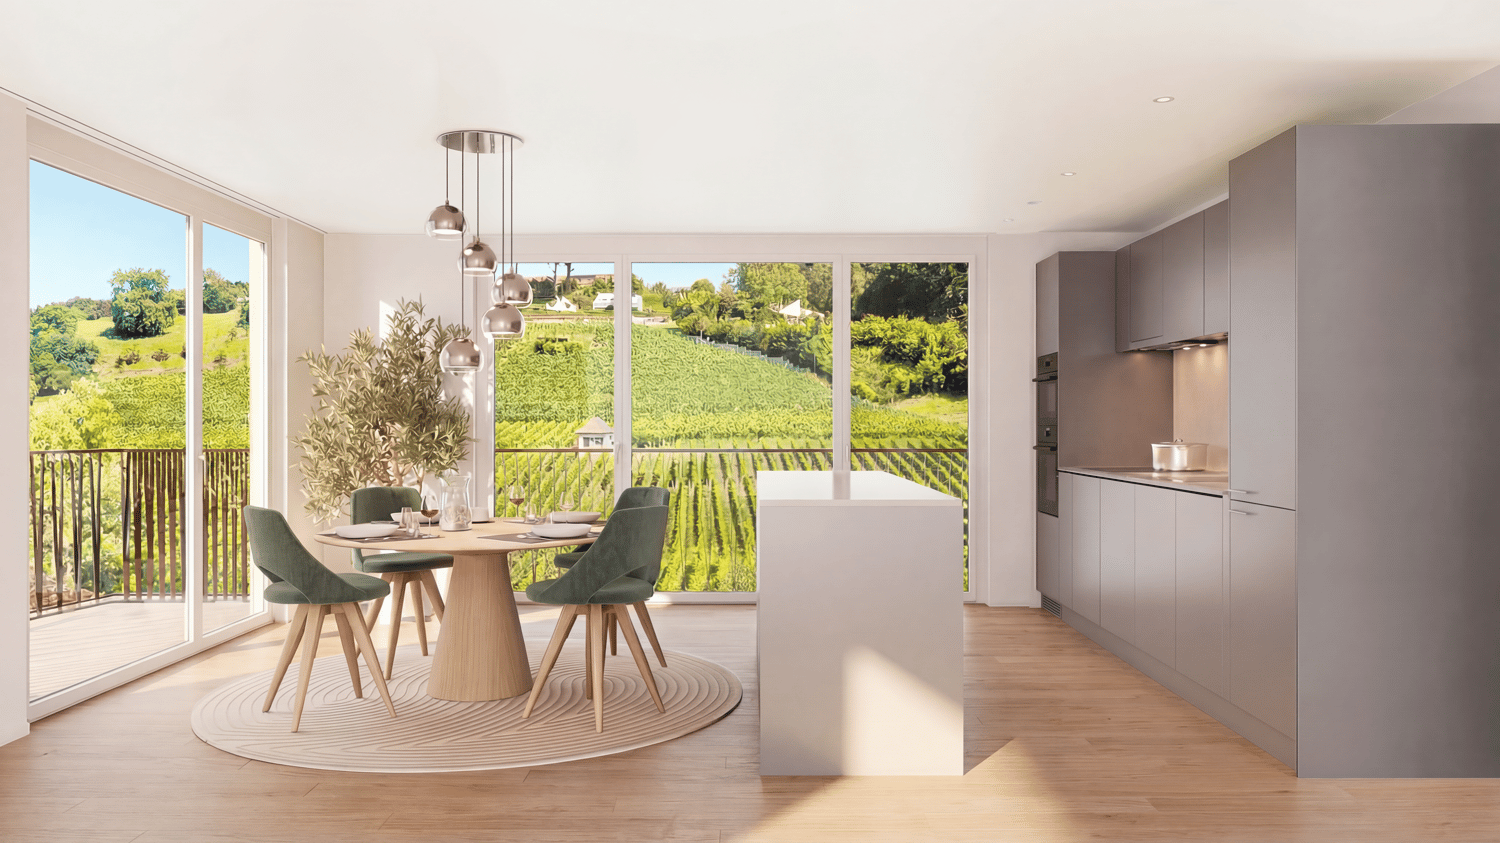
These high-quality apartments in the new "Rundiweg" project combine modern living in an idyllic environment directly in front of the vineyard. The apartments convince with their attractive floor plans, bright rooms, and a generous outdoor area that offers you additional living space.Highlights of the apartments: • Spacious floor plans: approx. 136 m² to 139 m² • Sunny terraces, approx. 12 m² • Bright living areas with a flowing transition to the outside • Bright living rooms thanks to large window areas • High-quality kitchen with modern appliances • Individual finishing options The project includes 6 condominiums in two buildings, as well as 2 sets of 4 row houses, and offers a harmonious living concept for couples, families, and discerning individuals.The municipality of Uetikon am See convinces with its high quality of life, natural environment, and proximity to Zurich. Thanks to the ongoing development of the new village center and lakefront park, the location gains additional attractiveness.Availability: In the 4th quarter of 2027.Don't miss this unique opportunity and secure your new home directly on the vineyard.👉 Contact us for more information or a consultation appointment.
Exclusive attic apartment with lake view – living on Rundiweg in Uetikon am See
These high-quality attic apartments in the new construction project "Rundiweg" combine modern living in an idyllic environment directly in front of the vineyard and with an unobstructed view of Lake Zurich. The apartments convince with their attractive floor plans, bright rooms, and a spacious outdoor area that offers you additional living space.Highlights of the apartments: • Spacious floor plans: approx. 90 m² to 103 m² • Sunny terraces, approx. 32 m² to 52 m² • Bright living areas with a flowing transition to the outside • Bright living rooms thanks to large window areas • High-quality kitchen with modern appliances • Individual expansion options The project includes 6 condominiums in two buildings, as well as 2 times 4 row houses, and offers a harmonious living concept for couples, families, and discerning individuals.The municipality of Uetikon am See convinces with its high quality of life, natural environment, and proximity to Zurich. Thanks to the ongoing development of the new village center and lake park, the location gains additional attractiveness.Availability: In the 4th quarter of 2027.Don't miss this unique opportunity and secure your new home directly on the vineyard.👉 Contact us for more information or a consultation appointment.
A building, three visions - Each has its own project
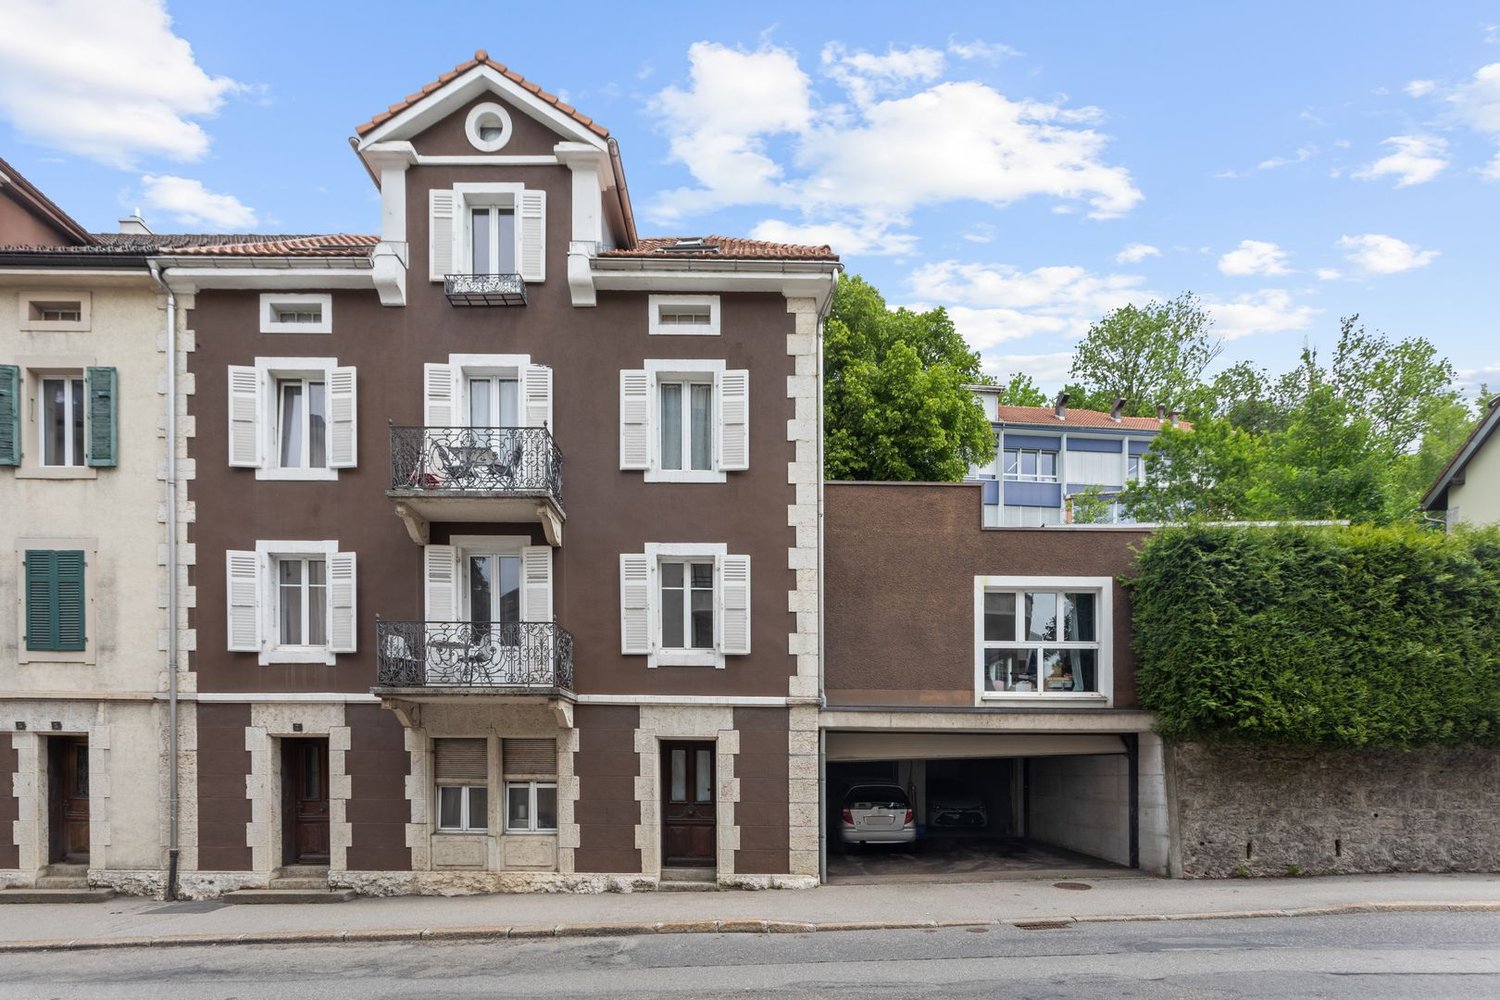
In the heart of Le Locle, this well-located building combines yield, living space, and adaptation potential.Whether for a stable rental investment, for a multi-family project that accommodates several generations, or to live in one apartment and rent out the others, this property offers a nice flexibility in a practical and sought-after urban environment.With its three apartments, its independent studio, its two balconies, its boxes, and its possibilities for external layout, this property addresses both the investor and the family looking for space and tailored solutions. Located in the Neuchâtel mountains at an altitude of about 1000 meters, the commune of Le Locle is listed as a UNESCO World Heritage Site for its unique watchmaking urbanism.It benefits from a pleasant living environment with all amenities close to schools, public transport, shops, as well as quick access to the main axes towards La Chaux-de-Fonds, Neuchâtel, or neighboring France.
Additional real estate searches