88732 results - All listings

New building
1 / 13
CHF 990,000.– Premium
4.5 rooms139m² living space
Tellistrasse 8, 4622 Egerkingen


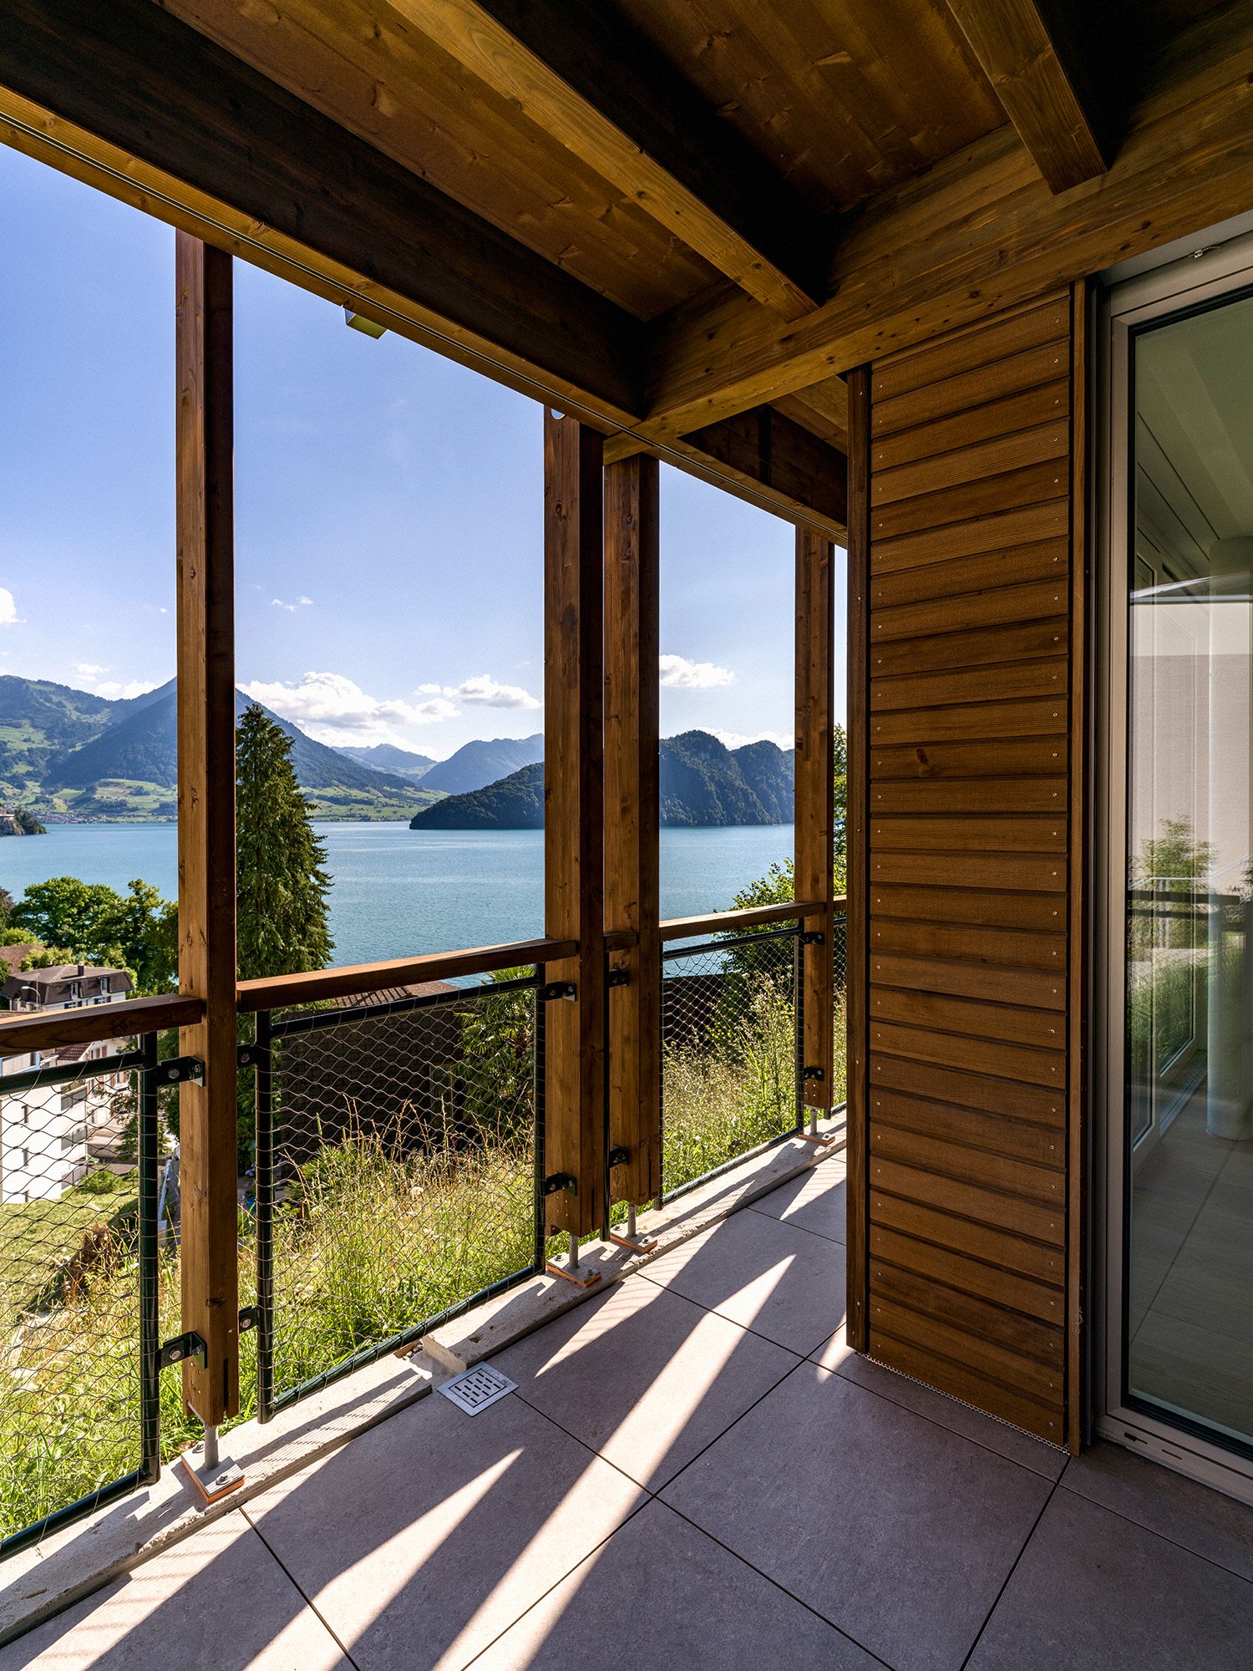
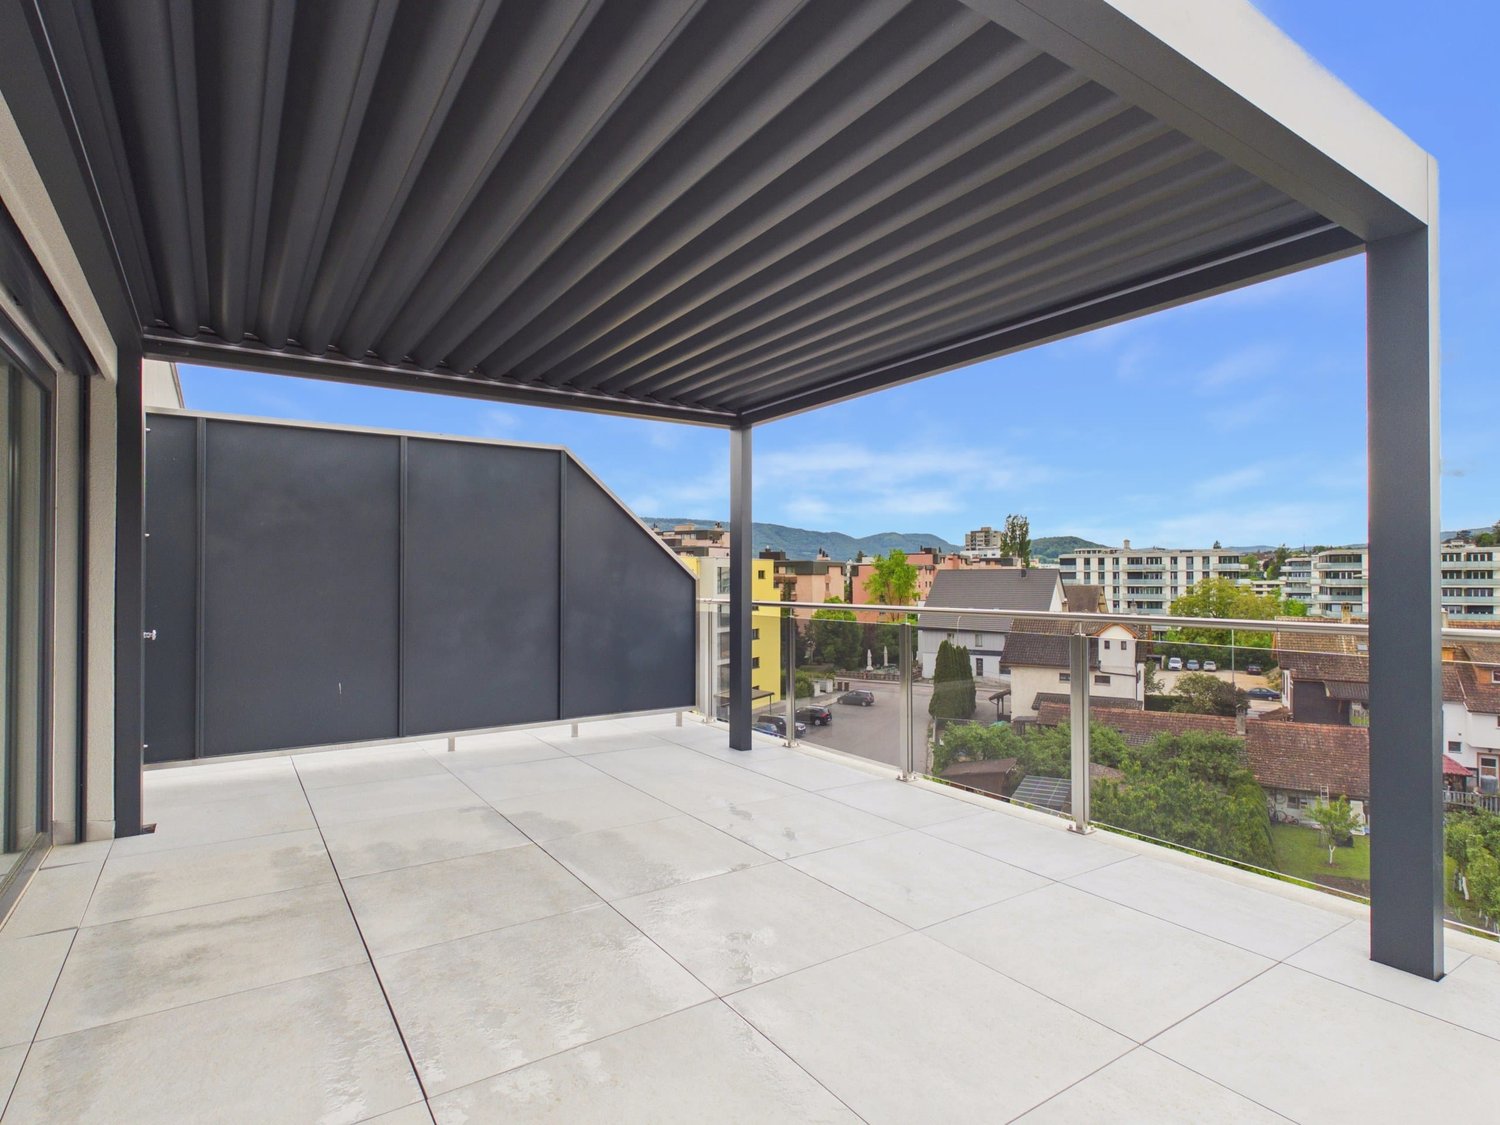
Last 4.5-room apartment on the ground floor with 139 m² living space and 40 m² terrace

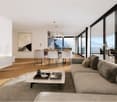
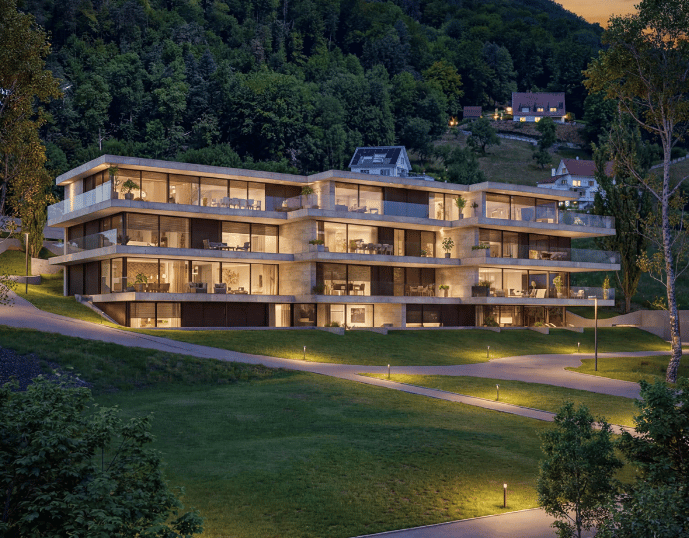
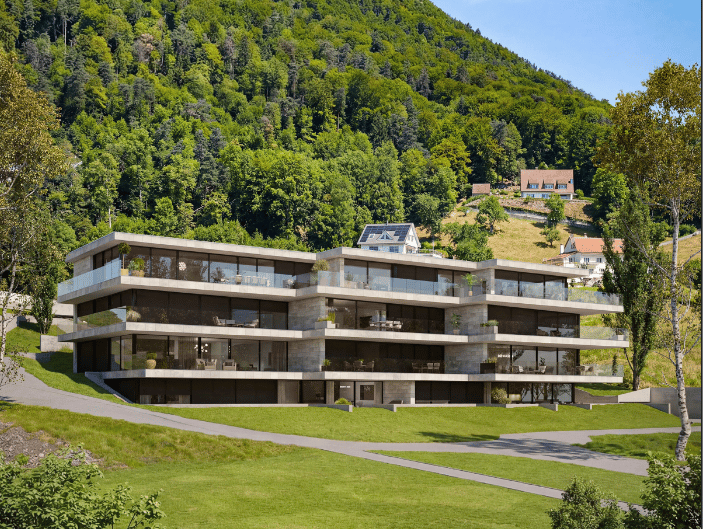
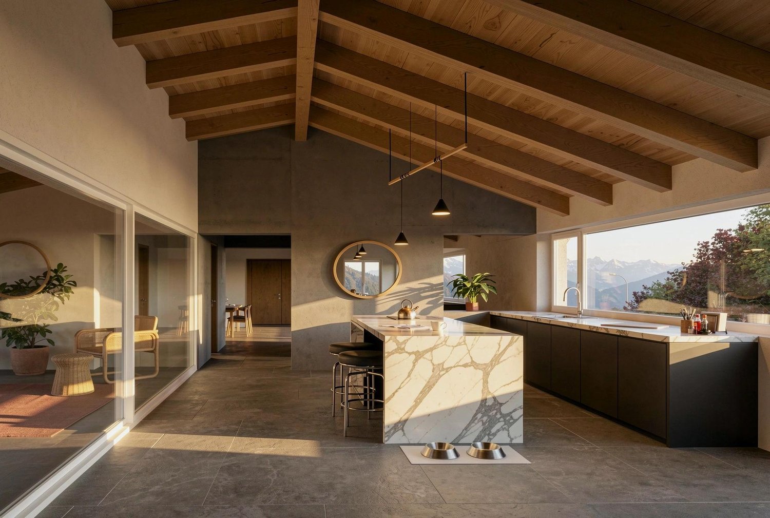
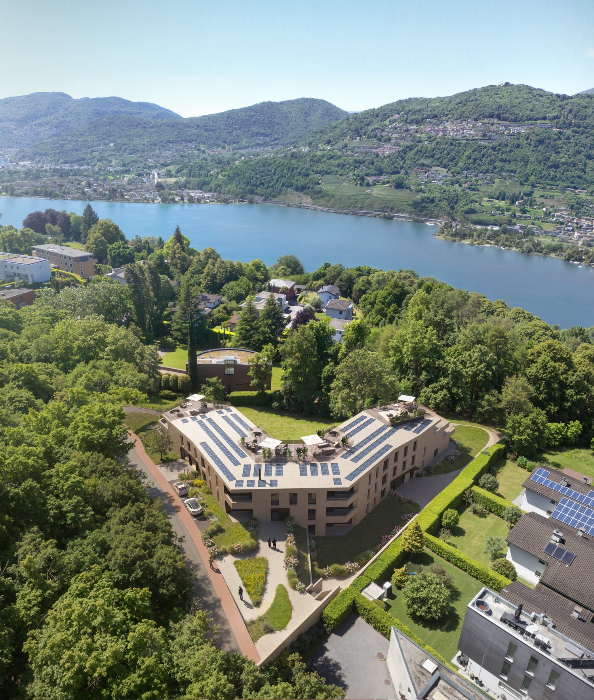
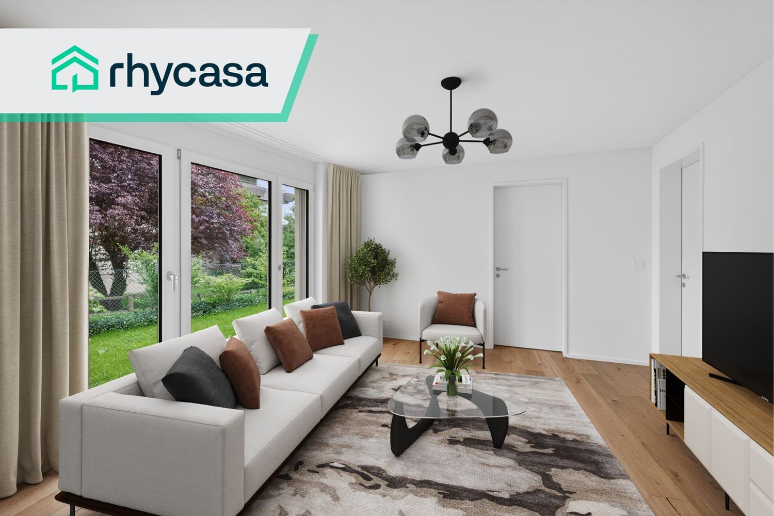
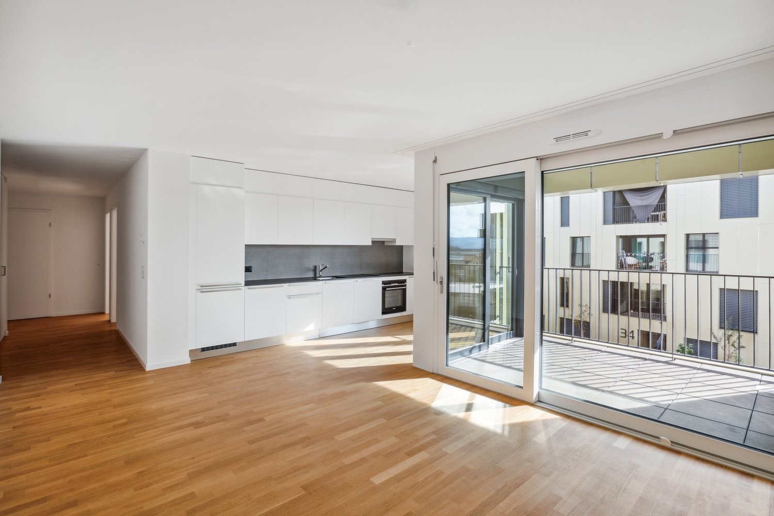
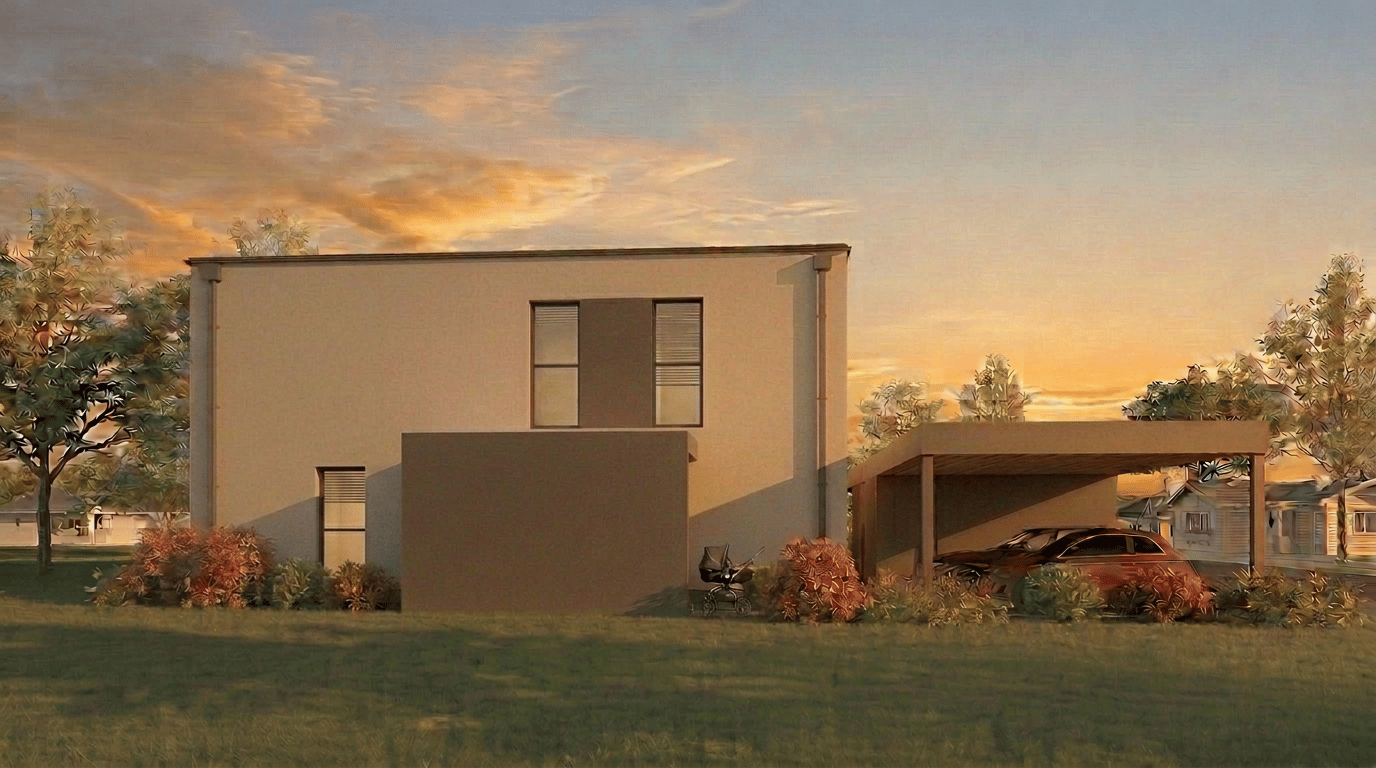
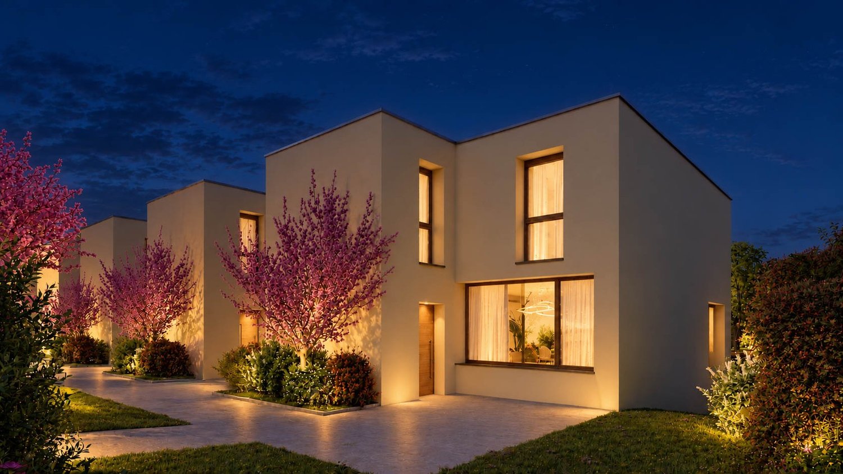
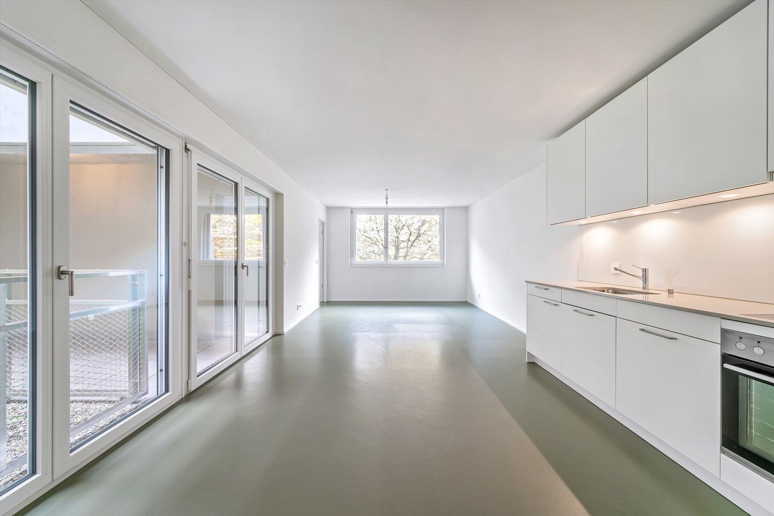
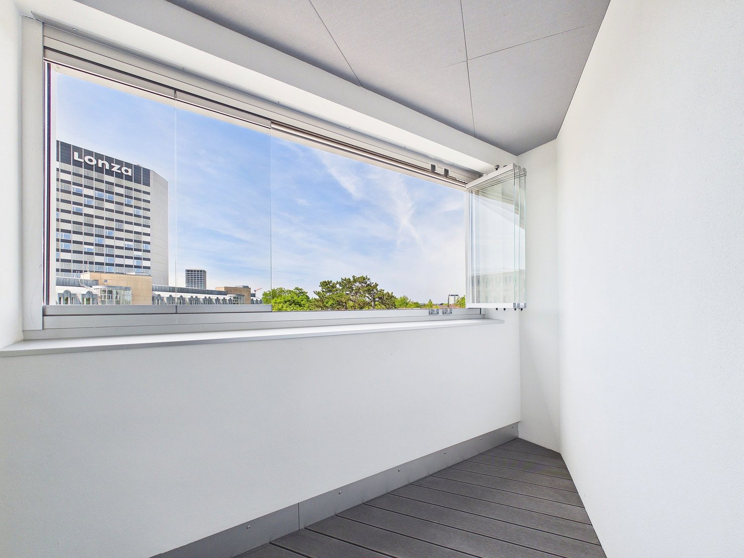
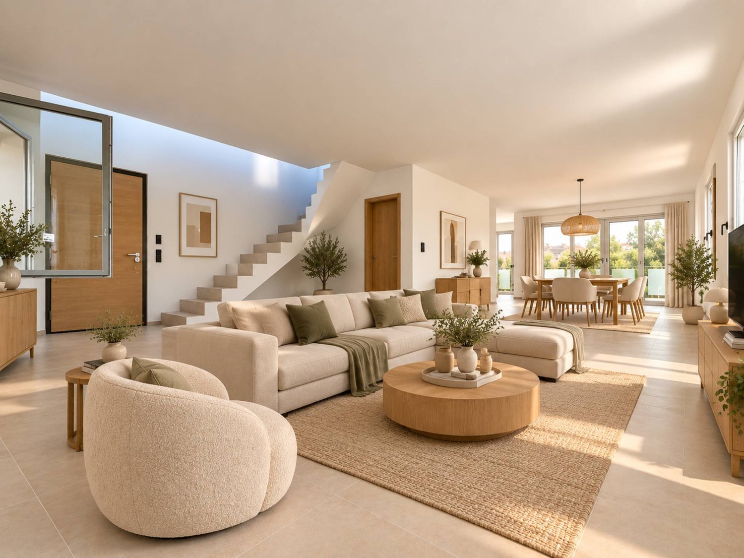
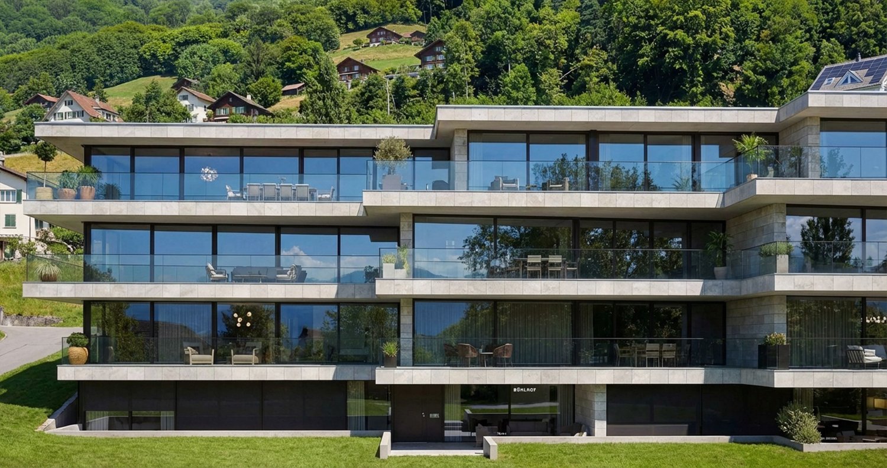
First-class new construction project Belvedere Egerkingen with a lot of glass, south-facing, modern floor plans, and exclusive architecture.- CONSTRUCTION STARTS IN JUNE 2025 | MOVE-IN APRIL 2027In a prime hillside location in Egerkingen, an elegant 4.5-room owner-occupied apartment is being built on the ground floor with around 139 m² of living space and a 40 m² terrace.This 4.5-room apartment on the ground floor impresses with its modern architecture, clear lines, and well-thought-out room layout. The open living and dining area with a stylish kitchen and cooking island creates a welcoming atmosphere and combines functionality with well-being.Large window fronts let in plenty of daylight and offer a beautiful view of the surrounding landscape. From the living area, you can directly access the balcony, which invites you to relax outdoors and offers a magnificent view.The master bedroom has its own dressing room, while two other rooms provide space for children, guests, or a home office. A modern bathroom with a bathtub and shower, a separate guest toilet, and a laundry room with a washing tower provide additional comfort in everyday life. Noble parquet floors, high-quality ceramic tiles, and underfloor heating underline the high quality of living. Two underground parking spaces belong to the apartment.The location impresses with its tranquility, all-day sunshine, and proximity to shopping facilities, schools, and public transport. In just 30 minutes, you can reach Basel, Solothurn, Bern, Aarau, or Lucerne, making it ideal for commuters.Construction started in June, so you can experience the construction progress up close. The move-in date is scheduled for December 2026.We look forward to your contact and will accompany you step by step on your way to your new home.
Travel time
-
New building
1 / 13
CHF 825,000.– Premium
3.5 rooms96m² living space
Tellistrasse 8, 4622 Egerkingen

Modern 3.5-room terrace apartment with private viewpoint – Belvedere Egerkingen

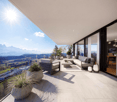
First-class new construction project Belvedere Egerkingen with a lot of glass, south-facing, modern floor plans, and exclusive architecture.- CONSTRUCTION STARTS IN JUNE 2025 | MOVE-IN APRIL 2027/ In the best hillside location in Egerkingen, an elegant 3.5-room owner-occupied apartment is being built on the 1st floor with around 96 m² of living space and a 40 m² terrace.This elegant 3.5-room apartment on the first floor convinces with its bright, modern architecture and a harmonious room layout. The open living and dining area with a stylish kitchen and cooking island creates a inviting living feeling and combines comfort with timeless aesthetics.Large window fronts flood the rooms with daylight and offer a dreamlike view to the Alps. The spacious balcony with glass railing invites you to relax and enjoy, here you experience all-day sunshine and beautiful sunsets.The parental bedroom has its own dressing room, while the second room can be flexibly used as a children's room, guest room, or home office. A modern bathroom with bathtub, a separate guest toilet with shower, and a laundry room provide additional comfort.Noble parquet floors, high-quality ceramic coverings, and underfloor heating underline the high quality of living. Two underground parking spaces belong to the apartment.The location impresses with its tranquility, all-day sunshine, and proximity to shopping facilities, schools, and public transport. In just 30 minutes, you can reach Basel, Solothurn, Bern, Aarau, or Lucerne, ideal for commuters.Construction started in June, so you can experience the construction progress up close. The move-in date is scheduled for December 2026.We look forward to your contact and will accompany you step by step on your way to your new home.
Travel time
-
New building
1 / 13
CHF 1,050,000.– Premium
4.5 rooms149m² living space
Tellistrasse 8, 4622 Egerkingen

Exclusive 4.5-room garden apartment - New construction project Belvedere Egerkingen

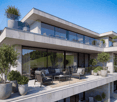
Exclusive 4.5-room garden apartment - New construction project Belvedere Egerkingen- CONSTRUCTION STARTS IN JUNE 2025 | MOVE-IN APRIL 2027In a prime hillside location in Egerkingen, a high-quality 4.5-room garden apartment with approximately 149 m² of living space, a spacious terrace of 80 m², and a garden of over 166 m² is being built.The apartment impresses with its thoughtfully designed floor plan. The open living and dining area with a stylish kitchen and cooking island creates a spacious room feeling and invites you to linger and enjoy. Large window fronts let in plenty of daylight and offer a pleasant view of the surrounding greenery.The master bedroom has its own dressing room, while two other rooms provide space for children, guests, or a home office. An elegant bathroom with a bathtub and shower, a separate guest toilet, and a laundry room with a washing tower ensure high comfort in everyday life.Noble parquet floors, modern ceramic tiles, and underfloor heating underline the high quality of living. From the living area, you can directly access the spacious seating area with garden access, which invites you to relax and enjoy. Two underground parking spaces belong to the apartment.The location impresses with its tranquility, all-day sunshine, and proximity to shopping facilities, schools, and public transportation. In just 30 minutes, you can reach Basel, Solothurn, Bern, Aarau, or Lucerne, making it ideal for commuters.Construction started in June 2025, so you can experience the construction progress up close. The move-in date is scheduled for December 2026.We look forward to your contact and will accompany you step by step on your way to your new home.
Travel time
-
New building
1 / 13
  • View
CHF 1,120,000.– Premium
4.5 rooms153m² living space
Route de Blignou 7, 1966 Ayent

Penthouse 4.5 rooms of exception in Ayent with panoramic view

NEW PROMOTION ? EXCEPTIONAL 4.5 ROOM PENTHOUSE IN AYENTDiscover this magnificent 4.5 room penthouse located on the top floor of the new TRAMA residence, a high-end promotion of 3 apartments situated in Blignou, in the municipality of Ayent. With a sales area of 166 m², this rare property offers a privileged living space combining modern comfort, brightness, and panoramic views of the Valais Alps.Designed to meet the expectations of a demanding clientele, this apartment benefits from generous volumes, optimal distribution, and private access by elevator arriving directly in the apartment. The large windows allow you to fully enjoy the natural light and extend the living spaces to the covered terraces.Composition of the property- Entrance hall- Spacious living and dining room- Large modern kitchen with access to a covered terrace- Master suite with private bathroom- Two additional bedrooms- Family bathroom- Guest toilet- Private laundry room- Two covered terraces totaling over 26 m²- Large cellar of 13m2- Two large covered parking spaces with an adjacent storage space of 11m2: compulsory, in addition 40,000 Swiss francs.The residence is equipped with underfloor heating powered by an air-water heat pump, complemented by solar panels on the roof. This combination guarantees excellent energy efficiency, controlled consumption, and a sustainable approach to the building.Amenities nearby- Schools and childcare facilities of the municipality of Ayent- Shops, restaurants, and local services- Public transport stops a few meters away- The city center of Sion is quickly accessible- Quick access to the A9 highway- Anzère and Crans-Montana ski stations nearby- Many hiking trails and mountain bike routes- Quiet, residential, and green environmentDo not hesitate to contact us for more information!Adonide Immobilier SA

  • View
Travel time
-
New building
1 / 13
  • Parking space
  • Balcony / Terrace
  • Garage
  • +5
CHF 650,000.– Premium
2.5 rooms
Via Valegia 20, 6926 Collina d'Oro

Montagnola - New 2.5 rooms on the first floor

Residenza Vittoria is born in the heart of Collina d’Oro – Montagnola, one of the most prestigious and sought-after locations in the Luganese. Located in Via Valegia 20, it enjoys a privileged position: surrounded by greenery, in a reserved and quiet context, but perfectly connected to the center of Lugano, which can be reached in just a few minutes.The residence offers the perfect balance between privacy, comfort, and proximity to the main services, international schools, and strategic connections of the region.The project includes 19 apartments with 2.5, 3.5, and 4.5 rooms, designed to meet different housing needs, with modern, bright, and functional spaces.All apartments are equipped with: • floor heating and cooling; • ventilation and air conditioning system; • private laundry room; • home automation system; • high-end finishes; • practical wall-mounted closets at the entrance; • large, livable balconies for pleasant moments outdoors. Apartment A.1.6 on the first floor consists of: entrance with comfortable wall-mounted closet, large living room with open kitchen, master bedroom, large bathroom with shower and private laundry room. The property is completed by a beautiful 12.4 sqm terrace.Expected delivery: end of 2028Parking spaces are available in the garage at a price of CHF 70,000.– each.

  • Parking space
  • Balcony / Terrace
  • Garage
  • +5
Travel time
-
1 / 8
  • Parking space
  • Elevator
  • Garage
  • +1
CHF 280.– / m²/ yearPremium
98m² floor space
Zentralstrasse 63 C, 2501 Biel/Bienne

Verkaufsfläche an zentraler Lage im Herzen von Biel

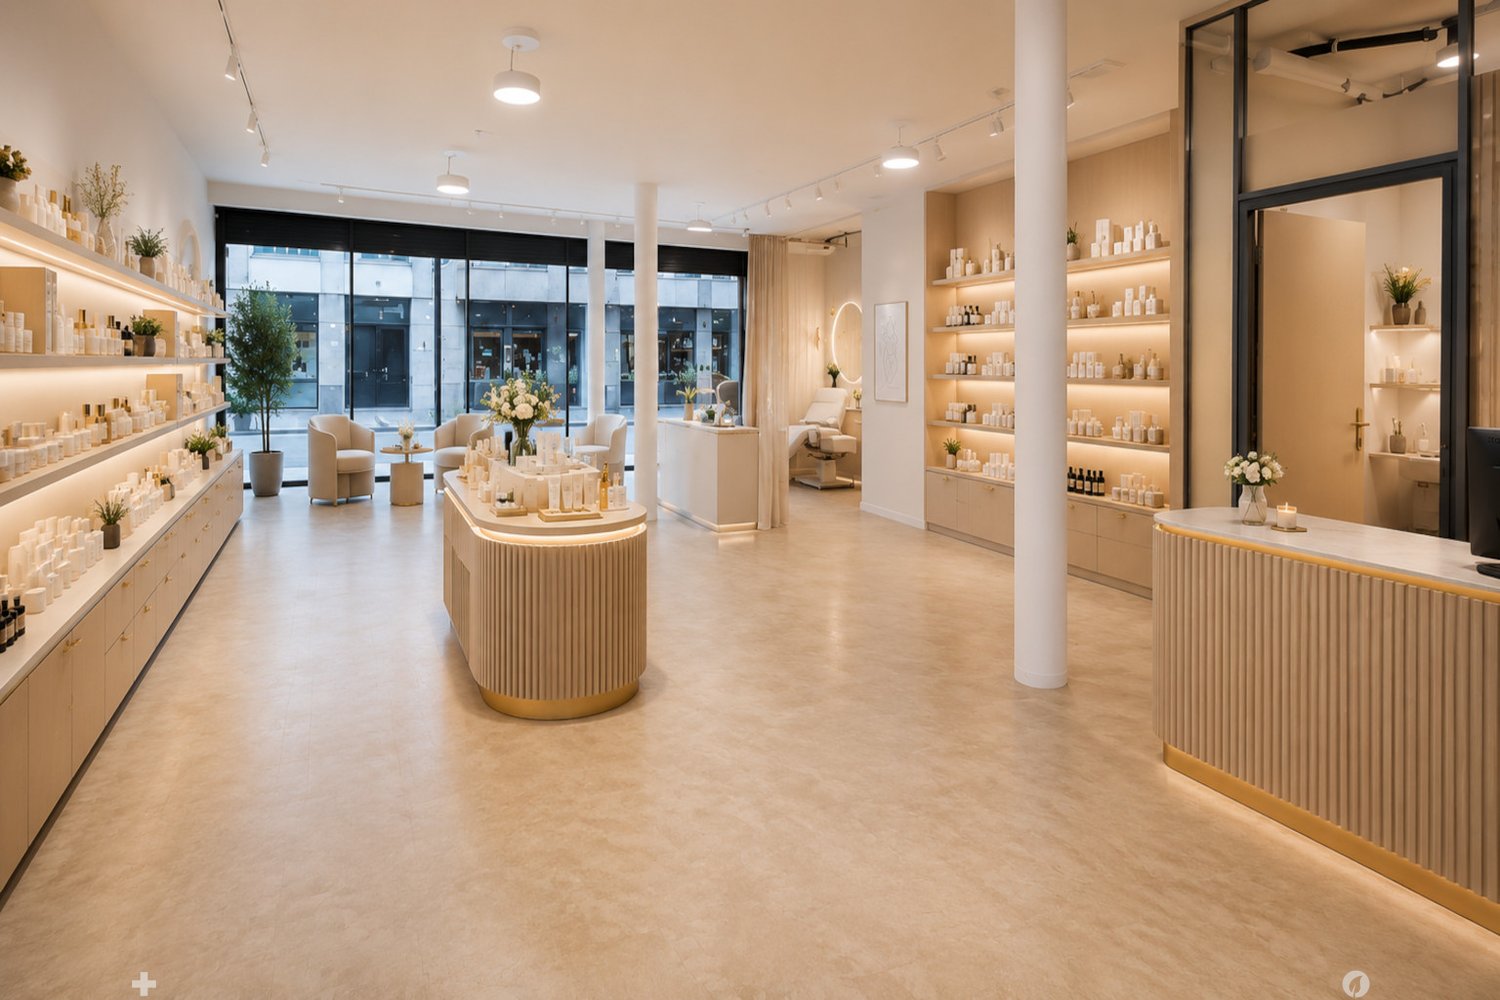
An bester Passantenlage, an der Zentralstrasse, direkt beim Kongresshaus Biel, steht diese vielseitig nutzbare Verkaufsfläche zur Vermietung. Die 98m² grosse Fläche wird im Rohbauzustand übergeben. Dank des Rohbauzustandes können Ausstattung und Design optimal für einen individuellen Ausbau und ganz nach Ihren eigenen Bedürfnissen und Geschäftskonzept abgestimmt werden. Eine Toilette ist bereits vollständig ausgebaut vorhanden. Die Räumlichkeiten bieten maximale Flexibilität für unterschiedlichste Nutzungen. Nutzen Sie diese einzigartige Chance, Ihre Geschäftsidee an zentraler Lage in Biel zu realisieren und werden Sie Teil einer nachbarschaftlichen Symbiose.Highlights auf einen Blick: -98 m² grosse Verkaufsfläche im Erdgeschoss-Individueller Ausbau nach eigenen Wünschen möglich-Hervorragende Sichtbarkeit und Frequenz-vielseitige Nutzungsmöglichkeiten (Retail, Showroom, Dienstleistung)Die Liegenschaft befindet sich an einer der bestfrequentierten Lagen in Biel, direkt beim Kongresshaus. Sie ist mit dem ÖV und Individualverkehr sehr gut erreichbar und zahlreiche Geschäfte und Dienstleistungen sind in unmittelbarer Umgebung.Ihre neuen Nachbarn:Aldi Suisse, Adrianos Kaffeeladen, Fressnapf, Intercoiffure Création Kaiser, Ironbodyfit, NA Pilates und viele mehrBitte beachten Sie, dass es sich bei den gezeigten, möblierten Bilder um Visualisierungen handelt! Gastronomie- Fitness- sowie Coiffeurbetriebe und Barbershops sind nicht gestattet, da diese Nutzungen bereits in der Überbauung vertreten sind. Die Fläche eignet sich jedoch ideal für zahlreiche andere Konzepte wie Retail, Showroom, Dienstleistung, Praxis oder ähnliche Nutzungen. Unsere Geschäftsimmobilien verfügen über flexible Grundrisse und lassen sich ganz nach Ihren Bedürfnissen gestalten. Unser erfahrenes Team unterstützt Sie, gemeinsam mit unseren externen Partnern für Planung und Bau, bei der Realisierung Ihrer Vorstellungen.Alpine ist ein familiengeführtes Immobilienunternehmen mit Sitz in Zürich und Berlin. Als Bestandshalter sind wir spezialisiert auf Büro- und Geschäftshäuser im Umfeld internationaler Flughäfen. Von der Entwicklung über die Vermietung bis zur Bewirtschaftung von Immobilien bietet Alpine alle Dienstleistungen aus einer Hand an.Kontaktieren Sie uns und überzeugen Sie sich von unserem Angebot.*************************Située à un emplacement de premier choix avec un fort passage, sur la Rue Centrale, directement à côté du Palais des Congrès de Bienne, cette surface commerciale polyvalente est proposée à la location. La surface de 98 m² est remise à l'état brut. Grâce à cet état brut, l'aménagement et le design peuvent être adaptés de manière optimale pour un aménagement individuel selon vos besoins et votre concept commercial. Une toilette est déjà entièrement aménagée. Le local offre une flexibilité maximale pour différentes utilisations.Saisissez cette opportunité unique de concrétiser votre idée commerciale dans un emplacement central à Bienne et devenez partie intégrante d'une symbiose de voisinage créatrice de valeur.Les points forts en un coup d'oeil:-Surface commerciale de 98 m² au rez-de-chaussée -Aménagement individuel selon vos souhaits possible -Excellente visibilité et forte fréquentation -Utilisations polyvalentes (retail, showroom, services) L'immeuble se situe à l'un des emplacements les plus fréquentés de Bienne, directement à côté du Palais des Congrès. L'accessibilité en transports publics et en transport individuel est très bonne et il y a de nombreux commerces et services se trouvent à proximité immédiate.Vos nouveaux voisins:Aldi Suisse, Adrianos Kaffeeladen, Fressnapf, Intercoiffure Création Kaiser, Ironbodyfit, NA Pilates et bien d'autres.Les utilisations pour la restauration, de fitness ainsi que les salons de coiffure / barber shop de sont pas autorisées.

  • Parking space
  • Elevator
  • Garage
  • +1
Travel time
-
New building
1 / 13
  • Pets allowed
  • Elevator
  • Tumble dryer
  • +4
CHF 770,000.– Premium
4.5 rooms117m² living space
Im Oberchirlen 7, 9450 Altstätten

High-quality new apartment with private garden in central location

In the heart of Altstätten, just a few minutes' walk from the train station, this modern condominium is ready for you to move in. The property impresses with its central and yet quiet location with excellent public transport connections.Upon entering, you are greeted by a spacious entrance hall with practical built-in closets and a wardrobe. The modern intercom system with video function provides additional security. LED spots on the ceiling set stylish accents and underline the high-quality atmosphere.The spacious kitchen impresses with an elegant cooking island with Bora cooktop and integrated steam extractor, complemented by an oven and steamer. The natural stone countertop, the backlit cooking niche, and numerous upper and lower cabinets combine functionality with timeless elegance. The adjacent dining area invites you to socialize.A special highlight of this ground-floor apartment is the private garden, which extends the living space outdoors and offers a variety of uses. The adjacent seating area with Feinsteinzeug plates and outdoor lighting stylishly rounds off the outdoor area.Bright, spacious, and inviting - that's how the rooms of this apartment present themselves. A special highlight is the master bedroom with a large dressing area and adjacent bathroom. A second bathroom with bathtub and washing tower provides additional comfort in everyday life.Electrically operated roller shutters, room thermostats in each room, fiber optic connection, and a modern electrical distribution system meet the latest standards.This apartment is ideal for all those who value highest comfort, a well-thought-out room layout, and direct access to their own garden in a central location in Altstätten - also suitable for older people thanks to the lift and excellent public transport connections.Highlights:· Central and quiet location in Altstätten, near the train station· Spacious entrance hall with built-in closets and wardrobe· Open-plan kitchen with cooking island, Bora cooktop, oven, and steamer· Bright living and dining area with direct access to the seating area· Seating area with Feinsteinzeug plates· Master bedroom with dressing area and en-suite bathroom· Second bathroom with bathtub and washing tower· Barrier-free access with lift· Two underground parking spaces (CHF 35,000, not included in the purchase price) and spacious cellar compartmentWe would be happy to send you a detailed sales documentation with floor plans for further information and details.We look forward to your contact.

  • Pets allowed
  • Elevator
  • Tumble dryer
  • +4
Travel time
-
New building
Cyril Bieckens

Cyril Bieckens

1 / 6
Cyril Bieckens

Cyril Bieckens

  • Garage
  • View
  • Child-friendly
CHF 1,990,000.– Premium
5.5 rooms216m² living space
Adresse sur demande 1, 1950 Sion

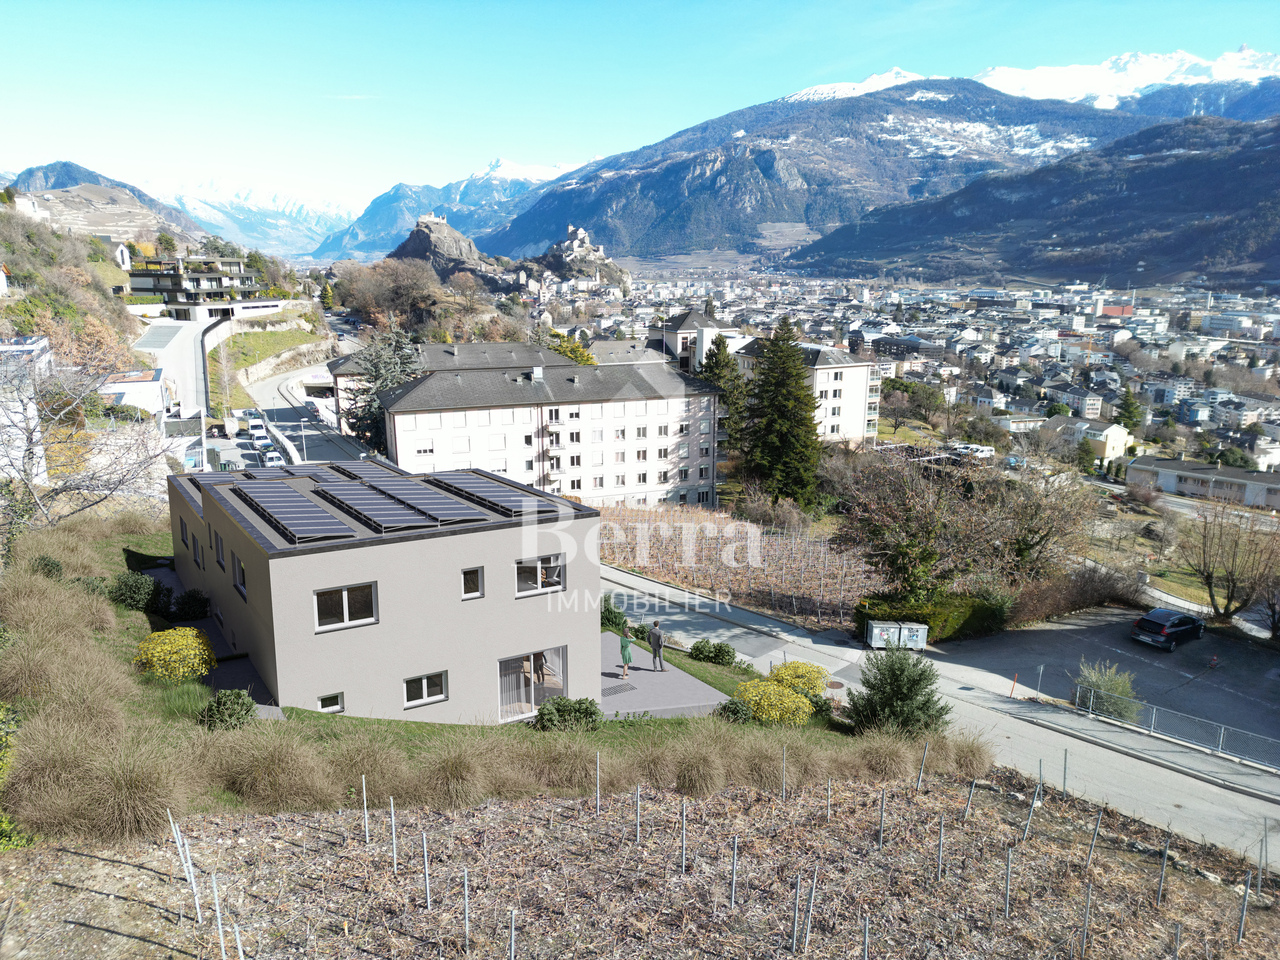
Contemporary New Villa - South-West Orientation - Construction Starting

Contemporary New Villa - South-West Orientation - Construction StartingLocated on the heights of Gravelone in Sion, this semi-detached villa, built on an individual plot, benefits from a quiet residential environment, optimal sunlight throughout the day, and a panoramic view of the Rhône plain and the surrounding mountains.Its south-west orientation, combined with a slightly elevated position compared to the other villa, gives it remarkable brightness as well as a feeling of intimacy that is particularly appreciated.Highlights • Unobstructed view and privileged environment • Construction start imminent • Interior customization possible • Very good potential for appreciation at delivery • Rare property for sale in this sector Main Features • Modern architecture with clean lines • South-west orientation, excellent brightness • Semi-detached villa on individual plot • Living area approx. 216 m² In Brief... • Living/dining/kitchen area approx. 45 m² • 4 bedrooms • 2 bathrooms + 1 guest toilet • Independent laundry room • Private terrace and garden • Garage and technical rooms in basement • Air-water heat pump and underfloor heating • Photovoltaic installation • Finishes to the buyer's taste (kitchen, sanitary, floors) with allocated budgets DistributionGround Floor • Entrance hall • Guest toilet • Distribution/staircase • Storage room • Large living area with direct access to terrace and garden First Floor • Master bedroom • Two additional bedrooms • Study/bedroom • Two bathrooms • Laundry room Construction and ServicesThe construction meets current standards, with efficient insulation, triple glazing, low-temperature heating, and selected materials for their durability and energy efficiency.LocationThe plot is located on Chemin de Gravelone in Sion and benefits from a sought-after residential area near the city center, schools, and amenities, while preserving a green and peaceful character.Complete dossier on request! Do not hesitate to contact us for a visit request.All our properties on www.berra-immonilier.ch

  • Garage
  • View
  • Child-friendly
New building
Dionis Fetahaj

Dionis Fetahaj

1 / 14
Dionis Fetahaj

Dionis Fetahaj

  • Balcony / Terrace
  • Garage
  • Elevator
  • +2
CHF 1,170,000.– Premium
4.5 rooms103m² living space
Hiltibergstrasse 16, 5443 Niederrohrdorf

Am Hiltiberg – natural and well-connected

Your new home in NiederrohrdorfOn Hiltibergstrasse 16 in Niederrohrdorf, a modern multi-family house with five high-quality condominiums is being built. The new construction project impresses with a clear architectural language, high-quality materials, and a quiet, elegant appearance – ideal for people who want to live close to nature and at the same time benefit from good accessibility.Architecture & DesignThe building presents itself with a restrained, timeless architecture. Generous window areas, loggias, and terraces create a harmonious transition between indoors and outdoors, giving the house a modern, balanced appearance. The arrangement of the apartments ensures privacy and a pleasant living feeling.Spacious rooms – clear linesThe living rooms are openly designed and form the heart of each apartment. Flowing transitions between cooking, eating, and living create a modern living feeling with high everyday practicality. Large, partially room-high windows provide plenty of daylight and a bright, friendly atmosphere. High-quality materials, subtle colors, and a clear room structure underline the timeless character of the construction.The kitchen as the heart of livingThe openly designed kitchens blend harmoniously into the living room. Clear lines, calm surfaces, and high-quality equipment give them an elegant, timeless effect. Generous workspaces and a functional arrangement offer ideal conditions for everyday life as well as for special moments.Timeless bathroomsThe bathrooms are clearly structured and of high quality. Floor-level showers with glass partitions, modern fittings, and large-format plates create a calm, modern atmosphere. Where possible, daylight provides additional comfort and increases well-being. The bathrooms are low-maintenance, functional, and designed for long-term living requirements.Comfort & FunctionalityWell-thought-out floor plans, an elevator from the basement to the attic floor, and a parking garage with parking spaces provide high living comfort. Private cellar compartments, bike room, and functional ancillary rooms complement the offer sensibly and make everyday life comfortable.Location – natural and well-connectedNiederrohrdorf is located in the canton of Aargau and benefits from its strategically favorable location between Baden, Zurich, and the Limmattal. Thanks to good connections to public transport and the supraregional road network, workplaces, schools, and urban centers are quickly accessible. At the same time, the surroundings offer a high quality of life with nearby recreational areas, walking and cycling paths, and diverse leisure activities. Shopping facilities, schools, and kindergartens are within short walking distance.Your new home in NiederrohrdorfWhether for couples, families, or discerning owners – Am Hiltiberg combines modern living, clear architecture, and an attractive location into a coherent overall project.Construction has already started. The expected move-in date is planned for December 2026.Have we sparked your interest?We would be happy to send you the detailed sales documents with construction description or are available for a personal consultation.Further information can be found at: www.amhiltiberg.ch

  • Balcony / Terrace
  • Garage
  • Elevator
  • +2
Travel time
-
New building
1 / 13
  • Parking space
  • Balcony / Terrace
  • Child-friendly
  • +2
CHF 998,000.– Premium
5.5 rooms131m² living space
Herbstweg, 5722 Gränichen

Out of the rental apartment. Into your own house – 131 m² with garden in Gränichen

Your own front door. Your own garden. Finally, space for the family.You live in a rental apartment today and dream of your own four walls? Maybe "someday" is closer than you think.In Gränichen, two modern 4.5- or 5.5-room single-family homes are being built with 131 m² of living space, around 150 m² of private garden, and a carport for two vehicles.The houses are being constructed in high-quality solid wood construction using solid wood elements – modern, sustainable, and with a particularly pleasant living climate.This is what you can expect • 131 m² of living space • 4.5 or 5.5 rooms • 3 or 4 bedrooms • Around 150 m² of private garden with terrace • Spacious, bright living/dining area • Modern open kitchen • 2 bathrooms + guest toilet • Around 33 m² of storage and secondary space • Carport for 1 car plus parking space • Large window areas and modern architecture • High-quality materials and parquet floors • Ready for occupancy around 5 months after contract signing A home that grows with youThe house is planned as a spacious 4.5-room variant. If desired, it can become a 5.5-room solution with four bedrooms – for example, with an additional children's room or home office.Further adjustments to the floor plan are also possible within the building possibilities.The future is also taken care of: The house is statically prepared for the possible addition of an attic floor. A later extension is therefore generally possible, but requires a separate building application and official approval.Plenty of storage space – around 33 m² of practical storage and secondary space, distributed where you really need it in everyday life.Family-friendly living in GränichenGränichen combines quiet, natural living with short distances in everyday life: • Gränichen train station – approx. 4 minutes' walk • Migros – approx. 6 minutes' walk • Pharmacy – approx. 6 minutes' walk • Mitteldorf school complex – approx. 7 minutes' walk • Gränichen Töndler bus stop – approx. 14 minutes' walk • Hiking trails and nature in the immediate vicinity Rental apartment today. Your own home tomorrow.131 m² of living space, private garden, plenty of storage space, and room for the family – in a modern solid wood house that can grow with your needs.Interested? We would be happy to send you the detailed floor plans and further information about the project.

  • Parking space
  • Balcony / Terrace
  • Child-friendly
  • +2
Travel time
-
New building
1 / 13
  • Balcony / Terrace
  • View
CHF 425,000.– Premium
2.5 rooms97m² living space
Rue Auguste-Quiquerez, 2800 Delémont

Stylish attic apartment with large terrace and exclusive living comfort in Delémont

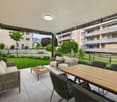
Discover exclusive living comfort in this stylish attic apartment in Delémont. The modern 2.5-room apartment is located on the 4th floor of a high-quality new building and combines contemporary architecture with a well-thought-out living concept. The bright and openly designed living and dining area creates a welcoming atmosphere and offers a pleasant living experience with plenty of daylight thanks to the generous window fronts. The spacious terrace extends the living space outdoors and invites you to relax and enjoy cozy hours in the fresh air. This exclusive property is ideal for singles or couples who value quality, peace, and a modern living location. Highlights of the apartment: • First occupancy • High-quality and modern equipment • Spacious terrace • Elevator in the building • Private basement compartment • Underground parking space or outdoor parking space can be purchased separately • Sustainable heat pump with comfortable underfloor heating • Quiet environment • Public transport in the immediate vicinity • Schools and shopping facilities easily accessible The intelligent room layout combines functionality with stylish living and ensures a pleasant living ambiance. The modern bathroom and high-quality materials underline the exclusive character of this property.Let yourself be impressed by this attractive attic apartment and realize your dream of living in Delémont. Have we sparked your interest? Then we look forward to your non-binding contact. Do you own a property that you would like to have appraised? Our valuation is completely free and non-binding for you. Contact us today and start your new home. All information about the property at a glance Fill out the contact form and get direct access to the personal object area. There you will find all pictures, floor plans, documents, videos, and 360° tours of the property. You can also book available viewing appointments directly or request an individual appointment. Get access to the property now.
  • Balcony / Terrace
  • View
New building
1 / 8
  • Balcony / Terrace
CHF 2,140.– Premium
1.5 rooms65m² living space
Grosspeterstrasse 5, 4052 Basel

First occupancy in a modern new building - high-quality living in the heart of Basel

Modern first occupancy apartment with balcony in Basel Are you looking for a modern apartment in Basel? This 1.5-room apartment on the 2nd floor offers you a stylish home with high-quality materials. The apartment has an open room layout and is ideal for singles or couples who value modern living. • First occupancy with high-quality materials • Stainless steel kitchen countertop • Exposed concrete ceiling • Balcony available • 1 bathroom • Elevator in the building • Washing machine available • Floor heating with district heating This apartment not only offers you a comfortable home, but also an excellent location. The Motivia school is only 48 meters away, and the Bioflix organic store is within 357 meters. Public transportation is also nearby, with the Grosspeterstrasse stop only 107 meters away. Enjoy the advantages of urban life in Basel with all amenities right at your doorstep.All information about the property at a glance Fill out the contact form and get direct access to the personal object area. There you will find all pictures, floor plans, documents, videos, and 360° tours of the property. You can also book available viewing appointments directly or request an individual appointment. Get access to the property now.

  • Balcony / Terrace
Travel time
-
New building
1 / 13
  • Parking space
  • Balcony / Terrace
CHF 990,000.– Premium
4.5 rooms128m² living space
A Concise, 1426 Concise

Duplex of 4.5 rooms with balconies

Discover this promotion of human size composed of 3 buildings grouping only 12 apartments in PPE, offering a calm and convivial residential environment.The project proposes 6 apartments on the ground floor benefiting from generous private terraces as well as 6 apartments on the first floor with spacious balconies, allowing to fully enjoy the outdoors and the view.This 4.5 room duplex on the first floor of building 1 is composed as follows:On the first level, an entrance with wall closet, a large living/dining room of over 50m2 with access to the first balcony and the kitchen. A bathroom with sink and toilet.On the upper floor, a large hall gives access to the second balcony oriented west from which you can admire beautiful sunsets, it distributes 3 bedrooms and a bathroom with double sink and toilet.A cellar and a large galet offer a multitude of storage possibilities and complete this property.Located in a green setting, this achievement seduces with its contemporary architecture, its bright spaces, and its privileged location offering a magnificent clearing on the Jura and Lake Neuchâtel. Each apartment has been designed to guarantee comfort, functionality, and quality of life on a daily basis.An ideal opportunity for people looking for a peaceful living environment, while remaining close to amenities and main communication axes.Delivery: early 2027Sale in land share for reduced purchase fees!INFORMATION AND VISITS: ALEXANDRA JEREZ & TANIA LEITE AT 024 424 24 26

  • Parking space
  • Balcony / Terrace
New building
1 / 13
  • Parking space
  • Balcony / Terrace
  • Elevator
CHF 990,000.– Premium
4.5 rooms128m² living space
A Concise, 1426 Concise

Duplex of 4.5 rooms with balconies

Discover this small-scale development consisting of 3 buildings with only 12 apartments in PPE, offering a calm and convivial residential environment.The project includes 6 ground-floor apartments benefiting from generous private terraces as well as 6 upstairs apartments with spacious balconies, allowing you to fully enjoy the outdoors and the view.This 4.5-room duplex on the first floor of building 3 consists of:On the first level, an entrance with a wall closet, a large living/dining room of over 50m2 with access to the first balcony and the kitchen. A bathroom with a sink and toilet.Upstairs, a large hall leads to the second balcony facing west, from which you can admire beautiful sunsets. It distributes 3 bedrooms and a bathroom with a bathtub and double sink and toilet.A cellar and a large galeta offer a multitude of storage possibilities and complete this property.Set in a green surroundings, this achievement seduces with its contemporary architecture, its bright spaces, and its privileged location offering a magnificent view of the Jura and Lake Neuchâtel. Each dwelling has been designed to guarantee comfort, functionality, and quality of life on a daily basis.An ideal opportunity for people looking for a peaceful living environment while remaining close to amenities and main communication axes.Delivery: early 2027Sale in land share for reduced purchase costs!INFORMATION AND VISITS: ALEXANDRA JEREZ & TANIA LEITE AT 024 424 24 26

  • Parking space
  • Balcony / Terrace
  • Elevator

Suggested properties for you based on search results