Raphael Bonjour
A villa suspended between sky, vines and lake
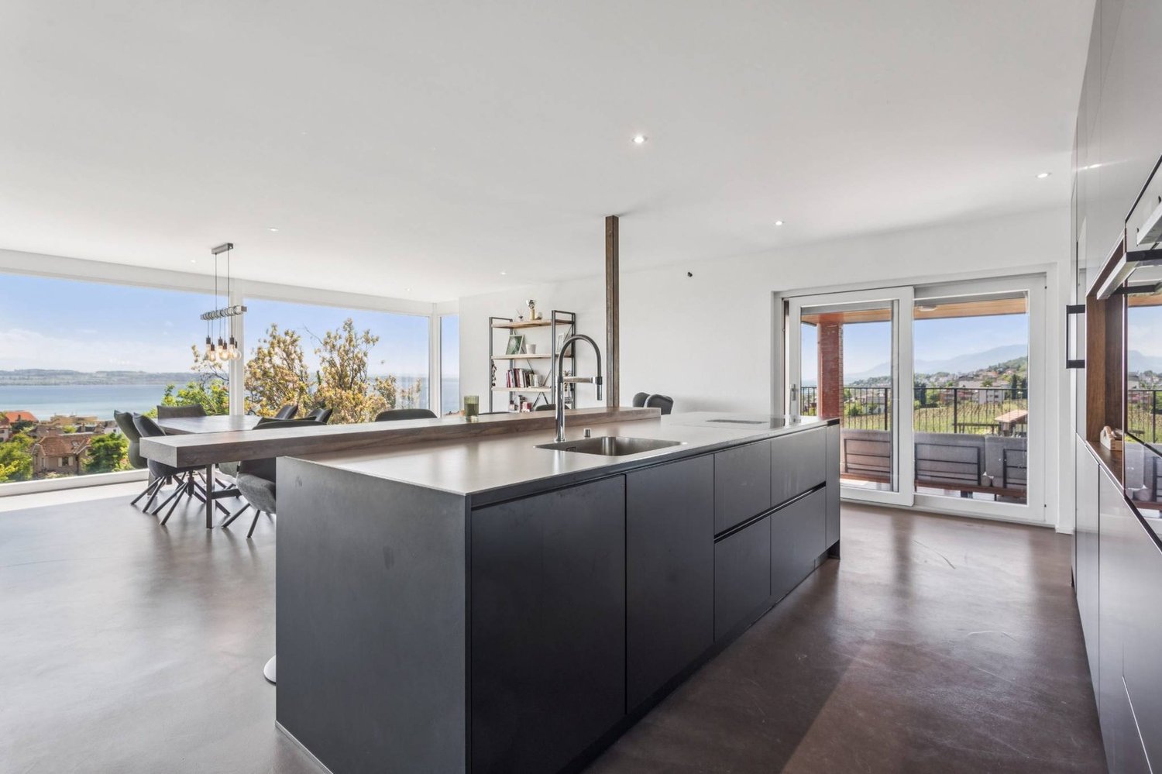
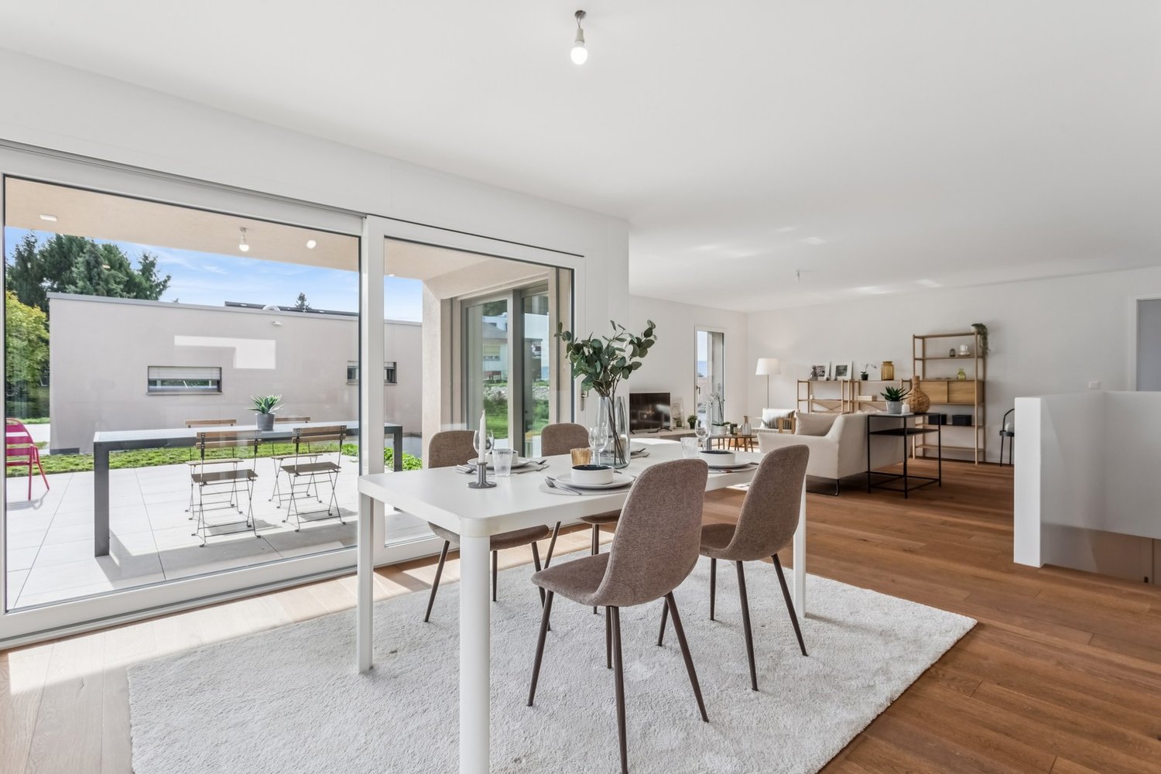
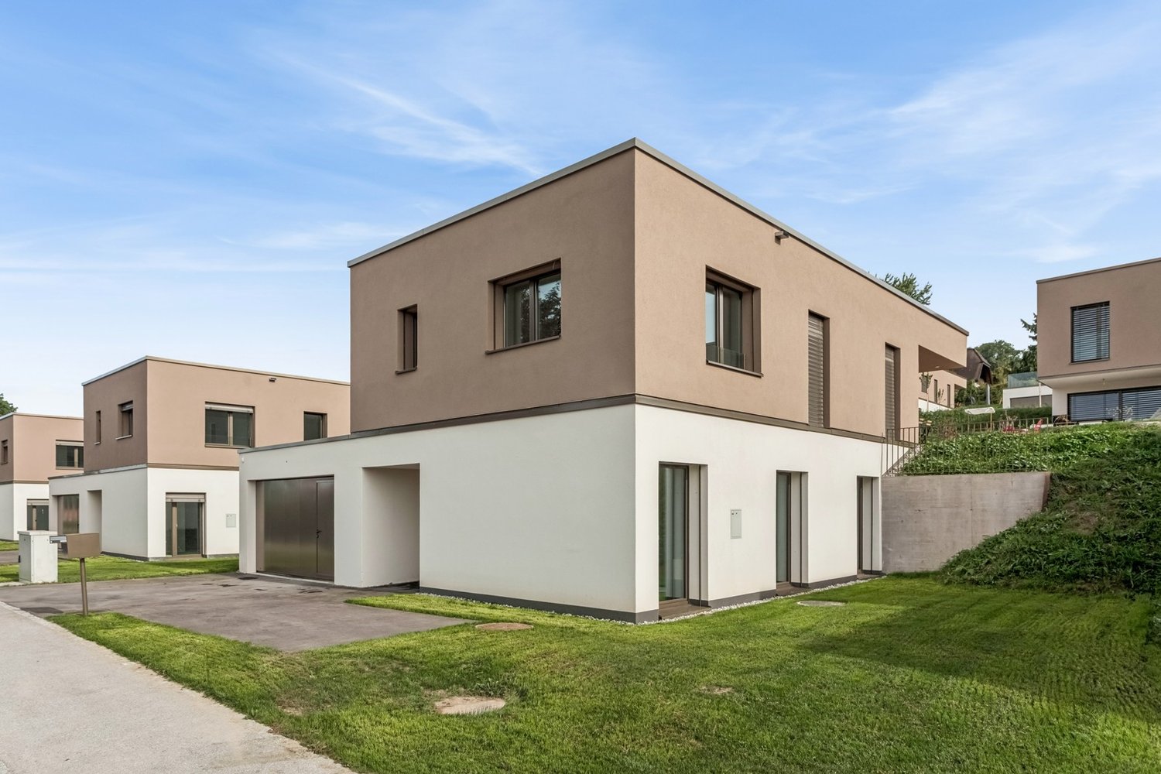
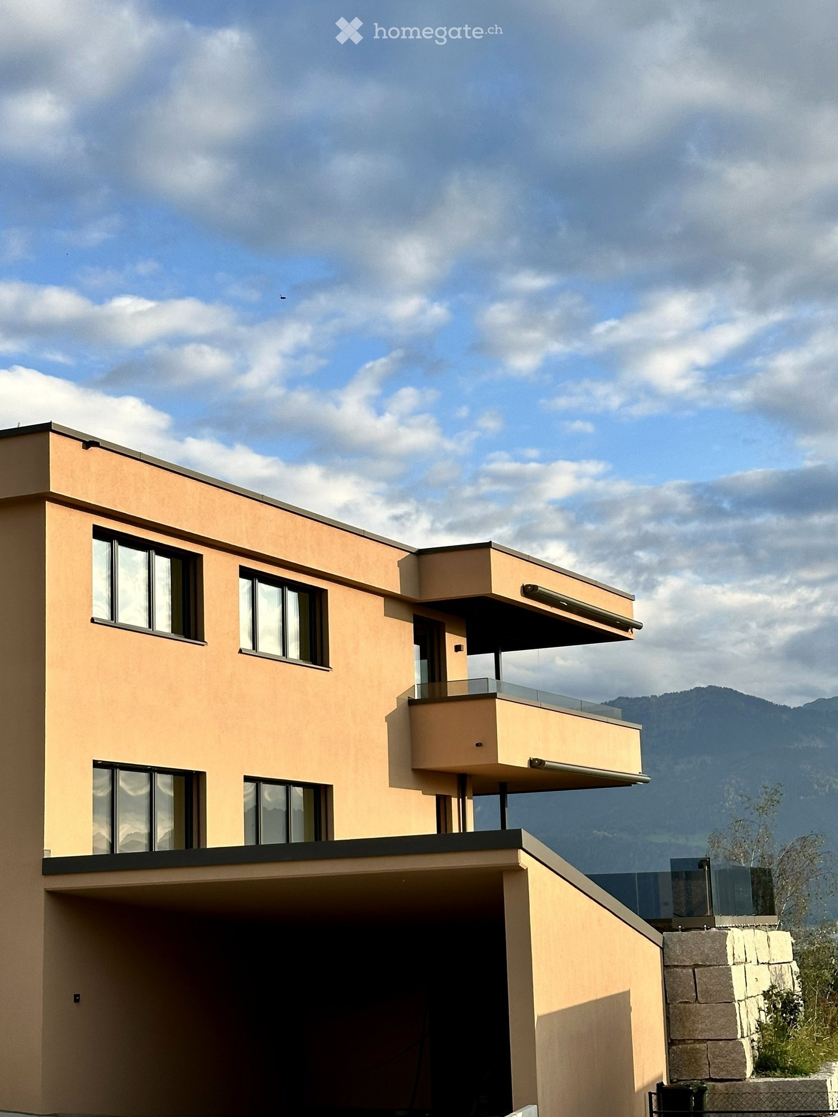
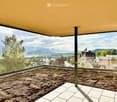
Located in a residential area of Saint-Blaise, this individual villa benefits from a sought-after situation, in the heart of the vines and facing south, with an unobstructed view of the lake. Renovated in 2021, the property offers a living area of approximately 220 m², spread over two levels. The living room, dining room and open kitchen form a living space of approximately 70 m², widely open to the outside.The distribution is functional and balanced, with four bedrooms, including a parental suite with dressing room and shower room. Three bathrooms complete the set. The plot of 1'123 m² offers a flat and exploitable garden, with possibility of additional layout according to needs.Parking for four vehicles, including two covered spaces. The property is located in a low-density residential area, with specific rules related to the proximity of the vineyard and a noise sensitivity level II.
Marine Deléchat
Alpine elegance and panorama in Morgins - Portes du Soleil
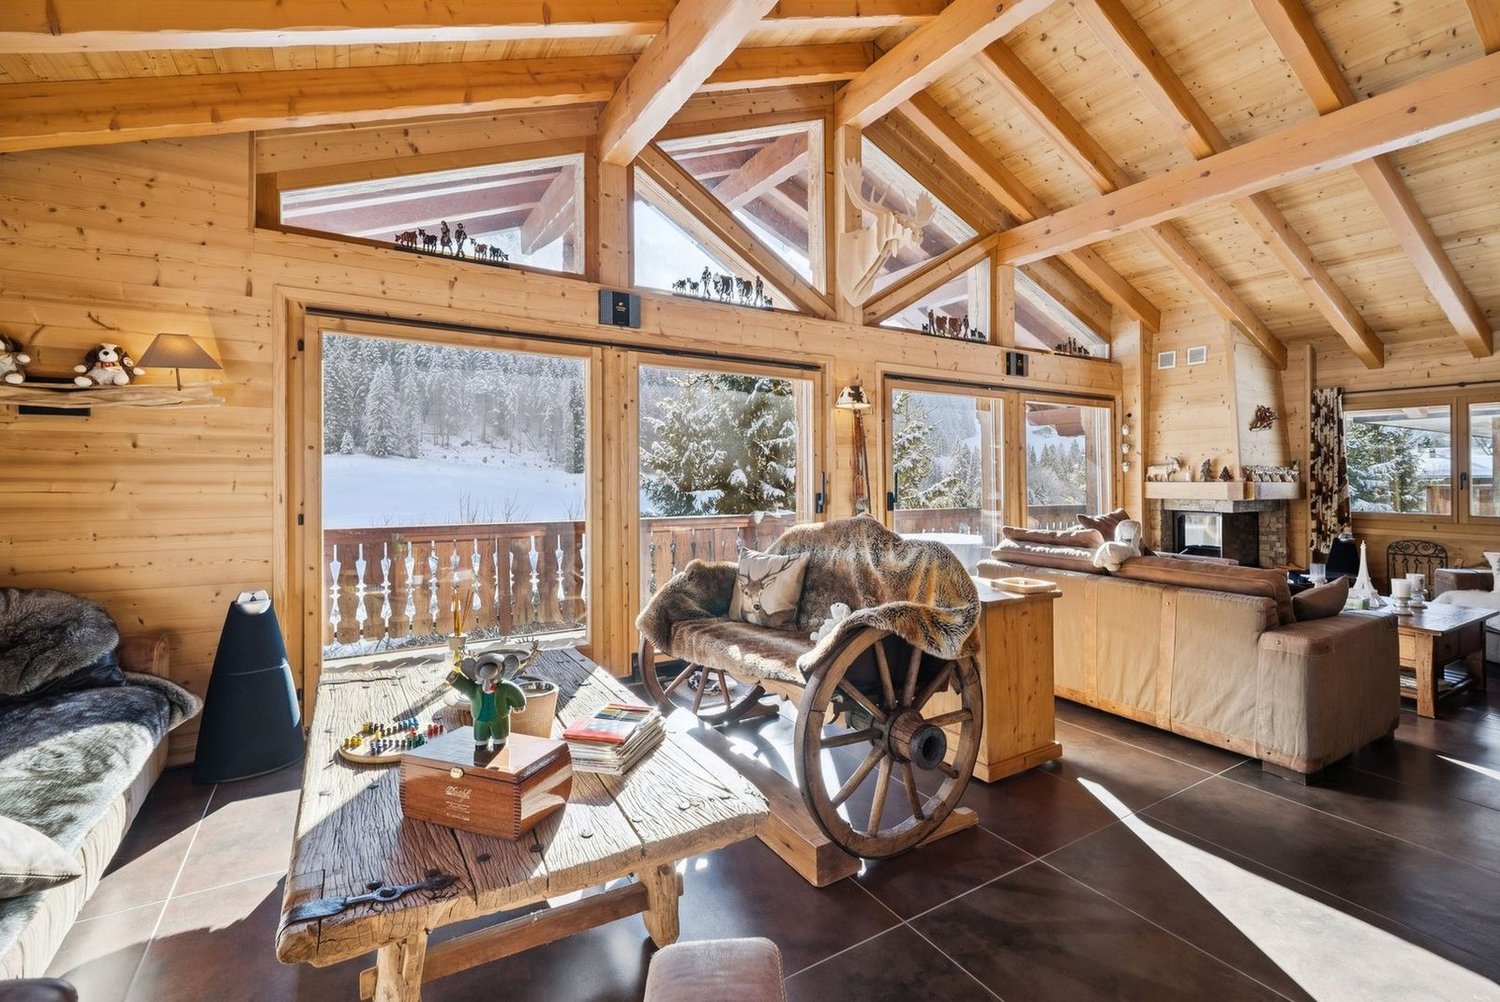
Rare opportunity in Morgins, at the entrance of the resort in a very quiet location, five minutes from the slopes and shops, this mountain chalet seduces with its classic charm, its brightness and its view of the surrounding mountains. • Large living room with fireplace • Spacious balcony, large terrace with view • South exposure, optimal sunlight • 6 outdoor parking spaces • Available for sale to non-residents
Family villa with potential for creating a second dwelling
This property, built on a plot of over 430 m², enjoys an ideal location. It is located just a stone's throw from the city center and all amenities such as primary, secondary schools or shops, close to the mythical district of the bourg. • Possibility of creating a 2nd dwelling • Large house with generous volumes • Neighborhood of first choice with direct access to all amenities • Plot of over 400m2 with large terrace • Superb state of maintenance, conservation • Water and kitchen areas totally renovated
New 5.5-room villa - fully completed and furnished
OPEN HOUSE - COME AND DISCOVER OUR SHOW VILLA!Wednesday, September 23rd from 4:00 pm to 6:00 pmSaturday, September 26th from 10:00 am to 12:00 pmFree visit, no appointment needed.AN EXCLUSIVITY OF SWITZERLAND SOTHEBY'S INTERNATIONAL REALTY!In the heart of Basse-Broye, in Domdidier, discover this magnificent individual new villa of 5.5 rooms within the Le Clos de Chany promotion.Here, no need to project yourself on plans! This villa has been fully completed, fitted out and furnished with a professional to highlight its volumes and living spaces.It is now the show villa of the project and can be visited immediately. With its generous volumes spread over two levels, it offers a modern and comfortable living space, perfectly suited for a family. • New villa fully completed and furnished • Around 166 m² of living space and 230 m² of usable space • 4 bedrooms and generous living spaces • Plot of around 463 m² with a garden of around 220 m² and a terrace of around 46 m² • Air/water heat pump, underfloor heating and photovoltaic panels • More information available at: www.clos-chany.ch Just come and push the door, discover the spaces in real size and imagine yourself at home!Project location: Route de Chany 95, 1564 Domdidier
New 5.5-room villa - space, comfort and personalization
OPEN HOUSE - COME AND DISCOVER OUR SHOW VILLA!Wednesday, September 23rd from 4:00 pm to 6:00 pmSaturday, September 26th from 10:00 am to 12:00 pmFree visit, no appointment needed.AN EXCLUSIVITY OF SWITZERLAND SOTHEBY'S INTERNATIONAL REALTY!In Domdidier, in a pleasant residential area, discover this magnificent new individual villa of 5.5 rooms, part of the Le Clos de Chany promotion.Designed to offer comfort and space to the whole family, this villa offers generous volumes spread over two levels. Already built and visitable, it retains a particularly interesting advantage, as several interior finishes can still be personalized according to your tastes.You thus benefit from a new house whose volumes you can already appreciate, while still having the possibility to add your personal touch before moving in. • Around 166 m² of living space and 230 m² of usable space • 4 bedrooms and spacious living-dining-kitchen area • Plot of around 463 m² with a garden of around 220 m² and a terrace of around 46 m² • Air-water heat pump, underfloor heating and photovoltaic panels • Kitchen, floors and sanitary facilities still customizable*To allow you to project yourself concretely, our show villa 1.2, entirely finished and furnished by a professional, is open to visit directly on site.A villa already built, just a few months from your move-in, with still the possibility to create an interior in your image.Project location: Route de Chany 99, 1564 DomdidierMore information is available at: www.clos-chany.ch*Depending on the progress of the work and the conditions provided for in the construction description.
An exceptional location at the gates of Lausanne
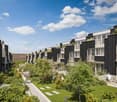
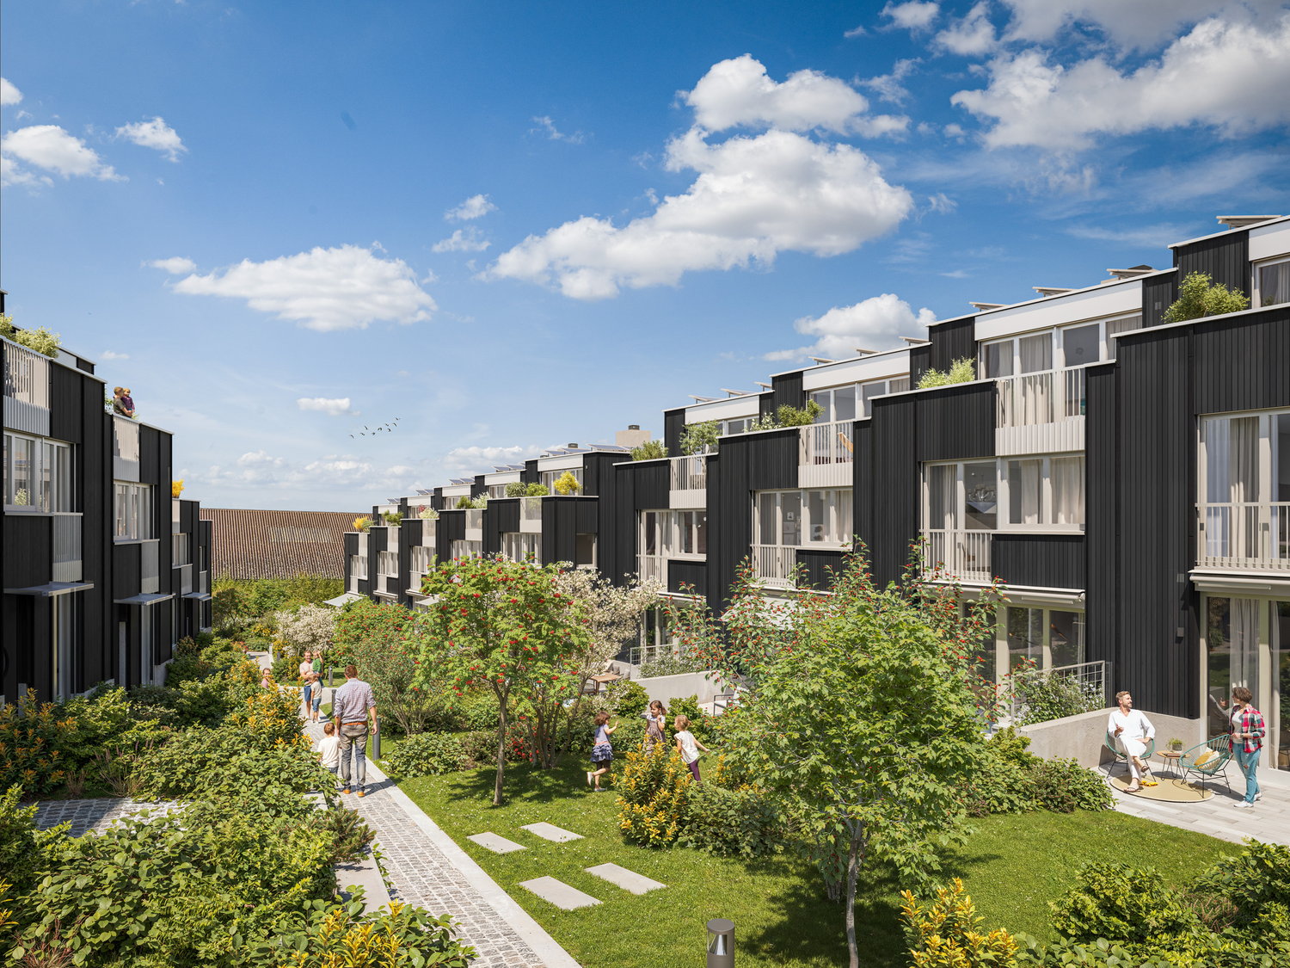
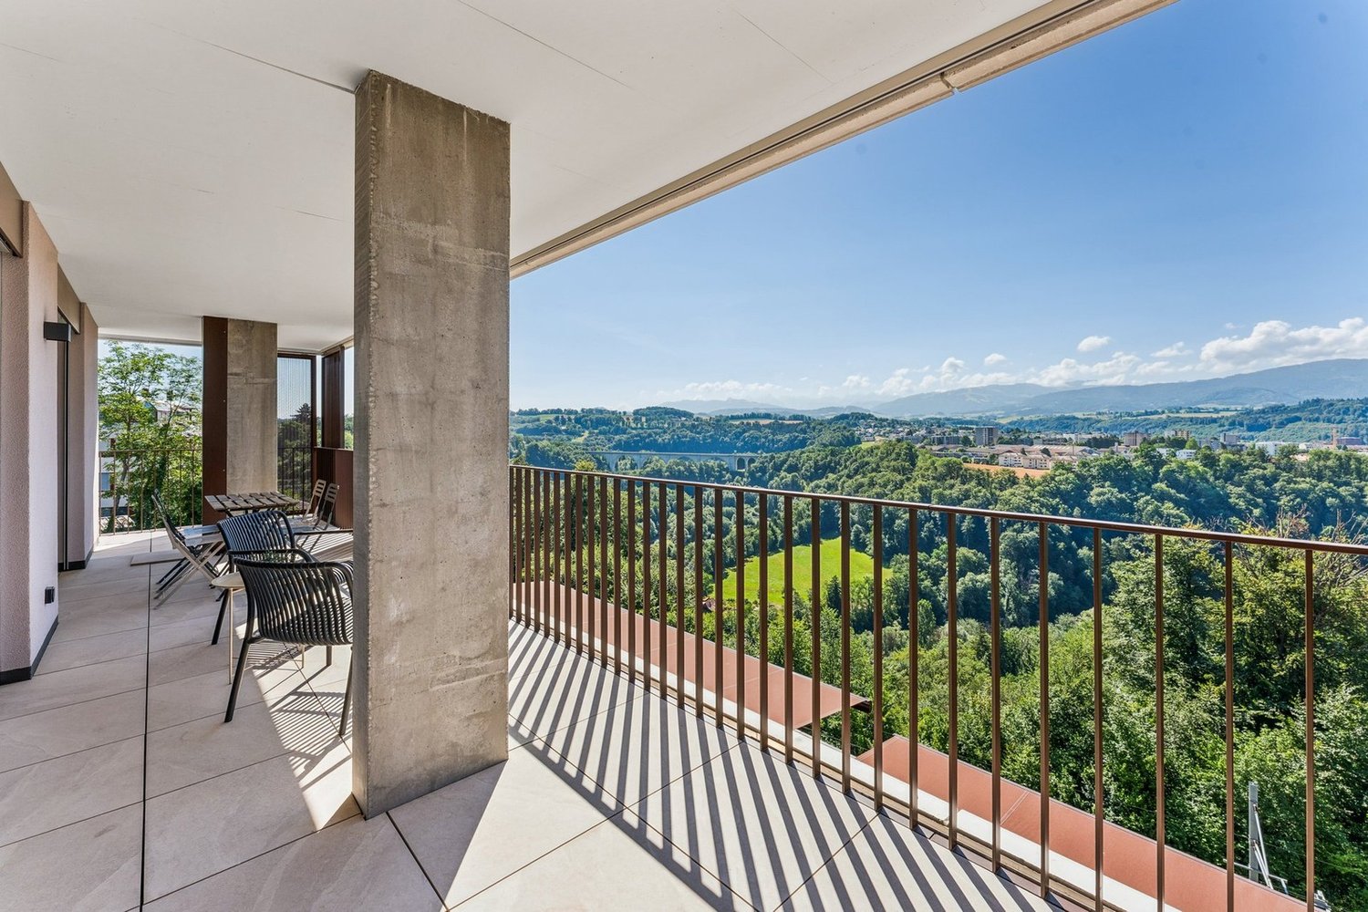
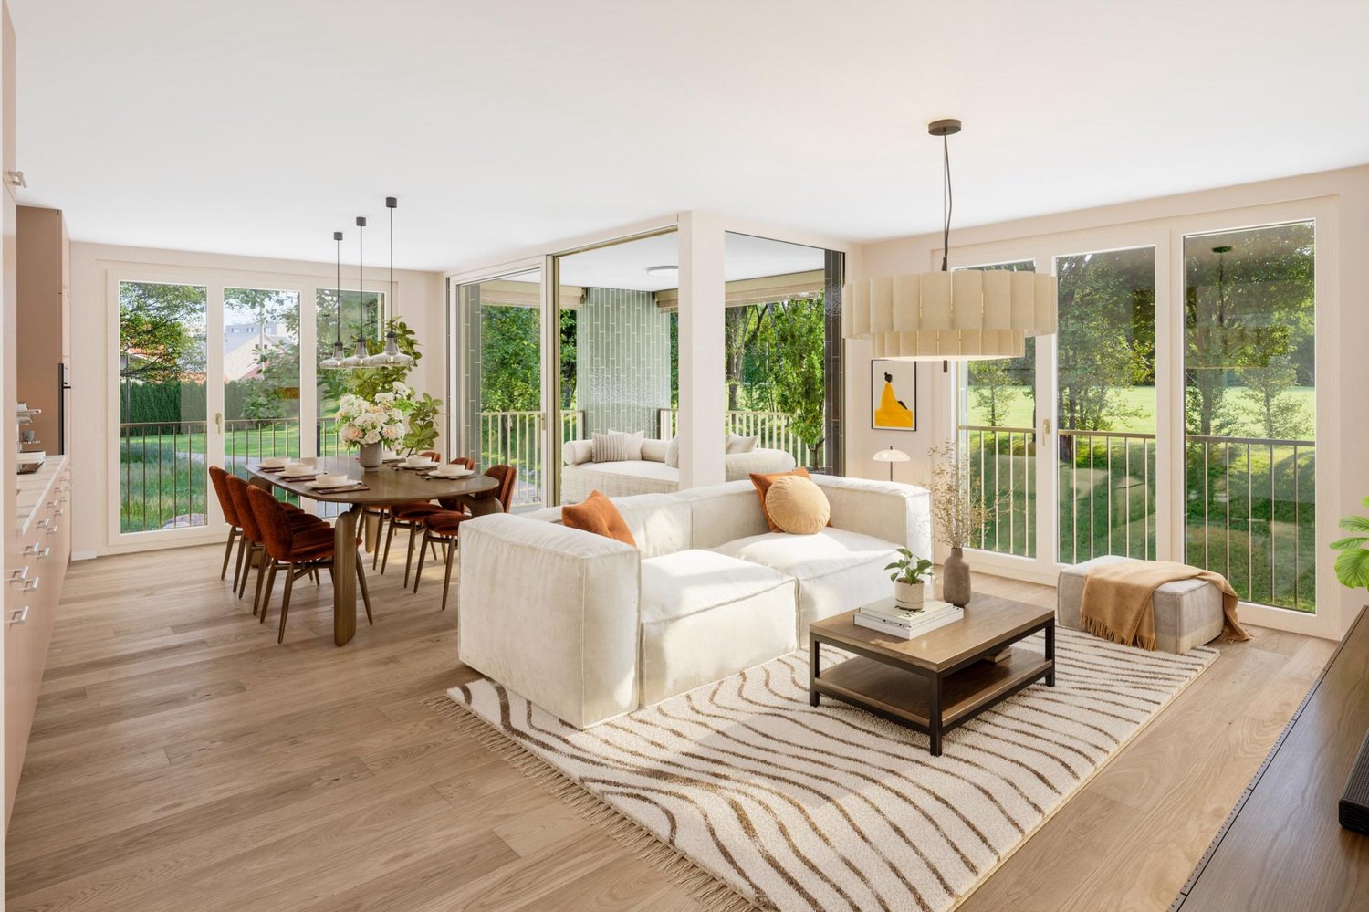
A privileged living environment awaits you at the foot of the village of Auboranges, in this magnificent contemporary residential building of twelve apartments. Combining elegant architectural lines, sustainable materials, and a privileged location, this project perfectly embodies the balance between modern comfort and surrounding nature.The twelve apartments, from 3.5 rooms to 5.5 rooms, are spread over three levels. They offer varied spaces and generous living areas, capable of meeting the needs of large families and couples. Each apartment benefits from a very large balcony (nearly 3.5m deep) or a very large terrace, arranged to find maximum sunlight while maintaining private space.Ventilated wooden facades (pre-grayed Northern spruce) covering a structure of reinforced concrete and traditional masonry will offer the ensemble aesthetics and durability.The lift-and-slide doors as well as all windows are in PVC with triple glazing, equipped with motorized slat blinds in all living rooms.The heating system with a geothermal heat pump of the latest generation integrating a free cooling system with regulation in each room will offer you unparalleled comfort in winter and summer, even during heatwaves. All inhabitants of the building will benefit from the electricity production of the photovoltaic installation.The blind rooms are equipped with mechanical ventilation, natural elsewhere. Electric slat blinds in all living rooms.Electric canvas blinds on balconies and terraces.Mosquito nets.Purchasers will benefit from a wide choice of high-quality finishes included in the prices, with comfortable budgets to personalize their future home with approved suppliers regarding parquet, sanitary ware, tiles and claddings, intermediate furniture, and finish plaster.The fitted kitchens, with budgets of over CHF 20,000, depending on the type of apartment, can be chosen from Gheza Cuisines SA in Oron and Carrouge.Located on the 1st floor of the "Le Verger" promotion, this beautiful 4.5-room apartment at the gates of Lausanne will seduce you with its ideal location at the end of a private road, its bucolic setting, and its breathtaking view of the Swiss and French Alps.Entry with wall cupboard and cellarLiving area of over 45m2 with 22m2 balconyHigh-quality fitted kitchenThree rooms of 15m2 and two of 11.5m2Bathrooms with bathtub, shower, and pre-equipment for washing machine and dryerCellarBicycle and stroller parkingCovered and uncovered outdoor parking spacesLarge-format tilesVitrified solid wood parquet in the roomsGeothermal heat pump with free coolingPhotovoltaic panelsPre-equipment for electric vehicle charging station Grassy area and trees in the outdoor spaceLink to the dedicated website of the promotion : https://auboranges.maillardimmo.ch/en
Ready-to-occupy office space in Stücki Business Park
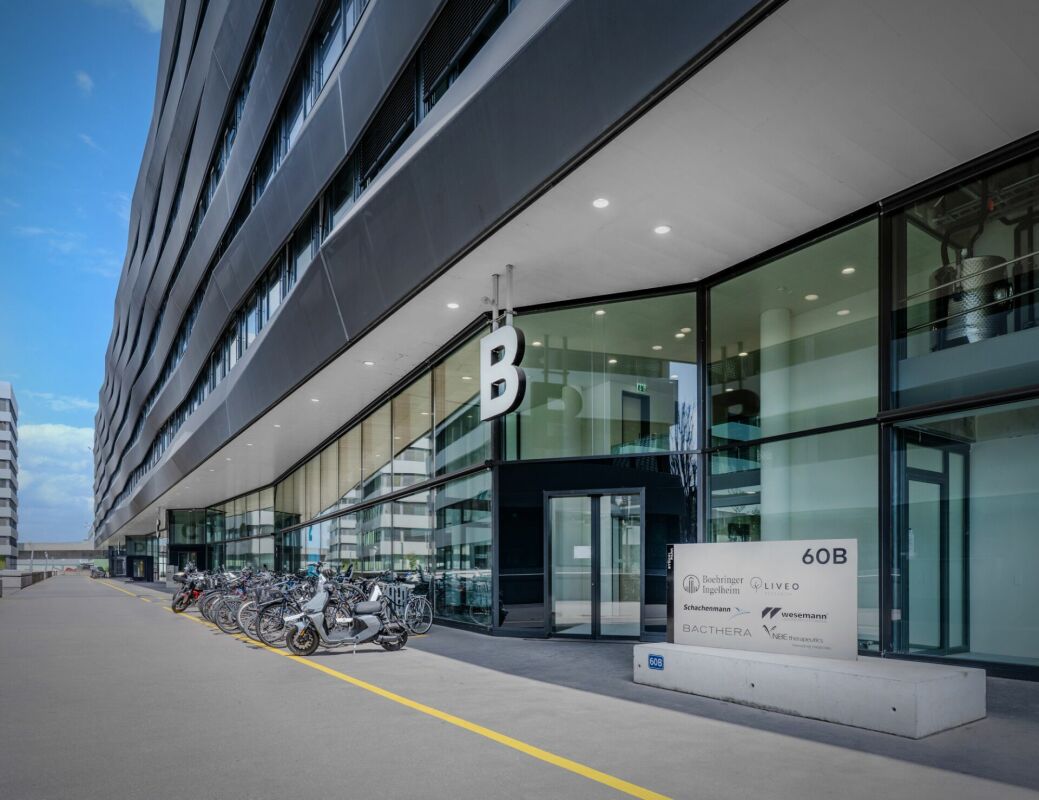
Ready-to-occupy office space in Stücki Business Park Become part of the destination for innovation, experience, health, and shopping - the place to be when it comes to research, development, and knowledge transfer!The Stücki Park offers everything you need for success in an inspiring environment - more than 50 organizations want to network with you!The modern office space in Building B of the Business Park is the perfect breeding ground for your company.YOUR ADVANTAGES at a glance: • Flexibly designable office space with approximately 413m², high-quality finishes and individually adaptable to tenant-specific requirements • High-quality construction: Modern building technology (ventilation, cooling, acoustics, heating & electric shutters), sanitary facilities, daylight through continuous window band • Shared Services: Bistro, HUB area, bookable meeting and office spaces in ZIP (adjacent building F) and more • Parking garage with direct access YOUR ADVANTAGES in the Life Science Campus Stücki Park: • Campus character: Diverse and innovative environment with great expertise in the technology and life science sector. • Attractive Third Place with a wide range of offerings around food, shopping, entertainment, and wellness & health • Right in the middle of the up-and-coming Nordbogen, also ideal for companies with cross-border traffic: direct public transportation connection with tram number 8 from SBB station and with various bus lines from Badischer Bahnhof • Highway access in the immediate vicinity • Outdoor space quality: Large outdoor seating area and nearby walking paths to «Lange Erlen» • Large parking offer: Public parking and fixed parking spaces (normal and E-parking spaces) Have we sparked your interest? We look forward to your contact for a non-binding viewing and discussion appointment!
Your new city headquarters in the HAUPTPOST Basel
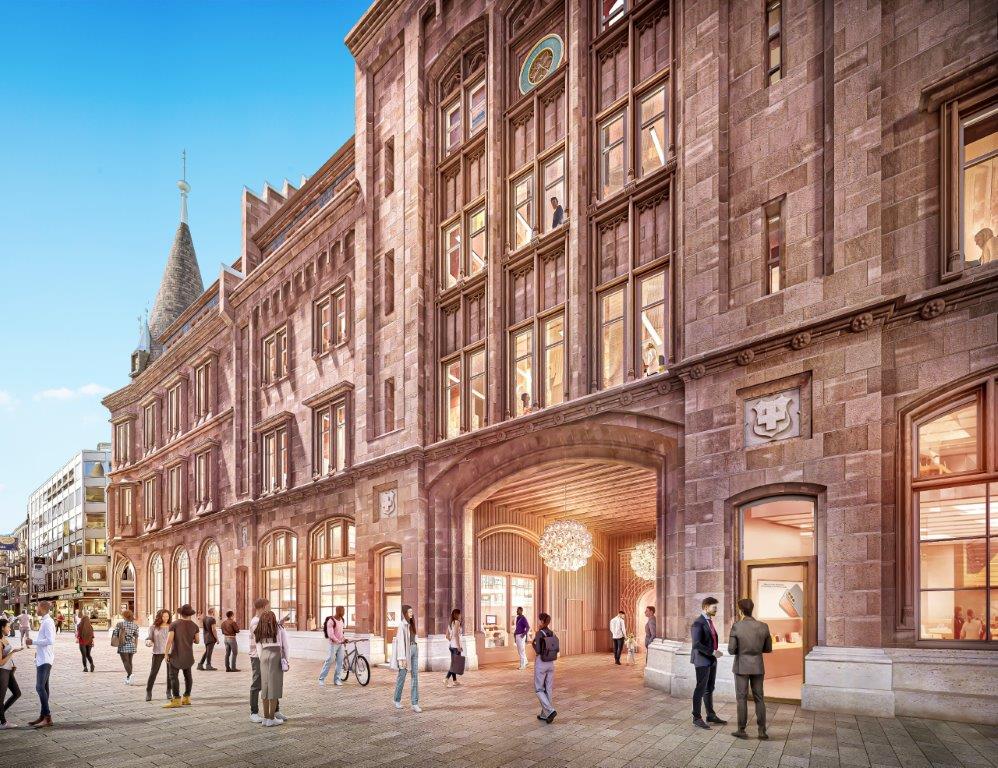
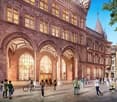
Where history meets modernity: This is what the renovated "Hauptpost Basel" on Freie Strasse in Basel will look like from 2026. The historic office building is currently being sustainably renovated and expanded by the Basel-based architectural firm Herzog & de Meuron. A new meeting and workplace is being created. • Contemporary office standard with "BREEAM in Use" sustainability certificate • Rentable spaces available from approx. 630 - 2,200m² • Fit-out standard: Full fit-out including ventilation/cooling, raised floor with floor covering, fully equipped sanitary facilities and tea kitchen, IT cabling, etc. (planned full fit-out rent surcharge CHF 110/m² p.a.) • Full fit-out can be adapted to individual needs of future tenants • Attractive ceiling heights from 2.8m • Workplace quality: Brightness through partially floor-to-ceiling windows to the outside and into the patio • Representative entrance area on the ground floor • Tradition-rich and representative building with high recognition value • In the heart of the city center between Bankverein and Marktplatz - embedded in a wide range of shopping and gastronomy options • Excellent public transport connections Have we sparked your interest? Then we look forward to your contact.
Sustainable living in a row house in Zumikon
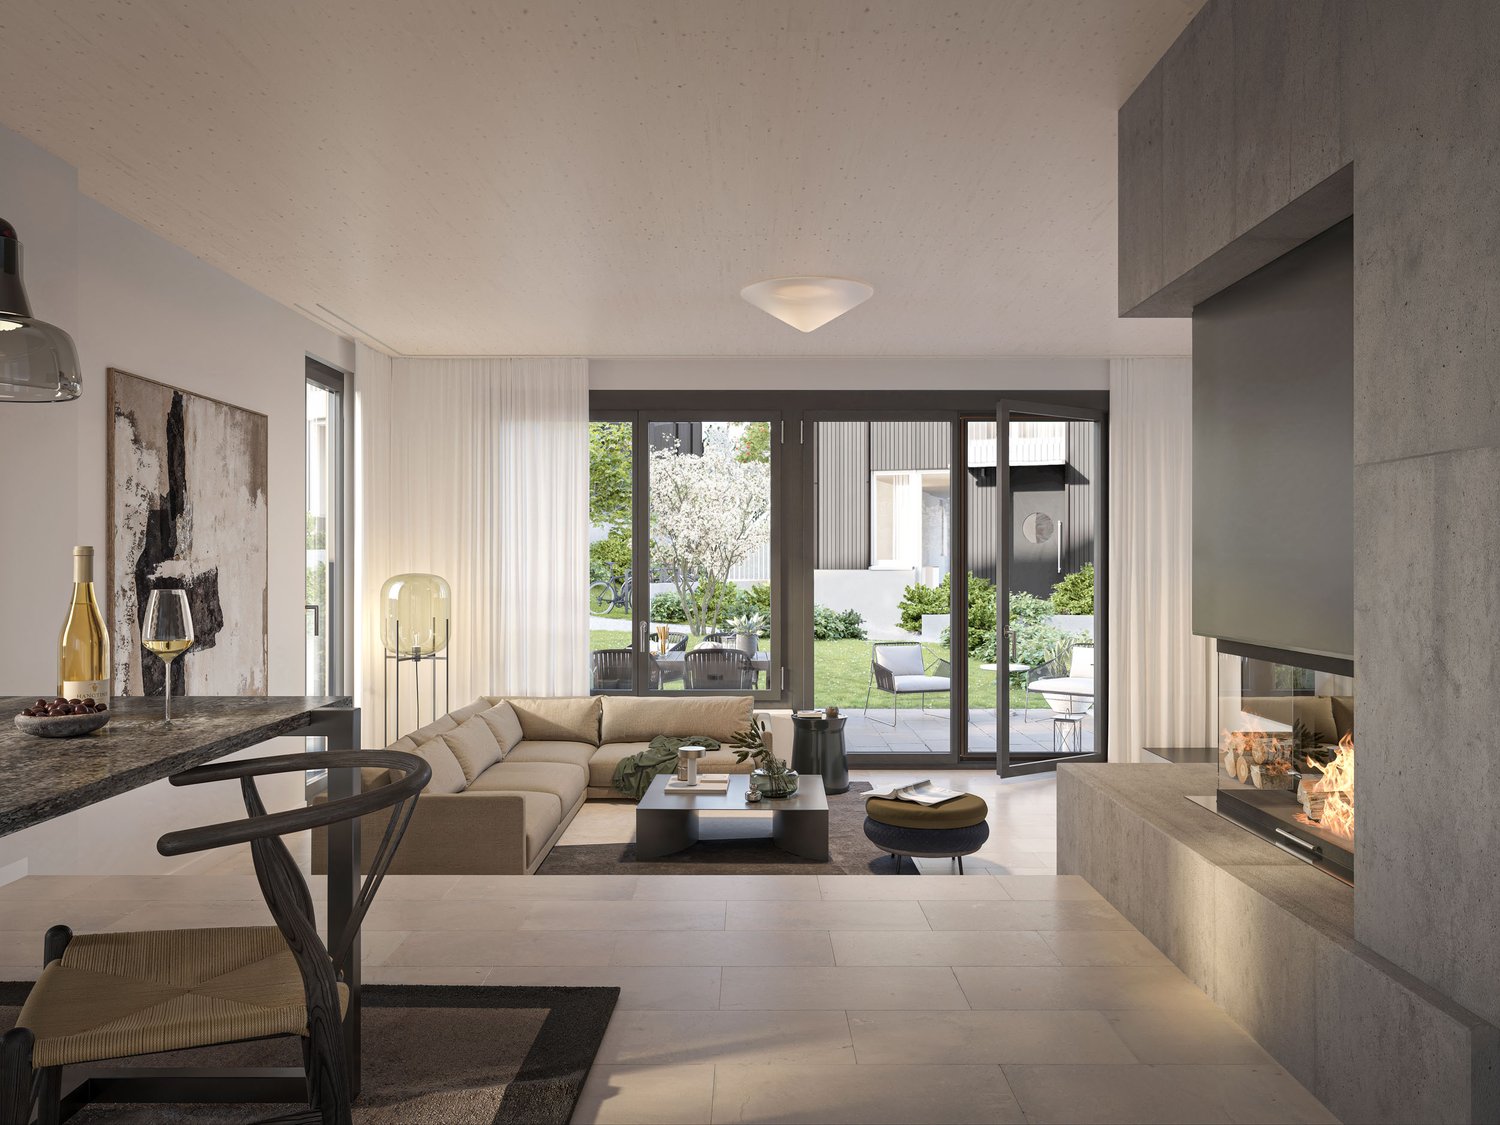
In the city-near Zumikon, you have the opportunity to acquire an attractive 5.5-room row house with a heated living area of approximately 199m2.This exclusive row house offers you modern living on three floors. Already in the basement, there is a heated entrance area. The house has different outdoor spaces such as a garden seating area, a front garden, and two attic terraces. The open kitchen/dining and living area is equipped with a chimney, which provides you with cozy warmth in the transitional periods and in winter. Additionally, the living area has a remarkable ceiling height. On the upper floors, there are spacious rooms with wet areas as well as a retreat.You determine the interior design within the framework of the generous budgets yourself.Attention has also been paid to parking. Thus, for each additional CHF 50,000, two parking spaces in the underground garage are acquired.In the development of the project, great importance was attached to contemporary architecture, sustainability, and biodiversity. The houses planned with a wood facade will be certified according to the environmentally friendly Minergie-Eco standard. The heating is energy-efficient with geothermal heat pumps, and part of the electricity demand is generated by photovoltaic systems. This creates a lot of quality of life for your new home and reduces the impact on the environment.Don't miss out on this exclusive offer. Visit our project website. On this, you will find the still available objects, the brief construction description, as well as all floor plans. Furthermore, you can experience panoramic tours through two model houses. You will also find a lot of further information about the project and your future home.If you are interested in our offer, please fill out the adjacent form completely or contact us directly by phone under the given number.
In the city-near Zumikon, you have the opportunity to acquire an attractive 5.5-room row house with a heated living area of approximately 203m2.This exclusive row house offers you modern living on three floors. Already in the basement, there is a heated entrance area. The house has different outdoor spaces such as a garden seating area, a front garden, and two attic terraces. The open kitchen/dining and living area is equipped with a chimney, which provides you with cozy warmth in the transitional periods and in winter. Additionally, the living area has a remarkable ceiling height. On the upper floors, there are the spacious rooms and the wet areas.You determine the interior design yourself within the framework of the generous budgets.Attention has also been paid to parking. Thus, for each additional CHF 50,000, two parking spaces in the underground garage are acquired.In the development of the project, great importance was attached to contemporary architecture, sustainability, and biodiversity. The houses planned with a wooden facade will be certified according to the environmentally friendly Minergie-Eco standard. The heating is energy-efficient with geothermal heat pumps, and part of the electricity demand is generated by the photovoltaic systems. This creates a lot of quality of life for your new home and reduces the impact on the environment.Don't miss out on this exclusive offer. Visit our project website. On this, you will find the still available objects, the brief construction description, as well as all floor plans. You can also experience panoramic tours through two model houses. Additionally, you will find many more information about the project and your future home.If you are interested in our offer, please fill out the adjacent form completely or contact us directly by phone under the given number.
Work Smart - DUPLEX Baden
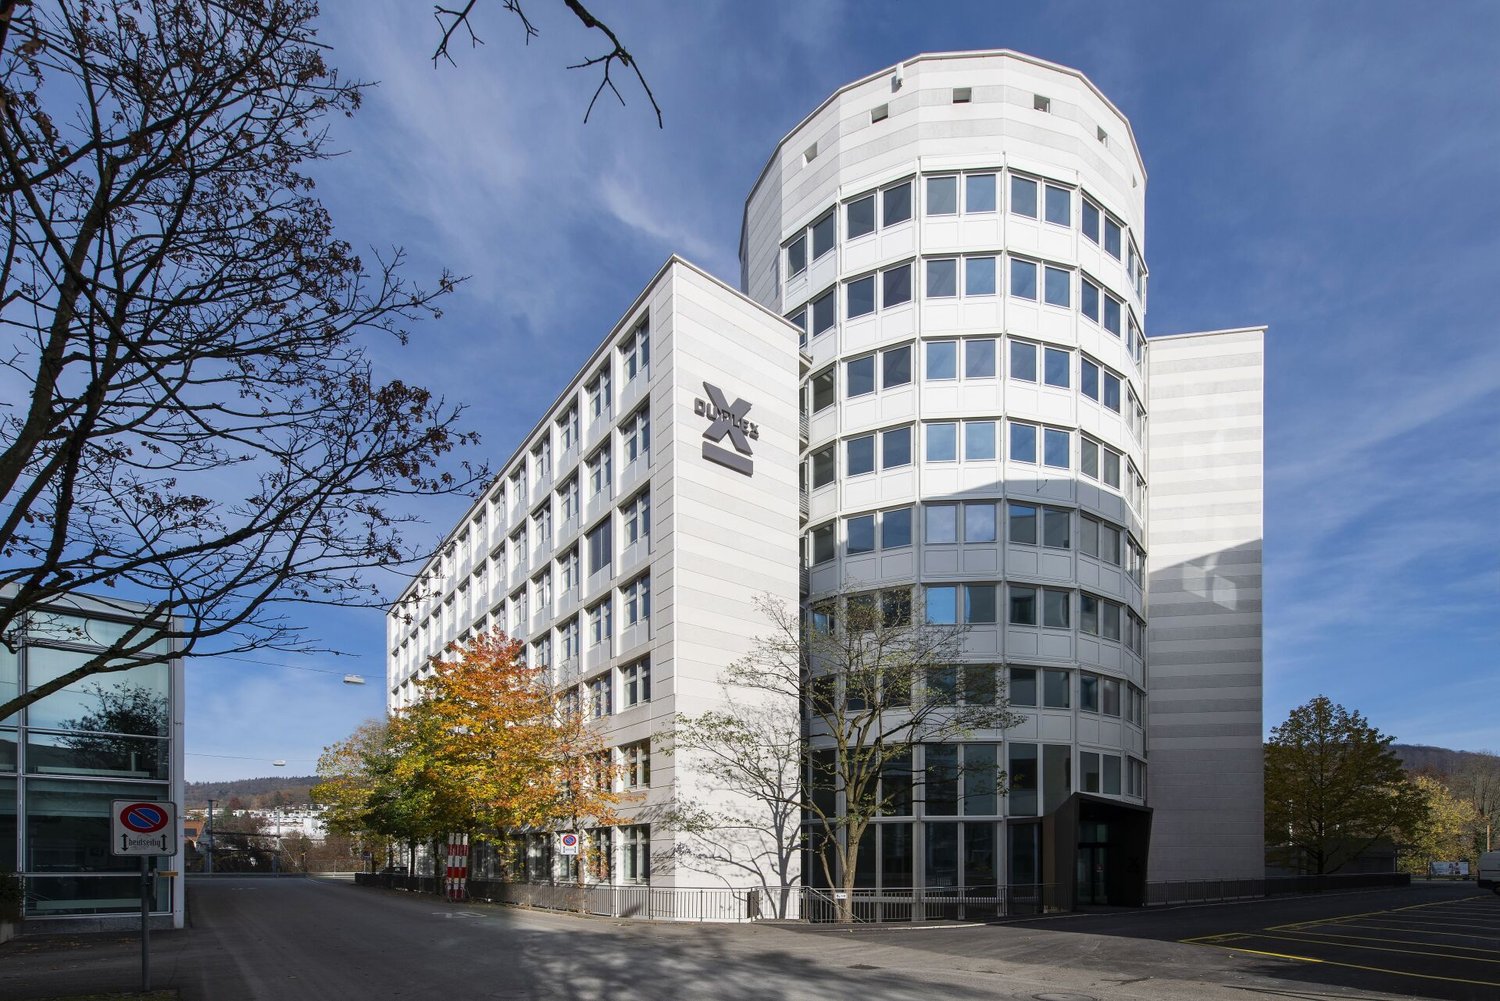
DUPLEX: work - experience - share - find your new offices here Looking for modern office space in an inspiring environment? Then the DUPLEX property in Baden is your property to get started. Whether you're a start-up or a company on an expansion course - in the attractive DUPLEX business house, office spaces between 423m² and 1'620m² are available immediately.In DUPLEX, you enjoy the highest flexibility - these are your advantages: • Taking over attractive predecessor expansion possible: mix of open space, team and individual offices • All rental spaces have: double floor, ventilation with pre-conditioned air, acoustic ceiling sails, tea kitchens and sanitary facilities on the rental space • Parking spaces available in the "Trafo" parking garage • Available immediately Additionally, you can expect: • Representative and brightly lit entrance hall with gallery • Showers and locker rooms for shared use • Temporary meeting rooms for free useLounge area with Felfel machine • Seated outdoor area Would you like to get to know DUPLEX better? Contact us for a viewing appointment.
Carole Clément
Magnificent 4.5-room apartment offering an exceptional view
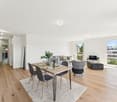
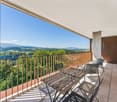
Located on the 6th floor, this magnificent 4.5-room apartment offers a living area of approximately 110 m² and a spacious balcony of 25 m² with a superb unobstructed view of the Préalpes.Its generous volumes, beautiful luminosity, and large windows create a modern and pleasant living space. The open kitchen to the living room brings conviviality and comfort to everyday life.Combining contemporary architecture and ecological awareness, this property benefits from a privileged location at the gates of Fribourg, between tranquility and proximity to amenities.An indoor parking space completes this property.
Exceptional new 5.5-room apartment with unobstructed view
Located on the 6th floor, this magnificent 5.5-room apartment offers a living area of approximately 124 m² and a spacious balcony of 41 m² with a superb unobstructed view of the Préalpes.Its generous volumes, beautiful brightness, and large windows create a modern and pleasant living space. The open kitchen to the living room provides conviviality and comfort in everyday life.Combining contemporary architecture and ecological awareness, this property benefits from a privileged location at the gates of Fribourg, between tranquility and proximity to amenities.An indoor parking space completes this property.
Alban Four
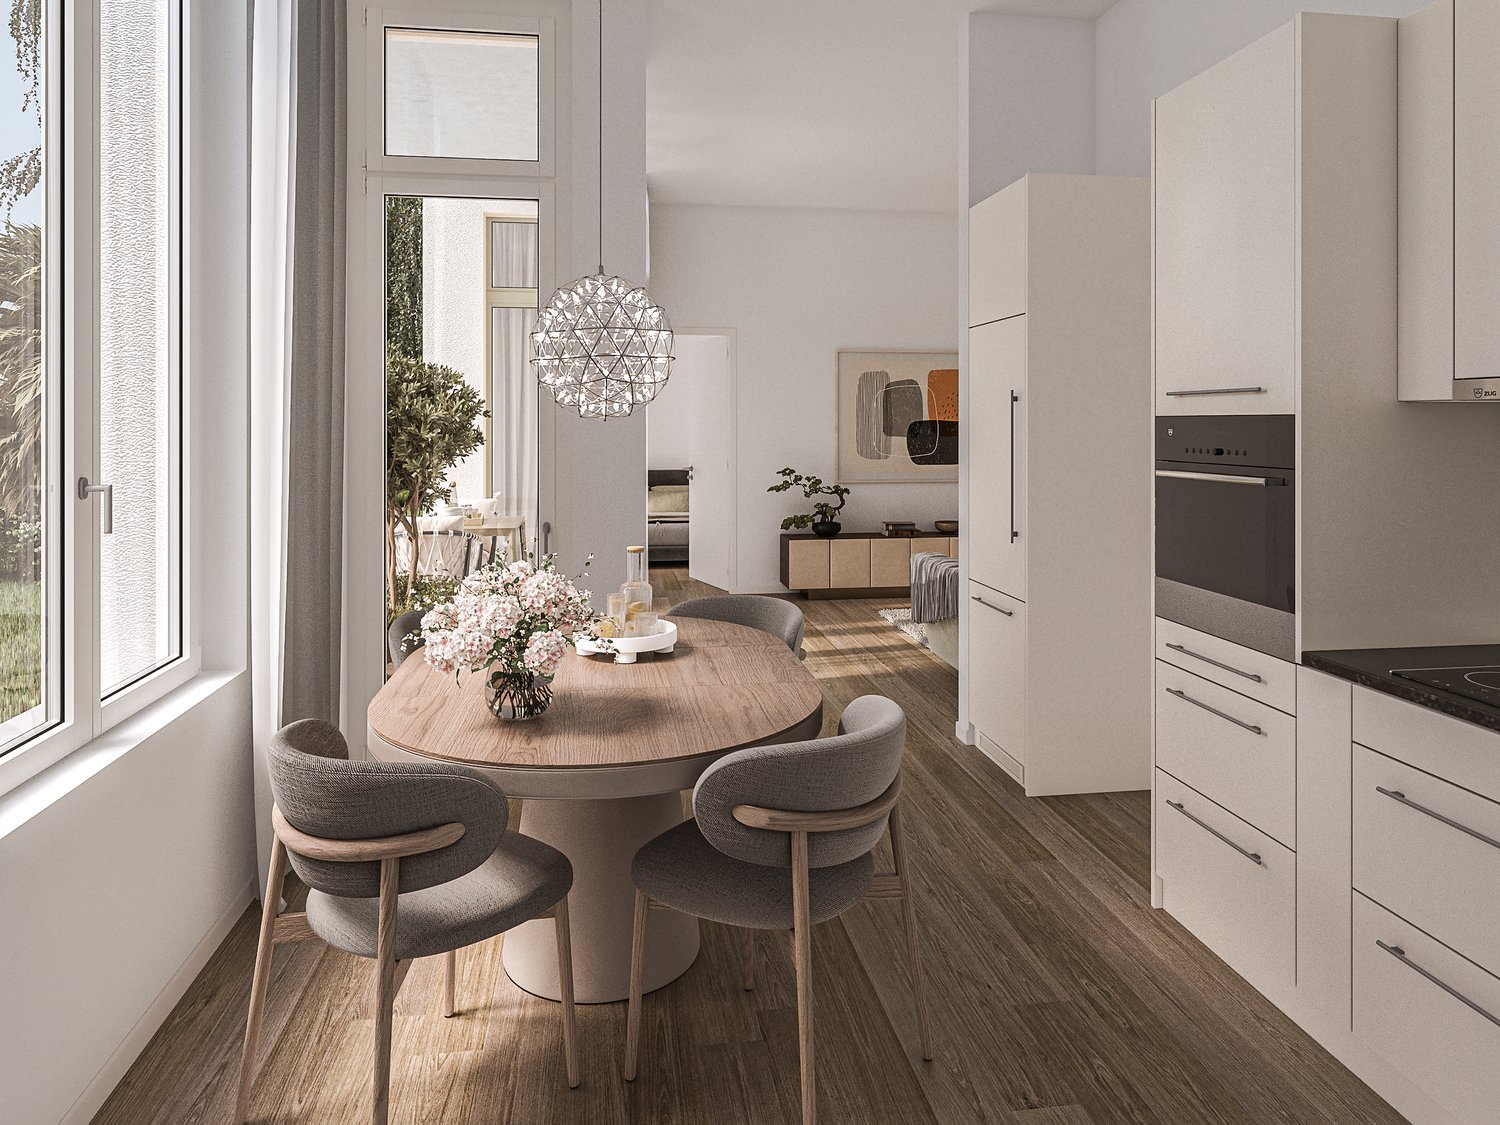
Résidence le Manoir - 2.5 rooms - 1st floor!
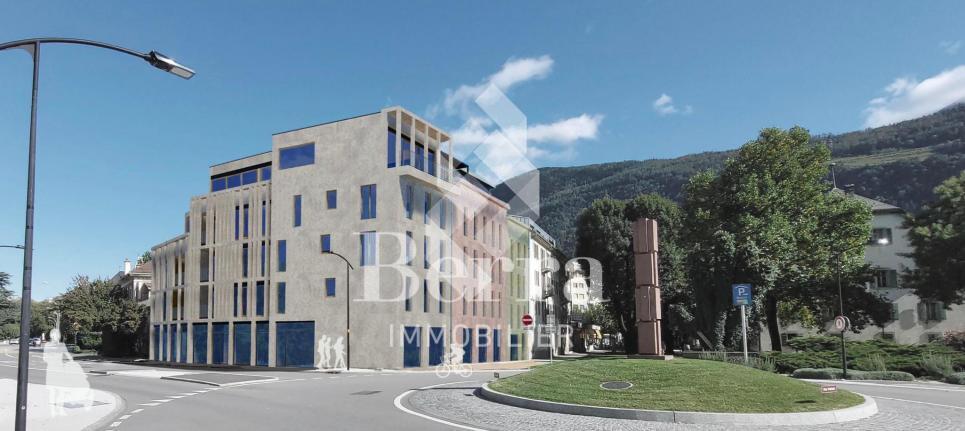
Résidence le Manoir, PPE of 23 apartments and 9 shops in the city center of Martigny.2.5, 3.5, 4.5 and 5.5 room apartments.Shops on the ground floor.SALE ON PLANSFEATURES- HYPER-CENTER OF MARTIGNY- Construction according to SIA standards- Peripheral insulation- Triple glazing- Sliding and lifting windows- Air/Water heat pump- Underfloor heating- Hot water production- Remote heating- Photovoltaic panels- Washing place in each apartment- Ambient thermostat- 1 cellar per apartment- Indoor parking spaces- With elevator- Intercom- Finishes to the tenant's liking- Additional information on requestAPARTMENT LAYOUT - Entrance hall- Open, equipped kitchen with living area- 1 bedroom- 1 shower room with WC and sinkPARKING- 1 parking space per apartment (from CHF 45,000.- extra and mandatory)SITUATION & AMENITIES- City center- Shops, restaurants- Train station- Schools- Highway accessDo not hesitate to consult the list of available lots.Information and appointment: 027 565 85 55***All our properties are available on www.berra-immobilier.ch***
Terrace apartment in Uznach
New building 6.5 rooms - good connection to ZurichYou want to experience the apartment: https://www.faroag.ch/projekte/neo-uznach-etappe-3/ Under the link you will find a videoHow often can you still find an apartment with an unobstructed view of the Glarner Alps and Lake Zurich?The modern 6.5-room garden apartment 8.0 combines generosity, privacy, and a location that delights every day anew. Imagine enjoying your morning coffee with a view of the Alps or watching the sun over Lake Zurich in the evening – and knowing that this view will remain yours forever.Do you want to enjoy living on one level without having to sacrifice space? With a living area of around 175 m² (apartment and cellar), a well-thought-out floor plan, a walk-in wardrobe, a separate room, and numerous high-quality built-in cabinets, the apartment offers space for families and couples with high demands alike.Are you looking for an outdoor area that you can actually use? The spacious, level garden and seating area of around 140 m² creates additional living space under the open sky – ideal for relaxing, playing, or for social evenings with friends.The apartment is located at the end of Rütihaldetrasse in a cul-de-sac. Accordingly, there is little traffic and no through traffic in the neighborhood. Thanks to the elevated southwest location, high-quality soundproof windows, and transparent noise protection glazing, you can enjoy the view and the sun undisturbed.Heat in the summer? Not in this apartment. A freecooling system via an earth probe, large overhangs, and awnings ensure comfort and good sleep not only in winter but also in summer.The apartment 8.0 is located opposite the neighboring building more than a whole floor higher. The result? A completely free view to the south and west – combined with a maximum of privacy. An insight into the apartment? Excluded!Benefit from: • all-day sunshine • impressive sunrises • and sunsets • breathtaking long-distance views to Lake Zurich • traffic-calmed and quiet location • high privacy • living area according to SIA 416 HNF + NNF approx. 155 m² + 20 m² • unobstructed long-distance views to Lake Zurich • freecooling • spacious floor plan with optimal room division • walk-in wardrobe as a separate room - separate room • extensive cabinet installations and wardrobes • lift on all floors for age-appropriate living • small residential complex with only a few units • high-quality construction with possibilities for co-determination • kitchen with Quooker • large cellar • two garage parking spaces (each CHF 40,000.–) in a huge garage (very wide and long parking spaces) incl. • separate bicycle room Do you want to secure this exclusive apartment? Then strike with us. faro immo AG has realized or is currently building a total of twelve units (8 single-family homes and 4 apartments) in this area. The apartment can be occupied from October 2026.Can you imagine living here? Then you should not only see the apartment in pictures but also experience the view, the tranquility, and the special location yourself. We would be happy to show you this gem on site.Contact us today – before this last opportunity is also given away. Further information can be found at: www.faroag.ch
Corinna Hufschmid
Modern 2.5-room new apartment in Oberglatt – Your new home from 2028
Haus Isolde – exclusive 2.5-room new apartment with private gardenWelcome to Haus Isolde at Kaiserstuhlstrasse 60 in Oberglatt. This high-quality 2.5-room new apartment on the ground floor combines modern architecture with spacious rooms and a special living feeling.Discover the entire project at haus-isolde.ch. There you can request our sales brochure with all 9 apartments and further information about Haus Isolde.Apartment 1 offers 60.2 m² of living space and a usable area of 76.6 m². A special highlight is the exceptional room height of approximately 3.25 m, which gives the living rooms a spacious and airy ambiance.The private garden with 51.4 m² and the associated seating area create a beautiful retreat outdoors.Highlights • 2.5 rooms with 60.2 m² of living space • 76.6 m² of usable area • Private garden with 51.4 m² • Exceptional room height of approximately 3.25 m • Modern new building with high-quality equipment • Lift and barrier-free access • Own cellar compartment • Private parking space available Haus Isolde is located in a pleasant area in Oberglatt with good public transport connections and shopping facilities nearby.Availability: expected autumn/winter 2028Do you have questions or would you like to get to know the project better? Feel free to contact us directly – we look forward to personal exchange. We also regularly organize sales events for Haus Isolde, where you can get to know us personally and learn more about the project and the available apartments.Further information and the sales brochure can be found at haus-isolde.ch.
Thomas Marchand
New 3.5-room apartment of 70 m² PPE with loggia
3.5 rooms, RIVA, Estavayer-le-Lac | from CHF 535'000Permit in Force !In the heart of the new Buffet de la Gare neighborhood, RIVA benefits from a privileged location, just two steps from the CFF station and a few minutes from shops, restaurants, parks, and schools.The four contemporary buildings are constructed to the Minergie standard and are organized around two tree-lined courtyards, soft mobility paths, and a playground, in a fully vegetated environment.Elevator, underground parking with pre-equipped spaces for charging stations and private cellars.Lake Neuchâtel and the historic center are in close proximity. Easy access to the A1 highway (5 minutes), in the direction of Lausanne and Berne.The RIVA promotion includes 76 apartments in PPE and a commercial area, spread over four buildings. The typologies range from 2.5 to 5.5 rooms (living areas from 58 to 155 m²). A choice of finishes is offered depending on the progress of the work.Visit the project's website: https://riva.cydonia.swissTel : 026 321 37 30email : riva@cydonia.swiss
Private office for 5 at Regus Airport
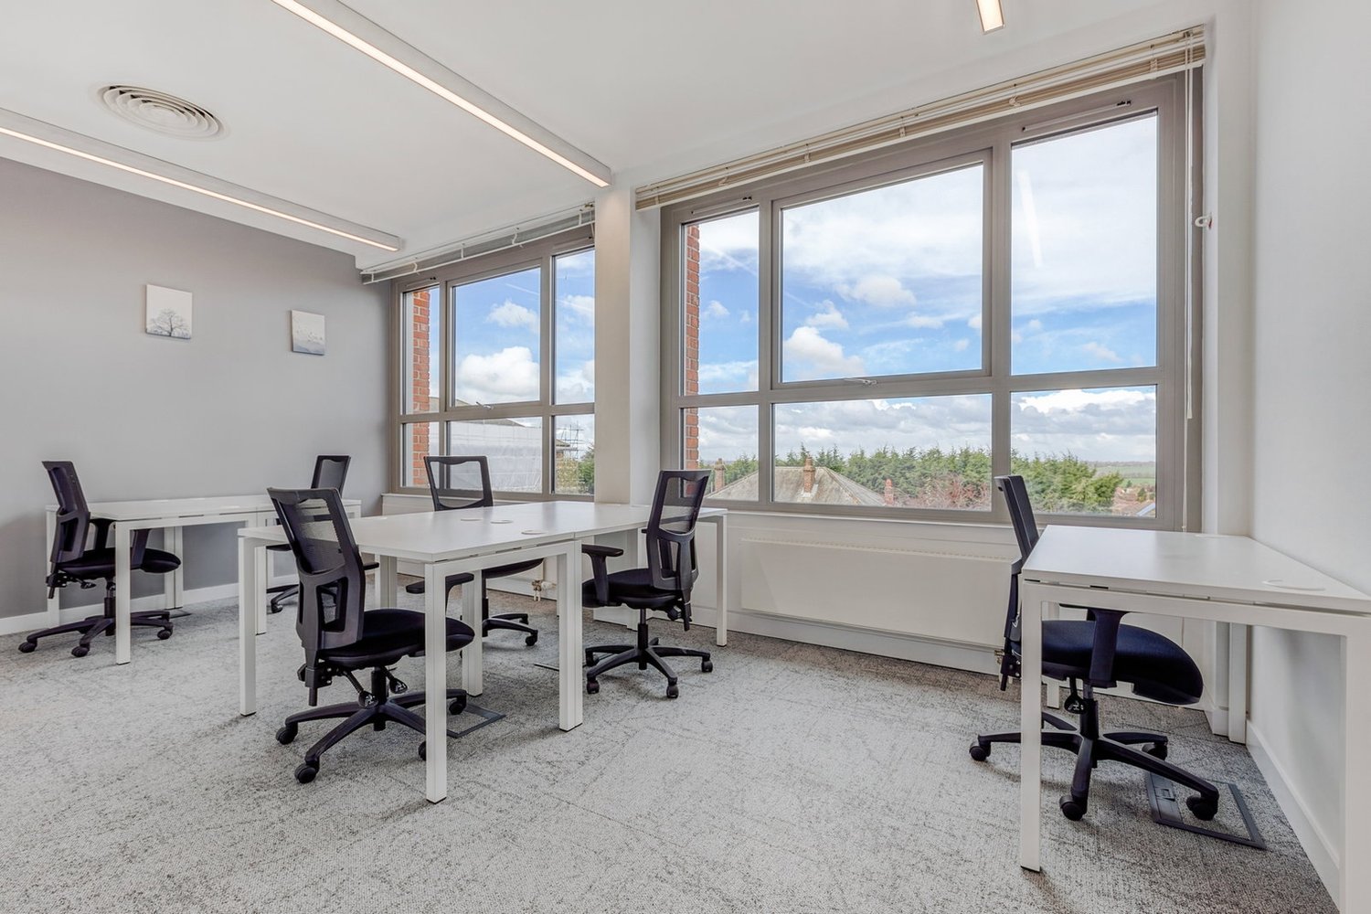
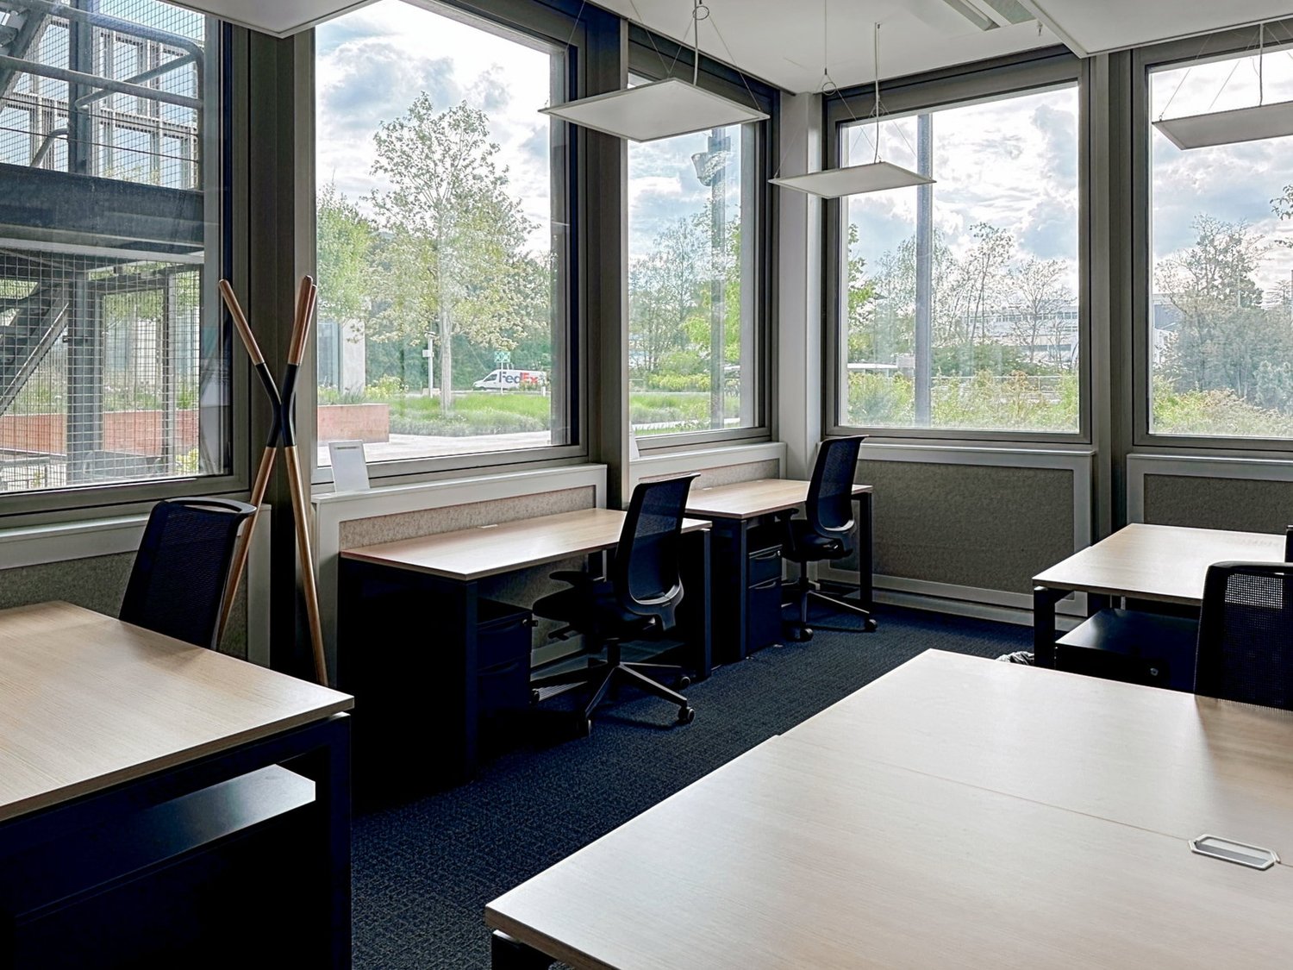
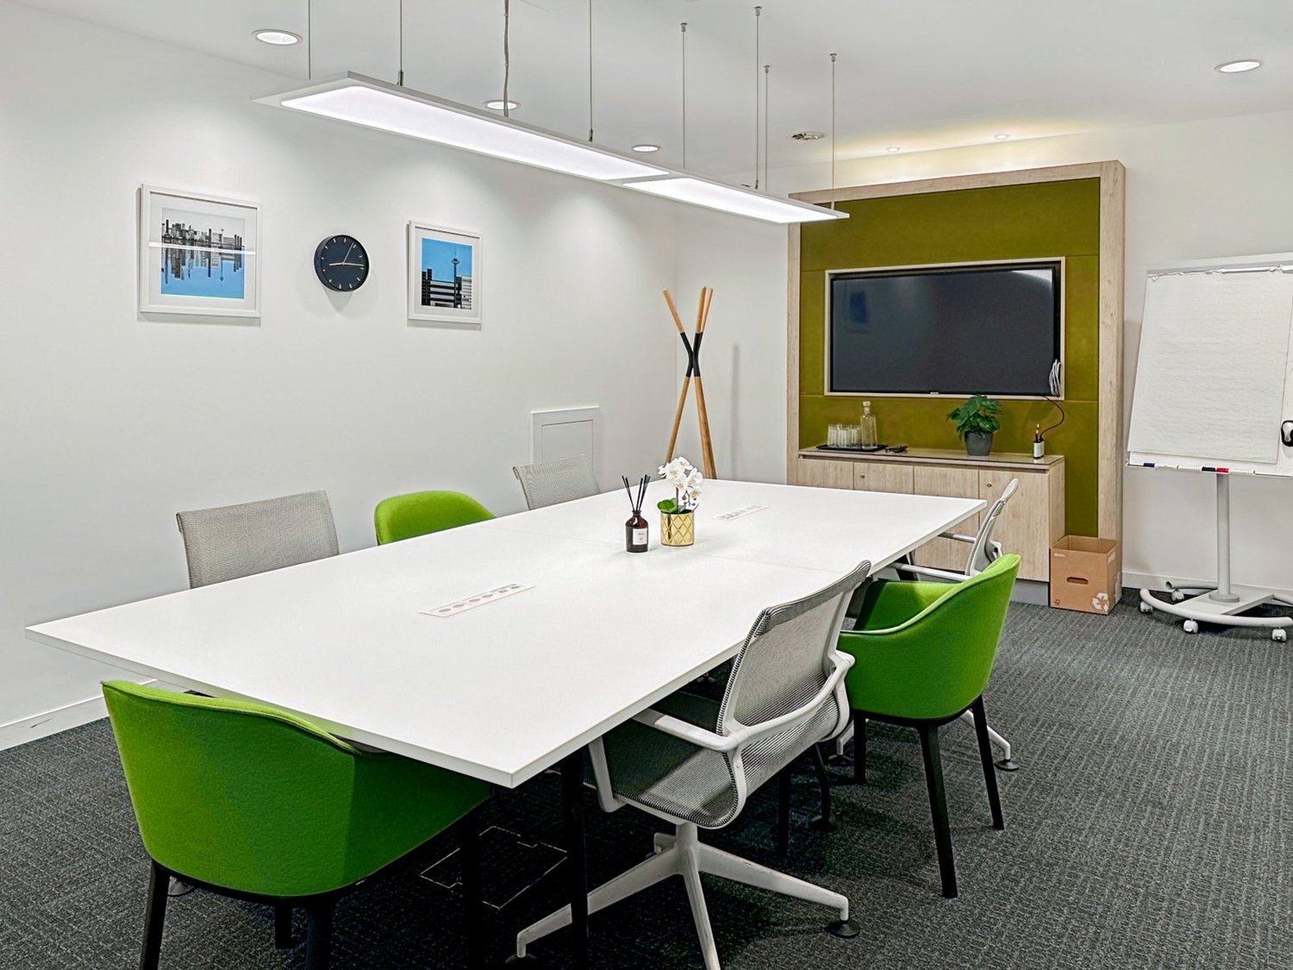
Access a bright and inspiring workspace designed to enable teams of five to work efficiently.This offer includes a furnished private office for 5 people with access to shared spaces: meeting rooms, open co-working area, lounge, coffee point and reception area with office equipment.All prices indicated are starting prices and may vary depending on the choices and services included.Provide your business with a professional base near Geneva International Airport and offices just two steps from the terminal. Impress your clients with the elegant environment of Rue de Prébois 14, close to the headquarters of leading airlines and ideally located for frequent travelers.Enjoy a prime workspace, spread over five floors, served by a regular shuttle and featuring a secure underground car park. After work, unwind at the fitness club just opposite or catch a movie at the Pathé Balexert cinema, the largest multiplex in Switzerland.Base your business in a private office at Regus Airport, suitable for 5 employees. From furniture to high-speed WiFi, everything is taken care of in our fully equipped small offices, so you can focus entirely on your business. Rent a flexible office for a day or longer, and customize your space to suit your business's specific needs.Regus private offices include:- Access to our global network of thousands of locations around the world- Highly experienced support and reception team- High-quality and secure technology and WiFi- Printers and access to administrative support- Cleaning, services and security- Office space available by the hour, day or month- Regular networking events- Simplified account management and bookings through our app- Customizable and flexible layouts- Expand or change location as needed- High-quality ergonomic furnitureAll images shown on this listing represent our offices but may not correspond to the center in question.Learn more
Private office for 5 at Regus Meyrin
Access to a bright and inspiring workspace designed to enable teams of five to work efficiently.This offer includes a furnished private office for 5 people with access to shared spaces: meeting rooms, open coworking area, lounge, coffee point, and reception area with office equipment.All prices indicated are starting rates and may change depending on the choices and services included.Spark new creative thoughts in the unique and individual workspace of The Hive center, where 39 different plant species integrate harmoniously with the architecture of the place. Combine work and elegance in a contemporary, imaginative, and furnished environment with views of large green spaces.Impress your guests with the incredible central atrium that spans three floors and is crowned with a skylight through which abundant natural light filters. Pick up your clients from Geneva airport, less than 5 km away, and take them to dinner at the classy and renowned restaurants near the center.Base your business in a private office at Regus Meyrin, suitable for 5 employees. From furniture to high-speed WiFi, everything is taken care of in our fully equipped small offices, so you can focus entirely on your business. Rent a flexible office for a day or longer and customize your space according to the specific needs of your business.Regus private offices include:- Access to our global network of thousands of locations worldwide- Highly experienced support and reception teams- High-quality and secure technologies and WiFi- Printers and access to administrative support- Cleaning, services, and security- Office space available by the hour, day, or month- Regular networking events- Simplified account management and bookings through our app- Customizable and flexible layouts- Expand or move as needed- High-quality ergonomic furnitureAll images shown on this listing represent our offices but may not match the specific center.Learn more
Private office for 4 at Regus Main Station
Book a fully equipped office for four, and we'll make sure everything goes smoothly.This offer includes a furnished private office for 4 people with access to shared spaces: meeting rooms, open coworking area, lounge, coffee point, and reception area with office equipment.All prices shown are starting rates and may vary depending on the choices and services included.Get to work in our meticulously designed offices at 12, place de la Gare. The building's sobriety gives way to pleasant touches of color and a comfortable environment that fosters concentration.Focus or discuss with your clients in a calm but dynamic environment spread over three floors. At lunchtime, take advantage of the offices' ideal location within the central station and try one of the many quality restaurants and cafes in the area.Base your business in a private office at Regus Main Station, suitable for 4 employees. From furniture to high-speed WiFi, everything is taken care of in our fully equipped small offices, so you can focus entirely on your business. Rent a flexible office for a day or longer, and customize your space according to your company's specific needs.Regus private offices include:- Access to our global network of thousands of locations worldwide- Highly experienced support and reception team- High-quality and secure technologies and WiFi- Printers and access to administrative support- Cleaning, services, and security- Office space available on demand, daily or monthly- Regular networking events- Simplified account management and bookings through our app- Customizable and flexible layout- Expand or move as needed- High-quality ergonomic furnitureAll images shown in this listing represent our offices but may not correspond to the specific center.Learn more
Additional real estate searches