- New building
- New building
- New building
- New building
- New building
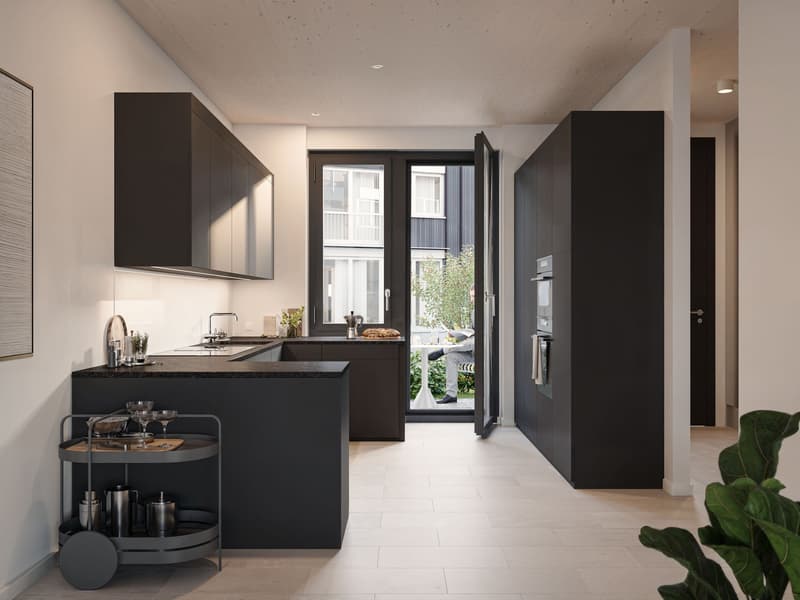
"Sustainable living in a row house in Zumikon"
Location
Strubenacher 16a, 8126 ZumikonTravel time
- 7 min.Station: Waltikon
Surrounding information
Supermarket
5 min.DennerSchool
3 min.Inter-Community School of ZurichPharmacy
9 min.Amavita ZumikonPublic Transport
5 min.Waltikon Station
Times refer to the route on foot.
Costs
- Purchase price:
- CHF 3,180,000.–
- Notify on price drop
Main information
- Available from:
- By agreement
- Type:
- Row house
- No. of rooms:
- 5.5
- Number of bathrooms:
- 3
- Number of floors:
- 3
- Surface living:
- 181 m2
- Land area:
- 247 m2
- Year built:
- 2027
Features and furnishings
Balcony / Terrace
Dishwasher
Fireplace
Child-friendly
Garage
New building
Minergie certified
Documents (1)
Description
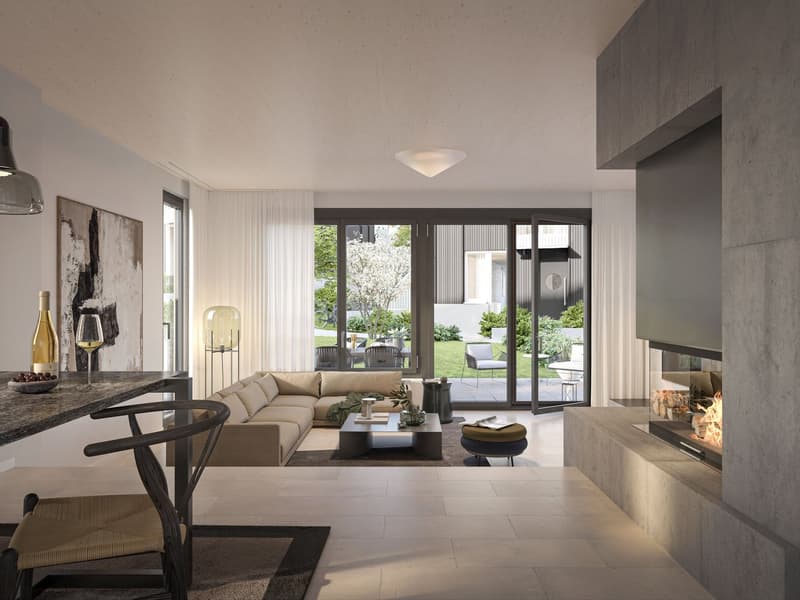
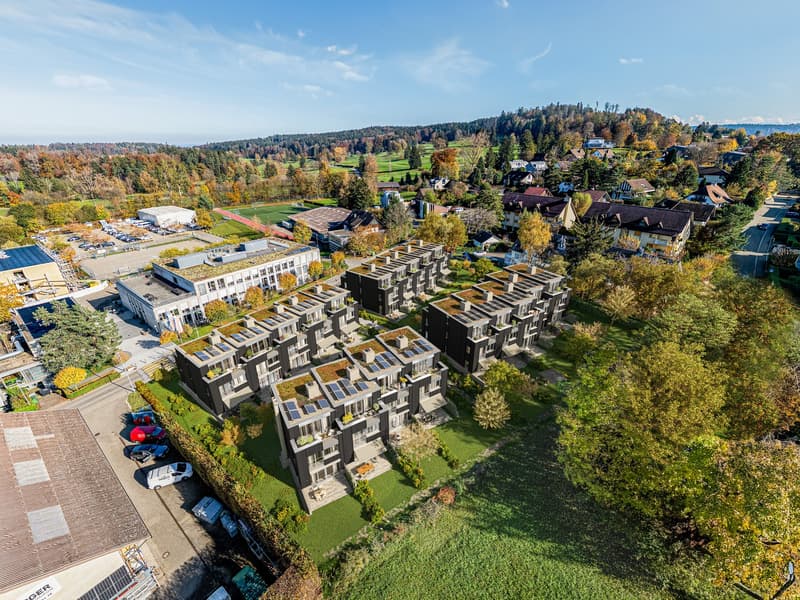
In the city-near Zumikon, you have the opportunity to acquire an attractive 5.5-room row house with a heated living area of approximately 199m2.
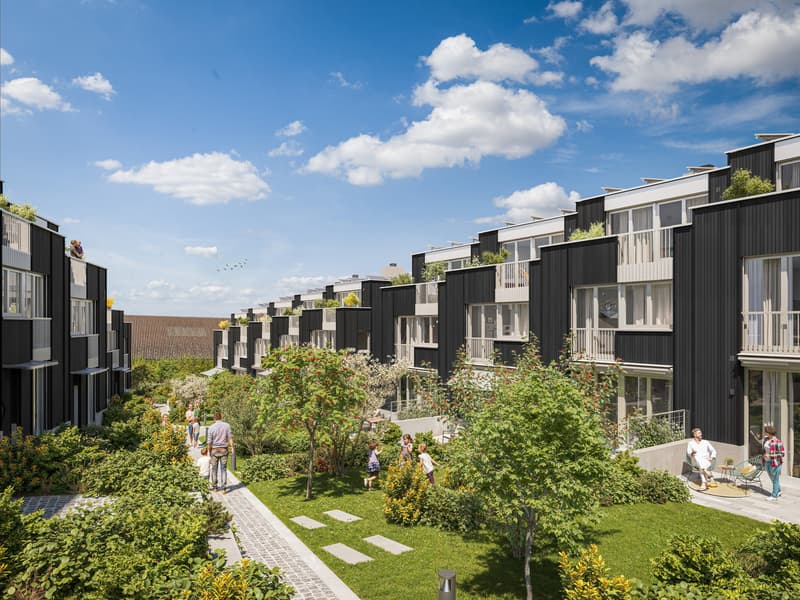
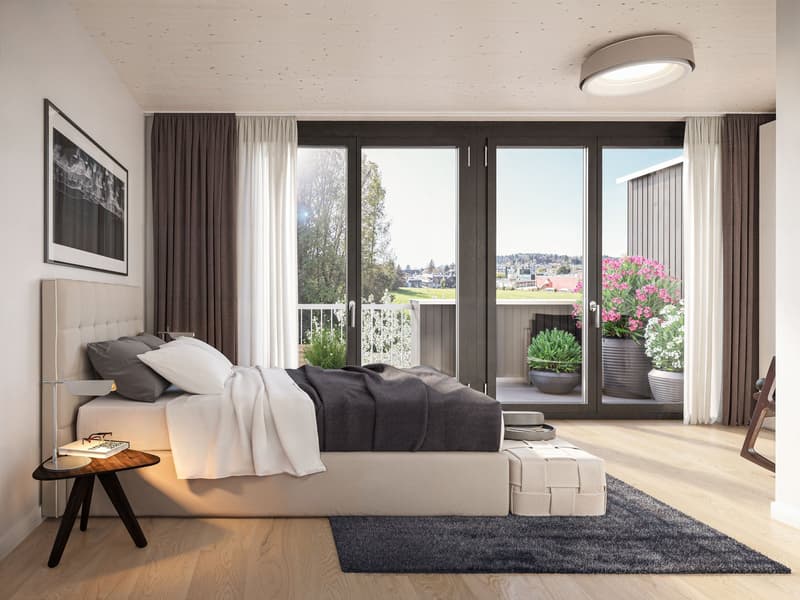
This exclusive row house offers you modern living on three floors. Already in the basement, there is a heated entrance area. The house has different outdoor spaces such as a garden seating area, a front garden, and two attic terraces. The open kitchen/dining and living area is equipped with a chimney, which provides you with cozy warmth in the transitional periods and in winter. Additionally, the living area has a remarkable ceiling height. On the upper floors, there are spacious rooms with wet areas as well as a retreat.
You determine the interior design within the framework of the generous budgets yourself.
Attention has also been paid to parking. Thus, for each additional CHF 50,000, two parking spaces in the underground garage are acquired.
In the development of the project, great importance was attached to contemporary architecture, sustainability, and biodiversity. The houses planned with a wood facade will be certified according to the environmentally friendly Minergie-Eco standard. The heating is energy-efficient with geothermal heat pumps, and part of the electricity demand is generated by photovoltaic systems. This creates a lot of quality of life for your new home and reduces the impact on the environment.
Don't miss out on this exclusive offer. Visit our project website. On this, you will find the still available objects, the brief construction description, as well as all floor plans. Furthermore, you can experience panoramic tours through two model houses. You will also find a lot of further information about the project and your future home.
If you are interested in our offer, please fill out the adjacent form completely or contact us directly by phone under the given number.
Mortgage Calculator
From dream house to home ownership: the mortgage calculator can help you estimate the affordability of this property.

Unlock the full experience
Sync your favourites, manage search alerts, and access all your important services seamlessly across devices. Create your free account for a personalized home search!
Advertiser


Contact
- Listing ID
- 4002003731
- Object ref.
- wp8r6.8c8we