88800 results - All listings

1 / 7
  • Parking space
  • Elevator
CHF 849.– Premium
50m² floor space
Ch. Jean-Baptiste Vandelle 3A, 1290 Versoix

Private office for 1 at Regus Versoix Station Lakeside

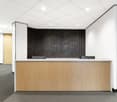
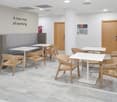
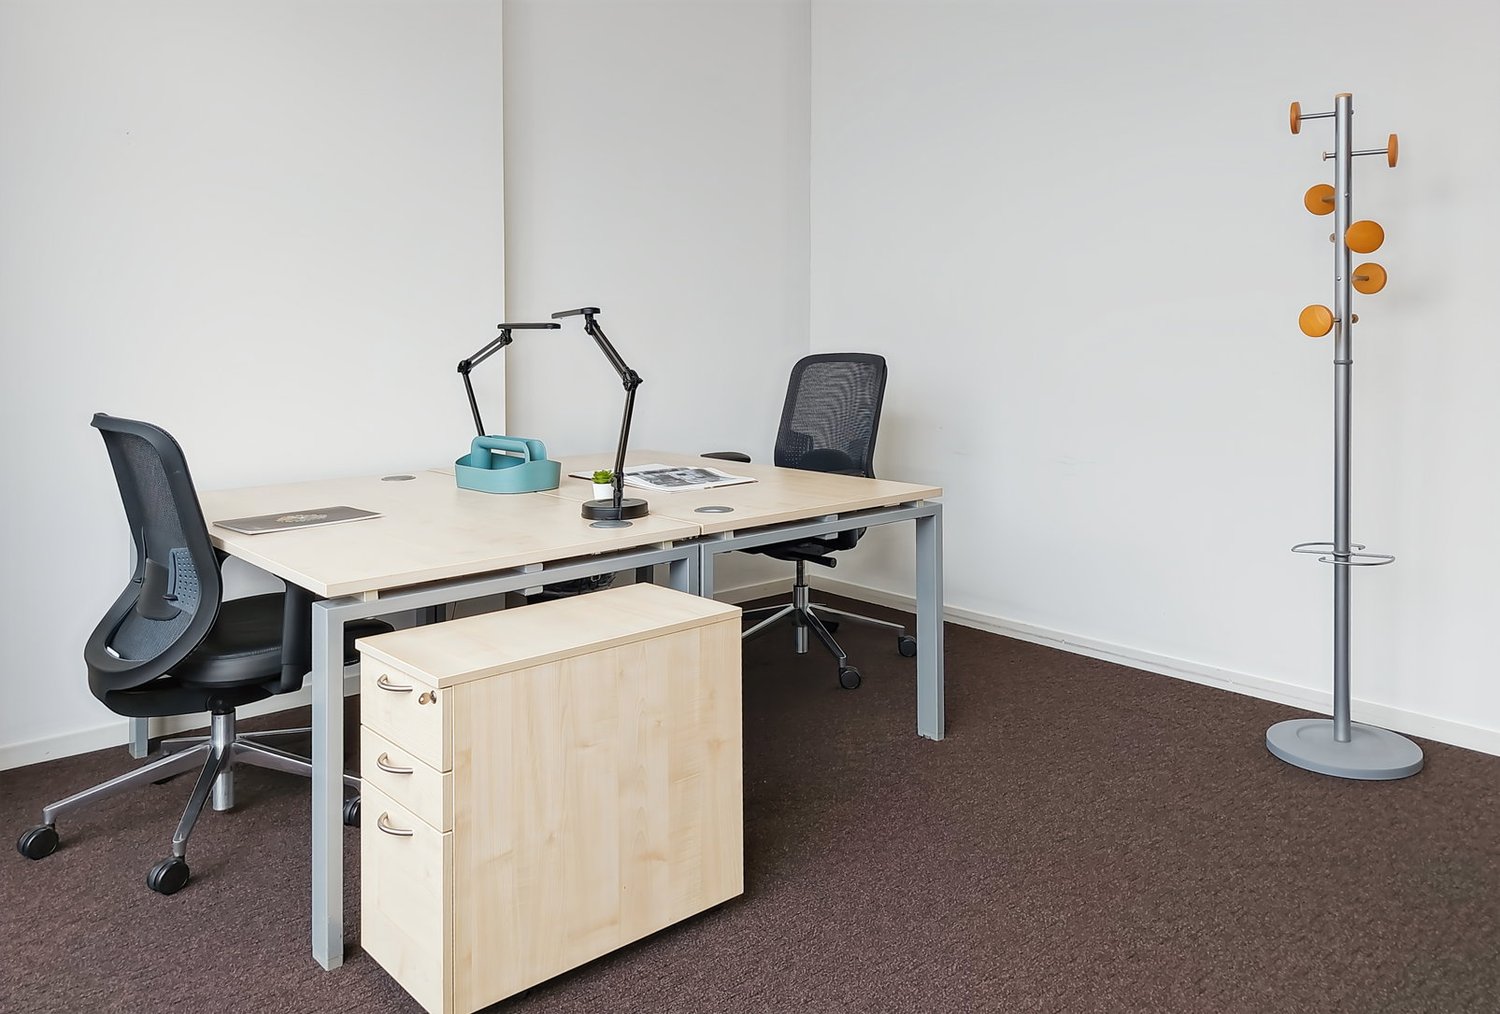
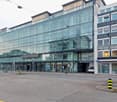
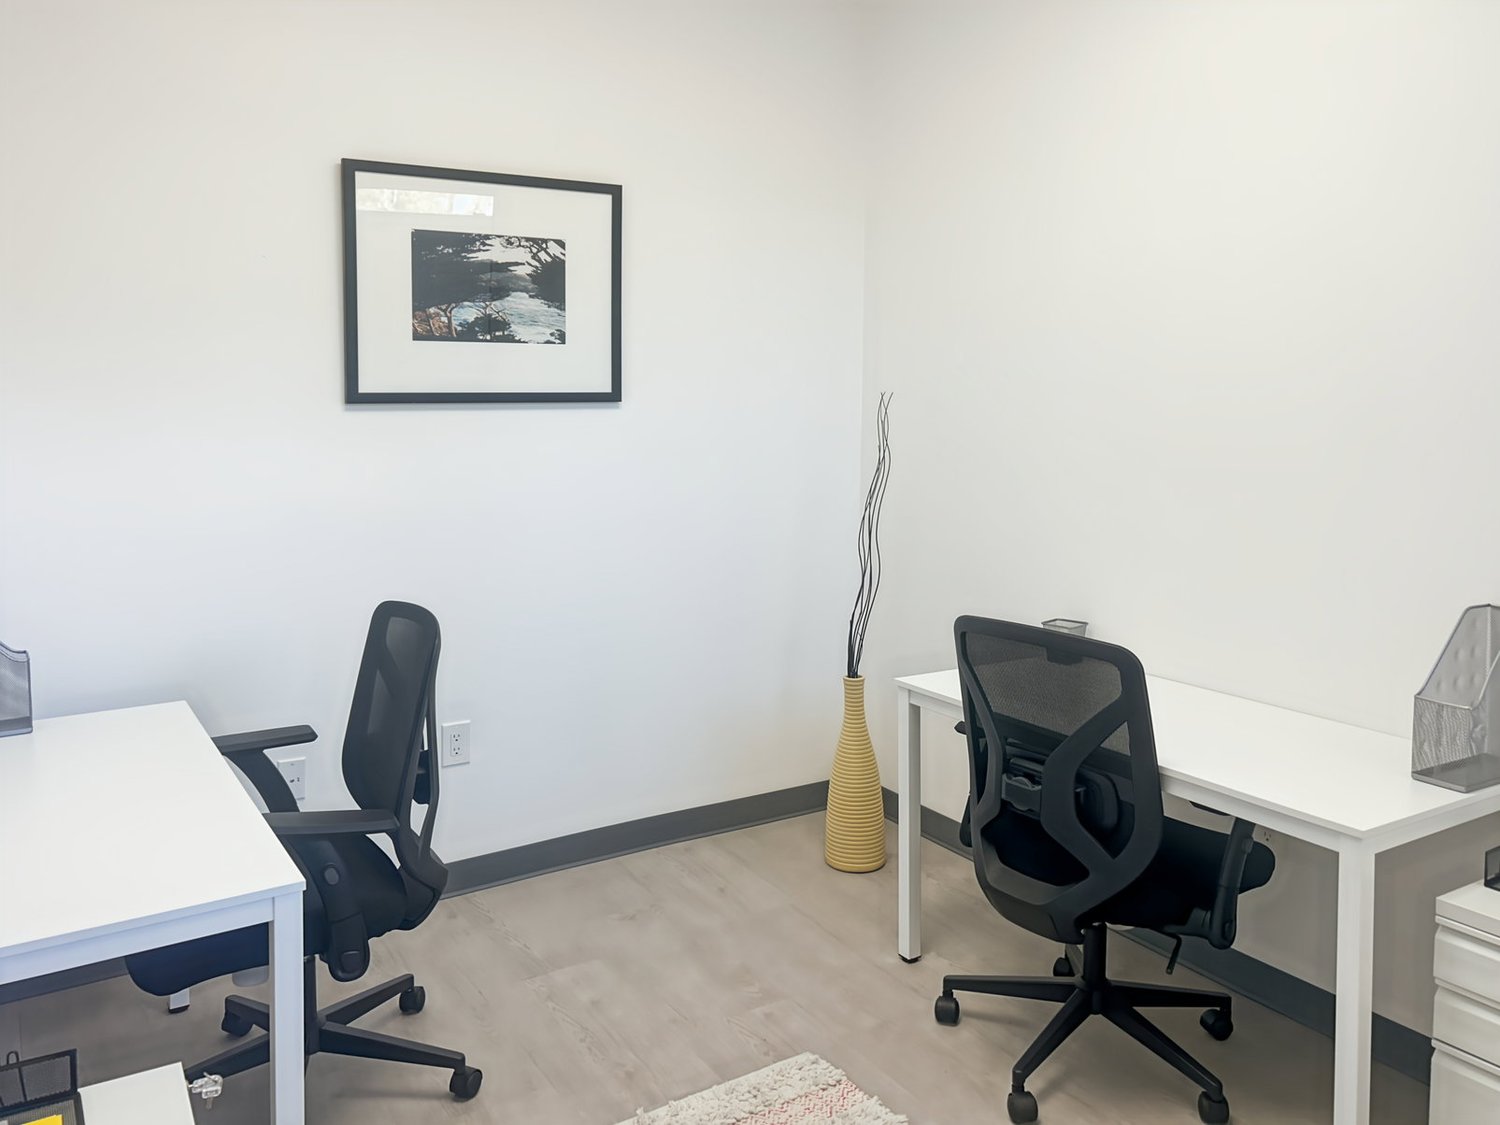
Focus on the smooth operation of your business with a professional office just for you.This offer includes a furnished private office for 1 person with access to shared spaces: meeting rooms, open coworking area, lounge, coffee point and reception area with office equipment.All prices indicated are rates from and may vary depending on the choices and services included.The fully glazed building of Lakeside Geneva, whose shape evokes a boat, displays a cutting-edge professional style just two steps from the shores of Lake Geneva. Hop on a train to get back to Geneva in 20 minutes or take the nearby A1 to easily reach the airport, France or Lausanne.Located in the center of Versoix, the site offers a fresh and bright interior as well as all the space you need to focus on your activities. Enjoy the proximity of numerous facilities, such as a post office, a four-star hotel and a wide range of restaurants just a few steps away.Establish your business in a private office at Regus Versoix Station Lakeside, which suits 1 employee. From furniture to high-speed WiFi, everything is taken care of in our fully equipped small offices, so you can devote yourself entirely to your business. Rent a flexible office for a day or longer, and customize your space according to the specific needs of your business.Regus private offices include the following:- Access to our global network of thousands of locations around the world- Highly experienced support and reception team- High-quality and secure technologies and WiFi- Printers and access to administrative support- Cleaning, services and security- Office space available by the hour, day or month- Regular networking events- Simplified account management and bookings through our app- Customizable and flexible layouts- Expand or change location as needed- High-quality ergonomic furnitureAll images shown on this listing represent our offices but may not correspond to the center in question.Learn more

  • Parking space
  • Elevator
Travel time
-
1 / 7
  • Parking space
  • Elevator
CHF 529.– Premium
50m² floor space
Badenerstrasse 549, 8048 Zurich

Private office space for 1 in Regus Letzigrund Altstetten

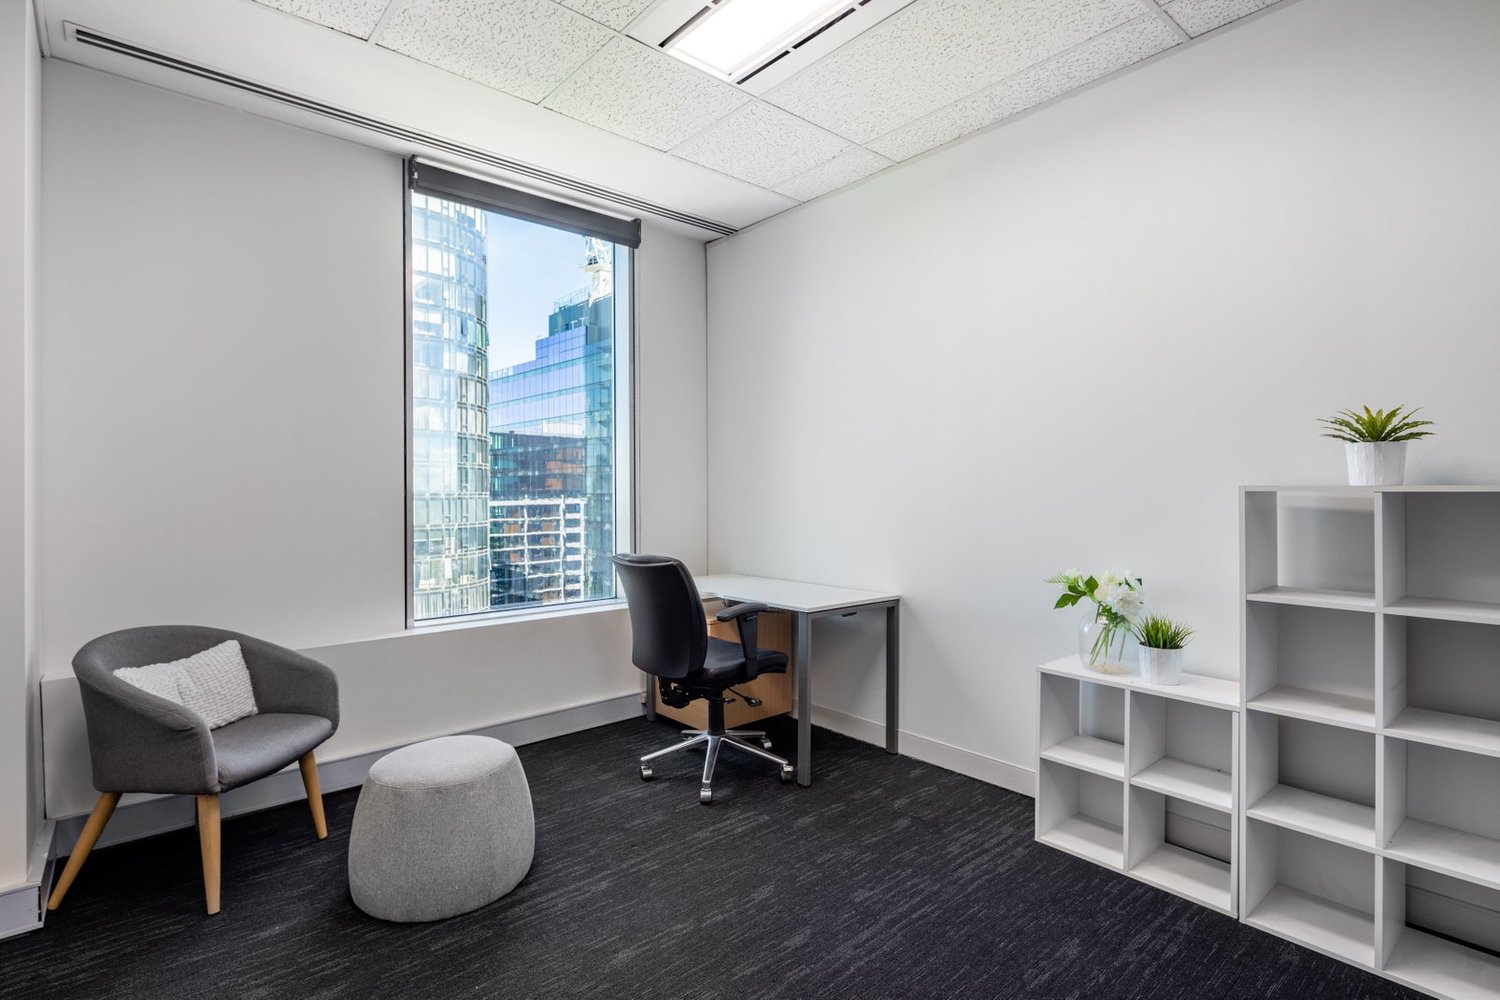
Focus on your business success with a professional office just for you.This offer includes a furnished private office for 1 person as well as access to the communal areas: meeting rooms, open coworking area, lounge, kitchen, and reception area with office equipment.All prices listed are "starting" prices and may vary depending on the selection and services included.Settle in the Zurich-West business district, a dynamic urban development area that is also home to leading financial institutions. Locate your business in Badenerstrasse 549 in the city center of Zurich. The building with its impressive glass facade is close to Altstetten train station.Work productively in modern, bright spaces with floor-to-ceiling windows and a breathtaking view of the city. Become part of the dynamic environment with numerous restaurants and bars as well as the famous market hall with its food market, just a few minutes' drive away.Give your business a home with a private office, ideal for 1 employee in Regus Letzigrund Altstetten. In our fully equipped, small offices, we take care of everything - from furniture to super-fast WLAN - and you can focus entirely on your business success. Find flexible office spaces for rent for just one day or stay longer and adapt your spaces to the individual needs of your business.Benefits of a private office at Regus:- Access to our global network with thousands of locations worldwide- Excellent trained reception and support team- Business-class technology and WLAN with high security standards- Printer and access to administrative support- Cleaning, utilities, and security- Desks available by the hour, day, or month- Regular networking and community events- Easy booking and account management via our app- Customizable and flexible layouts- Expand your office space or change locations to meet your needs- High-quality, ergonomic furniture with the option to also choose from an individual catalog.All shown images were taken in our premises, but do not necessarily correspond to the respective center.Inquire now

  • Parking space
  • Elevator
Travel time
-
1 / 8
  • Parking space
  • Elevator
CHF 609.– Premium
50m² floor space
Avenue Louis-Casaï 18, 1208 Geneva

Private office for 1 at Regus Balexert Tower

Focus on the smooth operation of your business with a professional office just for you.This offer includes a furnished private office for 1 person with access to shared spaces: meeting rooms, open coworking area, lounge, coffee point and reception area with office equipment.All prices indicated are starting prices and may vary depending on the choices and services included.Offer your business a modern location in the stunning Balexert Tower, in the heart of Geneva. Receive your professional guests with style on the terrace with a stunning view of the Jura massif, the airport and Mont Blanc.Boost your productivity in the heart of a carefully designed environment, bathed in natural light thanks to the large windows. Regain the city center in 15 minutes by tram to honor your appointments and welcome your clients at the airport in less than five minutes by bus.Establish your business in a private office at Regus Balexert Tower, which suits 1 employee. From furniture to high-speed WiFi, everything is taken care of in our fully equipped small offices, so you can focus entirely on your business. Rent a flexible office for a single day or longer, and customize your space according to the specific needs of your business.Regus private offices include the following:- Access to our global network of thousands of locations around the world- Highly experienced support and reception team- High-quality and secure technologies and WiFi- Printers and access to administrative support- Cleaning, services and security- Office space available by the hour, day or month- Regular networking events- Simplified account management and reservations through our app- Customizable and flexible layouts- Expand or change location as needed- High-quality ergonomic furnitureAll images shown on this listing represent our offices but may not match the center in question.Learn more

  • Parking space
  • Elevator
Travel time
-
1 / 13
  • Minergie certified
  • Quiet neighborhood
CHF 1,495,000.– Premium
4 rooms102m² living space
1227 Carouge GE

Appartement lumineux à Carouge - Beaux volumes, élégance contemporaine et cadre privilégié

Opportunité à vendre à Carouge A proximité du Vieux-Carouge, cet appartement allie confort contemporain et emplacement privilégié. Transports à proximité il bénéficie d'un accès direct et rapide au centre de Genève. Commerces, et bonnes adresses carougeoises sont accessibles à quelques pas, tout en profitant d'un environnement particulièrement calme.Ses grandes ouvertures apportent une belle luminosité aux espaces de vie. Le vaste séjour se prolonge par une cuisine ouverte haut de gamme, offrant un ensemble convivial et élégant.L'appartement dispose d'une grande chambre fermée ainsi que d'un espace supplémentaire modulable. Bureau, chambre d'amis ou coin nuit, cet espace s'adapte à vos besoins et à votre mode de vie.Ses principaux atouts : • Un cadre calme à proximité du centre de Carouge. • Une tranquillité remarquable, à l'abri des nuisances sonores. • Un séjour spacieux et lumineux avec cuisine ouverte haut de gamme. • Une grande chambre fermée et un espace polyvalent. • Les trams 15 et 17 ainsi que les bus A et 11 à environ 50 mètres ; les trams 12 et 18 à environ 200 mètres. • Une cave et un box fermé proposé en sus au prix de CHF 90'000.-. • Des charges mensuelles de CHF 411.-. Une belle adresse pour profiter de la vie carougeoise dans un intérieur lumineux et confortable.Contactez-nous pour obtenir davantage d'informations ou organiser une visite.-------------------Located close to the historic Old Town of Carouge, this apartment combines contemporary comfort with a highly sought-after location. With public transport just moments away, it offers quick and direct access to Geneva city centre. Shops, cafés, restaurants and Carouge's popular local establishments are all within walking distance, while the apartment enjoys an exceptionally peaceful setting.Large windows flood the living spaces with natural light. The spacious living room flows seamlessly into a high-end open-plan kitchen, creating an elegant and welcoming space for both everyday living and entertaining.The apartment features a large enclosed bedroom as well as an additional flexible space. Whether used as a home office, guest bedroom or sleeping area, this versatile room can be adapted to suit your needs and lifestyle.Key features: • A peaceful setting close to the centre of Carouge.Exceptional tranquillity, away from traffic and other sources of noise. • A spacious, light-filled living room with a high-end open-plan kitchen. • A large enclosed bedroom and a versatile additional space. • Trams 15 and 17, as well as buses A and 11, approximately 50 metres away; trams 12 and 18 approximately 200 metres away. • A cellar and a private enclosed garage available at an additional cost of CHF 90,000.? • Monthly service charges of CHF 411.? An attractive address from which to enjoy the Carouge lifestyle, in a bright and comfortable home.Contact us for further information or to arrange a viewing.

  • Minergie certified
  • Quiet neighborhood
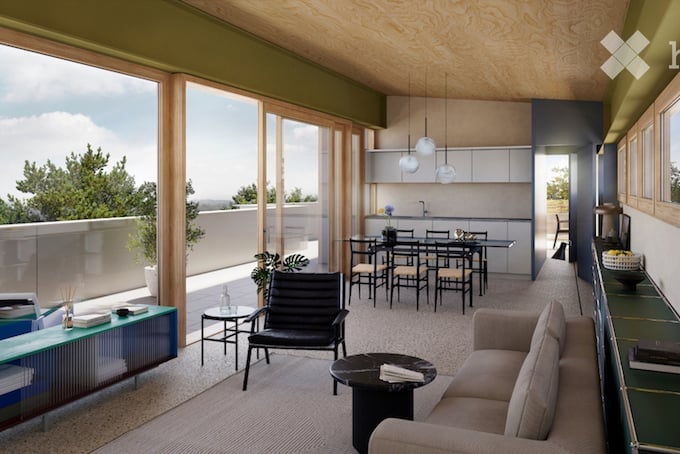
  • Modern open-plan living and dining area with large windows offering a scenic view, featuring a sofa, coffee table, dining table with chairs, and a sleek kitchen area with pendant lights.
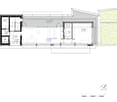
  • Floor plan of a house with labeled rooms including a living/dining/kitchen area, bedroom, bathroom, entrance, and terrace.
  • 3D model of a multi-story building with balconies, green supports, and a modern design.
  • A detailed map of a city area showing streets, buildings, and landmarks. The map includes various points of interest marked with icons, a river running through the area, and a dense network of roads.
  • Floor plan of a 3-story house with labeled rooms including living/dining area, kitchen area, bedroom, bathroom, hallway, garden, and staircase.
  • Modern kitchen with a central island, dark cabinets, and a large window overlooking a balcony area with outdoor seating.
  • Modern living room with large windows offering a scenic view, featuring a grey sofa, coffee table, chairs, floor lamp, and a bookcase.
  • Modern, open-concept balcony area with wooden flooring, large glass doors leading to an indoor space, a dining table with chairs, a sofa, a bookshelf, and a floor lamp.
  • Floor plan showing four levels including a roof terrace, loggias, parking, technical area, and basement apartments.
  • Floor plan showing a building with labeled areas including entrance, technical room, parking spaces, and surrounding green spaces.
  • Floor plan showing three levels of a basement with labeled areas: Keller W1.12 (8.9 m²), Keller W2.12 (8.9 m²), Keller W3.12 (12.8 m²), and Keller W4.8 (7.1 m²). Includes a staircase area and a wheelchair-accessible entrance.
  • Architectural floor plan of a modern building with multiple windows, a garage entrance, and a raised ground floor.
  • A modern, minimalist building model with a clean geometric design, featuring a combination of light pink and grey materials, set against a wooden backdrop.
  • Architectural floor plan showing a two-story building with a raised ground floor, featuring a modern design with large windows and a balcony.
  • A modern, minimalist building model with a raised ground floor, green structural supports, and a combination of glass and concrete surfaces.
  • Elevation view of a modern multi-story building with a raised ground floor, featuring rectangular windows and a flat roof.
  • Architectural model of a multi-story building with open shelving units and a staircase, displayed on a tiled floor against a wooden wall.
  • A 3D model of a modern building with multiple levels, featuring a grid-like structure and open spaces.
1 / 18
Floor plan of a house with labeled rooms including a living/dining/kitchen area, bedroom, bathroom, entrance, and terrace.
3D model of a multi-story building with balconies, green supports, and a modern design.
A detailed map of a city area showing streets, buildings, and landmarks. The map includes various points of interest marked with icons, a river running through the area, and a dense network of roads.
CHF 1,398,000.– Premium
2.5 rooms83m² living space
Zimmermannstrasse 19, 5200 Brugg

Attic apartment 83 m2, terrace 43 m2, room height 2.72 - 3.22 m, terrazzo; CHF 1'398'000.-

City apartments for sale in 5200 Brugg AG (NO BROKERS)..In a greened quarter, 5 minutes' walk from the train station, on Zimmermannstrasse 19, we have started building a house for four parties, with the following characteristics:_Three-story foyer in the stairway area_Each apartment occupies its own floor_3 story apartments à 119 m2, loggia 30 m2, room height 2.94 m, solid terrazzo floor, can be divided into 3 ½ or 4 ½ rooms_Attic apartment à 83 m2, roof terrace 43 m2, room height 2.72 m - 3.22 m, solid terrazzo floor, designed as a suite_Cooling and heating with groundwater heat pump..The building will be constructed in hybrid style: a visible beam structure supports wooden beam ceilings with overlay concrete. Exterior walls as wooden elements, Ondapress 36 Purio facade...Documentation and further information on the purchase are available at www.raumlabor.ch...LOCATIONAddress of the new building: Zimmermannstrasse 19, 5200 BruggThe building is located in "Brugg West", in a greened quarter, within a five-minute walking distance to the train station. Around it are grouped large retailers, restaurants, medical practices, pharmacies, and other shops to cover daily needs.In addition to these facilities, the old town, schools, medical center, cinemas/theaters/concert halls, the university of applied sciences with its wide range of events, and the cultural highlights of the Amphitheater Vindonissa and the Königsfelden monastery are within walking distance. As well as the outdoor/indoor pool and the nearby recreation area of the Aare-Schacheninsel and the Auen landscape.Baden can be reached from Brugg SBB with the express train in 7 minutes, Zurich HB in 24 minutes. Basel, Aarau, Olten, and Bern are also directly connected. The connection to the highway network is via the Brugg junction in just a few minutes...TYPLOGY OF HOUSE AND APARTMENTSThe typology of the building shows a directed and layered structure, referring to the lined-up plots along Zimmermannstrasse. The ground floor houses the access to the house, the stroller and technical rooms, as well as the parking for cars under the main building volume. An enclosed garden area is available to the residents, with playgrounds, equipment for children, a fireplace, and a garden table with benches. A compact basement is located under the access and technical area of the building.APARTMENTS LEVELS 1-3: In the stairway area of level 1, the three-story foyer opens up a representative ambiance as a spatial extension of the apartment entrances. All apartments take up a whole floor, which benefits privacy. The plot and building shape unfold a longitudinal sequence of spaces from the entrance to the loggia as a conclusion with the orientation towards the park and the old tree population. The apartments can be divided into 3 ½ or 4 ½ rooms. Towards the southwest, the floor plan opens up - protruding from the facade - towards the afternoon and evening sun. The generously dimensioned room height of 2.94 meters creates an opulent spatial impression.ATTIC APARTMENT: The entrance is reached directly by elevator. The floor plan is designed as a suite. A two-sided, circumferential terrace, corresponding to the attic character, complements the spatial arrangement. This apartment also conveys a bright spatial feeling through the exceptional room height between 2.72 and 3.22 meters.All apartments have two lift-and-slide glazings each, for a generous connection between indoor and outdoor spaces..The house with its four apartments - each on its own entire floor - offers a family and personal living atmosphere. The future condominium ownership is ideally structured with only four parties.

Travel time
-
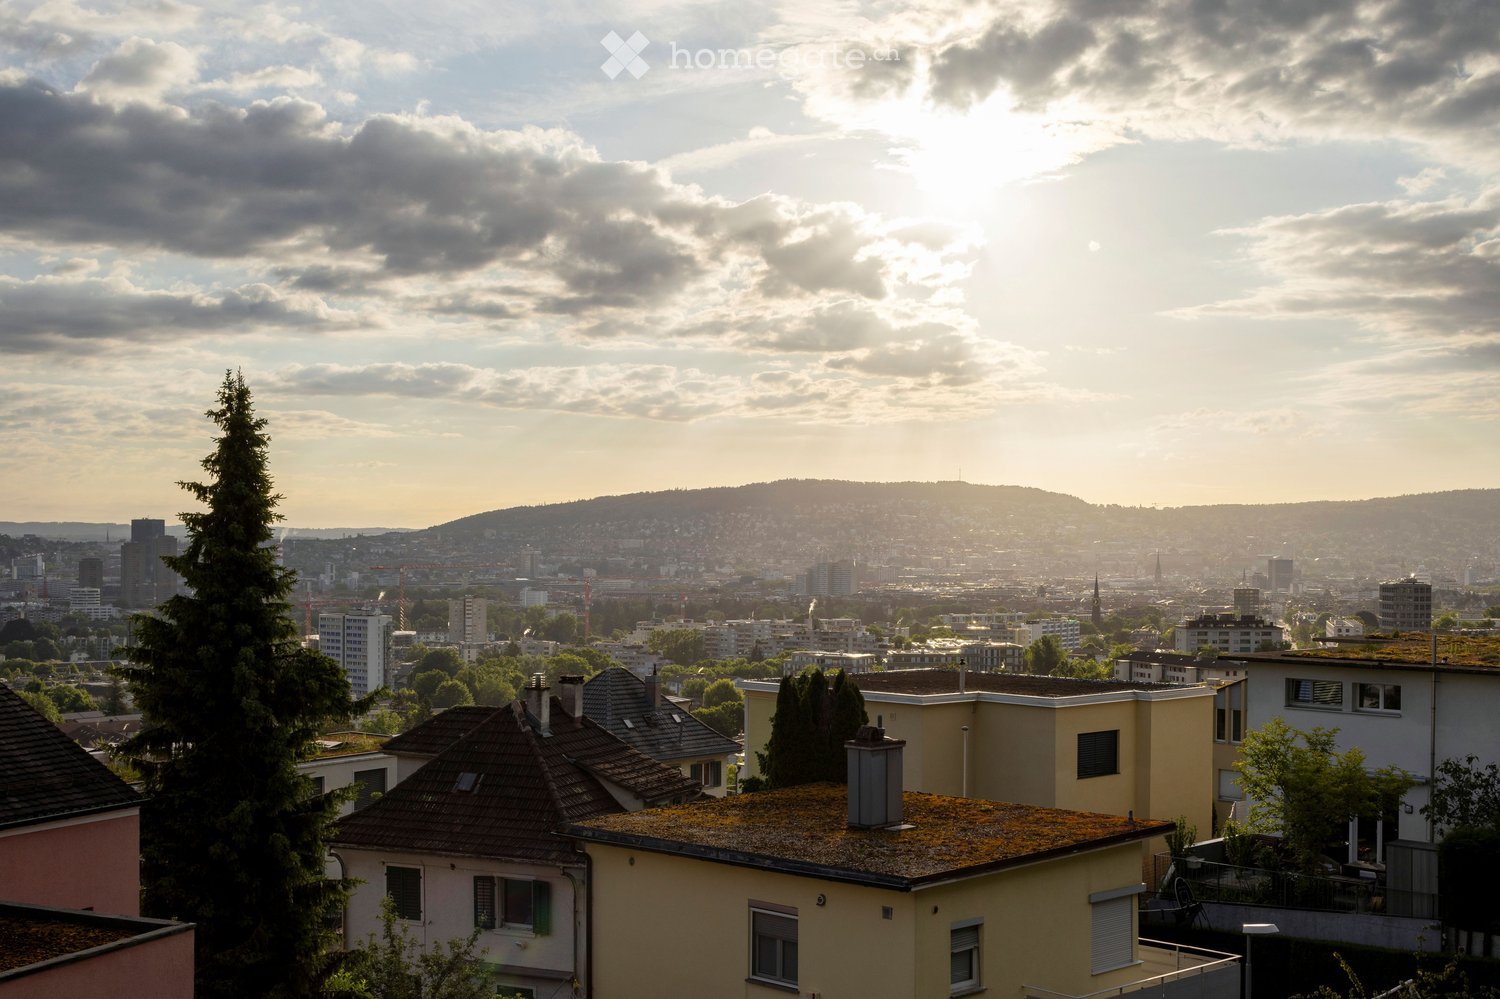
  • Panoramic cityscape view from a rooftop, showing a mix of residential and commercial buildings, trees, and distant hills under a partly cloudy sky.
  • Empty hallway with white walls, dark carpet, and a set of white double doors.
  • A modern living room with a cream-colored sofa, a floor lamp, a small purple cabinet, a plant, and a mirror on the wall.
  • A small, furnished room with white walls, a large white wardrobe, two chairs with leopard print cushions, and several framed pictures on the wall.
  • Modern bathroom with dark tiled walls and floor, featuring a bathtub, sink, mirror, and toilet. Large window provides natural light.
  • Modern bathroom with dark tiled walls and floor, featuring a bathtub, toilet, sink, and mirror. A zebra-patterned shower curtain is visible, along with towels and a small shelf holding toiletries.
  • A well-lit bedroom with a bed, a fan, a nightstand, and a window with curtains. The room features a carpeted floor and a radiator under the window.
  • A modern bedroom with a neatly made bed, a nightstand with a few items, a wardrobe, a chair with a fan, and a small table with a few items on it.
  • Modern bathroom with a white sink, dark green lower cabinetry, orange tiled backsplash, and large windows letting in natural light. Includes a stool, vase with flowers, and a framed picture on the wall.
  • Empty room with white walls, green carpet, large windows with white frames, radiator, and a small counter with orange tiles.
  • Empty room with large windows offering a cityscape view, radiator below the windows, and light-colored curtains on either side.
  • Modern furnished room with large windows offering a city view, featuring a red coffee table, sofa, bookshelf, bar area with stools, and a glass dining table with chairs.
  • Modern living room with a sofa, glass coffee table, bar stool, armchair, floor lamp, and small plant. Large windows offer a view of the outdoors.
  • Balcony with green patterned floor, colorful chairs, and a small table, overlooking a garden with bushes and trees.
  • Modern kitchen with white cabinets, dark countertops, and orange backsplash tiles. Features a sink, faucet, and built-in oven.
  • Modern kitchen with white cabinets, dark tiled floor, and orange backsplash. Features a sink, dishwasher, and various kitchen items on the counter.
  • Balcony with a red table and yellow chairs, overlooking a cityscape with trees and buildings.
  • Balcony with a view of the cityscape, featuring a metal railing and a clear blue sky with the sun shining brightly.
  • Modern multi-story building with concrete balconies, large windows, and greenery around the entrance.
  • Modern multi-story apartment building with concrete balconies and large windows, surrounded by lush greenery.
  • Underground parking garage with several parked cars, concrete pillars, and numbered parking spaces.
1 / 21
Empty hallway with white walls, dark carpet, and a set of white double doors.
A modern living room with a cream-colored sofa, a floor lamp, a small purple cabinet, a plant, and a mirror on the wall.
A small, furnished room with white walls, a large white wardrobe, two chairs with leopard print cushions, and several framed pictures on the wall.
CHF 1,050,000.– Premium
2.5 rooms60m² living space
Sädlenweg 10, 8055 Zürich

Charming 2.5-room apartment with city view in Zürich-Albisrieden

Welcome to Sädlenweg 10 in Zürich (8055) – discover this well-maintained 2.5-room apartment on the 2nd floor of a solid residential building from 1972. In 2020, the kitchen, flooring, and built-in closets were renewed. The apartment convinces with its modern character and attractive location in a quiet residential area and is rented.The apartment offers:· Bright, open living area: Spaciously cut room with large windows that provide an impressive city view – ideal for living and relaxing.· Balcony: Enjoy the fresh air and the beautiful view of the Zürich cityscape and the adjacent forest.· Modern interior: Stylish design possibilities! Just like the open living area with bar area and decorative details.· Parking space in the garage: Comfortable parking for your vehicle right on site. Additionally CHF 40'000.-. Preparation for electric charging station available.· Basement compartmentLocation & Environment:The apartment is located in a quiet residential area – both during the day and at night it is pleasantly quiet. The bus stop Sädlenweg is only 1 minute's walk away, so you are well connected to the public transport network. The tram stop Triemli and the Triemli station can be reached in about 9 minutes on foot, and the Zürich main station in about 25 minutes. By car to the main station 10 minutes.· Shopping: A Coop supermarket is within 8 minutes' walk.· Health: The Triemli pharmacy & drugstore is only 9 minutes' walk away.· Education: The Altweg school is within 13 minutes' walk.The green, family-friendly neighborhood with a view of the Zürich cityscape makes this apartment a real gem. Whether as a first home or as a capital investment – this property offers an excellent combination of living quality, infrastructure, and urban flair. Secure your dream apartment in the heart of Zürich-Albisrieden now!More information can be found in the sales dossier, which can be downloaded as a PDF. If you are interested, we look forward to your contact by email or phone. I will be happy to provide you with information!

Travel time
-
  • Modern kitchen with dark tiled flooring, white cabinets, a central island, and large windows overlooking an outdoor area.
  • An empty, modern living space with large glass sliding doors leading to an outdoor area, polished dark tile flooring, and a textured stone accent wall.
  • Modern outdoor patio with a built-in barbecue, stone flooring, metal railings, and potted plants.
  • Modern open-concept kitchen and living area with dark hardwood floors, white cabinets, stainless steel appliances, and a built-in fireplace.
  • Modern kitchen with white cabinets, dark countertops, a central island, and a stainless steel range hood.
  • Modern kitchen with white cabinets, stainless steel appliances, a large central island, and a fireplace in the background.
  • Modern outdoor terrace with stone tiles, white columns, large glass sliding doors, and surrounding greenery.
  • A modern outdoor patio area with a wooden sauna, stone tiles, and a covered section with wooden beams. The area includes a tall chimney, a closed umbrella, and surrounding greenery.
  • Wooden sauna with benches, a stove, and a bucket, featuring a sloped wooden ceiling and tiled floor.
  • Modern bathroom with a large bathtub, sleek dark wood vanity, and expansive windows offering a scenic view of greenery and open landscape.
  • Modern bathroom with dark tiled floor, white walls, large windows, bathtub, sink, and mirror.
  • Modern bathroom with sleek glass partitions, a double sink, and large mirrors. The space features a polished dark wood floor and recessed lighting.
  • Empty room with wooden flooring, white walls, a stone accent wall, large glass doors leading outside, and a built-in fireplace.
  • Modern living room with a sleek concrete fireplace, large windows offering a scenic view, and light wooden flooring.
  • A small, well-lit room with a stone wall, wooden ceiling, and a built-in wine refrigerator with wooden shelves.
  • Modern kitchen with white cabinets, stainless steel appliances, a red backsplash, and a large island with a sink and faucet.
  • Modern balcony with tiled floor, potted plants, and a clear view of the surrounding landscape.
  • Open-concept living space with high ceilings, dark hardwood floors, and a built-in fireplace. Large windows allow natural light to fill the room, and the space is completely unfurnished.
  • Modern bathroom with white tiles, a toilet, bidet, and a glass-enclosed shower with mosaic tiles and a handheld showerhead.
  • Modern bathroom with white tiles, a large mirror, a sink with a modern faucet, a toilet, and a glass-enclosed shower area with a rainfall showerhead.
  • Balcony with tiled floor, metal railing, and view of a parking lot and surrounding greenery.
  • Floor plan of an attic apartment with multiple rooms including living area, dining area, kitchen, bedrooms, bathrooms, and terraces.
1 / 22
An empty, modern living space with large glass sliding doors leading to an outdoor area, polished dark tile flooring, and a textured stone accent wall.
Modern outdoor patio with a built-in barbecue, stone flooring, metal railings, and potted plants.
Modern open-concept kitchen and living area with dark hardwood floors, white cabinets, stainless steel appliances, and a built-in fireplace.
CHF 7,500.– Premium
4.5 rooms303m² living space
Chaltenbodenstrasse 21, 8834 Schindellegi

303 m² Attika mit Terrassen auf drei Seiten und Sauna

Über den Dächern von Schindellegi: 4.5-Zimmer-Attikawohnung mit 303 m² Wohnfläche, Terrassen auf drei Seiten und eigener Sauna-Hütte. Mehr als die Hälfte der Fläche ist ein einziger offener Wohn-, Ess- und Küchenbereich mit Fensterfront zur Terrasse. Dazu drei Schlafzimmer, eine Ankleide und zwei Bäder. Raumhöhe 2.8 m, Baujahr 2003, 2025 renoviert. Bezug sofort oder nach Vereinbarung.Die Räume (Masse ca.)• Wohnen, Essen und Küche in einem Raum von rund 147 m², mit Cheminée, Natursteinwand und Eckverglasung ins Grüne• Küche mit grosser Kochinsel, Dampfabzug und Speisekammer• grosses Schlafzimmer 44 m² mit Kaminofen und eigenem Terrassenzugang, auch als Büro oder Atelier nutzbar• Schlafzimmer 30 m² mit Natursteinwand, Cheminée-Ecke und Terrassentür• Schlafzimmer 16 m² mit Ankleide (20 m², Glasschränke) und Bad (18.5 m²) als zusammenhängende Suite: Badewanne mit Panoramafenster ins Grüne, Doppellavabo, Mosaikdusche• Zweites Bad mit Dusche und WC• Waschküche mit Waschturm, Weinkeller mit Klimaschränken, Einbauschränke, Loxone Smart HomeDraussen• Terrassen auf drei Seiten mit Zugang aus Wohnbereich, Essbereich, Medienraum und Schlafzimmer• Eigene Sauna-Hütte mit Ofen und Bänken direkt auf der Terrasse• Aussenkamin, gedeckter Sitzplatz, Hochbeete, freie Sicht auf Wald und HügelLage, ehrlich beschriebenDie Wohnung liegt im obersten Geschoss eines Gewerbegebäudes an der Chaltenbodenstrasse, über dem Betrieb der Schreiner Plus GmbH, der das Haus gehört. Tagsüber wird unten gearbeitet, abends und am Wochenende ist es ruhig. Die Schnellstrasse ist in Sichtweite, Seesicht gibt es keine. Autobahnzubringer in wenigen Minuten, Pfäffikon SZ und der Zürichsee in zehn Minuten, die Stadt Zürich in rund einer halben Stunde; S-Bahn ab Schindellegi-Feusisberg nach Wädenswil und Einsiedeln.SteuernFeusisberg gehört zu den steuergünstigsten Gemeinden der Schweiz (Gemeindesteuerfuss 2026: 55 Prozent, Rang 3 von 30 im Kanton Schwyz). Bereits bei CHF 120'000 Einkommen zahlt eine Einzelperson hier rund CHF 8'000 pro Jahr weniger Einkommenssteuern als in der Stadt Zürich, bei höheren Einkommen entsprechend mehr.KonditionenMietzins CHF 6'970 netto plus CHF 530 Nebenkosten pauschal, zusammen CHF 7'500 pro Monat. Mietvertrag ab drei Jahren mit Staffelmiete: 2. Jahr CHF 7'170, 3. Jahr CHF 7'370 netto, danach keine weitere Staffel; eine Kündigung durch die Vermieterin ist in dieser Zeit ausgeschlossen. Kürzere Laufzeit auf Anfrage. Eigene sehr grosse Garage ca. 60 m² für CHF 650 pro Monat, optional. Haustiere willkommen. Strom vom eigenen Solardach.Für wenFür Paare und kleine Familien mit Home-Office, für Expats und für Unternehmer, die Wohnen und Arbeiten verbinden: Das grosse Schlafzimmer eignet sich auch wunderbar als Büro, für Firmen ist ein separater Geschäftsraum-Mietvertrag für den Büroanteil möglich.Rundgang und Besichtigung3D-Rundgang: https://my.matterport.com/show/?m=9AQtES1r75eBesichtigungen nach Vereinbarung, auch am Samstag oder Sonntag möglich. Sie mieten direkt von der Eigentümerin, ohne Makler.English summary 4.5-room penthouse, 303 m², top floor of a commercial building in Schindellegi (Feusisberg, among Switzerland's lowest-tax municipalities). Open living, dining and kitchen area of around 147 m² with fireplace; three bedrooms (44, 30 and 16 m²), walk-in wardrobe, two bathrooms, wine cellar, Loxone smart home. Terraces on three sides with own sauna cabin, outdoor fireplace and views of forest and hills. The expressway is within sight, no lake view; the owner's workshop is downstairs, quiet in the evenings and at weekends. Rent CHF 6,970 net plus CHF 530 flat-rate service charges, CHF 7,500 per month; three-year lease with stepped rent (CHF 7,170 in year 2, CHF 7,370 in year 3), shorter terms on request. Optional garage, approx. 60 m², CHF 650. Pets welcome. Available immediately. Viewings by appointment, also at weekends, directly from the owner. 3D tour: link above.

Travel time
-
New building
Jan Skubincan

Jan Skubincan

1 / 7
Jan Skubincan

Jan Skubincan

  • Parking space
  • Balcony / Terrace
  • Garage
  • +4
CHF 1,275,000.– Premium
3.5 rooms104m² living space
Mülistrasse 16, 8426 Lufingen

Spacious & modern 3½ room apartment with loggia

This attractive 3½-room apartment on the 1st floor of the new construction project MS16 Am Aspach in Lufingen combines spacious room proportions, modern architecture, and high living comfort.With approximately 103.7 m² of living space, the apartment offers an exceptionally large area for 3½ rooms.The heart of the apartment is the open living, dining, and kitchen area with large window surfaces and a modern design kitchen. Plenty of daylight and the open room layout create a pleasant living atmosphere. The approximately 10.1 m² large, covered loggia extends the living area outdoors and provides a protected retreat with plenty of privacy.For the interior construction, three different construction standards are available: PURE, PLUS, and PRO. High-quality materials and individual design options allow you to shape your new home according to your personal ideas. A ground-source heat pump and photovoltaic system ensure modern and energy-efficient living comfort. The heat distribution is via a floor heating system with free cooling.An elevator connects the underground garage directly to the residential floors.Highlights: • 3½-room apartment on the 1st floor • Approx. 103.7 m² of living space • Approx. 10.1 m² covered loggia • Open, bright living, dining, and kitchen area • Large window surfaces • Modern design kitchen with high-quality appliances • Individually designable interior construction • Three construction standards: PURE / PLUS / PRO • Floor heating system with free cooling • Energy-efficient ground-source heat pump • Photovoltaic system • Direct elevator connection from the underground garage to the residential floors • 1-2 underground parking spaces can be purchased additionally TimelineConstruction start: End of September 2026Ready for occupancy: November 2027Nature-oriented living and well-connectedLufingen combines a quiet, natural living environment with short distances to Zurich and the airport. Shopping facilities, school, and kindergarten are within walking distance. Zurich can be reached in about 15 minutes, and Zurich Airport in about 7 minutes. At the same time, you can enjoy a quiet living environment without disturbing aircraft noise.Here, spacious living, peace, and nature come together with a good connection to the Zurich region.Interested?We would be happy to send you the detailed sales documentation and further information or arrange a personal consultation. Further information and inspirations about the project can be found at: amaspach.ch


  • Parking space
  • Balcony / Terrace
  • Garage
  • +4
Travel time
-
New building
1 / 8
  • Parking space
  • Balcony / Terrace
  • Garage
  • +5
CHF 720,000.– Premium
3.5 rooms97m² living space
Amriswilerstrasse 36, 9320 Arbon

New build near Lake Constance: 3½ rooms, 97 m²

In a high-quality new building with only 14 apartments, this bright 3½-room apartment is being built on the 1st floor. With approximately 97 m² of living space, it offers more than average space for a 3½-room apartment and is ideal for couples, singles, small families, or anyone who wants to set up a home office. The heart of the apartment is the open living, dining, and kitchen area with almost 38 m². A large sliding door leads directly to the east-facing balcony, where you can start the day with morning sun while having breakfast. The spacious master bedroom with 21 m², another room, and two bathrooms (bath/WC and shower/WC) provide comfort in everyday life. YOUR HOME ACCORDING TO YOUR WISHES Since the apartment is still under construction, you can design the interior according to your personal ideas. A generous budget is available for the kitchen, with which you can choose fronts, coverings, and appliances yourself. You can also select floor coverings, wall panels, and sanitary appliances within the framework of the sampling. Even the location of the washing tower can still be determined according to your wishes. The construction standard is already high-quality. If desired, additional wishes can be implemented for a surcharge. HIGHLIGHTS AT A GLANCE - 3½ rooms on the 1st floor, approx. 97 m² living space - East-facing balcony approx. 13.30 m² with morning sun - Large master bedroom with 21 m² - 2 bathrooms (bath/WC and shower/WC) - Interior design according to your own wishes (kitchen budget, sampling, washing tower location selectable) - Washing machine and dryer in the apartment - Floor heating with room thermostats, air-water heat pump - Photovoltaic system with self-consumption (ZEV) - Parquet flooring in living and bedrooms, electric shutters - Large window areas with modern insulation glazing - Elevator, basement compartment, underground parking with preparation for e-charging stations - Solid massive construction LOCATION Quiet, family-friendly district of Arbon near Lake Constance. The bus stop Frasnacht, Rotbuch can be reached in about 1 minute on foot, ALDI in about 9 minutes, and the school Frasnacht in about 10 minutes. The walking and cycling paths by the lake invite you to relax. By car, it is about 15 minutes to Romanshorn, 20 minutes to St. Gallen, and about an hour to Zurich. The highway access is reachable in a few minutes. PURCHASE PRICE Apartment WHG 105: CHF 720,000.– Underground parking space: CHF 35,000.– Available: May 2028 HAVE WE ARROUSED YOUR INTEREST? We would be happy to send you the complete sales documentation and advise you personally on this apartment.

  • Parking space
  • Balcony / Terrace
  • Garage
  • +5
Travel time
-
New building
1 / 8
  • Parking space
  • Balcony / Terrace
  • Garage
  • +5
CHF 895,000.– Premium
4.5 rooms108m² living space
Amriswilerstrasse 36, 9320 Arbon

Modern 4.5-room new apartment with west balcony in Frasnacht (Arbon)

In a high-quality new building with only 14 apartments, this bright 4.5-room apartment is being built on the 1st floor. With approximately 108 m² of living space and a 15 m² large balcony facing west, it offers plenty of space for families, couples, or anyone who needs a home office or guest room.The heart of the apartment is the open living, dining, and kitchen area with 37 m². A large sliding door leads directly to the west balcony, where you can enjoy the evening sun until sunset. Three bedrooms, two bathrooms (bathroom/WC and shower/WC), and a laundry room with its own washing tower make everyday life comfortable.YOUR HOME ACCORDING TO YOUR WISHESSince the apartment is still under construction, you can design the interior according to your personal ideas. A generous budget is available for the kitchen, with which you can choose fronts, countertops, and appliances yourself. You also have a choice of floor coverings, wall panels, and sanitary appliances within the framework of the sampling. The standard of construction is already high-quality. If desired, additional wishes can be implemented for a surcharge.HIGHLIGHTS AT A GLANCE- 4.5 rooms on the 1st floor, approx. 108 m² living space- West balcony approx. 15.40 m² with evening sun- 3 bedrooms, 2 bathrooms- Interior design according to your own wishes (kitchen budget and sampling)- Washing machine and dryer in the apartment- Underfloor heating with room thermostats, air-water heat pump- Photovoltaic system with self-consumption (ZEV)- Parquet flooring in living and bedrooms, electric shutters- Large window areas with modern insulation glazing- Elevator, basement room, underground parking with preparation for e-charging stations- Solid massive constructionLOCATIONQuiet, family-friendly district of Arbon near Lake Constance. The bus stop Frasnacht, Rotbuch is about 1 minute away on foot, ALDI about 9 minutes, and the school Frasnacht about 10 minutes.The walking and cycling paths by the lake invite you to relax.By car, it is about 15 minutes to Romanshorn, 20 minutes to St. Gallen, and about an hour to Zurich.The motorway access is just a few minutes away.PURCHASE PRICEApartment WHG 104: CHF 895,000.–Underground parking space: CHF 35,000.–Available: 05.2028HAVE WE ARROUSED YOUR INTEREST?We would be happy to send you the complete sales documentation and advise you personally on this apartment.

  • Parking space
  • Balcony / Terrace
  • Garage
  • +5
Travel time
-
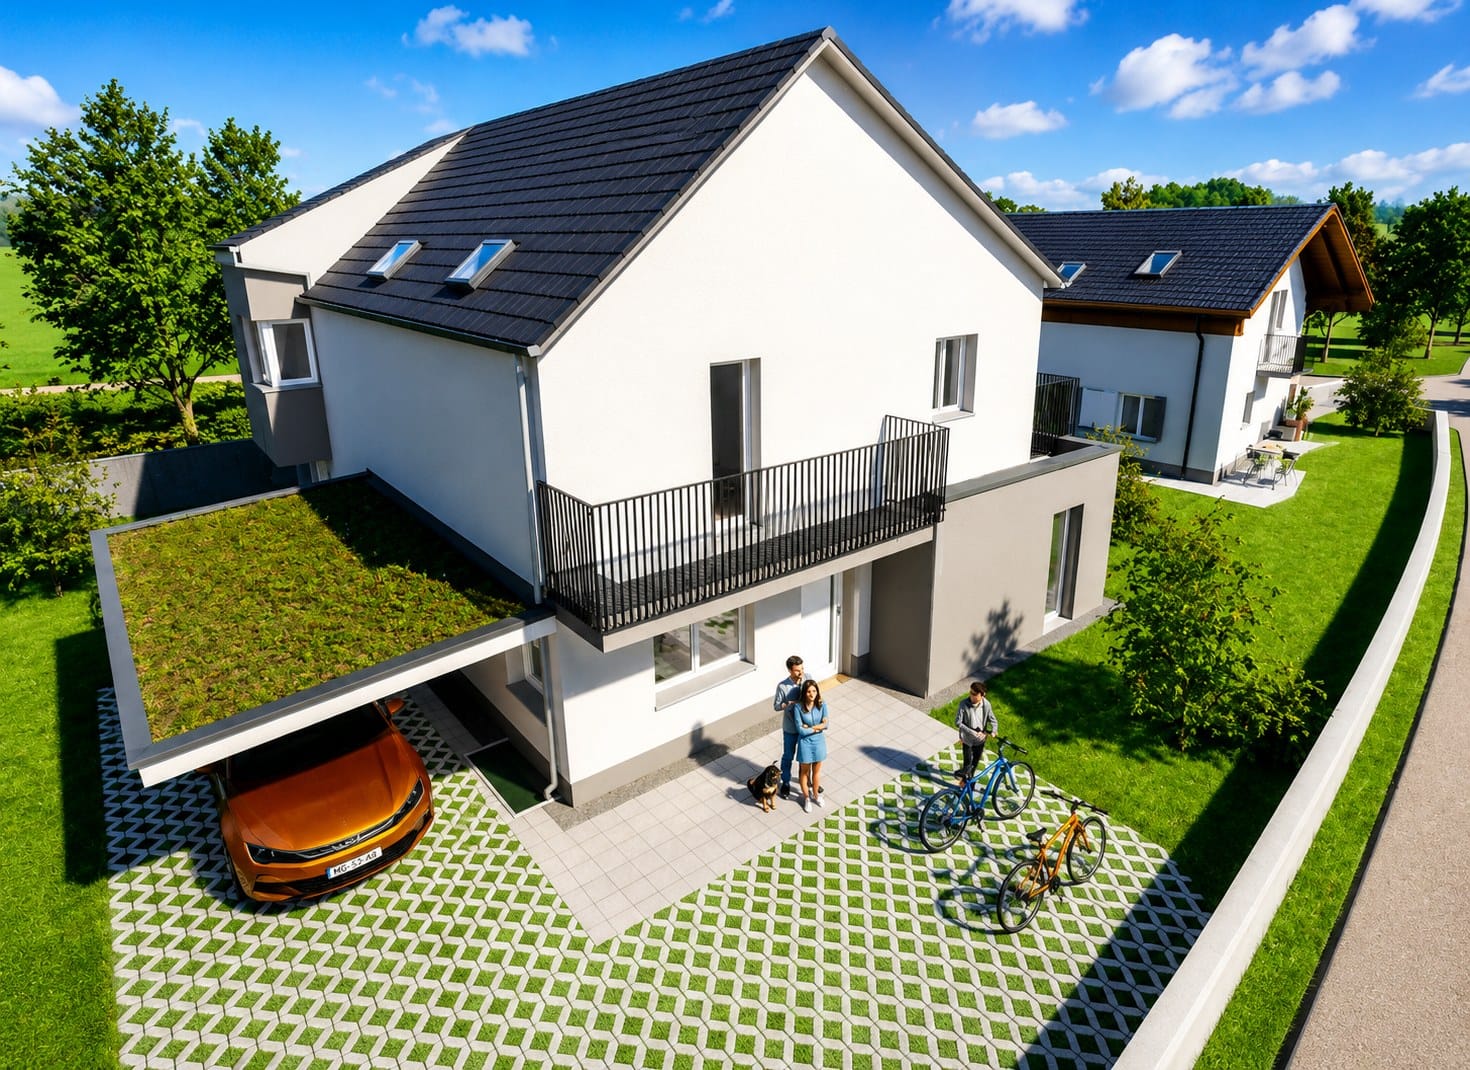
  • Modern white house with a green roof, garage, and scenic countryside view.
  • Modern hallway with wooden flooring, a staircase with glass railing, stone wall, and decorative pendant lights.
  • Modern living room with a stone fireplace, sectional sofa, coffee table, armchairs, ottoman, bookshelf, and decorative items.
  • {"type": "Kitchen", "objects": ["oven", "microwave", "fridge", "sink", "faucet", "fridge", "oven", "cupboard", "cupboard", "cupboard", "cupboard", "cupboard", "cupboard", "cupboard", "cupboard", "cupboard", "cupboard", "cupboard", "cupboard", "cupboard",
  • Modern bedroom with a wooden bed, nightstand, chair, and large windows offering a scenic view. Features include a chandelier, potted plants, and artwork on the walls.
  • Modern hallway with light wooden flooring, white walls, and built-in storage unit on the right side. Features a large window at the end and a door leading to another room.
  • Modern bathroom with wooden sauna area, sink, mirror, and decorative plants.
  • Modern bedroom with a white bed, nightstand, mirror, and a view through large windows.
  • Bright, minimalist room with wooden flooring, large window offering scenic view, modern chair, desk, lamp, small plant, and open cabinet.
  • Modern bathroom with a freestanding bathtub, double sink vanity with wooden cabinetry, large mirror, and decorative plants.
  • Modern bathroom with a large sink, toilet, wooden vanity, decorative tiles, and potted plants.
  • Modern white house with a green roof, surrounded by a well-maintained garden and a swimming pool.
  • Modern two-story house with white exterior, green roof, large windows, and a swimming pool in the garden.
  • A swimming pool surrounded by a wooden deck, with purple and yellow flowers along the edge and a scenic view of a green landscape and mountains in the background.
1 / 17
Modern hallway with wooden flooring, a staircase with glass railing, stone wall, and decorative pendant lights.
Modern living room with a stone fireplace, sectional sofa, coffee table, armchairs, ottoman, bookshelf, and decorative items.
{"type": "Kitchen", "objects": ["oven", "microwave", "fridge", "sink", "faucet", "fridge", "oven", "cupboard", "cupboard", "cupboard", "cupboard", "cupboard", "cupboard", "cupboard", "cupboard", "cupboard", "cupboard", "cupboard", "cupboard", "cupboard",
CHF 3,950,000.– Premium
6.5 rooms260m² living space
Bahnhofstrasse 72a, 8965 Berikon

Detached house in Berikon

PLEASE NO CALLS OR INQUIRIES FROM REAL ESTATE AGENTS.6.5-room dream villa with pool, roof terrace, and panoramic view in BerikonHigh above the Reusstal, this detached single-family house reigns and offers one of the most beautiful views in the region. From the ground floor, the view extends over the Reusstal to the Jura, and from the spacious roof terrace, the full panorama opens up to the Black Forest and the peaks of the Bernese Oberland and Central Switzerland. On clear days, the house is often above the fog sea – a natural spectacle that makes this place unique.Located at Bahnhofstrasse 72a, the property combines spacious living space with privileged tranquility. The house is in the second row to the street, protected and quiet, and the property borders on an undevelopable agricultural area – thus guaranteeing permanent free visibility and undisturbed privacy.The house, built in 2013/2014 with high-quality materials, has 6.5 rooms and approximately 260 m² of net living space. The heart of the house is the open living and dining area with a kitchen island, high-quality kitchen, and cozy chimney. Large windows flood the rooms with plenty of light. The property is also convincing in terms of energy: heated with a geothermal probe, the house reaches almost the Minergie standard.The basement also offers plenty of space: spacious cellar rooms include a separate playroom, a craft room, and a spacious storage room. Additionally, there is a large laundry room with a washing machine, dryer, and ample space to hang and dry clothes. Next to the garage, there is another large storage room for garden equipment and pool maintenance equipment.The roof terrace is a special highlight: an exclusive retreat in absolute privacy with spectacular sunsets that can be enjoyed to the fullest.The 772 m² property features a approximately 537 m² garden. The private pool with terrace turns every summer day into a vacation day.Despite the quiet, protected location, the house is well connected in everyday life: shopping facilities, public transport, kindergarten, and school are nearby. The bus stop is only 20 meters away and offers a direct connection to Zurich, and the city is also easily accessible by car. Thus, the property combines a spacious, quiet home with a far-reaching view and practical proximity to Zurich.I look forward to your inquiry and would be happy to show you the house during a personal viewing.Nicolas Seiler +41 78 693 34 39 nicolaseiler@outlook.com

Travel time
-
  • Two-story house with a gray garage door, white walls, and decorative corn stalk wall art. The house features a paved driveway and is surrounded by greenery.
  • Empty hallway with tiled floor, white walls, multiple wooden doors, and a round ceiling light fixture.
  • Dining room with a black glass dining table surrounded by six black chairs, a painting on the wall, and a large window with white curtains.
  • Spacious living and dining area with a large sectional sofa, coffee table, dining table with chairs, television, and a fireplace. The room features a staircase leading to an upper level and large windows with curtains.
  • Living room with a grey sectional sofa, coffee table, TV, fireplace, chandelier, and staircase leading to an upper level.
  • Modern kitchen with white cabinets, black countertops, and a large window with lace curtains. Features a sink, faucet, and a towel hanging from a cabinet.
  • Well-lit room with wooden flooring, large windows with sheer curtains, an ironing board, a chair, a small table with a screen, and a cabinet.
  • Cozy bedroom with a wooden bed, purple bedspread, nightstand, mirror, and picture frame. Light-colored curtains cover the windows, and a soft rug lies on the wooden floor.
  • Bathroom with beige tiled walls and floor, a bathtub with a faucet, a toilet, a showerhead, and a wooden shelf above the bathtub.
  • Spacious hallway with wooden floors, exposed wooden beams, and a wooden railing leading to an upper level.
  • A room with wooden flooring and large glass doors leading to a balcony with outdoor furniture.
  • Bright bedroom with wooden floors, slanted wooden ceiling, bed with patterned bedding, white wardrobe, dresser, mirror, and picture frames on the wall.
  • Balcony view overlooking a lush garden with dense shrubs and a wooden chair, with a distant house and open fields under a partly cloudy sky.
  • Spacious attic room with wooden floors, white built-in wardrobe, a bed, and a chandelier. The room features exposed wooden beams and a skylight window.
  • Bathroom with a wooden slanted ceiling, white tiled walls and floor, a large bathtub, a sink with a mirror, a glass-enclosed shower, and a radiator.
  • Compact bathroom with a sink, toilet, mirror, and towel. Features a window with wooden frame and a small shelf above the sink.
  • Empty hallway with concrete floor, exposed pipes, and a wooden door on the left. A small room is visible at the end of the hallway.
  • A small bathroom with a washing machine and dishwasher stacked vertically, a sink with a faucet, a trash bin, and a pink mat on the floor.
  • A well-lit room with wooden flooring, a white marble desk, a blue office chair, two computer monitors, a printer, and a shelf with various items.
  • A modern bedroom with a wooden floor, a bed with a colorful bedspread, a large white wardrobe, a drawer unit, and a mirror. The room also includes a picture frame, a shoe rack, and a shower cap on the floor.
  • Modern bathroom with a white sink, mirror, glass shower enclosure, and grey tiled walls and floor.
  • Living room with wooden flooring, a green sofa, a blue sofa, a wooden coffee table, a beige armchair, a shelf, and a punching bag hanging from the ceiling.
  • Empty basement room with concrete floor, exposed ductwork, and a wooden door leading to another area. Shelving unit with some items is visible on the right side.
  • Utility room with a water heater, coats and a helmet hanging on the wall, bags stacked on the floor, and a small window providing natural light.
  • A well-organized workshop or storage room with wooden flooring, green metal shelving units filled with tools, boxes, and supplies, and a workbench with drawers.
  • A narrow concrete staircase leading to a brown door, flanked by rock-filled planters and a small window on the left.
  • Balcony with metal railing, steps leading up, view of countryside and trees, wooden front door with decorative glass panel.
  • A narrow, paved pathway leads to a small wooden shed. A bicycle is parked near a wall with a small garden area. The pathway is bordered by a wooden fence and lush greenery.
  • Wooden storage shed with shelves holding gardening tools, containers, and equipment. Features a tiled floor and a window for natural light.
  • Garden area with a table, chairs, and a swing, adjacent to a house with a balcony and awning.
  • Balcony with a table and chairs, covered by a striped awning, overlooking a green lawn and neighboring house.
  • Garden area with a paved pathway, a swing, a round table, and a grassy lawn bordered by a hedge and fence.
  • Clean, organized garage with a parked car, shelves filled with storage bins and cleaning supplies, and a large overhead garage door.
  • Promotional image for real estate services featuring two modern houses, one with a garage and driveway, and another multi-story building with balconies and greenery.
1 / 34
Empty hallway with tiled floor, white walls, multiple wooden doors, and a round ceiling light fixture.
Dining room with a black glass dining table surrounded by six black chairs, a painting on the wall, and a large window with white curtains.
Spacious living and dining area with a large sectional sofa, coffee table, dining table with chairs, television, and a fireplace. The room features a staircase leading to an upper level and large windows with curtains.
CHF 1,550,000.– Premium
7.5 rooms250m² living space
Hauacker 8, 5628 Aristau

Detached single-family house in Aristau with a dreamy far-reaching view and plenty of potential

This single-family house, built in 1987 in solid construction, impresses witharound 250 m² of net living space, a well-thought-out floor plan, and a bright,friendly living atmosphere. The generous room layout and the solid building substanceform an attractive basis for transforming the property into a home tailored to yourown ideas with contemporary renovations and personal design ideas.Basement:The fully developed basement offers two finished rooms, one with direct access toits own bathroom. The room offer is complemented by a spacious, insulated cellarequipped with a vinyl floor. A spacious hallway with laundry room, an air raid shelter,and the heating room with additional storage space and separate access to anotherstorage room complete the basement.Ground floor:The spacious entrance leads to the open, light-filled living and dining areawith a view to the gallery on the upper floor. A spacious kitchen and two separaterooms that can be ideally used as a study, guest or playroom offer versatile livingpossibilities. A bathroom and a separate toilet complete this floor.Upper floor:A beautiful, classic gallery characterizes the upper floor and leads to the twobedrooms. One of them delights with particularly generous space and a dreamyfar-reaching view. Another bathroom with a corner bathtub and shower, as well asa separate toilet, complete the room offer on this floor.Further information:Additional details and more photos of the property can be found in the real estateexposé in the appendix. We would be happy to send you further information andphotos of this property upon request.If we have piqued your interest, please do not hesitate to contact us for a personalviewing - we look forward to showing you this property.

Travel time
-
New building
1 / 7
  • Balcony / Terrace
CHF 1,195,000.– Premium
6.5 rooms177m² living space
Aarwangenstrasse 18, 4913 Bannwil

Newly built 6.5-room single-family house with garden

In Bannwil, a modern 6.5-room single-family house with plenty of space for family, home office, and hobbies is being built. The new construction project will be realized in 2027 and offers a living area of 177 m², spread over three floors. The plot covers 501 m² and provides space for individual garden ideas.The open living and dining area forms the heart of the house. From here, you can directly access the terrace and the private garden - ideal conditions for cozy hours outdoors. An additional room on the ground floor can be flexibly used as a home office, guest room, or playroom. In total, two bathrooms are available.On the upper floor, there are more rooms for sleeping, children, and working. The balcony extends the living space outdoors and provides additional space to linger. In the basement, a cellar room, technical and laundry rooms, as well as a separate storage room provide practical storage space and order.The house is also technically convincing with a modern equipment: • Air/water heat pump • Underfloor heating • Carport with green roof • Balcony, terrace, and private garden • Modern interior design Bannwil combines natural living with good transport links. The train station is easily accessible and offers connections to Langenthal and Oensingen. The nearby motorway junctions also provide good access to the A1. The Aare and the protected area Vogelraupfi invite you to relaxing stays in nature.Purchase price: CHF 1,195,000Have we sparked your interest? Then we look forward to your non-binding contact!Do you own a property that you would like to have appraised? Our valuation is completely free and non-binding for you. Contact us today and start your new home!

  • Balcony / Terrace
Travel time
-
New building
1 / 15
  • Balcony / Terrace
  • Garage
  • View
  • +3
CHF 20,000,000.– Premium
15 rooms800m² living space
1223 Cologny

Exceptional property with panoramic lake view

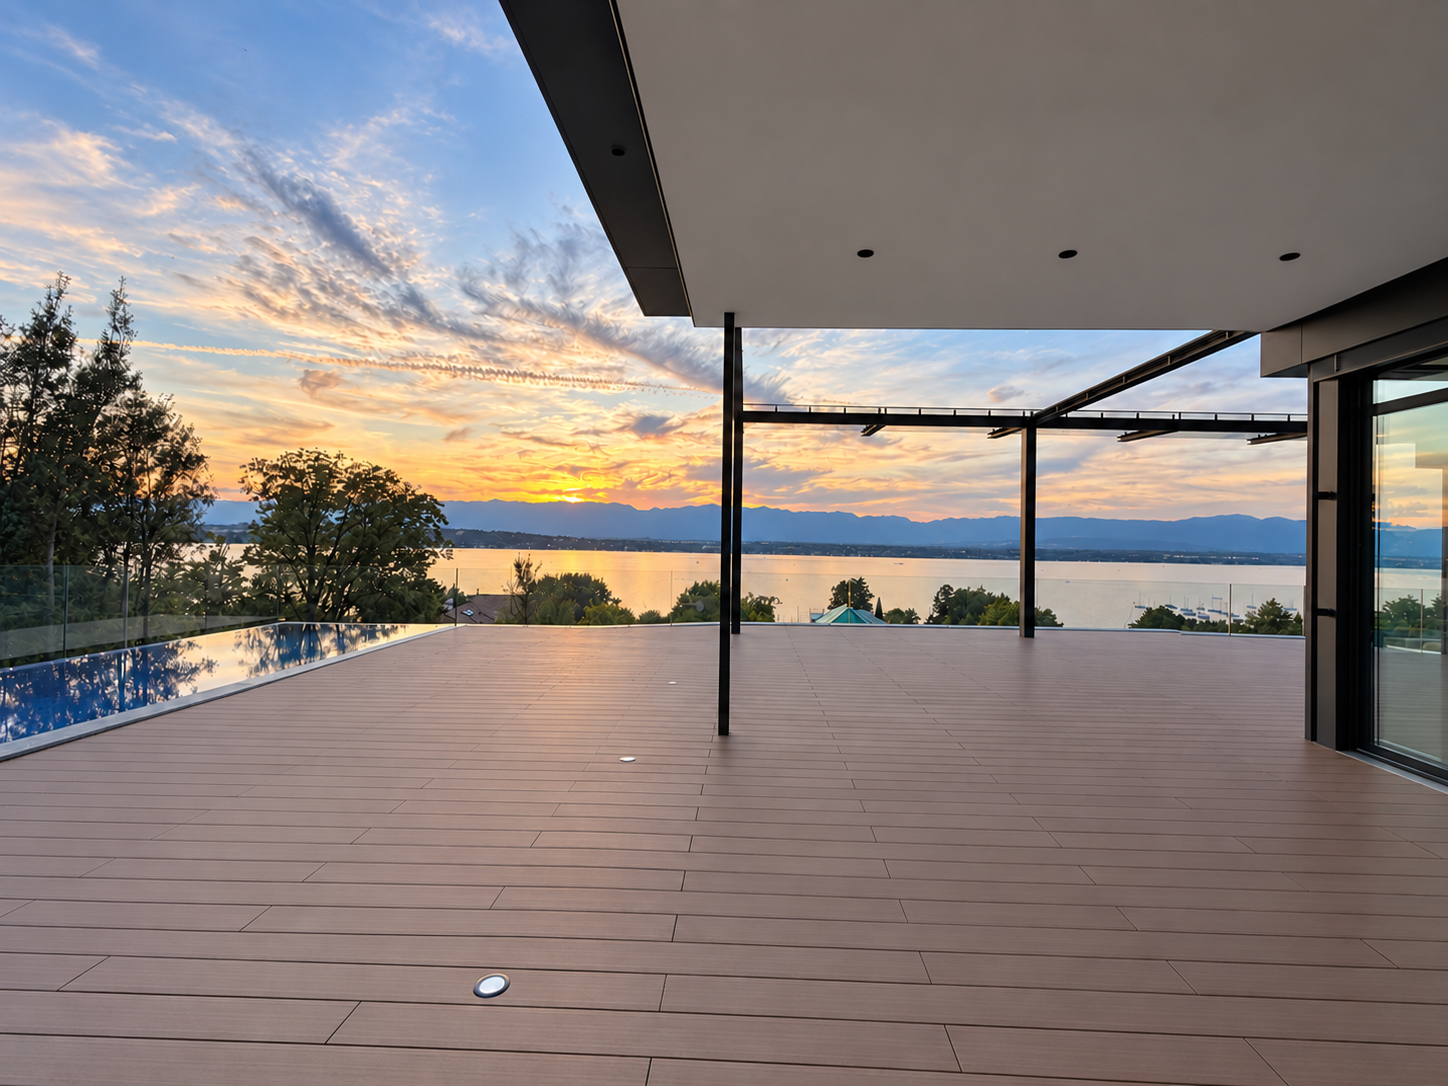
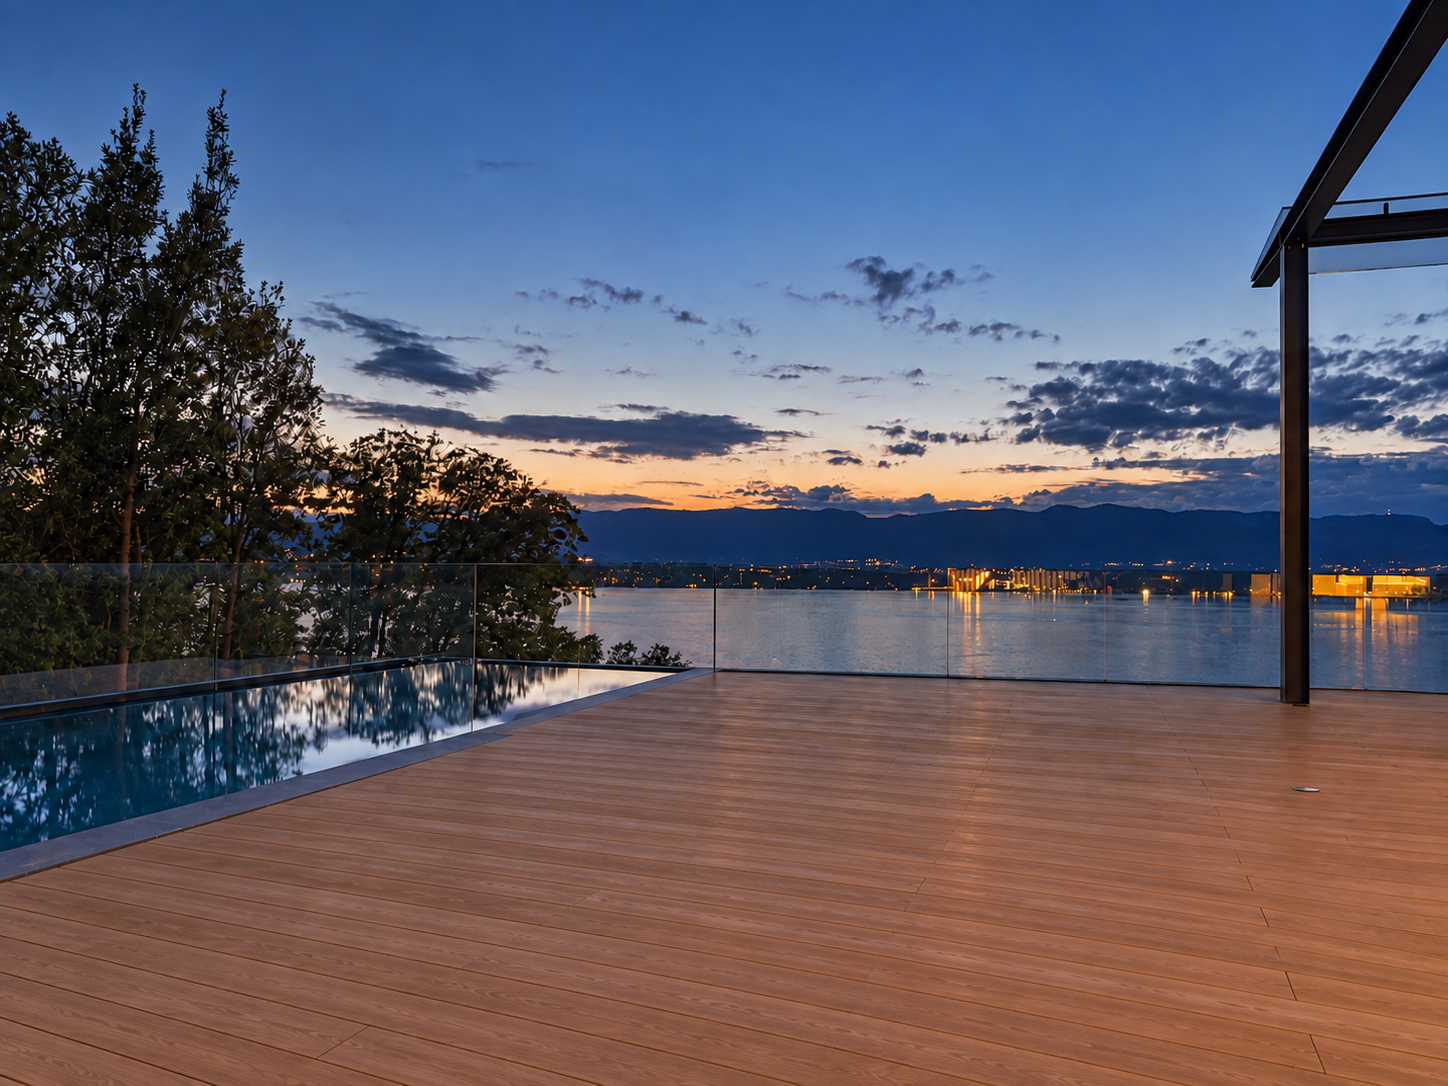
Offering a breathtaking panoramic view of Lake Geneva and the surrounding mountains, this exceptional luxury villa in Cologny provides approximately 600 m² of refined interior space. Spacious terraces and balconies of over 200 m², as well as a private landscaped garden, extend the outdoor living areas and create a remarkable sense of space, light, and intimacy in Geneva's most prestigious residential neighborhood.The property has been designed to fully exploit its remarkable elevated position and breathtaking view of Lake Geneva and the surrounding mountains. The large windows bring natural light into the main living areas and create a perfect connection between the interiors, the terraces, and the exceptional landscape that surrounds them.The generous reception areas combine contemporary architecture with an elegant and understated atmosphere. Natural stone, refined woodwork, custom-made cabinetry, and carefully selected materials reflect the uncompromising quality of the residence. Each element has been designed to meet the highest standards of comfort, design, and craftsmanship.This prestigious development is particularly rare on the Geneva real estate market. Each villa benefits from its own private garden, an indoor and outdoor pool, ensuring a high level of intimacy and independence in a discreet residential setting.Combining approximately 800 m² of interior and exterior living space, panoramic views of the lake, exceptional amenities, and exceptional finishes, this contemporary villa in Cologny represents a unique opportunity.

  • Balcony / Terrace
  • Garage
  • View
  • +3
New building
1 / 15
  • Balcony / Terrace
  • Garage
  • View
  • +3
CHF 20,000,000.– Premium
15 rooms800m² living space
1223 Cologny

Exceptional property with panoramic lake view

Offering an unbeatable panoramic view of Lake Geneva and the surrounding mountains, this exceptional luxury villa in Cologny offers approximately 600 m² of refined interior space. Vast terraces and balconies of over 200 m², as well as a private landscaped garden, extend the outdoor living spaces and create a remarkable sense of space, light, and intimacy in Geneva's most prestigious residential neighborhood.The property has been designed to fully exploit its remarkable elevated position and breathtaking view of Lake Geneva and the surrounding mountains. The large glass windows bring natural light into the main living areas and create a perfect connection between the interiors, the terraces, and the exceptional landscape that surrounds them.The generous reception areas combine contemporary architecture with an elegant and sober atmosphere. Natural stone, refined woodwork, custom-made carpentry, and carefully selected materials reflect the uncompromising quality of the residence. Each element has been designed to meet the highest standards of comfort, design, and craftsmanship.This prestigious development is particularly rare on the Geneva real estate market. Each villa benefits from its own private garden, an indoor and outdoor pool, ensuring a high level of intimacy and independence in a discreet residential setting.Combining approximately 800 m² of indoor and outdoor living space, panoramic views of the lake, exceptional amenities, and exceptional finishes, this contemporary villa in Cologny represents a unique opportunity.

  • Balcony / Terrace
  • Garage
  • View
  • +3
  • Balcony with tiled floor, sofa, umbrella, various potted plants, and decorative items.
  • Balcony overlooking a residential neighborhood with houses, trees, and distant cityscape under a clear blue sky.
  • Open-plan kitchen and living area with modern white cabinets, a wooden dining table with chairs, a fish tank, and a cat tree. The kitchen features stainless steel appliances, including a refrigerator, oven, and microwave, and a countertop with various ite
  • A modern, open-plan living and dining area with light wood flooring, white cabinets, a dining table with chairs, a sofa, and a coffee maker on the counter.
  • A cozy living room with a large sectional sofa, wooden floor, large windows, and decorative items including a plant, picture frame, and candle.
  • A cozy living room with a large sectional sofa, a cat tree, a cat bed, a small round table, a bookshelf, a television, and various cat accessories.
  • Cozy bedroom with a single bed, colorful pillows, stuffed animals, a nightstand, a mirror, and a wardrobe. The room features wooden flooring and a decorative dreamcatcher hanging from the ceiling.
  • A cozy bedroom with a blue sofa, a bed with colorful blankets and pillows, a small table with a fan, shelves with various items, and a ceiling light fixture.
  • Outdoor patio with a small swimming pool, a table with chairs, and an umbrella.
  • Balcony with wooden decking, potted plants, a small table, chairs, and an umbrella. Large sliding glass door leads to the interior.
  • A small, enclosed garden area with a tiled floor, surrounded by various potted plants and shrubs, with a stone wall and wooden trellis in the background.
  • Garden area with wooden decking, potted plants, and lush greenery, including trees and shrubs, with a small raised bed and various containers.
  • Hallway with wooden flooring, white walls, a large painting, a small table with a clock, a mirror, and a fish tank in the adjacent room.
  • Hallway with wooden door, small table with lamp, shoe rack, and a skull decoration on the wall.
  • Bathroom with a bathtub, toilet, sink, mirror, washing machine, and various toiletries. The room features tiled walls and a window with a curtain.
  • Modern bathroom with white tiles, a shower, toilet, sink, and a mirror. Includes a towel, toothbrush, and a trash bin.
  • The room is furnished with a chair, table, sink, cabinet, mirror, painting, stool, faucet, and shelf. It has tiled flooring and white walls.
  • Floor plan of a modern apartment with living room, dining area, kitchen, two bedrooms, and two bathrooms. Includes a balcony and outdoor seating area.
1 / 18
Balcony overlooking a residential neighborhood with houses, trees, and distant cityscape under a clear blue sky.
Open-plan kitchen and living area with modern white cabinets, a wooden dining table with chairs, a fish tank, and a cat tree. The kitchen features stainless steel appliances, including a refrigerator, oven, and microwave, and a countertop with various ite
A modern, open-plan living and dining area with light wood flooring, white cabinets, a dining table with chairs, a sofa, and a coffee maker on the counter.
CHF 945,000.– Premium
3.5 rooms97m² living space
Im Link 8, 4142 Münchenstein

Panoramic view to the west: 3.5-room garden apartment, 97 m² including hobby room, garage, and parking space

Garden apartment with a panoramic view – and 91 m² of private outdoor spaceIn the evening, open the terrace door, enjoy the western sun, and let your gaze wander over Münchenstein and Arlesheim to the direction of Bruderholz. This well-maintained 3.5-room garden apartment in a sunny hillside location offers what is rare in this price category: privacy, free panoramic views, and around 91 m² of private terrace with garden.Areas at a glance· 83 m² net living area (apartment on the ground floor)· 14 m² heated hobby room in the basement, ideal as an office, guest or fitness room· Together 97 m² living and usable area· Around 91 m² private terrace and garden, facing west· Basement/storage compartment in the basementRoom layout and equipmentLiving and dining area with large glazing to the terrace · kitchen · parents' room with dressing room · children's room · wardrobe · bathroom with laundry room · shower/WC· Own washing machine and own tumble dryer in the apartment· Additionally in the basement: WC as well as washing machine and tumble dryer for shared useAlready renovated – move in without a construction site· 2024: All rooms newly painted, parquet sanded and sealed. Oven, extractor hood, refrigerator, and dishwasher are new. Garden seating area with new plates, solar system for hot water renewed.· 2025: Installation of a new, modern gas heating system.· 2027/2028: Replacement of windows is planned. Financing is to be done through the renovation fund.Financially attractive· Fixed price CHF 945,000, including garage and outdoor parking space.· The existing fixed mortgage of CHF 280,000 at 0.94% runs until 30.09.2030 and can be taken over, provided the bank agrees. Compared to today's 4-year fixed mortgages, you save around CHF 2,000-3,000 interest per year (as of September 2026).· If you live in the apartment yourself, you are exempt from your share of the transfer tax (1.25%) in the canton of Basel-Landschaft upon request. That's around CHF 11,800 here.· Well-filled renovation fund: stock of CHF 987,598.40 as of 31.12.2025. The share of this apartment is around CHF 33,678.16 according to the value quota (34/1000)· Ancillary costs: approx. CHF 370 per month including fund contribution (2025 settlement), plus heating and water according to consumption.The buildingWell-maintained residential complex with a construction year of 2000. This includes a car garage, garages, a community house for private events, a community meadow, and a playground. The hot water is supported by solar energy, and the toilet flushing uses rainwater.Location· Basel SBB: approx. 5 km, by public transport in around 17 minutes.· Münchenstein train station on the Basel–Laufen/Delémont line, BLT tram 10 and 11, bus lines 37, 58, and 60.· EuroAirport Basel-Mulhouse: by public transport in around 30 minutes.· Kindergarten, primary and secondary school, as well as a high school are located in the town.· Municipal tax rate 2026: 60%.AvailabilityThe apartment is rented until 31.03.2027. The tenants are willing to move out earlier. Availability by agreement.Viewing and documents3D tour, floor plan, and sales dossier can be found at www.toplage-wohnung-münchenstein.chViewing appointments can only be booked through this website.Contact: Jean-Claude Schneeberger · +41 78 896 37 47 · jc@icommander.chPrivate sale by the owner family. Please no inquiries from brokers or intermediaries. All information without guarantee. The purchase agreement and the plans of the deed of foundation are binding.

Travel time
-

Suggested properties for you based on search results