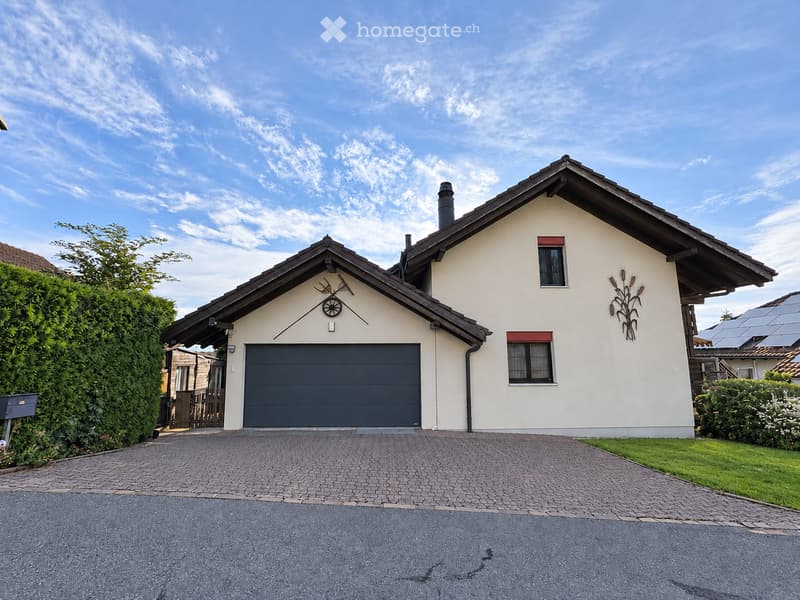
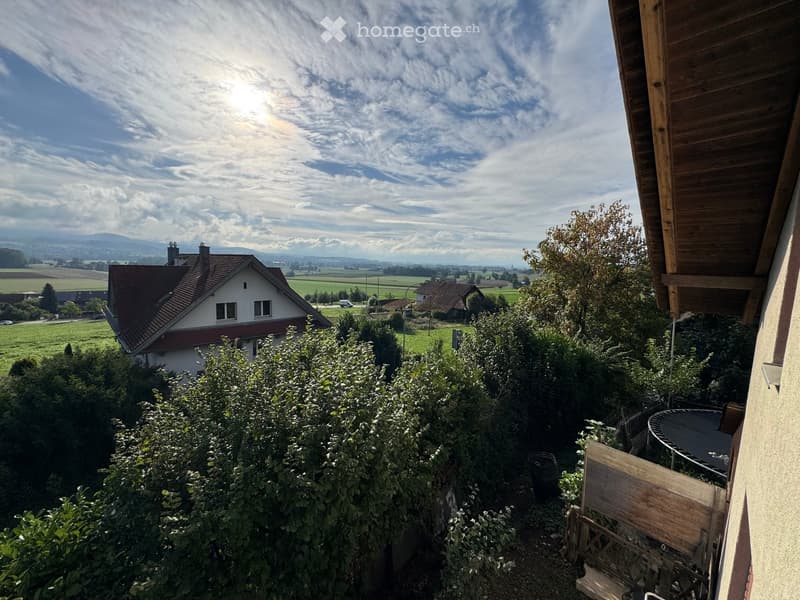
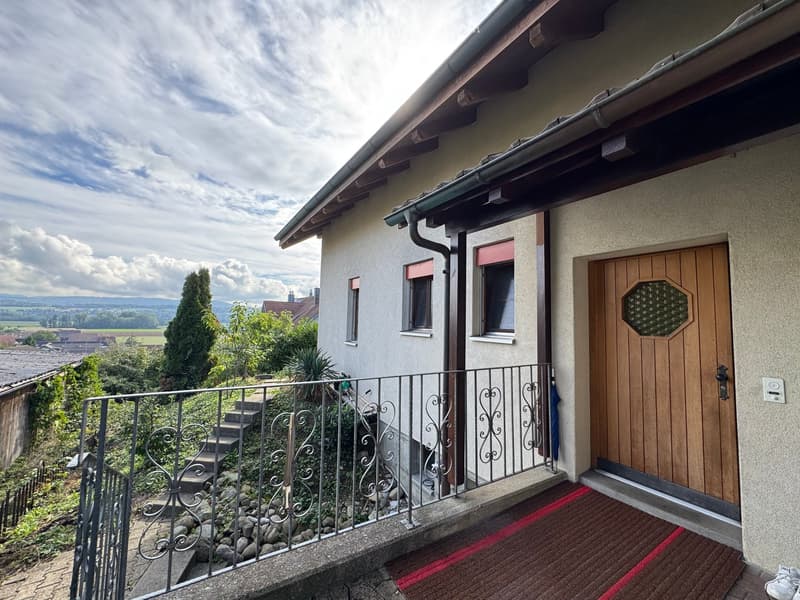
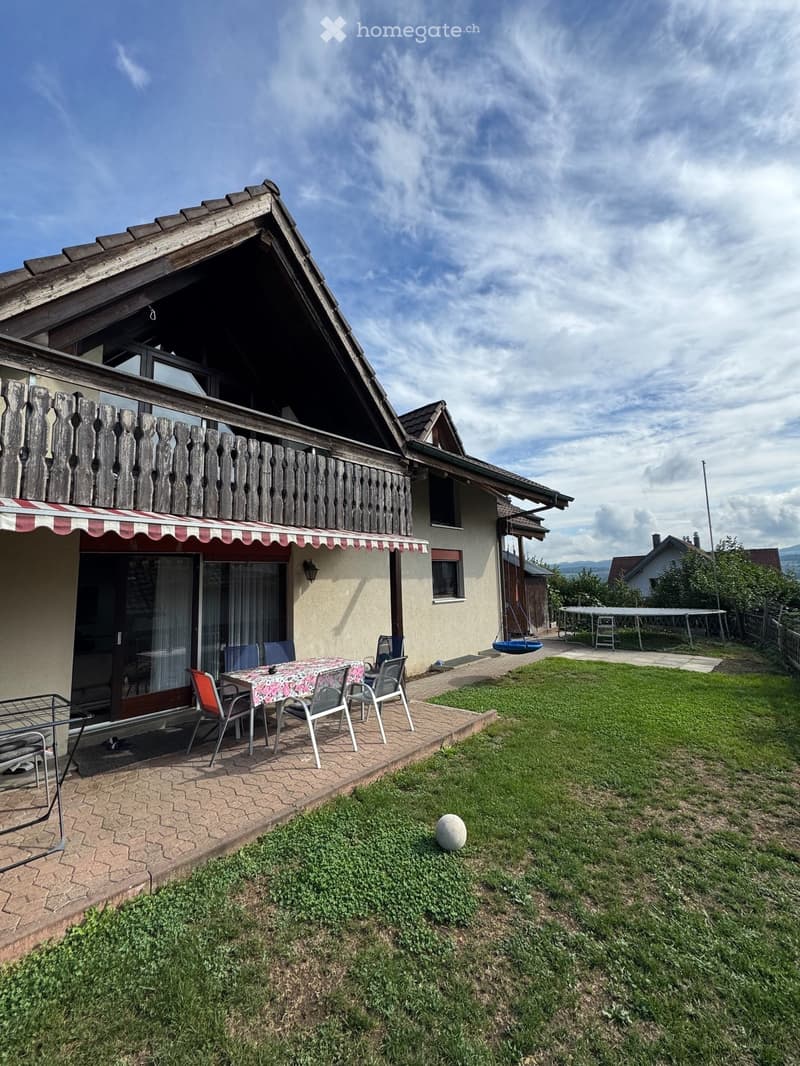
"Detached single-family house in Aristau with a dreamy far-reaching view and plenty of potential"
Location
Hauacker 8, 5628 AristauTravel time
- 25 min.Station: Muri
Surrounding information
School
17 min.SchulePublic Transport
8 min.Unterrüti
Times refer to the route on foot.
Costs
- Purchase price:
- CHF 1,550,000.–
Main information
- Available from:
- 28.02.2027
- Type:
- Single house
- No. of rooms:
- 7.5
- Number of floors:
- 2
- Surface living:
- 250 m2
- Land area:
- 657 m2
- Volume:
- 1298 m3
- Last refurbishment:
- 2025
- Year built:
- 1987
Features and furnishings
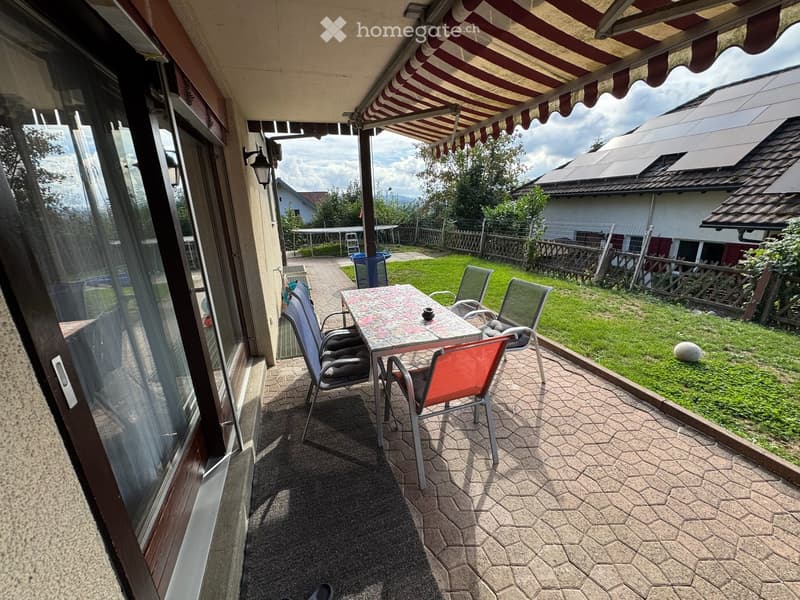
Balcony / Terrace
Fireplace
View
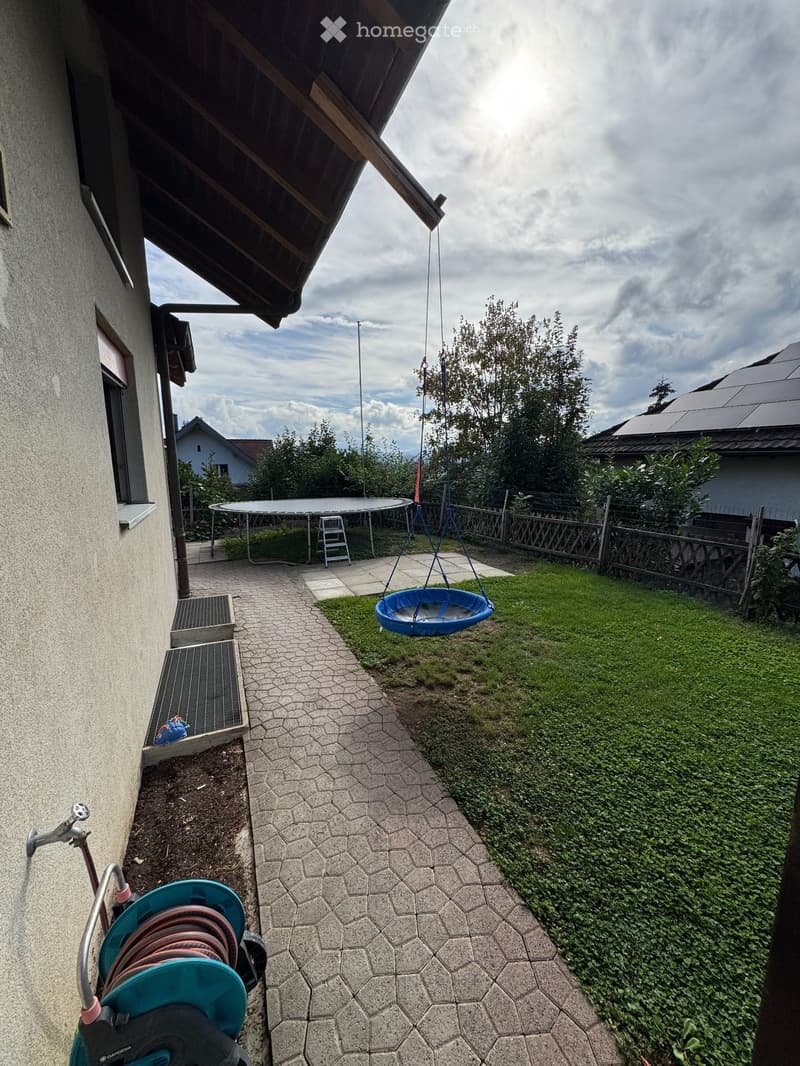
Child-friendly
Parking space
Garage
Documents (1)
Description
This single-family house, built in 1987 in solid construction, impresses with
around 250 m² of net living space, a well-thought-out floor plan, and a bright,
friendly living atmosphere. The generous room layout and the solid building substance
form an attractive basis for transforming the property into a home tailored to your
own ideas with contemporary renovations and personal design ideas.
Basement:
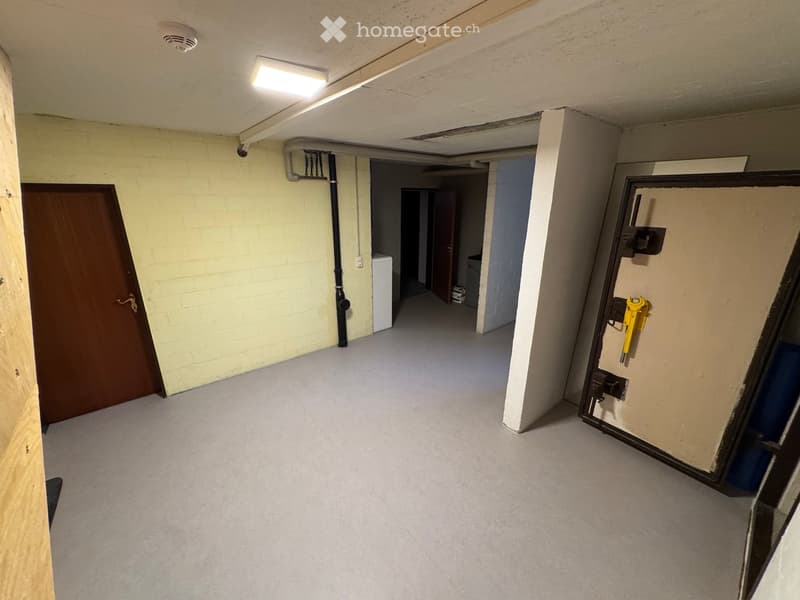
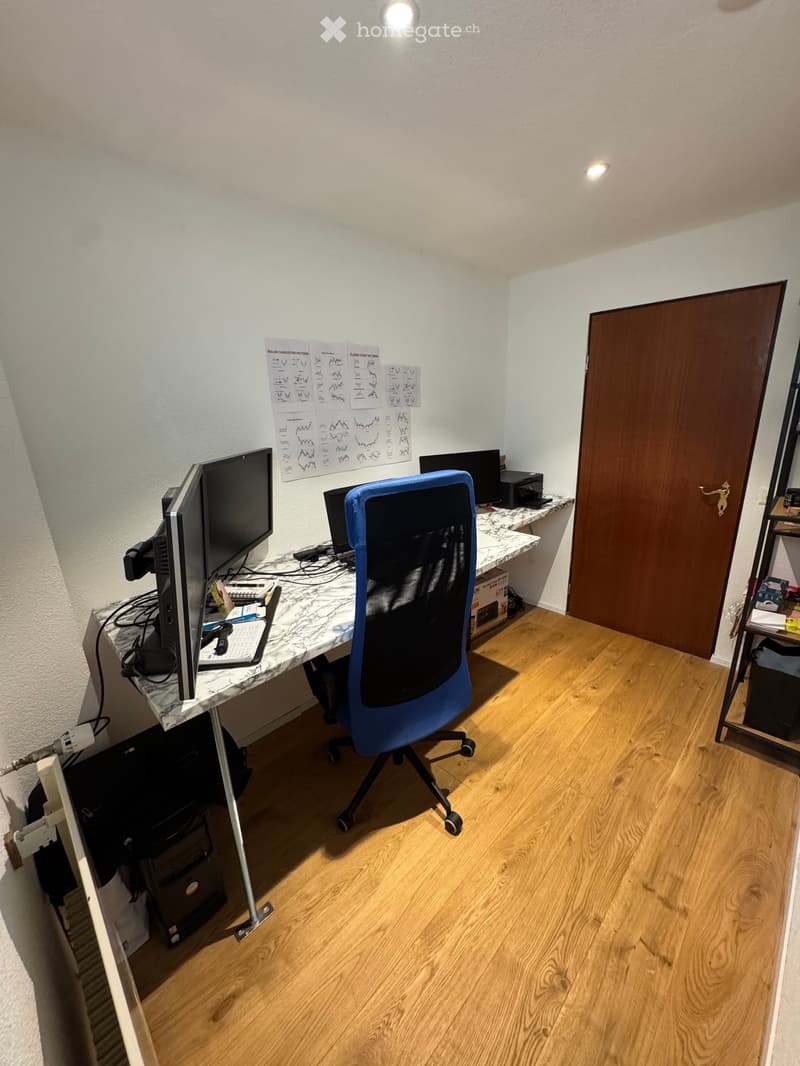
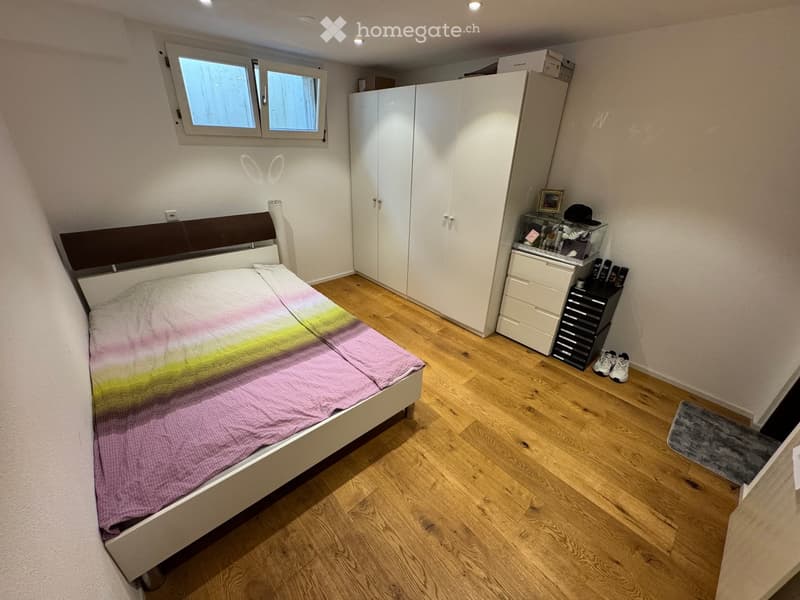
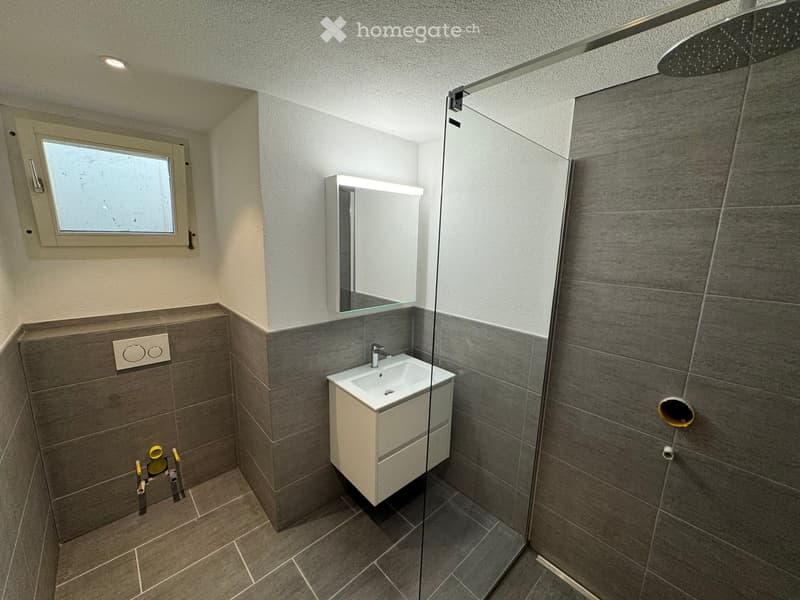
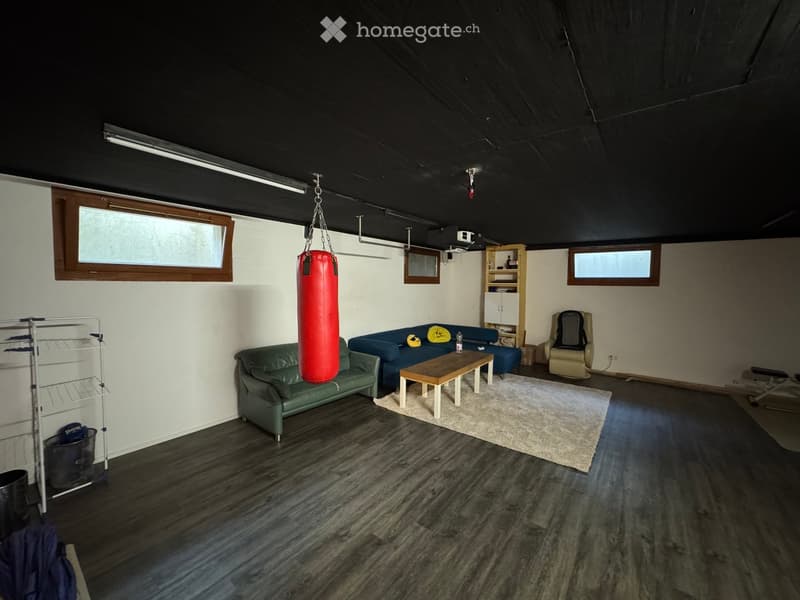
The fully developed basement offers two finished rooms, one with direct access to
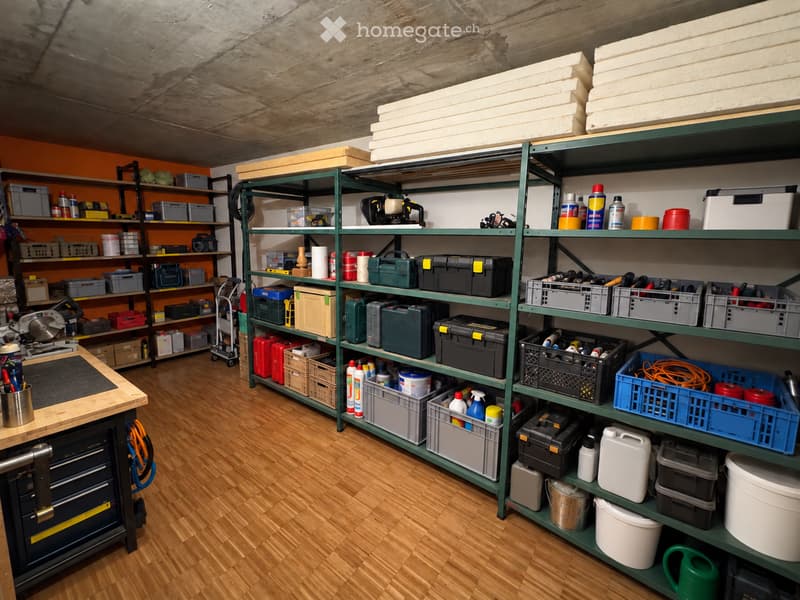
its own bathroom. The room offer is complemented by a spacious, insulated cellar
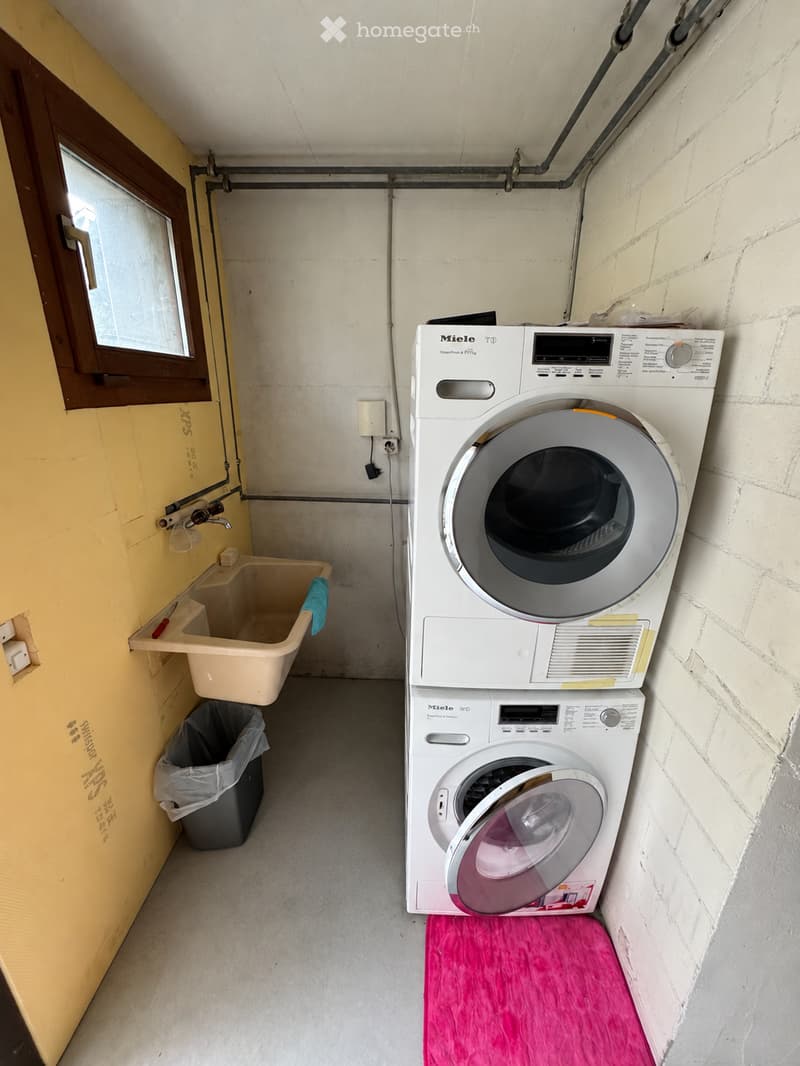
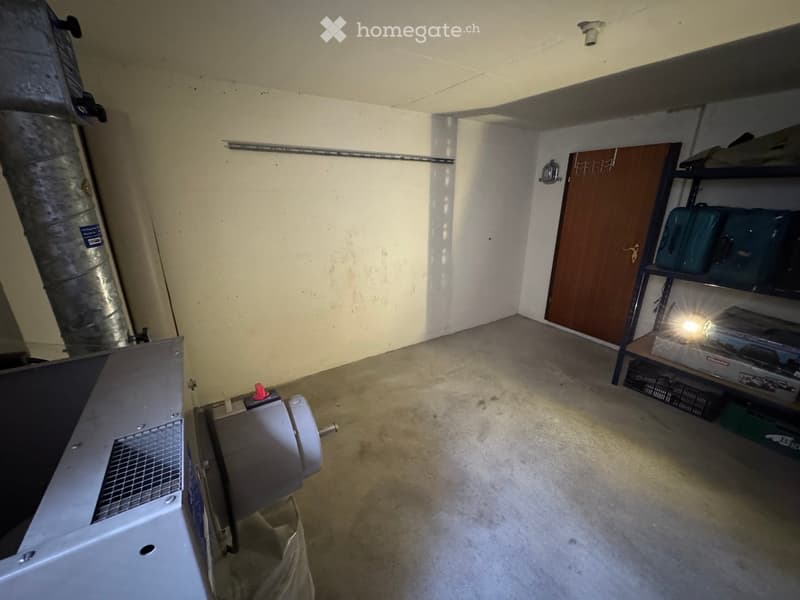
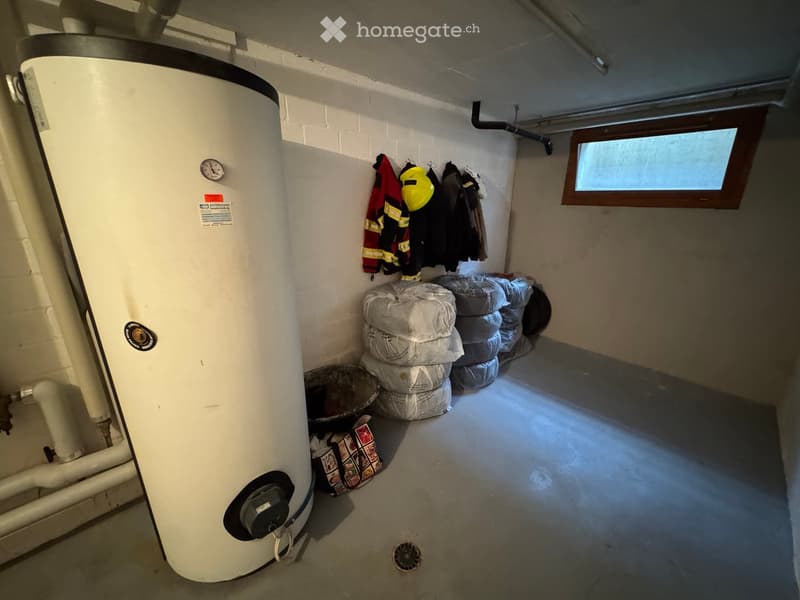
equipped with a vinyl floor. A spacious hallway with laundry room, an air raid shelter,
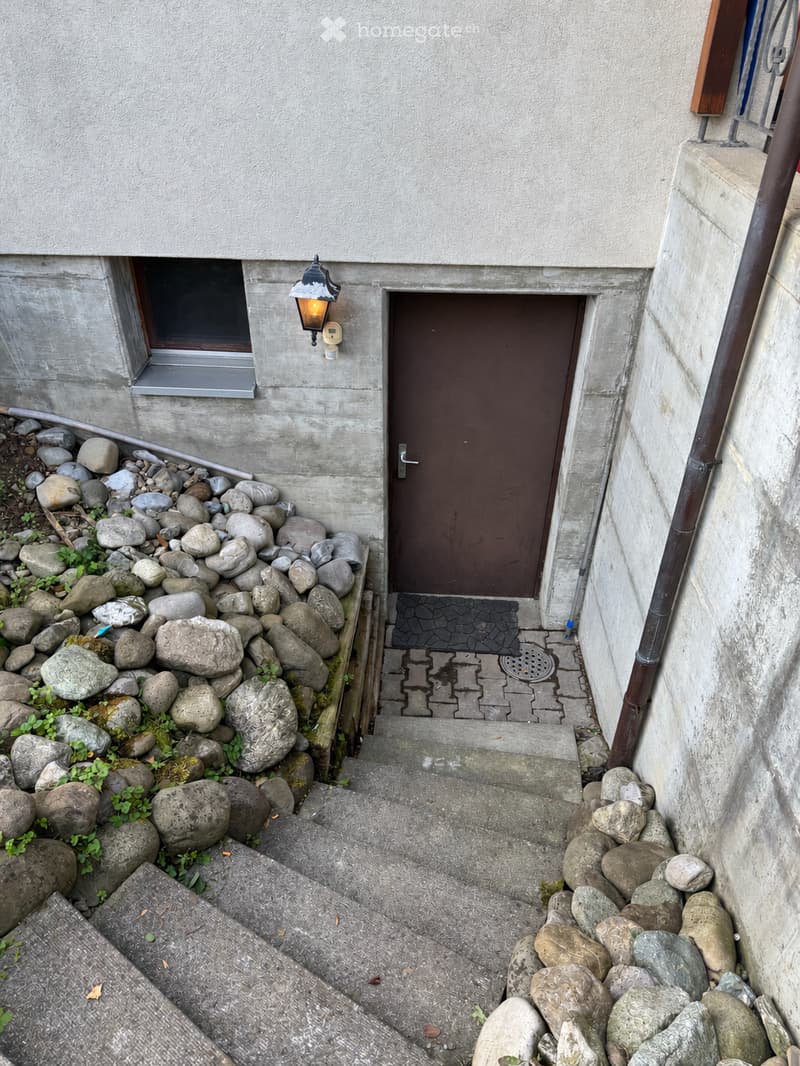
and the heating room with additional storage space and separate access to another
storage room complete the basement.
Ground floor:
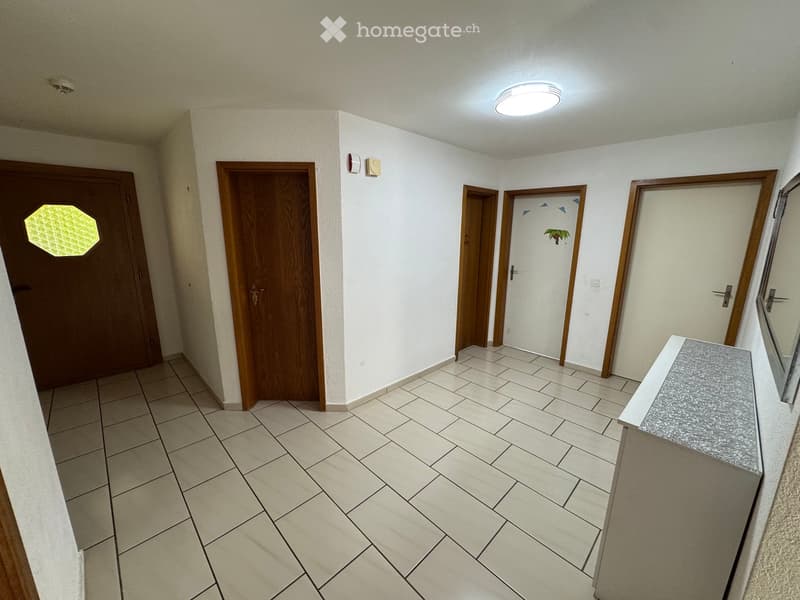
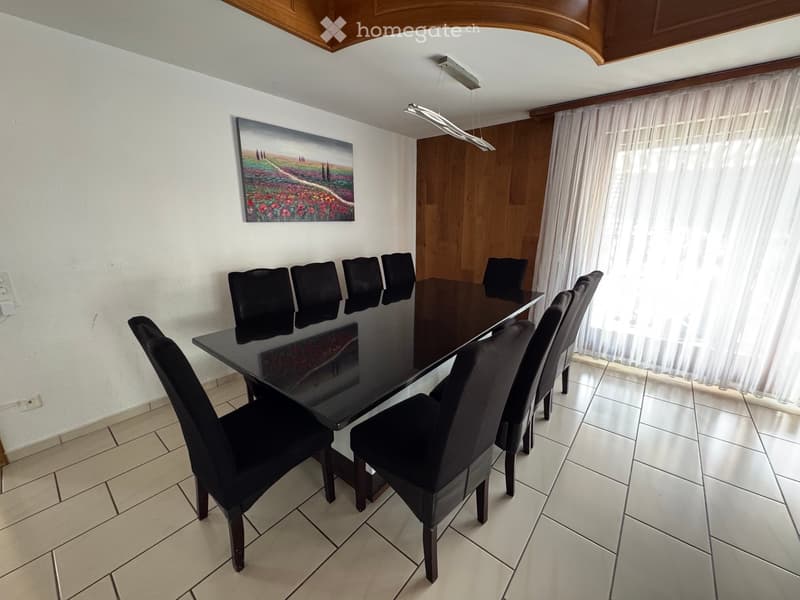
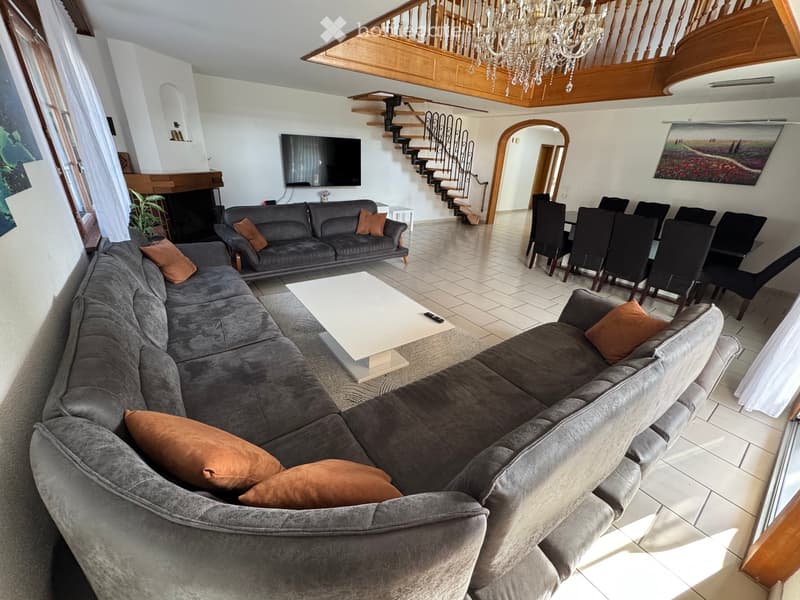
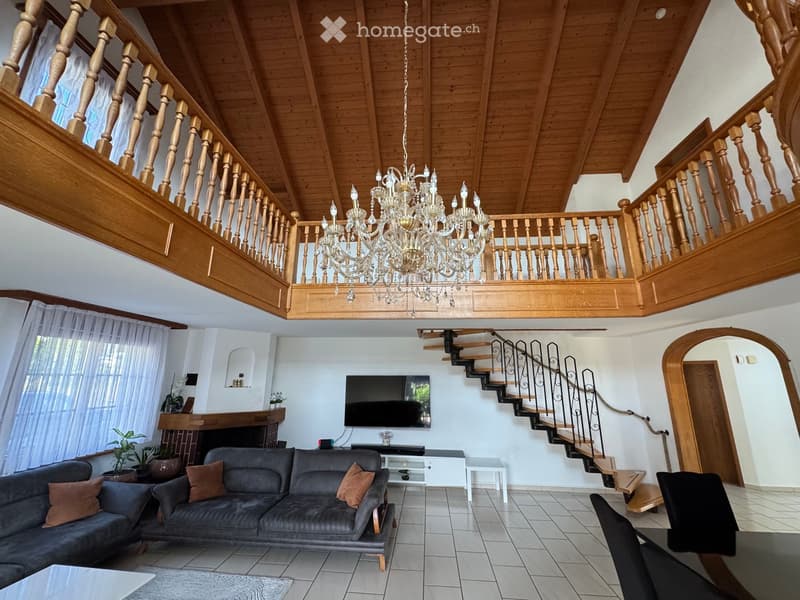
The spacious entrance leads to the open, light-filled living and dining area
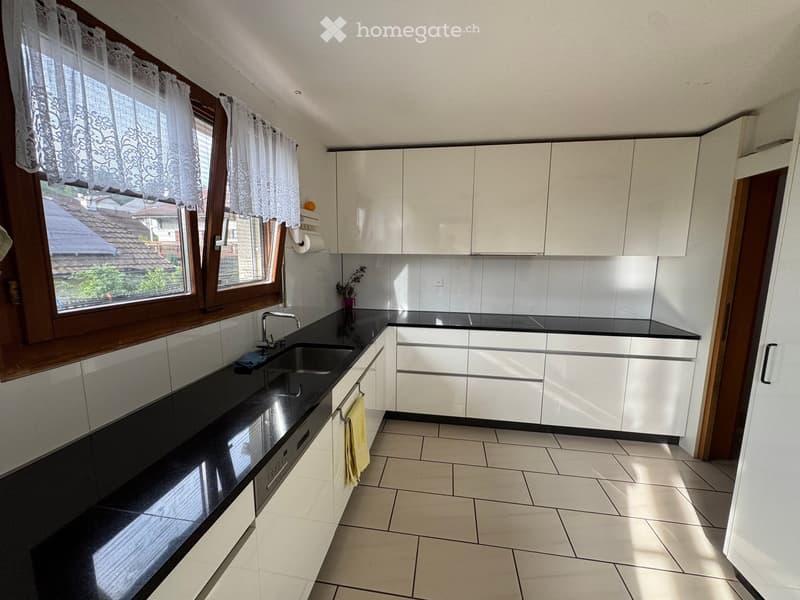
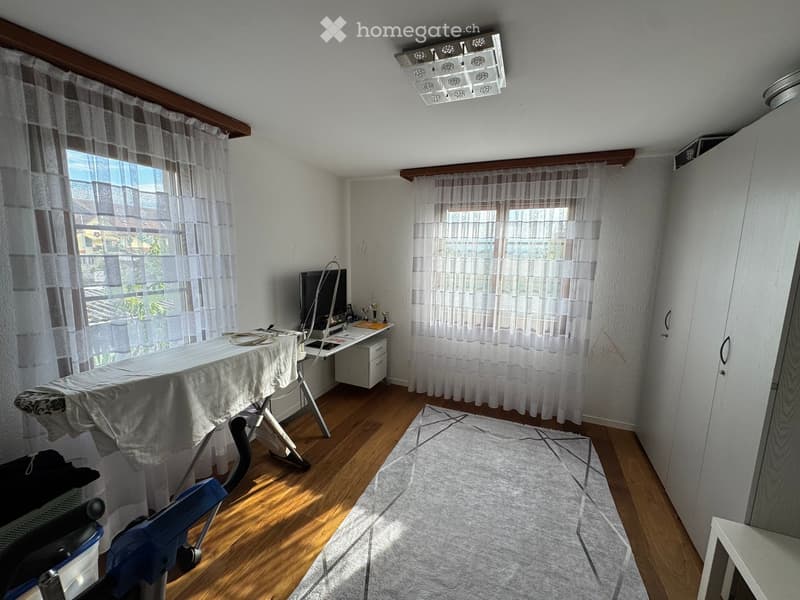
with a view to the gallery on the upper floor. A spacious kitchen and two separate
rooms that can be ideally used as a study, guest or playroom offer versatile living
possibilities. A bathroom and a separate toilet complete this floor.
Upper floor:
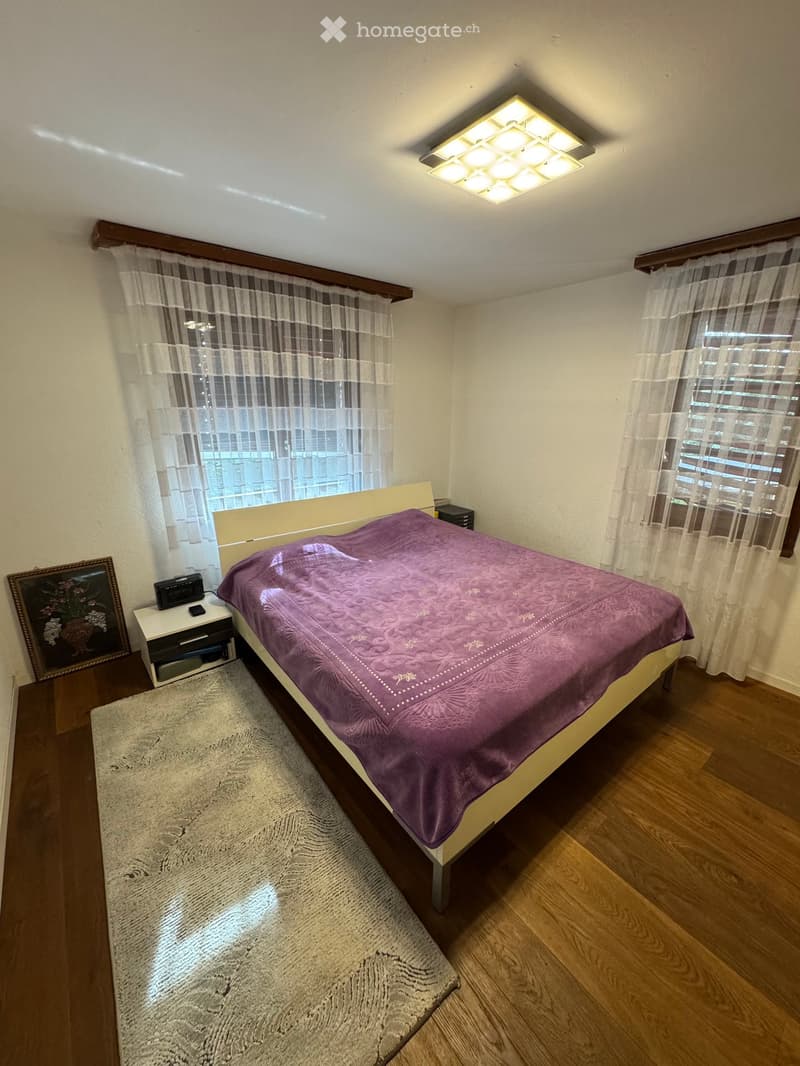
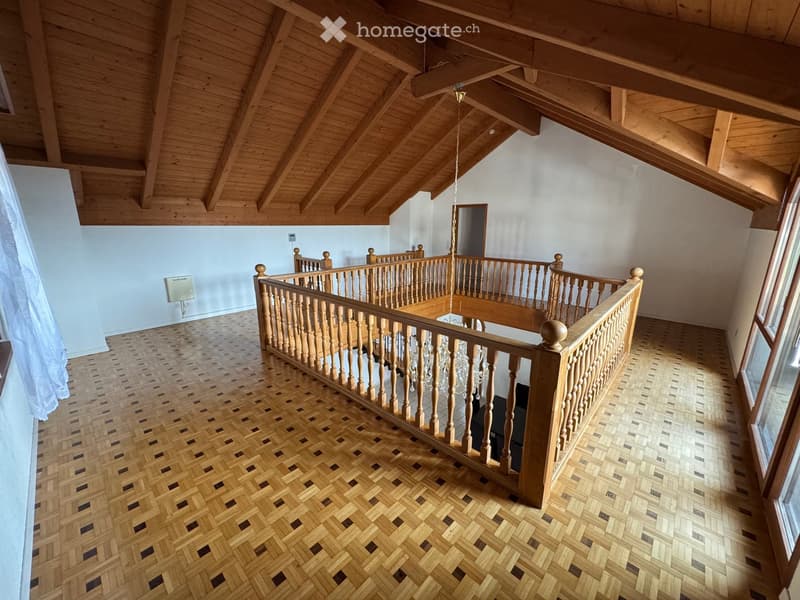
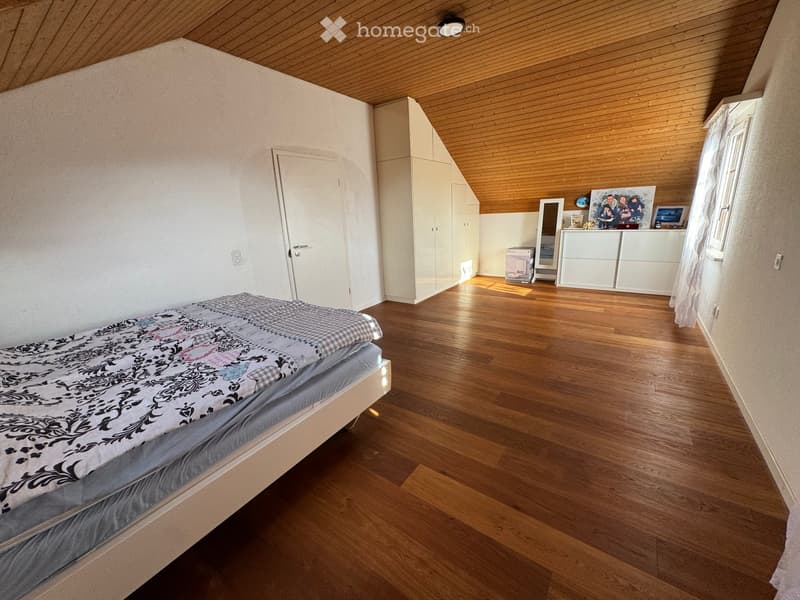
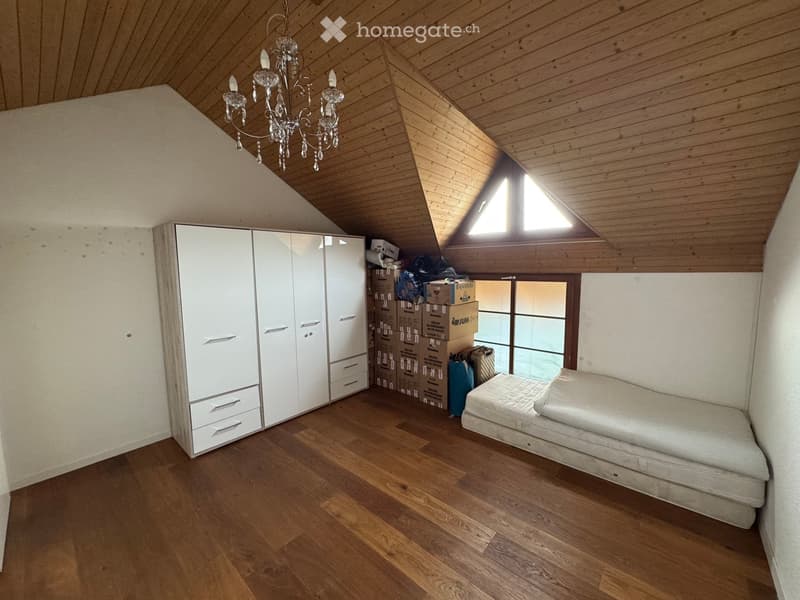
A beautiful, classic gallery characterizes the upper floor and leads to the two
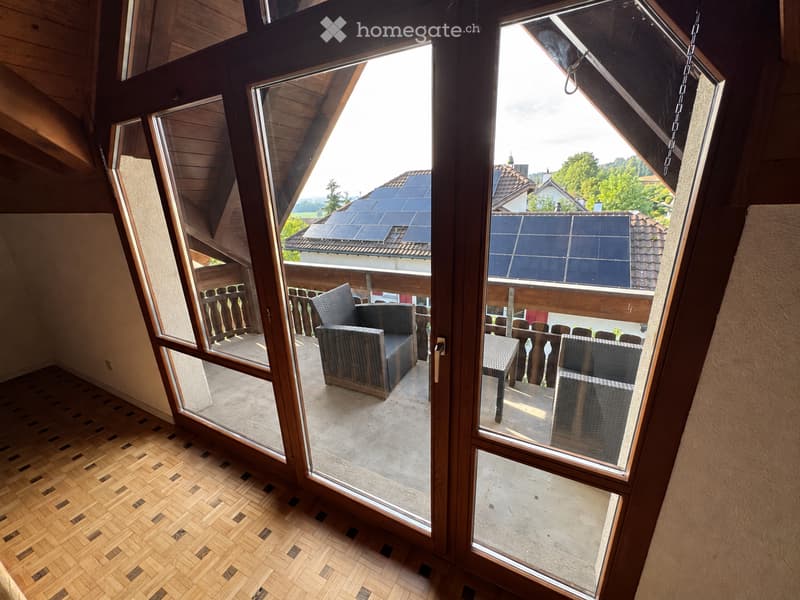
bedrooms. One of them delights with particularly generous space and a dreamy
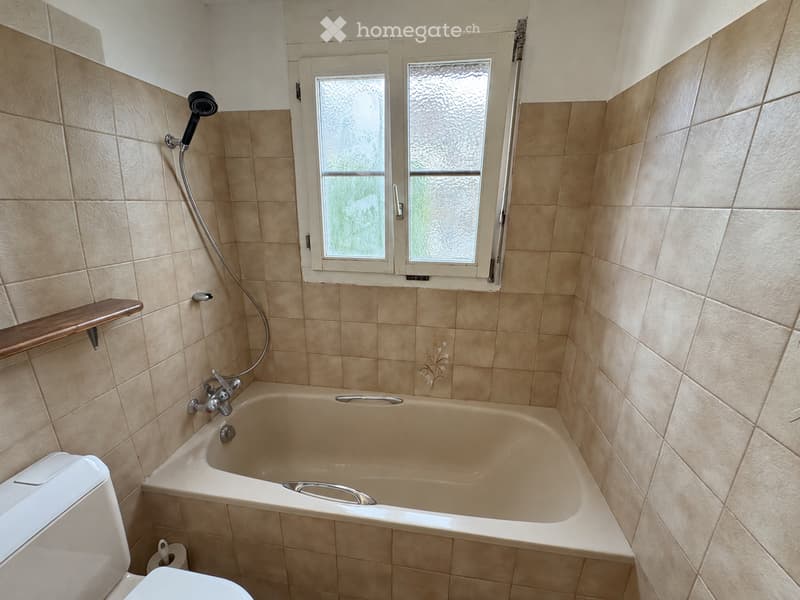
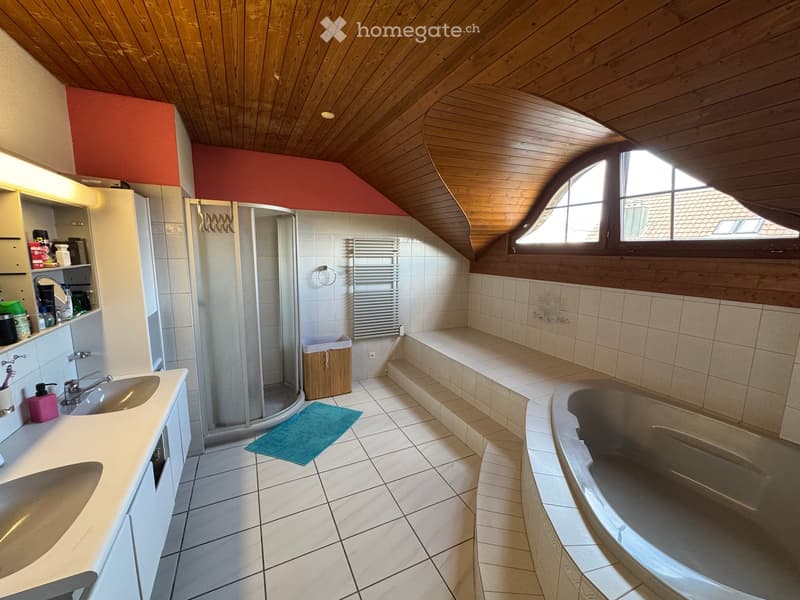
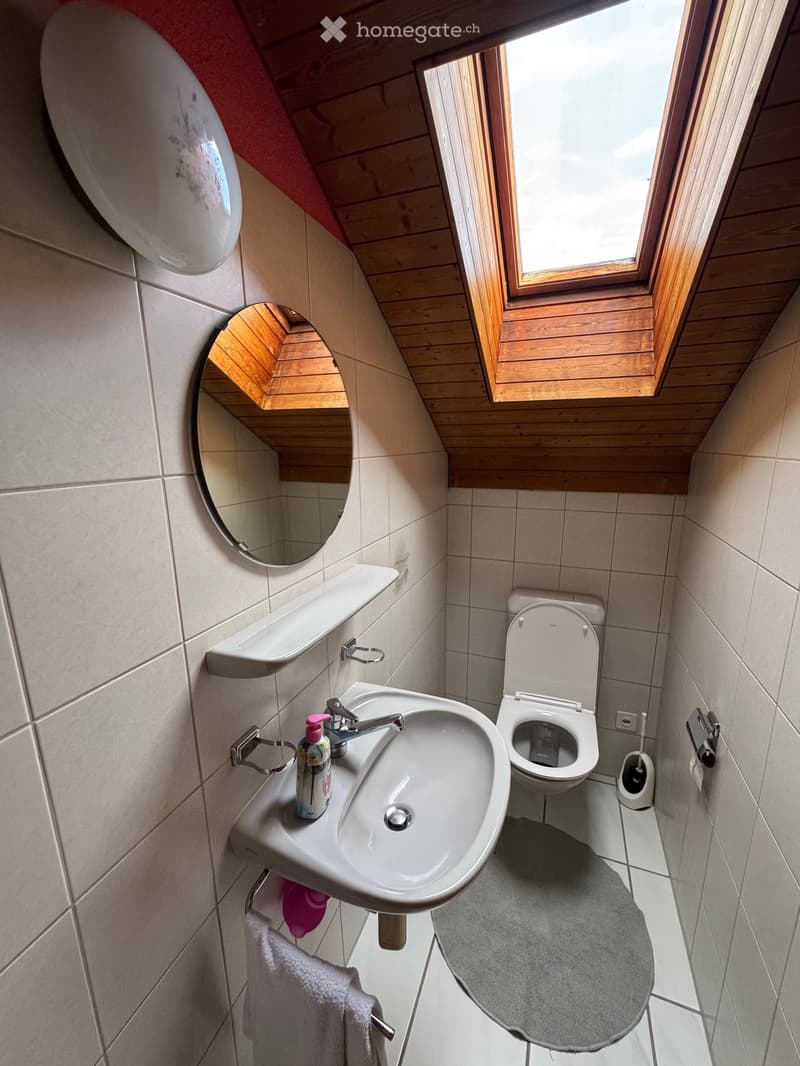
far-reaching view. Another bathroom with a corner bathtub and shower, as well as
a separate toilet, complete the room offer on this floor.
Further information:
Additional details and more photos of the property can be found in the real estate
exposé in the appendix. We would be happy to send you further information and
photos of this property upon request.
If we have piqued your interest, please do not hesitate to contact us for a personal
viewing - we look forward to showing you this property.
Mortgage Calculator
From dream house to home ownership: the mortgage calculator can help you estimate the affordability of this property.

Unlock the full experience
Sync your favourites, manage search alerts, and access all your important services seamlessly across devices. Create your free account for a personalized home search!
Contact
Wolfgang Köppel
- Listing ID
- 4003488732
- Object ref.
- yb7uw.x0ses