88774 results - All listings

New building
Corinna Hufschmid

Corinna Hufschmid

1 / 7
Corinna Hufschmid

Corinna Hufschmid

  • Parking space
  • Balcony / Terrace
  • Garage
  • +4
CHF 1,520,000.– Premium
4.5 rooms118m² living space
Kaiserstuhlstrasse 60, 8154 Oberglatt

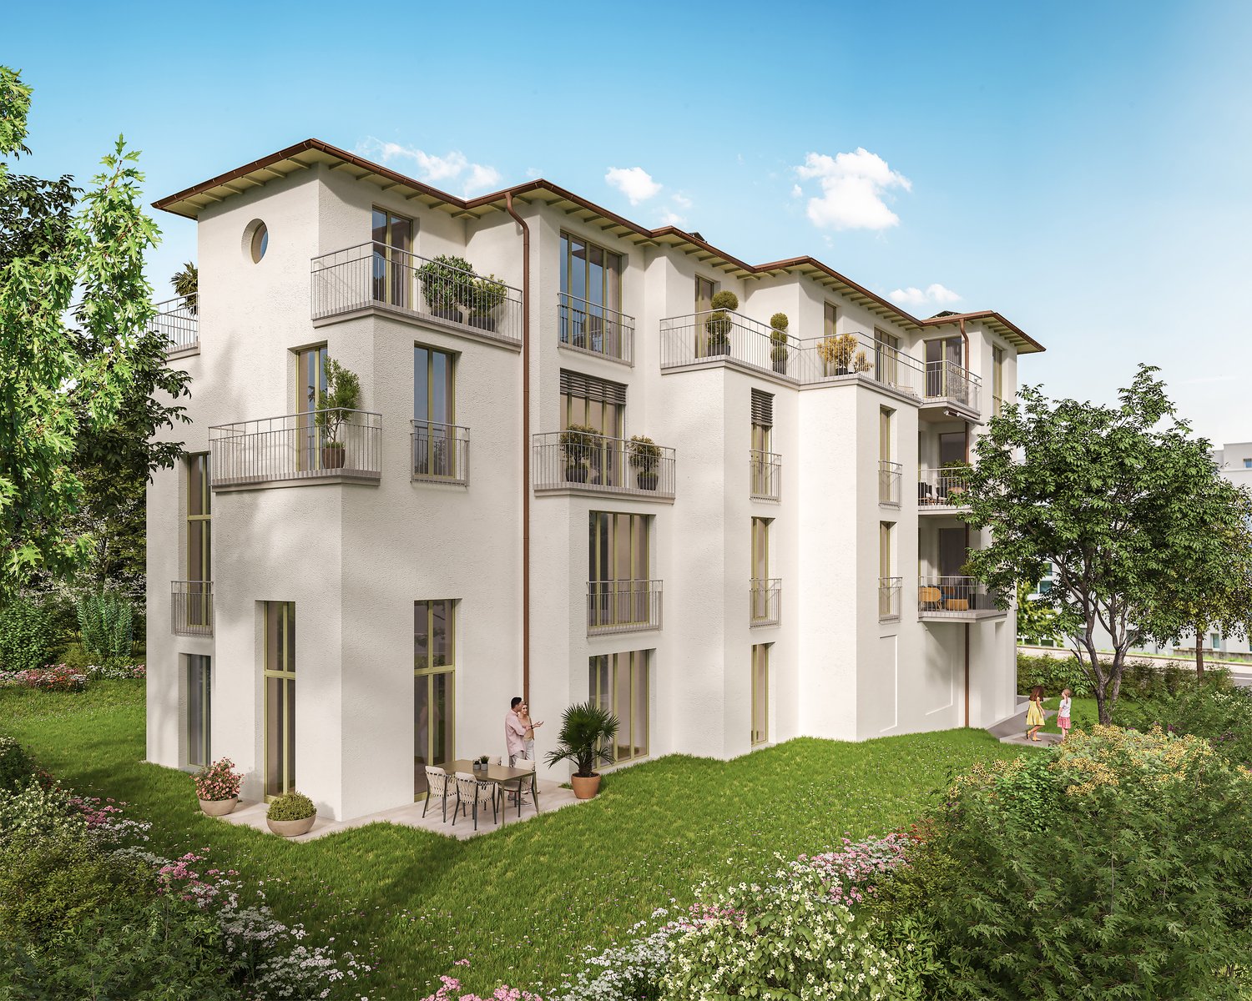
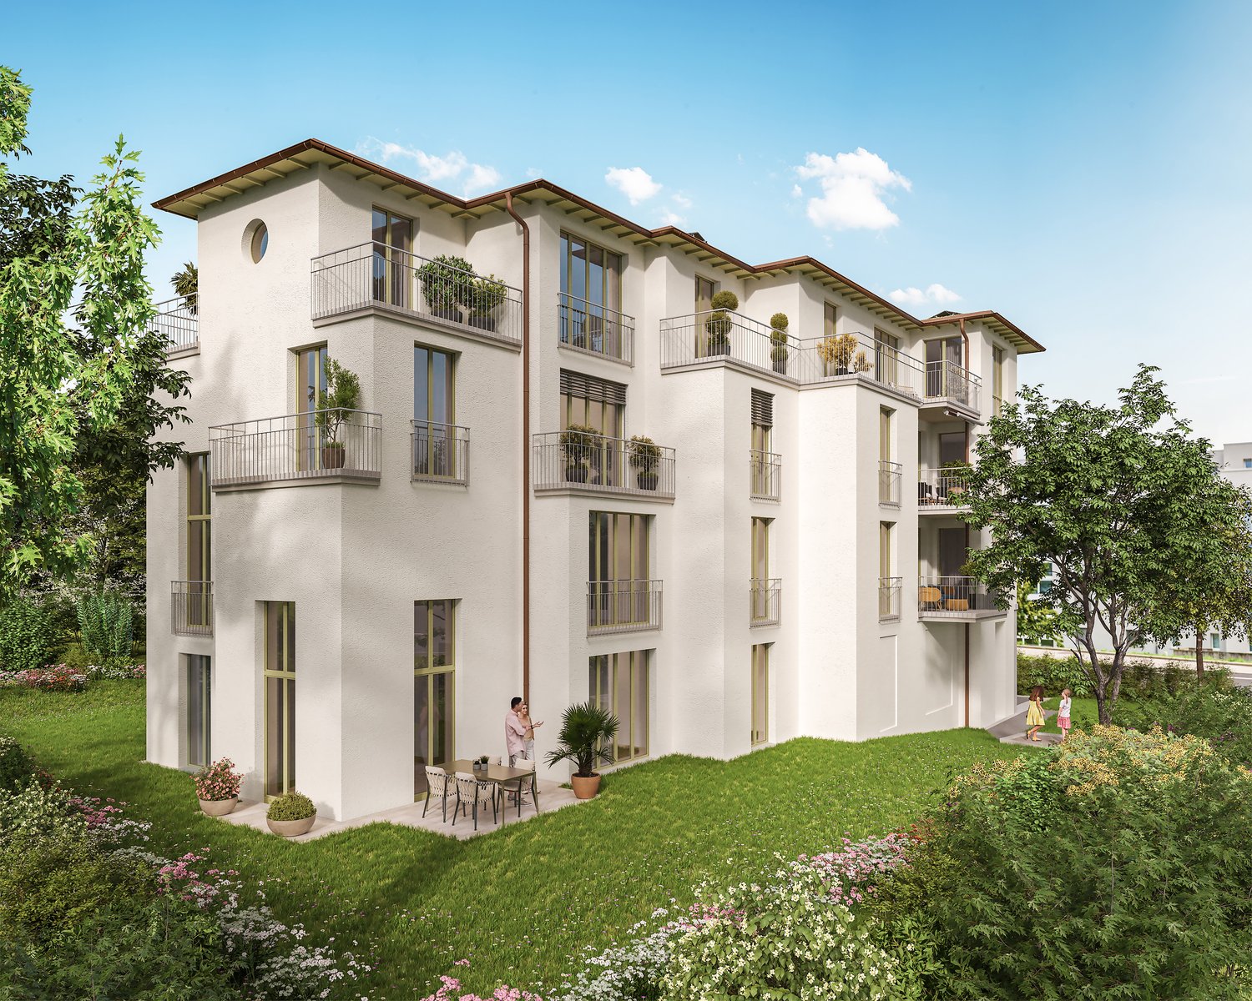
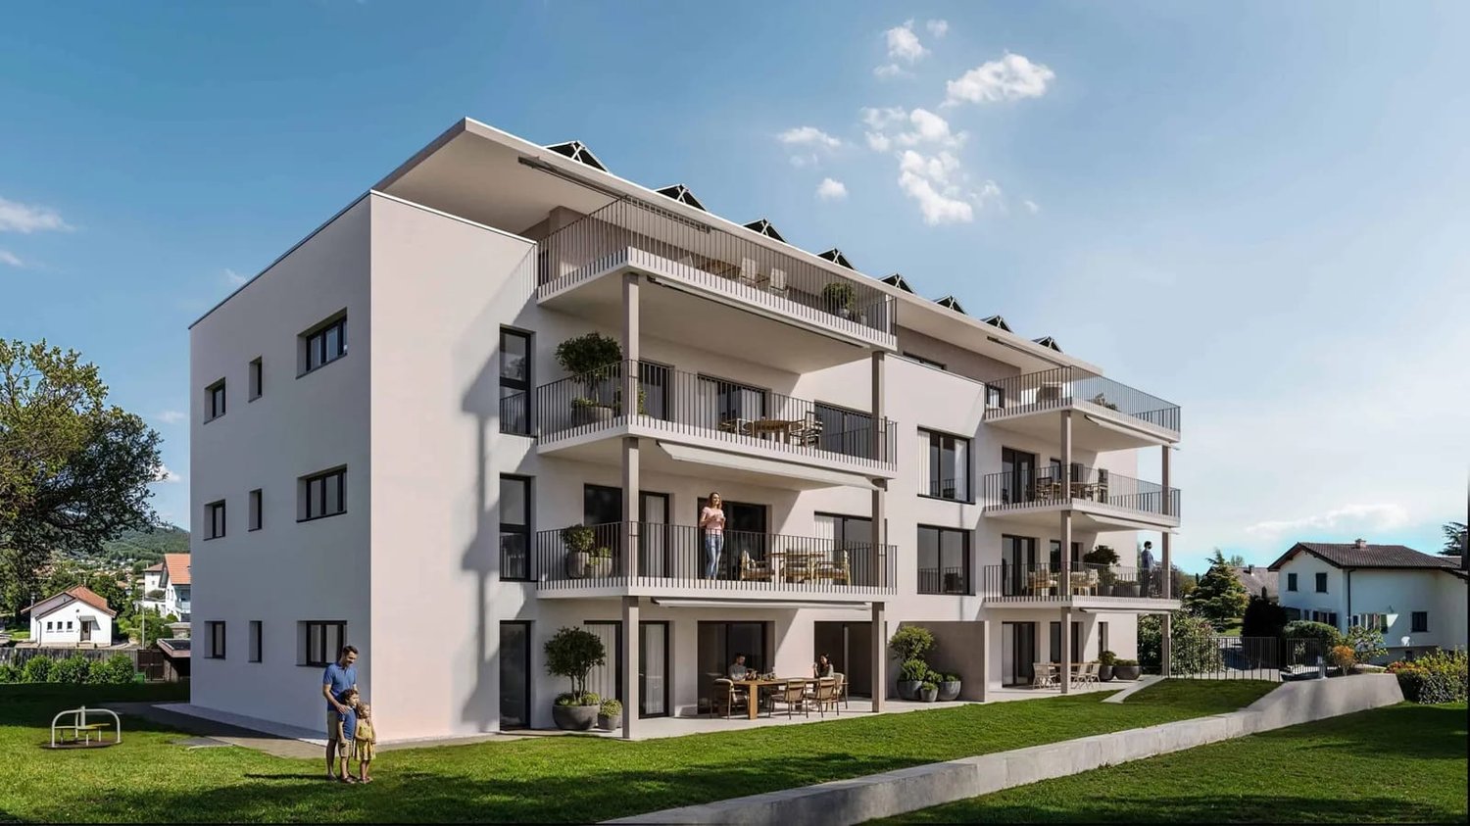
Modern 4.5-room attic apartment in a new building – Kaiserstuhlstrasse 60, Oberglatt

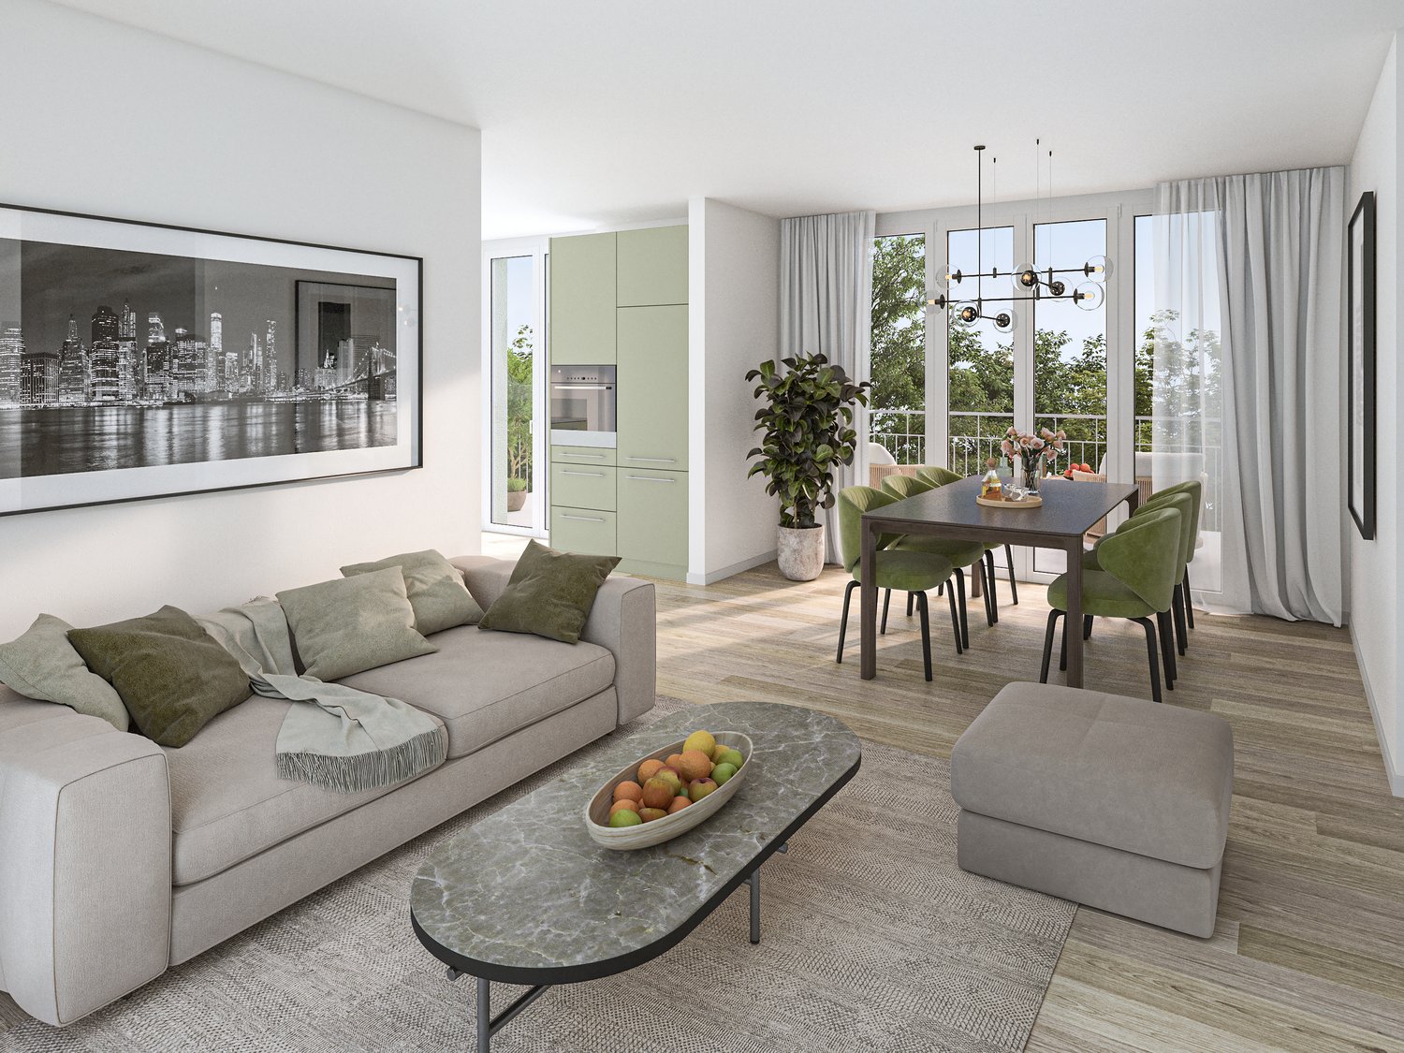
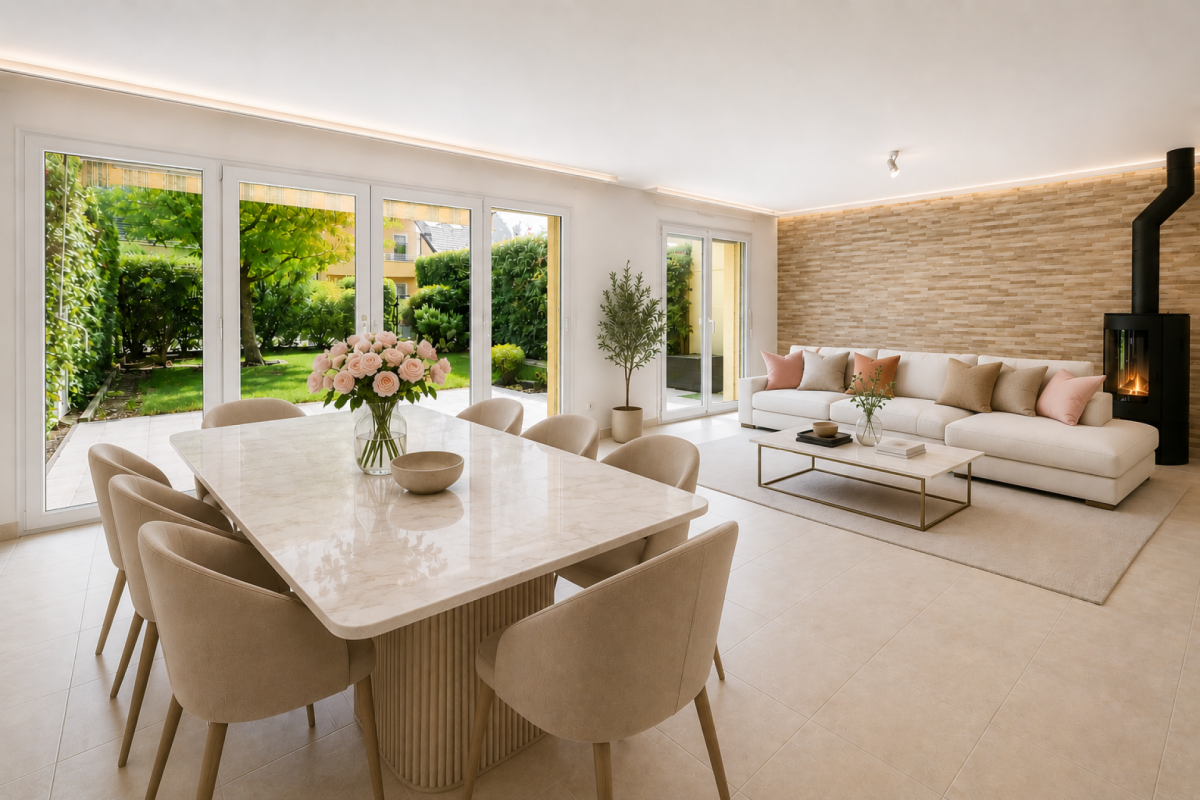
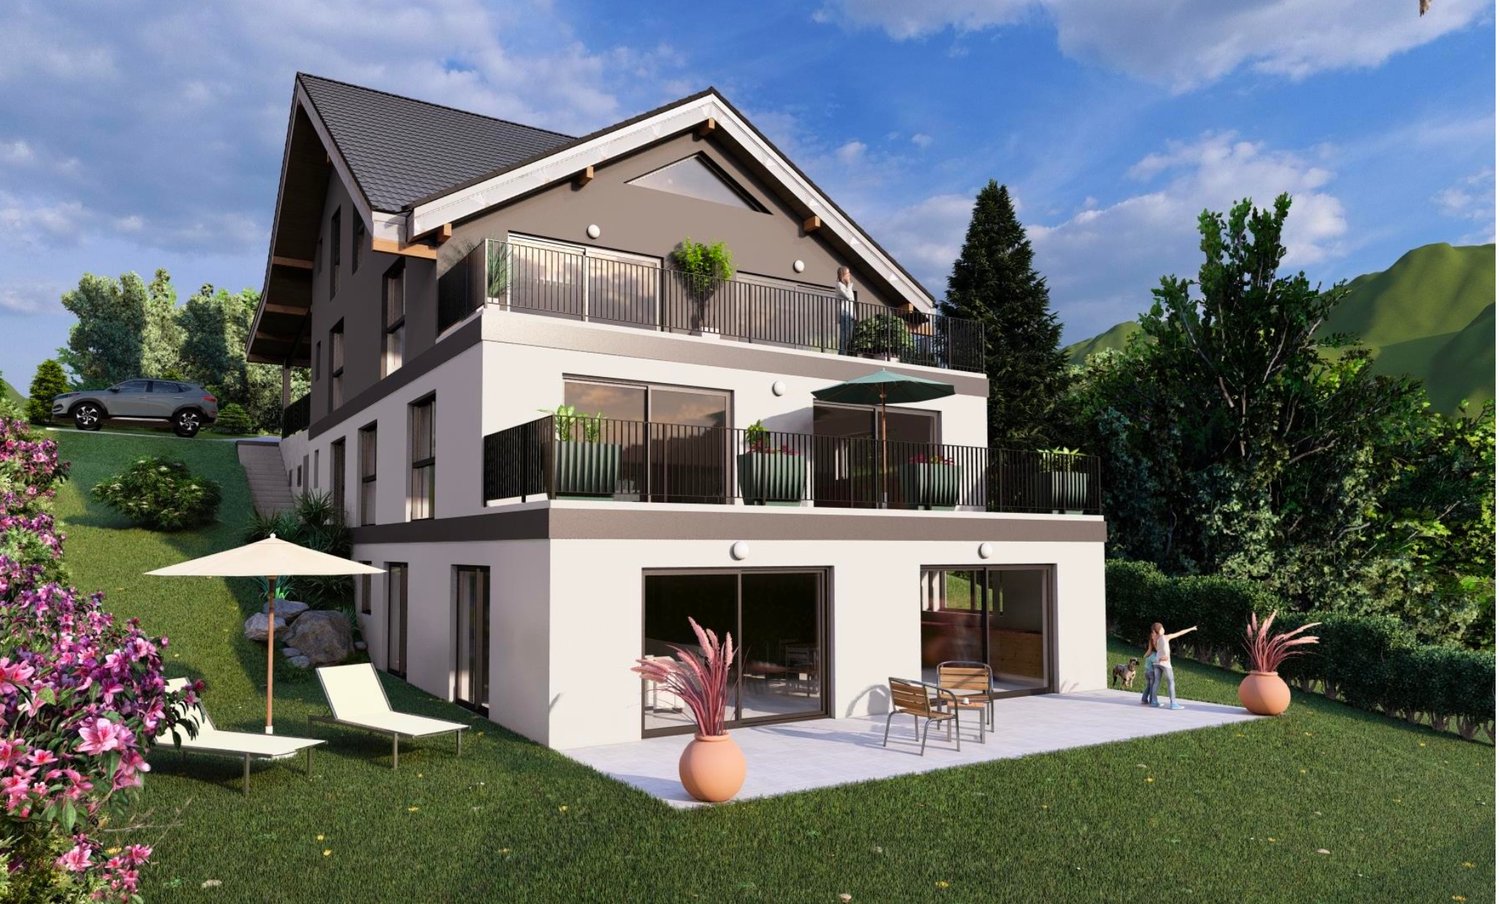
Haus Isolde – high-quality 4.5-room attic apartment with direct lift accessWelcome to Haus Isolde at Kaiserstuhlstrasse 60 in Oberglatt. This spacious 4.5-room attic apartment forms a special conclusion to the house and combines a lot of privacy, spacious outdoor areas, and thoughtful architecture.Discover the entire project at haus-isolde.ch. There you can request our sales brochure with all 9 apartments and further information about Haus Isolde.The apartment offers 118.2 m² of living space and a usable area of 155.9 m². A special highlight is the direct lift access to the attic apartment, which provides additional comfort and exclusivity.Three balconies with a total of 29.9 m² extend the living space outdoors and create various retreats with orientations to North, South, and West.Another architectural special feature is the room height of up to approximately 3.25 m in the office/kitchen area, which gives this part of the apartment a particularly spacious feel.Highlights • 4.5 rooms with 118.2 m² of living space • 155.9 m² of usable area • Direct lift access to the apartment • Three balconies with a total of 29.9 m² • Orientations to North, South, and West • Room height of up to approximately 3.25 m in the office/kitchen area • Spacious, open living, dining, and kitchen area • Two bathrooms • Modern new building with high-quality finishes • Private basement storage room with 7.8 m² • Parking space available in the underground garage Haus Isolde is located in a pleasant area in Oberglatt with good public transportation connections and shopping opportunities nearby.Availability: expected autumn/winter 2028Do you have questions or would you like to get to know the project better? Feel free to contact us directly – we look forward to a personal exchange. We also regularly organize sales events for Haus Isolde, where you can get to know us in person and learn more about the project and the available apartments.Further information and the sales brochure can be found at haus-isolde.ch.

  • Parking space
  • Balcony / Terrace
  • Garage
  • +4
Travel time
-
New building
Corinna Hufschmid

Corinna Hufschmid

1 / 6
Corinna Hufschmid

Corinna Hufschmid

  • Parking space
  • Balcony / Terrace
  • Garage
  • +3
CHF 610,000.– Premium
2.5 rooms51m² living space
Kaiserstuhlstrasse 60, 8154 Oberglatt

Modern 2.5-room new apartment with balcony in Oberglatt

Haus Isolde – charming 2.5-room new apartment with balconyWelcome to Haus Isolde on Kaiserstuhlstrasse 60 in Oberglatt. This attractive 2.5-room apartment on the 2nd floor impresses with a compact, well-thought-out floor plan, plenty of daylight, and modern living comfort.Discover the entire project at haus-isolde.ch. There you can request our sales brochure with all 9 apartments and further information about Haus Isolde.The apartment offers 50.6 m² of living space and a usable area of 64.5 m². The open living, dining, and kitchen area forms the heart of the apartment and creates a pleasant, modern living atmosphere.The 8.1 m² large balcony extends the living space outdoors and offers a beautiful spot for relaxed hours.Highlights • 2.5 rooms with 50.6 m² of living space • 64.5 m² of usable area • Balcony with 8.1 m² • Location on the 2nd floor • Bright rooms and well-thought-out floor plan • Open living, dining, and kitchen area • Modern new building with high-quality construction standard • Elevator • Private basement compartment with 5.8 m² • Parking space available in the underground garage Haus Isolde is located in a pleasant area in Oberglatt with good public transportation connections and shopping facilities nearby.Expected move-in date: autumn/winter 2028Do you have questions or would you like to get to know the project better? Feel free to contact us directly – we look forward to personal exchange. We also regularly organize sales events for Haus Isolde, where you can get to know us personally and learn more about the project and the available apartments.

  • Parking space
  • Balcony / Terrace
  • Garage
  • +3
Travel time
-
New building
Corinna Hufschmid

Corinna Hufschmid

1 / 8
Corinna Hufschmid

Corinna Hufschmid

  • Parking space
  • Balcony / Terrace
  • Garage
  • +3
CHF 1,360,000.– Premium
4.5 rooms107m² living space
Kaiserstuhlstrasse 60, 8154 Oberglatt

Modern 4.5-room new building apartment on the ground floor in Oberglatt

Haus Isolde – spacious 4.5-room new building apartment with extensive private gardenWelcome to Haus Isolde at Kaiserstuhlstrasse 60 in Oberglatt. This spacious 4.5-room new building apartment on the ground floor combines modern architecture, plenty of space, and an exceptionally generous outdoor area.Discover the entire project at haus-isolde.ch. There you can request our sales brochure with all 9 apartments and further information about Haus Isolde.The apartment offers 107.4 m² of living space and a usable area of 139 m². A special architectural highlight is the impressive room height of up to approx. 5.45 m in the kitchen area. It gives the open living, dining, and cooking area an exceptionally generous sense of space.The private garden with 197.9 m² as well as the two seating areas with 12.3 m² and 11.3 m² offer plenty of space for relaxed hours outdoors.Highlights • 4.5 rooms with 107.4 m² of living space • 139 m² of usable area • Private garden with 197.9 m² • Two seating areas with 12.3 m² and 11.3 m² • Room height of up to approx. 5.45 m in the kitchen area • Two bathrooms • Modern new building with high-quality equipment • Lift and barrier-free access • Own cellar compartment • Private parking space available Haus Isolde is located in a pleasant area in Oberglatt with good public transport connections and shopping facilities nearby.Available: expected autumn/winter 2028Do you have questions or would you like to get to know the project better? Feel free to contact us directly – we look forward to personal exchange. We also regularly organize sales events for Haus Isolde, where you can get to know us personally and learn more about the project and the available apartments.Further information and the sales brochure can be found at haus-isolde.ch.

  • Parking space
  • Balcony / Terrace
  • Garage
  • +3
Travel time
-
New building
1 / 13
CHF 855,000.– Premium
4.5 rooms132m² living space
Hintergasse 21, 4704 Niederbipp

New Build: 4.5-Room Garden Apartment with Seating Area in Niederbipp (132 m2)

New construction project with private garden and covered seating areaIn Niederbipp, this attractive 4.5-room garden apartment is being built on the ground floor of a high-quality new construction project. The spacious net living area of 132 m² offers plenty of space for couples and families. A special highlight is the private garden with 127 m², which, together with the covered seating area of 21.4 m², creates additional outdoor living space.The openly designed kitchen, dining, and living area forms the center of the apartment and offers direct access to the seating area and garden. According to the floor plan, the room program includes a bedroom with adjacent dressing room, two other rooms, a bathroom with shower, bathtub, and toilet, as well as a separate guest toilet. A storage room near the kitchen and the planned space for a washing machine and tumble dryer provide practical living comfort. A basement compartment with approximately 12.2 m² complements the offer.The new building will be equipped with modern and energy-efficient house technology. An integrated air-water heat pump and underfloor heating provide pleasant warmth. A solar area of approximately 200 m² supports the sustainable energy concept. The elevator in the house enables comfortable access to all floors. The interior design can be co-determined within the possibilities. • 4.5 rooms and 132 m² net living area • 127 m² private garden and 21.4 m² covered seating area • New building with year of construction 2028 • Air-water heat pump and underfloor heating • Elevator and basement compartment with approximately 12.2 m² • Schools in the immediate vicinity • Niederbipp ASM train station within walking distance • Motorway access approximately 1.1 km away The purchase price is CHF 855,000. Parking spaces in the garage can be purchased separately for CHF 38,000 each. The project is currently in the building permit process. The construction start is planned for 2027 and the move-in date for 2028.More information can also be found on the project page www.niederbipp-hintergasse.chThe visualizations serve as inspiration; furniture and individual equipment details are not part of the offer.

Travel time
-
  • Two-story house with a combination of light-colored plaster and wooden siding, multiple windows, and a small garden area in front.
  • Empty room with wooden flooring, white walls, and a door leading to another room. The adjacent room features a kitchen area with cabinets and a window.
  • Modern kitchen with light-colored cabinets, a stainless steel sink, and wooden flooring. Large windows and sliding glass doors lead to an outdoor area.
  • Empty room with wooden flooring, white walls, large windows, and sliding glass doors leading to an outdoor area.
  • A narrow hallway with a white washing machine and dryer on the left, leading to an open space with wooden flooring and large glass doors.
  • Empty room with white walls, wooden flooring, and a window with multiple panes. A door leads to another room.
  • Empty room with wooden flooring, white walls, and large windows allowing natural light. No furniture or furnishings are present.
  • Empty room with white walls, wooden floor, single window, and electrical outlets.
  • Empty room with wooden flooring, white walls, and a window showing a street view. No furniture or equipment present.
  • Modern bathroom with a bathtub, toilet, sink, large mirror, and built-in cabinet. Light-colored tiles and a window provide natural light.
  • Modern bathroom with a white sink, mirror, toilet, and glass-enclosed shower. Light-colored tiles and sleek fixtures.
  • Well-maintained garden with green lawn, small tree, and surrounding residential buildings.
  • A modern, covered balcony with white tiled flooring, large glass sliding doors leading to an interior space, and a view of a well-maintained garden with green grass, trees, and a small landscaped area.
  • Floor plan showing a residential layout with rooms labeled, including a living/dining/kitchen area, bedroom, office, washroom, and loggia. Outdoor area and garden space are also depicted.
  • Ground floor floor plan of a 5.5-room apartment (124.3 m²) featuring living room, kitchen/dining area, 3 bedrooms, bathroom, shower/WC, hallway, entrance, sitting area, and office/guest space.
1 / 15
Empty room with wooden flooring, white walls, and a door leading to another room. The adjacent room features a kitchen area with cabinets and a window.
Modern kitchen with light-colored cabinets, a stainless steel sink, and wooden flooring. Large windows and sliding glass doors lead to an outdoor area.
Empty room with wooden flooring, white walls, large windows, and sliding glass doors leading to an outdoor area.
CHF 3,480.– Premium
5.5 rooms124m² living space
Im Gässli 3, 8604 Volketswil

Apartment in Volketswil

In a popular residential area of Volketswil, in a quiet and yet central location, we are renting this beautiful 5.5-room apartment on the ground floor of a high-quality new building as of November 1, 2026.Everything is so close, not just Lake Greifensee and nature. You can also reach Zurich from Schwerzenbach train station with the S9 and S14 in 11 minutes or Uster in 5 minutes. The highway connection is also just a few minutes away. Numerous shopping facilities such as the Volkiland shopping center or the modern Inside Volketswil are easily accessible on foot. Whether schools, supermarkets, boutiques, drugstores, or cozy cafes – everything for daily needs is right outside the front door.The apartment impresses with a well-thought-out floor plan and a bright, inviting living atmosphere. With a living area of around 124 m², this apartment offers everything that modern living is all about: Already when entering the apartment, the spacious entrance area catches the eye. • The modern kitchen with elegant fronts and high-quality appliances (ceramic glass cooktop, oven, steamer, dishwasher, refrigerator, and extractor) offers plenty of workspace and storage space. An ideal place for all who like to cook. You can continue conversations with your guests without interruption while they are at the dining table or have made themselves comfortable on the sofa in the living room. • open design between kitchen/dining and living area • large seating area and very large green space, inviting you to linger and relax • three spacious bedrooms • a study or guest room • a bright, modern bathroom with bathtub, sink, and toilet • a second bright, modern bathroom with shower, sink, toilet, and laundry tower • wardrobe/shoe closet right at the entrance to the apartment as well as a practical storage room next to the entrance • basement room with approximately 13 m² of storage space Thanks to the large or numerous windows, you experience a bright atmosphere with plenty of daylight. The noble parquet floor gives the living room and bedrooms a warm and high-quality appearance.Additionally, a common drying room and bike room are available to all tenants.A parking space in the ground-level garage can be rented for CHF 200.00 per month. Another vehicle can also be parked in front of the garage.Have you become curious? Already virtually furnishing? Contact us. We look forward to your contact.

Travel time
-
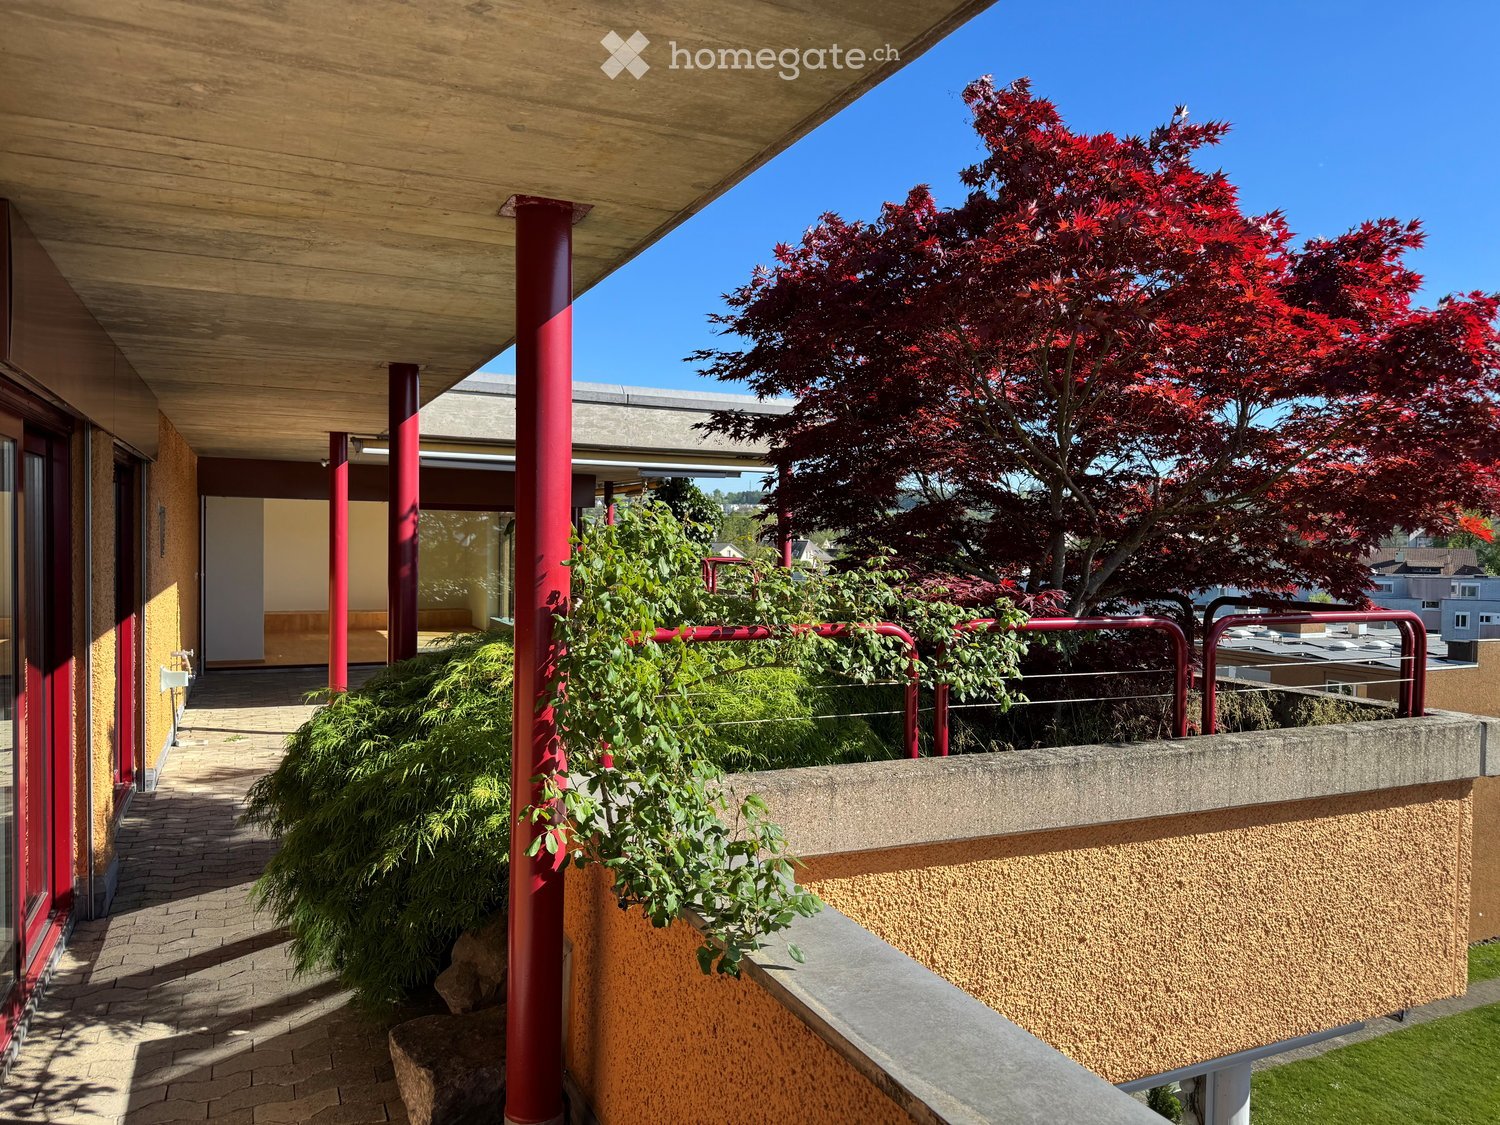
  • Balcony / Terrace. Balcony with wooden ceiling, red metal railings, brick pavement, and surrounding greenery including a red maple tree.
  • Living Room. Modern living room with light wooden flooring, large glass doors leading to a patio, and a built-in fireplace.
  • Unfurnished Room. Bright, unfurnished room with large floor-to-ceiling windows, wooden flooring, and a fireplace.
  • Unfurnished Room. Empty room with light wooden flooring, white walls, and large windows allowing natural light. Features a fireplace and a built-in bench along one wall.
  • Kitchen. Modern kitchen with light-colored cabinets, a central island, and large windows offering a view of greenery outside.
  • Kitchen. Modern kitchen with white cabinets, black countertops, a large window overlooking greenery, and a stainless steel range hood.
  • Unfurnished Room. Empty room with wooden flooring, large sliding glass doors leading to a garden area, and natural light streaming in.
  • Unfurnished Room. Empty room with wooden flooring, large sliding glass doors leading to a garden, and natural light streaming in.
  • Unfurnished Room. Empty room with wooden flooring, white walls, large window with view of trees and houses, radiator below window, and a single light fixture on the ceiling.
  • Unfurnished Room. Empty room with wooden flooring, white walls, large window with view, radiator, and ceiling light fixture.
  • Bathroom. Modern bathroom with red tiled walls, white countertop, double sink, and large mirror.
  • Garden / Outdoor Area. Modern house exterior with a raised ground floor, large windows, and a well-maintained garden featuring shrubs, trees, and a stone pathway.
  • Balcony / Terrace. Balcony with glass railings, red metal supports, and a view of the city and surrounding greenery.
  • Garden / Outdoor Area. A lush rooftop garden with various plants, trees, and a wooden bench, offering a scenic view of a town and surrounding hills.
  • Balcony / Terrace. Balcony with a round table and two chairs, surrounded by greenery and a clear blue sky.
  • Garden / Outdoor Area. A modern building with orange brick walls and large windows is surrounded by a lush garden with various plants, shrubs, and trees bearing berries.
  • Building. Multi-story orange apartment building with balconies and greenery, surrounded by a grassy lawn and trees.
1 / 17
Living Room. Modern living room with light wooden flooring, large glass doors leading to a patio, and a built-in fireplace.
Unfurnished Room. Bright, unfurnished room with large floor-to-ceiling windows, wooden flooring, and a fireplace.
Unfurnished Room. Empty room with light wooden flooring, white walls, and large windows allowing natural light. Features a fireplace and a built-in bench along one wall.
CHF 2,200,000.– Premium
6.5 rooms170m² living space
Landvogt-Waser-Strasse 70, 8405 Winterthur

Attic ownership apartment in Winterthur

Object description6 ½-room attic apartment, 170 m2 living space, 235 m2 large terrace, sunny location with unobstructed viewsIn condominium ownership, apartment No. 18 on the 6th floor, 2 underground parking spaces No. 20 and 21, cellar compartment in SR, lift directly into the apartmentLocationSoutheast slope on the outskirts of Winterthur-Seen, at the foot of Sonnenberg and Hulmen.With excellent public transport connections (S-Bahn to Winterthur/Zurich/St. Gallen 5 minutes' walk, city bus 2 minutes), bike routes to the city center.Very good infrastructure with all schools and shopping facilities within easy walking distance. At the entrance to the romantic recreational area Tösstal, with many great bike paths, bike trails over hill and stone, as well as scenic hiking opportunities along the Töss.Expansion description Massive construction, well-maintained expansion standard, well-kept.Bright spacious room layout with Nordic noblesse, with lift (barrier-free) directly into the apartment, chimney in the living room, modern bright kitchen with natural stone cladding, wet cells bath/WC and shower/WC (1974). Metal sliding windows towards the terrace, otherwise wood-metal. Large, extensive naturally greened terrace, with automatic irrigation system. Radiator/convector heating. Washing machine/tumbler in the apartment. IT glass fiber connection.Surfaces: rooms/living areas mostly with ahorn parquet (various light discolorations), walls/ceilings white plaster painted; housekeeping/storage room linoleum floor (in need of renovation); kitchen ceramic floor; wet cells glass mosaic; terrace with composite stone paving, shrub beds and green areas.General Year of construction settlement Büelhof 1973/74, building continuously well-maintainedHeating energy through district heating system "Waser" from StadtwerkPhotovoltaic system on flat roofs above attic apartmentsBasic installation e-mobility with load management in underground parkingCo-use right to car wash box, children's playground and playing fieldArrange a viewing appointment:Phone +41 79 774 67 44..


Travel time
-
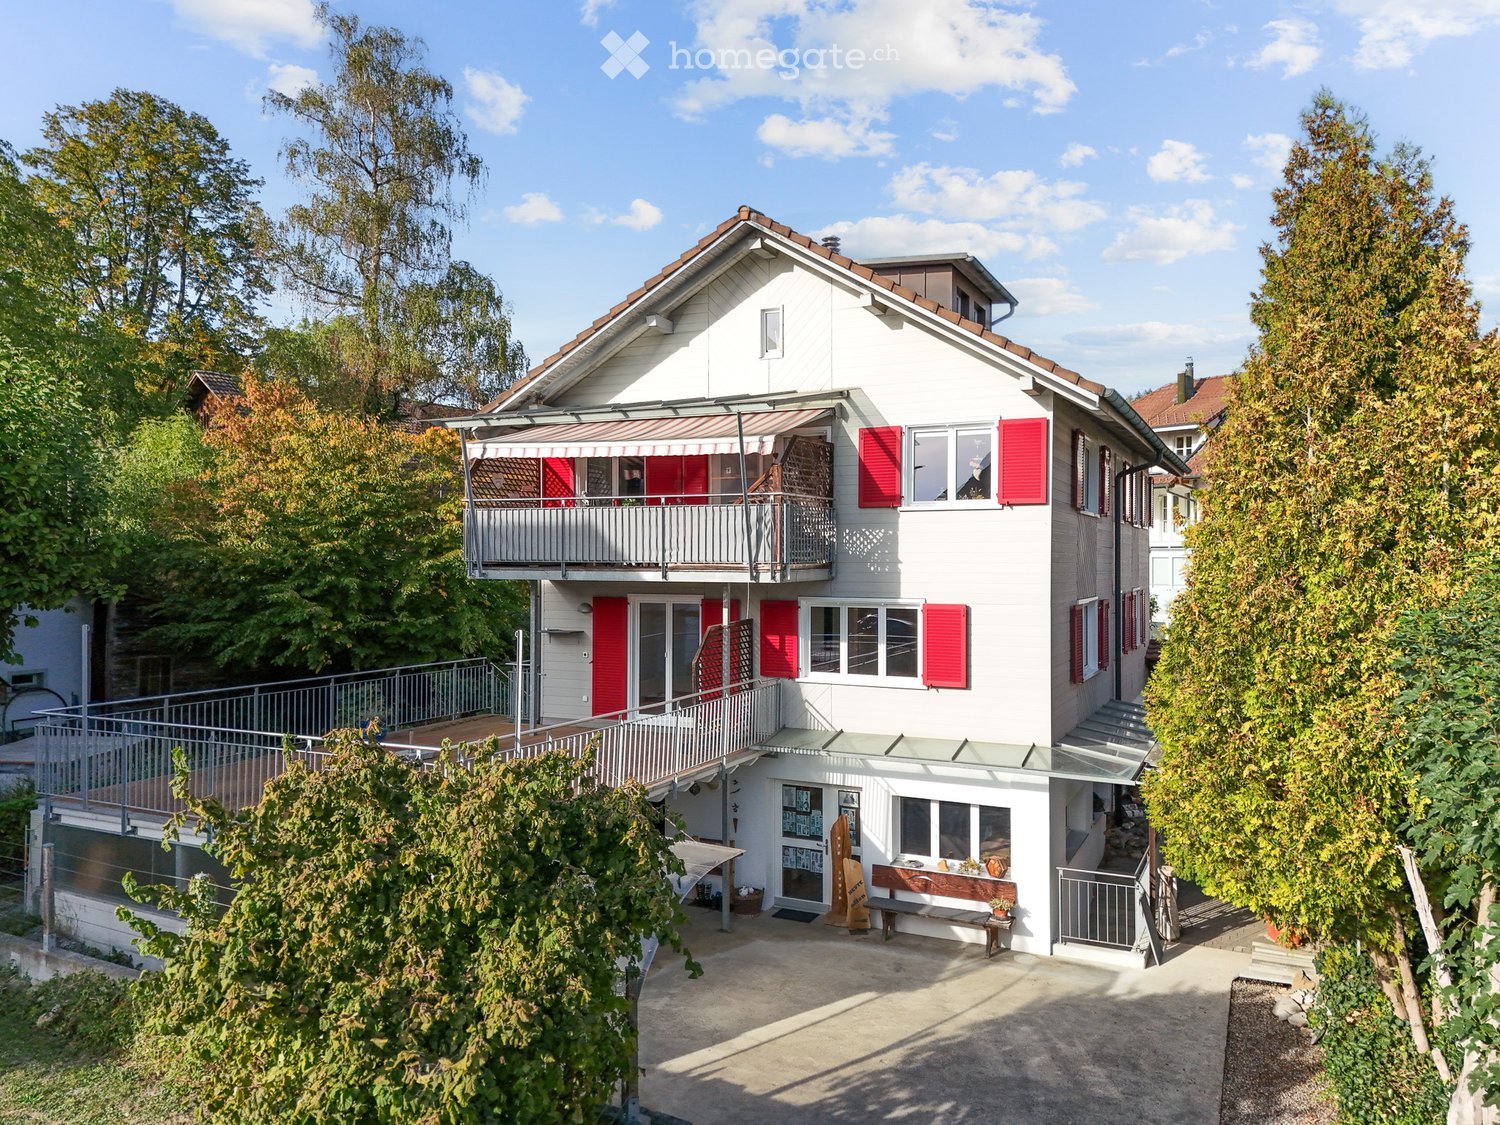
  • Two-story white house with red shutters, a balcony, and a small garden area with a bench and potted plants.
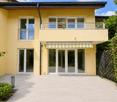
  • A wooden deck terrace with lounge chairs, a coffee table, and potted plants, featuring a striped awning and a view of the surrounding greenery.
  • Modern living and dining area with light wood flooring, a grey sectional sofa, a black wood-burning stove, a wooden dining table with chairs, and decorative plants.
  • Modern living room with a fireplace, sofa, coffee table, and large windows offering natural light.
  • Modern bedroom with a large bed, nightstands, lamps, and artwork on the walls. The room features wooden flooring and large windows with a view of greenery.
  • {"type": "Kitchen", "objects": ["microwave", "oven", "fryer", "cupboard", "cupboard", "cupboard", "cupboard", "cupboard", "cupboard", "cupboard", "cupboard", "cupboard", "cupboard", "cupboard", "cupboard", "cupboard", "cupboard", "cupboard", "cupboard", "
  • Modern living room with wooden flooring, white walls, and a slanted ceiling. Features a grey armchair, sofa, coffee table, floor lamp, cabinet, and artwork.
  • Cozy bedroom with a white bed, patterned pillows, wooden floor, large window with a view, shelves with decorative items, and a hanging light fixture.
  • Bright living room with wooden flooring, grey sofa with yellow cushions, coffee table, dining table with chairs, shelves, and decorative items.
  • Modern bathroom with white tiles, a large mirror, a sink with a glass countertop, a bathtub, and a toilet. The space features a frosted window and built-in storage cabinets.
  • Balcony with a striped awning, a small seating area including a sofa, chairs, a table, and a stool, with a view of neighboring houses.
  • A small, well-maintained garden area with a wooden fence, a dining table with chairs, a barbecue, and various plants and flowers. The space is paved with gravel and features a pathway leading to a wooden gate.
  • An open-air patio with a concrete floor, white ceiling beams, and a view of greenery and trees in the background. There is a small seating area with a bench and a few decorative items, including a wicker basket and a wooden sculpture.
  • A spacious, well-lit studio or workshop with wooden floors, exposed white walls, and various wooden sculptures and decorative items displayed on tables, shelves, and the floor. The room features a mix of functional furniture and artistic displays, includi
  • A spacious workshop with wooden walls and ceiling, large windows, and various woodworking tools and equipment.
  • A two-story house with a balcony and red shutters, surrounded by greenery and a gravel driveway.
1 / 16
A wooden deck terrace with lounge chairs, a coffee table, and potted plants, featuring a striped awning and a view of the surrounding greenery.
Modern living and dining area with light wood flooring, a grey sectional sofa, a black wood-burning stove, a wooden dining table with chairs, and decorative plants.
Modern living room with a fireplace, sofa, coffee table, and large windows offering natural light.
CHF 1,550,000.– Premium
9 rooms229m² living space
Mitteldorfstrasse 4, 6232 Geuensee

Spacious residential house with versatile usage potential!

This property leaves no wishes unfulfilled - space, location, and flexibility are combined!This detached house with an adjacent car park for two vehicles and bicycles presents itself as an extremely spacious property with an exceptionally versatile range of rooms. The originally built-in 1964 and repeatedly renovated and modernized house until 2009 convinces today as a well-maintained home with high living comfort and contemporary equipment. Thanks to the well-thought-out room structure, the house is ideal for large families, as a multi-generation house, and for combined residential and working uses.The room program extends over 4 floors and offers numerous usage possibilities.In the basement, there is an entrance hall, heating system, various cellar rooms, and a large studio/exhibition/storage room. This room is also accessible via an external staircase.The ground floor welcomes with a spacious entrance hall with a guest toilet. Here is also the laundry room, a technical room, and the previously used rooms as a carpenter/woodcarver workshop with an office.The 1st living floor and thus the 5.5-room apartment is accessible via the common staircase. Part of the bedrooms, a bathroom, and the rear balcony are accessible via an internal staircase to the 2nd living floor. The apartment is bright and functionally equipped, including a fireplace, underfloor heating, numerous interior fittings, and smoke detectors. Particularly attractive is the large, partially covered terrace.In the 2nd living floor/attic, the 3.5-room apartment is equipped. This apartment is similarly equipped to the 5.5-room apartment. Instead of a terrace, this apartment has a spacious balcony. A room and an additional room are located in the expanded attic.Environment:A spacious entrance and various garden seats only briefly describe the well-maintained environment.Let yourself be convinced of the unique charm of this property on site.For this property, there is a "Virtual Tour". Visit the property at any time on your own. You can find it at: https://my.matterport.com/show/?m=1L2ED7eSPzs or on our website www.stirnimann.swissWe are happy to provide you with additional information or documents.

Travel time
-
1 / 14
  • Parking space
  • Garage
  • Quiet neighborhood
CHF 1,750,000.– Premium
8 rooms168m² living space
1279 Bogis-Bossey

En Exclusivité - Villa familiale de 8 pièces dans un cadre résidentiel privilégié

Bogis-Bossey En Exclusivité - Villa familiale de 8 pièces dans un cadre résidentiel privilégiéSituée dans un environnement résidentiel calme et recherché de Bogis-Bossey, cette villa familiale de 8 pièces offre un cadre de vie agréable, à proximité des commodités tout en bénéficiant de la tranquillité caractéristique de la commune.Contiguë et située au milieu d'un ensemble résidentiel, la villa bénéficie d'une configuration fonctionnelle et de beaux volumes répartis sur plusieurs niveaux.Construite en 2001 et rénovée en 2022, la propriété propose environ 168 m² habitables nets et 240 m² de surface utile, répartis sur quatre niveaux : sous-sol, rez-de-chaussée, premier étage et combles. Ses volumes généreux et sa distribution fonctionnelle en font une maison particulièrement adaptée à la vie familiale.Les espaces de réception profitent d'une belle luminosité grâce aux larges ouvertures donnant sur la terrasse et le jardin. Le séjour, agrémenté d'une cheminée, offre une atmosphère chaleureuse et conviviale, tandis que la cuisine contemporaine bénéficie d'un aménagement fonctionnel et soigné.Le premier étage accueille plusieurs chambres confortables ainsi que des espaces pouvant facilement être adaptés aux besoins de leurs futurs occupants. Trois des cinq chambres bénéficient par ailleurs d'un accès à l'un des deux balcons, apportant une agréable ouverture sur l'extérieur. Les combles offrent quant à eux un bel espace supplémentaire pouvant notamment être aménagé en suite parentale, créant ainsi un étage plus intime et indépendant. La villa dispose également de deux salles de bains et d'un WC séparé.Le sous-sol complète les espaces de la maison et offre des surfaces supplémentaires appréciables pour les besoins du quotidien.À l'extérieur, la propriété bénéficie d'un jardin privatif d'environ 132 m², véritable prolongement des espaces de vie, ainsi que d'une agréable terrasse permettant de profiter pleinement des beaux jours.Un garage ainsi que des possibilités de stationnement viennent compléter l'ensemble. Par ailleurs, de nombreuses places visiteurs sont à disposition au sein du lotissement, offrant une solution de stationnement pratique pour accueillir famille et invités.La situation de la propriété constitue également un véritable atout. L'École Internationale de Genève - Campus de La Châtaigneraie se trouve à proximité, tandis que l'aéroport international de Genève est facilement accessible, tout comme les principaux axes de communication permettant de rejoindre rapidement Genève et les communes environnantes.Alliant volumes, luminosité et environnement résidentiel privilégié, cette propriété constitue une belle opportunité pour une famille souhaitant s'établir dans la région de Bogis-Bossey tout en conservant un accès pratique à Genève et à ses infrastructures.Cette propriété est proposée en exclusivité par La Perle Immobilier.La villa est vendue non meublée. Certains visuels de cette brochure ont fait l'objet d'un home staging réalisé à l'aide de l'intelligence artificielle afin d'illustrer les possibilités d'aménagement des espaces. ---------------In Exclusivity - 8-room family villa in a privileged residential settingSet in a peaceful and sought-after residential area of Bogis-Bossey, this 8-room family villa offers a pleasant living environment combining tranquillity with convenient access to the area's amenities.The property is a mid-terrace villa, positioned in the middle of a residential development, offering a functional layout and generous volumes across several levels.Built in 2001 and renovated in 2022, the property offers approximately 168 sqm of net living space and 240 sqm of usable floor area, arranged over four levels: basement, ground floor, first floor and attic level. Its generous proportions and functional layout make it particularly well suited to family living.The main living areas benefit from abundant natural light, with large openings leading directly onto the terrace and garden. The living room, enhanced by a fireplace, provides a warm and welcoming atmosphere, while the contemporary kitchen offers a practical and carefully designed space for everyday living.The first floor accommodates several comfortable bedrooms, together with versatile spaces that can easily be adapted to the future owners' needs. Three of the five bedrooms also benefit from access to one of the property's two balconies, providing a pleasant connection to the outdoors. The attic level offers an attractive additional space that could notably be converted into a private master suite, creating a more intimate and independent floor. The villa also features two bathrooms and a separate WC.The basement further complements the property, providing valuable additional space for everyday needs.Outside, the property enjoys a private garden of approximately 132 sqm, creating a natural extension of the interior living spaces. A pleasant terrace provides an ideal setting for enjoying the warmer months.A private garage and additional parking facilities complete the property. In addition, numerous visitor parking spaces are available within the residential development, providing convenient parking for family and guests.The property's location is another significant advantage. The International School of Geneva - La Châtaigneraie Campus is located nearby, while Geneva International Airport is easily accessible, as are the region's main transport links, providing convenient connections to Geneva and the surrounding area.Combining generous volumes, natural light and a desirable residential setting, this villa represents an attractive opportunity for a family wishing to settle in Bogis-Bossey while remaining within easy reach of Geneva and its key infrastructure.This property is offered exclusively by La Perle Immobilier.The property is sold unfurnished. Some images featured in this brochure have been AI-assisted home staged to illustrate the furnishing and layout possibilities of the different spaces.1279 Bogis-Bossey se situe dans le district de Nyon, dans le Canton de Vaud. La population dans la commune politique de Bogis-Bossey a varié au cours des cinq dernières années de +3,3% en moyenne par an, s'élevant à 991 habitants (Etat le 31 déc. 2024). Le taux d'imposition est de 13,7% (canton: 13,7%). Durant les cinq dernières années, la construction de logements dans la commune s'est élevée à 2,0% en moyenne par an, alors que le taux de logements vacants actuels est de 0,0% (Etat le 1er juin 2025). Les prix immobiliers ont varié de +9,2% au cours des cinq dernières années (canton: +20,1%).

  • Parking space
  • Garage
  • Quiet neighborhood
New building
1 / 6
  • Parking space
  • Balcony / Terrace
  • View
  • +2
CHF 1,320,000.– Premium
5.5 rooms162m² living space
Chemin de la Bovery 9, 1614 Granges (Veveyse)

Magnificent 5.5-room attic apartment in Granges (Veveyse) – Last opportunity!

Discover this exceptional attic apartment with 5.5 rooms, a living area of 162 m², located in a new building in Granges (Veveyse). Available from February 2027, this exceptional property offers a modern, bright and peaceful living environment.The highlights of this apartment: • Spacious and bright:With a gross floor area of 162 m², this duplex offers harmonious spaces on 2 levels, as follows:Ground floor: Entrance hall with guest toilet, cloakroom, open kitchen to living/dining room with cellar, which extends to a terrace with a pleasant view of the surroundings for moments of relaxation with family or friends. A parental bedroom with shower. A laundry room.Upper floor: A bedroom/office, a main bathroom and two bedrooms with their own showers complete this floor. • New construction: The building was completed in late 2026, ensuring contemporary finishes and current energy standards. • Quiet environment: Quiet residential area, protected from railway and road noise. • Sunlight: Very well exposed in summer, with pleasant sunlight in winter as well. It is worth noting that this property has 2 parking spaces, one of which is covered. (40,000 CHF extra)Location and accessibility: Ideally located at Chemin de la Bovery 9, this apartment benefits from excellent accessibility thanks to the La Cuvigne bus stop, which can be reached in just 4 minutes on foot. Granges offers a remarkable panorama of the Freiburg Pre-Alps, while remaining close to the main axes: only 10 minutes from Châtel-Saint-Denis and Palézieux, 15 minutes from Vevey, and 20 minutes from Fribourg.This rare property, combining space, modernity and serenity, is a unique opportunity for families or individuals looking to settle in a privileged living area in Veveyse. Don't miss this chance to acquire your future home in this beautiful region of French-speaking Switzerland.

  • Parking space
  • Balcony / Terrace
  • View
  • +2
Travel time
-
1 / 8
  • Parking space
  • Elevator
CHF 979.– Premium
50m² floor space
Chemin Pré-de-la-Bichette 1, 1202 Geneva

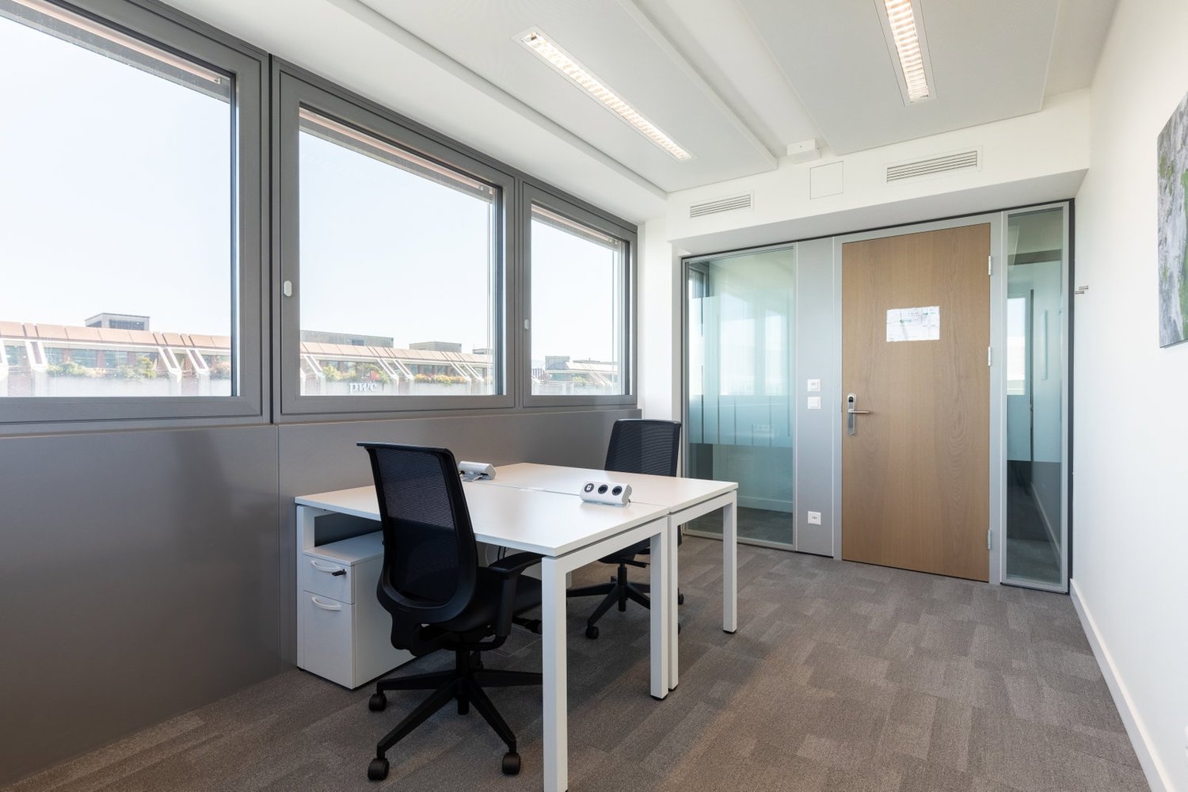
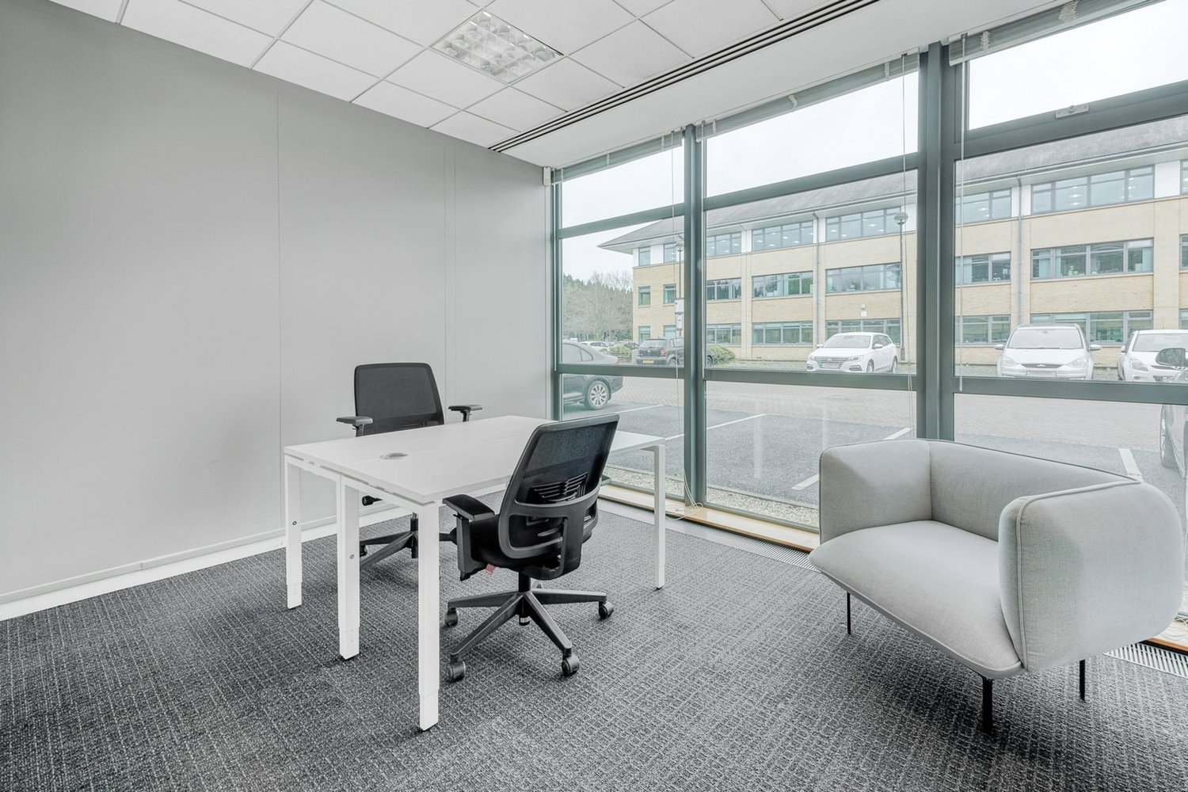
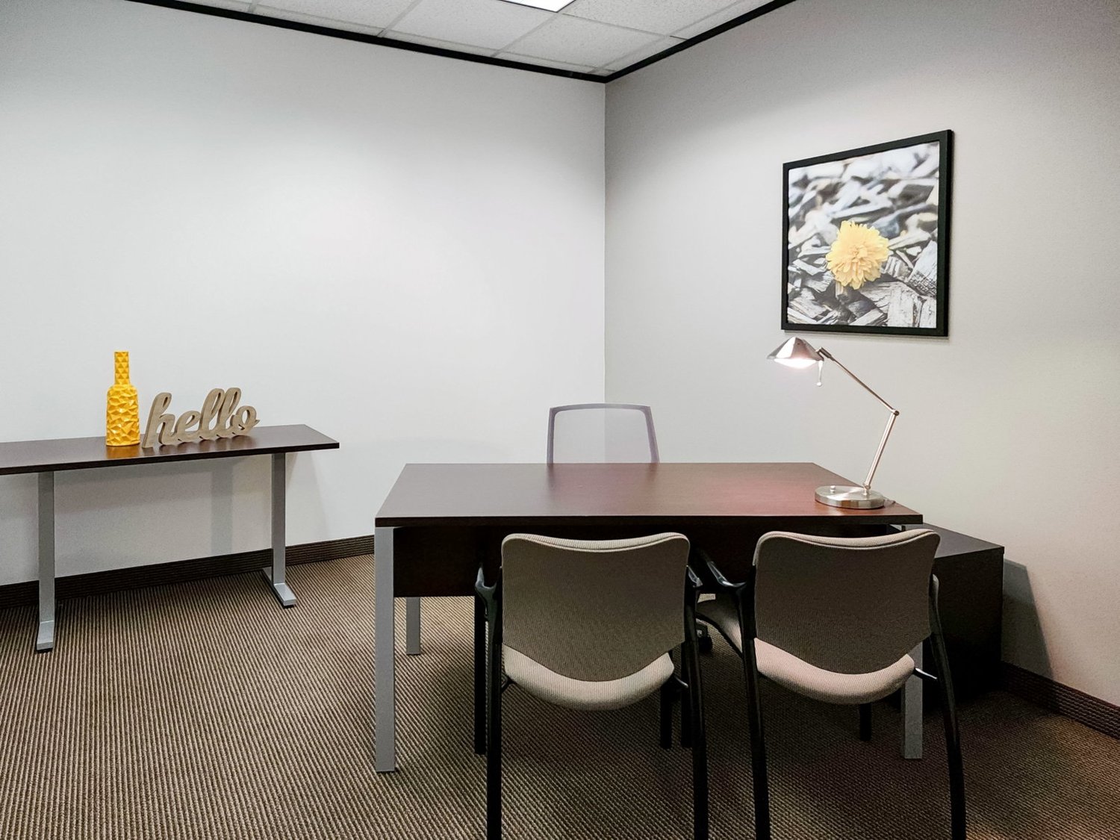
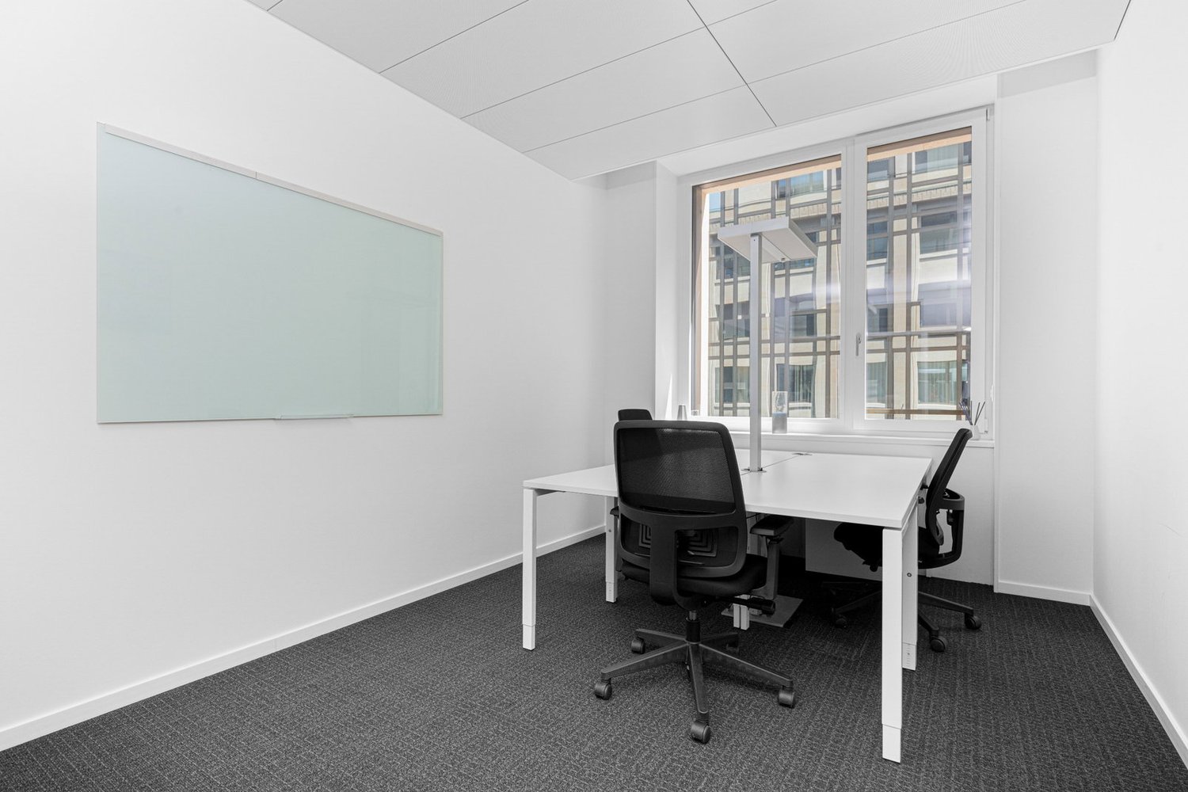
Private office for 1 at Regus Nations

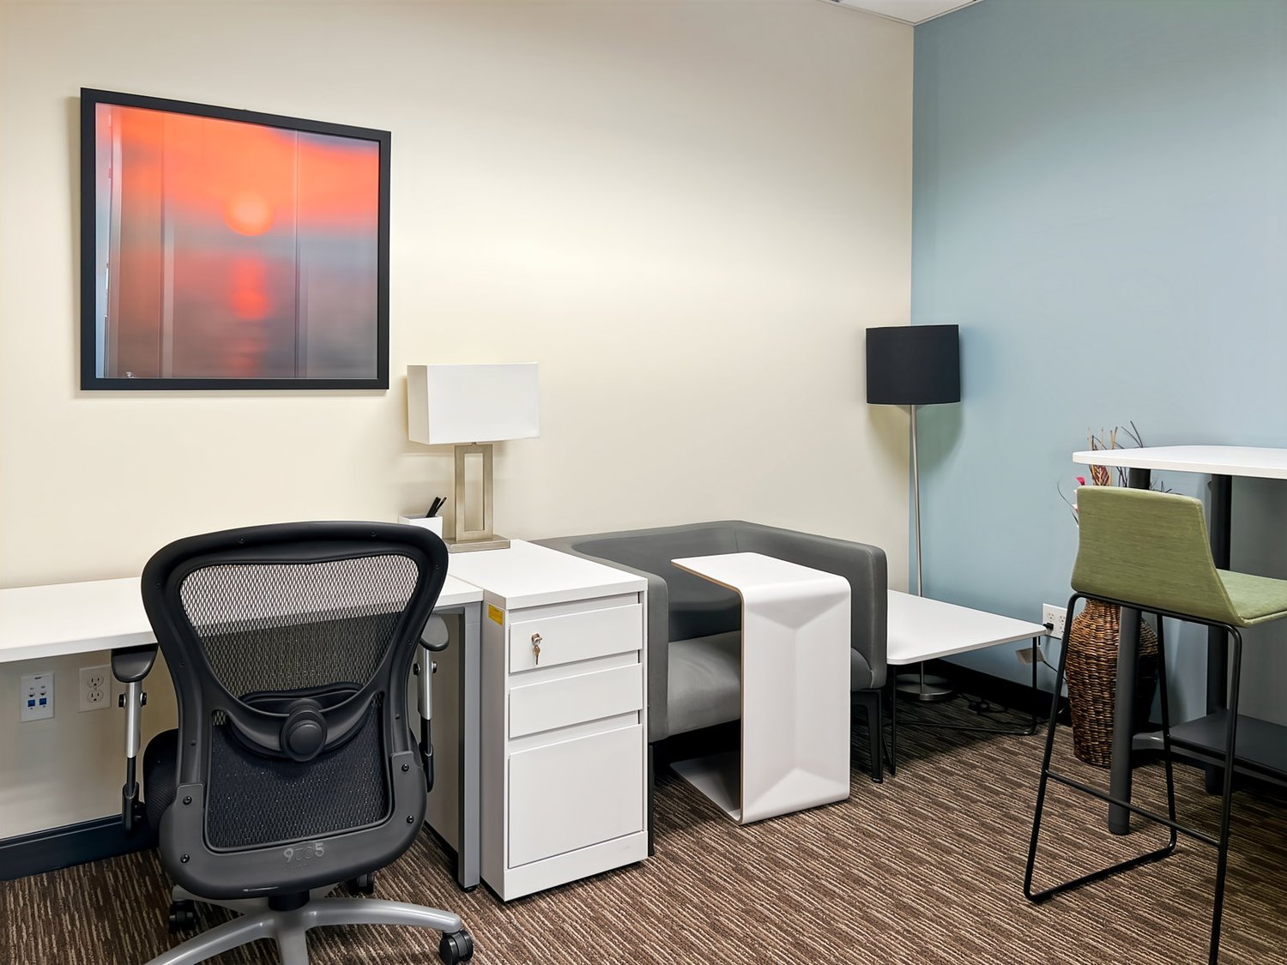
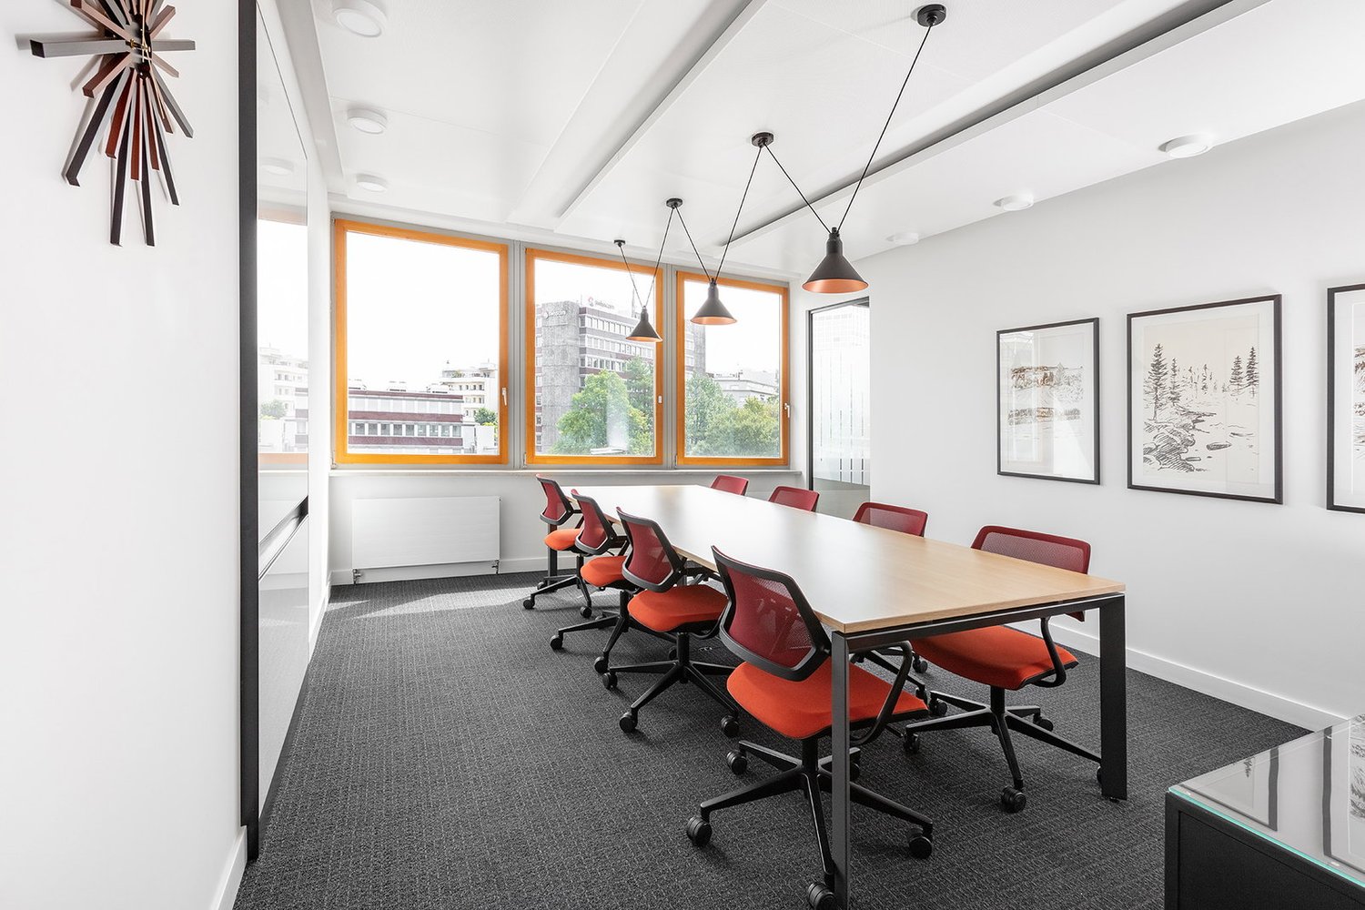
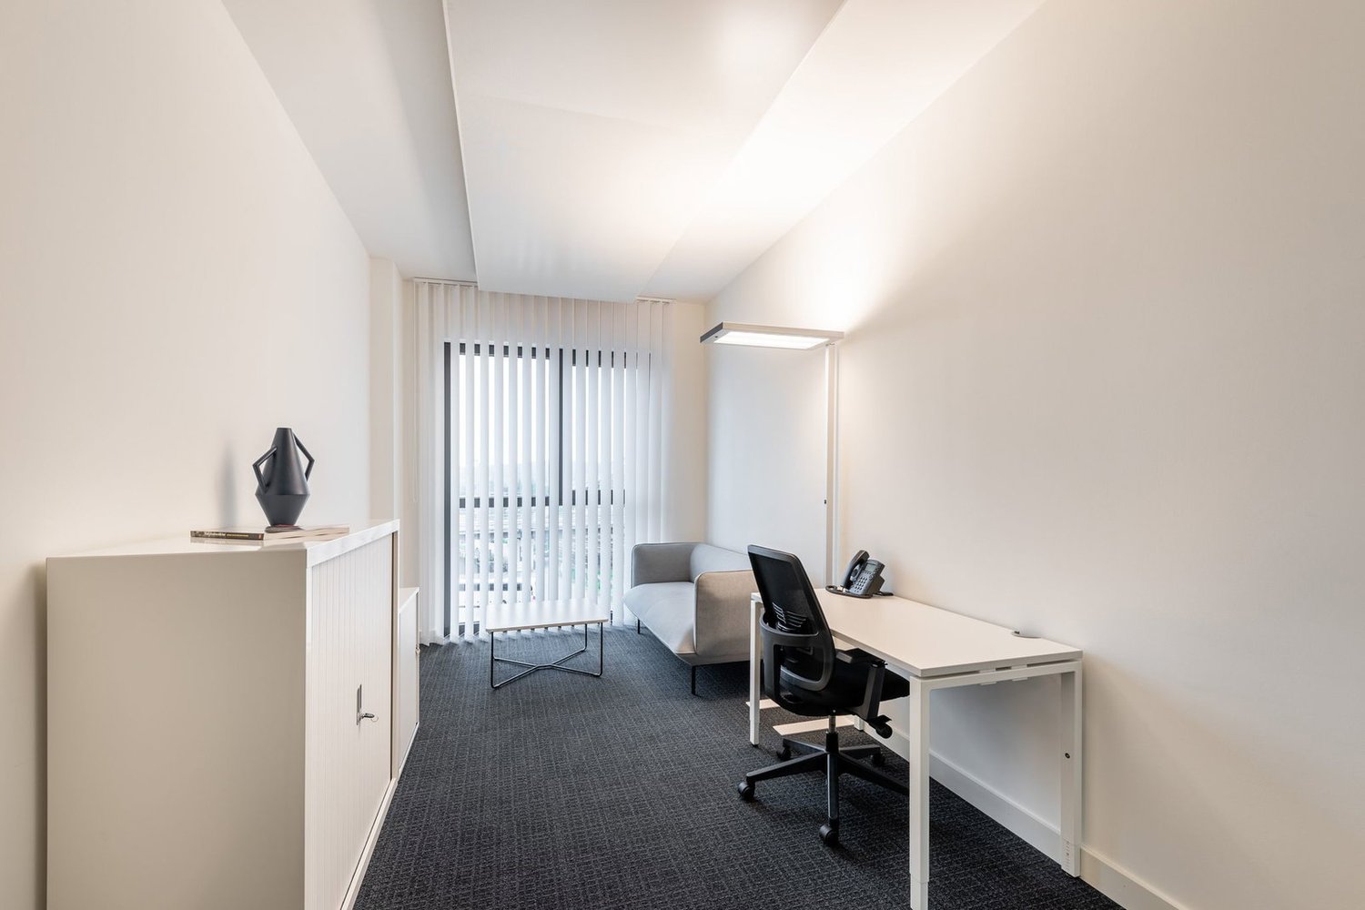
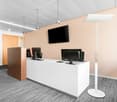
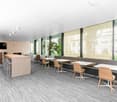
Focus on the smooth operation of your business with a professional office just for you.This offer includes a furnished private office for 1 person with access to shared spaces: meeting rooms, open coworking area, lounge, coffee point and reception area with office equipment.All prices shown are starting rates and may vary depending on the choices and services included.Work in the heart of an international district close to the historic Palais des Nations: the ideal place to expand your network. You'll be surrounded by the headquarters of leading international companies on the 3rd floor of the stunning Nations business center, which is served by several public transport lines within walking distance.Impress your guests with modern, tastefully furnished offices with conference rooms and an auditorium bathed in natural light. Leave your desk and unwind by filling up on culture and inspiration at the Ariana Museum, just a few minutes' walk away.Establish your business in a private office at Regus Nations, which is suitable for 1 employee. From furniture to high-speed WiFi, everything is taken care of in our fully equipped small offices, so you can focus entirely on your business. Rent a flexible office for a day or longer, and customize your space to meet the specific needs of your business.Regus private offices include:- Access to our global network of thousands of locations around the world- Highly experienced support and reception team- High-quality and secure technologies and WiFi- Printers and access to administrative support- Cleaning, services and security- Office space available by the hour, day or month- Regular networking events- Simplified account management and bookings through our app- Customizable and flexible layouts- Expand or move as needed- High-quality ergonomic furnitureAll images shown on this listing represent our offices but may not match the specific center.Learn more

  • Parking space
  • Elevator
Travel time
-
1 / 7
  • Parking space
  • Elevator
CHF 2,669.– Premium
75m² floor space
Maneggstrasse 33 (Pergamin II), 8041 Zurich

Private office space for 5 in Regus Spoom Green City, Manegg

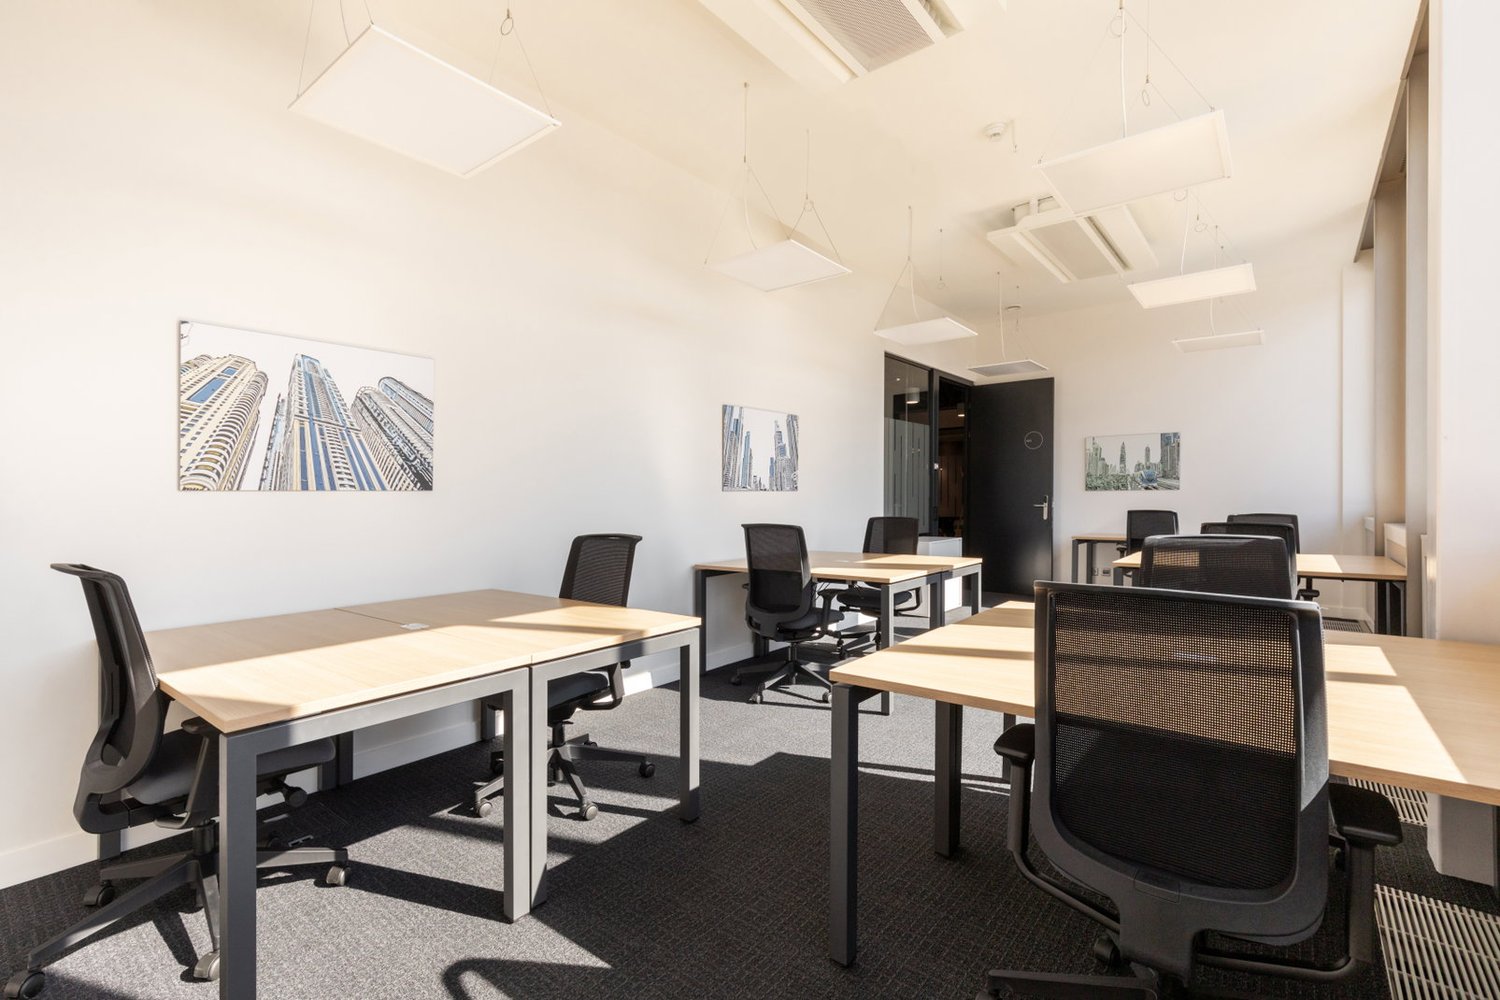
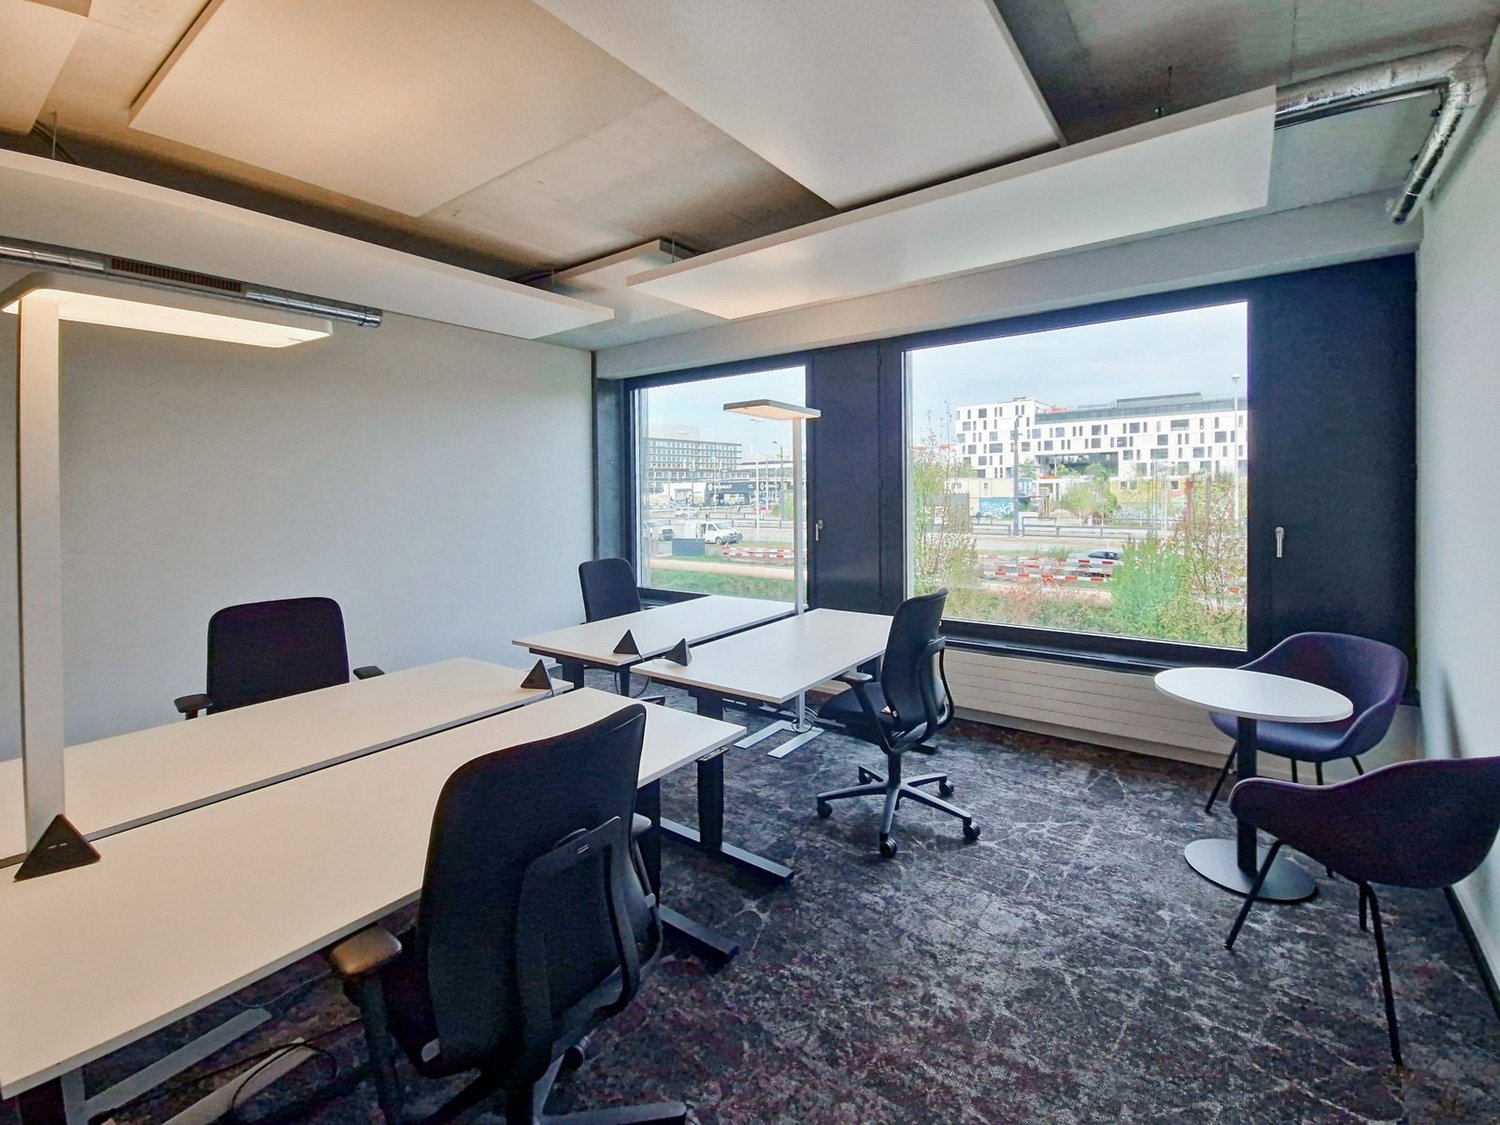
Get access to a bright and inspiring office space designed to support teams of 5 people in their work.This offer includes a furnished private office for 5 people and access to community areas: meeting rooms, open coworking area, lounge, kitchen, and reception area with office equipment.All prices listed are "start" prices and may vary depending on the selection and services included.With Greencity, Zurich has gained a new, sustainable, and forward-looking district. Right in the middle: Spoom. Because in the Pergamin II high-rise building on the Greencity site, on the 2nd floor, is the latest Spoom location in the city of Zurich. Embedded in a vibrant environment with residential and educational offers, hotels, office spaces, and shops - the ideal environment for you and your business. Of course, Spoom Zurich South is excellently connected. Directly from Greencity, the S-Bahn runs at 10-minute intervals to and from Zurich main station, and the motorway access is only 3 minutes away.Give your company a home with a private office, ideal for 5 employees in Regus Spoom Green City, Manegg. In our fully equipped, large offices, we take care of everything - from furniture to super-fast WLAN - and you can focus entirely on the success of your company. Find flexible office spaces for rent for just one day or stay longer and adapt your spaces to the individual needs of your company.Benefits of a private office at Regus:- Access to our global network with thousands of locations worldwide- Excellent trained reception and support team- Business-class technology and WLAN with high security standards- Printer and access to administrative support- Cleaning, utilities, and security- Desks available by the hour, day, or month- Regular networking and community events- Easy booking and account management via our app- Customizable and flexible layouts- Increase your office space or change location to meet your needs- High-quality, ergonomic furniture with the option to also choose from an individual catalog.All shown images were taken in our premises, but do not necessarily correspond to the respective center.Inquire now

  • Parking space
  • Elevator
Travel time
-
1 / 6
  • Parking space
  • Elevator
CHF 749.– Premium
50m² floor space
Thurgauerstrasse 132, 8152 Opfikon

Private office space for 1 in Regus Spoom Glattpark

Focus on your business's success with a professional office just for you.This offer includes a furnished private office for 1 person as well as access to the communal areas: meeting rooms, open coworking area, lounge, kitchen, and reception area with office equipment.All prices listed are "starting" prices and may vary depending on the selection and services included.Spoom is located exactly where you want to be. Perfectly connected between Zurich City and Zurich Airport. In the dynamic and up-and-coming business district of Zurich North. More precisely, on the 1st floor of the Lindbergh business building and thus in the heart of the business world. Best conditions for your successful company. And life doesn't stop here after work. Because whether retail, supermarkets, fitness, restaurants - numerous leisure activities await you in the immediate vicinity. Many of them even in the same building. That's what we call FLEXIBILITY FOR WORK.Give your company a home with a private office, ideal for 1 employee in Regus Spoom Glattpark. In our fully equipped, small offices, we take care of everything - from furniture to super-fast WLAN - and you can focus entirely on the success of your company. Find flexible office spaces for rent for just one day or stay longer and adapt your spaces to the individual needs of your company.Benefits of a private office at Regus:- Access to our global network with thousands of locations worldwide- Excellently trained reception and support team- Business-class technology and WLAN with high security standards- Printer and access to administrative support- Cleaning, utilities, and security- Desks available by the hour, day, or month- Regular networking and community events- Easy booking and account management via our app- Customizable and flexible floor plans- Expand your office space or change locations to meet your needs- High-quality, ergonomic furniture with the option to also choose from an individual catalog.All images shown were taken in our facilities, but do not necessarily correspond to the respective center.Inquire now

  • Parking space
  • Elevator
Travel time
-
1 / 8
  • Parking space
  • Elevator
CHF 1,629.– Premium
75m² floor space
Schärenmoosstrasse 77, 8052 Zurich

Private office space for 5 in Regus Spoom Oerlikon

Get access to a bright and inspiring office space designed to support teams of 5 people in their work.This offer includes a furnished private office for 5 people and access to communal areas: meeting rooms, open coworking area, lounge, kitchen, and reception area with office equipment.All prices listed are "starting" prices and may vary depending on the selection and services included.Zurich North is booming. With its location between Zurich's city center and the airport, the up-and-coming district is absolutely ideal for modern, dynamic companies. That's why Spoom is right in the middle - so you and your business can benefit from a top location and excellent conditions. Spoom Zurich North is located on the 1st floor of the Conex business building, opposite Glattpark and just a few steps from Leutschenpark. Surrounded by innovative start-ups and large companies, diverse retail offerings, and lively residential areas. Whether it's a business lunch or after-work drink, shopping, fitness, or a jog in the park: everything is right on your doorstep. You have the choice.Give your company a home with a private office, ideal for 5 employees in Regus Spoom Oerlikon. In our fully equipped, large offices, we take care of everything - from furniture to super-fast WLAN - and you can focus entirely on the success of your company. Find flexible office spaces for rent for just one day or stay longer and adapt your spaces to the individual needs of your company.Benefits of a private office at Regus:- Access to our global network with thousands of locations worldwide- Excellent trained reception and support team- Business-class technology and WLAN with high security standards- Printer and access to administrative support- Cleaning, utilities, and security- Desks available by the hour, day, or month- Regular networking and community events- Easy booking and account management via our app- Customizable and flexible layouts- Expand your office space or change location to meet your needs- High-quality, ergonomic furniture with the option to choose from an individual catalog as well.All shown images were taken in our facilities, but do not necessarily correspond to the respective center.Inquire now

  • Parking space
  • Elevator
Travel time
-
1 / 8
  • Parking space
  • Elevator
CHF 1,927.– Premium
75m² floor space
Hagenholzstrasse 56, 8050 Zurich

Private office space for 5 in Regus Andreaspark

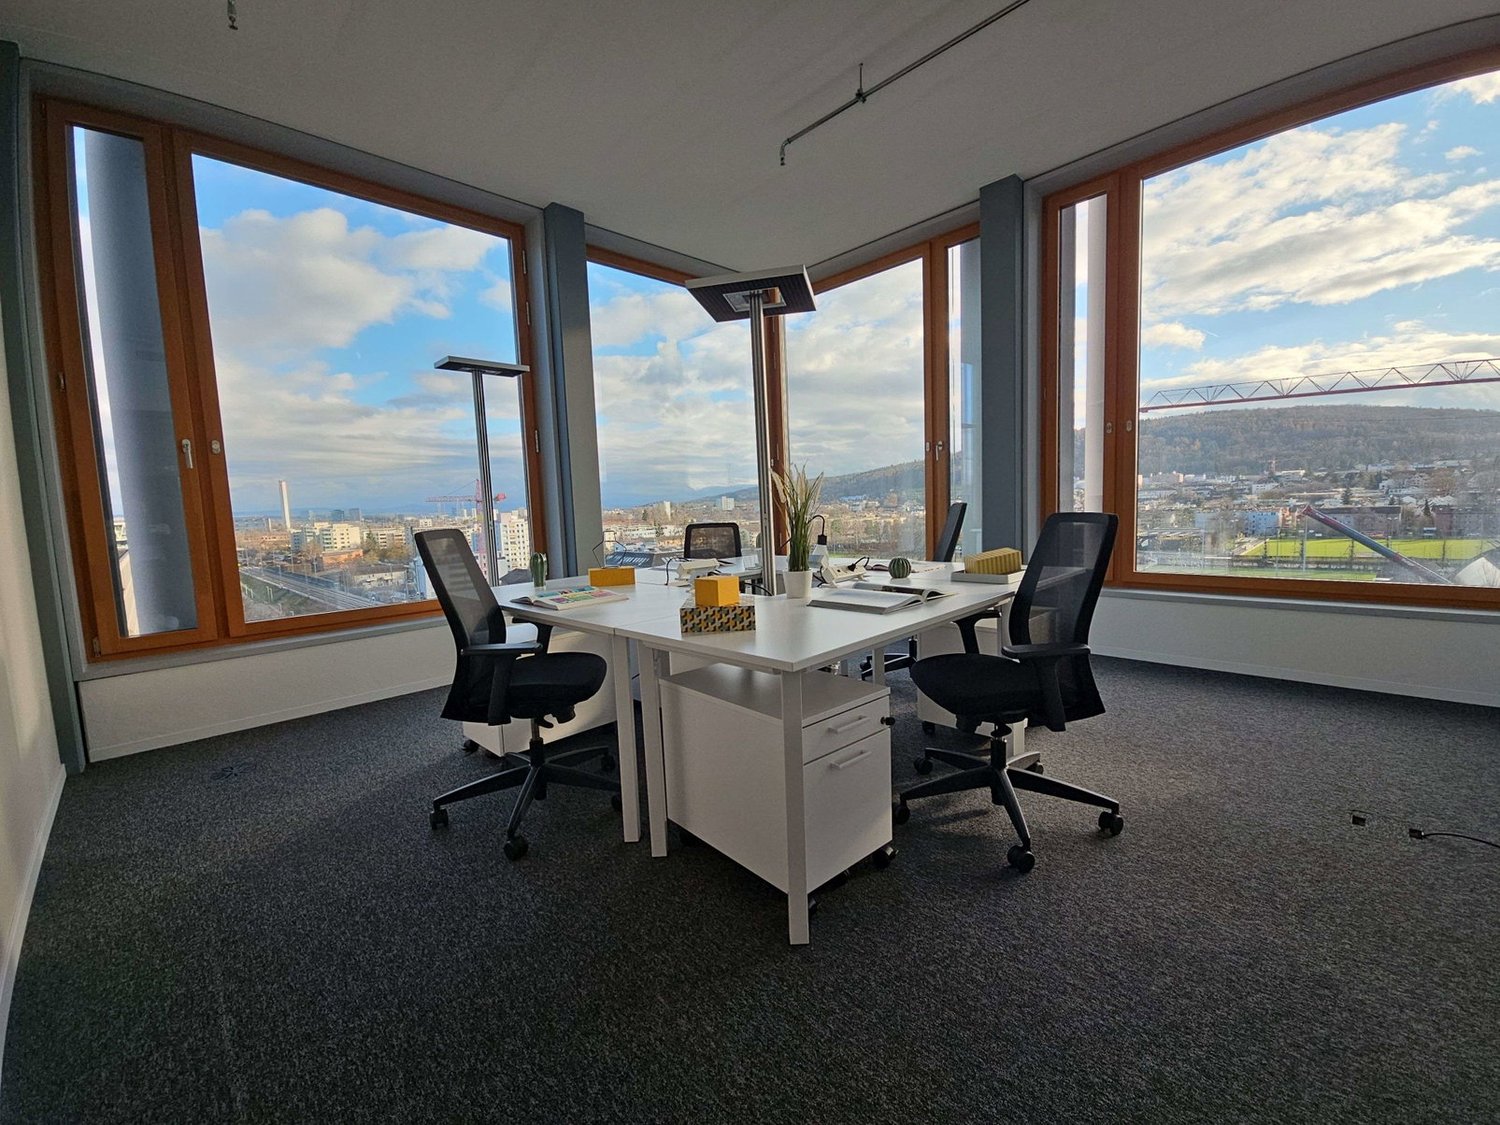
Get access to a bright and inspiring office space designed to support teams of 5 people in their work.This offer includes a furnished private office for 5 people and access to community areas: meeting rooms, open coworking area, lounge, kitchen, and reception area with office equipment.All prices quoted are "starting prices" and may vary depending on selection and included services.Find space for business growth in the vibrant Regus Andreaspark, located exactly between the Credit Suisse Tower and the Zurich Trade Fair. Arrival is easy thanks to bus stops on Hagenholzstrasse and tram stops for various lines directly at the end of the street.Develop your ideas in quiet, airy rooms that help you concentrate and let in natural light. After your workday, you can cool off in the nearby swimming pool and sports center.Give your company a home with a private office, ideal for 5 employees in Regus Andreaspark. In our fully equipped, large offices, we take care of everything - from furniture to super-fast WLAN - and you can focus entirely on the success of your company. Find flexible office space for rent for just one day or stay longer and adapt your space to the individual needs of your company.Benefits of a private office at Regus:- Access to our global network with thousands of locations worldwide- Excellent trained reception and support team- Business-class technology and WLAN with high security standards- Printer and access to administrative support- Cleaning, utilities, and security- Desks available by the hour, day, or month- Regular networking and community events- Easy booking and account management via our app- Customizable and flexible layouts- Expand your office space or change location to meet your needs- High-quality, ergonomic furniture with the option to also choose from an individual catalog.All shown images were taken in our premises, but do not necessarily correspond to the respective center.Inquire now

  • Parking space
  • Elevator
Travel time
-
1 / 8
  • Parking space
  • Elevator
CHF 2,889.– Premium
60m² floor space
Innere Margarethenstr. 5, 4051 Basel

Private office space for 4 in Regus Heuwaage

Productive workspace for 4 people, where you don't have to worry about anything else.This offer includes a furnished private office for 4 people as well as access to the communal areas: meeting rooms, open coworking area, lounge, kitchen, and reception area with office equipment.All prices listed are "starting" prices and may vary depending on the selection and services included.Bring your team to the inspiring environment of these stylish and modern offices at the Inneren Margarethenstrasse 5 center. Receive your guests in this spacious and carefully designed center with cozy recreational areas. Since it's just a few minutes away from tram, bus, and train connections, this center is easily accessible for commuters.Host business meetings on the rooftop terrace with impressive views of the city skyline. Round off the day with a relaxing walk to De-Wette-Park or distract yourself with a piece at the Theater Basel.Give your company a home with a private office, ideal for 4 employees in Regus Heuwaage. In our fully equipped, medium-sized offices, we take care of everything - from furniture to super-fast WLAN - and you can focus entirely on your company's success. Find flexible offices for rent for just one day or stay longer and adapt your spaces to the individual needs of your company.Benefits of a private office at Regus:- Access to our global network with thousands of locations worldwide- Excellent trained reception and support team- Business-class technology and WLAN with high security standards- Printer and access to administrative support- Cleaning, utilities, and security- Desks available by the hour, day, or month- Regular networking and community events- Easy booking and account management via our app- Customizable and flexible floor plans- Expand your office space or change locations to meet your needs- High-quality, ergonomic furniture with the option to also choose from an individual catalog.All shown images were taken in our facilities, but do not necessarily correspond to the respective center.Inquire now

  • Parking space
  • Elevator
Travel time
-
1 / 8
  • Parking space
  • Elevator
CHF 619.– Premium
50m² floor space
Rue de Lyon 77, 1203 Geneva

Private office for 1 at Regus City Centre

Focus on the smooth operation of your business with a professional office just for you.This offer includes a furnished private office for 1 person with access to shared spaces: meeting rooms, open coworking areas, lounge, coffee point, and reception area with office equipment.All prices indicated are starting rates and may vary depending on the choices and services included.Ideally located in the Charmilles district between the city center and the airport, the Lyon 77 tower offers two floors of premium office space. From elegant private offices to bright meeting rooms and coworking spaces, this business center is designed to meet the needs of the most discerning entrepreneurs. As the tallest building in the area with 14 floors, Lyon 77 offers an impressive view of the city. Overlooking a large roundabout in the heart of the district, it also benefits from its location at the entrance to the Geneva city center.In recent years, the lively Charmilles district has become a real business hub. The Rue de Lyon is home to numerous office buildings as well as a wide range of infrastructure, such as the Silhouette Charmilles fitness center or the Planète Charmilles shopping center with around 50 shops and restaurants. Travel is made easy by the Dôle and Guye bus stops, located in the same street as the offices, just a few minutes' walk away. Finally, if you want to immerse yourself in local culture, you can visit the essential Voltaire Museum, just a ten-minute walk away. Only 100 meters away, the Geisendorf Park offers a picturesque urban green space.Base your business in a private office at Regus City Centre, which is suitable for 1 employee. From furniture to high-speed WiFi, everything is taken care of in our fully equipped small offices, so you can focus entirely on your business. Rent a flexible office for a day or longer and customize your space to suit the specific needs of your business.Regus private offices include:- Access to our global network of thousands of locations around the world- Highly experienced support and reception teams- High-quality and secure technologies and WiFi- Printers and access to administrative support- Cleaning, services, and security- Office space available by the hour, day, or month- Regular networking events- Simplified account management and bookings through our app- Customizable and flexible layout- Expand or move as needed- High-quality ergonomic furnitureAll images shown on this listing represent our offices but may not correspond to the center in question.Learn more

  • Parking space
  • Elevator
Travel time
-
1 / 8
  • Parking space
  • Elevator
CHF 1,379.– Premium
50m² floor space
Esplanade de Pont-Rouge 4, 1212 Grand-Lancy

Private office for 1 at Regus Pont Rouge

Focus on the smooth operation of your business with a professional office just for you.This offer includes a furnished private office for 1 person with access to shared spaces: meeting rooms, open coworking area, lounge, coffee point, and reception area with office equipment.All prices indicated are starting rates and may vary depending on the choices and services included.Impress your clients and travel easily while maintaining an elegant base for your business at Pont Rouge. Located just minutes from Lancy-Pont-Rouge station, this location allows you to reach the vibrant center of Geneva in six minutes by train.Welcome your guests to your ultra-modern offices with minimalist design and a fresh, airy atmosphere. Collaborate in open spaces designed for exchange or settle into a alcove for a more private conversation. After a productive day, head to the center of Geneva to dine at one of the city's high-end restaurants.Establish your business in a private office at Regus Pont Rouge, suitable for 1 employee. From furniture to high-speed WiFi, everything is taken care of in our fully equipped small offices, so you can focus entirely on your business. Rent a flexible office for a day or longer and customize your space according to your business's specific needs.Regus private offices include:- Access to our global network of thousands of locations worldwide- Highly experienced support and reception team- High-quality and secure technology and WiFi- Printers and access to administrative support- Cleaning, services, and security- Office space available by the hour, day, or month- Regular networking events- Simplified account management and bookings through our app- Customizable and flexible layouts- Expand or change locations as needed- High-quality ergonomic furnitureAll images shown in this listing represent our offices but may not correspond to the specific center.Learn more

  • Parking space
  • Elevator
Travel time
-
1 / 7
  • Parking space
  • Elevator
CHF 849.– Premium
50m² floor space
Richtistrasse 7, 8304 Wallisellen

Private office space for 1 in Regus Business Park

Focus on your business's success with a professional office just for you.This offer includes a furnished private office for 1 person, as well as access to communal areas: meeting rooms, open coworking area, lounge, kitchen, and reception area with office equipment.All prices listed are "starting" prices and may vary depending on selection and included services.Conquer the market in northern Zurich from an up-and-coming business district located halfway between the city center and Zurich Airport. The complex at Richtistrasse 7 consists of five buildings and has excellent transportation links. With several international companies based here, there are many opportunities for networking.Be inspired by the ultra-modern, light-filled offices with floor-to-ceiling windows. After work, take a walk to the largest shopping center in Switzerland right next door or stroll through the extensive green spaces nearby.Give your business a home with a private office, ideal for 1 employee in Regus Business Park. Our fully equipped, small offices take care of everything - from furniture to super-fast WiFi - and you can focus on your business's success. Find flexible office space for rent for just one day or stay longer and adapt your space to your business's individual needs.Benefits of a private office at Regus:- Access to our global network with thousands of locations worldwide- Excellently trained reception and support team- Business-class technology and WiFi with high security standards- Printer and access to administrative support- Cleaning, utilities, and security- Desks available by the hour, day, or month- Regular networking and community events- Easy booking and account management via our app- Customizable and flexible layouts- Expand your office space or change location to meet your needs- High-quality, ergonomic furniture with the option to choose from an individual catalog.All images shown were taken in our facilities, but may not necessarily correspond to the specific center.

  • Parking space
  • Elevator
Travel time
-
1 / 8
  • Parking space
  • Elevator
CHF 1,789.– Premium
50m² floor space
Rue du Commerce 4 (Rhône 8), 1204 Geneva

Private office for 1 at Regus Rhone 8

Focus on the smooth operation of your business with a professional office just for you.This offer includes a furnished private office for 1 person with access to shared spaces: meeting rooms, open coworking area, lounge, coffee point, and reception area with office equipment.All prices listed are starting rates and may vary depending on the choices and services included.Establish yourself in the stunning historic UBS building, a highly sought-after business address in the heart of the city. Inspire your teams in the modern and elegantly furnished environment of Rhône 8, with its splendid windows, and enjoy the view of the pretty pedestrian street from the second floor.Find a practical workspace in the comfortable business lounge without a reservation. Your clients will have no trouble visiting you in this part of the city: the locations enjoy excellent rail links and other means of transport.Base your business in a private office at Regus Rhone 8, which suits 1 employee. From furniture to high-speed WiFi, everything is taken care of in our fully equipped small offices, so you can focus entirely on your business. Rent a flexible office for a day or longer, and customize your space according to your business's specific needs.Regus private offices include:- Access to our global network of thousands of locations around the world- Highly experienced support and reception team- High-quality and secure technology and WiFi- Printers and access to administrative support- Cleaning, services, and security- Office space available by the hour, day, or month- Regular networking events- Simplified account management and bookings through our app- Customizable and flexible layout- Expand or move as your needs change- High-quality ergonomic furnitureAll images shown on this listing represent our offices but may not correspond to the center in question.Learn more

  • Parking space
  • Elevator
Travel time
-

Suggested properties for you based on search results