88592 results - All listings

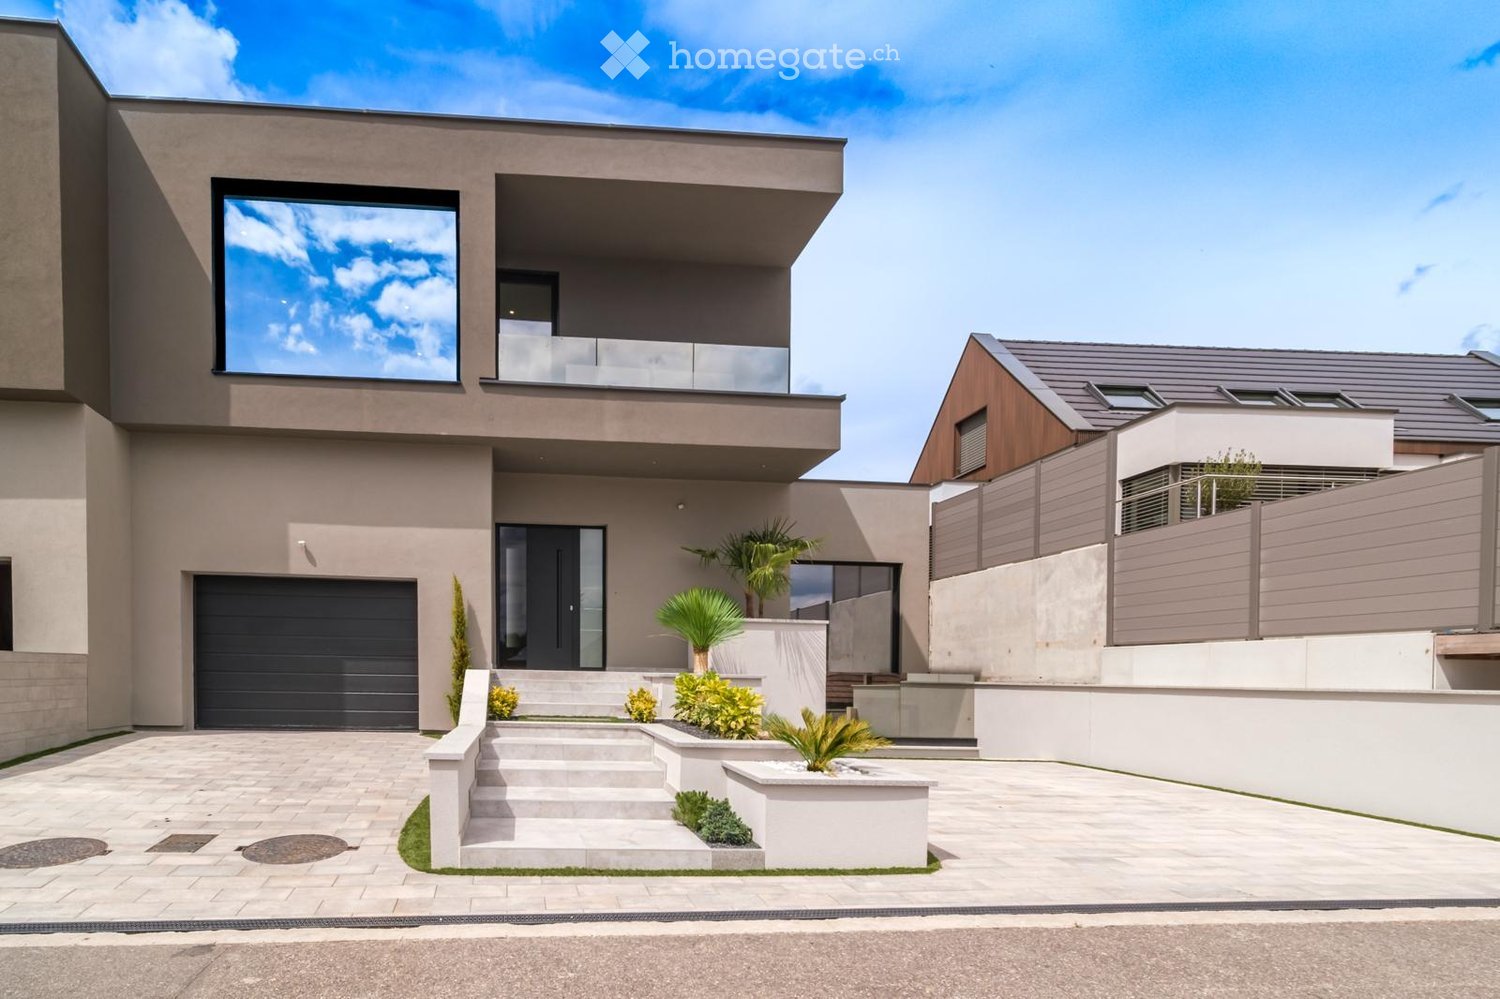
  • Modern two-story house with a sleek design, featuring a large garage, balcony, and contemporary landscaping with small plants and a raised garden bed.
  • Modern indoor pool area with a large skylight showing a blue sky and clouds, featuring a rectangular swimming pool, a bathtub, and glass doors leading to another space.
  • Indoor swimming pool area with a large skylight, modern tile walls, and a small waterfall feature.
  • Modern bathroom with a bathtub, shower, and skylight windows providing natural light.
  • Modern indoor swimming pool area with large skylights, tiled walls, and a sleek design.
  • Modern bathroom with a large indoor pool, a bathtub, and large windows offering a view of the sky.
  • Empty room with light-colored walls, tiled floor, and a large window with black frame. A door leads to another space.
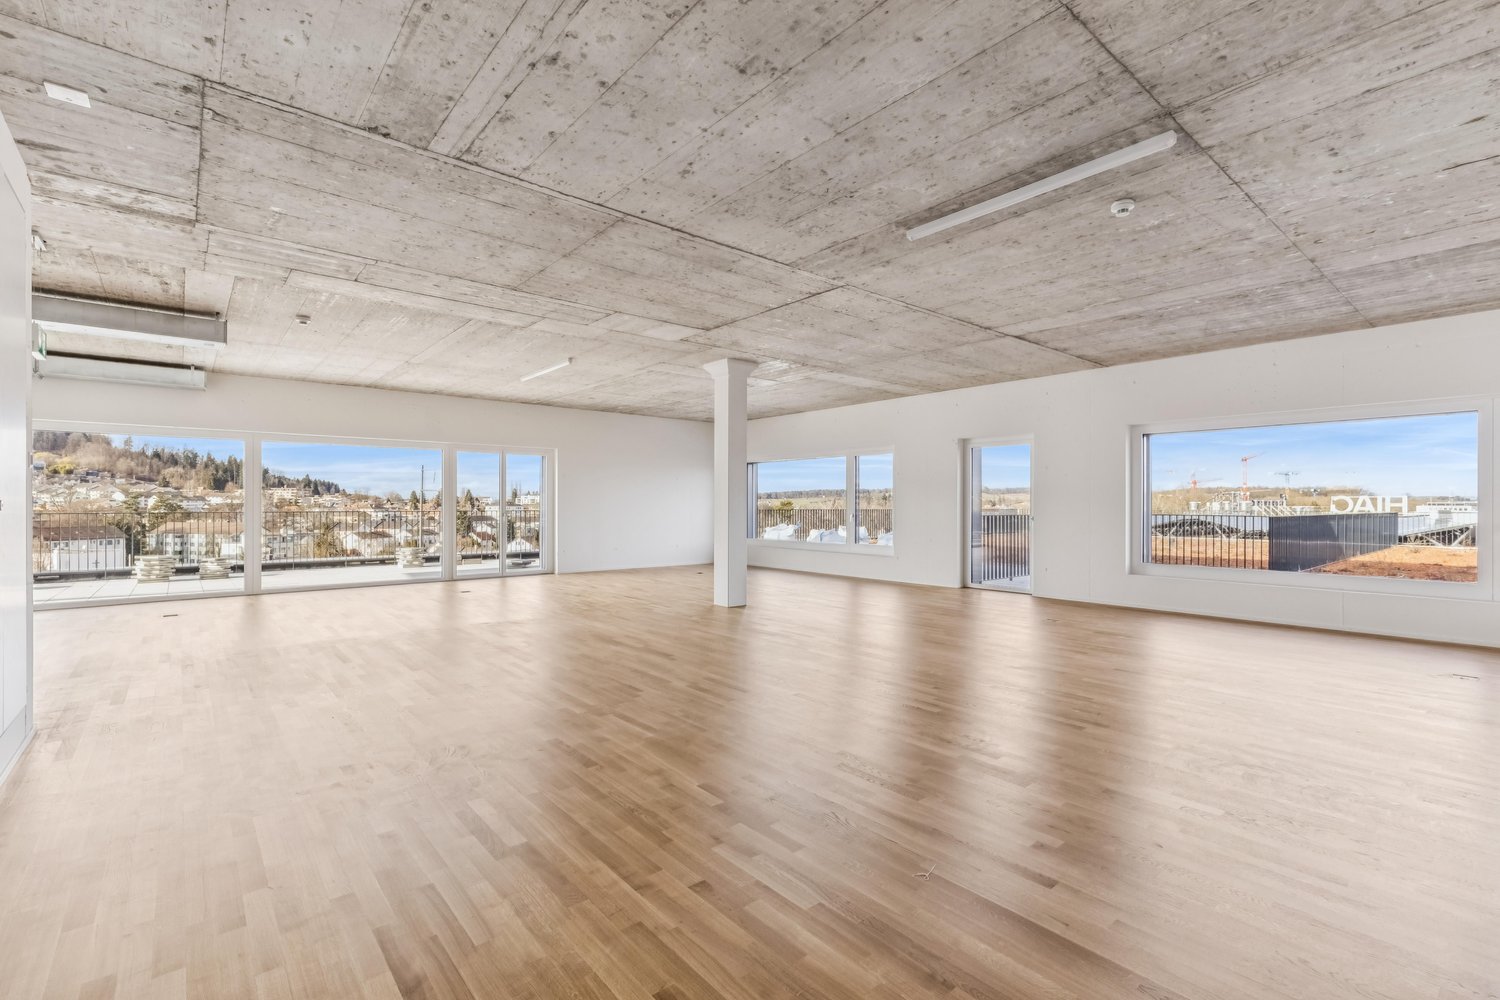
  • Empty room with white walls, light grey tiled floor, and large sliding glass doors leading to an outdoor area.
  • Modern kitchen with light-colored cabinets, marble countertops, and built-in appliances, including an oven and microwave. Features a large island with a sink and faucet, and large windows overlooking a green outdoor area.
  • Modern kitchen with light-colored cabinets, marble countertop, built-in microwave and oven, and a sleek sink with a modern faucet.
  • Empty room with white walls, tiled floor, and multiple doors leading to other spaces. No furniture or equipment visible.
  • Empty room with white walls, large sliding glass doors, and a tiled floor. No furniture or equipment is present.
  • Empty living space with tiled floor, white walls, recessed lighting, and an open doorway leading to a staircase and kitchen area.
  • Empty room with white walls, beige tiled floor, large mirrored wardrobe, and large window showing a view of greenery.
  • Empty room with white walls, tiled floor, large window offering a view of the neighborhood, and recessed ceiling lights.
  • Empty room with white walls, tiled floor, and large sliding glass door leading to an outdoor area.
  • Modern bathroom with a sleek white sink, bathtub, and glass shower enclosure. The space features light-colored tiles and a minimalist design.
  • Modern bathroom with a large bathtub, a sink with a modern cabinet, and a large mirror with integrated lighting. The space features beige tiles and a window with blinds.
  • Modern bathroom with marble tiles, a glass-enclosed shower, two sinks with wooden cabinets, and a large illuminated mirror.
  • Modern outdoor area with raised stone steps, neatly trimmed grass, potted plants, and a sleek garage entrance.
  • Modern two-story house with a garage, large windows, and a raised ground floor. The house features a sleek design with a combination of beige and grey tones, surrounded by a landscaped garden with small plants and a low wall.
  • Modern two-story house with a sleek design, featuring a large garage, balcony, and contemporary landscaping with small plants and a raised garden bed.
  • Modern two-story house with beige exterior, large windows, and a spacious front yard with neatly trimmed grass and a concrete pathway leading to the entrance.
  • Modern outdoor area with a swimming pool, large windows, and a staircase leading up.
  • Empty garage with white walls, tiled floor, and an open automatic door leading to the outside. There is a small sink on the right wall.
1 / 25
Modern indoor pool area with a large skylight showing a blue sky and clouds, featuring a rectangular swimming pool, a bathtub, and glass doors leading to another space.
Indoor swimming pool area with a large skylight, modern tile walls, and a small waterfall feature.
Modern bathroom with a bathtub, shower, and skylight windows providing natural light.
EUR 749,000.– Premium
7 rooms215m² living space
Rue des Tulipes, 68730 michelbach

Detached house in Michelbach

CONTEMPORARY HOUSE WITH WELLNESS SPACE – SAINT-LOUIS / BÂLE SECTOR Located in a sought-after environment, in the immediate vicinity of Saint-Louis and the Swiss border, this contemporary semi-detached house of approximately 215 m² of living space, designed by an architect and completed in 2026, will seduce buyers looking for a property with quality amenities. From the entrance, the generous volumes, natural light, and quality of finishes testify to the care taken in its design. All equipment and amenities have been custom-made to offer a comfortable and functional living space. Spread over three levels, the house benefits from excellent energy performance with an A-rated DPE. 18 cm of external thermal insulation, triple-glazed windows, and integral air conditioning ensure optimal thermal and acoustic comfort throughout the year. The house consists of a large open living room with direct access to the outdoors, creating a convivial and bright space. Three bathrooms and four toilets, distributed over the different levels, guarantee appreciable comfort in daily life. The sleeping area includes a parental suite with private terrace, custom-made dressing room, and bathroom equipped with a balneotherapy bathtub. Designed for well-being, the property also has a second balneotherapy bathtub, a heated indoor pool accessible all year round, and a fully equipped gym. A real asset of this property is its totally independent relaxation space, benefiting from its own entrance and private terrace. This space offers many possibilities of use: independent accommodation for a loved one, professional activity, reception space, or seasonal rental of the Airbnb type. A garage and three parking spaces complete the amenities of this property. A rare property in this sector, combining comfort, energy efficiency, and contemporary amenities. EMPORIA Real Estate – Contact us for more information or to organize a visit

1 / 4
  • Balcony / Terrace
  • Garage
  • Elevator
  • +1
CHF 3,450,000.– Premium
4.5 rooms181m² living space
6900 Lugano

Elegante 4.5 locali con domotica in centro

In una posizione strategica, comoda ai principali servizi e a pochi passi dal centro, proponiamo in vendita un esclusivo appartamento di 4.5 locali inserito in una moderna residenza di nuova costruzione, realizzata nel 2026 secondo i più elevati standard qualitativi.L'abitazione si sviluppa attorno a un'elegante zona living con cucina a vista, progettata per offrire spazi armoniosi, funzionali e contemporanei. La disposizione degli ambienti valorizza al meglio ogni superficie e conduce direttamente al generoso balcone di 17 m², perfetto per trascorrere piacevoli momenti all'aperto.La zona notte è stata studiata per garantire il massimo comfort e la massima privacy. La camera padronale dispone di una raffinata cabina armadio e di un bagno en-suite privato, offrendo un raffinato spazio privato all'interno dell'abitazione. Completano la proprietà altre due camere da letto servite da un secondo bagno, oltre a un pratico bagno ospiti dedicato alla zona giorno.La residenza, composta da 7 piani, offre tecnologie e servizi all'avanguardia, pensati per soddisfare le esigenze dell'abitare moderno: • Sistema di domotica integrata • Impianto di videosorveglianza • Cantina privata • Lavanderia condominiale • Predisposizione per la ricarica di auto elettriche • Prese dedicate per biciclette elettriche • Edificio di nuova generazione ad alta efficienza energetica A completare l'offerta vi sono due posti auto in autorimessa, che garantiscono praticità, sicurezza e comfort quotidiano.Una soluzione abitativa di alto livello, ideale per chi desidera vivere in un contesto moderno, elegante e tecnologicamente avanzato, senza rinunciare alla comodità di una posizione centrale.Prezzo di vendita appartamento: CHF 3'450'000.-Due posti auto in autorimessa: CHF 200'000.-Prezzo totale: CHF 3'650'000.-Idéalement situé, à proximité des principaux services et à quelques pas du centre-ville, nous proposons à la vente un appartement exclusif de 4,5 pièces situé dans une résidence moderne de construction récente, réalisée en 2026 selon les normes de qualité les plus élevées.Le logement s'articule autour d'un élégant espace de vie avec cuisine ouverte, conçu pour offrir des espaces harmonieux, fonctionnels et contemporains. La disposition des pièces met en valeur chaque espace et mène directement au généreux balcon de 17 m², parfait pour passer d'agréables moments en plein air.L'espace nuit a été conçu pour garantir un confort et une intimité maximaux. La chambre principale dispose d'un dressing raffiné et d'une salle de bains privative, offrant ainsi un espace privé raffiné au sein de la demeure. La propriété est complétée par deux autres chambres desservies par une deuxième salle de bains, ainsi que par une pratique salle de bains d'invités dédiée à l'espace de vie.La résidence, composée de 7 étages, offre des technologies et des services de pointe, conçus pour répondre aux exigences de la vie moderne : • Système de domotique intégré • Installation de vidéosurveillance • Cave privée • Buanderie commune • Pré-équipement pour la recharge de voitures électriques • Prises dédiées aux vélos électriques • Immeuble de nouvelle génération à haute efficacité énergétique Pour compléter l'offre, deux places de parking en garagesont disponibles, garantissant praticité, sécurité et confort au quotidien.Une solution de logement haut de gamme, idéale pour ceux qui souhaitent vivre dans un cadre moderne, élégant et à la pointe de la technologie, sans renoncer à la commodité d'un emplacement central....

  • Balcony / Terrace
  • Garage
  • Elevator
  • +1
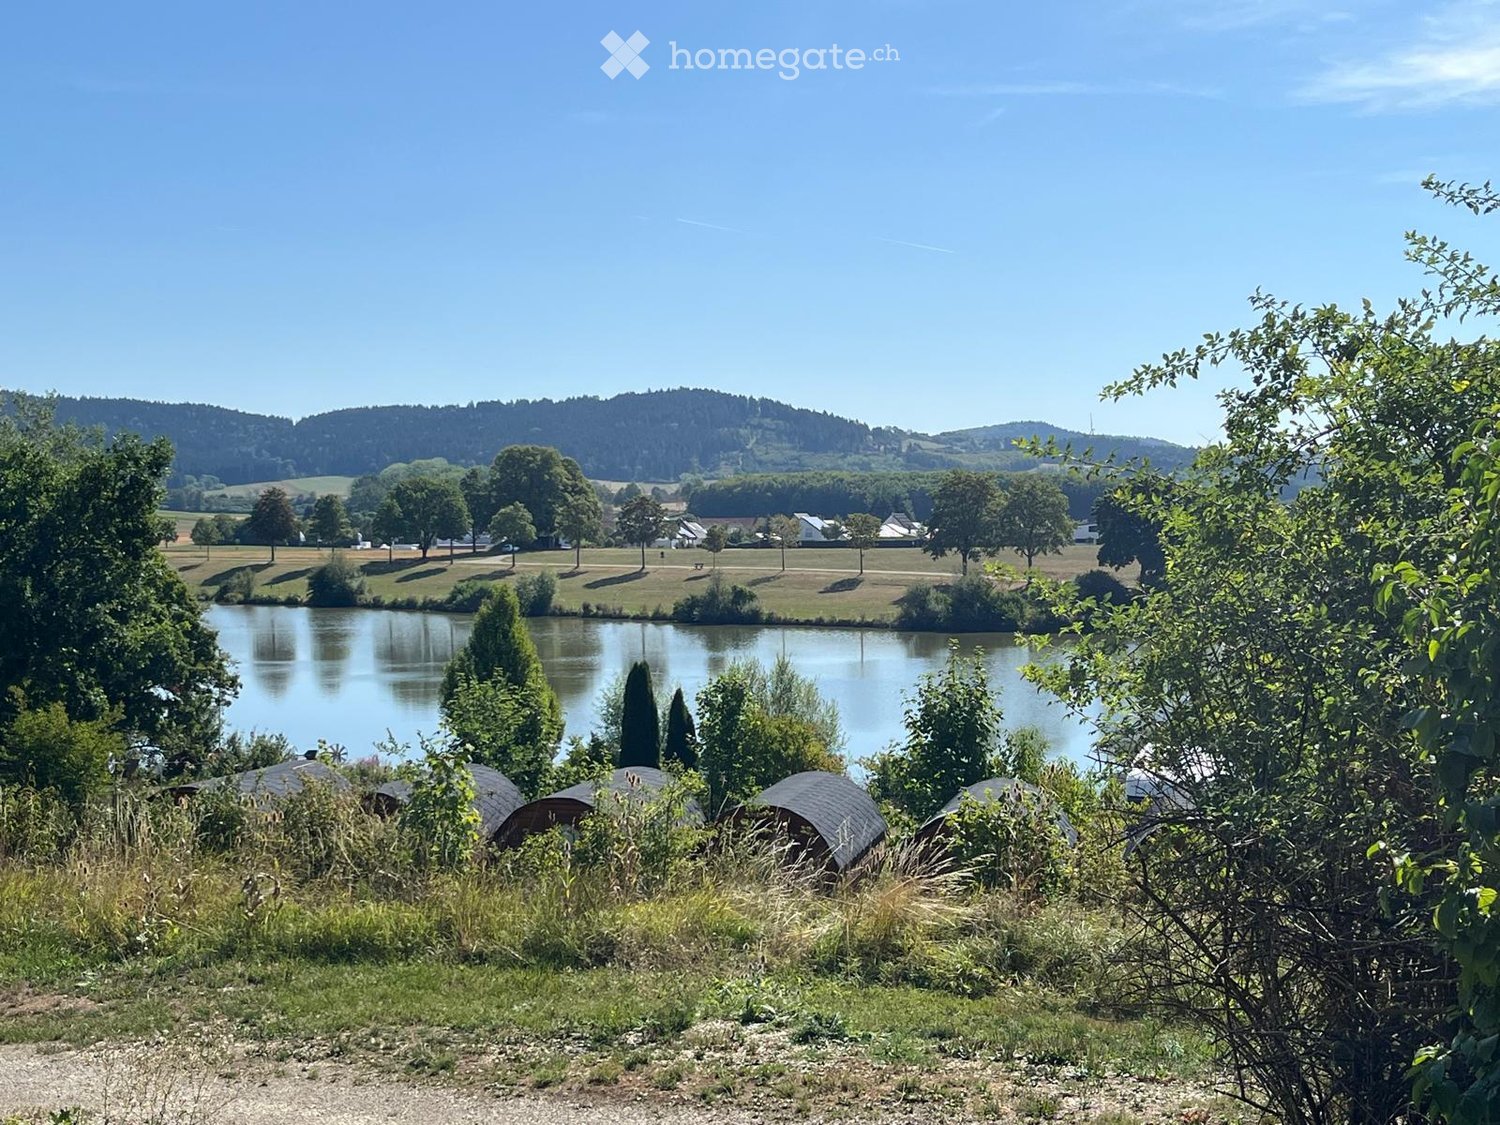
  • Scenic outdoor area with a lake, surrounding greenery, and several dome-shaped structures partially hidden by trees and bushes.
  • Outdoor patio area with a covered seating area, lounge chairs, a stone table, and surrounding greenery.
  • A small, single-story mobile home with light beige siding and blue shutters, situated in a lush, green garden. The home features a covered porch area with a white railing, potted plants, and a small decorative statue. The surrounding area includes trees a
  • A detailed map of a recreational area, showing pathways, parking, mobile homes, and various facilities including a lake, playground, and sanitary facilities.
  • Bright room with wooden flooring, large sliding glass doors opening to a balcony with a view, a small table, a cabinet, and a radiator.
  • A lush garden area with a wooden pathway, climbing plants, and a blue door on the right side.
  • A cozy living room with a wooden cabinet, a clock, a plant, and a coffee table with a candle. The room features a sofa and a shelf with decorative items.
  • {"type": "Kitchen", "objects": ["gas stove", "sink", "dishwasher", "coffee maker", "oven", "faucet", "cupboard", "oven", "fridge", "cupboard", "oven", "cupboard", "oven", "cupboard", "oven", "cupboard", "oven", "cupboard", "oven", "cupboard", "oven", "cup
  • A narrow hallway with wooden flooring, a built-in wooden shelf unit, and a mirror on the wall. The hallway leads to another room with a visible window and natural light.
  • Bathroom with a white sink, wooden cabinet, mirror, and colorful towels hanging on a rack. A window with a butterfly sticker is visible, and a small plant sits on a table.
  • Green wooden shed with large glass doors and a small window, surrounded by potted plants and a wicker chair with a cushion.
  • A small shed with green and white panels, a ladder leaning against it, and some scattered construction materials nearby.
  • Stainless steel outdoor grill with multiple burners and a dome-shaped lid, placed on a grassy area with trees and a propane tank nearby.
  • Balcony with white balusters, a decorative bird fountain, and a small lantern on the railing.
  • Modern kitchen with wooden flooring, white and wooden cabinets, a central island, and stainless steel appliances including a stove, oven, and refrigerator. Sunlight streams in from an unseen window.
  • A modern, well-lit room with wooden flooring, white cabinets, wicker baskets on a shelf, a radiator, a fire extinguisher, and a comfortable chair near the sliding glass door leading to an outdoor area.
  • Modern kitchen with wooden flooring, white and wood cabinets, a central island, stove, sink, oven, and refrigerator.
  • Bright, modern kitchen with wooden flooring, a curved bar counter, and large glass sliding doors leading to an outdoor area.
  • Compact kitchen with light wood cabinets, open shelving, and a wooden countertop.
  • A compact, furnished room with wooden cabinets, a shelf, a mirror, and a small table. The room has a door leading to another space.
  • Modern kitchen with wooden cabinets, stainless steel appliances, and a central island. The space features wooden flooring and ample natural light from windows.
  • Modern kitchen with wooden cabinets, stainless steel appliances, and a central island.
  • Empty room with wooden floor, large window with white frame, wooden wardrobe, and radiator cover.
  • A cozy, well-lit room with wooden flooring, a black piano, wooden cabinets, shelves, a radiator, a round table with a tall lamp, and large windows showing greenery outside.
  • A modern, well-lit room with wooden flooring, a large wooden cabinet with glass doors and drawers, a door leading to a balcony, and an oven in the corner.
1 / 25
Outdoor patio area with a covered seating area, lounge chairs, a stone table, and surrounding greenery.
A small, single-story mobile home with light beige siding and blue shutters, situated in a lush, green garden. The home features a covered porch area with a white railing, potted plants, and a small decorative statue. The surrounding area includes trees a
A detailed map of a recreational area, showing pathways, parking, mobile homes, and various facilities including a lake, playground, and sanitary facilities.
EUR 48,000.– Premium
3.5 rooms40m² living space
Campingplatz am Sunthausersee, 78073 Bad Dürrheim

2 identical mobile homes + guest house, 1st row by the lake, rare opportunity!

• Also suitable as a 1st RESIDENCE! With a heavy heart, we are selling our small paradise on Sunthausersee – two adjacent, identical mobile homes + guest house in a quiet cul-de-sac with direct lake view.The ensemble is ideal as a permanent residence, e.g., for friendly retiree couples who appreciate nature, peace, and comfort. Can be lived in all year round, also approved as a primary residence. Grandchildren's visit or friends in the own guest house. Pets are welcome.The location combines rural idyll with good accessibility: 4.5 km to the renowned Solemar thermal spa in Bad Dürrheim with many spa offers, 25 minutes from Schaffhausen, 70 minutes from Zurich. • EQUIPMENT: • IRM "Emeraude" model with reinforced insulation • Each 40 m² living space + 155 m² / 112 m² garden • Bright living/dining area with floor-to-ceiling windows • Each 2 bedrooms (1 with walk-in closet) • Shower + sink (with window) and separate toilet + sink • Living wall and many built-in cabinets • 1 dishwasher (new), 1 washing machine/dryer • Covered terraces (pergola/sailcloth or pavilion) • Stone table seating group, wooden garden house approx. 11 m², metal tool shed approx. 4 m², wooden shed approx. 8 m² • Heating: natural gas (partly electric possible) • All connections available: water, sewage, gas, electricity • AREA INFRASTRUCTURE • 2 laundry houses, bistro/restaurant with fireplace, kiosk, playground, campfire, beach volleyball, table mini golf, bocce court, dog run, sunbathing lawn • Sale: Total package CHF 80,000. NEW: also available individually! Ready for occupancy from August 2026. 30% down payment upon reservation, 70% before takeover. No bank financing available for mobile homes. • Contact: y.zollikofer@gmail.com

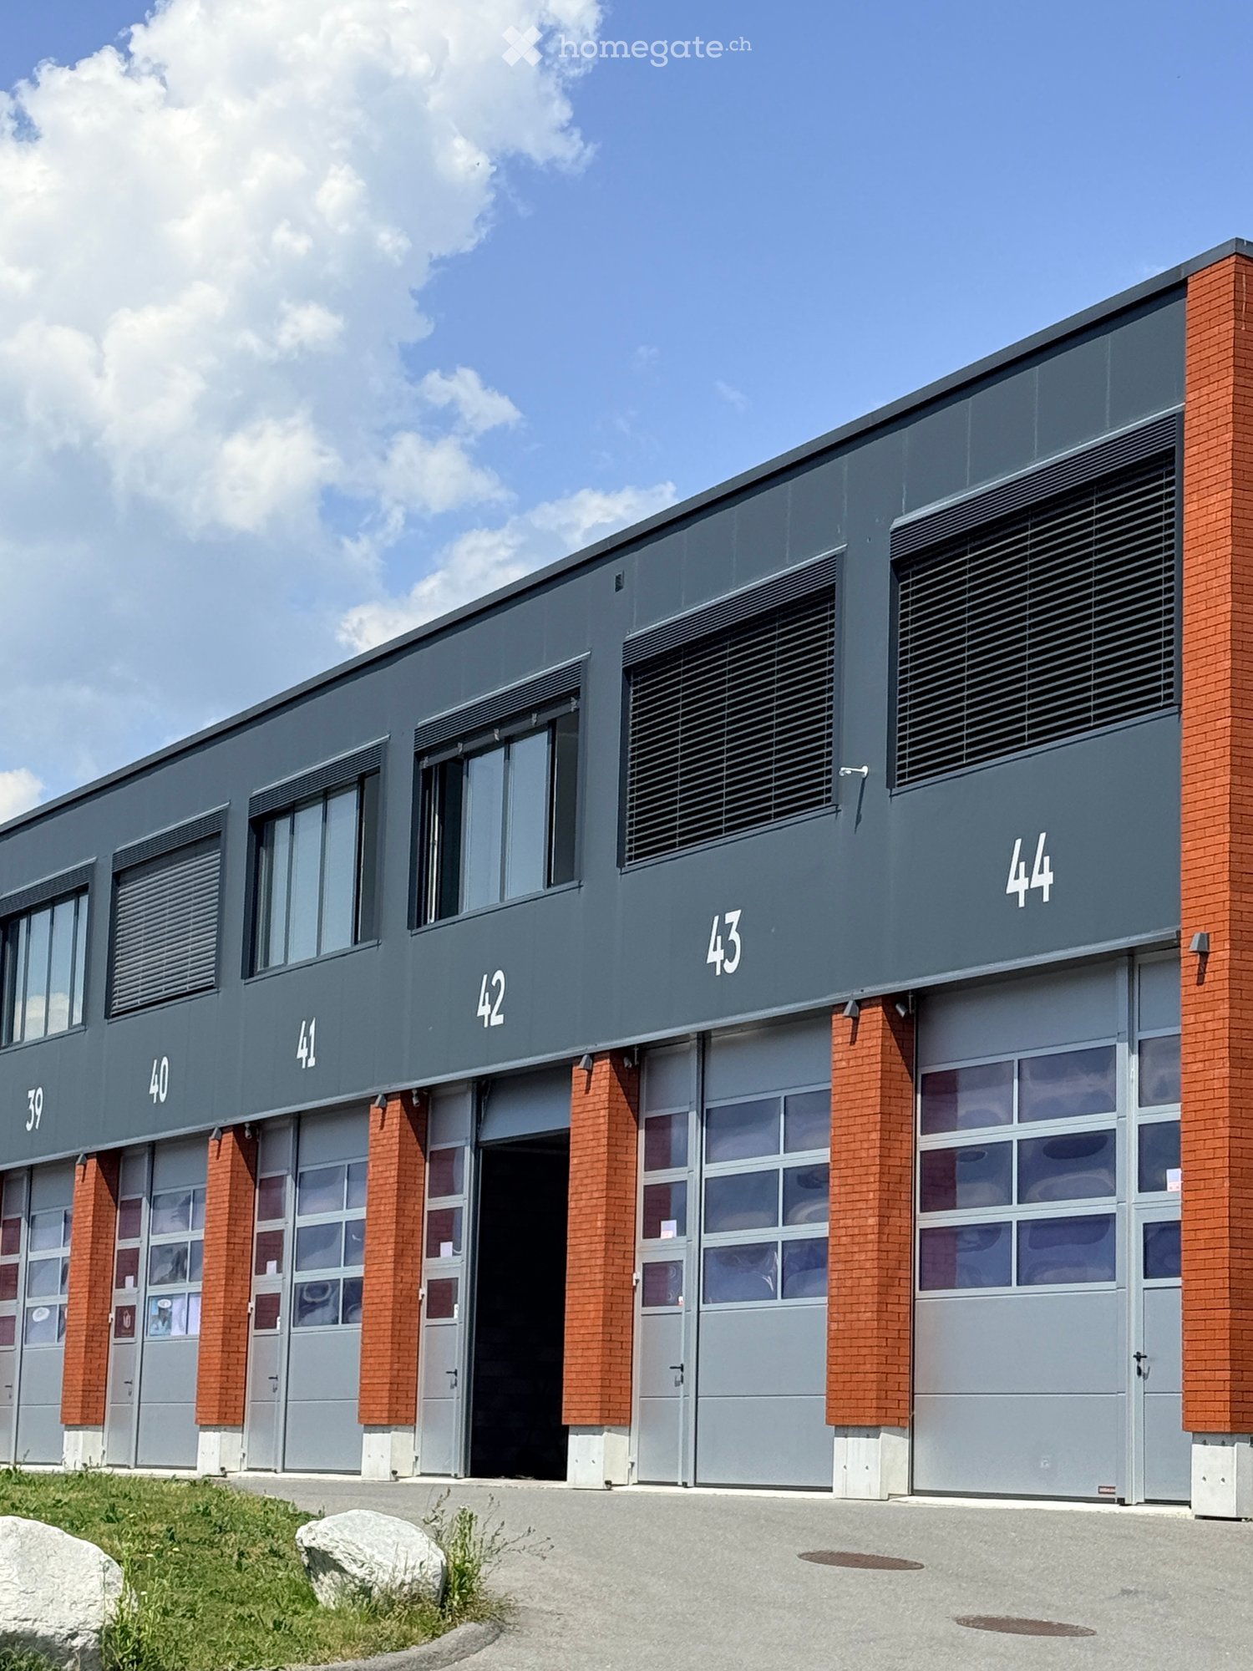
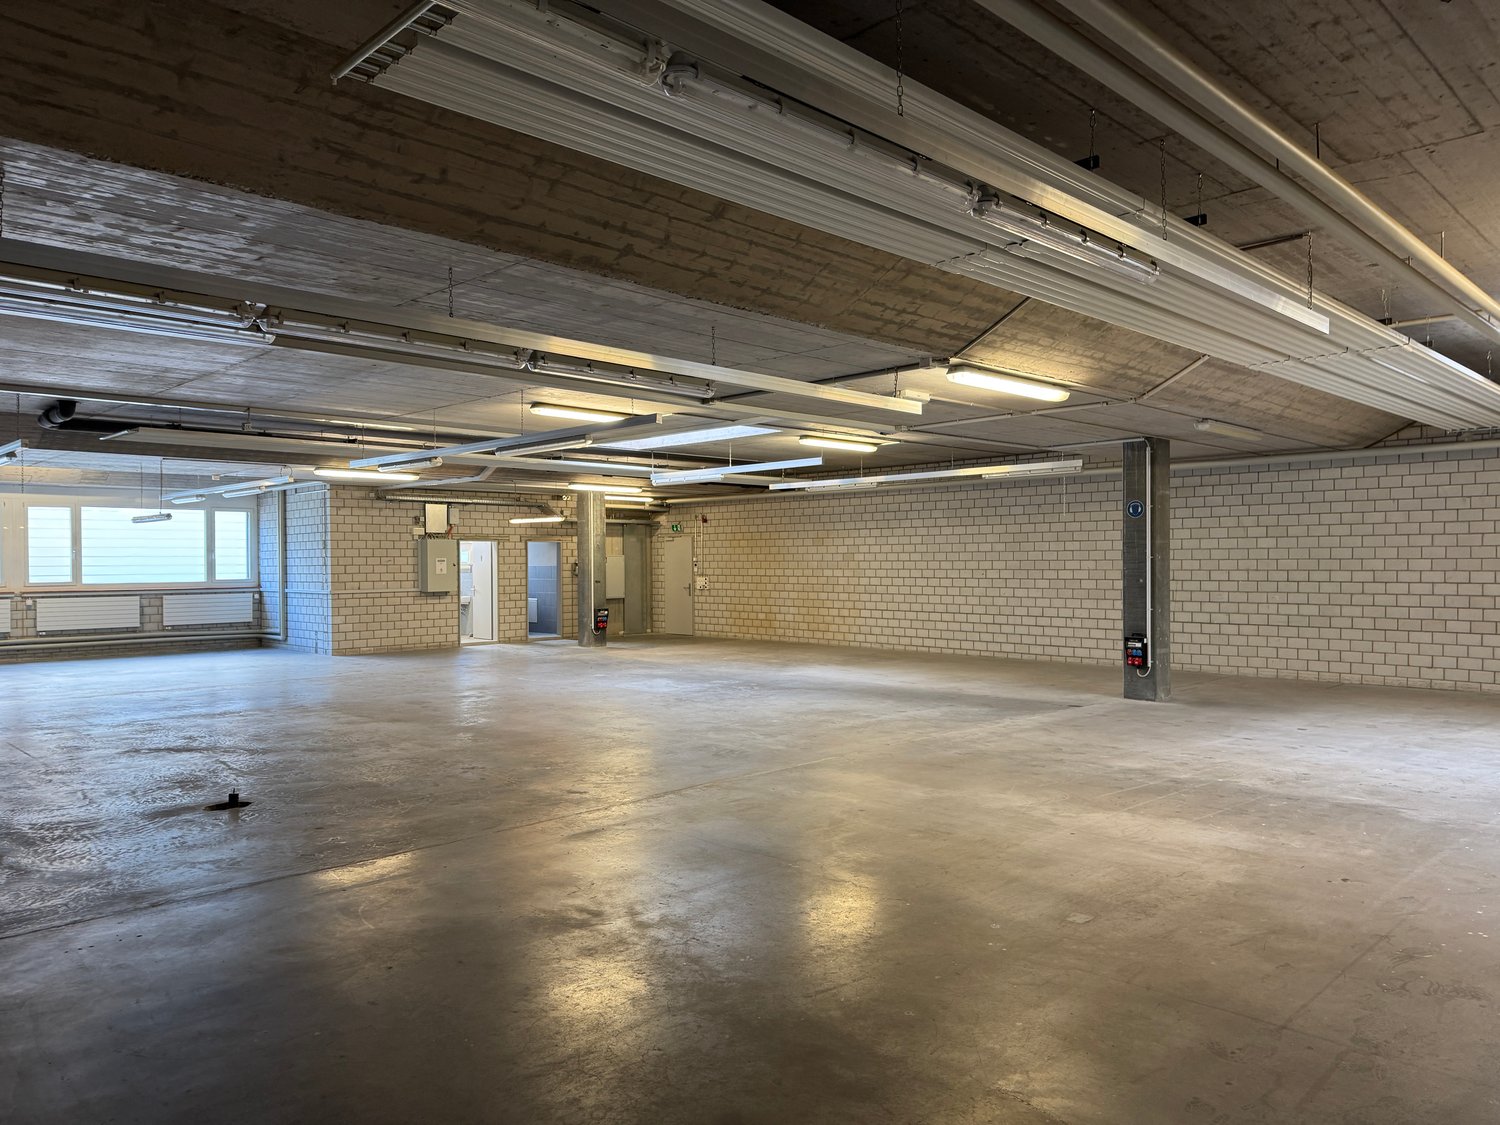
  • Modern industrial-style building with multiple garage doors, numbered units (39-44), and brick accents.
  • Empty parking lot with yellow lines, mountains in the background, a white trailer with a boat, and a building with a ladder.
  • Empty garage with concrete floor, metal shelving units, large garage doors, and natural light from windows.
  • Empty warehouse space with concrete floor, metal staircase, large garage doors, and minimal equipment.
  • Empty warehouse space with concrete floor, exposed metal ceiling, brick walls, and a staircase leading to an upper level. Scaffolding and ladders are present.
  • Modern hallway with a metal staircase, white walls, and a small bathroom visible at the end.
  • Modern bathroom with a toilet, sink, mirror, and glass-enclosed shower. Features a white vanity cabinet, a dark accent wall, and a hexagonal floor drain.
  • Empty concrete corridor with metal staircase, scaffolding, and a partially open door leading outside.
  • Empty hallway with grey carpeted floor, white walls, and a metal staircase railing leading upwards.
  • Minimalist room with concrete floor, white walls, a sink, and a wooden bench. Large windows provide natural light and a view of the outside.
  • Empty room with bare walls, concrete floor, large windows, and a staircase leading to another level.
  • Empty room with white walls, concrete floor, and large windows offering a view of mountains.
1 / 12
Empty parking lot with yellow lines, mountains in the background, a white trailer with a boat, and a building with a ladder.
Empty garage with concrete floor, metal shelving units, large garage doors, and natural light from windows.
Empty warehouse space with concrete floor, metal staircase, large garage doors, and minimal equipment.
CHF 2,725.– / monthPremium
209m² floor space
Route des Courtraits 12, 1880 Bex

Double Streetbox 209 m² (2 levels) – 2 gates 4×4 m – office ~35 m² – 4 parking spaces – Bex

Discover this exceptional commercial space of 209 m² located in a new building from 2021 in Bex. This versatile and bright space combines retail and storage, offering a complete solution for your professional activity. Ideal for logistics, storage or workshop - for SMEs, independents and private individuals - with easy access and functional configuration.The Streetbox consists of: • Double box No. 41 and 42 • 2 sectional doors 4 x 4 m • 4 outdoor parking spaces: No. 81, 82, 83 and 84 • Barrier-free access and access via a staircase to the 1st floor • Large room on the ground floor of 106.20 m², including local/shower room fully equipped with shower, sink and toilet • Large room on the 1st floor of 102.80 m², including glazed office with unobstructed view (electric heating) ~ 35 m² • (Electricity and telephone connection) and kitchen corner (water, electricity and telephone connection) Technical information:Depth: 12 mHeight under ceiling: 4.30 mFloor load ground floor: 1000 kg/m²Floor load 1st floor: 300 kg/m²Ampere: 16A, 30 mA three-phaseIncluding equipment: • Electric heating • Pallet racks • Two-component floor coating • Lighting (LED panel/waterproof neon) Strategic location:Located in a quiet environment, this space benefits from excellent accessibility with a bus stop just 4 minutes' walk away, Bex train station accessible in 9 minutes on foot and the highway entrance in 2 minutes.

Travel time
-
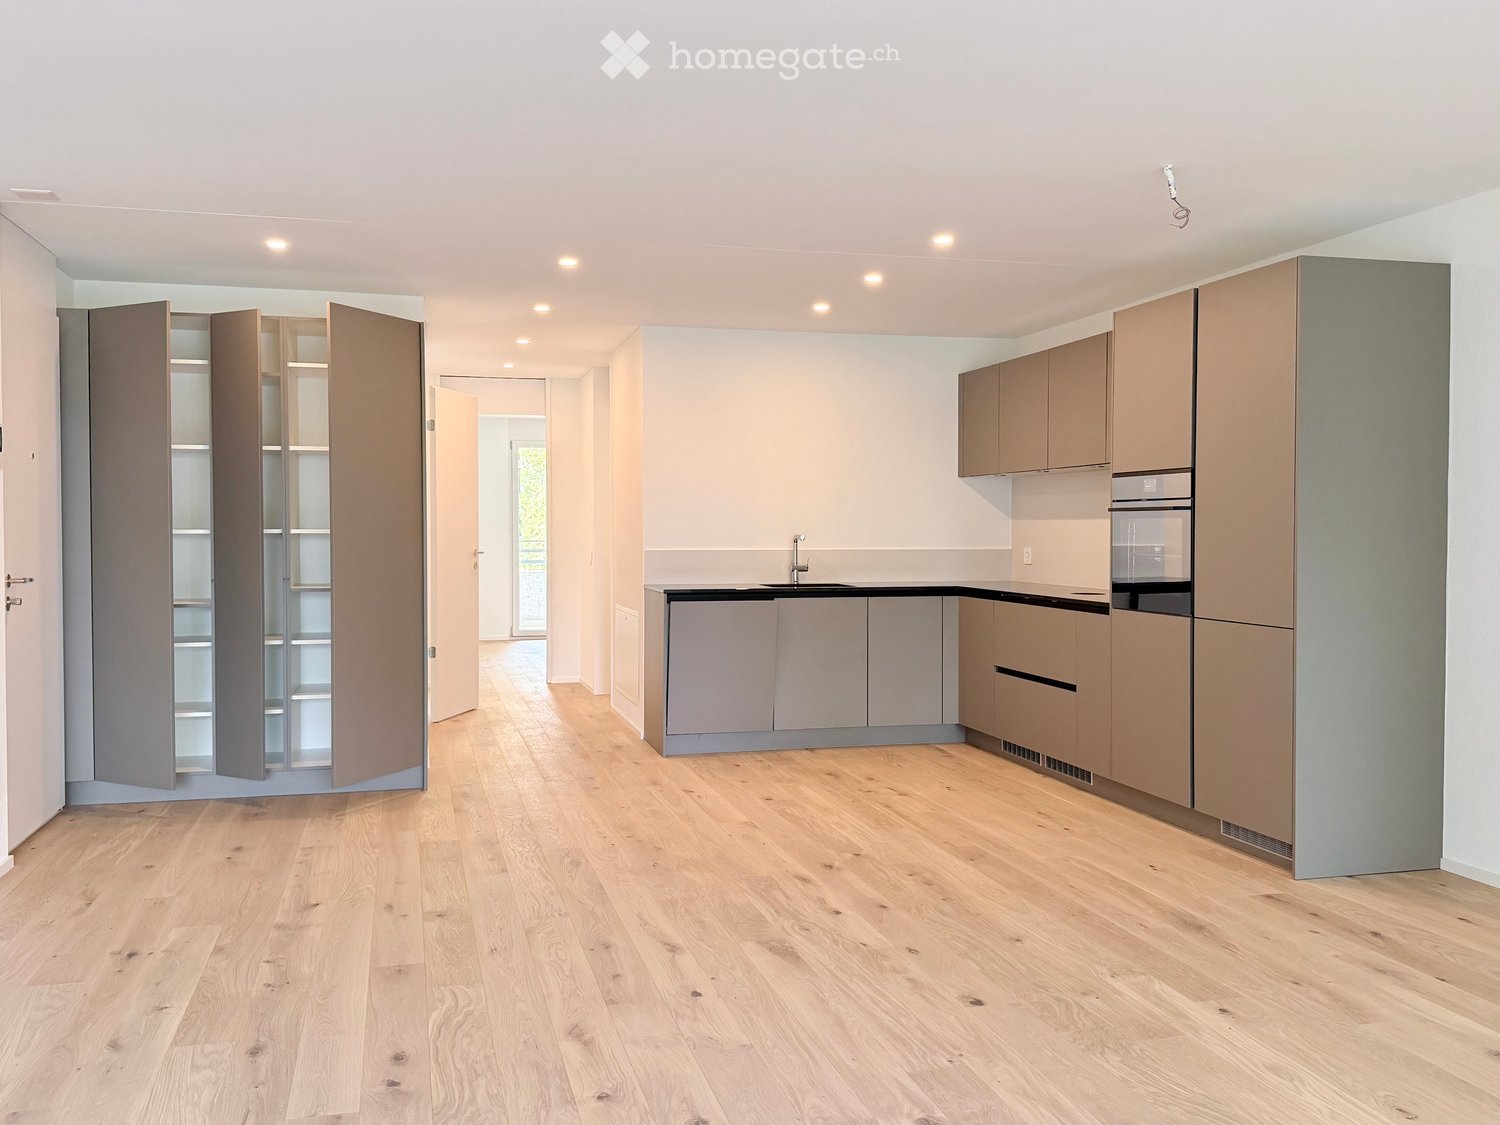
  • Empty kitchen with light wood flooring, modern cabinetry, and built-in appliances, including a sink and oven. The space is well-lit with recessed ceiling lights.
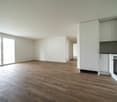
  • Empty room with light wooden flooring and large sliding glass doors leading to a balcony.
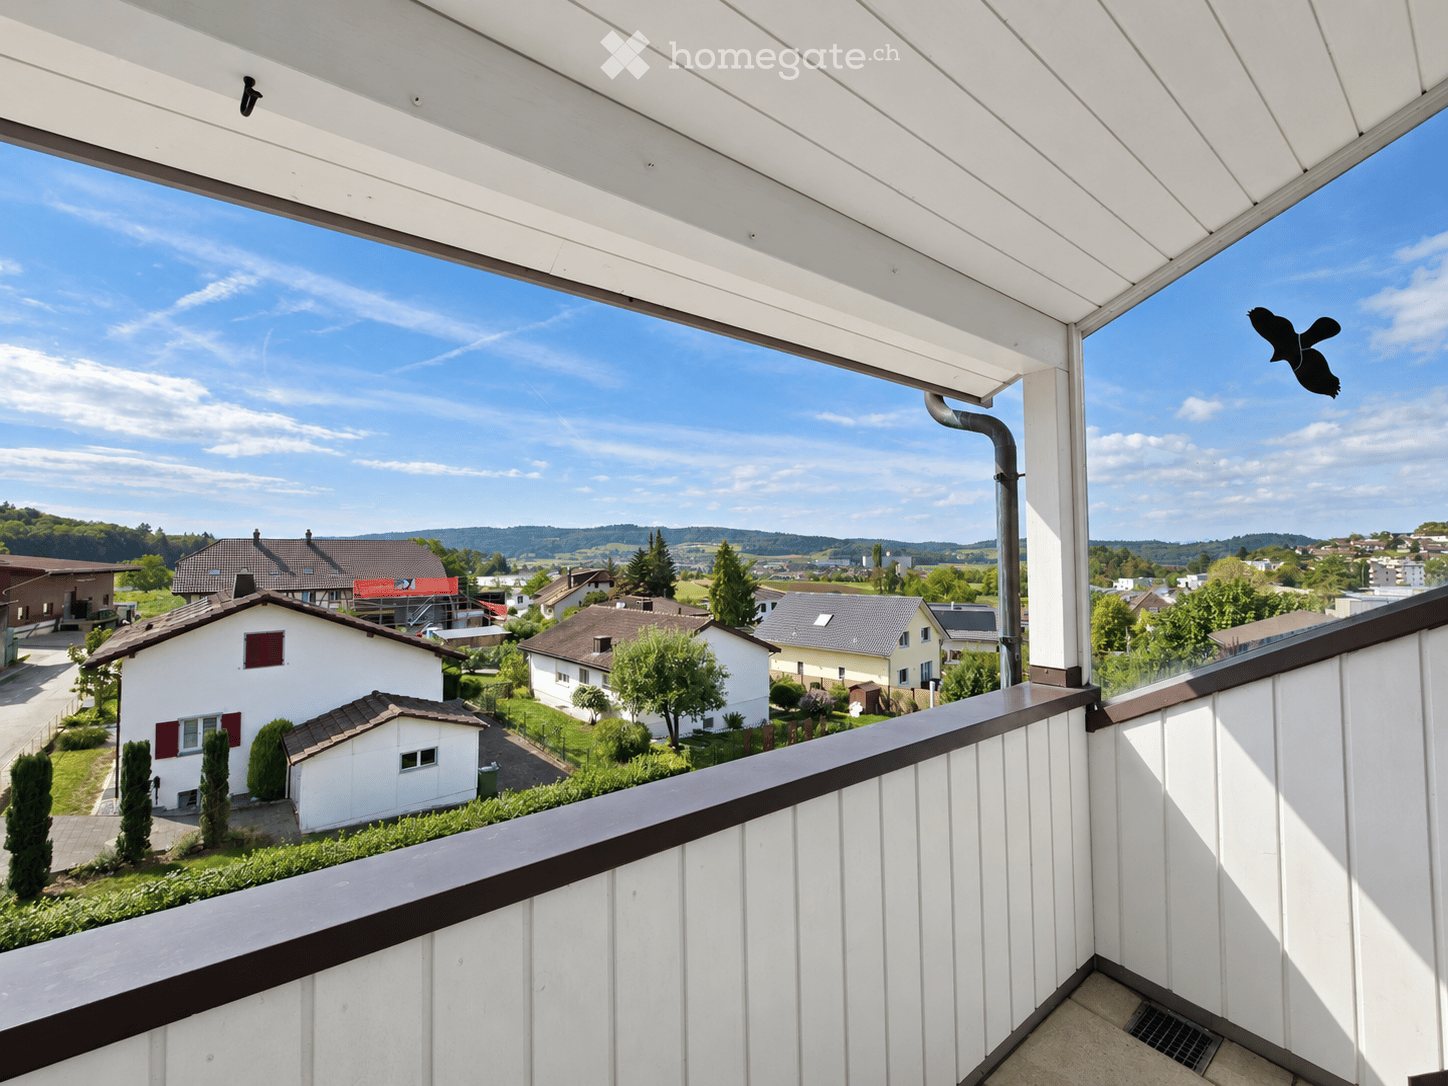
  • Empty balcony with tiled floor, white walls, large window offering a view of trees and a building, metal railing, and a ceiling light fixture.
  • Empty room with light wooden flooring, white walls, and a small kitchen area visible in the background.
  • Modern kitchen with light-colored cabinets, a stainless steel sink, and built-in appliances including an oven and refrigerator.
  • Empty room with light wooden flooring, white walls, and large sliding glass doors leading to a balcony.
  • Empty room with light wooden flooring and white walls, featuring a large sliding glass door leading outside.
  • Modern bathroom with a white toilet, sink with a cabinet, mirror, and a glass-enclosed shower area.
  • Balcony with tiled floor, metal railing, and scenic view of greenery and cityscape.
  • A clean, modern hallway with light wooden flooring and white walls, leading to a room with a stacked washer and dryer unit.
  • A clean, modern hallway with light wooden flooring, white walls, and recessed ceiling lighting. The hallway leads to an open area with large glass doors that provide a view of an outdoor space.
  • Floor plan showing a multi-room layout including a kitchen, living/dining area, two bedrooms, bathrooms, and two balconies.
1 / 12
Empty room with light wooden flooring and large sliding glass doors leading to a balcony.
Empty balcony with tiled floor, white walls, large window offering a view of trees and a building, metal railing, and a ceiling light fixture.
Empty room with light wooden flooring, white walls, and a small kitchen area visible in the background.
CHF 2,410.– Premium
3.5 rooms84m² living space
Via Gioacchino Respini 4A, 6600 Locarno

Residenza Verdeblu – 3.5 rooms with two terraces in Locarno

In the 1st floor of the Residenza Verdeblu we propose a modern 3.5-room apartment of 84 m², completely renovated and available for immediate occupancy. The residence is located just a few steps from Lake Maggiore and the Lido di Locarno, in a quiet and well-served position.The apartment offers well-distributed spaces and excellent brightness. The living area combines living room, dining room, and kitchen in an open and welcoming environment, with large windows and direct access to the main terrace.The kitchen, modern and functional, has an induction cooktop, large work surfaces, a spacious refrigerator, and freezer.The main terrace, connected to the living area, offers sufficient space to be furnished with a table and relaxation area. Being protected on three sides, it offers a lot of privacy and shelter.The sleeping area includes two bedrooms, both with direct access to the second terrace, which extends along the entire side of the bedrooms.The apartment also includes: • a bathroom with a bathtub; • a second bathroom with a shower; • washing machine and dryer; • practical wall cabinets; • electric shutters; • floor heating and cooling; • a private cellar. The double exposure contributes to keeping the environments bright during the day.Residenza Verdeblu has an elevator, underground parking, and common areas. The center of Locarno and the main services are easily accessible.Monthly rent: CHF 2’200.– Additional costs: CHF 210.– Parking: CHF 140.– / month Availability: immediate Information and visits on request.

Travel time
-
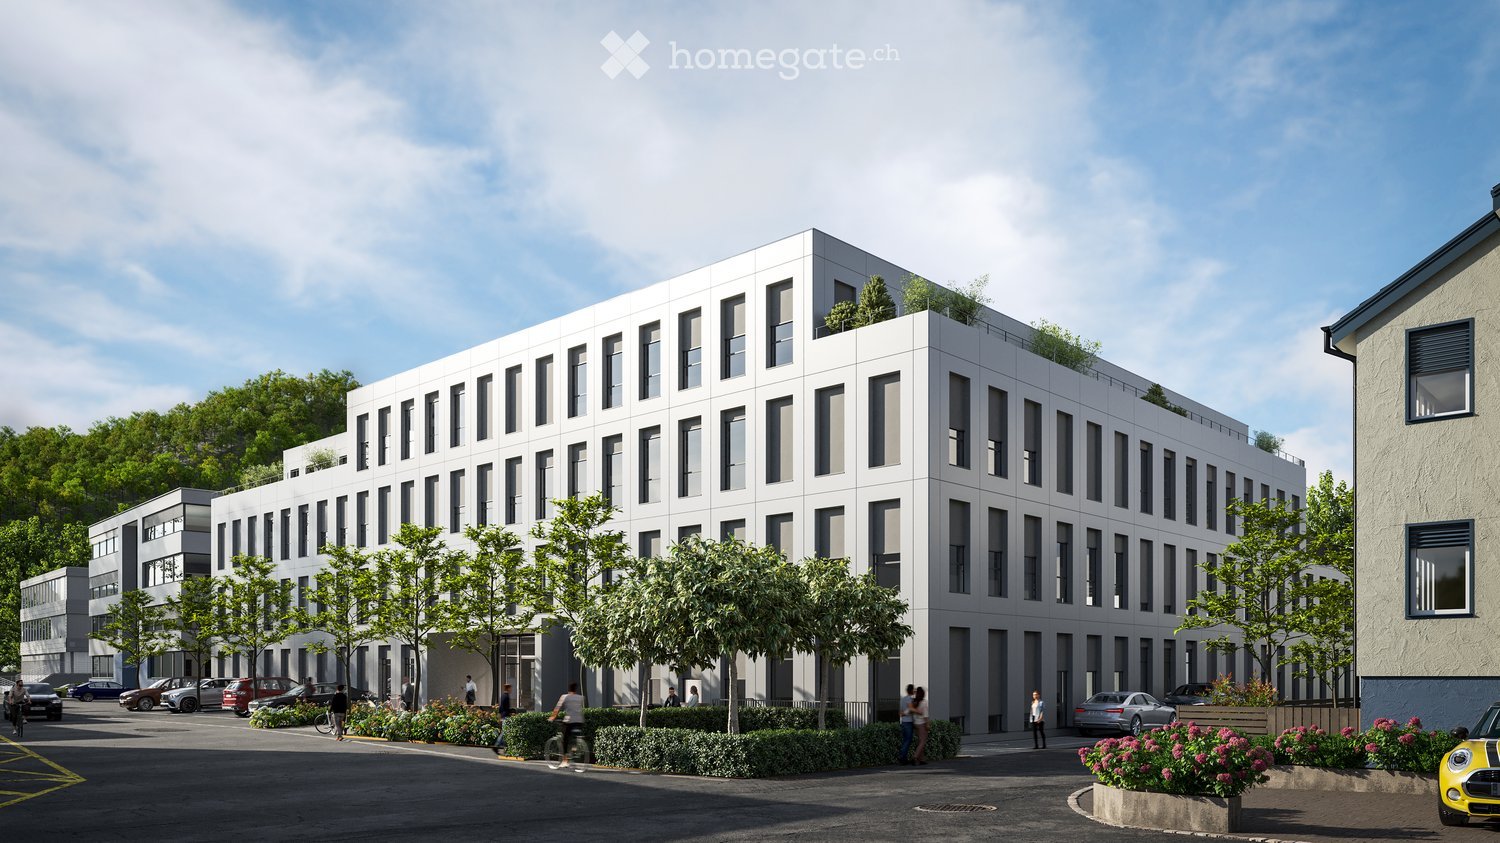
  • Modern white building with multiple floors, multiple windows, plants on roof, several cars parked
  • Empty room, multiple windows, high ceiling, construction materials scattered on the floor
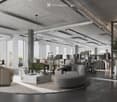
  • spacious open floor plan, desks, chairs, large windows, greenery, reading area, round coffee table, round rug, round couch
1 / 3
Empty room, multiple windows, high ceiling, construction materials scattered on the floor
spacious open floor plan, desks, chairs, large windows, greenery, reading area, round coffee table, round rug, round couch
CHF 7,259.– Premium
342m² floor space
Eichenweg 2, 4410 Liestal

Representative office/practice space in attractive location

Top office spaces in Liestal – flexibly expandable in basic constructionDiscover these modern spaces in the newly built building at Eichenweg 2 in Liestal. The representative business rooms on the 3rd floor offer an attractive and flexible working environment for offices and practices on around 342 m². The spaces are rented and can be expanded according to your individual requirements – ideal for companies that want to design their rooms exactly according to their needs.Your advantages at a glance: • First rental with flexible room design: Open floor plan that allows individual division • High-quality lighting conditions: Spacious window fronts provide a bright, pleasant atmosphere • Private terrace: 55 m² • Sustainable infrastructure: Minergie-P standard with photovoltaics and district heating • Logistics: Separate shipping area with delivery and adjustment ramp • Parking spaces: Available for cars and bicycles in the parking hall • Location and transport connection: The modern building with four floors impresses with its very good transport location. The bus stop "Schildareal" is located at the entrance to the area and offers a direct connection to Liestal train station and in the direction of Basel. These Minergie-P certified service areas offer a sustainable, modern working environment and are ideal for companies that value attractive infrastructure, flexible room design, and a prime location.More information: www.schildareal.chSchild AG, Eichenweg 1, 4410 Liestal

Travel time
-
  • Fireplace, modern living room, dining room, sliding glass doors
  • Outdoor terrace, balcony, dining table and chairs, umbrella, view of the mountains, modern architecture, natural landscape, flowers and plants, grass, buildings
  • Modern house, 2 story, balcony with umbrellas and seating, scenic view, large windows, wooden railings
  • Long hallway, glass wall, white sofa, large windows, staircase
  • open space with dining area, large windows, modern chandelier, TV, large sofa, fireplace
1 / 5
Outdoor terrace, balcony, dining table and chairs, umbrella, view of the mountains, modern architecture, natural landscape, flowers and plants, grass, buildings
Modern house, 2 story, balcony with umbrellas and seating, scenic view, large windows, wooden railings
Long hallway, glass wall, white sofa, large windows, staircase
CHF 6,804,900.– Premium
6.5 rooms498m² living space
Via Selva Piana 4, 6926 Collina d'Oro

Newly built villa with lake view in Collina d'Oro - Montagnola

Discover this extraordinary newly built villa located in the prestigious village of Montagnola, in the heart of Ticino. With 498 square meters of living space spread across three floors and a 748 square meter plot, this property represents the perfect balance between contemporary elegance and living comfort.In the exclusive area of Collina D'Oro, we offer for sale a splendid newly built fully detached villa, divided into 6.5 rooms on 3 levels, for a total of 373 square meters.In the basement, in the large garage, there are 6 parking spaces and a first entrance room to the house, with an adjoining cellar and technical rooms, as well as the private elevator that allows you to go up to the other floors of the house.On the ground floor we find the main entrance to the house, a large living room and the large island kitchen, from which you can already admire the architectural effect of the double height, as well as two bedrooms, a study and three bathrooms, one of which with a sauna; on the first floor we find the large master bedroom with walk-in closet and en-suite bathroom complete with Jacuzzi and a large terrace.The property has a large garden, a splendid outdoor swimming pool and an impressive lake view. Careful design has allowed us to achieve a modern and refined style, which includes the use of high-end finishes and quality materials.To learn more about the project, please visit the dedicated website: www.auraliving.ch, which also features a beautiful Virtual Tour that allows you to view every corner of the villa which is also available at the following link in high quality: https://vimeo.com/1096284528/72e7d6cb68?share=copyThe project includes a second villa with the same features but a slightly different interior layout. Construction is scheduled to begin in march 2026, so there's still plenty of scope for customizing the interior spaces and finishes.For any further information or details, please schedule an appointment.NO REAL ESTATE AGENTS, DIRECT BUYERS ONLY

Travel time
-
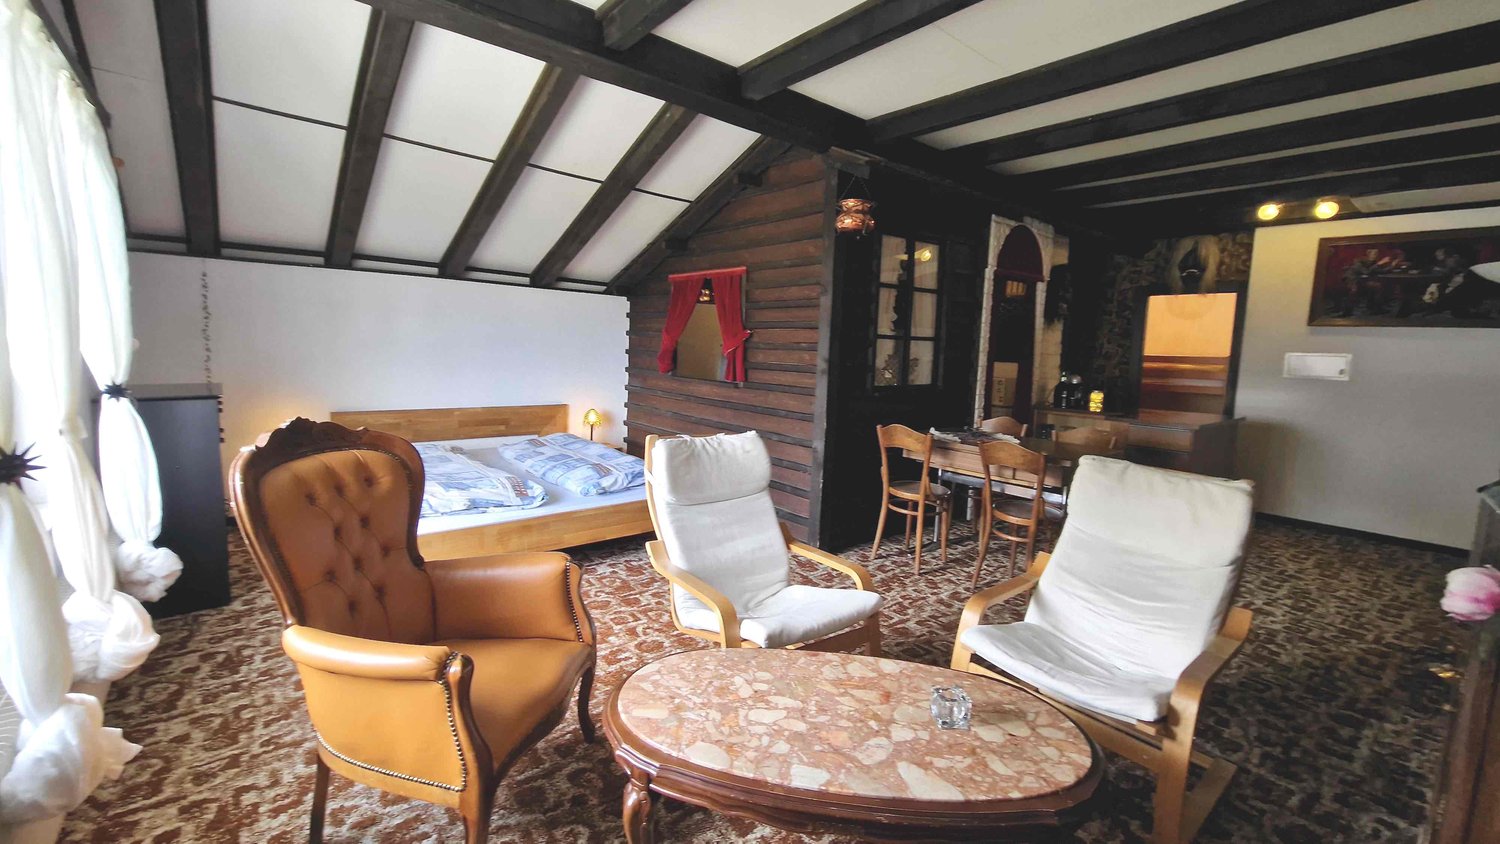
  • bedroom with bed, two armchairs, round table, wooden cabinet, wooden window curtains, wooden beams, lamp, picture, small table with bottles, desk with chairs
  • Compact kitchen with a stainless steel countertop, an electric stove, sink, and wooden cabinets. Appliances include a white microwave and a white washing machine. The wall has a tile design, and an open doorway to another room is visible on the right.
  • Wooden walls, window with red curtains, large wooden table, bench seating, central heating radiator
  • small room with a dining table and chairs, couch, a single bed, a wardrobe, windows, a fireplace, and a radiator
  • A room with carpet flooring, a wooden ladder attached to the wall, a desk with a candle on it, a framed picture, a small door leading to another room, and a wooden mannequin on the wall.
  • two-story wooden bunk bed, beige quilt, yellow mattress, beige carpet, white wall, beige ceiling, three lights
  • tiled walls, radiator, white sink, metal faucet, mirror with shelf, wicker baskets, toilet, air freshener, soap dispenser
  • tiled walls, shower area, bathtub, toilet, storage basket, curtain
  • The kitchen has a window with red curtains, a copper lamp, a tiled backsplash, an oven, a sink with a faucet, a refrigerator, and wooden cabinets.
  • dining table, chairs, carpeted floor, wooden wall, lamp, window with curtains
  • White and brown exterior, multiple windows, satellite dish on wall, mountain view, another building behind the hill
  • View of slope, car, mountain range, greenery, house, road, grass, street light, flowers
  • Mountains with a valley, river, and houses with blue sky and white clouds.
  • House at the bottom of the ski lift, with ski lift towers on the hill
  • Three story building, brown roof, white walls, multiple windows, balcony, located on a slope with grassy terrain and mountain view
  • Aerial view of a location with various buildings, road markings, and street names including Eichschol, Kantonsstrasse, and others.
1 / 19
Compact kitchen with a stainless steel countertop, an electric stove, sink, and wooden cabinets. Appliances include a white microwave and a white washing machine. The wall has a tile design, and an open doorway to another room is visible on the right.
Wooden walls, window with red curtains, large wooden table, bench seating, central heating radiator
small room with a dining table and chairs, couch, a single bed, a wardrobe, windows, a fireplace, and a radiator
CHF 159,000.– Premium
2.5 rooms48m² living space
Stockgasse, 3943 Eischoll

Charming attic apartment in Eischoll

Charming apartment in Eischoll, Valais – Your retreat in the Swiss Alps Nestled on a sunny mountain terrace in the heart of Valais, Eischoll offers a paradise for nature lovers, those seeking relaxation, and active vacationers all year round. For sale is a charming attic apartment with approximately 48m2 and a storage space/attic, ideal for 2 adults and 2 children, just a few steps from the valley station of the Eischoll-Stryggen chairlift. The apartment features: • A spacious bedroom and living area, providing space for relaxation and comfort. • A kitchen in a cozy chalet style, inviting you to cook and linger together. • A separate children's room, perfect for a bunk bed, creating individual space for children. • A bathroom with shower and toilet, practically and functionally designed. • An attic, ideal for storing material for summer and winter activities with approximately 9m2 of floor space (pitched roof) • Sustainable heat supply: The apartment is heated in an environmentally friendly way via the village's wood chip heating system. The open room layout offers flexibility and can be easily adapted if needed.On the floor, there are no other apartments (only 3 attics) of the other 6 owner parties An additional room/attic is accessible via a ceiling hatch with a retractable ladder. Eischoll – Nature and relaxation in every season Eischoll is easily accessible all year round: • By cable car from Raron or • By car via Visp or Turtmann. The central location allows you to reach popular Valais destinations within an hour. Summer in Eischoll Explore the diverse flora of the region, especially the rare light flower, on hikes through blooming meadows with panoramic views of the Bietschhorn and the surrounding mountain world. Directly in front of your doorstep, the Eischoll-Stryggen chairlift opens up access to varied hiking trails and the cozy mountain restaurant Egga – perfect for a family outing. Winter in Eischoll The charming ski area of Eischoll offers: • A chairlift, a ski lift, and a training lift for children • Perfectly groomed slopes for all skill levels • Popular night skiing on Friday evenings during the winter season. For snowshoe hikers and winter enthusiasts, the Winter Romance Trail invites you to quiet and idyllic tours through the snowy landscape. Experience Eischoll – a place that delights both in summer and winter with its originality, hospitality, and proximity to nature. This apartment is the perfect retreat for your family or an attractive holiday object. Contact us for more information and viewings – we look forward to your inquiry!

Travel time
-
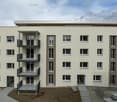
  • Balcony with white wooden railings and a view of a suburban neighborhood with houses, trees, and a clear blue sky.
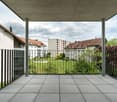
  • Modern balcony with white wooden paneling, tiled floor, and expansive view of a rural landscape.
  • Modern balcony with white wooden paneling, tiled floor, large window overlooking a tiled roof, and a small window in the center.
  • Empty kitchen with white cabinets, a sink, oven, dishwasher, and tiled backsplash. Large windows provide natural light.
  • Empty room with wooden flooring, white walls, and a black wood-burning stove with a chimney. An open doorway leads to another room with a window and radiator.
  • Empty room with wooden flooring, white walls, large windows, radiator, and a ceiling light fixture.
  • Empty room with wooden flooring, white walls, and a window with blinds. No furniture or equipment is present.
  • Empty room with wooden flooring, wooden walls, and skylight windows. Features a radiator and modern lighting fixture on the ceiling.
  • Empty room with wooden flooring, white paneled walls, a window with white frame, and a radiator below it. The ceiling has a track light system with multiple spotlights.
  • Bathroom with a toilet, sink, bathtub, washing machine, radiator, and a mirror. The room has tiled walls and floor, and a window providing natural light.
1 / 10
Modern balcony with white wooden paneling, tiled floor, and expansive view of a rural landscape.
Modern balcony with white wooden paneling, tiled floor, large window overlooking a tiled roof, and a small window in the center.
Empty kitchen with white cabinets, a sink, oven, dishwasher, and tiled backsplash. Large windows provide natural light.
CHF 1,980.– Premium
4.5 rooms89m² living space
Friedhofstrasse 4, 5607 Hägglingen

Renovated old building apartment with Swedish stove and beautiful panoramic and Alpine view ❤️

Do you appreciate the special character of an old building apartment, love being close to nature, and want a cozy home?At Friedhofstrasse 4 in Hägglingen, a charming 4.5-room apartment awaits you on the 2nd floor of a well-maintained multi-family house with only five rental parties.The freshly painted rooms present themselves as bright and friendly. Warm wood elements give the apartment its original character and create a comfortable living atmosphere.A special highlight is the Swedish stove, which provides additional coziness on cooler days.This is what you can expect: • 4.5 rooms with a cozy old-building character • Freshly painted living rooms • Bright rooms with low-maintenance flooring • Swedish stove for cozy hours • Kitchen with dishwasher and practical storage space • Bathroom with window and bathtub • Own washing machine and own dryer in the apartment • Spacious, covered balcony with beautiful panoramic views • Basement for additional storage space • Nature-oriented living location • Parking spaces directly in front of the house can be rented additionally (CHF 50 / month) A covered balcony to enjoyWhether with morning coffee, reading, or a cozy end to the day: The covered balcony offers a protected outdoor space. The wide view over the roofs and the green surroundings makes it a special retreat.Countryside living and enjoying everyday lifeHägglingen offers a pleasant living environment with a rural character and plenty of nature. Walks and relaxation in the green can be wonderfully integrated into everyday life.Is this your new home?We look forward to presenting you with this charming apartment during a personal viewing. Very gladly at short notice, as well as on weekends.Living Raum GmbHliving · living · being

Travel time
-
  • A lush green field with trees and a scenic mountain backdrop, featuring a lake in the distance under a clear blue sky.
  • Bright dining area with wooden floor, large window, modern dining table with four chairs, bowl on table, and pendant light fixture.
  • Balcony with a view of a green field, trees, and mountains, featuring a striped awning and a metal railing.
  • A well-lit bedroom with wooden flooring, a large bed with a headboard, nightstands with lamps, and a window with curtains.
  • Empty room with wooden flooring, large windows, and sliding glass doors leading to a balcony.
  • Modern bathroom with grey tiles, white sink, toilet, and a mirrored cabinet with shelves.
  • Bright living space with wooden flooring, large windows overlooking greenery, and an open kitchen area with white cabinets, sink, stove, oven, and dishwasher.
  • Modern kitchen with white cabinets, stainless steel sink, oven, and large windows overlooking greenery.
  • Floor plan of a 2.5-room apartment with labeled rooms including living area, kitchen, bathroom, bedroom, and balcony.
1 / 9
Bright dining area with wooden floor, large window, modern dining table with four chairs, bowl on table, and pendant light fixture.
Balcony with a view of a green field, trees, and mountains, featuring a striped awning and a metal railing.
A well-lit bedroom with wooden flooring, a large bed with a headboard, nightstands with lamps, and a window with curtains.
CHF 2,480.– Premium
3.5 rooms75m² living space
Oberseestrasse 24, 8640 Rapperswil-Jona

helle, ruhige 3.5 Zimmer Wohnung im Grünen, Seesicht

Zu vermieten in Rapperswil, helle, ruhige 3.5 Zimmer Wohnung, modernes Bad, Eichenparkett, ältere Küche mit neuem Elektrokeramikherd, Backofen, grossem Kühlschrank, grosser Balkon, direkt angrenzend an Naturschutzgebiet, Seeufer/Seepromenade, Seesicht. 3 Gehminuten vom Bahnhof Rapperswil, dem Stadtzentrum und der Ostschweizer Fachhochschule entfernt. Grosses Kellerabteil, grosser Waschraum zur Mitbenützung, Velounterstand. Gartensitzplatz zur Mitbenützung. Sehr angenehme Mieterschaft. Es besteht die Möglichkeit gegen Entgelt den gelegentlichen Winterdienst zu übernehmen.Es steht aktuell kein Parkplatz oder Garagenplatz zur Verfügung. Haustiere erlaubt.Zusammengefasst: Die Wohnung bietet eine super Kombination aus ruhiger Wohnlage, gutem Komfort und idealer Lage, der Bahnhof, der See und das Zentrum sind schnell zu Fuss erreichbar!Haben wir Ihr Interesse für diese tolle Wohnung im grünen Herzen von Rapperswil geweckt?Besichtigungstermin ist Samstag der 17. Oktober von 14.00-16.00 Uhr, Oberseestr.24, 8460 Rapperswil. Bitte melden Sie sich für die Besichtigung vorgängig an (obligatorisch): info@roemerbucht.ch oder per WhatsUp, Tel 078 625 11 63Nettomiete: 2180 CHFNK: 300 CHF pauschalTotal: 2480 CHF****English versionFor rent in Rapperswil, bright, quiet 3.5-room apartment, modern bathroom, oak parquet floors, older kitchen with new electric ceramic stove, oven, large fridge, large balcony, directly adjacent to a nature reserve, lakeside/promenade, lake view. 3-minute walk from Rapperswil train station, the city center, and the Technical University OST. Large basement storage, large laundry room shared with other tenants, bike shelter. Garden seating area for shared use. Very pleasant tenants. There is the possibility to take on occasional winter service for a fee.Currently, no parking space or garage is available. Pets allowed.In a nut shell: The apartment offers a great combination of quiet living, good comfort, and ideal location. The train station, the lake, and the center are all quickly reachable on foot.Have we sparked your interest in this great apartment in the green heart of Rapperswil?Viewing appointment is Saturday, October 17th from 2:00-4:00 PM, Oberseestr. 24, 8460 RapperswilPlease register for the viewing (mandatory) at: info@roemerbucht.ch or through WhatsUp, Tel 078 625 11 63 Net rent: 2180 CHFAdditional costs: 300 CHF flatTotal cost: 2480 CHF
Travel time
-
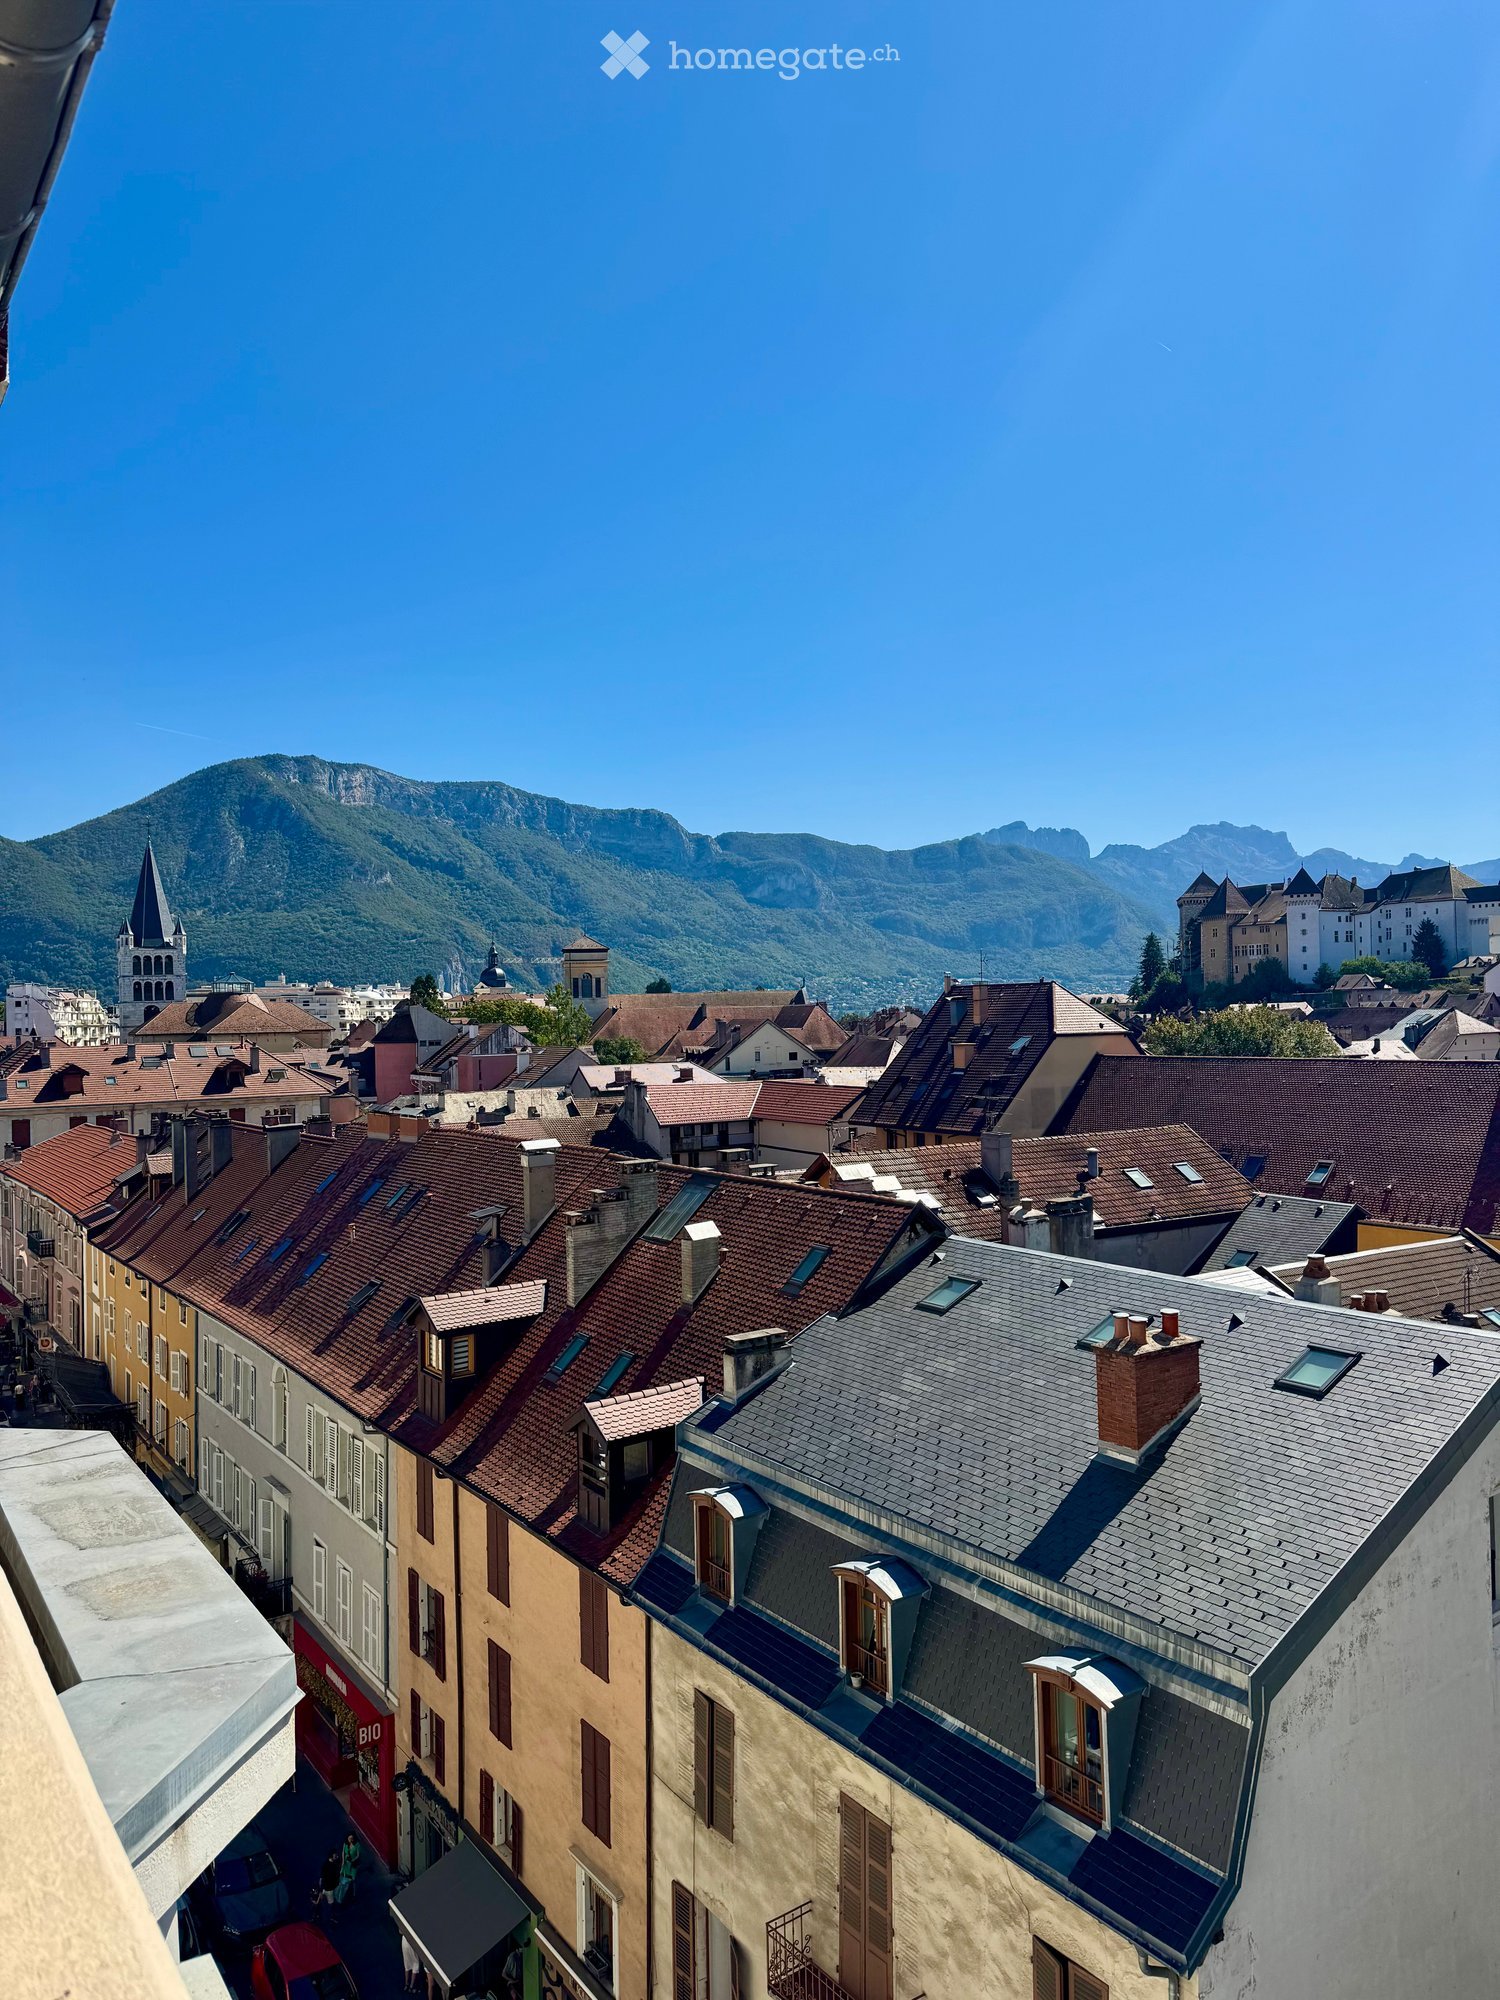
  • A panoramic view of a cityscape with red-tiled roofs, chimneys, and a distant mountain range under a clear blue sky.
  • Modern living room with a grey sofa, coffee table, side table, television, and pendant lights. The room features large windows with a scenic mountain view and a balcony accessible through glass doors.
  • A modern hallway with wooden flooring, a sofa on the left, a small table with a vase and decorative items, and a shelf holding shoes and bags. A pendant light hangs from the ceiling, and a doorway leads to another room.
  • Modern living room with a white sofa, marble dining table, dark blue chairs, large windows with curtains, and a television on a wooden stand.
  • Modern living room with a grey sofa, coffee table, television, and large windows offering a scenic mountain view.
  • Modern bathroom with a freestanding bathtub, marble walls, a white sink with a gold faucet, and wooden cabinets.
  • A well-lit hallway with wooden flooring, a sofa on the right, a small table with a vase and decorative items, a tall floor lamp, and a large mirror reflecting part of the room.
  • Modern kitchen with white cabinets, dark countertops, and patterned tiles. Features a central island with sink and faucet, stove, and various appliances.
  • Elegant bedroom with a large bed, multiple pillows, a white wardrobe, decorative mirrors, and a woven pendant light.
  • Modern bedroom with a large bed, decorative pillows, a built-in shelf, a hanging lamp, and a window with dark curtains.
1 / 10
Modern living room with a grey sofa, coffee table, side table, television, and pendant lights. The room features large windows with a scenic mountain view and a balcony accessible through glass doors.
A modern hallway with wooden flooring, a sofa on the left, a small table with a vase and decorative items, and a shelf holding shoes and bags. A pendant light hangs from the ceiling, and a doorway leads to another room.
Modern living room with a white sofa, marble dining table, dark blue chairs, large windows with curtains, and a television on a wooden stand.
EUR 750,000.– Premium
3 rooms85m² living space
28 Rue Royale, 74000 Annecy

Annecy Hypercentre - Haussmannian Apartment - Exceptional Mountain and Castle View

RARE IN ANNECY - Elegance of the old, mountain view & south-facing balcony84.35 m² Carrez • 3 rooms • 2 bedrooms5th floor with elevator • 750 000 €Garage possible as an extraThe roofs of Annecy at your feet, the castle in the foreground and the mountains as a horizon: discover an apartment with character offering a remarkable panorama and rare in the heart of the city.Located on Rue Royale, in a beautiful 1932 building, this apartment combines the charm of the old, a beautiful brightness and the comfort of a life entirely on foot.☀️ A REMARKABLE VIEW, AN ELEGANT INTERIORHerringbone parquet, moldings, rosettes and a beautiful ceiling height compose an interior in the Haussmann style, enriched with contemporary amenities and custom-made solutions.The living room and dining room offer a 27 m² reception area, extended by a 6 m² south-facing balcony.From the living area, the gaze escapes over the roofs towards the Annecy mountains. A perspective that gives this apartment all its singularity, a guaranteed love at first sight.🏡 A REFINED LAYOUT• A beautiful entrance highlighting the apartment's charm.• A bright living room and dining room open to the balcony.• A separate, fully equipped kitchen.• A main bedroom with dressing room and custom-made library.• A second bedroom with integrated storage and direct access to the balcony.• A fully renovated bathroom with shower and bathtub.• Separate toilet.📍 ANNECY, ALL ON FOOTLocal shops, boutiques, restaurants and services in the immediate vicinity. Train station 2 minutes, old town 1 minute, lake and Paquier 5 minutes.An address to fully enjoy Annecy, with the pleasure of finding light and an open horizon on the mountains at home.🔑 ANNEXES & GARAGEA cellar and two attics complete the property. Ideal for storing bicycles, skis, etc.Possibility of acquiring a garage with an electric charging point located about 100 meters from the apartment.ℹ️ PRACTICAL INFORMATION• Price: 750 000 €, excluding garage.• Charges: approximately 230 €/month, including collective heating and hot water, i.e. approximately 2 760 €/year.• Property tax: 1 467 €.• Collective gas heating, condensing boiler replaced in 2020.• Double and triple glazing.• DPE: D — 170 kWhEP/m²/year.• GES: D — 37 kg CO₂/m²/year.DPE established on September 7, 2026.Property subject to co-ownership status.Sale from private individual to private individual.First contact by message for any additional information or visit request.Agencies and professionals: please do not contact.

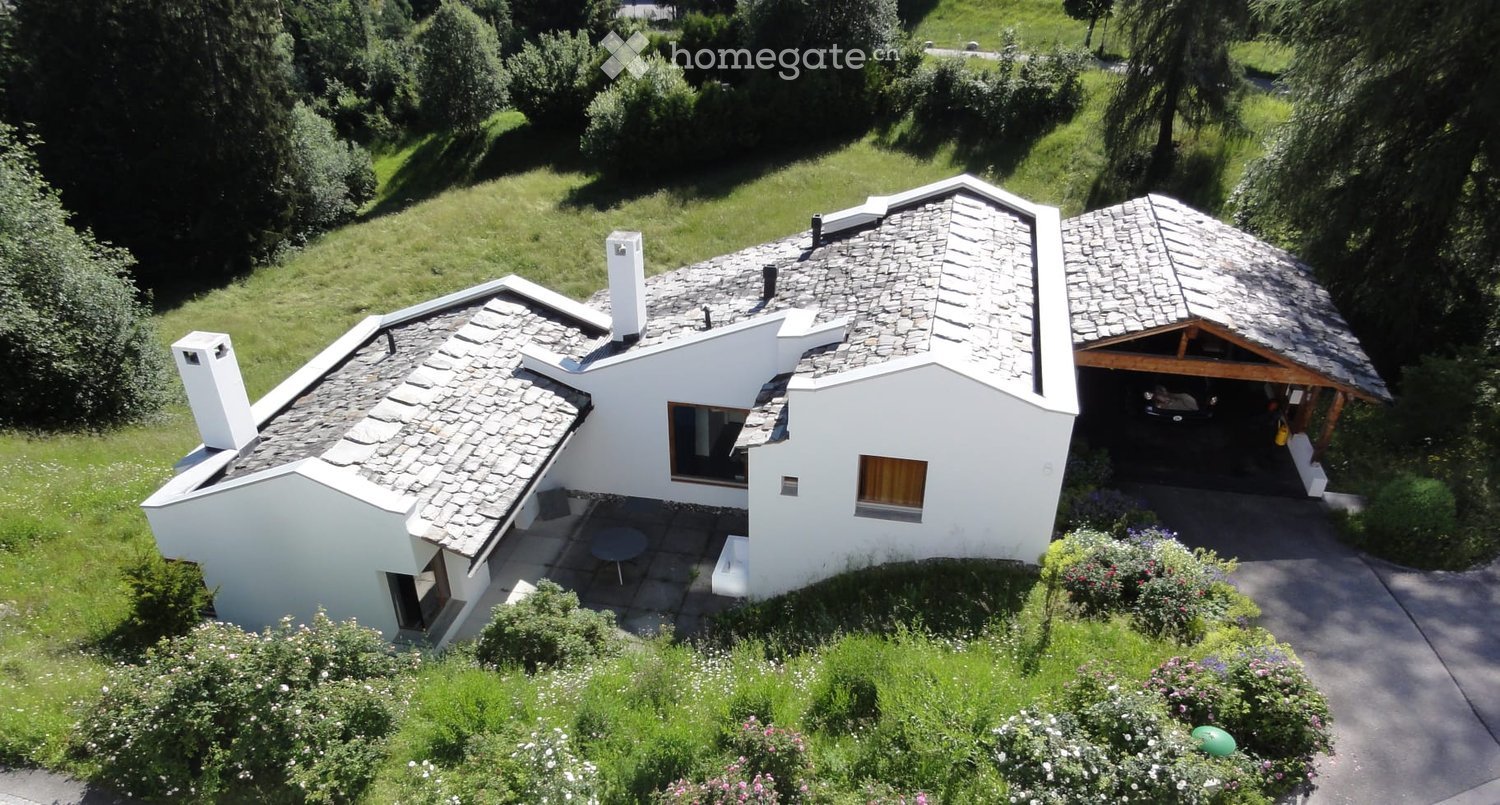
  • A modern white house with a stone roof, multiple chimneys, and a covered garage. The house is surrounded by a well-maintained garden with various plants and trees.
  • A small, modern white house with a stone roof, surrounded by lush greenery and mountains in the background.
  • Modern white house with wooden accents, snow-covered roof, and steps leading to the entrance, surrounded by snow-covered trees and mountains.
  • Modern hallway with white walls, staircase, wooden bench, and artwork on the wall.
  • Open-plan living and dining area with exposed wooden beams, a dark blue sofa, a wooden dining table set with cups and glasses, and a pendant light hanging from the ceiling.
  • Living room with a blue sofa, fireplace, wooden table, chair, teapot, picture frames, and a sculpture on a shelf.
  • Bright dining area with wooden table and chairs, set for a meal, large window with scenic mountain view, modern kitchen counter, and decorative items on shelves.
  • Modern bedroom with a large bed, white bedding, a nightstand with a lamp, a framed picture on the wall, and a decorative quilt on the bed.
  • Modern bathroom with white tiles, a sink with a cabinet, a bathtub, and a mirror.
  • Cozy bedroom with a wooden bed, small wooden table, mirror, and an adjacent bathroom with a bathtub.
  • A scenic outdoor view of a lush green meadow surrounded by tall trees, with a small village and distant mountains in the background.
1 / 11
A small, modern white house with a stone roof, surrounded by lush greenery and mountains in the background.
Modern white house with wooden accents, snow-covered roof, and steps leading to the entrance, surrounded by snow-covered trees and mountains.
Modern hallway with white walls, staircase, wooden bench, and artwork on the wall.
CHF 2,150.– Premium
2 rooms46m² living space
Via Sorts Sura, 7018 Flims Waldhaus

2-room apartment - a favorite object for 1-2 people

Looking for something special in the Bündner Alps? In Flims/Waldhaus, we are renting out this stylishly furnished 2-room apartment immediately or by arrangement. The house is located right next to the hiking trails and ski slopes to Flims/Waldhaus. This favorite object is being rented out preferably all year round. The property was designed by the renowned architect Rudolf Olgiati and is one of the esteemed Olgiati residences. The living room is stylishly furnished with design and antique furniture and has a new living kitchen with high-quality kitchen appliances. A Grisons slanted table, a sideboard, and other carefully selected inventory complete the furnishings. The white marble in the open bathroom fits perfectly with the beautiful, untreated oak parquet in the bedroom. A cellar/ski room and laundry room are available for shared use. Enjoy the beautiful view with a view of meadows, forest, and Flimserstein in the direction of Scheia and Fidaz on your garden seat in the evenings or whenever possible. The apartment is located in the best location in Flims Waldhaus. Various bus stops are within a few minutes' walk and offer excellent connections to public transport. A grocery store (Volg) for daily needs can also be reached on foot in a few minutes. A parking space could also be rented additionally. This apartment is the perfect choice for nature lovers, winter sports enthusiasts, and all those who appreciate the quiet mountain idyll of Graubünden. Secure your new home in the heart of Flims Waldhaus now!

Travel time
-
1 / 6
CHF 3,040.– Premium
2.5 rooms64m² living space
Badenerstrasse 666, 8048 Zürich

LAST APARTMENTS AVAILABLE | LINDORE URBAN LIVING IN ALTSTETTEN

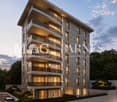
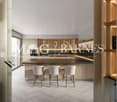
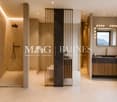
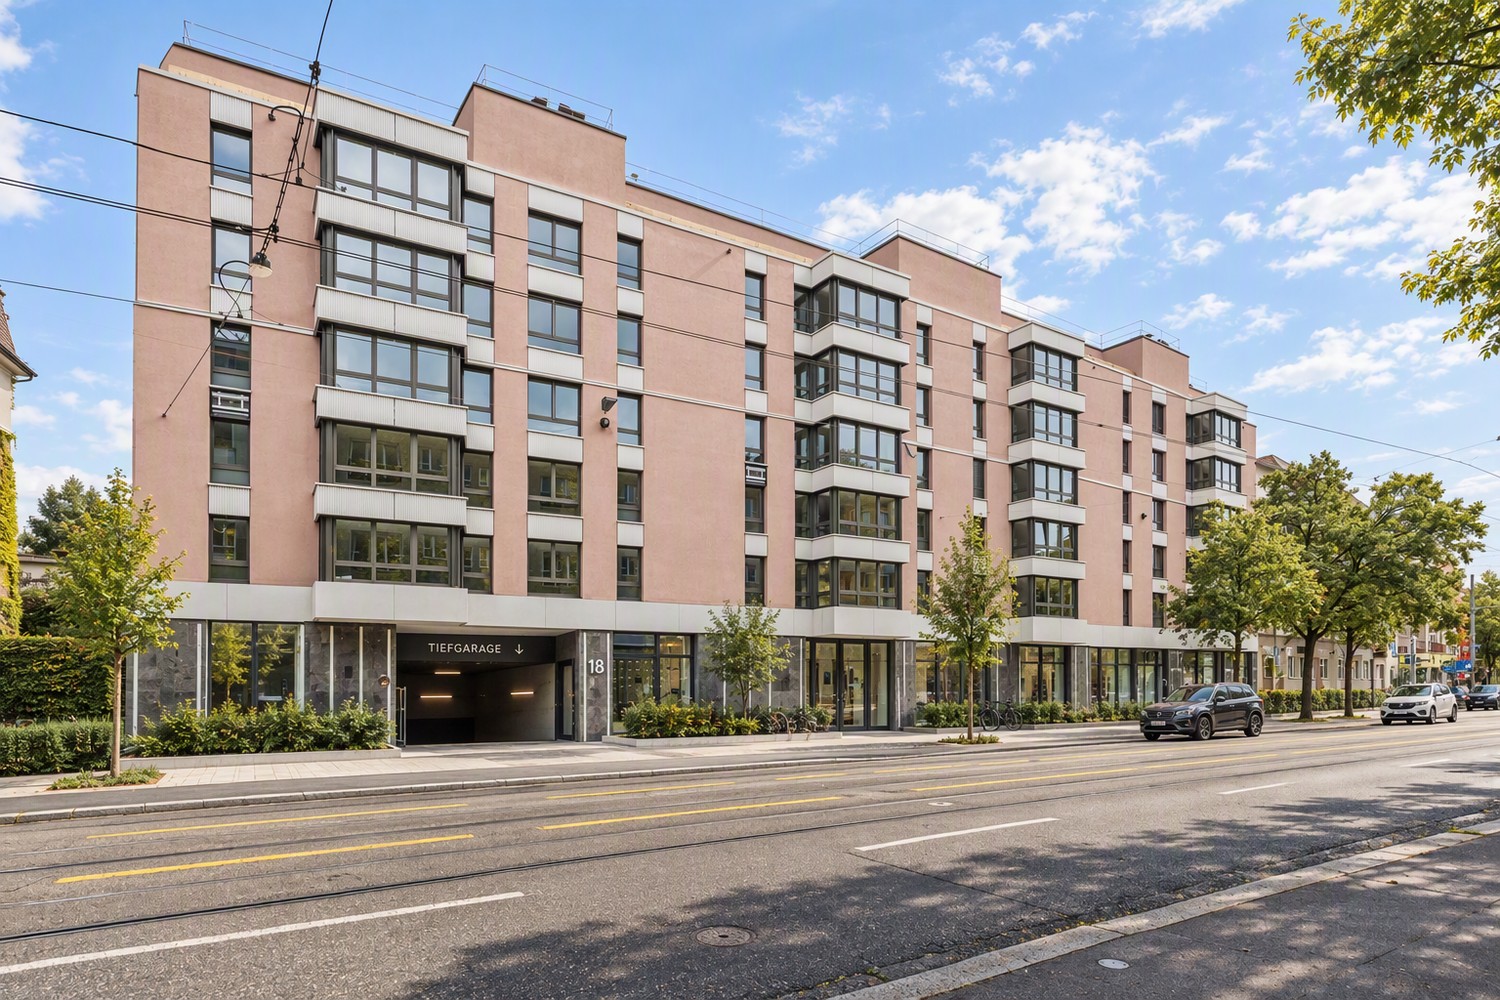
Secure one of the last available rental apartments in the new construction project Lindore. We are renting modern 2½- and 3½-room apartments in an attractive location in Zurich-Altstetten, available immediately or by arrangement. The rental apartments combine contemporary living, high-quality materials, and excellent connections to the city. Your advantages at a glance: • Sustainable construction and energy-efficient operation • Attractive, well-thought-out floor plans • High-quality oak parquet in the living rooms • Underfloor heating with Free-Cooling function • Modernly equipped kitchens with high-quality materials • Private washing machine and dryer in each apartment • Fiber optic connection • Basement compartment for each apartment • E-charging stations possible • Additional hobby rooms available The location is also convincing: • Attractively designed inner courtyard for communal use • Varied leisure and gastronomic offers in the surrounding area • Neumarkt shopping center in immediate proximity • Short walking distance to Altstetten train station and Lindenplatz tram stop • Quick access to the highway exit Please note that the published pictures are reference pictures. On www.lindore.ch, you can visit the visualized model apartment, obtain further information about the project, view the still available apartments, and register directly. We look forward to your contact. BVK - The pension fund with attractive living space throughout Switzerland. Up-to-date on www.bvk.ch.

Travel time
-

Suggested properties for you based on search results