88618 results - All listings

New building
1 / 3
CHF 3,240.– Premium
4.5 rooms94m² living space
Grosswiesenstrasse 8, 8051 Zürich

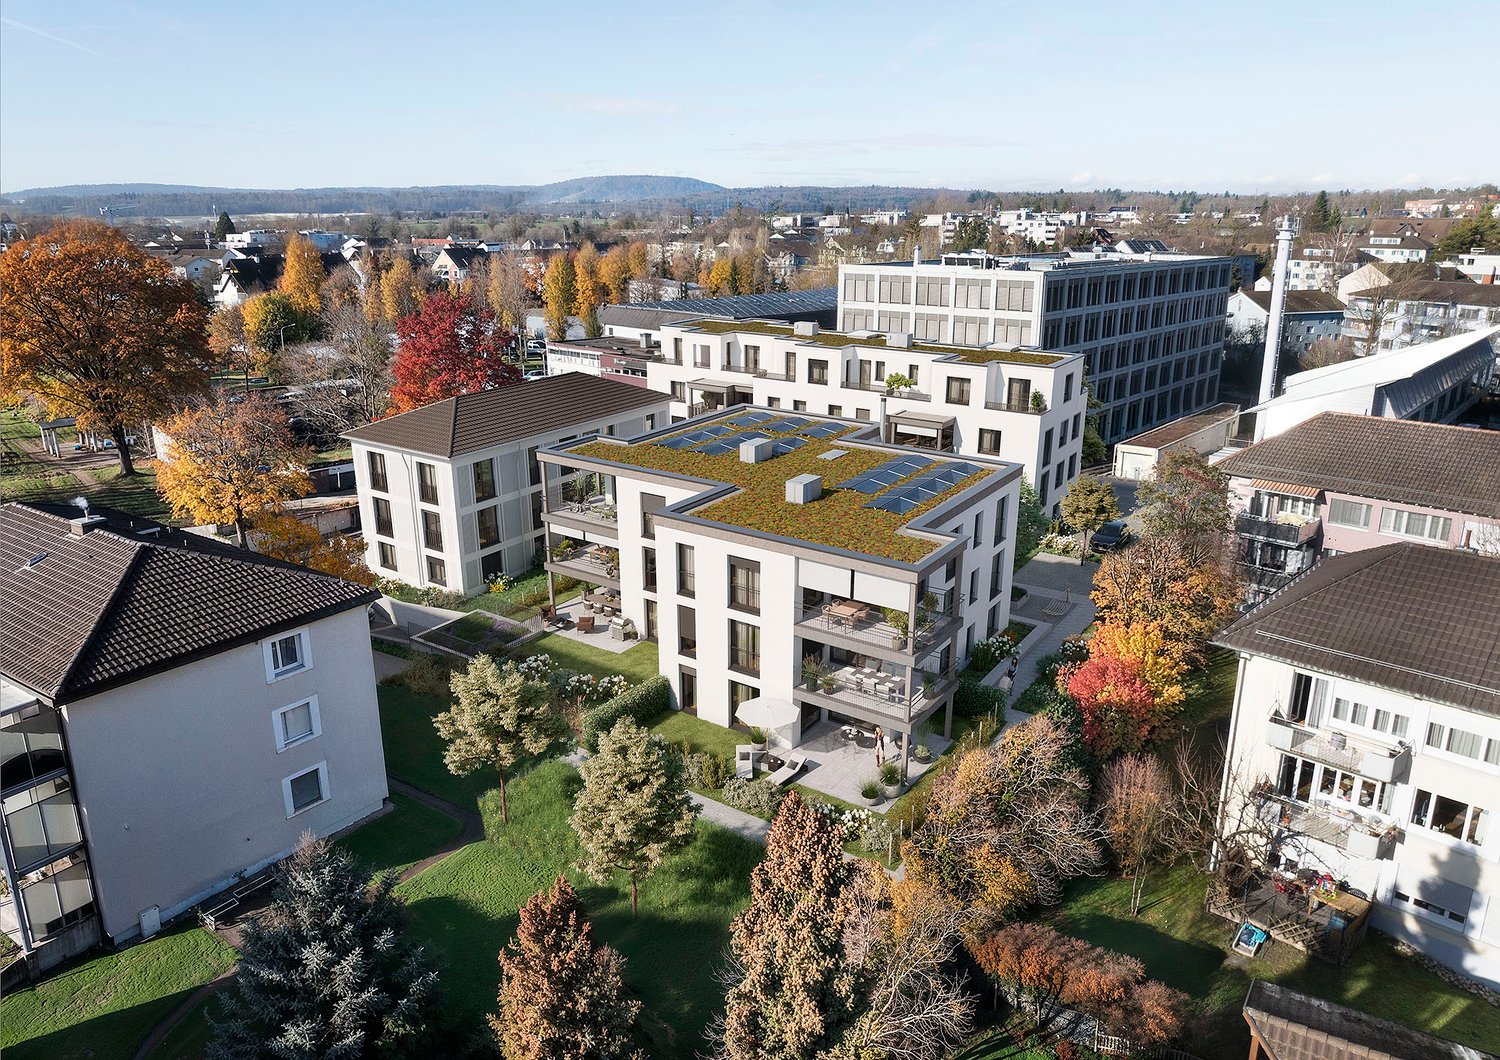
"ViaVida" - Spacious living in the green heart of the city


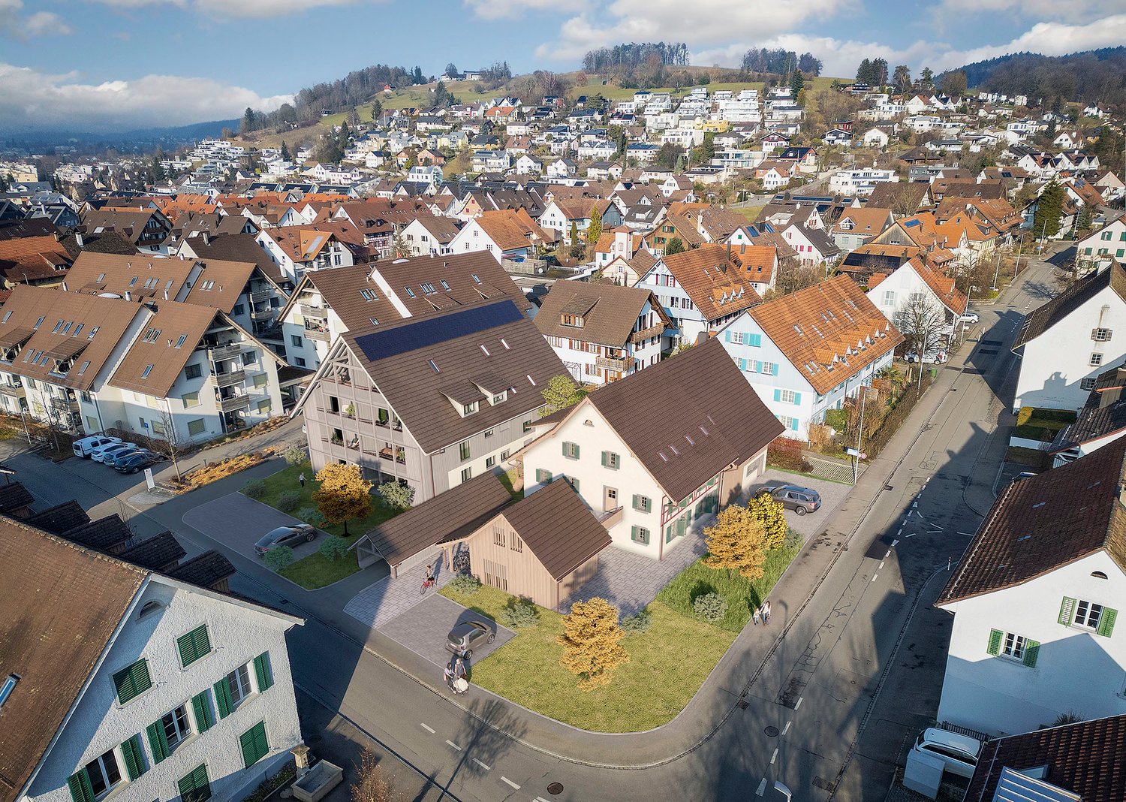
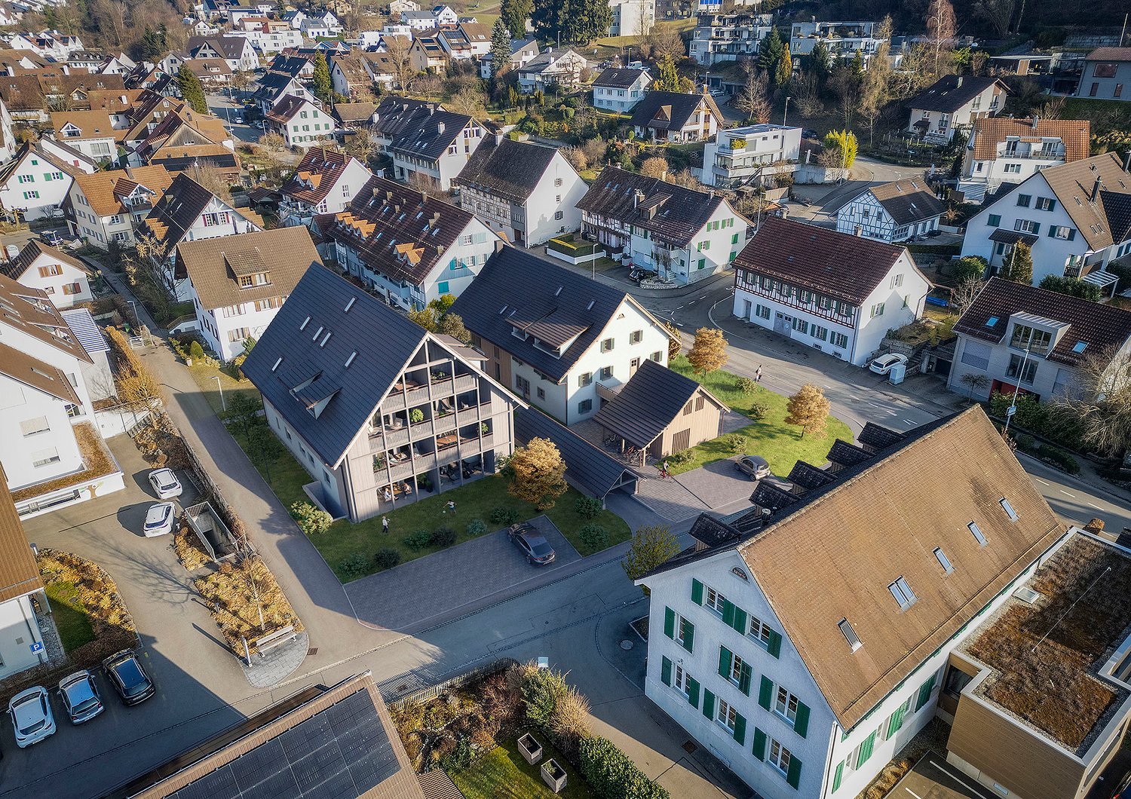
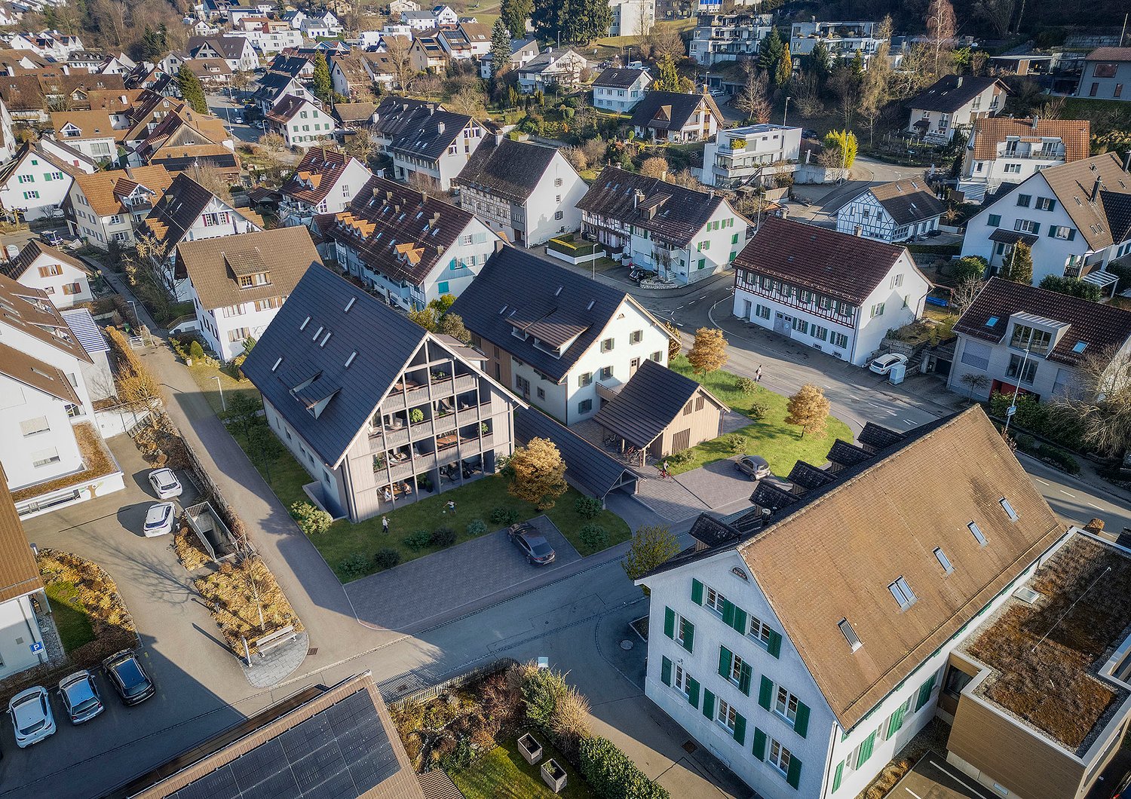
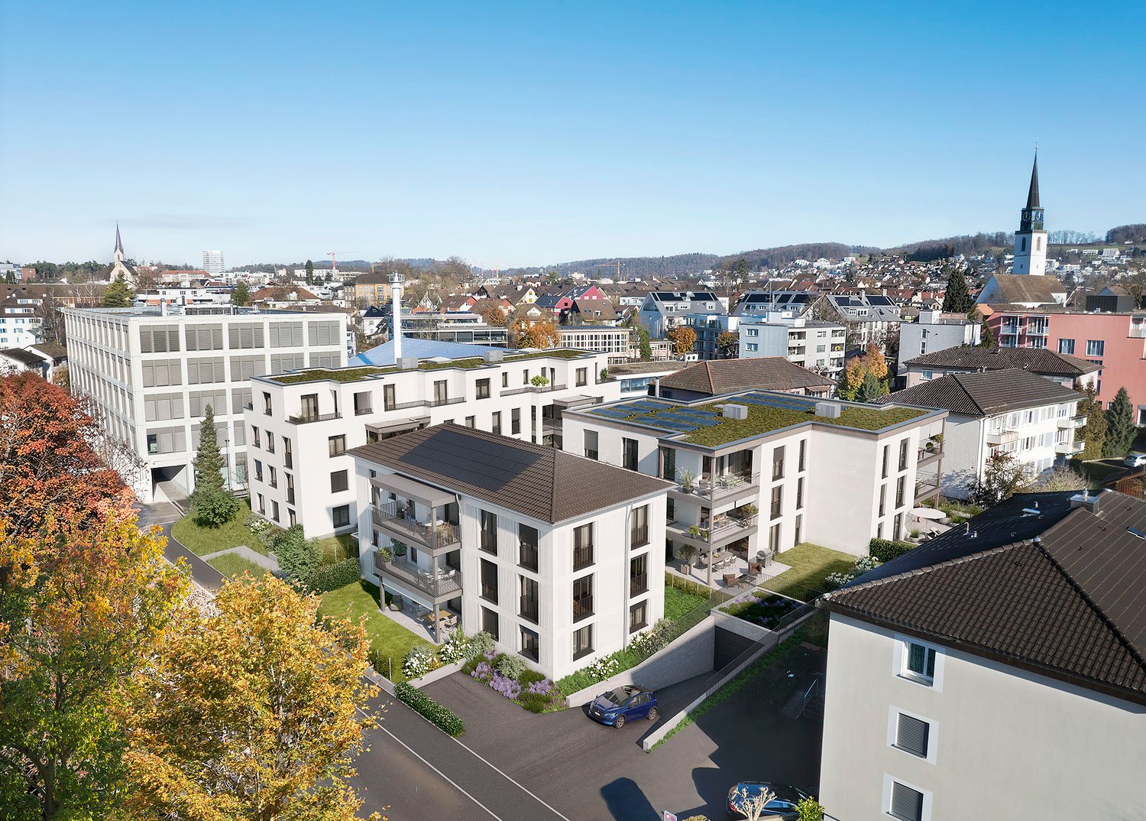
Viewings of the show apartment are possible immediately!ViaVida - Your window to the greenIn Zürich-Schwamendingen, the modern new building project "ViaVida" is being built, which combines city life and nature. Four independent buildings blend harmoniously into a park-like setting with green spaces and meeting zones. Here you live quietly in the green and are quickly in the city.The diverse range of apartments ranges from compact 1-room studios to spacious 5.5-room apartments, ideal for singles, couples, families, or shared apartments. The apartments convince with clear floor plans, bright rooms, and high-quality materials. Loggias, balconies, terraces, or garden seats extend the living space outdoors.Sustainability plays a central role: The project aims for an SNBS certification, which guarantees high energy efficiency, sustainable materials, and compact construction. The park-like green facility promotes exchange and a lively togetherness.Your advantages at a glance: • Modern construction standard and high-quality materials • Practical built-in furniture, laundry towers, and functional kitchens • Public transport, schools, shopping, and leisure activities in the immediate vicinity • Car-sharing offer as well as good bicycle and footpath connections • Green spaces and meeting zones right in front of the door • Urban location with quick access to the city center • Community rooms promote encounter and exchange Move-in date for the apartments: staggered from February to April 2027From now on, you have the opportunity to book a viewing appointment for the furnished show apartment under the following link: https://viavida.melon.market/action/appointments-booking-general-with-contactSince the project is currently still under construction, no individual apartments can be viewed.A viewing of the show apartment is of course voluntary - an application for your desired apartment is possible at any time, even without a prior viewing.All relevant information, floor plans, and visualizations of the apartments can be found on the project website.Find your dream apartment now and apply directly online - quickly and easily - on:www.viavida-wohnen.chNote on visualizations:The visualizations and views shown are for illustration purposes and may differ from the actual implementation. They show partially furnished sample apartments and are non-binding.

Travel time
-
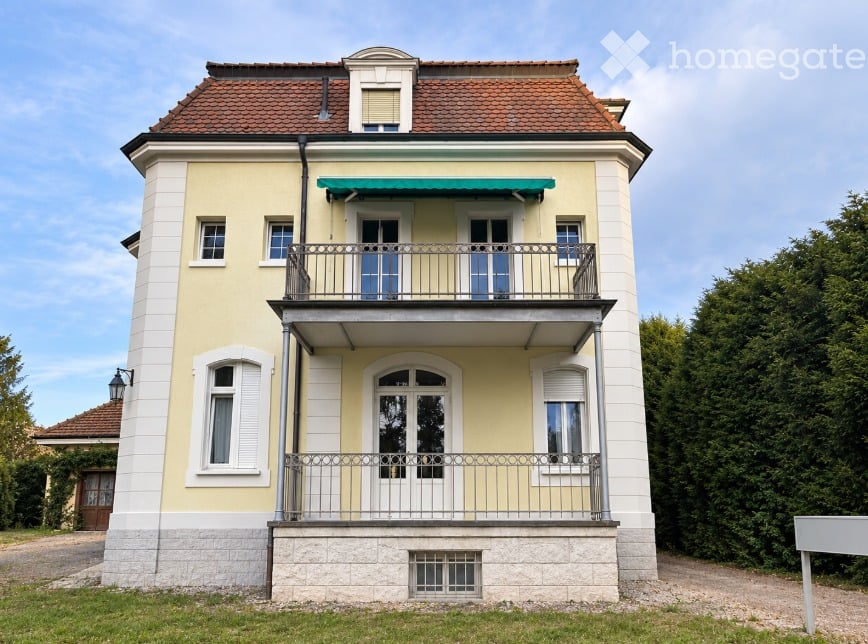
  • Two-story house with yellow and white exterior, red-tiled roof, multiple windows, and a balcony with metal railing.
  • Two-story house with a balcony, surrounded by greenery and trees.
  • A two-story building with a raised ground floor, featuring a staircase with a metal railing leading to the entrance, surrounded by greenery and overgrown vegetation.
  • Two-story modern building with a light green facade, large wooden garage doors, and a covered entrance area.
1 / 4
Two-story house with a balcony, surrounded by greenery and trees.
A two-story building with a raised ground floor, featuring a staircase with a metal railing leading to the entrance, surrounded by greenery and overgrown vegetation.
Two-story modern building with a light green facade, large wooden garage doors, and a covered entrance area.
CHF 3,400,000.– Premium
285m² living space
Burgstrasse 1, 4125 Riehen

Apartment building in Riehen

Historic villa on 1,227 m² plot – rare opportunity in Riehen A special property with two exciting perspectives Located at Burgstrasse 1 in 4125 Riehen, an exceptional property sits on a spacious, park-like plot with an area of 1,227 m². The existing historic villa with its outbuildings gives the property an unmistakable character and special charm. At the same time, the size of the plot offers an interesting starting point for exploring possible future development perspectives. Thus, the property opens up two attractive possibilities: on the one hand, the development of a new construction project can be examined. On the other hand, there is the opportunity to preserve the historic villa as a lover's object, further develop it, and redesign it according to one's own ideas. The property is being sold in its current state and is currently occupied by three tenants with fixed-term rental agreements. Attractive residential location in Riehen Riehen is one of the most sought-after residential areas in the canton of Basel-Stadt and combines the immediate proximity to the city of Basel with a high quality of living, culture, and leisure. The historic village center with restaurants and inns, diverse shopping opportunities, modern school facilities, and numerous cultural and leisure activities contribute to the high quality of life. Very good traffic connection The location also convinces in terms of accessibility. From Burgstrasse, there are good connections by tram, bus, and S-Bahn in the direction of Basel and the surrounding area. The Riehen train station with a connection to the S-Bahn line S6 is within walking distance. The most important facts at a glance Object: Historic villa with outbuildings Address: Burgstrasse 1, 4125 Riehen BS Plot: Section D, plot no. 31 Plot area: 1,227 m² Existing use: 3 × 4-room apartments with approximately 95 m² each Outbuildings: Garage, laundry room, and barn Special features: Spacious, park-like plot, historic existing property, and interesting starting point for examining possible future development or a new construction project. Sales type: Sale in current condition Minimum offer: CHF 3,400,000.– Sales procedure The property is being sold as part of an offer procedure. The minimum offer is CHF 3,400,000.–. Offers below this amount will not be considered. A current financing confirmation from a bank domiciled in Switzerland must be attached to the purchase offer. The financing confirmation must cover at least the offered purchase price. Viewings Viewings are only possible by prior appointment. We ask interested parties to refrain from unannounced viewings of the property or the villa and to respect the privacy of the current tenants. Have we sparked your interest? We are happy to provide you with further information and arrange a personal viewing appointment with you. Consulting and sales Simple & Perfect GmbH Giuseppe Sciortino Lettenweg 132 CH-4123 Allschwil giuseppe.sciortino@simpleperfect.ch

Travel time
-
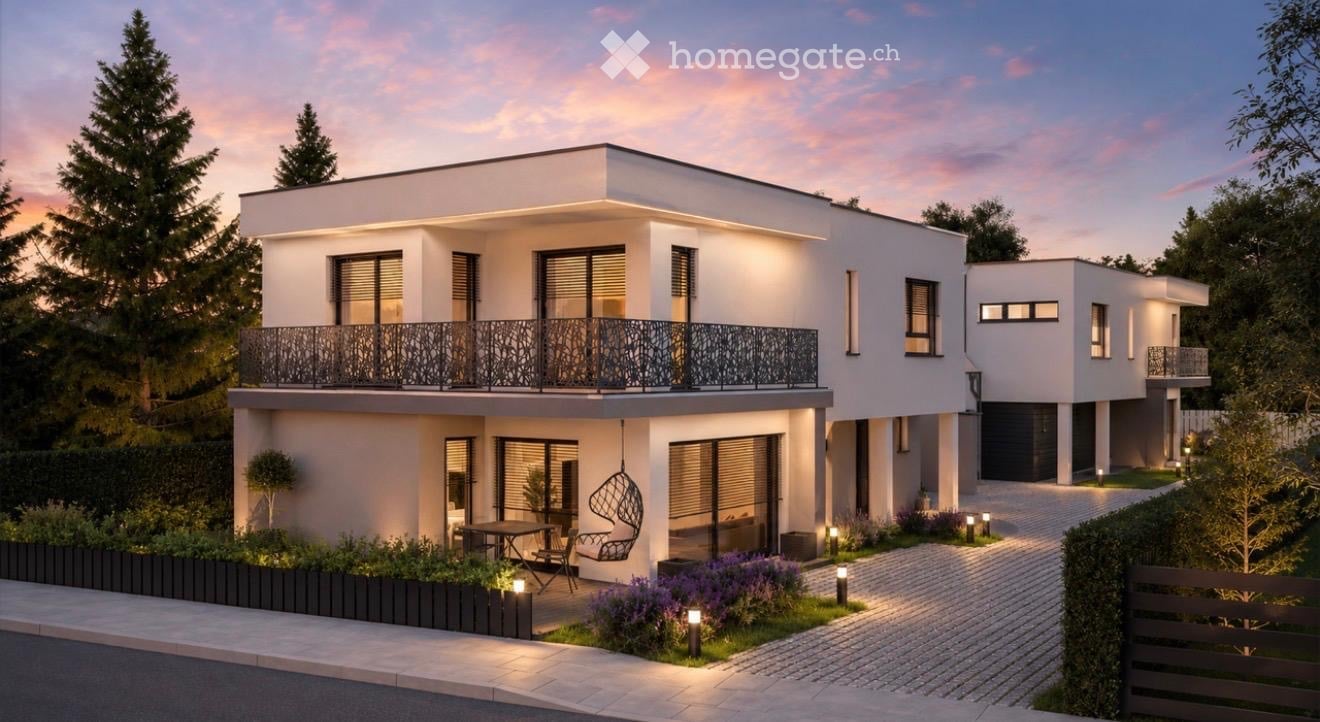
  • Modern two-story house with white exterior, large windows, balcony with decorative railing, and well-lit garden area with seating and plants.
  • Modern two-story white house with large windows and a flat roof, featuring a balcony on the upper level.
  • Modern living room with a large leather sofa, coffee table, fireplace, and open kitchen area with bar stools and a kitchen island. Shelves with decorative items are visible, and there is a dining area with a table and chairs through a sliding glass door.
  • Empty room with unfinished concrete walls and floor, visible construction materials and tools, large window on one side, and open doorway leading to another room.
1 / 4
Modern two-story white house with large windows and a flat roof, featuring a balcony on the upper level.
Modern living room with a large leather sofa, coffee table, fireplace, and open kitchen area with bar stools and a kitchen island. Shelves with decorative items are visible, and there is a dining area with a table and chairs through a sliding glass door.
Empty room with unfinished concrete walls and floor, visible construction materials and tools, large window on one side, and open doorway leading to another room.
CHF 499,500.– Premium
5 rooms126m² living space
rue de Hésingue 21, 68220 Buschwiller

Modern, contemporary single-family home in Buschwiller near the border

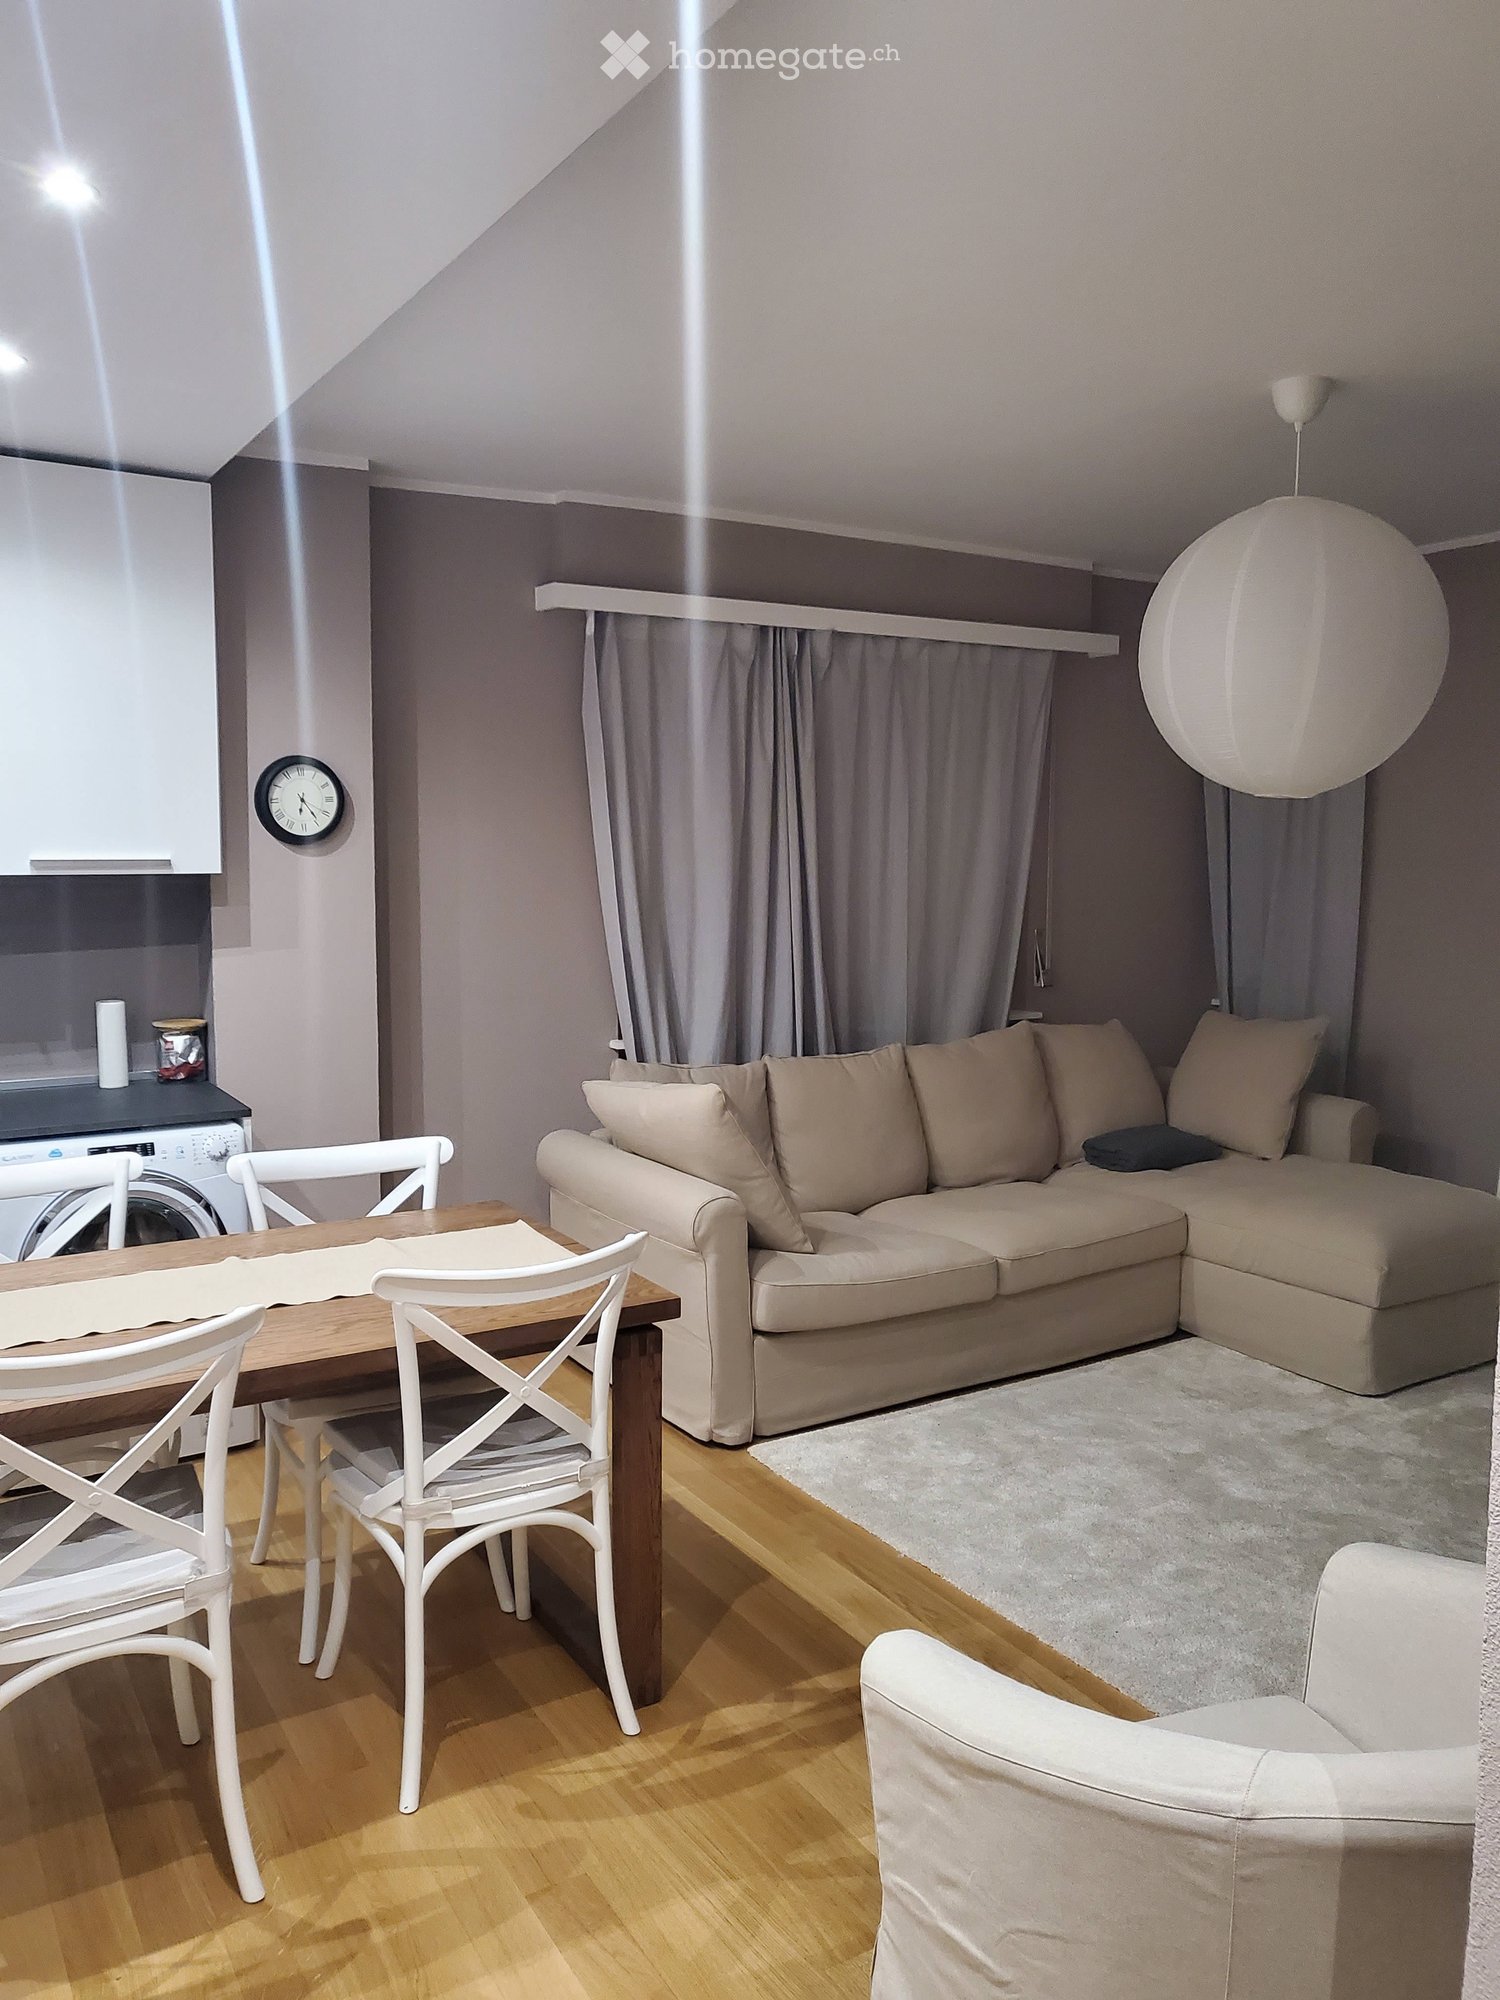
This affordable property, which is only connected to the neighboring house via the garage, offers an isolated separation between two living units.Extremely attractive are the offered price variants over CHF 499'500 (turnkey finished) or CHF 400'000 (completion by the buyer with interest, own contributions to be made). Both variants offer the advantage that aesthetic wishes can also be incorporated into the final construction.The attached sales dossier contains many informative details about this attractive property.VIEWINGSPlease register for a viewing appointment.LOCATIONThe French municipality of Buschwiller is located in immediate proximity to the Swiss border in the Haut-Rhin department and is optimally connected to the Swiss workplace, in particular to the economically strong Basel economic region. Thanks to this strategic location in the tri-border area, the village serves as a popular residential area for workers in the Swiss labor market.SCHOOLSIf the French education system were to be considered, there is the possibility of teaching school children from kindergarten to primary school (also bilingual German/French) in Buschwiller. The secondary level can be completed in Hégenheim.SHOPPINGFor daily needs, there are shops in the immediate vicinity in Hégenheim, Hagenthal-le-Bas, and Hésingue, and for larger purchases, there are centers in Saint Louis and Blotzheim.

  • A modern, well-lit living room with a beige sectional sofa, a wooden dining table with white chairs, a white armchair, a washing machine, and a large round pendant light.
  • A modern, well-lit room with a wooden dining table and white chairs, a refrigerator, a cabinet, and a radiator. The room features a wooden floor and recessed ceiling lights.
  • A modern living room with a sofa, a wooden dining table, white chairs, a television on a cabinet, a large round ball lamp, and a mirror leading to another room.
  • Open-plan living and dining area with light wooden flooring, white cabinets, a sofa, a dining table with chairs, and a microwave in the kitchen area.
  • Modern kitchen with white cabinets, wooden floor, dining table with four white chairs, microwave, oven, fridge, sink, and faucet.
  • Modern kitchen with white cabinets, wooden floor, central dining table with four chairs, dishwasher, microwave, sink, and washing machine.
  • Empty hallway with light purple walls, wooden flooring, and white radiators on both sides.
  • Modern bathroom with a glass-enclosed shower, a sink, a toilet, and a mirror. The space features light-colored tiles and a small window.
  • A modern bedroom with a large bed, white headboard, nightstand, and lamp. The room features wooden flooring and neutral-colored walls.
  • A neatly made bed with a white duvet and a matching headboard, positioned against a gray wall. A nightstand with a lamp sits beside the bed, and a curtain is visible on the left side.
  • Modern bedroom with a white bed, nightstand, lamp, and large white wardrobe with mirrored doors.
  • A map view of Lugano, Switzerland, showing streets, landmarks, and points of interest.
1 / 12
A modern, well-lit room with a wooden dining table and white chairs, a refrigerator, a cabinet, and a radiator. The room features a wooden floor and recessed ceiling lights.
A modern living room with a sofa, a wooden dining table, white chairs, a television on a cabinet, a large round ball lamp, and a mirror leading to another room.
Open-plan living and dining area with light wooden flooring, white cabinets, a sofa, a dining table with chairs, and a microwave in the kitchen area.
CHF 1,450.– Premium
2.5 rooms65m² living space
Via Franco Zorzi 29, 6900 Paradiso

Affordable, Furnished 2.5-Room Apartment in the Center of Paradiso, Lugano

Welcome to your exclusive retreat at one of the most sought-after addresses in Ticino: Via Franco Zorzi 29 in Paradiso awaits you with a first-class 2.5-room apartment that perfectly combines modern luxury, comfort, unparalleled quality of life, and attractive tax benefits.Just a few steps (300 m) from the picturesque lake promenade of Lake Lugano, this jewel on the 2nd floor offers an exceptional living experience. Completely renovated in 2024 and stylishly furnished, the apartment combines contemporary elegance with absolute comfort.Your highlights at a glance: • Exclusive living comfort: 65 m² perfectly proportioned, bright living space, balcony – ideal for demanding single living requirements or couples. • First occupancy after complete renovation (2024): High-quality and seamlessly new furnishings, including a new air conditioning system for hot summer days, a private washing machine, and a safe door for your maximum security. • Parking made easy: A private, reserved parking space in the garage is available for you. • Available for occupancy: From December 1, 2026. Dream location in Paradiso – Where elegance meets perfect infrastructure: Paradiso is one of the most attractive and tax-friendly municipalities in the region. Whether it's summer flair by the lake or winter charm – here you can enjoy urban dynamics directly on the water.Everything you need for everyday life is literally at your feet: • Shopping in no time: Migros and Denner are just 2 minutes' walk away. • Excellent connection: The bus stop (Geretta) and the SBB train station Paradiso are just 3 minutes' walk away – ideal for a quick trip to Lugano or Milan. • Best supply: Pharmacy and municipal schools are just 5 minutes' walk away. Seize the rare opportunity to rent a completely renovated home in an absolute prime location – a perfect symbiosis of excellent quality of life, style, and an outstanding price-performance ratio.

Travel time
-
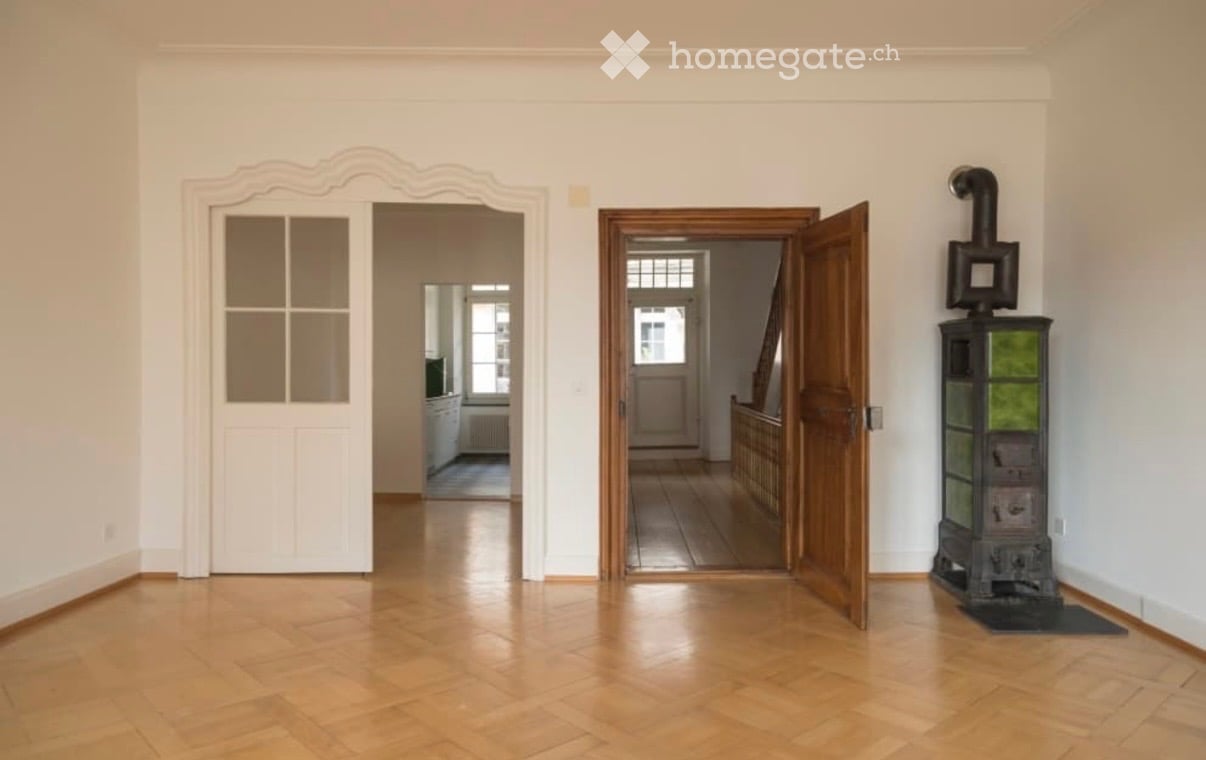
  • Empty hallway with wooden flooring, white walls, and two open doors leading to other rooms. A decorative stove is visible on the right side.
  • Balcony with a grey sofa, a small round table, and a wicker chair, surrounded by tall green plants.
  • Empty attic room with wooden beams, wooden floor, large window, radiator, and exposed wooden beams on the ceiling.
  • Wooden floor hallway with staircase on left, pendant light, mirror, radiator, and open doorway leading to another room with visible furniture.
  • Modern kitchen with white cabinets, stainless steel range hood, stove, and oven. Open doorway leads to a wooden-floored living area with large windows.
  • Modern kitchen with white cabinets, black countertop, checkered floor, and large windows overlooking a balcony.
  • Bathroom with white tiled walls, a sink, a bathtub, and a mirror above the sink. Wooden beams are visible on the ceiling.
  • A small, well-lit bedroom with a wooden bed, desk, chair, and cabinet. The room features wooden flooring and large windows with a view of greenery.
  • Cozy bedroom with wooden herringbone flooring, large window, bed with colorful bedding, desk with chair, storage cabinet, punching bag, and picture frame on wall.
  • Floor plan showing two levels: ground floor with living room, kitchen, bedroom, and bathroom; upper floor with two bedrooms.
  • Floor plan of a 3-room apartment on the third floor, including a kitchen, living room, two bedrooms, and a hallway.
  • Floor plan of a two-story residential building showing living spaces, bedrooms, and bathrooms.
1 / 12
Balcony with a grey sofa, a small round table, and a wicker chair, surrounded by tall green plants.
Empty attic room with wooden beams, wooden floor, large window, radiator, and exposed wooden beams on the ceiling.
Wooden floor hallway with staircase on left, pendant light, mirror, radiator, and open doorway leading to another room with visible furniture.
CHF 3,290.– Premium
5.5 rooms130m² living space
Marktgasse 9, 8400 Winterthur

Subtenant wanted: Charming 5.5-room maisonette apartment on Marktgasse in Winterthur

Subtenant wanted:Welcome to Marktgasse 9 in Winterthur! We are looking for subtenants for our spacious 5.5-room maisonette apartment. It is located on the 2nd floor of a charming old building and combines historic charm with modern living comfort. The apartment is located in the rear building of the listed property "zum Steinadler". With a living area of 130 m², this apartment offers plenty of space for families and all those who are looking for something special.The apartment impresses with the following highlights: • Spacious maisonette: Distributed over three floors, the apartment offers a unique sense of space with plenty of privacy and charm. • Old building charm: Typical old building details give the apartment a special, unmistakable atmosphere (stucco ceiling, Öfeli and fine glass doors) • Balcony: Enjoy the sunny summer days on your own terrace - a rarity! • Washing machine and dryer: Practical comfort in a separate room directly in the apartment. • Child-friendly: Ideal for families with children or all those who love charm and space. • Special features: Shared use of the spacious bicycle room and own cellar compartment. Location and surroundings: The apartment is located in the heart of Winterthur's old town – during the day you are in the midst of the old town's bustle and at night it is pleasantly quiet. In summer, you benefit from plenty of sunlight. The Stadthaus bus stop is just a 3-minute walk away, so you are well connected to public transport. Winterthur train station is within a 10-minute walk. Everything your heart desires is right outside the front door (shops, restaurants, bars, etc.)The apartment is available from early/mid-November 2026 or by agreement.Inquiries also welcome by SMS: 079 877 47 29

Travel time
-
  • {"type": "Garden / Outdoor Area", "objects": ["sofa", "chair", "table", "chair", "table", "chair", "chair", "chair", "chair", "chair", "chair", "chair", "chair", "chair", "chair", "chair", "chair", "chair", "chair", "chair", "chair", "chair", "chair", "ch
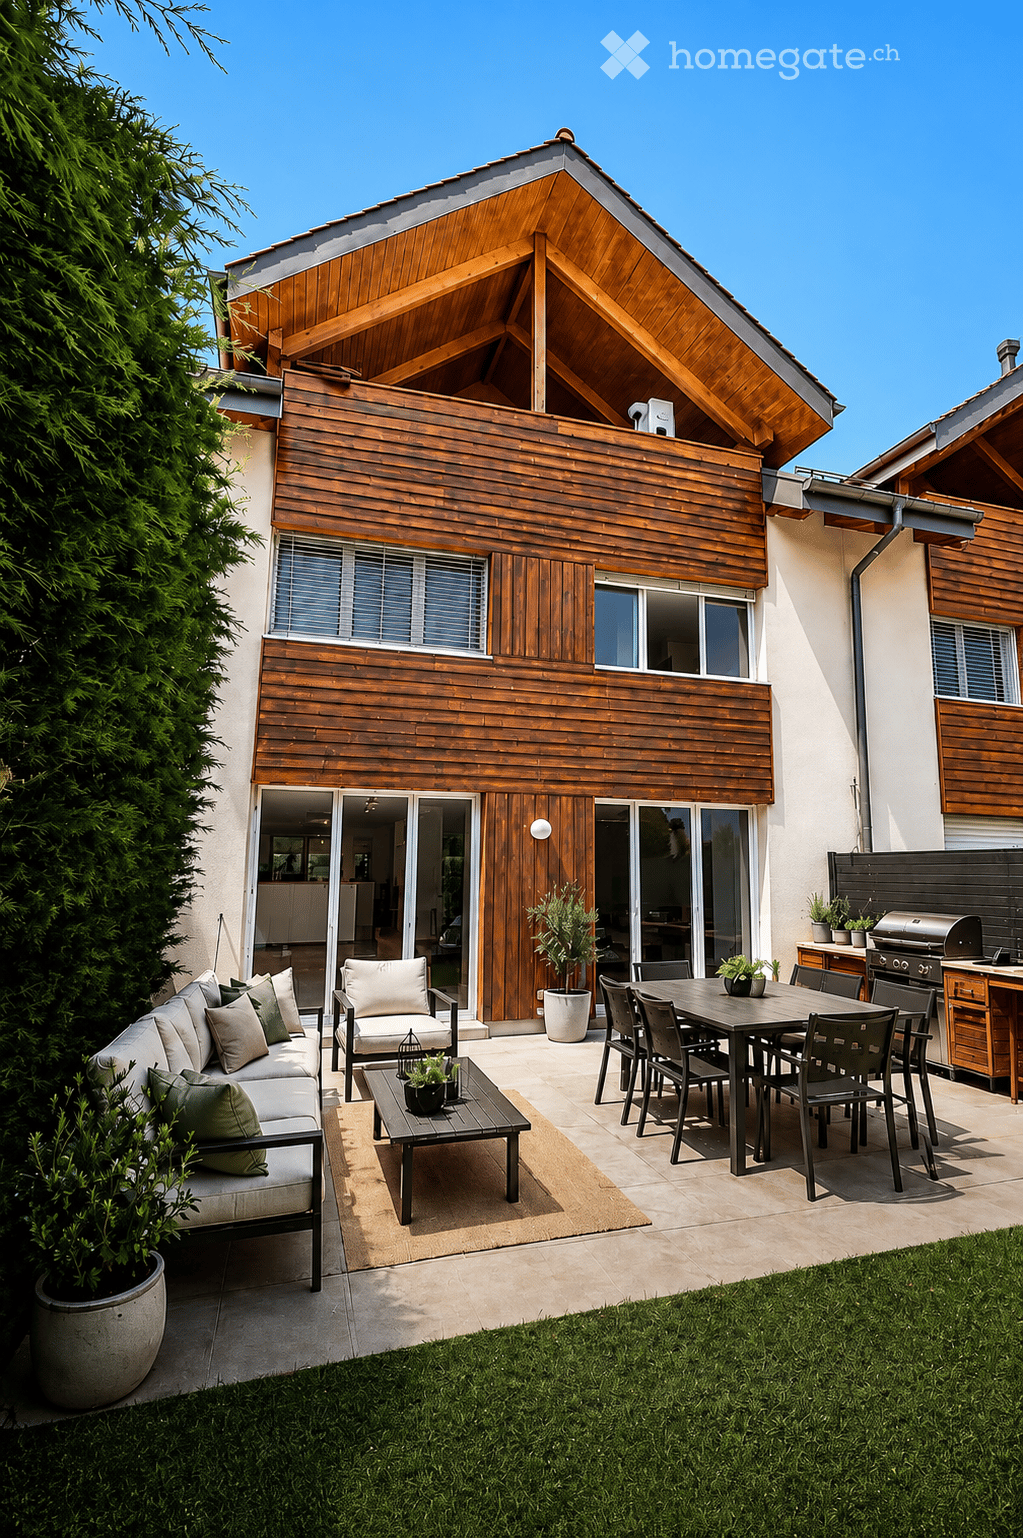
  • Modern two-story house with wooden siding, large windows, and a spacious patio area.
  • Modern kitchen with light wood cabinets, granite countertops, built-in oven and microwave, and a central island table.
  • Modern kitchen with light wooden cabinets, granite countertop, and built-in appliances including a stove and range hood.
  • Completely empty room with wooden herringbone flooring, white walls, and large glass doors leading to an outdoor area.
  • Empty room with light wooden herringbone flooring and white walls. Large window with blinds offers a view of a neighboring building and greenery.
  • Modern bathroom with a bathtub, shower stall, and tiled walls.
  • Wooden balcony with tiled floor, large windows, and a view of a green field and swimming pool.
1 / 8
Modern two-story house with wooden siding, large windows, and a spacious patio area.
Modern kitchen with light wood cabinets, granite countertops, built-in oven and microwave, and a central island table.
Modern kitchen with light wooden cabinets, granite countertop, and built-in appliances including a stove and range hood.
CHF 2,190,000.– Premium
6.5 rooms225m² living space
-, 1278 La Rippe

Renovated family villa 225 m² - 5 bedrooms - lake view - La Rippe

Located in the charming village of La Rippe, at the foot of La Dôle, this spacious semi-detached villa benefits from an exceptional living environment between nature and urban proximity, just a few minutes from Nyon.Built in 2007 and having undergone more than CHF 100,000 in renovations in 2026, it offers generous volumes and quality amenities, spread over four levels for an ideal living comfort for the whole family.Ground floor: large entrance hall, guest toilet, living room/dining room of 45.8 m² with fireplace and garden access, open kitchen of 15.4 m².1st floor: 4 bedrooms from 13.9 to 14.2 m², bathroom/shower.Attic: parental suite of 15.9 m² with bathroom/shower, large dressing room and terrace with lake view.Basement: large multipurpose room of 36.6 m², separate room, shower/toilet, laundry room, direct access to 2 underground parking spaces.Outdoor: 66 m² garden with terraces, private entrance with additional 30 m² garden. Ideally located 200 meters from the primary school, near private schools, 10 minutes from the Lausanne-Geneva highway and the Signy shopping center, as well as a few minutes from the bus to Nyon.A unique living environment, between nature, tranquility and proximity to the city. Available immediately.For any questions or visits, do not hesitate to contact me.SILVER FOX - Nicolas Tosionto@silver-fox.ch

Travel time
-
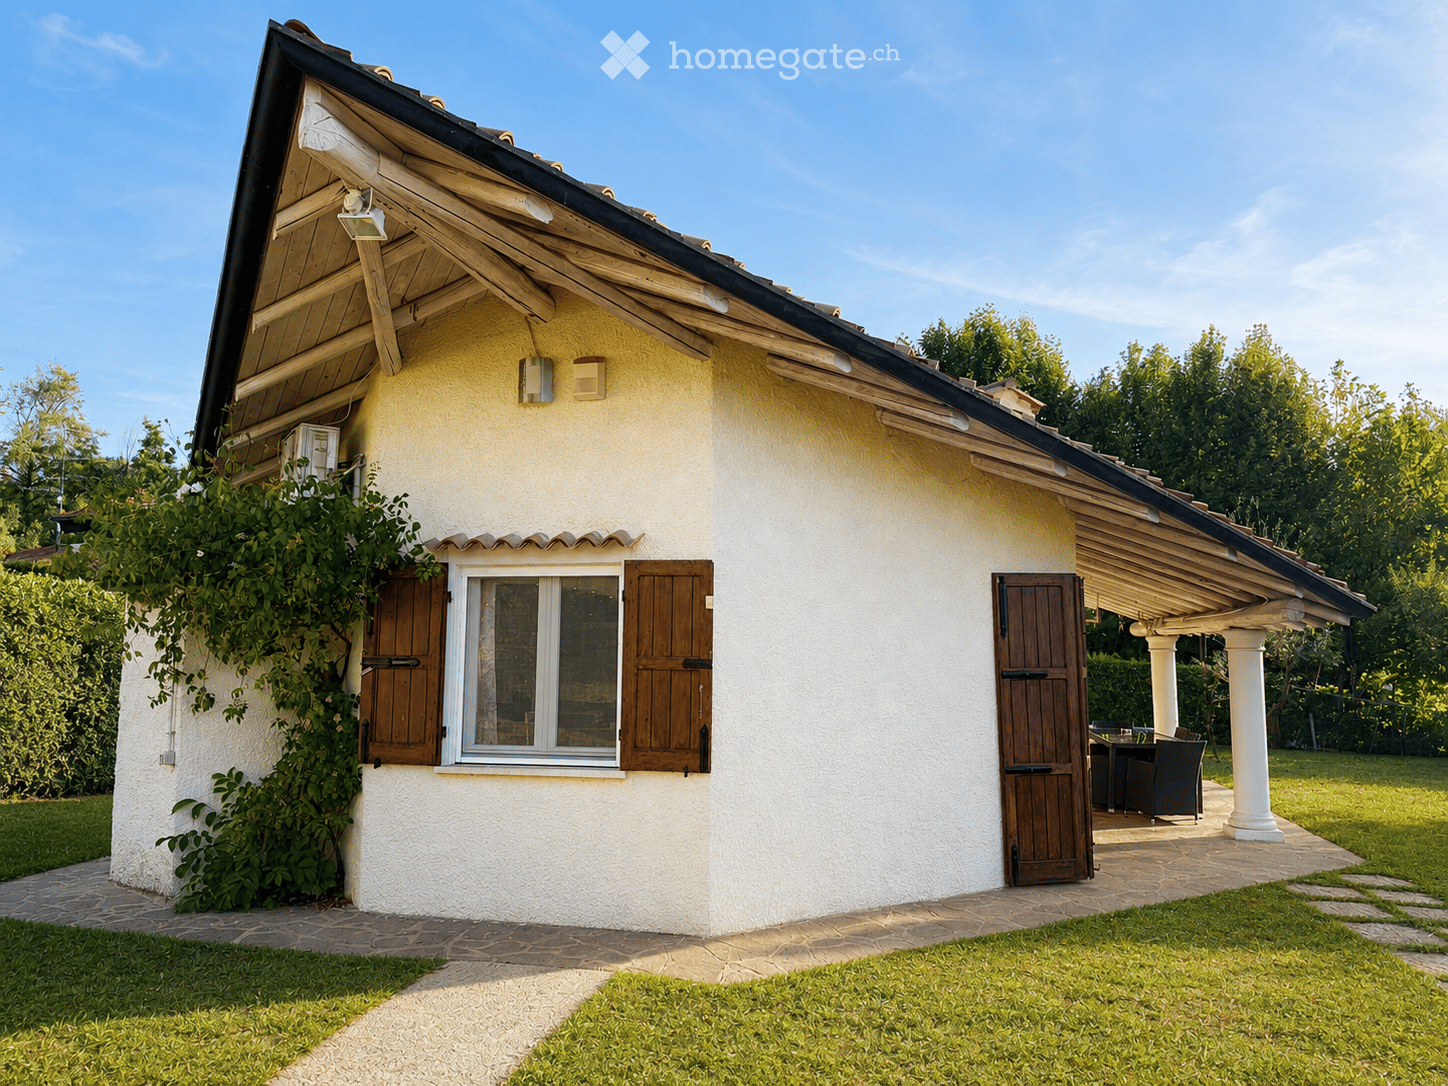
  • A small, single-story house with a light yellow exterior, wooden shutters, and a covered porch area with outdoor furniture.
  • Bright living room with white walls, light wooden flooring, and large windows. Features a black sofa, glass coffee table, dining table with chairs, TV on a white cabinet, and a chandelier.
  • Modern living and dining area with large windows, a black sofa, a white dining table with chairs, a coffee table, and a mirror on the wall.
  • Modern kitchen with black and white cabinets, stainless steel appliances, and a large window leading to a garden.
  • Modern kitchen with white and black cabinets, a sink with a faucet, and an oven. The floor is tiled in a light beige color.
  • Covered outdoor patio with stone flooring, white columns, and a dining set including a table and chairs.
  • Bright living and dining area with light wood flooring, a dark-colored sofa, a glass coffee table, a dining table with chairs, and a small kitchen area with cabinets and a TV.
  • Bright bedroom with a red-framed bed, nightstand, lamp, two wooden chairs, green stool, mirror, cabinet, and television mounted on the wall.
  • Modern bathroom with black and white tiles, glass shower stall, and white cabinets.
  • Modern bathroom with black tiled floor, white walls, a sink, bathtub, and a large mirror. Features a sleek, contemporary design with glass elements and built-in storage.
  • Modern bedroom with a double bed, nightstand with lamp, two chairs, a large mirror, and a television mounted on the wall. The room features tiled flooring and has a sliding glass door leading to a balcony.
  • Modern bathroom with beige tiled walls and floor, featuring a toilet, sink with faucet, mirror, and a window with frosted glass.
  • A small olive tree in a stone planter is positioned near a house with a tiled roof and white columns. A blue hanging swing is attached to the tree, and the surrounding area includes a paved patio and a grassy lawn.
  • A close-up of a pomegranate tree branch with green leaves and a single pomegranate fruit.
  • A close-up view of a tree branch laden with green fruits and lush green leaves, set against a blurred background of more trees and foliage.
  • Close-up of an olive tree branch with green olives and leaves, set against a blurred natural background.
  • A well-maintained lawn with trees and a small house with a tiled roof and shutters in the background.
  • Single-story house with a tiled roof, light yellow walls, and a covered patio area with a dining set and hanging chair.
1 / 18
Bright living room with white walls, light wooden flooring, and large windows. Features a black sofa, glass coffee table, dining table with chairs, TV on a white cabinet, and a chandelier.
Modern living and dining area with large windows, a black sofa, a white dining table with chairs, a coffee table, and a mirror on the wall.
Modern kitchen with black and white cabinets, stainless steel appliances, and a large window leading to a garden.
EUR 750,000.– Premium
3 rooms85m² living space
Via San Fermo, 25010 San Felice del Benaco

"Lake Garda almost at your doorstep – freestanding villino with 1,600 m² Mediterranean garden"

• Top location in San Felice del Benaco on the western Lake Garda • Lake Garda only about 1 km away – reachable in a few minutes • Near Salò, Portese, Baia del Vento and the popular places of Valtenesi • Quiet, green residential area with a lot of privacy and Mediterranean flair • Detached, completely single-storey house • approx. 85 m² living space | approx. 1,600 m² plot according to seller's information • 3 rooms | 2 bedrooms | guest toilet | shower room • Particularity: Both bedrooms have direct access to the shared en-suite shower room • Shower room with window and floor-to-ceiling shower • Bright, open living, dining and kitchen area • Direct access to the terrace and garden from the living room and kitchen • Partly covered terrace • Air conditioning with cooling and heating function in every room • Modernizations 2013: kitchen, bathroom, tiles, air conditioning systems, painting and fly screens • Wooden windows with double glazing and traditional wooden shutters • Separate hallway with sliding door to the living area • Spacious Mediterranean garden with olive, pomegranate and lemon trees, pine and palm trees • Ideal as a holiday home, second home or permanent home on Lake Garda The buyer's commission is 3.00 % plus statutory value-added tax, calculated on the notarially certified purchase price.

  • Modern kitchen with white cabinets, wooden flooring, and a large window overlooking a cityscape.
  • Empty room with wooden flooring, white walls, large windows, radiators, and a sliding glass door leading to a balcony.
  • Modern bathroom with a white sink, toilet, mirror, and glass-enclosed shower. Light-colored tiles and sleek fixtures.
  • Multi-story residential building with balconies, garage, and parking area.
  • Modern bathroom shower area with a sleek black showerhead mounted on a rail, a glass shower enclosure, and a small built-in shelf.
  • Balcony with a green awning, metal railing, and a view of a residential area with buildings and trees.
  • Empty room with white walls, wooden flooring, and large windows with blinds. No furniture or equipment present.
  • Balcony with white concrete floor, metal railing, large window with white frame, and wooden awning.
  • Empty room with light wooden flooring, white walls, and a single ceiling light fixture. An open doorway leads to a balcony area with a view.
  • Empty room with white walls, wooden flooring, and a door leading to another space.
  • Modern bathroom with a white sink, sleek black faucet, large mirror with built-in cabinets, and grey tiled walls and floor.
1 / 11
Empty room with wooden flooring, white walls, large windows, radiators, and a sliding glass door leading to a balcony.
Modern bathroom with a white sink, toilet, mirror, and glass-enclosed shower. Light-colored tiles and sleek fixtures.
Multi-story residential building with balconies, garage, and parking area.
CHF 3,350.– Premium
3.5 rooms78m² living space
Chamerstrasse 40, 6331 Hünenberg

First rental: modern 3½-room apartment in Hünenberg

First rental after complete renovation in HünenbergIn a comprehensively renovated multi-family house at an attractive location in Hünenberg, we rent high-quality apartments with modern living comfort.1st floor Rented2nd floor Gross rent: CHF 3'350.– / month3rd floor Rented4th floor Gross rent: CHF 3'600.–/monthAdditionally, outdoor parking spaces for CHF 100.– per month and garage boxes for CHF 180.– per month can be rented.High-quality construction standardThe apartments were comprehensively renewed during the complete renovation and impress with a modern, high-quality construction standard: • New, modern kitchens with high-quality appliances • Oven and dishwasher • New, contemporary bathrooms • New floor coverings • Completely renewed electrical installations • Own washing machine and own dryer in each apartment Quiet living – central locationThe property is located in a quiet and yet central location in Hünenberg. Shopping facilities, schools, kindergartens, and public transport are within a few minutes' reach.The combination of high-quality living comfort and attractive location makes the apartments the ideal home for couples, families, and professionals.Virtual tourDiscover the apartment comfortably from home and get a first impression with our virtual tour:👉 https://my.matterport.com/show/?m=VcaF5ytxzK9Have we sparked your interest?We would be happy to provide you with further information or arrange a viewing appointment. We look forward to your contact.

Travel time
-
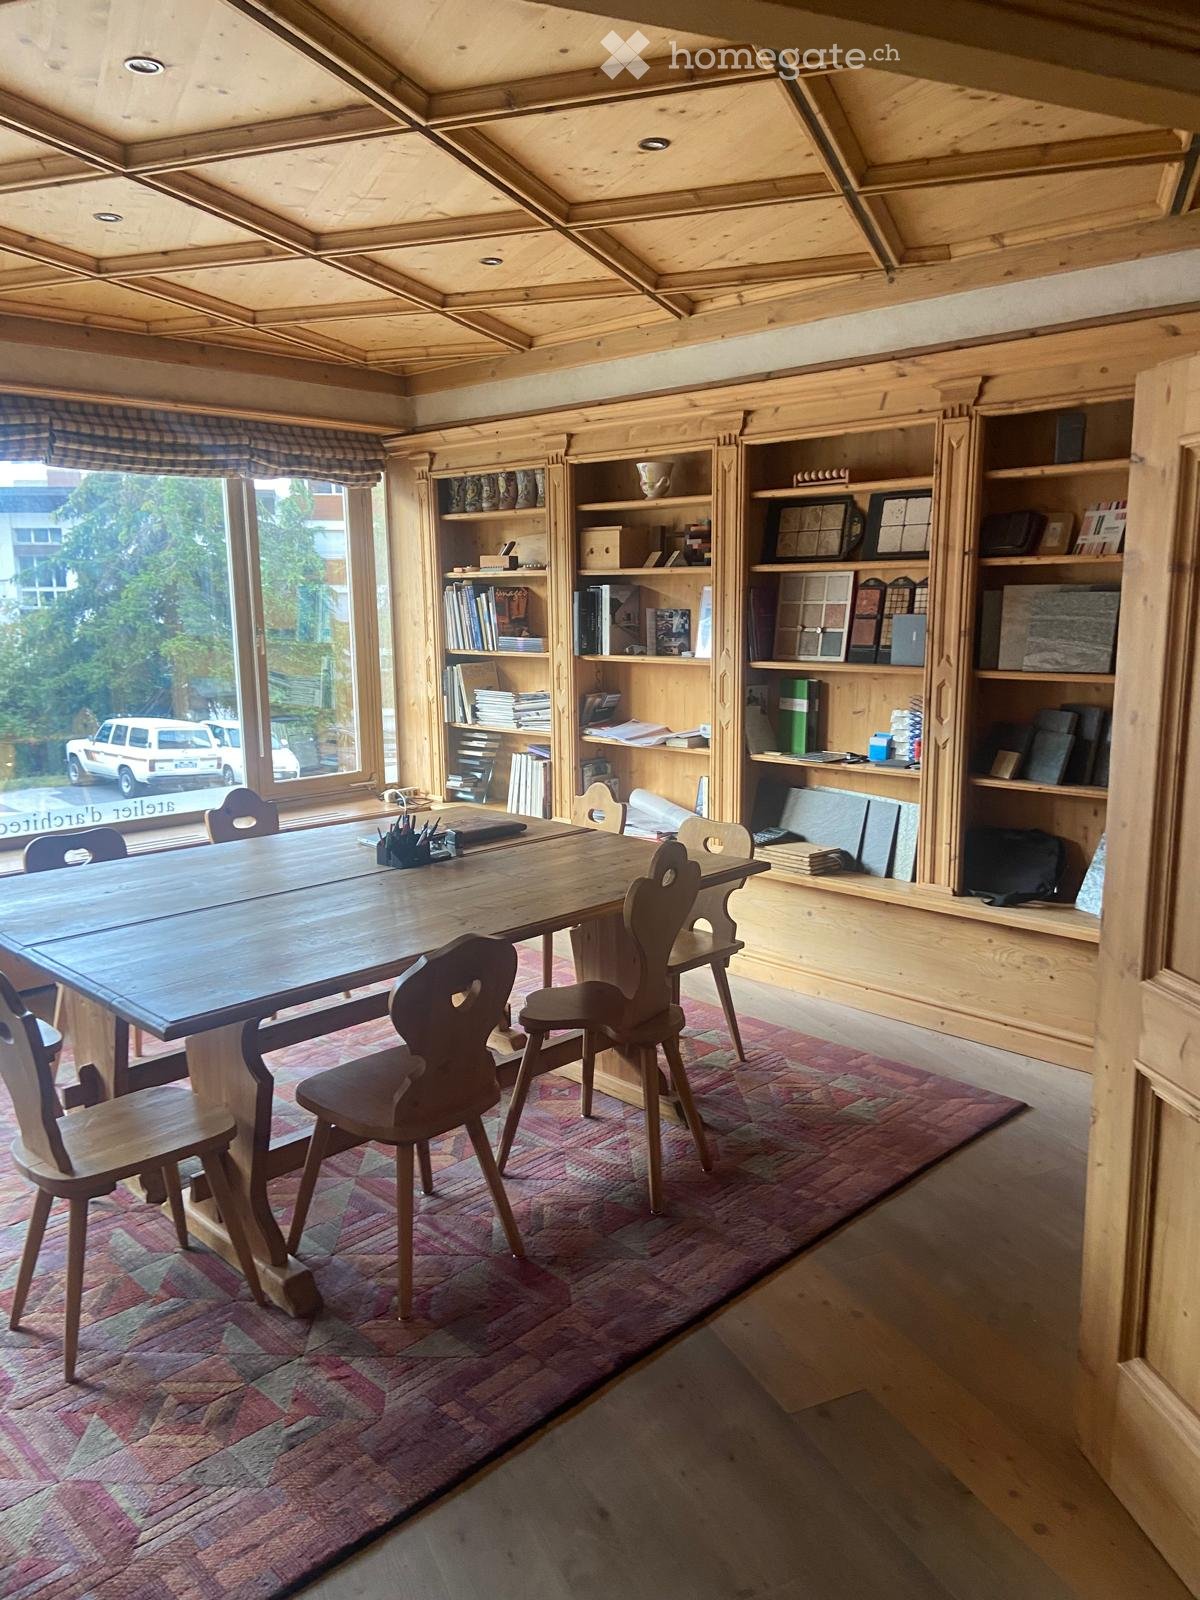
  • A spacious wooden room with a large wooden table surrounded by chairs, bookshelves filled with books and decorative items, and a colorful patterned rug on the floor.
  • A cozy living room with wooden walls and ceiling, a sectional sofa, coffee table, and various chairs and stools. Artwork and a desk are also present.
  • A cozy, wooden-paneled room with a central bar, bar stools, a leather chair, a sofa, and a small kitchen area with cabinets and a refrigerator.
  • Office space with a reception desk, wooden stools, office desk, computer, and bookshelves. The ceiling features decorative wooden paneling.
  • Office space with wooden floors, large windows with checkered blinds, multiple desks, chairs, computers, and cabinets.
  • A small, organized room with wooden shelves filled with folders and binders, a desk with a printer, and various office supplies.
  • A spacious, well-lit room with wooden beams on the ceiling, a large wooden reception desk, and several desks and chairs arranged around the space. The room features a mix of wooden and carpeted flooring, with a painting on the wall and a small statue on t
  • A spacious, well-lit office with wooden beams and a high ceiling. Features include a large wooden desk with a laptop, screen, and various office supplies, a comfortable chair, a filing cabinet, and a cozy sitting area with a sofa and a framed picture on t
  • Office space with wooden flooring, large windows with blinds, two desks with computers, chairs, and various office supplies.
  • Floor plan of a 160 m² office space with a kitchen area, bathroom, and open workspace.
  • Office floor plan with a reception area, meeting room, kitchen, and several workstations.
1 / 11
A cozy living room with wooden walls and ceiling, a sectional sofa, coffee table, and various chairs and stools. Artwork and a desk are also present.
A cozy, wooden-paneled room with a central bar, bar stools, a leather chair, a sofa, and a small kitchen area with cabinets and a refrigerator.
Office space with a reception desk, wooden stools, office desk, computer, and bookshelves. The ceiling features decorative wooden paneling.
CHF 800,000.– Premium
4 rooms
Rue du Pas-de-l'Ours 28, 3963 Crans-Montana

Bright offices of 160 m² in Crans-Montana – Accessible and well-located

Discover this professional office complex of 160 m² on the ground floor of a building in Crans-Montana, in the canton of Valais. It is immediately available and offers a pleasant and functional working environment, ideal for accommodating your company in a prestigious alpine setting.Features of the office complex: • Spacious area: 160 m², which offers many possibilities for layout. • Ceiling height: 3.2 meters, which ensures a bright and airy atmosphere. • Parquet and large windows: An elegant interior with wooden floors and large windows with curtains, which provide beautiful natural lighting. • Accessibility: The complex is fully accessible for people with reduced mobility. • Parking: Free parking spaces are available in front of the office for you and your employees. • Renovated in 2010: Modernized premises for optimal comfort. Quiet and well-connected environment: The complex is located in a quiet neighborhood, both day and night, and offers excellent accessibility. The Crans-Montana bus stop is only 1 minute walk away, which facilitates the mobility of your teams and customers. The school Le Régent is 2 minutes walk away.Whether you are an SME, a freelance company, or a large company looking to establish itself in the famous ski resort of Crans-Montana, this office complex offers a rare opportunity that combines comfort, practicality, and alpine prestige. Don't miss this unique chance to establish your business in one of the most sought-after locations in Switzerland.

Travel time
-
New building
1 / 10
CHF 1,160,000.– Premium
3 rooms98m² living space
Dorfstrasse 21, 8184 Bachenbülach

Your home. Your future. In the best location in Bachenbülach.

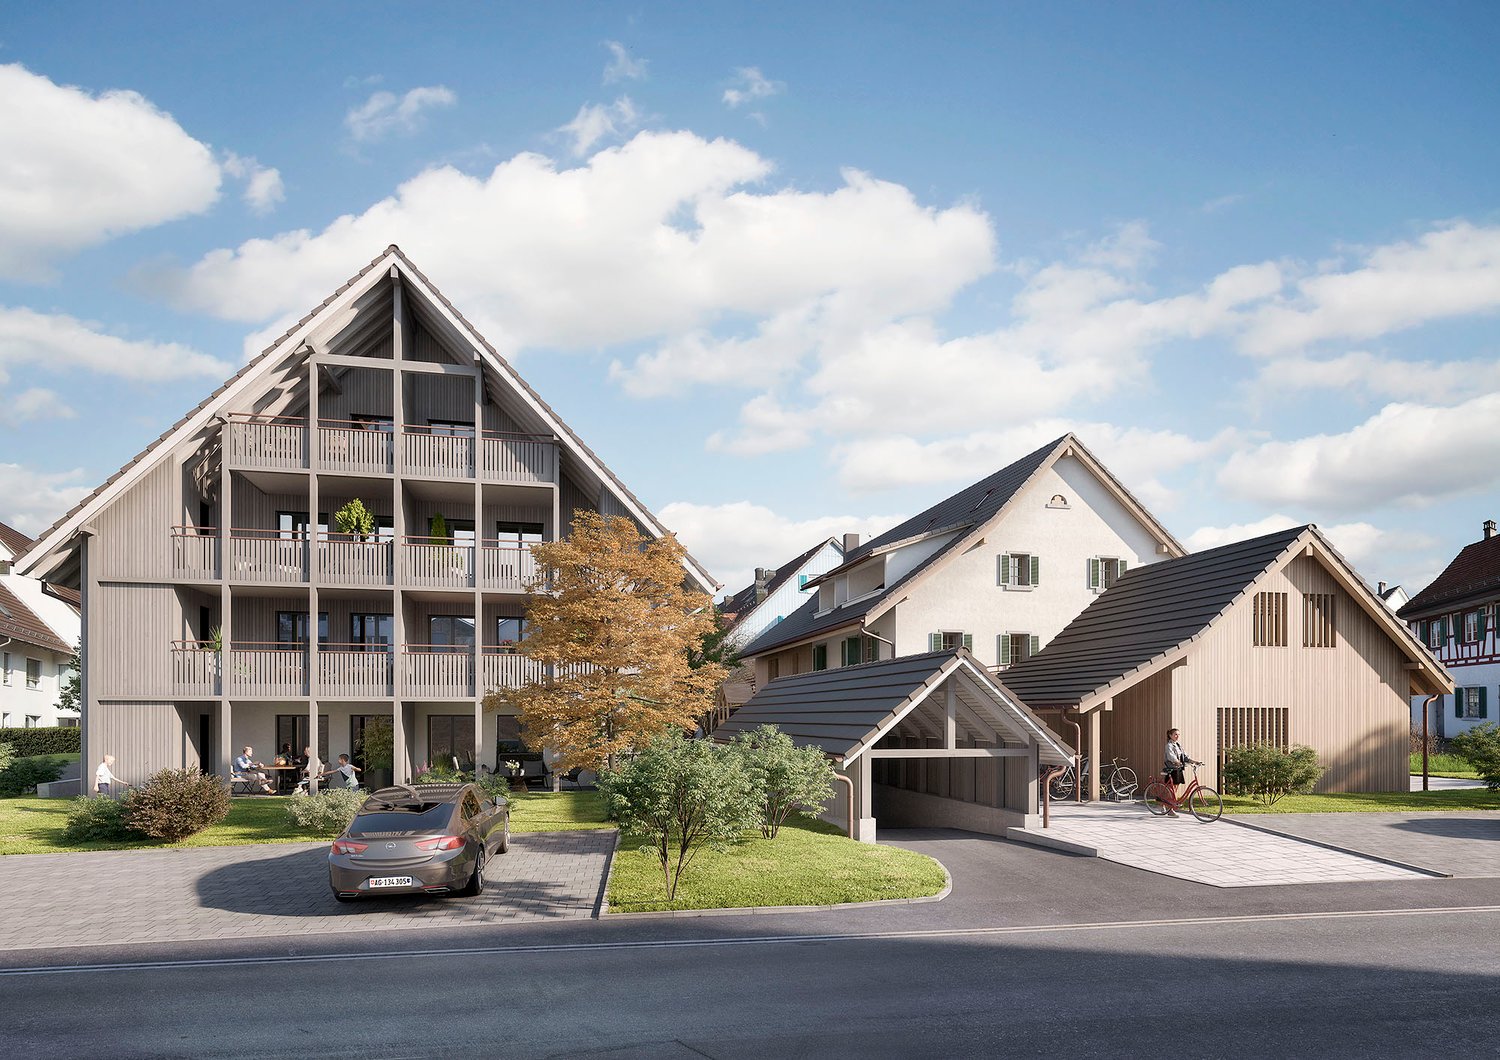
We present:Exclusive condominiums in the heart of Bachenbülach,Dorfstrasse 21 & Schulhausstrasse 2 | 8184 BachenbülachA new residential project by Widmer Partner Immobilien AGIn a central and yet quiet location, two high-quality multi-family houses with a total of 10 exclusive condominiums are being built in Bachenbülach. The project combines timeless architecture, modern living quality, and sustainable construction to create a home that meets the highest standards.The apartments convince with spacious floor plans, bright rooms, high-quality materials, and the possibility of designing the interior individually according to your wishes. From the kitchen to the flooring to the bathrooms – you determine the style of your new home.Apartment offerGround floor apartments • 3.0 rooms | 81 m² + land share • 4.0 rooms | 98 m² + land share • 4.5 rooms | 180 m² + studio 30m² + land share • Prices from CHF 995,000 to CHF 2,250,000 Upper floor apartments • 4.0 rooms | 98 m² • 3.5 rooms | 98 m² (variant) • 5.5 rooms | 180 m² + studio 30m² • Prices from CHF 1,195,000 to CHF 2,195,000 Attic apartments • 3.0 room apartments • Living areas from 98 m² to 105 m² • Prices: CHF 1,160,000 Penthouse apartment • 4.5 rooms • 158 m² living area + 84m² usable area • CHF 1,990,000 Special feature:Some 4-room apartments have the possibility of being converted into an attractive and spacious 3.5-room apartment.Highlights at a glance✓ Minergie standard (without certification)✓ Ground probe heat pump with underfloor heating✓ Comfort ventilation in all apartments✓ Photovoltaic system on the roofs✓ Underground parking with preparation for e-mobility✓ High-quality budget prices for kitchen, sanitary and flooring✓ Individual design of the interior✓ Spacious terraces, balconies or seating areas✓ Quiet and family-friendly living location✓ Timeless architecture with sustainable construction✓ Elevator✓ Private cellar compartmentsLiving according to your ideasThis project offers you the opportunity to design your apartment from the beginning according to your personal wishes. Thanks to attractive construction budgets and professional sampling, a home is created that perfectly suits your lifestyle.Living in BachenbülachBachenbülach is one of the most popular residential communities in the Zurich Unterland. The municipality combines rural quality of life with an excellent infrastructure. • Kindergarten and schools in the immediate vicinity • Shopping facilities for daily needs • Varied local recreation areas, forests and walking trails • Quick connection to Zurich and Winterthur • Zurich Airport can be reached in a few minutes by car • Attractive tax rate of 106% Here you live quietly, close to nature and yet excellently connected.For more information about the project, the available apartments and the floor plans, please visit our website at www.widmer-treuhand.ch.Sales & ConsultingWidmer Partner Treuhand & Immobilien AGKasernenstrasse 24 8180 Bülach📞 044 862 05 15 ✉️ info@widmer-treuhand.chWe would be happy to provide you with the detailed sales documentation and advise you personally on the selection of your dream apartment.

Travel time
-
New building
1 / 10
CHF 1,990,000.– Premium
4.5 rooms158m² living space
Dorfstrasse 21, 8184 Bachenbülach

Your new home in the best location in Bachenbülach

We present:Exclusive condominiums in the heart of Bachenbülach,Dorfstrasse 21 & Schulhausstrasse 2 | 8184 BachenbülachA new residential project by Widmer Partner Immobilien AGIn a central yet quiet location, two high-quality multi-family houses with a total of 10 exclusive condominiums are being built in Bachenbülach. The project combines timeless architecture, modern living quality, and sustainable construction to create a home that meets the highest standards.The apartments impress with spacious floor plans, bright rooms, high-quality materials, and the possibility of individually designing the interior according to your wishes. From the kitchen to the flooring to the bathrooms – you determine the style of your new home.Apartment offerGround floor apartments • 3.0 rooms | 81 m² + land share • 4.0 rooms | 98 m² + land share • 4.5 rooms | 180 m² + studio 30m² + land share • Prices from CHF 995,000 to CHF 2,250,000 Upper floor apartments • 4.0 rooms | 98 m² • 3.5 rooms | 98 m² (variant) • 5.5 rooms | 180 m² + studio 30m² • Prices from CHF 1,195,000 to CHF 2,195,000 Attic apartments • 3.0 room apartments • Living areas from 98 m² to 105 m² • Prices: CHF 1,160,000 Penthouse apartment • 4.5 rooms • 158 m² living area + 84m² available • CHF 1,990,000 Special feature:Some 4-room apartments offer the possibility of converting the floor plan into an attractive and spacious 3.5-room apartment.Highlights at a glance✓ Minergie standard (without certification)✓ Ground-source heat pump with underfloor heating✓ Comfort ventilation in all apartments✓ Photovoltaic system on the roofs✓ Underground parking with preparation for e-mobility✓ High-quality budget prices for kitchen, sanitary and flooring✓ Individual design of the interior✓ Spacious terraces, balconies or seating areas✓ Quiet and family-friendly living location✓ Timeless architecture with sustainable construction✓ Elevator✓ Private cellar compartmentsLiving according to your ideasThis project offers you the opportunity to design your apartment from the beginning according to your personal wishes. Thanks to attractive construction budgets and professional sampling, a home is created that perfectly suits your lifestyle.Living in BachenbülachBachenbülach is one of the most popular residential communities in the Zurich Unterland. The municipality combines rural living quality with an excellent infrastructure. • Kindergarten and schools in the immediate vicinity • Shopping facilities for daily needs • Varied local recreation areas, forests and walking trails • Quick connection to Zurich and Winterthur • Zurich Airport can be reached in a few minutes by car • Attractive tax rate of 106% Here you live quietly, close to nature and yet excellently connected.For more information about the project, the available apartments and the floor plans, please visit our website at www.widmer-treuhand.ch.Sales & ConsultingWidmer Partner Treuhand & Immobilien AGKasernenstrasse 24 8180 Bülach📞 044 862 05 15 ✉️ info@widmer-treuhand.chWe would be happy to provide you with the detailed sales documentation and advise you personally in selecting your dream apartment.

Travel time
-
New building
1 / 10
CHF 995,000.– Premium
3 rooms81m² living space
Dorfstrasse 21, 8184 Bachenbülach

Your new home in the best location Bachenbülach

We present:Exclusive condominiums in the heart of Bachenbülach,Dorfstrasse 21 & Schulhausstrasse 2 | 8184 BachenbülachA new residential project by Widmer Partner Immobilien AGIn a central and yet quiet location, two high-quality multi-family houses with a total of 10 exclusive condominiums are being built in Bachenbülach. The project combines timeless architecture, modern living quality, and sustainable construction to create a home that meets the highest standards.The apartments convince with generous floor plans, bright rooms, high-quality materials, and the possibility of designing the interior individually according to your wishes. From the kitchen to the flooring to the bathrooms – you determine the style of your new home.Apartment offerGround floor apartments • 3.0 rooms | 81 m² + land share • 4.0 rooms | 98 m² + land share • 4.5 rooms | 180 m² + studio 30m² + land share • Prices from CHF 995,000.– to CHF 2,250,000.– Upper floor apartments • 4.0 rooms | 98 m² • 3.5 rooms | 98 m² (variant) • 5.5 rooms | 180 m² + studio 30m² • Prices from CHF 1,195,000.– to CHF 2,195,000.– Attic apartments • 3.0 room apartments • Living areas from 98 m² to 105 m² • Prices: CHF 1,160,000.– Penthouse apartment • 4.5 rooms • 158 m² living area + 84m² usable • CHF 1,990,000.– Special feature:Some 4-room apartments have the possibility of being converted into an attractive and spacious 3.5-room apartment.Highlights at a glance✓ Minergie standard (without certification)✓ Ground probe heat pump with underfloor heating✓ Comfort ventilation in all apartments✓ Photovoltaic system on the roofs✓ Underground parking with preparation for e-mobility✓ High-quality budget prices for kitchen, sanitary and flooring✓ Individual design of the interior✓ Spacious terraces, balconies or seats✓ Quiet and family-friendly living location✓ Timeless architecture with sustainable construction✓ Elevator✓ Own cellar compartmentsLiving according to your ideasThis project offers you the opportunity to design your apartment from the beginning according to your personal wishes. Thanks to attractive construction budgets and professional sampling, a home is created that perfectly suits your lifestyle.Living in BachenbülachBachenbülach is one of the most popular residential communities in the Zurich Unterland. The municipality combines rural living quality with an excellent infrastructure. • Kindergarten and schools in the immediate vicinity • Shopping facilities for daily needs • Varied local recreation areas, forests and walking trails • Quick connection to Zurich and Winterthur • Zurich airport can be reached in a few minutes by car • Attractive tax rate of 106% Here you live quietly, close to nature and yet excellently connected.For more information about the project, the available apartments and the floor plans, please visit our website at www.widmer-treuhand.ch.Sales & ConsultingWidmer Partner Treuhand & Immobilien AGKasernenstrasse 24 8180 Bülach📞 044 862 05 15 ✉️ info@widmer-treuhand.chWe would be happy to provide you with the detailed sales documentation and advise you personally in selecting your dream apartment.

Travel time
-
New building
1 / 10
CHF 1,195,000.– Premium
4 rooms98m² living space
Dorfstrasse 21, 8184 Bachenbülach

Exclusive living in the best location in Bachenbülach.

We present:Exclusive condominiums in the heart of Bachenbülach,Dorfstrasse 21 & Schulhausstrasse 2 | 8184 BachenbülachA new residential project by Widmer Partner Immobilien AGIn a central and yet quiet location, two high-quality multi-family houses with a total of 10 exclusive condominiums are being built in Bachenbülach. The project combines timeless architecture, modern living quality, and sustainable construction to create a home that meets the highest standards.The apartments impress with spacious floor plans, bright rooms, high-quality materials, and the possibility of individualizing the interior design according to your wishes. From the kitchen to the flooring to the bathrooms – you determine the style of your new home.Apartment offerGround floor apartments • 3.0 rooms | 81 m² + land share • 4.0 rooms | 98 m² + land share • 4.5 rooms | 180 m² + studio 30m² + land share • Prices from CHF 995,000 to CHF 2,250,000 Upper floor apartments • 4.0 rooms | 98 m² • 3.5 rooms | 98 m² (variant) • 5.5 rooms | 180 m² + studio 30m² • Prices from CHF 1,195,000 to CHF 2,195,000 Attic apartments • 3.0 room apartments • Living areas from 98 m² to 105 m² • Prices: CHF 1,160,000 Penthouse apartment • 4.5 rooms • 158 m² living area + 84m² usable area • CHF 1,990,000 Special feature:Some 4-room apartments offer the possibility of converting the floor plan into an attractive and spacious 3.5-room apartment.Highlights at a glance✓ Minergie standard (without certification)✓ Ground probe heat pump with underfloor heating✓ Comfort ventilation in all apartments✓ Photovoltaic system on the roofs✓ Underground parking with preparation for e-mobility✓ High-quality budget prices for kitchen, sanitary and flooring✓ Individual design of the interior✓ Spacious terraces, balconies or seats✓ Quiet and family-friendly living location✓ Timeless architecture with sustainable construction✓ Elevator✓ Private basement roomsLiving according to your ideasThis project offers you the opportunity to design your apartment from the beginning according to your personal wishes. Thanks to attractive construction budgets and professional sampling, a home is created that perfectly suits your lifestyle.Living in BachenbülachBachenbülach is one of the most popular residential communities in the Zurich Unterland. The community combines rural living quality with an excellent infrastructure. • Kindergarten and schools in the immediate vicinity • Shopping facilities for daily needs • Varied local recreation areas, forests and walking trails • Quick connection to Zurich and Winterthur • Zurich Airport can be reached in a few minutes by car • Attractive tax rate of 106% Here you live quietly, close to nature and yet excellently connected.For more information about the project, the available apartments and the floor plans, please visit our website at www.widmer-treuhand.ch.Sales & ConsultingWidmer Partner Treuhand & Immobilien AGKasernenstrasse 24 8180 Bülach📞 044 862 05 15 ✉️ info@widmer-treuhand.chWe would be happy to provide you with the detailed sales documentation and advise you personally in selecting your dream apartment.

Travel time
-
New building
1 / 9
CHF 1,450,000.– Premium
4.5 rooms119m² living space
Schwimmbadstrasse 13, 8180 Bülach

Exclusive new apartments in Bülach – modern, high-quality & sustainable

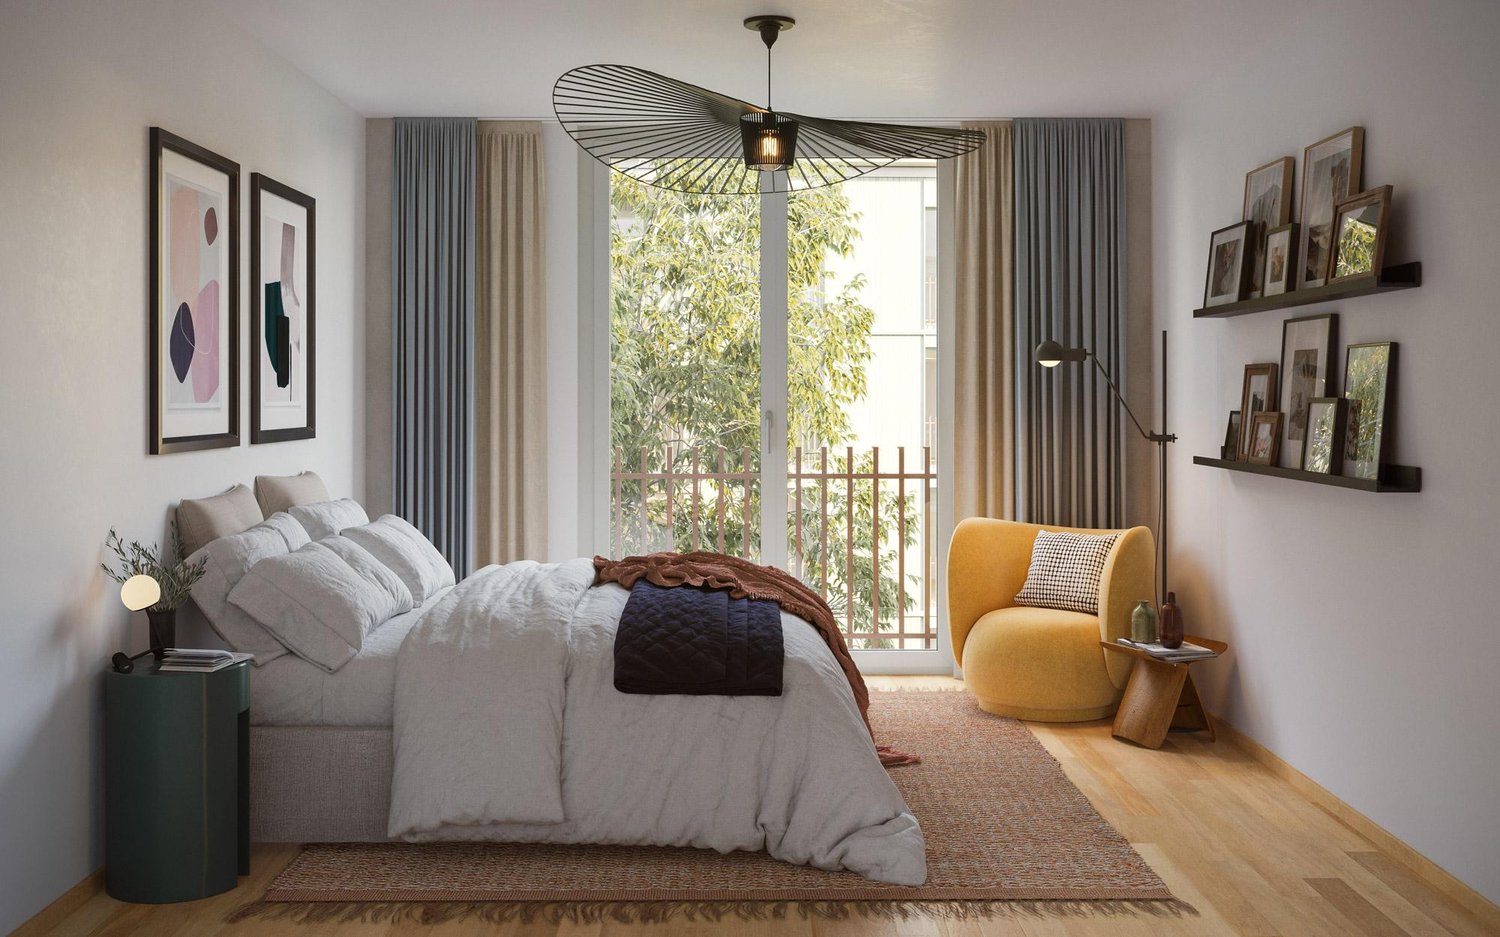
We are pleased to present a new, exclusive construction project with a total of 16 high-quality owner-occupied apartments, distributed across three modern multi-family houses on Allmendstrasse 11 and Schwimmbadstrasse 13a/13b in 8180 Bülach. Completion is scheduled for spring 2028.The development is located in a very popular residential area in Bülach – quiet and yet optimally connected. Shopping facilities, schools, public transport, and recreational areas are easily accessible and provide a high quality of life.The apartments impress with well-thought-out and efficiently designed floor plans with ideal privacy and a bright and pleasant living atmosphere. Each unit has a balcony, a terrace, or a private seating area.A special added value of this project is the individual co-design: the interior design is personally selected by you, and change requests can be considered – depending on the construction progress and technical feasibility.Thanks to generous expansion budgets for kitchens, sanitary facilities, and flooring, you can design your home entirely according to your own ideas.Apartment offer • 5x 4.5-room apartments on the ground floor with generous land share from CHF 1,450,000.- • 10x 4.5-room apartments on the upper floor with spacious balconies from CHF 1,420,000.– • 1x Exclusive 4.5-room attic apartment with spacious terraces (approx. 80m2) CHF 2,350,000.– Additional offers • Underground parking space CHF 45,000.– • Double underground parking space CHF 70,000.– • Workshop rooms from CHF 32,500.– Highlights• Minergie standard (without certification) with high energy efficiency• Photovoltaic system for self-produced electricity• District heating connection for sustainable heat supply• Comfort ventilation in all apartments for a pleasant room climate• Floor heating with individual room control• Generous budgets for kitchens, sanitary facilities, and flooring• Exclusive and high-quality interior design with free material choice• Individual co-design and adjustments possible• Well-thought-out floor plans with ideal privacy• Balcony, terrace, or private seating area with each apartment• Attractive environment with beautifully planned greenery• Underground parking with basic installation for e-mobility• Expansion to charging stations possible individually• Very popular, quiet, and yet central location in Bülach• Very experienced and professional construction management with personal accompaniment during the entire construction phase• Fair and transparent payment planBülach – attractive living in the Zurich UnterlandBülach convinces with an ideal combination of urban infrastructure and natural surroundings. The town offers a wide range of shopping facilities, restaurants, schools, and leisure activities and has a very good connection to Zurich and the airport.The tax rate is currently 114% (city of Bülach) and is thus in the attractive range for the canton of Zurich.Thanks to the high quality of life, ongoing development, and strong demand, Bülach is one of the most popular residential areas in the Zurich Unterland.All relevant documents for this project can be found on our website: https://www.widmer-treuhand.ch/portfolio-item/allmendstrasse-11-schwimmbadstrasse-13a-13b-8180-buelach/If you are interested, we would be happy to take the time to look at everything together and discuss your questions – we look forward to your contact.
Travel time
-
New building
1 / 9
CHF 1,420,000.– Premium
4.5 rooms120m² living space
Schwimmbadstrasse 13, 8180 Bülach

Exclusive new apartments in Bülach – modern, high-quality & sustainable

We are pleased to present a new, exclusive construction project with a total of 16 high-quality owner-occupied apartments, distributed across three modern multi-family houses on Allmendstrasse 11 and Schwimmbadstrasse 13a/13b in 8180 Bülach. Completion is scheduled for spring 2028.The development is located in a very popular residential area in Bülach – quiet and yet optimally connected. Shopping facilities, schools, public transport, and recreational areas are easily accessible and provide a high quality of life.The apartments convince with well-thought-out and efficiently designed floor plans with ideal privacy and a bright and pleasant living atmosphere. Each unit has a balcony, terrace, or private seating area.A special added value of this project is the individual co-design: the interior design is selected by you personally, and change requests can be considered – depending on the construction progress and technical feasibility.Thanks to generous budgets for kitchens, sanitary facilities, and floor coverings, you can design your home according to your own ideas.Apartment offer • 5x 4.5-room apartments on the ground floor with generous land share from CHF 1,450,000.- • 10x 4.5-room apartments on the upper floor with generous balconies from CHF 1,420,000.– • 1x Exclusive 4.5-room attic apartment with generous terraces (approx. 80m2) CHF 2,350,000.– Additional offers • Underground parking space CHF 45,000.– • Double underground parking space CHF 70,000.– • Craft rooms from CHF 32,500.– Highlights• Minergie standard (without certification) with high energy efficiency• Photovoltaic system for self-produced electricity• District heating connection for sustainable heat supply• Comfort ventilation in all apartments for a pleasant room climate• Floor heating with individual room control• Generous budgets for kitchens, sanitary facilities, and floor coverings• Exclusive and high-quality interior design with free material choice• Individual co-design and adjustments possible• Well-thought-out floor plans with ideal privacy• Balcony, terrace, or private seating area with each apartment• Attractive environment with beautifully planned greening• Underground parking with basic installation for e-mobility• Expansion to charging stations possible individually• Very popular, quiet, and yet central location in Bülach• Very experienced and professional construction management with personal accompaniment during the entire construction phase• Fair and transparent payment planBülach – attractive living in the Zurich UnterlandBülach convinces with an ideal combination of urban infrastructure and natural surroundings. The town offers a wide range of shopping facilities, restaurants, schools, and leisure activities and has a very good connection to Zurich and the airport.The tax rate is currently 114% (City of Bülach) and is thus in the attractive range for the Canton of Zurich.Thanks to the high quality of life, ongoing development, and strong demand, Bülach is one of the most popular residential areas in the Zurich Unterland.All relevant documents for this project can be found on our website: https://www.widmer-treuhand.ch/portfolio-item/allmendstrasse-11-schwimmbadstrasse-13a-13b-8180-buelach/If you are interested, we would be happy to take the time to look at everything together and discuss your questions – we look forward to your contact.
Travel time
-

Suggested properties for you based on search results