• {"type": "Garden / Outdoor Area", "objects": ["sofa", "chair", "table", "chair", "table", "chair", "chair", "chair", "chair", "chair", "chair", "chair", "chair", "chair", "chair", "chair", "chair", "chair", "chair", "chair", "chair", "chair", "chair", "ch
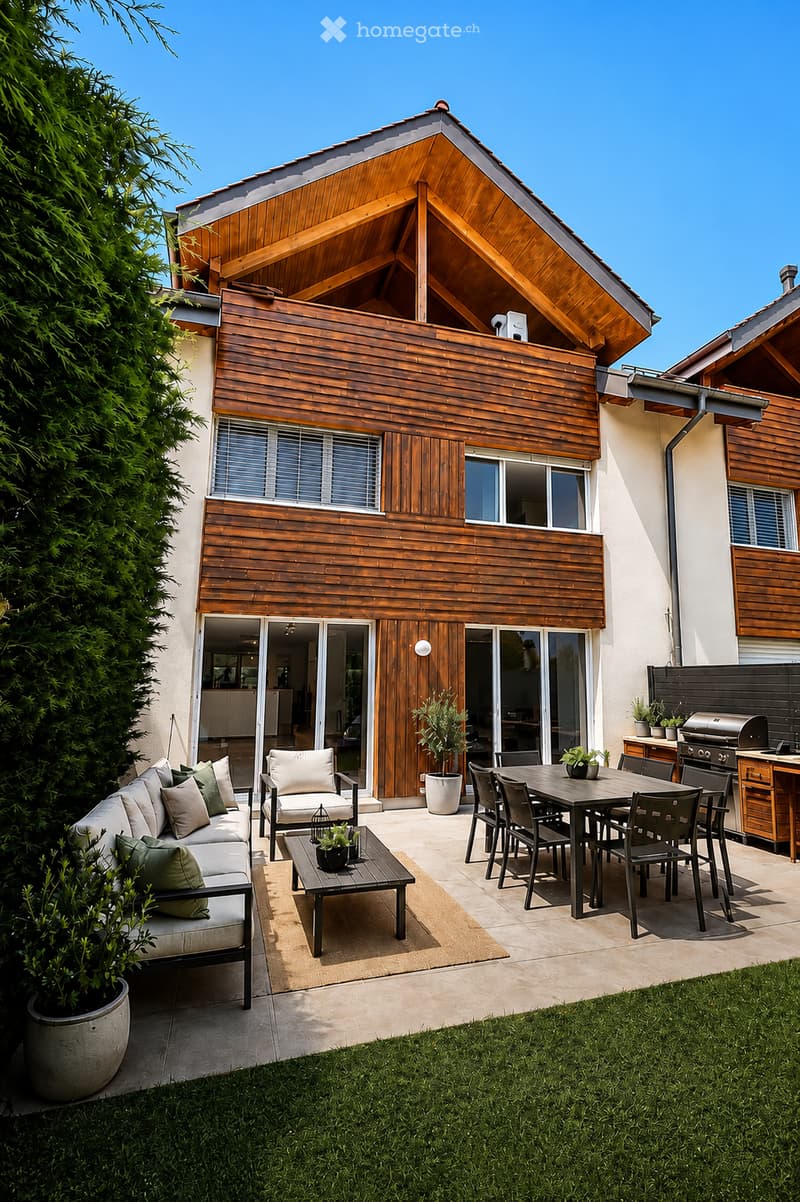
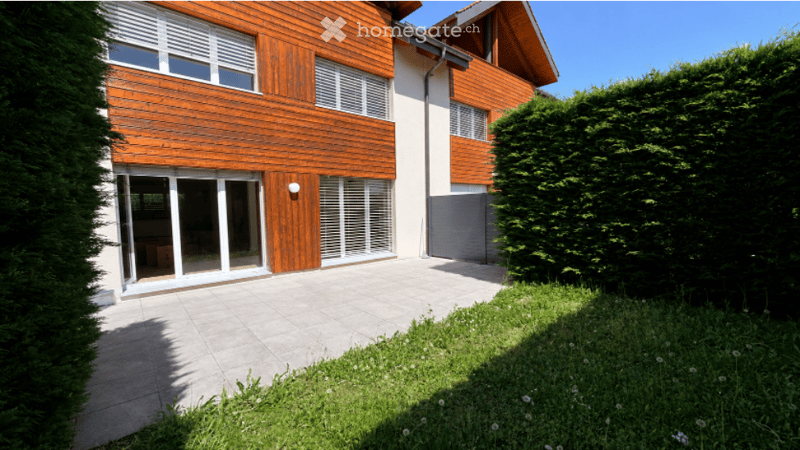
  • Modern two-story house with wooden siding, large windows, and a spacious patio area.
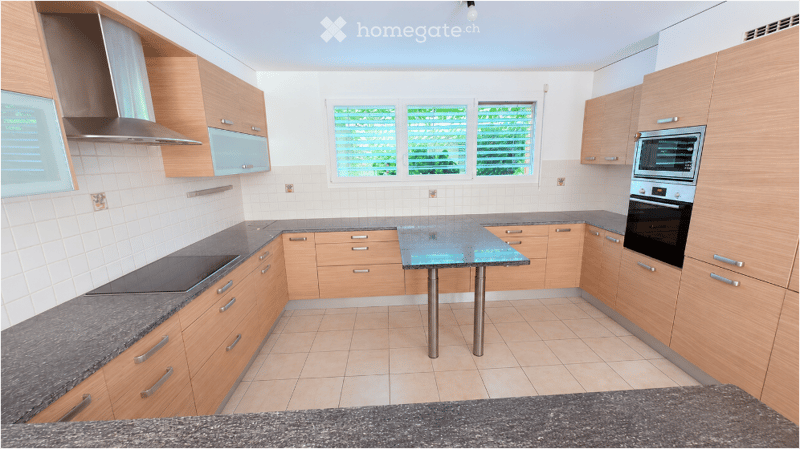
  • Modern kitchen with light wood cabinets, granite countertops, built-in oven and microwave, and a central island table.
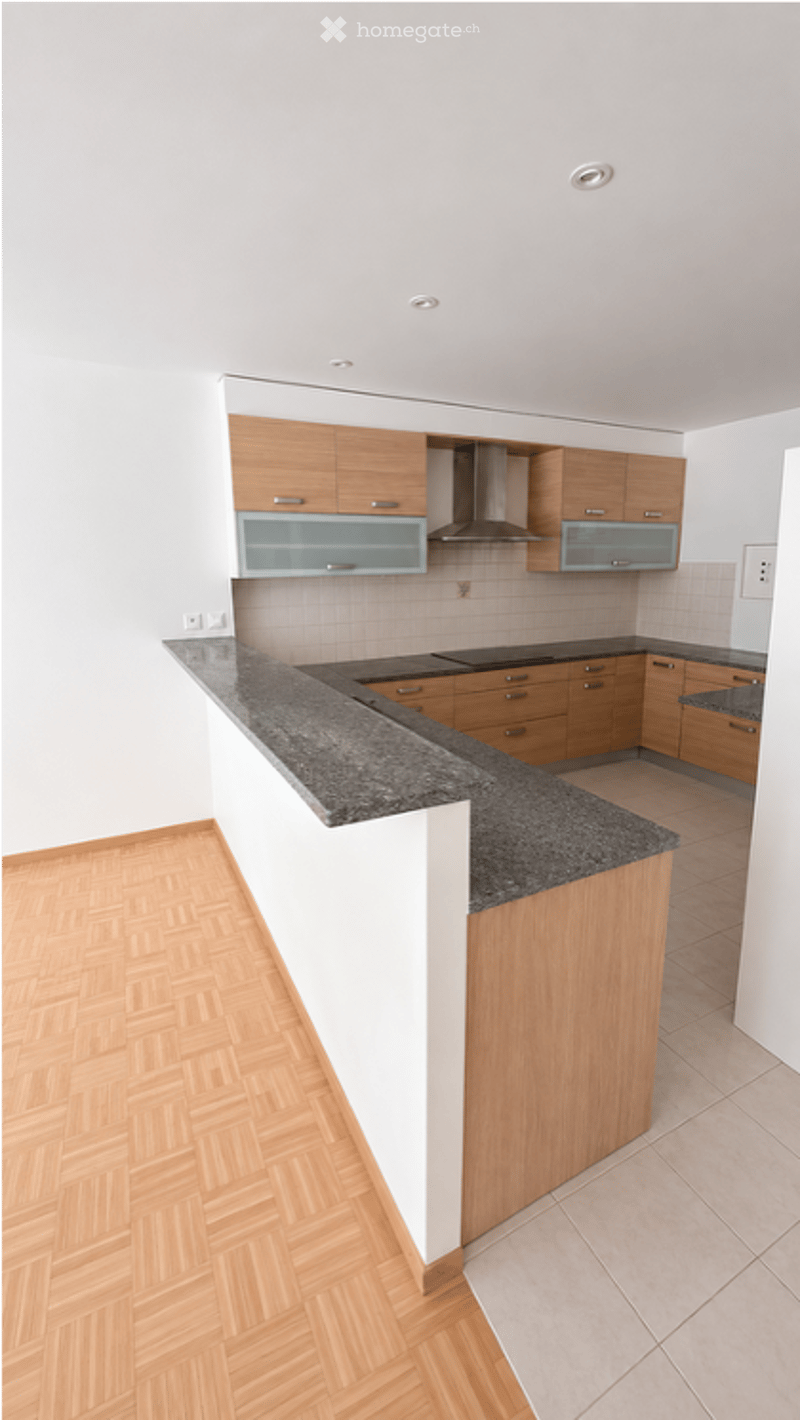
  • Modern kitchen with light wooden cabinets, granite countertop, and built-in appliances including a stove and range hood.
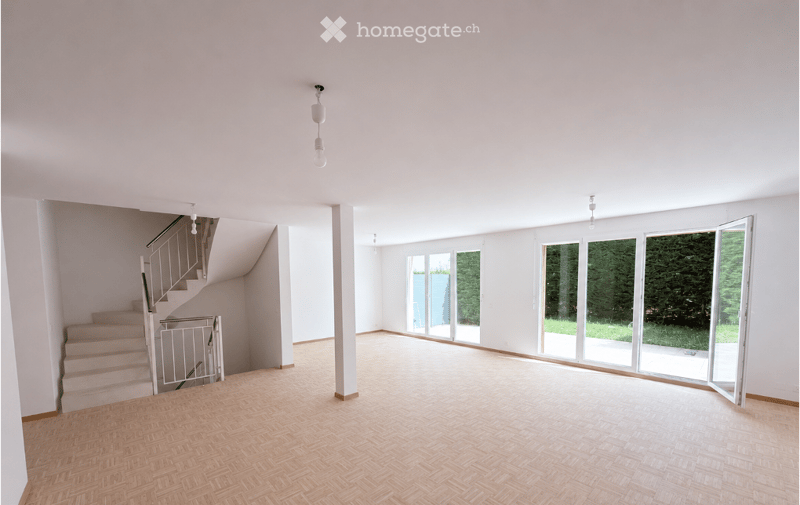
  • Completely empty room with wooden herringbone flooring, white walls, and large glass doors leading to an outdoor area.
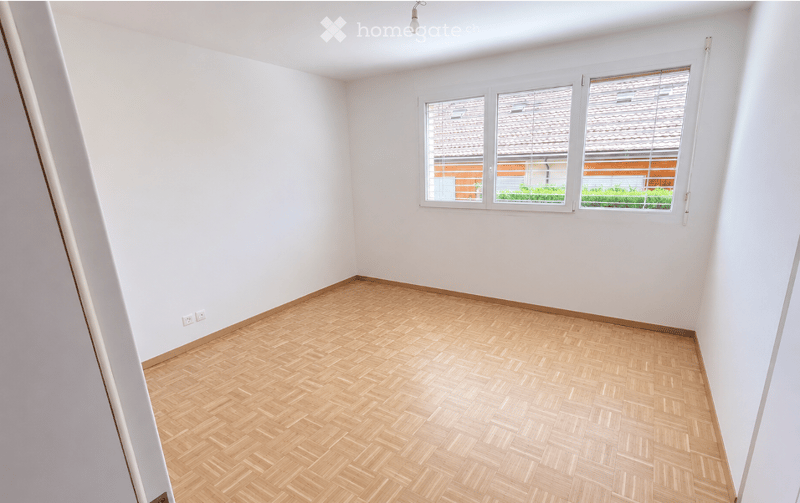
  • Empty room with light wooden herringbone flooring and white walls. Large window with blinds offers a view of a neighboring building and greenery.
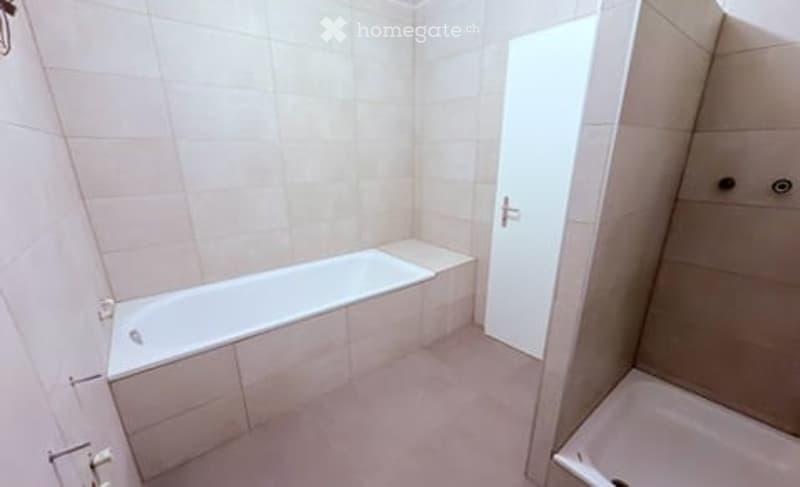
  • Modern bathroom with a bathtub, shower stall, and tiled walls.
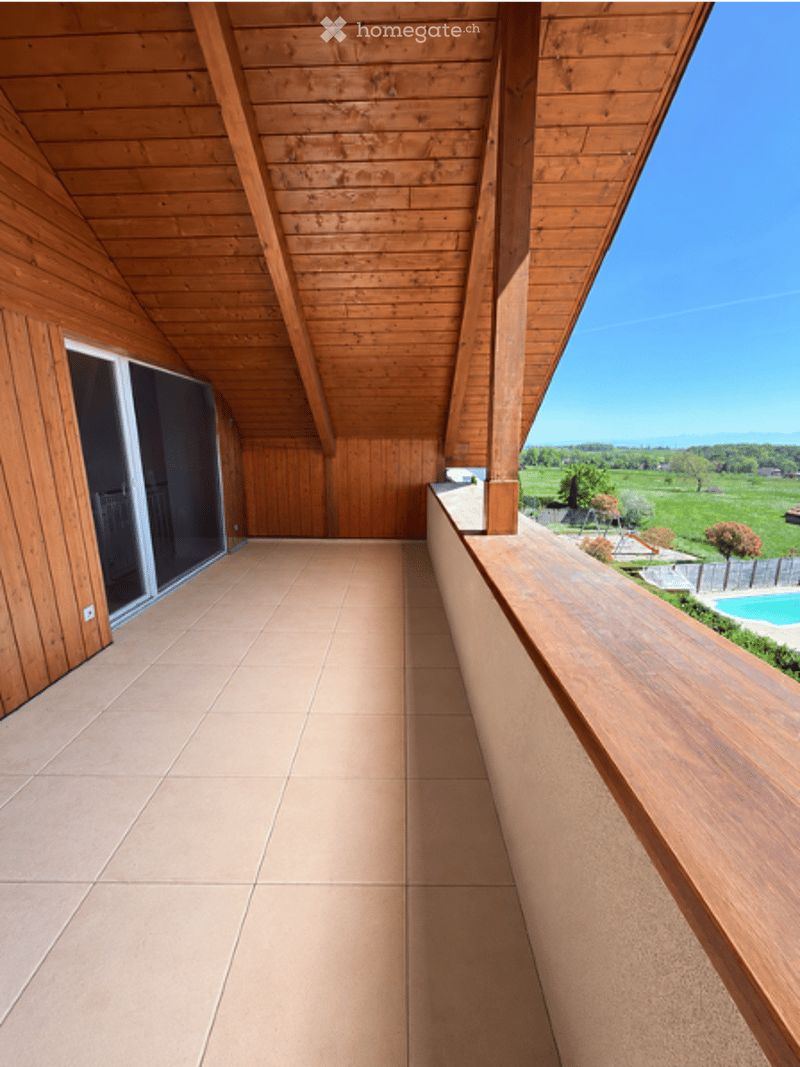
  • Wooden balcony with tiled floor, large windows, and a view of a green field and swimming pool.
  • Get full property details

    Contact the advertiser for the exact address, floor plans and additional documents.

1 / 9

"Renovated family villa 225 m² - 5 bedrooms - lake view - La Rippe"

Purchase price
CHF 2,190,000.–
Rooms
6.5
Living space
225 m2

Find the right mortgage for your new home

Location

-, 1278 La Rippe

Travel time

  • > 60 minStation: St-Cergue Les Cheseaux

Surrounding information

Source of this data

The data displayed is provided by one of our third-party suppliers.

Please note that the locations displayed may not be up to date and there may be some deviations.

This information isn’t available right now.

Costs

Purchase price:
CHF 2,190,000.–

Main information

Available from:
Immediately
Type:
Row house
No. of rooms:
6.5
Number of floors:
4
Surface living:
225 m2
Floor space:
303 m2
Land area:
201 m2
Last refurbishment:
2026
Year built:
2007

Features and furnishings

  • Balcony / Terrace

  • View

  • Quiet neighborhood

  • Garage

Documents (1)

Description

Located in the charming village of La Rippe, at the foot of La Dôle, this spacious semi-detached villa benefits from an exceptional living environment between nature and urban proximity, just a few minutes from Nyon.

Built in 2007 and having undergone more than CHF 100,000 in renovations in 2026, it offers generous volumes and quality amenities, spread over four levels for an ideal living comfort for the whole family.

Ground floor: large entrance hall, guest toilet, living room/dining room of 45.8 m² with fireplace and garden access, open kitchen of 15.4 m².

1st floor: 4 bedrooms from 13.9 to 14.2 m², bathroom/shower.

Attic: parental suite of 15.9 m² with bathroom/shower, large dressing room and terrace with lake view.

Basement: large multipurpose room of 36.6 m², separate room, shower/toilet, laundry room, direct access to 2 underground parking spaces.

Outdoor: 66 m² garden with terraces, private entrance with additional 30 m² garden.

Ideally located 200 meters from the primary school, near private schools, 10 minutes from the Lausanne-Geneva highway and the Signy shopping center, as well as a few minutes from the bus to Nyon.

A unique living environment, between nature, tranquility and proximity to the city. Available immediately.

For any questions or visits, do not hesitate to contact me.

SILVER FOX - Nicolas Tosio

nto@silver-fox.ch

Mortgage Calculator

From dream house to home ownership: the mortgage calculator can help you estimate the affordability of this property.

Purchase price
Household income

Annual gross income of all persons applying for the mortgage (including 13th month salary or bonus payment).

The mortgage is affordable if the living costs do not exceed one third (33%) of your income.

Equity capital

You must finance at least 20% of the property value with your own funds. This includes savings, advance inheritance, gifts, all retirement assets (3a, 3b) and pension fund assets. You may withdraw a maximum of 10% of the purchase price from the pension fund.

Create your account
Free

Unlock the full experience

Sync your favourites, manage search alerts, and access all your important services seamlessly across devices. Create your free account for a personalized home search!

Contact

SILVER FOX - Nicolas Tosio

Listing ID
4003439850
Object ref.
c7jhw.rddzt

Contact the advertiser

Equity capital (optional)

By continuing, I declare that I accept the GTC and acknowledge the privacy policy, and that personal aggregated data related to my interests may be shared with the advertiser.

* By selecting “Yes”, I agree that Homegate may process this information as described here.

Other properties you might like

Fraud prevention: a few useful tips

  • Never transfer money in advance
  • Be careful if the price appears too low
  • Never share personal data such as bank details or copies of ID upfront
  • Do not sign a contract before you have visited the property

Tips and services