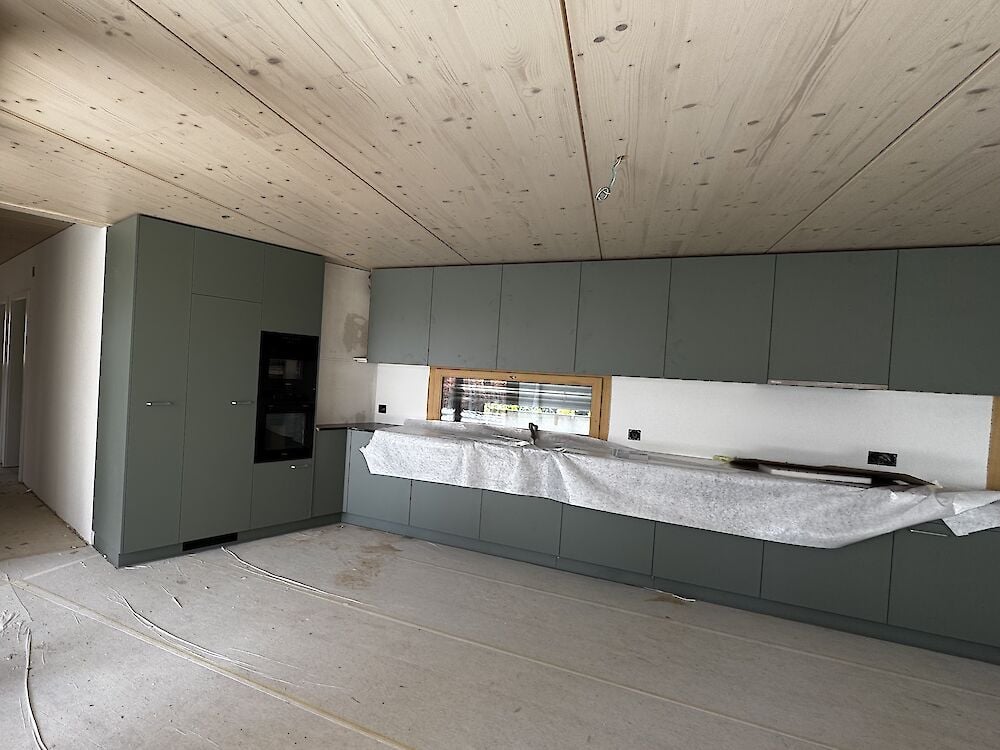
88537 results - All listings

New building
1 / 7
CHF 790,000.– Premium
2.5 rooms73m² living space
Unterforststrasse 6, 4313 Möhlin

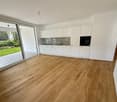
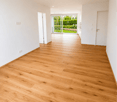
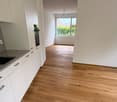
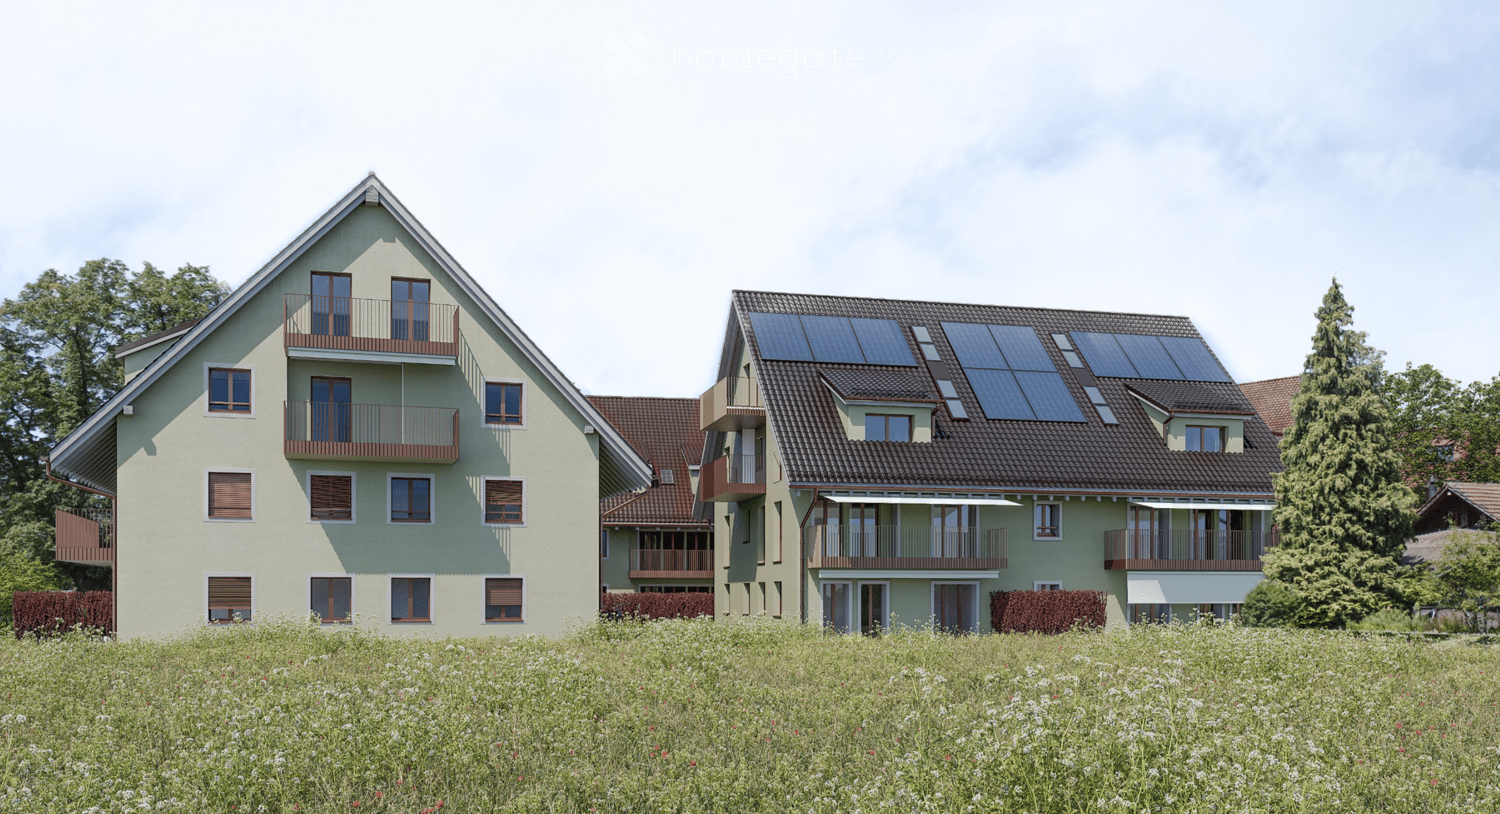
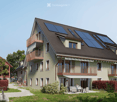
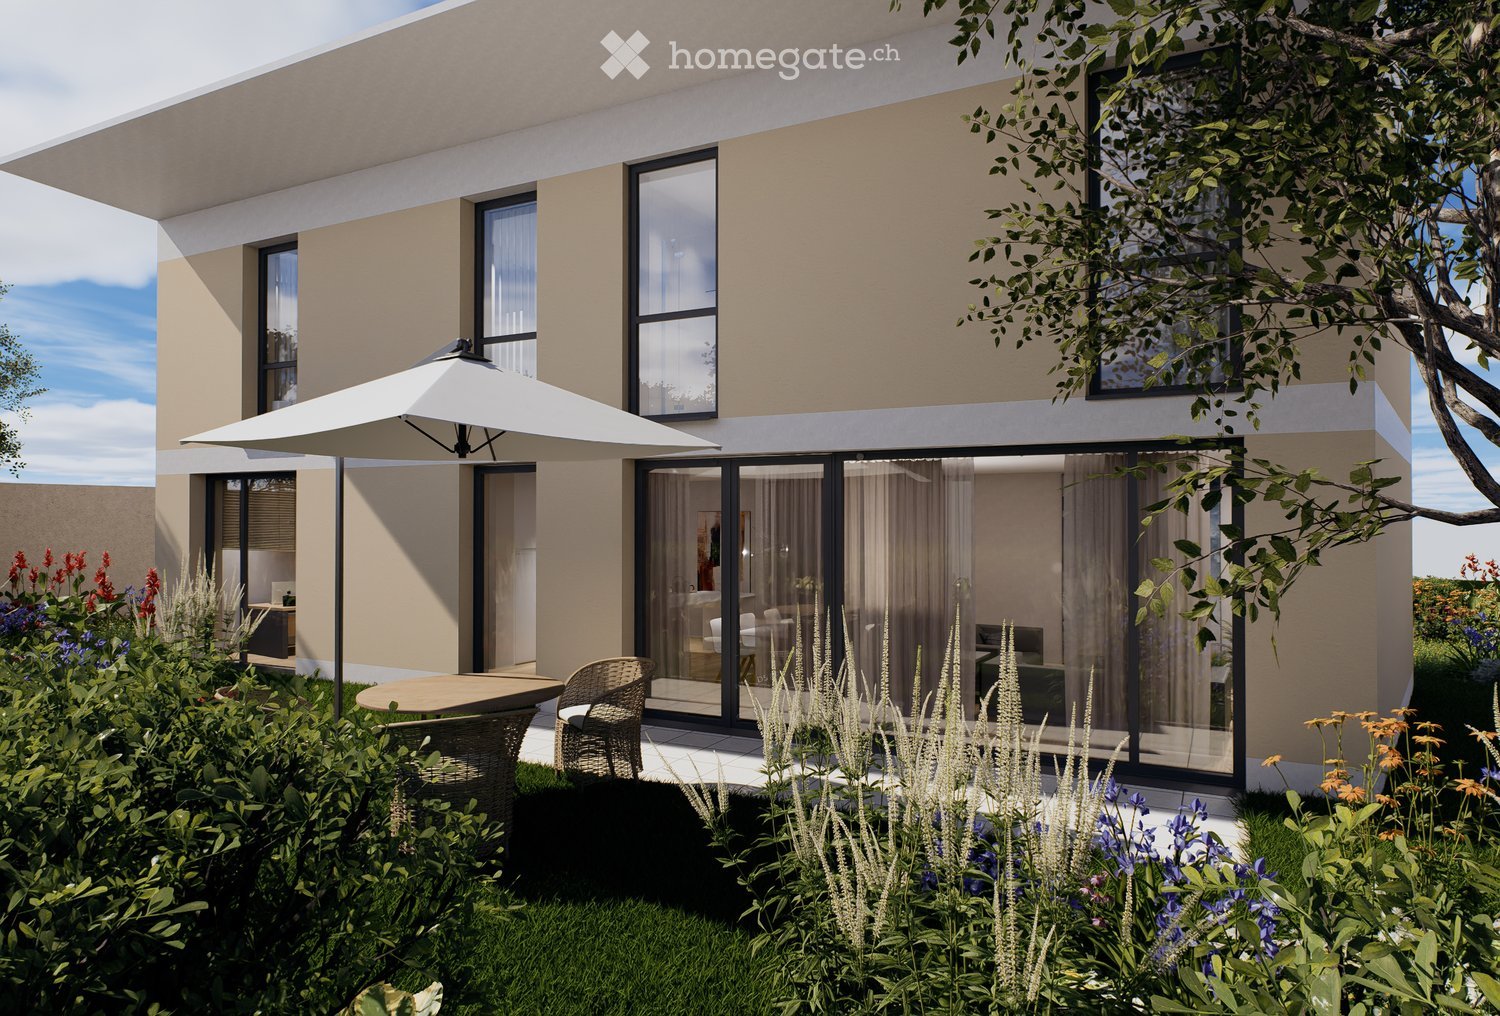
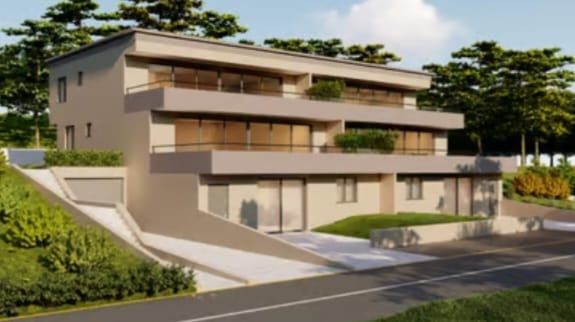
Modern 2.5-room new apartment (73 m2) on the ground floor with loggia and private garden

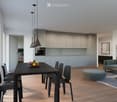
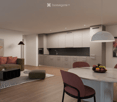
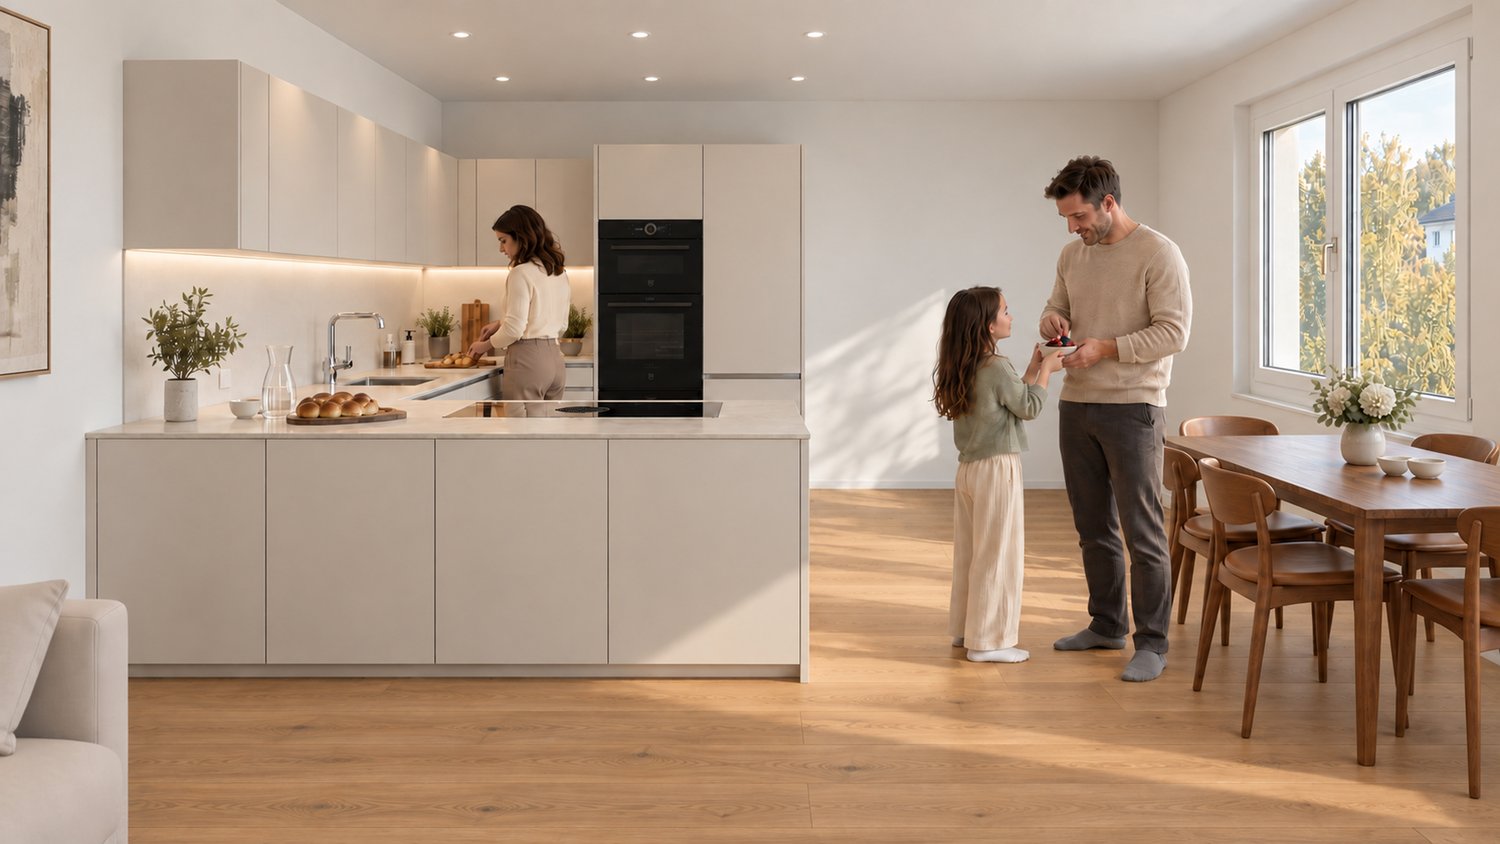
• Sonnenpark Möhlin • Spacious 2.5-room garden apartment, 73m2 living area • On the former Rohrer site, two modern multi-family houses with a total of twelve high-quality owner-occupied apartments have been built. The two buildings are connected by a shared underground garage. • For sale is the last available and exceptionally spacious garden apartment for a 2.5-room apartment with approximately 73 m² of living space. The well-thought-out floor plan and the direct connection to the outdoor area create a bright and pleasant living feeling. The approximately 10 m² large, covered loggia expands the living area outdoors and offers a protected place to relax. • Large window areas bring a lot of daylight into the apartment. A room height of 2.60 meters reinforces the open and spacious room feeling. The high-quality oak parquet flooring gives the living rooms a warm, natural appearance. • Heating is provided by district heating, supplemented by a photovoltaic system. • The modern fitted kitchen impresses with high-quality materials and Siemens studioLine appliances in a high standard of equipment. Stylish sanitary facilities and carefully selected materials round off the high-quality overall picture. A private washing machine and a private dryer in the practical storage room (reduit) directly in the apartment offer additional comfort. • Spacious parking space belonging to the apartment (2.60 m wide) in the underground garage, available for separate purchase. • We look forward to your contact. • Philippe Donche - Builder & Management/Owner

Travel time
-
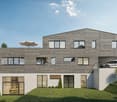
  • Two townhouses, Solar panels on the roof, balconies, white windows, brick rooftops
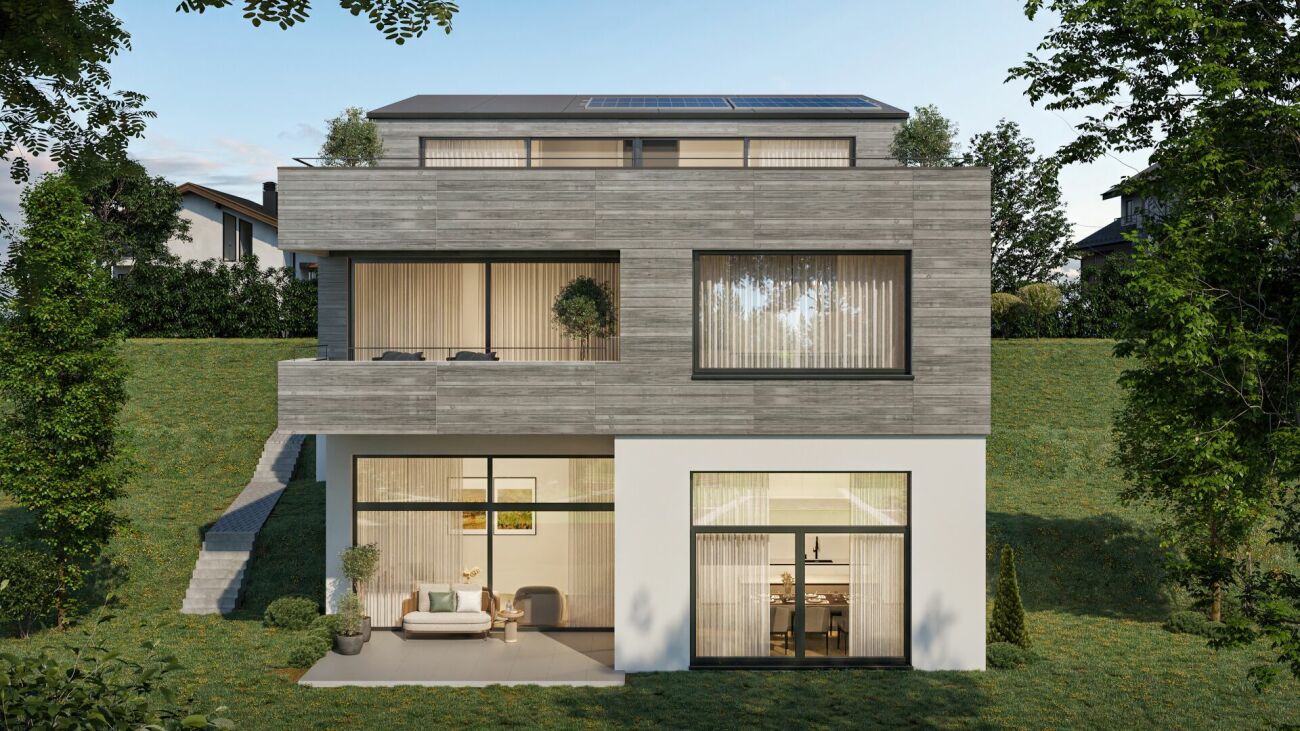
  • Modern 2-story house with brown roof, solar panels, multiple balconies, beige walls
  • dining room, black table, 6 chairs, white walls, gray cabinetry, living room, gray sofa, black coffee table, carpet, lamp
  • Modern living room with wooden floor, dining table, couch, open kitchen with modern appliances, lamp, carpet, paintings.
  • open-plan living room and kitchen, modern decor, wooden floors, neutral color palette, dining table and chairs, contemporary lighting
  • modern style living room with couch, rug, coffee table, dining area with table and chairs, open kitchen with appliances, ceiling lamp
  • 3 story building, red roof, beige walls, solar panels, balconies, green hedge, stairs
  • modern staircase with black steps and wooden railing, two yellow lamps
  • 3 story residential building with balconies, red roof, green walls, paved front yard
  • Floor plan of a 3.5-room apartment with a balcony, including living room, kitchen, bedrooms, and bathrooms.
  • Floor plan of a 3.5-room apartment with a balcony, including living room, kitchen, bedrooms, and bathrooms.
1 / 11
Modern 2-story house with brown roof, solar panels, multiple balconies, beige walls
dining room, black table, 6 chairs, white walls, gray cabinetry, living room, gray sofa, black coffee table, carpet, lamp
Modern living room with wooden floor, dining table, couch, open kitchen with modern appliances, lamp, carpet, paintings.
CHF 890,000.– Premium
3.5 rooms87m² living space
Schulweg, 8156 Oberhasli

OLIVA Oberhasli I New Building Condominium I A102 & B102

OLIVA Oberhasli – Idyllic living in the green Located on Schulweg in Oberhasli, two multi-family houses – House A and House B – with a total of 12 condominiums are being built. Surrounded by greenery, nestled in a quiet neighborhood and in close proximity to the forest, OLIVA offers an ideal home for families and those who want to combine proximity to nature with good connections. OLIVA convinces with a clear, traditional architectural language and a simple, high-quality design. The two houses blend harmoniously into the core zone of Oberhasli thanks to the classic pitched roof and adapt effortlessly to the existing local image. The condominiums offer spacious floor plans, a modern formal language, and materials that combine quality and durability. The functional room layout creates a living atmosphere that is both stylish and suitable for everyday life – ideal for designing spaces according to your own lifestyle. Bright rooms & high living comfort Open living and dining areas with modern kitchens form the heart of the apartments and create space for shared moments. Private balconies, terraces, or seating areas extend the living space outdoors and invite you to linger. Offered apartments • Apartments: A102 and B102 • Rooms: 3.5 • Floor: 1st floor • Living area: 86.9 m² • Balcony: 11.8 m² Discover more Visit the OLIVA project website to find more apartments, floor plans, and detailed information: www.oliva-oberhasli.ch Move-in Construction start: summer 2026 Ready for occupancy: autumn/winter 2027 Viewing appointments are currently not possible as construction has not yet begun Contact If you have any questions, Ms. Heidi Palmieri will be happy to assist you. Please use the contact form on Homegate or the contact form on our project website.

Travel time
-
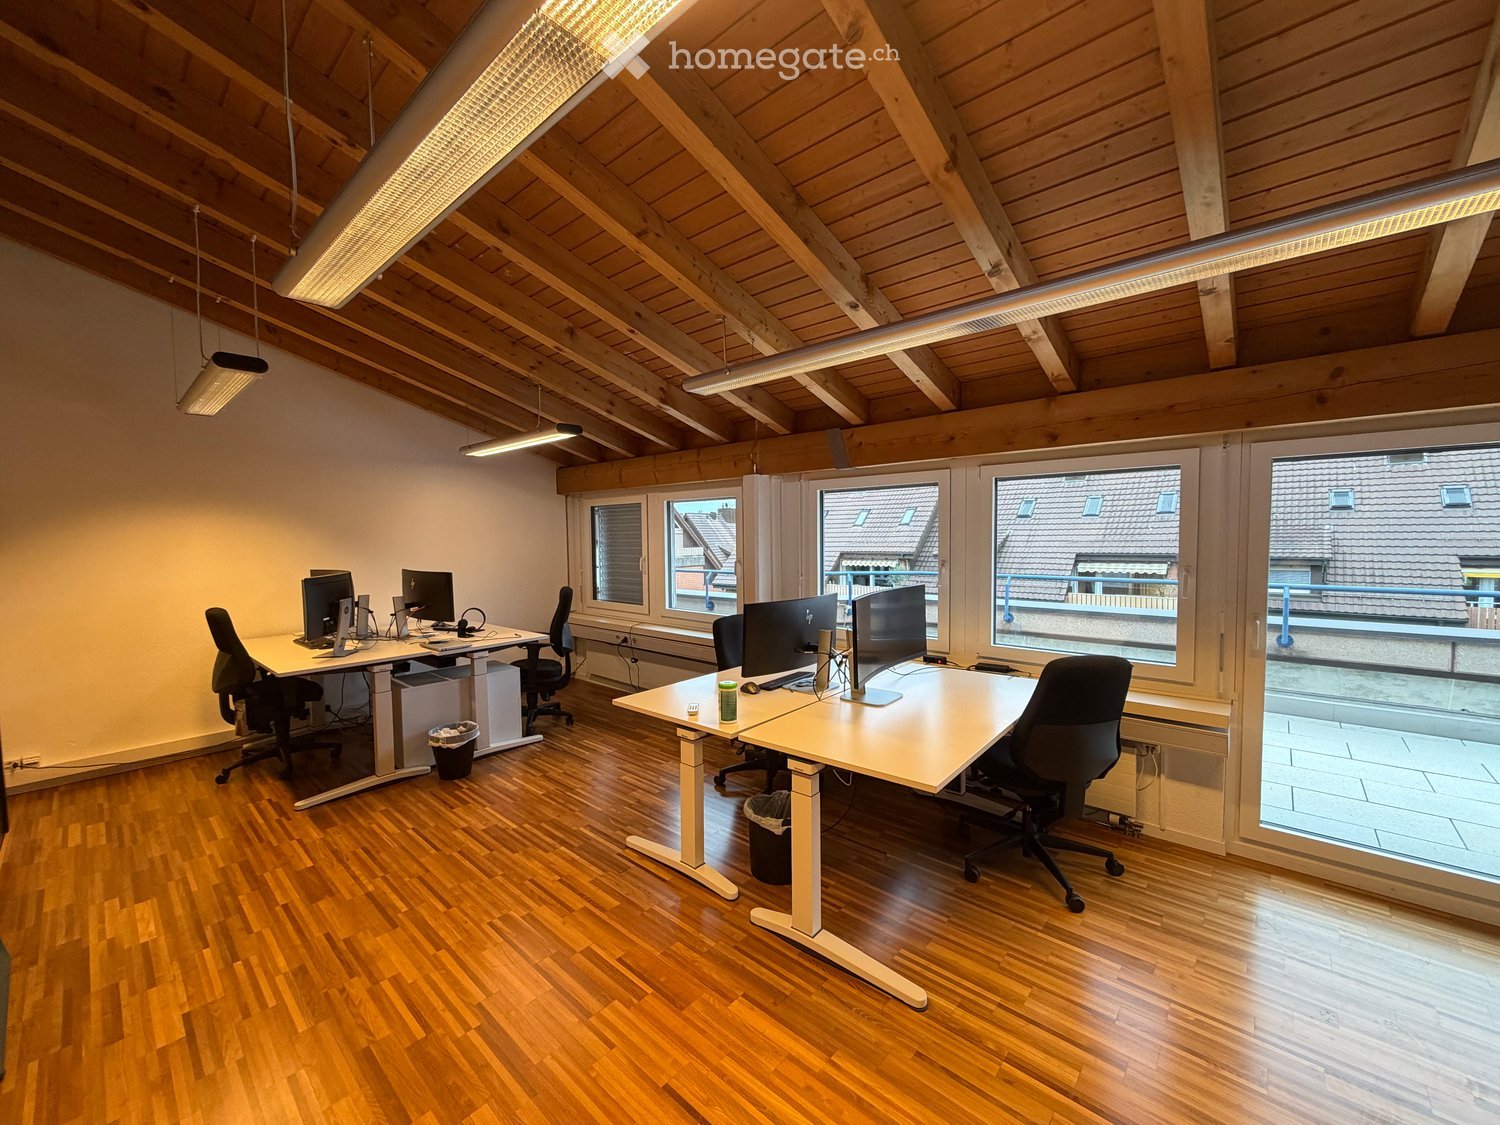
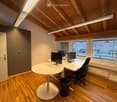
  • Bright, modern office space with wooden flooring, exposed wooden beams, large windows, and two desks with multiple computer screens and chairs.
  • Modern office space with wooden flooring, white desk, round table, office chair, multiple computer monitors, and a trash can.
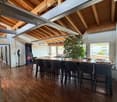
  • A spacious, modern room with wooden flooring and exposed wooden beams on the ceiling. A large central table is surrounded by several high-backed chairs. An arcade machine is positioned against the wall, and a chessboard is set up on the table. A large gre
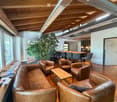
  • {"type": "Furnished Room", "objects": ["sofa", "coffee table", "armchair", "stool", "table", "stool", "stool", "stool", "stool", "stool", "stool", "stool", "stool", "stool", "stool", "stool", "stool", "stool", "stool", "stool", "stool", "stool", "stool",
  • Modern kitchen with grey cabinets, wooden flooring, and stainless steel appliances including a refrigerator, coffee machine, and sink.
  • Balcony with a round table, umbrella, and grill, overlooking a cityscape with cranes and buildings.
  • Balcony with tiled floor, metal railing, and a view of surrounding buildings and a Coca-Cola sign.
  • Balcony with a wooden table and several blue chairs, overlooking a modern building complex with red accents.
  • Bright, modern office space with wooden floors, large skylights, and multiple tables with chairs arranged for meetings. Features include a large screen, a potted plant, and whiteboards.
1 / 9
Modern office space with wooden flooring, white desk, round table, office chair, multiple computer monitors, and a trash can.
A spacious, modern room with wooden flooring and exposed wooden beams on the ceiling. A large central table is surrounded by several high-backed chairs. An arcade machine is positioned against the wall, and a chessboard is set up on the table. A large gre
{"type": "Furnished Room", "objects": ["sofa", "coffee table", "armchair", "stool", "table", "stool", "stool", "stool", "stool", "stool", "stool", "stool", "stool", "stool", "stool", "stool", "stool", "stool", "stool", "stool", "stool", "stool", "stool",
CHF 214.– / m²Premium
80m² floor space
Fabrikweg 2, 8306 Brüttisellen

Flexible office space 79.6 m² furnished, air-conditioned & excellently connected

Fabrikweg 2, 8306 Wangen-BrüttisellenRent: CHF 1'400.– / MonthAre you looking for a flexible, already furnished office space with very good traffic connections? At Fabrikweg 2 in Wangen-Brüttisellen, we rent a furnished and immediately usable office space with a total of 79.6 m².The space is ideal for self-employed individuals, small companies, project teams, or as an additional company location. The two rooms can be used flexibly as individual or team offices, meeting rooms, consulting rooms, or for other business purposes.The space • Office 1: 49.2 m² • Office 2: 18.1 m² • Share of kitchen and reception area • Total area: 79.6 m² • Each office has its own air conditioning • Access to the rooftop terrace Optional additional • Room 3: approx. 50 m², ideal for meetings and training sessions • Completely furnished, with its own air conditioning • 2 TVs with 86 inches and a digital whiteboard • Total area including room 3: approx. 130 m² Equipment & benefits • Furnished and immediately available • Both offices can be air-conditioned individually • Equipped kitchen • Coffee and water available • Cozy lounge area • Rooftop terrace for shared use • Modern IT infrastructure • Fiber internet with its own IP address • Personnel elevator • Separate freight elevator • Shower facilities for ladies and gentlemen • Parking spaces directly in front of the building • Optional managed IT services, including provision and maintenance of PC, notebook, and other IT infrastructure Excellent traffic connections & central locationThe location convinces both with public transport and by car: • SBB train station Dietlikon can be reached in about 5 minutes on foot • Bus stop practically right in front of the door • Highway access Brüttisellen in immediate proximity • Fast connection in the direction of Zurich, Winterthur, and airport • Various shopping and dining options can be reached in a few minutes • Thus, the location is very easily accessible for both employees and customers and business partners. Parking spaces & ancillary costs • Outdoor parking spaces can be rented for CHF 50.– per parking space and month. • The ancillary costs are calculated depending on the number of people. This may include various services such as coffee, water, general consumption costs, as well as the regular cleaning of office and communal areas. • The exact ancillary cost flat rate will be agreed upon according to usage and number of people. Viewing • The office space is located on the 2nd floor and can be easily reached by elevator. • If you are interested, we look forward to a short message with information about your company and the intended use. Viewings are possible by arrangement. • Rent for office space: CHF 1'400.– / Month

Travel time
-
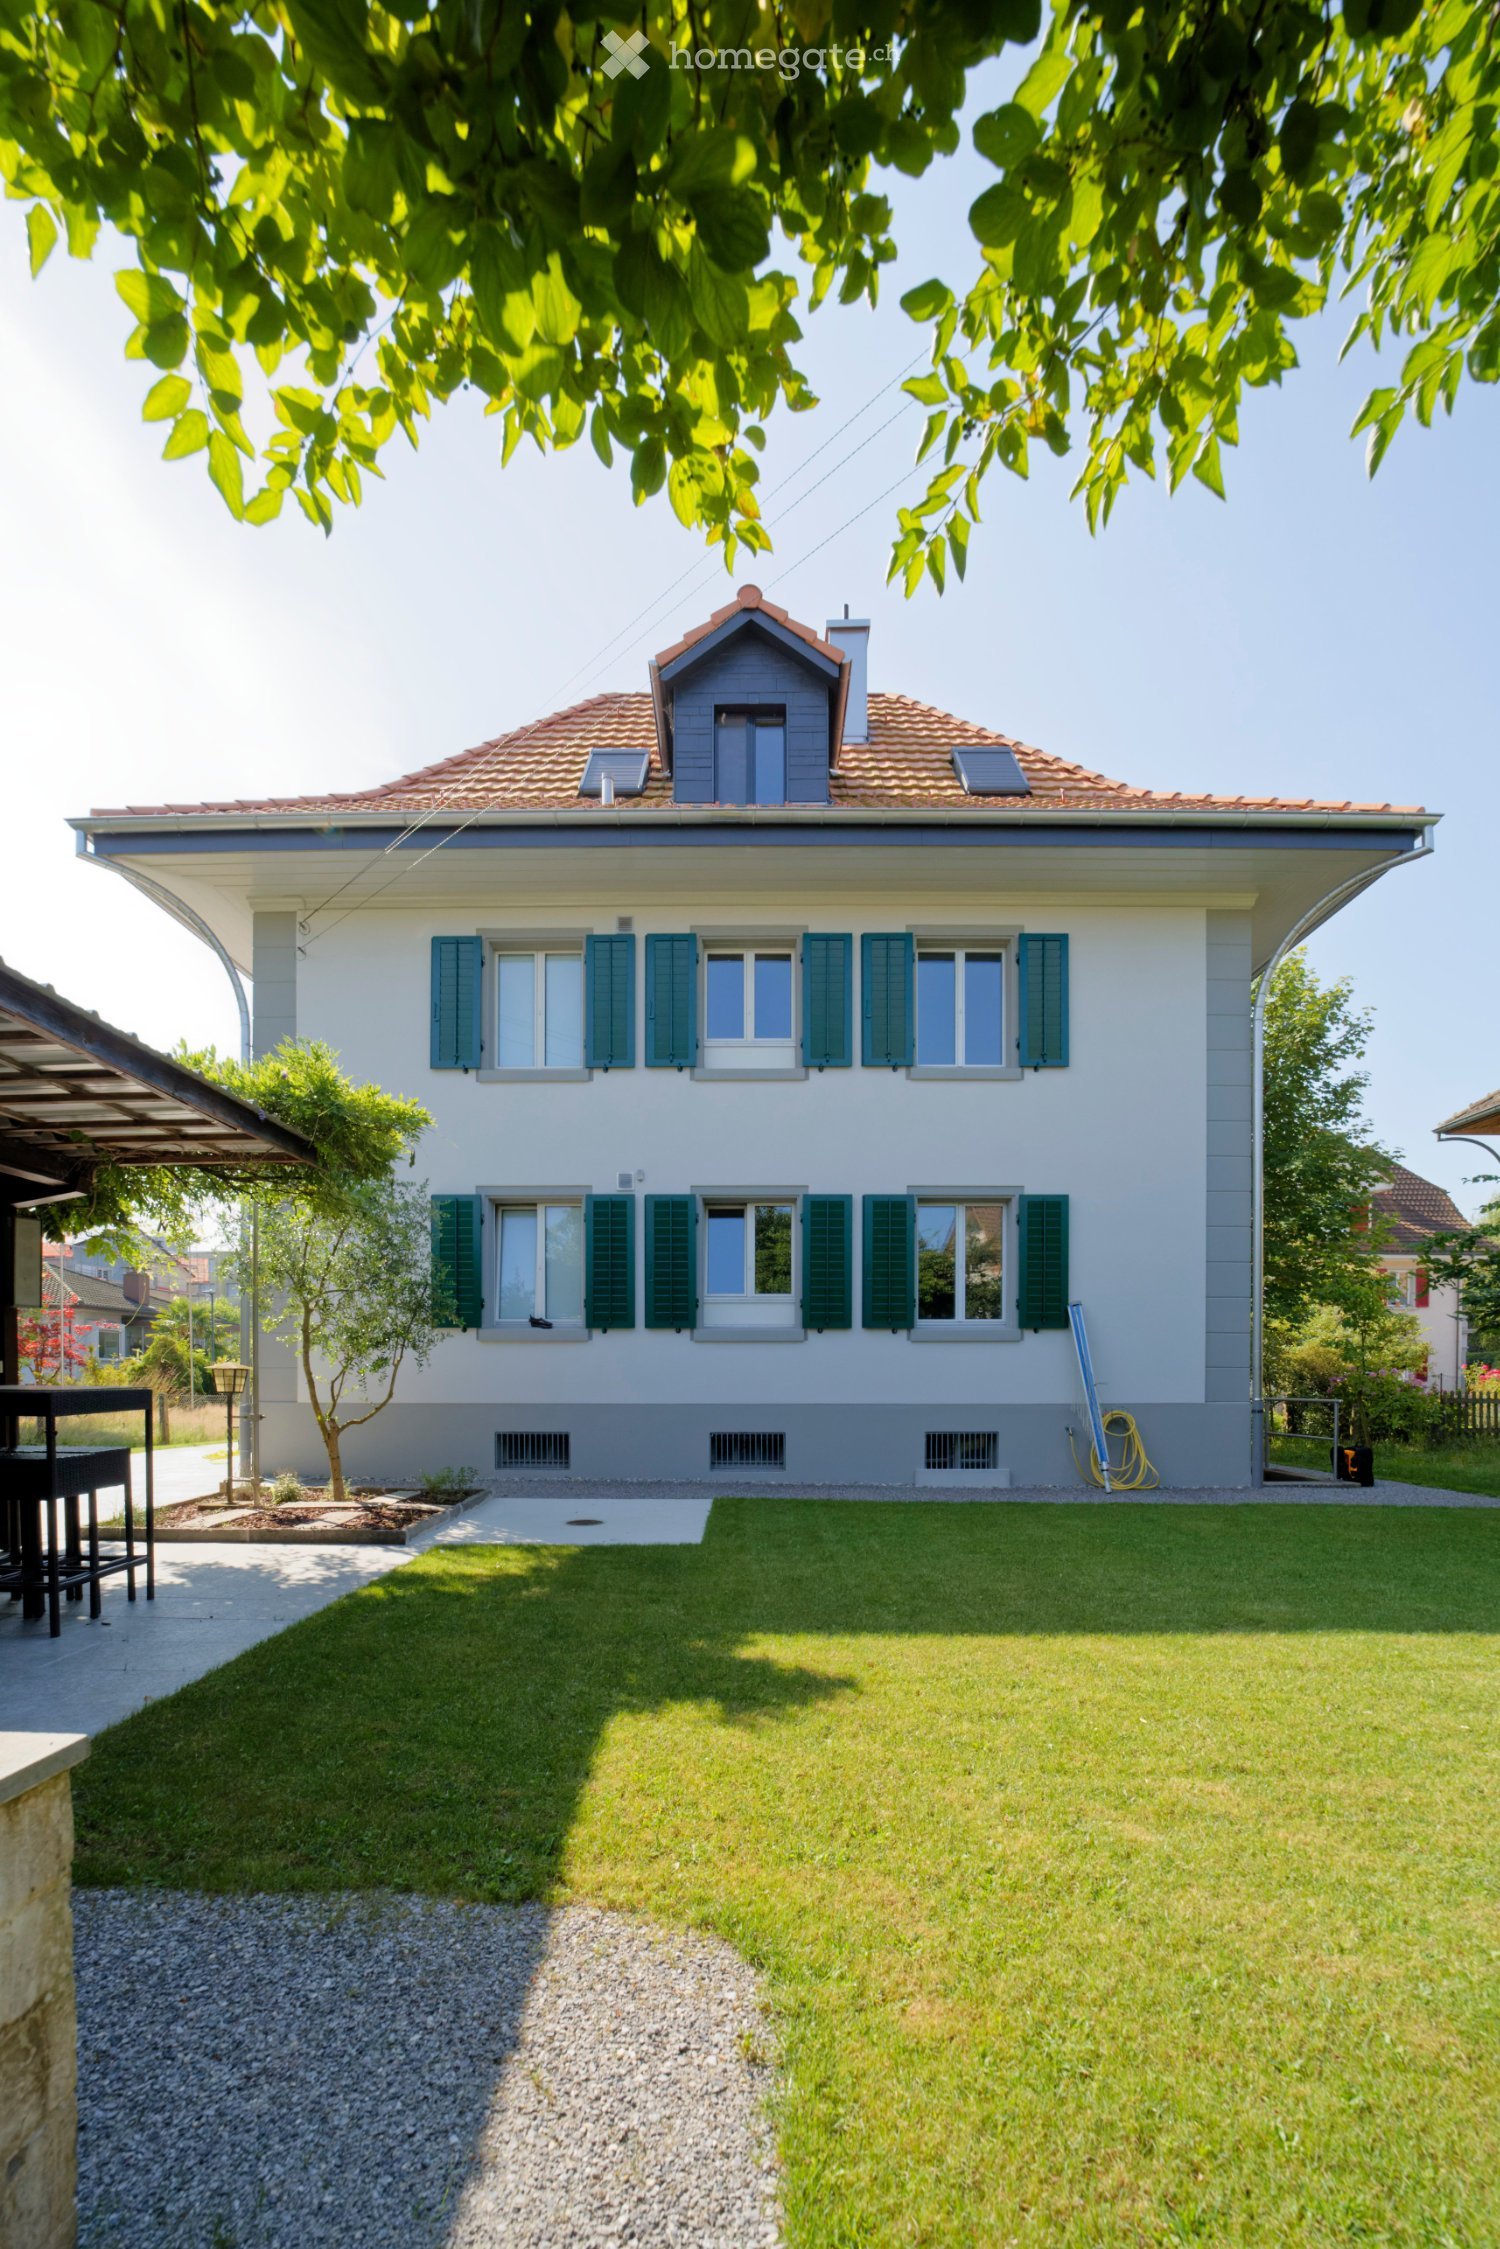
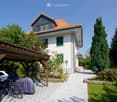
  • Two-story house with white walls, green shutters, red-tiled roof, and small dormer window. The front yard features a well-maintained lawn, a small tree, and a covered patio area with outdoor furniture.
  • Two-story house with white walls, green shutters, red-tiled roof, and a covered parking area with bicycles and a car. The garden features a well-maintained lawn, shrubs, and a tall conifer tree.
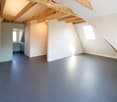
  • Empty attic room with exposed wooden beams, grey walls, dark grey floor, and two windows allowing natural light.
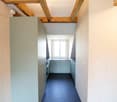
  • Modern hallway with exposed wooden beams, grey cabinets, and a blue carpeted floor leading to a windowed area.
  • Modern kitchen with grey cabinets, stainless steel sink, oven, and range hood. Light wood beams on the ceiling and large windows at the far end.
  • Modern bathroom with a stand-up shower, white sink, dark grey cabinet, and a large mirror. The shower area has blue tiles and a glass shower curtain.
  • Compact bathroom with a toilet, sink, and bathtub, featuring blue tiles and wooden beams in the ceiling.
  • Empty attic room with exposed wooden beams, grey walls, and skylights allowing natural light. The floor is painted dark grey, and there is a white built-in cabinet on the left side.
  • View of an attic or loft space with exposed wooden beams and a slanted ceiling. The area is unfinished, with visible wooden framing and a small window letting in natural light.
  • Floor plan showing a kitchen, bathroom, bedroom, living/dining area, and staircase. Includes dimensions and floor levels.
1 / 10
Two-story house with white walls, green shutters, red-tiled roof, and a covered parking area with bicycles and a car. The garden features a well-maintained lawn, shrubs, and a tall conifer tree.
Empty attic room with exposed wooden beams, grey walls, dark grey floor, and two windows allowing natural light.
Modern hallway with exposed wooden beams, grey cabinets, and a blue carpeted floor leading to a windowed area.
CHF 1,500.– Premium
2.5 rooms67m² living space
Weststrasse 6, 4800 Zofingen

Stylish attic apartment in a renovated old building

We are renting from November 1, 2026 a bright and modern 2.5-room attic apartment. The apartment is located in a renovated old building from the 1930s with a total of three residential units.The house is situated in a quiet, centrally located residential area, about 10 minutes' walk west of the Zofingen old town and the train station. The property includes an uncovered parking space with a covered bicycle shed and a spacious garden with a garden house and a fire/grill area. These areas are available for shared use by all residents.The spacious attic apartment offers • 67m2 living space • Bright rooms in owner-occupier standard • Fully equipped kitchen with oven, ceramic hob, and dishwasher • WC and shower with skylight • Open living and dining area with dormer window • Spacious bedroom with skylights • Two galleries as additional storage spaces • Shared laundry room in the basement with two washing machines, a tumble dryer, and a Secomat • Additional cellar available by arrangement High-quality and natural materialsDuring the last renovation, emphasis was placed on natural, durable, and high-quality materials: • Seamless linoleum flooring • Glazed solid wood walls • Visible old roof beams • Ceramic tiles in the wet area • Wood-metal windows with slat blinds • Skylights with external roller shutters Laundry roomIn the basement, there is a shared laundry room with two washing machines, a tumble dryer, and a Secomat. An additional cellar room can be made available by arrangement.Rent overviewThe ancillary costs are invoiced at a flat rate of CHF 150.- per month.Net rent: CHF 1,350.- / monthAncillary costs flat rate: CHF 150.- / monthParking space: CHF 50.- / monthHave we sparked your interest? We look forward to your contact.

Travel time
-
New building
1 / 21
CHF 1,525,000.– Premium
4.5 rooms134m² living space
Mühleweg 22, 3280 Murten

Jewel of a Home in Murten

Welcome to Murten! This exclusive condominium at Mühleweg 22 in Murten combines high-quality architecture, modern living comfort, and a sought-after location to create an exceptional living experience. The attractive new construction project includes only three apartments in shared ownership and thus offers a high level of privacy and a pleasant living atmosphere. The apartment offered here is the last available unit and provides a rare opportunity to secure an exclusive home in this high-quality three-family house.The apartment convinces with its spacious room layout, bright living areas, and a well-thought-out floor plan. High-quality and durable materials, modern architecture, and a high standard of finish create a stylish living ambiance for the highest demands. Thanks to the current construction phase, future owners also benefit from the opportunity to participate in the design of the interior according to their personal ideas and thus create a home that is perfectly tailored to their individual needs.The combination of timeless elegance, first-class building quality, and spacious living areas makes this apartment a place where comfort, exclusivity, and quality of life are at the forefront. The quiet and yet central location allows for an excellent connection to the old town of Murten, Lake Murten, and numerous shopping, leisure, and recreational opportunities. A rare opportunity for all those who seek modern living on the highest level in an exclusive three-family house. Sales object The exclusive 4.5-room garden apartment convinces with high-quality architecture, spacious room proportions, and a living concept that combines modern design with timeless elegance.- Representative entrance with spacious entrance and corridor area, which stylishly welcomes residents and guests.- Open design kitchen with adjacent dining area and a spacious living room of around 51.5 m². Generous window fronts provide a bright ambiance and create a seamless transition between indoors and outdoors.- The special room division gives the apartment an attractive, duplex-like character. Via an internal staircase, you can reach the spacious living and dining area directly from the rooms, creating an open and at the same time exclusive living feeling over two levels.- Direct access to the sunny terrace with 21.2 m², which invites you to relax, enjoy, and linger.- Spacious master suite with 20.2 m² of living space and plenty of room for individual design and highest living comfort.- Two further versatile rooms, ideal as children's rooms, guest rooms, home office, or hobby room.- Elegant main bathroom with high-quality equipment and bathtub for relaxed wellness moments.- Additional modern bathroom with shower, which optimally complements comfort and functionality.- Separate housekeeping and laundry room with practical storage space and versatile usage possibilities.- Own cellar room with additional storage space for optimal organization of everyday life.- Practical bicycle room for the safe and comfortable storage of bicycles.- A covered parking space and an outdoor parking space behind it round off this attractive offer perfectly.The impressive room heights of up to 3.85 meters give the rooms an exceptional feeling of width and exclusivity. The sunny terrace and the spacious private garden elegantly extend the living space and create a private wellness oasis outdoors. In the quiet and sought-after residential area of Murten, this high-quality condominium combines first-class materials, modern architecture, and luxurious living comfort to create a living experience on the highest level. Outdoor area The spacious outdoor area of this exclusive apartment offers a high level of privacy and quality of life. The sunny terrace with 21.2 m² and the approximately 369 m² large outdoor area create a harmonious extension of the living space and invite you to relax, linger, and enjoy. Whether cozy hours outdoors, sociable evenings with family and friends, or a quiet retreat in the green - the extensive outdoor areas offer versatile usage possibilities for every lifestyle. Technical data - Sustainable solid construction with high-quality facade design.- Wood-metal windows with 3-fold insulating glazing and generous sliding doors to the terrace.- Efficient earth probe heat pump with underfloor heating and free-cooling function.- Integrated photovoltaic system on the roof for sustainable energy supply.- Modern kitchen with cooking island, induction cooktop, oven, steamer, and high-quality kitchen appliances.- Electrically operated roller shutters and sunshades.- Noble parquet floors in the living and sleeping areas as well as ceramic tile coverings in the wet cells.- High-quality sanitary facilities with floor-level showers and glass shower partitions.- Custom-made wardrobe, dressing room, and stylish bathroom furniture included in the purchase price.- Preparation for an electric charging station (wall box) for electric vehicles. Construction progress The new construction project is in an advanced construction phase. The subfloors have already been installed, making the spacious rooms and well-thought-out living concept already experienceable. At the same time, future owners benefit from the opportunity to participate in the design of the interior according to their personal ideas. Materials, floor coverings, kitchen and bathroom equipment can be selected individually, so a home is created that is optimally tailored to one's own wishes and needs. Shared ownership The apartment is being sold as shared ownership and has a value quota of 362/1000. This value quota corresponds to the co-ownership share in the entire property and underlines the spacious design of this exclusive residential unit within the three-family house. The manageable shared ownership community with only three apartments offers a high level of privacy, peace, and living quality. General information The transfer costs are borne by the buyer.

Travel time
-
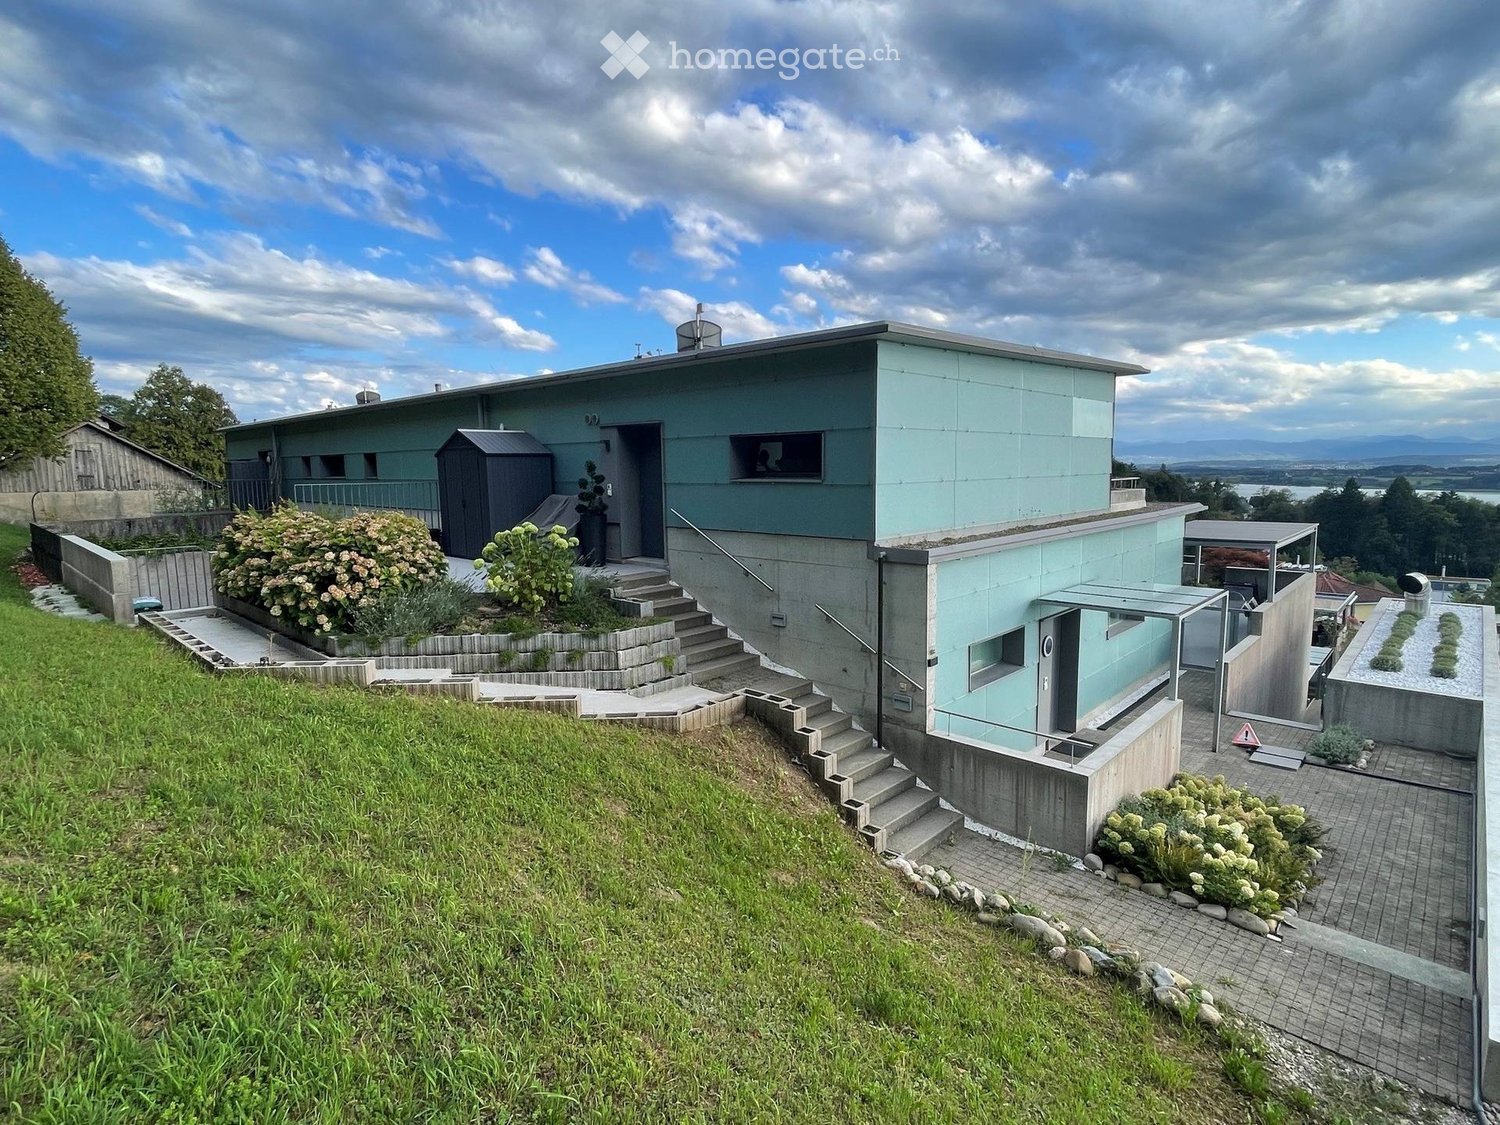
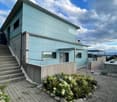
  • Modern, light blue house with a flat roof, situated on a raised ground floor with stone steps leading up to the entrance. The house features large windows and a small garden area with shrubs and a small shed.
  • Modern two-story building with light blue exterior, concrete steps leading to entrance, small garden area with shrubs and rocks, and a view of the landscape.
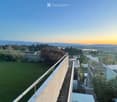
  • A rooftop terrace with a grassy area, metal railing, and a panoramic view of a cityscape and mountains at sunset.
  • Well-maintained lawn with a metal railing, surrounded by trees and shrubs, with a scenic mountain view in the background.
  • Balcony with tiled floor, covered roof, table and chairs, picnic table, scenic mountain view.
  • Modern house with a well-maintained artificial grass lawn, surrounded by climbing plants and shrubs. The house features large glass windows and sliding doors, with a concrete wall and small trees in the background.
  • Modern two-story house with large windows, balconies, and a well-maintained lawn. Features include a staircase leading to the upper level and outdoor furniture on the deck.
  • Roof terrace with concrete walls, tiled floor, small garden area with white flowers, and a swimming pool visible in the distance.
  • Balcony with wooden decking, metal railing, covered furniture, and a view of a modern building with green walls and concrete base.
  • Modern living room with wooden table, laptop, sofa, television, and decorative vases.
  • Modern kitchen with dark grey cabinets, stainless steel appliances, and a black countertop. Features a sink, faucet, dishwasher, and various kitchen utensils.
  • Modern living room with wooden wall paneling, grey carpet with geometric pattern, white bookshelf filled with books and storage boxes, grey armchair, floor lamp, table lamp, and exercise bike near the window.
  • A modern, well-lit living space with a sofa, a small bed, a play kitchen, a bookshelf, and various toys including a toy horse and a stroller. The room features large windows with a view and a cozy rug.
  • Cozy room with a lofted bed, desk, chair, and shelf. Features a small round chair and a white rug on the floor.
  • Modern living room with a grey sofa, a large screen, a table with books, a floor lamp, and a printer.
  • A modern bedroom with a double bed, nightstand, lamp, laptop, printer, and a large window with dark curtains.
  • Modern bathroom with a double sink, large mirror, wooden shelf with neatly stacked towels, and a glass-enclosed shower area.
  • Modern bathroom with dark grey tiles, white toilet, double sink, large mirror, shower with glass enclosure, and a green bathroom rug.
  • Modern staircase with wooden steps and a sleek black railing, leading up to a door at the end of a tiled hallway.
  • Well-organized utility room with a washing machine, sink, water softener, water filter, water heater, vacuum cleaner, ironing board, and iron.
1 / 20
Modern two-story building with light blue exterior, concrete steps leading to entrance, small garden area with shrubs and rocks, and a view of the landscape.
A rooftop terrace with a grassy area, metal railing, and a panoramic view of a cityscape and mountains at sunset.
Well-maintained lawn with a metal railing, surrounded by trees and shrubs, with a scenic mountain view in the background.
Price on requestPremium
7.5 rooms293m² living space
Bodenackerstrasse 18c, 8330 Pfäffikon ZH

Maisonette on the edge of the forest near Pfäffikon ("Living like in a house")

8330 Pfäffikon ZH – BergThe house stands on a slope. On one side, there's a forest, and on the other, an open view over the valley to the lake and the Alps. It's not an apartment with a balcony, but a maisonette with approximately 290 m² on two floors, with its own terraces, gardens, and a quiet daily routine.Both downstairs and upstairs, you live outdoors. The lower garden is enclosed, with artificial turf and climbing plants on the concrete wall – private, protected, and suitable for children. The upper terrace is wide, partially covered, with a view, a grill, and seating area, until the sun disappears behind the mountains. Behind the house, there's another wooden terrace. The 25 × 6 m large outdoor pool is shared with the neighbors and professionally maintained; the costs are split.Inside: 7.5 rooms, four bathrooms. A staircase connects both floors. Living, dining, and kitchen areas open up to the garden – large glass surfaces, a wooden wall, and a long table. Children's rooms, playrooms, guest rooms, and a home office show how the floor plan accommodates a family with several children. A separate area with its own entrance is suitable for guests or as a permanent home office, without disturbing the daily life in the house. The property includes two cellars.The house and apartment are mostly furnished. The furnishings can be discussed.Parking spaces: two in the garage, one outside. Underfloor heating, heat pump (geothermal probe).A family with children is being sought, who wants peace, space, and a view – not the city center. Rent and move-in date by agreement.

Travel time
-
  • A narrow hallway with wooden flooring, white walls, and a door at the end. Features include a small bench, a coat rack, a shelf with decorative items, and a mirror on the wall.
  • Modern living room with a grey sectional sofa, wooden floor, small round stool, dining table with chairs, white shelving unit with decorative items, and a potted plant.
  • Modern living room with a grey sectional sofa, coffee table, TV stand, white shelving unit, and floor lamp. Large windows with white blinds and a view of the city.
  • Bright, open-plan living and dining area with a grey sofa, wooden dining table with chairs, a small bedroom visible through an open doorway, and a nightstand beside the bed.
  • Modern kitchen with light grey cabinets, wooden flooring, and a central island. Features include a sink, faucet, oven, and various kitchen appliances.
  • A modern, open-plan living and dining area with a grey sofa, white shelving unit, grey kitchen cabinets, and a wooden dining table.
  • Modern bedroom with a large bed, nightstands, a painting on the wall, and a patterned rug on the wooden floor.
  • Modern bedroom with a white bed, nightstand, wardrobe, and abstract painting on the wall.
  • Modern bathroom with a white sink, toilet, washing machine, mirror, and a glass-enclosed shower. The space features grey tiles and a small plant on the counter.
1 / 9
Modern living room with a grey sectional sofa, wooden floor, small round stool, dining table with chairs, white shelving unit with decorative items, and a potted plant.
Modern living room with a grey sectional sofa, coffee table, TV stand, white shelving unit, and floor lamp. Large windows with white blinds and a view of the city.
Bright, open-plan living and dining area with a grey sofa, wooden dining table with chairs, a small bedroom visible through an open doorway, and a nightstand beside the bed.
CHF 1,380.– Premium
1 room75m² living space
Kernstrasse 60, 8004 Zürich

Room in furnished shared apartment – 3.5 rooms, 75 m² – Kernstrasse 60, 8004 Zurich (2nd floor)

Room in furnished shared apartment – 3.5 rooms, 75 m² – Kernstrasse 60, 8004 Zurich (2nd floor)Rent: 1,380 CHF / month, including utilitiesAvailable: One room in a fully furnished 3-room apartment, in a shared living space (2 rooms).### Apartment descriptionBright and comfortable apartment with 75 m² on the 2nd floor of a multi-family house on Kernstrasse 60, in the dynamic district 4 of Zurich. Fully furnished and ideal for a pleasant shared living space. The offered room is ready for occupancy.### Location & surroundingsThe apartment is located in the heart of district 4 (Aussersihl), a lively, multicultural, and very well-connected neighborhood, in close proximity to the well-known Langstrasse.In close proximity:- Helvetiaplatz and Militär-/Langstrasse (tram and bus just a few minutes' walk away)- Bäckeranlage park (« Bäcki ») – a beautiful green oasis with lawn, playground, and restaurant/bistro- Shops, supermarkets, restaurants, cafes, bars, and local shops- Excellent public transportation connections (tram and bus) to the main station in just a few minutes- Quick access to the city center, Zurich-West, and other neighborhoodsThe neighborhood offers an excellent balance between urban, vibrant life during the day and night and the opportunity to relax in the nearby park.### Conditions- Room rent: 1,380 CHF / month, including utilities- Apartment fully furnished- Shared living space (2 rooms, one available)Ideal for a person looking for a central, well-located, and ready-to-move-in accommodation in one of Zurich's most dynamic neighborhoods.Do not hesitate to contact me for more information or to arrange a viewing.

Travel time
-
  • Empty room with wooden flooring, white walls, and large windows. No furniture or equipment present.
  • Empty room with wooden flooring, large windows, and sliding doors leading to an outdoor area.
  • Modern kitchen with light-colored cabinetry, a central island, and wooden flooring. The space is well-lit with large windows offering a view of the roof.
  • Empty room with wooden flooring and large windows allowing natural light to enter. The walls are painted a light beige color, and there are no visible furnishings or decorations.
  • Modern bathroom with white tiles, a bathtub, a sink with a mirror, and a toilet. Features a sleek black vanity cabinet and a built-in showerhead.
  • Aerial view of a modern house with a green roof and solar panels, surrounded by neighboring houses and greenery.
  • Aerial view of a town with numerous residential buildings, a church tower, and surrounding greenery, with a lake and distant mountains in the background.
  • Floor plan of a garden apartment with 4.5 rooms, including kitchen/dining/living area, bedrooms, bathrooms, and a sitting area.
  • Floor plan of a multi-unit residential building with labeled apartments, common areas, and outdoor spaces.
1 / 9
Empty room with wooden flooring, large windows, and sliding doors leading to an outdoor area.
Modern kitchen with light-colored cabinetry, a central island, and wooden flooring. The space is well-lit with large windows offering a view of the roof.
Empty room with wooden flooring and large windows allowing natural light to enter. The walls are painted a light beige color, and there are no visible furnishings or decorations.
CHF 1,120,000.– Premium
4.5 rooms138m² living space
Rosentalstrasse 12b, 9410 Heiden

Dreamy 4.5-room garden apartment

Welcome to your new home in the spa town of Heiden. This high-quality 4.5-room apartment combines spacious living with versatile usage possibilities and offers space for individual living concepts. On approximately 140 m² of living space, you can expect a well-thought-out floor plan with bright rooms, a pleasant living atmosphere, and a modern construction standard. The generous room heights and open design create a living feeling that you would otherwise only know from a single-family home. The approximately 110 m² large garden expands the living space outdoors and offers plenty of space to relax, enjoy, and design. Here, retreats for the whole family are created, as well as attractive areas for social hours with friends and guests. The apartment is located in a modern, 2013-built condition and is fully developed and immediately ready for occupancy. Thanks to controlled floor heating (heat pump), you can enjoy a pleasant room climate all year round. The photovoltaic system on the roof supports sustainable energy supply, while the underground garage is already prepared for electric mobility. Your advantages at a glance: - Approximately 140 m² of living space - Additional, separate accessible basement room with versatile usage possibilities - Spacious garden with approximately 110 m² of space - High-quality apartment, immediately ready for occupancy - Controlled living space heating - Photovoltaic system - Preparation for electric mobility in the underground garage - Well-thought-out and spacious floor plan Call us: 004179/6663322 Y & M Stump LOCATION • Central location in the village center of Heiden and yet in the green. Uncomplicated accessibility of daily needs. • Directly in the village center of Heiden, with short distances to shopping, services, and public transportation. • Very good connection to public transport; train station and bus connections in short distance. • Schools and educational institutions are located in the immediate (100 m) surroundings. • Varied leisure activities and recreational areas around (swimming pool, ski lift). • Good accessibility to important centers in Eastern Switzerland. • Attractive location for urban, comfortable living in the regional context. A home for people who are looking for more space, more flexibility, and more possibilities.

Travel time
-
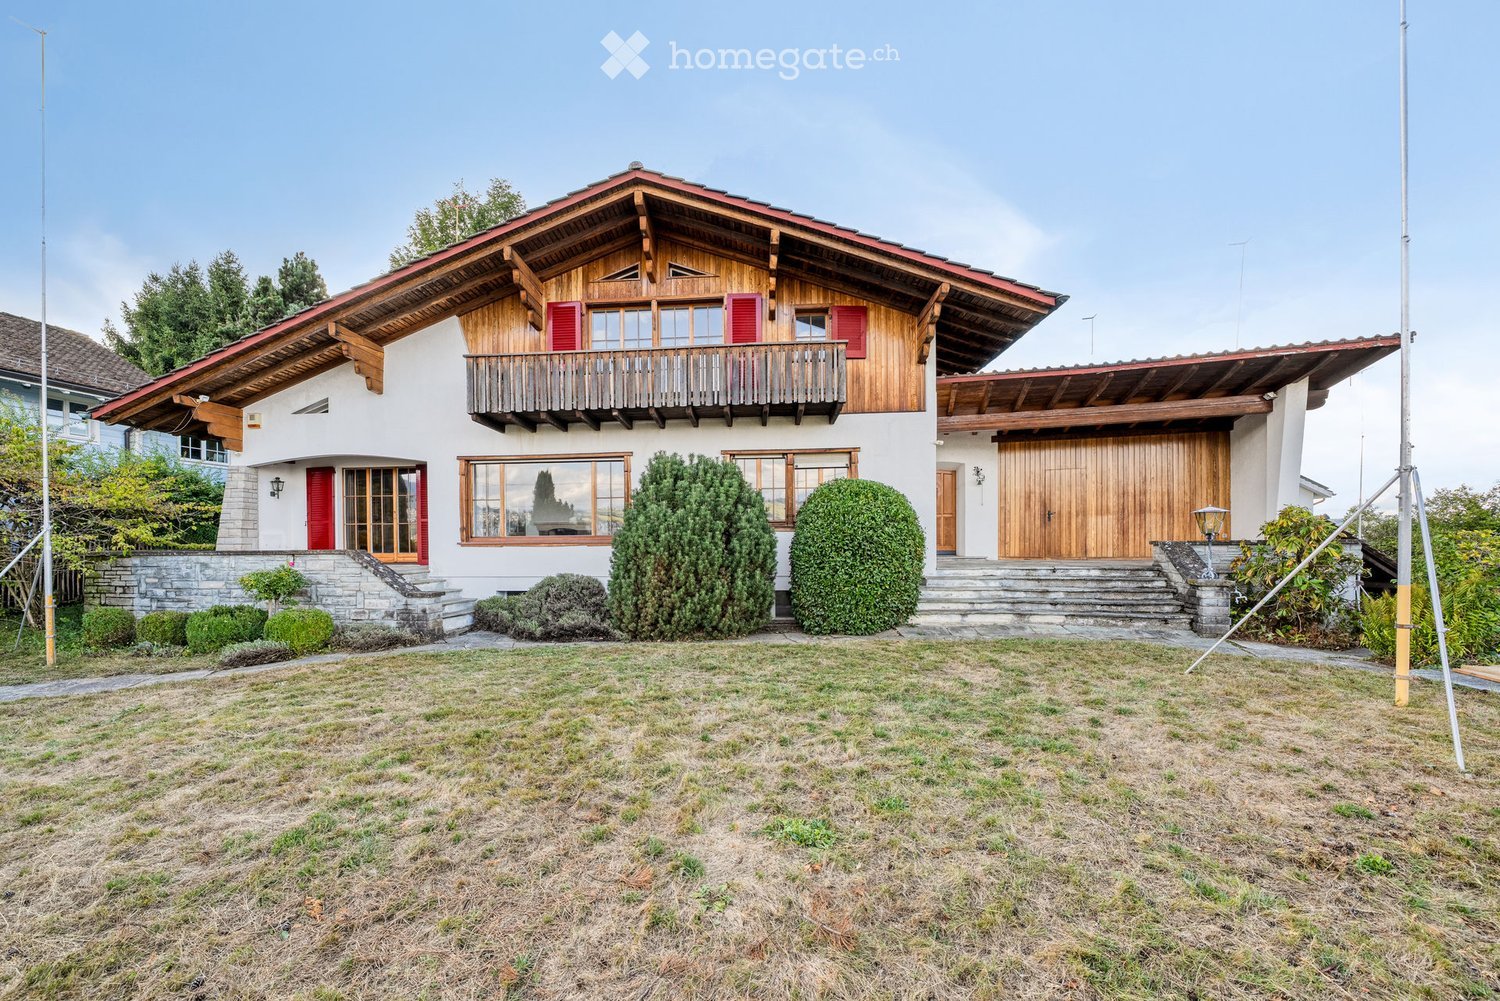
  • Two-story house with a wooden balcony, red shutters, and a garage. The house features a stone foundation, large windows, and a well-maintained garden with trimmed bushes.
  • Spacious hallway with wooden flooring, exposed wooden beams on the ceiling, and a wooden staircase with a carved railing leading upwards. Several doors open to adjacent rooms, including a kitchen area visible in the background.
  • An empty room with wooden walls, a wooden ceiling, and a wooden floor. The room features built-in wooden cabinets and shelves, with large windows allowing natural light to enter.
  • Wooden balcony with railing overlooking a scenic lake and town, with distant mountains visible.
  • Empty room with white walls, carpeted floor, large windows, and a radiator. No furniture or equipment present.
  • Empty room with white walls, wooden baseboards, carpeted floor, large window with wooden sill, radiator, and built-in closet.
  • Bathroom with mint green tiles, two sinks, a bathtub, a bidet, and a mirror. Features a window and towel racks.
  • A two-story house with a red-tiled roof and white exterior walls, featuring a wooden garage door and a small staircase leading up to the entrance.
  • Modern bathroom with white tiles, a white sink with a chrome faucet, a toilet, a mirror with a wooden frame, and a shelf above the sink.
1 / 9
Spacious hallway with wooden flooring, exposed wooden beams on the ceiling, and a wooden staircase with a carved railing leading upwards. Several doors open to adjacent rooms, including a kitchen area visible in the background.
An empty room with wooden walls, a wooden ceiling, and a wooden floor. The room features built-in wooden cabinets and shelves, with large windows allowing natural light to enter.
Wooden balcony with railing overlooking a scenic lake and town, with distant mountains visible.
CHF 2,500.– Premium
5 rooms140m² living space
Feldstrasse 2, 8805 Richterswil

Befristet bis Juni 2027 – Einfamilienhaus mit Seesicht, grossem Garten & Garage in Richterswil

Mietzins: CHF 2'500.– pro Monat exkl. Nebenkosten Mietdauer: Befristet bis 30. Juni 2027 Verfügbar: Ab sofortWillkommen in diesem charmanten, charaktervollen Einfamilienhaus an der Feldstrasse 2, 8805 Richterswil. Mit ca. 140 m² Wohnfläche auf einem Grundstück von ca. 200 m² bietet dieses besondere Zuhause viel Charme und ein angenehmes Wohngefühl.Die schöne Aussicht auf den Zürichsee, der grosse private Garten sowie die eigene Garage machen diese Liegenschaft zu einem attraktiven Zuhause für Familien, Paare oder alle, die naturnah wohnen und gleichzeitig von einer guten Anbindung an Zürich profitieren möchten.Besonders praktisch für Familien: Die Schule ist nur ca. 2 Gehminuten entfernt.Highlights der Liegenschaft • Schöne Aussicht auf den Zürichsee • Ca. 140 m² Wohnfläche • Ca. 200 m² Grundstück • Grosser privater Garten • Eigene Garage • Charmantes älteres Haus mit viel Charakter • Grosszügige Wohnbereiche • Ruhige und familienfreundliche Wohnlage • Schule nur ca. 2 Gehminuten entfernt • Gute Anbindung an den öffentlichen Verkehr • Einkaufsmöglichkeiten in der Nähe • Zürichsee und Naherholungsgebiete schnell erreichbar • Ab sofort verfügbar Attraktive Lage & gute VerkehrsanbindungRichterswil ist eine attraktive Gemeinde am Zürichsee und verbindet eine hohe Lebensqualität mit Natur, guter Infrastruktur und einer schnellen Verbindung nach Zürich.Viele wichtige Einrichtungen sind bequem zu Fuss erreichbar: • Bahnhof Burghalden: ca. 5 Gehminuten • Bushaltestelle Speerstrasse: ca. 7 Gehminuten • SPAR: ca. 7 Gehminuten • Schule Breitenstrasse: ca. 2 Gehminuten • Paracelsus Apotheke: ca. 12 Gehminuten • Zürich: ca. 25–30 Minuten mit dem Auto, je nach Verkehr Weitere Einkaufsmöglichkeiten wie Migros und Coop befinden sich ebenfalls in Richterswil und der näheren Umgebung.MietkonditionenMietzins: CHF 2'500.– pro Monat exkl. Nebenkosten Mietdauer: Befristet bis 30. Juni 2027 Verfügbarkeit: Ab sofortDieses besondere Einfamilienhaus vereint Charme, viel Platz, einen grossen Garten, Seesicht und eine familienfreundliche Lage.Für weitere Informationen oder zur Vereinbarung eines Besichtigungstermins freuen wir uns auf Ihre Kontaktaufnahme.EnglishCharming Family Home with Lake View, Large Garden & Garage in Richterswil – Available ImmediatelyMonthly rent: CHF 2,500.– excl. utilities Rental period: Fixed-term until 30 June 2027 Availability: ImmediatelyWelcome to this charming character-filled detached house at Feldstrasse 2, 8805 Richterswil. Offering approximately 140 m² of living space on a 200 m² plot, this unique home combines traditional charm with comfortable modern living.With its beautiful views of Lake Zurich, large private garden and private garage, the property offers a wonderful setting for families, couples or anyone looking for a special home close to nature while remaining well connected to Zurich.A particular advantage for families is the school located just a 2-minute walk away.Property Highlights • Beautiful views of Lake Zurich • Approx. 140 m² of living space • Approx. 200 m² plot • Large private garden • Private garage • Charming older property with plenty of character • Spacious living areas • Quiet and family-friendly residential setting • School only 2 minutes away • Excellent public transport connections • Shopping facilities nearby • Lake Zurich and recreational areas within easy reach • Available immediately Excellent Location & ConnectionsRichterswil is a picturesque lakeside community offering an excellent quality of life, combining nature, convenience and easy access to Zurich.Everything you need for everyday life is within easy walking distance: • Burghalden train station: approx. 5 minutes on foot • Speerstrasse bus stop: approx. 7 minutes on foot • SPAR supermarket: approx. 7 minutes on foot • Breitenstrasse School: approx. 2 minutes on foot – ideal for families • Paracelsus Pharmacy: approx. 12 minutes on foot • Zurich: approx. 25–30 minutes by car, depending on traffic Migros, Coop and additional shopping facilities are also available in Richterswil and the surrounding area.

Travel time
-
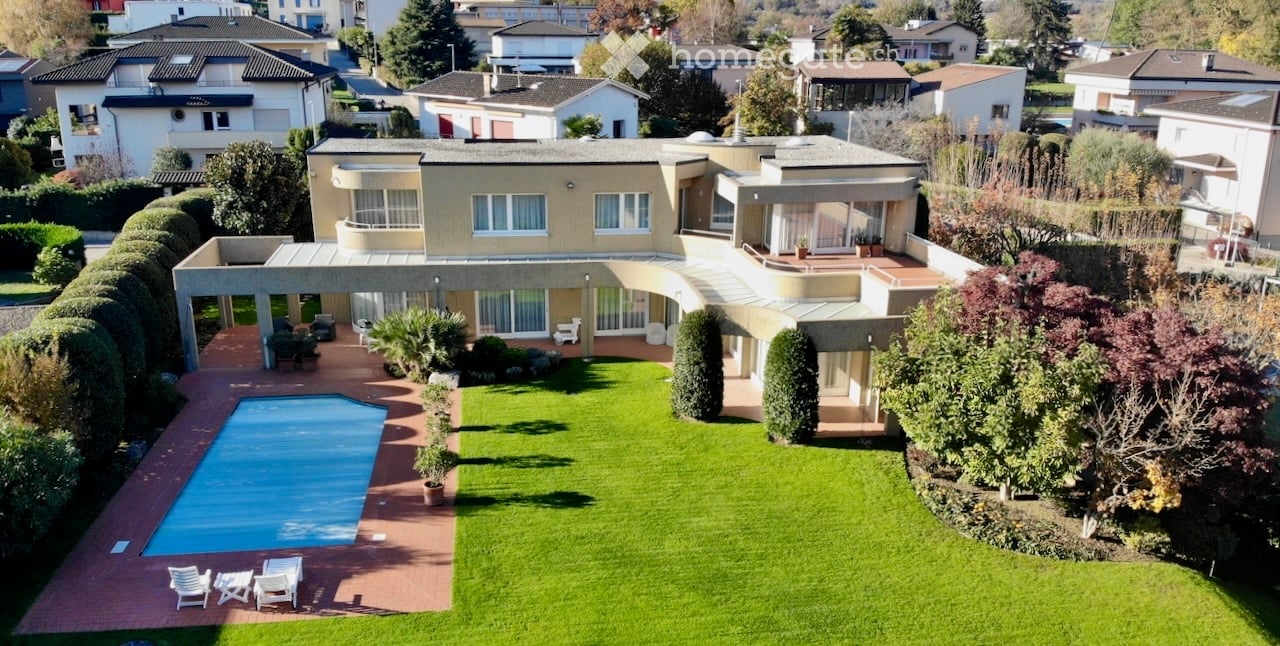
  • Aerial view of a large, modern house with a well-maintained garden, a swimming pool, and outdoor seating areas.
  • Modern two-story house with a flat roof, large windows, and a spacious garden with neatly trimmed hedges and trees. The house is surrounded by other residential buildings and features a scenic mountain view in the background.
  • A covered outdoor area with a brick floor, potted plants, and steps leading to a building entrance.
  • A modern two-story building with a swimming pool in the foreground, surrounded by well-maintained lawn, potted plants, and white lounge chairs.
  • A covered outdoor patio area with white furniture, surrounded by a well-maintained lawn and a hedge. The patio has a brick floor and is connected to a house with large windows and a modern design.
  • Modern hallway with white walls, beige tiled floor, and a glass table with a vase. A green chair is placed near the wall, and a staircase leads upwards.
  • Modern dining area with a glass table, chairs, and a vase of flowers, connected to a hallway leading to a kitchen area with cabinets and a countertop.
  • Modern kitchen with white cabinets, granite countertops, built-in oven, and a pendant light hanging over the island.
  • Modern kitchen with white cabinets, granite countertops, and a stainless steel sink. Large window with a view, pendant light fixture, and an open doorway leading to another room.
  • Dining room with a glass dining table, six chairs, a dark wooden cabinet, a white vase, a colorful picture frame, a decorative bowl, and a decorative bird on the cabinet.
  • Modern living room with a dark blue sectional sofa, armchair, fireplace, glass coffee table, wooden cabinet, vase with flowers, and a framed picture on the wall.
  • Modern living room with a green sofa, coffee table, piano, and large windows with curtains.
  • Spacious hallway with a curved staircase, glass console table, two chairs, and decorative vases.
  • Modern bedroom with a large bed, nightstands, lamps, TV stand, and a view of the outdoor area through large windows.
  • Modern bathroom with a large bathtub, toilet, sink, and shower stall. Features a large mirror above the sink, a bathroom cabinet, and a white rug on the floor.
1 / 15
Modern two-story house with a flat roof, large windows, and a spacious garden with neatly trimmed hedges and trees. The house is surrounded by other residential buildings and features a scenic mountain view in the background.
A covered outdoor area with a brick floor, potted plants, and steps leading to a building entrance.
A modern two-story building with a swimming pool in the foreground, surrounded by well-maintained lawn, potted plants, and white lounge chairs.
Price on requestPremium
8.5 rooms365m² living space
6883 Novazzano

Exclusive Author's Villa with Pool in Novazzano (Mendrisiotto / Ticino)

Exclusive Author's Villa with Pool in Novazzano (Mendrisiotto / Ticino), ideal for families and representation.In a quiet and secluded residential area of Novazzano, characterized mainly by villas and single-family homes, we offer for sale a spacious property surrounded by greenery, ideal for those seeking ample space and high living comfort. The municipality also benefits from an interesting tax multiplier of 65%.Built on a flat plot of land composed of 2 still distinct parcels (part. 964 and part. 965) for a total of 1730 sqm, the villa enjoys excellent privacy and is surrounded by a large and well-kept garden. The latter is kept as a lawn with plants and perimeter hedges and hosts a large pool in masonry, which can be heated and has a Florentine terracotta border. The property has a second access from the street on a co-ownership land (part. 1377) of 237 sqm, which facilitates any type of external maintenance. The southeast orientation guarantees good sunlight throughout the year and optimal natural lighting inside.The villa, designed by a renowned Ticino architect, was built in 1991 and has been the subject of continuous and punctual maintenance over the years. The structure is massive, with external walls and columns in bush-hammered concrete, wooden windows with double glazing, electric shutters in the sleeping area, gas heating with serpents, alarm system, water softening system, automatic irrigation system in the garden, etc. The floors in the living area are made of elegant travertine marble, in the sleeping area with carpet and outside with Florentine terracotta.The building develops on 3 levels and is composed of:Ground Floor:Large main entrance hall, bright dining room, spacious kitchen with peninsula, corridor, relaxation area with fireplace, large living room, study, wardrobe, guest toilet. All rooms have direct access to the garden and the pool. The adjacent beautiful portico, covered with safety glass, offers ample spaces for outdoor living. A design staircase leads to the sleeping area on the upper floor.1st Floor:Sleeping area divided into two areas. Master area consisting of master bedroom with entrance wardrobe with wall-mounted wardrobes, and a large, bright bathroom in travertine marble, with shower, whirlpool tub, and services; direct access to the large, partially covered terrace, from which you can enjoy a beautiful view of the surrounding mountains. Second area consisting of three further bedrooms with wall-mounted wardrobes and access to the respective terraces, two windowed bathrooms, one with bathtub and services, the other with shower and services.Basement:Entrance hall and corridor with generous wall-mounted wardrobes, large laundry and ironing room, heating room, shelter, cellar, technical room with pool pump and filter. Double garage with electric gate.Exterior:Access staircase, portico, terraces, and pool walkway in precious Florentine terracotta. The masonry pool is heated and equipped with an electric cover and counter-current swimming system. The outdoor shower completes the equipment. The vehicular access to the garage includes the possibility of parking for additional vehicles.Many primary services are present in the immediate vicinity, including pharmacies, medical offices, post offices, banks, kindergartens, elementary schools, and more. The public transport stop is less than 150 m away. The Chiasso and Mendrisio highway exits are just a few kilometers away, providing easy access to the entire road network towards the south and north. Shopping centers are just a few kilometers away.Ideal for families or for any type of representation.
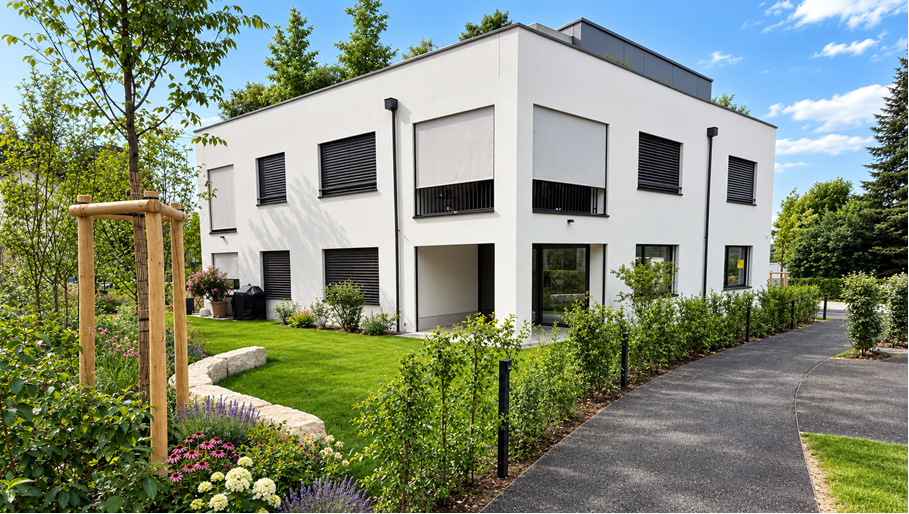
New building
1 / 8
CHF 1,150,000.– Premium
3.5 rooms96m² living space
Lettenweg 47, 4123 Allschwil

Key-ready 3.5-room new apartment with 12 m² balcony

Plenty of space to arrive and feel good: In the new building project THE LETTEN on Lettenweg in Allschwil, this spacious 3.5-room ownership apartment with approximately 96 m² of living space awaits you. An open living area, two comfortable bedrooms, and two bathrooms create a home that suits different living situations.The apartment is located on the 1st floor and will be fully built and handed over key-ready according to the building description. Your new home will be ready for occupancy from the end of April 2027.Your advantages at a glance • 96 m² of living space with well-thought-out room layout • 45 m² large living, dining, and kitchen area • 12 m² large balcony with direct access from the living room • Key-ready handover including interior construction according to the building description • Two bedrooms with approximately 15.5 m² and 14.8 m² • Two bathrooms: one with a bathtub, one with a shower • Washing machine and dryer in the apartment • Above-average room height of 2.59 m • Elevator and private basement room with 7.3 m² • Parking space available for an additional fee • Ready for occupancy from April 2027Spacious living and shared enjoymentWith almost 45 m², the open living, dining, and kitchen area forms the heart of the apartment. Here, a large dining table, a cozy sofa landscape, and your personal furnishings find their place. The open kitchen combines cooking with social evenings and daily togetherness.The directly connected balcony extends the living space outdoors. With its dimensions of approximately 4 × 3 meters, it offers space for a cozy seating area and relaxed hours outside.Space for your lifestyleThe two well-cut bedrooms can be used in a variety of ways - as a personal retreat, children's room, guest room, or home office. Two separate bathrooms offer additional comfort in everyday life.Your new home in AllschwilTHE LETTEN is being built on Lettenweg 45/47 in Allschwil and includes two multi-family houses with a total of nine ownership apartments and a shared parking garage. The manageable new building project combines modern architecture with individually usable living spaces.Purchase price and occupancyApartment: CHF 1,150,000Parking space: additional CHF 45,000Total purchase price including a parking space: CHF 1,195,000Available from April 2027.Personally accompanied by Golden KeyWe accompany you from the first acquaintance with the apartment to the purchase and to the handover of your new home. We would be happy to provide you with the sales documents and explain the planned expansion and the current construction progress.Contact us for more information or a personal viewing appointment. We look forward to hearing from you.The visualizations show possible equipment and furnishing variants. The agreed-upon building description and contract documents are binding.
Travel time
-
New building
1 / 13
CHF 2,940.– Premium
5.5 rooms133m² living space
Chemin Albert-Schweitzer 1, 1700 Fribourg

Neuwertige Wohnung an erhöhter Lage in Freiburg zu vermieten

BeschreibungZu vermieten steht eine 5.5-Zimmerwohnung-Neubau im 1. Obergeschoss, die mit hellen Wohnflächen und einer angenehmen, gut durchdachten Typologie überzeugt. Die Wohnung bietet ein harmonisches Wohnambiente sowie vielseitige Nutzungsmöglichkeiten. Eine grosse Loggia mit traumhafter Aussicht sorgt für zusätzlichen Wohnkomfort und lädt zum Entspannen ein.Aufbau der WohnungDie Wohnung ist wie folgt aufgebaut :- offener Wohn- und Essbereich mit direktem Zugang zur Loggia- hochwertige Küche- praktisches Reduit mit Waschturm- vier helle Zimmer- zwei ausgestattete Badezimmer mit Duschen- ein Keller (23.55m²)- ein Fahrradabstellraum im Gemeinschaftsbereich- eine Wärmepumpe mit Solarenergie und FreecoolingParkmöglichkeitZur Wohnung gehört eine Garage, dessen monatlicher Mietzins von Fr. 100.00 bereits im Mietzins enthalten ist.Lage und VerkehrsanbindungDie Liegenschaft befindet sich im Kleinschönberg-Quartier und somit etwas ausserhalb des Stadtzentrums von Freiburg. In direkter Nähe finden Sie zahlreiche Einkaufsmöglichkeiten sowie Dienstleistungsangebote. Dank dem gut ausgebauten öffentlichen Verkehrsnetz gelangen Sie in nur wenigen Minuten ins Stadtinnere. Zur nächsten Bushaltestelle "Fribourg, Schönberg Dunant" sind es etwa 400 Meter. Zum Bahnhof in Freiburg sind es ca. 4.5 km. Auch den Autobahnanschluss (A1) erreichen Sie in wenigen Fahrminuten.Schule und BildungDie Stadt Freiburg bietet ein grosses Angebot an schulischer und ausserschulischer Betreuung für Kinder jedes Alters. Zahlreiche Kindertagesstätten sowie mehrere Kindergärten, Primarschulen und Sekundarschulen befinden sich vor Ort. Freiburg verfügt über mehrere Kollegien, Hochschulen und eine Universität, welche in der gesamten Schweiz bekannt sind. Doch nicht nur in Betracht der weiterführungenden Schulen legt Freiburg hohen Wert auf die Bildung, denn in der Stadt Freiburg kann die gesamte obligatorische Schulzeit in Französisch sowie Deutsch besucht werden.GemeindeFreiburg bietet als Stadt von überschaubarer Grösse eine beneidenswerte Lebensqualität, setzt an der Nahtstelle zwischen deutsch- und französischsprachiger Schweiz aber auch auf eine harmonische wirtschaftliche Entwicklung. Zudem zählt Freiburg zu einer Studentenstadt und verfügt über mehrere Kollegien, Hochschulen und Universitäten.**DescriptionÀ louer : magnifique appartement neuf de 5,5 pièces situé au 1er étage. Il séduit par ses espaces de vie lumineux ainsi que par son agencement agréable et bien pensé. L'appartement offre une ambiance harmonieuse et de nombreuses possibilités d'aménagement. Une grande loggia avec une vue imprenable vient compléter ce bien, offrant un confort de vie supplémentaire et invitant à la détente.Agencement de l'appartementL'appartement se compose comme suit :- un espace séjour et salle à manger ouvert, avec accès direct à la loggia- une cuisine de qualité- un réduit pratique avec une colonne de lavage- quatre chambres lumineuses- deux salles de bains équipées avec douches- une cave (23.55m²)- un local à vélo dans les communs- une pompe à chaleur combinée à l'énergie solaire et freecoolingPossibilité de stationnementL'appartement dispose d'un garage dont le loyer mensuel de CHF 100.00 est déjà inclus dans le loyer.Emplacement et transportsLe bien immobilier se situe dans le quartier de Kleinschönberg, légèrement à l'écart du centre-ville de Fribourg. Vous trouverez à proximité immédiate de nombreux commerces ainsi que diverses prestations de services. Grâce au réseau de transports publics bien développé, le centre-ville est accessible en quelques minutes seulement. L'arrêt de bus le plus proche, Fribourg, Schönberg Dunant , se trouve à environ 400 mètres. La gare de Fribourg est située à environ 4,5 km. L'accès à l'autoroute A1 est également accessible en quelques minutes en voiture.Écoles et formationLa ville de Fribourg offre une large gamme de structures d'accueil scolaires et extrascolaires pour les enfants de tous âges. De nombreuses crèches ainsi que plusieurs écoles enfantines, écoles primaires et écoles secondaires sont présentes sur place. Fribourg dispose également de plusieurs collèges, hautes écoles et d'une université reconnue dans toute la Suisse. La ville accorde une grande importance à la formation, notamment grâce à son offre scolaire bilingue : l'intégralité de la scolarité obligatoire peut être suivie en français ou en allemand.CommuneEn tant que ville de taille modeste, Fribourg offre une qualité de vie enviable. Située à la frontière entre la Suisse alémanique et la Suisse romande, elle bénéficie également d'un développement économique harmonieux<span id="acw_response_data" hidden style="display:none"> 0134 681 195 84 016 521 3 ac</span>. Fribourg est par ailleurs une ville estudiantine dynamique et dispose de plusieurs collèges, hautes écoles et universités.
Travel time
-
  • Modern two-story house with multiple balconies, raised ground floor, and contemporary design.
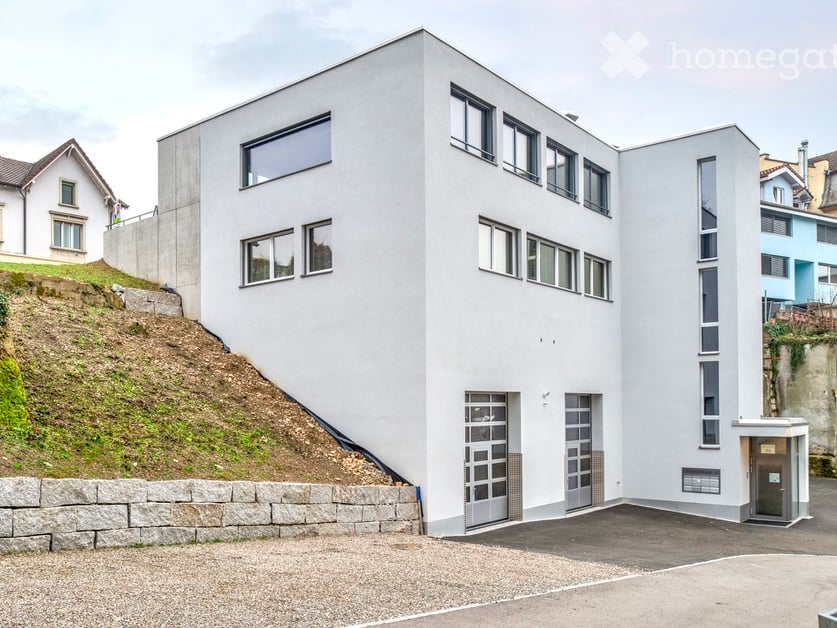
  • A two-story building with a flat roof and multiple windows, surrounded by construction banners and a partially visible construction site.
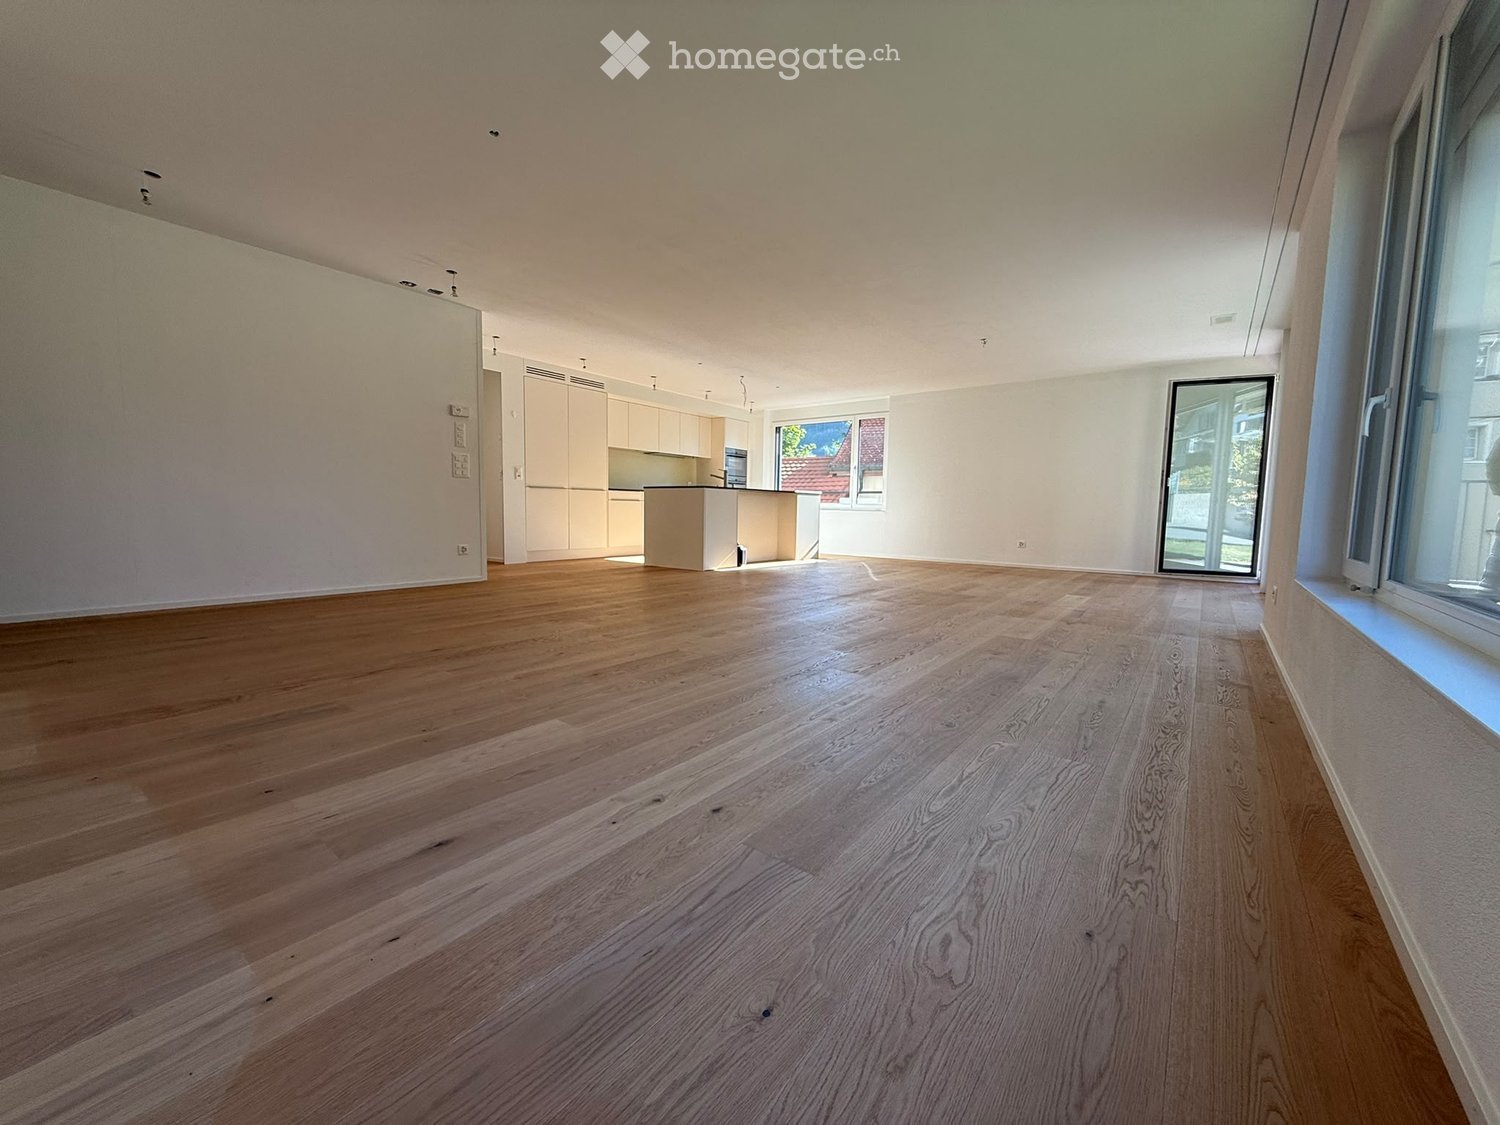
  • Empty room with wooden flooring and white walls, featuring two doorways leading to other rooms.
  • Empty room with wooden flooring and large sliding glass doors leading to an outdoor area.
  • Empty room with light wooden flooring, white walls, and large sliding glass door leading outside. Two doorways visible, one leading to a bathroom with a toilet.
  • Empty room with light wooden flooring and white walls, featuring two open doorways leading to adjacent spaces.
  • Empty kitchen with white cabinets, black countertop, and wooden flooring. No appliances or furniture present.
  • Empty room with light wooden flooring and white walls, featuring a window with a view of greenery outside.
  • Modern bathroom with a toilet, sink, and cabinet. The space features light grey tiles and white fixtures.
1 / 9
A two-story building with a flat roof and multiple windows, surrounded by construction banners and a partially visible construction site.
Empty room with wooden flooring and white walls, featuring two doorways leading to other rooms.
Empty room with wooden flooring and large sliding glass doors leading to an outdoor area.
CHF 690,000.– Premium
2.5 rooms60m² living space
Lindenhofstrasse 22, 8624 Grüt (Gossau ZH)

Apartment in Grüt (Gossau ZH)

For sale modern 2.5-room apartment in Grüt near Gossau ZHObject description As of October 1st or by arrangement, we are selling this bright and charming 2.5-room apartment in the idyllic Grüt. The apartment is located in a quiet and well-maintained residential area and is ideal for singles or couples who appreciate rural life and yet seek good connections.Equipment &amp; Highlights • Bright living and dining area with direct access to the terrace and underground parking • Modern kitchen with high-quality appliances, dishwasher, and ample storage space • Cozy bedroom with plenty of space for a large bed and closets • Bathroom with shower and toilet • Sunny terrace for relaxation • Private laundry room (washing machine/dryer) in the basement • Basement/cellar for additional storage space • Underground parking space can be purchased on request for 40,000 CHF Location &amp; Infrastructure The village of Grüt belongs to the municipality of Gossau ZH and offers a high quality of life. The surroundings invite you to bike tours and walks in the green. • Shopping opportunities: Volg in the village, larger shopping centers in the nearby Gossau or Wetzikon • Public transport: Bus stop within walking distance, with direct connections to Wetzikon train station (S-Bahn connection to Zurich) • Motorway access: In a few minutes on the A53 towards Zurich or Rapperswil Look forward to modern living comfort, a high-quality finish, and plenty of privacy in an idyllic residential area.A comfortable access area and the adjacent basement provide additional comfort. From there, you can reach the underground parking protected from the weather and directly.

Travel time
-
New building
1 / 22
CHF 895,000.– Premium
6.5 rooms170m² living space
Via Al Bosco 24, 6990 Cassina d'Agno

Fully renovated village house, 6.5 rooms – Cassina d'Agno

At the heart of a Ticino village core in Cassina d'Agno, we offer for sale a fully renovated 170 sqm village house, spread across four levels, in a quiet setting within the historic village core.The complete renovation preserved the building's historic character while introducing entirely new fittings and finishes. Spread across four levels — ground floor, first floor, second floor and attic — the property offers 6.5 bright, well-defined rooms suited to flexible living.On the ground floor, a living room with fireplace opens onto a modern kitchen with lacquered cabinetry and built-in appliances. On the upper floors, the bedrooms retain their original exposed timber beams and wide-plank oak flooring, while four fully renovated bathrooms — one with a bathtub, two with a shower and a ground-floor guest toilet — provide comfort and functionality. The vaulted attic, with exposed beams beneath the roofline, works well as a studio or lounge.In a Ticino village core in Cassina d'Agno, the property combines the quiet of a historic residential setting with proximity to the municipality's main services. Timber shuttered windows, a wrought-iron balcony and the renewed façade preserve the character of the village core, while services and finishes have been entirely upgraded to current standards.For information, the full dossier and viewing appointments: P&amp;M Real Estate SA · immobiliare@pmre.ch · www.pmre.ch

Travel time
-
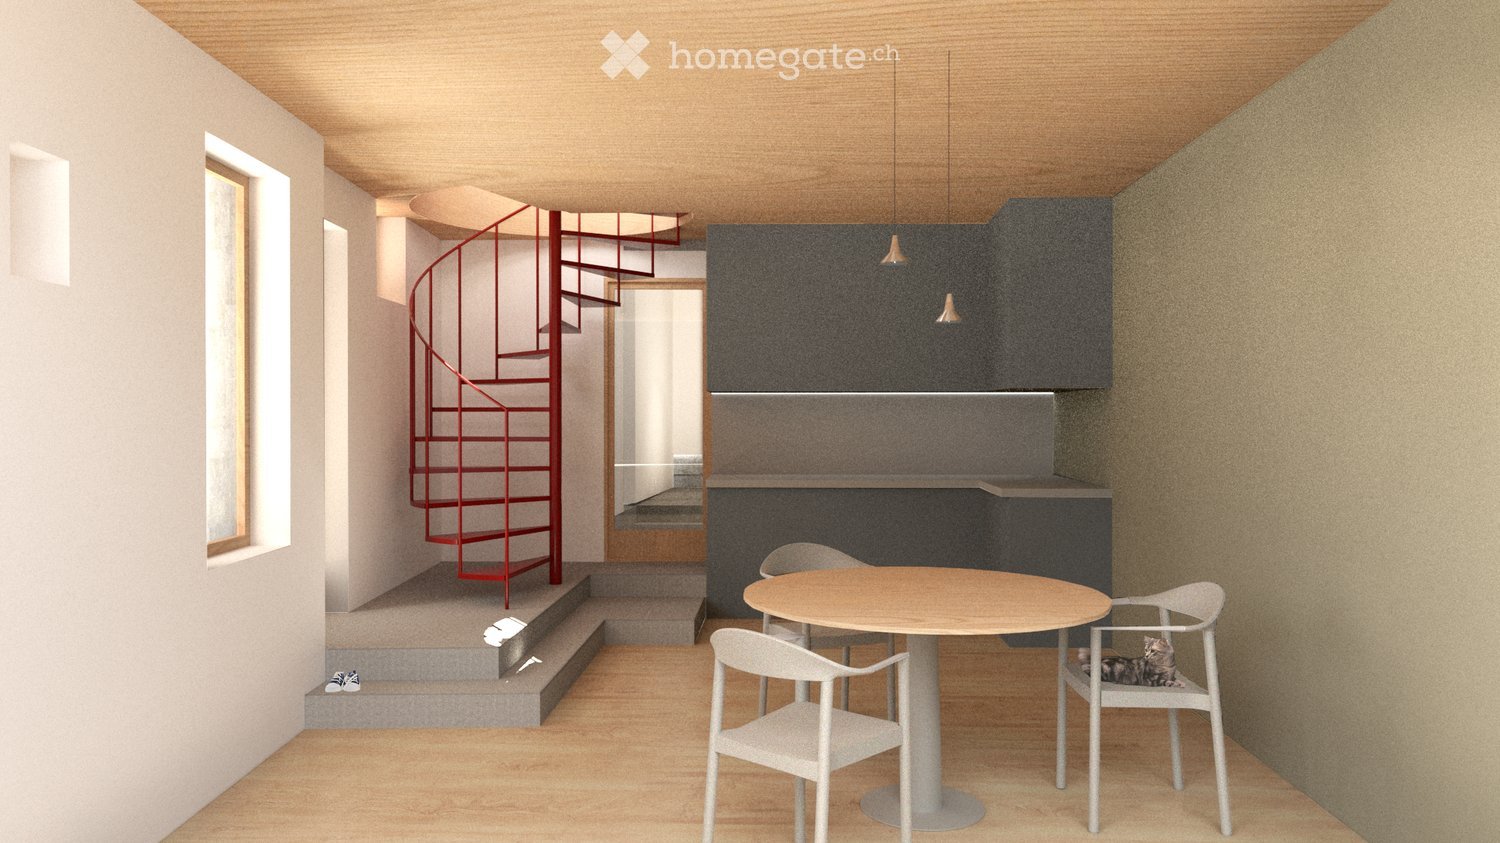
  • A modern, minimalist room with a round wooden table, white chairs, a small kitchen area with dark cabinets, and a red spiral staircase leading to an upper level.
  • Modern hallway with a red spiral staircase leading to an upper level balcony, featuring a round window and a white chair in the background.
  • A row of traditional wooden and stone houses in a narrow village street, surrounded by greenery and mountains.
  • Elevation view of a multi-level building with labeled floors: Rez Inferieur, Etage, Combles, Faite. Features include windows, doors, and structural details.
  • Architectural floor plan of a multi-level wooden structure with labeled levels: Rez Inferieur, Etage, Combles, and Faite.
  • Empty wooden barn interior with exposed beams, wooden doors, and natural light filtering through gaps in the walls.
  • A rustic wooden building with a stone base and a corrugated metal roof, situated on a narrow street with other residential structures and a mountainous backdrop.
  • Floor plan showing a garage, kitchen/dining area, technical room, WC/bathroom, and entrance area with labeled dimensions.
  • Floor plan of a residential space showing a kitchen, dining area, living room, and bedroom. Includes labeled areas and dimensions.
  • Floor plan showing a layout with a red-shaded area labeled 'MEZZANINE 11.7 m2' and a smaller section labeled 'FILET 3.4 m2'.
1 / 10
Modern hallway with a red spiral staircase leading to an upper level balcony, featuring a round window and a white chair in the background.
A row of traditional wooden and stone houses in a narrow village street, surrounded by greenery and mountains.
Elevation view of a multi-level building with labeled floors: Rez Inferieur, Etage, Combles, Faite. Features include windows, doors, and structural details.
CHF 575,000.– Premium
2.5 rooms72m² living space
Rue de la Chapelle 4, 1965 Savièse

CHAPEAU BOIS – Architect's House 2.5 Rooms in the Heart of Granois

CHAPEAU BOIS – Architect's House 2.5 Rooms in the Heart of GranoisIn the heart of the old village Granois, in the municipality of Savièse, an old Valaisan barn is preparing for a new life.CHAPEAU BOIS is a renovation project of a rural building into an architect's house with 2.5 rooms, for which the building permit has been granted.The project was developed with the simple goal of preserving the identity and character of the existing building while offering the comfort and performance of a modern apartment.The building's envelope has been carefully examined to meet current thermal requirements while maintaining its authentic character. The noble materials and new openings have been carefully integrated to create a modern living space that respects the Valaisian heritage.A house designed on three levelsOn the ground floor, the house is organized around an open kitchen leading to a living room of 19.6 m². This level also includes a WC/bathroom of 3.1 m², a technical room of 6.2 m², and a private garage of 21.4 m² directly integrated into the house.On the upper floor, there is a bedroom of 16.9 m² accompanied by a bathroom of 4.4 m² and a spacious storage room of 12.7 m².Under the attic, there is a gallery of 11.7 m² extended by an architectural network of 3.4 m² to complete the house's spaces. The volumes under the roof and this open organization fully contribute to the project's architectural identity.The character of the old, the comfort of todayThe particularity of CHAPEAU BOIS lies in the encounter between the history of the building and a modern architectural intervention.The volumes and character of the old barn are preserved and reinterpreted, rather than erased. Wood plays a central role in the project, while the new openings, the gallery, and the internal organization bring light and modernity to the overall picture.Each intervention was developed to create a warm, functional, and sustainable home while preserving what makes up the identity of the original building.It is not a classic real estate sale, but a house with an architecture, a history, and an identity that are its own.Living in the heart of GranoisThe house is located in the old village of Granois, in the municipality of Savièse, and benefits from the atmosphere of a Valaisan village while being close to Savièse and Sion.CHAPEAU BOIS is particularly aimed at a couple or a person looking for an apartment in a human way and preferring architecture, material quality, and character of the place to a standardized living space.Main features • Building permit granted • Architect's house with 2.5 rooms • Complete renovation of an old Valaisan barn • Location in the heart of the old village of Granois • Architecture developed in harmony with the existing heritage • Apartment organized on 3 levels • Open kitchen/living room • Bedroom of 16.9 m² • Bathroom • WC/bathroom • Gallery of 11.7 m² • Architectural network of 3.4 m² • Storage room of 12.7 m² • Technical room • Private garage of 21.4 m² • High-quality materials • Envelope meeting current thermal requirements Sales priceCHF 575,000.–, garage includedPlans and architectural dossier available upon request.Purchase of the building in its current state is also possible. In this variant, the object can be acquired with its architectural project and the obtained building permit, so that the future owner can take over the execution of the work themselves.Price and conditions of this variant upon request.

Travel time
-

Suggested properties for you based on search results