88774 results - All listings

  • Modern two-story house with white and wood exterior, large windows, balcony, and surrounding greenery.
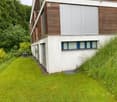
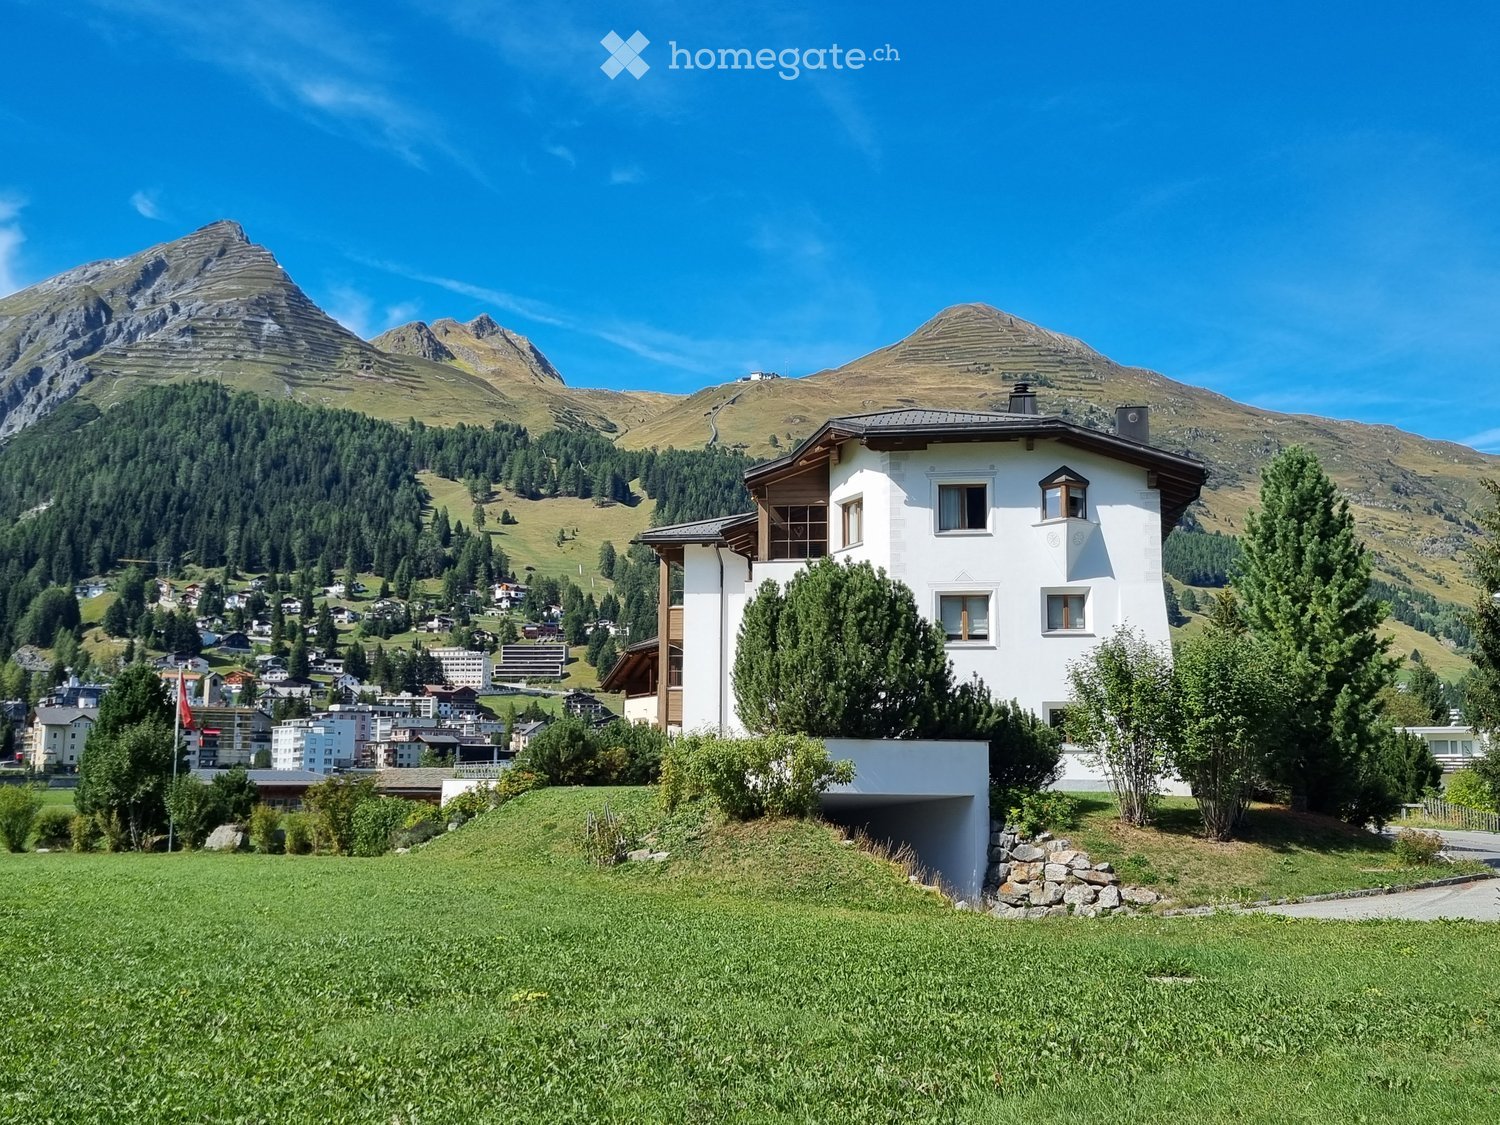
  • Modern two-story house with white and wood exterior, surrounded by a well-maintained lawn and trees.
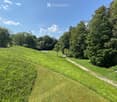
  • A well-maintained lawn with a winding gravel path, surrounded by tall trees and shrubs under a clear blue sky.
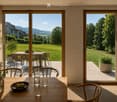
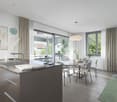
  • Bright kitchen with large sliding glass doors opening to a patio, wooden dining table with chairs, vase with greenery, bowl of fruit, and glassware.
1 / 4
Modern two-story house with white and wood exterior, surrounded by a well-maintained lawn and trees.
A well-maintained lawn with a winding gravel path, surrounded by tall trees and shrubs under a clear blue sky.
Bright kitchen with large sliding glass doors opening to a patio, wooden dining table with chairs, vase with greenery, bowl of fruit, and glassware.
Price on requestPremium
5.5 rooms178m² living space
Stirnrütistrasse 45, 6048 Horw

Duplex/Maisonette apartment in Horw

Residence West – spacious living with exclusive expansion possibility Residence West combines a spacious 5½-room maisonette apartment on the edge of the forest with an extraordinary, time-limited expansion possibility. The sales package includes the West maisonette apartment with basement, the wine cellar unit, two parking spaces in the garage, an outdoor parking space, and the unsfructuary right to build on the adjacent western plot. Living on two spacious levels The apartment has approximately 178 m² of living space according to SIA 416. The quiet location on the edge of the building zone, the proximity to the forest and green spaces, and the spacious room concept provide high privacy and direct access to nature. The entrance floor forms the central living area. The open living, dining, and kitchen area is supplied with plenty of daylight through large windows. The kitchen is planned at the south window and opens onto the dining area and the west-facing garden seat of approximately 15 m². On this level, there are also three lockable rooms, a shower bathroom, and an entrance and corridor. The shown floor plans show a possible room division; non-load-bearing interior walls can be adapted to the wishes of the buyers within the constructive specifications. An internal staircase leads to the ground floor with a bedroom, dressing room, second shower bathroom, and a spacious open area for office, household, hobby, fitness, or wellness. Three new light shafts provide natural lighting. Another garden seat of approximately 11 m² in front of the bedroom complements the private outdoor areas. Comfort and flexibility Both living levels have, in addition to the internal staircase, their own access to the common staircase with a lift. This makes both floors comfortably and largely barrier-free accessible. With the exception of the existing shell construction, the materialization and technical installations will be newly created in the first half of 2027. The first occupancy after the high-quality renovation will be possible in the summer of 2027. Planned are, among other things, new windows with triple glazing, modern wing and sliding systems, and a high-quality interior fit-out. The earth probe heat pump with freecooling and the photovoltaic system, realized in 2025, complement the energy concept. Thanks to freecooling, the room temperatures were pleasantly cool in the hot summer of 2026. Two parking spaces are located in the nearby garage, about a one-minute walk from the residential building and at the level of the entrance floor. In addition, there is an outdoor parking space. Bicycle parking spaces are available in the garage. The freedom to decide about the future oneself The special potential of Residence West lies in the unsfructuary right to build on the adjacent western plot. This allows, within the contractual and public-law specifications, a two-story expansion building with its own technical infrastructure. The buyer decides whether to preserve the free view and the green space or to use the building possibility by December 31, 2033, at the latest.
Travel time
-
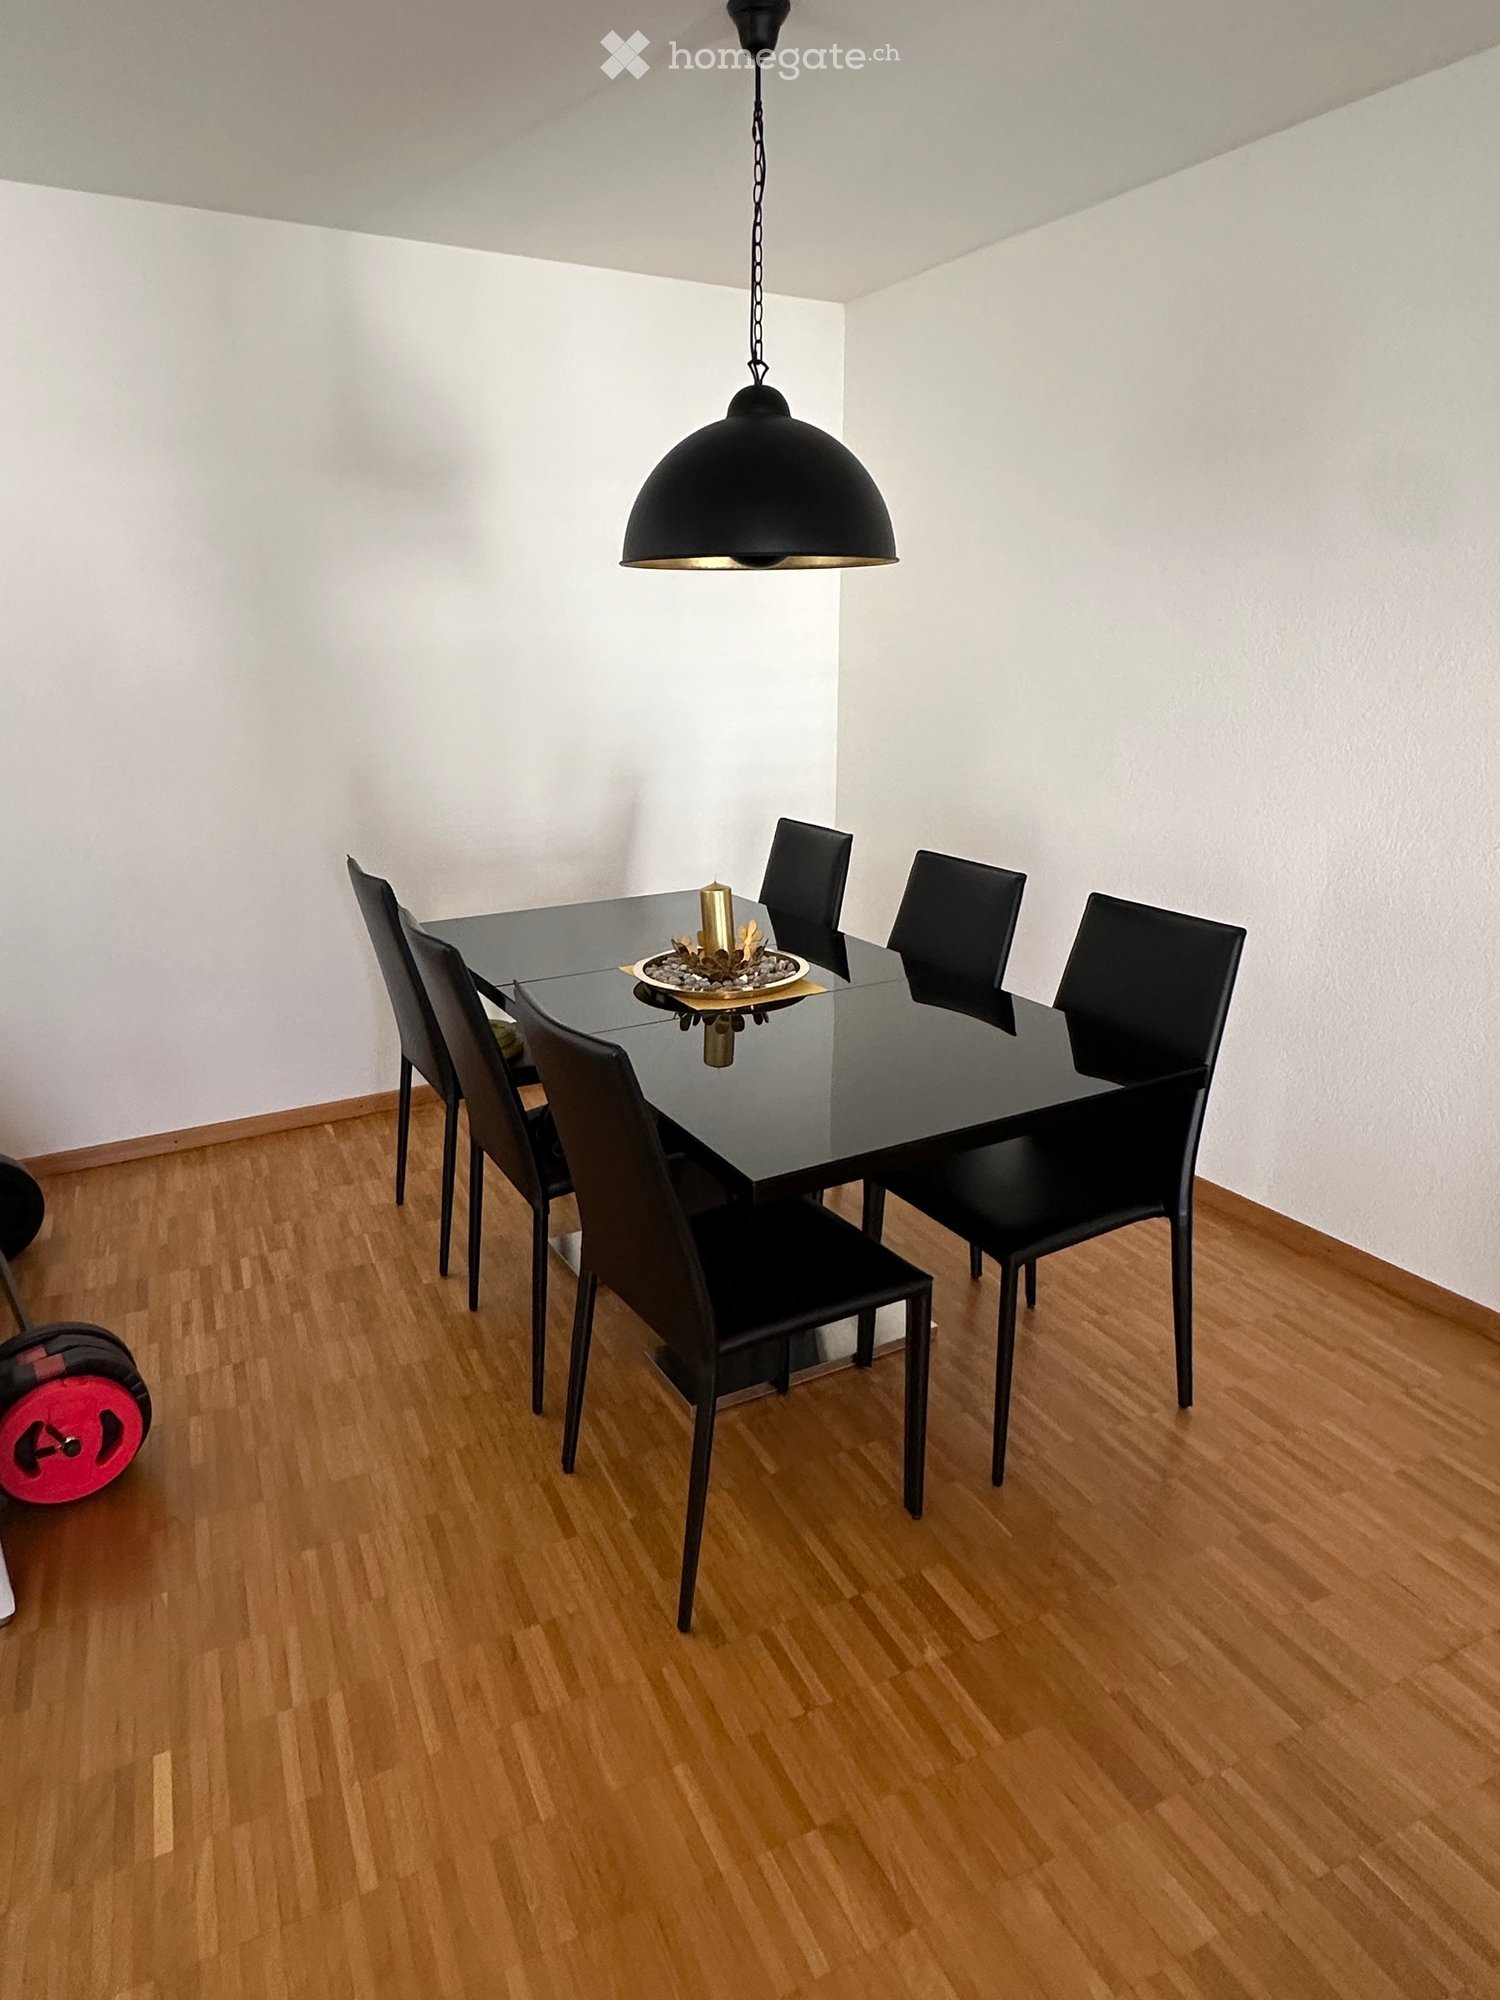
  • Dining room with a black glass table, six black chairs, and a hanging pendant light. A decorative candle is placed on the table.

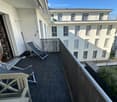
  • Balcony with dark tiled floor, metal railing, and two lounge chairs.
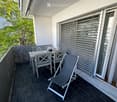
  • Balcony with dark tiled floor, white table, two chairs, and a lounge chair, with a view of greenery.
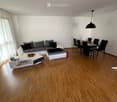
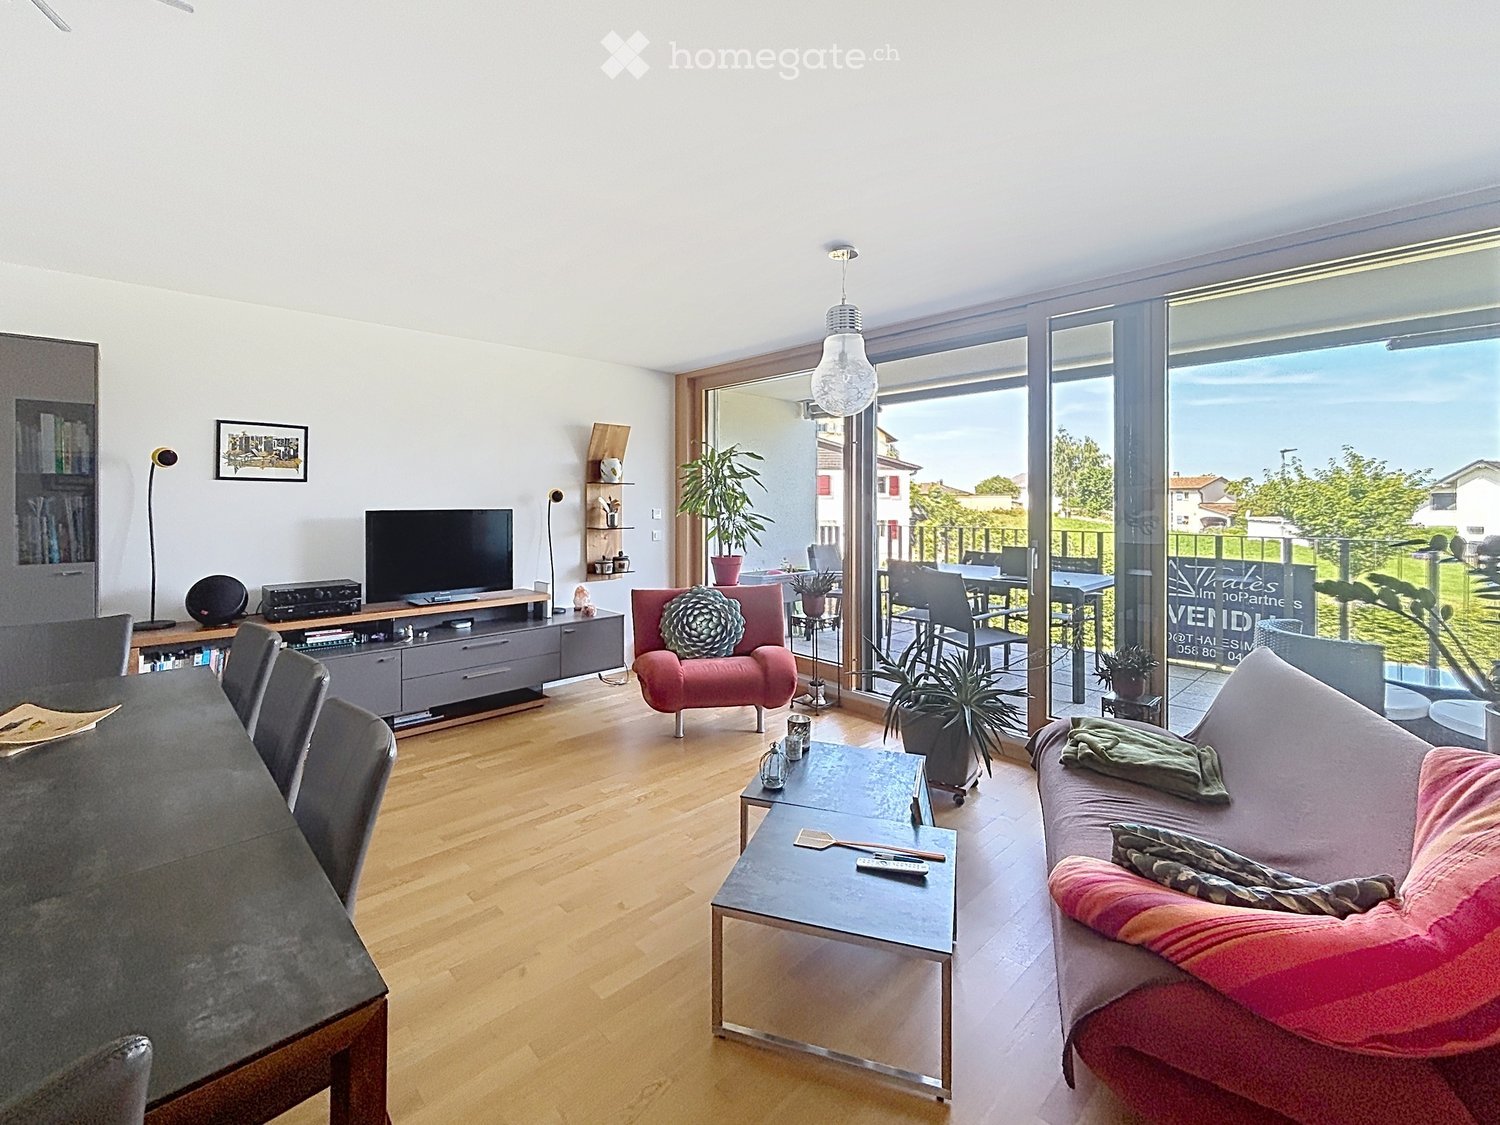
  • Modern living and dining area with light wooden flooring, white walls, and large windows with white curtains. Features a grey sectional sofa, white coffee table, and a black dining table with chairs.
  • Modern bathroom with a bathtub, toilet, sink, mirror, and a pink towel on the wall. The room features tiled walls and floor, a window with dark curtains, and a fluffy pink rug on the floor.
  • Modern bedroom with a large bed, white bedding, nightstand, lamp, and a small drawer unit. Wooden flooring and white walls.
  • A well-lit room with wooden flooring, a desk with a computer setup, a chair, and a large window with curtains. A basket is placed near the window, and a shelf with books and decorative items is visible on the right side.
  • Modern bathroom with a bathtub, toilet, double sink, mirror, and a pink bath mat. The room features tiled walls and floors, a window with blinds, and a shower area with a curtain.
  • Modern bedroom with a large bed, nightstand, lamp, and a small drawer unit. The room features wooden flooring and large windows with blinds.
  • A long, narrow hallway with wooden flooring, white walls, and recessed ceiling lighting. A large mirror is mounted on the left wall, and several doors are visible along the corridor.
  • Empty room with wooden flooring, white built-in closet, and white curtain on the window. No furniture or personal items visible.
  • Empty room with wooden flooring, large built-in wardrobe with multiple sections, and a window with white curtains.
  • Bathroom with a white sink, faucet, toothbrush holder, washing machine, mirror, and a curtain on the window. The floor is tiled, and there is a basket on top of the washing machine.
  • Floor plan of a 4.5-room apartment on the 3rd upper floor, featuring a living/dining area, kitchen, three bedrooms, two bathrooms, and a balcony.
1 / 14
Balcony with dark tiled floor, metal railing, and two lounge chairs.
Balcony with dark tiled floor, white table, two chairs, and a lounge chair, with a view of greenery.
Modern living and dining area with light wooden flooring, white walls, and large windows with white curtains. Features a grey sectional sofa, white coffee table, and a black dining table with chairs.
CHF 2,950.– Premium
4.5 rooms145m² living space
6430 Schwyz

Spacious 4.5-room apartment with balcony and beautiful view in Schwyz

Welcome to this bright and modern 4.5-room apartment at Herrengasse 14 in Schwyz. The apartment is located on the 4th floor of a well-maintained building from 1996, which was completely renovated in 2024, and is available immediately.The apartment convinces with its spacious floor plan with 145 m² of living space, high-quality wooden floors in all rooms, and a well-thought-out room layout with living/dining area, kitchen, three bedrooms, and two modern bathrooms. The location is particularly sunny in the summer.Highlights of the apartment: • Bright living and dining area: Modernly furnished with a large corner sofa, coffee table, and dining table – ideal for living and enjoying. • Three bedrooms: Quiet, well-cut rooms with built-in closets, wooden floors, and large windows. • Two modern bathrooms: Both with bathtub, shower, sink, and tiled walls – one with its own washing machine. • Balcony: With dark tile floor, metal railing, and beautiful view of the greenery – perfect for relaxing. • Long entrance hall: With wooden floor, recessed ceiling lighting, and large wall mirror. • Minergie standard: The apartment meets the Minergie standard for energy-efficient living. Equipment and extras: • Elevator available • Garage and parking space available • Cable TV connection • Wheelchair accessible • Quiet location – day and night Location and surroundings: The apartment is located quietly and centrally in Schwyz. The bus stop Spital Haupteingang can be reached in just 5 minutes on foot. The Denner Satellit for daily shopping is about 9 minutes away on foot. The Friedhofstrasse school is also just a 5-minute walk away, and the Hofmatt Apotheke is about 13 minutes away on foot.This spacious apartment offers everything that modern living is all about – comfort, quality, and an excellent location in the heart of the canton of Schwyz. Ideal for families or couples who value space, peace, and quality of life.

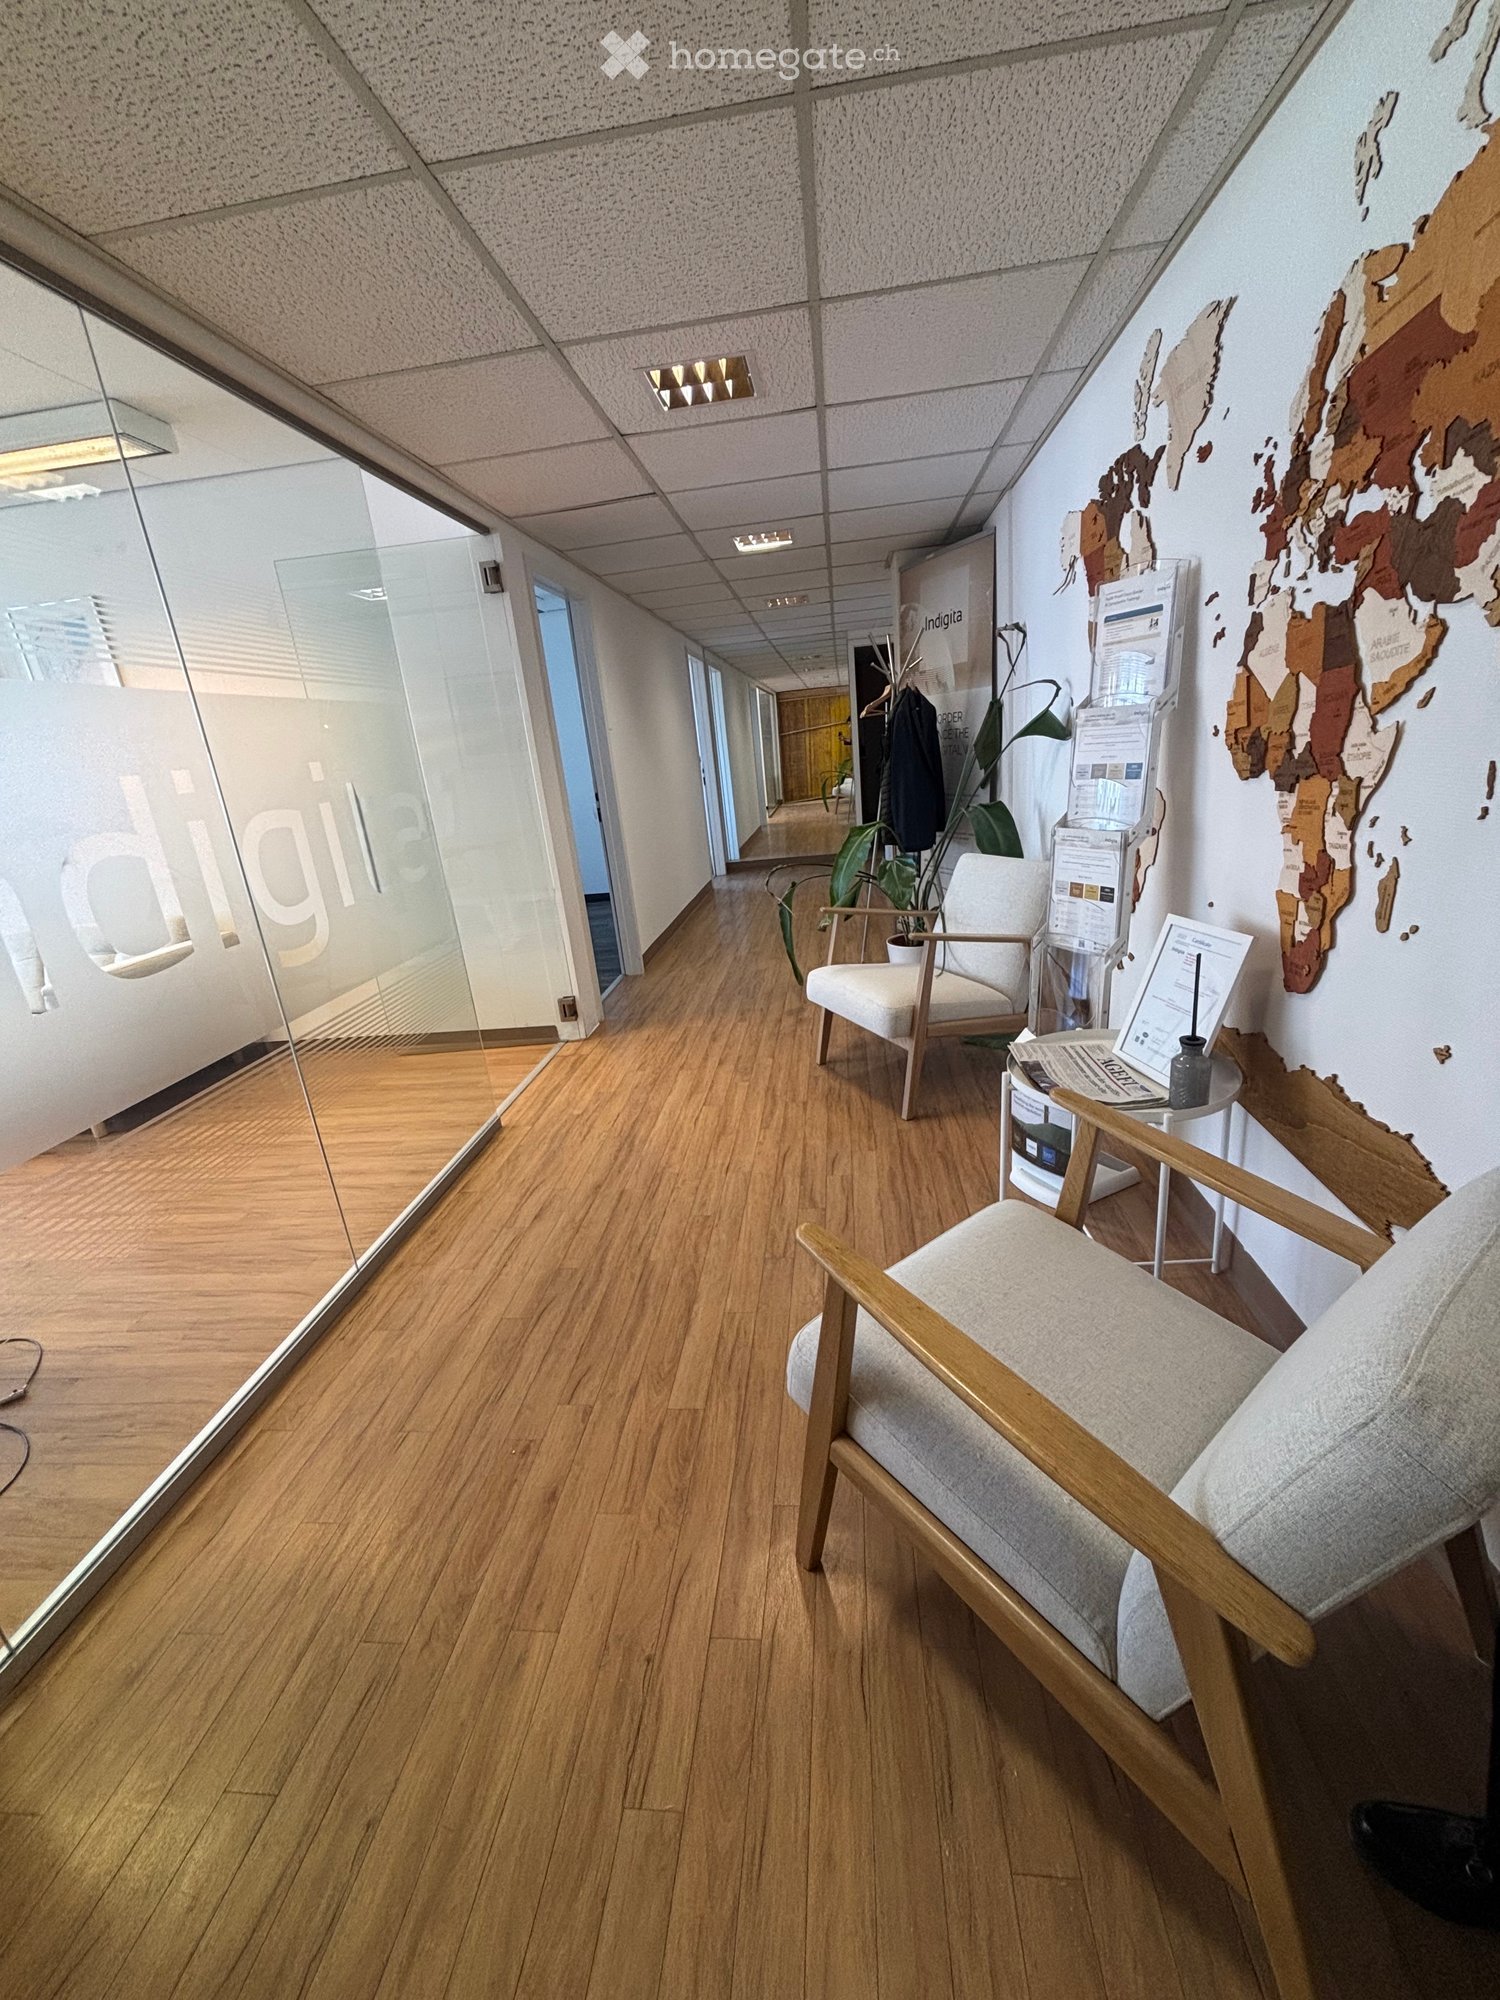
  • Modern hallway with wooden flooring, glass walls, and a seating area featuring a chair, small table, and plant.
  • Modern office space with wooden flooring, large windows, a sofa, office chair, desk, and a screen.
  • Modern conference room with wooden flooring, white walls, and large windows. Features a glass table surrounded by white chairs and a large screen mounted on the wall.
  • Reception area with a white reception desk, brochures, a chair, a small table, and a potted plant. The floor is wooden, and the ceiling has recessed lighting.
  • Modern office space with multiple desks, ergonomic chairs, and a cup on one of the desks. Large windows offer a scenic mountain view.
  • A modern, minimalist kitchen and dining area with white walls, light wood cabinets, a white dining table with chairs, and a small sink area.
  • Public restroom with two sinks, mirrors, paper towel dispensers, and trash bins. The space features tiled walls and a clean, organized layout.
1 / 7
Modern office space with wooden flooring, large windows, a sofa, office chair, desk, and a screen.
Modern conference room with wooden flooring, white walls, and large windows. Features a glass table surrounded by white chairs and a large screen mounted on the wall.
Reception area with a white reception desk, brochures, a chair, a small table, and a potted plant. The floor is wooden, and the ceiling has recessed lighting.
CHF 5,585.– Premium
139m² floor space
Rue de Lausanne 80, 1202 Genève

Bright offices of 139 m² – 7th floor – Geneva / Rue de Lausanne – Lease takeover

LEASE TAKEOVER – 139 M² OFFICES IN GENEVA 🎁 1 month of rent free for a quick takeover!We are offering the takeover of the lease for 139 m² offices, located on the 7th floor of a building on Rue de Lausanne in Geneva.The premises are bright, quiet and fully equipped, offering a configuration particularly suited to an SME, consulting firm, trust company, office, association, organization or company looking to quickly occupy offices.An ideal configuration for a teamThe offices include: • A workspace for up to 6 workstations • A large meeting room for up to 10 people • A second workspace for up to 8 workstations • Built-in cabinets in the wall • Large entrance hall • Equipped kitchen • WC with shower • Small storage room • Elevator • Premises are very bright and particularly quiet The configuration allows for the accommodation of up to approximately 14 workstations, while still retaining a separate meeting room.Offices that can be occupied immediately.The premises are no longer occupied and some furniture and equipment may be made available to the successor, depending on needs and agreements.If the future tenant wants completely empty premises, we can also organize their clearance before the takeover.A central and practical locationRue de Lausanne offers a particularly practical location in the heart of Geneva: • Tram in immediate proximity • Gare Cornavin easily accessible • Restaurants, cafes and shops in the neighborhood • Fitness center on the ground floor • Proximity to the lake • Easy access to the different neighborhoods of Geneva ConditionsSurface area: 139 m² Floor: 7th Net rent: CHF 5'212.50 / month Additional costs: approximately CHF 373 / month Total monthly cost: CHF 5'585.50 Current lease end date: August 31, 2027 with possible extension.Viewings by appointment.

Travel time
-
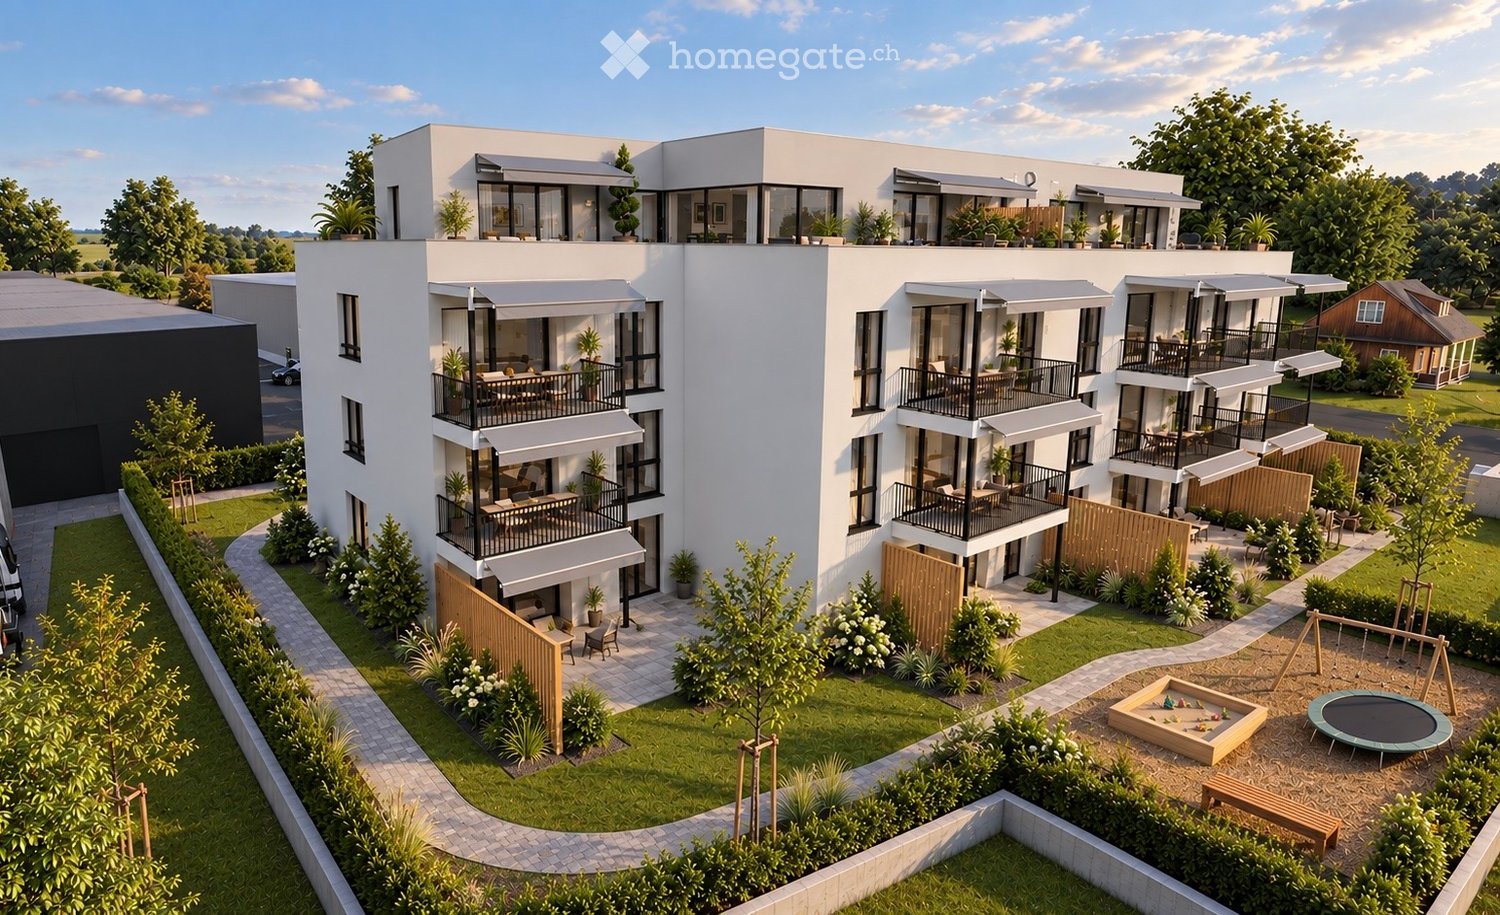
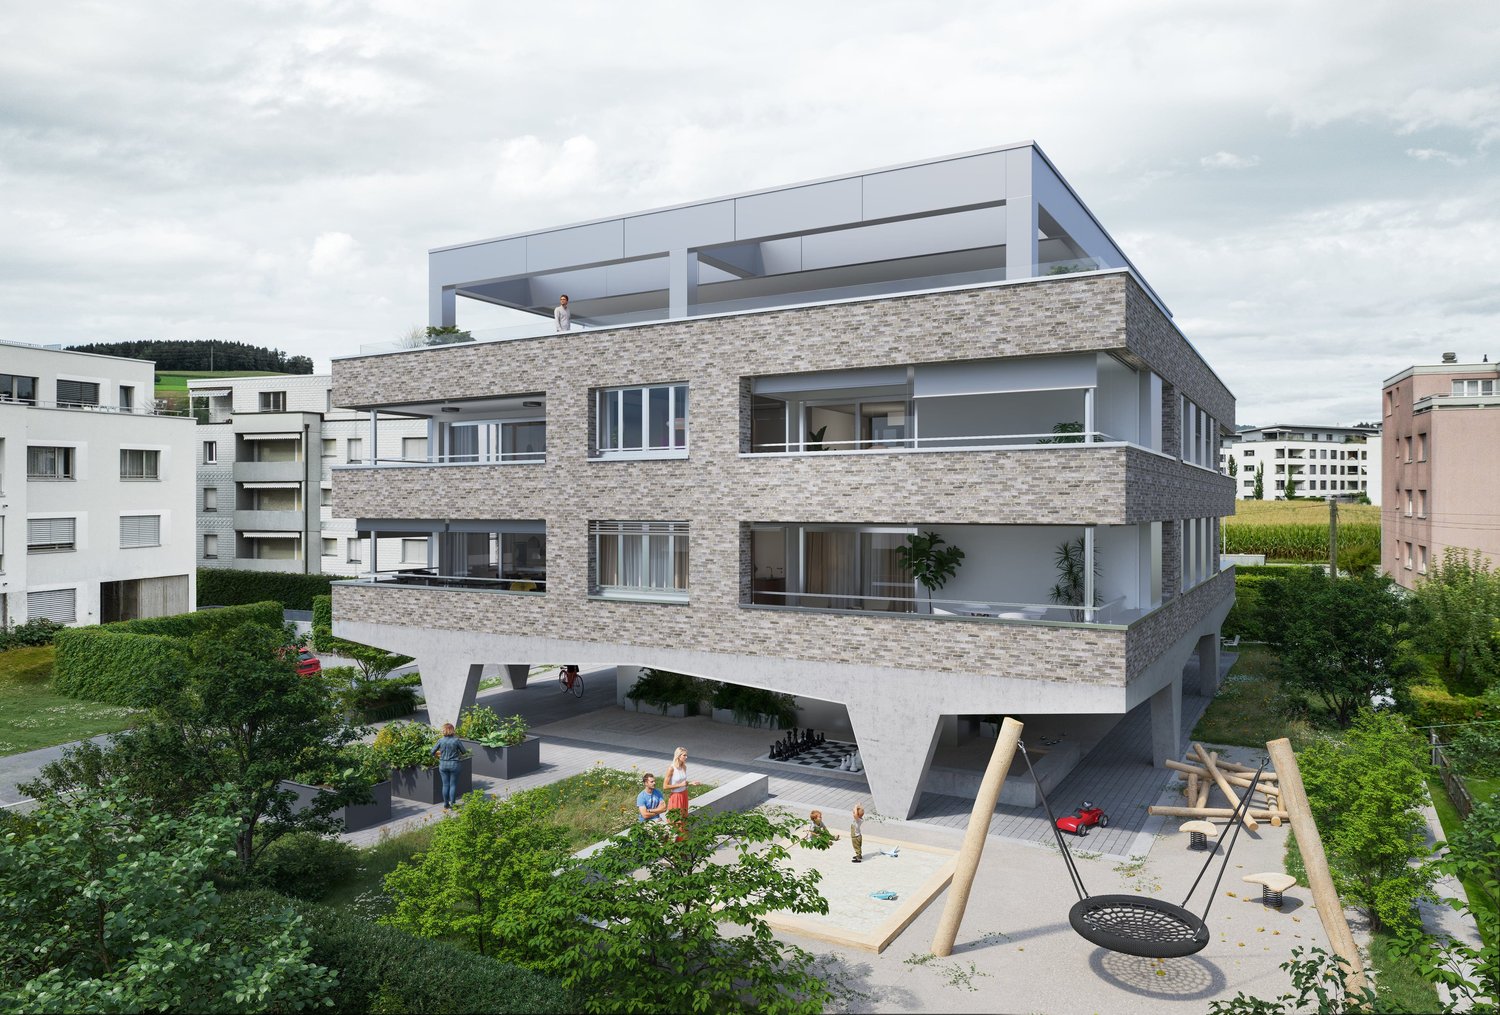
  • Modern multi-story residential building with balconies, outdoor seating areas, and surrounding greenery including a playground and trampoline.
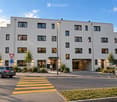
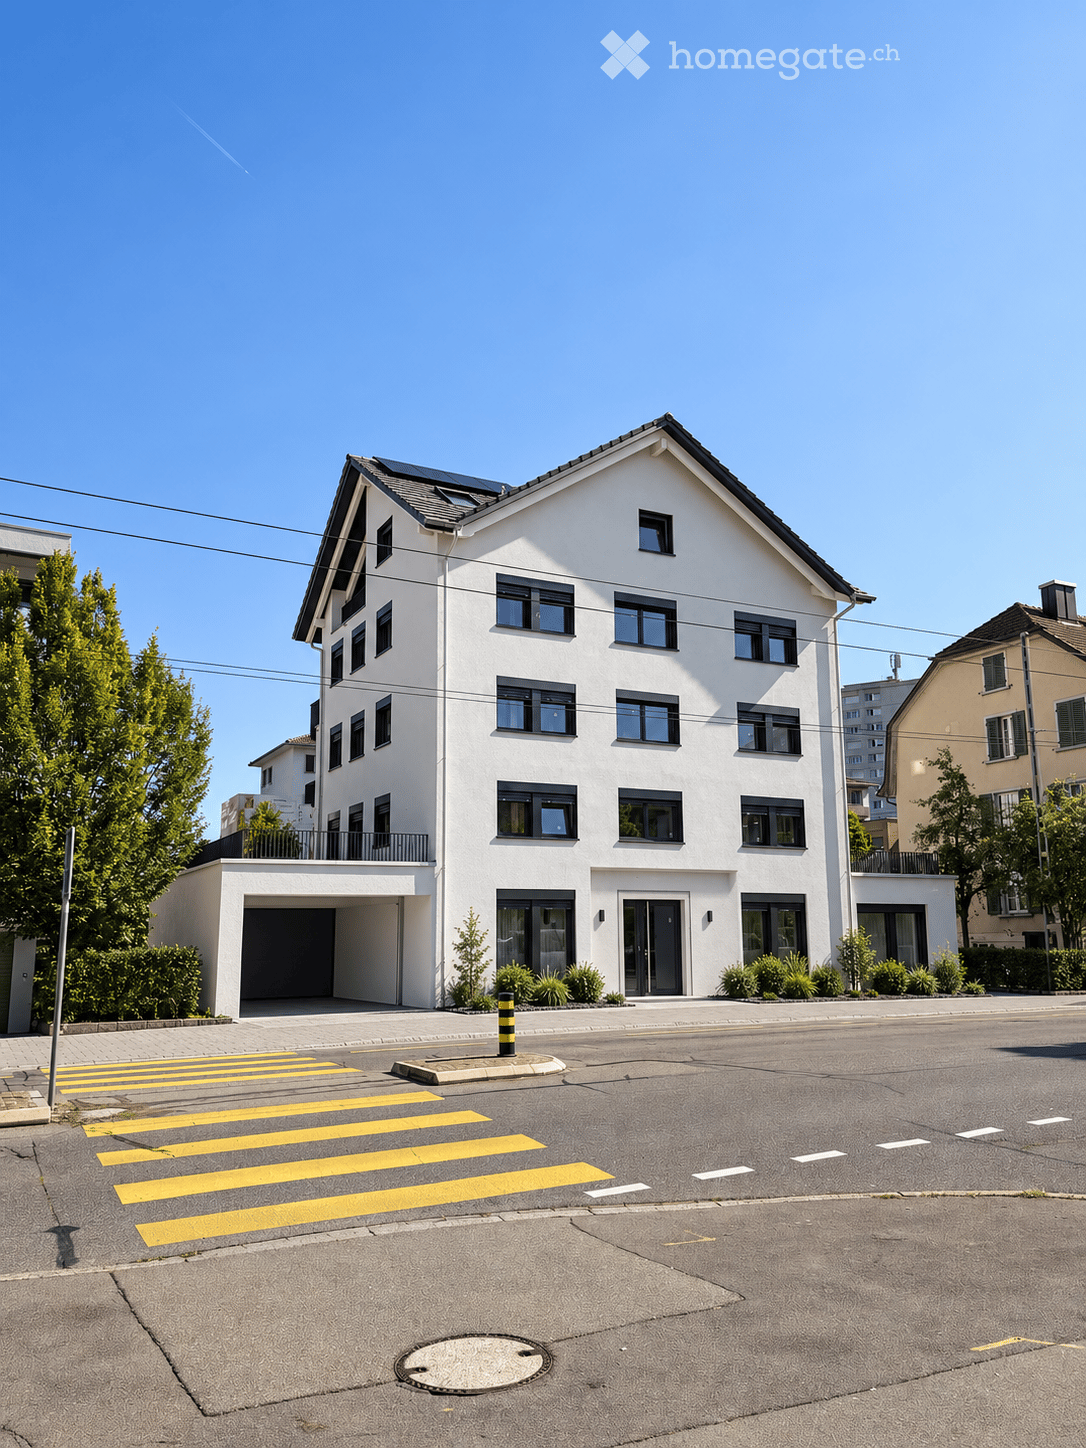
  • Modern two-story building with white facade, multiple windows, and a covered entrance. A car is parked nearby, and a pedestrian crossing is visible in front.
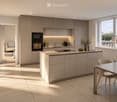
  • Modern kitchen with light-colored cabinetry, a central island, and a dining area. Features include an oven, sink, coffee maker, and a large window with a scenic view.
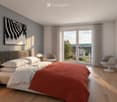
  • Modern bedroom with a large bed, nightstand, two chairs, and a picture frame on the wall. The room features wooden flooring and large windows with a view of the outdoors.
  • Modern bathroom with a bathtub, sink, toilet, and a stacked washing machine/dryer unit. Features a large mirror, a window with a view, and decorative items on the vanity.
  • Modern living room with large windows offering a scenic view, a grey sofa, coffee table, armchairs, ottoman, sideboard, TV, and decorative plants.
  • Business card for AriCasa AG, a real estate company specializing in residential construction, sales, rental, and management. Includes contact information and logo.
1 / 7
Modern two-story building with white facade, multiple windows, and a covered entrance. A car is parked nearby, and a pedestrian crossing is visible in front.
Modern kitchen with light-colored cabinetry, a central island, and a dining area. Features include an oven, sink, coffee maker, and a large window with a scenic view.
Modern bedroom with a large bed, nightstand, two chairs, and a picture frame on the wall. The room features wooden flooring and large windows with a view of the outdoors.
CHF 1,990.– Premium
3.5 rooms83m² living space
Bernstrasse 25, 3510 Konolfingen

13 High-Quality 3.5- and 4.5-Room New Apartments in Konolfingen

On Bernstrasse 25 in Konolfingen, a new construction project is being built with a total of 13 apartments. Ari Casa AG is renting various 3.5- and 4.5-room apartments with rental start from December 1, 2026, or by agreement.Different apartment sizes and floor plans offer suitable solutions for different living needs. The apartments convince with well-thought-out room layouts, bright living areas, and carefully coordinated equipment.Features & Highlights:• 3.5- and 4.5-room apartments with different floor plans• spacious kitchens with kitchen island, oven, microwave, and steamer• washing machine and dryer directly in the apartment• wooden metal windows• electric shutters• one or two wet cells, depending on the apartment• balconies or outdoor areas• ground probe heating for heating and hot water preparation• high-quality standard for building materials, thermal insulation, and sound insulation• elevator• own cellar compartment• wall boxes for electric vehicles available on request• parking garage directly in the building• parking spaces in the parking garage can be rented for CHF 130.– per month.Available apartment variants:3.5-room apartments: living areas of approximately 83 to 108 m², net rent: CHF 1’820.– to CHF 2’120.– per month, additional costs: CHF 170.– flat rate per monthTotal rent including additional costs: CHF 1’990.– to CHF 2’290.– per month4.5-room apartments: living areas of approximately 101 to 110 m², net rent: CHF 2’120.– to CHF 2’150.– per month, additional costs: CHF 170.– flat rate per monthTotal rent including additional costs: CHF 2’290.– to CHF 2’320.– per monthImportant note on the advertisement price:The rental price of CHF 1’990.– including additional costs per month mentioned in the advertisement refers to one of the available 3.5-room apartments.All 13 apartments, floor plans, and further information about our new construction project can be found under the following link: https://www.aricasa.ch/immobilien.htmlCentrally located and well connected in Konolfingen:The location on Bernstrasse 25 combines short distances in everyday life with good transport connections. Shopping facilities, schools, and Konolfingen train station are within easy reach. The Haldenweg bus stop is located directly in front of the building.Thanks to the good transport connections, Bern and Thun are also easily accessible.Note on visualizations:The published images are non-binding visualizations of the new construction project. They serve to illustrate the apartments and may differ in individual design details, materials, colors, as well as furniture and surroundings from the final execution.The definitive building execution and the respective floor plan and contract documents are binding.Viewings are carried out on request and by individual appointment.For further information or to arrange a personal viewing appointment, we are at your disposal.Contact:Ari Casa AG | General contractor construction & real estate Bernstrasse 14 | 3510 Konolfingen, Mr. Markus Graber,markus.graber@aricasa.ch, +41 77 235 69 68 / +41 33 525 33 39

Travel time
-
New building
1 / 12
CHF 1,350.– Premium
2.5 rooms39m² living space
Bielstrasse 32, 2560 Nidau

Moderne 2.5-Zimmer-Attikawohnung mit zwei grosszügigen Terrassen in Nidau

An ruhiger und sonniger Lage in Nidau befindet sich dieses 2024 umfassend sanierte Mehrfamilienhaus. Im Rahmen der Sanierung wurde die Liegenschaft um ein neues Attikageschoss erweitert. Die modernen Attikawohnungen überzeugen durch einen hochwertigen Ausbau, grosszügige Terrassen und eine schöne Weitsicht.Die attraktive 2.5-Zimmer-Attikawohnung bietet ein helles und modernes Wohnambiente sowie folgende Vorzüge:Wohnung: • Grosszügige Küche mit Granitabdeckung • Grosser Kühlschrank mit separatem Gefrierfach • Geschirrspüler und flächenbündiges Glaskeramikkochfeld • Viel Stauraum und Dampfabzug • Eigene Waschmaschine in der Wohnung • Hochwertiger Eichenparkettboden in den Wohnräumen • Natursteinplatten in Küche und Badezimmer • Modernes Badezimmer mit schwellenloser Dusche und eleganter Glastrennwand • Zwei Terrassen mit ca. 16 m² und 12 m² • Heller und grosszügiger Grundriss • Gegensprechanlage Liegenschaft und Lage: • 2024 umfassend sanierte und sehr gepflegte Liegenschaft • Neu erstelltes Attikageschoss • Ruhige und sonnige Wohnlage mit viel Grün • Lift • Einkaufsmöglichkeiten und öffentliche Verkehrsmittel in unmittelbarer Nähe • Bahnhof, Schulen, Zihl-/Aarepromenade und Bielersee in wenigen Gehminuten erreichbar Die Lage ist optimal: In wenigen Minuten zu Fuss oder mit dem Bus erreichen Sie die Naherholungsgebiete entlang der Zihl und Aare, das charmante Zentrum von Nidau sowie die Stadt Biel mit ihren zahlreichen Einkaufsmöglichkeiten, Restaurants und Freizeitangeboten.Die Kombination aus modernem Ausbaustandard, zwei grosszügigen Terrassen und der attraktiven Lage zwischen Stadt und Naherholungsgebiet macht diese Attikawohnung zu einem besonderen Zuhause.Haben wir Ihr Interesse geweckt? Gerne stehen wir Ihnen für weitere Auskünfte zur Verfügung und zeigen Ihnen die Wohnung bei einer persönlichen Besichtigung.Wir freuen uns auf Ihre Kontaktaufnahme.Appartement attique moderne de 2.5 pièces avec deux grandes terrasses à NidauSitué dans un quartier calme et ensoleillé de Nidau, cet immeuble locatif a été entièrement rénové en 2024 et complété par un nouvel étage attique. Les appartements se distinguent par leur aménagement moderne et de qualité, leurs généreuses terrasses ainsi que leur belle vue dégagée.Ce bel appartement attique de 2.5 pièces offre un cadre de vie lumineux et contemporain ainsi que les prestations suivantes :Appartement : • Grande cuisine avec plan de travail en granit • Grand réfrigérateur avec compartiment congélateur séparé • Lave-vaisselle et plaque vitrocéramique affleurante • Nombreux espaces de rangement et hotte aspirante • Machine à laver privative dans l’appartement • Parquet en chêne de qualité dans les pièces à vivre • Dalles en pierre naturelle dans la cuisine et la salle de bains • Salle de bains moderne avec douche de plain-pied et élégante paroi vitrée • Deux terrasses d’environ 16 m² et 12 m² • Agencement spacieux et lumineux • Interphone Immeuble et situation : • Immeuble entièrement rénové en 2024 et très bien entretenu • Étage attique nouvellement construit • Situation calme et ensoleillée avec de nombreux espaces verts • Ascenseur • Commerces et transports publics à proximité immédiate • Gare, écoles, promenades le long de la Thielle et de l’Aar ainsi que le lac de Bienne accessibles en quelques minutes à pied La situation est idéale : en quelques minutes à pied ou en bus, vous rejoignez les espaces de détente le long de la Thielle et de l’Aar, le charmant centre de Nidau ainsi que le centre de Bienne avec ses nombreux commerces, restaurants et possibilités de loisirs.La combinaison d’un aménagement moderne, de deux généreuses terrasses et d’une situation privilégiée entre ville et nature confère à cet appartement attique un caractère particulièrement attractif.Intéressé(e) ? Nous nous tenons volontiers à votre disposition pour tout renseignement complémentaire ou pour organiser une visite.Nous nous réjouissons de votre prise de contact.

Travel time
-
New building
1 / 5
CHF 1,690,000.– Premium
3.5 rooms78m² living space
Friedenstrasse 3, 6340 Baar

Arrival. Exhale. Be at home. - Stylish 3.5-room apartment in Baar

Modern living meets tranquility, quality, and joie de vivre: With "HARMONIE BAAR", an exclusive new construction project with only six condominiums is being built on Friedenstrasse 3, three of which are for sale.This attractive 3.5-room apartment combines a modern, open room design with a special highlight: the spacious winter garden. It expands the living area in a special way and creates a versatile space for relaxed hours, a cozy reading area, or simply additional space to enjoy (unheated).The open living, dining, and kitchen area forms the center of the apartment and conveys a spacious, inviting sense of living. High-quality materials, timeless design, and carefully planned equipment create a home that meets modern demands.When it comes to interior design, there is the possibility to incorporate personal wishes and individually design the new home. Modern building technology such as geothermal heat pumps, underfloor heating, controlled living room ventilation, and photovoltaic systems combine comfort with contemporary construction.Particular attention is paid to the communal chaussure quality of stay: An attractive meeting area with covered game fields for mills and chess, seating, table tennis, and a stylish water element creates space for encounter and relaxation. Water flower meadowFor families, a cozy outdoor area is being created with a sandbox, playground equipment, and a small snack garden with fruit trees and high beds.The location on Friedenstrasse convinces with its pleasant tranquility and short distances. Baar offers an excellent infrastructure with shopping opportunities, schools, and public transportation. For relaxation and leisure, Lake Zug, the Zugerberg, and the Lorzentobel are practically on the doorstep.A home for people who value quality, tranquility, and a special living atmosphere.Highlights • Attractive 3.5-room condominium • Spacious winter garden with around 20 m² • Open and inviting living/dining/kitchen area • High-quality, individually selectable interior design • Modern architecture and timeless materials • Geothermal heat pump and underfloor heating • Controlled living room ventilation • Photovoltaic system and preparation for electric mobility • Elevator and own cellar • Quiet and central living location in Baar • Expected to be ready for occupancy in the 1st quarter of 2029 Underground parking spaces can be purchased for an additional CHF 50,000 each.Two motorcycle parking spaces can be purchased for an additional CHF 15,000 each.

Travel time
-
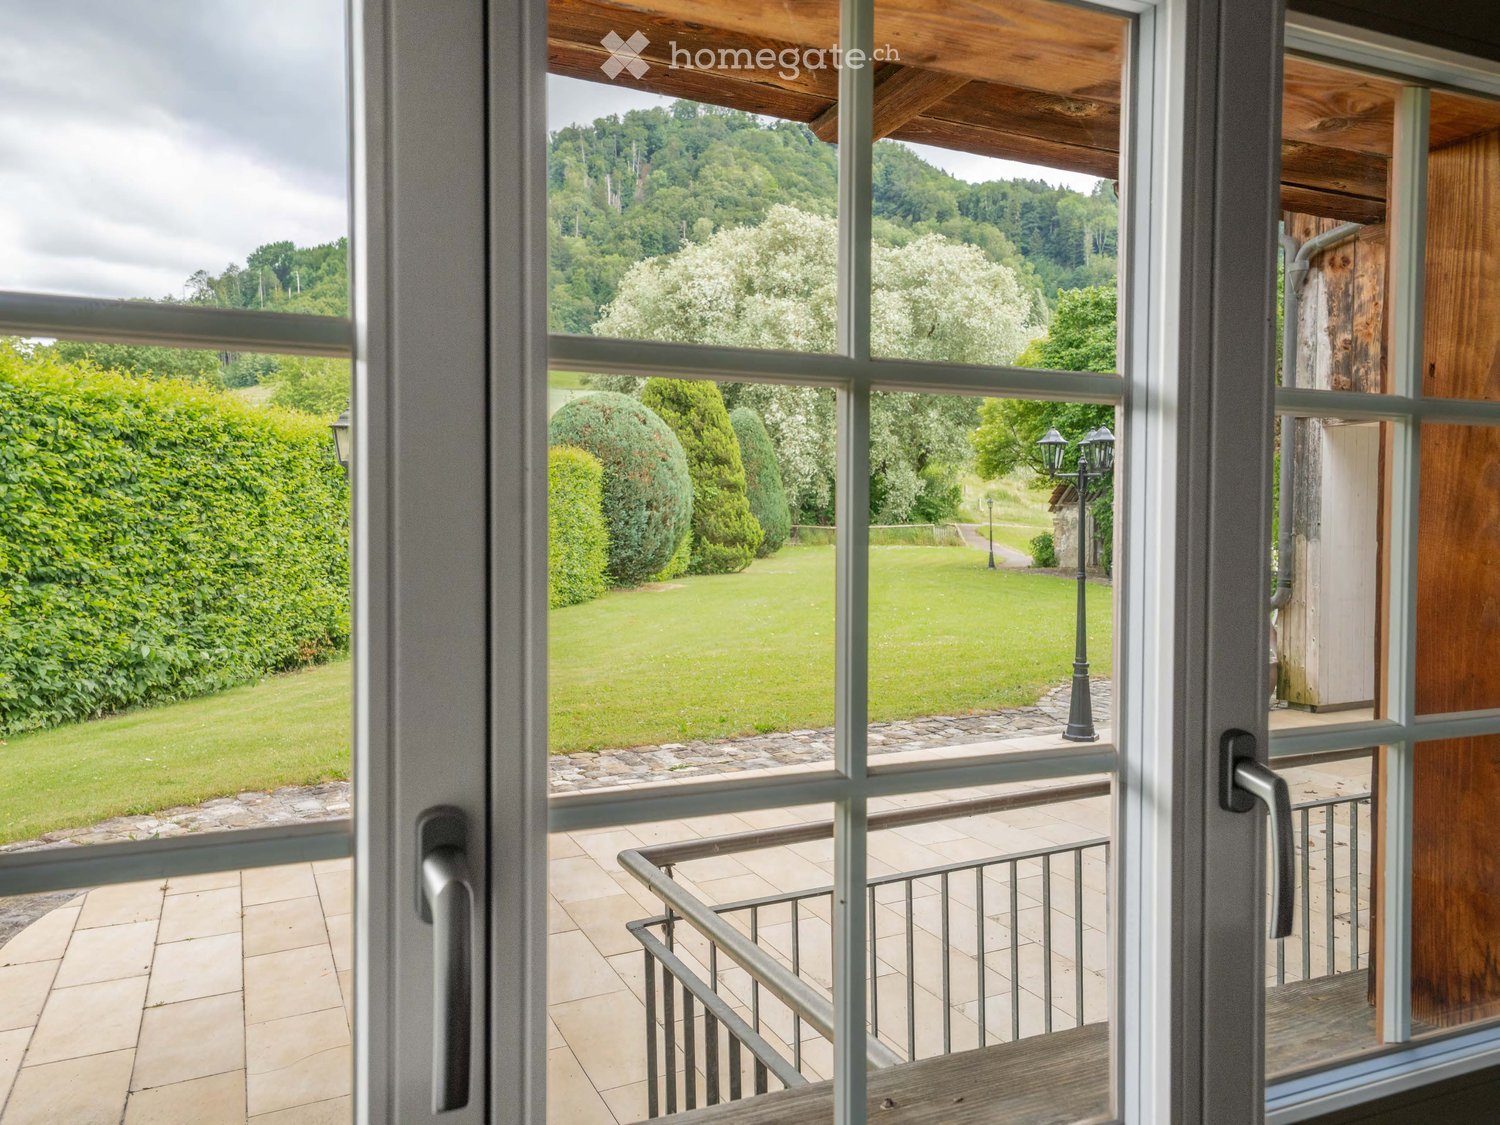
  • Balcony with wooden decking, metal railing, and scenic view of a green lawn, trees, and hills.
  • Modern kitchen with wooden ceiling beams, stainless steel sink, dark grey cabinets, and a white refrigerator. The space features a bar counter with two chairs and large windows allowing natural light.
  • Modern kitchen with exposed wooden beams, bar stools, and a kitchen island. The space features white cabinets, a stainless steel oven, and a sleek countertop.
  • Empty room with wooden flooring and exposed wooden ceiling beams. Features a large window with grey curtains and a sliding glass door leading outside.
  • Empty room with wooden flooring, white walls, and exposed wooden beams on the ceiling. Two windows with white frames are present, allowing natural light to enter.
  • Empty room with light wooden flooring, white walls, exposed wooden beams on the ceiling, and two windows with white frames.
  • Modern bathroom with wooden accents, a large sink with a sleek faucet, a toilet, and a glass-enclosed shower area with a modern showerhead.
  • Bright hallway with tiled floor, white walls, built-in closet, and a door leading to another room.
1 / 8
Modern kitchen with wooden ceiling beams, stainless steel sink, dark grey cabinets, and a white refrigerator. The space features a bar counter with two chairs and large windows allowing natural light.
Modern kitchen with exposed wooden beams, bar stools, and a kitchen island. The space features white cabinets, a stainless steel oven, and a sleek countertop.
Empty room with wooden flooring and exposed wooden ceiling beams. Features a large window with grey curtains and a sliding glass door leading outside.
CHF 2,150.– Premium
3.5 rooms90m² living space
Hohfuhren 223, 3123 Belp

Unique 3.5-room ground-floor apartment in Belp - surrounded by nature and perfectly connected

Application and viewing process: Since we want to keep the viewings in a small, personal setting, we make a pre-selection. If you're interested, please send us an email to wohnenmitherz@hotmail.com with: • A few pieces of information about yourself (and your partner, if applicable) • A short letter of motivation explaining why this apartment would be a good fit for you We will then get back to you promptly with a yes or no for a viewing, along with the details. We look forward to hearing from you! ---------------------------------------------------------------------------------------- Are you looking for a new home that combines modern living comfort with plenty of nature? By appointment, we rent a beautiful, approximately 90 sqm large 3.5-room ground-floor apartment in a top location in Belp. This is where you'll want to move in: • High-quality construction: A noble oak floor runs through the rooms, creating a warm living atmosphere. • Modern and practical: The kitchen and bathroom are modernly equipped. A major plus is the private laundry tower in a separate room, which includes an additional toilet. • Energy-efficient: Thanks to the triple-glazed windows, it remains pleasantly quiet and cozy inside. • Enjoy the outdoors: A cozy seating area and the lawn are available for shared use. Features: • Induction stove • Two ovens, one with steam function • Talsee bathroom with walk-in shower • Tile floor in kitchen, bathroom, and dining area • Wooden bar with 2 bar stools • Direct access to the garden seating area (for shared use) • Parking space directly in front of the house The location - the best of both worlds: For cyclists, joggers, and walkers, the location is a dream: you have direct access to the field and bike path (with a ban on cars), and you can reach the Aare in just a few minutes. For commuters: The bus stop is almost in front of the house (200 m), from where you can reach Belp train station in 6 minutes or Rubigen train station in 9 minutes. By bike, you can even make it in 4 minutes. If you're traveling by car, you can reach the highway in just 3 minutes (2 km). Rent: • Gross rent (including utilities): CHF 2,150.00 • Outdoor parking: CHF 60.00 What we're looking for: The apartment is ideal for single people or couples. Please note that the apartment will only be rented to non-smokers. Unfortunately, pets are not allowed.

Travel time
-
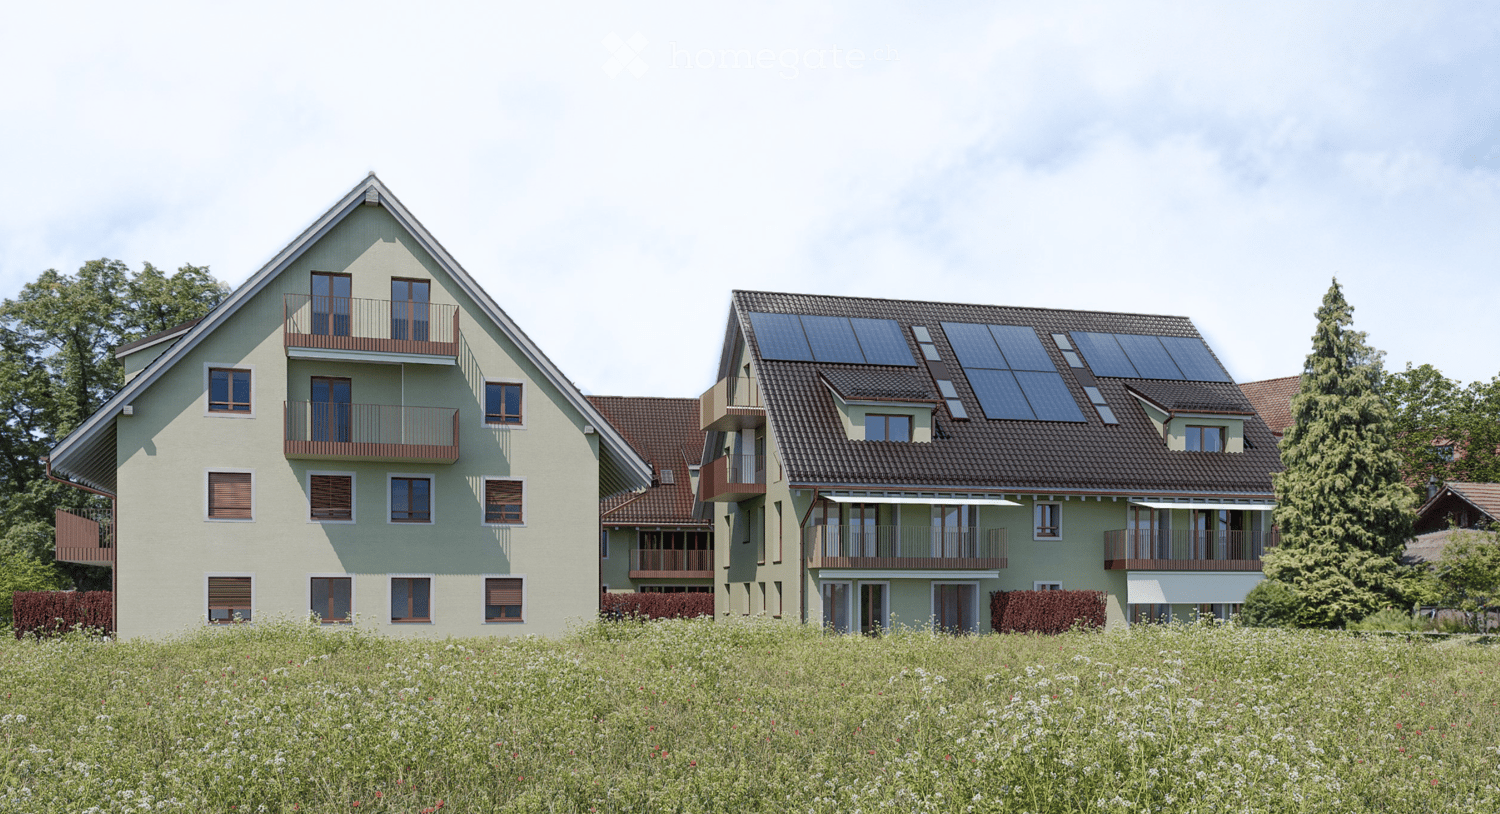
  • Two townhouses, Solar panels on the roof, balconies, white windows, brick rooftops
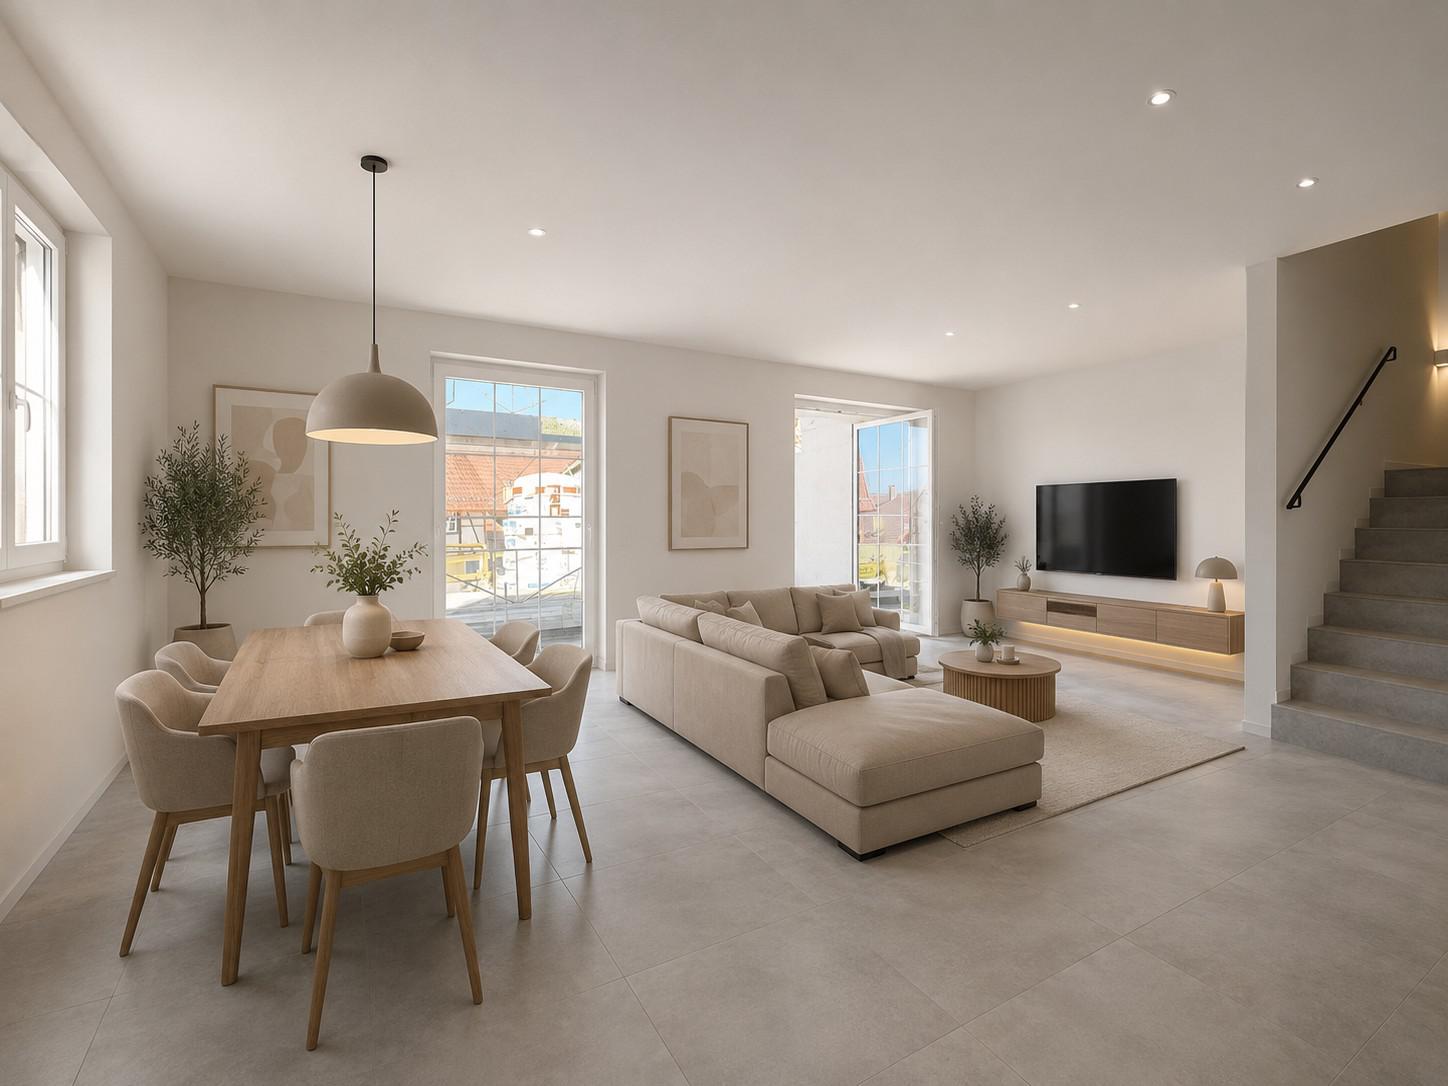
  • open floor plan, dining table, chairs, couch, coffee table, wooden floor, white walls, wooden staircase, kitchen, pendant lights
  • modern attic room with wooden floor, brown sofa, dining table, lamps, carpet
  • Modern 2-story house with brown roof, solar panels, multiple balconies, beige walls
  • 3 story building, red roof, beige walls, solar panels, balconies, green hedge, stairs
  • white walls, black and gold railings, black carpet, hanging lamps
  • 3 story residential building with balconies, red roof, green walls, paved front yard
  • Floor plan of a 3.5-room apartment on the 1st and 2nd floors, including living room, kitchen, bedrooms, bathrooms, and balconies.
  • Floor plan of a 3.5-room apartment with two balconies, including living room, kitchen, bedrooms, and bathrooms.
1 / 9
open floor plan, dining table, chairs, couch, coffee table, wooden floor, white walls, wooden staircase, kitchen, pendant lights
modern attic room with wooden floor, brown sofa, dining table, lamps, carpet
Modern 2-story house with brown roof, solar panels, multiple balconies, beige walls
CHF 1,250,000.– Premium
3.5 rooms129m² living space
Schulweg, 8156 Oberhasli

OLIVA Oberhasli I New Maisonette Apartment I A202 & B202

OLIVA Oberhasli – Idyllic Living in the Green Located on Schulweg in Oberhasli, two multi-family houses – House A and House B – are being built, with a total of 12 condominiums. Surrounded by greenery, nestled in a quiet neighborhood, and in close proximity to the forest, OLIVA offers an ideal home for families and those who want to combine proximity to nature with good connections. OLIVA impresses with a clear, traditional architectural language and a simple, high-quality design. The two houses blend harmoniously into the core zone of Oberhasli thanks to the classic pitched roof and adapt seamlessly to the existing local landscape. The condominiums offer spacious floor plans, a modern design language, and materials that combine quality and durability. The functional room layout creates a living ambiance that is both stylish and suitable for everyday life – ideal for designing spaces according to your own lifestyle. Bright Rooms & High Living Comfort Open living and dining areas with modern kitchens form the heart of the apartments and create space for shared moments. Private balconies, terraces, or seating areas extend the living space outdoors and invite you to linger. Offered Apartments • Apartments: A202 and B202 • Rooms: 3.5-room maisonette • Floor: 1st & 2nd floor attic • Living area: 128.7m² • Balcony: 15.3 m² Discover More Visit the OLIVA project website to find more apartments, floor plans, and detailed information: www.oliva-oberhasli.ch Move-in Construction start: summer 2026 Ready for occupancy: autumn/winter 2027 Viewing appointments are currently not possible as construction has not yet begun Contact If you have any questions, Ms. Heidi Palmieri will be happy to assist you. Please use the contact form on Homegate or the contact form on our project website.

Travel time
-
New building
1 / 7
CHF 3,600.– Premium
6.5 rooms194m² living space
Vorderer Kirchweg, 8194 Hüntwangen

Modern semi-detached house in Hüntwangen – New build with terrace and garage

Welcome to your new home! In the idyllic community of Hüntwangen, this modern semi-detached house is being built in the heart of the village, yet in a quiet location – ready for occupancy from December 1, 2026, or by agreement. On 3 floors, you will find 6.5 spacious rooms and 3 stylish bathrooms for the highest living comfort. The spacious entrance area already welcomes you in style. The heart of the house is a spacious, bright kitchen with plenty of space for creative cooking and a wooden counter as a transition to the dining and living area. A cozy covered seating area invites you to linger outside. The high-quality interior design impresses with large-format panels on the ground floor and ribbon parquet in the rooms. Highlights • Entrance area with built-in wardrobe • Bright, modern, and very large kitchen with Bora induction cooktop, oven, and separate steam cooker • Large covered seating area • Garage in the house, 2 parking spaces rentable (CHF 120.--/month) • Bus stop and Volg about 3 minutes' walk away • Kindergarten and primary school about 5 minutes' walk away • Heat pump with freecooling • Private laundry room with washing machine and dryer Has the property sparked your interest? We would be happy to present the object to you personally. We look forward to your contact.

Travel time
-
New building
1 / 3
CHF 3,210.– Premium
4.5 rooms101m² living space
Fasnachtsbuck 20a, 8180 Bülach

4.5-room maisonette with space for more

Two floors, versatile rooms and plenty of free space - ideal for all those who want to combine living, home office and personal retreats under one roof.Welcome to Hedwigs Garten in Bülach.High above Bülach, in a sunny hillside location and surrounded by plenty of greenery, Hedwigs Garten is being created as a special home with an idyllic character and a sustainable living concept.The Hedwigs Garten development comprises a total of seven rental apartments with different floor plans - from the compact 2.5-room apartment to the spacious 5.5-room apartment. The apartments have their own gardens, seating areas or terraces, depending on their location.The attractive 4.5-room apartment on the 1st floor with 101.9 m² combines modern living comfort with plenty of nature. A spacious terrace and a separate balcony create versatile private outdoor spaces with plenty of room to linger and enjoy.At a glance • 4.5-room maisonette apartment on the 1st floor • 101.9 m² living space • Outdoor areas: balcony with 7.4 m² and terrace with 14.1 m² • Bright, open living areas • High-quality and sustainable interior design • Ground-source heat pump and photovoltaic system • Underfloor heating • Assigned bicycle parking space • Carport parking space available for rent • Quiet, sunny location in Bülach • Panoramic view of the Glarner Alps The carefully designed green spaces with native plants, fruit trees and wild hedges create a natural environment. At the same time, bus stops and shopping facilities are easily accessible.More apartments and floor plans are available.Find out more and apply now: www.hedwigsgarten-buelach.chTwo floors, plenty of free space and natural living. Your new home for all those who want to combine modern living and nature.Disclaimer: The computer-generated visualizations shown do not claim to be perfect. They are intended to give an impression of the planned development and apartments (e.g. one of the apartments in the development).

Travel time
-
New building
1 / 3
CHF 1,990.– Premium
2.5 rooms55m² living space
Fasnachtsbuck 20a, 8180 Bülach

2.5-room garden apartment with seating area

A-2Live close to nature, built sustainably - welcome to Hedwigs Garten in Bülach.High above Bülach, in a sunny hillside location and surrounded by plenty of greenery, Hedwigs Garten is being created as a special home with an idyllic character and a sustainable living concept.The Hedwigs Garten development comprises a total of seven rental apartments with different floor plans, from the compact 2.5-room apartment to the spacious 5.5-room apartment. The apartments have their own gardens, seating areas, or terraces, depending on the location.The attractive 2.5-room apartment on the ground floor with 55.8 m² combines modern living comfort with plenty of nature. A spacious seating area creates a private retreat in the greenery.At a glance • 2.5-room apartment on the ground floor • 55.8 m² living space • Seating area with 16 m² • Bright, open living areas • High-quality and sustainable interior design • Ground probe heat pump and photovoltaic system • Floor heating • Assigned bicycle parking space • Carport parking space optionally rentable • Quiet, sunny location in Bülach • Far-reaching view to the Glarner Alps The carefully designed green spaces with native plants, fruit trees, and wild hedges create a natural environment. At the same time, bus stops and shopping facilities are easily accessible.More apartments and floor plans are available for selection.Find out more and apply now: www.hedwigsgarten-buelach.chYour new home for all those who want to combine modern living and nature.Disclaimer: The depicted computer-generated visualizations do not claim to be perfect. They are intended to convey an impression of the planned development and apartments (e.g., one apartment from the development).

Travel time
-
New building
1 / 3
CHF 3,620.– Premium
5.5 rooms123m² living space
Fasnachtsbuck 20a, 8180 Bülach

5.5-room apartment with garden ambiance in Bülach

A stylish home for families and those who value space, comfort, and a life in the green. Welcome to Hedwigs Garten in Bülach. High above Bülach, in a sunny hillside location and surrounded by plenty of greenery, Hedwigs Garten is a special home with an idyllic character and a sustainable living concept. The Hedwigs Garten development comprises a total of seven rental apartments with different floor plans, from the compact 2.5-room apartment to the spacious 5.5-room apartment. The apartments have their own gardens, seating areas, or terraces, depending on their location. The attractive 5.5-room apartment on the ground floor with 123 m² combines modern living comfort with plenty of nature. A spacious seating area and a small private garden create a private retreat in the green. At a glance • 4.5-room maisonette apartment on the 1st floor • 123 m² living space • Seating area with 20 m² • Bright, open living areas • High-quality and sustainable interior design • Ground-source heat pump and photovoltaic system • Underfloor heating • Designated bicycle parking space • Carport parking space available for rent • Quiet, sunny location in Bülach • Panoramic view of the Glarner Alps The carefully designed green spaces with native plants, fruit trees, and wild hedges create a natural environment. At the same time, bus stops and shopping facilities are easily accessible. More apartments and floor plans are available. Find out more and apply now: www.hedwigsgarten-buelach.ch Your new home for those who want to combine modern living and nature. Disclaimer: The computer-generated visualizations do not claim to be perfect. They are intended to give an impression of the planned development and apartments (e.g., one of the apartments in the development).

Travel time
-

Suggested properties for you based on search results