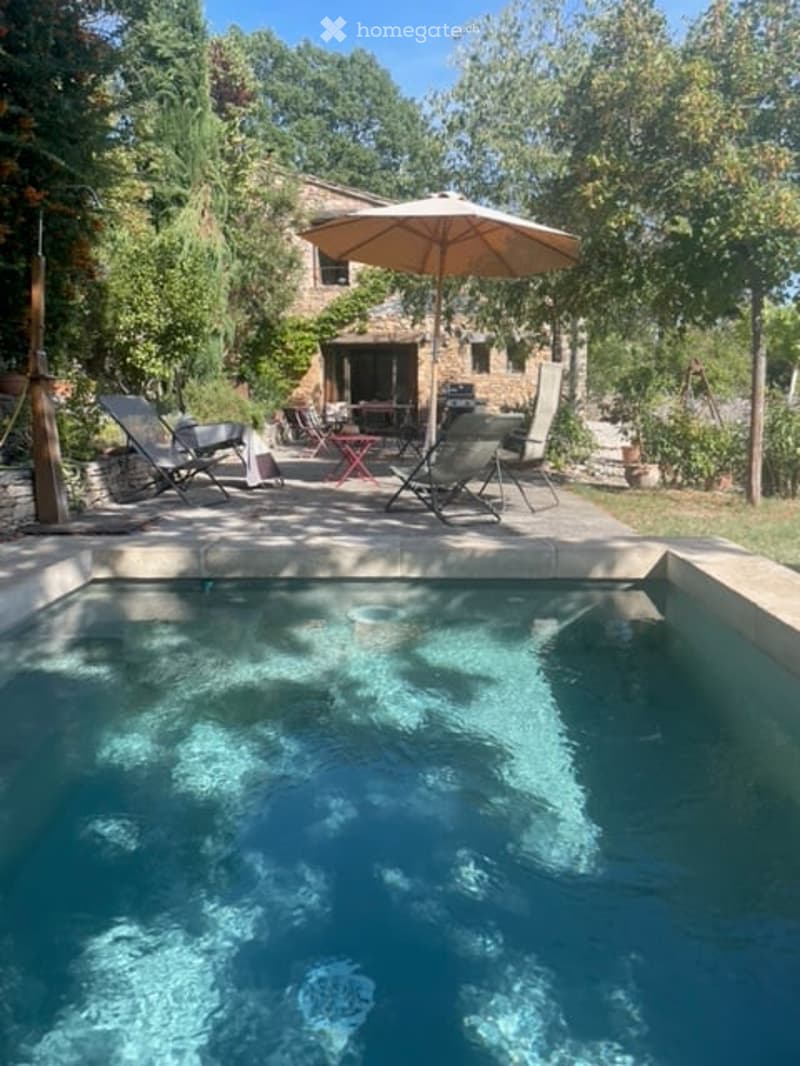
• Outdoor patio area with a swimming pool, lounge chairs, umbrella, and a stone house in the background.
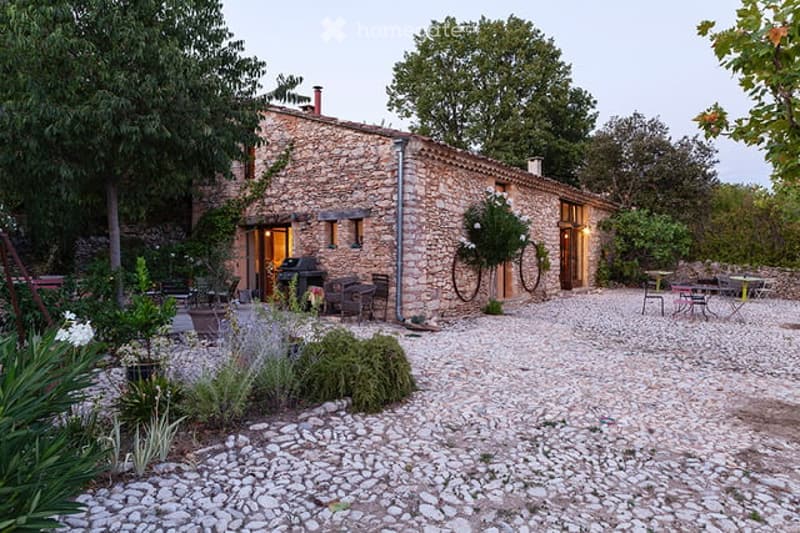
  • A rustic stone house with a gravel courtyard, outdoor seating, and greenery.
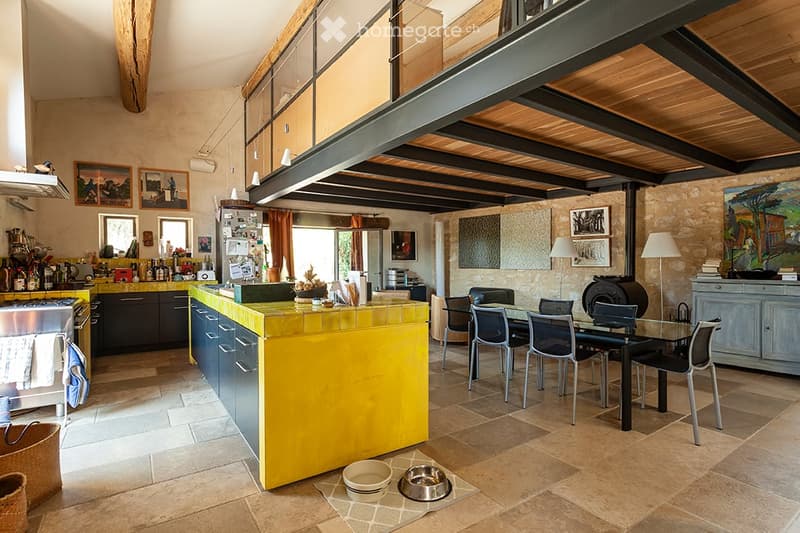
  • Open-plan kitchen and dining area with a yellow kitchen island, stainless steel appliances, dining table with chairs, and various kitchen items on counters.
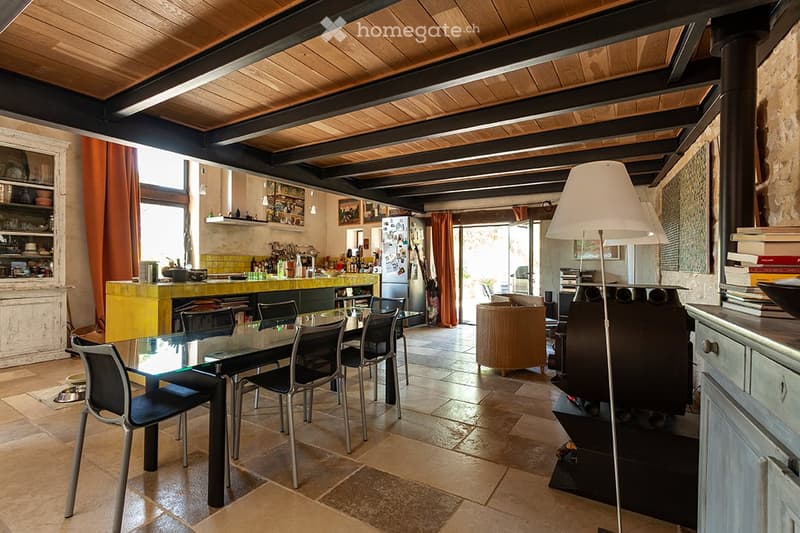
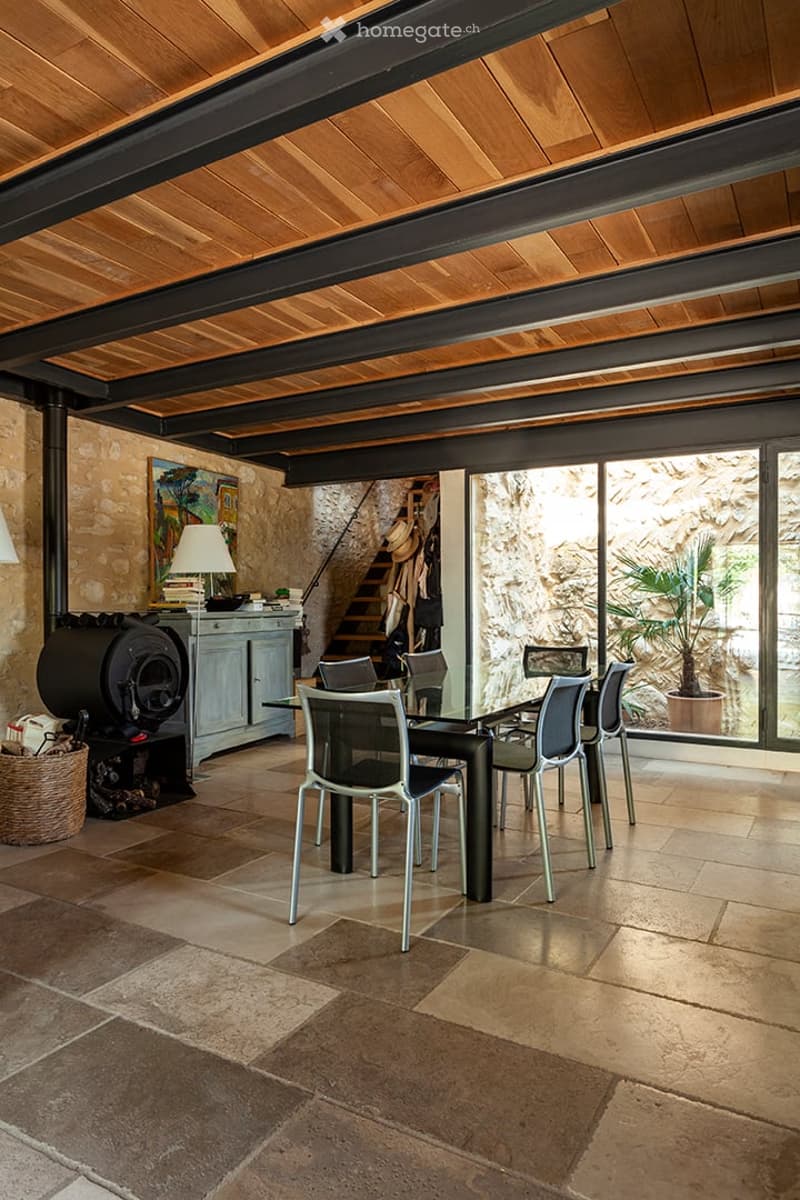
  • Open-plan living and dining area with exposed wooden beams, a glass dining table with chairs, a sofa, a floor lamp, and a kitchen area with a counter, refrigerator, and shelves.
  • Open-plan dining area with exposed wooden ceiling beams, stone walls, and a large dining table surrounded by modern chairs. Features a fireplace, a cabinet with a lamp, and a potted plant near the large windows.
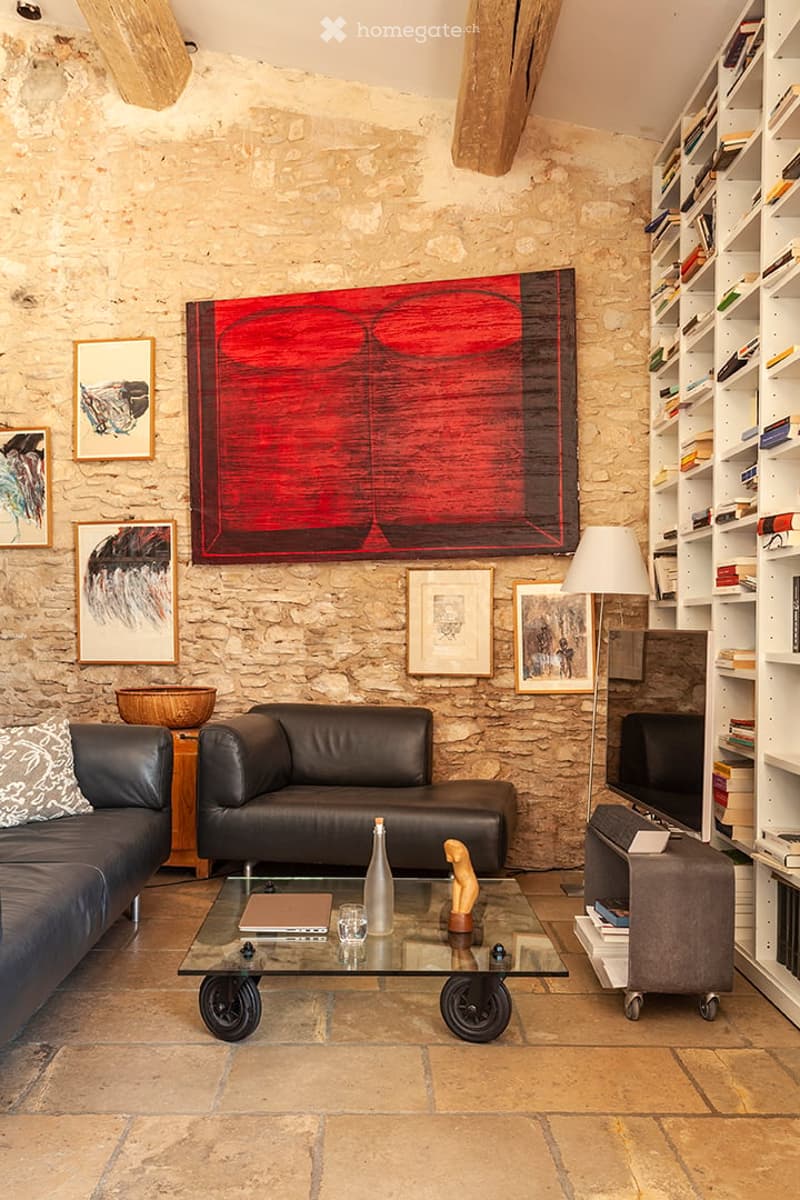
  • Living room with stone walls, leather sofa, glass coffee table, bookshelf, floor lamp, and artwork.
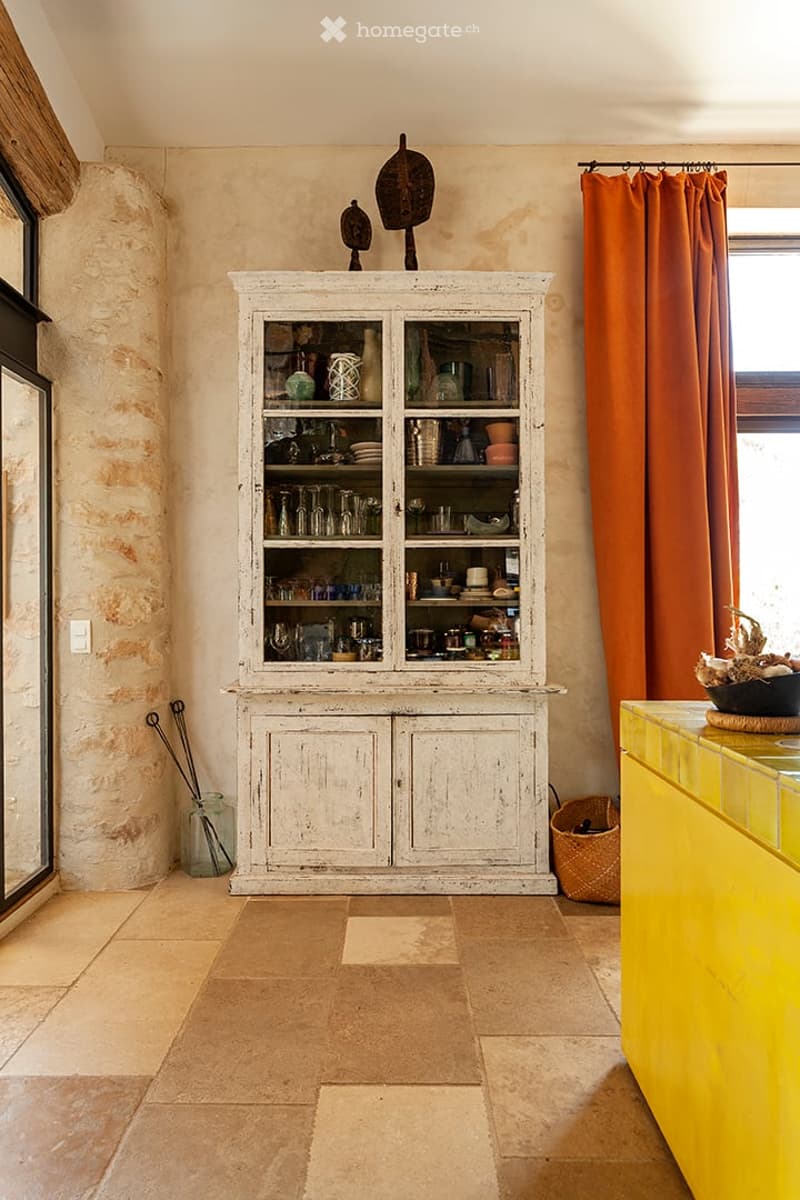
  • A cozy room with a white antique cabinet filled with glassware and dishes, a bright yellow counter, and a woven basket on the floor.
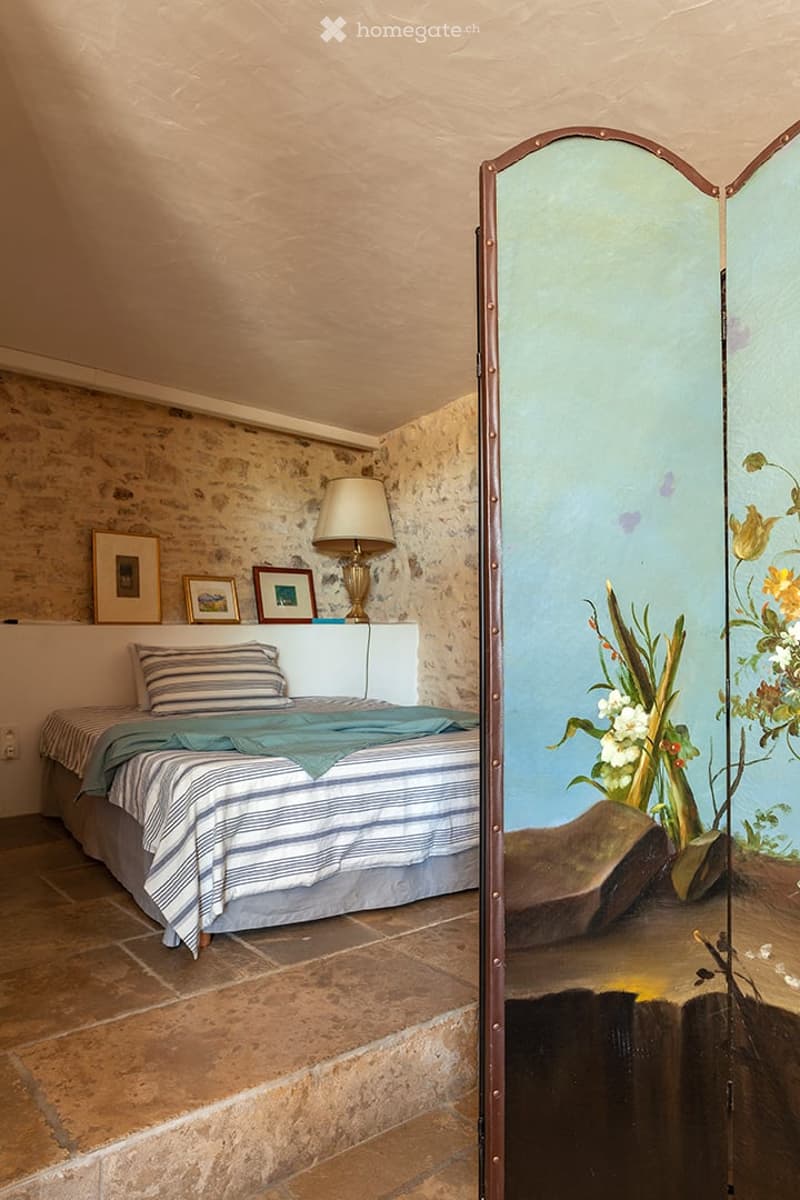
  • Cozy bedroom with stone walls, a bed with striped bedding, a table lamp, and a decorative mirror with floral artwork.
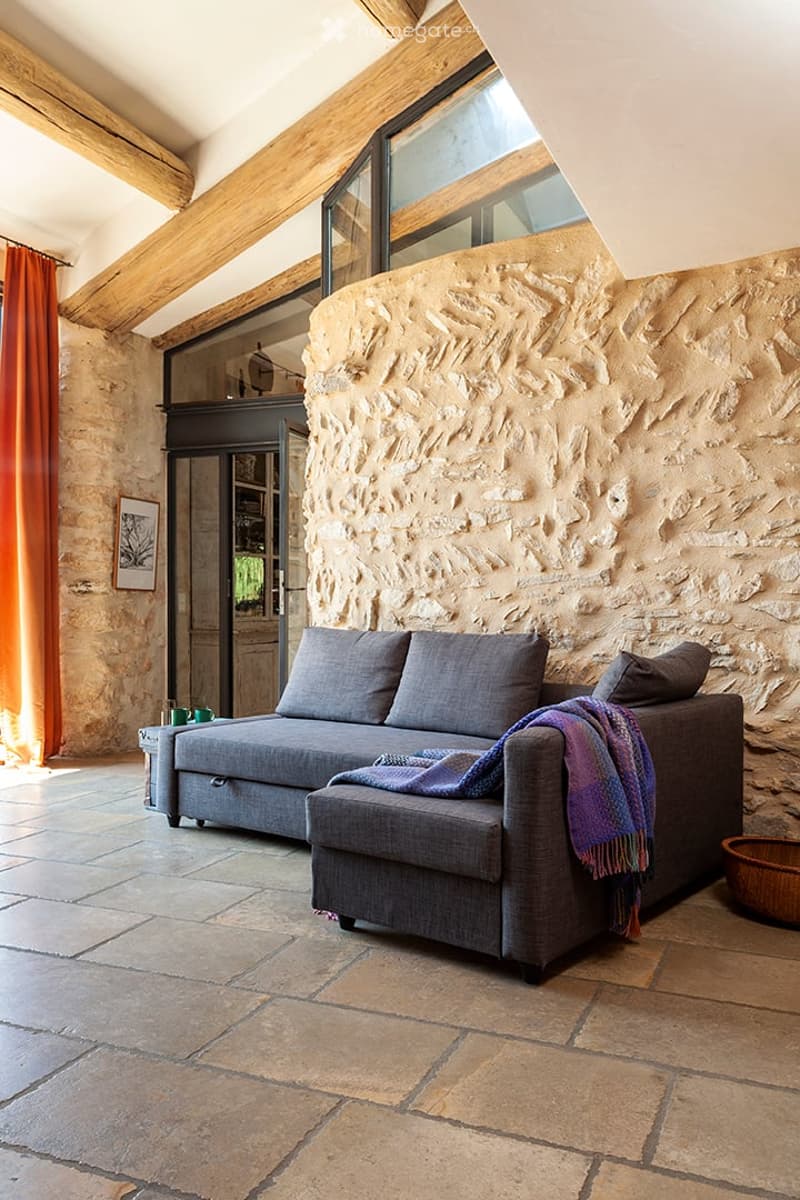
  • Living room with exposed wooden beams, stone wall, grey sectional sofa, coffee table, and a woven basket on the floor.
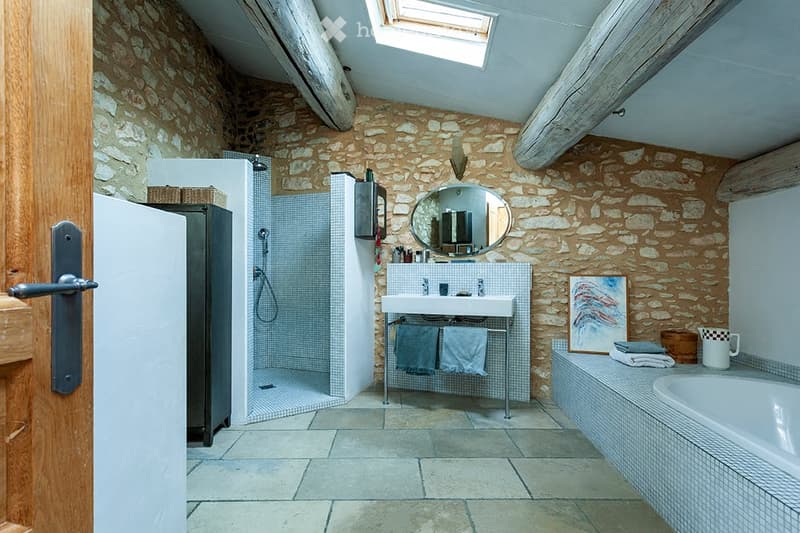
  • Bathroom with stone walls, a sink with a mirror above it, a bathtub, a shower, a towel rack with towels, and a cup on the sink counter.
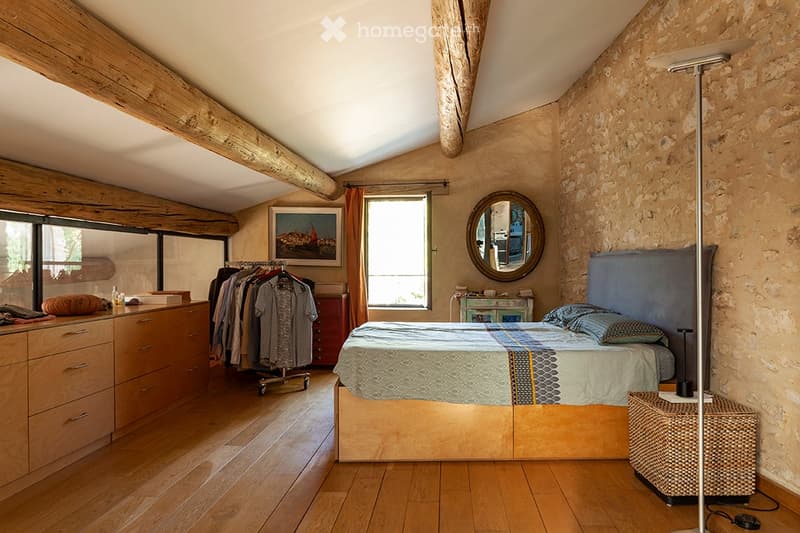
  • Cozy bedroom with exposed wooden beams, stone walls, and wooden flooring. Features a large bed with a patterned duvet, a nightstand, a round mirror, a painting, a clothing rack, and a wicker basket.
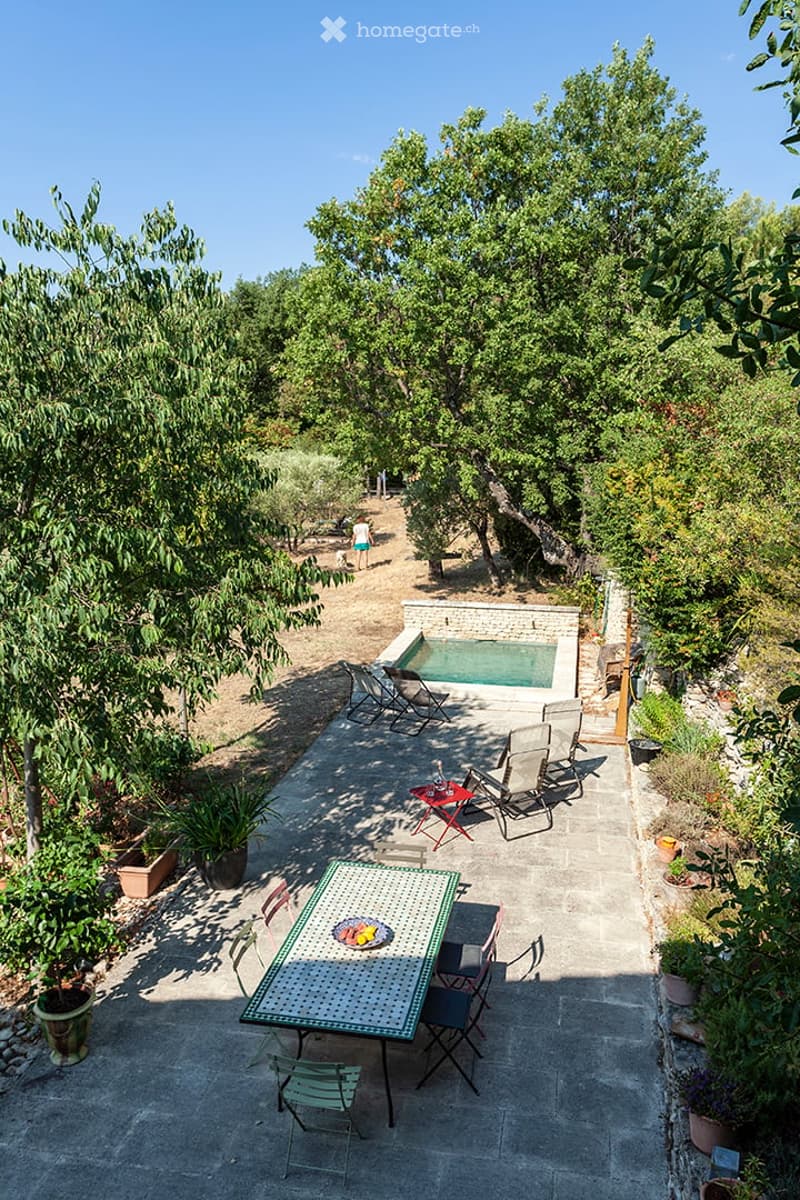
  • Outdoor patio with a dining table, chairs, and a swimming pool surrounded by trees and greenery.
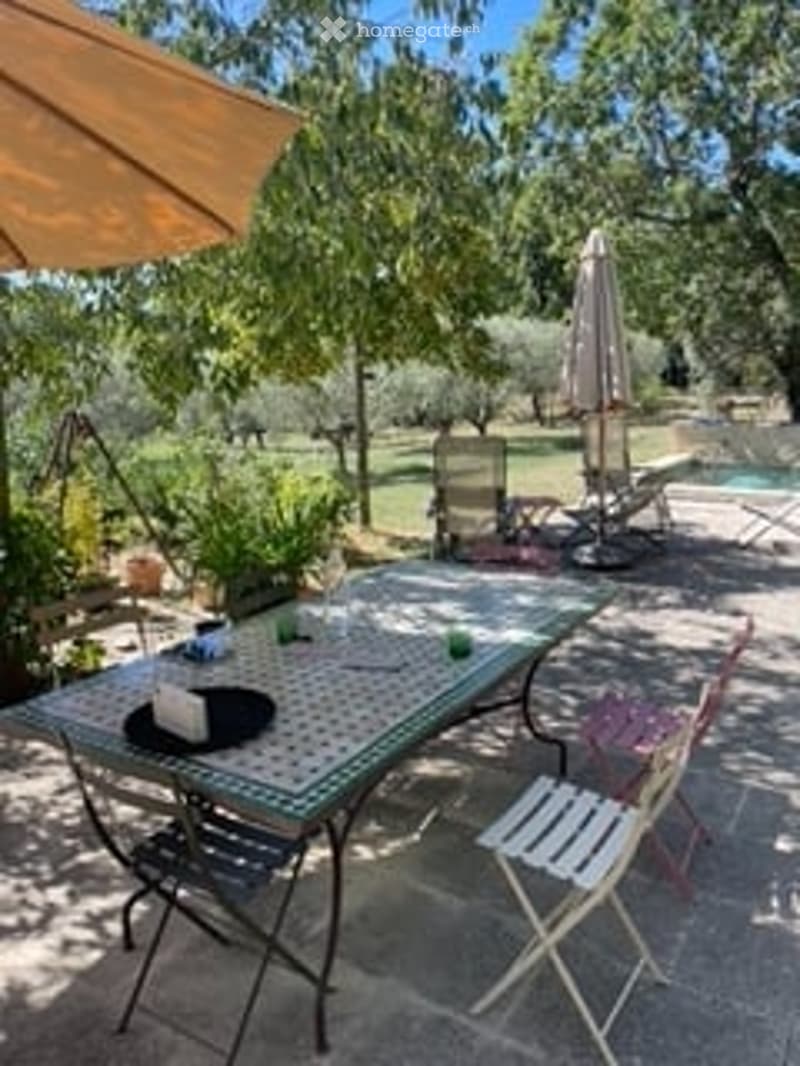
  • Outdoor patio area with a table, chairs, umbrella, and a swimming pool in the background.
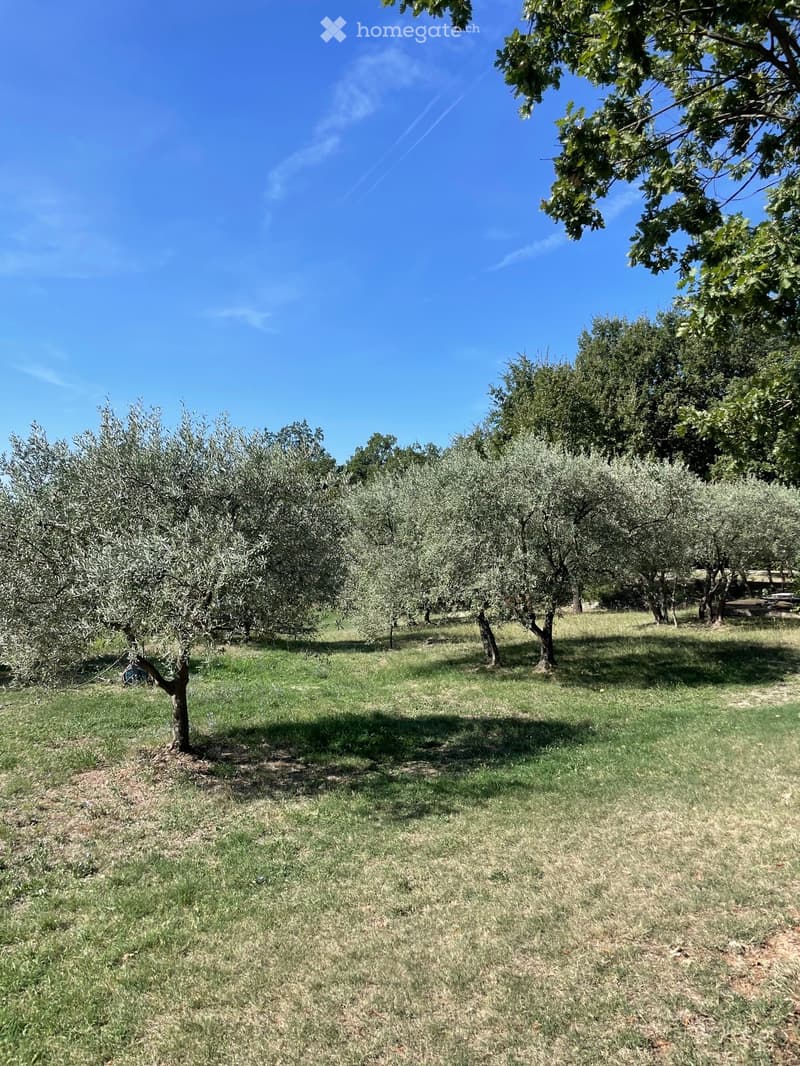
  • A well-maintained orchard with rows of olive trees under a clear blue sky, surrounded by lush green grass and additional trees in the background.
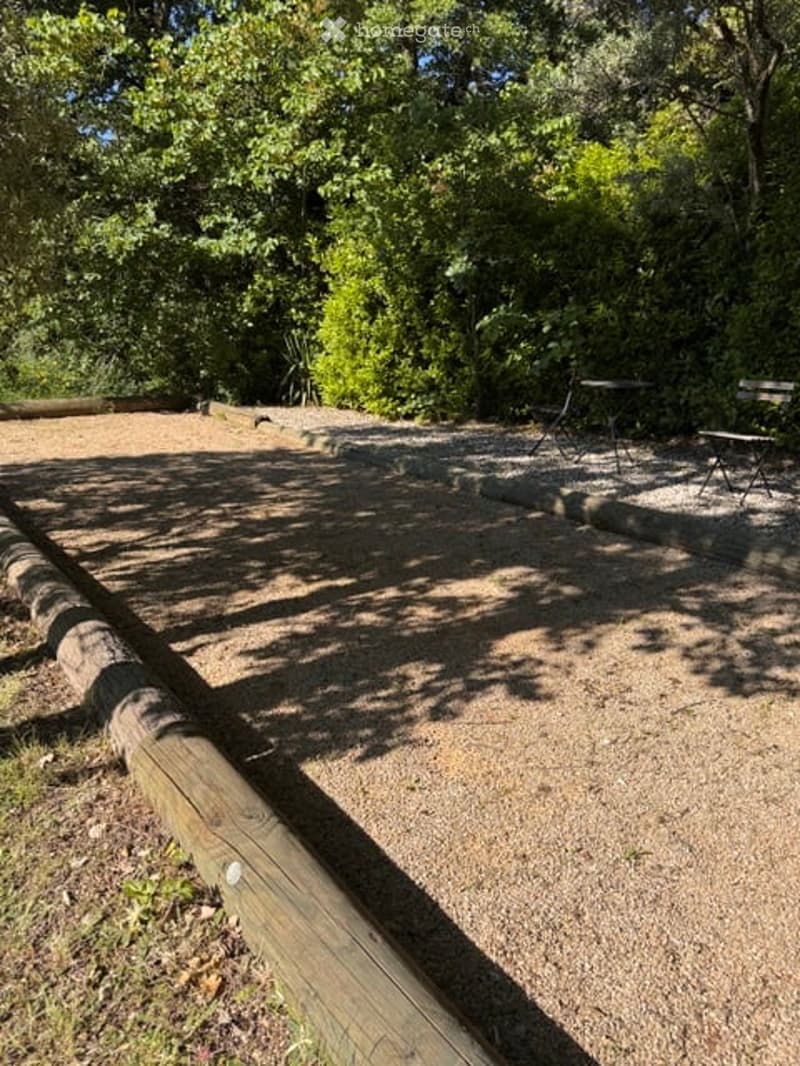
  • Outdoor area with gravel ground, wooden bench, small table and chairs, surrounded by trees and greenery.
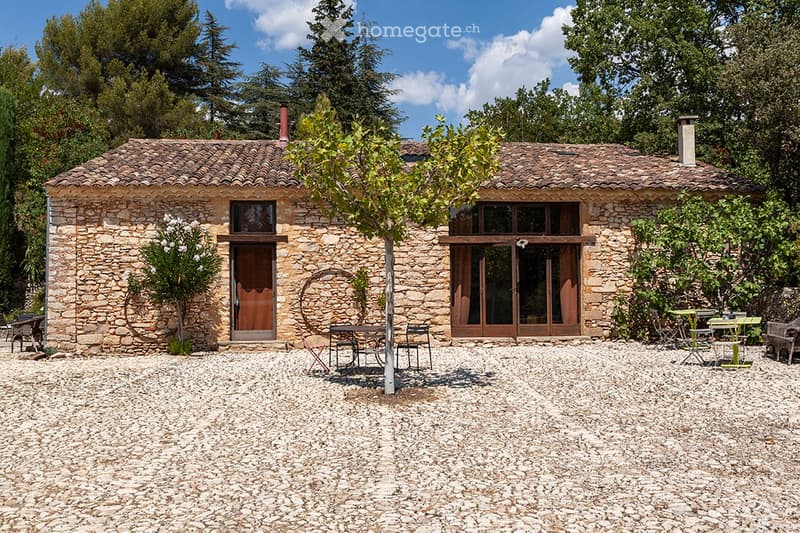
  • A rustic stone house with a tiled roof, large windows, and a gravel courtyard with outdoor furniture.
  • Get full property details

    Contact the advertiser for the exact address, floor plans and additional documents.

1 / 17

"Charming property in Villars en Luberon (Provence)"

Purchase price
CHF 590,000.–
Rooms
4
Living space
150 m2

The advertiser has not provided the exact address.

Location

84400 Villars

Costs

Purchase price:
CHF 590,000.–

Main information

Available from:
Immediately
Type:
Villa
No. of rooms:
4
Number of floors:
1
Surface living:
150 m2
Floor space:
150 m2
Land area:
2450 m2
Room height:
3 m
Last refurbishment:
2007
Year built:
1790

Features and furnishings

  • Balcony / Terrace

  • Fireplace

  • View

  • Parking space

  • Old building

Documents (0)

Description

Renovated in 2007 in a loft style. Beautiful light effects. High-quality materials. Old sheepfold built on a calade, on the edge of the pretty hamlet of Les Grands-Cléments. Combines calm, charm of old stones and modernity of the layout.

150 m2 of living space with generous volumes on two levels:

- On the ground floor, kitchen area, central block / dining room (50 m2) fully equipped and living room (50 m2) with a alcove / sleeping area and a bathroom (WC and shower / laundry room, boiler room).

- On the first floor, very large bedroom, office space and spacious bathroom (WC, shower, bathtub)

Garden of 2400 m2, olive trees, surrounded by large oaks, petanque court and small inground pool (10m2), adjacent to a generous, shaded terrace adjacent to the house. Two closed cabins (bike storage, garden tools, etc.).

Heat pump for underfloor heating in winter and cooling in summer + Canadian stove.

Perfectly habitable immediately. Recent and high-quality appliances. No renovation work to be expected. Fiber optic connection. DPE energy class D and B (low CO2 emissions).

The property is sold directly by the owner.

Create your account
Free

Unlock the full experience

Sync your favourites, manage search alerts, and access all your important services seamlessly across devices. Create your free account for a personalized home search!

Listing ID
4003523466
Object ref.
pbv11.m9mhr

Contact the advertiser

Equity capital (optional)

By continuing, I declare that I accept the GTC and acknowledge the privacy policy, and that personal aggregated data related to my interests may be shared with the advertiser.

* By selecting “Yes”, I agree that Homegate may process this information as described here.

Other properties you might like

Fraud prevention: a few useful tips

  • Never transfer money in advance
  • Be careful if the price appears too low
  • Never share personal data such as bank details or copies of ID upfront
  • Do not sign a contract before you have visited the property

Tips and services