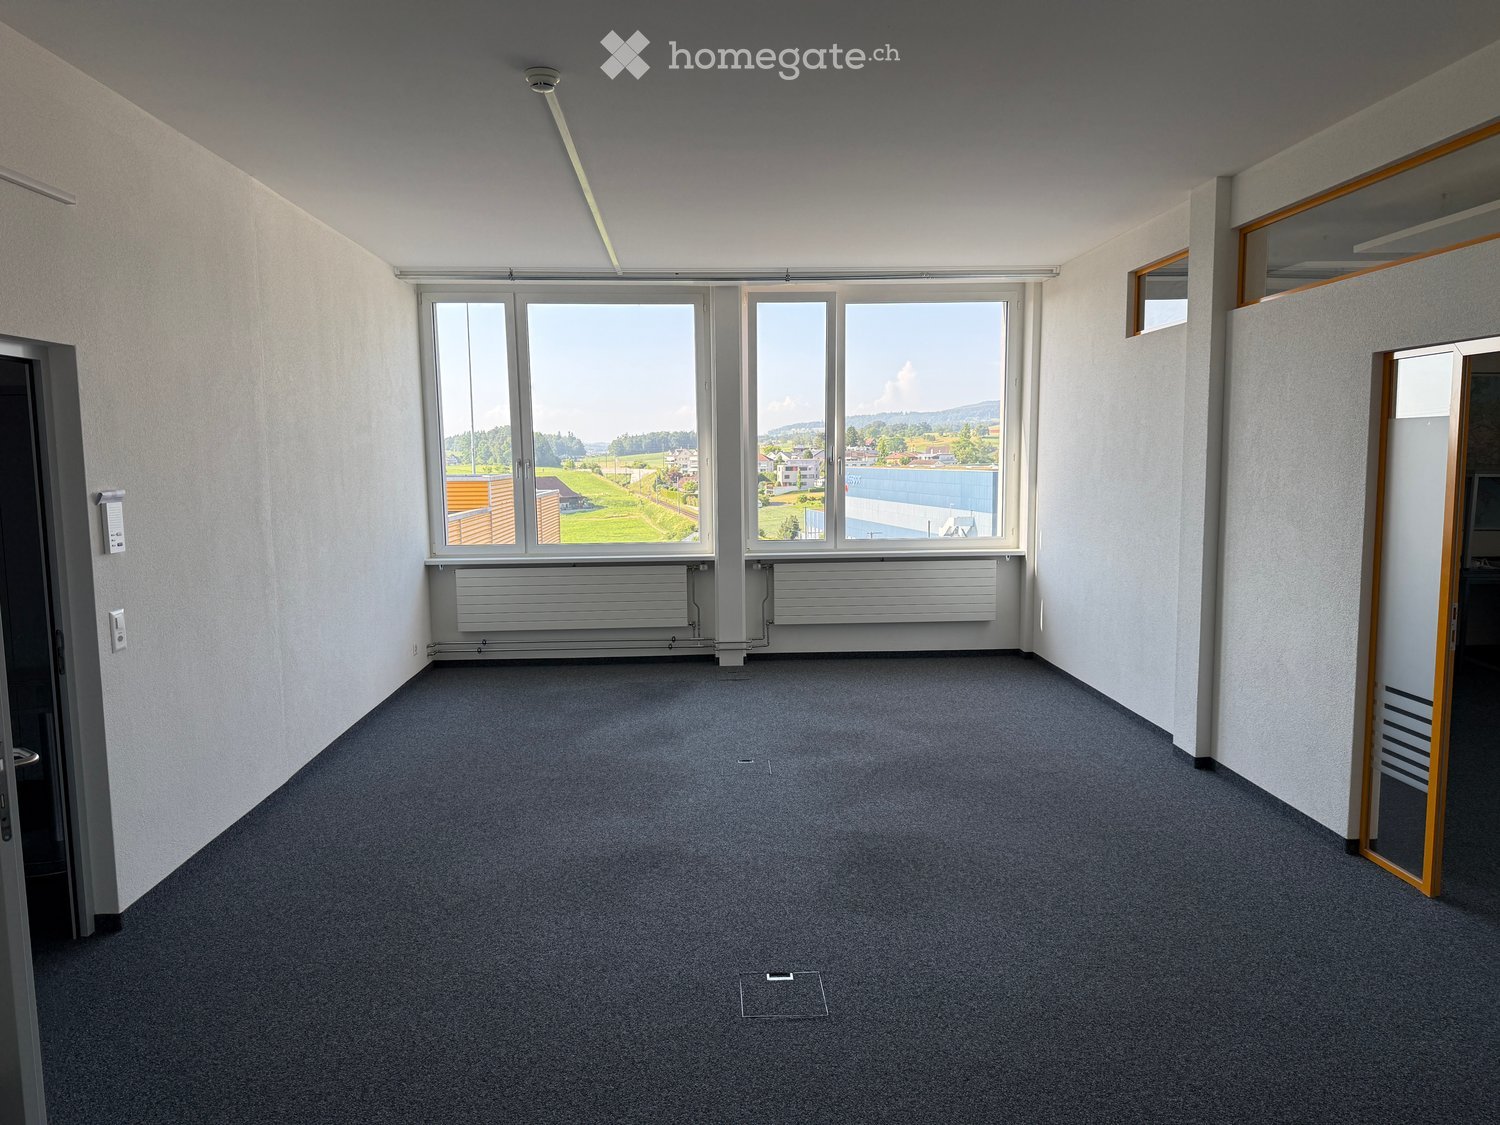
88765 results - All listings

New building
1 / 8
CHF 1,150,000.– Premium
4.5 rooms172m² living space
Hauptstrasse 340, 4234 Zullwil

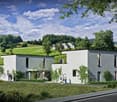
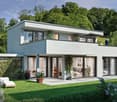
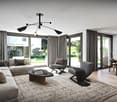
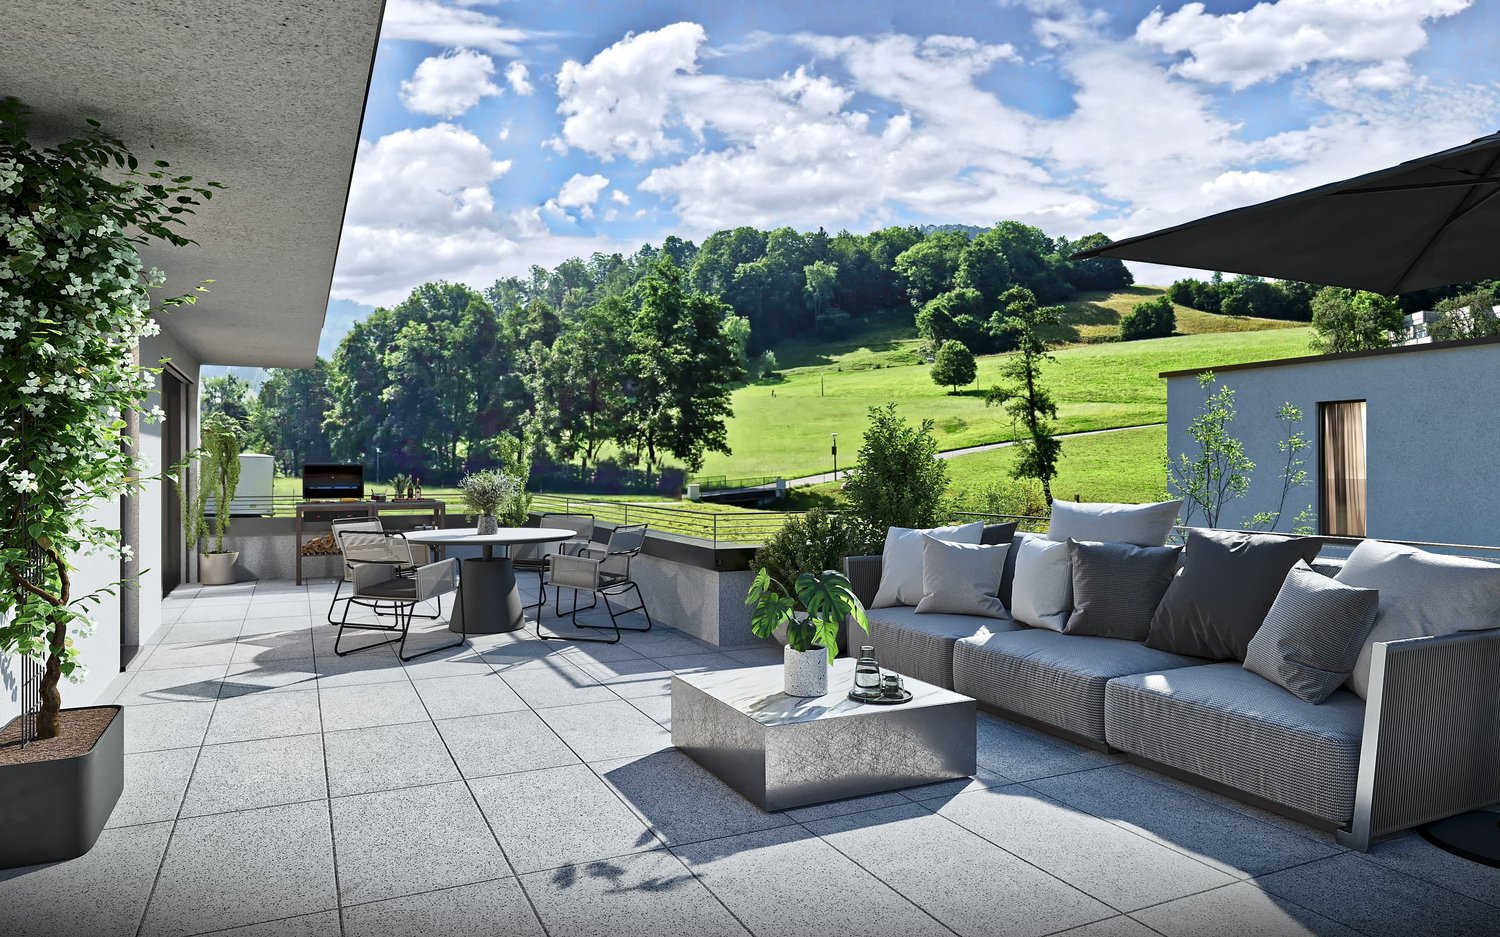
Exclusive new construction project in Zullwil - living according to your ideas (C)

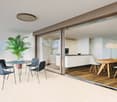
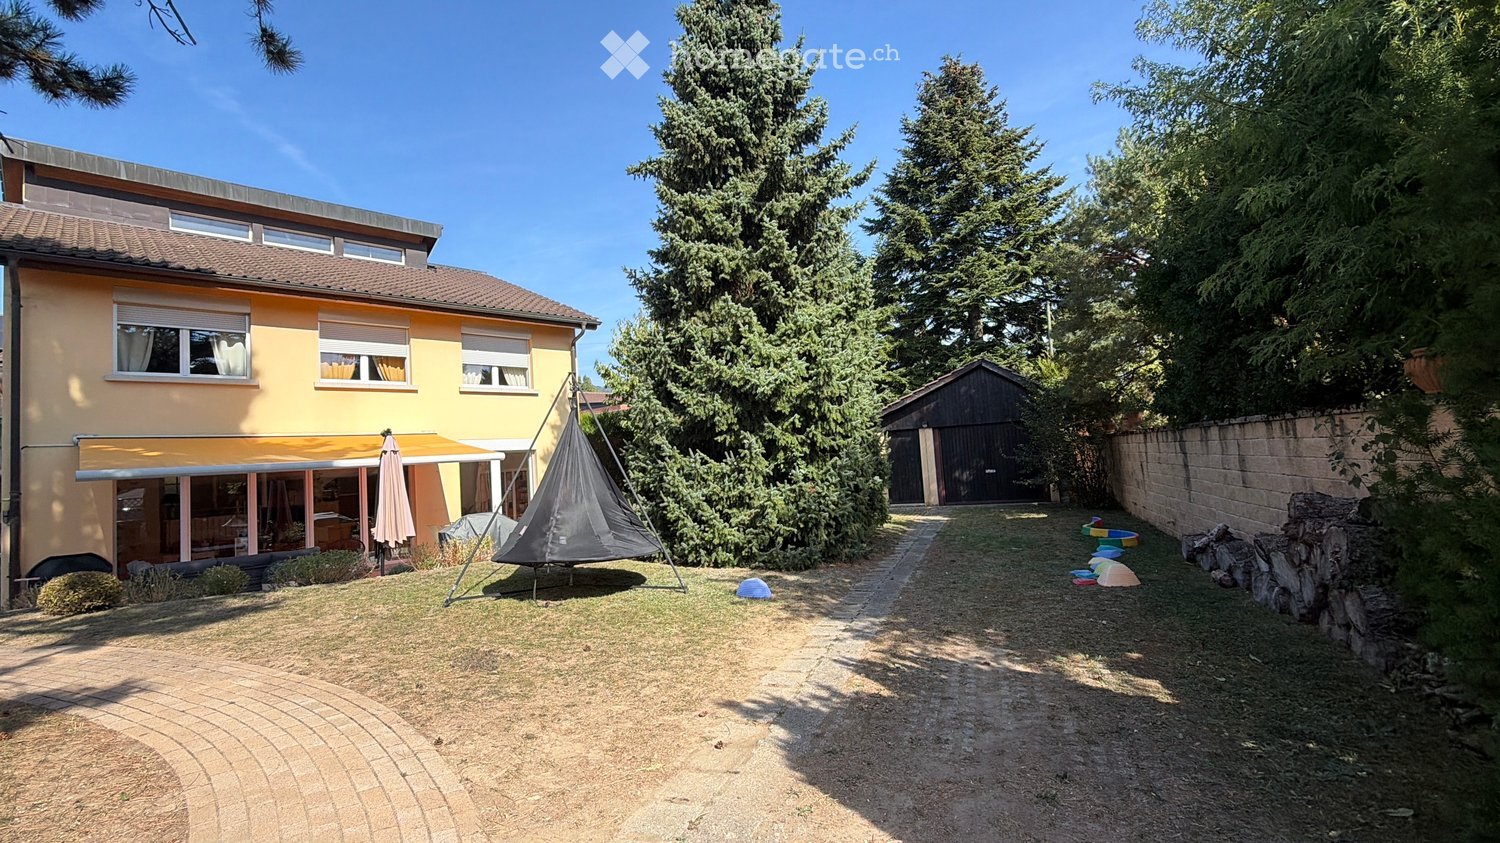
Modern 4.5-room single-family house (new building 2025) in a sunny, quiet location in ZullwilDesign the interior according to your ideas: spacious approx. 171.6 m² living area, floor-to-ceiling panoramic glazing and the extensive garden create a bright, elegant home with plenty of privacy - ideal for couples and families.Floor planGround floor: Open living/dining/kitchen area with sliding doors to the approx. 50 m² terrace; guest toilet.First floor: 3 rooms, 2 of which have an en-suite bathroom (one with a bathtub).Basement: Practical hobby room and ancillary rooms.Comfort & technologyEfficient air-water heat pump combined with pleasant underfloor heating. Carport and additional outdoor parking space (total 2 parking spaces). Optional winter garden possible. First-time home ownership obligation. Available for occupancy immediately.Highlights • Living area approx. 171.6 m²; year of construction 2025 • Plot 410.7 m²; garden approx. 302.7 m² • Terrace approx. 50.0 m²; sunny, child-friendly, very quiet • 3 wet cells: 2 en-suite bathrooms + guest toilet • Panoramic glazing, sliding doors, large living/dining/kitchen area • Hobby room in the basement • Air-water heat pump & underfloor heating • Carport + outdoor parking space (2 parking spaces) • Only permitted as a first-time home • Purchase price: CHF 1'150'000; available for occupancy: immediately LocationZullwil in the Schwarzbubenland/SO (approx. 590 m above sea level) impresses with idyllic living in the green and good accessibility to the SBB stations Laufen, Grellingen and Liestal. A lively club life as well as offers for leisure and pleasure round off the high quality of life.

1 / 5
CHF 1,470,000.– Premium
5.5 rooms160m² living space
Weiherhofstrasse 22, 9552 Bronschhofen

New building: 5.5-room maisonette apartment west (No. 1)

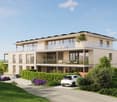
New construction project "Sonnenwiese" - Modern living with a view of the Säntis On Weiherhofstrasse 22 in Bronschhofen, an exclusive and manageable new construction project with a total of 7 residential units is being built, which perfectly combines modern luxury, sustainability, and pure natural idyll. The property is located on a quiet, low-traffic neighborhood street and borders directly on the agricultural zone, guaranteeing you an unobstructed view to the Säntis. The bright apartments convince with a generous room height of 2.50 meters, full-glass railings for free visibility, and a noble materialization with smoked oak country house planks and lime-plastered interior walls for a healthy room climate. Thanks to forward-looking sustainability with modern house technology and a high-performance photovoltaic system, you also benefit from permanently low operating costs. The microlocation also leaves no wishes unfulfilled: You can reach the village center with Migros, bakery, and post office in just two walking minutes. Families benefit from short, safe paths to the kindergarten, kindergarten, and all school levels. At the same time, the traffic connection is ideal, as the Wil and Münchwilen motorway connections and two nearby Thurbo train stations offer fast connections to St. Gallen, Winterthur, and Zurich. Take advantage of your chance at this unique way of life and secure one of the last available condominiums now! Dreamlike 5.5-room maisonette apartmentAll details and floor plans can be found in the attached document. Additional offersFor each apartment, there is the possibility to purchase a basement room. Parking spaces in a shared underground garage are available for purchase for your vehicles. Project websiteVisit the project website for all further information:www.sonnenwiese-bronschhofen.ch Have we piqued your interest?We look forward to your contact. Fabrizio FacchinPhone: 071 845 48 48E-Mail: info@artestate.chwww.artestate.ch

Travel time
-
New building
1 / 3
CHF 2,300.– Premium
3.5 rooms95m² living space
Erzenbergstrasse 2 (Haus A), 4410 Liestal

First-time rental in Liestal - each apartment with its own washing tower

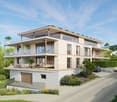
LiestalWhether leisure or family life, in Liestal you benefit from short distances and a high quality of life.ConnectionOn foot, by bike, train or car, in Liestal you are perfectly connected. Shopping facilities, restaurants and the train station are quickly accessible. Basel is just a short drive away.RecreationLiestal offers numerous opportunities for active hours and relaxed downtime. Forests, sports facilities, walking trails and the local recreation area are right outside the door, ideal for families, sports enthusiasts and nature lovers.EducationShort distances to kindergartens, primary and secondary schools make everyday life easy. Liestal has a diverse range of educational opportunities: from elementary school to further education.WÜB GIESSI offers a wide selection of modern rental apartments for singles, couples and families:31 x 2.5 room apartments53 x 3.5 room apartments14 x 4.5 room apartmentsThe WÜB GIESSI apartments are realized according to the standard, barrier-free buildings. The planning was checked by Procap Switzerland.All six buildings have photovoltaic systems on the flat roofs and are connected to a self-consumption association (ZEV). The underground garage is prepared for electric mobility, the charging station just needs to be purchased. Heating and hot water are generated sustainably via district heating.Each apartment has its own washing tower in the bathroom.A package reception system is available for everyday life. In the bike cellar, a double-decker bike parking system provides efficient and space-saving storage.Parking spaces in the underground garage can be rented for CHF 150.00/month.Please book your viewing appointment at: www.giessiliestal.ch

Travel time
-
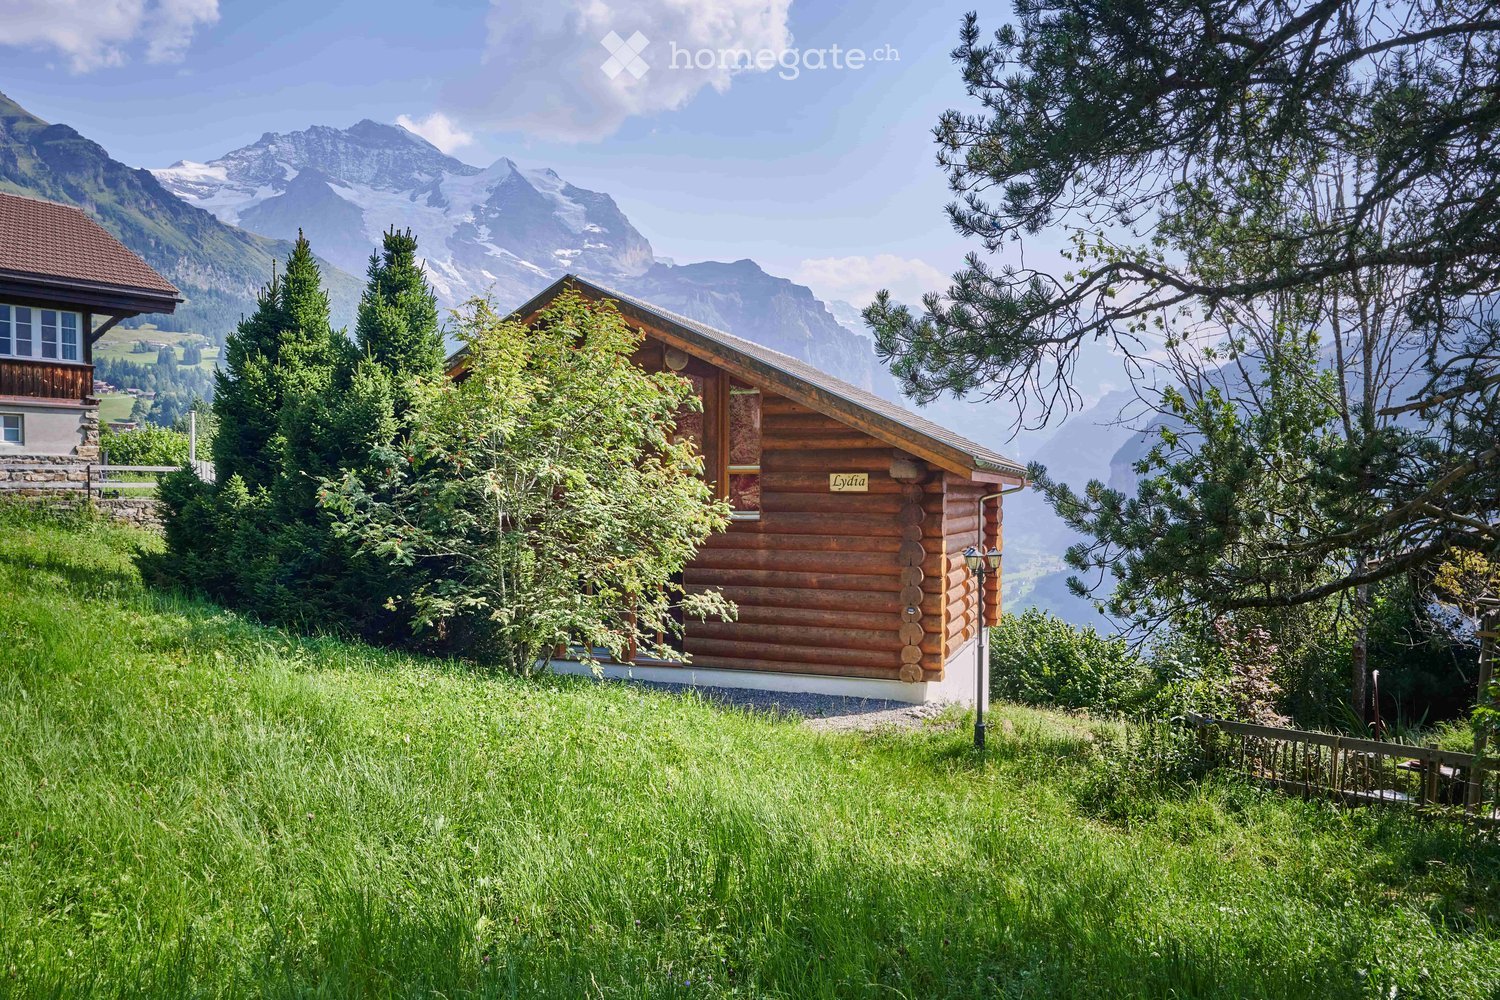
  • wooden chalet on the hill, mountainous landscape
  • Dining area with round table, chandelier, sofa, cabinets, wooden columns, glass windows
  • Furniture set on the balcony includes a table, chairs and tableware, overlooking a mountain valley
  • open kitchen, stainless steel countertops, red cabinets, refrigerator, microwave, stove, stainless steel hood, log ceiling, carpeted floor, trash can
  • Alpine landscape with houses, valley, mountains and snow.
  • wooden logs on the walls, large windows, red carpet, multiple sofas and armchairs, fireplace
  • wooden chalet, snowy surroundings, raised ground floor, snow on the roof
  • Wooden house on hilltop with mountains in the background, and a river valley with lights below
  • log cabin bedroom with wooden bed and white chair, night table with lamps, blanket and pillows, curtains, rug and windows with tree view
  • Bathroom: wooden wall, large window, red wall tiles, modern bathtub, white sink, red chair
  • a bedroom with a brass bed, wooden wardrobe, wooden nightstands, carpeted floor, wall lamp, and flowers in a vase on a nightstand, and a rug hanging on the wall
  • bathroom with a shower, toilet, sink, skylight, white tiles, red rug, hanging towels
  • mountain range with snow, moon visible, small town below
  • Furnished attic bedroom with wooden wall and ceiling, double bed, nightstand, lamp, armchair, rug, carpeted floor, and a window with view of the forest.
  • Shower enclosure, wooden wall, skylight, toilet, sink, chair, rug
  • open plan living, dining area with stunning mountain views, wooden interior, glass doors to balcony, large dining table, modern chandelier, cozy couch, lamp
  • Bedroom with wooden bunk beds, wooden walls, floor, small wooden table and bench, small toilet and shower.
  • log house, white walls, large windows, surrounded by nature, wooden porch
1 / 18
Dining area with round table, chandelier, sofa, cabinets, wooden columns, glass windows
Furniture set on the balcony includes a table, chairs and tableware, overlooking a mountain valley
open kitchen, stainless steel countertops, red cabinets, refrigerator, microwave, stove, stainless steel hood, log ceiling, carpeted floor, trash can
CHF 4,750,000.– Premium
7.5 rooms250m² living space
3823 Wengen

Stunning 7.5-Room Alpine Chalet with Panoramic Mountain Views in Wengen

Discover this exceptional alpine chalet nestled in the heart of Wengen, offering breathtaking panoramic mountain views and the perfect blend of traditional log cabin architecture with modern comfort. Built in 2005 and lovingly renovated in 2022, this impressive 250m² home sits on a generous 498m² plot, providing ample space for mountain living at its finest.This remarkable property features: • Spacious Living: 7.5 rooms thoughtfully distributed across 3 floors, offering flexibility for family living and entertaining • Authentic Alpine Design: Beautiful wooden log construction with large glass windows that frame the spectacular mountain vistas • Modern Amenities: Recently renovated with contemporary comforts while preserving traditional charm • Outdoor Paradise: Private terrace surrounded by lush greenery and alpine flora • Peaceful Setting: Quiet location offering tranquil mountain living with sunny summer and winter conditions Prime Location: Perfectly positioned in Wengen with the train station just 10 minutes away on foot, providing excellent connectivity to the wider Jungfrau region. Daily conveniences are easily accessible with Dorflade Wengen supermarket only 6 minutes away, and the Wengen train station a 10 minute stroll. The property enjoys a serene setting with quiet surroundings both day and night.This exceptional chalet represents a rare opportunity to own a piece of Swiss alpine paradise, ideal for those seeking a primary residence, holiday home, or investment property in one of Switzerland's most prestigious mountain destinations. The combination of stunning natural beauty, traditional architecture, and modern comfort makes this property truly special.Highlights: • Built in 2005 by Log Home Switzerland. Updates in 2011 and 2022. Excellent condition throughout. • Property - 498 sq m. Total Chalet - approximately 250 sq m. • Sleeps 12. 4 large bedrooms. 4 bathrooms/shower rooms. Separate WC. Large sofa bed. Designer fabrics and fixtures throughout. • Main floor. Entry. WC. Open plan. Cathedral ceilings. Kitchen. Dining area. Sitting area. Master ensuite bedroom. • 1st Floor. Office area. Sitting area. Large bedroom with ensuite shower room. Large bedroom with desk area. Shower room. • Basement. Hall. Bedroom with 4 adult size bunk beds and doors to outside terrace. Sauna. Shower. Toilet and sink. Boot room with outside entrance. Laundry room. Storage areas. Bomb shelter. • Private garage in Lauterbrunnen multi-story car park by separate arrangement. • Plisse blinds on most windows. Designer fabrics and fixtures. Beautiful ethnic wall-mounted carpets. Oriental and Asian carpets. • Sold fully furnished and ready to move in or for use as a rental property. Amenities provided including linens, full kitchen, catering equipment for 12, cleaning equipment. • Pellet central under floor heating. All electric appliances. 2 sets of Miele washers and dryers. • 10 minute walk to/from village. Cable car 8 minutes (all year). Wengen station 10 minutes. Wengwald station 8 minutes. • 5 star Grand Hotel Belvedere and spa 5 minute walk. Bellevue Hotel and restaurant 2 minute walk. Sina's Pizzeria and Asian Restaurant 6 minute walk. • For sale by owner.

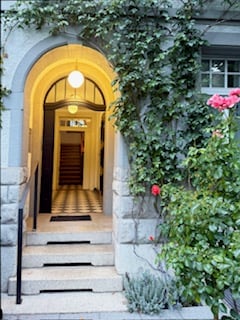
  • Entrance to a building featuring an arched doorway with a yellow-lit interior, flanked by greenery and flowers. The steps lead up to a wooden door with a small welcome mat.
  • Empty room with white walls, wooden flooring, and a fireplace. Sunlight streams in from a skylight above, casting shadows on the floor. A staircase leads upwards in the background.
  • Spacious hallway with wooden flooring, white walls, and recessed lighting. Features a built-in oven and shelves in the background, with a view into an adjacent room with large windows.
  • Modern kitchen with white cabinets, a sink, and a faucet, featuring wooden flooring and large windows with a view of greenery.
  • A modern hallway with white walls, wooden flooring, and a staircase leading upwards. The hallway features built-in white cabinets with stainless steel appliances, including ovens and a refrigerator, visible on the left side.
  • Spacious hallway with wooden flooring, white walls, and a staircase leading upwards. A door with frosted glass panels is visible at the end of the hallway.
  • Empty hallway with wooden flooring, white walls, and a staircase leading upwards. Features include a glass cabinet, radiator, and a door leading to another room.
  • Modern bathroom with a freestanding bathtub, double sink vanity, large mirror with gold frame, and a window offering natural light.
  • A modern, well-lit staircase with white walls, wooden steps, and a white balustrade. The landing features a window and a small built-in bench or shelf.
  • Bright hallway with wooden flooring, white walls, and large windows on one side. Features a central column and two doors leading to other rooms.
  • Bright attic room with wooden flooring, white walls, and a radiator. Features a skylight and a window with a view of the outside.
  • A modern wooden deck terrace with large glass sliding doors leading to an interior space, featuring a staircase and railing.
  • A modern balcony with a metal railing, wooden decking, and lush green trees in the background.
  • Balcony with wooden decking, metal railing, and view of a tree and a clock tower in the background.
1 / 14
Empty room with white walls, wooden flooring, and a fireplace. Sunlight streams in from a skylight above, casting shadows on the floor. A staircase leads upwards in the background.
Spacious hallway with wooden flooring, white walls, and recessed lighting. Features a built-in oven and shelves in the background, with a view into an adjacent room with large windows.
Modern kitchen with white cabinets, a sink, and a faucet, featuring wooden flooring and large windows with a view of greenery.
CHF 5,900.– Premium
5 rooms170m² living space
8032 Zürich

Charaktervolle Altbauwohnung auf drei Etagen im Englischviertel (Kreis 7)

Die 5-Zimmer-Wohnung mit rund 170 m² erstreckt sich über die drei obersten Etagen eines Hauses von 1911. Historische Elemente treffen auf zeitgemässe architektonische Details und eine grosszügige Wohnatmosphäre.Highlights • Wohn- und Essbereich mit Marmorkamin, ca. 40 m², mit 2.90 m Raumhöhe • Einbau-Bücherregale mit integrierten Sitzbänken • Hochwertiges, geöltes Merbau-Parkett • Alle Haupträume sind nach Süden ausgerichtet • Bulthaup-Küche mit Balkon mit Blick auf den Garten • Hauptschlafzimmer mit integrierten Schränken, ca. 40 m² • Grosszügige Raumaufteilung, die einem berufstätigen Paar separate Bereiche für ungestörtes Arbeiten bietet. • 2.5 Badezimmer, Hauptbad mit Dusche und freistehender Badewanne • Hauswirtschaftsraum innerhalb der Wohnung mit Lavabo, Waschmaschine und Tumbler • Separater Abstellraum sowie zusätzlicher Stauraum innerhalb der Wohnung • Private Dachterrasse Die Wohnung befindet sich in ruhiger und zugleich zentraler Lage im Kreis 7, nahe Kreuzplatz, Römerhof und Bahnhof Stadelhofen. Spitäler, Universität und ETH sind in wenigen Minuten mit Tram und Bus zu erreichen.Ein Abstellplatz in der gegenüberliegenden Garage kann separat dazu gemietet werden.Kein Lift vorhanden. Nicht-Raucher Wohnung. Keine Haustiere.Verfügbar ab sofort oder nach Vereinbarung.Charming top 3 floors of 1911 townhouse in the “Englischviertel” (Kreis 7)This spacious 5-room apartment of approximately 170 m² occupies the top three floors of a townhouse dating from 1911. Historic features meet contemporary architectural details, creating a generous and welcoming living environment.Highlights • 40 m² living and dining room with marble fireplace and 2.90 m ceiling height • Built-in bookshelves and integrated window seats • Luxurious, oiled Merbau parquet flooring • All main rooms facing south • Bulthaup kitchen with balcony overlooking the garden • 40 m² master bedroom with integrated wardrobes • Generous layout with quiet, separate areas suitable for a professional couple with possible home office • 2.5 bathrooms, including main bathroom with shower and freestanding bathtub • Utility room within the apartment with sink, washing machine and dryer • Separate storage room and additional storage space within the apartment • Private rooftop terrace The apartment is situated in a quiet yet central part of Kreis 7, close to Kreuzplatz, Römerhof and Stadelhofen station. Hospitals, university and ETH are all within minutes by public transport.A parking space in the garage opposite the house is available for separate rental.No lift/elevator. Non-smoking apartment. No pets.Available immediately or by arrangement.

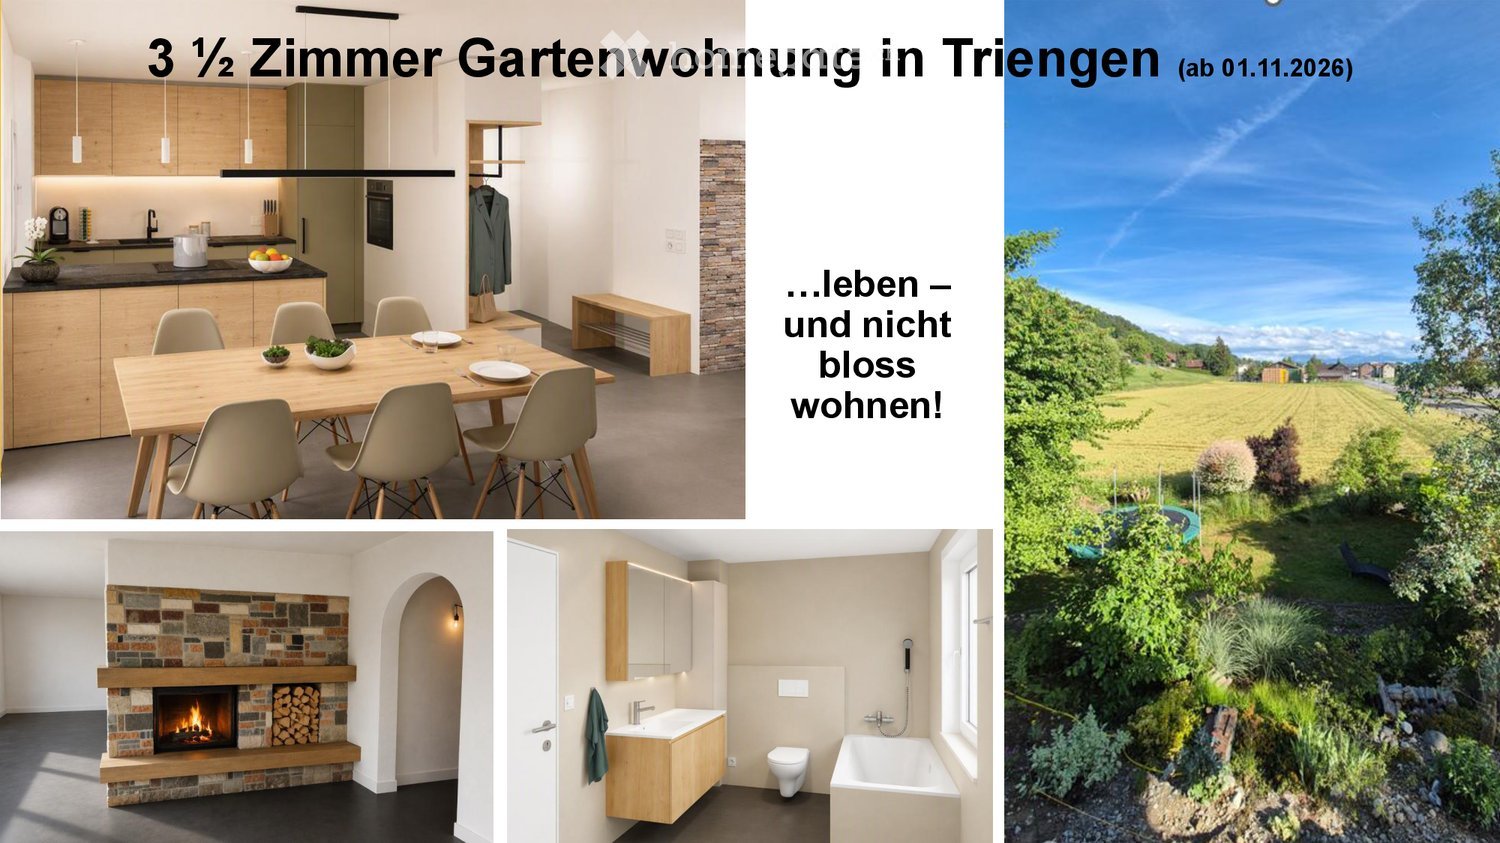
  • Composite image showing a modern kitchen with wooden cabinets, a dining area with a table and chairs, a cozy living space with a stone fireplace, a sleek bathroom, and a scenic garden view.
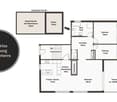
  • Floor plan of a high-parterred apartment with living room, kitchen, two bedrooms, bathroom, hallway, entrance, and terrace.
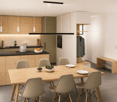
  • Modern kitchen and dining area with wooden cabinets, a central island, and a dining table surrounded by chairs. The space features pendant lights, a stone accent wall, and various kitchen appliances.
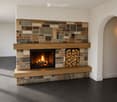
  • A modern fireplace with a stone surround and wooden mantel, featuring a burning fire and a stack of firewood to the right.
  • Modern bathroom with a white sink, wooden cabinet, mirror, toilet, bathtub, and showerhead. Features a large window and a neatly hung towel.
  • A well-maintained garden with a trampoline, lounge chair, and various plants, surrounded by a grassy field and trees, with a scenic view of distant hills and houses.
1 / 6
Floor plan of a high-parterred apartment with living room, kitchen, two bedrooms, bathroom, hallway, entrance, and terrace.
Modern kitchen and dining area with wooden cabinets, a central island, and a dining table surrounded by chairs. The space features pendant lights, a stone accent wall, and various kitchen appliances.
A modern fireplace with a stone surround and wooden mantel, featuring a burning fire and a stack of firewood to the right.
CHF 2,310.– Premium
3.5 rooms97m² living space
Kantonsstrasse 92, 6234 Triengen

Spacious 3.5-room garden apartment - Living instead of just residing

Living like in your own home – with plenty of light, large outdoor space, and direct connection to nature.1. Brief PortraitThis completely renovated apartment in the high parlor of a two-family house combines spaciousness, tranquility, and character. With 97 m² of living space, a 55 m² garden terrace, an additional laundry room, and a private cellar, it offers possibilities that are more reminiscent of a small house than a classic rental apartment.The construction standard is oriented towards home ownership. The focus is on a spacious kitchen, dining, and living area, plenty of storage space, and a harmonious mix of modern construction and warm, honest materials.2. The most important advantages· Openly designed, bright living space· Spacious, connected living, dining, and kitchen area with direct access to the terrace via a large sliding door· Open, characterful fireplace with natural stone wall and massive oak beams· Area of approximately 10 m² can be used flexibly as a home office, dressing room, reading, or hobby area· Bright bathroom with shower, bathtub, toilet, and plenty of storage space· Additional toilet· Built-in closets and integrated wardrobe· Garden terrace with an unobstructed view of the garden, village, and the Alps· 1 parking space included, additional parking space optional (CHF 70.-)· Coming soon: covered parking space in the carport (optional CHF 140.–)· 11kW wall box available (with separate billing)3. For whom this apartment is particularly suitableThis apartment is particularly suitable for people who want to live long-term, appreciate peace and quiet, and are consciously looking for a home – not just an address.· Ideal for a couple with a claim to quality, space, and privacy· Very suitable for a couple with an older child· Perfect for people who want a spacious home office area4. Living feeling and room conceptThe heart of the apartment is the connected, bright living, dining, and kitchen area with a size of around 10 x 5 meters – which can be extended by the sliding door with the garden terrace.Through the open design, a sense of width is created without losing warmth. The central fireplace sets a strong accent: modernly embedded and at the same time full of character.The spacious room effect is comparable to a good living room in your own home: open, bright, connecting. Exactly this feeling makes the apartment attractive for long-term tenants – it not only invites you to live but also to arrive and live.5. Terrace, garden, and outdoor spaceThe south-facing terrace with garden area covers around 55 m². About 13 m² are covered. The outdoor space offers a high level of privacy and versatile usage possibilities through a loosely separating planting – from a quiet breakfast outdoors to a relaxed summer evening with guests.Particularly valuable is the directly adjacent agriculturally used area. This is not zoned and will not be built over. This ensures openness, visibility, and a rare feeling of peace and width.The owner cultivates and loves a large, wonderful garden, which is an eye-catcher for people who appreciate "green" and nature – as well as a good separation from the western street.6. Location and everyday lifeThe large property is located on the main street outside the village center and offers a solitary living situation with quick access to the countryside.At the same time, everyday life remains well organized: the village center with various shopping possibilities is about 800 meters away, and the bus stop Triengen Grossfeld is about 100 meters walking distance.Nature and movement directly in front of the door: bike tours along the Suhre, extended jogging rounds through nature, walks, and mountain bike routes in the hill country.Attractively located between the regions of Lucerne, Zurich, Bern, and Basel for commuters.
Travel time
-
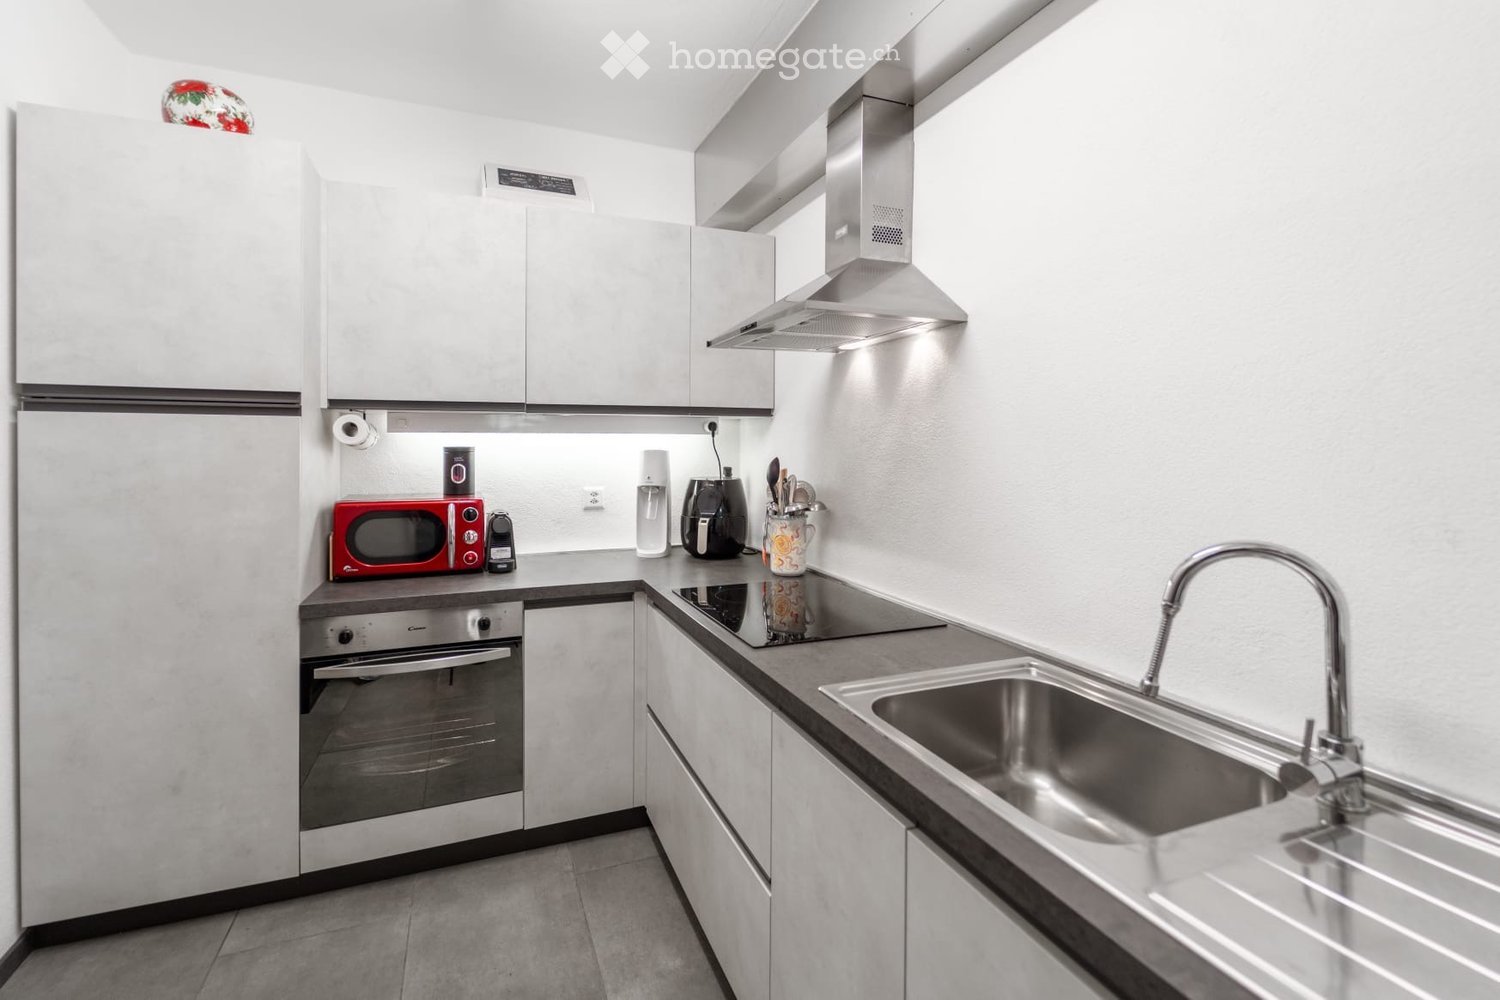
  • Modern kitchen with white cabinets, stainless steel appliances, and a sleek design. Features include a refrigerator, oven, microwave, sink with a modern faucet, and a range hood.
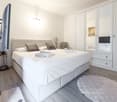
  • Modern bedroom with a large white bed, pillows, a wardrobe, a chair, a screen, a table, and a rug.
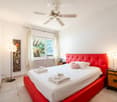
  • Modern bedroom with a red upholstered headboard bed, white linens, decorative pillows, nightstand with lamp, and a view through large windows.
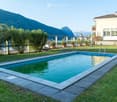
  • Outdoor garden area with a swimming pool, surrounded by green grass, potted plants, and a scenic mountain view in the background.
  • Modern living room with a teal sectional sofa, fireplace, decorative vases, and colorful artwork on the wall.
  • Bright living room with a teal sectional sofa, colorful abstract painting, and large windows offering a scenic view of the water.
  • Living room with a brick fireplace, red cushions, a teal sofa, two tall gold vases, a coffee table with magazines, and decorative shelves with a Buddha head and small items.
  • Dining room with a glass table, modern chairs, decorative vases, candle holders, and artwork on the walls. Large windows offer a view of the outdoor area.
  • Living room with a teal sofa, glass coffee table, decorative candle holders, a wooden cabinet, and artwork on the walls. Large windows offer a scenic view.
  • Dining area with a glass table, chairs, a sofa in the background, decorative cabinets, a lamp, and artwork on the walls.
  • Dining room with a glass table, chairs, a decorative vase, a wooden cabinet, and artwork on the walls. Large windows offer a view of the sea.
1 / 11
Modern bedroom with a large white bed, pillows, a wardrobe, a chair, a screen, a table, and a rug.
Modern bedroom with a red upholstered headboard bed, white linens, decorative pillows, nightstand with lamp, and a view through large windows.
Outdoor garden area with a swimming pool, surrounded by green grass, potted plants, and a scenic mountain view in the background.
Price on requestPremium
4.5 rooms84m² living space
Via Giovan Pietro Poma 27, 6827 Brusino Arsizio

Casa a schiera a Brusino Arsizio

BRUSINO ARSIZIO - CHICCA con VISTA MOZZAFIATO sul Lago di Lugano - 70mq di TERRAZZE + GARAGE DOPPIO + PISCINABrusino Arsizio, la perla più esclusiva del Ceresio.In vendita una vera CHICCA, non il solito appartamento.82.40 m2 di puro potenziale con una vista che toglie il fiato sul Lago di Lugano.Composizione 4.5 locali:- 2 ampie camere da letto- Grandissimo soggiorno / salotto con camino scenografico- Cucina non abitabile, perfetta per creare una cucina a vista di design- Pratica cabina armadio- Bagno con docciaIl vero lusso è fuori:- Grande terrazzo abitabile + ulteriore terrazzo ai piani per un totale di 70 M2! Colazione, aperitivo e tramonto sempre sul lago.- Piscina condominiale per le tue estati da sogno.Comodità rara:- Garage XXL lungo 8 metri, comodo per 2 auto + moto / deposito. A Brusino vale oro.Immobile con GRANDE POTENZIALE, ideale sia come prima casa di prestigio che come investimento di altissimo livello per casa vacanze.Prezzo su richiesta.Solo per seri interessati. No perditempo.Contattami in privato per visita.VERSIONE 2 - CORTA E CATTIVA PER SOCIAL / GRUPPI WHATSAPP🔥 OCCASIONE BOMBA - BRUSINO ARSIZIO 🔥VISTA LAGO DA URLO!Hai sempre sognato svegliarti sul Lago di Lugano? Eccolo.📍 Brusino Arsizio - TI🏠 4.5 locali | 82.4 mq | 2 camere🔥 Salotto con CAMINO XXL👗 Cabina armadio☀️ 70 MQ DI TERRAZZE - vivi all'aperto tutto l'anno🏊♂️ PISCINA CONDOMINIALE🚗 GARAGE 8 METRI x 2 AUTO - rarissimo!Non è un appartamento, è una CHICCA con un potenziale enorme. Da ristrutturare a tuo gusto e far esplodere di valore.Prezzo su richiesta - se devi chiedere quanto costa per curiosità, non fa per te.📩 Solo seri interessati. Scrivimi ora per info e visita privata BRUSINO ARSIZIO - EIN JUWEL mit ATEMBERAUBENDEM Seeblick auf den Luganersee - 70m2 TERRASSEN + DOPPELGARAGE + POOLBrusino Arsizio, die exklusivste Perle am Luganersee.Zum Verkauf steht ein echtes JUWEL, nicht die übliche Wohnung.82.40 m2 pures Potenzial mit einem atemberaubenden Blick auf den Luganersee.Aufteilung 4.5 Zimmer:- 2 grosse Schlafzimmer- Sehr grosses Wohnzimmer / Salon mit imposantem Kamin- Separate Küche, perfekt um eine Design-Küche zu gestalten- Praktische Ankleide / begehbarer Kleiderschrank- Badezimmer mit DuscheDer wahre Luxus ist draussen:- Grosse Terrasse + zusätzliche Terrasse auf den Etagen, insgesamt 70 M2! Frühstück, Aperitif und Sonnenuntergang immer mit Seeblick.- Gemeinschaftspool für traumhafte Sommer.Seltener Komfort:- XXL-Garage, 8 Meter lang, bequem für 2 Autos + Motorrad / Lagerraum. In Brusino Gold wert.Liegenschaft mit GROSSEM POTENZIAL, ideal sowohl als prestigeträchtiger Erstwohnsitz als auch als erstklassige Ferienwohnung mit hoher Wertsteigerung.Preis auf Anfrage.Nur für ernsthaft Interessierte.Kontaktieren Sie mich privat für eine Besichtigung.

Travel time
-

Suggested properties for you based on search results