88708 results - All listings

1 / 9
CHF 1,376,000.– Premium
6.5 rooms189m² living space
Laufenstrasse 9, 4244 Röschenz

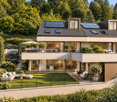
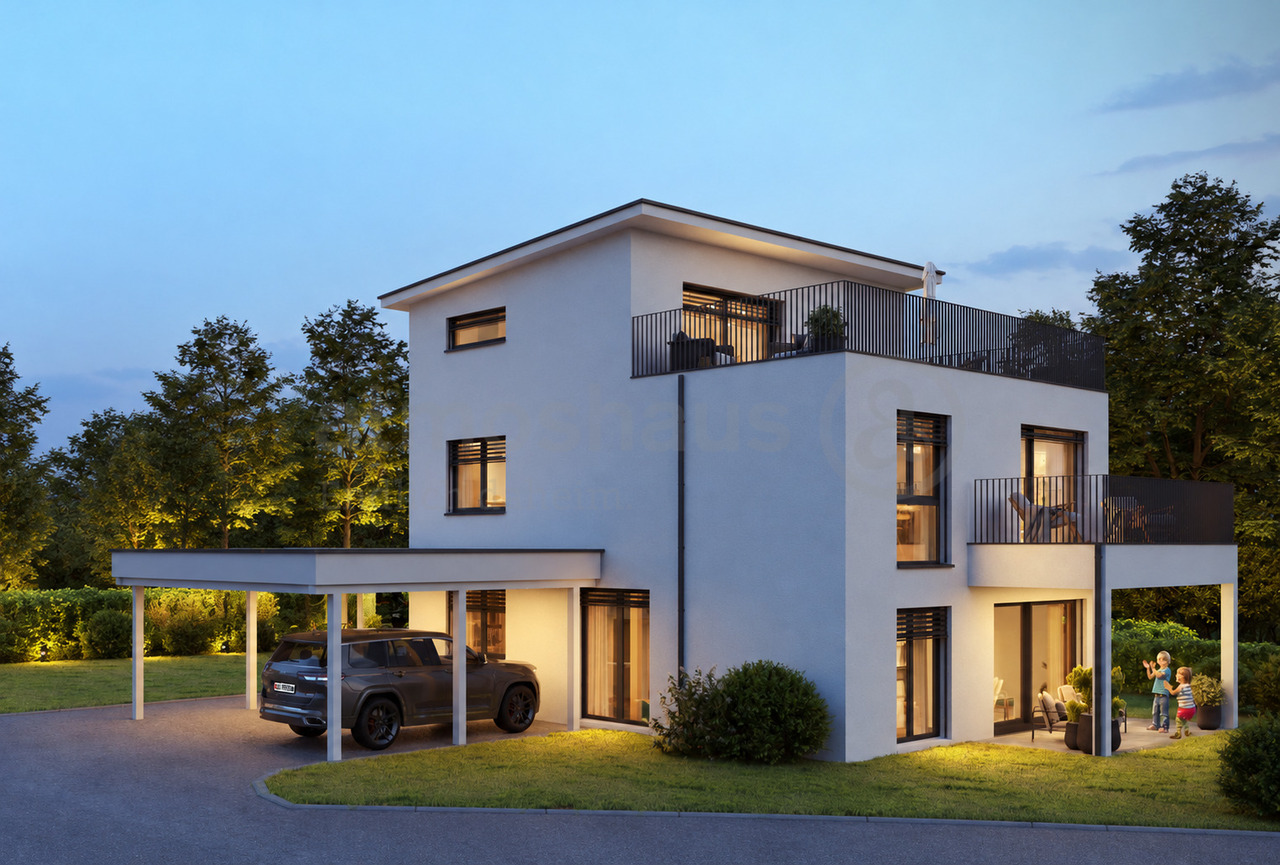
Lots of space inside and out: 6.5-room single-family home with garden and attic in Röschenz

Finally at home - Welcome to Röschenz, BL!Treat yourself to a relaxed construction phase and realize your dream of owning a home with us, with a fixed price guarantee. This new building project impresses with a clear, contemporary architectural language that harmoniously combines design and comfort, and a floor plan that can be individually adapted to offer plenty of space for your needs. You can also integrate your wishes and ideas into the interior design. The large living and dining area offers plenty of space for your individual furnishing ideas. The large, modern windows throughout the house provide the ideal light and create a wonderfully open living feeling. This project impresses with many advantages: • New building project in solid construction at an optimal price-performance ratio • 2 detached single-family homes and 2 single-family homes • 2 garden seating areas (one of which is covered) • Attic floor with master suite and spacious terrace • Balcony • Partial basement with storage room • Optimal floor plan that turns the house into a true spatial wonder and can be individually adapted • Electric shutters throughout the house • Modern heat pump heating • Kitchen and laundry room equipped with high-quality V-ZUG appliances • Laundry room with washing machine, and many other highlights already included in the price • Living on the green outskirts of the village: The new building project is located in a residential area of Röschenz, directly adjacent to extensive fields and plenty of green space. The location combines a quiet, pleasant living environment with proximity to the village and creates ideal conditions for those who want to live close to nature and yet be well connected • Leisure and relaxation nearby: The surrounding area of Röschenz invites you to move and relax with forests, fields, and numerous walking and hiking trails • Family-friendly with short distances: Kindergarten and primary school are located directly in Röschenz and can be easily reached from the residential area. The offer is complemented by childcare options and a lunch table. This gives the municipality a manageable and family-friendly environment in which everyday life, school, and leisure time can be easily combined • Rural living quality with good connections: Shopping facilities and services for daily needs are located in the village and in the nearby town of Laufen. The Laufen train station can be easily reached by bus and offers good connections to Basel and the surrounding region • We support you from planning to key handover - you only have one contact person • Benefit from over 30 years of construction experience and more than 2,500 completed single-family homes Single-family home A: Plot area 378 m², net living area 189 m² (of which 157 m² heated), 6.5 rooms, from CHF 1,376,000.-Single-family home B: Plot area 379 m², net living area 189 m² (of which 157 m² heated), 6.5 rooms, from CHF 1,378,000.-Steven Ablitzer (sablitzer@atmoshaus.ch) or 041 545 80 77) will be happy to advise you and looks forward to your contact!

Travel time
-
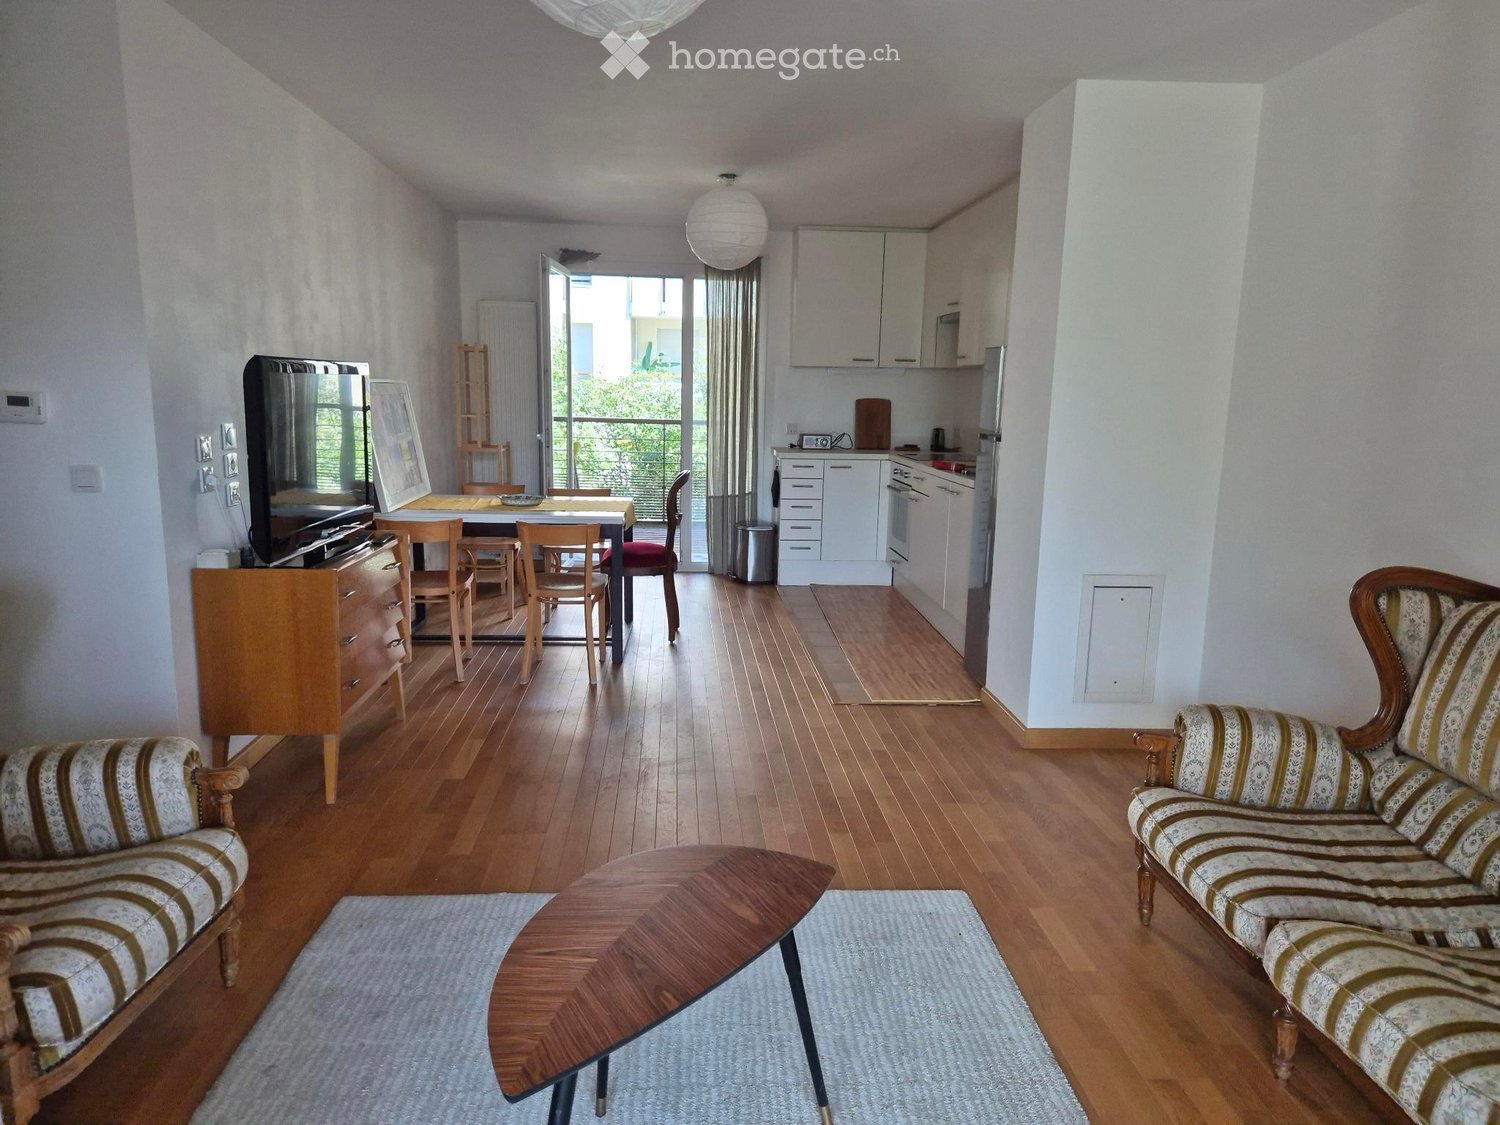
  • Open-plan living and dining area with wooden flooring, a sofa, coffee table, dining table with chairs, and a television. A small kitchen area is visible with cabinets, a refrigerator, and an oven. A balcony is accessible through large windows.
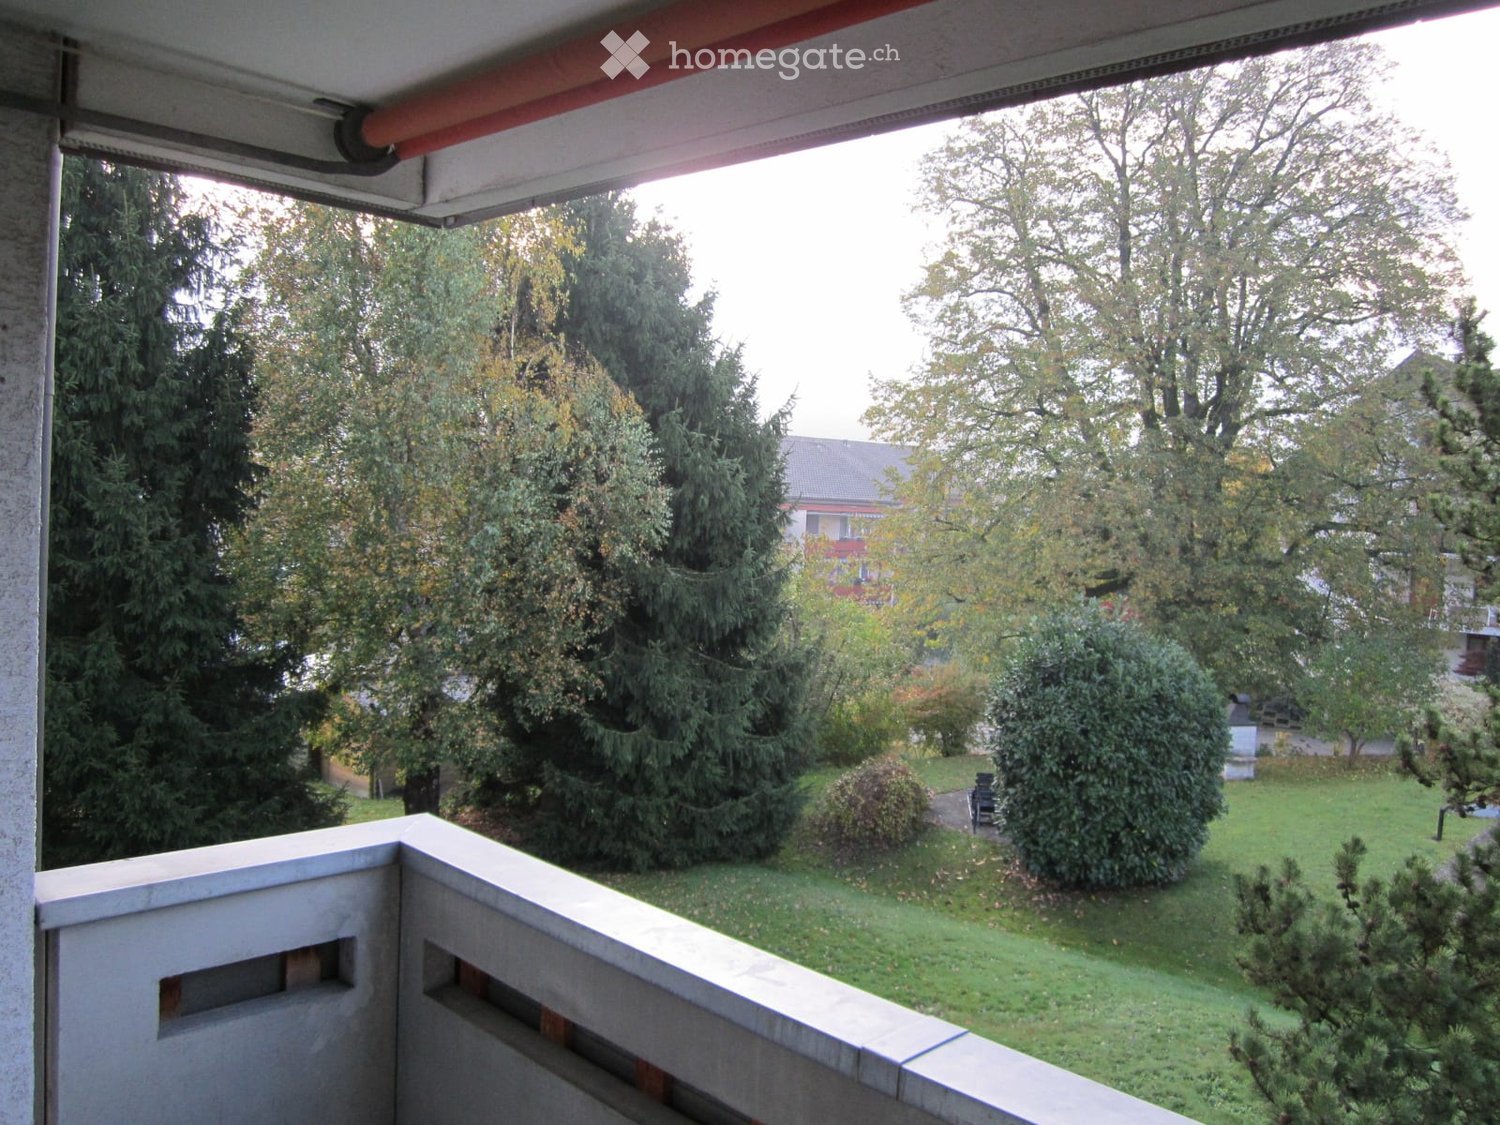
  • Balcony overlooking a green lawn and trees, with neighboring apartment buildings in the background.
  • Balcony overlooking a residential area with trees, buildings, and distant mountains under a clear blue sky.
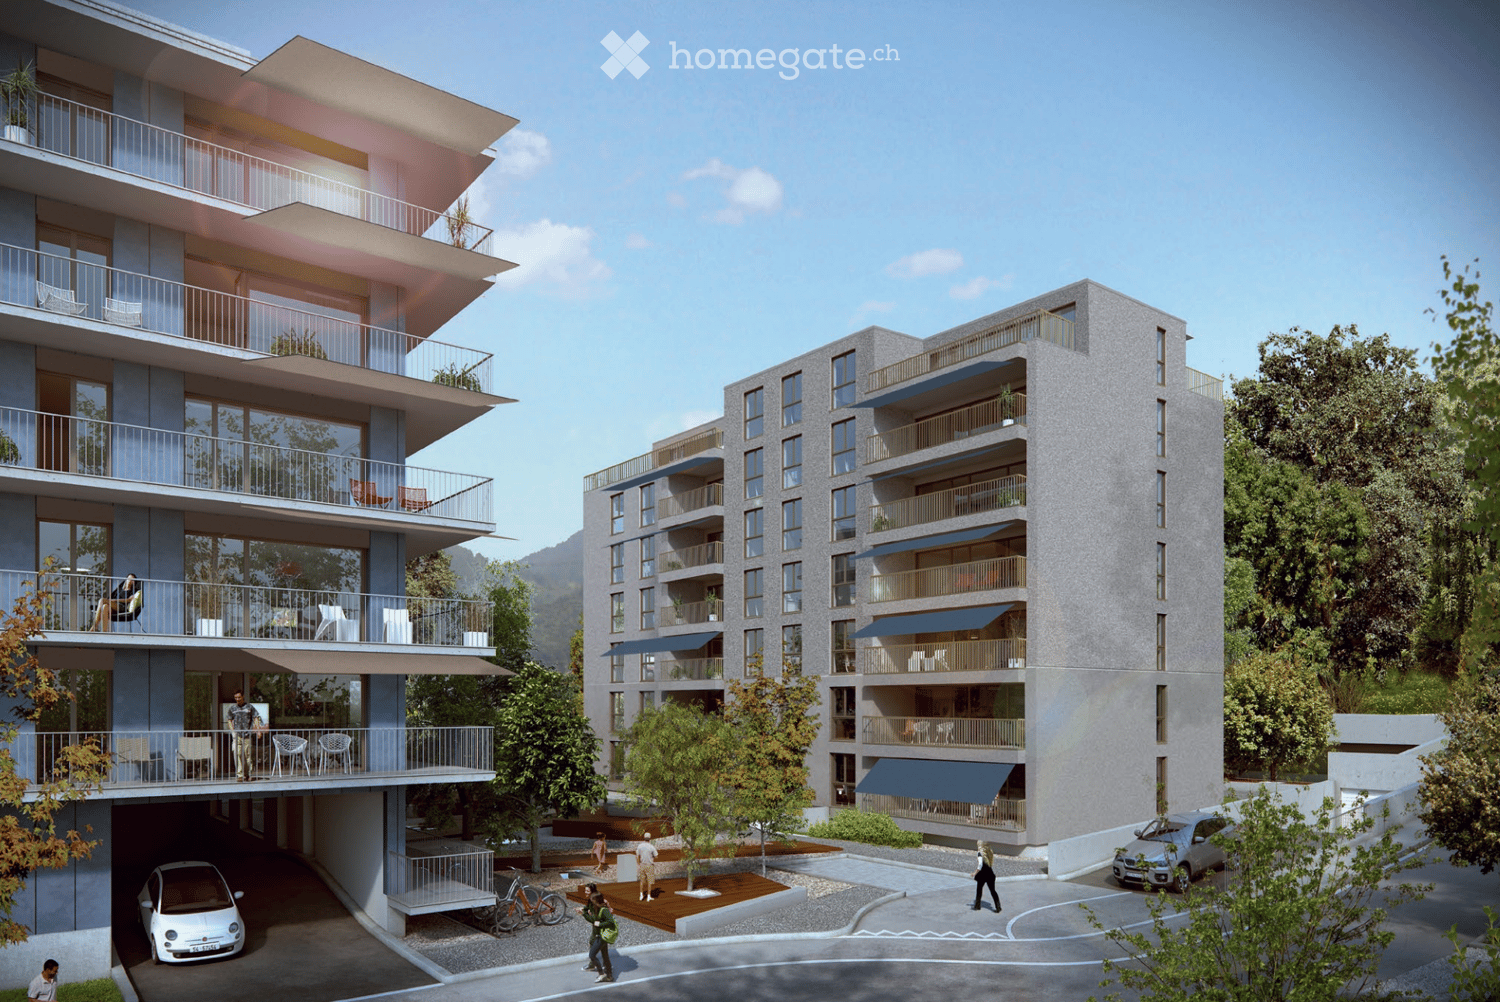
  • Modern multi-story residential building with balconies, large windows, and surrounding greenery.
  • Modern hallway with wooden flooring, white walls, a round pendant light, a small round table with a glass jar, a coat rack, and a colorful poster on the wall.
  • Modern kitchen with white cabinets, stainless steel sink, oven, and countertop.
  • A furnished bedroom with a wooden bed, red blanket, white pillows, a wooden dresser, a red chair, a vase with dried plants, and a hanging paper lantern light fixture.
  • Living room with a red sofa, wooden floor, small wooden table with a vase of plants, and a pendant light.
1 / 8
Balcony overlooking a green lawn and trees, with neighboring apartment buildings in the background.
Balcony overlooking a residential area with trees, buildings, and distant mountains under a clear blue sky.
Modern multi-story residential building with balconies, large windows, and surrounding greenery.
EUR 350,000.– Premium
3.5 rooms69m² living space
Chemin des Fleurs, 01210 Ferney-Voltaire

Joli appt T3 traversant 69m2 Ferney-Voltaire, lumineux, tout à proximité

Joli T3 à 69m2 situé au 2e étage d’un immeuble bien entretenu et securisé avec ascenseur, calme, lumineux, traversant avec 2 balcons, belle vue Jura et parc, hall, séjour-cuisine et 2 chambres, tout en très bon état. Box-garage en sous-sol parking, local vélo et cour sécurisée. 5min à pied de: arrêt bus pour Genève et aéroport, commerces et centre de Ferney-Voltaire. A 400m de douane rte des Fayards dir. Versoix/aéroport, 1.4km douane Ferney, 1.3km du Tram des Nations (mise en service fin 2028). A 7min de l’aéroport, 15min du CERN et quartier international. A vendre meublé ou vide (avec cuisine). Tous diagnostics 2026 disponibles. 350 000€. Début de visites 9/10 octobre.Charming T3, 69m2, on 2nd floor of well-maintained building with elevator, quiet, bright, dual-aspect apartment with two balconies, beautiful views of Jura Mountains and park, living room-kitchen and two bedrooms, all in very good condition. Box-garage in underground parking, bike shed and courtyard. 5min on foot from bus connection to Geneva and airport, and from shops in the heart of Ferney. 400m from border crossing rte des Fayards dir. Versoix/airport, 1.4km from Ferney border, 1.3km from Tram des Nations (as of 2028). 7min from airport and 15min from CERN and U.N. organisations. All performance certificates available for 2026. €350,000. First visits on 9/10 Oct.

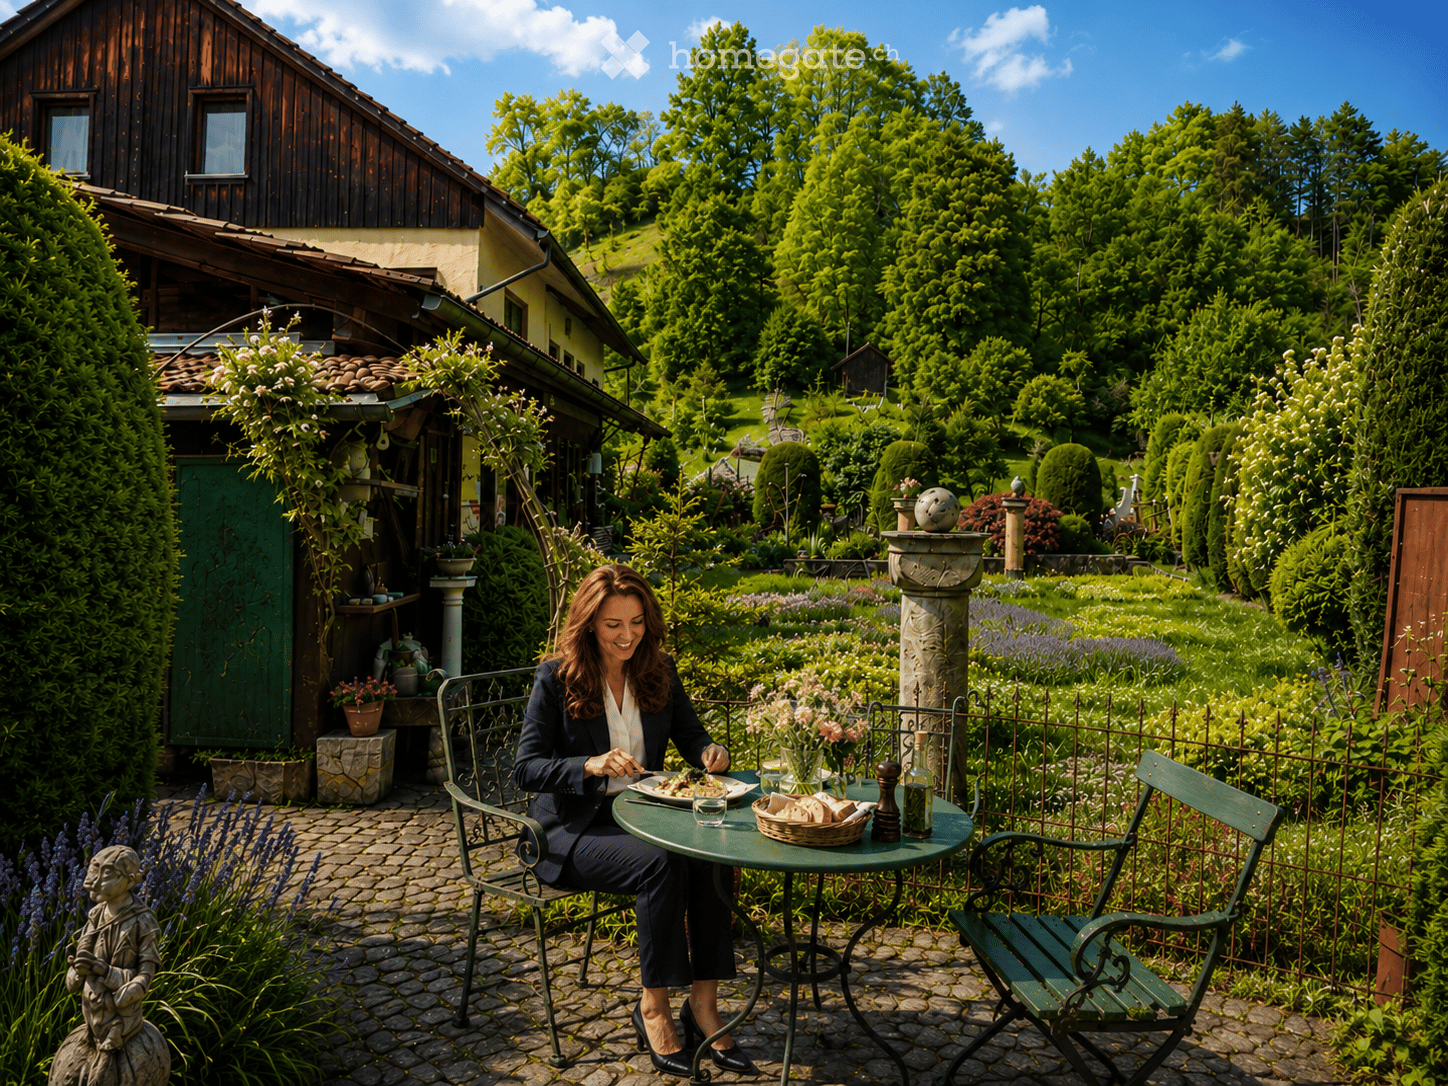
  • A woman is seated at a round metal table in a lush garden, enjoying a meal. The table is set with a vase of flowers, a basket of bread, and a bottle. The garden features well-maintained lawns, flower beds, and a variety of trees, with a traditional wooden
  • A two-story house with a yellow facade and wooden accents, surrounded by a well-maintained garden and trees.
  • Well-maintained garden with neatly trimmed hedges, flowering shrubs, a stone pathway, and a central stone bench. The garden features a variety of plants and trees, with a lawn and a small fountain in the background.
  • A well-maintained garden with a variety of plants, flowers, and trees, featuring a stone pathway, a bench, and a small pond with rocks and aquatic plants.
  • Cozy room with wooden walls and ceiling, green tiled stove, floral-patterned chair, small table with lamp, and decorative items.
  • Cozy wooden-paneled room with a dining table, chairs, cabinet, mirror, and decorative items including vases with flowers.
  • A cozy, rustic dining area with wooden furniture, a bench seating, a small table, and decorative plates on shelves.
  • Cozy attic room with wooden walls and ceiling, featuring a wooden stove, a patterned rug, a wooden chair, a wooden dresser, and a small potted plant.
  • Cozy living room with wooden beams, exposed wooden walls, and a mix of modern and rustic decor including a sofa, table, lamps, and a gramophone.
  • A rustic wooden house with a tiled roof, surrounded by a well-maintained garden with trees, shrubs, and a stone pathway leading to the entrance.
  • A rustic garden area with a wooden door, stone benches, a table, potted plants, and a gravel pathway surrounded by greenery and trees.
1 / 11
A two-story house with a yellow facade and wooden accents, surrounded by a well-maintained garden and trees.
Well-maintained garden with neatly trimmed hedges, flowering shrubs, a stone pathway, and a central stone bench. The garden features a variety of plants and trees, with a lawn and a small fountain in the background.
A well-maintained garden with a variety of plants, flowers, and trees, featuring a stone pathway, a bench, and a small pond with rocks and aquatic plants.
Price on requestPremium
3.5 rooms177m² living space
8494 Bauma

Historic lover's object from 1824 with garden idyll and unique character

This historic single-family house from 1824 is not a standard object, but a retreat for people who seek character, peace, and authentic building substance. On 177 m² of living space and 480 m² of land, the property combines historic charm with a well-maintained outdoor area, views, and a separate garden house with a chimney. The object is particularly suitable for lovers of character properties, couples, seekers of peace, or as an exclusive second home in the Zürcher Oberland. The single-family house from 1824 presents itself as a ready-to-move-in lover's object with a unique aura, carefully preserved substance, and a room concept that consciously deviates from standardized new buildings. Bright rooms, natural materials, and selected architectural details create a living feeling with warmth, identity, and timeless quality. Particularly attractive: The property is not under monument or homeland protection and thus offers additional flexibility regarding future usage possibilities and individual design. The house was last renovated in 1995 and is in a ready-to-move-in condition. The property is ideal for people who want to combine peace, retreat, and natural living with special character, whether as a main residence, private refuge, exclusive second home, or long-term investment in a valuable property with rarity value. Object highlights at a glance: • Historic character house from 1824 • 3.5 rooms spread over 4 floors • Two spacious galleries with versatile usage possibilities • Ideal for home office, studio, or individual retreats • Living area approx. 177 m² • Land area 480 m² • Well-maintained garden area with high privacy • Separate garden house with chimney for social hours and relaxation • Sunny and quiet living location with beautiful views • Parking space available • Natural surroundings with high recreational value • Good accessibility towards Winterthur and Zurich The outdoor area complements the overall picture in a convincing way: • Well-maintained garden with an atmosphere of peace and deceleration • Separate garden house with integrated chimney • Versatile usage possibilities for relaxed evenings, creative retreats, or social gatherings The surroundings are characterized by the idyllic landscape of the Zürcher Oberland with extensive green spaces, walking and recreational opportunities, and a pleasant distance from urban everyday life. It is precisely the combination of architectural identity, natural location, functional usability, and long-term development potential that makes this property a rare opportunity in the current market environment. This object is not aimed at buyers who exclusively seek living space, but at people who consciously appreciate properties with character, history, and sustainable value. We will provide further information to qualified interested parties.
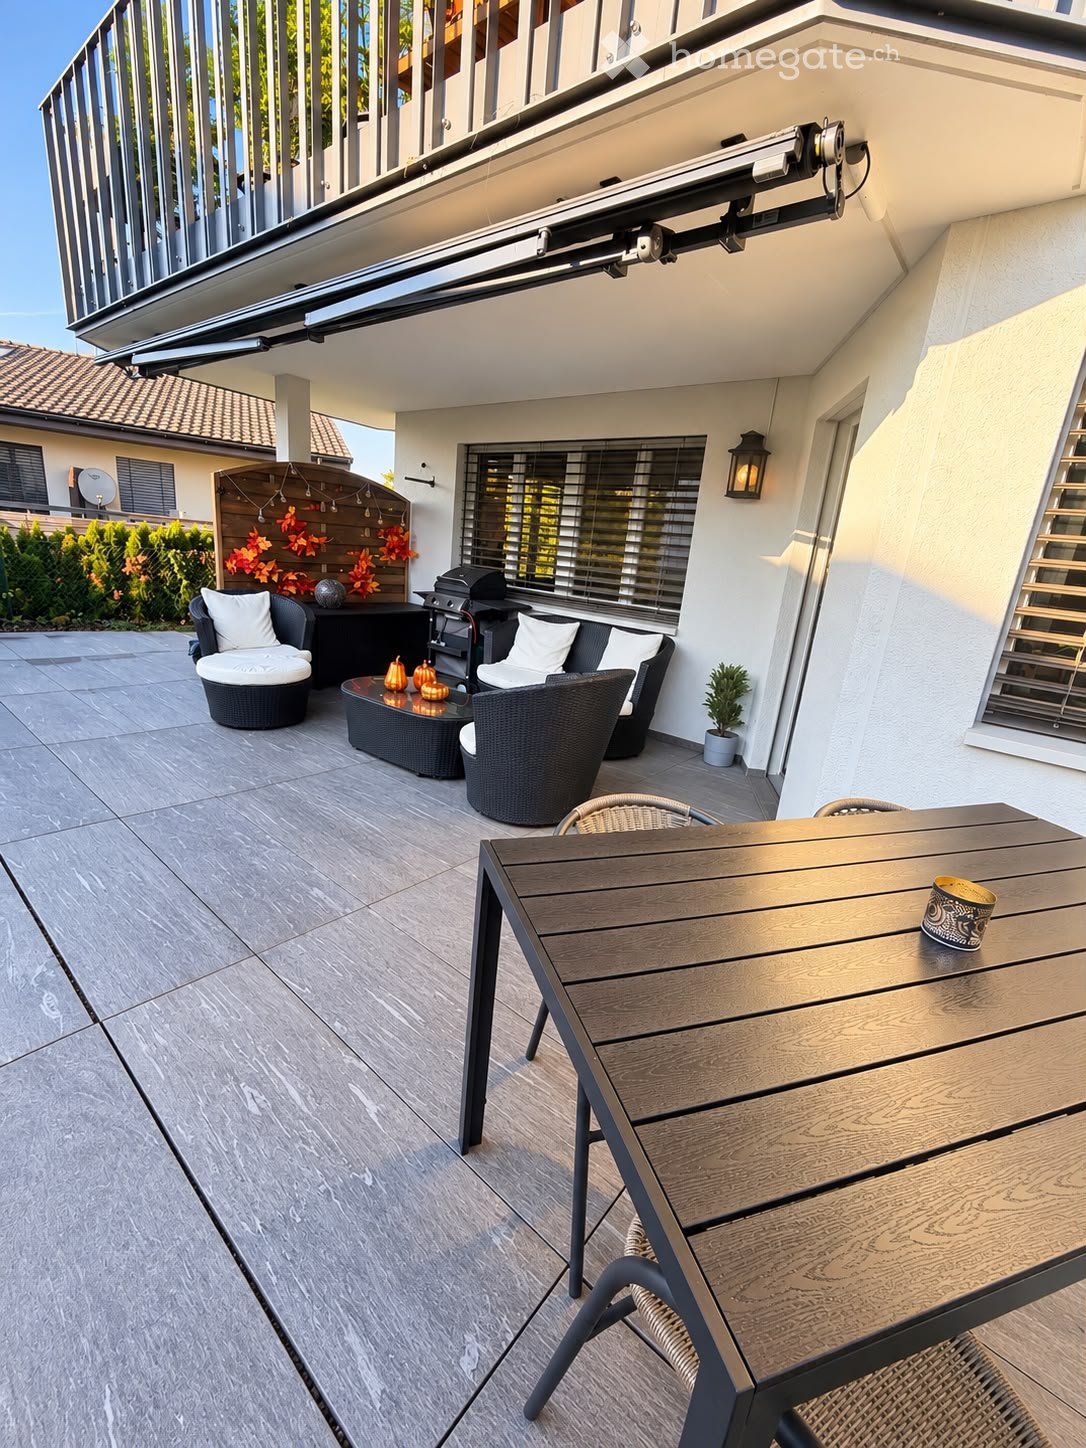
  • A modern outdoor patio with a wooden dining table, chairs, a wicker sofa set, a coffee table, a grill, and a small potted plant. The area features a tiled floor and is partially covered by a retractable awning.
  • Modern living room with a grey sectional sofa, wooden flooring, a coffee table, a television, and decorative elements including a floor lamp, side table, and shelves.
  • Modern dining area with wooden flooring, a sleek dining table surrounded by chairs, decorative vases, candles, and a small cart with additional decor.
  • Modern bathroom with a bathtub, toilet, sink, and shower area. Features a black bathroom rug, a plant on a shelf, and a candle on the windowsill.
  • Bright hallway with wooden flooring, white walls, and recessed lighting. Features a bench with a cushion, a small table with a plant, and a round mirror on the wall.
  • Modern kitchen with white cabinets, dark countertops, stainless steel appliances, and a central island. Features include a sink, oven, coffee maker, toaster, and decorative plants.
  • Well-organized room with wooden flooring, large window, desk with laptop, clothing rack, bookshelf, and decorative items.
  • Cozy bedroom with a large bed, nightstand, chair, and decorative items.
  • Floor plan of a ground floor showing a living/dining room, kitchen, bathroom, two bedrooms, hallway, and staircase.
  • Modern dining and living area with a large dining table, grey chairs, a grey sofa, a television, and decorative plants.
1 / 10
Modern living room with a grey sectional sofa, wooden flooring, a coffee table, a television, and decorative elements including a floor lamp, side table, and shelves.
Modern dining area with wooden flooring, a sleek dining table surrounded by chairs, decorative vases, candles, and a small cart with additional decor.
Modern bathroom with a bathtub, toilet, sink, and shower area. Features a black bathroom rug, a plant on a shelf, and a candle on the windowsill.
Price on requestPremium
3.5 rooms90m² living space
Weiherstrasse 4, 6020 Emmenbrücke

Terrace apartment in Emmenbrücke

Welcome to your new home!We are looking for a subtenant for the attractive 3.5-room garden apartment on the ground floor at Weiherstrasse 4 in 6020 Emmenbrücke from mid-November or December 1, 2026.The attractive apartment impresses with its generous room layout, comfortable living comfort, and a beautiful private outdoor area. On approximately 90 m² of living space, it offers plenty of space to live and feel good – ideal for couples, small families, or people who appreciate spacious living with their own outdoor area.A special highlight is the approximately 25 m² large terrace that directly adjoins the apartment. Whether for a cozy breakfast, relaxed hours outdoors, or social evenings, the private outdoor area can be used in a variety of ways. The apartment is in the owner's standard and has its own boiler. The individual electricity consumption is billed separately.The apartment also includes a private basement compartment. A shared laundry room, a clothes drying area, and a drying room are available to residents. The location also offers practical advantages: bus stops and shopping facilities are located in the surrounding area and can be easily reached on foot. An outdoor parking space can be rented for an additional CHF 60.– per month if needed.Have we sparked your interest?If you're interested, you're welcome to contact us via PM. A viewing of the apartment is possible by prior appointment.We look forward to showing you the apartment in person!Artem & Ragika

Travel time
-
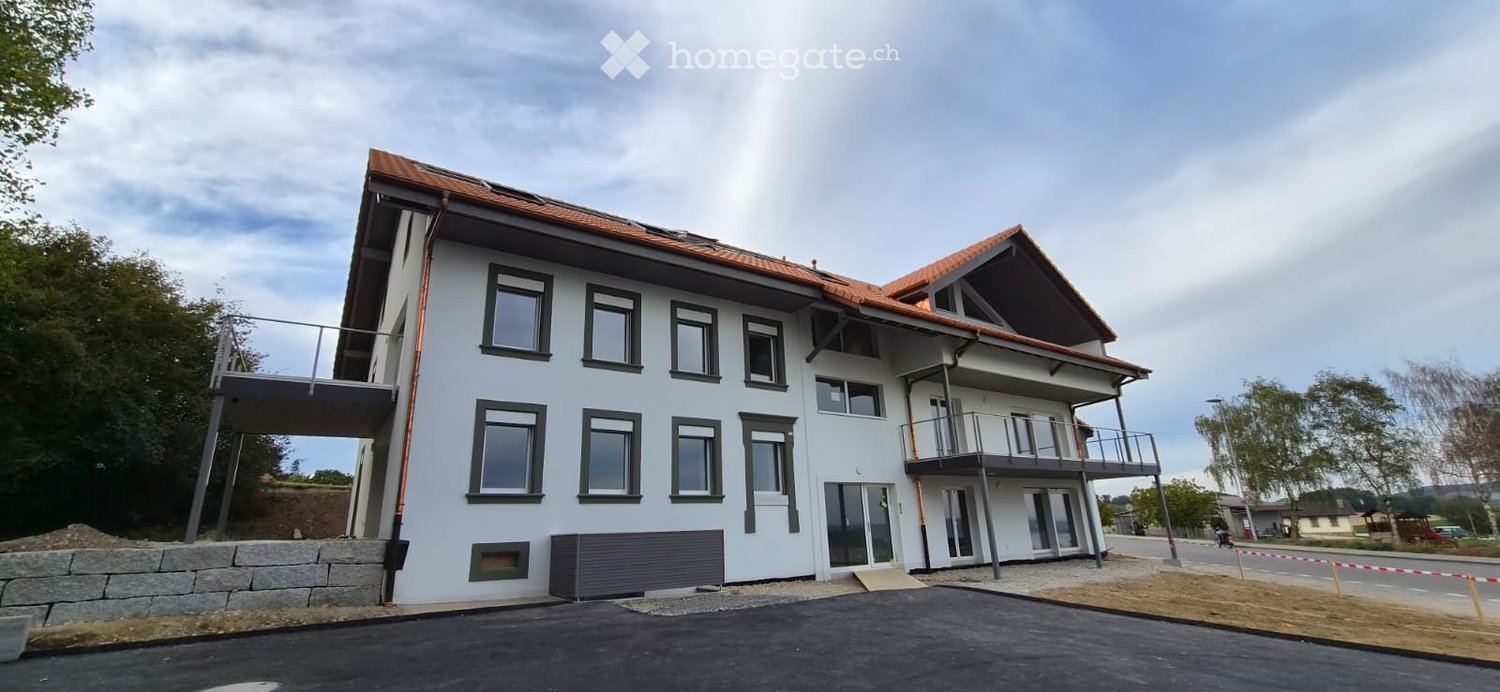
  • Modern two-story building with white exterior, multiple windows, and balconies on both floors.
  • Scenic view of a rural landscape with fields, trees, a body of water, and distant mountains under a cloudy sky.
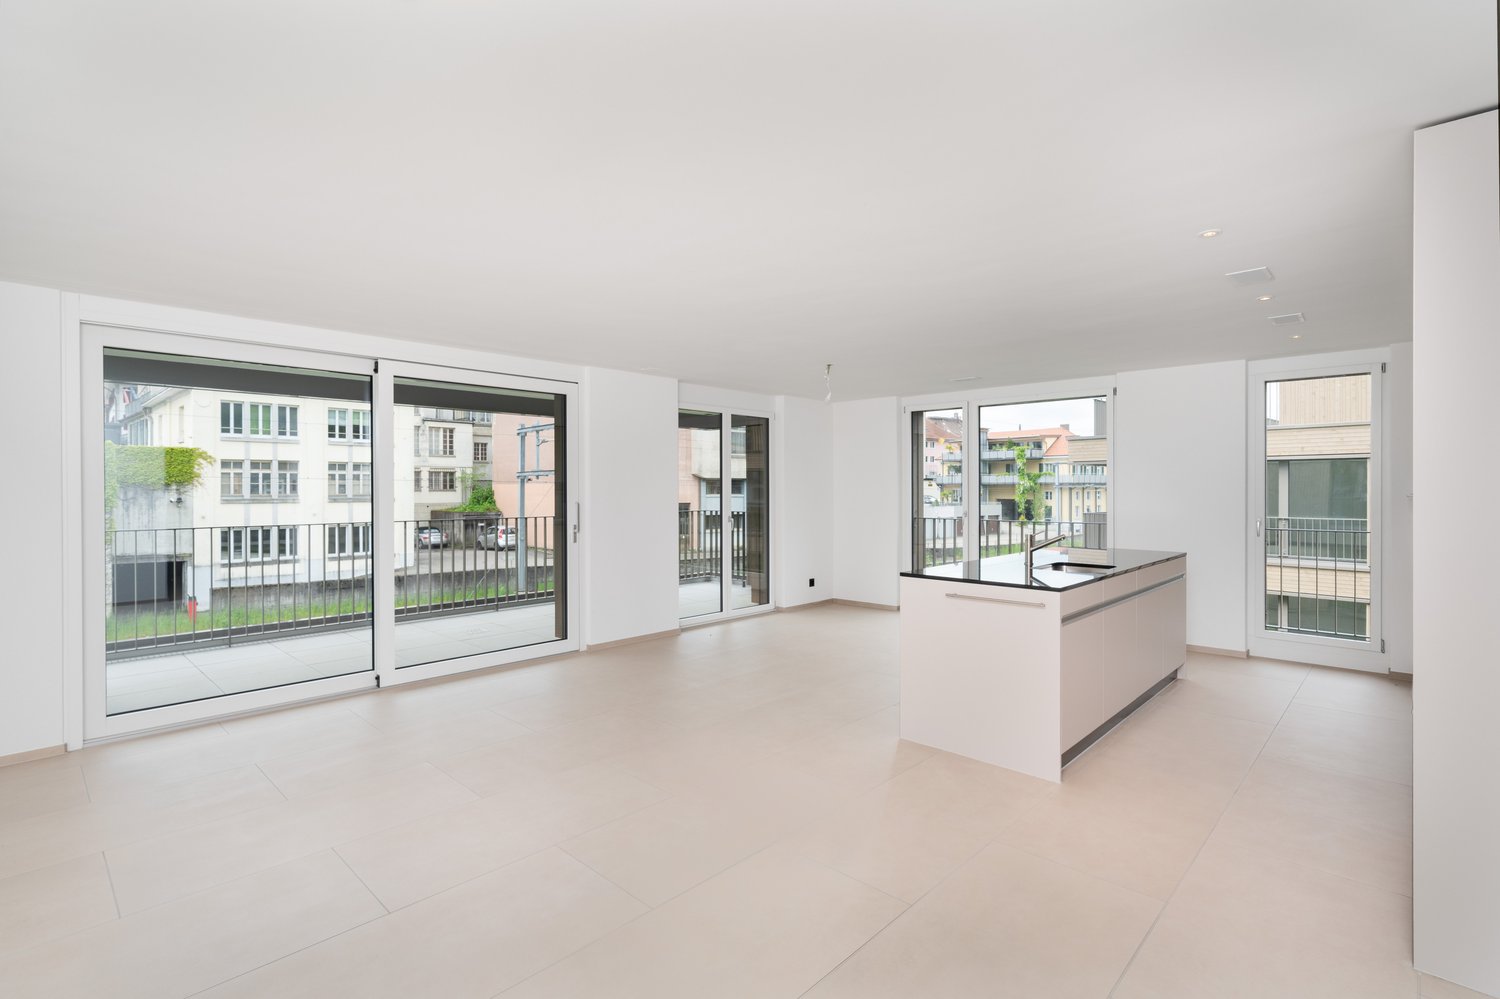
  • Empty kitchen with white cabinets, a black countertop, and a large window letting in natural light. The floor is tiled, and the space is clean and uncluttered.
  • Modern kitchen with white cabinets, black countertop, and a kitchen island. The space features a sink with a faucet and an open doorway leading to another room.
  • Modern bathroom with dark grey tiles, a white sink cabinet, a bathtub, a toilet, and a large illuminated mirror above the sink.
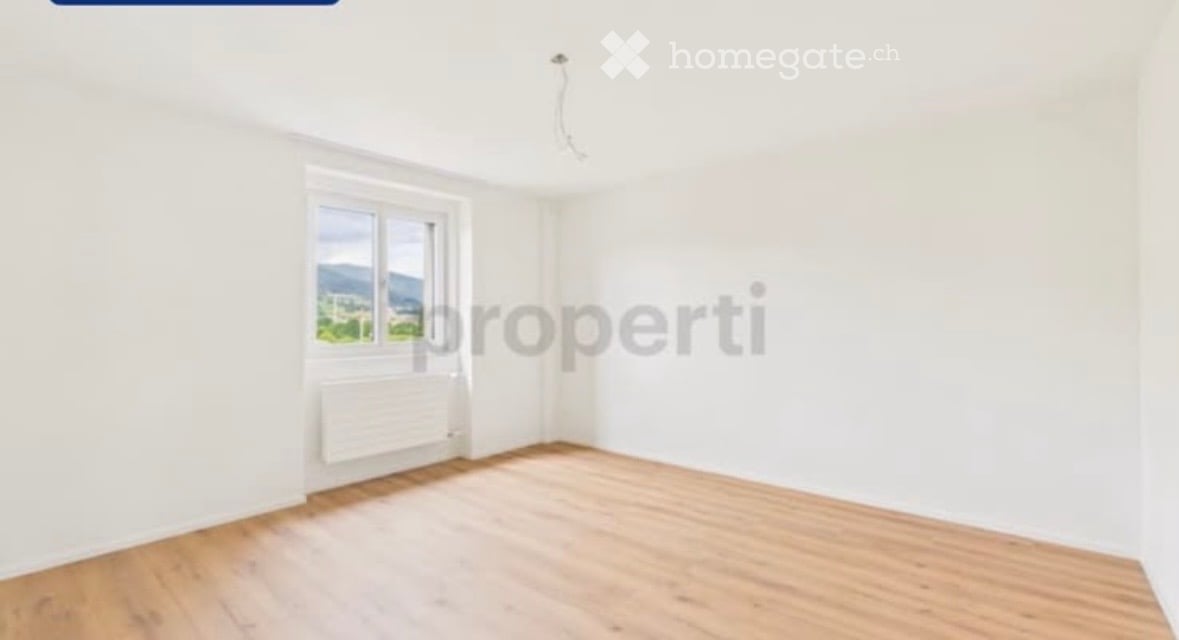
  • Empty room with wooden flooring, white walls, and two windows, one of which is a sliding glass door leading outside.
  • Empty room with wooden flooring, two windows offering a scenic view, and a single door.
  • An outdoor area with loose soil and rocks, partially covered with grass, with a modern house and parked cars visible in the background.
1 / 8
Scenic view of a rural landscape with fields, trees, a body of water, and distant mountains under a cloudy sky.
Empty kitchen with white cabinets, a black countertop, and a large window letting in natural light. The floor is tiled, and the space is clean and uncluttered.
Modern kitchen with white cabinets, black countertop, and a kitchen island. The space features a sink with a faucet and an open doorway leading to another room.
CHF 1,950.– Premium
3.5 rooms74m² living space
Route de Cudrefin, 1586 Vallamand

Lake view, calm and charming in the heart of Vallamand

Looking for an apartment offering a peaceful living environment between nature and lake?Located in the charming village of Vallamand, at the crossroads of Lake Neuchâtel and Lake Morat, this beautiful 3.5-room apartment of approximately 74 m², situated on the upper ground floor, benefits from a pleasant view of the lake and a green environment.The apartment consists of:• A bright and convivial living room• An open kitchen with central island and access to the living room• Two bedrooms• A bathroom with shower and bathtub• A guest toilet• Storage spaces and a private cellarThe living room, bathed in light, offers a warm and functional space. The open kitchen with its central island brings a convivial touch to the whole.Outdoor areas:• Large garden with paved terrace offering a pleasant outdoor space to enjoy the beautiful days.• View of the lakeLocation and amenities:• Highway: approx. 10 minutes• Shops: approx. 4 minutes by car• Bus stop 535: approx. 1 minute• Primary school: Salavaux / EPK, with transport service• Secondary school: Avenches, with transport service• Playground: approx. 50 m• Beach nearbyThe surroundings offer many possibilities for walks on foot, by bike or on horseback.Rental conditions:• Net rent: CHF 1'700.–• Flat rate for hot water, heating and ancillary costs: CHF 250.–• Covered parking with possibility of electric charging station: CHF 90.–• Outdoor parking: CHF 60.–Gross rent: CHF 2'100.– per month, including the two parking spaces.The rental of the apartment is obligatorily linked to the two parking spaces.Availability: 01.11.2026A beautiful opportunity to enjoy a privileged living environment between lake and nature, while remaining close to amenities and main roads.Interested? We are at your disposal for any additional information or to organize a visit at 079 103 57 09.

Travel time
-
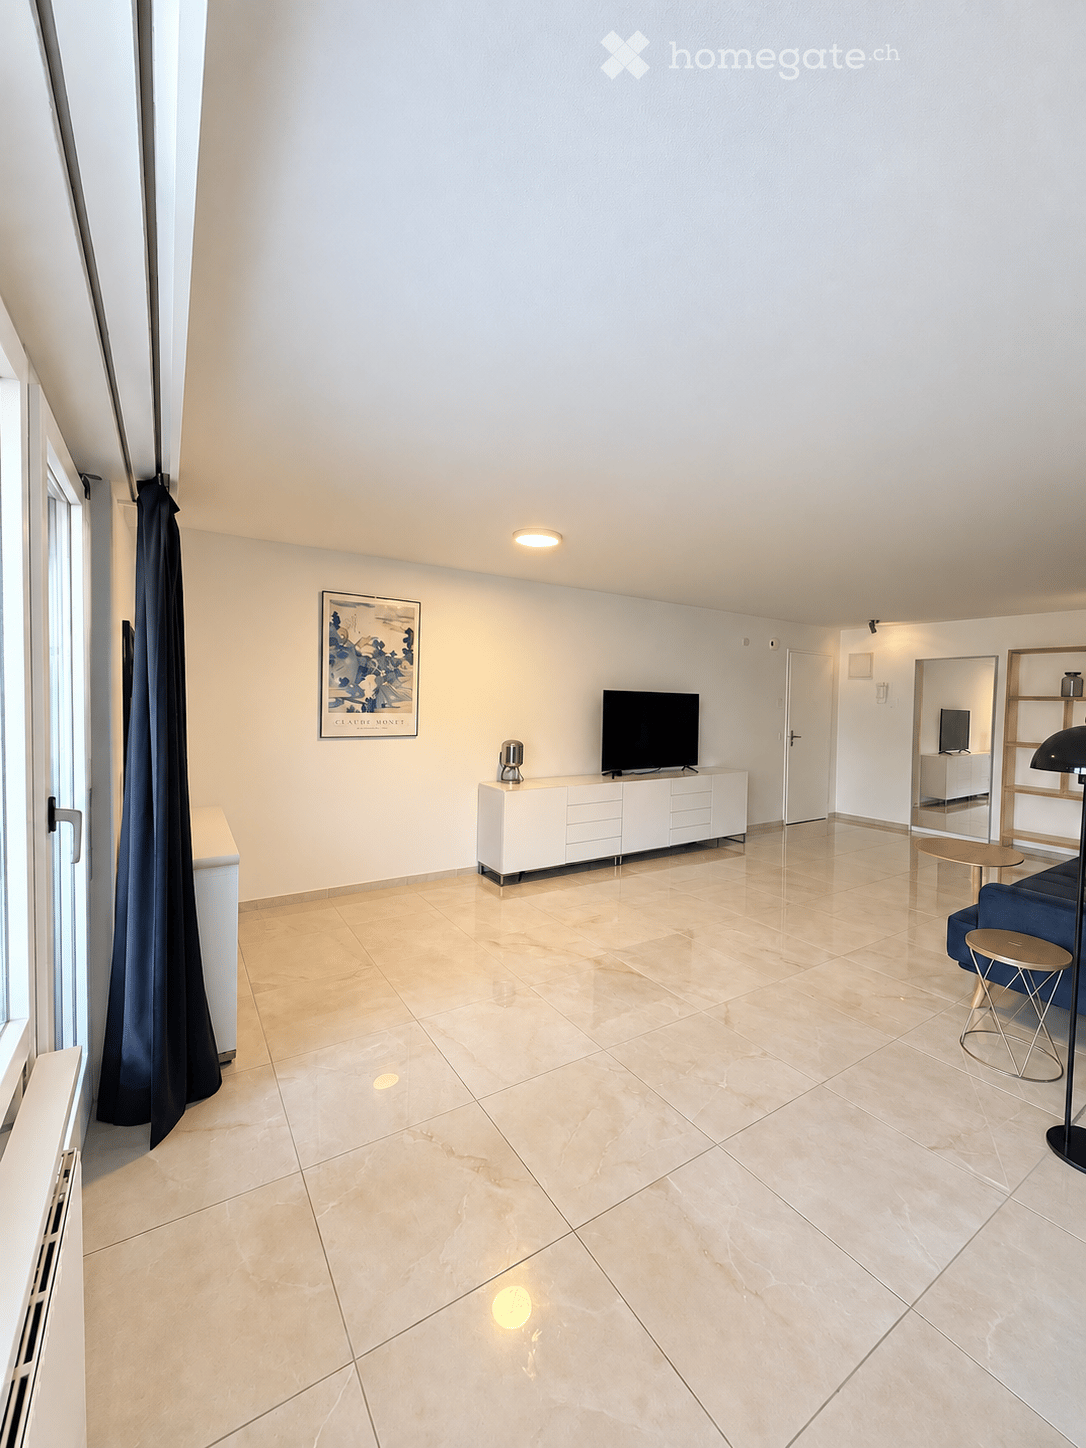
  • Modern living room with light-colored tiles, white walls, and large windows. Features a television on a white cabinet, a blue sofa, a small round table, and a floor lamp.
  • Bright, modern dining area with a glass dining table, four chairs, a floor lamp, and a small round stool. The room features large windows with black curtains, a polished tile floor, and a ceiling light fixture.
  • Modern kitchen with white cabinets, black countertops, a stainless steel sink, and a built-in washing machine.
  • Modern, furnished bedroom with a single bed, desk, chair, mirror, and artwork on the wall.
  • Modern bathroom with wooden walls and flooring, featuring a black vanity cabinet, white sink, toilet, large mirror, and a glass-enclosed shower with a modern showerhead.
  • Modern bedroom with a large bed, nightstand, mirrored wardrobe, and a potted plant near the window.
  • Modern living room with beige tiled flooring, a dark blue sofa with white throw pillows, a wooden coffee table, a white TV stand, a floor lamp, a small round stool, and a wooden shelf with decorative items.
  • Garden area with a table, benches, chairs, and a scenic view of a field and trees.
1 / 8
Bright, modern dining area with a glass dining table, four chairs, a floor lamp, and a small round stool. The room features large windows with black curtains, a polished tile floor, and a ceiling light fixture.
Modern kitchen with white cabinets, black countertops, a stainless steel sink, and a built-in washing machine.
Modern, furnished bedroom with a single bed, desk, chair, mirror, and artwork on the wall.
CHF 2,950.– Premium
3.5 rooms75m² living space
Sankt Niklausstrasse, 8103 Unterengstringen

Stilvoll wohnen nahe Zürich – möblierte 3½-Zimmer-Wohnung mit Balkon

Einziehen und sich zu Hause fühlen: Diese frisch renovierte 3½-Zimmer-Wohnung verbindet hochwertigen Eigentumsstandard mit stilvoller Möblierung und einem schönen Blick ins Grüne.Der helle Wohn- und Essbereich und der Balkon laden zum Entspannen ein. Elegante Böden in Marmoroptik, ein modernes Bad mit Regendusche und eine Klimaanlage sorgen für besonderen Wohnkomfort. Das zusätzliche Zimmer mit Schreibtisch eignet sich ideal als Arbeits- oder Gästezimmer.Die Wohnung wird vollständig möbliert vermietet. Eine eigene Waschmaschine und ein Geschirrspüler machen den Alltag angenehm unkompliziert.In einem gepflegten Wohnquartier mit verkehrsarmer Tempo-30-Zone geniessen Sie ruhiges Wohnen mit guter Anbindung an Zürich und die Autobahn. Einkaufsmöglichkeiten befinden sich in der Nähe, die Schule ist zu Fuss erreichbar.Wunderschöne Spazier- und Wanderwege in der Nähe laden zu erholsamen Auszeiten im Grünen ein. Eine grosszügige Tennisanlage erreichen Sie in nur einer Gehminute – ideal für alle, die ihre Freizeit gerne aktiv gestalten.Ein ideales Zuhause für alle, die beruflich in der Region Zürich ankommen oder stilvoll im Grünen wohnen möchten.Mindestmietdauer: 6 Monate. Parkplatz: CHF 150 pro Monat zusätzlich.Wir freuen uns auf Ihre Anfrage und zeigen Ihnen die Wohnung gerne persönlich.ENGLISHStylish living near Zurich – furnished 3.5-room apartment with balconyMove in and feel at home: this newly renovated 3.5-room apartment combines high-quality finishes, stylish furnishings and lovely green views.The bright living and dining area and the balcony invite you to unwind. Elegant marble-look flooring, a modern bathroom with a rain shower and air conditioning provide exceptional comfort. The additional room with a desk is ideal as a home office or guest room.The apartment is offered fully furnished. Your own washing machine and a dishwasher make everyday life pleasantly straightforward.Set in a well-kept residential neighbourhood with a low-traffic 30 km/h zone, the apartment offers peaceful living with convenient connections to Zurich and the motorway. Shops are nearby, and a school is within walking distance.Beautiful walking and hiking trails nearby invite you to relax and enjoy the green surroundings. Spacious tennis facilities are just a one-minute walk away – perfect for those who enjoy an active lifestyle.An ideal home for anyone relocating to the Zurich area for work or looking for stylish living in green surroundings.Minimum rental period: 6 months. Parking space: an additional CHF 150 per month.We look forward to hearing from you and would be delighted to show you the apartment in person.

Travel time
-
New building
1 / 16
CHF 2,940.– Premium
3.5 rooms90m² living space
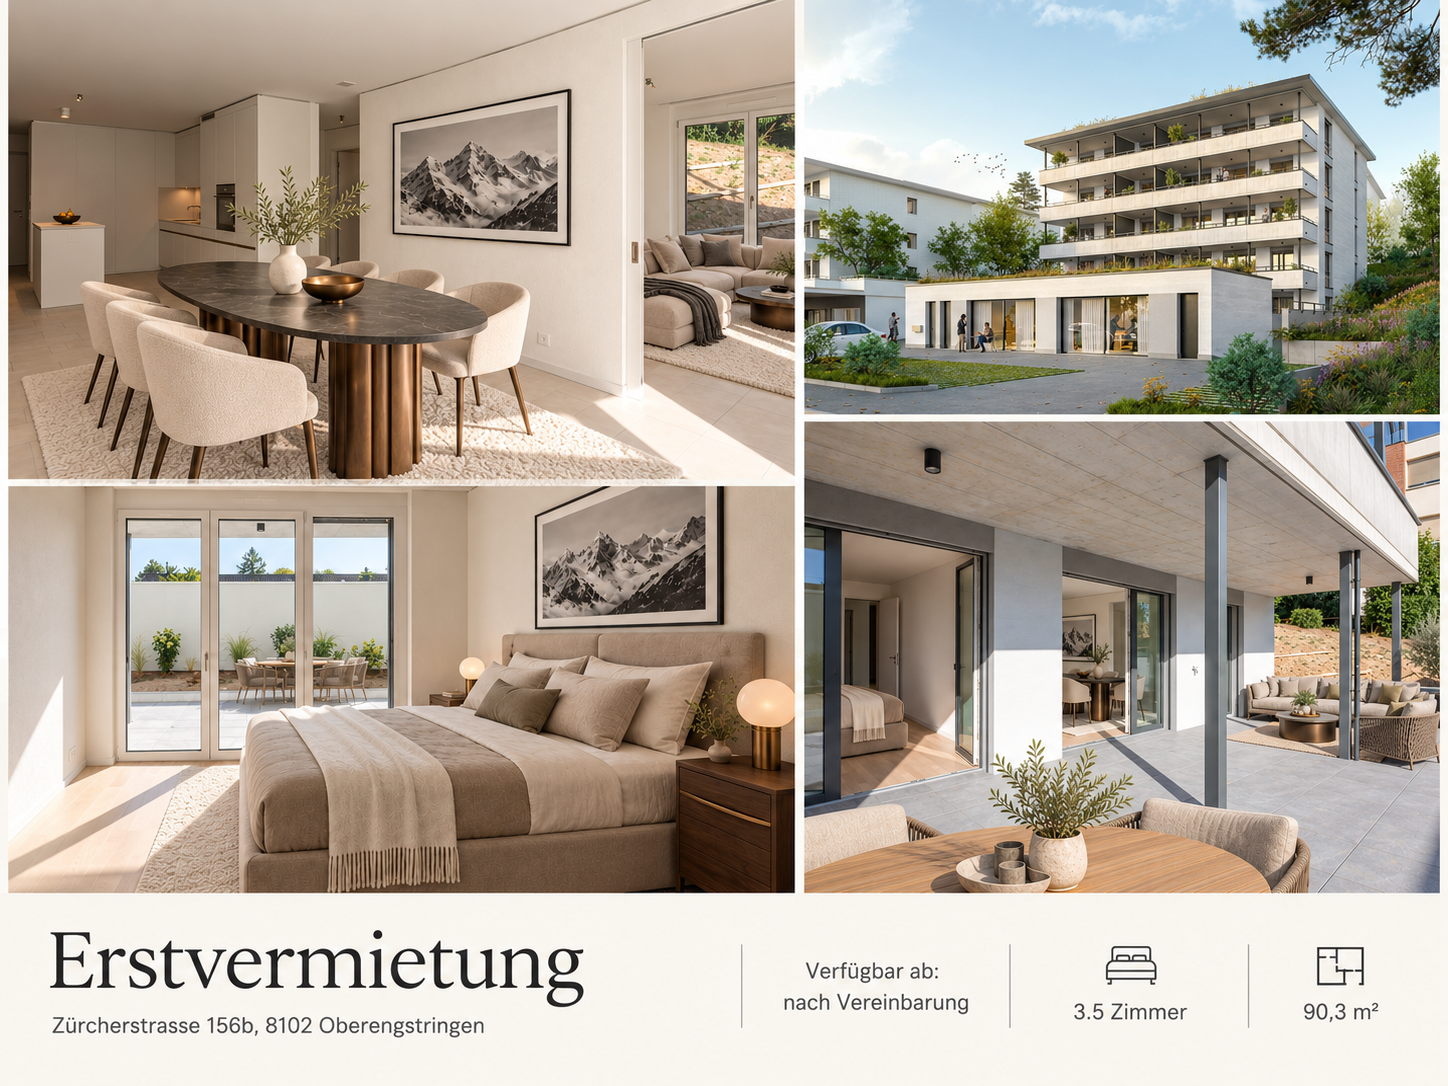
Zürcherstrasse 156b, 8102 Oberengstringen

Rehpark – 3.5-room garden apartment with spacious private seating area

A home with space to arrive and enjoy: In the new construction project "Rehpark" on Zürcherstrasse 156b in Oberengstringen, this modern 3.5-room apartment awaits you for the first time. On 90.3 m² of living space, a well-thought-out floor plan, carefully selected materials, and practical details come together to create a comfortable home.The open kitchen and dining area form the center of the apartment. There is space for a large dining table, shared evenings, and daily life. The two other rooms can be furnished according to your needs as living, sleeping, or working rooms.Particularly beautiful is the direct access to the 45.3 m² large private garden seating area. Whether it's breakfast outdoors, a cozy lounge, or dinner with guests: The covered outdoor area expands your living space and offers a variety of possibilities for your personal design.What characterizes your new home: • Open, modern kitchen with induction cooktop and dishwasher • Two bathrooms, one with shower and one with bathtub • Oak parquet in the bedroom and low-maintenance beige ceramic tiles in the other living areas and wet cells • Entrance with built-in cabinets for a tidy reception • Additional basement compartment with 14.4 m² directly in the apartment – conveniently accessible and with plenty of storage space • Private laundry tower in the apartment's basement compartment • Power, water connection, and lighting at the garden seating area • Heat supply via the Limeco district heating network Well connected, well equipped for everyday lifeOberengstringen combines proximity to Zurich with short paths to the countryside and the Limmat. Shopping opportunities like Migros and Coop are within walking distance. Restaurants, small shops, and public transportation connections complement the practical location.Available by arrangement. Rent from CHF 2,940.– per month.The rents of the two 3.5-room garden apartments differ depending on the location. The specified rent applies to the cheapest available apartment. Parking spaces in the garage and outdoor parking spaces are available upon request.Your new home is waiting to be discovered.Call us or write to us via the contact form – we are happy to help. We take the time to answer your questions and arrange a suitable appointment to show you the apartment in person.We look forward to getting to know you.Note on the images: The illustrations partially show visualizations and virtually furnished rooms. The furniture serves as a furnishing suggestion. The floor plan and the brief building description are binding for the execution.

Travel time
-
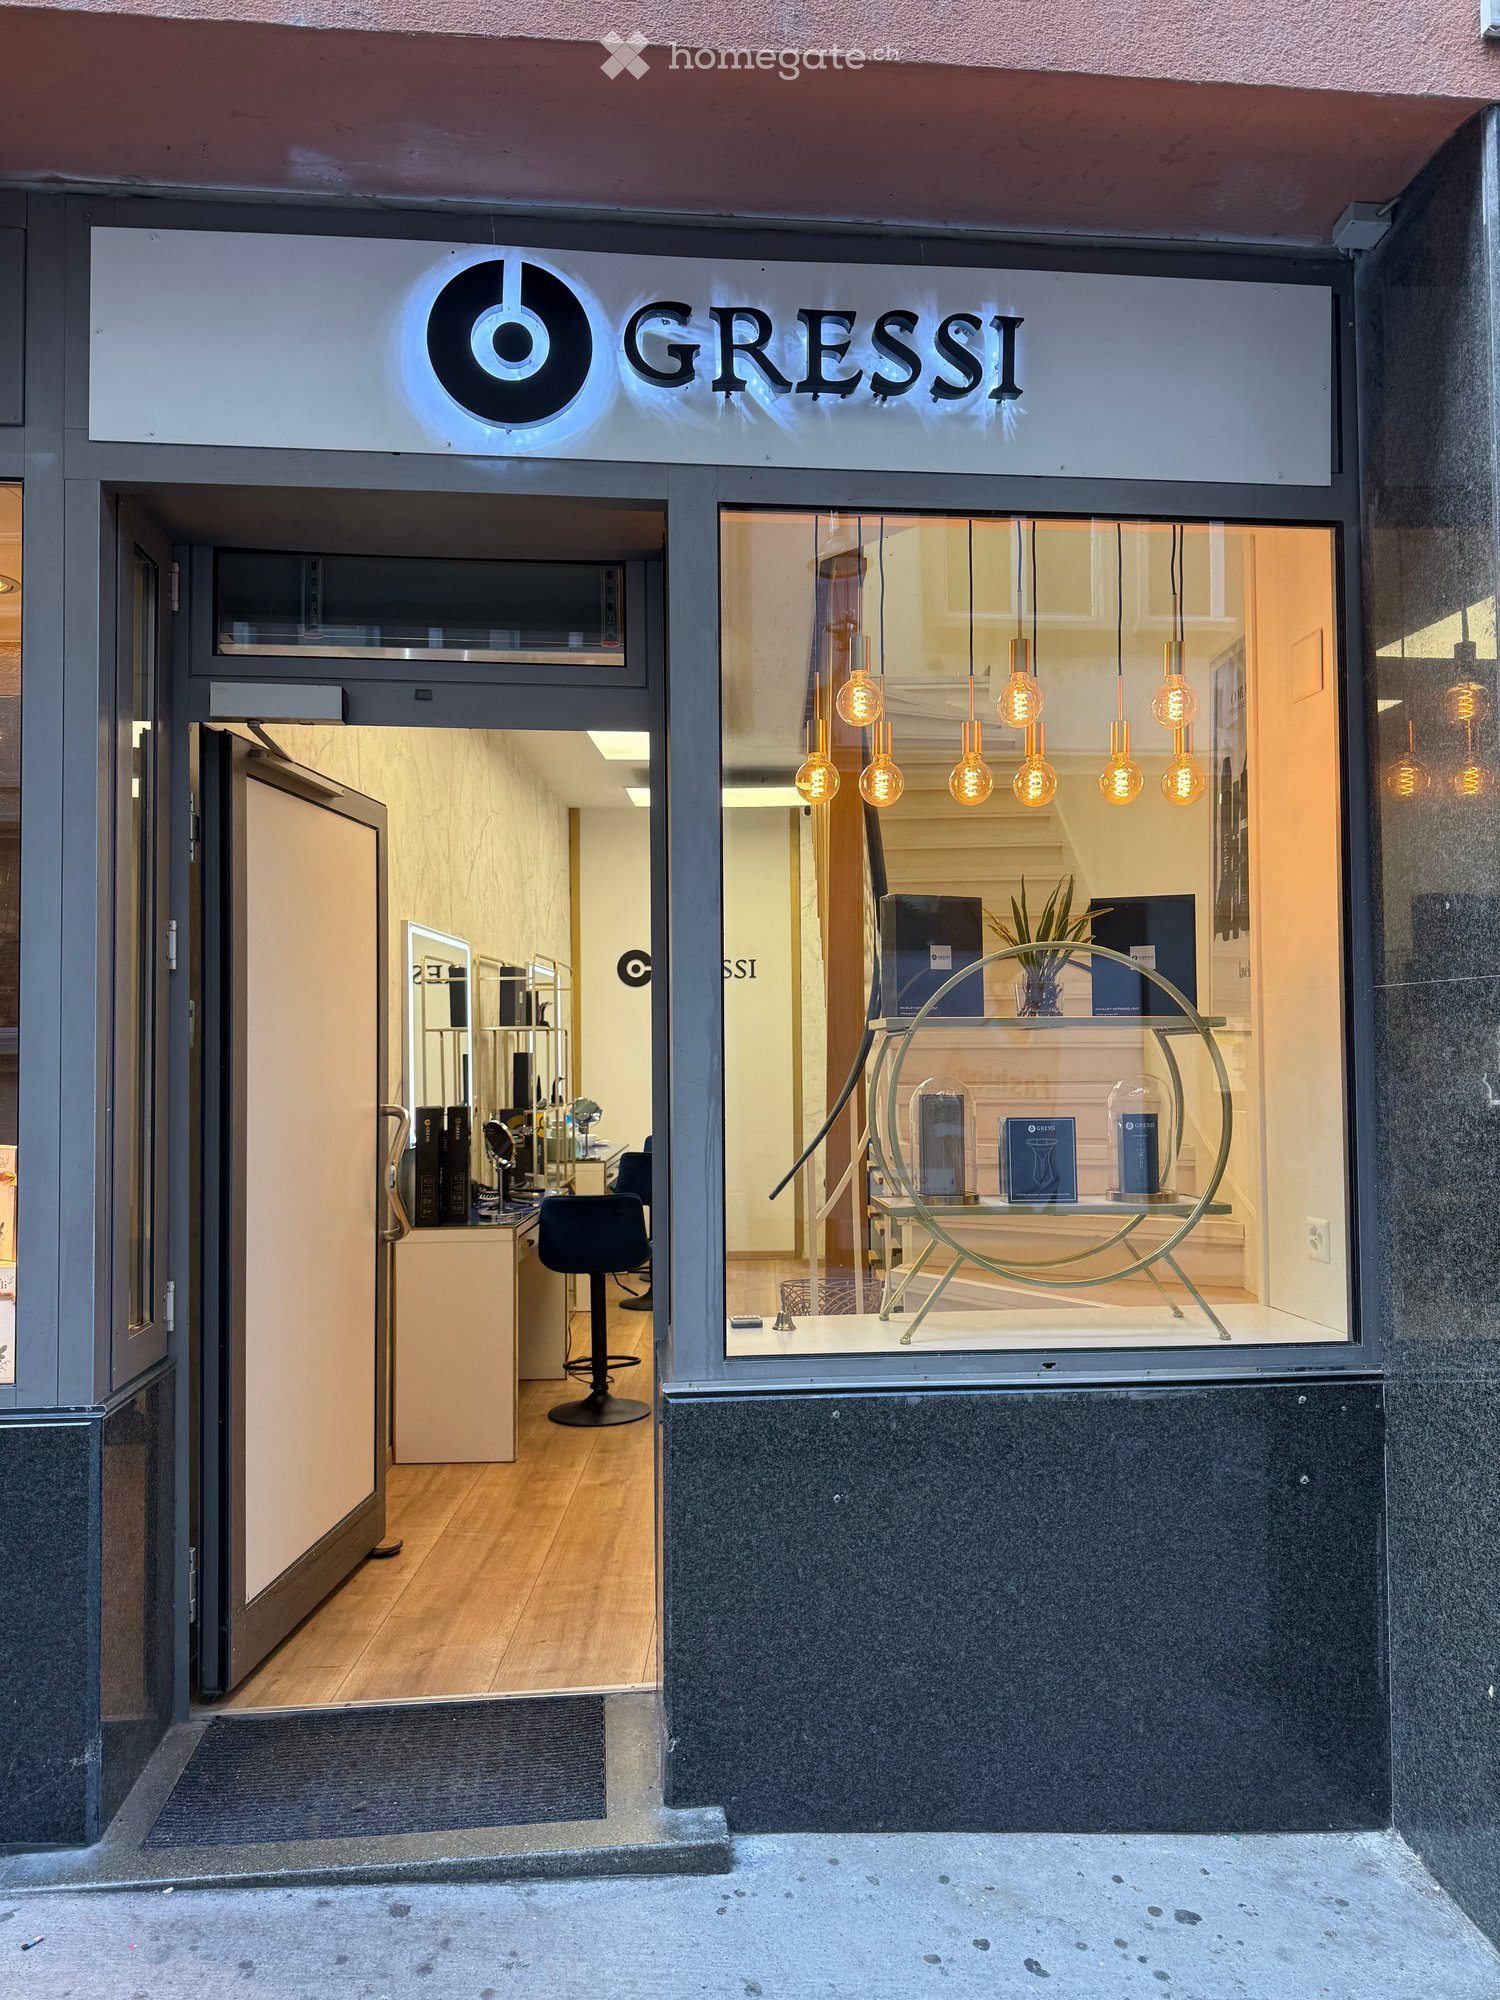
  • Storefront of "Gressi" with glass display window, interior visible with hanging lights, display table, and seating area.
  • Modern storefront with glass display window, interior visible with modern furniture, lighting, and decorative items. The entrance features a staircase leading up to the shop.
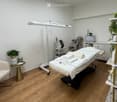
  • A well-organized massage or treatment room with a massage table, a small round table, a chair, a fan, a towel warmer, a screen, and plants.
  • A well-lit, modern spa treatment room with wooden flooring, a white massage table, a small round table with a chair, a screen, a cabinet, and a mirror.
  • Modern reception area with a blue sofa, coffee table, reception desk, screen, and decorative vase.
1 / 5
Modern storefront with glass display window, interior visible with modern furniture, lighting, and decorative items. The entrance features a staircase leading up to the shop.
A well-organized massage or treatment room with a massage table, a small round table, a chair, a fan, a towel warmer, a screen, and plants.
A well-lit, modern spa treatment room with wooden flooring, a white massage table, a small round table with a chair, a screen, a cabinet, and a mirror.
CHF 4,800.– / monthPremium
Rössligasse 17, 6004 Luzern

Luzern Altstadt: voll eingerichtete Laden- und Praxisfläche, 65 m², Ausbau 2022

Discover this versatile 65m² retail or commercial space spread across 2 floors in the vibrant heart of Luzern, ideally located at Rössligasse 17 in the sought-after 6004 postal code area. Currently configured as a professional treatment or wellness studio, this bright and well-presented space is perfectly suited for a wide range of retail or commercial uses.Fully Renovated in 2022: New flooring, walls and lighting throughout, AC, together with a completely new toilet room with washbasin and a new electrical distribution board. Property highlights: • Modern Storefront: An attractive glass display window ensures excellent visibility and street presence, drawing in passing foot traffic. • Flexible Layout: The space currently features two fully equipped treatment rooms - easily adaptable to your business needs. • Two Floors: Offering practical separation of spaces for reception, treatment, storage, or display areas. • Elevator & Wheelchair Accessibility: Fully accessible for all clients and customers, ensuring inclusivity and ease of access. • Sunny Exposure: The property enjoys excellent sunshine during summer, creating a bright and welcoming atmosphere. Prime Location & Surroundings: • Quiet Setting: Despite being centrally located, the property benefits from a remarkably quiet environment both day and night. • Excellent Transport Links: The Schwanenplatz bus stop is just a 5-minute walk away, Luzern Bahnhof bus station is reachable in 7 minutes, and Luzern main train station is only an 8-minute walk — making this location highly accessible for both clients and staff. • Ferry Terminal: The Steg Schwanenplatz ferry terminal is just 6 minutes on foot, adding to the charm and connectivity of this lakeside city location. • Immediate Amenities: A Coop supermarket is right on the doorstep, and the Alte Suidtersche Apotheke pharmacy is just 4 minutes away. • Education Nearby: The HSO Wirtschaftschule Schweiz is just 1 minute away, providing a steady flow of potential clientele in the area. • Close to Nature: The property is conveniently close to both the lake and the river, offering a picturesque setting that enhances the appeal of your business location. Whether you are looking to establish a wellness studio, boutique retail shop, consultancy, or creative workspace, this centrally located and fully accessible commercial space in Luzern offers an outstanding opportunity. Its combination of a quiet atmosphere, superb connectivity, and a charming storefront make it a truly rare find in one of Switzerland's most beautiful cities.
Travel time
-

Suggested properties for you based on search results