88734 results - All listings

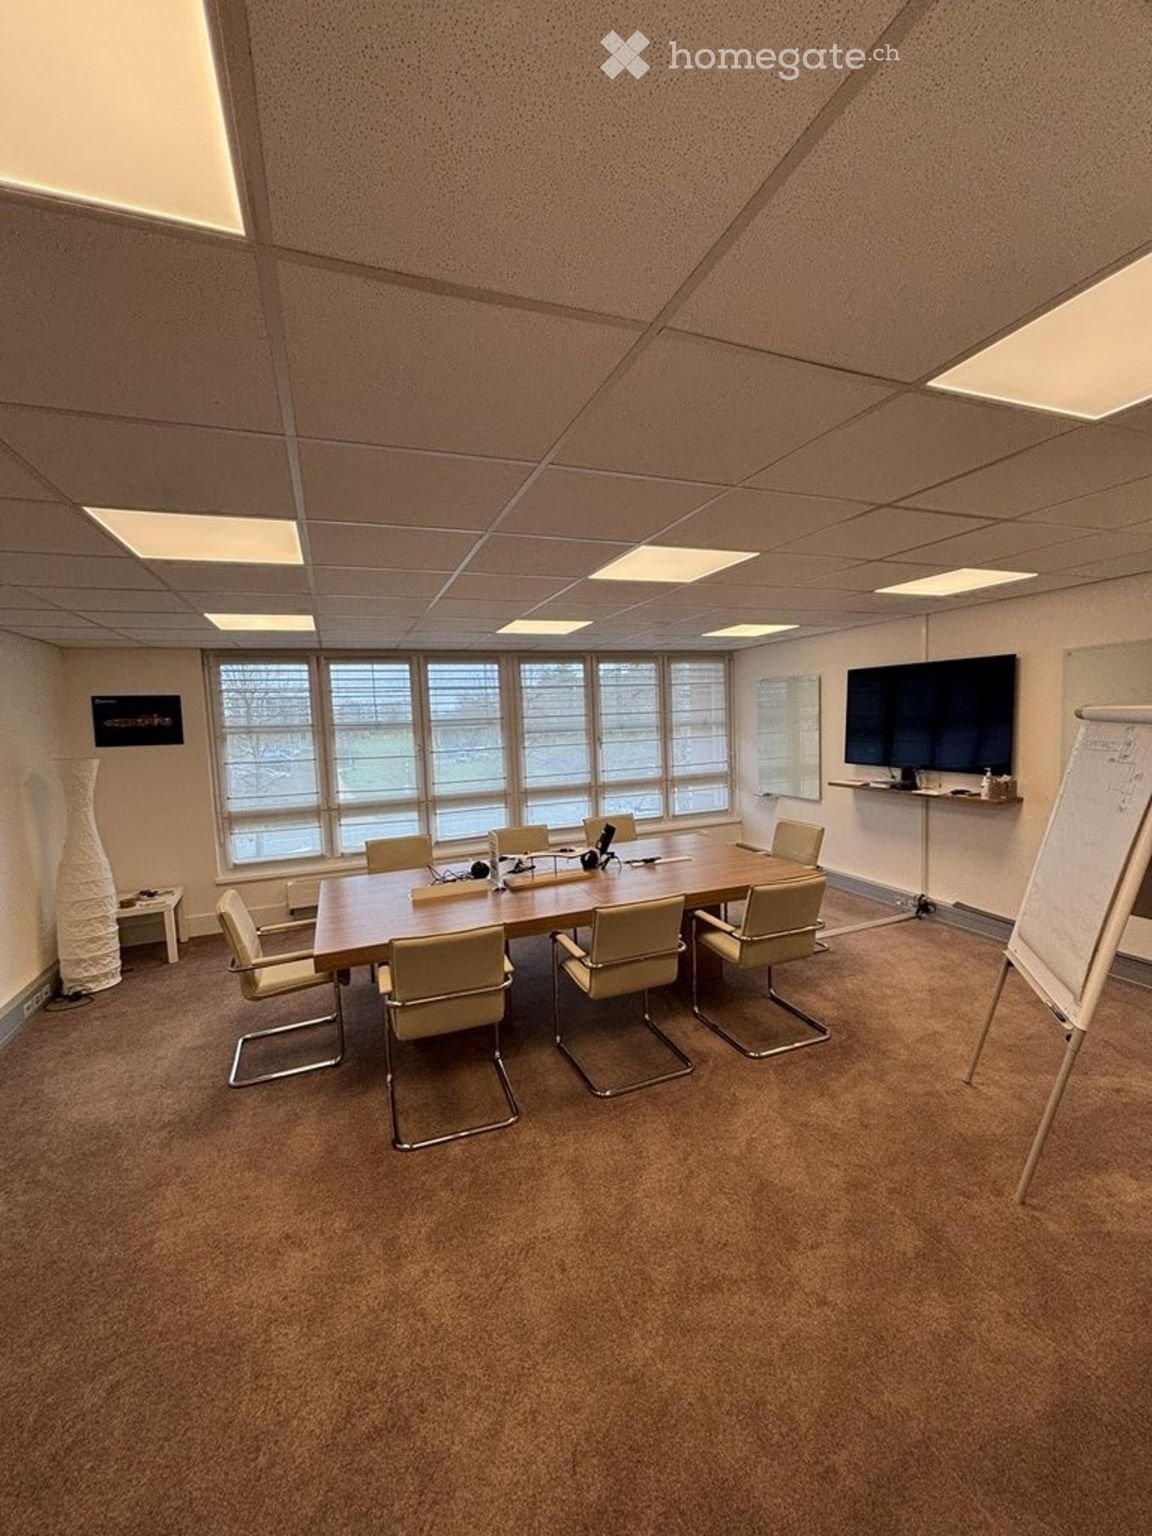
  • Conference room with a long wooden table surrounded by beige chairs, large windows with blinds, and a screen mounted on the wall.
  • Office space with a wooden desk, black office chair, computer monitor, printer, fan, and a small plant on a cabinet. Large windows provide natural light.
  • Office space with a standing desk, chair, screen, and various office supplies. There is a small fridge, a white cabinet, and a framed picture on the wall. The room has large windows with a view of the city.
  • Office space with a desk, chairs, screens, a round table, and artwork on the walls.
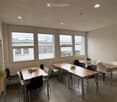
  • A modern, well-lit room with a large wooden table, four chairs, and a stool, featuring large windows with a view of the outside, a screen on the wall, and a small shelf with various items.
  • Office space with desks, chairs, computer screens, cabinets, and a printer. Large windows provide natural light.
1 / 6
Office space with a wooden desk, black office chair, computer monitor, printer, fan, and a small plant on a cabinet. Large windows provide natural light.
Office space with a standing desk, chair, screen, and various office supplies. There is a small fridge, a white cabinet, and a framed picture on the wall. The room has large windows with a view of the city.
Office space with a desk, chairs, screens, a round table, and artwork on the walls.
CHF 7,213.– Premium
10 rooms
Chemin de la Fontaine, 1260 Nyon

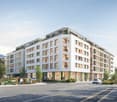
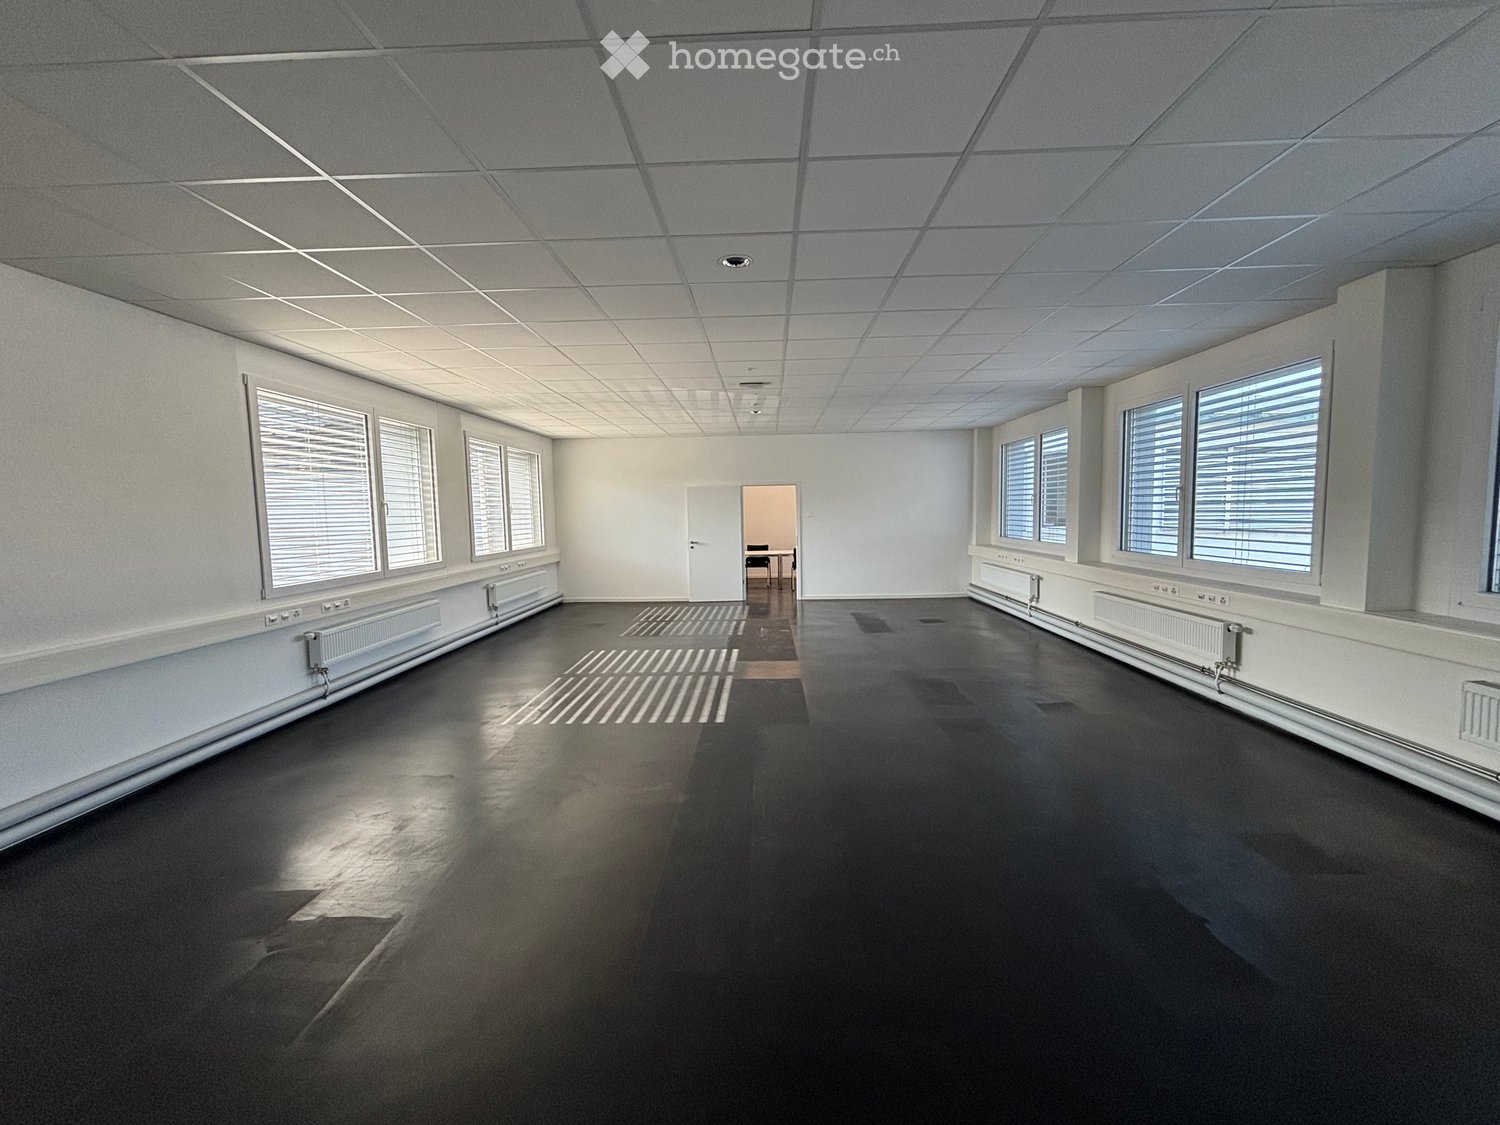
Bureaux modernes de 293 m² à louer à Nyon – Chemin de la Fontaine

Découvrez ces spacieux bureaux de 293 m² situés au 1er étage d'un immeuble de standing au Chemin de la Fontaine à Nyon (1260). Disponibles dès le 1er octobre 2026, ces locaux professionnels offrent un cadre de travail moderne, lumineux et parfaitement équipé pour accueillir votre entreprise dans les meilleures conditions.🏢 7 bureaux fermés, 1 immense salle de réunion, 1 grand open space lumineux, Kitchenette + salle à manger, Salle de rangement & IT📍Nyon, Quartier des Fontaines — un écrin calme et verdoyant, idéal pour travailler sereinement. 🏢 293 m² entièrement aménagés, prêts à accueillir votre équipe dès le 1er octobre 2026 : 7 bureaux fermés, 1 immense salle de réunion, 1 grand open space lumineux, Kitchenette + salle à manger, Salle de rangement & IT Toutes les parois sont amovibles et, de ce fait, la surface est aménageable. 🚗 Accès ultra-pratique : 2 min de la Migros, 5 min de l'autoroute, 10 min de la gare de Nyon, places de parking disponibles7 enclosed offices, 1 large meeting room, 1 spacious open-plan area, Kitchenette + dining room, Storage & IT room.📍 Nyon, Quartier des Fontaines — a calm and green setting, perfect for focused and peaceful work. 🏢 293 m² fully fitted out, ready to welcome your team from October 1st, 2026: 7 enclosed offices, 1 large meeting room, 1 spacious open-plan area, Kitchenette + dining room, Storage & IT room. All partitions are removable, making the space fully adaptable to your needs. 🚗 Perfectly located: 2 min from Migros, 5 min from the motorway, 10 min from Nyon train station, parking spots available.
Travel time
-
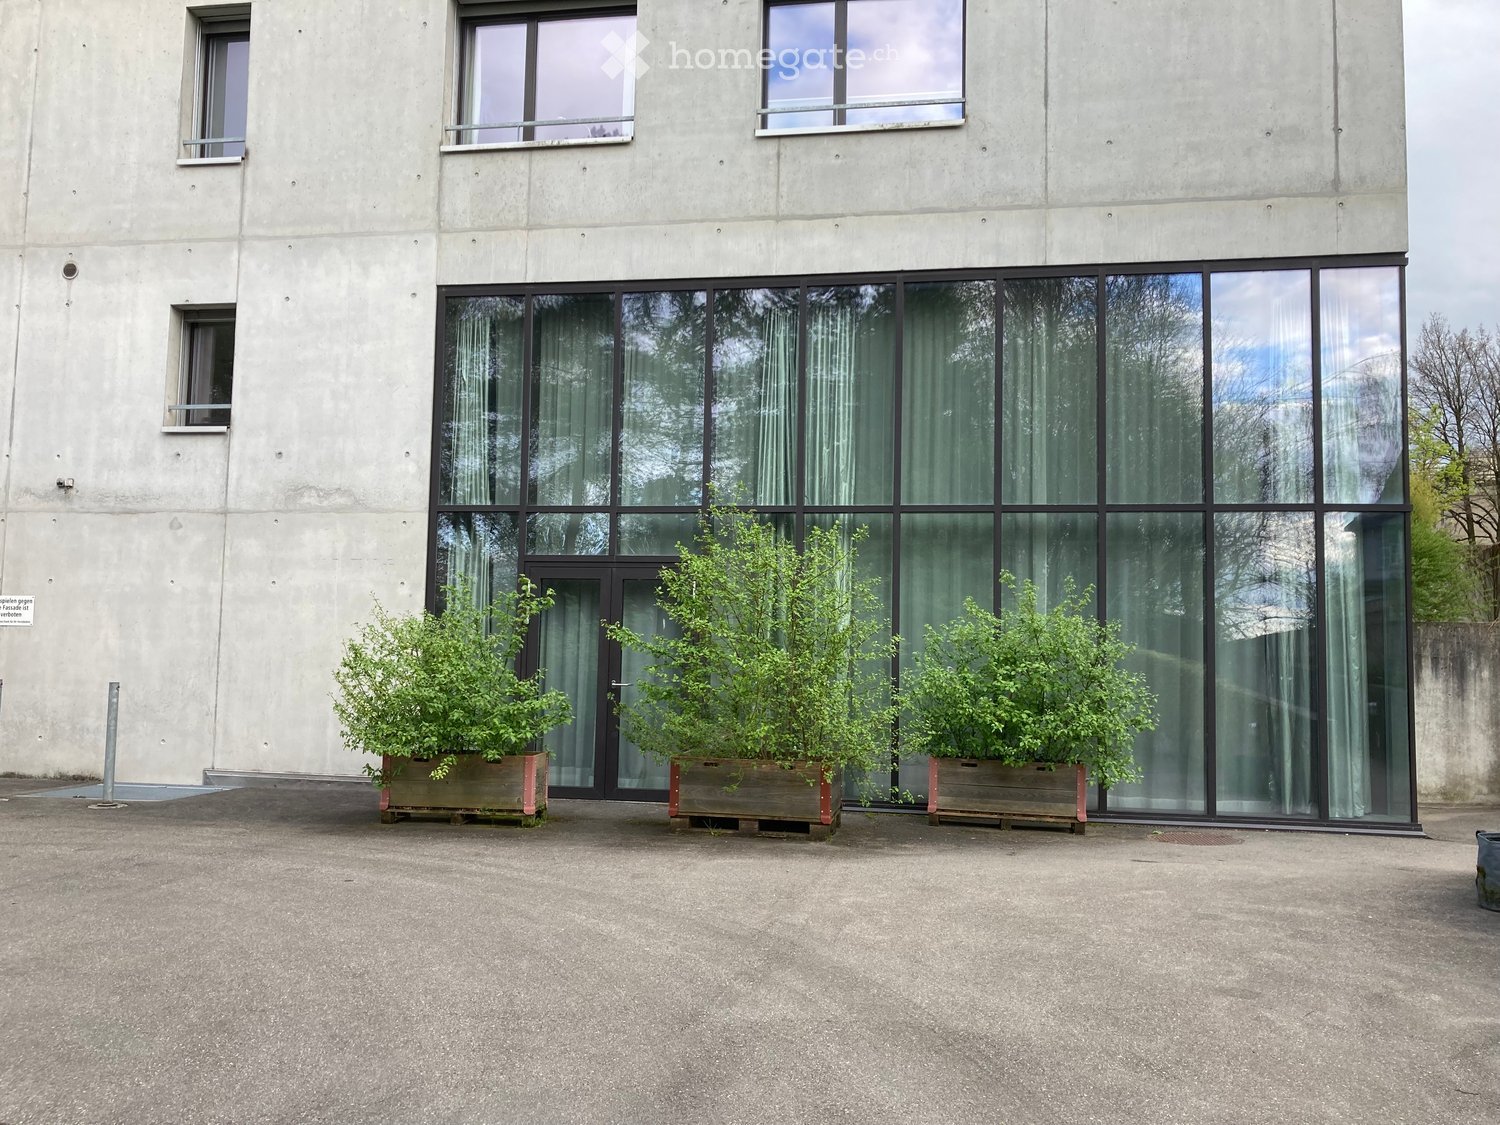
  • Modern concrete building with large glass windows and three potted plants in front of the entrance.
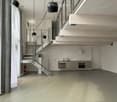
  • Open-plan space with a modern kitchen area featuring cabinets, sink, and oven, connected to a staircase leading to an upper level. Minimalist design with pendant lights and neutral tones.
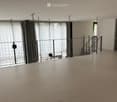
  • Empty room with wooden floor, large windows with curtains, metal railing, and a staircase leading to another level.
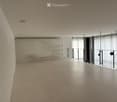
  • Empty room with light-colored tiled floor, white walls, and a large window with sheer curtains. A metal shelving unit is mounted on the wall, and a black metal railing is visible near the window.
  • Open-plan space with two modern chairs, pendant lights, and a glass balcony overlooking the room.
1 / 5
Open-plan space with a modern kitchen area featuring cabinets, sink, and oven, connected to a staircase leading to an upper level. Minimalist design with pendant lights and neutral tones.
Empty room with wooden floor, large windows with curtains, metal railing, and a staircase leading to another level.
Empty room with light-colored tiled floor, white walls, and a large window with sheer curtains. A metal shelving unit is mounted on the wall, and a black metal railing is visible near the window.
CHF 2,995.– Premium
133m² floor space
Nussbaumstrasse 12, 3006 Bern

Light-flooded loft office or studio with gallery - versatile

Welcome to this modern and representative loft office or studio space at Nussbaumstrasse 12 in the heart of Bern. The building, constructed in 2009 and fully renovated by 2026, impresses with its contemporary architecture featuring a modern concrete facade and spacious glass fronts.The office or studio, with an area of 74 square meters on the ground floor and 59 square meters on the gallery, offers a first-class working environment in a bright and quiet setting. The open structure and large window fronts create a pleasant, inspiring atmosphere.The property is suitable as a general office, consulting and therapy room, studio, etc.The office offers the following highlights: • Spacious area: 133 m² of office space on two floors, connected by an elegant interior staircase. • Open room design: Bright, open spaces with large windows, modern design, pendant lights, and neutral tones. • Kitchen: Fully equipped kitchen area with cabinets, sink, and oven, refrigerator - ideal for daily office operations. • Sanitary facilities: Toilet/shower on the ground floor and toilet/bath on the gallery. • Auxiliary rooms: Two small enclosed auxiliary rooms for further organization. • Room height: Pleasant ceiling height of 2.4 meters on the ground floor creates a airy room feel. • Elevator & parking: The building has an elevator and parking facilities. • Wheelchair accessibility: The office is fully wheelchair accessible. • Minergie heating Location & surroundings: The property benefits from a sunny location - both in summer and winter. The surroundings are very quiet. The bus stop Galgenfeld is within walking distance, the tram stop Ostring is about 10 minutes on foot. A Coop supermarket and a Coop Vitality pharmacy are located in the immediate vicinity.This modern office or studio is ideal for individuals or companies looking for representative and functional spaces in a well-connected location in Bern. Take the opportunity and secure this attractive property.

Travel time
-
New building
1 / 10
CHF 1,980,000.– Premium
5.5 rooms165m² living space
1052 Mont-sur-Lausanne

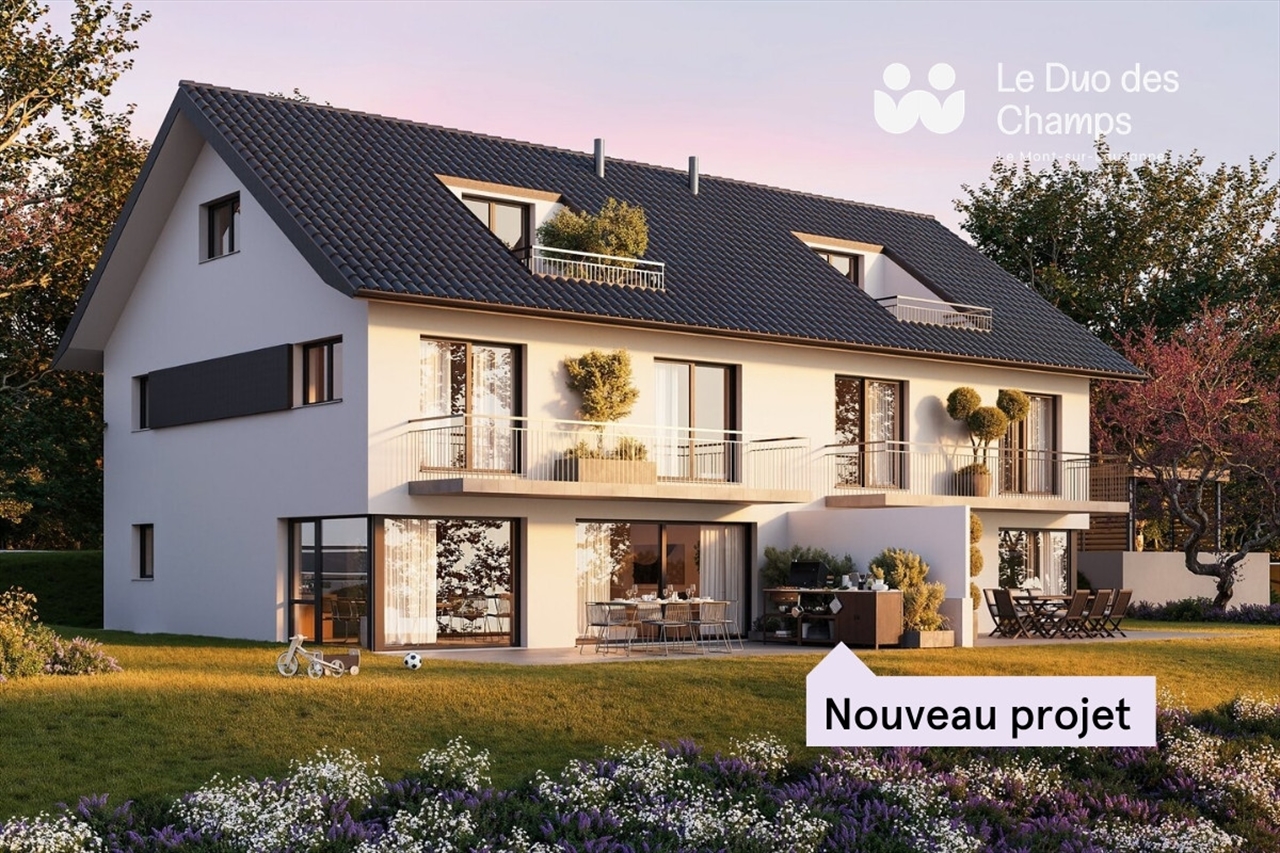
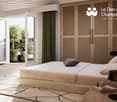
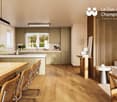
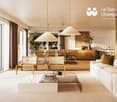
Le Duo des Champs - Spacious semi-detached house of 5.5 rooms, bright and functional

Combining comfort, brightness and functionality, these two villas offer a privileged living environment in the heart of a green residential area, in Mont-sur-Lausanne.Developed on several levels, they seduce with their generous volumes, their carefully studied layout and their spaces bathed in natural light. Designed to meet the expectations of today's families, they offer four bedrooms as well as beautiful outdoor spaces inviting to fully enjoy each season.The ground floor constitutes the true heart of the house. It welcomes a vast open and bright living room, which harmoniously extends towards a pleasant terrace of 33 m², ideal for sharing moments with family or friends.The first floor is dedicated to the night area. It includes a first suite with dressing room and private shower, two additional bedrooms that can accommodate children, guests or a home office, as well as a bathroom. A balcony of 10 m² completes this level and pleasantly extends the living spaces.The attics are entirely dedicated to a magnificent parental suite, a true cocoon of tranquility. Equipped with its private shower, it also benefits from a private balcony offering a pleasant outlook on the surroundings.The basement has been designed to facilitate everyday life and offers appreciable storage spaces, including a cellar of 12 m², an independent laundry room of 7 m² and a technical room of 10 m².A carport as well as an outdoor parking space complete the services of these villas.

New building
1 / 13
CHF 12,250.– Premium
4.5 rooms149m² living space
Kappelistrasse 4, 8703 Erlenbach ZH

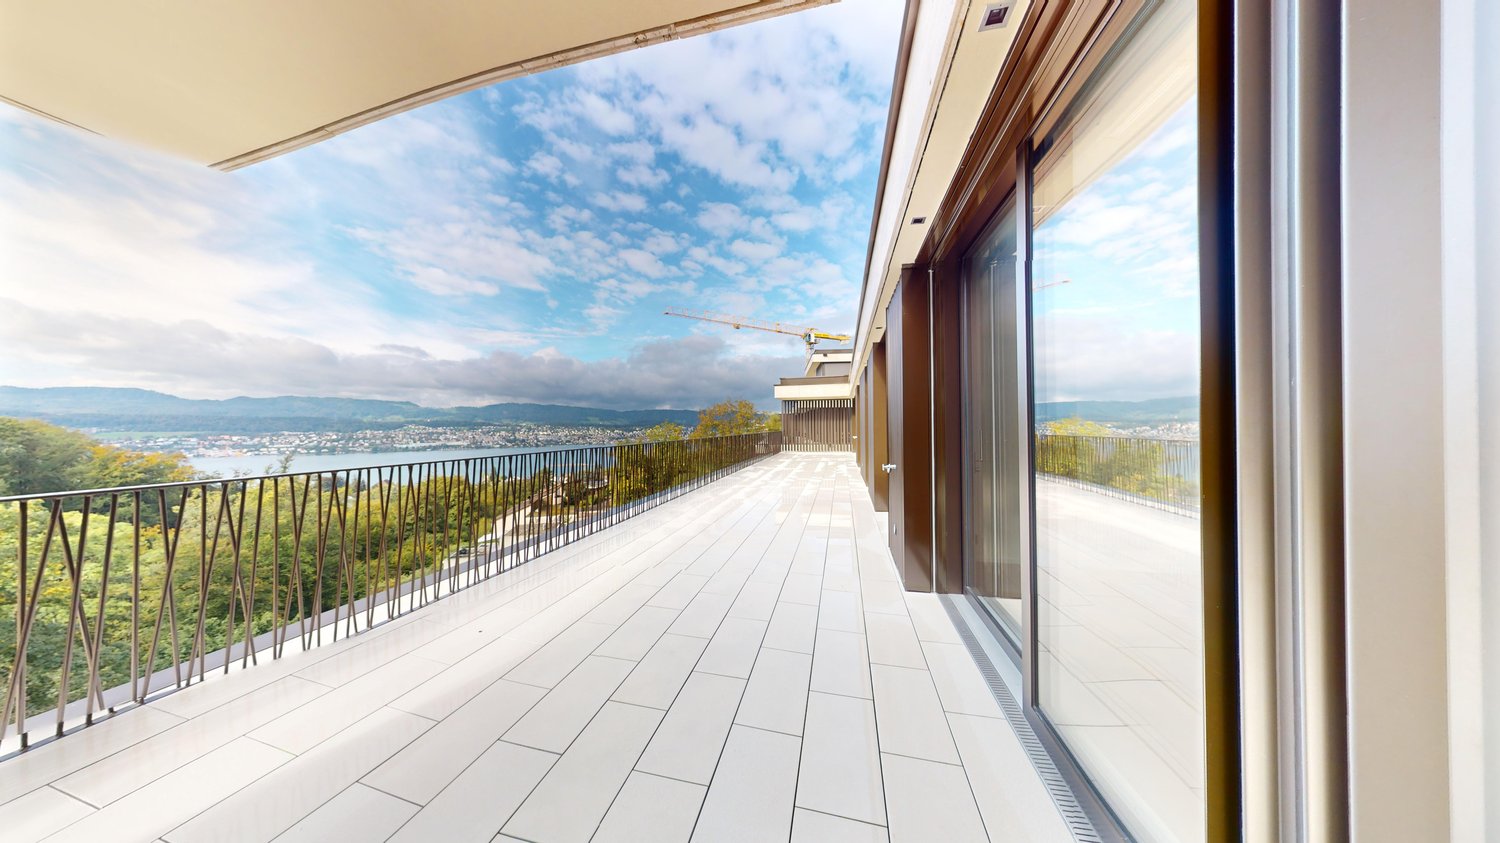
Spacious terrace for a great lake view - 4.5 room apartment, attic

Spacious terrace for a great lake view - 4.5 room apartment, attic Dream apartment with large terrace and lake view and excellent transport links in Erlenbach Available from 01.10.2026A storage room of approx. 20m² and 2 parking spaces in the underground garage belong to the apartment and are included in the rent. Welcome to Erlenbach, one of the preferred residential areas near Zurich! This beautifully located apartment not only offers a breathtaking view of Lake Zurich, but also an excellent connection to the city and the airport. With its 5600 inhabitants, a mild climate and clear water, Erlenbach has been a sought-after place to live for centuries.HighlightsBus stop in front of the house with quarter-hourly connections to Zurich main station and good motorway connection (Forchautobahn can be reached in 5 minutes).Apartment equipmentHigh-quality parquet floors, the kitchen incl. cooking island has a Quooker (tap with integrated water cooker) in addition to oven, steamer etc. Built-in wardrobes in the master bedroom, KNX-based control system for lighting and shutters, fiber optic connection, video intercom, alarm system, underfloor heating and ceiling cooling.The lift takes you directly to the apartment. Washing machine and dryer are located in the laundry room in the apartment.Environmentally friendly featuresGround probe heat pumps for heating, photovoltaic system on the roof, prepared connections for electric charging stations.Environmental designIndigenous planting with natural stone walls and paving, grass and shrub planting at the entrance areas, jointly usable areas, including own forest area, fireplace, natural playground and community garden.Experience the best of urban comfort and natural living in this exclusive apartment in Erlenbach. Arrange a viewing appointment today and let yourself be impressed by the unique atmosphere! Interested? Please contact the tenant for a viewing appointment at: malwina.preising@gmail.com. We are happy to answer any questions you may have.

Travel time
-
New building
1 / 14
CHF 770,000.– Premium
4.5 rooms118m² living space
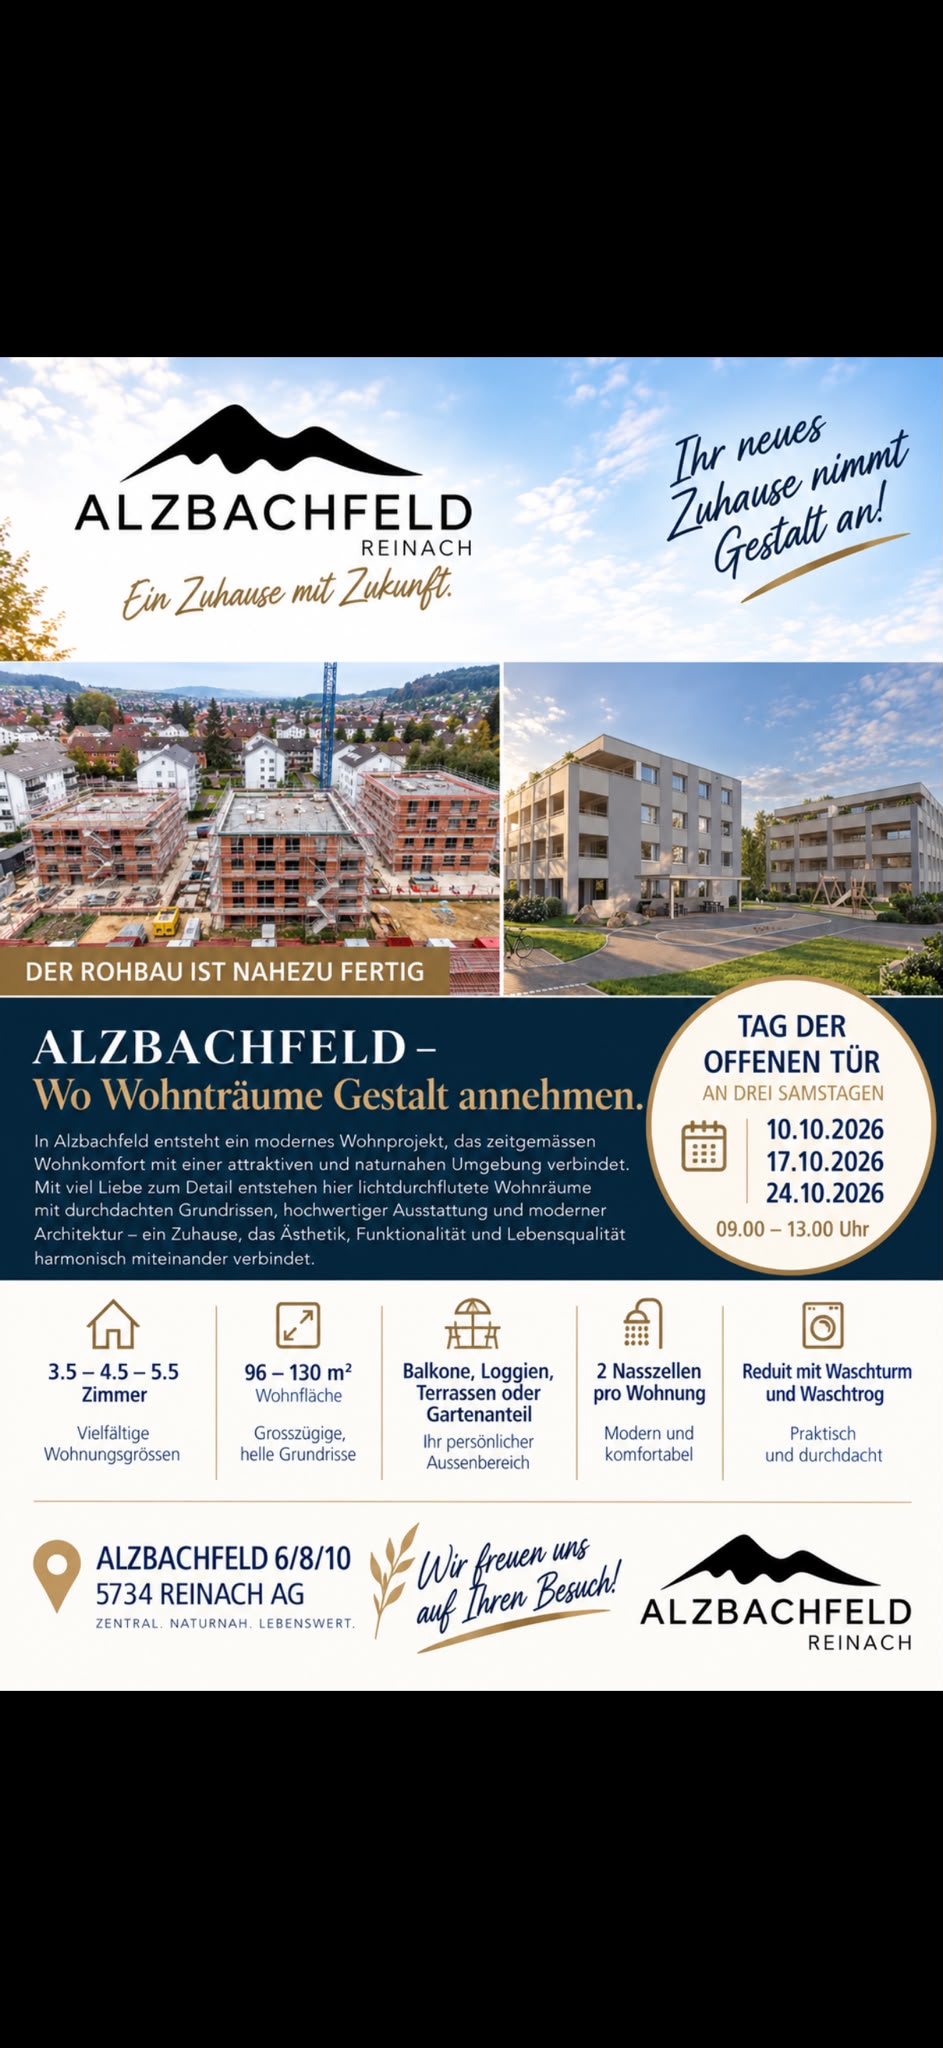
Alzbachfeld 8, 5734 Reinach AG

Modern 4.5-room new apartment in Reinach AG – Your new home from 2027

Welcome to your new dream apartment in the modern new building Alzbachfeld 8 in Reinach AG! This spacious 4.5-room apartment on the 1st floor convinces with a living area of 117.8 m² and offers everything your heart desires – ideal for families, couples or anyone who appreciates comfortable living on the highest level.The apartment offers the following highlights: • New building with modern standard: Ready for occupancy from 2027 – live in a fresh, contemporary home from the start. • Sunny location: The apartment benefits from plenty of sunlight, both in summer and winter. • Balcony with beautiful views: Enjoy your outdoor area with an attractive view. • 2 bathrooms: Comfort and privacy for the whole family. • Dishwasher: Practical equipment for modern everyday life. • Elevator and wheelchair accessibility: Barrier-free and comfortable for all residents. • Garage: A private garage space is available. • Child-friendly and quiet location: Ideal for families – the surroundings are pleasantly quiet, both during the day and at night. Location and surroundings:The apartment is located in a quiet and family-friendly environment in Reinach AG. The infrastructure in the vicinity leaves nothing to be desired: • ALDI supermarket: Only 5 minutes' walk away – daily shopping is conveniently done. • Reinach Hochhaus bus stop: Can be reached in just 6 minutes on foot. • Reinach Nord train station: Can be reached in 8 minutes on foot. • Baselgasse school: Can be reached in 11 minutes – perfect for families with children. • Central pharmacy: Can be reached in 13 minutes on foot. • Reinach Mitte: Further connection in 13 minutes on foot. This new apartment combines modern living comfort, a sunny and quiet location as well as excellent infrastructure. Secure your new home in Reinach AG now and benefit from a contemporary lifestyle in a well-maintained residential complex.
Travel time
-
New building
1 / 4
CHF 1,730,000.– Premium
5.5 rooms162m² living space
Wolfwilerstrasse, 4623 Neuendorf

Living in an unbeatable location – Your new home?

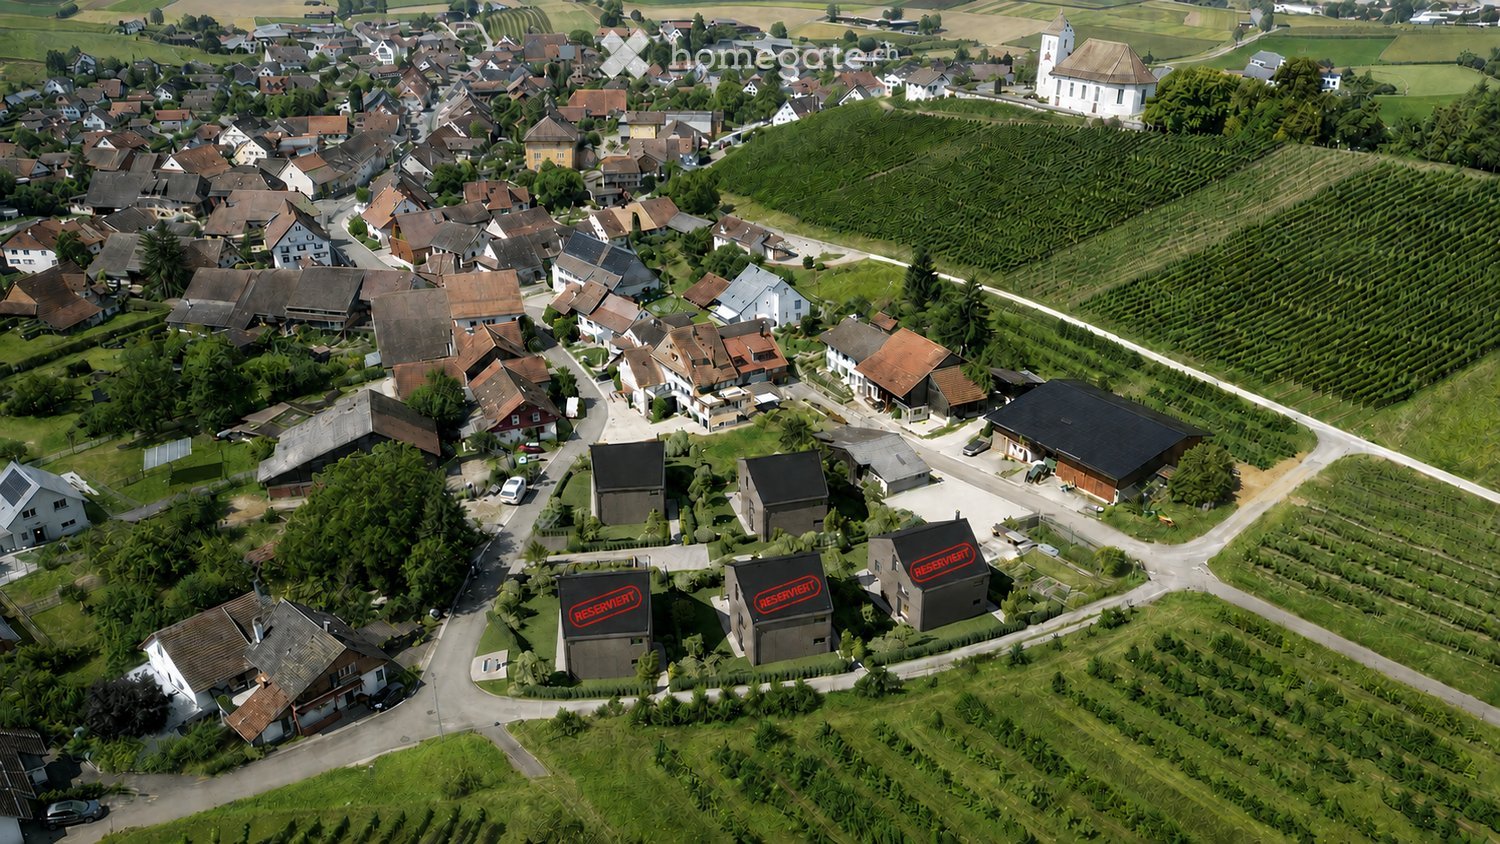
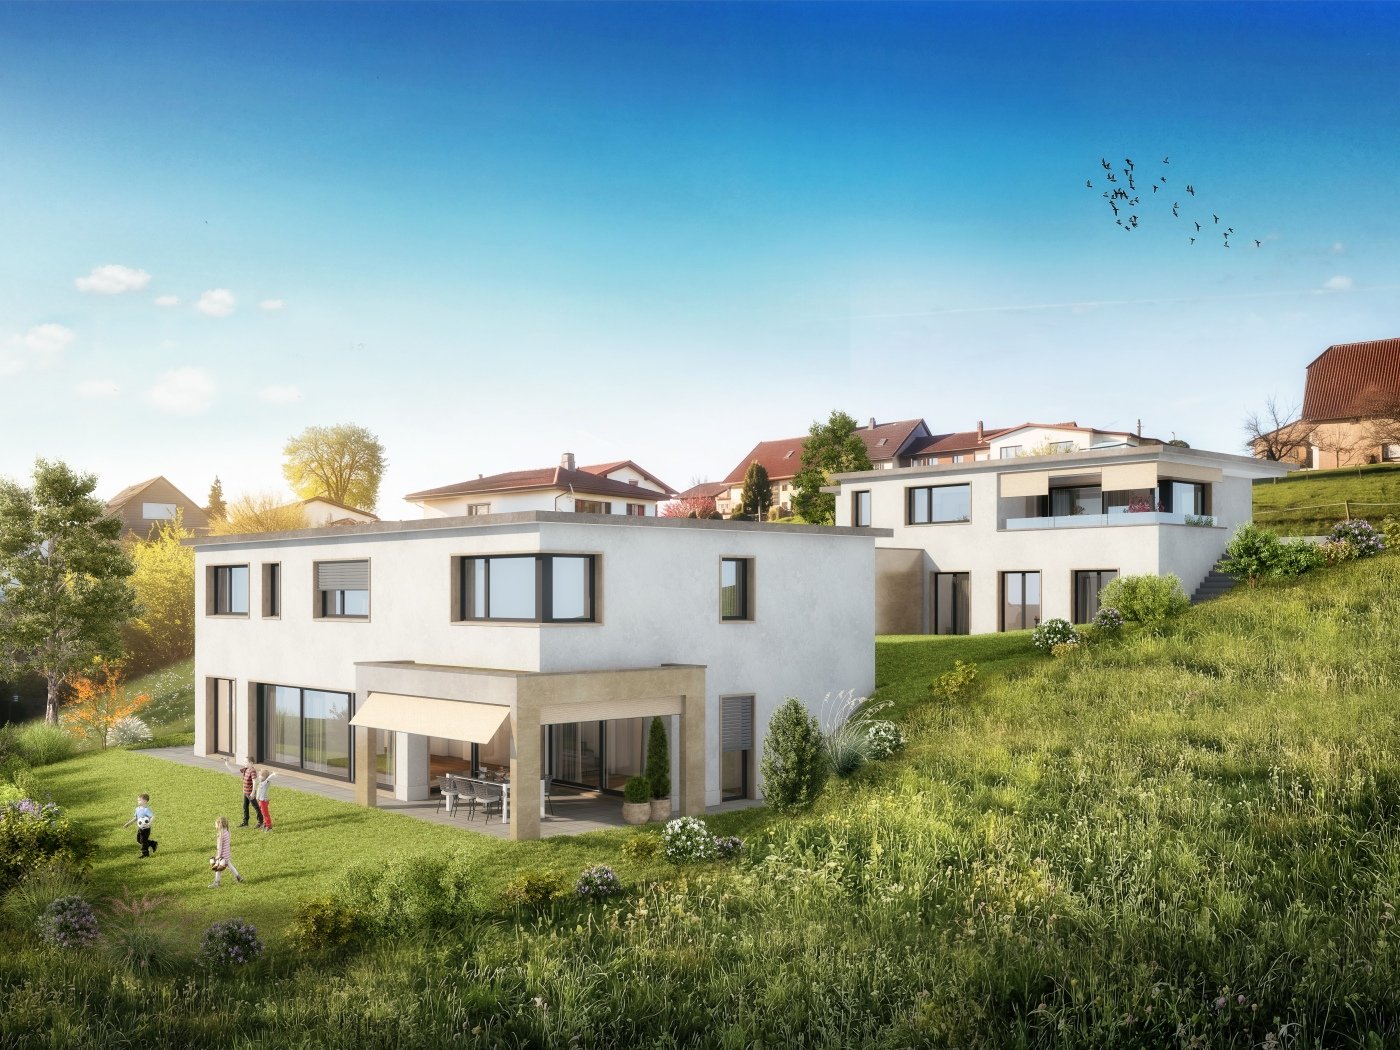
In an exceptionally privileged location in Neuendorf, in a quiet residential area, two attractive and generously designed single-family homes are being built to a high standard.The quiet hillside location creates a special quality of living and offers a magnificent view of the surrounding countryside and the Jura south foot.Particularly noteworthy is the direct adjacency to the agricultural zone on the south and west sides. This ensures that the view remains permanently unobstructed – an unbeatable living location that guarantees peace, space, and a high level of privacy.Thanks to the optimal orientation, the houses benefit from excellent sunlight throughout the day. Bright rooms and a pleasant living climate are thus always guaranteed. To the east of the property is the shared access road, which is accessed via the Wolfwilerstrasse.This combination of natural surroundings, unobstructed views, and ideal sunlight makes the location particularly attractive and sustainably valuable.The stylish, cubic residential buildings combine contemporary architecture with natural living and offer bright, spacious rooms and generous terraces.The interior design is modern and functional, and can be partially individually determined. The individual construction positions are each defined with a corresponding budget. Project offer:6½-room single-family house (House A) Plot area: approx. 686 m² Living area: approx. 184 m² Basement / laundry / technology: approx. 38 m² Covered seating area: approx. 25 m² Carport: approx. 37 m² Sales price: CHF 1'860'000.– (guide price ± 10 %)5½-room single-family house (House B) Plot area: approx. 563 m² Living area: approx. 162 m² Basement / laundry / technology: approx. 34 m² Covered seating area: approx. 23 m² Carport: approx. 45 m² Sales price: CHF 1'730'000.– (guide price ± 10 %)NotesThe purchase prices are guide prices (± 10 %). Changes are expressly reserved. The start of construction and the completion of the building will be carried out in agreement with the buyers.Have we piqued your interest? Then contact us so that we can send you the detailed sales documents. We look forward to your contact.

Travel time
-
New building
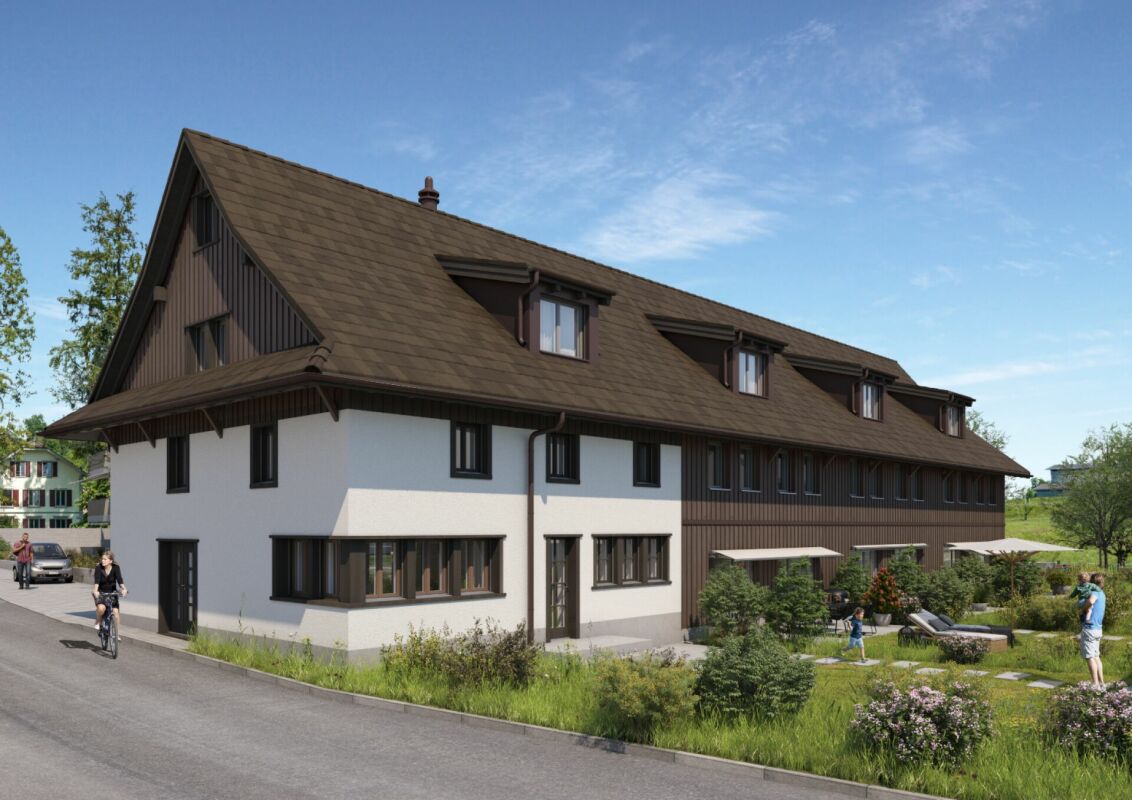
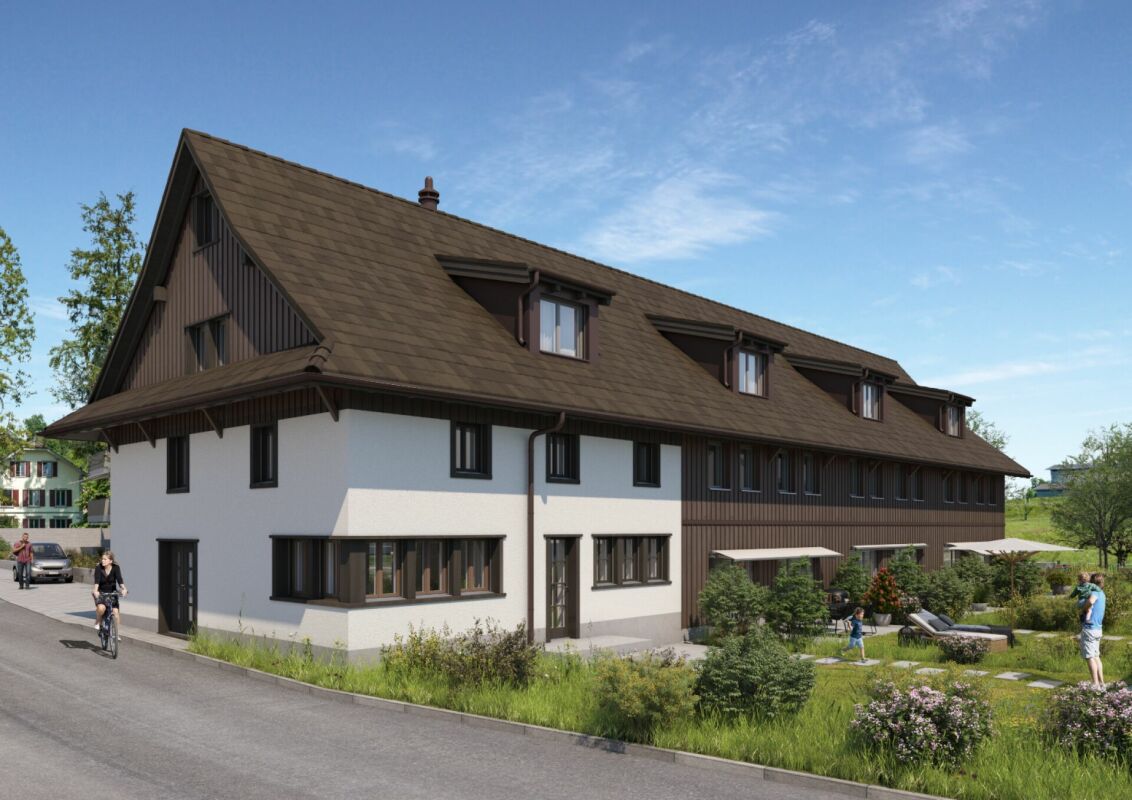
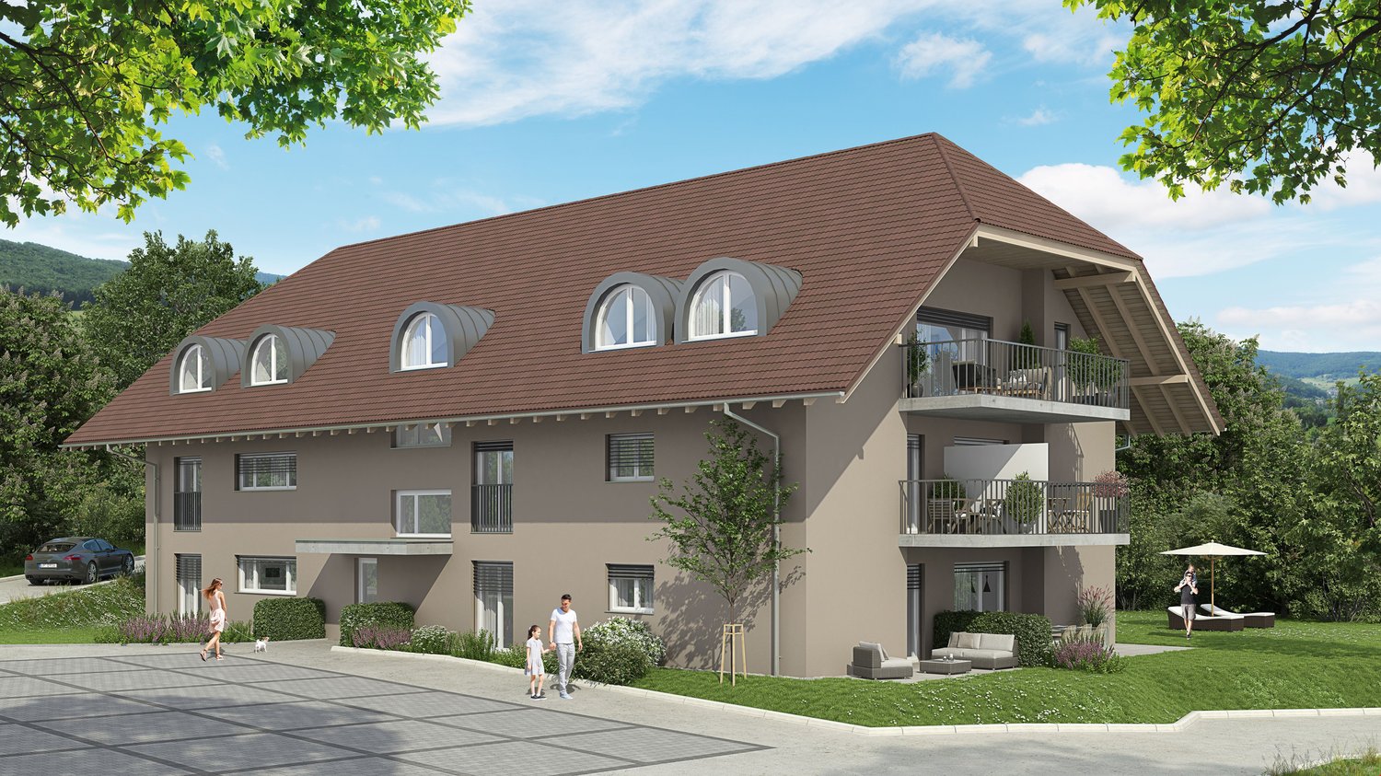
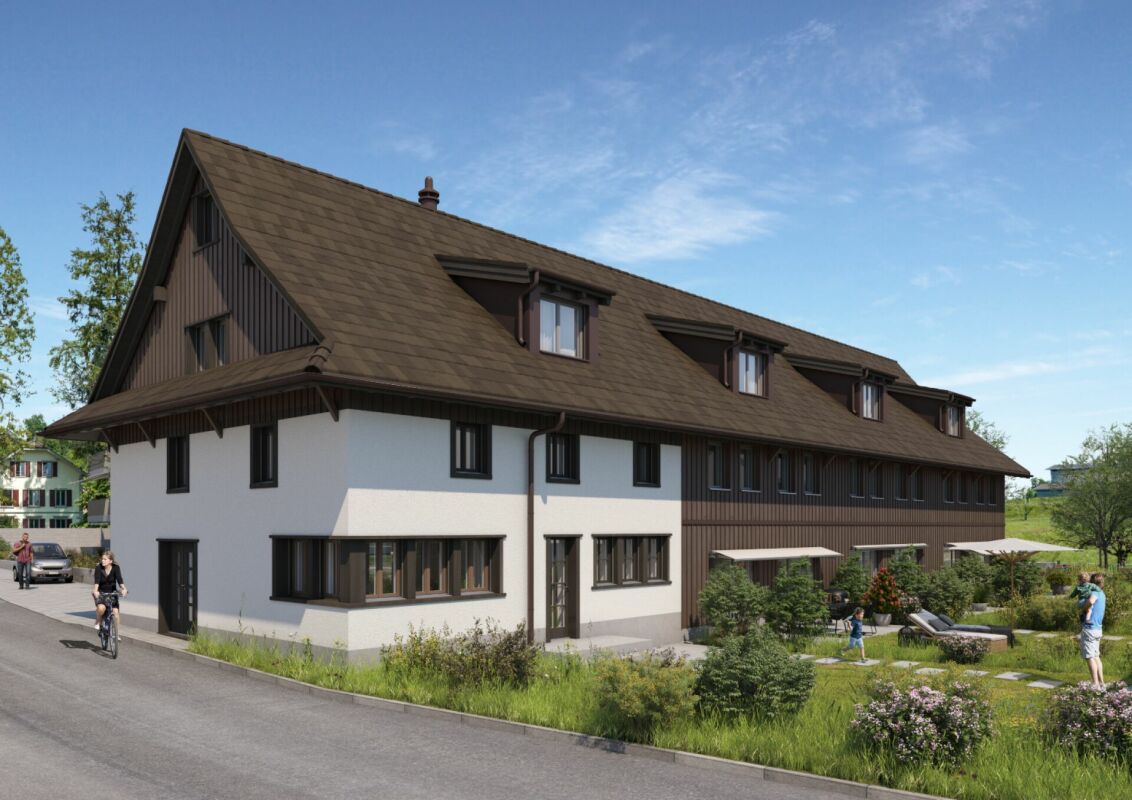
  • 2 story house, brown roof, beige walls, multiple windows, balconies, parking area, garden, trees
  • Houses in a rural area, surrounded by trees and grass, with a cloudy sky
1 / 2
Houses in a rural area, surrounded by trees and grass, with a cloudy sky
CHF 630,000.– Premium
4.5 rooms115m² living space
Mühle 1, 3412 Heimiswil

Apartment building Mühle / six apartments still available

In the Mühle area of the Heimiswil municipality, we have further developed this attractive apartment building with a total of 8 apartments:W1: 4½ room garden apartment on the ground floor NWF of 112.20m², including 347.40m² of seating and lawn area for CHF 765,000.-W2: 3½ room garden apartment on the ground floor NWF of 68.10m², including 127.10m² of seating and lawn area for CHF 495,000.-W3: 2½ room garden apartment on the ground floor NWF of 48.80m², including 42.80m² of seating and lawn area for CHF 365,000.-W4: 4½ room apartment on the 1st floor NWF of 112.20m², including 14.70m² of balcony area for CHF 630,000.-W5: 3½ room apartment on the 1st floor NWF of 68.10m², including 8.70m² of balcony area RESERVEDW6: 2½ room apartment on the 1st floor NWF of 48.80m², including 6.40m² of balcony area RESERVEDW7: 4½ room apartment on the top floor NWF of 113.70m², including 14.70m² of balcony area for CHF 660,000.-W8: 4½ room apartment on the top floor NWF of 116.00m², including 15.20m² of balcony area for CHF 720,000.-Parking in the garage:Additionally, 14 parking spaces are available in the underground garage, which can be purchased for CHF 40,000.- eachWe would be happy to explain the exciting floor plans with various construction options to you in a personal conversation.Call us. We look forward to hearing from you.WE BUILD YOUR SINGLE-FAMILY HOME. AS IF IT WERE OUR OWN.

Travel time
-
  • 2 story house, white and brown color, red shutters, balcony, fenced yard, red rooftop
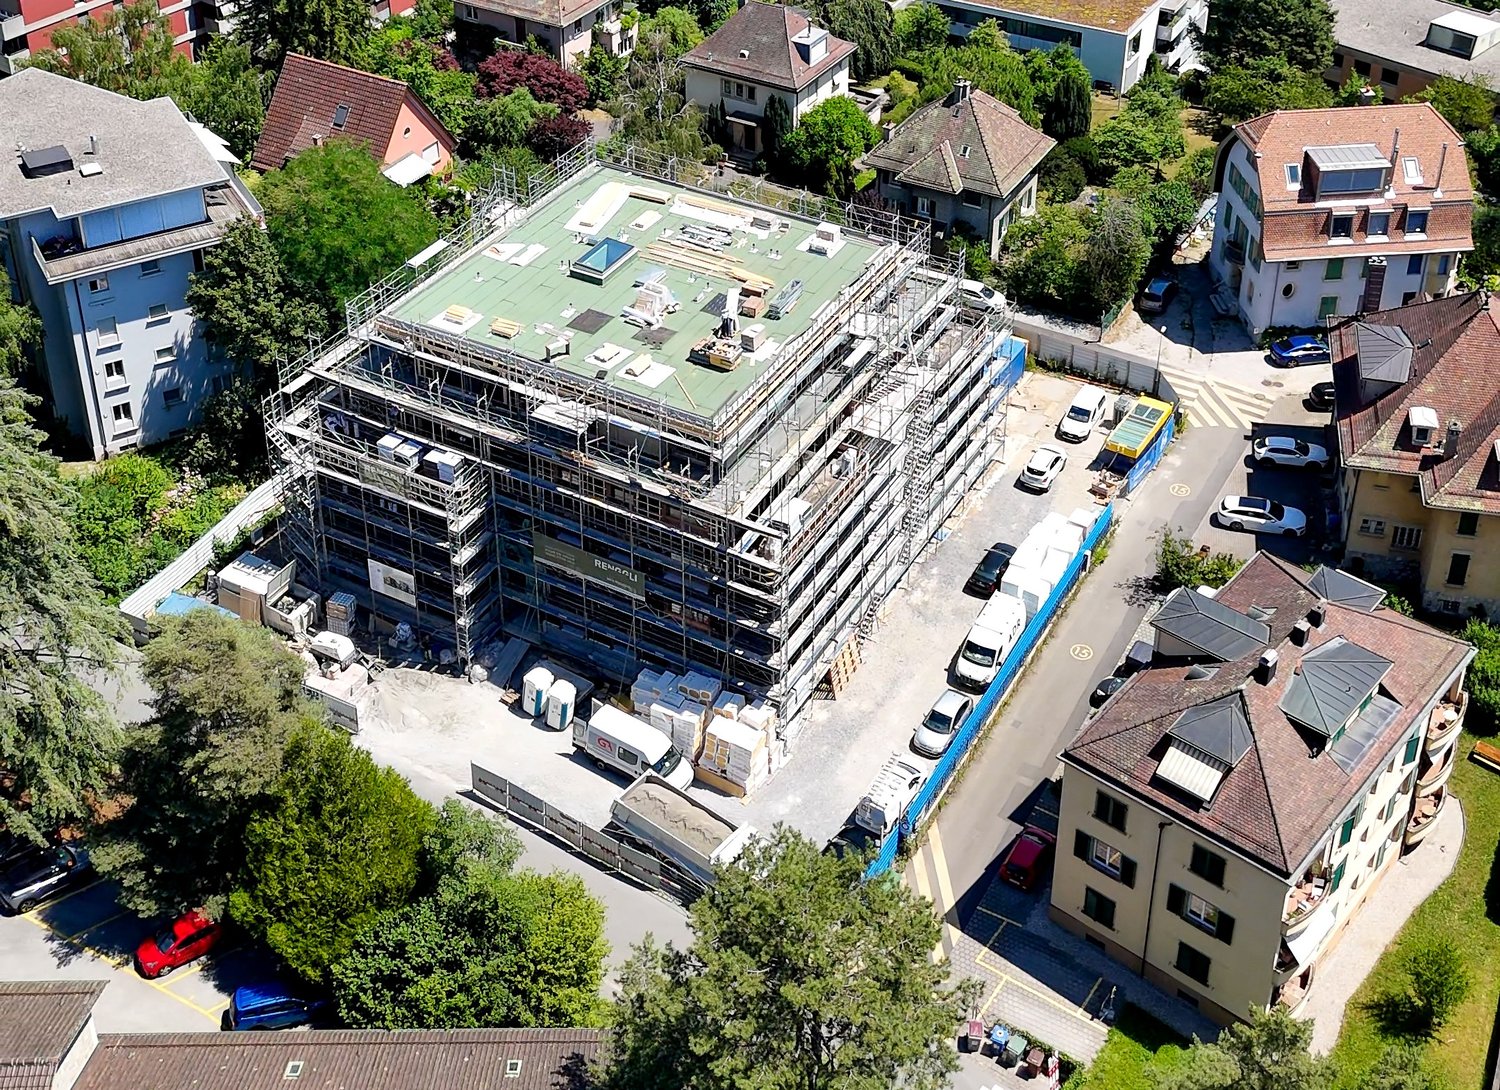
  • Aerial view of the building, located on the corner of the street, surrounded by other houses, and green grass, white windows
  • A view from a rooftop showing a small shed, a tree, and a paved area with a grassy lawn in the background.
  • White cabinets, black countertops, hanging lamp, stainless steel sink, faucet, black chair, wooden table
  • Modern kitchen with white cabinets, dark countertops, a wine rack, a stool, and a range hood.
  • Wooden ceiling, white potted plants, large windows, hardwood floor
1 / 6
Aerial view of the building, located on the corner of the street, surrounded by other houses, and green grass, white windows
A view from a rooftop showing a small shed, a tree, and a paved area with a grassy lawn in the background.
White cabinets, black countertops, hanging lamp, stainless steel sink, faucet, black chair, wooden table
CHF 1,443,000.– Premium
8 rooms477m² living space
Fabrikstrasse, 3292 Busswil BE

Attractive multi-family house with commercial space

The property for sale is a detached, well-maintained residential and commercial property that combines attractive living space, flexible usage options, and sustainable potential for value growth in a quiet and yet excellently connected location in Busswil (Lyss municipality, Bern canton).The building comprises two independent apartments and a separately accessible commercial space, making it suitable for buyers who want to combine living and working under one roof, as well as a profitable capital investment.Thanks to the existing room structure, the available parking options, and the good connection to public transport and the supraregional road network, the property offers a variety of usage options. Whether for (partial) own use, as a fully rented rental property, or as a long-term investment – this multi-family house convinces with its flexibility and development potential.Special features at a glance• Two separate residential units: 3.5-room apartment on the ground floor (with windbreak, reduit, and balcony) and 3.5-room duplex apartment on the upper floor (with balcony)• Separately accessible commercial space with WC incl. garage• Attractive combination of residential and commercial use (mixed zone)• Robust building substance and continuously maintained property• Spacious ancillary rooms and cellar• Two garages and additional outdoor parking spaces, one of which is covered• Quiet residential location on the outskirts of the village (access to 30-zone and yet well-connected) with garden incl. garden house and seating area• Traffic-friendly location: only 3 minutes' walk to Busswil train station and good transport connections to Lyss, Biel, and Bern• Shopping opportunities in the village of Busswil and Lyss• Interesting capital investment with stable rental and development potential• Connection to the Busswil heat network (possible; planned expansion in spring 2027)

Travel time
-
New building
1 / 61
CHF 1,574.– Premium
1.5 rooms
Schärenmoosstrasse 99, 8050 Zürich

Zürich | Möblierte Suite | Eigenes Bad | Coliving

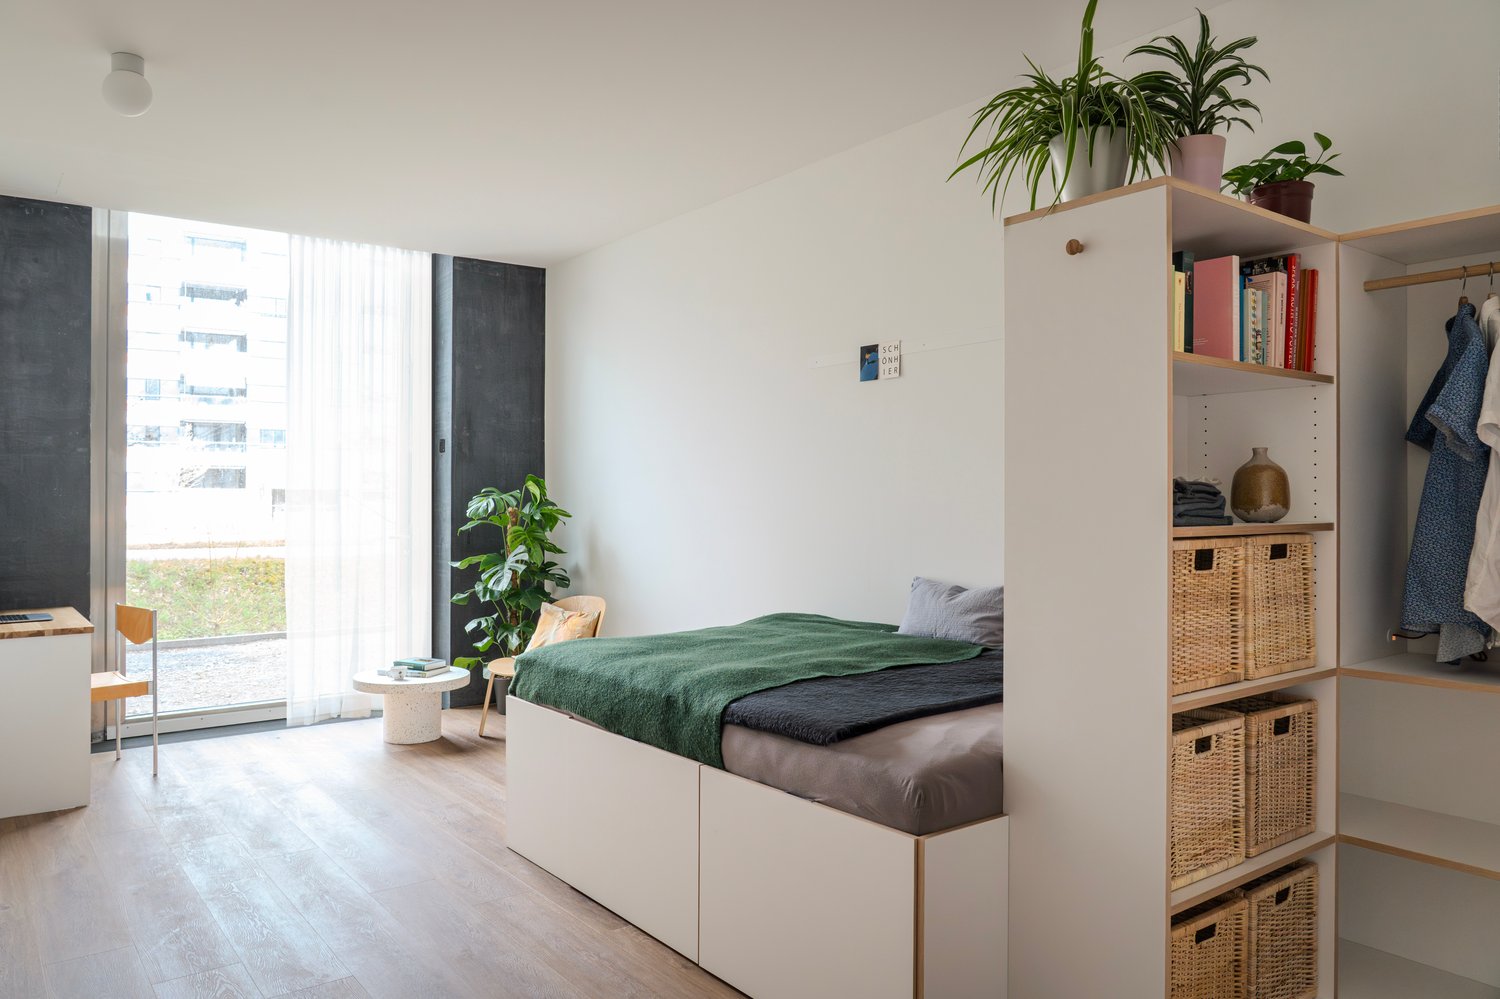
🇨🇭 Möblierte Bloom Suite | Eigenes Bad 🇨🇭Dich erwartet eine lichtdurchflutete Stadtoase mit modernem Design, üppigem Garten und vielseitigen Gemeinschaftsbereichen.Die Bloom Suite (ca. 16 m²) ist unsere kompakte, durchdachte Lösung für stilvolles und effizientes Wohnen – mit eigenem Badezimmer und bodentiefen Fenstern für viel Licht.Zusätzlich teilst du dir grosszügige Community-Spaces: voll ausgestattete Küchen (ca. 40 m²), Coworking, Café-Style Lounge, Yoga-/Meditationsraum, Sportraum und Garten.Ideal für Berufstätige, Kreative und Internationals, die komfortables Wohnen mit Community verbinden möchten.👉 All-inclusive: Möbel, Nebenkosten, Internet sowie die Nutzung aller Gemeinschaftsbereiche sind im Preis enthalten.Bewerbung & Infos: tomodomo.ch/banyanWir freuen uns auf dich!-------------------------------------------------------------------------------------------------------🇬🇧 Furnished Bloom Suite | Private Bathroom 🇬🇧Enjoy bright modern interiors, a lush garden, and thoughtfully designed shared spaces.The Bloom Suite (approx. 16 m²) is our compact yet thoughtfully designed option for stylish and efficient living – including your own private bathroom and floor-to-ceiling windows.You’ll share generous community areas: fully equipped kitchens (approx. 40 m²), coworking space, café-style lounge, yoga/meditation room, fitness room, and garden.Perfect for professionals, creatives, and internationals looking for comfortable living with a social touch.👉 All-inclusive: furniture, utilities, internet, and access to all shared spaces are included.Apply now at tomodomo.ch/banyanWe look forward to meeting you!––––––––––––––––––––

Travel time
-

Suggested properties for you based on search results