88744 results - All listings

New building
1 / 4
CHF 415.– / m²/ yearPremium
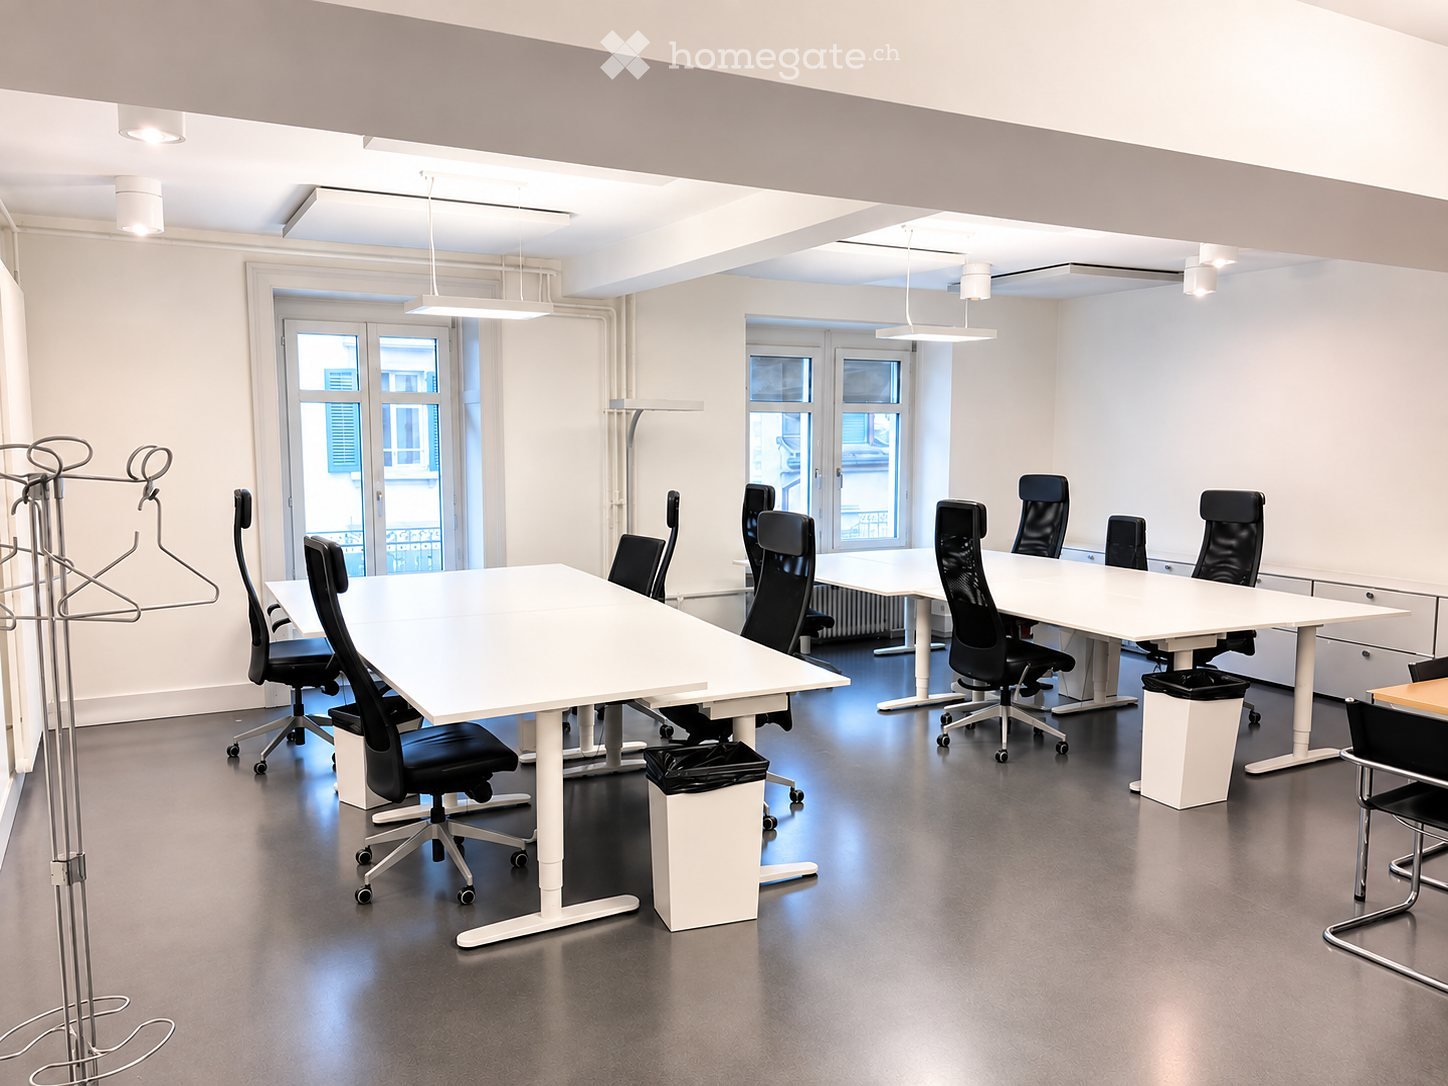
780m² floor space
Hofwiesenstrasse 321, 8050 Zürich

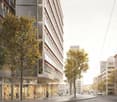
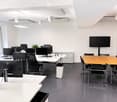
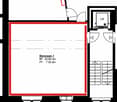
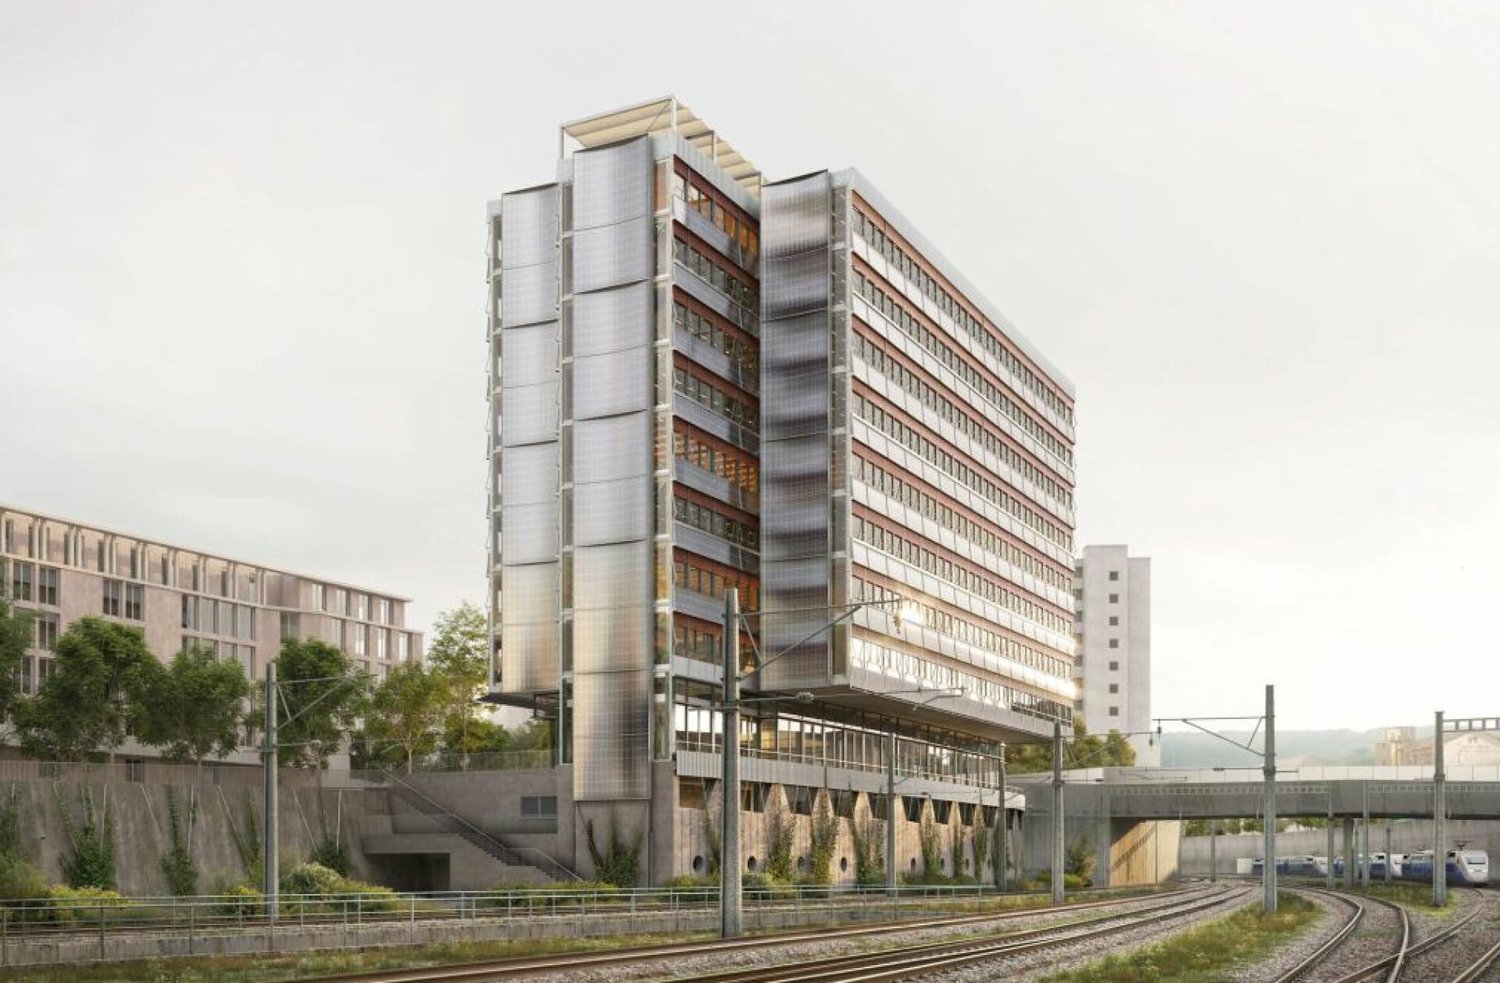
Étage Oerlikon – Office and Healthcare Spaces

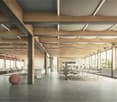
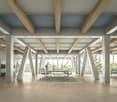
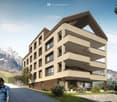
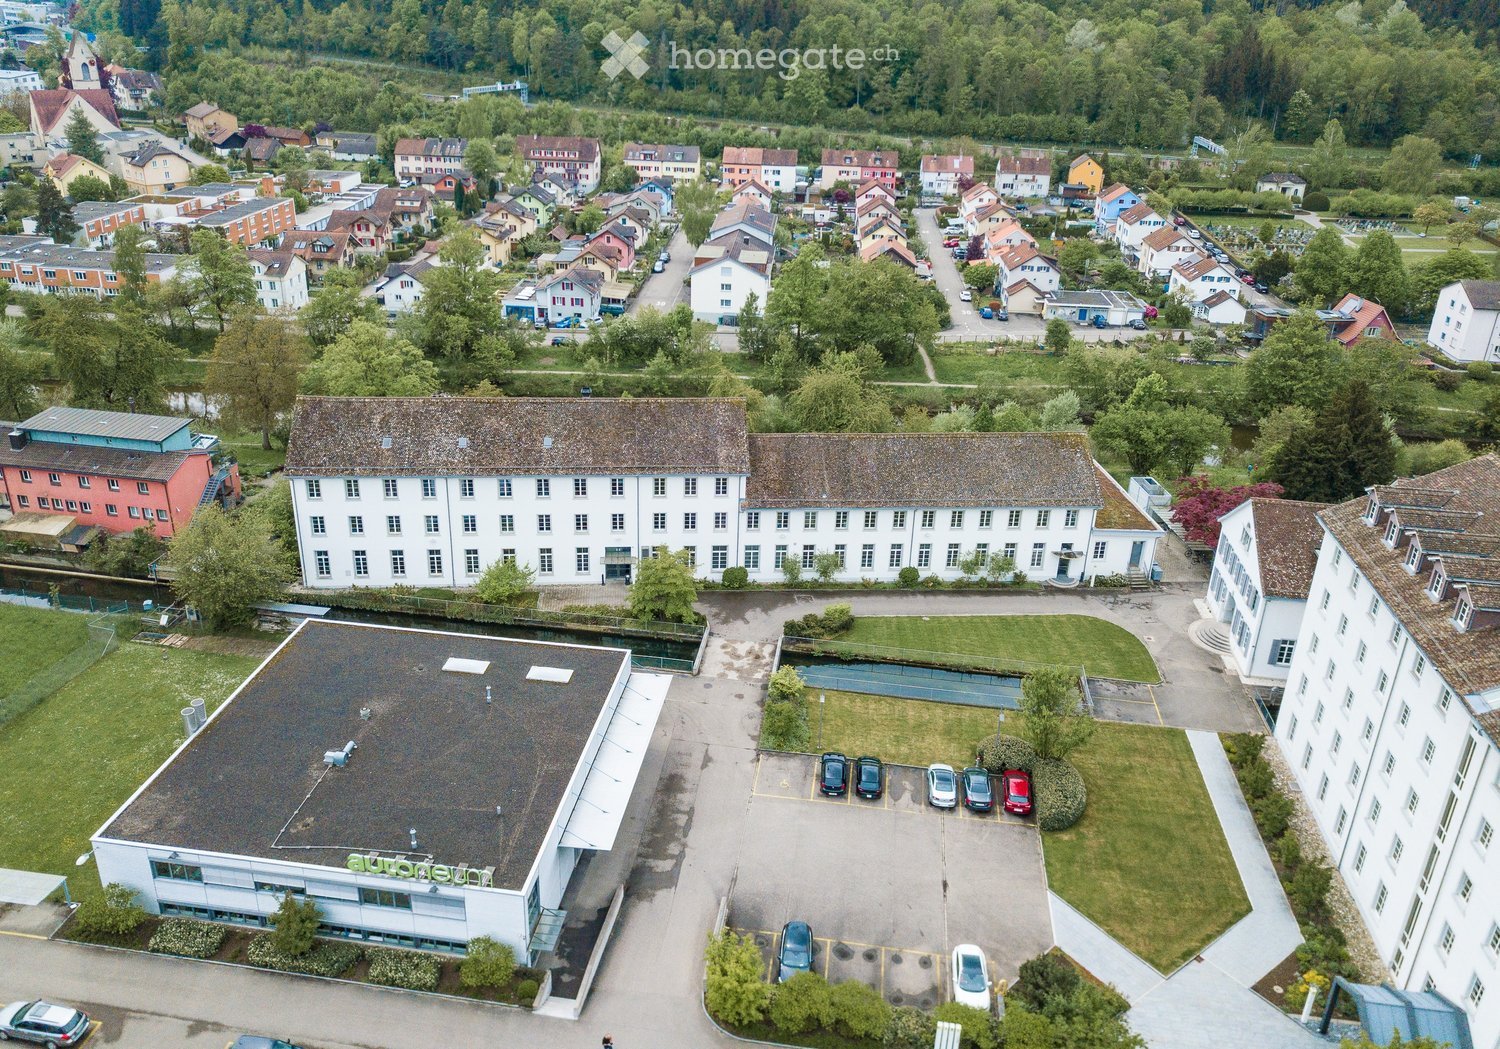
With Étage, a compact high-rise building is being created in Zürich Oerlikon, which consistently combines modern working worlds with ecology.As of April 1, 2030, we will be renting out flexibly divisible spaces directly at Oerlikon station, from approximately 780m2 to 6,200m2 for office, education, and healthcare uses.Gastronomy and retail will bring the ground floor to life and create attractive meeting zones. The excellent connection to public transport guarantees short distances for employees and customers.Intelligent building technology, renewable energies, and recyclable materials ensure maximum efficiency and minimal resource consumption.Flexible office spaces will be created on eight upper floors. The ground floor will bring the location to life with gastronomy and retail. Two outdoor levels – the track level and the barrier-free city level – will create attractive areas for staying.Zurich HB can be reached in 5-7 minutes, and Zurich Airport in 5-6 minutes. Tram lines 10, 11, and 14, as well as numerous bus connections, provide access to the city, Messe Zürich, Hallenstadion, and the ETH sites.Short distances and diverse mobility offers – from public transport to bicycles to car sharing – make the location equally attractive for companies and their customers.We would be happy to support you with your project.Your SBB ImmobilienExpansion standard: extended basic expansionViewing information: Christian Tosochristian.toso@sbb.chPhone +41 79 652 83 00

Travel time
-
  • Modern two-story house with large glass windows, balconies, and a raised ground floor. Features a paved driveway, small garden area, and a blue car parked nearby.
  • Modern hallway with a sleek black spiral staircase, wooden ceiling, and large windows overlooking a green landscape.
  • Modern kitchen with white cabinets, a large island, and a sleek black refrigerator. The space features a concrete ceiling with recessed lighting and expansive windows offering a view of the garden.
  • Minimalist unfurnished room with exposed wooden ceiling, concrete walls, and large window overlooking a landscaped garden.
  • Modern bathroom with wooden flooring, a sleek black spiral staircase, and a built-in sink and toilet.
  • Modern rooftop terrace with metal railings, a small structure, and a scenic view of the surrounding landscape and water.
  • Modern two-story house with large glass windows, a raised ground floor, and a rooftop terrace with a metal railing.
  • Aerial view of a modern residential complex with multiple buildings, balconies, and a scenic lake view in the background.
1 / 8
Modern hallway with a sleek black spiral staircase, wooden ceiling, and large windows overlooking a green landscape.
Modern kitchen with white cabinets, a large island, and a sleek black refrigerator. The space features a concrete ceiling with recessed lighting and expansive windows offering a view of the garden.
Minimalist unfurnished room with exposed wooden ceiling, concrete walls, and large window overlooking a landscaped garden.
Price on requestPremium
5.5 rooms144m² living space
Reithystrasse 12, 8810 Horgen

Modern 5.5-room semi-detached house in Horgen – New build 2026

Welcome to your new home on Reithystrasse 12 in Horgen. This exclusive semi-detached house combines modern architecture, high-quality materials, and a well-thought-out living concept on four living levels, crowned by a approximately 51 m² large roof terrace. With a living area of 144 m² on a plot of 247 m², this house offers everything your heart desires – available immediately and ready for occupancy.Spacious, triple-glazed window fronts flood the rooms with daylight and create an open living feeling. Exposed concrete walls, noble parquet floors, and the floating chimney give the house a unique and timeless character.The heart of the house is the openly designed living and dining area with an exclusive designer kitchen, BORA cooktop, and high-quality built-in appliances. Four bedrooms, two stylish bathrooms, and a spacious hobby room offer a variety of uses for families, guests, or home offices. The approximately 51 m² large roof terrace with a partial view of Lake Zurich forms the crowning conclusion of this exceptional property and invites you to relax. Thanks to prepared connections, it offers ideal conditions for a Jacuzzi or a stylish outdoor lounge. The offer is rounded off by state-of-the-art home technology with a water-to-water heat pump, underfloor heating, and up to four outdoor parking spaces – a home for the highest demands. • Open living, dining, and kitchen area, 4 bedrooms, and 2 bathrooms • Large window fronts – Maximum light penetration and harmonious connection with nature • Floating chimney – An architectural statement that combines elegance and coziness • Exposed concrete walls – Purist aesthetics meet timeless elegance • Exclusive kitchen with high-quality appliances and illuminated cooking island – Function meets design in a harmonious interplay of noble materials • High-quality materials – Noble wood floors and glass create a stylish ambiance • Low-temperature underfloor heating with individual room control • Air-to-water heat pump including hot water storage • Electric, vertical fabric shutters for optimal sun and sight protection • Rooftop terrace with 51 m² – Breathtaking view and spacious outdoor area for relaxation • Hobby room with 29 m² – Versatile use as a fitness room, home office, or home cinema • 2 outdoor parking spaces and 2 visitor parking spaces, with preparation for an electric charging station Location and surroundings:The house is located in a quiet area in Horgen – both during the day and at night, there is pleasant silence. In the summer, you benefit from plenty of sunlight, and even in winter, the sun's rays are good. Lake Zurich is in the immediate vicinity, as is Horgen train station – ideal for commuters and nature lovers alike.This exclusive new building project combines modern living, a sunny location, and excellent infrastructure in one of the most attractive municipalities on Lake Zurich. Secure your dream home in Horgen now – a place where quality of life and nature go hand in hand.We kindly ask you to refrain from broker inquiries. Thank you for your understanding.

Travel time
-
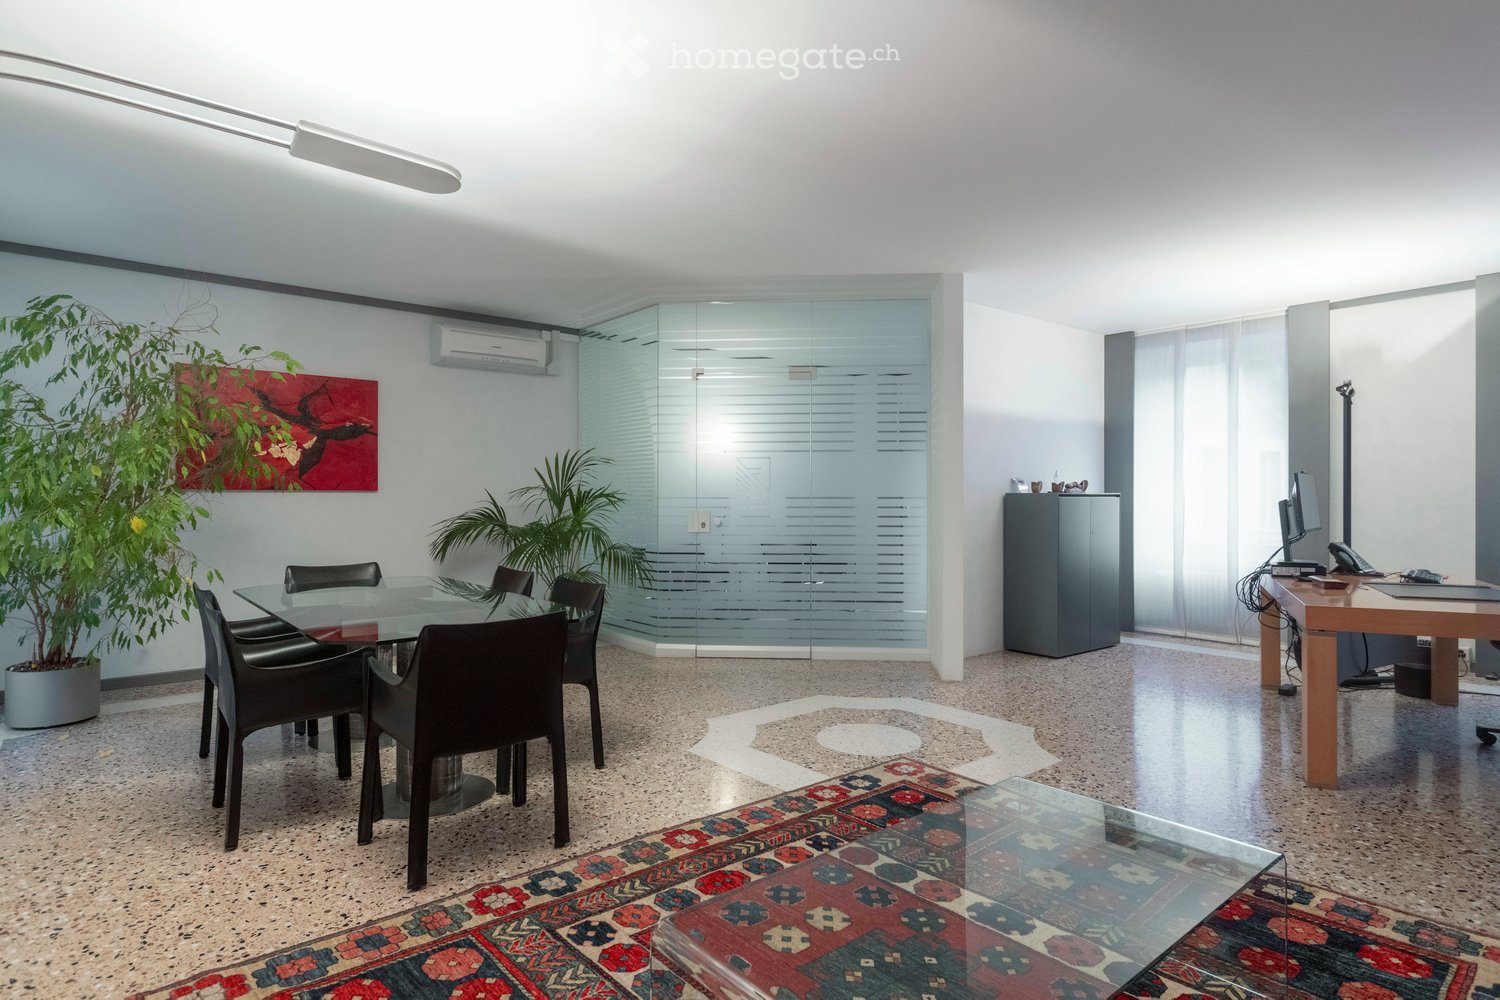
  • Modern office space with a glass dining table and black chairs, a wooden desk with a computer monitor, a cabinet, a potted plant, and a painting on the wall.
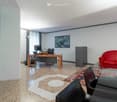
  • Modern office space with a red sofa, black leather chairs, a wooden desk with a laptop and screen, a glass coffee table, and a large painting on the wall.
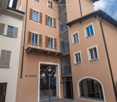
  • A three-story building with beige walls, multiple windows with shutters, and balconies. The ground floor features an arched entrance and a sign reading "LE STUFE".
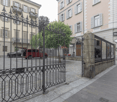
  • A narrow cobblestone street lined with multi-story buildings, featuring ornate wrought-iron fences, balconies, and a small tree. A red van is parked on the left, and a modern storefront with large glass windows is visible on the right.
  • Modern kitchen with white cabinets, black countertops, stainless steel sink, dishwasher, coffee maker, kettle, and toaster.
  • View from a balcony overlooking a narrow street with a church tower and tiled roofs.
  • Empty room with tiled floor, large windows with metal grilles, radiator, and a small staircase leading to another area.
  • Modern office space with a tiled floor, large windows with white curtains, a desk with two computer monitors, a chair, a cabinet, and an air conditioner mounted on the wall.
1 / 8
Modern office space with a red sofa, black leather chairs, a wooden desk with a laptop and screen, a glass coffee table, and a large painting on the wall.
A three-story building with beige walls, multiple windows with shutters, and balconies. The ground floor features an arched entrance and a sign reading "LE STUFE".
A narrow cobblestone street lined with multi-story buildings, featuring ornate wrought-iron fences, balconies, and a small tree. A red van is parked on the left, and a modern storefront with large glass windows is visible on the right.
CHF 2,360.– Premium
1.5 rooms
Via Pietro Peri 9, 6900 Lugano

Historic representation palace in the heart of Lugano – Exclusive offices on Via Peri

In the pedestrian area of Lugano, just a few steps from the main city services, we offer elegant office spaces for rent in the historic "Palazzo Le Stufe", a charming building in a quiet and very reserved location.The building combines the prestige of historic architecture with the functionality required by modern professional activities. The spaces are served by an elevator, air conditioning, and common services, and can be completed by exhibition spaces on the ground floor and a display window on Via Peri.Ideal for professional studios, consulting companies, fiduciary companies, administrative activities, showrooms, or representative offices.1st Floor – Representative OfficeElegant directional space, also furnished, consisting of an atrium with a reception/waiting area and representative rooms particularly suited for meetings with clients and partners.Features: • Also available furnished • Atrium with reception area • Air conditioning • High-level representative environment • Access via elevator Monthly rent: CHF 2'200.– Advance payment for ancillary costs: CHF 360.– / monthTotal monthly cost: CHF 2'560.–2nd Floor – Operational OfficeBright operational space ideal for work teams, consisting of a large open-space area with capacity for at least 6 workstations, separate office or meeting room, and practical wall-mounted cabinets.Features: • Bright open-space office • Separate office / meeting room • Wall-mounted cabinets • Air conditioning • Recently renewed electrical and internet connections • Access via elevator Available from September 1, 2026.Monthly rent: CHF 1'780.– Advance payment for ancillary costs: CHF 360.– / monthTotal monthly cost: CHF 2'140.–Ground Floor – Exhibition Space / OfficeIndependent space with large windows to the internal courtyard, ideal as a showroom, exhibition space, or office with strong visibility.Features: • Large window surfaces • Independent access • Possibility of use as exhibition space, showroom, or office Monthly rent: CHF 1'000.– Advance payment for ancillary costs: CHF 100.– / monthTotal monthly cost: CHF 1'100.–Display window on Via PeriAvailable separately, ideal for product display, corporate communication, or commercial presence in the city center.Monthly rent: CHF 400.–Equipment and services • Central but very quiet location • Elevator • Air conditioning • Kitchen • Sanitary facilities • Possibility of exhibition spaces • Proximity to train station, banks, shops, and city center

Travel time
-
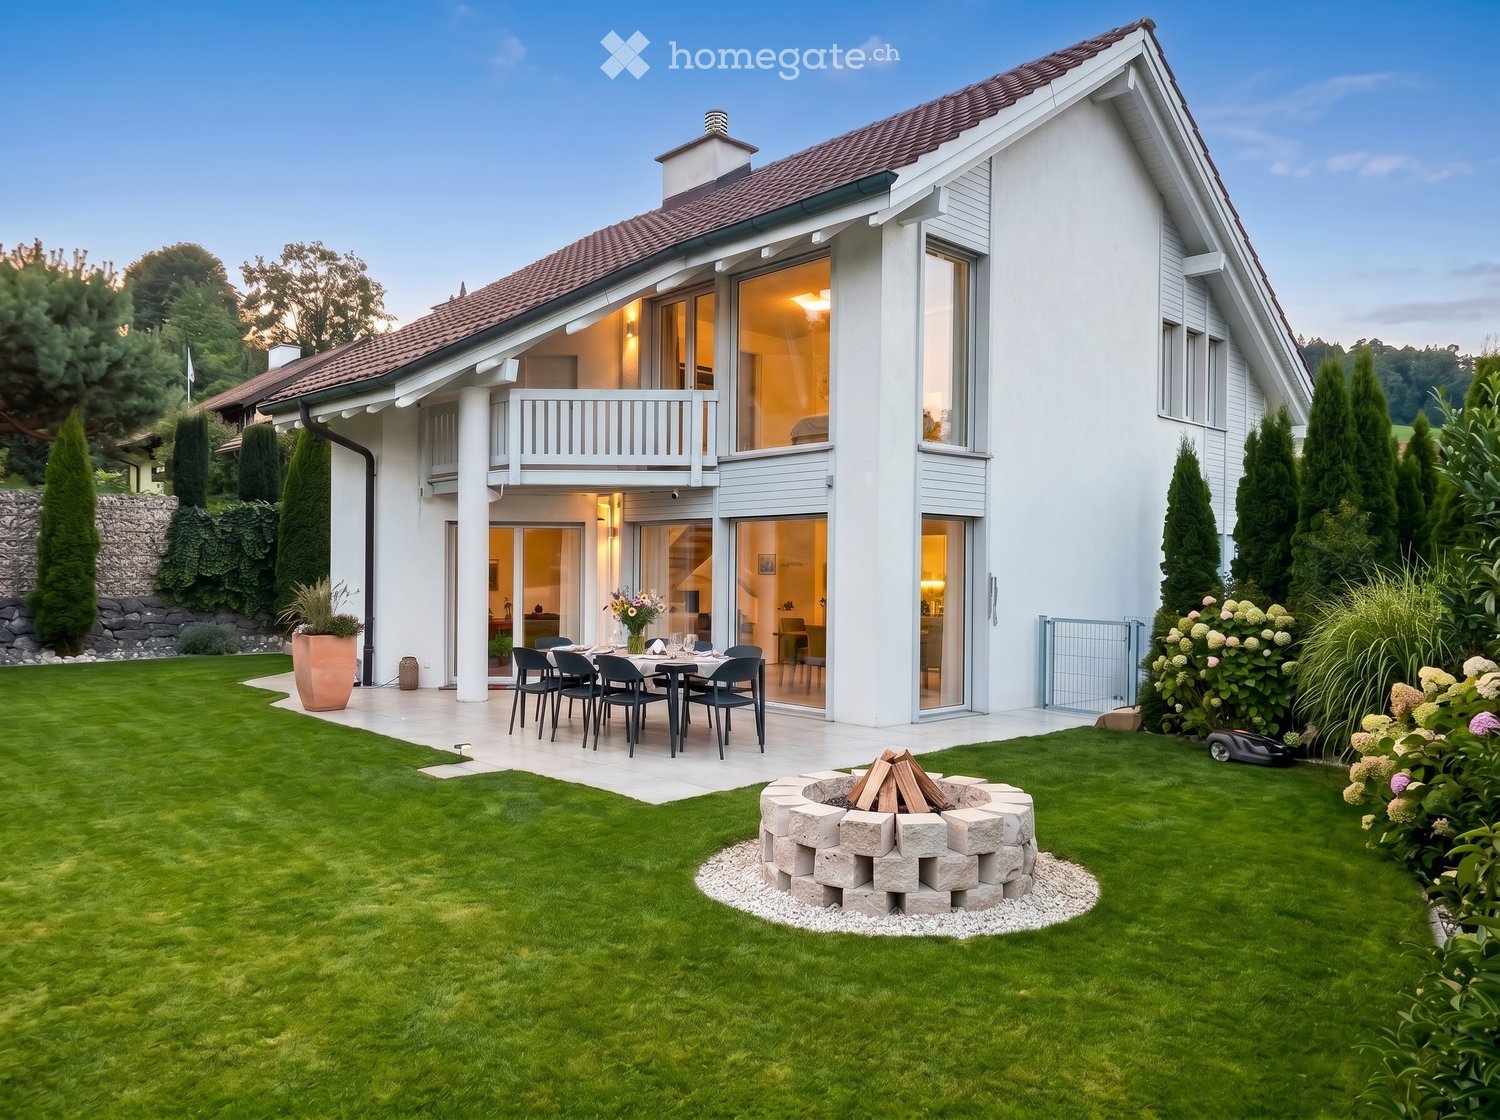
  • House. Modern two-story house with white exterior, large windows, and a spacious garden featuring a dining set, fire pit, and well-maintained lawn.
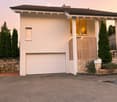
  • House. Modern two-story house with white exterior, garage, large windows, and landscaped garden with coniferous trees.
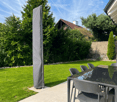
  • Garden / Outdoor Area. Well-maintained garden with a neatly trimmed lawn, tall trees, and a patio area featuring a glass-top dining table and chairs. A tall, grey outdoor umbrella is positioned near the lawn.
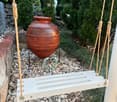
  • Garden / Outdoor Area. Garden area with a large terracotta vase on a stone base, surrounded by rocks and greenery, with a hanging white bench or swing in the foreground.
  • Corridor / Hallway. Staircase with wooden railings, plush toys on a shelf, books stacked on the floor, and a frosted glass door with festive decorations.
  • Garden / Outdoor Area. A serene garden pathway lined with snow-covered evergreen trees, featuring wooden steps and a wooden railing leading up a gentle slope.
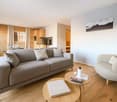
  • Furnished Room. Modern living room with grey sofa, wooden floor, round tables, and a dining area with chairs and a table.
  • House. Two-story house with a snow-covered roof and garage, surrounded by snow-covered trees and a parked car.
  • Garden / Outdoor Area. A stone fire pit with a roaring fire, surrounded by a bed of small rocks and lush green foliage.
  • Floor Plan. A chart showing five house icons representing different price ranges: <1.3 Mio.,1.3-1.8 Mio., 1.8-2.2 Mio., 2.2-3.0 Mio., and >3.0 Mio.
1 / 10
House. Modern two-story house with white exterior, garage, large windows, and landscaped garden with coniferous trees.
Garden / Outdoor Area. Well-maintained garden with a neatly trimmed lawn, tall trees, and a patio area featuring a glass-top dining table and chairs. A tall, grey outdoor umbrella is positioned near the lawn.
Garden / Outdoor Area. Garden area with a large terracotta vase on a stone base, surrounded by rocks and greenery, with a hanging white bench or swing in the foreground.
Price on requestPremium
5.5 rooms160m² living space
Grubenstrasse, 9500 Wil SG

Detached single-family house with Säntis view - WIL (SG) - Hofberg

Discover this beautiful, detached single-family house in a quiet location in Wil (SG), with a view of the Säntis. The spacious 5.5-room house on two floors offers ideal conditions for families and smaller households who value privacy and living comfort.The house impresses with: • Charming home in a quiet location: Located in a well-maintained cul-de-sac – ideal for peace, privacy, and relaxation • Modern equipment: Last renovation in 2024 with high-quality materials • Large surroundings: Plenty of space and opportunities • Practical garage: Direct access to the house and 4 additional outdoor parking spaces • Sunny balcony: Beautiful view for relaxed hours outdoors and Säntis view • Generous room heights: High ceilings provide a airy living feeling • Kindergarten in immediate proximity: Short distances and family-friendly environment make everyday life particularly convenient • Nature right in front of the door: Walking and hiking trails with beautiful viewpoints border the property directly – perfect for nature lovers and those seeking relaxation The garden is a true paradise: The well-maintained garden with manicured lawn, trees, and shrubs offers a wonderful terrace with outdoor grill - ideal for families with children. The cozy fireplace invites you to sociable evenings under the open sky.Perfect location: The house is located in a quiet, child-friendly environment and is perfectly connected. The bus stop is only 2 minutes' walk away. Wil train station is a 14-minute walk and 7 minutes by bus. The location is extremely quiet and convinces with an optimal south orientation, which guarantees plenty of sunshine throughout the day.This lovingly maintained single-family house combines modern living comfort with a dreamy outdoor area and offers everything a family could wish for. A rare opportunity in a sought-after residential area!

Travel time
-
New building
1 / 12
CHF 750,000.– Premium
3.5 rooms85m² living space
Chemin de la Forêt 2, 1723 Marly

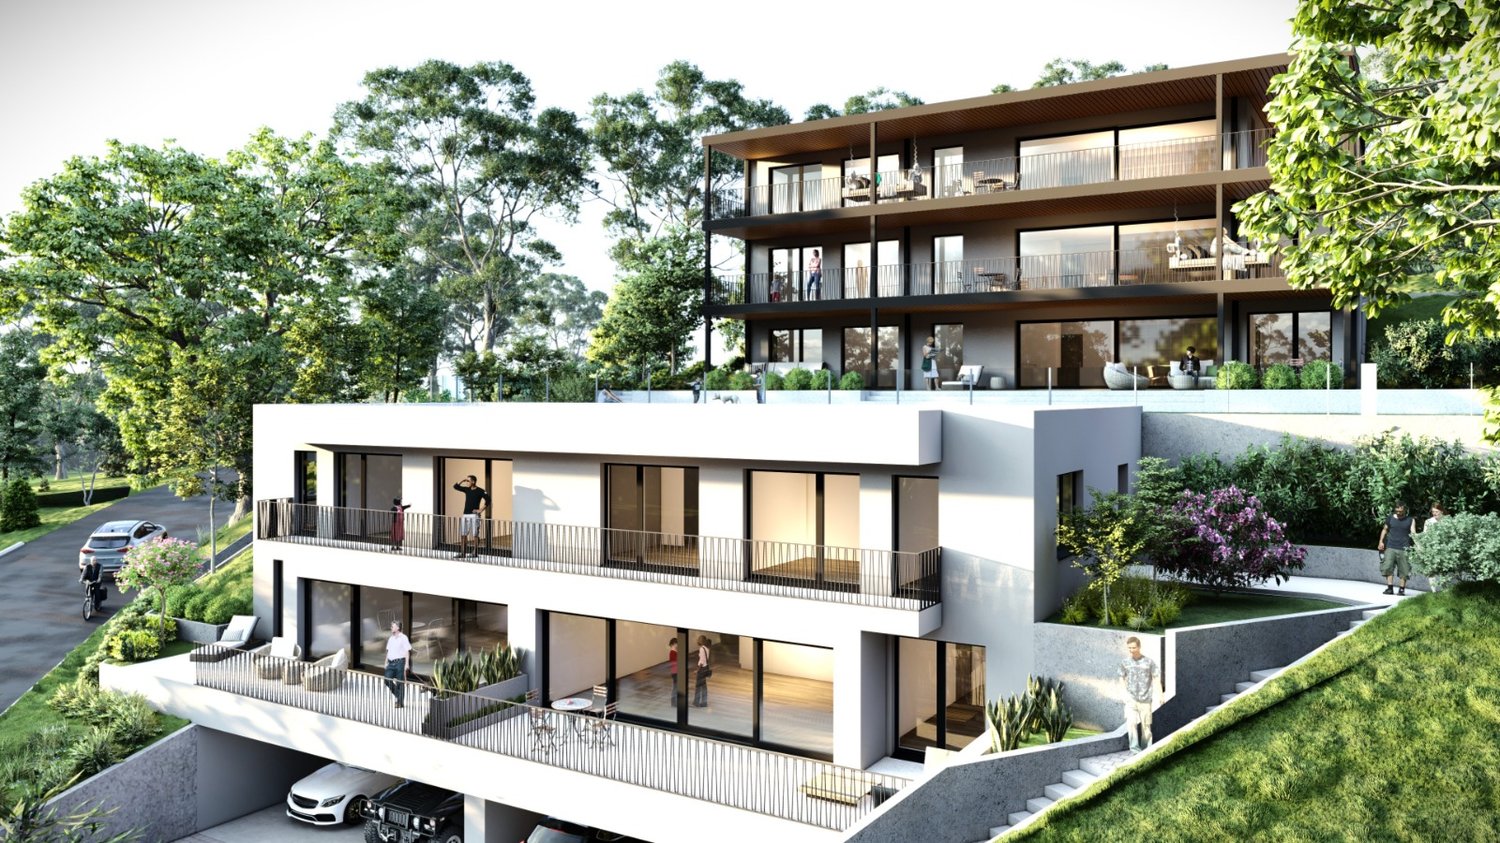
THE TERRACES OF THE CHÂTEAU: NEW 3.5-ROOM GROUND-FLOOR APARTMENTS IN MARLY

LES TERRASSES DU CHÂTEAUA confidential address in the heights of MarlyIn the Château-d’Eau residential area, Les Terrasses du Château brings together only 5 to 6 apartments. The contemporary architecture is built in steps, with a southwest orientation, an unobstructed view, and a rare intimacy in new construction.EXCLUSIVITY: POSSIBILITY OF TWO 3.5-ROOM GROUND-FLOOR APARTMENTSOne of the two duplex villas can be converted into two 3.5-room ground-floor apartments.This is a rare format in a project of this standard: the entire quality of a villa, with the simplicity of an apartment. • Garden apartment, on the ground floor, with terrace and private garden: CHF 790'000.– • Balcony apartment, on the upper floor, with southwest facade: CHF 750'000.– Covered parking space included.No stairs, reduced maintenance, high-end services, and an exceptional environment: these two apartments are for those who want the essentials, but better.OTHER APARTMENTS IN THE PROJECT • Lot B: 4.5-room apartment on the ground floor with large balcony, CHF 1'350'000.– • Lot C: 3.5-room attic apartment with large balcony, CHF 1'300'000.– • Lots D and E: duplex villas with 5.5 rooms, terrace, balcony, and private garden, from CHF 1'490'000.– AN ARCHITECTURE DESIGNED TO BE LIVED IN • Open, light-filled spaces • Large windows • Natural continuity between inside and outside • Terraces, balconies, and gardens that are really usable A STATE-OF-THE-ART ENERGY PERFORMANCEHeat pump, solar panels, storage batteries, individual meter per apartment, triple glazing, and reinforced insulation. These are solutions designed for daily comfort and long-term control of costs.A SECURE PROJECTThe building permit is in force. The start of construction is planned after the pre-sale of two lots. The conversion into two 3.5-room ground-floor apartments only affects the interior spaces, without modifying the envelope or exterior areas. It will be the subject of a modification request for the building permit, which should be able to be processed in a simplified procedure.LOCATIONChemin de la Forêt 2, 1723 Marly, Château-d’Eau district. The Château-d’Eau school is nearby, and Fribourg is about 5 minutes away.TO BE DISCOVERED ON SITEThe visuals set the tone, but it's on site that you really understand the implantation, volumes, and view. The complete brochure is available upon request, and the private presentation of the project is by appointment.Denizhan YETER · 076 616 35 93 · info@homemotion.ch
Travel time
-
New building
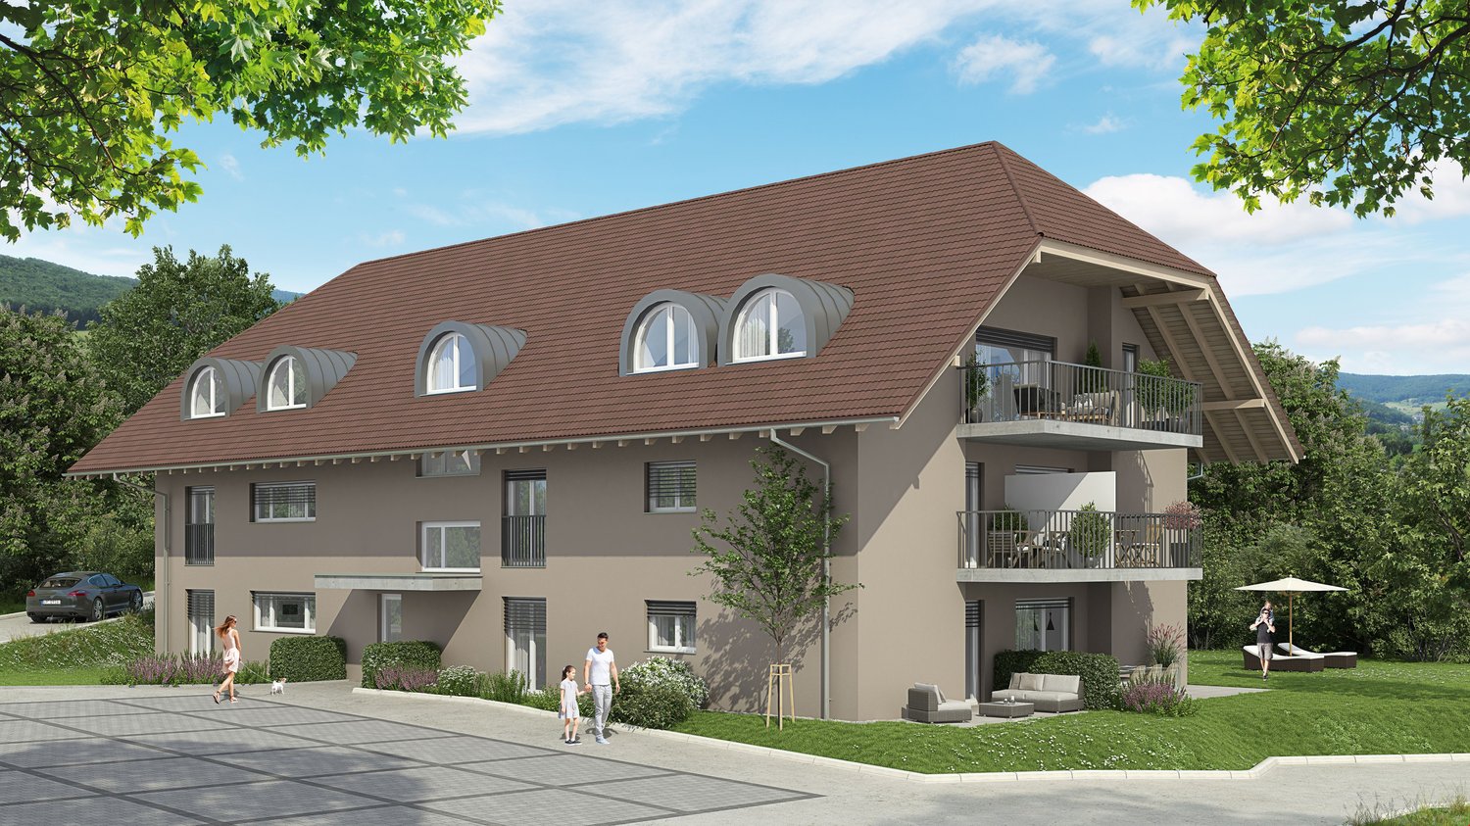
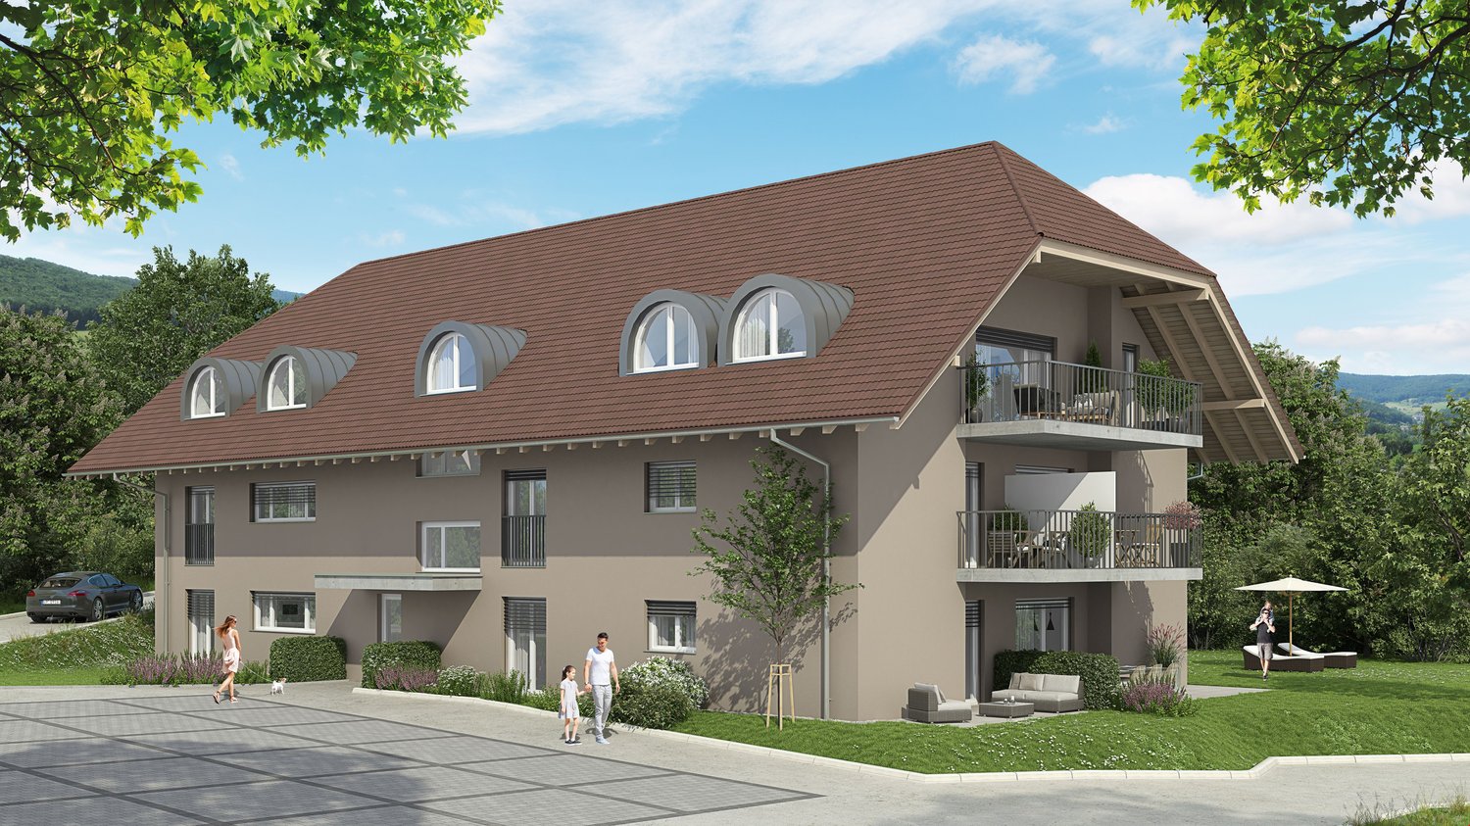
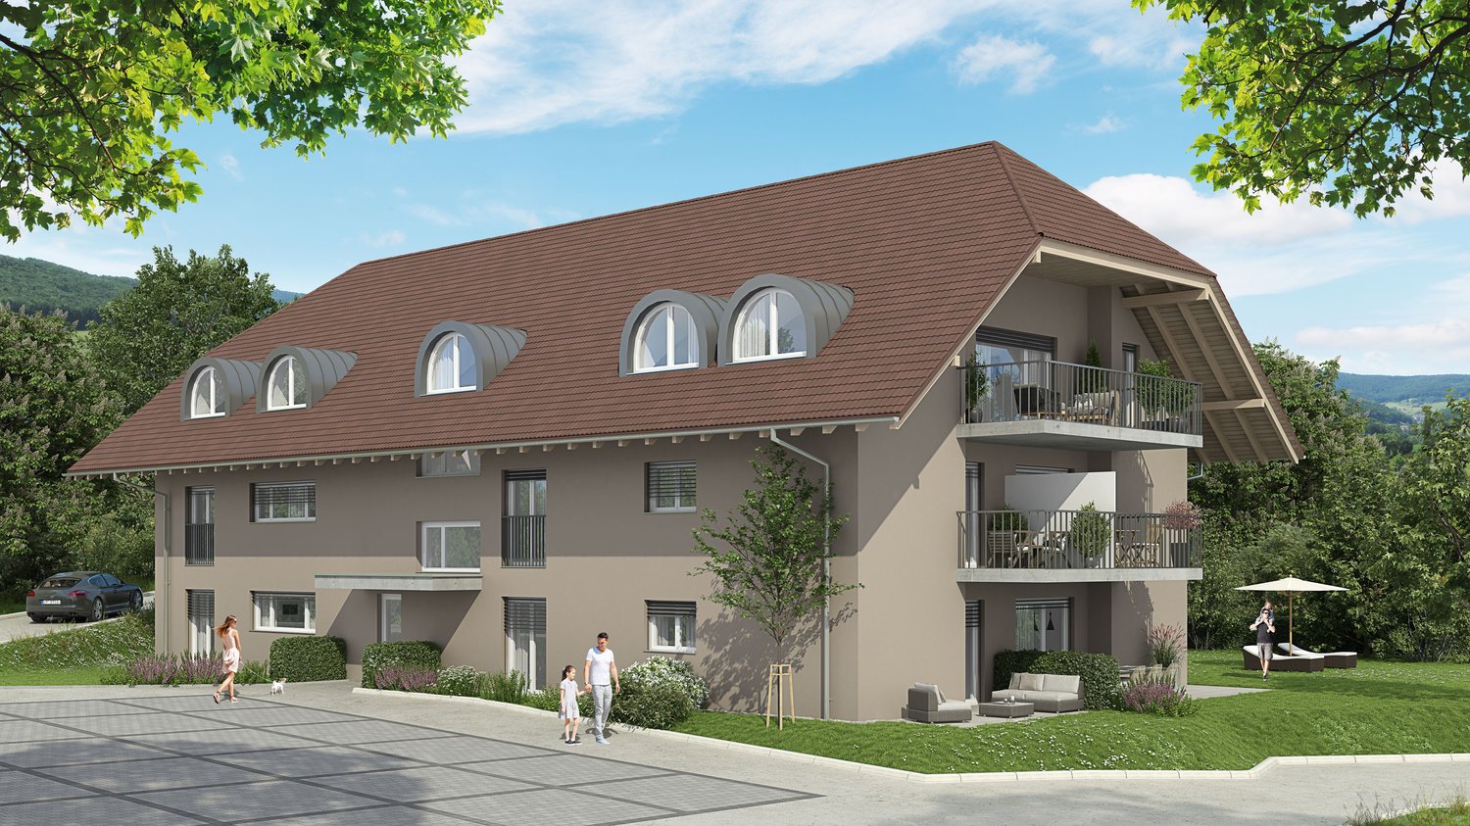
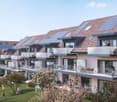
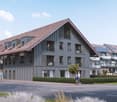
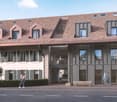
  • 2 story house, brown roof, beige walls, large windows, balconies, parking area, garden, trees
  • Houses in a rural area, surrounded by trees and grass, with a cloudy sky
  • 2 story house, brown roof, beige walls, 2 balconies, 2 cars parked, garden, trees
  • Houses in a rural area, surrounded by trees and grass, with a cloudy sky
1 / 4
Houses in a rural area, surrounded by trees and grass, with a cloudy sky
2 story house, brown roof, beige walls, 2 balconies, 2 cars parked, garden, trees
Houses in a rural area, surrounded by trees and grass, with a cloudy sky
CHF 495,000.– Premium
3.5 rooms70m² living space
Mühle 1, 3412 Heimiswil

Apartment building Mühle / six apartments still available

In the Mühle area of the Heimiswil municipality, we have further developed this attractive multi-family house with a total of 8 apartments:W1: 4½ room garden apartment on the ground floor NWF of 112.20m², including 347.40m² of seating and lawn area for CHF 765,000.- W2: 3½ room garden apartment on the ground floor NWF of 68.10m², including 127.10m² of seating and lawn area for CHF 495,000.- W3: 2½ room garden apartment on the ground floor NWF of 48.80m², including 42.80m² of seating and lawn area for CHF 365,000.- W4: 4½ room apartment on the 1st floor NWF of 112.20m², including 14.70m² of balcony area for CHF 630,000.- W5: 3½ room apartment on the 1st floor NWF of 68.10m², including 8.70m² of balcony area RESERVEDW6: 2½ room apartment on the 1st floor NWF of 48.80m², including 6.40m² of balcony area RESERVEDW7: 4½ room apartment on the top floor NWF of 113.70m², including 14.70m² of balcony area for CHF 660,000.-W8: 4½ room apartment on the top floor NWF of 116.00m², including 15.20m² of balcony area for CHF 720,000.-Parking in the garage:Additionally, 14 parking spaces are available in the underground garage, which can be purchased for CHF 40,000.- eachWe would be happy to explain the exciting floor plans with various construction options to you in a personal conversation.Call us. We look forward to seeing you.WE BUILD YOUR SINGLE-FAMILY HOME. AS IF IT WERE OUR OWN.

Travel time
-
New building
  • 2 story house, brown roof, beige walls, large windows, balconies, parking area, garden, trees
  • Houses in a rural area, surrounded by trees and grass, with a cloudy sky
  • 2 story house, brown roof, beige walls, large windows, balconies, parking area, garden, trees
  • Houses in a rural area, surrounded by trees and grass, with a cloudy sky
1 / 4
Houses in a rural area, surrounded by trees and grass, with a cloudy sky
2 story house, brown roof, beige walls, large windows, balconies, parking area, garden, trees
Houses in a rural area, surrounded by trees and grass, with a cloudy sky
CHF 495,000.– Premium
3.5 rooms70m² living space
Mühle 1, 3412 Heimiswil

Apartment building Mühle / six apartments still available

In the Mühle area of the Heimiswil municipality, we have further developed this attractive multi-family house with a total of 8 apartments:W1: 4½ room garden apartment on the ground floor NWF of 112.20m², including 347.40m² of seating and lawn area for CHF 765,000.-W2: 3½ room garden apartment on the ground floor NWF of 68.10m², including 127.10m² of seating and lawn area for CHF 495,000.-W3: 2½ room garden apartment on the ground floor NWF of 48.80m², including 42.80m² of seating and lawn area for CHF 365,000.-W4: 4½ room apartment on the 1st floor NWF of 112.20m², including 14.70m² of balcony area for CHF 630,000.-W5: 3½ room apartment on the 1st floor NWF of 68.10m², including 8.70m² of balcony area RESERVEDW6: 2½ room apartment on the 1st floor NWF of 48.80m², including 6.40m² of balcony area RESERVEDW7: 4½ room apartment on the top floor NWF of 113.70m², including 14.70m² of balcony area for CHF 660,000.-W8: 4½ room apartment on the top floor NWF of 116.00m², including 15.20m² of balcony area for CHF 720,000.-Parking in the garage:Additionally, 14 parking spaces are available in the underground garage, which can be purchased for CHF 40,000.- eachWe would be happy to explain the exciting floor plans with various construction options to you in a personal conversation.Call us. We look forward to seeing you.WE BUILD YOUR SINGLE-FAMILY HOME. AS IF IT WERE OUR OWN.

Travel time
-
New building
  • 2 story house, brown roof, beige walls, large windows, balconies, parking area, garden, trees
  • Houses in a rural area, surrounded by trees and grass, cloudy sky, a car parked on the side of the road
  • 2 story house, brown roof, beige walls, large windows, balconies, parking area, garden, trees
  • Houses in a rural area, surrounded by trees and grass, cloudy sky, a car parked on the side of the road
1 / 4
Houses in a rural area, surrounded by trees and grass, cloudy sky, a car parked on the side of the road
2 story house, brown roof, beige walls, large windows, balconies, parking area, garden, trees
Houses in a rural area, surrounded by trees and grass, cloudy sky, a car parked on the side of the road
CHF 365,000.– Premium
2.5 rooms50m² living space
Mühle 1, 3412 Heimiswil

Apartment building Mühle / six apartments still available

In the Mühle area of the Heimiswil municipality, we have further developed this attractive apartment building with a total of 8 apartments:W1: 4½ room garden apartment on the ground floor NWF of 112.20m², including 347.40m² of seating and lawn area for CHF 765,000.-W2: 3½ room garden apartment on the ground floor NWF of 68.10m², including 127.10m² of seating and lawn area for CHF 495,000.-W3: 2½ room garden apartment on the ground floor NWF of 48.80m², including 42.80m² of seating and lawn area for CHF 365,000.-W4: 4½ room apartment on the 1st floor NWF of 112.20m², including 14.70m² of balcony area for CHF 630,000.-W5: 3½ room apartment on the 1st floor NWF of 68.10m², including 8.70m² of balcony area RESERVEDW6: 2½ room apartment on the 1st floor NWF of 48.80m², including 6.40m² of balcony area RESERVEDW7: 4½ room apartment on the top floor NWF of 113.70m², including 14.70m² of balcony area for CHF 660,000.-W8: 4½ room apartment on the top floor NWF of 116.00m², including 15.20m² of balcony area for CHF 720,000.-Parking in the garage:Additionally, 14 parking spaces are available in the underground garage, which can be purchased for CHF 40,000.- eachWe would be happy to explain the exciting floor plans with various expansion options to you in a personal conversation.Call us. We look forward to seeing you.WE BUILD YOUR SINGLE-FAMILY HOME. AS IF IT WERE OUR OWN.

Travel time
-
New building
1 / 12
CHF 950,000.– Premium
4.5 rooms111m² living space
Route des masses 83, 1987 Hérémence

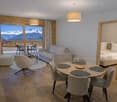
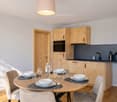
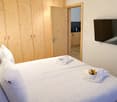
Magnificent 4.5 rooms ski in/out in hotel residence

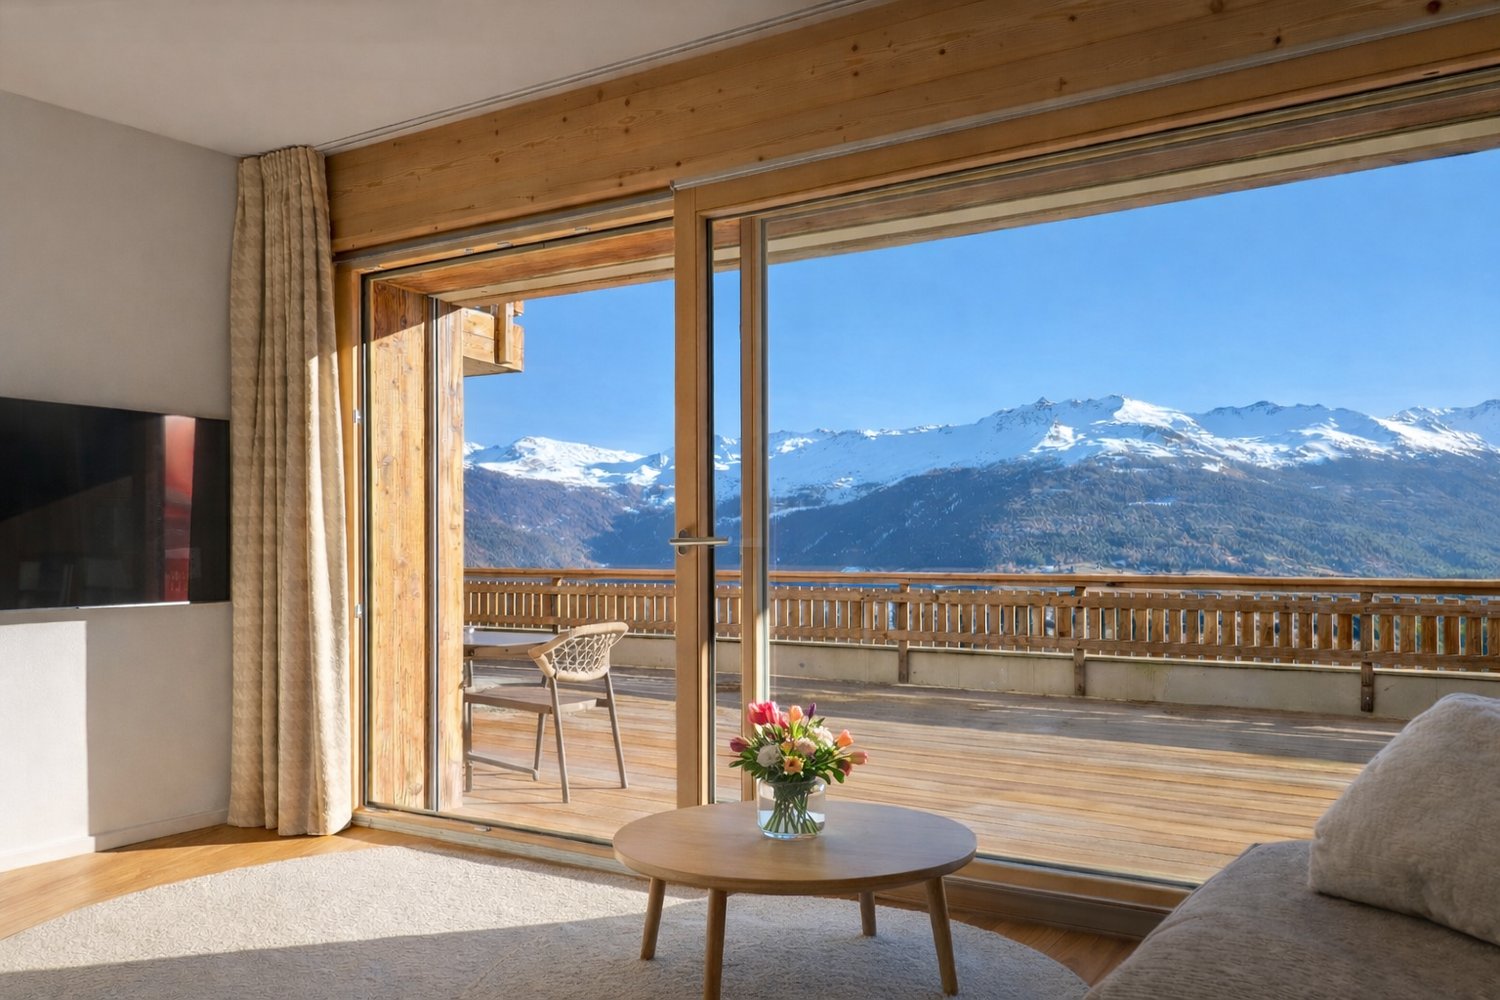
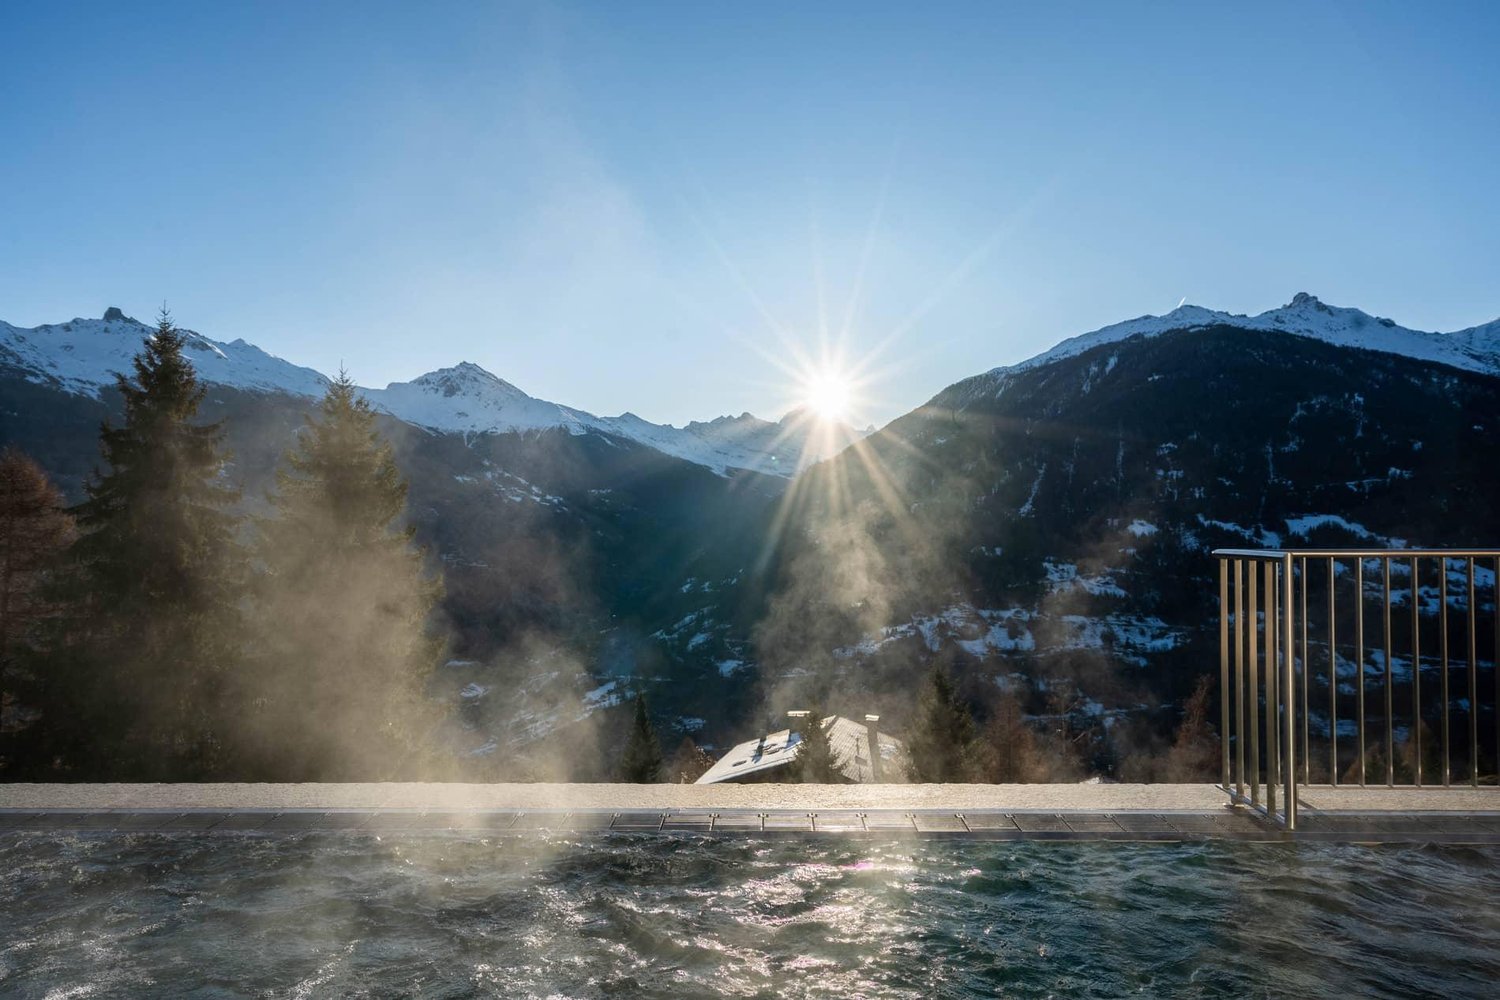
Magnificent apartment in tourist accommodation in the new hotel complex Dent-Blanche Resort in Les Masses, in the heart of the 4 Vallées ski area.Recently inaugurated in December 2025, this complex is part of the TemptingPlaces Collection hotel chain.Located at the foot of the slopes, this 4.5-room apartment seduces with its brightness, high-end finishes, and alpine-chic ambiance. Intended exclusively for tourist use (and not for a classic secondary residence), this property is sold furnished and decorated.This superb apartment seduces with its brightness, high-end finishes, and alpine-chic ambiance.Sold furnished and decorated, it includes:- 3 bedrooms- 2 bathrooms- a bright living room with balcony and panoramic view of the mountains- a fully equipped kitchenette- a private room2 parking spaces are sold separately for CHF 40,000/parking spaceThanks to the complete hotel services offered by the residence (reception, cleaning, maintenance, rental management), your property generates an attractive income while remaining available for your stays.Thanks to the complete hotel services offered by the residence (reception, cleaning, maintenance, rental management), the property generates an attractive income while remaining partially accessible to the owner.The property is intended for tourist accommodation and cannot be used as a main residence or as a classic secondary residence.The owner's use is limited to six weeks per year; outside this period, the apartment is intended for rental, making it a profitable object.The complex also offers two restaurants, shops, a ski shop, and a wellness area with pool, sauna, hammam, and jacuzzi.A true exclusive alpine refuge, ideal for combining pleasure, income, and hotel services.Available plots only on request* Non-contractual photos

Travel time
-
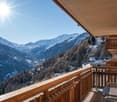
  • open living space with dining area, view of mountains, balcony, modern decor
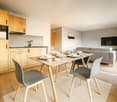
  • Dining room, large window, dining table and chairs, grey couch, television, kitchen with counter
  • multi-story building with balconies, modern architecture, surrounded by greenery and mountains
  • Bathroom: tub, sink, plant, chandelier, shower
  • aerial view of rocky mountain and lake
  • panoramic view, green valley, large lake, rocky mountain range, clear blue sky
  • Lakefront with cityscape, mountains, and sunset
  • Panoramic view of lake with mountains, houses, trees, buildings, sky
1 / 8
Dining room, large window, dining table and chairs, grey couch, television, kitchen with counter
multi-story building with balconies, modern architecture, surrounded by greenery and mountains
Bathroom: tub, sink, plant, chandelier, shower
CHF 3,600,000.– Premium
5.5 rooms203m² living space
Schützenweg 4, 6052 Hergiswil NW

Last Exclusive 5.5-Room New-Build Terrace Apartment with Lake View in Hergiswil NW NO BROKERS!!

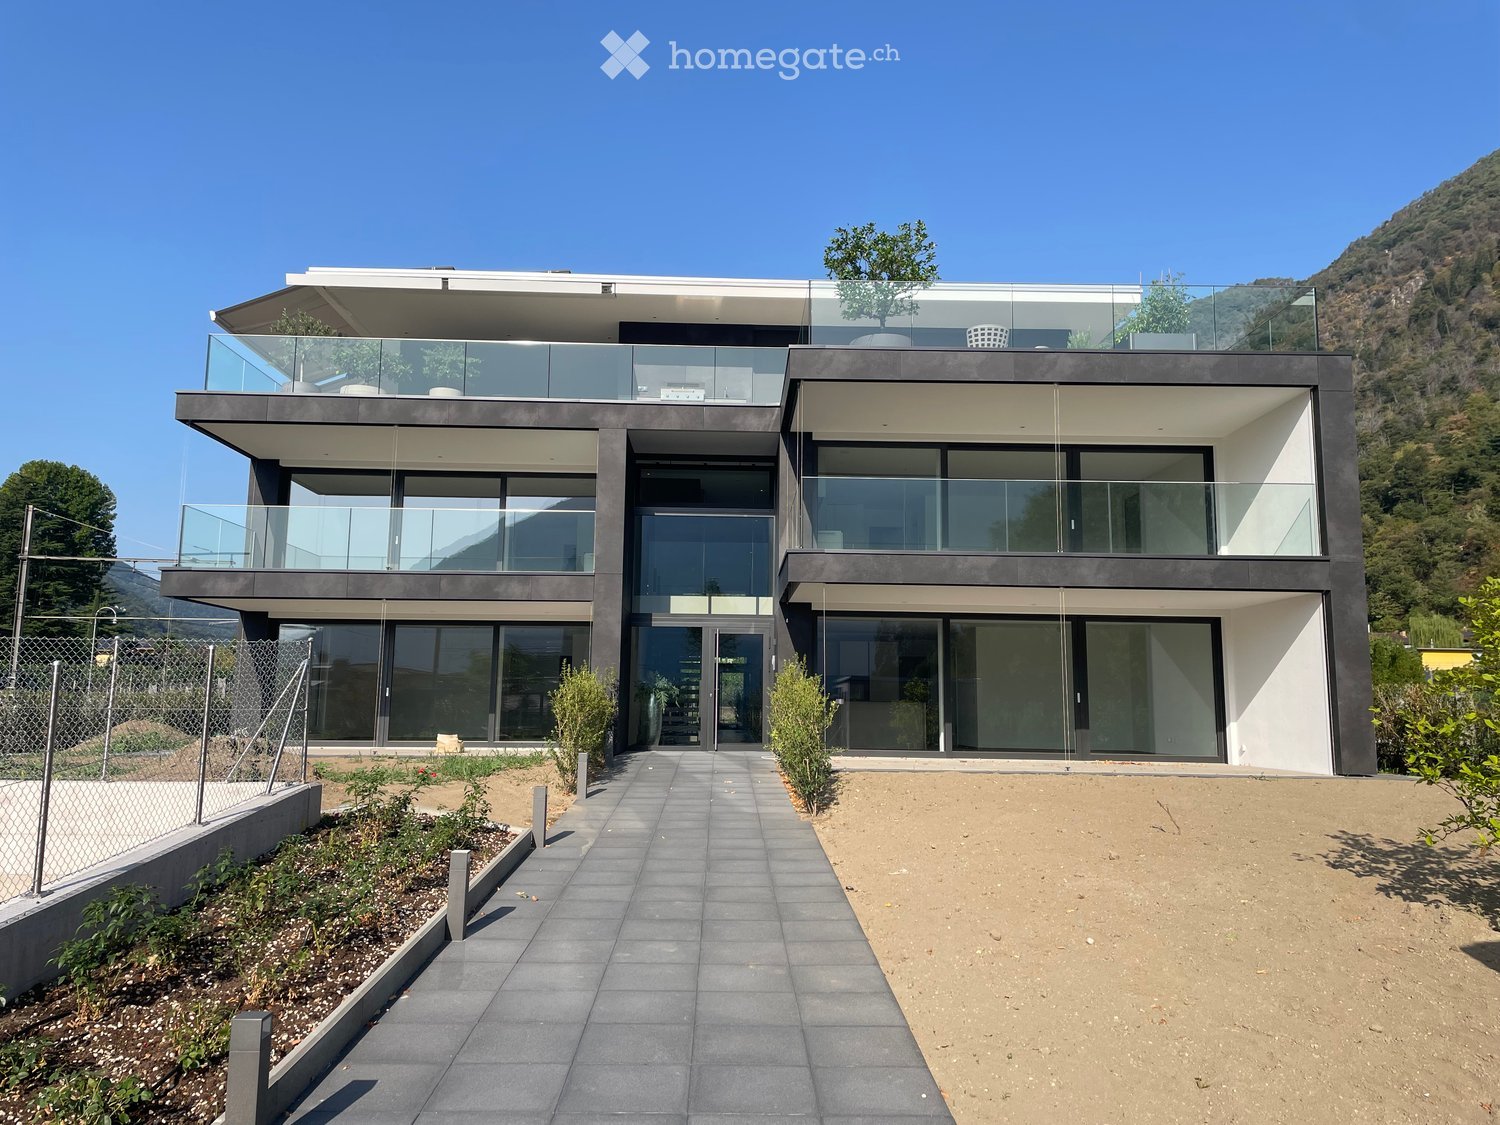
NO BROKERS OR REAL ESTATE AGENTS!!Discover this exceptional 5.5-room terrace apartment on the 3rd floor of a modern new building in Hergiswil NW. With 203 m² of living space and available from 2026, this Minergie-certified apartment offers the highest level of comfort in a quiet location.The apartment impresses with: • Spacious living area: Open living and dining area with modern furnishings and direct access to the terrace • Breathtaking lake view: Panoramic windows offer spectacular views of the lake • Private terrace: Perfect for relaxed hours outdoors with a wonderful view • Modern kitchen: High-quality equipment with practical kitchen counter and cooking island • Comfortable features: From the parking garage, the elevator leads directly to the apartment Special advantages: This apartment is child-friendly, wheelchair accessible, and benefits from the quiet location with little street noise. In summer, you can enjoy plenty of sunshine, while the Minergie construction ensures optimal energy efficiency.The multi-story building with modern architecture is harmoniously integrated into the green surroundings and offers a perfect balance between urban comfort and natural living. Ideal for families or anyone looking for upscale living in one of the most beautiful regions of central Switzerland.Visit our project website www.schuetzenweg.ch
Travel time
-

Suggested properties for you based on search results