88713 results - All listings

New building
1 / 61
CHF 1,574.– Premium
1.5 rooms
Schärenmoosstrasse 99, 8052 Zürich

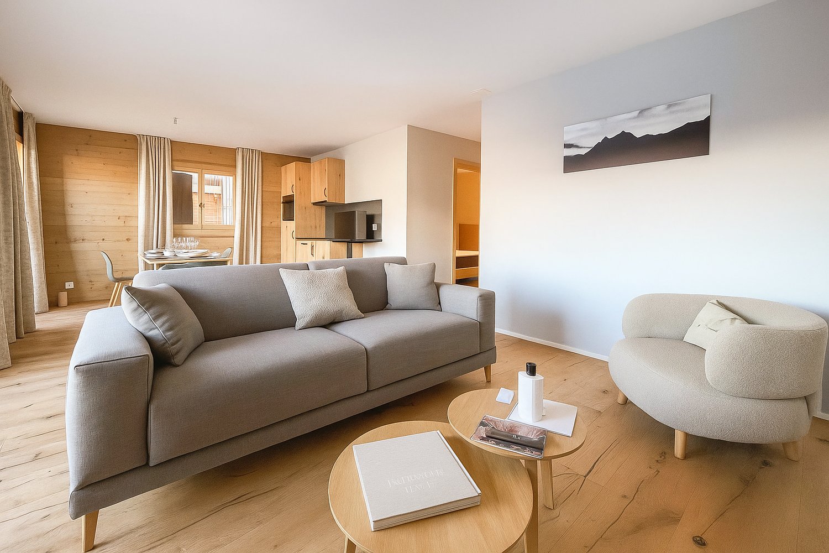
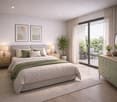
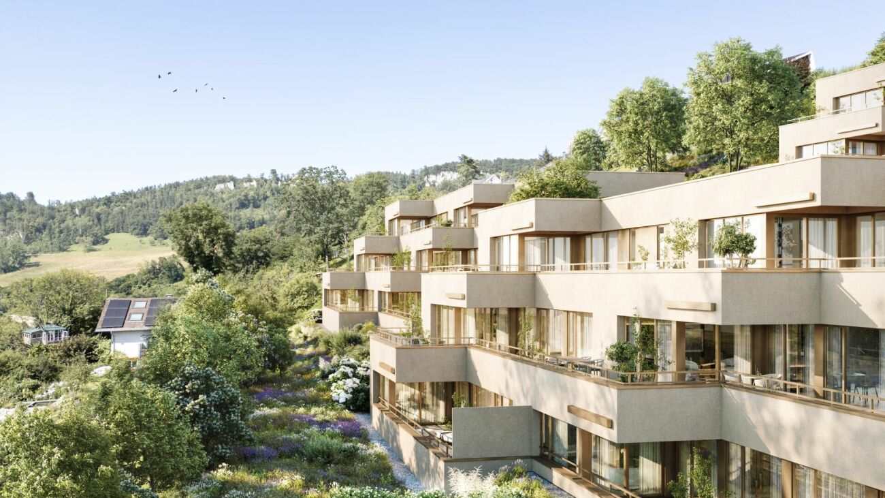
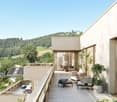
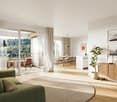
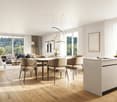
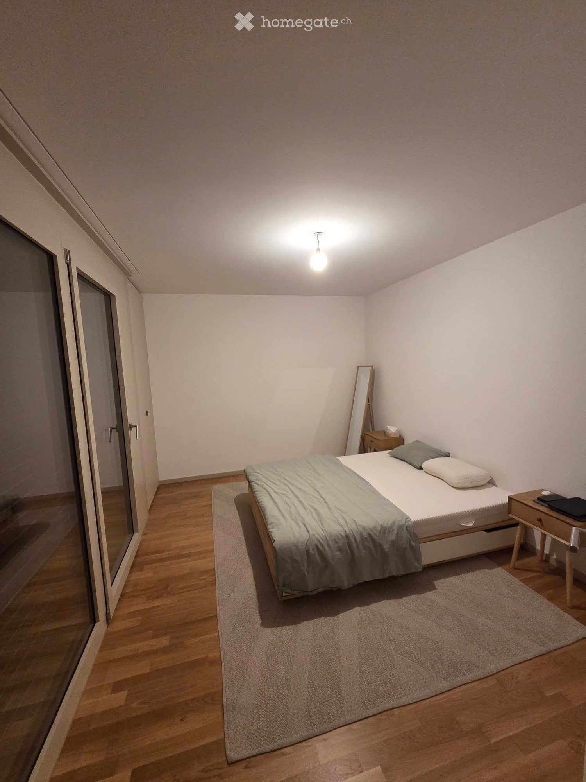
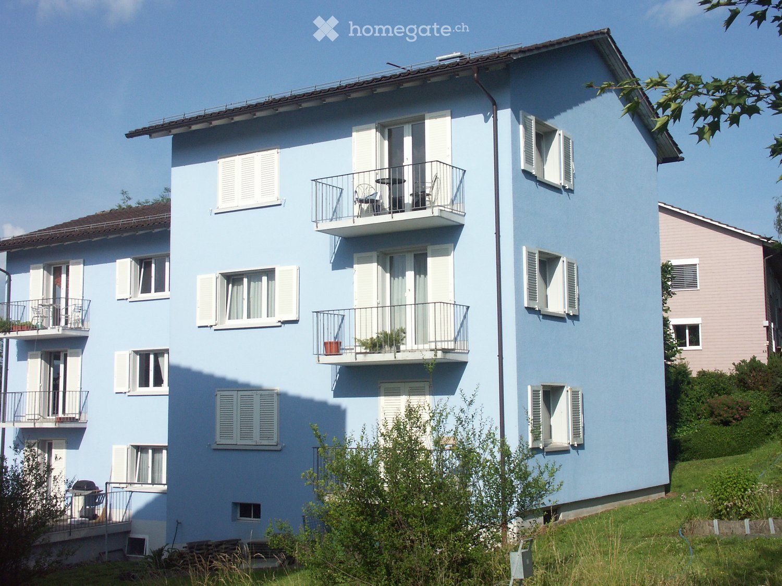
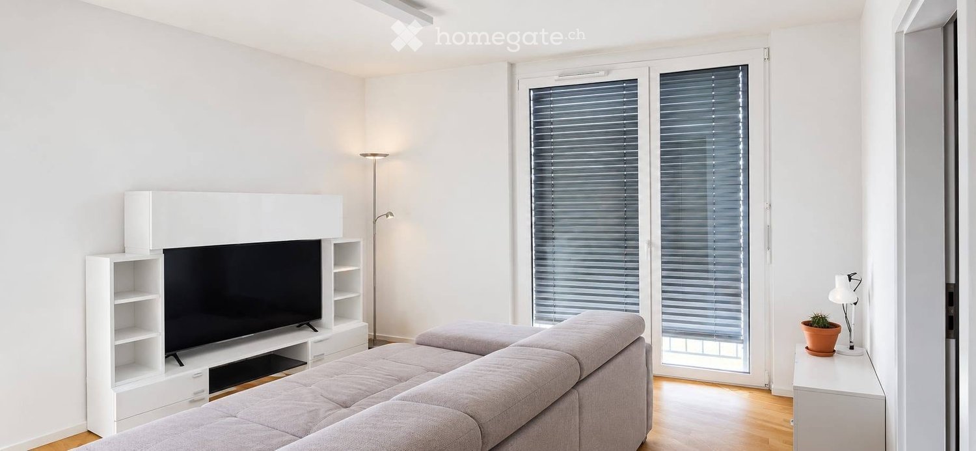
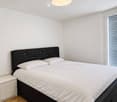
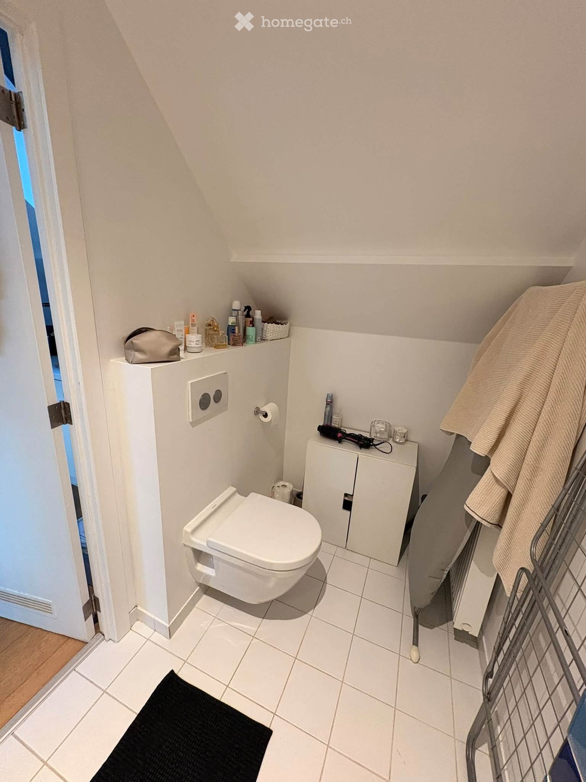
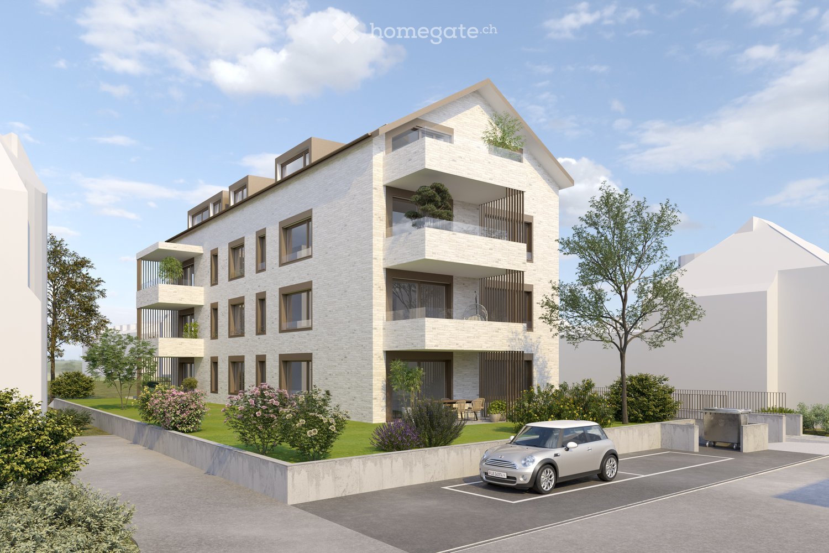
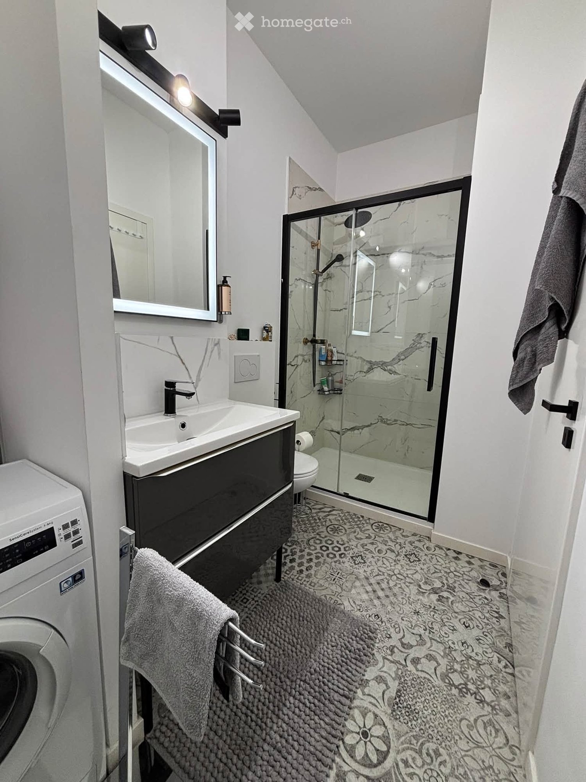
Zürich | Private Suite mit Bad : All-inclusive Coliving | TomoDomo Banyan

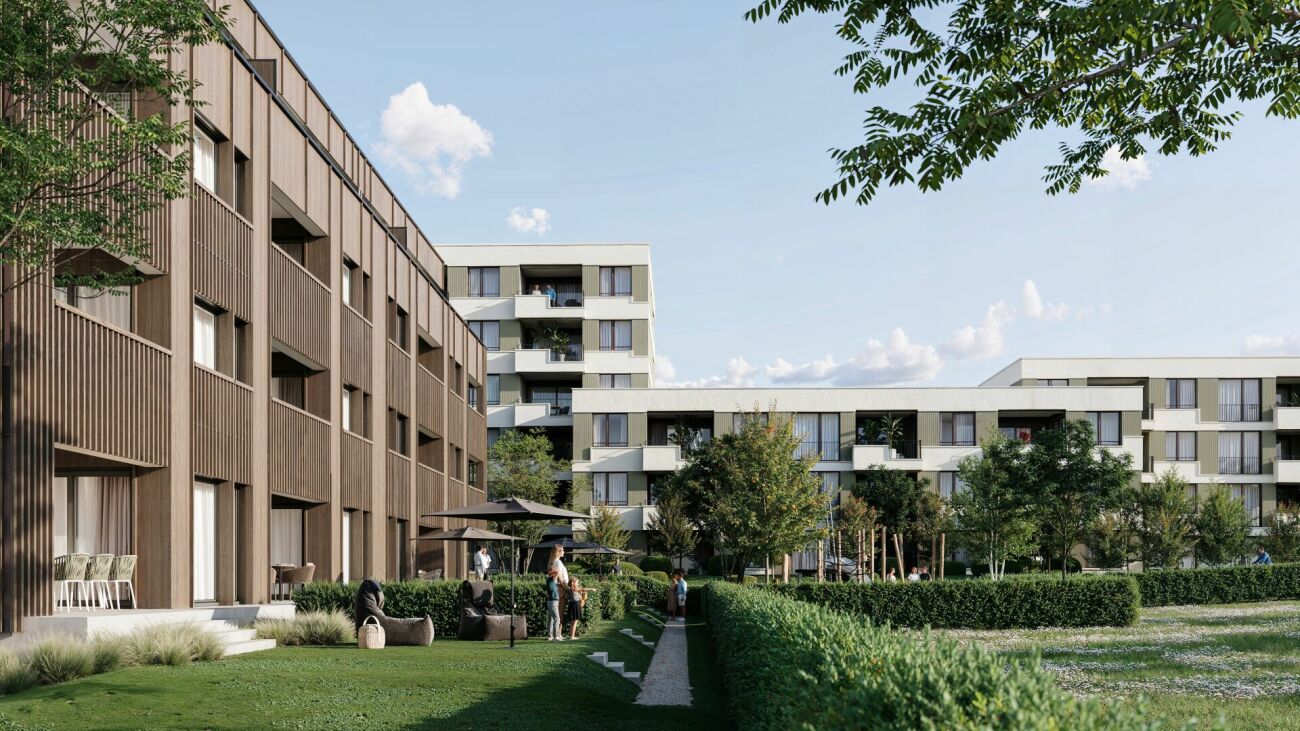
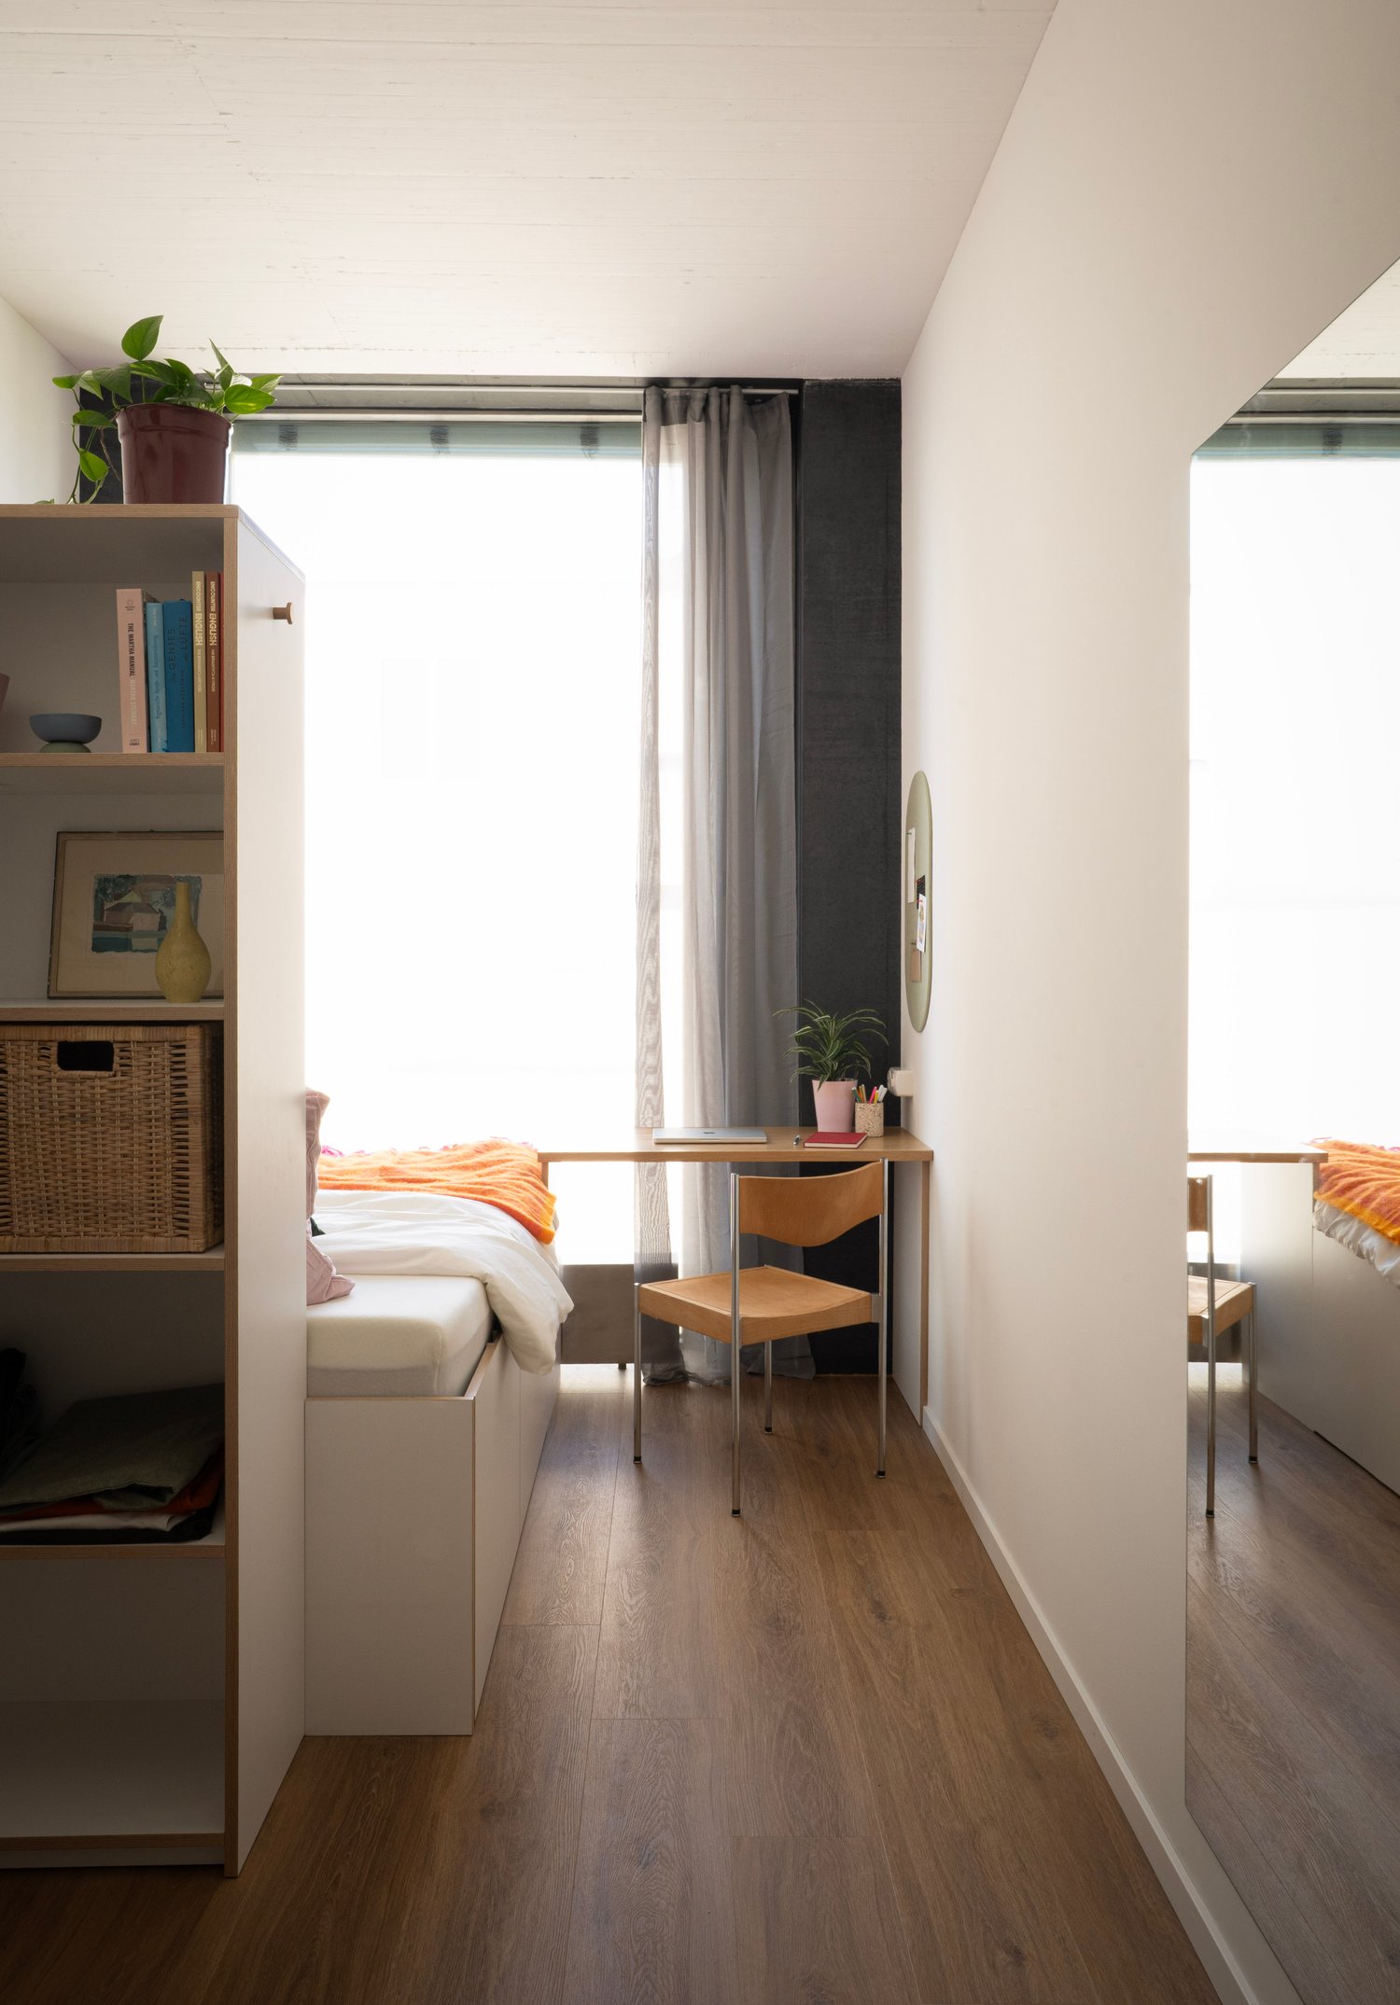
🇨🇭 Möbliertes Zimmer | Eigenes Bad 🇨🇭Dich erwartet eine lichtdurchflutete Stadtoase mit modernem Design, üppigem Garten und vielseitigen Gemeinschaftsbereichen.Du wohnst in einem möblierten privaten Zimmer (ab 16 m²) mit eigenem Badezimmer und teilst dir grosszügige Community-Spaces: voll ausgestattete Küchen (ca. 40 m²), Coworking, Café-Style Lounge, Yoga-/Meditationsraum, Sportraum und Garten.Ideal für Berufstätige, Kreative und Internationals, die komfortables Wohnen mit Community verbinden möchten.👉 All-inclusive: Möbel, Nebenkosten, Internet sowie die Nutzung aller Gemeinschaftsbereiche sind im Preis enthalten.Bewerbung & Infos: tomodomo.ch/banyanWir freuen uns auf dich!🇬🇧 Furnished Room | Own Bathroom 🇬🇧Opening April 1st, 2026, TomoDomo Banyan is our newest coliving community in Zurich North. Enjoy bright modern interiors, a lush garden, and thoughtfully designed shared spaces.You’ll live in a fully furnished private room (from 16 m²) with your own bathroom, while sharing generous community areas: fully equipped kitchens (approx. 40 m²), coworking space, café-style lounge, yoga/meditation room, fitness room, and garden.Perfect for professionals, creatives, and internationals looking for comfortable living with a social touch.👉 All-inclusive: furniture, utilities, internet, and access to all shared spaces are included.Apply now at tomodomo.ch/banyanWe look forward to meeting you!

Travel time
-
  • Villa with raised ground floor, chimney, garden
  • Family villa, red brick, solar panels, nestled in a peaceful and well-maintained residential area with a large garden
  • Garage, Sous-sol renove, Chambres mansardees, Veranda avec grand jardin, Sauna moderne, Grande cave a vin
  • living room with fireplace, large windows
  • Spacious family house in Cudrefin. Idyllic location between lake and nature. Situated in a calm residential area of the municipality of Cudrefin. Large garden and terrace, garage, views.
  • A picturesque village with lake and mountains
  • First floor: 3 bedrooms, 1 kitchen, 1 hallway, 1 bathroom, 1 corridor, 1 staircase
  • Terrace, Bedroom, Bathroom, Living room, Kitchen, Dining room, Shower room, Bathroom, Terrace
  • entry, workshop, garage, boiler room, shower, kitchen, bedroom, sauna, bathroom, walk-in wardrobe
  • individual house, heating system using geothermal pump, south facing radiators, double-glazed windows, 4 attic panels, slate roof, terrace, garden, veranda, 6 outdoor parking spaces + garage, need to refresh
  • City with waterfront and mountains in the background
1 / 11
Family villa, red brick, solar panels, nestled in a peaceful and well-maintained residential area with a large garden
Garage, Sous-sol renove, Chambres mansardees, Veranda avec grand jardin, Sauna moderne, Grande cave a vin
living room with fireplace, large windows
CHF 1,489,000.– Premium
8 rooms195m² living space
1588 Cudrefin

Magnificent family villa with panoramic views in Cudrefin

Discover this superb individual villa of 143 m² built in 1982, ideally located in Cudrefin in a picturesque setting by the lake. This exceptional property offers a perfect balance between modern comfort and authentic charm. The house includes : • Spacious living areas : Spread over 3 levels with a ceiling height of 3 meters • Dormer rooms : Offering a particular charm and a cozy atmosphere • Renovated basement : Optimizing the available living space • Veranda : Perfect for enjoying the view of the surrounding landscape • Modern sauna : For moments of relaxation and well-being • Large wine cellar : Ideal for oenology enthusiasts • Fireplace : Creating a warm atmosphere Exterior and amenities : The property has a magnificent plot of 1'435 m² with a large tree-lined garden, offering many possibilities for development. A garage and parking spaces complete the ensemble. The house is accessible to people with reduced mobility and has a balcony with a breathtaking view of the mountains and the lake.Privileged location : Cudrefin offers an exceptional living environment in the heart of the Vaud canton. This quiet and sunny location is close to the lake, in a calm environment, away from traffic noise. The "Cudrefin" bus stop is accessible on foot in 7 minutes, and a Denner supermarket is located within a 9-minute walk.This villa represents a unique opportunity for families seeking a character property in a preserved natural environment, combining tranquility and amenities. Available immediately.

New building
1 / 13
CHF 855,000.– Premium
5.5 rooms131m² living space
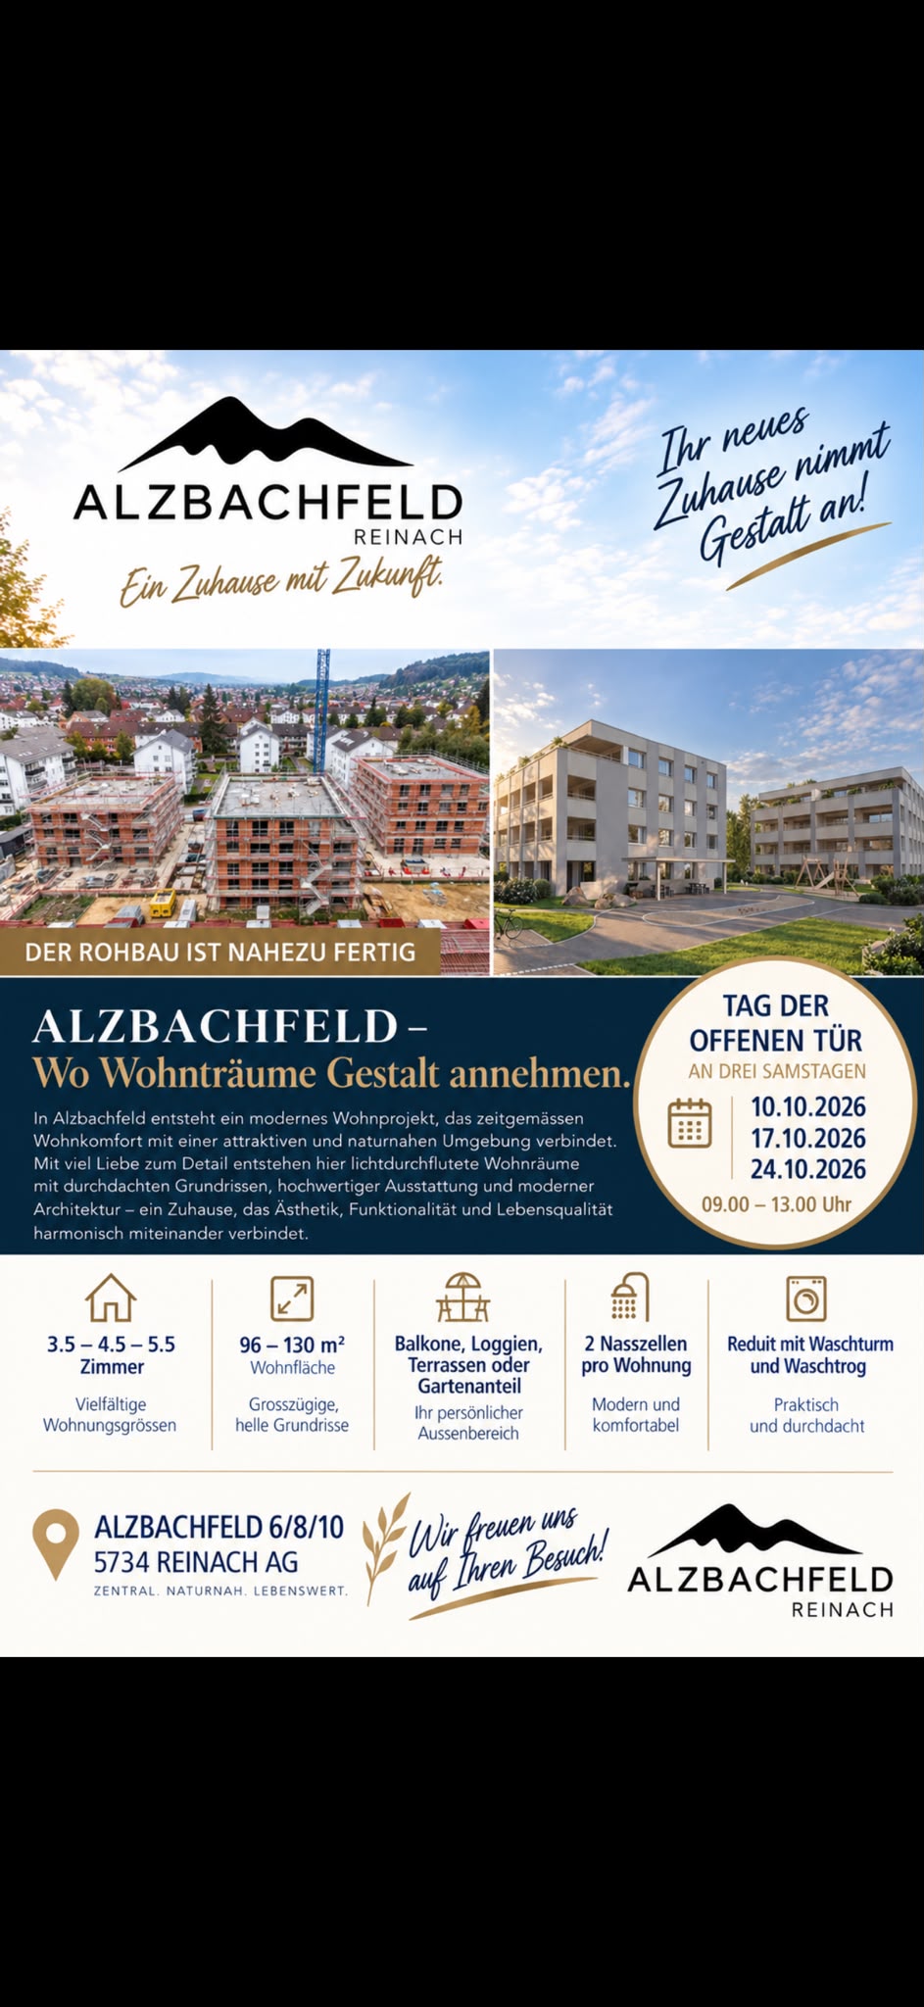
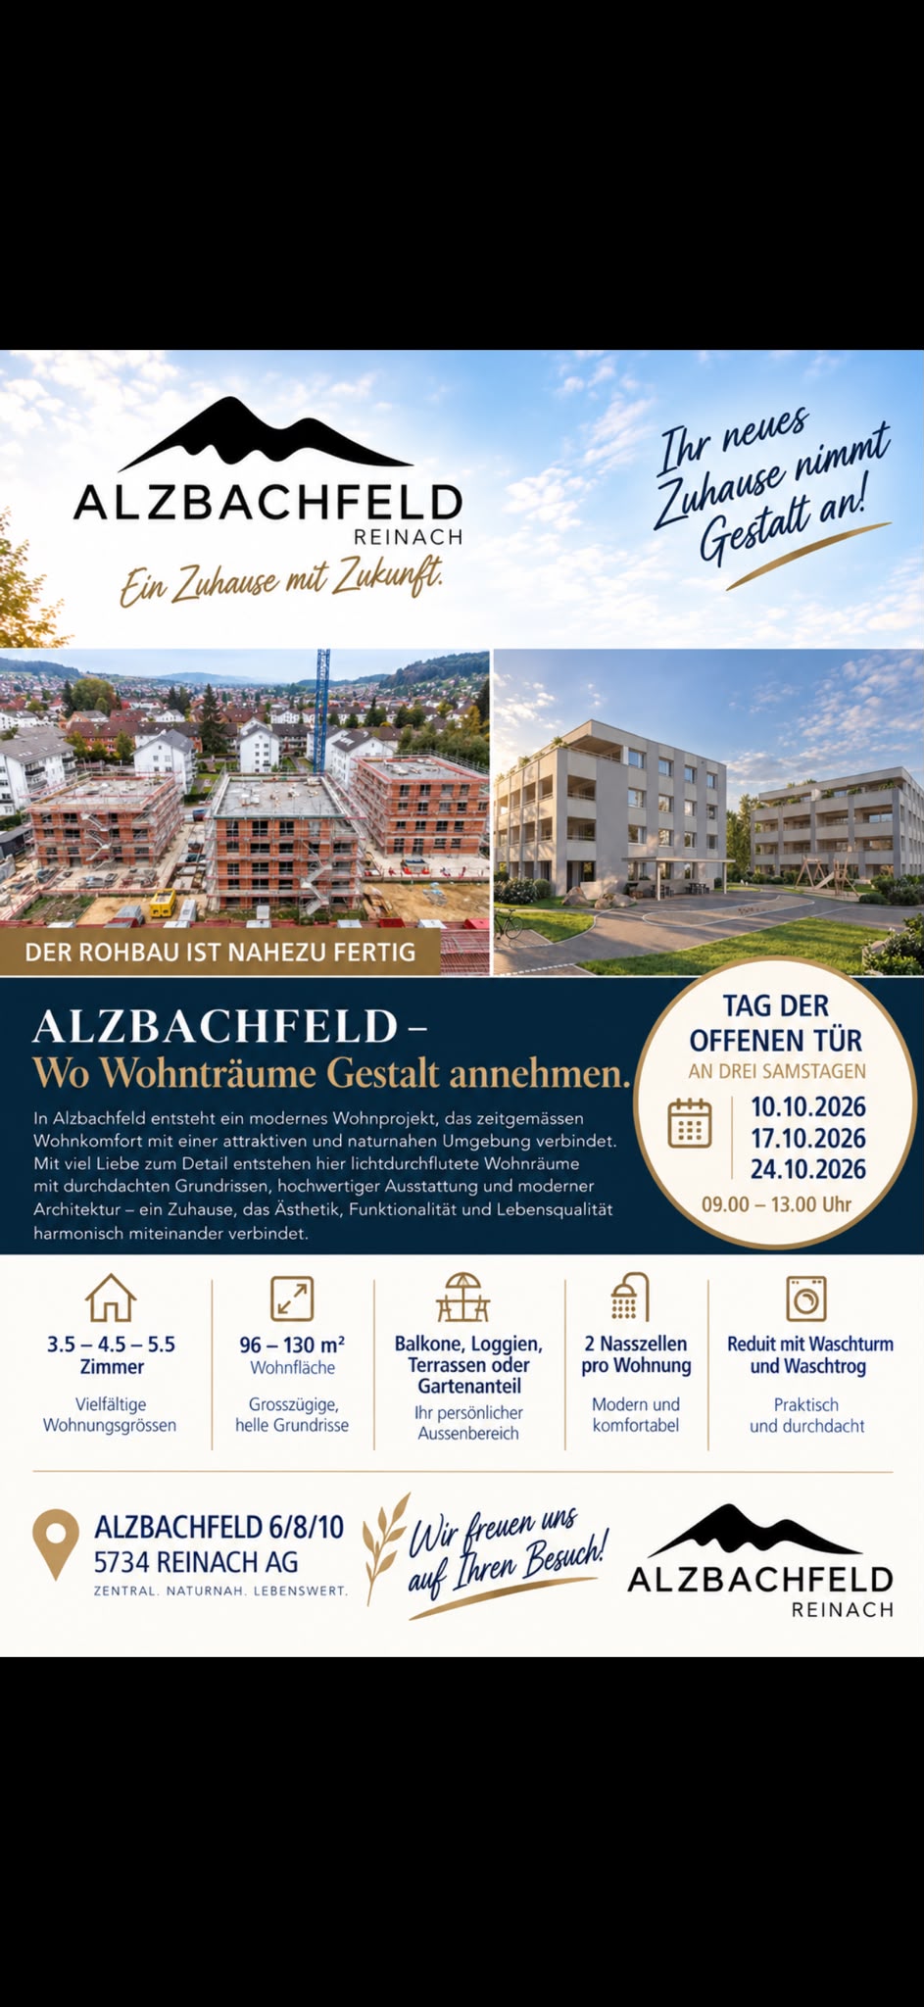
Alzbachfeld 8, 5734 Reinach AG

Newly built owner-occupied apartment "Alzbachfeld" – Modern 5.5-room apartment in Reinach AG

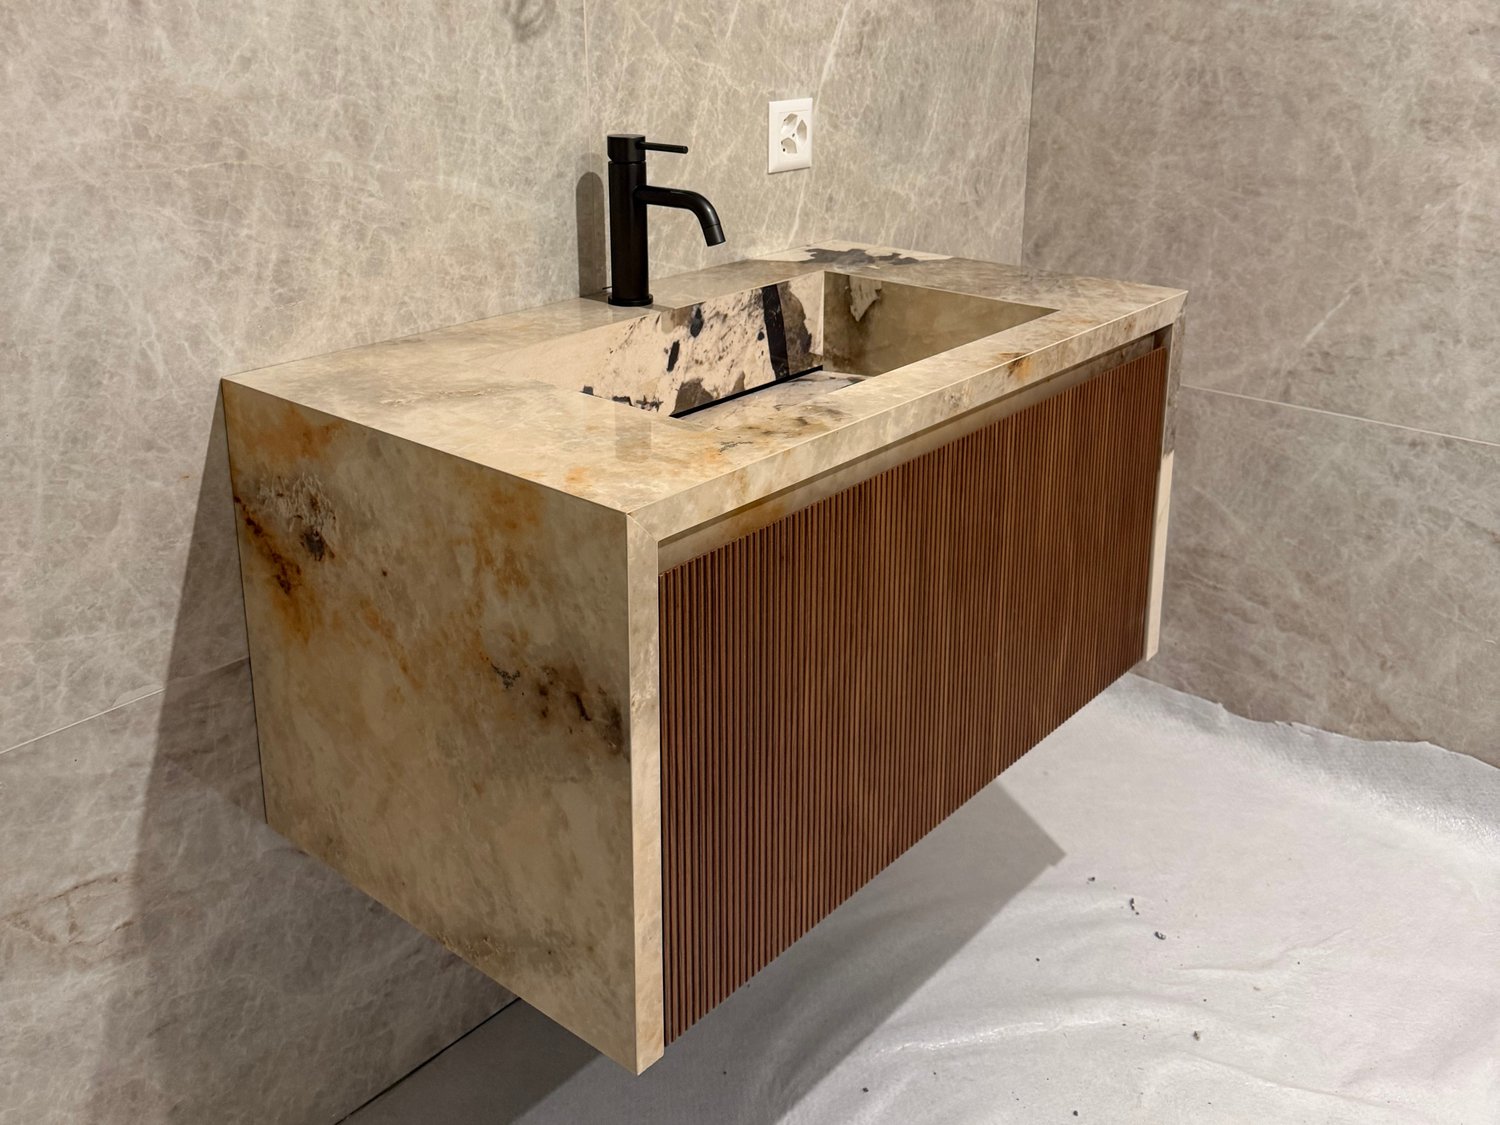
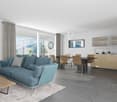
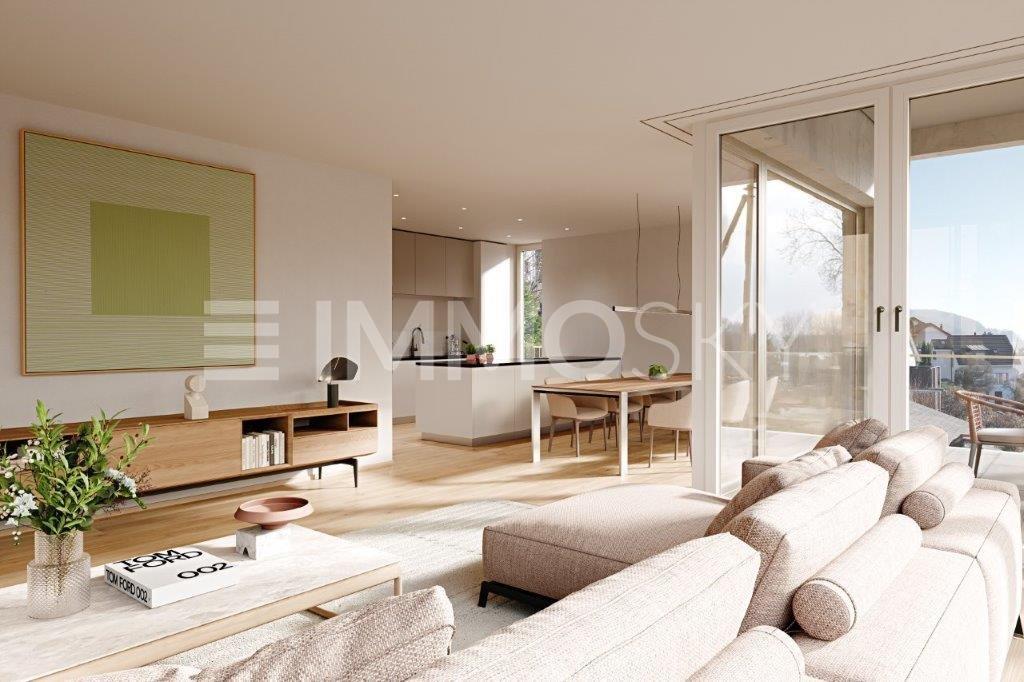
Welcome to Alzbachfeld – a modern new building project in the idyllic Reinach AG. This spacious 5.5-room apartment on the 1st floor convinces with contemporary architecture, high-quality equipment, and a sunny location. The building with a white facade, large glass windows, and well-kept outdoor facilities offers an attractive living environment for discerning buyers.The apartment offers the following highlights: • Spacious living and dining area: Open kitchen with kitchen island and modern appliances, seamlessly connected to the bright living room with wooden floor, white walls, and large windows. • Light-flooded rooms: Large window fronts and a sliding glass door provide plenty of natural light and a smooth transition to the balcony. • Modern balcony: Invitingly designed with modern furniture and plants – ideal for relaxing and enjoying the beautiful view. • Two bathrooms: One with a bathtub, beige tiles, and a mirrored cabinet, the other with an elegant glass shower – both modern and high-quality equipped. • Dishwasher and other practical amenities included. • Garage and parking space available. • Elevator in the building for barrier-free access. • Wheelchair accessible and child-friendly – ideal for families of all compositions. Outdoor facilities and surroundings of the building: The residential complex impresses with a well-kept garden with trees, bushes, and paved paths. A playground with slide and swing makes the complex particularly attractive for families. The quiet location – day and night – ensures a pleasant living climate. In summer, the apartment benefits from plenty of sunlight.Location & Infrastructure: The apartment is located in a well-developed and family-friendly environment in Reinach AG. • ALDI supermarket: approx. 5 minutes on foot • Reinach Hochhaus bus stop: approx. 6 minutes on foot • Reinach Nord train station: approx. 8 minutes on foot • Baselgasse school: approx. 11 minutes on foot •

Travel time
-
New building
1 / 21
CHF 1,095,000.– Premium
3.5 rooms117m² living space
Alzbachfeld 8, 5734 Reinach AG

Modern 3.5-room attic apartment in a new building – Reinach AG

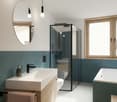
Welcome to your new home! This exclusive 3.5-room attic apartment on the 3rd floor of a modern new building in Reinach AG (built in 2027) combines contemporary living with the highest comfort. With 116.8 m² of living space, two bathrooms, and a spacious balcony, this attic apartment offers everything your heart desires.The apartment impresses with the following highlights: • Open living and dining area: Bright, modern living space with a spacious kitchen featuring a kitchen island, white cabinets, black countertops, and stylish pendant lights – ideal for cooking and enjoying. • Picturesque views: Large window fronts and the balcony offer a beautiful view of the surrounding landscape. • Two modern bathrooms: One with beige tiles, double sink, shower, and built-in lighting; the other with a bathtub, wall-mounted sink, and LED mirror – both stylishly and high-quality equipped. • Roof terrace: An inviting terrace with a view – perfect for relaxing and enjoying. • Elevator and garage: The building features a modern elevator with wood-paneled walls and marble floor in the entrance area, as well as a garage. • Wheelchair accessible and family-friendly: The apartment is barrier-free and ideal for families. • New building 2027: Highest building quality, contemporary design, and well-maintained outdoor facilities with paths, benches, and playground equipment. Location and surroundings:The apartment is located in a quiet area in Reinach AG and is very sunny in the summer. The surroundings offer all the important amenities of daily life in the immediate vicinity: • ALDI supermarket: only 5 minutes' walk away • Reinach Hochhaus bus stop: reachable in 6 minutes on foot • Reinach Nord train station: reachable in 8 minutes on foot • Baselgasse school: reachable in 11 minutes on foot – ideal for families • Central pharmacy: reachable in 13 minutes on foot • Reinach Mitte: reachable in 13 minutes on foot This exceptional attic apartment combines modern living, high-quality

Travel time
-
New building
1 / 12
CHF 439,800.– Premium
2.5 rooms90m² living space
Impasse de l'Orme, 3979 Grône

2.5-room apartment in new promotion opposite the Golf of Sierre

Discover Le Grand Golf, a new parasismic residence of exception, ideally located opposite the prestigious Golf of Sierre, just a few steps from Lake Corne, the village center, the indoor pool, and the sports college.This exclusive project includes 30 modern and comfortable apartments, designed to offer optimal quality of life in a peaceful and green environment.The apartments consist of:- Entrance with large built-in closets- Living room with equipped kitchen and outdoor access- Large bedroom with outdoor access- Shower room with washing columnDurable comfort and respect for the environment:- 100% ecological heating thanks to a heat pump and photovoltaic cells (30-year guarantee)- Floor heating with inverted flow for summer- Seismic construction ensuring safety and tranquility- Accessibility for people with reduced mobility- High-end equipment in kitchens and bathroomsEach apartment can be completed with:- Covered parking space + locked room & electricity CHF 40,000.-- Uncovered outdoor parking space CHF 10,000.-- Electric charging points available on requestThe residence has 15 visitor parking spaces, a play/meeting area, and a covered bicycle shed.2.5-room apartments from CHF 439,800.-Gross rental yield in case of annual rental: 4 to 5% per yearAvailability on requestThe apartments will be delivered "key in hand".Sale in PPE with administrator, concierge, and renovation fund.Expected delivery spring 2027

New building
1 / 9
CHF 2,285,000.– Premium
5.5 rooms137m² living space
Alte Selfrangastrasse 2b, 7250 Klosters

5.5 Room New Building Second Home

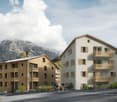
Haus Zanutsch The building impresses with unique floor plans, which give the house an unmistakable individuality and make it something very special. With its proud and inviting appearance, it welcomes visitors already at the village entrance of Klosters.The owners' community consists of only six units per house, which guarantees a personal and quiet atmosphere. Please note that the pictures in the document are visualizations. Room program Entrance area • Very spacious entrance hall with built-in wardrobe (14.6 m2) • Access to three bedrooms, living/dining area, and the two bathrooms Bedroom 1 with direct access to the balcony • Spacious room with plenty of space for a double bed, nightstands, and wardrobe (17.3 m2) • Direct access to the first balcony Bathroom with shower • Modern bathroom with shower, sink, and toilet (8.7 m2) Bedroom 2 with en-suite bathroom • Space for a cozy bed for your guests or the perfect place for your home office (12.9 m2) as well as with adjacent bathroom with shower (5.5 m2) Bedroom 3 • Spacious room for another bedroom, study, or children's room (15.2 m2) Bathroom with adjacent bedroom 4 • Large bathroom with bathtub, shower, toilet, and sink (9.4 m2) • Direct access to the fourth, bright room with plenty of space for a double bed, wardrobe, and nightstands (15.6 m2) Living/dining area • Open, spacious living and dining area with kitchen (38.2 m2) • Enough space for sofa, TV area, and dining table • Modern kitchen equipment, sufficient workspace, and storage space • Cozy fireplace for wonderful hours • Direct access to the second balcony Outdoor area • Two cozy balconies (7.3 m2 and 8.1 m2) for wonderful hours of relaxation This room program offers comfort and functionality in a spacious, modern apartment!A lockable bicycle room is available for shared use, and the apartment has its own cellar room (16.3 m2) assigned to it, which is equipped with a washing tower. The underground garage offers comfortable parking facilities, and an elevator ensures barrier-free access to the buildings.This apartment has been assigned a double garage parking space with the numbers 3 and 4, which can be purchased for CHF 85,000.00. Have we piqued your interest?We are happy to provide additional information.We look forward to your contact. Ambühl Immobilien AGBahnhofstrasse 87250 KlostersTel: +41 81 414 00 00www.ambuehl-immo.ch

Travel time
-
New building
1 / 8
CHF 1,470,000.– Premium
4.5 rooms124m² living space
Sägeweg 3, 4106 Therwil

Living in the Green - 4.5-Room Garden Apartment in Therwil

2 spacious 4.5-room apartments with 100 m² or 250 m² private garden In the popular Therwil, embedded in a stylish new building project, awaits this dreamy garden apartment with 4.5 rooms and 100 m² living space.The absolute highlight: Your own garden with 100 m² or 250 m² (with a surcharge of CHF 20,000) of green space - perfect for playing, relaxing or enjoying with friends and family.Thanks to the spacious room heights of up to 2.65 meters, two bathrooms with windows and the open living/dining area with over 46 m², this apartment offers a unique living experience.The equipment impresses with noble parquet, stylish ceramic tiles in the wet cells, a modern kitchen design, as well as individual design possibilities.Another plus: the barrier-free construction with a lift, prepared infrastructure for e-mobility and the proximity to everything that makes life comfortable.Apartment highlights at a glance: • 100 m² or 250 m² (with a surcharge of CHF 20,000) garden - ideal for families, hobby gardeners or those seeking relaxation • Open living/dining area with direct access to the terrace and into the garden • 2 stylish bathrooms with windows • Photovoltaic system • High-quality materials & individual expansion wishes possible • Underground parking with e-mobility preparation • Green surroundings with play and recreation areas for all generations For all those who are looking for a home with space, peace and nature without sacrificing comfort and connection.We are happy to answer your questions or provide personal advice.Welcome Home ImmobilienTel. 061 481 80 00 Sägihof - Urban living. Arrive. Feel good.Between Oberwilerstrasse and Sägeweg, Sägihof is being created as a residential area for people who appreciate the proximity to the city and at the same time value quality, design freedom and atmosphere.Living spaces from 67 to 130 m² and apartment types from 2.5 to 4.5 rooms offer space for different lifestyles. The green area with a playground creates encounters, movement and a lively togetherness.We are happy to answer your questions or provide personal advice.Contact us for more information or a personal conversation.Welcome Home ImmobilienTel. 061 481 80 00

Travel time
-
New building
1 / 7
CHF 1,960,000.– Premium
4.5 rooms143m² living space
Auf Anfrage 1, 5430 Wettingen

Above the roofs of the Limmattal, living with a far-reaching view on Sulzberg

With this exclusive terrace apartment on level 1, your dream of living will come true. The new construction project "At Home on Sulzberg" combines exclusive living with a sunny slope location and a breathtaking view over the Limmattal.On a total usable area of over 385 m², you can enjoy spacious living space, a lot of privacy, and the opportunity to individually design your new home during the construction phase.On Sulzberg, you can expect modern living with first-class comfort, sustainable construction, and a dreamy connection between nature, view, and urban proximity. The project includes only four exclusive terrace apartments.This ImmoSky offer includes the following *additional performance*:+ Own entrance and direct lift access to the apartment+ Spacious outdoor areas: 120 m² terrace | 14 m² winter garden | 63 m² garden | 24 m² courtyard+ Sustainable construction with geothermal heat pump, solar system, and mineral facade structure+ Sunny, southwest-facing slope location with breathtaking views over the Limmattal+ Exclusive floor ownership with only 4 unitsThe high-quality terrace apartment will be completed in the summer of 2027. Two underground parking spaces can be purchased for CHF 45,000 each.Have we aroused your interest? Then don't hesitate too long - this last unit offers you the rare chance to secure exclusive living on Sulzberg. Contact us for further documents or a personal consultation.(The sales dossier will be sent to you within a maximum of 24 hours. Please also check your spam folder.)

New building
1 / 8
CHF 1,125,000.– Premium
3.5 rooms99m² living space
Oberwilerstrasse 45, 4106 Therwil

Charming 3.5-room ground-floor apartment with sunny seating area

Charming 3.5-room ground-floor apartment with sunny garden seating area In the heart of popular Therwil, nestled in a stylish new building project, awaits this dreamy garden apartment with 3.5 rooms and 99 m² of living space.Your own garden with 12.5 m² of green space - perfect for playing, relaxing or enjoying with friends and family.Thanks to the two bathrooms with windows and the open living/dining area with over 50 m², this apartment offers a unique living experience.The equipment impresses with elegant parquet flooring, stylish ceramic tiles in the wet cells, a modern kitchen design, and individual design options.An additional plus: the barrier-free construction with a lift, prepared infrastructure for e-mobility, and the proximity to everything that makes life comfortable.Apartment highlights at a glance: • 12.5 m² garden - ideal for families, hobby gardeners or those seeking relaxation • Open living/dining area with direct access to the terrace and into the garden • 2 stylish bathrooms with windows • Photovoltaic system • High-quality materials & individual • Expansion wishes possible • Underground parking with e-mobility preparation • Green surroundings with play and • Staying areas for all generations For all those who are looking for a home with space, peace and nature without sacrificing comfort and connection.We are happy to answer your questions or provide personal advice.Welcome Home ImmobilienTel. 061 481 80 00 Sägihof - Urban living. Arrive. Feel good.Between Oberwilerstrasse and Sägeweg, Sägihof is being created as a residential area for people who appreciate the proximity to the city and at the same time value quality, design freedom and atmosphere.Living spaces from 67 to 130 m² and apartment types from 2.5 to 4.5 rooms offer space for different lifestyles. The green area with a playground creates encounters, movement and a lively togetherness.We are happy to answer your questions or provide personal advice.Contact us for more information or a personal conversation.Welcome Home ImmobilienTel. 061 481 80 00

Travel time
-
New building
1 / 7
CHF 1,455,000.– Premium
5.5 rooms154m² living space
Anna Zipper Weg 13, 4202 Duggingen

Florea 5.5-room terrace apartment with office and réduit

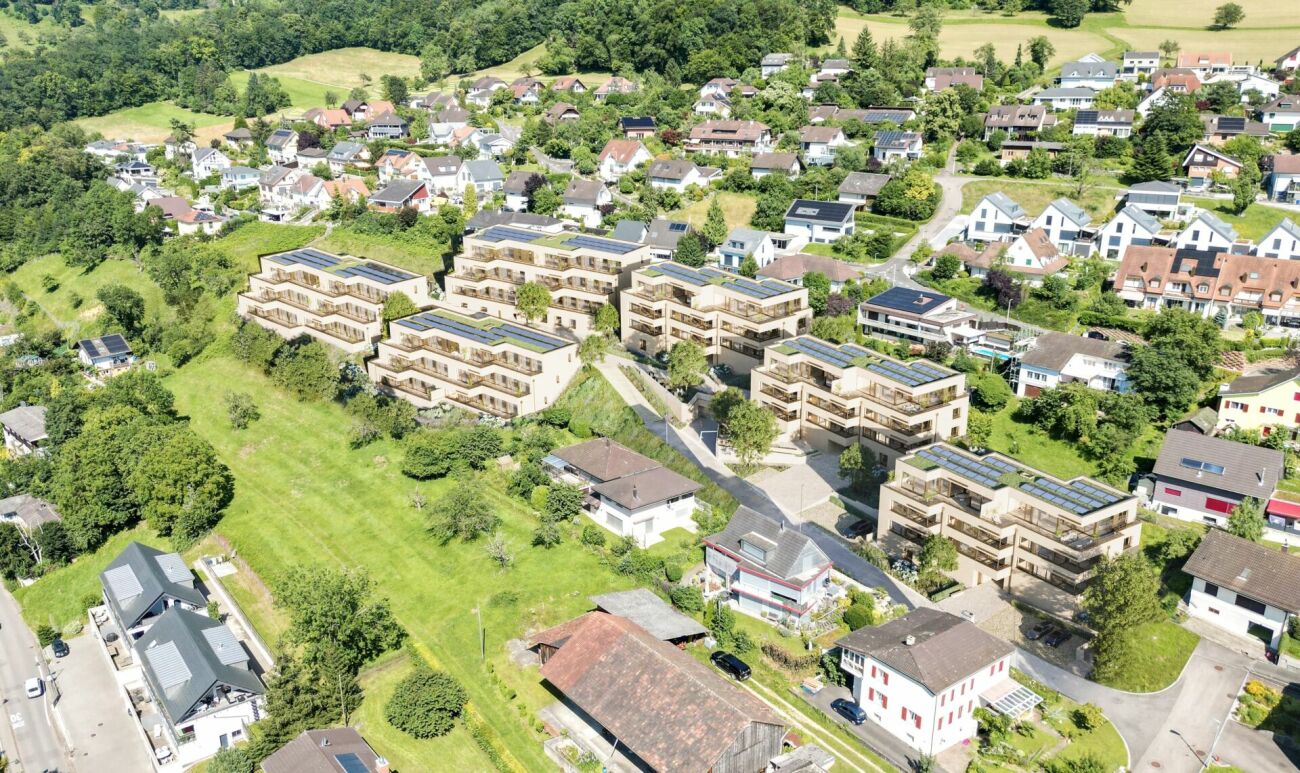
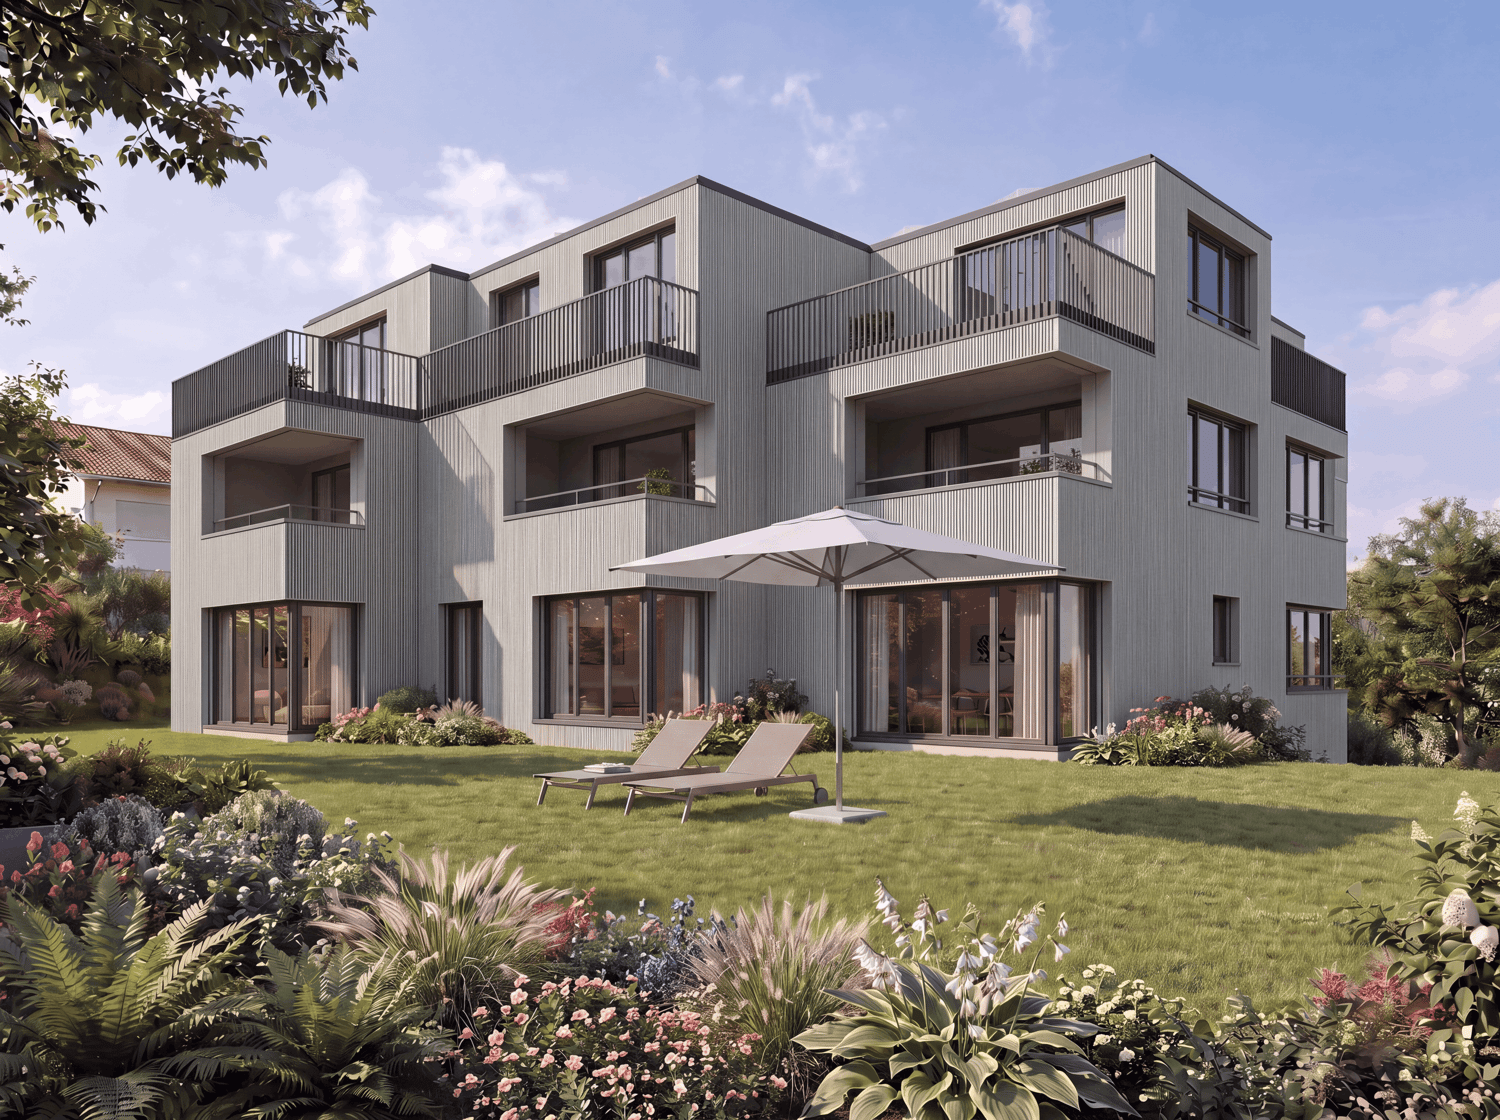
Florea terrace apartmentsAbove the roofs of Duggingen, a home is being created that conveys a special feeling from the very first moment. Bright, quiet, and with plenty of space for everything that makes life beautiful.This 5.5-room terrace apartment combines thoughtful architecture, high-quality materials, and a living feeling that is not found every day. Already when entering, you can feel the generosity: high ceilings, plenty of light, and an open room concept that creates free space for family, everyday life, and special moments.The living, dining, and kitchen area with approximately 41 m² becomes the center of the home. Large window fronts bring nature into the living room and give the room light, width, and a wonderful lightness.Additional space is offered by an office and a réduit.The two bathrooms (one with daylight) also provide noticeable comfort in everyday life. The morning starts more relaxed when everyone has their place.A real highlight is the large, partially covered terrace with approximately 59 m². It becomes a private retreat outdoors, with a view of the greenery, evening sun, and plenty of space for quiet hours, sociable evenings, or a coffee above the roofs of Duggingen.Highlights: • Family-friendly environment with playground and green space • Barrier-free living • Two bathrooms for more comfort in family everyday life • Approximately 59 m² large terrace, covered and uncovered, with a wide view and evening sun • Open living area with approximately 60 m² • Sustainable energy through air-water heat pump and photovoltaics • Underground parking and elevator directly to the apartment • Garage prepared for e-mobility A home that combines tranquility, width, and quality. For people who do not just want to live, but want to arrive.Exclusive apartments like this are rare.We look forward to your inquiry.061 481 80 00Welcome Home Real Estate AG FLOREA stands for modern living in harmony with nature. Six multi-family houses, three of them as terrace houses, form an ensemble that convinces with clear architecture and a lot of feeling for the essential. High-quality details give the development a warm, timeless elegance.Large window fronts bring the landscape into the living room and create light, width, and a feeling of freedom.Covered, glazed balconies or spacious terraces extend the living space outdoors, with a view of the greenery and privacy that you can feel.The thoughtful construction not only ensures living quality but also sustainability:An air-water heat pump and almost completely solar-panel-covered roofs enable energy-efficient, environmentally conscious living with permanently low operating costs.Whether attic, garden, or terrace apartment - FLOREA offers space to arrive, to breathe, and to stay.
Travel time
-
New building
1 / 6
CHF 1,125,000.– Premium
4.5 rooms121m² living space
Anna Zipper Weg 2, 4202 Duggingen

Modern and stylish - 4.5-room new apartment on the ground floor

Florea condominiums Above the roofs of Duggingen, a home is being created that conveys a special feeling from the very first moment. Bright, quiet, and with plenty of space for everything that makes life beautiful.This 4.5-room ground-floor apartment combines thoughtful architecture, high-quality materials, and a living feeling that you don't find every day. As soon as you enter, you can feel the generosity: high ceilings, plenty of light, and an open room concept that creates free space for family, everyday life, and special moments.The living, dining, and kitchen area with around 60 m² becomes the center of the home. Large window fronts bring nature into the living room and give the room light, width, and a wonderful lightness.The two daylight bathrooms also provide noticeable comfort in everyday life. The morning starts more relaxed when everyone has their place.Highlights: • Family-friendly environment with playground and green spaces • Barrier-free living • Two daylight bathrooms for more comfort in family life • Open living area with around 60 m² • Sustainable energy through air-water heat pump • Underground parking and elevator directly to the apartment • A loggia to enjoy the evening sun A home that combines tranquility, space, and quality. For people who don't just want to live, but want to arrive.Homes like this are rare.We look forward to your inquiry.061 481 80 00Welcome Home Real Estate AGFLOREA stands for modern living in harmony with nature. Six multi-family houses, three of them as terrace houses, form an ensemble that convinces with clear architecture and a lot of feeling for the essentials. High-quality details give the development a warm, timeless elegance.Large window fronts bring the landscape into the living room and create light, width, and a feeling of freedom.Covered, glazed balconies or spacious terraces extend the living space outdoors, with a view of the greenery and privacy that you can feel.The thoughtful construction not only ensures living quality but also sustainability:An air-water heat pump and almost completely solar-panel-covered roofs enable energy-efficient, environmentally conscious living with permanently low operating costs.Whether it's an attic, ground-floor, upper-floor, or terrace apartment - FLOREA offers space to arrive, breathe, and stay.

Travel time
-
1 / 1
CHF 1,400,000.– Premium
4.5 rooms120m² living space
Spitzgartenweg 19, 4123 Allschwil

Dream apartment in Allschwil

Imagine living in one of the most beautiful residential areas of Allschwil – in an elegant new building that perfectly combines comfort, style, and quality of life. Our detached multi-family house offers 7 exclusive condominiums with a private car garage – ideal for all those who appreciate modern living in a family-friendly environment.Environment: The location could not be better: quiet and yet central, in close proximity to primary and secondary schools and embedded in a charming environment of single and multi-family homes. Each apartment is barrier-free and wheelchair accessible, with direct access via staircase and elevator – barrier-free living meets timeless elegance.New building project: Our residential new building project «Élégance» is unmistakably aimed at people who have high expectations of how and where they live. People with a pronounced eye for aesthetics – and a sense of the beautiful and special. Now you have the chance to help design your dream apartment from the start: In the current phase, floor plans can be adapted to your individual wishes. So your vision of the perfect apartment becomes a reality.Have we sparked your interest? If so, please contact us as soon as possible via the contact form.A parking space in the house's own garage is available for purchase for an additional CHF 50'000.00.TimelineConstruction has already begunKey handover in March 2028Reference objectshttps://www.wohnen-elegance-therwil.comhttps://wohnen-elegance-liestal.ch

Travel time
-

Suggested properties for you based on search results