88753 results - All listings

1 / 8
CHF 1,980,000.– Premium
5.5 rooms204m² living space
Weiherhofstrasse 22, 9552 Bronschhofen

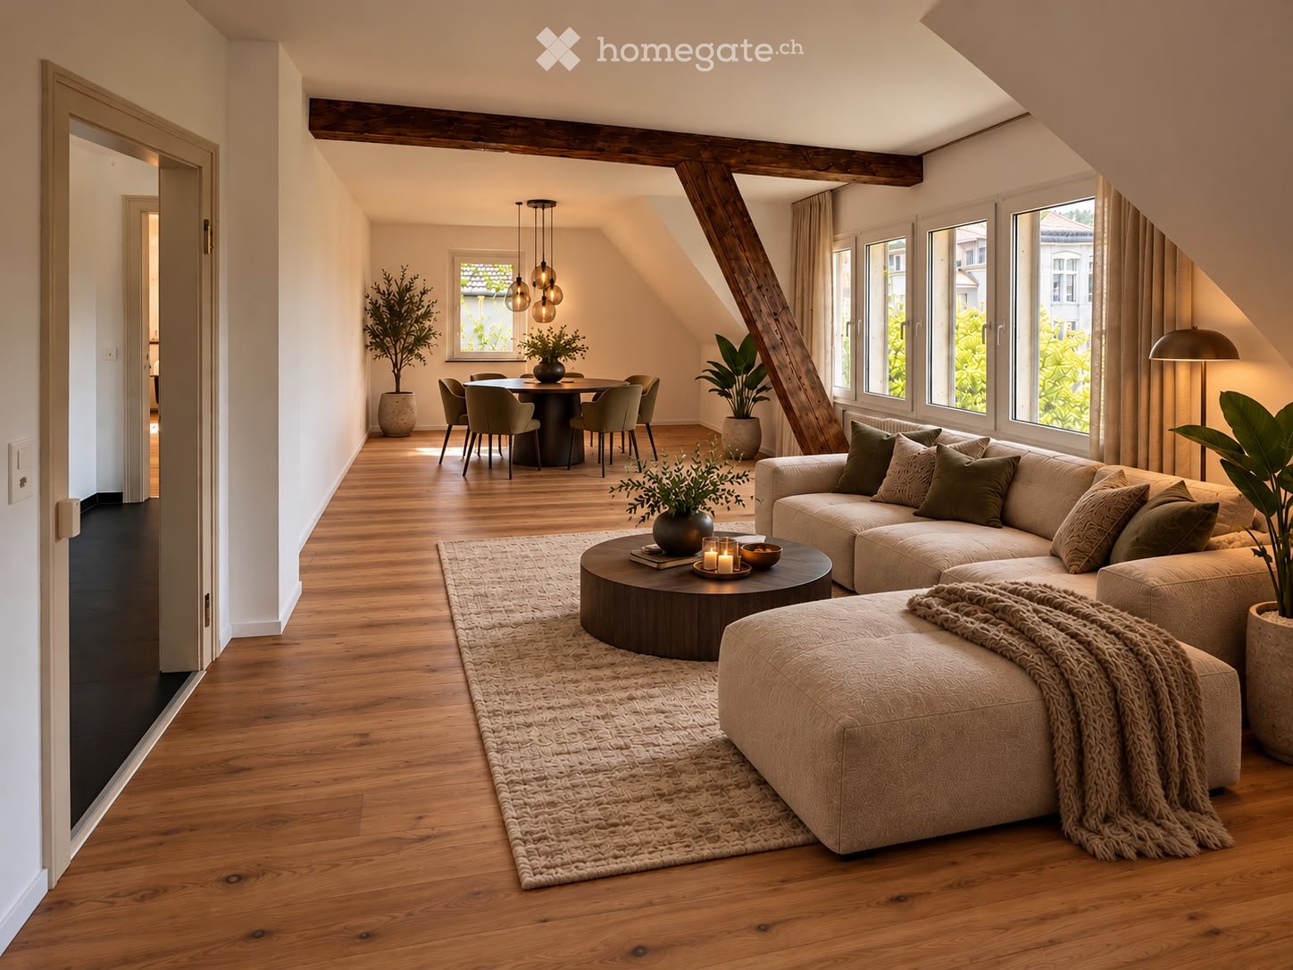
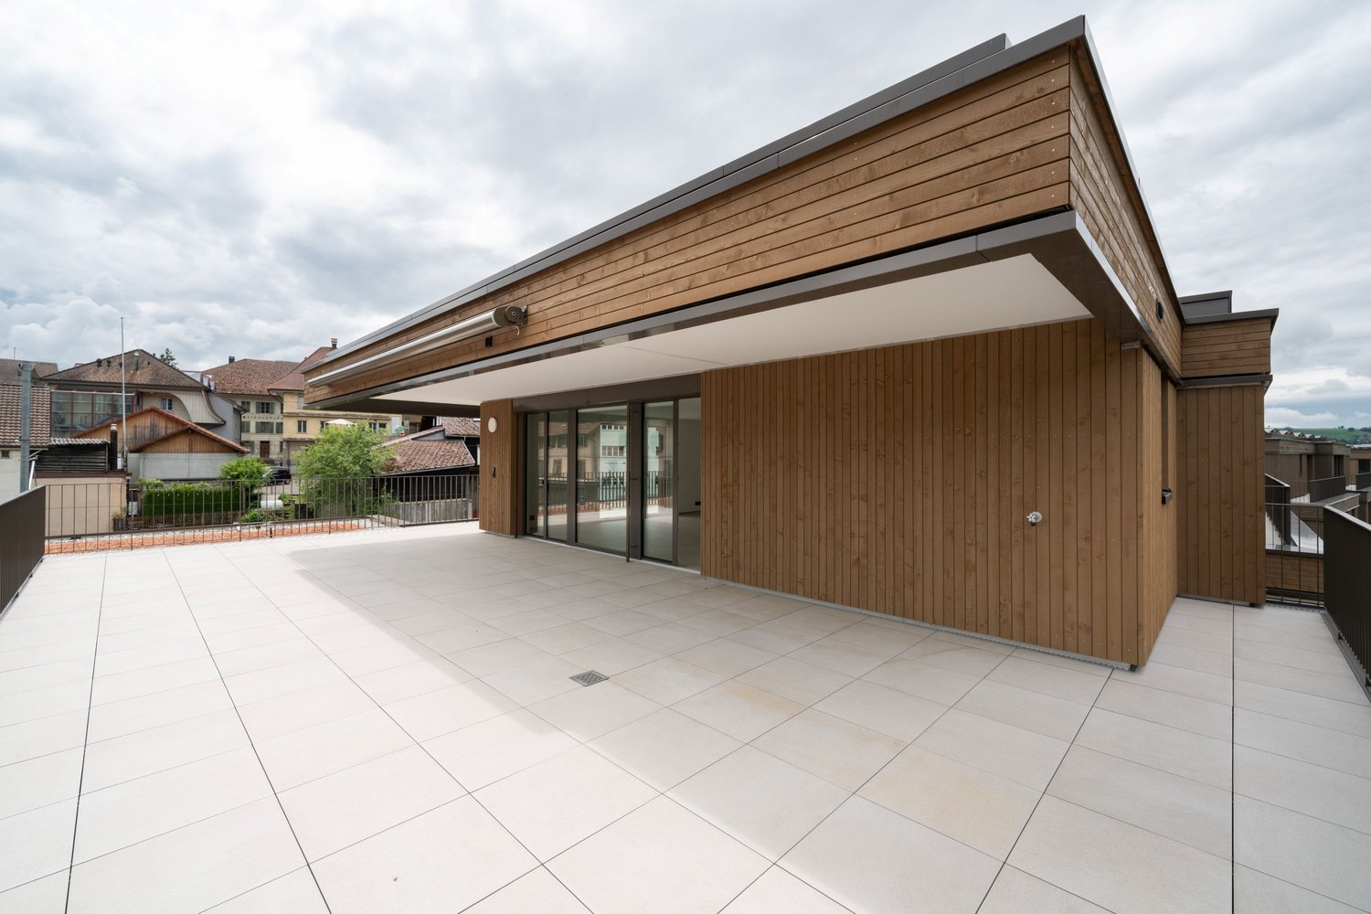
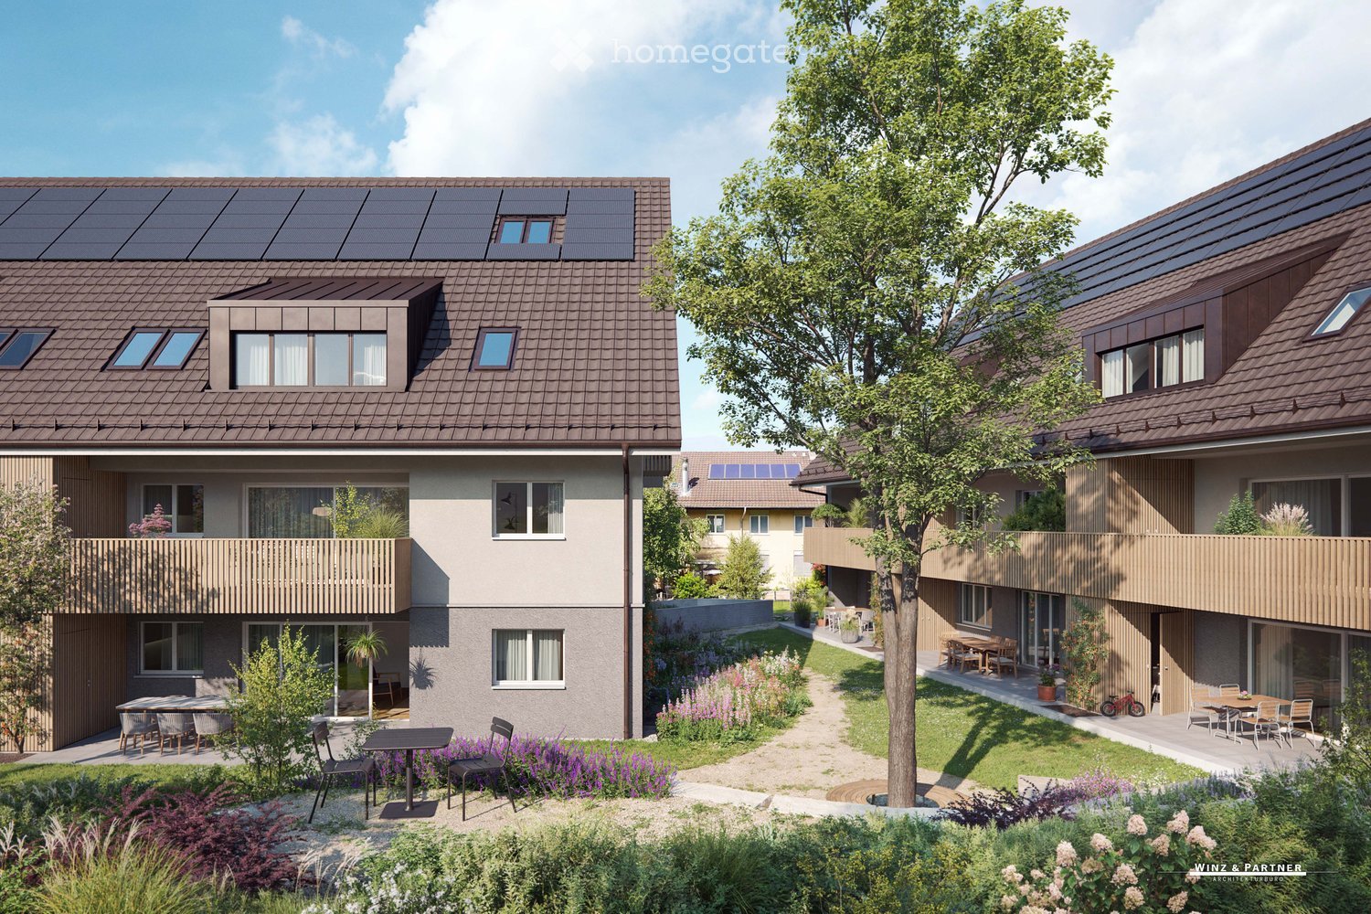
New Build: Dreamy Attic Apartment (No. 7)

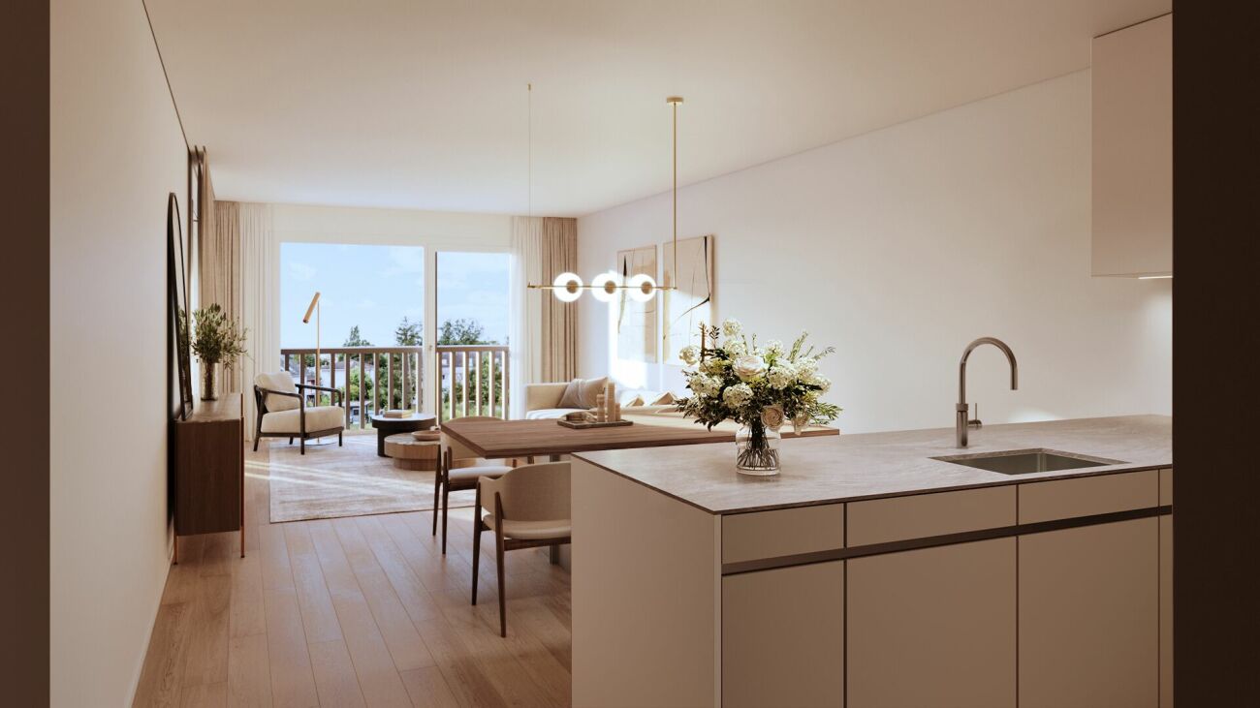
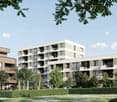
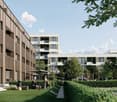
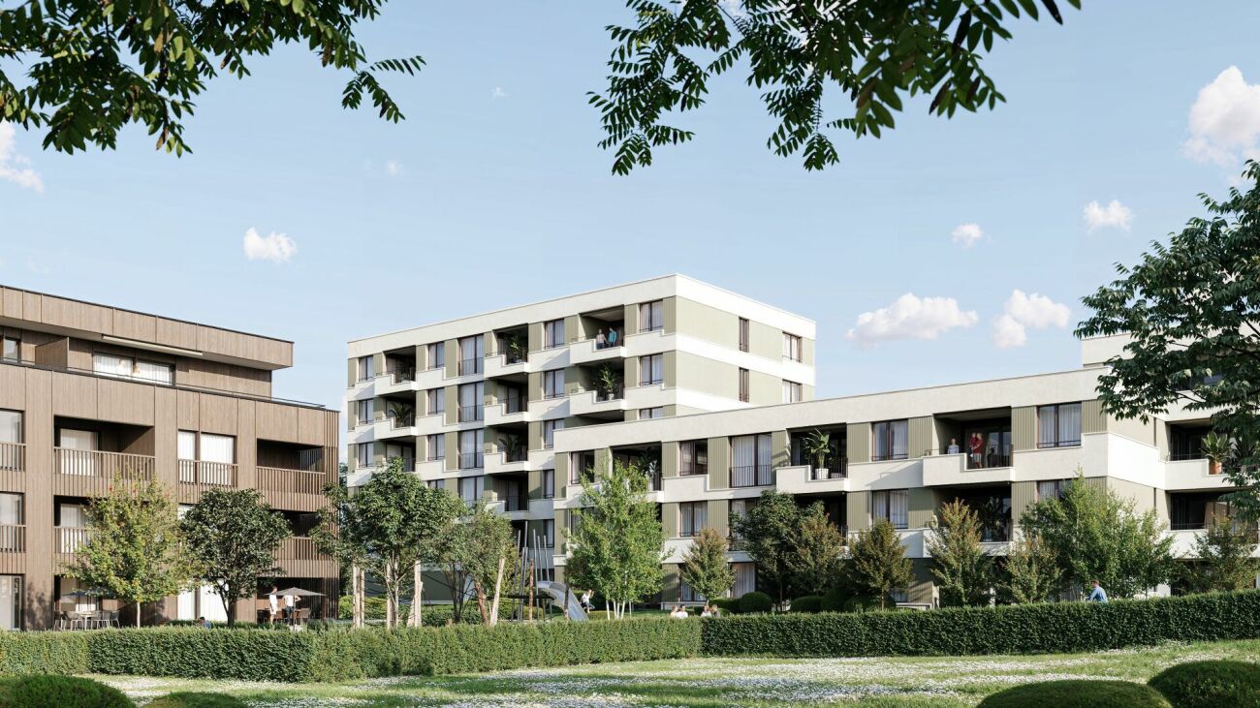
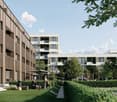
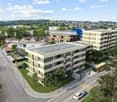
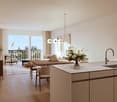
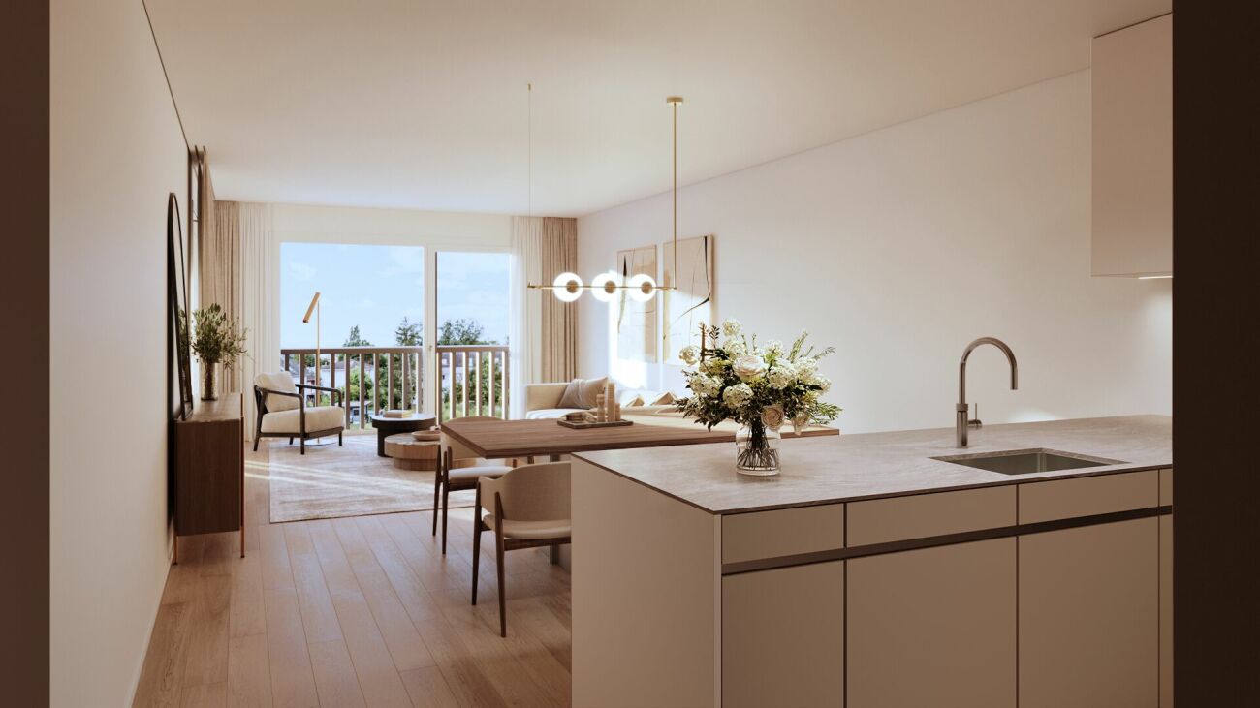
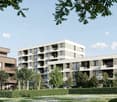
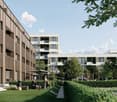
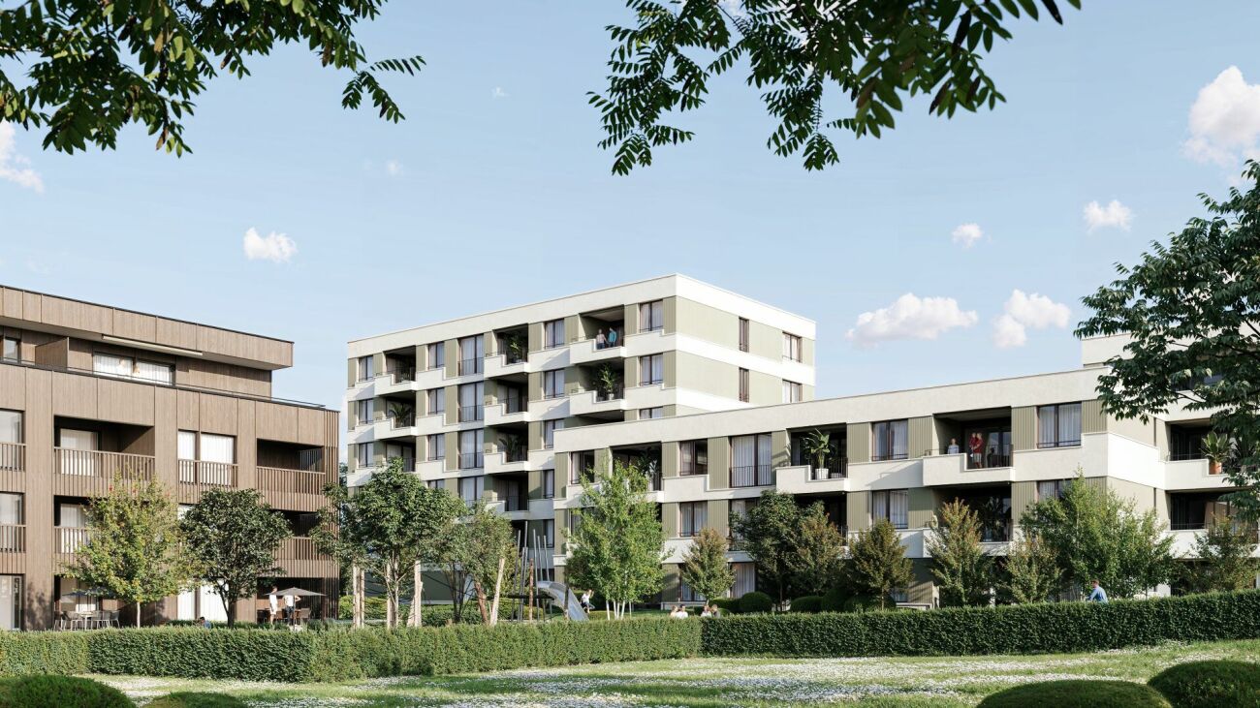
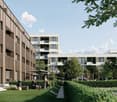
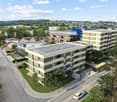
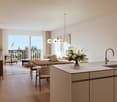
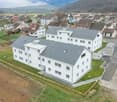
New construction project "Sonnenwiese" - Modern living with a view of the Säntis On Weiherhofstrasse 22 in Bronschhofen, an exclusive and manageable new construction project with a total of 7 residential units is being built, which perfectly combines modern luxury, sustainability, and pure natural idyll. The property is located on a quiet, low-traffic neighborhood street and borders directly on the agricultural zone, guaranteeing you an unobstructed view to the Säntis. The bright apartments convince with a generous room height of 2.50 meters, full-glass railings for an unobstructed view, and a noble materialization with smoked oak country house planks and lime-plastered interior walls for a healthy room climate. Thanks to forward-looking sustainability with modern house technology and a high-performance photovoltaic system, you also benefit from permanently low operating costs. The microlocation also leaves nothing to be desired: You can reach the village center with Migros, bakery, and post office in just two minutes on foot. Families benefit from short, safe paths to the kindergarten, kindergarten, and all school levels. At the same time, the traffic connection is ideal, as the Wil and Münchwilen motorway connections and two nearby Thurbo train stations offer fast connections to St. Gallen, Winterthur, and Zurich. Take the chance to secure one of the last available condominiums and enjoy this unique feeling of life! Dreamy attic apartmentDetails and the floor plan can be found in the attached documents. Additional offersFor each apartment, there is the possibility to purchase a basement room. Parking spaces in a shared underground garage are available for purchase for your vehicles. Project websiteVisit the project website for all further information:www.sonnenwiese-bronschhofen.ch Have we piqued your interest?We look forward to your contact. Fabrizio FacchinPhone: 071 845 48 48E-Mail: info@artestate.chwww.artestate.ch

Travel time
-
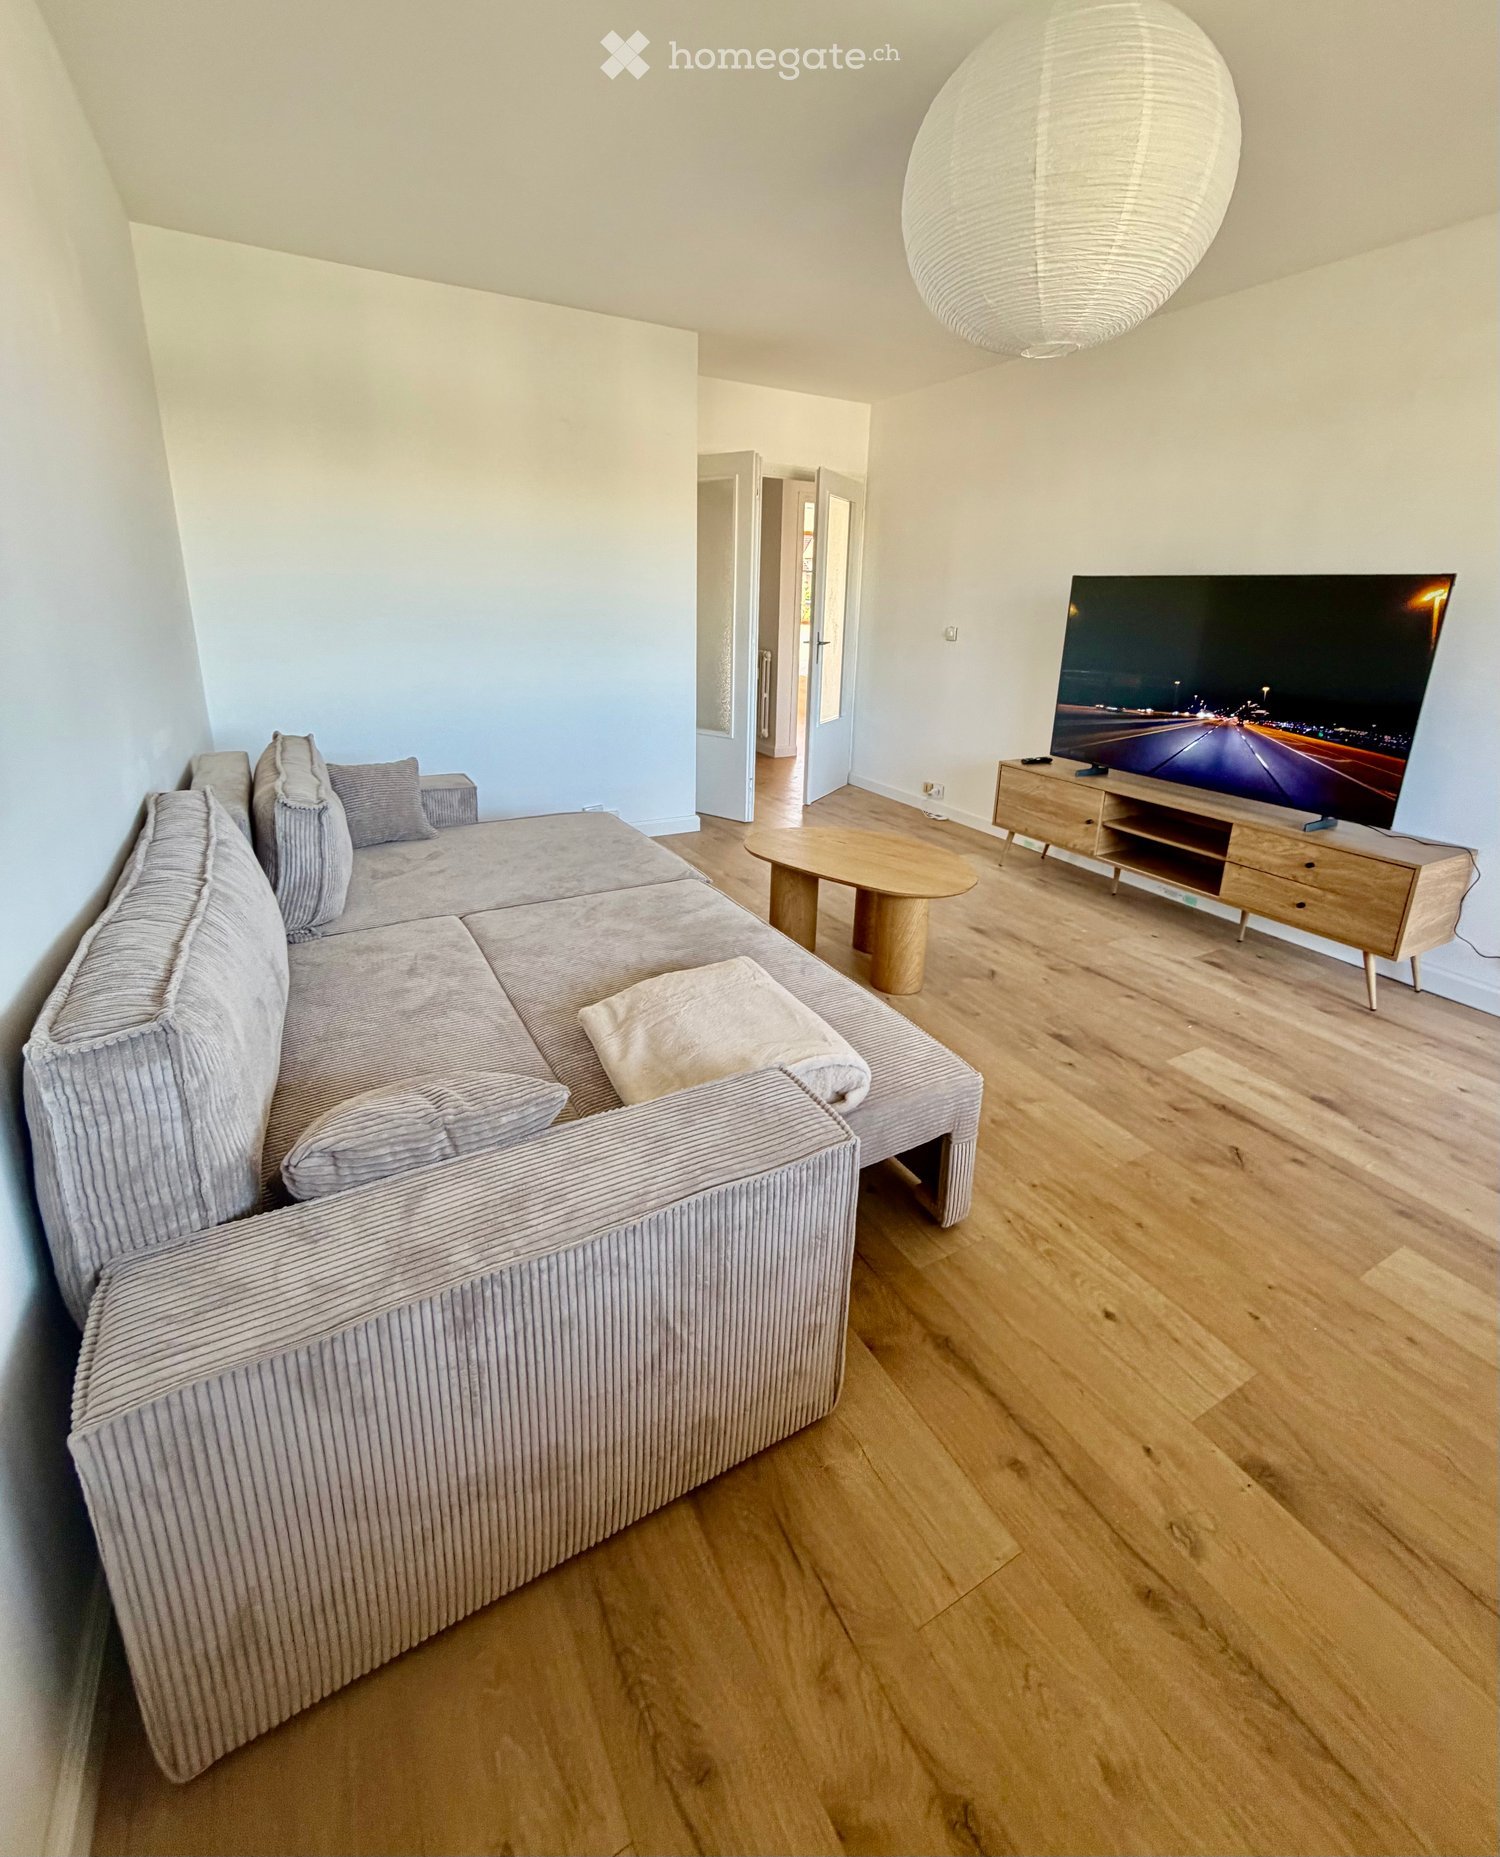
  • Modern living room with a grey sectional sofa, wooden coffee table, TV stand, and a large hanging lamp.
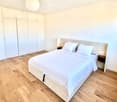
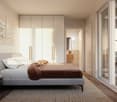
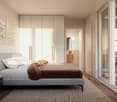
  • Modern bedroom with a large double bed, white bedding, wooden flooring, built-in wardrobes, and bedside tables.
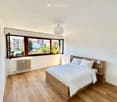
  • Bright bedroom with wooden flooring, large windows, a neatly made bed with white linens, and a nightstand with a lamp.
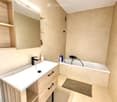
  • Modern bathroom with a white sink, black faucet, wooden cabinet, bathtub, mirror, and a small rug on the floor.
  • Modern kitchen with wooden flooring, dark cabinets, a dining table with chairs, and appliances including an oven, fridge, and coffee maker.
  • A modern kitchen and dining area with light wooden flooring, a large window offering a city view, a dining table with four chairs, and modern kitchen appliances including an oven, washing machine, and coffee machine.
  • Modern kitchen with light wooden flooring, a black refrigerator, a wooden dining table, and four black chairs.
  • Modern living room with wooden flooring, large windows offering a view, a grey sofa, a round wooden coffee table, a flat-screen TV on a wooden stand, and a remote control on the stand.
  • Modern bathroom with white walls, wooden floor, toilet, toilet paper holder, and toilet brush.
1 / 9
Modern bedroom with a large double bed, white bedding, wooden flooring, built-in wardrobes, and bedside tables.
Bright bedroom with wooden flooring, large windows, a neatly made bed with white linens, and a nightstand with a lamp.
Modern bathroom with a white sink, black faucet, wooden cabinet, bathtub, mirror, and a small rug on the floor.
CHF 2,400.– Premium
4 rooms83m² living space
1226 Thônex

Gaillard (France), next to Thônex – 84 m², 2 bedrooms, furnished – All inclusive + weekly cleaning

CHF 2'790 / mois – TOUT COMPRIS / ALL INCLUSIVE🇫🇷 FRAppartement meublé de 84 m², entièrement rénové en 2026, situé à Gaillard, à seulement quelques minutes de Thônex et de la frontière genevoise de Moillesulaz.Idéal pour les personnes travaillant à Genève et recherchant un logement spacieux, entièrement équipé et prêt à vivre.Tout est déjà inclus, jusqu'au ménage hebdomadaire : vous arrivez simplement avec vos valises.🇬🇧 ENFully furnished 84 m² apartment, completely renovated in 2026, located in Gaillard, France, just a few minutes from Thônex and the Moillesulaz Geneva border.Ideal for professionals, expats and families working in Geneva who are looking for more space and a completely ready-to-move-in home.Everything is already included – even weekly professional cleaning. Simply arrive with your suitcases.TOUT COMPRIS / ALL INCLUDED• Ménage professionnel 1x/semaine / Weekly professional cleaning• Électricité & charges / Electricity & building charges• Internet haut débit + Wi-Fi déjà actif / High-speed Internet & Wi-Fi already connected• Bouquet TV + TV 65" / TV package + 65" TV• Parking privé sécurisé / Private secured parking• Appartement entièrement meublé / Fully furnished• Cuisine équipée & vaisselle / Equipped kitchen & kitchenware• Literie & linge de maison / Bed linen & household linen• Machine à laver / Washing machineL'APPARTEMENT / THE APARTMENT• 84 m² – rénové en 2026 / renovated in 2026• 2 chambres / 2 bedrooms• Lits / Beds: 160 cm & 140 cm• Grand séjour / Spacious living room• Canapé-lit double / Double sofa bed• 1 salle de bain / 1 bathroom• Balcon / Balcony• 2e étage avec ascenseur / 2nd floor with lift• Résidence sécurisée / Secure residenceACCÈS GENÈVE / GETTING TO GENEVA• Douane de Moillesulaz à 5 min / Moillesulaz border 5 min away• Trams 12 & 17 à 5 min / Trams 12 & 17, 5 min away• Commerces à proximité / Shops nearbyINFOS PRATIQUES / PRACTICAL DETAILS• Disponible immédiatement / Available immediately• Bail meublé / Furnished lease• Dépôt de garantie : 2 mois / Deposit: 2 months' rent• DPE : D / Energy rating: DLoyer / Rent: CHF 2'790 / mois – tout compris / month – all inclusiveVisites sur demande – contact par e-mail.Viewings on request – contact by email.

New building
1 / 7
CHF 1,125,000.– Premium
7 rooms250m² living space
Auf Anfrage 1, 6724 Ponto Valentino

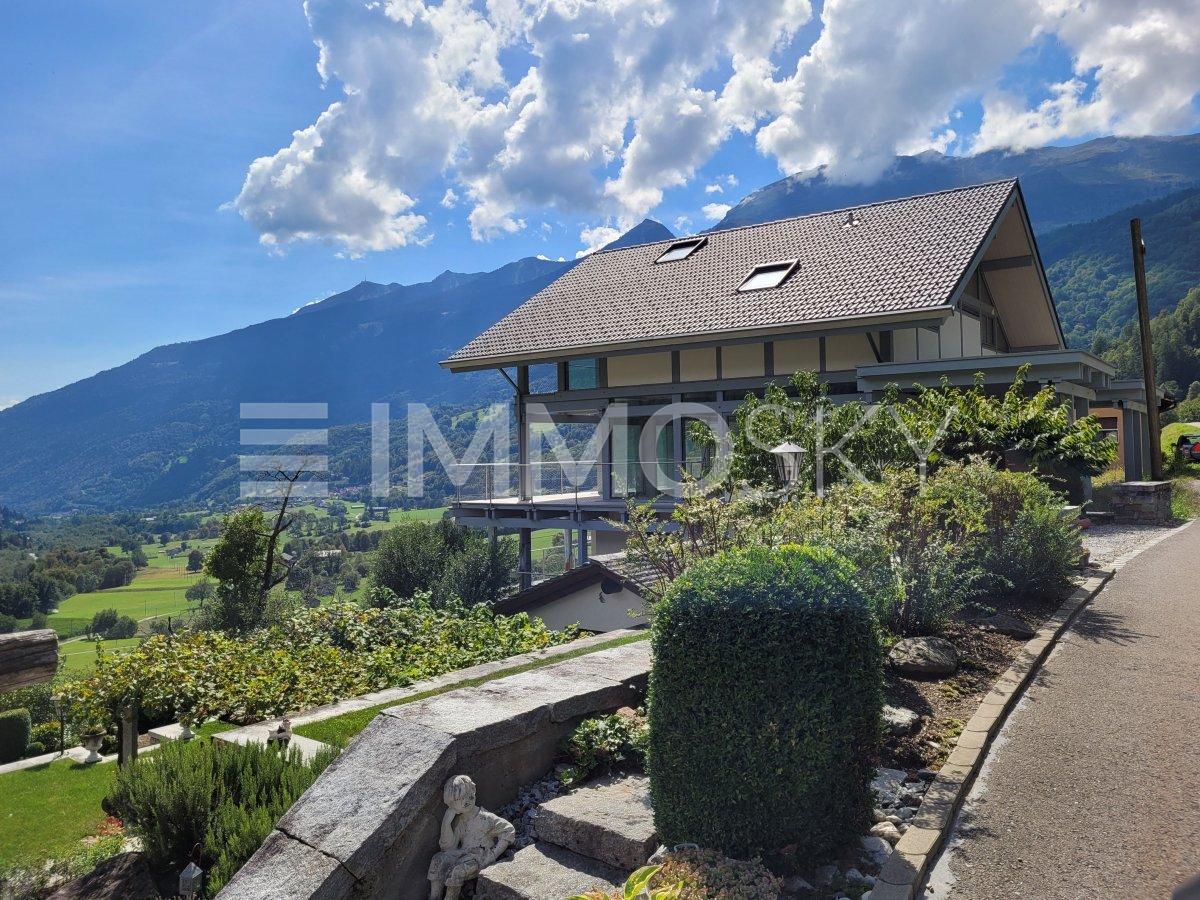
The Light on the Mountains

In the evocative context of Ponto Valentino, a picturesque fraction of the municipality of Acquarossa, in the heart of the Blenio Valley, we propose a prestigious single-family villa of 7.5 rooms, characterized by spacious rooms, contemporary architecture, and a privileged position, capable of giving a spectacular panoramic view of the surrounding mountain landscape.The main kitchen, fully equipped, has a large pantry and integrates harmoniously with the areas dedicated to daily life. In addition, we find a second kitchen, particularly practical on the occasion of numerous dinners, convivial moments, or for more functional management of stocks. The living room represents the heart of the house: the precious parquet with planks gives warmth and elegance, while the high ceilings further accentuate the feeling of spaciousness. The large panoramic windows ensure a splendid visual continuity between inside and outside and lead directly to the spacious terraces, ideal for relaxing outdoors while admiring the landscape of the Blenio Valley. On the same level, there is also a comfortable guest bathroom.In the sleeping area, three double bedrooms find space, generous and welcoming environments designed for maximum comfort. The master bedroom has a walk-in closet and an important en-suite bathroom, complete with a bathtub and shower, creating a private and comfortable environment. The sleeping area also benefits from a large relationship with the outside thanks to the presence of balconies, while an additional bathroom with a shower serves the other rooms.This ImmoSky offer has the following advantages:+ Spacious and bright living room, exposed to the sun+ Large panoramic windows with an open view of the mountains+ Direct access to outdoor spaces and terraces+ Spacious and comfortable rooms+ Quiet rooms, perfect for guaranteeing privacy and restWe remain at your disposal for further information and will be happy to organize an appointment for a quick visit, so you can appreciate the full potential of this fascinating property live.

New building
1 / 6
CHF 1,695,000.– Premium
4.5 rooms130m² living space
Sägeweg 3, 4106 Therwil

4.5-room attic apartment with 130 m² living space and 49 m² terrace

4.5-room attic apartment with 130 m² living space and 49 m² terrace In the attic floor of House A is this spacious 4.5-room apartment with 130 m² living space. The 49 m² large terrace extends the living space outdoors and offers plenty of space for a spacious dining and living area outside.The floor plan offers an open living, dining, and kitchen area with around 50 m², as well as two bedrooms with around 17 m². Two separate bathrooms with shower and bathtub, as well as a practical storage room with around 4 m², complement the room offer.The apartment is directly connected to the common basement and the parking garage via the elevator.When it comes to the interior design, you have a lot of creative freedom. Generous buyer budgets are available for the kitchen, bathrooms, and flooring, within which you can freely choose materials and finishes. The kitchen is equipped with appliances from V-Zug, among other things, and a Bora induction cooktop with integrated extraction.Key facts4.5 rooms130 m² living spaceAttic floorTerrace with 49 m²Two separate bathrooms with shower and bathtubSeparate storage roomIndividual selection for interior designElevator to the common parking garageParking garage prepared for electric mobilityCHF 1'695'000 excl. parking spaceAll floor plans, visualizations, information on the expansion, and the complete apartment offer can be found at saegihof-therwil.ch.We look forward to your inquiry.Welcome Home Immobilien AG

Travel time
-
New building
1 / 7
CHF 1,330,000.– Premium
4.5 rooms112m² living space
Oberwilerstrasse 45, 4106 Therwil

Spacious 4.5-room apartment with balcony & loggia

Spacious 4.5-room apartment with balcony & loggia In house B1, there are a total of ten 4.5-room apartments with approximately 112 m² of living space. An 11.8 m² large balcony and a 6.0 m² large loggia offer plenty of sun and fresh air at any time of day.The apartments are perfect for families, couples, and singles who need space and don't want to compromise. The three rooms offer flexible usage options and provide enough space for different life situations. Whether bedroom, home office, guest room, or dressing room, you can use the rooms according to your personal needs.The floor plan offers an open living, dining, and kitchen area with approximately 43 m², as well as three well-proportioned bedrooms with approximately 14 to 15 m². Two separate bathrooms with shower and bathtub, as well as a practical storage room, complement the room offer.The apartment is connected to the common basement and parking garage via the elevator.When it comes to the interior design, you have a lot of creative freedom. Generous buyer budgets are available for the kitchen, bathrooms, and flooring, within which you can choose materials and finishes freely. The kitchen is equipped with appliances from V-Zug and a Bora induction cooktop with integrated extractor, among other things.Key facts· 4.5 rooms· Approximately 112 m² of living space· Ground floor to 5th floor· Balcony with approximately 12 m² and loggia with approximately 6 m²· Three bedrooms and two separate bathrooms with shower and bathtub· Separate storage room· Individual selection for interior design· Elevator to the common parking garage· Parking garage prepared for electric mobility· From CHF 1,255,000 excl. parking spaceAll floor plans, visualizations, information on the interior design, and the complete apartment offer can be found at saegihof-therwil.ch. We look forward to your inquiry.Welcome Home Immobilien AG

Travel time
-
New building
1 / 6
CHF 1,375,000.– Premium
3.5 rooms105m² living space
Sägeweg 3, 4106 Therwil

3.5 room attic apartment with 105 sqm living space and 35 sqm terrace

3.5-room attic apartment with 105.3 m² living space and 35.2 m² terrace In the attic floor of House A is this spacious 3.5-room apartment with 105.3 m² living space. The 35.2 m² large terrace extends the living space outdoors and offers plenty of space for a spacious dining and living area outside.The floor plan offers an open living, dining and kitchen area with around 45 m² as well as two bedrooms with around 16 m². Two separate wet cells with shower and bathtub as well as a practical reduit with around 4.7 m² complement the room offer.The apartment is connected directly to the common basement and the parking garage via the elevator.When it comes to the interior design, you have a lot of creative freedom. Generous buyer budgets are available for the kitchen, wet cells, and flooring, within which you can freely choose materials and executions. The kitchen is equipped with devices from V-Zug and a Bora induction cooktop with integrated extraction, among other things.Facts and figures3.5 rooms105.3 m² living spaceAttic floorTerrace with 35.2 m²two separate wet cells with shower and bathtubseparate reduitindividual selection for interior designelevator to the common parking garageparking garage prepared for electric mobilityCHF 1'375'000 excl. parking spaceAll floor plans, visualizations, information on the expansion and the complete apartment offer can be found at saegihof-therwil.ch.Contact us for more information or a personal conversation.Welcome Home Real Estate

Travel time
-
New building
1 / 7
CHF 1,130,000.– Premium
3.5 rooms98m² living space
Sägeweg 3, 4106 Therwil

Spacious 3.5-room apartment with 98.1 m² and two bathrooms

Spacious 3.5-room apartment with 98.1 m² and two bathrooms In the first and second upper floors of House A, four 3.5-room apartments with 98.1 m² of living space are available. The 12.1 m² large balcony extends the living area outdoors and faces the green and quiet inner courtyard of the Sägihof.The apartments are suitable for all those who want to live spaciously and make everyday life easier. Two bedrooms, two bathrooms, and the elevator to the parking garage offer a lot of comfort without having to sacrifice space.The floor plan offers a spacious living, dining, and kitchen area with around 48 m², as well as two bedrooms with around 19 m² and 13 m². Two separate bathrooms with shower and bathtub provide additional comfort in everyday life.The apartments are directly connected to the common basement and the parking garage via the elevator.When it comes to the interior design, you have a lot of creative freedom. Generous buyer budgets are available for the kitchen, bathrooms, and flooring, within which you can freely choose materials and finishes. The kitchen is equipped with appliances from V-Zug and a Bora induction cooktop with integrated extractor, among other things.Key facts· 3.5 rooms· Balcony with 12.1 m²· Living, dining, and kitchen area with around 48 m²· Two bedrooms· Two separate bathrooms· Shower and bathtub· Individual selection for interior design· Elevator to the common parking garage· Parking garage prepared for electric mobility· From CHF 1,130,000 excl. parking spaceAll floor plans, visualizations, information on the interior design, and the complete apartment offer can be found at saegihof-therwil.ch. We look forward to your inquiry.Welcome Home Immobilien AG

Travel time
-
1 / 1
CHF 3,120,000.– Premium
675m² floor space
Grande Avenue 6, 3965 Chippis

Rental income building with 17 fully rented units in Chippis

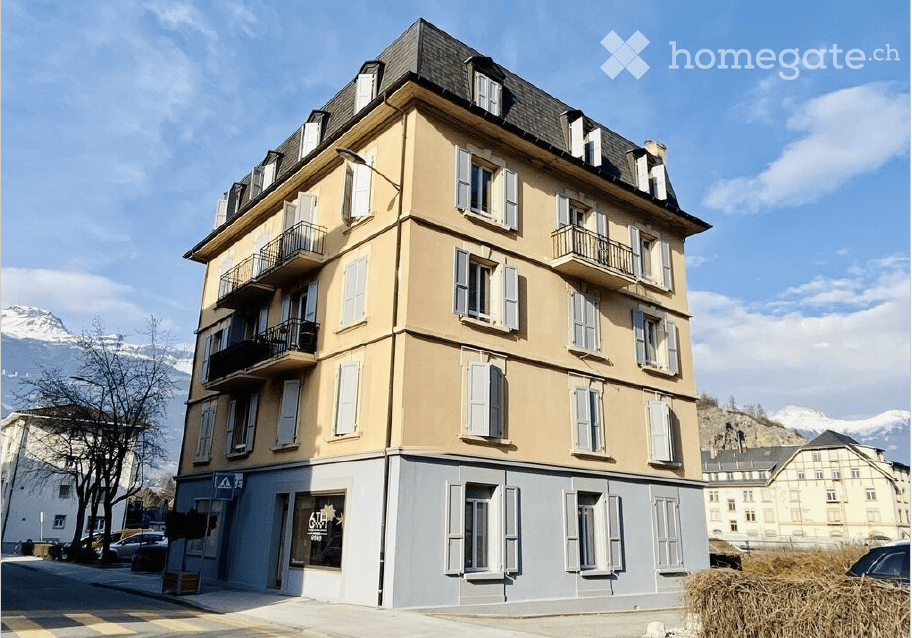
Rental income building fully rented – ChippisSale price: CHF 3'120'000.– Rental yield: 4.25 %Located on the main avenue of Chippis, in the heart of the village and in immediate proximity to shops, public transport, and amenities, this rental income building constitutes an interesting investment opportunity in central Valais.Shops, public transport, restaurants, schools, and various services are nearby. Its location in central Valais also allows quick access to Sierre and the region's main road axes.The fully rented property has a mixed residential and commercial use and consists of 8 apartments, 2 commercial surfaces, and 7 garage boxes.Composition of the buildingGround floor • 2 commercial surfaces of approximately 70 m² each • A surface currently used as an apartment • A surface used as a hair salon Floors • 8 apartments with 3.5 rooms • 2 apartments per floor • Approximately 70 m² per apartment • Some apartments have a balcony Basement • 8 cellars • Laundry room • Technical room with heating system • Hot water installation • Storage room Annexes • 7 garage boxes Main characteristics • Living area: 675 m² • Land area: 678 m² • 10 units in total • Year of construction: 1925 • Renovation: 2021 • Gas heating • Heating through radiators • Fully rented building • Rental yield: 4.25 % An investment opportunityThanks to its complete occupancy, the diversification of its income between apartments, commercial surfaces, and garages, as well as its rental yield of 4.25 %, this building offers a particularly suitable profile for a long-term rental investment.To obtain the complete sales dossier or organize a visit, please contact:Melissa Cavalheiro 079 124 32 56 melissa.cavalheiro@audacia.co

Travel time
-
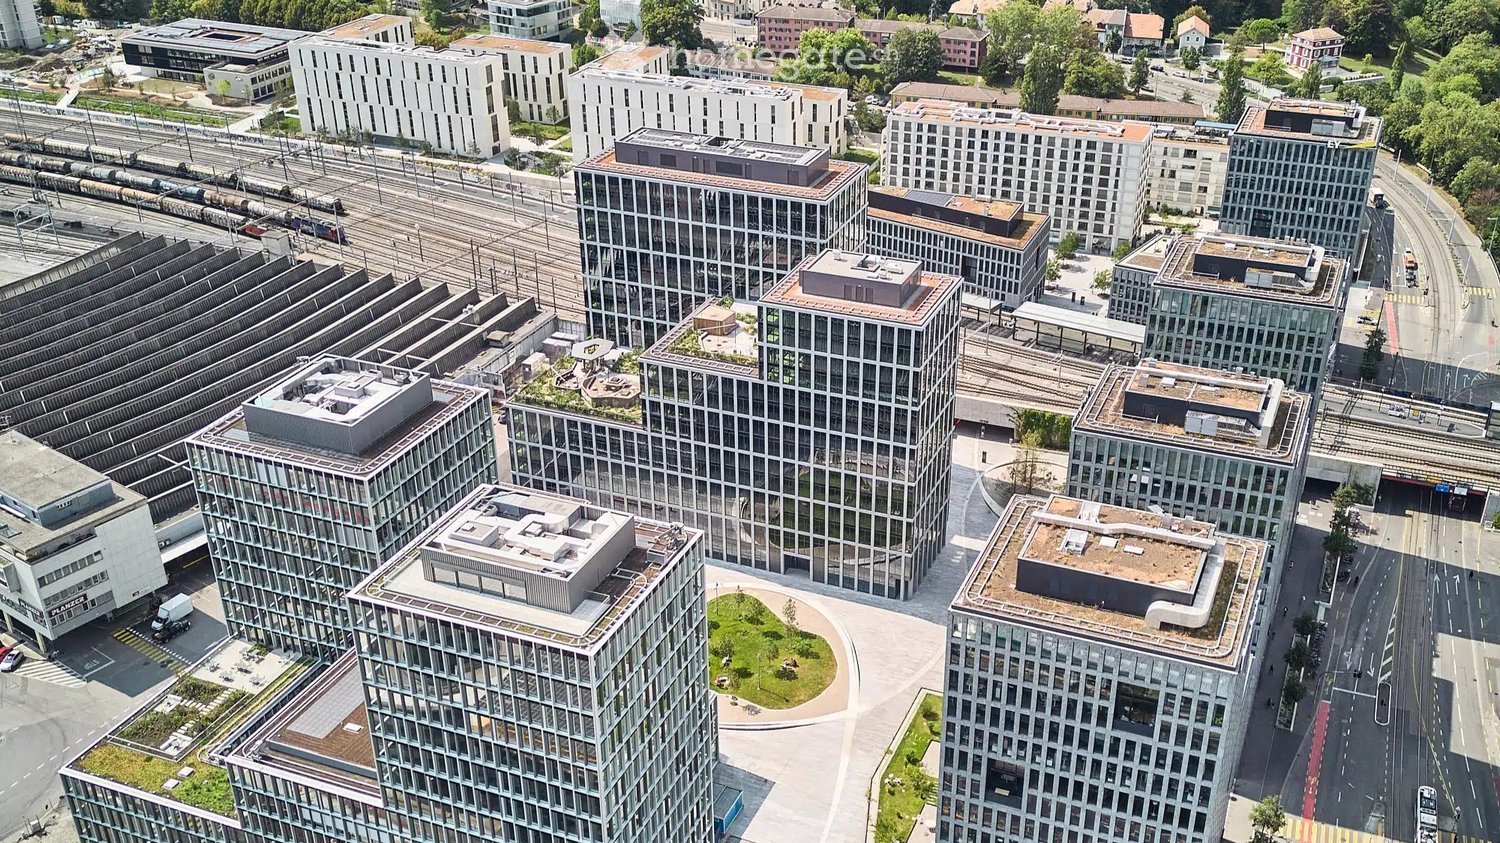
  • Aerial view of a modern urban development with multiple high-rise buildings, green spaces, and transportation infrastructure.
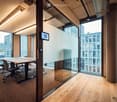
  • Modern office space with large glass windows, a wooden table, and chairs, featuring a sleek design and natural light.
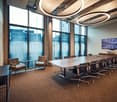
  • Modern conference room with large windows, a long conference table surrounded by office chairs, side chairs, a small round table, and a screen mounted on the wall.
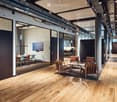
  • Modern office space with wooden flooring, glass partitions, leather chairs, small tables, and a screen in the background.
  • Modern rooftop terrace with wooden decking, seating area, and cityscape view at sunset.
  • Floor plan of a corporate suite with multiple rooms, including a large open area with desks, a break room, and several smaller rooms.
  • Modern multi-story building with large glass windows and a central entrance, surrounded by a paved plaza with people walking.
1 / 7
Modern office space with large glass windows, a wooden table, and chairs, featuring a sleek design and natural light.
Modern conference room with large windows, a long conference table surrounded by office chairs, side chairs, a small round table, and a screen mounted on the wall.
Modern office space with wooden flooring, glass partitions, leather chairs, small tables, and a screen in the background.
Price on requestPremium
195m² floor space
Esplanade de Pont-Rouge 9a, 1212 Lancy

Representative office suite on the 11th floor with a view, 195 m², Geneva Pont-Rouge – available for occupancy from 2027

In the 11th floor of the Alto Pont-Rouge, a representative, fully equipped office suite with a terrace view, private meeting room, and direct access to professional business services is being created. Available for occupancy from January 1, 2027.The 195 m² suite offers your company its own, lockable area with everything a modern office needs: • Private, private spaces (195 m²) • 1 internal meeting room • 2 soundproofed telephone booths • Private kitchen & own lounge area • Dedicated IT storage Location & BuildingThe Pont-Rouge location is central and optimally connected to public transport. The modern, light-flooded building convinces with high-quality architecture and a panoramic view of Geneva on the 11th floor – including access to the spacious terrace.More than just an officeAs a tenant of the Corporate Suite, you benefit from the entire infrastructure of the Westhive location: additional meeting rooms and event rooms for larger events, an in-house restaurant, and a professional reception service – all in the house and available for your use.Your advantages at a glance • Available for occupancy from day 1 – no investment in furniture or infrastructure necessary • Access to a professional business environment with reception and IT support • Flexible contract terms – scalable with your company, without long-term commitment • Last available space in the Alto Pont-Rouge building – after that, the location is fully booked ContactElena André Location Director & Business Development Manager Geneva

Travel time
-
New building
1 / 7
CHF 1,190.– Premium
1 room20m² living space
Bahnhofstrasse 172, 6423 Seewen SZ

Modern 1-room apartment in a new building on Bahnhofstrasse in Seewen SZ

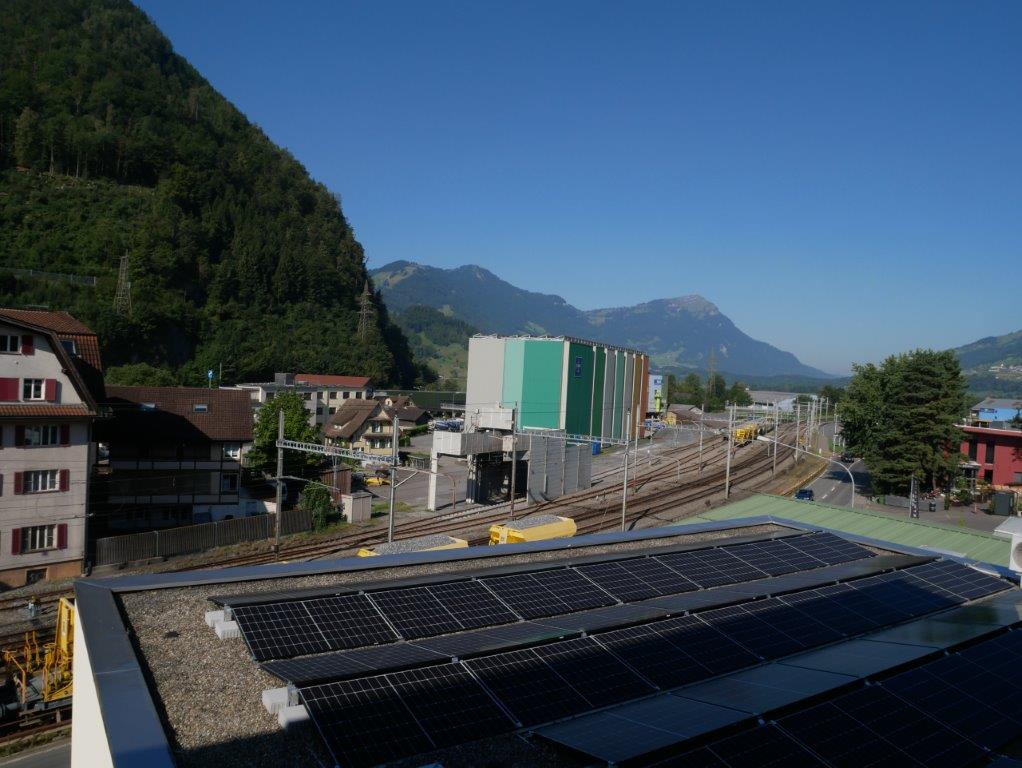
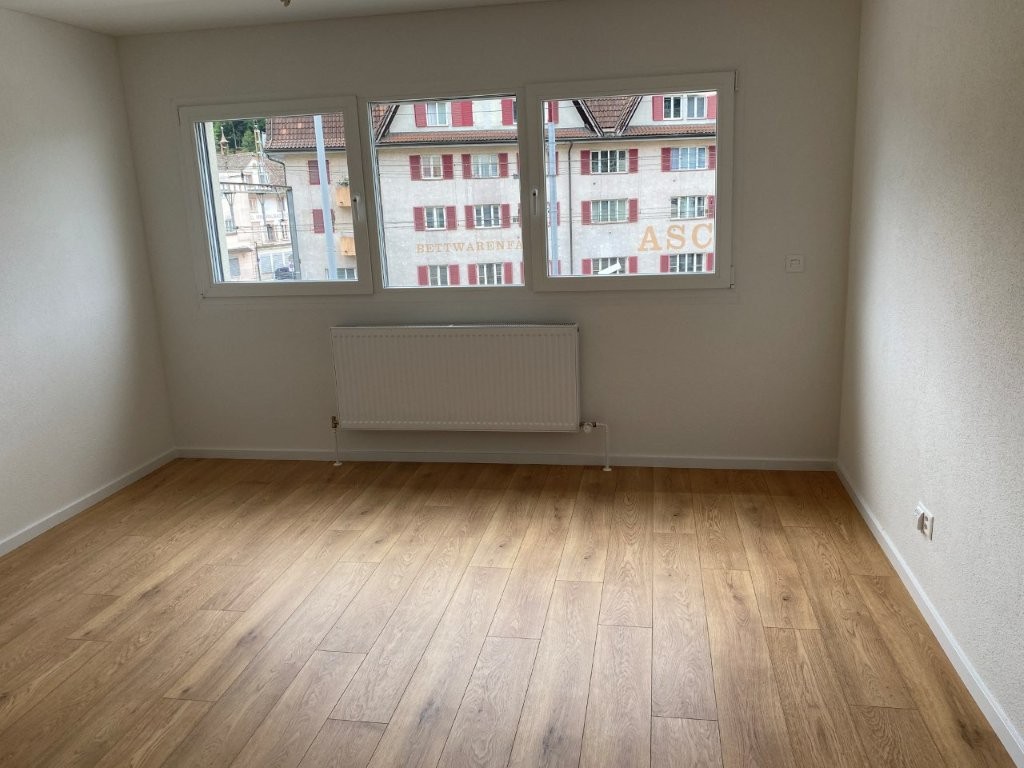
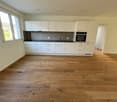
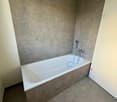
Discover this stylish 1-room apartment on the 1st floor of a modern new building on Bahnhofstrasse 172 in Seewen SZ. The apartment will be ready for occupancy in October 2026 and impresses with high-quality equipment and an attractive location in the midst of the picturesque Swiss mountain landscape.The apartment offers: • Bright room: With wooden floor, white walls, and three windows – flooded with light and inviting. • Modern kitchen: White cabinets, black countertop, stainless steel sink, and built-in oven – functional and stylish at the same time. • Modern bathroom: With white shower, chrome fittings, mirror, and toilet, beige-tiled walls, and dark gray floor. • Elevator: The building has a lift for barrier-free access. • Sustainability: The building is equipped with a large solar system on the roof. Location and surroundings: The apartment is quiet – the nearby railway line is hardly audible both day and night. In summer, you benefit from plenty of sunlight. Schwyz train station is just a 5-minute walk away, as is the Krummfeld school. A Denner supermarket is located right outside the door, and a Coop Vitality pharmacy is within a 9-minute walk. Additionally, the apartment is close to the lake, river, and the impressive mountain landscape of central Switzerland.This modern apartment is ideal for singles or commuters looking for a comfortable and well-connected accommodation in nature. Secure your new home in Seewen SZ now! For a viewing, please contact Mr. Krehmic at 079 323 51 10.

Travel time
-
New building
1 / 6
CHF 1,250.– Premium
1 room25m² living space
Bahnhofstrasse 172, 6423 Seewen SZ

Modern Studio Apartment in New Building – Seewen SZ

Discover this stylish, brand-new studio apartment on the 2nd floor of a modern new building on Bahnhofstrasse 172 in Seewen SZ. The compact 1-room apartment with 25 m² of living space impresses with its contemporary design and is available from 1 October 2026.The apartment offers: • Bright living room: With elegant wooden floor, white walls, and three windows that let in plenty of daylight. • Modern kitchen: Equipped with white cabinets, a stainless steel sink, black countertop, and a built-in oven – functional and stylish at the same time. • Modern bathroom: With a walk-in shower, white sink, chrome fittings, large mirror, and toilet. The walls are tiled in neutral tones, the floor is dark gray. • Elevator: The building has a lift for comfortable access. In the summer, the location is pleasantly sunny. Thanks to the quiet train location, it is very quiet at night as well as during the day – ideal for restful sleep and relaxed living.Location and surroundings: The apartment is located in close proximity to the lake, river, and train station, and offers excellent public transportation connections. Schwyz train station is just 5 minutes' walk away, and the Schwyz Bahnhof bus stop is 4 minutes' walk. A Denner supermarket is available right outside the front door for daily needs. The Coop Vitality pharmacy is within 9 minutes' walk, and the Schulhaus Krummfeld is just 5 minutes' walk away.This modern new-build studio is ideal for single people or commuters looking for a practical, well-connected, and comfortable home in the Schwyz region. Secure your new home now! For a viewing, please contact Mr. Krehmic at: 079 323 51 10.

Travel time
-
New building
1 / 12
CHF 5,250.– Premium
4.5 rooms122m² living space
Hauptstrasse 41, 8832 Wollerau

First-time rental - Modern 4.5-room maisonette apartment in a central location

From October 1, 2026, or by agreement, this attractive 4.5-room duplex apartment in the new building at Hauptstrasse 41 is available for rent.The high-quality finished apartment combines modern living with a lot of privacy in a central, well-connected location. The well-thought-out room layout over two levels and the timeless materialization create a stylish and at the same time cozy home.Highlights of the apartment: • High-quality, oiled oak parquet • Lovingly selected, timeless materialization throughout the apartment • Two full-fledged wet rooms - one with a shower, one with a bathtub • Own washing tower in the apartment • Modern and spacious kitchen with bright, elegant surfaces • Storage space under the roof • Small three-party house with a lot of privacy • Cozy balcony • Basement compartment • Parking spaces available, also separate parking boxes on request • Additional hobby room can be rented The apartment is located at Hauptstrasse 41 in the heart of Wollerau. Shopping facilities, services, schools, and daily necessities are easily accessible. At the same time, you benefit from the good connection to public transport and the superior road network.Wollerau convinces as an attractive place to live on the upper Lake Zurich due to its proximity to Zurich, Zug, and Lucerne, combined with a high quality of living and life. The natural surroundings, the proximity to Lake Zurich, and the attractive hillside location make Wollerau a popular place to live.A home for all those who value quality, privacy, and an excellent location.For information; Pets are not allowed in this property.We are happy to provide you with further information and look forward to showing you the apartment during a personal viewing on site.Other apartments are available. Please contact us for current availability. We look forward to your contact!

Travel time
-
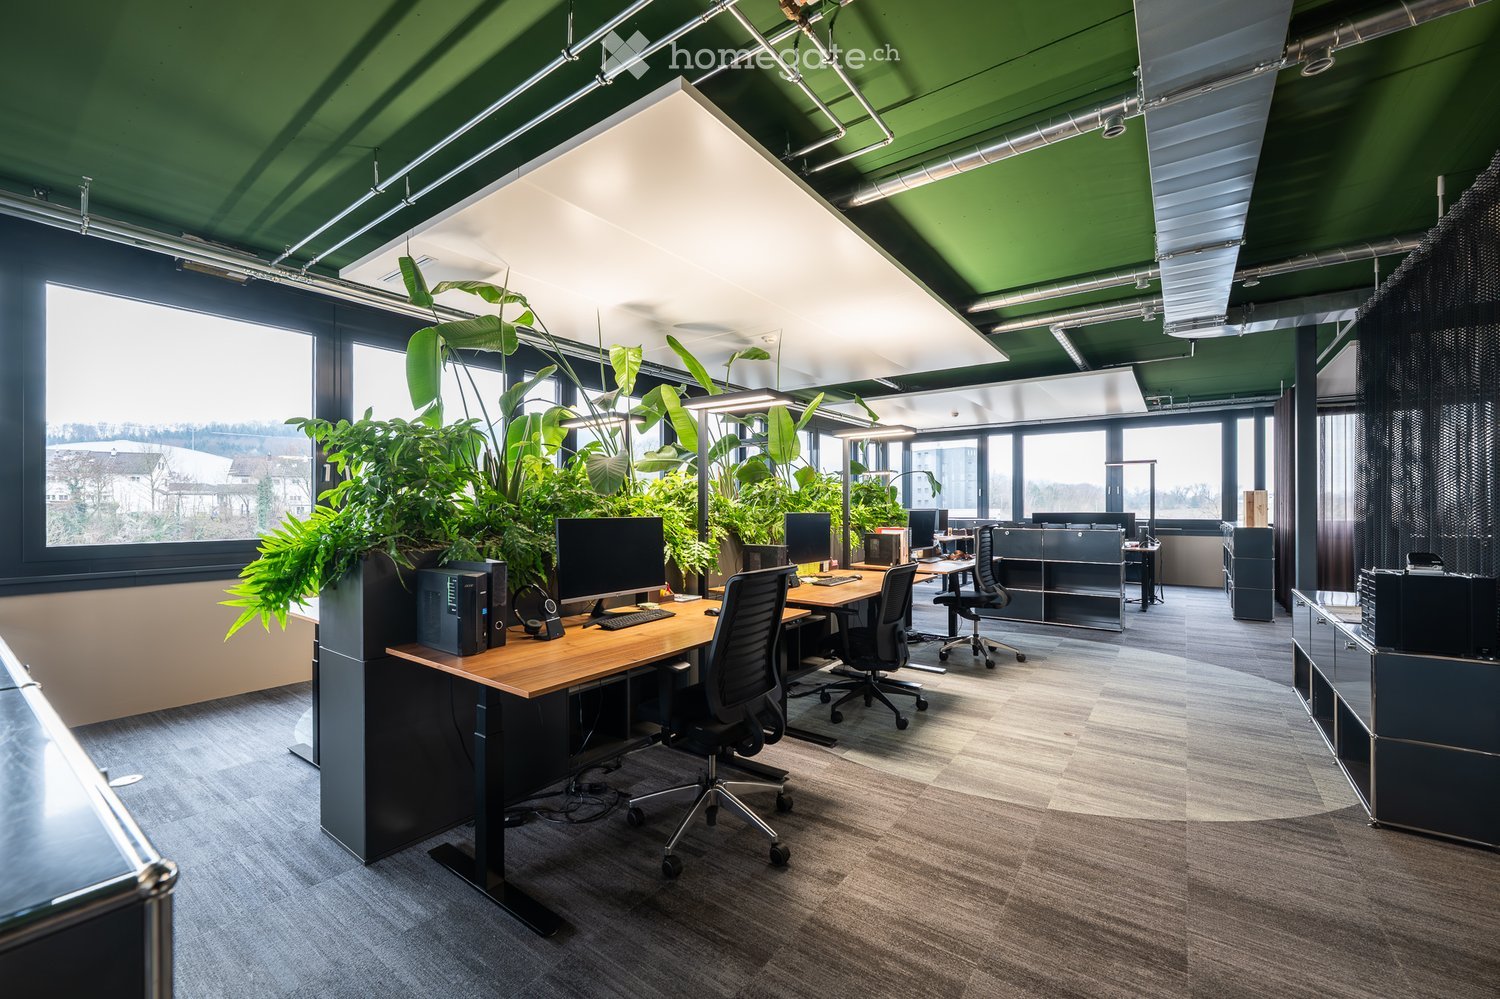
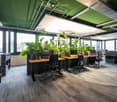
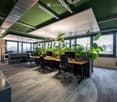
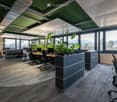
  • Modern office space with wooden desks, ergonomic chairs, multiple computer setups, and large green plants near large windows.
  • Modern office space with multiple desks, chairs, computers, and large potted plants near large windows.
  • Modern office space with desks, chairs, computers, large windows, and indoor plants.
  • Modern office space with desks, chairs, computers, and large windows offering a scenic view. Features include grey carpeting, grey cabinets, and indoor plants.
  • Modern office space with a white curved table, green chairs, grey stools, large windows, hanging plants, and a leafy mural on the wall.
  • Modern conference room with a long wooden table, multiple chairs, and a large screen on the wall. The room features large windows, pendant lights, and a neutral color palette.
  • Modern conference room with a long wooden table surrounded by black leather chairs, a large screen on the wall, and a potted plant near the window.
  • View from a room with large windows showing a cityscape, buildings, and distant mountains.
1 / 8
Modern office space with multiple desks, chairs, computers, and large potted plants near large windows.
Modern office space with desks, chairs, computers, large windows, and indoor plants.
Modern office space with desks, chairs, computers, and large windows offering a scenic view. Features include grey carpeting, grey cabinets, and indoor plants.
Price on requestPremium
240m² floor space
Rötzmattweg 115, 4600 Olten

Modern office on the 3rd floor in a central location in Olten – 240 m² available immediately

Welcome to this modern and representative office at Rötzmattweg 115 in Olten. The spacious office space of 240 m² on the 3rd floor (top floor) is available for rent immediately and offers ideal conditions for your company.The office impresses with: • Modern workplaces: Wooden tables, ergonomic chairs, and several computer workstations provide a professional and pleasant working environment. • Bright rooms: Large windows let in plenty of daylight and create a welcoming atmosphere – especially sunny in the summer. • Attractive ambiance: Large green plants and a well-thought-out interior design give the office a fresh and lively note. • Storage space: Sufficient cabinets and storage spaces for an organized working environment. Location and accessibility: • The bus stop Kunsteisbahn is just a 4-minute walk away. • The Olten Hammer train station is only 10 minutes' walk away. • A supermarket (Hinterhof Olten) and the Hammer Apotheke are also located in the immediate vicinity. • The Hübelischulhaus is about a 12-minute walk away – ideal for employees with children. The location also scores with a quiet environment – both during the day and at night, it is pleasantly quiet, which optimally supports concentrated work. The proximity to the train station and the river makes the location particularly attractive.Take the opportunity to establish your company in this modern and well-connected office in Olten. Available immediately – we look forward to your contact!

Travel time
-
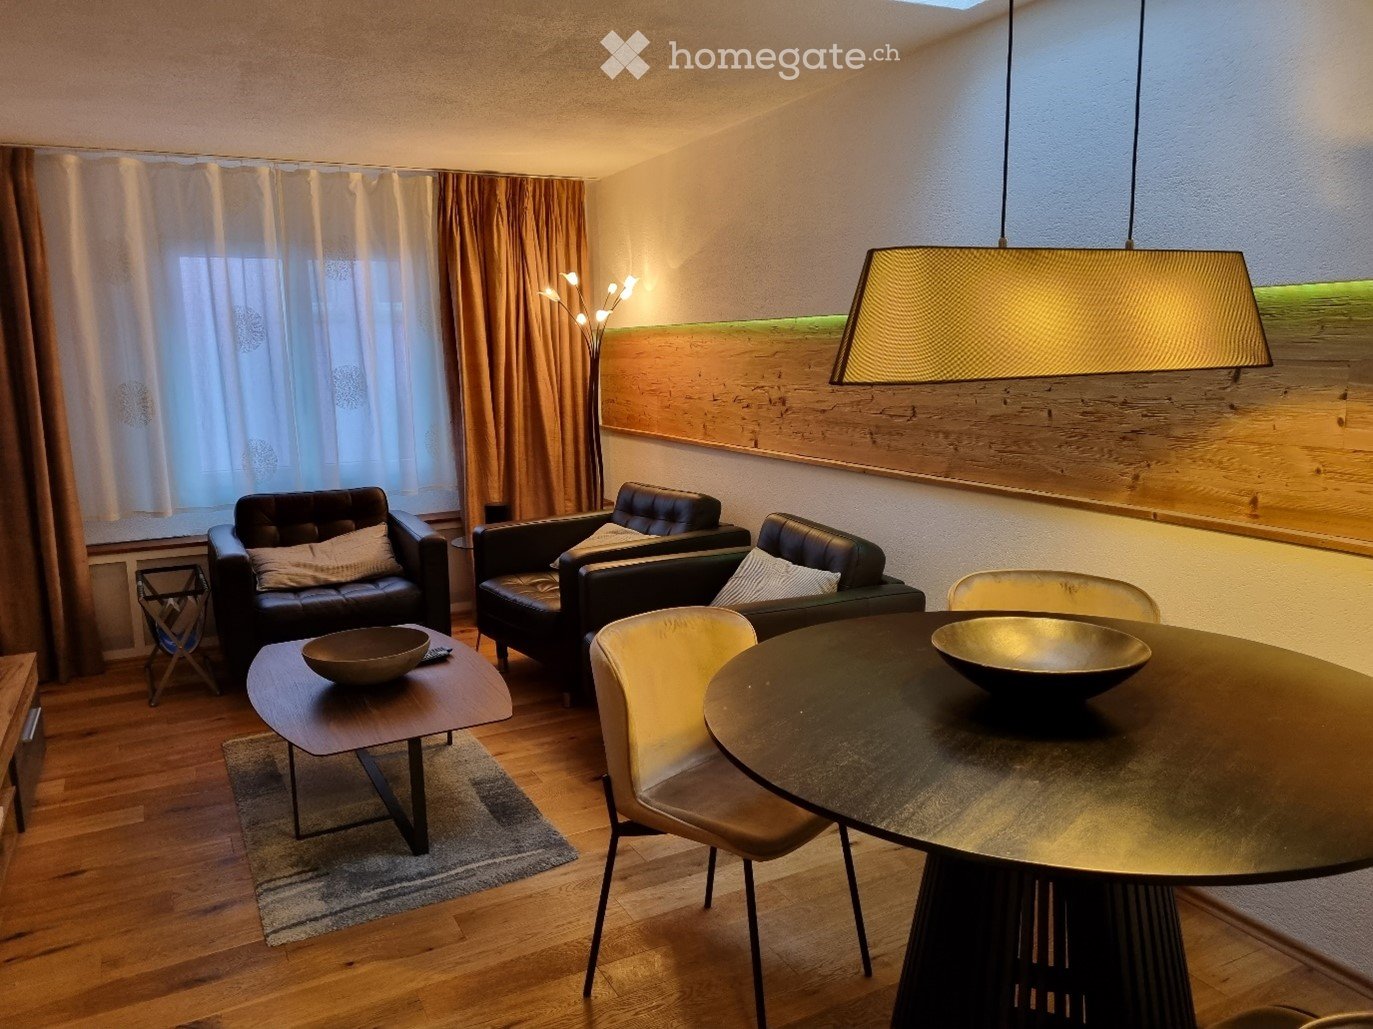
  • Modern living room with wooden flooring, large window with curtains, three black leather sofas, a coffee table, a dining table with chairs, and decorative bowls.
  • Modern living room with a cream-colored sofa, side table, floor lamp, and decorative items on a sideboard.
  • Modern bedroom with a grey bed, nightstand, lamp, mirror, and a picture frame on the wall. The room features a wooden headboard and a built-in shelf above the bed.
  • Modern bedroom with a large bed, wooden headboard, nightstands, and a fur throw on the bed.
  • Cozy living room with grey sofa, ottoman, coffee table, floor lamp, and decorative items.
  • Modern bathroom with a sleek sink, mirror, glass-enclosed shower, and toilet.
  • Cozy bedroom with a wooden headboard, a neatly made bed with pillows and blankets, two nightstands with lamps, and framed artwork on the wall.
  • A modern, well-lit room with wooden flooring, a patterned rug, a wooden cabinet, a small armchair, a side table, two lamps, and two framed pictures on the wall.
  • Modern bathroom with a white sink on a dark wooden vanity, a large mirrored cabinet with LED lighting, and a towel hanging on a rack.
  • Modern, minimalist room with a wooden desk, a white chair, a floor lamp, shelves with a clock and small items, and two framed artworks depicting celestial themes.
  • A modern, minimalist room with wooden flooring, a glass table with a wooden base, a floor lamp, a wooden stool, and framed artwork on the walls.
  • Cozy bedroom with wooden walls, exposed beams, a large bed with patterned bedding, nightstands with lamps, a green armchair, a small wooden stool, and a handbag on the floor.
  • A well-lit hallway with wooden flooring, a large mirror on one wall, a vase with dried flowers, a red sofa on the left, and a small office area with a desk, chair, and lamp in the background.
  • Modern living and dining area with a red sectional sofa, coffee table, dining table with chairs, and a large area rug.
  • A modern, well-lit room with a wooden cabinet, a vase, a lamp, and a framed map on the wall. A chair and table are near a window with sheer curtains.
1 / 15
Modern living room with a cream-colored sofa, side table, floor lamp, and decorative items on a sideboard.
Modern bedroom with a grey bed, nightstand, lamp, mirror, and a picture frame on the wall. The room features a wooden headboard and a built-in shelf above the bed.
Modern bedroom with a large bed, wooden headboard, nightstands, and a fur throw on the bed.
Price on requestPremium
1.5 rooms60m² living space
8832 Wollerau

Möblierte Superior Studios & Wohnungen - furnished & serviced superior accommodation

EXCLUSIVE FURNISHED APARTMENTS & SERVICED-ACCOMMODATIONS, WOLLERAU AND AEREAYour home-from-home offer! Welcome solutions for leadership people, who are moving to Switzerland for business purpose. Bureaucracy light, longterm solutions possible! Fair rent levels. Please, contact us regarding current availability.TOP-MÖBLIERTE WOHNUNGEN & SERVICED-STUDIOS, WOLLERAU UND UMGEBUNG.„Willkommenslösungen“ für Professionelle, die aus beruflichen Gründen in die Schweiz ziehen, oder Langzeitmieten – mit minimalem Verwaltungsaufwand! Faire Mietkosten (Beschreibung in Deutsch weiter unten.)Exclusive, purpose-built serviced STUDIOS, FLATS AND MAISONETTES - APARTMENTS; 1room to 5.5 rooms.Situated in Wollerau and Bäch-Freienbach/SZ, (lowest income tax bracket!), close to bus and train station, motorway and various grocery stores; quiet situation. (back-side of the main street). Some studios with separate, private entrance.The studios are specifically designed for people who are looking for a hassle-free solution in a tasteful and high-quality environment. Our accommodations are built in contemporary, high standard design and exclusive materials; Modern, but cosy and luxury, completely furnished & well equipped: Queen-size box-spring beds, high standard wardrobe, sideboard, soft chair or couch, study etc. Wi-Fi throughout, private sanitary facilities and use of kitchen, extra lounge with large TV, wardrobe, laundry, back-yard, and terrace.Tariffs from 1'850 to 4’900 CHF monthly. Studios: Fees and services included. Parking space and underground garage available. Specific photos of the desired flat on request.PROFESSIONAL LETTINGS! Top clean & tidy; special disinfection UV- & dry-steam treatment included mattresses. No personal belongings from other persons in the apartments. We do NOT accept tourists or week term tenants.Extra services-, such as private laundry-services & shopping; secretarial services and other administration support can be provided on request. We look forward planning THE best solution for your specific needs! Let us your phone number and email-address, we will respond you shortly.Wollerau und Bäch-Freienbach /SZ, WOHN-STUDIOS & WOHNUNGEN, von 1 - 2.5 Zimmer und Wohnungen 2.5 bis 5.5 Zimmer.Studios für Geschäftspersonen des oberen Kaders. Direkt im Dorfzentrum auf der Strasse abgewandten Seite; im EG, ruhige Lage mit Aussensitzplatz und Terrasse. Nähe Bus, Bahnhof, Autobahn und diversen Einkaufsmöglichkeiten. Einige Studios und die Maisonettes haben einen Privateingang. Andere Wohnungen sind ebenfalls gut gelegen; in Wollerau und Bäch/SZ. Alles exklusiv-, stilsicher und mit besten Materialien gebaut. Komplett in Top-Qualität möbliert und voll ausgestattet.Nutzung gut bestückter Küchen, exklusiver Lounge, separater Garderobe, interner Waschküche, Aussensitzplatz und Terrasse. Wohnungen & Maisonettes ebenfalls mit eigener Küche und Waschmaschine/TumblerVerschiedene Preiskategorien ab 1‘850 bis 4'900 CHF mtl., teils inklusive Bettwäsche & Reinigungs- ServicePROFESSIONELLE VERMIETUNGEN, top sauber mit extra Hygiene Massnahmen (komplette UV- und Trockendampf- Desinfektion, inkl. Matratzen), keine persönlichen Gegenstände von Drittpersonen in den Studios & Wohnungen!Wir akzeptieren keine Touristen oder Wochenmieter.Laufend verschiedene Angebote - Fragen Sie rechtzeitig an, wir antworten schnell und präzise.
Suggested properties for you based on search results