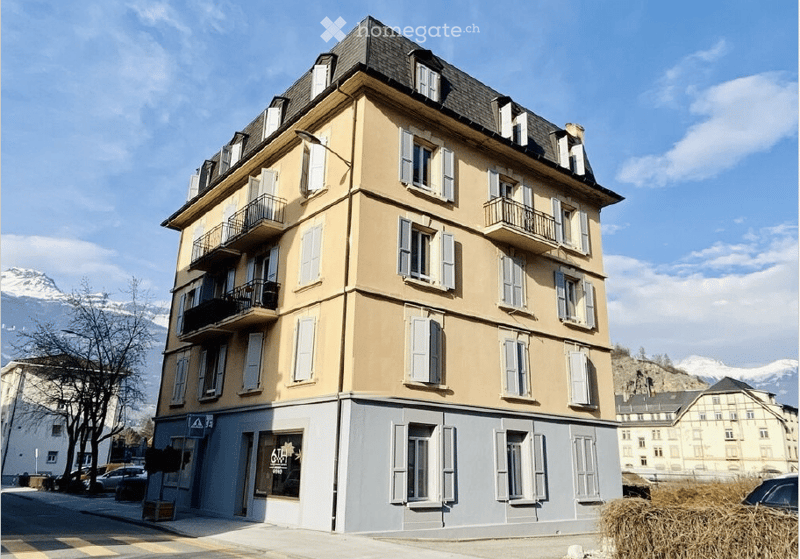
"Rental income building with 17 fully rented units in Chippis"
Location
Grande Avenue 6, 3965 ChippisTravel time
- 21 min.Station: Sierre/Siders
Surrounding information
School
2 min.Rue des ÉcolesPublic Transport
2 min.Chippis
Times refer to the route on foot.
Costs
- Purchase price:
- CHF 3,120,000.–
Main information
- Available from:
- Immediately
- Type:
- Commercial and residential building
- Floor:
- 4
- Number of floors:
- 5
- Surface living:
- 675 m2
- Floor space:
- 675 m2
- Land area:
- 678 m2
- Last refurbishment:
- 2021
- Year built:
- 1925
Features and furnishings
Garage
Old building
Documents (0)
Description
Sale price: CHF 3'120'000.– Rental yield: 4.25 %
Located on the main avenue of Chippis, in the heart of the village and in immediate proximity to shops, public transport, and amenities, this rental income building constitutes an interesting investment opportunity in central Valais.
Shops, public transport, restaurants, schools, and various services are nearby. Its location in central Valais also allows quick access to Sierre and the region's main road axes.
The fully rented property has a mixed residential and commercial use and consists of 8 apartments, 2 commercial surfaces, and 7 garage boxes.
Composition of the buildingGround floor
2 commercial surfaces of approximately 70 m² each
A surface currently used as an apartment
A surface used as a hair salon
Floors
8 apartments with 3.5 rooms
2 apartments per floor
Approximately 70 m² per apartment
Some apartments have a balcony
Basement
8 cellars
Laundry room
Technical room with heating system
Hot water installation
Storage room
Annexes
7 garage boxes
Living area: 675 m²
Land area: 678 m²
10 units in total
Year of construction: 1925
Renovation: 2021
Gas heating
Heating through radiators
Fully rented building
Rental yield: 4.25 %
Thanks to its complete occupancy, the diversification of its income between apartments, commercial surfaces, and garages, as well as its rental yield of 4.25 %, this building offers a particularly suitable profile for a long-term rental investment.
To obtain the complete sales dossier or organize a visit, please contact:
Melissa Cavalheiro
079 124 32 56
melissa.cavalheiro@audacia.co

Unlock the full experience
Sync your favourites, manage search alerts, and access all your important services seamlessly across devices. Create your free account for a personalized home search!
Contact
Melissa Cavalheiro
- Listing ID
- 4003480342
- Object ref.
- rlz4i.ynebr