88718 results - All listings

New building
1 / 13
  • Balcony / Terrace
  • Garage
  • View
  • +2
CHF 850,000.– Premium
4.5 rooms170m² living space
Rue Auguste-Quiquerez, 2800 Delémont

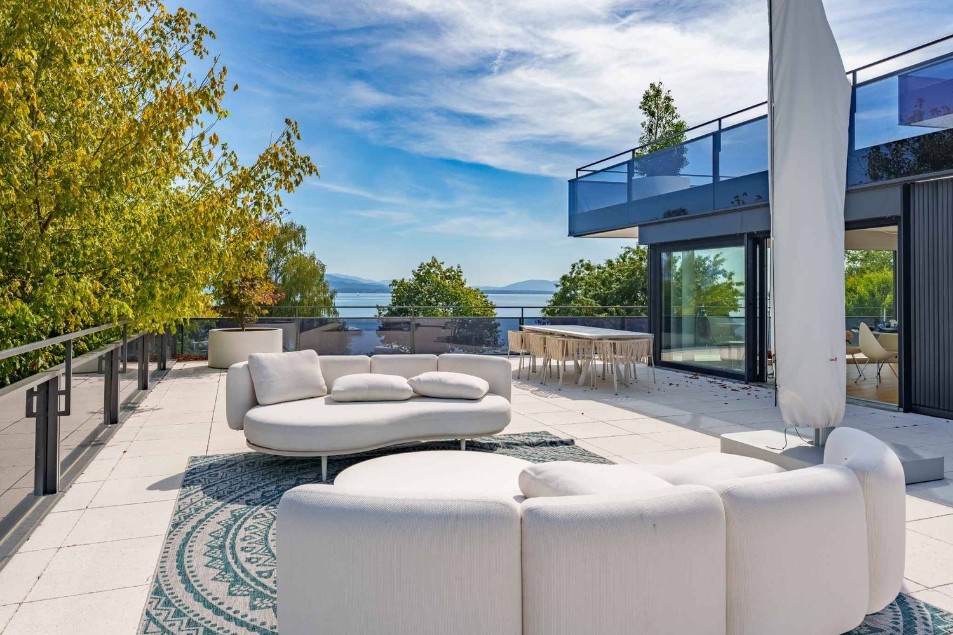
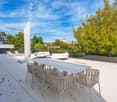
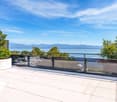
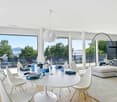
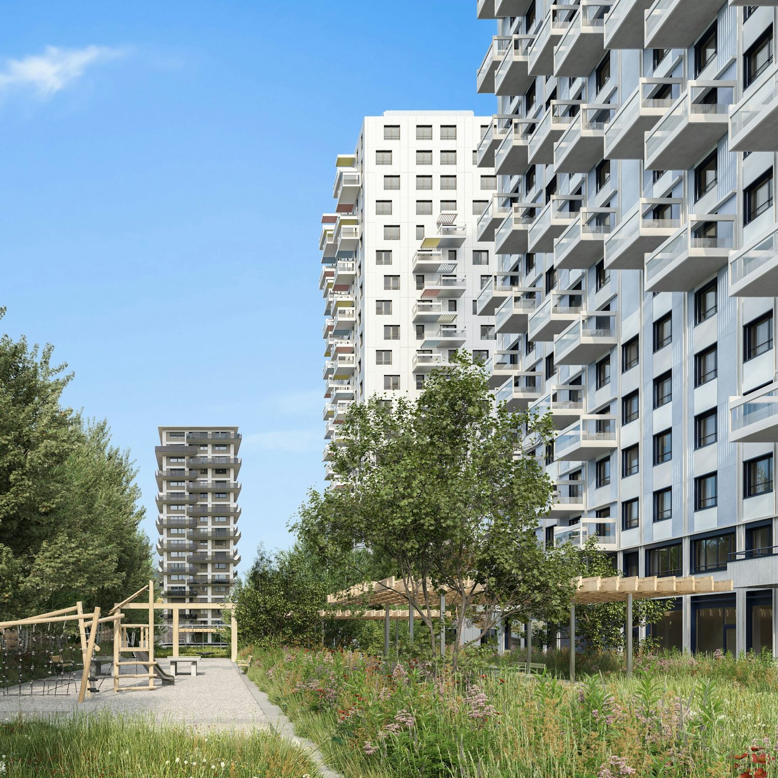
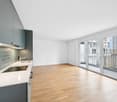
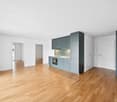
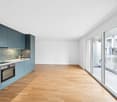
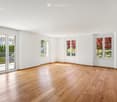
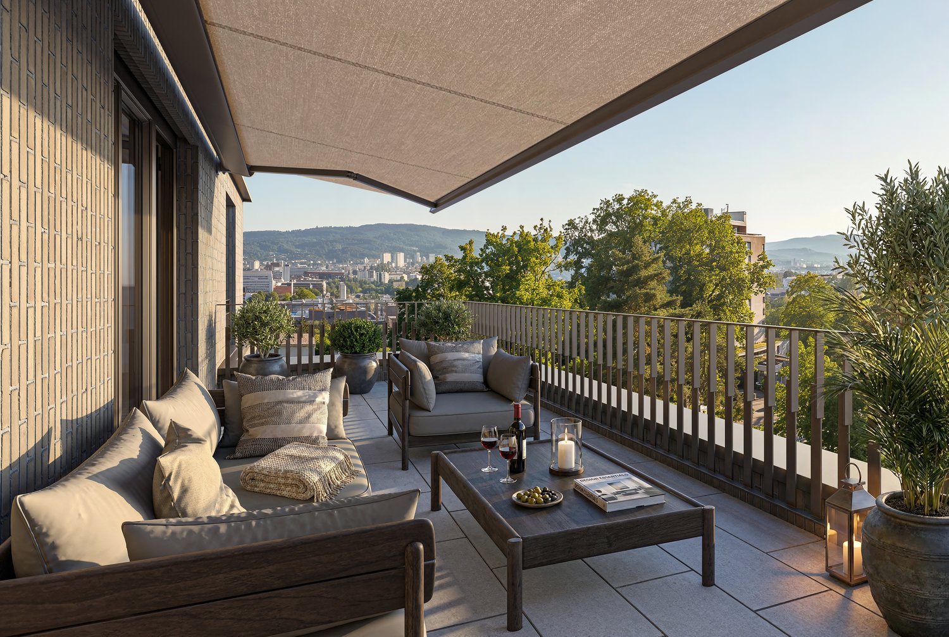
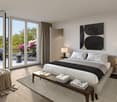
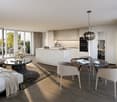
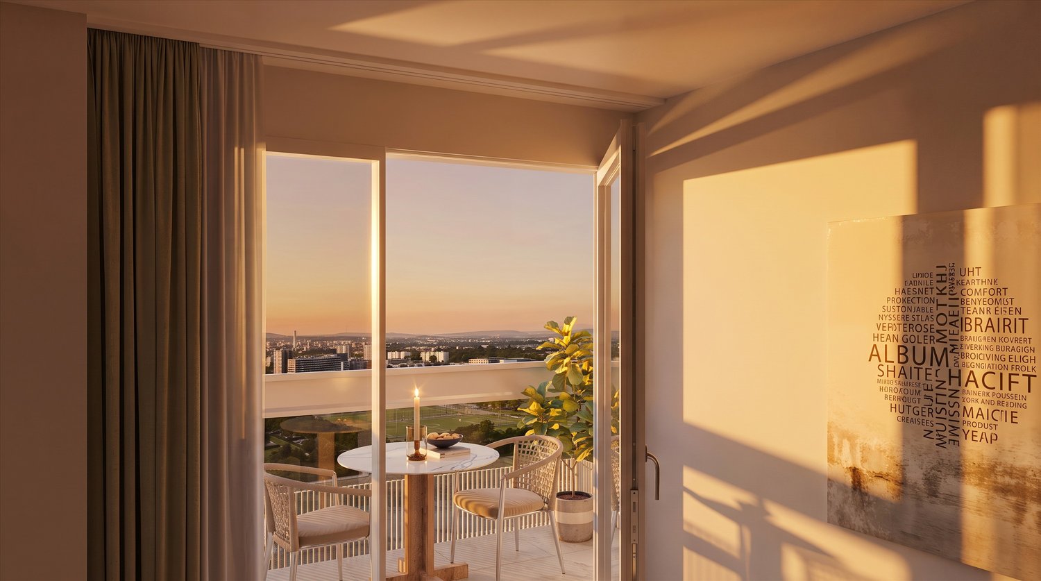
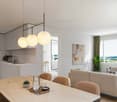
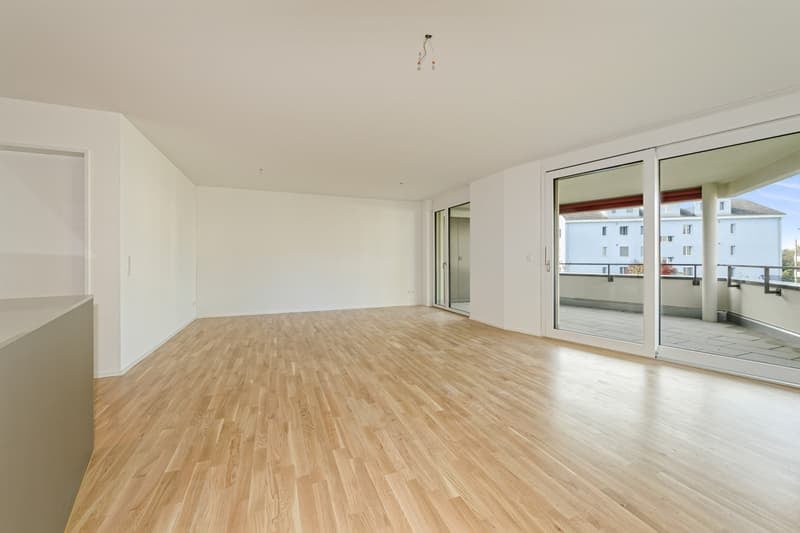
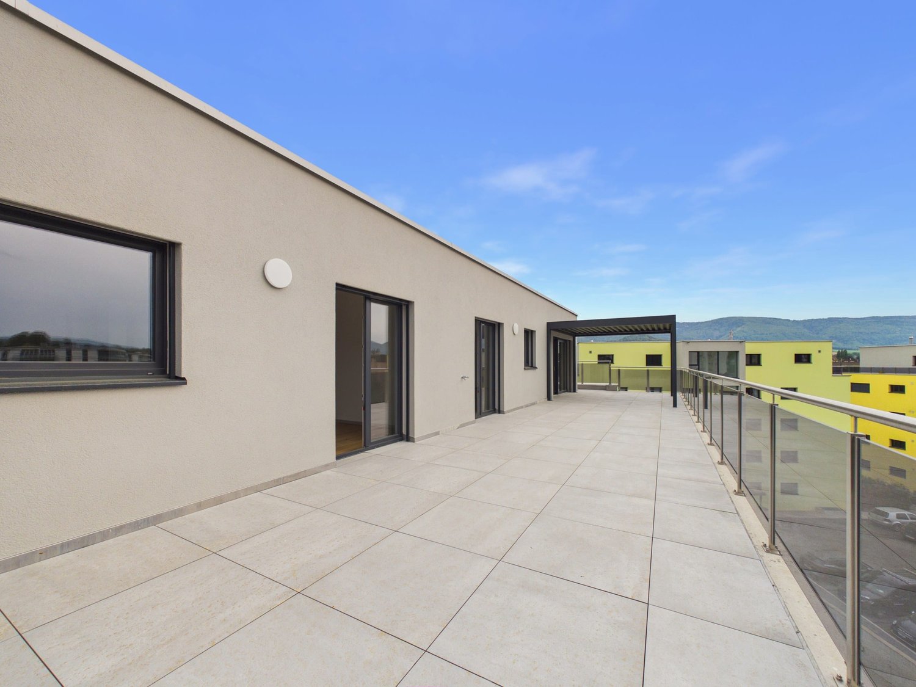
Exclusive attic apartment with large terrace and quiet living location

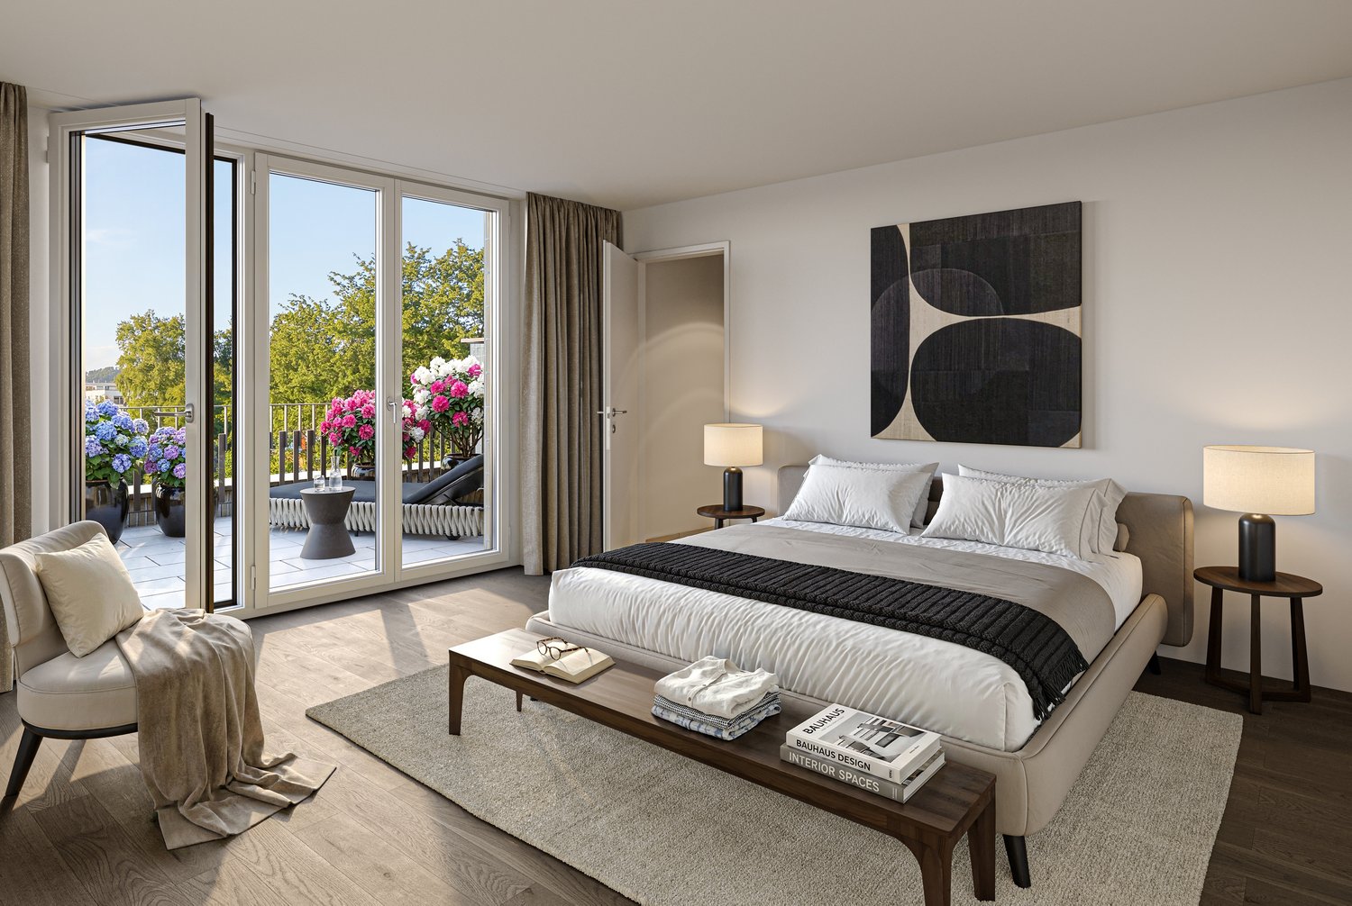
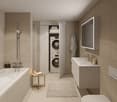
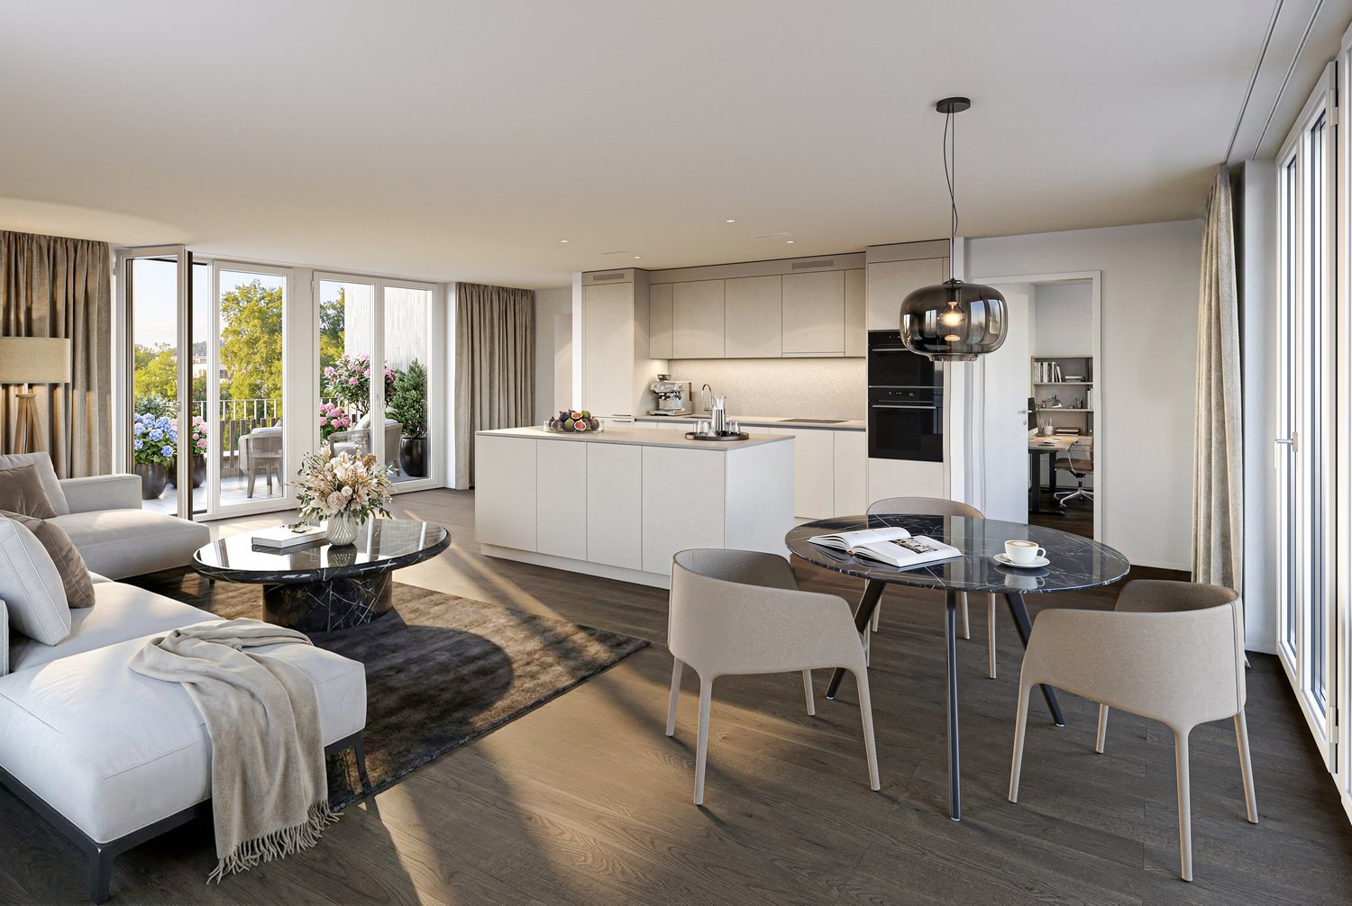
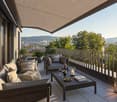
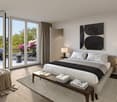
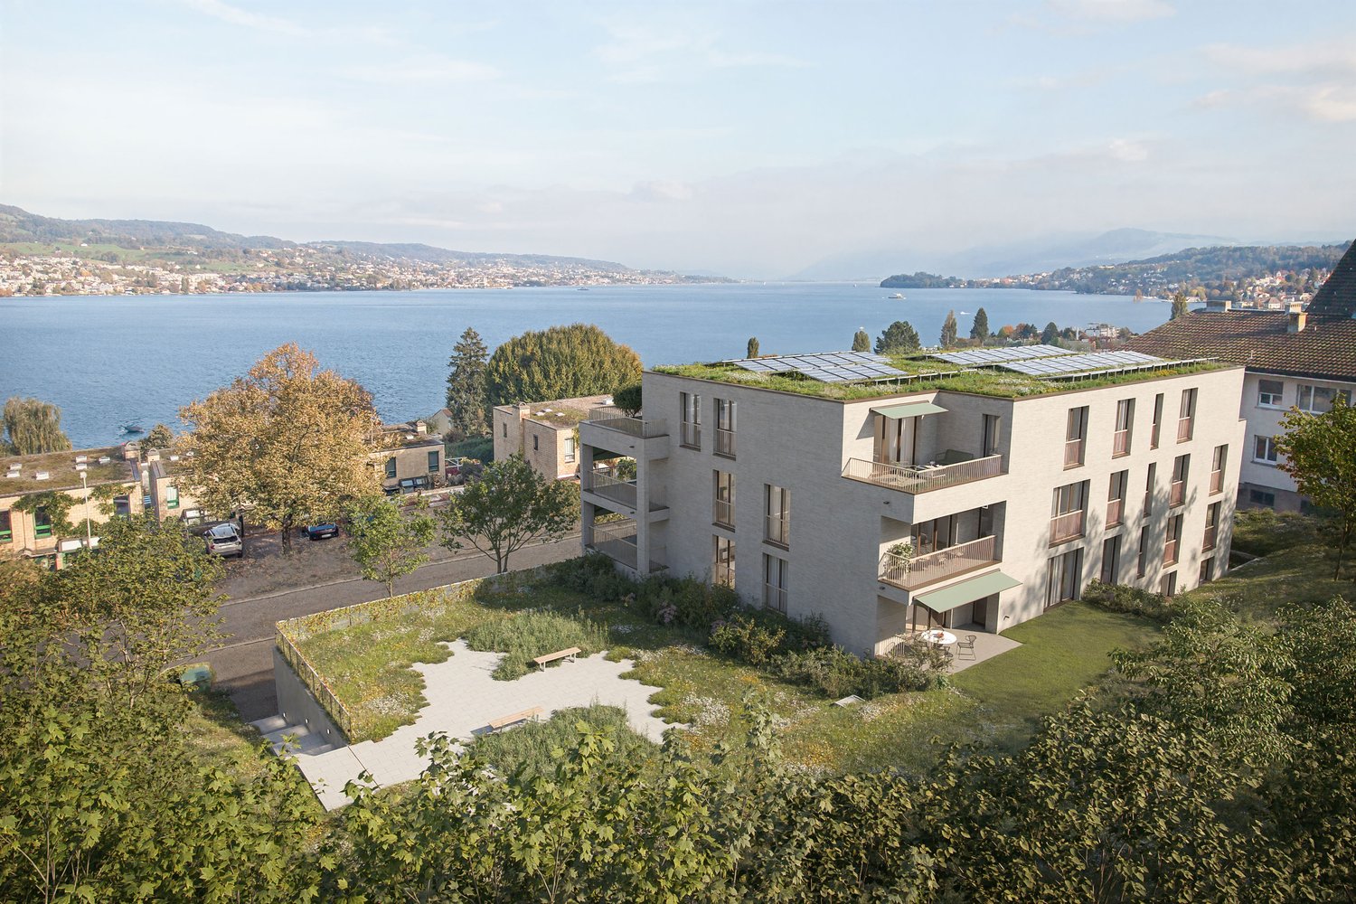
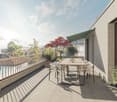
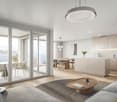
Exclusive attic apartment with large terrace and quiet living location Are you looking for your dream property? This exclusive attic apartment on Rue Auguste-Quiquerez offers you modern living comfort on a spacious area. The apartment is located on the 4th floor of a new building and impresses with its quiet location.This property offers you everything you could wish for. Enjoy the luxurious living feel in an apartment that convinces with high-quality equipment and a well-thought-out room concept. • Spacious 4.5 rooms • Two modern bathrooms • Spacious 69 m² terrace • Convenient lift access • Private washing machine • Quiet living location • Garage or outdoor parking space can be purchased separately The well-thought-out room layout of this attic apartment offers you numerous advantages. With 4.5 rooms, you have enough space for individual design possibilities, while the two bathrooms provide additional comfort. The lift ensures convenient access to your apartment, and the quiet location guarantees pure relaxation.Have we sparked your interest? Then we look forward to your non-binding contact!Do you own a property that you would like to have valued? Our valuation is completely free and non-binding for you. Contact us today and start your new home!All information about the property at a glanceFill out the contact form and get direct access to the personal object area. There you will find all pictures, floor plans, documents, videos, and 360° tours of the property. You can also book available viewing dates directly or request an individual appointment.Get access to the property now.

  • Balcony / Terrace
  • Garage
  • View
  • +2
Iryna Filon

Iryna Filon

1 / 13
Iryna Filon

Iryna Filon

  • Parking space
  • Balcony / Terrace
  • View
  • +1
Price on requestPremium
8 rooms420m² living space
1820 Montreux

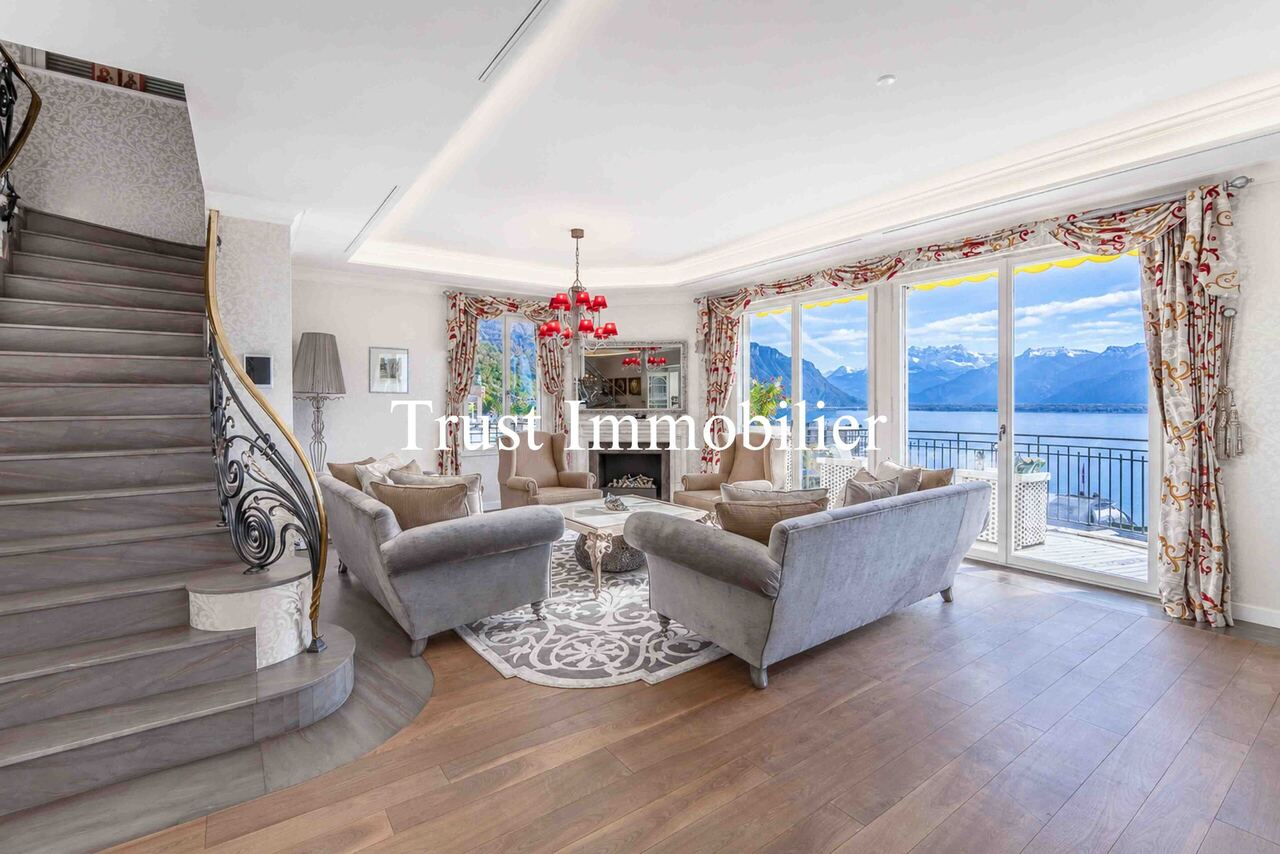
5002. Penthouse d'exception au coeur de Montreux

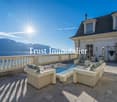
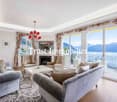
Penthouse d'exception au coeur de Montreux - Là où le luxe embrasse la natureTrust Immobilier vous accompagne dans vos projets en Valais, ainsi que sur les cantons de Vaud et Genève, et vous propose Ref. 5002 - TCMOPerché au sommet de Montreux, ce penthouse unique baigné de lumière naturelle est bien plus qu'un lieu de vie : c'est une expérience sensorielle, une invitation à l'évasion.Chaque espace a été pensé pour sublimer la lumière, la vue et le confort, dans une harmonie parfaite entre raffinement contemporain et douceur alpine.Vue à couper le souffle sur le lac Léman et les montagnes environnantes, comme une toile vivante qui évolue au fil des heures.Ascenseur privé, pour une arrivée en toute discrétion dans votre havre de paix.1.Partie principaleUn salon élégant ouvert sur un balcon panoramique, une cuisine design avec îlot central, offrant un espace généreux pour cuisiner et partager, une salle à manger chaleureuse, et des toilettes visiteursÀ l'étage, un escalier sculptural vous mène à une suite parentale :- Chambre principale spacieuse- Salle de bain en pierre naturelle avec baignoire et douche, pensée comme un SPA privé- Dressing de près de 20 m², véritable boudoir2. Partie invités ou enfantsUn salon raffiné avec bar intégré, une chambre d'amis avec salle de douche attenante, un espace buanderie discretÀ l'étage :- Deux grandes chambres, chacune avec salle de bain privative, offrant intimité et confort3. Un vaste hall de 76m2 relie les deux ailes du penthouse avec élégance, et intègre :- Un espace bureau propice à la concentration- Une bibliothèque pour les amateurs de lecture- Un vestiaire spacieux pour accueillir vos invités avec style4. Terrasse de 126 m², véritable jardin suspendu avec douche extérieure, coin barbecue et salons extérieurs -- un lieu magique pour des soirées étoilées ou des matinées paisibles5. Quatre places de parking couvertes6. Deux grandes caves, pour compléter ce bien d'exceptionCe penthouse est une oeuvre suspendue entre ciel et lac, pensé pour ceux qui recherchent l'extraordinaire.Pour plus d'informations ou pour organiser une visite privée, contactez Trust Immobilierwww.trustimmobilier.chExceptional penthouse in the heart of Montreux - Where luxury meets natureTrust Immobilier supports you in your real estate projects in Valais, as well as in the cantons of Vaud and Geneva, and presents Ref. 5002 - TCMOPerched atop Montreux, this unique penthouse bathed in natural light is much more than a place to live: it is a sensory experience, an invitation to escape.Each space has been designed to enhance the light, the view, and the comfort, creating a perfect harmony between contemporary sophistication and alpine charm.Breathtaking views of Lake Geneva and the surrounding mountains, like a living canvas that changes with the passing hours.A private elevator ensures a discreet arrival at your haven of peace.1. Main AreaAn elegant living room opening onto a panoramic balcony, a designer kitchen with a central island offering ample space for cooking and entertaining, a cozy dining room, and a guest restroomUpstairs, a sculptural staircase leads to a master suite:- Spacious master bedroom- Natural stone bathroom with a bathtub and shower, designed like a private spa- A walk-in closet of nearly 20 m², a true boudoir2. Guest or children's wingAn elegant living room with a built-in bar, a guest bedroom with an adjoining shower room, and a discreet laundry areaUpstairs:- Two large bedrooms, each with a private bathroom, offering privacy and comfort3. A spacious 76 m² foyer elegantly connects the two wings of the penthouse and features:- An office area...

  • Parking space
  • Balcony / Terrace
  • View
  • +1
New building
1 / 16
  • Parking space
  • Balcony / Terrace
  • Garage
  • +5
CHF 1,675,000.– Premium
6.5 rooms308m² living space
Dorfstrasse 14, 8355 Aadorf

Dreamy 6.5-room single-family house | Plot area 642 m²

308 m² large 6.5-room single-family house On behalf of the owner, we are selling this very well-maintained and extensively renovated 6.5-room single-family house at Dorfstrasse 14 in Ettenhausen | Aadorf.The detached single-family house impresses with a generous plot area of 642 m², a volume of 1,172 m³ (GV TG) and a gross floor area of around 308 m².Move-in is possible immediately or by agreement.The property is located in a family-friendly and well-connected residential area. The A1 (Aadorf) motorway access is reachable in about five minutes by car. From Aadorf train station, there are regular train connections (SBB | S12 and S35) to Winterthur - Zurich and Wil SG - St. Gallen. Kindergarten and primary school are located in Ettenhausen, and the upper school is in Aadorf. Highlights at a glance: • Extensively renovated, detached single-family house • Well-thought-out floor plan with versatile usage options • Spacious entrance area • Open, high-quality kitchen with modern appliances • Bright living area (34.10 m²) with cozy tile stove • Guest toilet on the ground floor • Upper floor with three bedrooms and bathroom with bathtub | shower | toilet and access to two balconies • Attic with two more bedrooms, shower | toilet and storage rooms • Locked garage with direct access to the house • Basement with cellar room, laundry room (washing machine and dryer), technical and storage room • Sunny terrace with 28 m² • Garden house in the outdoor area • Lovingly maintained, fenced garden with old tree population • Sustainable heating using air-water heat pump • Optional, additional underground parking spaces can be purchased for CHF 35,000 each. We would be happy to invite you to a non-binding viewing. For an appointment or further information, please contact us at phone number 052 369 45 48 or mobile at 079 278 55 99.

  • Parking space
  • Balcony / Terrace
  • Garage
  • +5
Travel time
-
  • Modern kitchen with white cabinets, granite countertops, induction cooktop, built-in oven, and range hood. Wooden flooring and large window with view of greenery.
  • Open-plan unfurnished room with light wooden flooring, white walls, and a modern kitchen area featuring white cabinets, a stainless steel range hood, and a black countertop.
  • Modern kitchen with white cabinets, black countertops, and a central island. Features include an oven, sink, range hood, and ample storage space.
  • Empty room with light wooden flooring, white walls, and large windows with views of greenery outside. The space is unfurnished and well-lit.
  • View through a large glass sliding door onto a tiled balcony with a metal railing, overlooking a landscaped garden with water features and trees.
  • Balcony with a modern design, featuring a tiled floor, metal railing, and a view of a pond with lily pads. The balcony is covered by a retractable awning and overlooks a landscaped area with trees and a distant church tower.
  • A serene garden area with a small pond, surrounded by tall grasses and trees, with a modern building and a distant church visible in the background.
  • Aerial view of a residential area with multiple houses, a pond, and surrounding greenery.
  • Empty room with wooden flooring, white walls, and built-in white closet units. Two open wooden doors lead to adjacent spaces, including a bathroom with a toilet and sink.
  • Modern bathroom with a bathtub, toilet, sink, and mirrored cabinet. Features grey tiles, a large window, and sleek fixtures.
  • Modern bathroom with grey tiled walls, a white toilet, a white sink with a chrome faucet, a large mirror, and a towel rack.
  • Modern bathroom with a glass-enclosed shower, a toilet, and a stacked washing machine and dryer unit.
  • Completely empty room with bare white walls and wooden floor. No furniture or equipment.
  • Completely empty room with bare white walls and light wooden flooring. No furniture or equipment.
  • Empty room with white walls, wooden floor, large window, and skylights allowing natural light to enter.
  • Modern hallway with white walls, wooden flooring, built-in white cabinetry on one side, and a wooden door with glass panels at the end.
  • Completely empty room with white walls and wooden floor. No furniture or equipment.
  • Completely empty room with white brick walls, dark wooden floor, and exposed metal ductwork on the ceiling.
  • A modern, multi-story house with white walls, large windows, and a tiled roof, situated on stilts above a reflective water body with lily pads and surrounding greenery.
  • Courtyard view of a modern building with balconies, greenery, and a pathway leading to an entrance door.
  • A modern residential complex with white facades, red-tiled roofs, and balconies. The entrance features a gated pathway flanked by white pillars and greenery.
  • A modern outdoor area featuring a swimming pool with a clear blue water surface, surrounded by a white fence and lush greenery, with a contemporary house in the background.
  • Aerial view of a large, modern house with a red-tiled roof, surrounded by a landscaped garden with a pond, pathways, and neighboring houses.
  • Aerial view of a large building complex with a swimming pool, surrounded by trees and a town in the background.
  • Aerial view of a small town with houses, a church, green fields, and a forested area in the background.
1 / 25
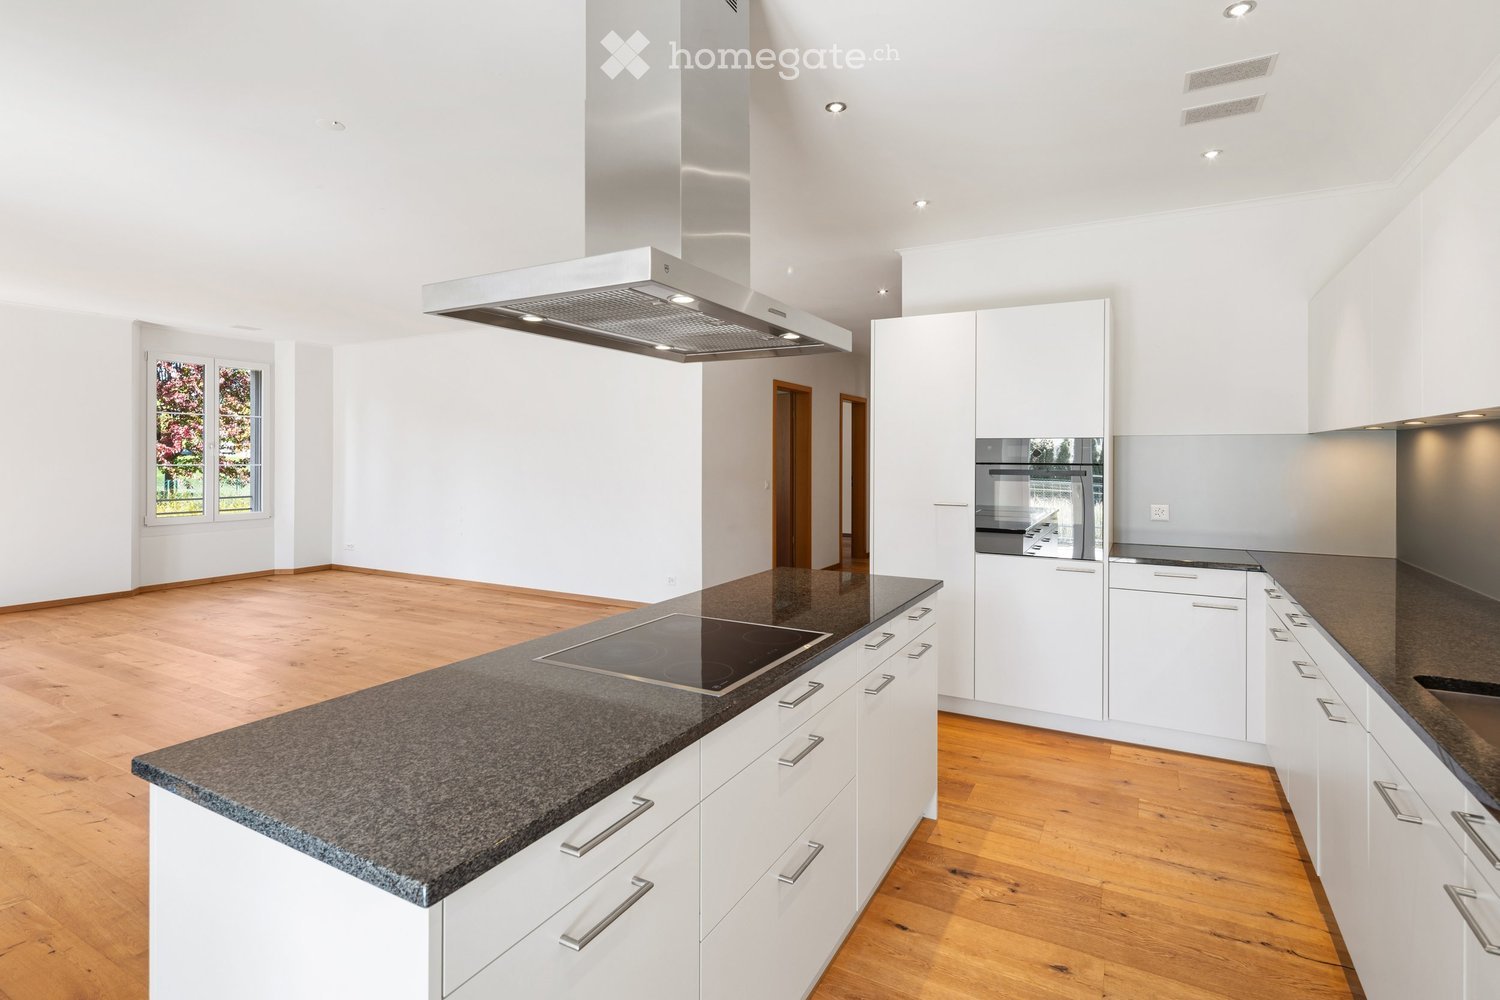
Open-plan unfurnished room with light wooden flooring, white walls, and a modern kitchen area featuring white cabinets, a stainless steel range hood, and a black countertop.
Modern kitchen with white cabinets, black countertops, and a central island. Features include an oven, sink, range hood, and ample storage space.
Empty room with light wooden flooring, white walls, and large windows with views of greenery outside. The space is unfurnished and well-lit.
CHF 930,000.– Premium
4.5 rooms148m² living space
Parkweiher 1, 6264 Pfaffnau

Elegance by the Pond – Modern Living in a Natural Idyll with Pool Oasis in Pfaffnau / LU

Natural and Exclusive Living in PfaffnauModern, Spacious Living Experience in Classically Styled ArchitectureThe impressive, horseshoe-shaped building, surrounded by a natural pond with a pool and a well-maintained environment, is located in a unique, sunny, and quiet spot.Fancy a Refreshing Swim? • 320 m2 swimming area invites you to daily workouts or simply to relax and cool off Just Come Home, Wind Down, and Enjoy.4 1/2 Room Corner Apartment, oriented towards the south (balcony) and west, 148.3 m2 living space • Kitchen – high-quality equipment, built-in appliances V-Zug • Reduit – 4 m2 • 1 balcony (south) with lateral sliding glass fronts – 21 m2 • Bathroom I – shower, washing machine, and dryer • Bathroom II – shower, bathtub • Built-in closets in the entrance area • Apartments ventilation – comfort ventilation – each apartment separately • Heating – geothermal energy with underfloor heating including summer cooling of living rooms • Minergie – certified • and much more Residential Complex and Community Pfaffnau • Tax-friendly living in Pfaffnau, in the middle of Switzerland, well-connected, in a quiet location • Approx. 320 m2 swimming area • The park is secured with a fence and gate. Access only for authorized persons • Barrier-free and wheelchair-accessible living • Recreational area right outside the door; tennis courts 200 m away; sports facility 200 m away • 300 m to shopping and bus stop • Transport links: highway approx. 3 km, SBB train station approx. 4 km, bus 300 m away Total purchase price: • Purchase price apartment – CHF 930,000.00 • 2 underground parking spaces – CHF 60,000.00 (belong to the apartment) • Total purchase price – CHF 990,000.00 We look forward to your contact.W. Jud Kloster-Immobilien AG, Obertor 7, 4915 St. UrbanWalter Jud - 079 812 54 81Lisbeth Schneider - 079 704 98 07 • Minergie certification: Energy-efficient living thanks to Minergie standard – for a pleasant room climate and low ancillary costs • Beautiful view: Enjoy a wonderful view of the pond facility • Balcony: Enjoy the sunny days on your spacious, private balcony • Wheelchair accessible: The apartment is barrier-free and accessible by elevator – ideal for people with limited mobility • Garage & parking: Comfortable parking for your vehicle directly at the building Location & surroundings: The apartment is located in a quiet environment – both during the day and at night, there is pleasant silence. In summer, you benefit from plenty of sunlight, and even in winter, the location shows its bright side. The bus stop Pfaffnau Dorfplatz is just a 5-minute walk away. For daily needs, the Volg supermarket is about 8 minutes' walk away.This exceptional apartment combines modern living, sustainability, and a quiet location in the charming community of Pfaffnau. A rare opportunity – secure your new home today! • Broker inquiries are not desired.
Travel time
-
New building
Naime Limani

Naime Limani

1 / 7
Naime Limani

Naime Limani

  • Parking space
  • Balcony / Terrace
  • Garage
  • +6
CHF 1,520,000.– Premium
2.5 rooms65m² living space
Bombachstrasse 27, 8049 Zürich

Exclusive 2.5-room attic apartment with spacious terraces in Zürich-Höngg

Modern living with plenty of privacy and attractive outdoor space In a quiet and sought-after location in Zürich-Höngg, a high-quality 2.5-room attic apartment with approximately 64 m² of living space and two spacious terraces is being built on Bombachstrasse 27. The modern architecture, clear lines, and carefully selected materials create a contemporary and comfortable living environment. The two terraces extend the living area outdoors and offer an attractive private retreat. The apartment impresses with its well-thought-out room layout, high-quality equipment, and individual design options. Parquet or ceramic tiles can be chosen according to personal preferences. The location combines tranquility and nature with urban proximity: The property is located at the end of a quiet cul-de-sac in a slightly elevated south-facing slope. The Limmat and the popular Werdinsel are just a few minutes' walk away. At the same time, shopping facilities, restaurants, and public transport are easily accessible. Highlights: • 2.5 rooms with approximately 64 m² of living space • two terraces with beautiful views • modern, high-quality architecture • individual selection of floor coverings, kitchen fronts, and more • Two bathrooms: Comfort and privacy at the highest level. • Minergie certification: Sustainable and energy-efficient living according to modern standards. • Lift and wheelchair accessibility: Barrier-free and comfortable for all residents. • Garage and parking: Convenient parking options directly at the building. • quiet location without through traffic • Proximity to the Limmat and Werdinsel • public transport within walking distance • Availability: approximately 1st quarter 2029 Parking spaces can be purchased for CHF 65,000.– per space. Motorcycle parking spaces are available for CHF 5,000.–.

  • Parking space
  • Balcony / Terrace
  • Garage
  • +6
Travel time
-
  • Modern multi-story residential building with balconies, concrete facade, and a raised ground floor entrance.
  • Multi-story residential building with balconies and large windows, surrounded by greenery and a stone retaining wall.
  • Modern multi-story residential building with balconies, concrete steps, and greenery around the entrance.
  • A narrow road surrounded by lush greenery and trees, with a speed limit sign and a small building visible on the right side.
  • A narrow paved road surrounded by dense forest with tall trees and lush green foliage on both sides. The road is bordered by a metal guardrail on one side and a steep, grassy embankment on the other.
  • Modern kitchen with white cabinets, a central island, and built-in appliances including an oven and microwave. The countertops are light-colored, and the backsplash features a warm, golden hue.
  • Modern kitchen with white cabinets, light wood flooring, stainless steel appliances, and a large island with a built-in stove and sink.
  • Modern, open-concept kitchen with white cabinets, light wood flooring, and large glass doors leading to an outdoor area.
  • Modern, minimalist kitchen with white cabinets, a central island, and built-in appliances including a washing machine and dishwasher. Large windows and sliding glass doors lead to an outdoor area.
  • Bright, empty room with light wooden flooring, white walls, and large glass sliding doors leading to a balcony or outdoor area. The space is clean and minimalistic with no furniture or decorations.
  • Bright, minimalist hallway with light wooden flooring, white walls, and large glass doors leading to a balcony area.
  • Bright, minimalist hallway with light wooden flooring, white walls, and a glass railing leading to an open space.
  • Bright, open-plan room with wooden flooring, white walls, large windows, and a staircase leading to an upper level.
  • Empty hallway with wooden flooring, white walls, large glass sliding doors leading to an outdoor area, and a visible staircase on the left side.
  • Wooden balcony with metal railing, offering a scenic view of a valley and distant hills.
  • Wooden deck with metal railing, large glass doors leading to interior, modern wooden walls, and slanted roof.
  • Modern bathroom with a freestanding bathtub, toilet, double sink vanity, and large mirror. Light wood flooring and beige tiled walls.
  • Modern bathroom with a double sink, sleek faucets, a large mirror, and a bathtub, featuring a wooden vanity and a textured stone wall.
  • Modern bathroom with a wooden sink, chrome faucet, large mirror, glass-enclosed shower, and toilet.
  • Modern bathroom sink with a wooden countertop, a white bowl sink, and a sleek chrome faucet.
  • Modern bathroom with a double sink setup, sleek faucet, mirrored cabinet, and light wood flooring.
  • Empty room with wooden flooring, white walls, and large windows with sliding glass doors leading to a balcony.
  • Bright, empty room with wooden flooring, large glass sliding doors leading to a balcony, white walls, and a view of greenery and hills.
  • Empty room with wooden flooring, white walls, and large sliding glass doors leading to a balcony.
1 / 25
Multi-story residential building with balconies and large windows, surrounded by greenery and a stone retaining wall.
Modern multi-story residential building with balconies, concrete steps, and greenery around the entrance.
A narrow road surrounded by lush greenery and trees, with a speed limit sign and a small building visible on the right side.
CHF 3,950.– Premium
5.5 rooms150m² living space
Dorfstraße 72, 8212 Nohl

Charming 5.5-room maisonette apartment in new building quality – Nohl, Dorfstrasse 72

Exclusive 5.5-room maisonette with a dreamy Rhine and distant view in NohlAn exceptional location above the Rhine awaits you with this spacious and high-quality 5.5-room maisonette apartment at Dorfstrasse 72 in 8212 Nohl.The apartment offers around 150 m² of living space on two levels and combines modern architecture with plenty of light, spacious rooms, and a high-quality finish. Large window fronts create an open and pleasant living feeling and enable a wonderful view of the Rhine, the surrounding nature, and the landscape.The heart of the apartment is the open living and dining area with a modern kitchen and a spacious cooking island. The apartment is ideal for people who value quality, peace, spaciousness, and a special living location.The apartment convinces with the following highlights:Your advantages at a glance • 5.5-room maisonette apartment • approx. 150 m² net living space • spacious room layout over two living levels • 12 m² loggia with a magnificent view • approx. 60 m² seating area/garden area with raised bed • high-quality kitchen with a large cooking island • dishwasher • steamer • integrated wine fridge • own washing machine and dryer • exceptional sleeping area with freestanding bathtub • guest toilet with walk-in shower • high-quality } in the entire apartment • modern multimedia installations • numerous practical built-in cabinets • lift directly from the underground garage to the living level • barrier-free access • own basement compartment • separate bicycle room • two underground parking spaces • electrical connection available at the parking spaces • modern air-water heat pump • pleasant underfloor heating • sunny and quiet location • spacious window areas and bright rooms • wonderful Rhine, nature, and distant view • Rhine Falls and Laufen Castle in the immediate vicinity • Location and surroundings:The apartment is located in a quiet and sunny environment – both in summer and winter, you can enjoy plenty of sunlight. The location is exceptionally quiet, without disturbing road or rail noise. • Schulstrasse school – only 5 minutes' walk away, ideal for families with school-age children. • Dachsen train station – reachable in approx. 14 minutes' walk, with good connections to the regional rail network. • River nearby – perfect for walks and relaxation in nature. This exceptional maisonette apartment in a new building offers everything your heart desires: space, comfort, peace, and a wonderful environment. An ideal home for families, couples, or anyone who wants to combine the best of modern living and rural idyll. Grab it now – the apartment is available immediately!
Travel time
-
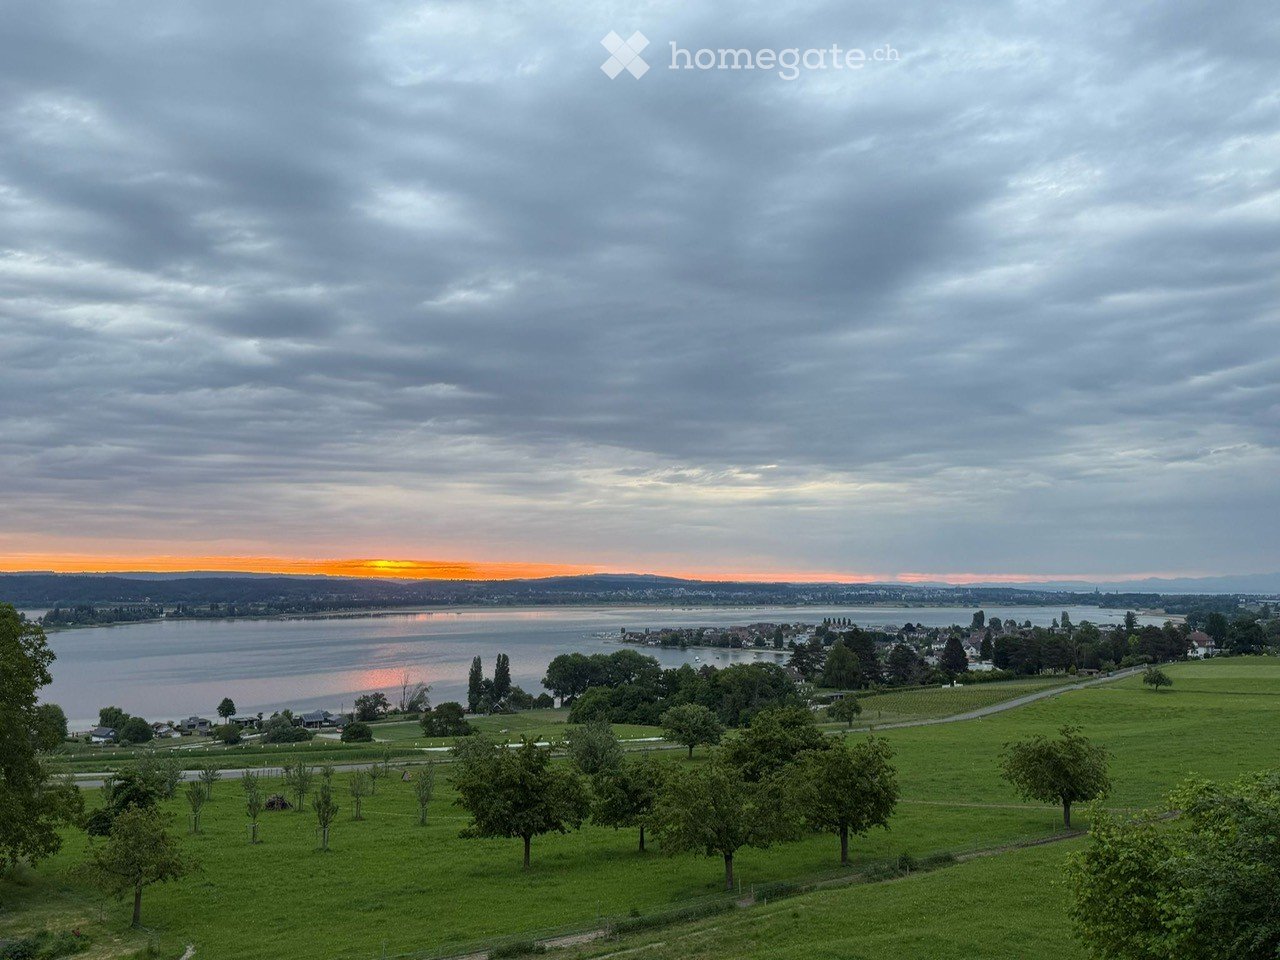
  • Wide view of a landscape with a body of water, green hills, and a sunset in the background.
  • wooden staircase, wrought iron railing, tiled floor, white walls, windows
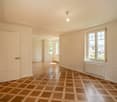
  • An empty attic space with exposed wooden beams, a large window with decorative ironwork, and a patterned wooden floor.
  • Modern bathroom with a white sink, chrome faucet, toilet, and illuminated mirror above the sink. The walls are tiled in dark gray, and the floor is tiled in beige.
  • An attic space with exposed wooden beams, a patterned wooden floor, and large windows allowing natural light to enter. The room is empty, with no furniture or decorations visible.
  • An attic space with exposed wooden beams, a patterned wooden floor, and white walls. The room features wooden doors and windows, with natural light streaming in from the windows.
  • Modern kitchen with white cabinets, stainless steel countertops, large windows, wooden flooring, single sink, black induction stove, mirror with reflection, small room at back
  • White sink, wooden door, mirror, toilet, radiator, patterned flooring
  • Corner bathtub, shower area with glass door, wooden door, tiled walls and floor, separate bathtub and shower area
  • Empty attic room with wooden flooring, white walls, exposed wooden beams, and large windows allowing natural light.
  • Empty attic room with wooden floors, exposed wooden beams, large windows, and radiators on the walls.
  • Empty attic room with wooden herringbone flooring, white walls, exposed wooden beams, and a single window offering a scenic view.
  • Aerial view of a house with a garden, a gazebo, a winding road, a small lake, and a sunset in the background.
  • large building, covered in snow, car parked in front, illuminated entrance, decorative stone pillars, two gate posts with wrought iron fences, tall pine trees in the yard
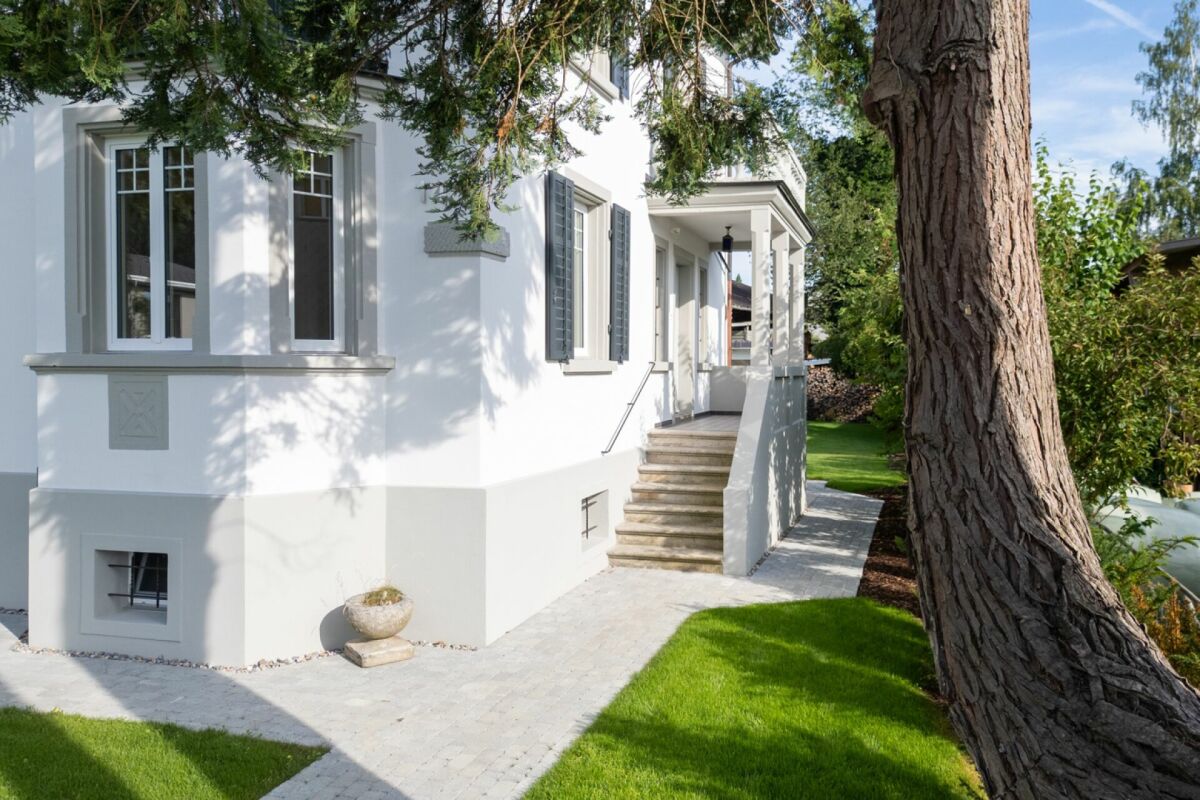
  • A white two-story house with snow on the roof, featuring large windows and a black-framed entrance, situated in a snowy landscape with decorative stone pillars and a gate.
  • Large, elegant two-story house with white walls, multiple windows, and a steeply pitched roof featuring dormers and a prominent spire. The house is illuminated from within, with warm lighting visible through the windows, and is surrounded by well-maintain
1 / 16
wooden staircase, wrought iron railing, tiled floor, white walls, windows
An empty attic space with exposed wooden beams, a large window with decorative ironwork, and a patterned wooden floor.
Modern bathroom with a white sink, chrome faucet, toilet, and illuminated mirror above the sink. The walls are tiled in dark gray, and the floor is tiled in beige.
CHF 3,200.– Premium
4.5 rooms140m² living space
Lochstrasse 19, 8268 Salenstein

Living in the beautiful Schloss Lohnegg with a lake view

• Live on the beautiful Untersee, where others vacation. By arrangement, we rent out this bright, sunny and beautifully located apartment in Salenstein. The apartment was completely renovated in 2020. The 40 m2 large living and dining room is equipped with a beautiful old parquet floor and has a balcony with great lake views. The functional tile stove provides cozy evenings in winter. The bright new kitchen is equipped with modern Miele appliances. The three rooms all have parquet floors. The 40m2 large gallery is very suitable for guests. The bedroom is equipped with air conditioning and offers a pleasant temperature on hot summer days. The apartment has a spacious bathroom with bathtub, shower, WC large washbasin. Also included are a separate guest toilet and a separate room with a washing tower. A hobby room/cellar and two outdoor parking spaces belong to the apartment, as well as a seating area of approximately 20m2. The rose inner courtyard with a fountain can be used jointly. • Salenstein belongs to the tax-friendly unified municipality of Mannenbach-Salenstein. Salenstein is known for its high leisure and living quality. Enjoy the beautiful nature in the region, with hiking, cycling, and many other sports opportunities, such as swimming in the nearby lake bath. In Kreuzlingen, just 10 km or Müllheim-Wigoltingen about 13 km, you have a direct motorway connection. In Kreuzlingen/Konstanz, you can benefit from an attractive shopping, cultural, and leisure offer. Further shopping opportunities can be reached in a short distance in the neighboring municipalities. The kindergarten and primary school are attended in the village, the secondary school is located in Ermatingen, just a few minutes from Salenstein.

Travel time
-

Suggested properties for you based on search results