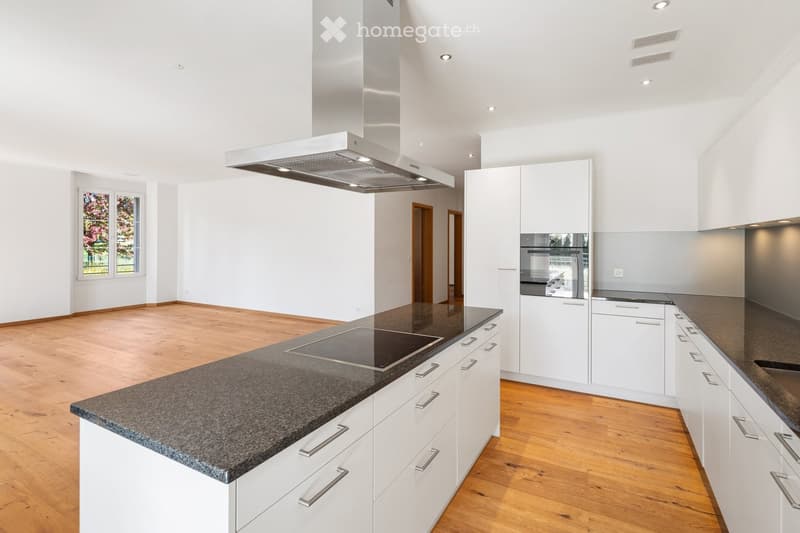
• Modern kitchen with white cabinets, granite countertops, induction cooktop, built-in oven, and range hood. Wooden flooring and large window with view of greenery.
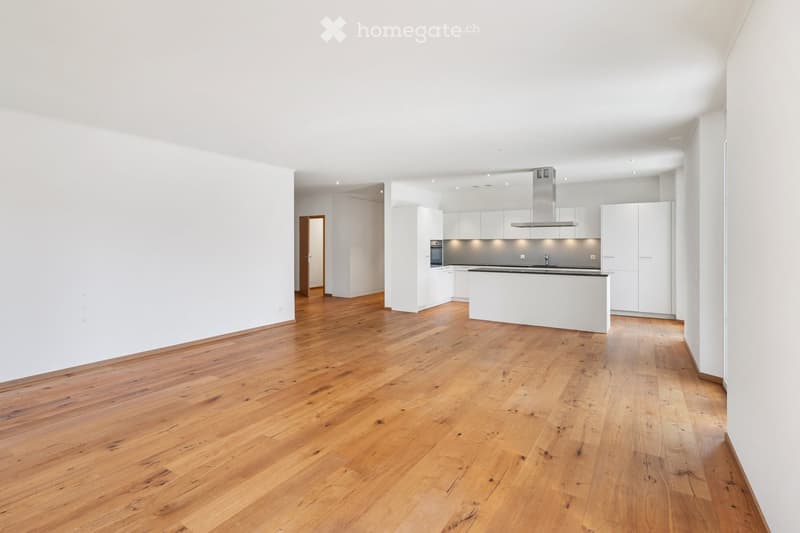
  • Open-plan unfurnished room with light wooden flooring, white walls, and a modern kitchen area featuring white cabinets, a stainless steel range hood, and a black countertop.
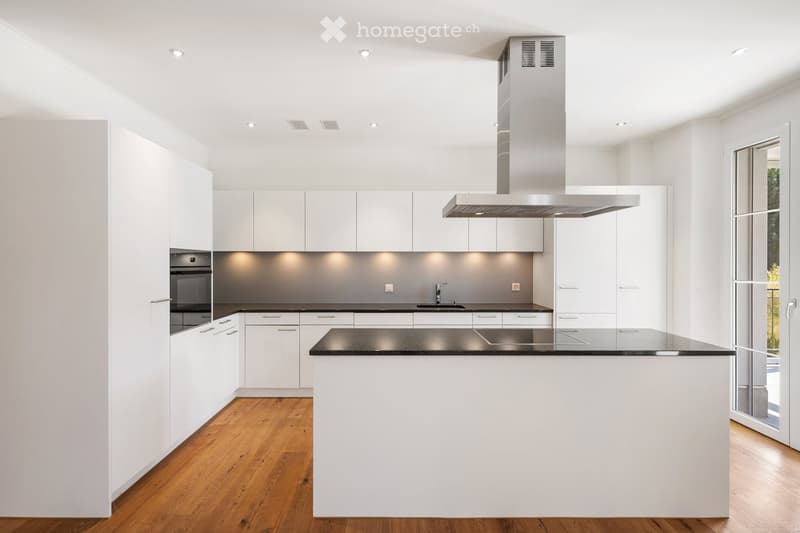
  • Modern kitchen with white cabinets, black countertops, and a central island. Features include an oven, sink, range hood, and ample storage space.
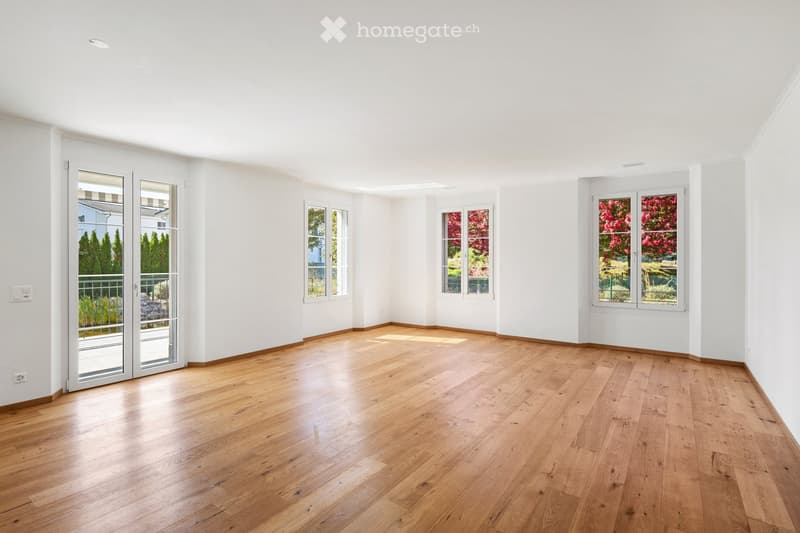
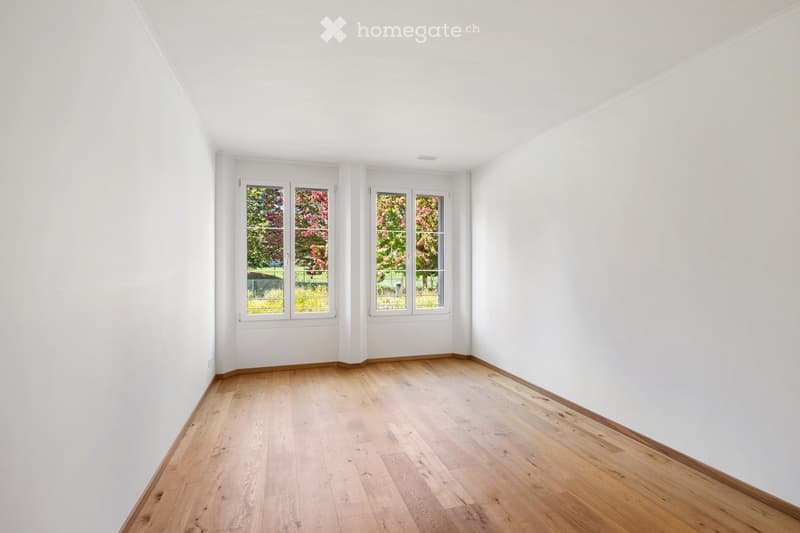
  • Empty room with light wooden flooring, white walls, and large windows with views of greenery outside. The space is unfurnished and well-lit.
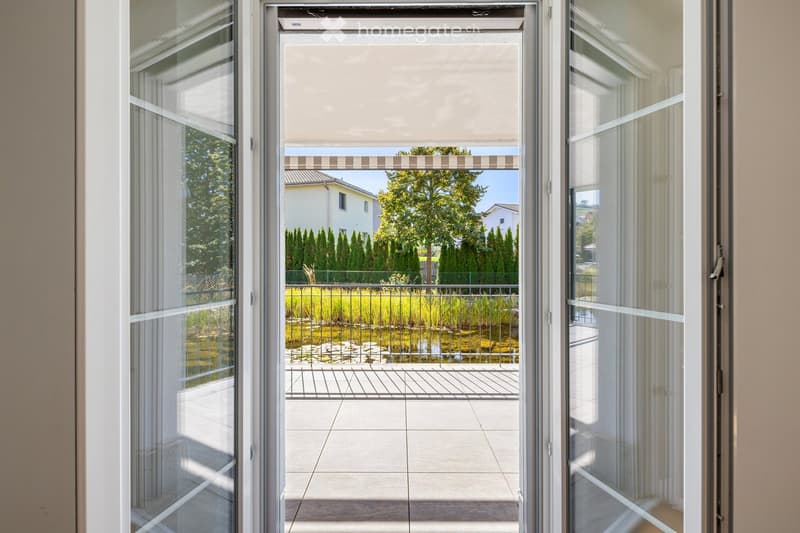
  • View through a large glass sliding door onto a tiled balcony with a metal railing, overlooking a landscaped garden with water features and trees.
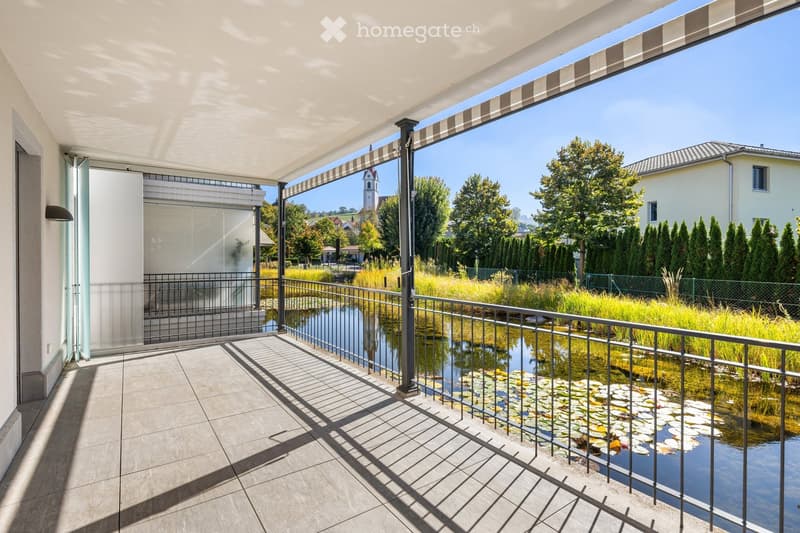
  • Balcony with a modern design, featuring a tiled floor, metal railing, and a view of a pond with lily pads. The balcony is covered by a retractable awning and overlooks a landscaped area with trees and a distant church tower.
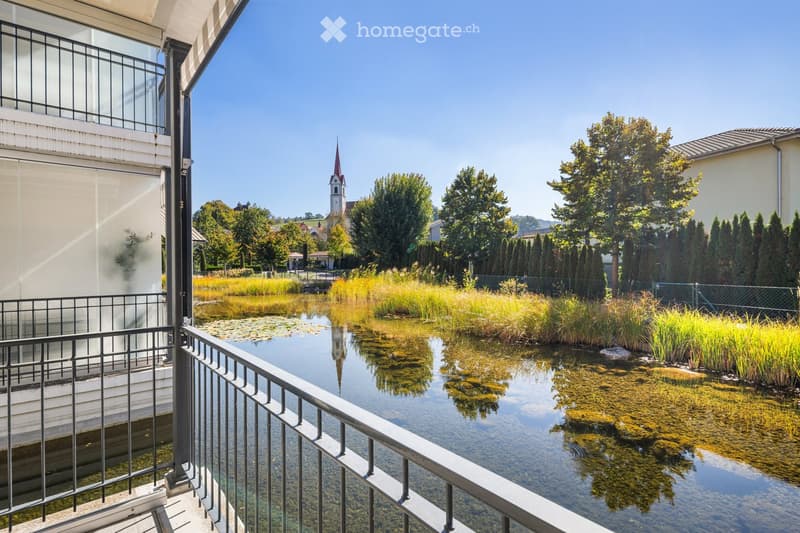
  • A serene garden area with a small pond, surrounded by tall grasses and trees, with a modern building and a distant church visible in the background.
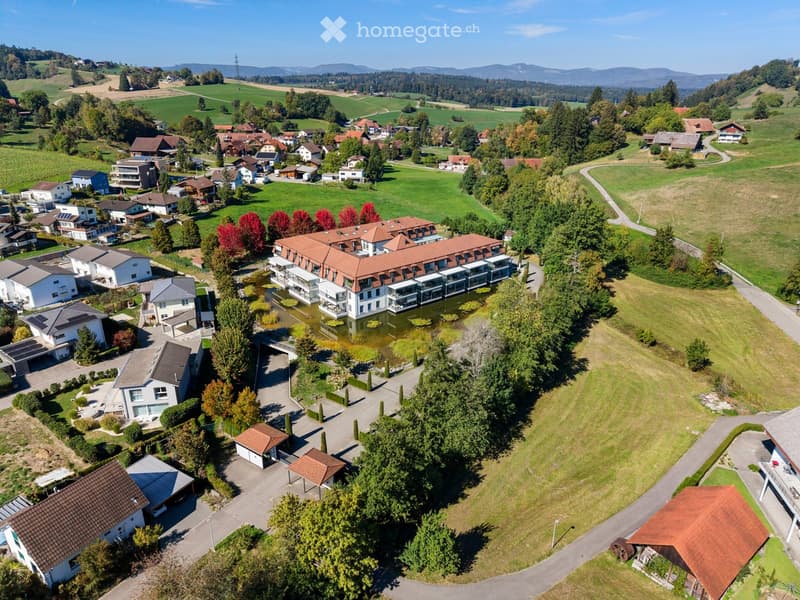
  • Aerial view of a residential area with multiple houses, a pond, and surrounding greenery.
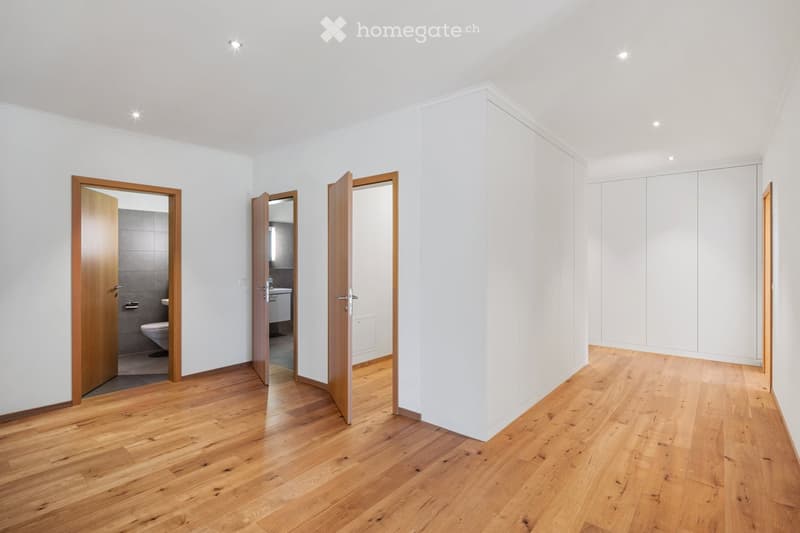
  • Empty room with wooden flooring, white walls, and built-in white closet units. Two open wooden doors lead to adjacent spaces, including a bathroom with a toilet and sink.
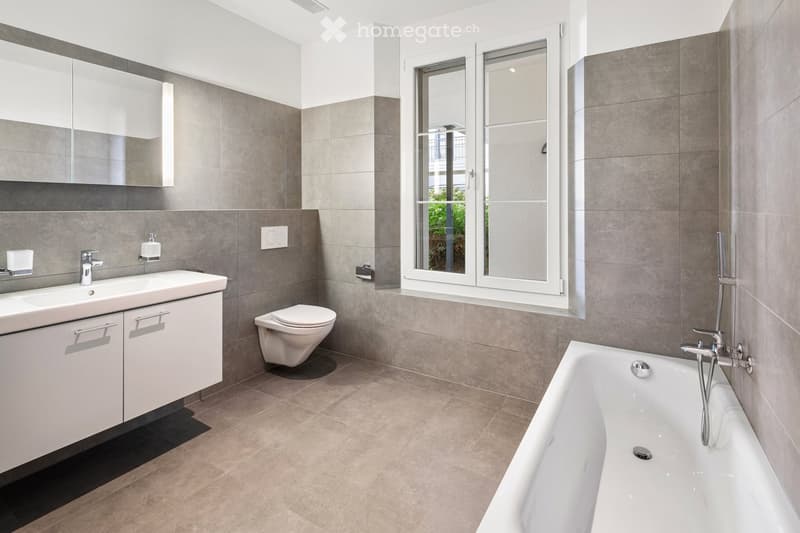
  • Modern bathroom with a bathtub, toilet, sink, and mirrored cabinet. Features grey tiles, a large window, and sleek fixtures.
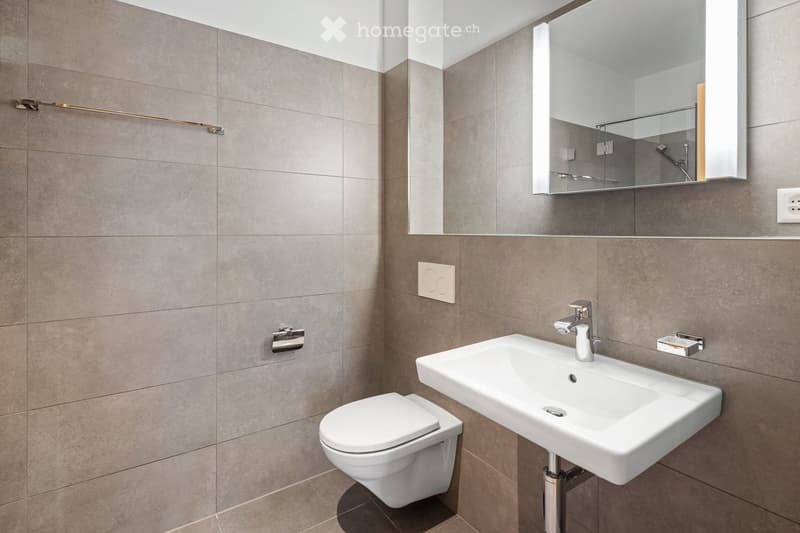
  • Modern bathroom with grey tiled walls, a white toilet, a white sink with a chrome faucet, a large mirror, and a towel rack.
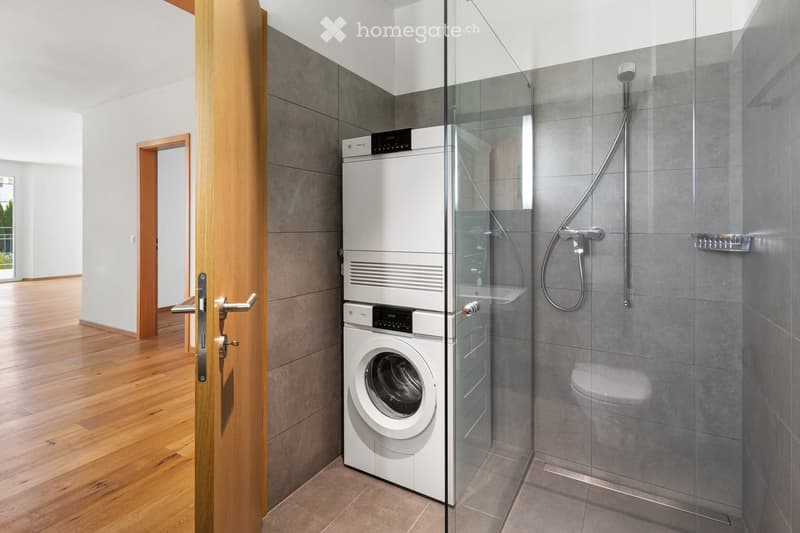
  • Modern bathroom with a glass-enclosed shower, a toilet, and a stacked washing machine and dryer unit.
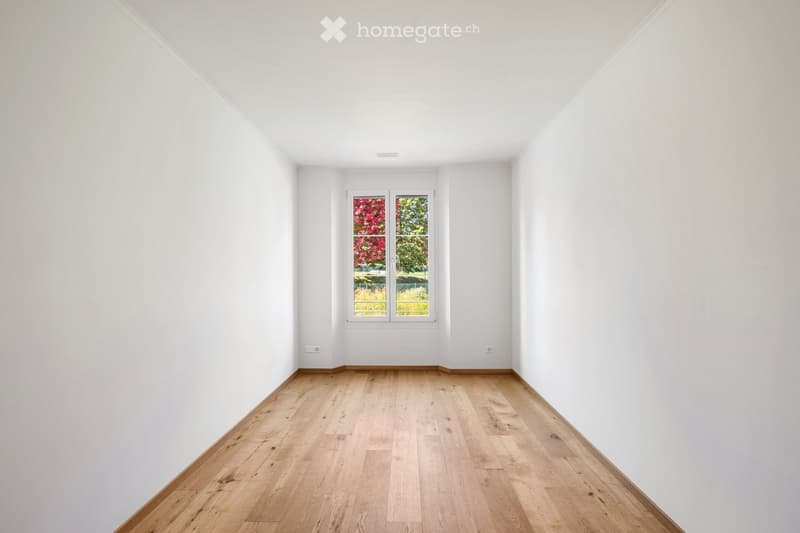
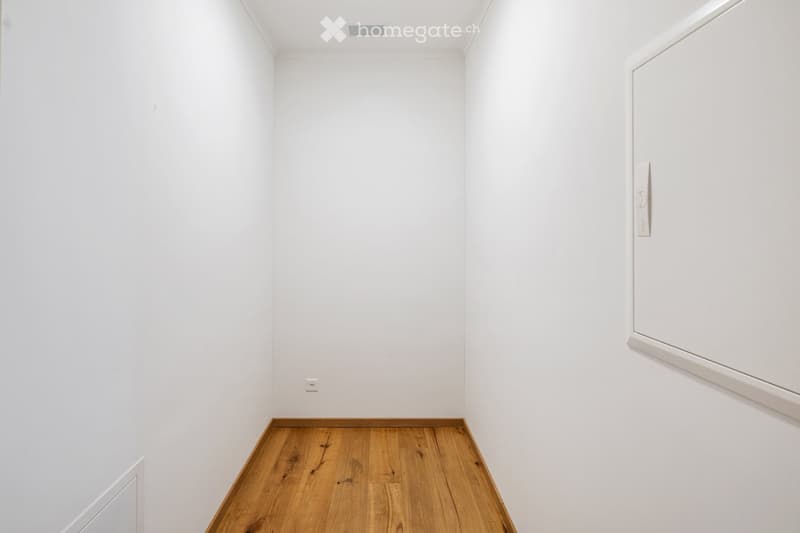
  • Completely empty room with bare white walls and wooden floor. No furniture or equipment.
  • Completely empty room with bare white walls and light wooden flooring. No furniture or equipment.
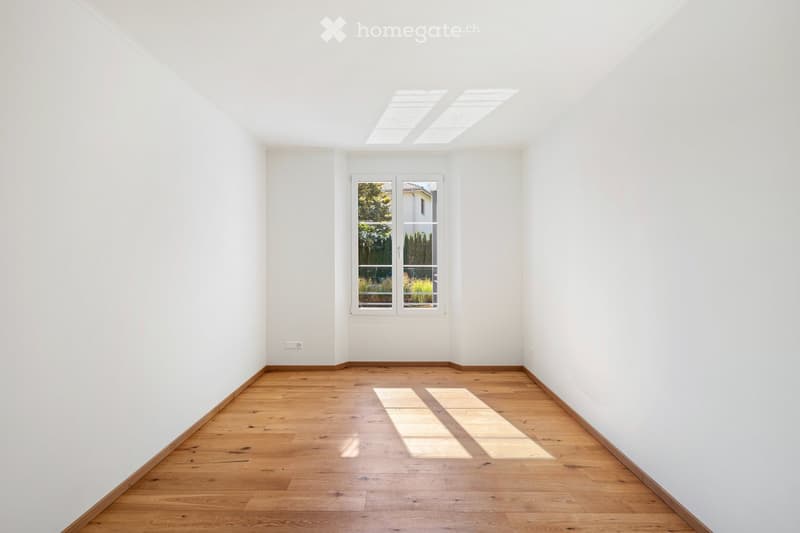
  • Empty room with white walls, wooden floor, large window, and skylights allowing natural light to enter.
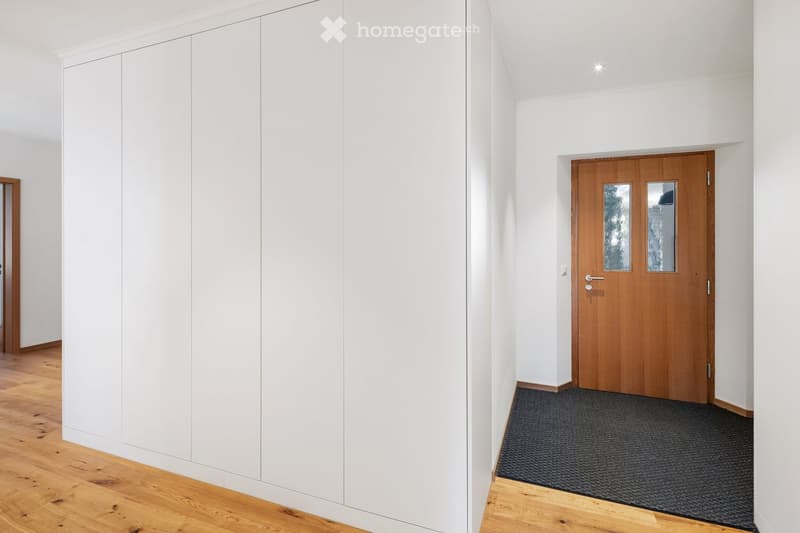
  • Modern hallway with white walls, wooden flooring, built-in white cabinetry on one side, and a wooden door with glass panels at the end.
  • Completely empty room with white walls and wooden floor. No furniture or equipment.
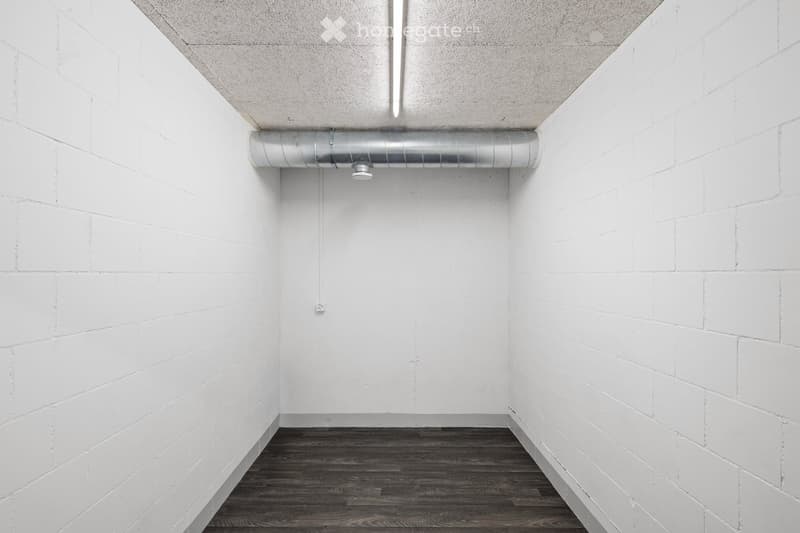
  • Completely empty room with white brick walls, dark wooden floor, and exposed metal ductwork on the ceiling.
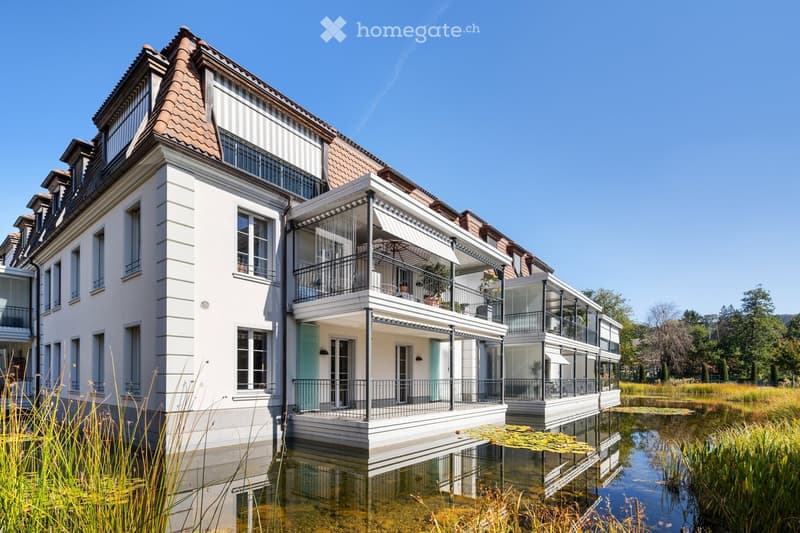
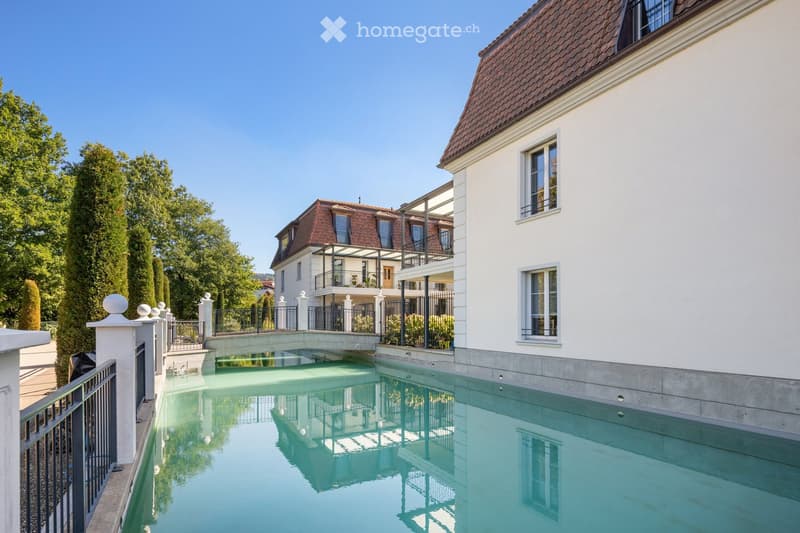
  • A modern, multi-story house with white walls, large windows, and a tiled roof, situated on stilts above a reflective water body with lily pads and surrounding greenery.
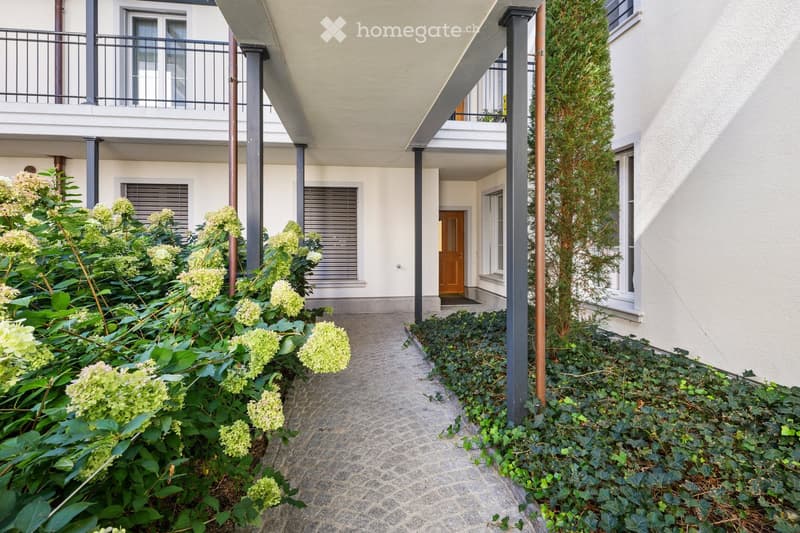
  • Courtyard view of a modern building with balconies, greenery, and a pathway leading to an entrance door.
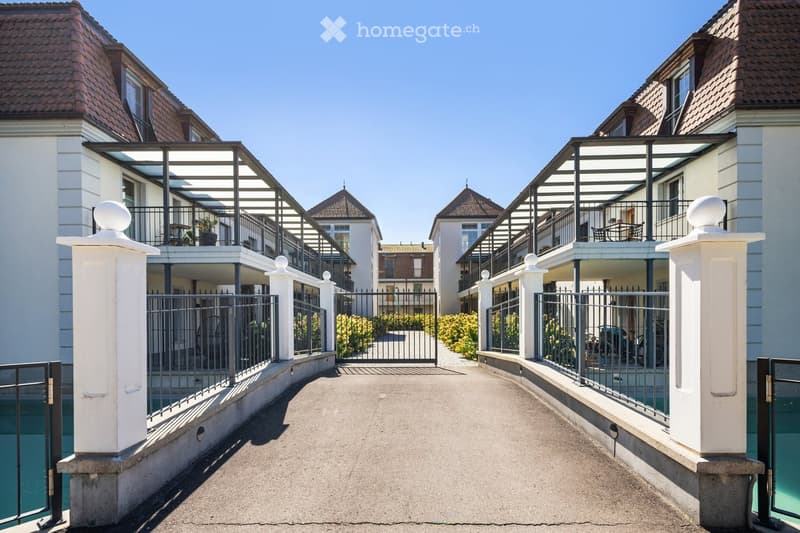
  • A modern residential complex with white facades, red-tiled roofs, and balconies. The entrance features a gated pathway flanked by white pillars and greenery.
  • A modern outdoor area featuring a swimming pool with a clear blue water surface, surrounded by a white fence and lush greenery, with a contemporary house in the background.
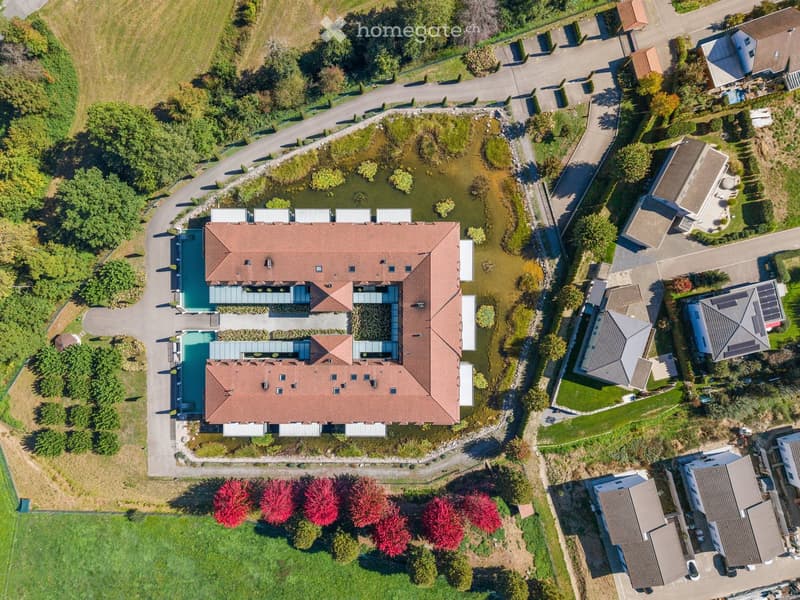
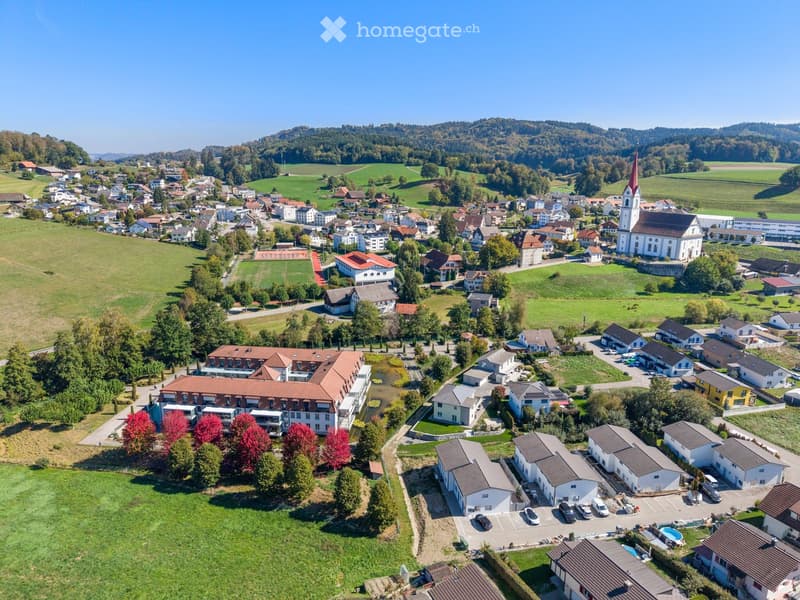
  • Aerial view of a large, modern house with a red-tiled roof, surrounded by a landscaped garden with a pond, pathways, and neighboring houses.
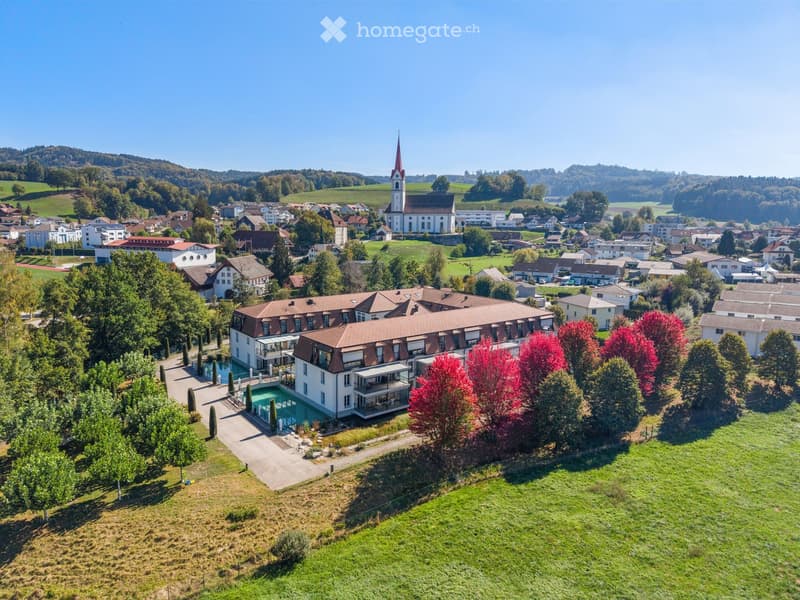
  • Aerial view of a large building complex with a swimming pool, surrounded by trees and a town in the background.
  • Aerial view of a small town with houses, a church, green fields, and a forested area in the background.
  • Get full property details

    Contact the advertiser for the exact address, floor plans and additional documents.

1 / 26

"Elegance by the Pond – Modern Living in a Natural Idyll with Pool Oasis in Pfaffnau / LU"

Purchase price
CHF 930,000.–
Rooms
4.5
Living space
148 m2

Find the right mortgage for your new home

Location

Parkweiher 1, 6264 Pfaffnau

Travel time

  • > 60 minStation: Reiden

Surrounding information

Source of this data

The data displayed is provided by one of our third-party suppliers.

Please note that the locations displayed may not be up to date and there may be some deviations.

  • Supermarket

    13 min.Volg
  • School

    9 min.Schule Pfaffnau
  • Public Transport

    7 min.Pfaffnau Dorfplatz

Times refer to the route on foot.

Costs

Purchase price:
CHF 930,000.–

Main information

Available from:
By agreement
Type:
Apartment
No. of rooms:
4.5
Floor:
GF
Surface living:
148 m2
Year built:
2017

Features and furnishings

  • Balcony / Terrace

  • View

  • Wheelchair access

  • Parking space

  • Garage

  • Elevator

  • Minergie certified

  • Minergie construction

Documents (1)

Description

Natural and Exclusive Living in Pfaffnau

Modern, Spacious Living Experience in Classically Styled Architecture

The impressive, horseshoe-shaped building, surrounded by a natural pond with a pool and a well-maintained environment, is located in a unique, sunny, and quiet spot.

Fancy a Refreshing Swim?

  • 320 m2 swimming area invites you to daily workouts or simply to relax and cool off

Just Come Home, Wind Down, and Enjoy.

4 1/2 Room Corner Apartment, oriented towards the south (balcony) and west, 148.3 m2 living space

  • Kitchen – high-quality equipment, built-in appliances V-Zug

  • Reduit – 4 m2

  • 1 balcony (south) with lateral sliding glass fronts – 21 m2

  • Bathroom I – shower, washing machine, and dryer

  • Bathroom II – shower, bathtub

  • Built-in closets in the entrance area

  • Apartments ventilation – comfort ventilation – each apartment separately

  • Heating – geothermal energy with underfloor heating including summer cooling of living rooms

  • Minergie – certified

  • and much more

Residential Complex and Community Pfaffnau

  • Tax-friendly living in Pfaffnau, in the middle of Switzerland, well-connected, in a quiet location

  • Approx. 320 m2 swimming area

  • The park is secured with a fence and gate. Access only for authorized persons

  • Barrier-free and wheelchair-accessible living

  • Recreational area right outside the door; tennis courts 200 m away; sports facility 200 m away

  • 300 m to shopping and bus stop

  • Transport links: highway approx. 3 km, SBB train station approx. 4 km, bus 300 m away

Total purchase price:

  • Purchase price apartment – CHF 930,000.00

  • 2 underground parking spaces – CHF 60,000.00 (belong to the apartment)

  • Total purchase price – CHF 990,000.00

We look forward to your contact.

W. Jud Kloster-Immobilien AG, Obertor 7, 4915 St. Urban

Walter Jud - 079 812 54 81

Lisbeth Schneider - 079 704 98 07

  • Minergie certification: Energy-efficient living thanks to Minergie standard – for a pleasant room climate and low ancillary costs

  • Beautiful view: Enjoy a wonderful view of the pond facility

  • Balcony: Enjoy the sunny days on your spacious, private balcony

  • Wheelchair accessible: The apartment is barrier-free and accessible by elevator – ideal for people with limited mobility

  • Garage & parking: Comfortable parking for your vehicle directly at the building

Location & surroundings: The apartment is located in a quiet environment – both during the day and at night, there is pleasant silence. In summer, you benefit from plenty of sunlight, and even in winter, the location shows its bright side. The bus stop Pfaffnau Dorfplatz is just a 5-minute walk away. For daily needs, the Volg supermarket is about 8 minutes' walk away.

This exceptional apartment combines modern living, sustainability, and a quiet location in the charming community of Pfaffnau. A rare opportunity – secure your new home today!

  • Broker inquiries are not desired.

Mortgage Calculator

From dream house to home ownership: the mortgage calculator can help you estimate the affordability of this property.

Purchase price
Household income

Annual gross income of all persons applying for the mortgage (including 13th month salary or bonus payment).

The mortgage is affordable if the living costs do not exceed one third (33%) of your income.

Equity capital

You must finance at least 20% of the property value with your own funds. This includes savings, advance inheritance, gifts, all retirement assets (3a, 3b) and pension fund assets. You may withdraw a maximum of 10% of the purchase price from the pension fund.

Create your account
Free

Unlock the full experience

Sync your favourites, manage search alerts, and access all your important services seamlessly across devices. Create your free account for a personalized home search!

Contact

Lisbeth Schneider

Listing ID
4003524491
Object ref.
z1s79.txa1v

Contact the advertiser

Equity capital (optional)

By continuing, I declare that I accept the GTC and acknowledge the privacy policy, and that personal aggregated data related to my interests may be shared with the advertiser.

* By selecting “Yes”, I agree that Homegate may process this information as described here.

Other properties you might like

Fraud prevention: a few useful tips

  • Never transfer money in advance
  • Be careful if the price appears too low
  • Never share personal data such as bank details or copies of ID upfront
  • Do not sign a contract before you have visited the property

Tips and services