- New building
- New building
- New building
- New building
- New building
- New building
- New building
- New building
- New building
- New building
- New building
- New building

New building project
Availability:
By agreement
Project:
WebsiteNew building project
"Magnificent new 5.5-room apartment with exclusive 360-degree terrace"
Purchase price
CHF 3,050,000.–
Notify on price drop
Rooms
5.5
Living space
147 m2
Location
A Rolle, 1180 RolleCosts
- Purchase price:
- CHF 3,050,000.–
- Notify on price drop
Main information
- Available from:
- By agreement
- Type:
- Apartment
- No. of rooms:
- 5.5
- Floor:
- 2
- Surface living:
- 147 m2
- Year built:
- 2025
Features and furnishings
Balcony / Terrace
Wheelchair access
Parking space
Garage
Elevator
New building
Documents (0)
Description
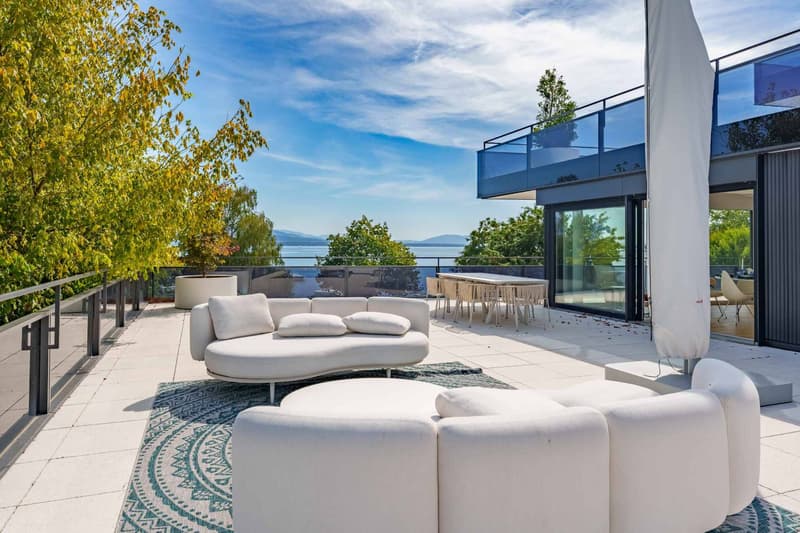
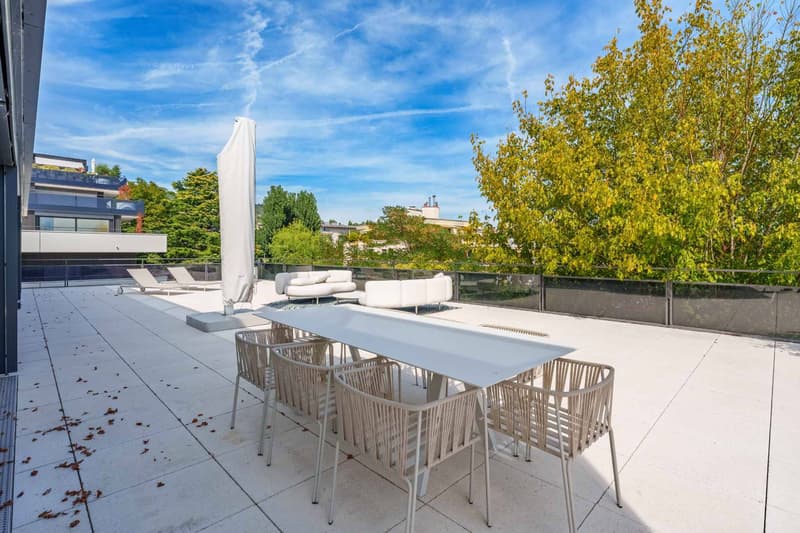
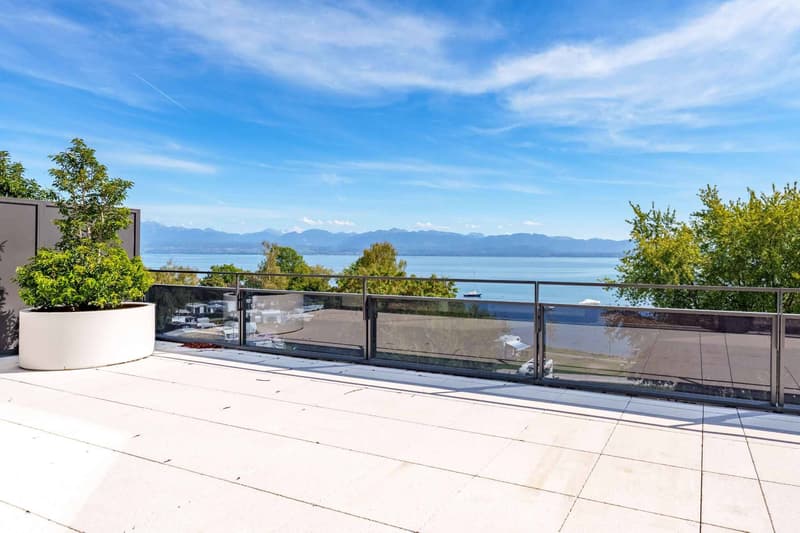
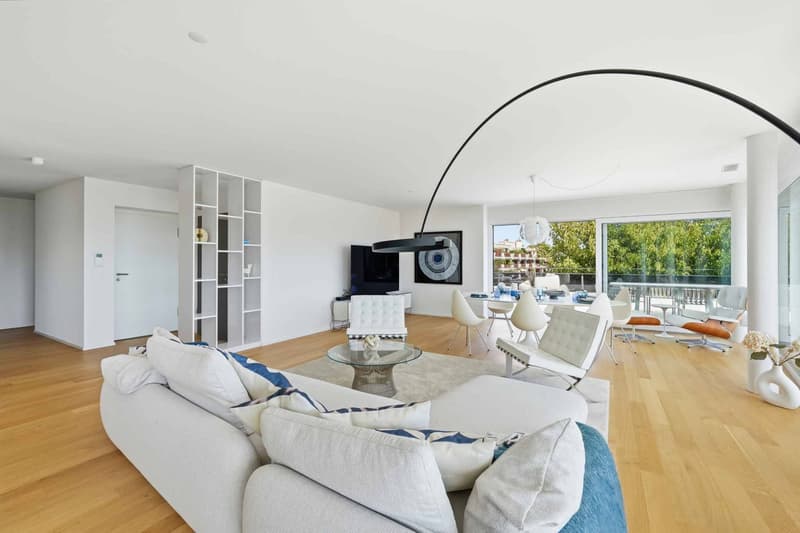
A true haven of peace suspended, this exceptional property is entirely surrounded by its terrace, offering absolute brightness and outdoor access from every room.
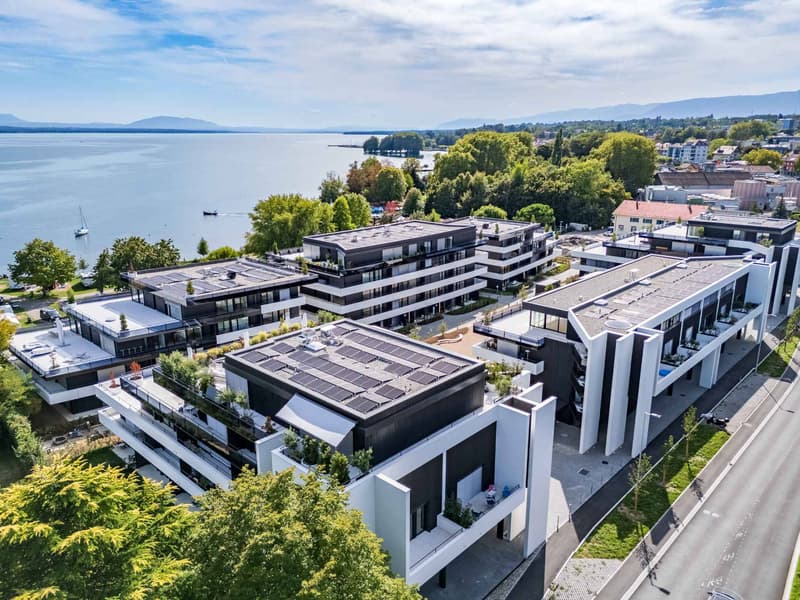
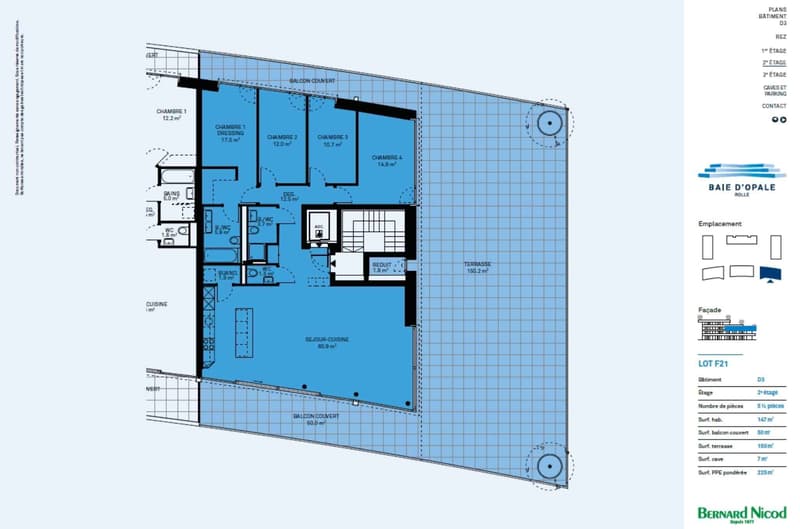
Located on the 2nd floor of building D3, discover this contemporary new 5.5-room apartment offering a surface area of 225 m2.
It consists of:
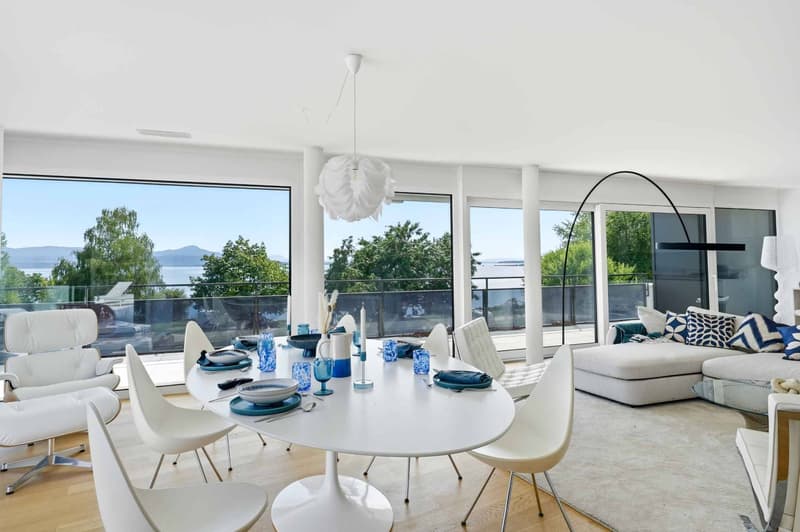
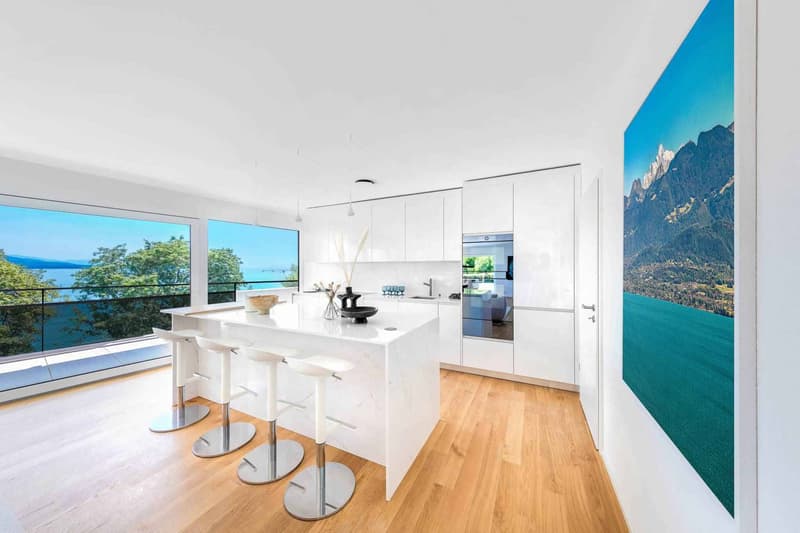
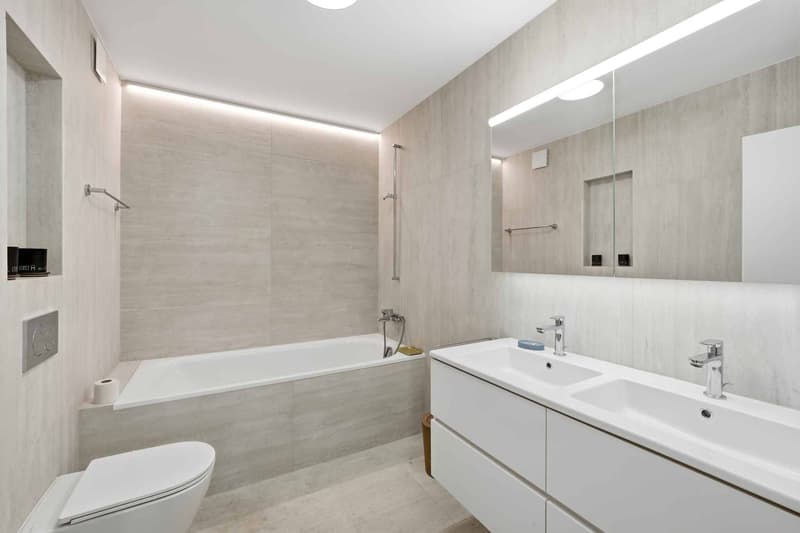
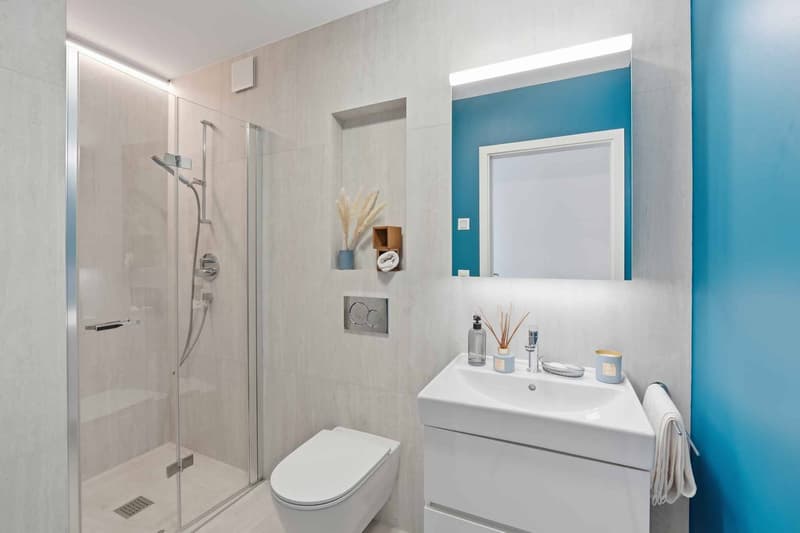
Direct access by elevator to the apartment's hall, which includes wall-mounted closets, a large open-plan living room/kitchen of over 60m2, a shower room, a separate toilet, four bedrooms including a parental bedroom with an adjacent bathroom, a laundry room with water connections for the washing column.
A basement in the basement.
A double garage is planned to complement the services of this property, in addition.
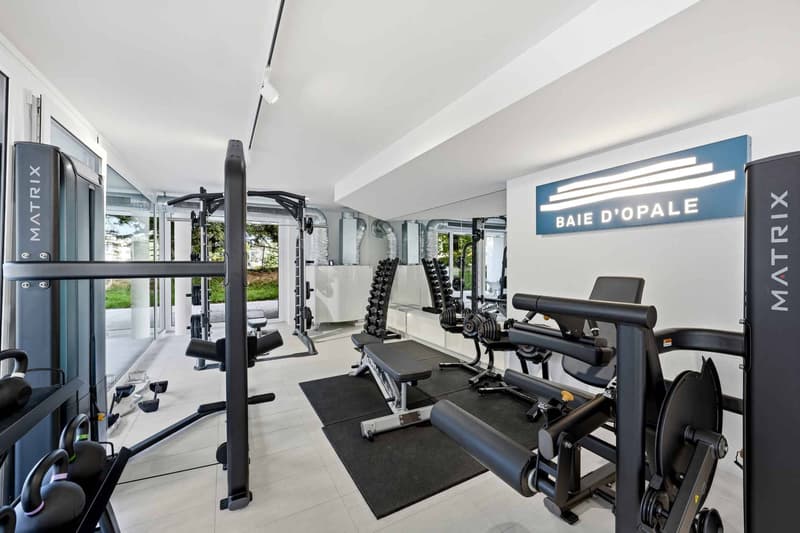
Additionally, a private fitness area is dedicated to all co-owners.
The highlights of this unique property:
- Private access: the elevator takes you directly to the entrance hall of your apartment.
- Exterior: a huge terrace surrounds the accommodation to enjoy the sun at any time of day.
- Minergie P Eco-labeling - Heat pump with geothermal probes
- Photovoltaic panels for a reduction in energy costs
- Ventilation: double-flow system
- Ambient thermostat in all rooms
- Construction by the BERNARD NICOD SA General Company
Located on the 2nd floor of building D3, discover this contemporary new 5.5-room apartment offering a surface area of 225 m2.
It consists of:
Direct access by elevator to the apartment's hall, which includes wall-mounted closets, a large open-plan living room/kitchen of over 60m2, a shower room, a separate toilet, four bedrooms including a parental bedroom with an adjacent bathroom, a laundry room with water connections for the washing column.
A basement in the basement.
A double garage is planned to complement the services of this property, in addition.
Additionally, a private fitness area is dedicated to all co-owners.
The highlights of this unique property:
- Private access: the elevator takes you directly to the entrance hall of your apartment.
- Exterior: a huge terrace surrounds the accommodation to enjoy the sun at any time of day.
- Minergie P Eco-labeling - Heat pump with geothermal probes
- Photovoltaic panels for a reduction in energy costs
- Ventilation: double-flow system
- Ambient thermostat in all rooms
- Construction by the BERNARD NICOD SA General Company
Mortgage Calculator
From dream house to home ownership: the mortgage calculator can help you estimate the affordability of this property.

Free
Unlock the full experience
Sync your favourites, manage search alerts, and access all your important services seamlessly across devices. Create your free account for a personalized home search!
Advertiser


Bernard Nicod | Nyon Ventes
Chemin d'Eysins 51
1260Nyon
Contact
OSCARSSON Peter
- Listing ID
- 4003496041
- Object ref.
- 81220-7696_D3_F21