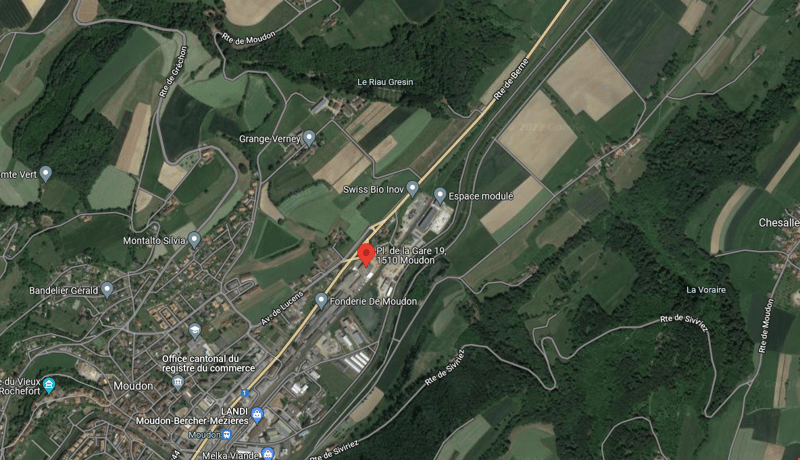
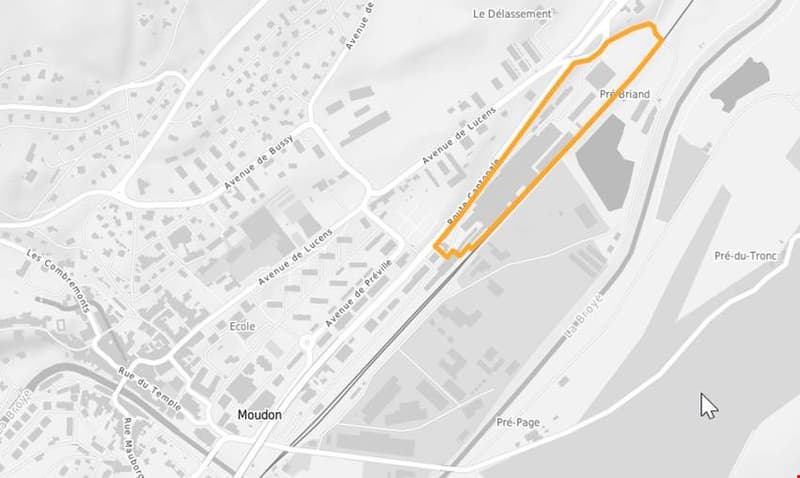
"Project Foundry Moudon"
Location
Place de la Gare 19, 1510 MoudonTravel time
- 6 min.Station: Moudon
Surrounding information
Supermarket
4 min.DennerSchool
6 min.Avenue de LucensPharmacy
7 min.Sun StorePublic Transport
5 min.Moudon
Times refer to the route on foot.
Costs
- Purchase price:
- On request
Main information
- Available from:
- By agreement
- Type:
- Factory
Features and furnishings
Parking space
Garage
Water connection
Approach ramp for lorries
Documents (0)
Description
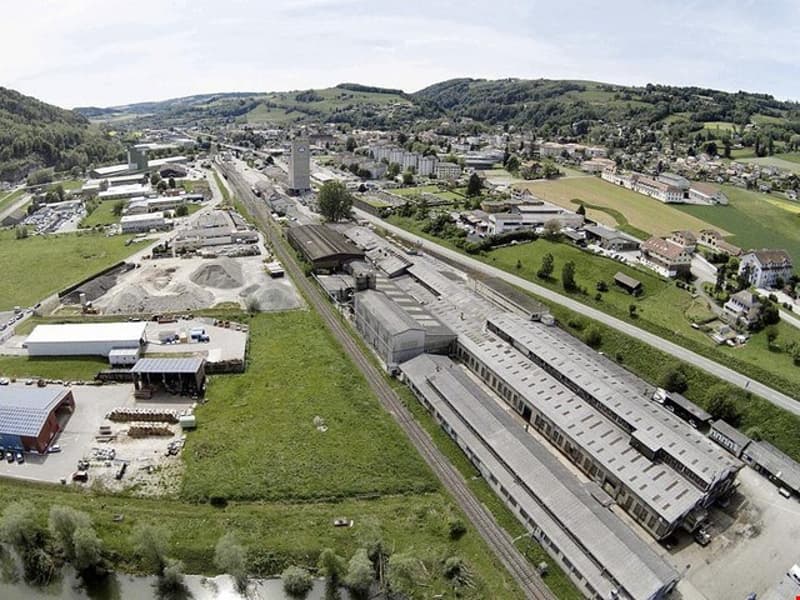
Partnership for development or sale of the FMG area - FMG site, Place de la gare 19, 1510 Moudon
Through co-development (Moudon municipality, SBB, Landi, and FMG area), multifunctional usage possibilities, and flexible room division, this area is extremely interesting as an investment object.
Moudon, a "tertiary community of a rural center", is a well-located center. The nearest centers by individual transport are Romont (FR) (17 minutes), Payerne (22 minutes), and Lausanne (23 minutes).
With this area, you secure and benefit from the following features:
- Central location with good public transport connections
- Development of 48,663 m2 with usable space for apartments, services, crafts, or small industries - multifunctional usage possibilities
- Great potential with the redesign of Moudon station and urban development
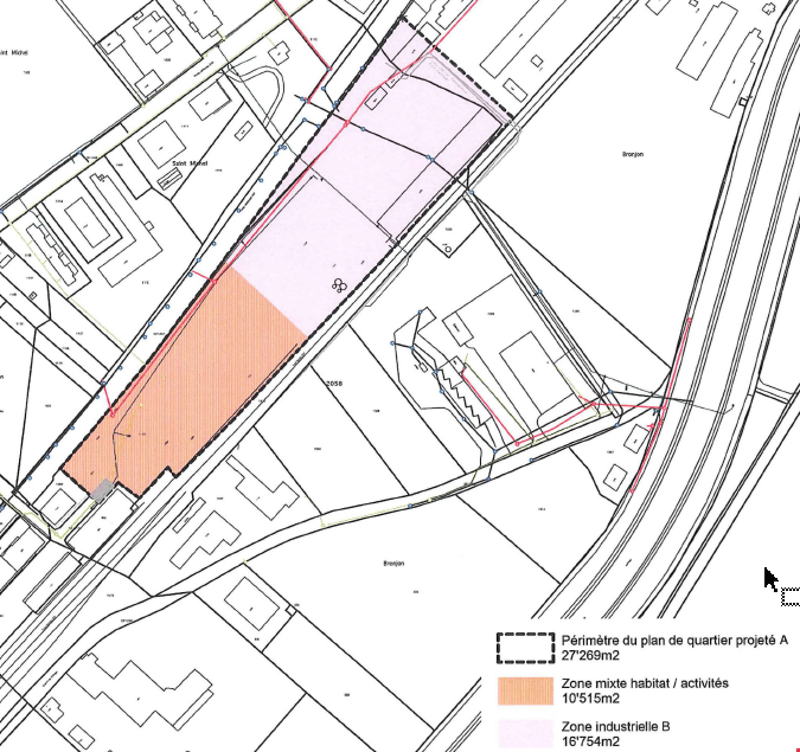
The planning of the development area with the integration of the FMG foundry and Landi sector results in a mixed zone with living/activities of 10,515 m2 and an industrial zone B of 16,754 m2 on the FMG parcel.
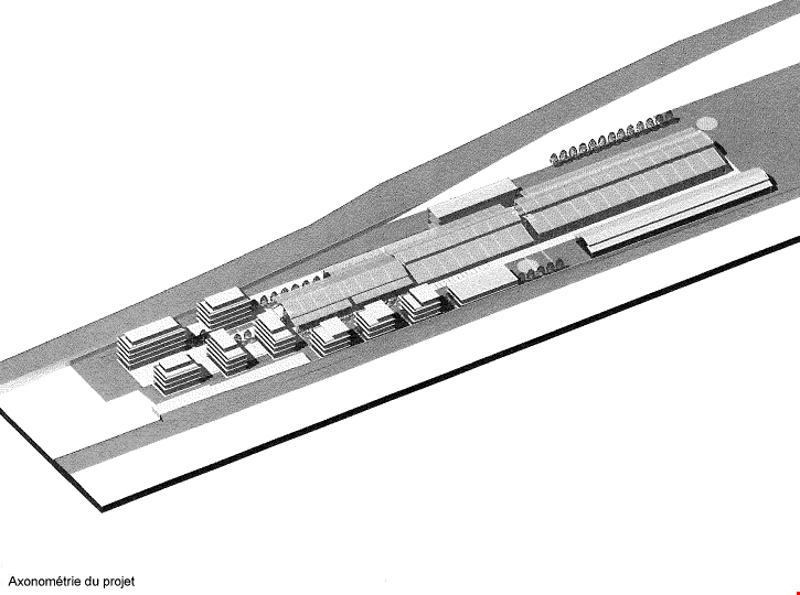
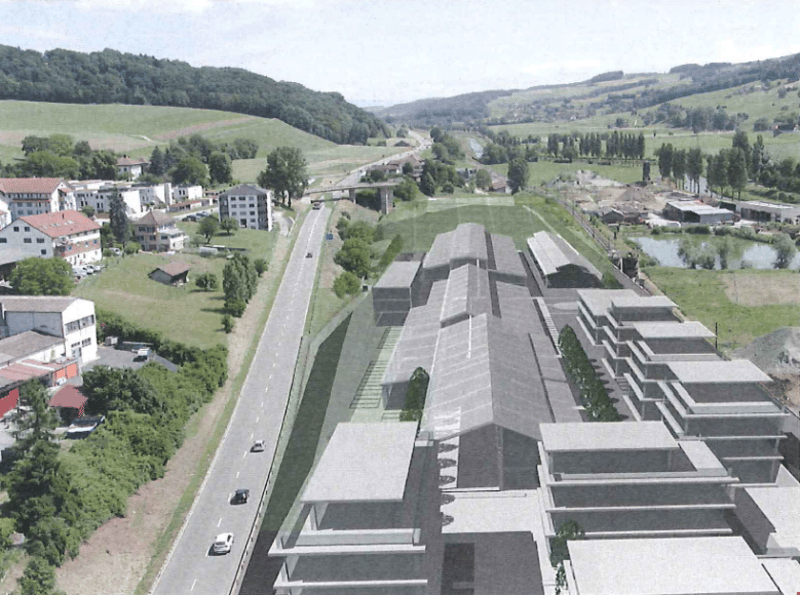
The "Hypothesis 1-A" project shows 8,000 m2 of living space, 9,865 m2 of industrial space, and a central street of 2,710 m2, totaling 20,575 m2 of gross floor area. The construction costs for Hypothesis 1-A are CHF 32,230,000 for the 7,970 m2 of living space, CHF 9,480,000 for the 5,930 m2 of administrative/workshop buildings, and CHF 10,000,000 for the land, totaling CHF 51,710,000. The return is 4.2% with calculated rents of 80% CHF 2,163,280 - further details upon request.
Is this a project for you? We look forward to your contact.
-------------------------------------------------------
Partnership for development or sale of the FMG site - FMG site, Place de la gare 19, 1510 Moudon
Thanks to co-development (Moudon municipality, SBB, Landi, and FMG site), multifunctional usage possibilities, and flexible space division, this site is extremely interesting as an investment object.
Moudon, a "tertiary community of a rural center", is a center. The other centers closest by individual transport are Romont (FR) (17 minutes), Payerne (22 minutes), and Lausanne (23 minutes).
With this site, you secure and benefit from the following features:
- Central location well served by public transport
- Development of 48,663 m2 of usable space for apartments, services, crafts, or small industries - multifunctional usage possibilities
- Great potential with the redesign of Moudon station and urban development
The planning of the development area with the integration of the FMG foundry and Landi sector gives a mixed zone of living/activities of 10,515 m2 and an industrial zone B of 16,754 m2 on the FMG territory.
The "Hypothesis 1-A" project shows 8,000 m2 of living space, 9,865 m2 of industrial space, and a central street of 2,710 m2, totaling 20,575 m2 of gross floor area. The construction costs for Hypothesis 1-A are CHF 32,230,000 for the 7,970 m2 of living space, CHF 9,480,000 for the 5,930 m2 of administrative/workshop buildings, and CHF 10,000,000 for the land, totaling CHF 51,710,000. The return is 4.2% with calculated rents of 80% CHF 2,163,280 - more details on request.
Is this a project for you? We look forward to your contact.

Unlock the full experience
Sync your favourites, manage search alerts, and access all your important services seamlessly across devices. Create your free account for a personalized home search!


Contact
- Listing ID
- 3003138359
- Object ref.
- __isx655045.is24-7199339