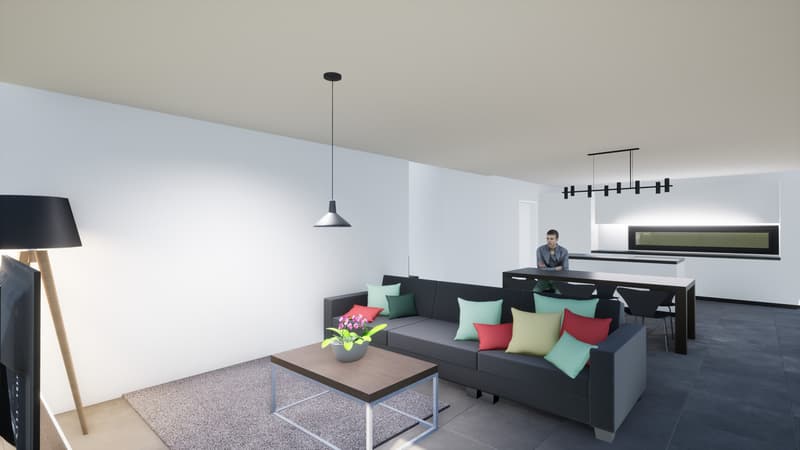
"Les Empétières | Villa "D" - Individual 5.5 rooms"
Purchase price
CHF 1,040,000.–
Notify on price drop
Rooms
5.5
Location
Les Empétières, 2056 DombressonCosts
- Purchase price:
- CHF 1,040,000.–
- Notify on price drop
Main information
- Available from:
- By agreement
- Type:
- Single house
- No. of rooms:
- 5.5
- Number of floors:
- 2
- Land area:
- 831 m2
Features and furnishings
Balcony / Terrace
Parking space
Documents (0)
Description
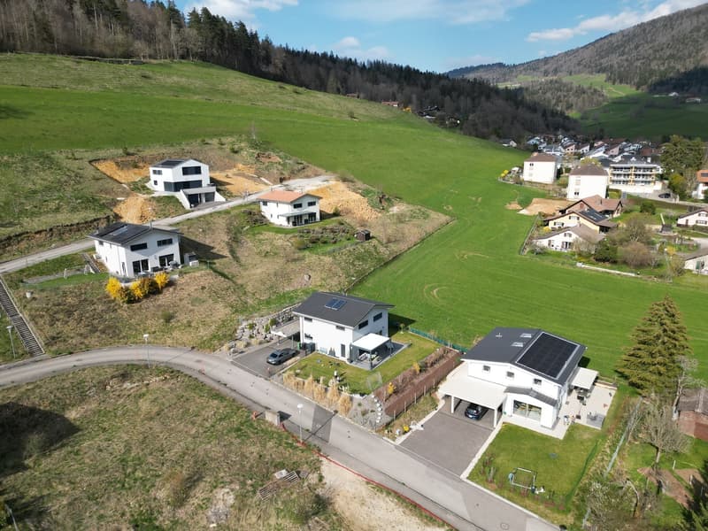
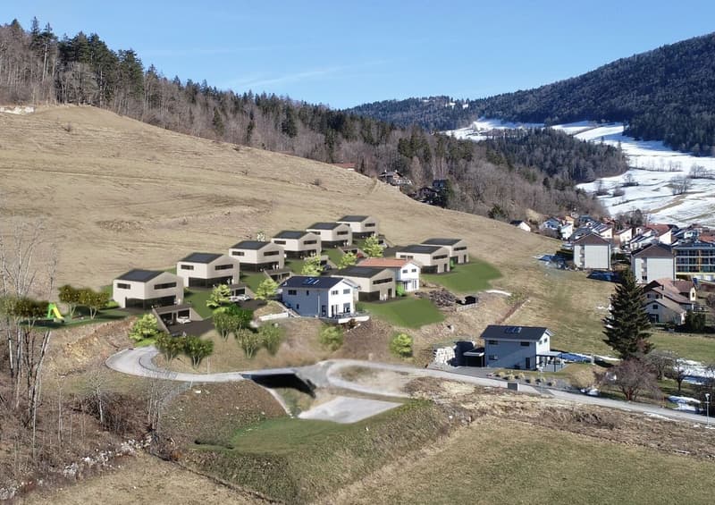
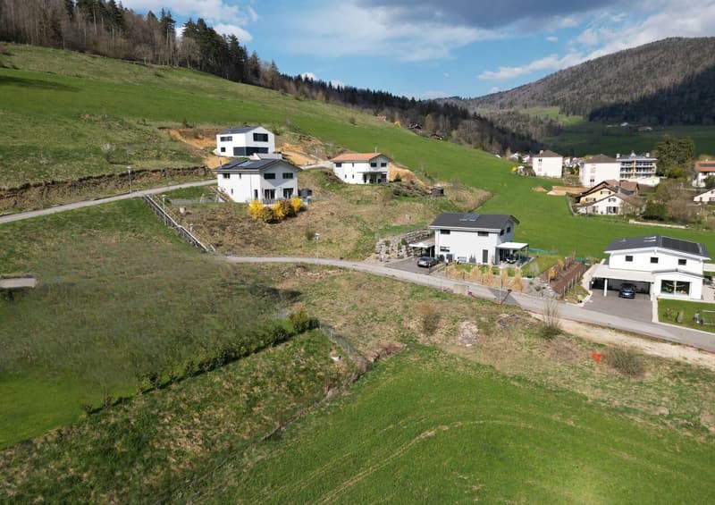
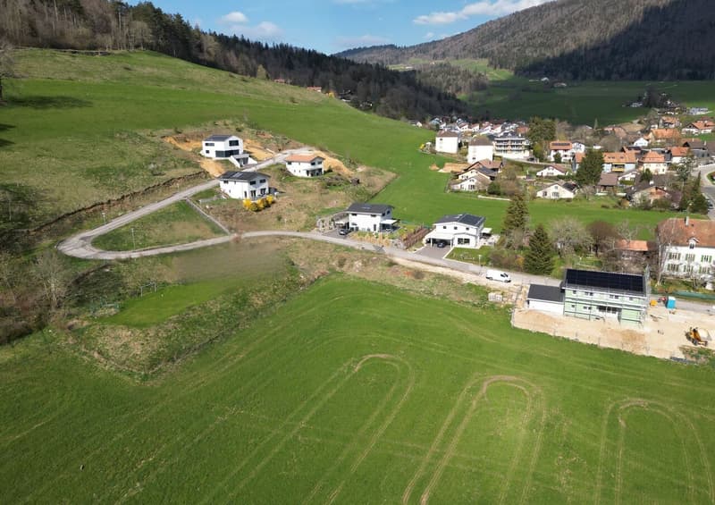
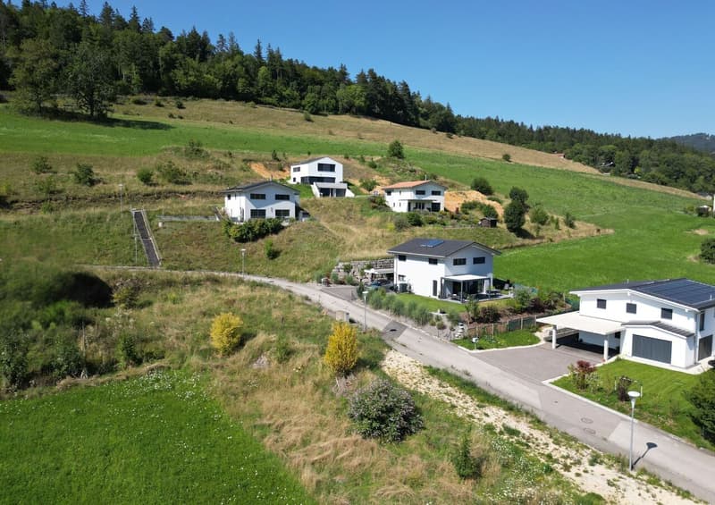
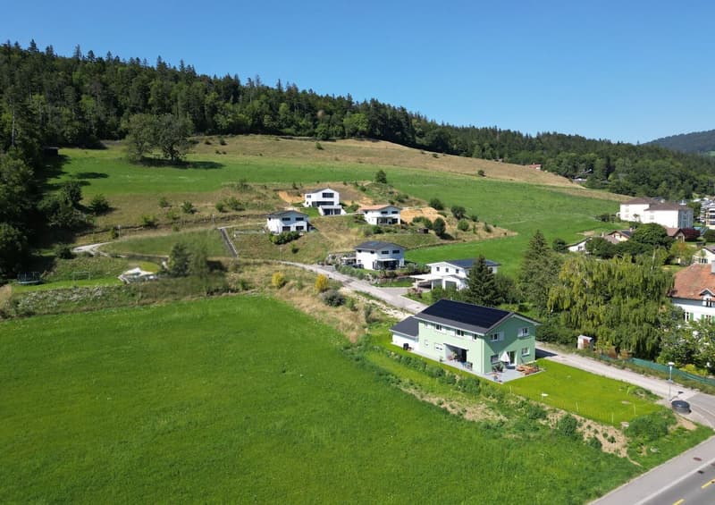
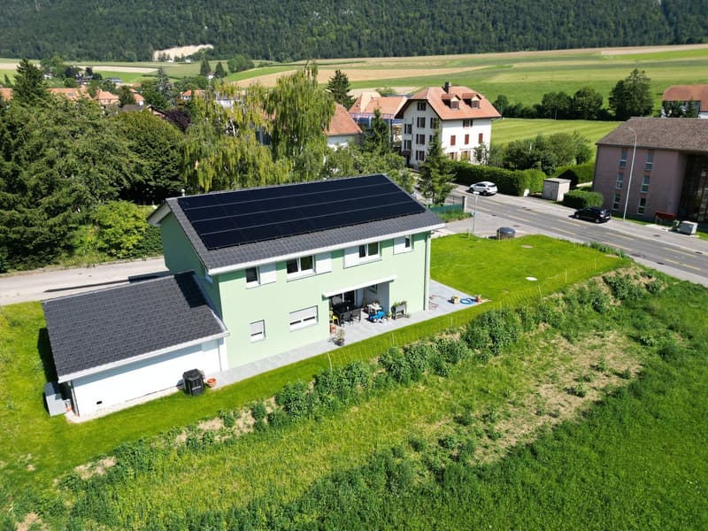
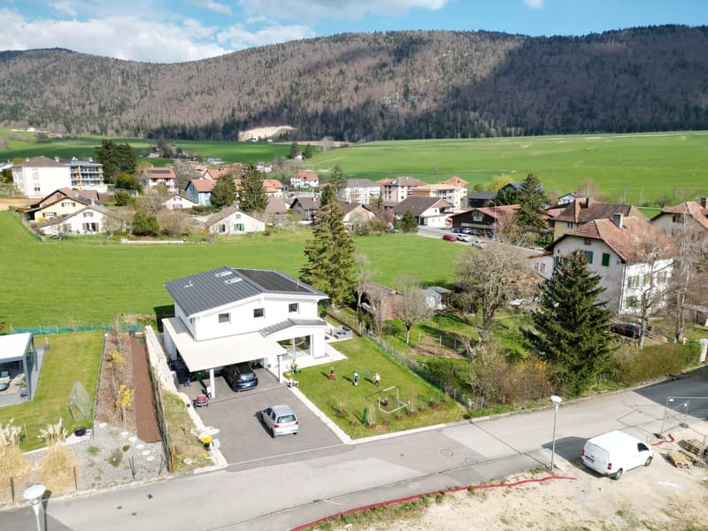
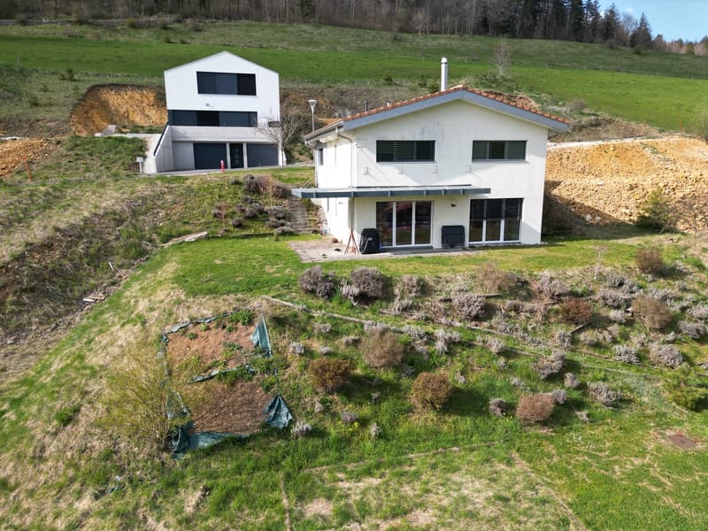
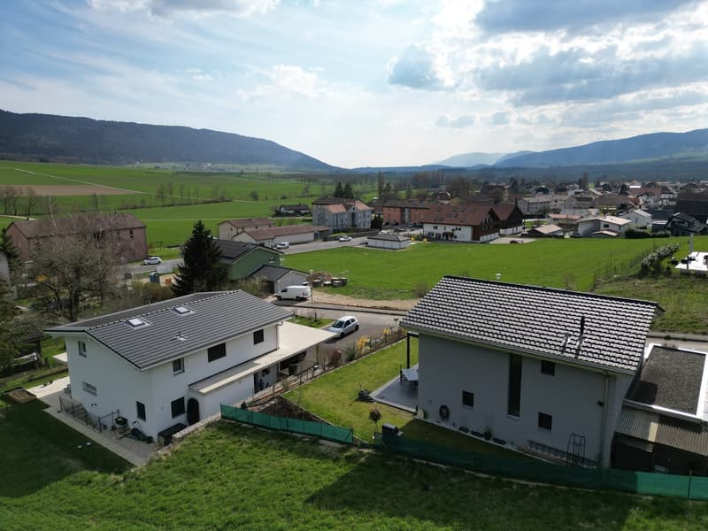
The neighborhood plan of Les Empétières is located in the northeast of the village of Dombresson, west of the municipal boundary with Villiers. The sector is situated in a relatively undeveloped part of the locality, between the core formed by the old locality to the west and the individual and collective housing estates built on the two municipalities to the east. The site is attached to the main road by a relatively flat strip of land that constitutes the main access to the plot. The slope of the land develops in a general north-south direction with a strong incline. It allows for a very appreciable clearance and orientation over the valley. The place still enjoys optimal sunlight, slightly less favorable at the end of the day in the northwest part, due to the presence of the forest made up of tall trees.
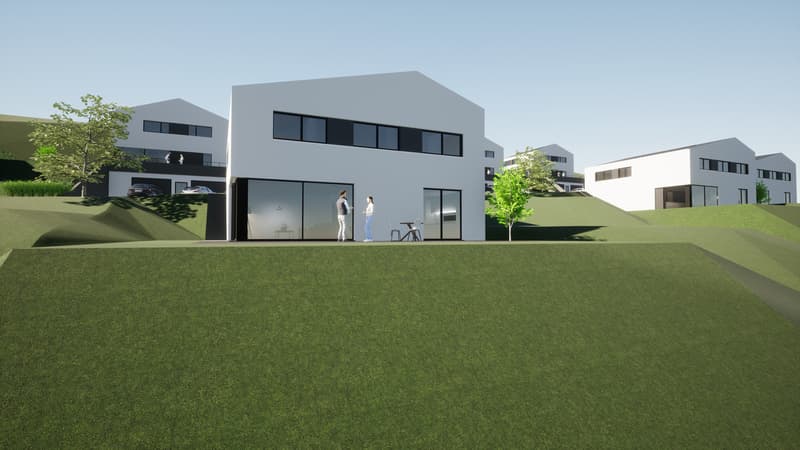
The objectives for the realization of this neighborhood plan are to ensure as smooth a transition as possible between the built space and the agricultural and forest area, to create an ensemble with architectural coherence, while preserving the landscape qualities of the site, taking into account the specific characteristics of the place, particularly the topography and orientation, in the construction of buildings. Without neglecting the importance of promoting visual clearances to the south and west, allowing for the enhancement of outdoor spaces and emphasizing community spaces, in order to optimize the conviviality of the neighborhood.
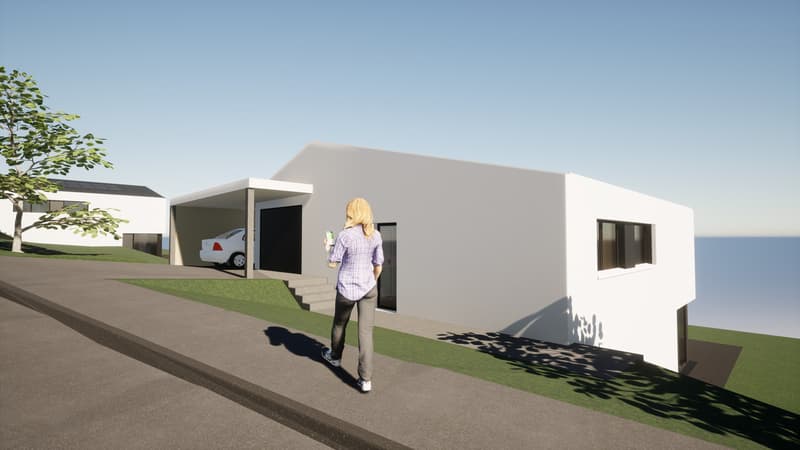
At the level of housing, we propose different typologies depending on the location within the neighborhood. These basic typologies, intended to maintain a certain visual coherence within the neighborhood, can be adapted to suit the customer's desires, within the defined boundaries.
The objectives for the realization of this neighborhood plan are to ensure as smooth a transition as possible between the built space and the agricultural and forest area, to create an ensemble with architectural coherence, while preserving the landscape qualities of the site, taking into account the specific characteristics of the place, particularly the topography and orientation, in the construction of buildings. Without neglecting the importance of promoting visual clearances to the south and west, allowing for the enhancement of outdoor spaces and emphasizing community spaces, in order to optimize the conviviality of the neighborhood.
At the level of housing, we propose different typologies depending on the location within the neighborhood. These basic typologies, intended to maintain a certain visual coherence within the neighborhood, can be adapted to suit the customer's desires, within the defined boundaries.
Mortgage Calculator
From dream house to home ownership: the mortgage calculator can help you estimate the affordability of this property.

Free
Unlock the full experience
Sync your favourites, manage search alerts, and access all your important services seamlessly across devices. Create your free account for a personalized home search!
Viewing
Contact for viewing
Antonio Manfredonia
Advertiser

Pro Immob SA
Avenue Léopold-Robert 36
2300La Chaux-de-Fonds
Contact
- Listing ID
- 3003150552
- Object ref.
- Les Empetieres.Villa_D5