576 results - Property for buy in Canton Jura

Stéphane Langlois

Stéphane Langlois

1 / 18
Stéphane Langlois

Stéphane Langlois

  • Parking space
  • Quiet neighborhood
CHF 299,000.– Premium
3.5 rooms108m² living space
Rue de la Faverge 24, 2853 Courfaivre

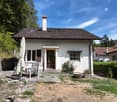
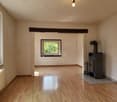
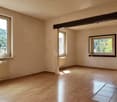
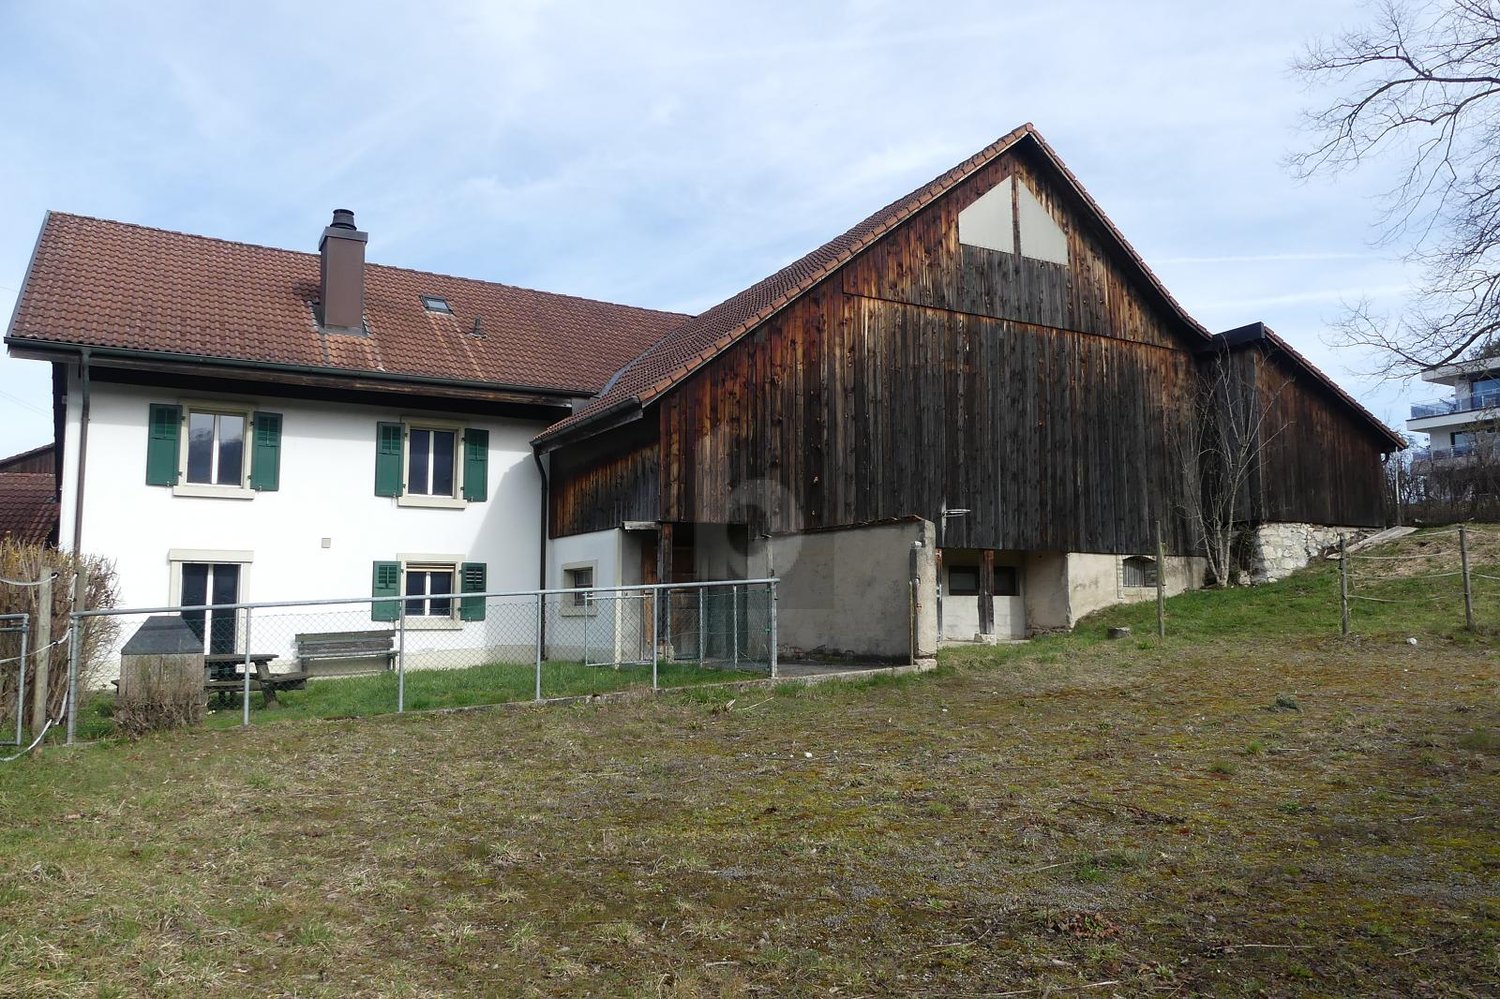
Courfaivre - spacious 3.5-room apartment with 108 m², fireplace and garden

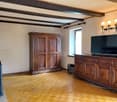
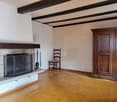
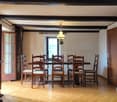
An apartment with character and beautiful spaces, with a living area of over 50 m². Ideal for a first purchase, a young couple or a small family. Located in Courfaivre, in the municipality of Haute-Sorne, near Delémont, this 3.5-room apartment is part of a farmhouse built in 1999. The well-maintained and recently refreshed apartment offers a surface area of 108 m² (excluding basement) and seduces with its warm atmosphere, generous volumes, and functional layout. A living area of over 50 m² The main asset of the apartment lies in its large, open living area, which includes: • A functional kitchen of about 9 m² with recent appliances • A dining room of about 15 m² • A living room of about 28 m² with a fireplace A convivial and bright space, ideal for receiving and enjoying everyday life. Two bedrooms or an office The sleeping area includes two comfortable bedrooms and a bathroom. The second bedroom can also be arranged as an office, offering a practical solution for teleworking. Common garden and annexes The co-owners can enjoy a common garden to enjoy the beautiful days. A basement, a woodshed usable as a storage space, and a parking space made available in front of the house complete the property. The parking space is included in the sale price, but is not formally allocated in the land register or in the PPE regulations. The advantages at a glance • 3.5-room apartment • 108 m², excluding basement • Open living area of over 50 m² • Fireplace and recent appliances • Two bedrooms • Common garden • Basement and storage room • Parking space available • Proximity to Delémont A warm and spacious apartment, offering a pleasant living environment and a good opportunity to access property in Haute-Sorne.

  • Parking space
  • Quiet neighborhood
Travel time
-
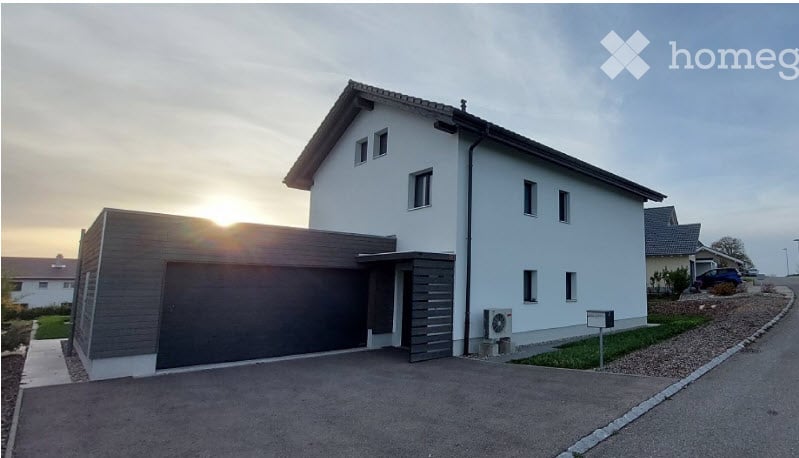
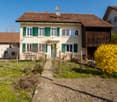
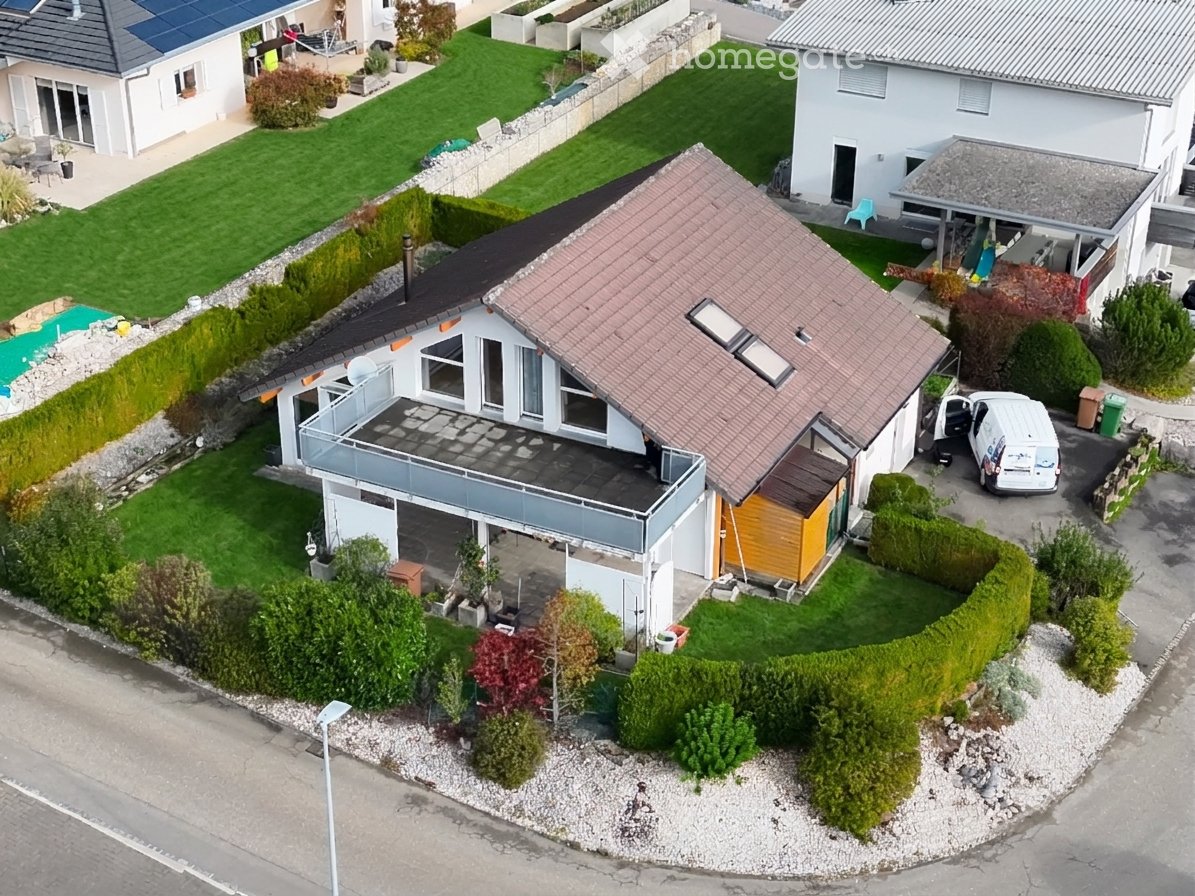
  • Modern two-story house with white exterior, grey garage, multiple windows, and a driveway.
  • Modern two-story house with white exterior, large windows, and a raised ground floor entrance. The house features a spacious lawn and is surrounded by other residential buildings.
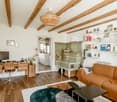
  • Open-plan living and dining area with light wood flooring, a leather sofa, a coffee table, a dining table with chairs, and a fireplace. Large glass doors open to a garden.
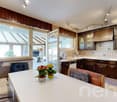
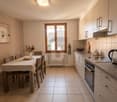
  • Modern kitchen with a wooden dining table, four chairs, a kitchen island, and a hanging light fixture. The space features light wood flooring and white walls with large windows allowing natural light.
  • Modern kitchen with light wood cabinets, black countertops, stainless steel appliances, and a central island with a pendant light fixture.
  • Bright bedroom with wooden flooring, a dark wooden bed, a nightstand with a lamp, a TV on a white cabinet, a printer, and a radiator. A large window with a curtain offers a view of a garden.
  • Modern hallway with wooden staircase featuring built-in lighting, light wooden flooring, and a small desk area with a chair and computer setup.
  • Modern bedroom with a large bed, nightstands, and a wardrobe. The room features wooden flooring and warm lighting.
  • Cozy bedroom with a single bed, desk, chair, nightstand, and toys on the bed. The room features wooden flooring and large windows with sheer curtains.
  • Cozy bedroom with wooden floor, bunk bed, desk, chair, and built-in shelves. Light-colored curtains and a decorative lamp hang from the sloped ceiling.
  • A modern, well-lit bedroom with a wooden floor, a grey bed with a green mattress, a white nightstand, a bookshelf, a desk, and a storage unit.
  • Modern bathroom with two square sinks on a grey wooden vanity, mirrored cabinet above, and sleek faucets.
  • Modern bathroom with a white bathtub, toilet, and showerhead, featuring grey walls and a large window.
  • Modern bathroom with a washing machine, shower, and laundry basket on a shelf.
  • Modern garage with grey wooden exterior, concrete floor, and exposed wooden interior walls. Features a small window and a door leading to the house.
1 / 15
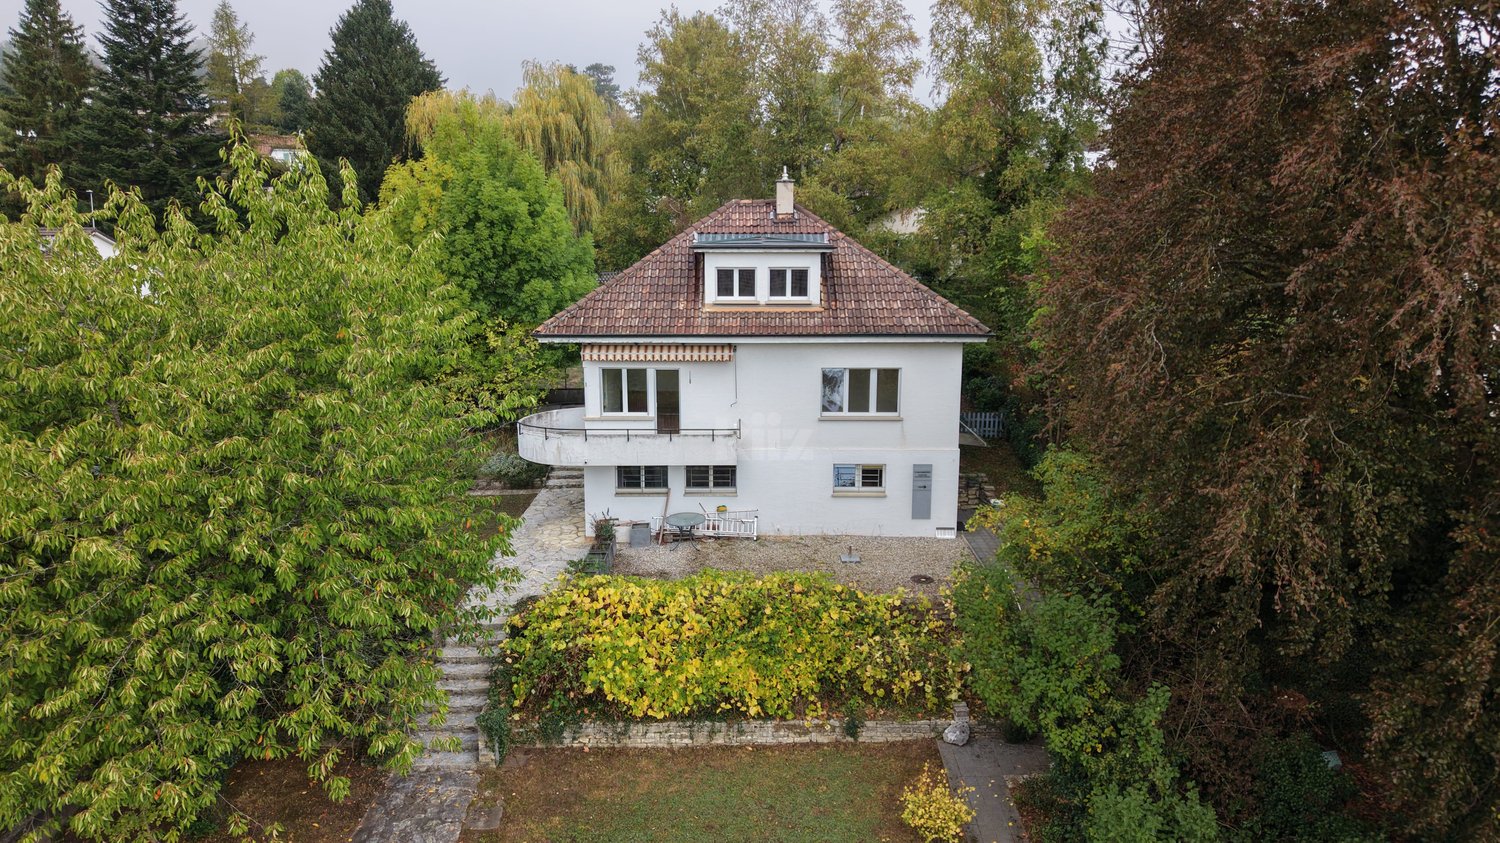
Modern two-story house with white exterior, large windows, and a raised ground floor entrance. The house features a spacious lawn and is surrounded by other residential buildings.
Open-plan living and dining area with light wood flooring, a leather sofa, a coffee table, a dining table with chairs, and a fireplace. Large glass doors open to a garden.
Modern kitchen with a wooden dining table, four chairs, a kitchen island, and a hanging light fixture. The space features light wood flooring and white walls with large windows allowing natural light.
CHF 1,175,000.– Premium
6.5 rooms215m² living space
Derrie Lai Bâme 3, 2336 Les Bois

Villa of 2019, 6.5 rooms, garden and double garage — Les Bois

Bright spaces, warm materials, and a house designed for family life.Located in a green residential area on the outskirts of the village of Bois, in the Jura, this individual villa from 2019 offers approximately 215 m² of gross living area on a plot of 724 m².The wooden structure, the solid oak parquet, and the custom-made walnut staircase create a contemporary and welcoming atmosphere.An open ground floor to the outsideThe open kitchen with a central island extends to the dining room and the living room, which is equipped with a Swedish stove. The large openings connect the living spaces to the covered terrace and the garden.This level also includes: • An entrance with storage; • A home office; • A guest room; • A bathroom with WC and Italian shower; • A cellar adjacent to the kitchen. A floor dedicated to family comfortThe floor accommodates a parental suite with three storage closets, a sink, and an Italian shower, as well as three other bedrooms.A bathroom with a double sink, bathtub, and Italian shower completes this level, with an integrated laundry room.Practical outdoor areas and annexesThe property has a covered terrace, a garden, a double garage with an integrated technical room, and outdoor parking spaces. The attic offers an additional area of approximately 60 m².Equipment • Air-water heat pump; • Underfloor heating with room-by-room regulation; • Triple-glazed windows; • Water softener; • Rainwater harvesting for sanitary use. Selling price: CHF 1’175’000.– Availability: from November 2026 Visits by appointment.

Travel time
-
Adnan Alimi

Adnan Alimi

1 / 12
Adnan Alimi

Adnan Alimi

  • Parking space
  • Garage
  • View
  • +1
CHF 1,650,000.– Top
10 rooms350m² living space
Bressaucourt, 2904 Bressaucourt

High-standard villa, large garden and panoramic view

Located in a peaceful environment, just 5 minutes from the airfield and 1 km from the city center, this beautiful individual villa built in 1967 with noble materials seduces with its timeless charm, its generous volumes, and its unique potential.Main characteristics:Plot: 3'292 m², tree-lined and perfectly maintainedLiving area: 261 m², spread over 2 levelsRooms: 10, including 6 bedrooms and 3 bathroomsPossibility of 2 apartments: independent apartment of 73 m² on the 1st floorParking: 4 outdoor spaces + possibility of a large garage of 40 m² (currently converted into a workspace)Interior:Large living room of 53 m², bathed in light, with a majestic fireplace in the centerFully equipped kitchen in solid wood (Zug, Sam, Vitrocéramique) with direct access to a covered veranda of 30 m², renovated in 2015 with a very large stone fireplace/grill.Many recent renovations, windows changed in 2008 (double glazing) with PVC shutters, veranda built in 2015.Oil heating with hydraulic radiatorsExterior:Immense garden with panoramic viewPool to be finished according to your wishesQuiet and privileged environmentAdvantages:Villa with undeniable charmElectric gate, pedestrian gate + service gateImmediate proximity to amenities and main axesRegional airport with hard runway in the municipalityBasel-Mulhouse international airport 50 minutes awayTGV station 20 minutes awayHighways for all of Europe 3 minutes away8 minutes from the center of PorrentruyUnbeatable view of the entire AjoieHigh security since the villa is located in a cul-de-sacTotal silenceBressaucourt? An ideal living environment between nature and comfort. A magical place of high standard, not to be missed! Contact us for a visit...Exact address available after registration on neho.ch.YOU WANT TO VISIT? PLEASE REGISTER FIRST: https://neho.ch/b/2904-25-1

  • Parking space
  • Garage
  • View
  • +1
1 / 13
  • Garage
CHF 695,000.– Top
6.5 rooms143m² living space
2827 Mervelier

Authenticity and superior quality renovation

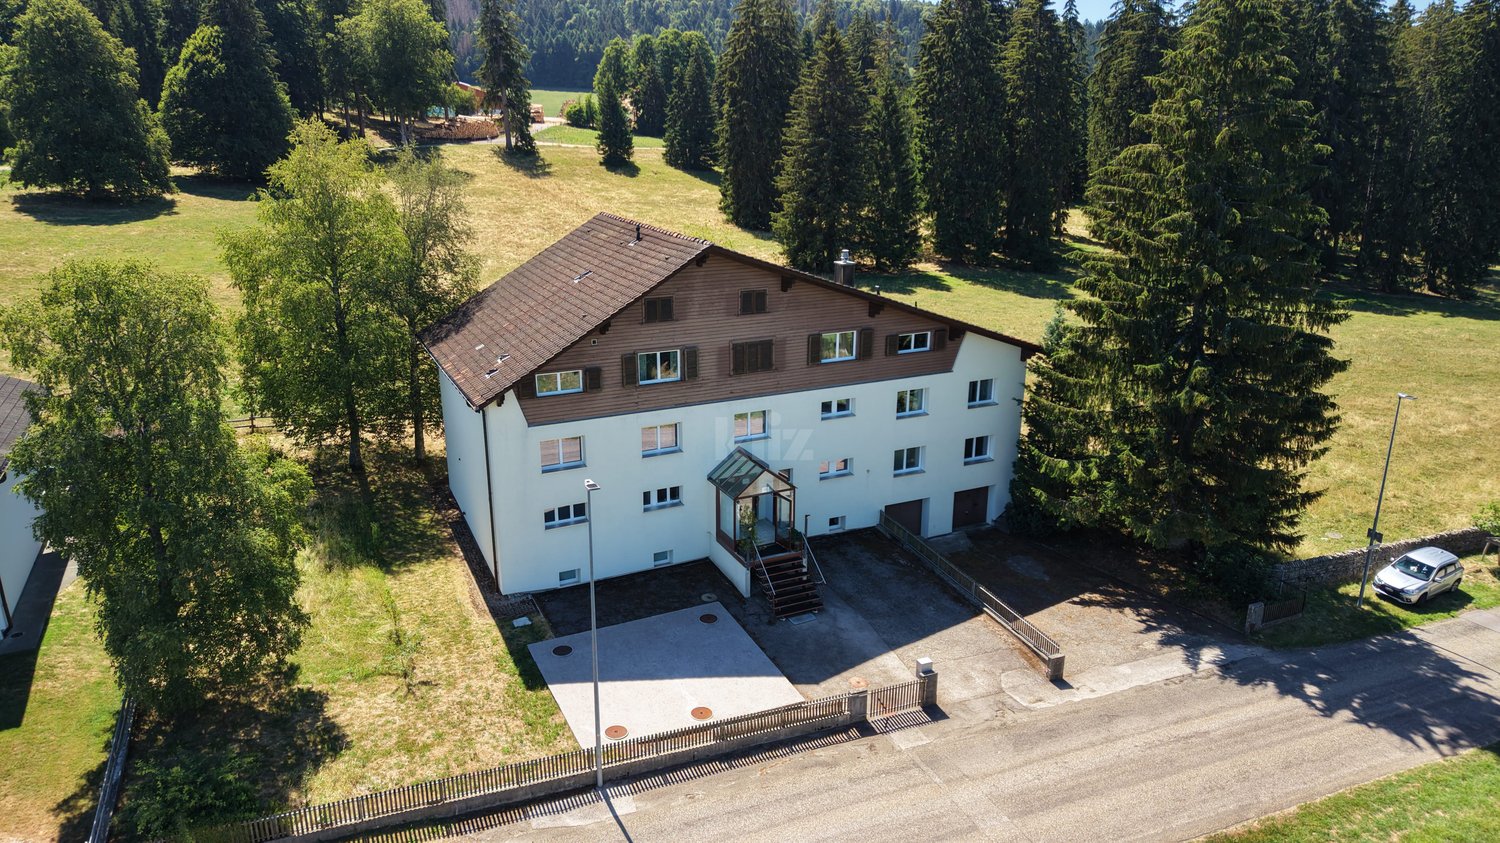
Nestled at the eastern end of Val-Terbi, Mervelier enjoys an idyllic setting thanks to its natural environment and tranquility. Through the picturesque Col de la Scheulte, you can access the A1 highway junction in Oensingen in just 30 minutes. The municipality is also very well served by public transport, with two buses per hour throughout the day and night schedules on weekends. In Mervelier, you will find a food store, a restaurant, and craftsmen in various trades. Finally, the generous nature and numerous possibilities for mountain biking, downhill cycling (Ju-ride association), walks, etc. are noteworthy.A true gem, this village house, built at the beginning of the 20th century, underwent a total renovation in 2018. Particular care was taken to the quality of the materials, giving this beautiful building elegance and timelessness. Note the solid oak and walnut parquet floors, the exposed beams, the triple-glazed windows, and the tasteful equipment, particularly the kitchen on the ground floor and the contemporary bathrooms.The large, entirely flat plot of 991 m2 is a boon for gardening enthusiasts (a large vegetable garden is already installed on the south side), for families (north, the fenced terrain promises unforgettable football games), and for pet owners. From the end of the garden, you can directly access the hiking trails in nature.Originally, the house housed only one dwelling, but it was divided into two separate apartments a few years after the renovation. However, it would be sufficient to remove a partition at the entrance and possibly remove the kitchen on the first floor to regain a single, large dwelling.The ground floor consists of a very beautiful, habitable kitchen with access to the north terrace (currently the apartment entrance). The kitchen is bright and cozy and leads directly to the living room, where the functional "kunscht" brings warmth and authenticity to this beautiful living space. A bedroom and a bathroom/WC complete this level.On the first floor, the staircase opens onto a large, habitable hall that was converted into a kitchen in 2021. From here, you can access 2 bedrooms and a living room. The pièce de résistance of this level is certainly the large, ultra-modern bathroom/WC, where it would be entirely possible to install a bathtub if desired. A winter garden is also adjacent to the kitchen.The attics offer an additional space that can be furnished. A former garage converted into a storage room, a heating room, a laundry room, a cellar, and a part of the barn complete this exceptional property.

  • Garage
1 / 6
CHF 1,200,000.– Top
12.5 rooms350m² living space
2740 Moutier

EXCELLENT INVESTMENT OPPORTUNITY: 5% NET YIELD

Would you like to invest in property and build a solid, lasting portfolio? This income-generating residential property is just what you are looking for! Located in the heart of Moutier, it enjoys an ideal location close to all amenities. With 12.5 rooms, a living area of 350 m² and a plot of 1200 m², it offers a very attractive net yield potential of 5%. In addition, the façade was recently refurbished and the apartments have been fully renovated to ensure a secure and profitable investment. Don't miss this unique opportunity to acquire a high-quality property!This BETTERHOMES offer has the following advantages: - ideal location in the city centre- 5% net yield- refurbished façade- renovated apartments- etc., etc., etc. ...Interested? Contact us to arrange a free viewing!Haven't found what you are looking for? You will find over 2'000 other properties at www.betterhomes.ch - The Swiss specialist in real estate transactions.Would you like to market a property?Benefit from our expertise: https://www.betterhomes.ch/fr/profiterWould you like to know the value of your property?Find out its value now with our free, instant and non-binding valuation!https://www.betterhomes.ch/fr/knowledge/estimationFurther detailsLocation: in the city centre Condition of the building: goodBathrooms: 4 (3x shower / WC / sink, 1x bathtub/ WC / sink)Public transport: bus, 150 mSchool: primary and secondary school, 500 mShops: Coop and Migros, 500 m

1 / 14
CHF 1,890,000.– Top
7.5 rooms270m² living space
Rue des Chênes 22, 2800 Delémont

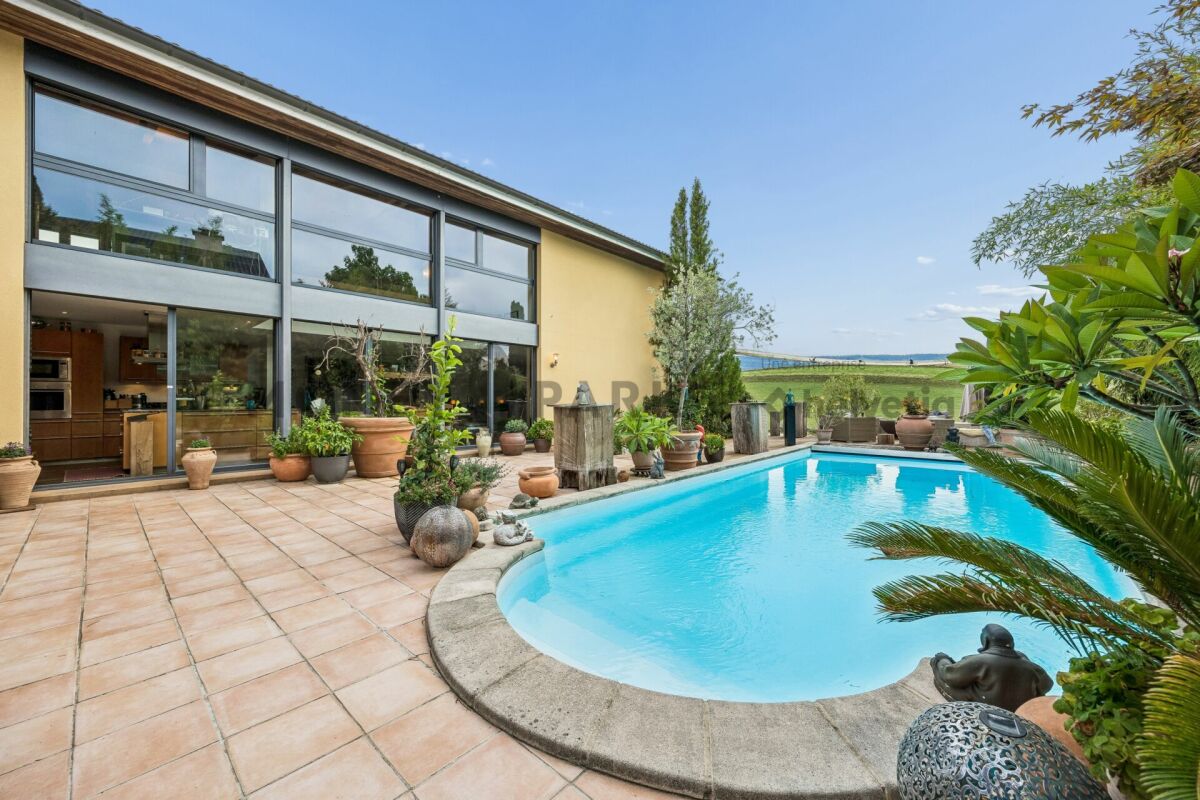
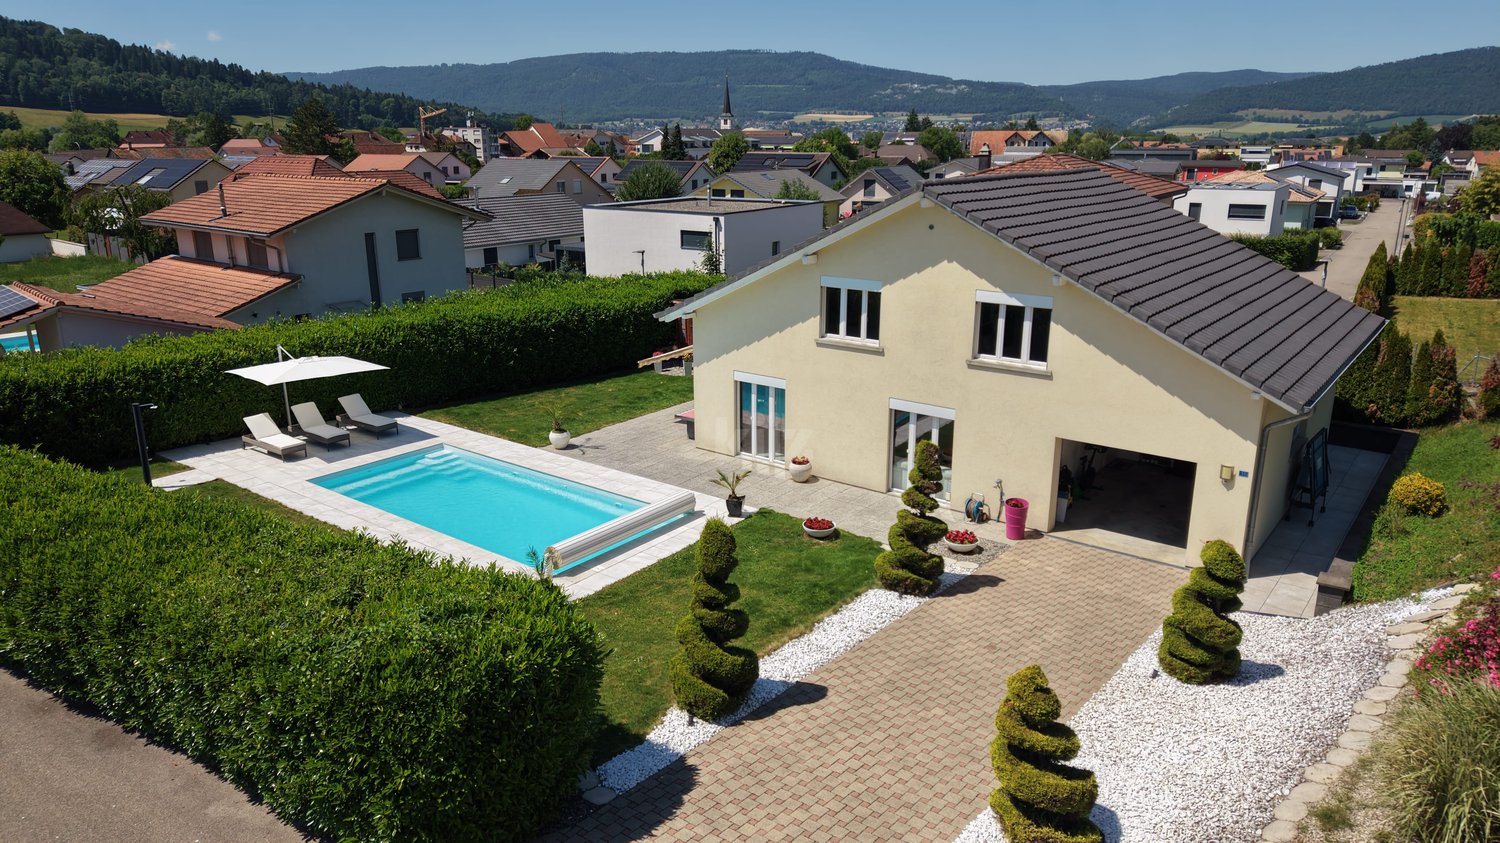
Beautiful villa with pool and exclusive master suite

Key features : • Large open and bright living spaces • High-end finishes and materials • Master suite with dressing room and private bathroom • Private pool • Spacious terrace with view and no opposite neighbors Contemporary villa with pool, vast living spaces and exceptional master suite This elegant contemporary villa seduces with its generous volumes, natural light and architecture designed for comfort and conviviality. From the entrance, a hall with storage and guest toilets sets the tone for a carefully maintained home in every detail.The ground floor is organized around a large open living space combining living room, dining room and modern kitchen. The large windows ensure a beautiful continuity between inside and outside while flooding the rooms with light. Open to the reception areas, the kitchen offers an ideal setting for sharing family or friendly moments.Outside, the property reveals a patio, a large terrace and a superb pool, creating a true private relaxation area. A generous canopy completes the set and allows you to enjoy the beautiful days in all seasons.Upstairs, an open gallery overlooking the living room reinforces the sense of space. The night level includes two bedrooms and a shower room. The master suite has a dressing room, a private bathroom with bathtub and shower, as well as a balcony offering a pleasant outdoor space.

Travel time
-
1 / 6
  • Parking space
  • Garage
Price on requestTop
6.5 rooms100m² living space
2842 Rossemaison

CHARMING WITH A LOT OF POTENTIAL

Farm to renovate with charm and authenticity of yesteryear, 2 buildings (one house and one barn) and horse box, on a plot of 1379 m², round pen and paddock for horses. It consists of: On the ground floor the large entrance hall, the kitchen, the living room with wood stove. On the first floor there are 4 bedrooms and a bathroom. The living area is to be renovated. A unique property in the region to discover without waiting any longer.This offer from BETTERHOMES is characterized by the following advantages: - spacious- horse box- large plot- garage- barn- close to a riding stable- etc., etc., etc. ...Interested? Contact us for a non-binding visit - online visit also possible!Nothing found that matches your expectations? You will find over 2,000 other objects on: www.betterhomes.ch - The Swiss specialist for real estate transactions.Do you have a property to sell?Take advantage of our expertise: https://www.betterhomes.ch/en/profitDo you want to know the value of your property?Discover its value now with our free, non-binding, and immediate valuation!https://www.betterhomes.ch/en/knowledge/estimationMore detailsLocation: quietBuilding condition: roof renovated and treated. To be renovatedBathrooms: 2 (1x shower / WC / sink, 1x bathtub / WC / sink)Public transport: bus, 50 mSchool: primary school, 500 m Shops: Coop / Migros, 500 m

  • Parking space
  • Garage
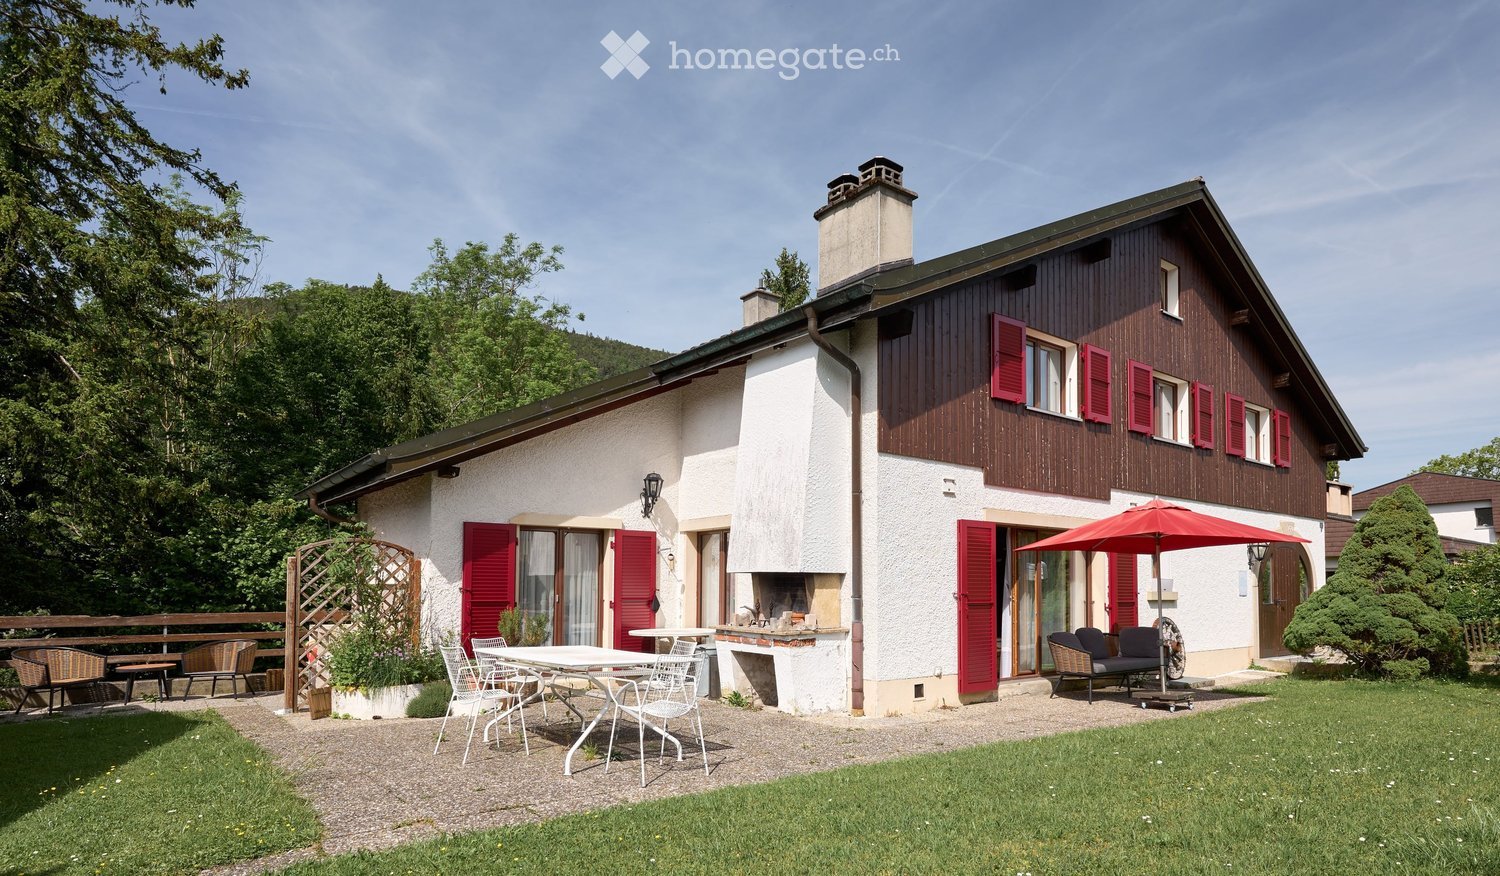
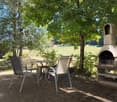
  • Two-story house with red shutters, white walls, and a wooden facade. Features include a patio with outdoor furniture, a fireplace, and a garden area.
  • Two-story house with red shutters and a wooden facade, surrounded by a well-maintained lawn and garden area.
  • Bright living room with white leather sofas, a glass coffee table, a fireplace, and large windows with sheer curtains. The room features a tiled floor, a bookshelf, and a decorative clock on the wall.
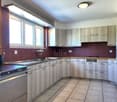
  • Bright kitchen with white cabinets, a wooden dining table with six chairs, and various appliances including a refrigerator, oven, toaster, and coffee maker. The room features a skylight and pendant lights.
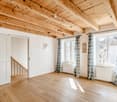
  • Cozy bedroom with wooden floor, white walls, and exposed wooden ceiling beams. Features a double bed with white bedding and red pillows, two nightstands with lamps, and floral curtains on the window.
  • Modern bathroom with white tiles, double sink, bathtub, toilet, and a shower area with a curtain. Features a large mirror, decorative plants, and a towel hanging on the wall.
  • Brightly lit attic room with wooden beams and skylights, furnished with a large worktable, sewing machine, storage bins, a rolling cart, a sofa, and a chair.
  • A cozy outdoor patio area with a white table and chairs, a wooden bench, and a small fireplace attached to the house. The patio is surrounded by greenery and a wooden lattice structure.
  • A wooden bench is placed on a concrete slab surrounded by dense green foliage and trees, creating a secluded outdoor seating area.
1 / 9
Price on requestTop
9 rooms250m² living space
2740 Moutier

Spacious 9-room single-family house in Moutier

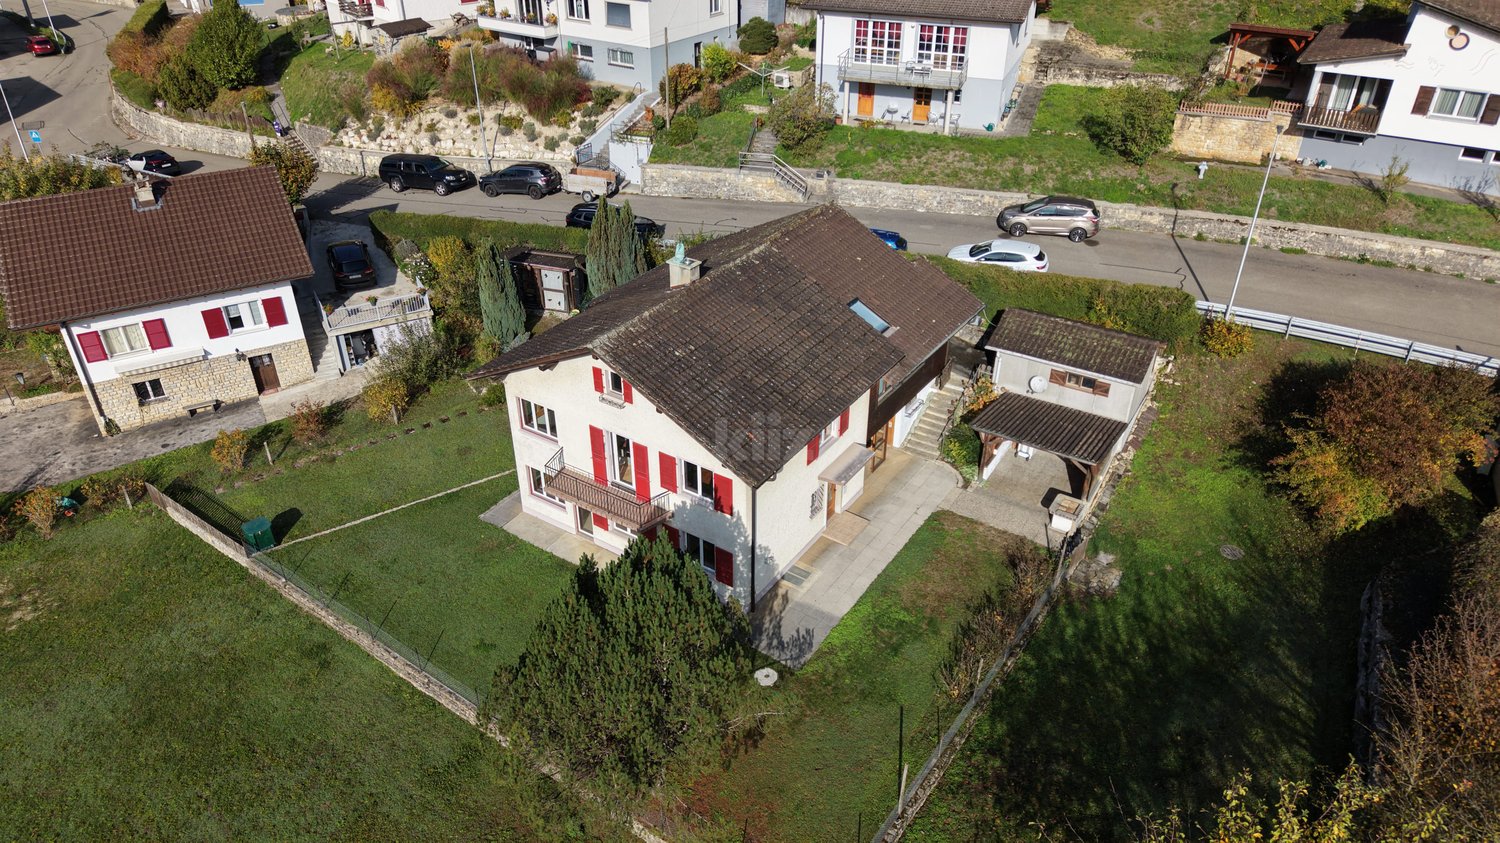
Discover this beautiful individual house with 9 rooms, located on a 1,610 m² plot of land in Moutier, in the canton of Jura. With its 250 m² of living space, spread over 3 levels, this house built in 1981 and renovated in 2012 offers all the comfort a family needs.The house is characterized by its wooden facade, its red shutters and its white walls, thus offering an authentic flair. It benefits from beautiful brightness in the summer and offers quiet and peaceful nights, ideal for a well-deserved rest.The house has in particular: • A terrace with outdoor furniture: Perfect for enjoying the beautiful days in a green environment. • A well-maintained garden: A well-maintained lawn area that offers a relaxation and play area for the whole family. • A fireplace: For cozy and social evenings in winter (indoor fireplace) and summer (outdoor fireplace). • A terrace: With a beautiful view of the surrounding nature and environment. • Three garages and three parking spaces: For a practical and secure parking space. • A ceiling height of 2.5 m: Guarantees pleasant and airy living spaces. Ideal location: This house benefits from a preferred location, just 1 minute walk from a bus stop, 6 minutes from Moutier train station and 5 minutes from Collège de la Poste. The Apotheke de la Gare is within 4 minutes and the Migros within 10 minutes on foot. The river is also nearby, offering beautiful walks along the water.The house is ideal for families with children and offers a rare combination of space, comfort and practicality in a peaceful environment. An opportunity not to be missed!

1 / 13
  • Balcony / Terrace
  • View
  • Quiet neighborhood
CHF 110,000.–
5.5 rooms
Le Paigre 43, 2947 La Baroche

Charming village house with terrace and garden

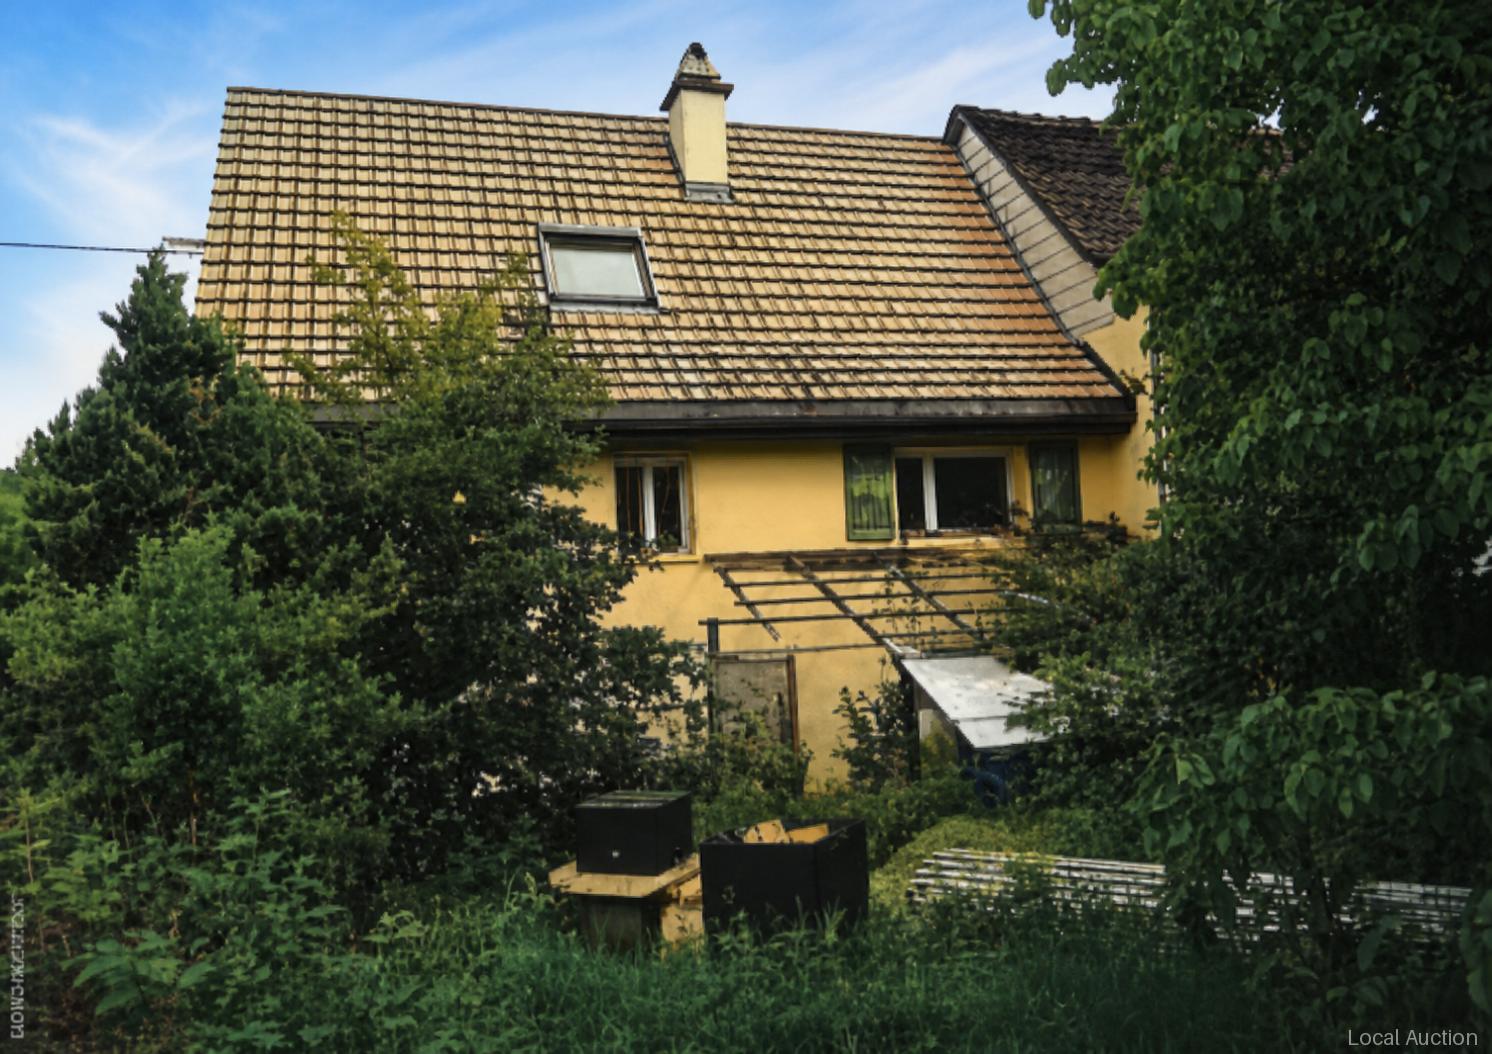
Single-family house from 1850 with 145.95 m² living area and 5.5 rooms on a plot of 246 m². The building comprises ground floor, 1st floor and 2nd floor; on the ground floor there are two corridors, a terrace, a bedroom, a bathroom, the kitchen, a laundry room, a cellar and a storage room. The living room, three bedrooms and a corridor are arranged on the 1st floor, and a multi-purpose room is located on the 2nd floor. A cellar is available. The house is heated by five wood stoves, which are the energy source wood. Modifications and transformations took place in 1990, 2002 and 2004; the last significant renovation took place in 2004. Mixed condition; roof and facades satisfactory.This property is offered by the competent authorities as part of an official foreclosure auction. The officially determined estimated value is CHF 110'000.–. The final hammer price depends on the bids submitted during the auction and may be lower or higher than this value.On LocalAuction.ch, the leading platform for foreclosure auctions in Switzerland, you will find all the important details about this auction – including the auction venue, date, time, photos, information about the municipality and, where available, an estimate of the property.Our platform offers you a reliable and always up-to-date overview of upcoming real estate auctions across Switzerland. With structured and clearly presented information, we help you make well-informed decisions.Discover all available foreclosure auctions now: https://www.localauction.ch

  • Balcony / Terrace
  • View
  • Quiet neighborhood
Travel time
-
1 / 13
  • Parking space
  • Balcony / Terrace
  • Garage
  • +4
CHF 389,000.–
3.5 rooms85m² living space
Sur demande 1, 2800 Delémont

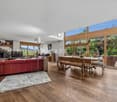
Vue panoramique exceptionnelle - Magnifique 3.5 pièces rénové à Delémont

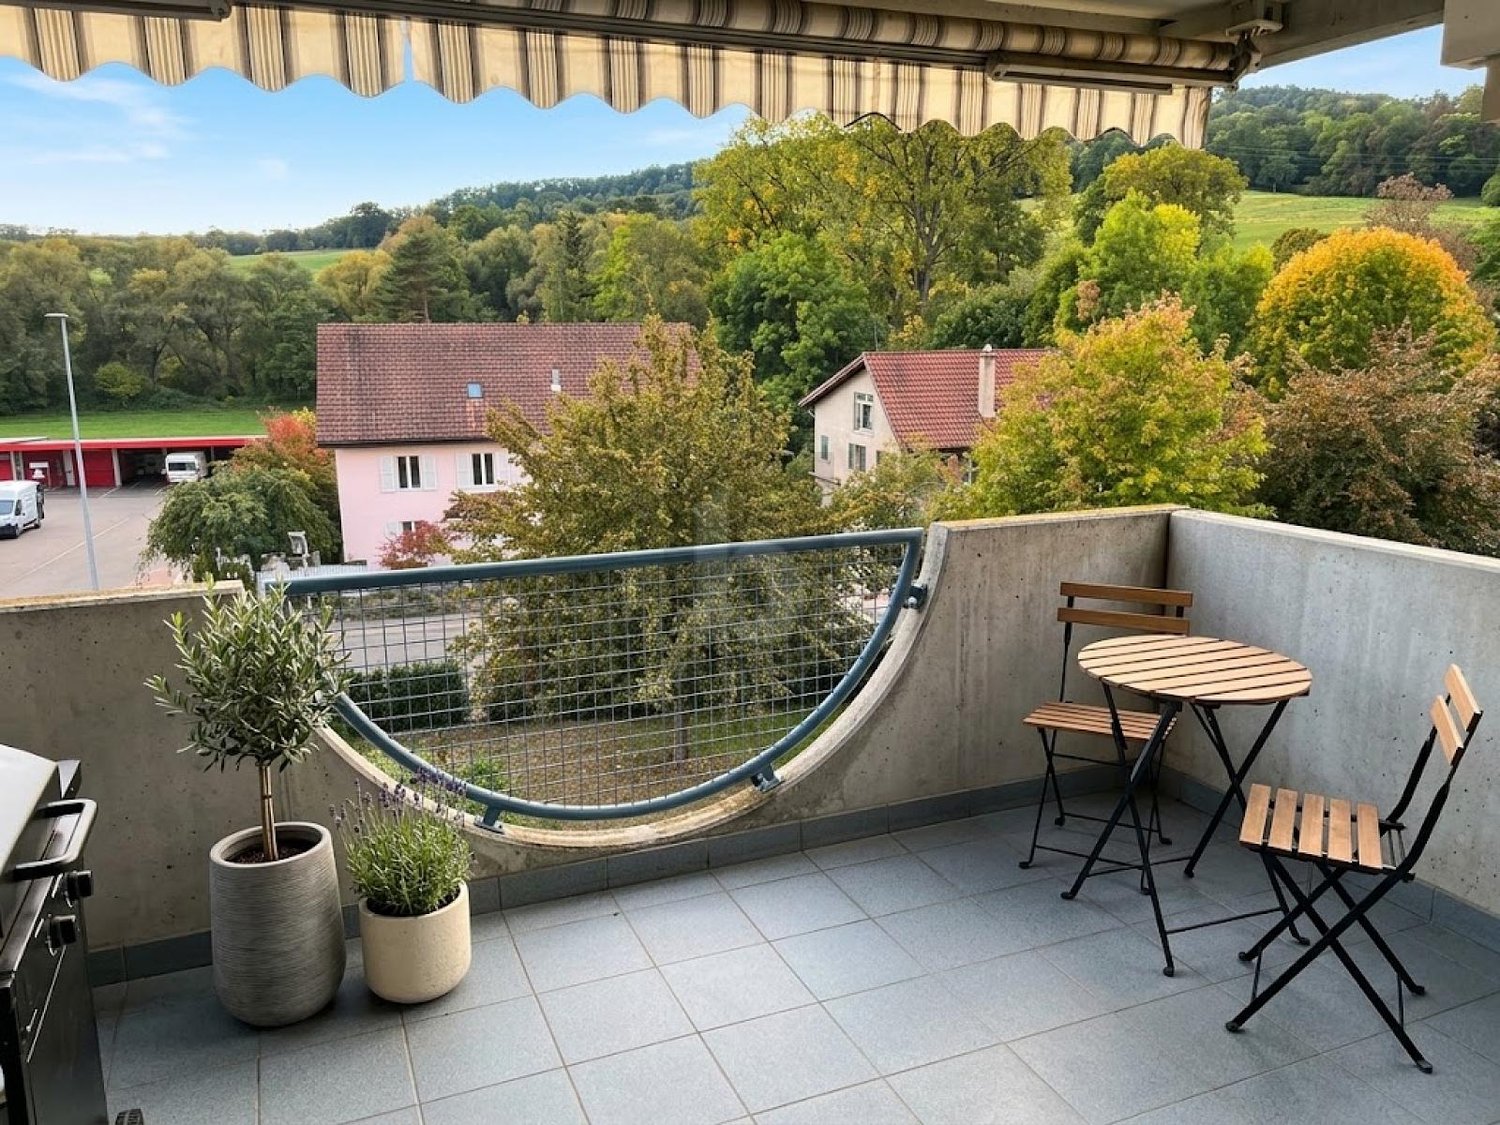
Delémont - Superbe appartement rénové de 3.5 pièces avec terrasse panoramique Et si votre prochain logement vous offrait chaque jour une vue imprenable sur la vallée tout en bénéficiant du confort d'un appartement entièrement rénové ?Situé au 5ème étage d'un immeuble parfaitement entretenu avec deux ascenseurs, cet élégant appartement de 3.5 pièces séduit par sa luminosité, ses volumes généreux et sa magnifique terrasse offrant un panorama dégagé sur les environs.Avec ses 85 m² habitables, ce bien a été entièrement rénové en 2016 et se présente aujourd'hui dans un état irréprochable. Les fenêtres en triple vitrage installées en 2024 apportent un confort thermique et acoustique supplémentaire, vous permettant de profiter pleinement de votre intérieur en toute tranquillité.Le vaste séjour avec salle à manger constitue le coeur de l'appartement. Baigné de lumière grâce à sa grande baie vitrée, il s'ouvre directement sur la terrasse et offre un espace de vie chaleureux et convivial.La cuisine séparée, pratique et fonctionnelle, dispose d'un agencement idéal pour le quotidien. Les deux chambres offrent de beaux volumes, dont une agréable suite parentale. Une salle de bains avec WC ainsi qu'un WC séparé complètent parfaitement le confort de l'appartement.Les points forts- Appartement de 3.5 pièces d'environ 85 m²- Entièrement rénové- Triple vitrage installé en 2024- 5ème étage avec vue dégagée- Deux ascenseurs- Grand séjour lumineux avec accès terrasse- Terrasse ensoleillée avec vue panoramique- Deux chambres confortables- Cuisine séparée et fonctionnelle- Salle de bains avec WC- WC visiteurs séparé- Cave privative incluse- Garage disponible en option (CHF 30'000.-)- Places de parc communes- Local à vélos et buanderies communes- Immeuble accessible aux personnes à mobilité réduiteL'emplacement constitue également un atout majeur. L'appartement se situe dans un quartier calme et agréable, juste en face de l'école primaire du Gros-Seuc. Les commerces, les transports publics, les services et toutes les commodités du quotidien sont accessibles en quelques minutes seulement.Cette combinaison entre vue panoramique, rénovation complète, luminosité et situation privilégiée fait de ce bien une opportunité particulièrement rare sur le marché de Delémont.Que vous recherchiez votre futur logement ou un investissement de qualité, cet appartement saura répondre à vos attentes.Laissez-vous séduire par son confort, sa vue exceptionnelle et son état irréprochable lors d'une visite.Contactez-nous dès aujourd'hui pour recevoir le dossier complet ou organiser une visite personnalisée. Nous nous réjouissons de vous présenter ce bien d'exception.
  • Parking space
  • Balcony / Terrace
  • Garage
  • +4
Travel time
-

Suggested properties for you based on search results