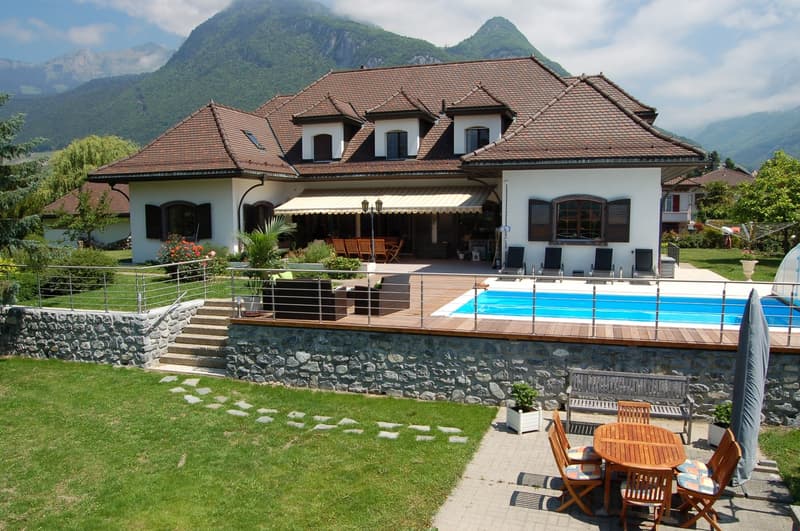
• Large two-story house with a tiled roof, surrounded by mountains. The house has a patio with a swimming pool, wooden furniture, and a stone wall. There are also parking spaces on the property.
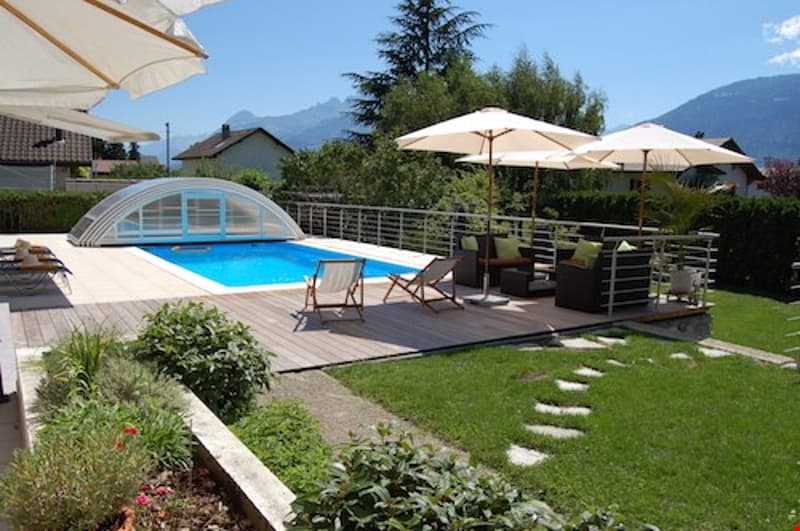
  • Outdoor swimming pool surrounded by patio furniture and umbrellas, with a grassy lawn and landscaping visible.
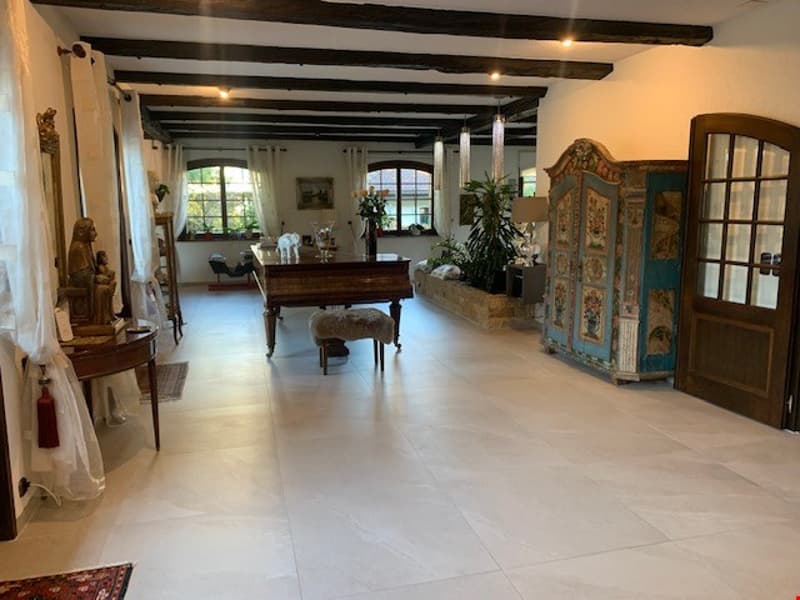
  • Large open-concept living space with hardwood floors, exposed wooden beams, and a fireplace. The room features a grand piano, antique furniture, and decorative elements like a screen and potted plants.
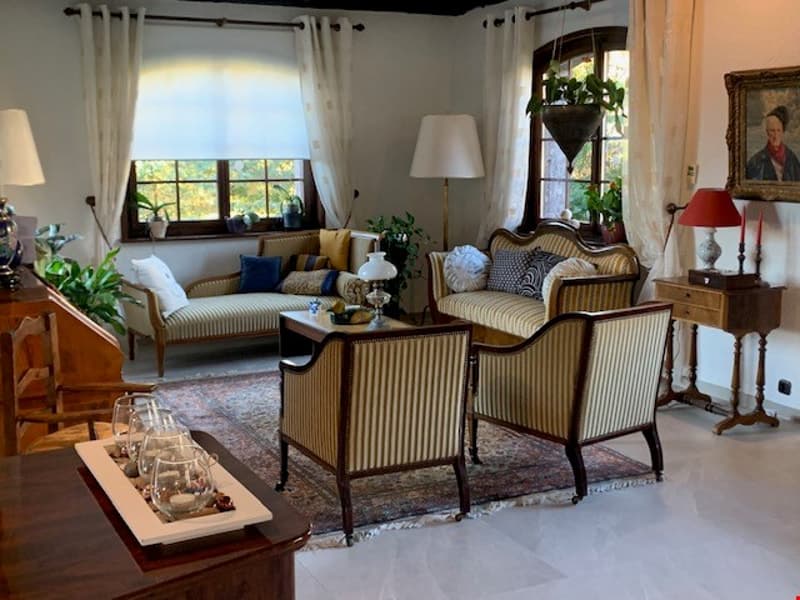
  • Spacious living room with large windows, striped upholstered furniture, wooden coffee table, and a fireplace
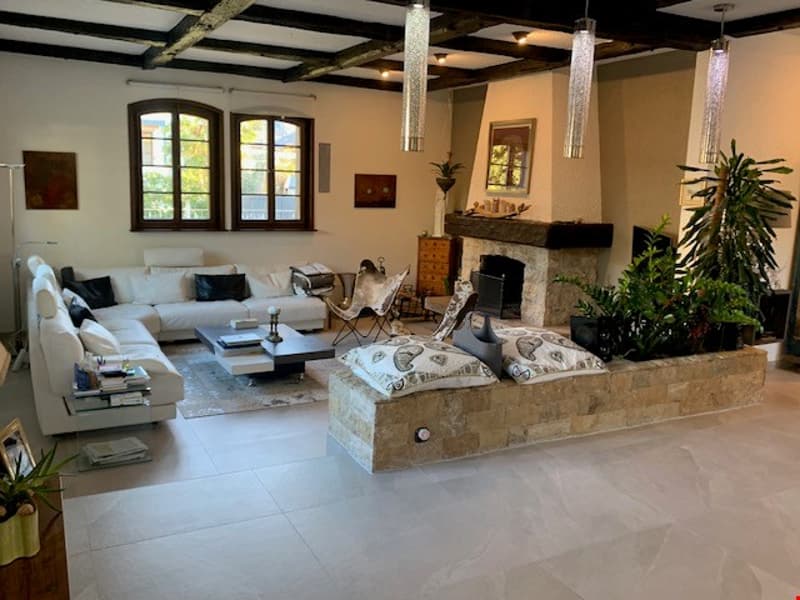
  • Spacious living room with large windows, exposed wooden beams, a fireplace, comfortable sofas, and decorative plants.
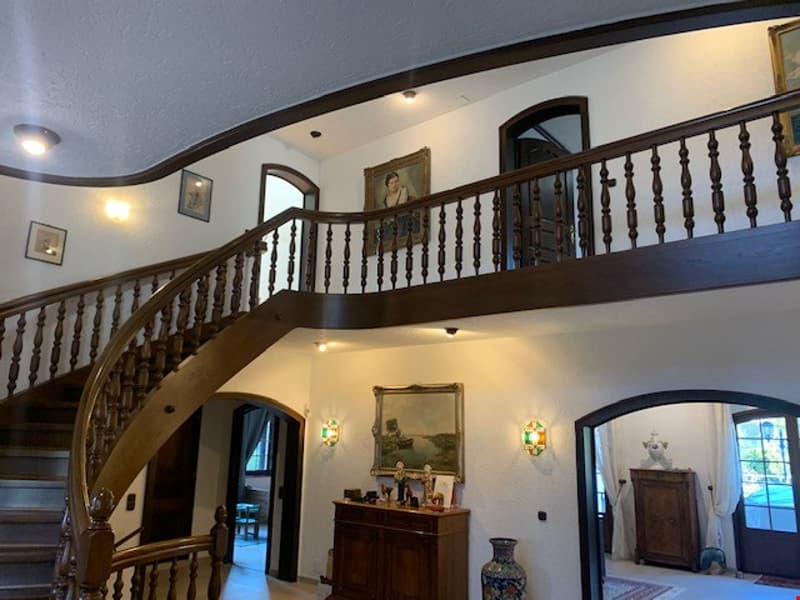
  • The image shows the interior of a large, two-story house with a grand staircase and balcony. The walls are painted in a light color, and the floors appear to be hardwood. The staircase features ornate wooden railings and spindles. There are several arched
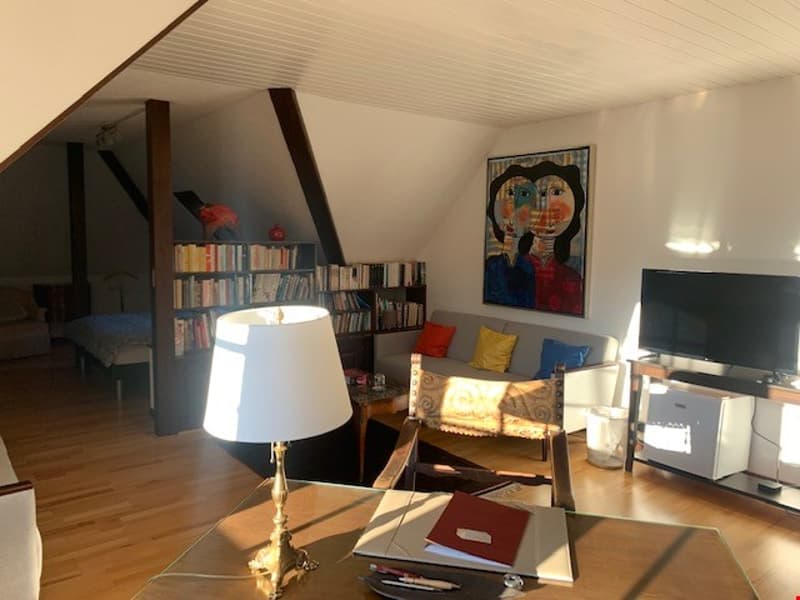
  • Attic living room with slanted ceiling, bookshelves, TV, lamp, and artwork on the wall
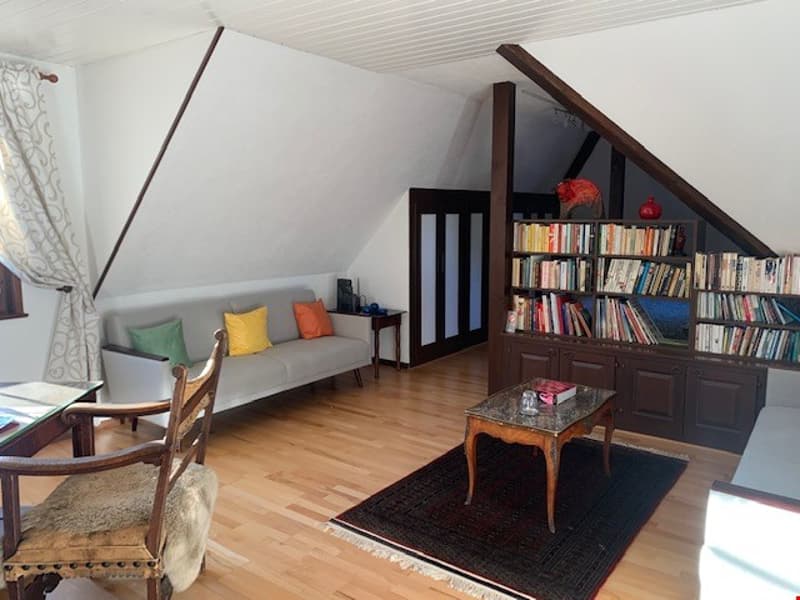
  • Cozy attic living room with slanted ceilings, hardwood floors, built-in bookshelves, sofa, and coffee table
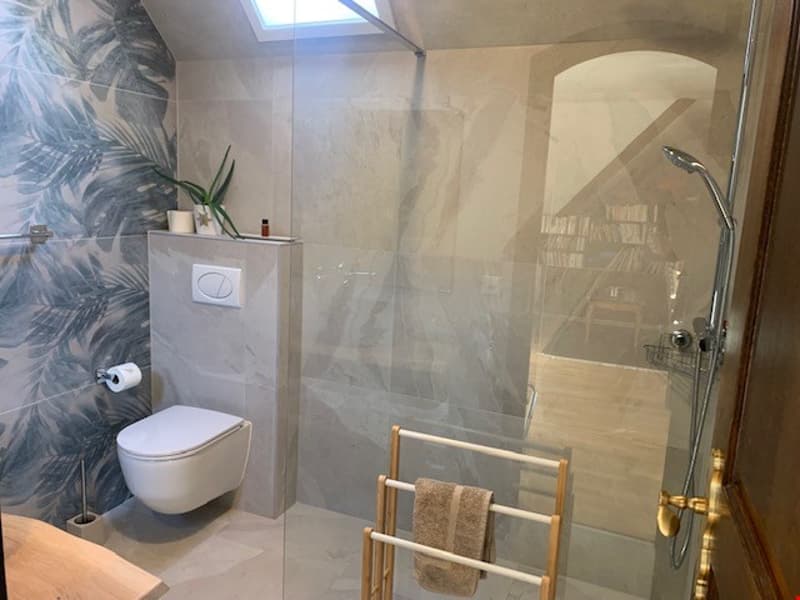
  • Spacious bathroom with a glass shower enclosure, toilet, and a towel rack. The walls feature a tropical leaf pattern, and there is a small shelf or cabinet next to the toilet.
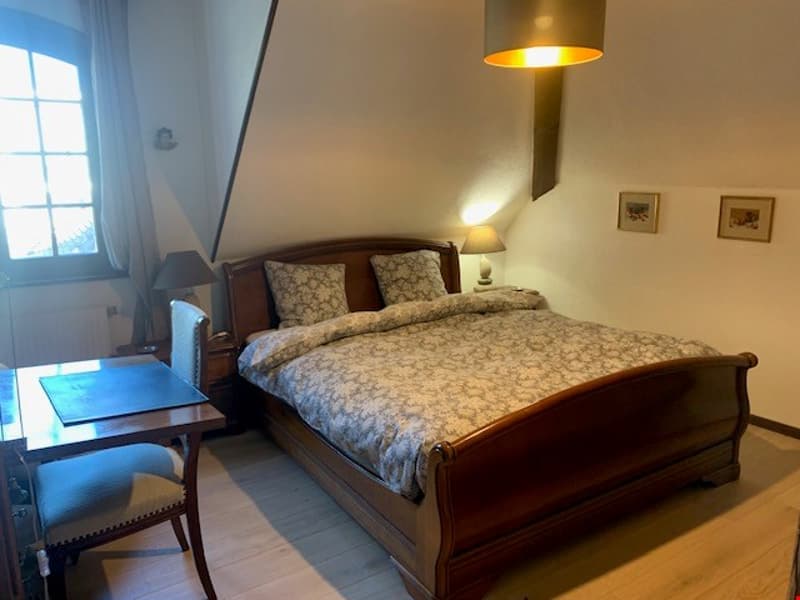
  • Spacious bedroom with a wooden sleigh bed, floral patterned bedding, a wooden nightstand, and a lamp with a gold shade. The room has a large window and hardwood floors.
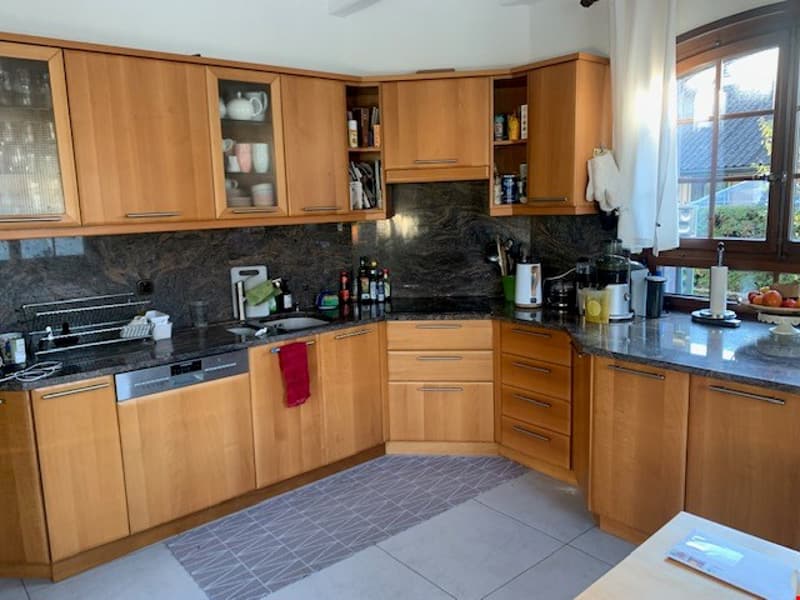
  • L-shaped kitchen with wooden cabinets, black granite countertops, tile flooring, and a dishwasher visible.
  • Large two-story house with a tiled roof, surrounded by mountains. The house has a patio with a swimming pool, wooden furniture, and a stone wall. There are also parking spaces on the property.
  • Outdoor swimming pool surrounded by patio furniture and umbrellas, with a grassy lawn and landscaping visible.
  • Large open-concept living space with hardwood floors, exposed wooden beams, and a fireplace. The room features a grand piano, antique furniture, and decorative elements like a screen and potted plants.
  • Spacious living room with large windows, striped upholstered furniture, wooden coffee table, and a fireplace
  • Spacious living room with large windows, exposed wooden beams, a fireplace, comfortable sofas, and decorative plants.
  • The image shows the interior of a large, two-story house with a grand staircase and balcony. The walls are painted in a light color, and the floors appear to be hardwood. The staircase features ornate wooden railings and spindles. There are several arched
  • Attic living room with slanted ceiling, bookshelves, TV, lamp, and artwork on the wall
  • Cozy attic living room with slanted ceilings, hardwood floors, built-in bookshelves, sofa, and coffee table
  • Spacious bathroom with a glass shower enclosure, toilet, and a towel rack. The walls feature a tropical leaf pattern, and there is a small shelf or cabinet next to the toilet.
  • Spacious bedroom with a wooden sleigh bed, floral patterned bedding, a wooden nightstand, and a lamp with a gold shade. The room has a large window and hardwood floors.
  • L-shaped kitchen with wooden cabinets, black granite countertops, tile flooring, and a dishwasher visible.
1 / 22

"Aigle, Maison de Maître de 8-9 pièces"

Purchase price
CHF 2,870,000.–
Rooms
8.5
Living space
400 m2

Find the right mortgage for your new home

The advertiser has not provided the exact address.

Location

1860 Aigle

Costs

Purchase price:
CHF 2,870,000.–

Main information

Available from:
By agreement
Type:
Single house
No. of rooms:
8.5
Surface living:
400 m2
Land area:
2195 m2

Documents (0)

Description

Maison de Maître de 9 pièces dans un quartier résidentiel, sur le territoire de la Commune d''Aigle, implantation au Sud, face aux Dents du Midi, ensoleillement généreux. A proximité du centre et de la gare, ainsi que des écoles. Gymnase à Burier et à St-Maurice. Dans 2 ans, nouveau gymnase romand sur le site de l''ancien hôpital.

Distribution intérieure :

  • hall d''entrée avec escalier majestueux

  • wc réception avec lavabo

  • une chambre bureau au Nord

  • une chambre au Sud

  • salle à manger et salon (100 m2 environ )

  • coin cheminée lecture

  • salon de thé

  • cuisine habitable et entièrement agencée. Plusieurs portes fenêtres donnent accès à la terrasse au Sud

Etage :

  • corridor avec galerie distribuant :

  • trois chambres à coucher au Sud

  • salle d''eau avec douche, wc et lavabo

  • chambre parents également au Sud avec sa salle de bain attenante (baignoire, wc et lavabo)

  • une chambre au Nord-est avec sa salle d''eau (douche, wc, lavabo)

Sous-sol : Dégagement distribuant :

  • cave

  • buanderie

  • carnotzet agencé (électricité et eau)

  • fitness/sauna, douche, wc

  • repos

  • abri P.C.

  • local technique (chauffage)

  • local citerne et atelier

Surface habitable : 400 m2 environ

Volume construit : habitation : 2''334m3, selon la police d''assurance incendie

garage : 194m3, selon la police d''assurance incendie

Surface de la parcelle : 2''195m2, richement arborée.

Jardin d''agrément, piscine extérieure de 8 x 4 mètres avec abri, douche extérieure solaire. Murs de soutènement en pierre, grands cèdres, plusieurs arbres fruitiers.

______________________________________________________________

House of 9 rooms in a residential area, in the territory of the Municipality of Aigle, located in the South, facing the Dents du Midi, sunshine generous. Close to the centre and train station, as well as schools. Gymnasium in Burier and St-Maurice. In 2 years, new gymnasium on the site of the old hospital.

Domestic Distribution:

  • entrance hall with majestic staircase

  • reception toilet with sink

  • a room to the south

  • dining room and living room (approximately 100 m2)

  • reading fireplace corner

  • teahouse

  • fully fitted kitchen. Several windows give access to the south terrace

Floor:

corridor with gallery distributing: - three bedrooms in the South - bathroom with shower, toilet and sink - parents room also in the South with its ensuite bathroom (bath, toilet and sink) - a room in the Northeast with its bathroom (shower, toilet, sink)

Basement: Distribution Clearance:

  • cellar

  • laundry room

  • arranged carnotzet (electricity and water)

  • fitness/sauna, shower, wc

  • rest

  • shelter P.C.

  • technical room (heating)

  • tank room and workshop

Living area: 400 m2

Built volume: house: 2''334m3, according to the fire insurance policy

garage: 194m3, according to fire insurance policy

Surface of the plot: 2''195m2, richly planted.

Garden of pleasure, outdoor pool of 8 x 4 meters with shelter, outdoor shower solar. Stone retaining walls, large cedars, several fruit trees.

Mortgage Calculator

From dream house to home ownership: the mortgage calculator can help you estimate the affordability of this property.

Purchase price
Household income

Annual gross income of all persons applying for the mortgage (including 13th month salary or bonus payment).

The mortgage is affordable if the living costs do not exceed one third (33%) of your income.

Equity capital

You must finance at least 20% of the property value with your own funds. This includes savings, advance inheritance, gifts, all retirement assets (3a, 3b) and pension fund assets. You may withdraw a maximum of 10% of the purchase price from the pension fund.

Create your account
Free

Unlock the full experience

Sync your favourites, manage search alerts, and access all your important services seamlessly across devices. Create your free account for a personalized home search!

Advertiser

Martelli Immobilier
Martelli Immobilier
Rue du Lac 37
1800Vevey
Listing ID
4001316754
Object ref.
__a111.is24-8096763

Contact the advertiser

Equity capital (optional)

By continuing, I declare that I accept the GTC and acknowledge the privacy policy, and that personal aggregated data related to my interests may be shared with the advertiser.

* By selecting “Yes”, I agree that Homegate may process this information as described here.

Other properties you might like

Fraud prevention: a few useful tips

  • Never transfer money in advance
  • Be careful if the price appears too low
  • Never share personal data such as bank details or copies of ID upfront
  • Do not sign a contract before you have visited the property

Tips and services