4840 results - Property for buy in Canton Valais

New building
1 / 13
  • Parking space
  • Balcony / Terrace
  • View
  • +2
CHF 650,000.– Premium
4.5 rooms113m² living space
Route de Ferret 14, 1943 Praz-de-Fort

The Murmûrs, Character Apartments

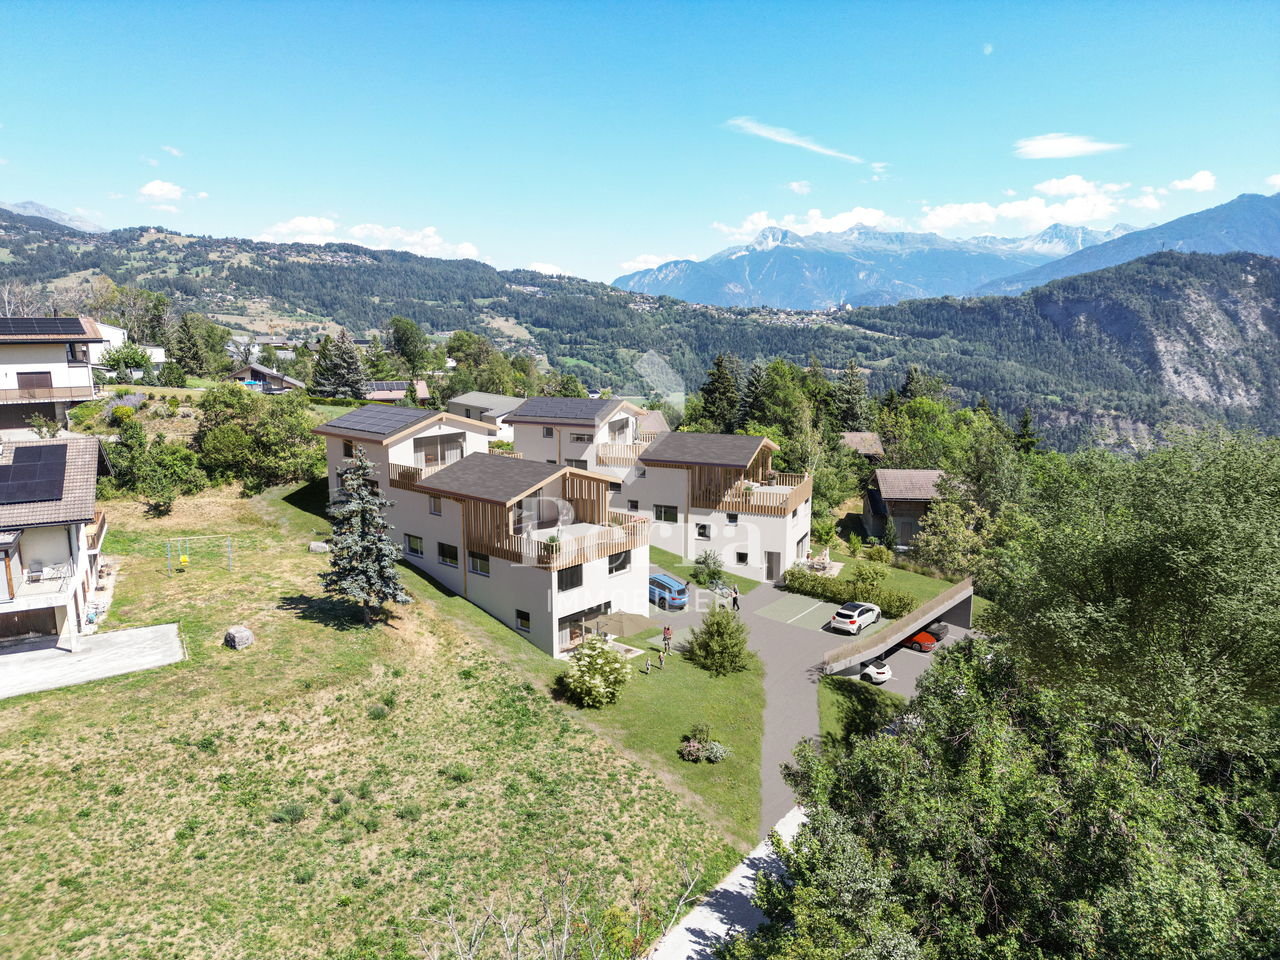
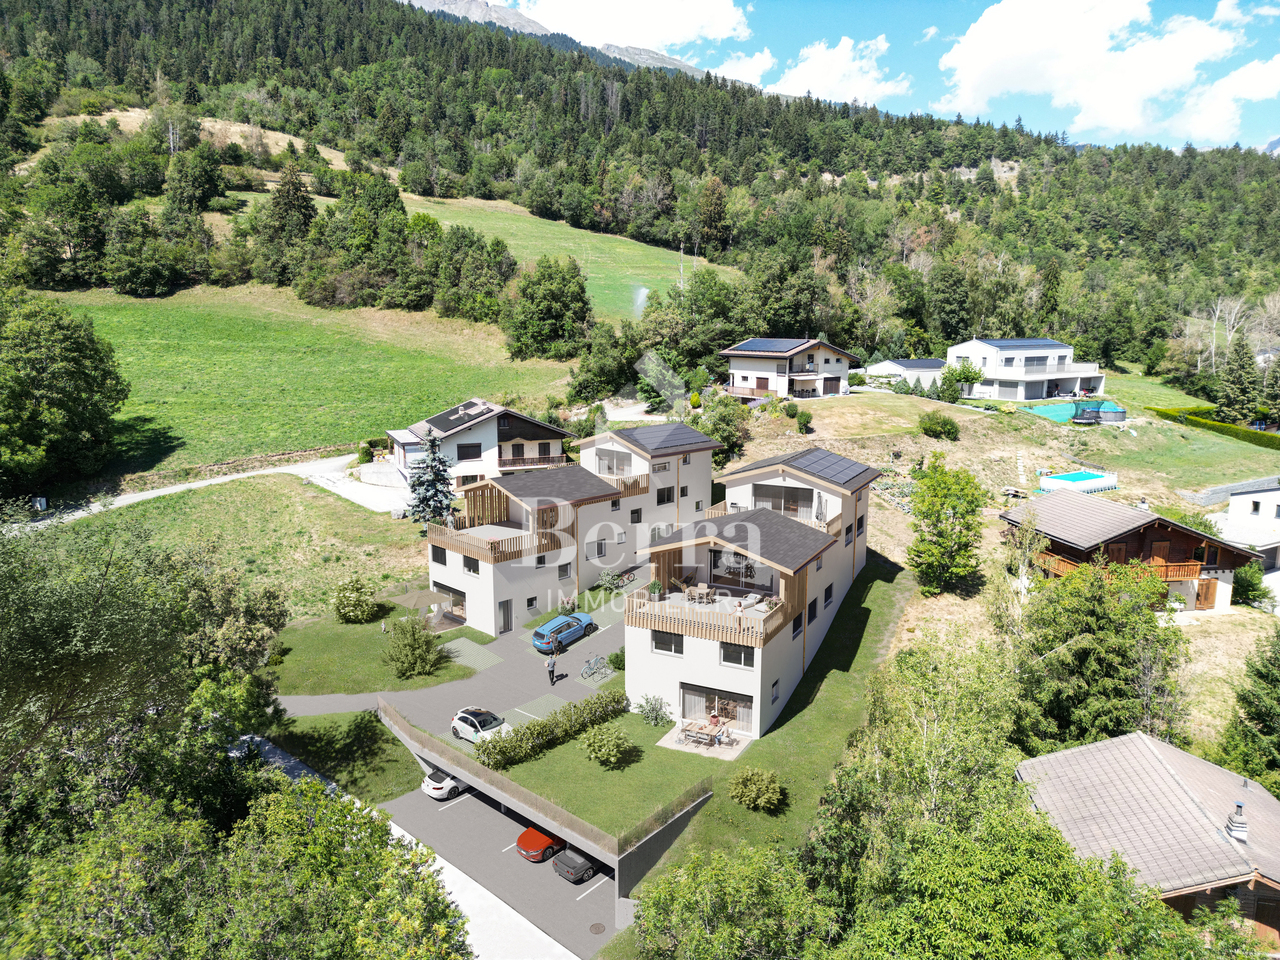
Character apartments in a 19th-century Valaisan house: The MurmûrsExclusive Berra ImmobilierConstruction in progressBuilt around 1850 in the Vieux Bourg of Praz-de-Fort, in the heart of the Val Ferret, this large Valaisan house, listed in the Inventory of Built Heritage of the State of Valais (note 4+), is being carefully renovated. Four character apartments will be created here, in a building whose historical substance from the 19th century will be preserved in its entirety.The building, located at 1150 meters above sea level in the picturesque Val Ferret in the municipality of Orsières, is situated in the Vieux Bourg zone, on a site of regional importance. Apart from the installation of concrete balconies, it has undergone no significant transformations since its construction. The volume, the arrangement of the openings, the fineness of the architectural elements of the roof, the granite window frames, and the original entrance doors will be preserved.The transformation of the building offers four high-quality apartments, including an elevator. The main facade will regain its wooden balcony on the 2nd floor. Each apartment has its own outdoor space - terrace and private garden on the ground floor, larch balconies on the upper floors and in the attic.The building is located directly above the path of the Tour du Mont-Blanc, with an unobstructed view of the valley to the south. As a privileged starting point for hikers, Praz-de-Fort is an authentic village dominated by the majestic peaks of the Valaisan Alps.Highlights • 19th-century house listed in the Inventory of Built Heritage of Valais (note 4+) - unique authenticity and charm • Stone, wood, and concrete: genuine materials that tell a story • Visible period roof structure in the attic • Directly above the path of the Tour du Mont-Blanc, tourist attraction • Unobstructed view of the Val Ferret valley to the south • Praz-de-Fort village, Orsières municipality - 1150 m above sea level • Main or secondary residence - foreign buyers are eligible • Construction started - delivery 2027 Distribution, detailed explanations, list of available units, and plans available upon request.We are at your disposal to inform you by phone or to receive you by appointment to present this authentic project in more detail.*** ALL OUR PROPERTIES FOR SALE ON WWW.BERRA-IMMOBILIER.CH
  • Parking space
  • Balcony / Terrace
  • View
  • +2
Christophe Berdot

Christophe Berdot

Agent Immobilier

Travel time
-
New building
1 / 13
  • Parking space
  • Balcony / Terrace
  • View
  • +2
CHF 580,000.– Premium
3.5 rooms122m² living space
Route de Ferret 14, 1943 Praz-de-Fort

The Murmûrs, character apartments

Character apartments in a 19th-century Valaisan house: the MurmûrsExclusivity Berra ImmobilierConstruction project underwayThis large Valaisan house, built around 1850 in the Vieux Bourg of Praz-de-Fort, in the heart of the Val Ferret, and listed in the Inventory of Built Heritage of the State of Valais (note 4+), is being carefully renovated. Four character apartments will be created here, in a building whose historic substance from the 19th century will be preserved in its entirety.The building, located at 1150 meters above sea level in the picturesque Val Ferret in the municipality of Orsières, is situated in the Vieux Bourg zone, on a site of regional importance. Apart from the installation of concrete balconies, it has undergone no significant transformations since its construction. The volume, the arrangement of the openings, the fineness of the architectural elements of the roof, the granite window frames, and the original entrance doors will be preserved.The transformation of the building offers four high-quality apartments, including an elevator. The main facade will regain its wooden balcony on the 2nd floor. Each apartment has its own outdoor space - terrace and private garden on the ground floor, larch balconies on the upper floors and in the attic.The building is literally located above the path of the Tour du Mont-Blanc, with an unobstructed view of the valley to the south. Praz-de-Fort is an authentic village dominated by the majestic peaks of the Valaisan Alps and is an ideal starting point for hikers.Highlights • 19th-century house listed in the Inventory of Valaisan Built Heritage (note 4+) - unique authenticity and charm • Stone, wood, and concrete: real materials that tell a story • Visible historic roof structure in the attic • Literally above the path of the Tour du Mont-Blanc, tourist attraction • Unobstructed view of the Val Ferret valley to the south • Praz-de-Fort village, Orsières municipality - 1150 m above sea level • Primary or secondary residence - foreign buyers are eligible • Construction project started - delivery 2027 Distribution, detailed explanations, list of available units, and plans available upon request through the dossier.We are at your disposal to inform you by phone or to receive you by appointment to present this authentic project in more detail.*** ALL OUR PROPERTIES FOR SALE ON WWW.BERRA-IMMOBILIER.CH

  • Parking space
  • Balcony / Terrace
  • View
  • +2
Christophe Berdot

Christophe Berdot

Agent Immobilier

Travel time
-
New building
1 / 13
  • Parking space
  • Balcony / Terrace
  • View
  • +2
CHF 635,000.– Premium
3.5 rooms126m² living space
Route de Ferret 14, 1943 Praz-de-Fort

The Murmûrs, Character Apartments

Character apartments in a 19th-century Valaisan house: the MurmûrsExclusive Berra ImmobilierConstruction in progressThis large Valaisan house, built around 1850 in the Vieux Bourg of Praz-de-Fort, in the heart of the Val Ferret, and listed in the Inventory of Built Heritage of the State of Valais (note 4+), is undergoing careful rehabilitation. Four character apartments will be created within it, in a building whose historical substance from the 19th century will be preserved in its entirety.The building, located at 1150 meters above sea level in the picturesque Val Ferret in the municipality of Orsières, is situated in the Zone Vieux Bourg, on a site of regional importance. Apart from the installation of concrete balconies, it has undergone no significant transformations since its construction. The volume, the arrangement of the openings, the fineness of the architectural elements of the roof, the granite window frames, and the original entrance doors will be preserved.The transformation of the building proposes four high-quality apartments, including an elevator. The main facade will regain its wooden balcony on the 2nd floor. Each apartment has its own outdoor space - terrace and private garden on the ground floor, larch balconies on the upper floors and in the attic.The building is located literally above the path of the Tour du Mont-Blanc, with an unobstructed view of the valley to the south. Praz-de-Fort is an authentic village dominated by the majestic peaks of the Valaisan Alps and is a privileged starting point for hikers.Key features • 19th-century house listed in the Inventory of Built Heritage of the State of Valais (note 4+) - unique authenticity and charm • Stone, wood, and concrete: real materials that tell a story • Visible period roof structure in the attic • Literally above the path of the Tour du Mont-Blanc, tourist attraction • Unobstructed view of the Val Ferret valley to the south • Praz-de-Fort village, Orsières municipality - 1150 m above sea level • Primary or secondary residence - foreign buyers are eligible • Construction started - delivery 2027 Distribution, detailed explanations, list of available units, and plans on request.We are at your disposal to inform you by phone or to receive you by appointment to present this authentic project to you in more detail.*** ALL OUR PROPERTIES FOR SALE ON WWW.BERRA-IMMOBILIER.CH
  • Parking space
  • Balcony / Terrace
  • View
  • +2
Christophe Berdot

Christophe Berdot

Agent Immobilier

Travel time
-
New building
1 / 11
  • Parking space
  • Balcony / Terrace
CHF 1,400,000.– Premium
6.5 rooms311m² living space
Route de Ferret 14, 1943 Praz-de-Fort

Mélèzia, transformation of a 19th-century barn

MÉLÈZIA, 19th-century barn-stable undergoing complete transformation, 2 apartments on several levels, an exclusivity of Berra ImmobilierBuilt in the 19th century in the old town of Praz-de-Fort, in the heart of Val Ferret, these two adjacent barn-stables are listed in the Inventory of Built Heritage of the State of Valais (notes 4+ and 4) and are undergoing careful rehabilitation. Two character apartments are being created in a building whose historic timber frame, stone masonry, and original volume are being preserved in their entirety.Project presentationThe building, located at 1,150 meters above sea level in the picturesque Val Ferret in the municipality of Orsières, is situated in the Vieux Bourg zone, on a constructed site of regional importance. The transformation of the two barn-stables is coherent and respectful: removal of elements without quality, conservation of existing openings, addition of glazing in the wooden fillings, and enhancement of the interior wall made of historic beams. The historic substance of the 19th century is being preserved - volume, exposed massive timber frame, and stone masonry -, enriched by a resolutely contemporary interior architecture and high-quality finishes.Each of the two apartments has its own independent entrance and private outdoor spaces. Located in direct connection with the village square and on the path of the Tour du Mont-Blanc, the building benefits from a privileged location in the heart of the historic town center.Construction work will begin soon - delivery scheduled for 2028.The entire building can also be acquired in its entirety - information on request.Highlights • Two 19th-century barn-stables listed in the Inventory of Valais Built Heritage - unique authenticity and charm • Stone, wood, and concrete: real materials that tell a story • Historic, exposed timber frame in each apartment • Spacious volumes under historic roofing, zenith light through Vélux • Unobstructed view of the Val Ferret valley to the south (Barn 1) • Large terrace, garden, and balcony for Barn 1 • Garden for Barn 2 • In direct connection with the village square (Barn 2) • Within walking distance of the Tour du Mont-Blanc path • Separate entrances - two fully independent apartments • Available as a unit or in its entirety on request • 1 covered parking space + 1 outdoor parking space (Barn 1) - easy access to parking spaces in the immediate vicinity (Barn 2) • Praz-de-Fort, Orsières municipality - 1,150 meters above sea level • Primary or secondary residence allowed - foreign buyers eligible • Construction work will begin soon - delivery in 2028 Distribution and detailed explanations, list of available lots and plans on request.We are at your disposal to inform you by phone or to receive you by appointment to present this authentic project in all its details.
  • Parking space
  • Balcony / Terrace
Christophe Berdot

Christophe Berdot

Agent Immobilier

Travel time
-
New building
1 / 11
  • Parking space
  • Balcony / Terrace
CHF 950,000.– Premium
4.5 rooms202m² living space
Route de Ferret 14, 1943 Praz-de-Fort

Mélèzia, transformation of a 19th-century barn

MÉLÈZIA, 19th-century barn-stable undergoing complete transformation, 2 apartments on several levels, a Berra Immobilier exclusiveBuilt in the 19th century in the old town of Praz-de-Fort, in the heart of the Val Ferret, these two adjacent barn-stables are listed in the Inventory of Built Heritage of the State of Valais (notes 4+ and 4) and are the subject of a careful rehabilitation. Two PPE apartments with character are being created in a building whose historic timber frame, stone masonry, and original volume are being preserved in their entirety.Project presentationThe building, located at 1,150 meters above sea level in the picturesque Val Ferret in the municipality of Orsières, is situated in the Vieux Bourg zone, on a site of regional importance. The transformation of the two barn-stables aims to be coherent and respectful: removal of low-quality elements, conservation of existing openings, addition of glazing in the wooden fillings, and enhancement of the interior partition wall made of historic beams. The historic substance of the 19th century is being preserved - volume, exposed massive timber frame, and stone masonry -, enriched by a resolutely contemporary interior architecture and high-end finishes.Each of the two apartments has its own independent entrance and private outdoor spaces. In direct connection with the village square and on the path of the Tour du Mont-Blanc, the building benefits from a privileged location in the historic center.Construction project starting soon - delivery scheduled for 2028.The entire building can also be acquired in its entirety - information on request.Highlights • Two 19th-century barn-stables listed in the Valaisian built heritage inventory - unique authenticity and charm • Stone, wood, and concrete: real materials that tell a story • Historic, exposed timber frame in each apartment • Spacious volumes under historic roofing, zenithal light through Vélux • Unobstructed view of the Val Ferret valley to the south (Barn 1) • Large terrace, garden, and balcony for Barn 1 • Garden for Barn 2 • In direct connection with the village square (Barn 2) • Within walking distance of the Tour du Mont-Blanc trail • Separate entrances - two fully independent apartments • Available as a unit or in its entirety upon request • 1 covered parking space + 1 outdoor parking space (Barn 1) - easy parking nearby (Barn 2) • Praz-de-Fort village, Orsières municipality - 1,150 meters above sea level • Primary or secondary residence allowed - foreign buyers are eligible • Construction project starting soon - delivery in 2028 Distribution and detailed explanations, list of available lots and plans upon request.We are at your disposal to inform you by phone or to receive you by appointment to present this authentic project in all its details.

  • Parking space
  • Balcony / Terrace
Christophe Berdot

Christophe Berdot

Agent Immobilier

Travel time
-
New building
1 / 13
  • Garage
CHF 460,000.– Premium
2.5 rooms69m² living space
1950 Sion

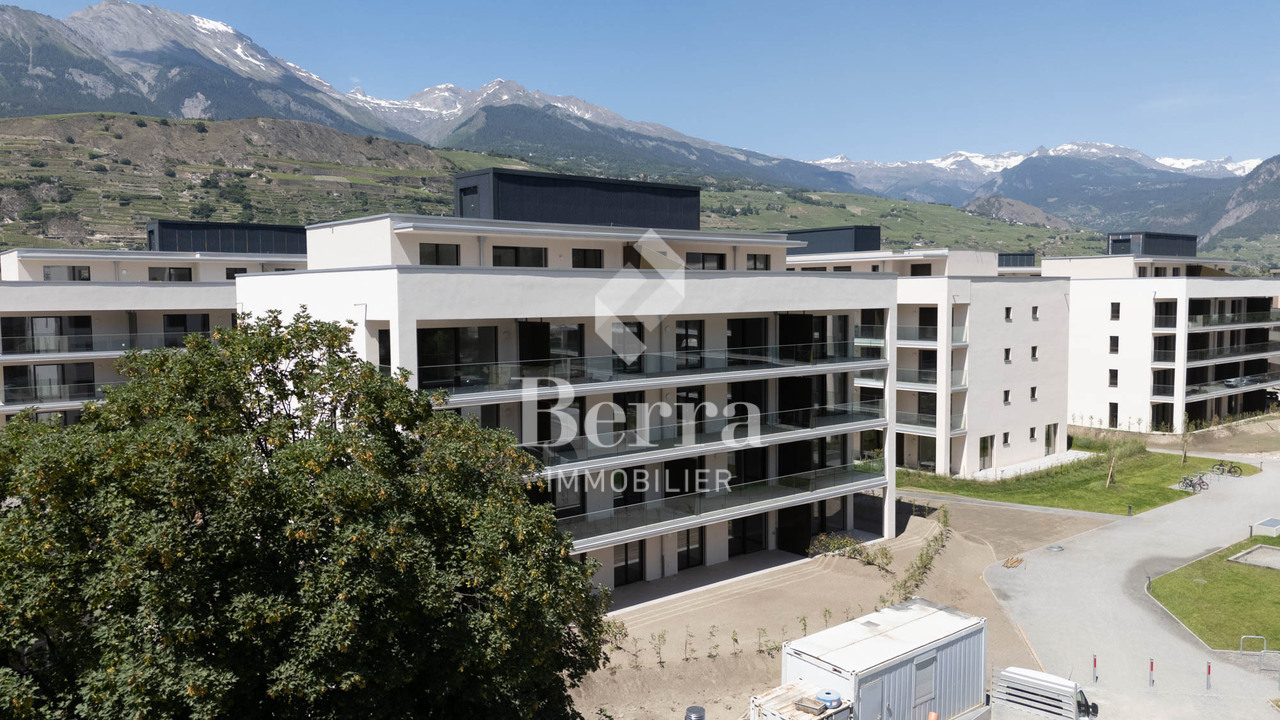
Greenparc Phase I: Eco-neighborhood in Champsec

The apartments in buildings B, E, F, G, and H (Phase I) are completed and can be visited as of now.Only a few units remain for sale: seize this rare opportunity!Phase II is under construction: buildings C-D-I-JChoose your future home now, and take advantage of the possibilities for modifications, the best orientations, and positions while they are still available! DELIVERY EXPECTED SUMMER 2026!Available typologies: 1.5 rooms / 2.5 rooms / 3.5 rooms / 4.5 roomsComplete interactive list of units on www.berra-immobilier.chGENERAL CHARACTERISTICS:- genuine eco-neighborhood on the outskirts of Sion, with large green spaces designed in harmony with the landscape, an island of freshness just two steps from all amenities- special areas are planned: relaxation (spa, massage room, sauna), sports (fitness room with locker rooms and showers), meeting room, game room. Outside: playground, petanque court, walking paths- vegetable gardens are also available- commercial spaces are offered- the buildings are ideally distributed, leaving plenty of space to breathe, no feeling of being in a large, suffocating PPE!- to provide maximum comfort and peace for the residents, the rear of buildings A and B will act as a noise and visual shield. They will completely isolate our beautiful residential area, just like a green, tree-covered hill in their extension- a large parking garage is planned in the basement to avoid disturbing the owners of the residential area, only a few visitor parking spaces will remain nearby, prioritizing well-being, soft mobility, and green spaces- practical moloks are planned at the entrance of the residential area- package boxesENERGY CHARACTERISTICS:- a guiding principle: efficiency!- photovoltaic panels on all roofs of the 8 buildings- district heating, floor heating with low temperature- double-flow ventilation with filtration and heat recovery- pre-installation for connection to charging stations for electric vehiclesDETAILED CHARACTERISTICS- to be discovered through the information package upon requestSpace distribution, complete list of available units, and plans upon request. For more information, we are at your disposal.*** ALL OUR PROPERTIES FOR SALE ON WWW.BERRA-IMMOBILIER.CH

  • Garage
New building
1 / 13
  • Garage
CHF 595,000.– Premium
3.5 rooms96m² living space
1950 Sion

Your future home is waiting for you!

Construction completed for Phase I - visitable apartments!Don't miss the last available units for Phase I.Phase II (buildings C-D-I-J): expected delivery summer 2026Scaffolding removal - finally discover the full potential of the neighborhood!Choose your future home now, the possibilities for modifications, the best orientations and positions are still available, for the moment!Available typologies: 1.5 rooms / 2.5 rooms / 3.5 rooms / 4.5 roomsInteractive list of all units on www.berra-immobilier.chGENERAL CHARACTERISTICS:- genuine eco-district on the outskirts of Sion with large, landscape-oriented green spaces, an island of freshness, just two steps from all amenities- special spaces are planned: relaxation (spa, massage room, sauna), sports (fitness room with locker rooms and showers), meeting room, game room. Outside: playground, petanque court, walking paths- vegetable gardens are also available for green thumbs- commercial spaces are offered- the buildings are ideally distributed and leave space to breathe, no feeling of a large, suffocating housing estate!- to provide maximum intimacy and calm to the inhabitants, the rear of buildings A and B will act as a noise and visual shield. They will totally isolate our beautiful estate, as well as a green, tree-lined hill in their extension- a giant parking lot is planned in the basement to give no nuisance to future owners, only a few visitor spaces remain nearby, priority is given to well-being, soft mobility, and greenery- practical moloks are planned at the entrance of the estate- package boxesENERGY CHARACTERISTICS:- a keyword: efficiency!- photovoltaic panels on all roofs of the 8 buildings- district heating, floor heating with low temperature- double flow ventilation with filtration and heat recovery- pre-installation for connection of charging stations for electric vehiclesDETAILED CHARACTERISTICS- to be discovered through the dossier on requestDistribution of spaces, complete list of available units and plans through the dossier on request. For more information, we are at your disposal.*** ALL OUR PROPERTIES FOR SALE ON WWW.BERRA-IMMOBILIER.CH***

  • Garage
New building
1 / 13
  • Garage
CHF 600,000.– Premium
3.5 rooms98m² living space
1950 Sion

Greenparc phase II: Eco-district in Sion

Construction completed for Phase I - visitable apartments!Don't miss the last available units for Phase I.Phase II (buildings C-D-I-J): expected delivery summer 2026Scaffolding removal - finally discover the full potential of the district!Choose your future home now, the possibilities for modifications, the best orientations and positions are still available, for the time being!Available typologies: 1.5 rooms / 2.5 rooms / 3.5 rooms / 4.5 roomsInteractive list of all units on www.berra-immobilier.chGENERAL CHARACTERISTICS:- a true eco-district on the outskirts of the city of Sion with large, landscaped green spaces, an island of freshness, just two steps from all amenities- special areas are planned: relaxation (spa, massage room, sauna), sports (fitness room with locker rooms and showers), meeting room, game room. Outside: playground, petanque court, walking paths- gardens for self-sufficiency are also available- commercial spaces are offered- the buildings are ideally distributed and leave room to breathe, no feeling of a large, suffocating housing estate!- to provide maximum comfort and tranquility to the inhabitants, the rear of buildings A and B will act as a noise and visual barrier, they will totally isolate our beautiful estate, just like a green, tree-covered hill in their extension- a giant parking lot is planned in the basement to give no nuisance to the future owners, only a few visitor spaces remain nearby, priority is given to well-being, soft mobility and greenery- practical waste containers are planned at the entrance of the estate- package boxesENERGY CHARACTERISTICS:- a guiding principle: efficiency!- photovoltaic panels on all roofs of the 8 buildings- district heating, floor heating with low temperature- double-flow ventilation with filtration and heat recovery- pre-installation for connection of charging stations for electric vehiclesDETAILED CHARACTERISTICS- to be discovered via the information package on requestDistribution of spaces, complete list of available units and plans via the information package on request. For more information, we are at your disposal.*** ALL OUR PROPERTIES FOR SALE ON WWW.BERRA-IMMOBILIER.CH ***

  • Garage
New building
1 / 13
  • Parking space
  • Balcony / Terrace
  • View
  • +2
CHF 355,000.– Premium
2.5 rooms67m² living space
1902 Evionnaz

New promotion of 15 apartments

Sales on plansNew promotion of 15 apartments, from 2.5 to 4.5 rooms, ideally located in a quiet and residential area in Evionnaz.South orientation and very good annual sunshine.Spacious apartments with beautiful living rooms and generous bedrooms.These accommodations offer a privileged living environment between the plain and the mountains, in close proximity to schools, shops, and transportation. The highway is accessible in a few minutes, easily connecting Martigny, Monthey, and the Chablais region.HIGHLIGHTS-Installation compliant with current standards and regulations-Integral floor heating with air/water heat pump-Photovoltaic panels-PVC windows with triple glazing, optimal sound and thermal insulation-Sliding windows with lifting device-Elevator-Ambient thermostat-Connection for washing machine-Parquet in the bedrooms-Outdoor parking spaces-Indoor parking spaces -CellarsCOMFORTS-Shops for daily needs within a few minutes' walk (grocery store, bakery, post office, pharmacy).-Nursery and primary schools in the municipality, orientation school in Saint-Maurice (5 minutes).-Medical services, dentist, and pharmacy in Evionnaz and Saint-Maurice.-Large shopping centers and supermarkets in Collombey and Martigny (10-12 minutes).LEISURE-Peaceful living environment in the heart of Bas-Valais, between plain and mountain.-Many walking and hiking trails (Gorges du Dailley, Salanfe, Dents du Midi).-Quick access to the Portes du Soleil and Champéry ski resorts (about 25 minutes).-Proximity to the thermal baths of Lavey and the sports facilities of Saint-Maurice.-Village restaurants and cafes offering a convivial and authentic atmosphere.TRANSPORTATION-Evionnaz train station within 5 minutes' walk: direct connections to Saint-Maurice, Martigny, Monthey, and Lausanne.-Regional buses from CarPostal serving the surrounding villages and industrial areas.-Quick access to the A9 highway (Saint-Maurice exit) in less than 3 minutes.-Central location between Martigny and Monthey, ideal for professional travel.Sales brochure only on request !With us, curiosity is a nice fault, so don't hesitate to call us for more information or to visit on site !Contact : Cyril 079 464 11 35***All our properties on berra-immobilier.ch !!!***

  • Parking space
  • Balcony / Terrace
  • View
  • +2
Cyril Bieckens

Cyril Bieckens

Agent Immobilier

New building
1 / 13
  • Elevator
  • Swimming pool
  • Wheelchair access
CHF 640,000.– Premium
4.5 rooms
1957 Ardon

The Forge Gate

UNDER CONSTRUCTION - NEW PROMOTION IN ARDON A project that is already meeting with great successDelivery between May and July 2027!More than 15 units available out of 46 apartments.This new promotion offers apartments with 3.5 and 4.5 rooms, designed to provide optimal living comfort.The apartments are distinguished by their spacious and bright spaces, as well as by high-end finishes, with substantial budgets allowing for complete customization of kitchens, floors, and bathrooms.LocationLocated in Ardon, in a quiet and green residential area, the project benefits from: • excellent solar orientation, • peaceful surroundings, • quick access to all amenities (shops, schools, transportation). Address: The Forge Gate - 1957 ArdonProject Highlights • Quality services • Solar orientation • Outdoor pool of 124 m² • Several Carnotzets • Air-water heat pump • Thermostats in all living rooms (except bathrooms) • Kitchen ventilation with active carbon (included in kitchen budget) • Elevator • Private cellars • Finishes to taste Parking spaces (additional) • Outdoor parking: CHF 16'000.- • Indoor parking: CHF 30'000.- • Garage: CHF 40'000.- Surrounding amenitiesTransportation • Bus stops in immediate proximity • Ardon train station about 5 minutes away Schools • Nursery • Primary and secondary schools accessible in a few minutes Shops & services • Supermarkets • Bakeries • Restaurants • Shopping center Health • Pharmacies • Medical offices • Chablais hospital in immediate proximity Road access • Highway A9 less than 5 minutes by car Information & contactSales brochure available only upon requestWith us, curiosity is a nice fault: do not hesitate to contact us for more information.Contact:Cyril079 464 11 35

  • Elevator
  • Swimming pool
  • Wheelchair access
Cyril Bieckens

Cyril Bieckens

Agent Immobilier

New building
1 / 13
  • Parking space
  • Balcony / Terrace
  • Elevator
CHF 720,000.– Premium
4.5 rooms134m² living space
1966 Blignou (Ayent)

Etheria - 20 apartments - Blignou (Ayent)

ETHERIA, a PPE consisting of 20 apartments, offering 2.5, 3.5, and 4.5 room accommodations.Located in Blignou, in the municipality of Ayent.Construction start planned: May 2026.FEATURES- Beautiful location- Bright- Nice view- Large interior and exterior spaces for all types- Construction according to SIA standards- With elevator- Photovoltaic panels- Geothermal heat pump- Floor heating- Individual meter per apartment- Triple glazing- Room thermostat- Sliding doors with lift- Each apartment is sold with 1 or 2 parking spaces- Connection for washing machine- 1 cellar per apartment with triple socket- Finishes to the buyer's liking- Additional information available upon requestAPARTMENT LAYOUT- Entrance hall with built-in closets + space for washing machine connection- Equipped open kitchen to living area- 1 parental bedroom with shower, WC, and sink- 2 bedrooms- Bathroom, WC, and sink- Cellar- TerracePARKING- 1x indoor parking space for CHF 28,000.- (in addition to the price)- 1x outdoor parking space for CHF 12,000.- (in addition to the price)LOCATION & AMENITIES- Quiet location- Schools and communal facilities nearby- Shops and restaurants in the surrounding area- Public transportation stops nearby- Quick access to the plain and main roadsPlease consult the list of available lots.Information and visits: +41 79 464 11 48.***All our properties are available on www.berra-immobilier.ch***

  • Parking space
  • Balcony / Terrace
  • Elevator
New building
1 / 13
  • Parking space
  • Balcony / Terrace
  • Elevator
CHF 715,000.– Premium
4.5 rooms127m² living space
1966 Blignou (Ayent)

Etheria - 20 apartments - Blignou (Ayent)

ETHERIA, a PPE consisting of 20 apartments, offering 2.5, 3.5, and 4.5 room accommodations. Located in Blignou, in the municipality of Ayent. The construction start is planned for May 2026. FEATURES - Beautiful situation - Bright - Nice view - Large interior and exterior surfaces for all types - Construction according to SIA standards - With elevator - Photovoltaic panels - Geothermal heat pump - Floor heating - Individual meter per apartment - Triple glazing - Ambient thermostat - Sliding doors with lifting device - Each apartment is sold with 1 or 2 parking spaces - Connection for washing machine - 1 cellar per apartment with triple socket - Finishes to the buyer's liking - Additional information available upon request APARTMENT LAYOUT - Entrance hall with built-in closets + space for washing machine connection - Equipped open kitchen with living area - 1 parental bedroom with shower, WC, and sink - 2 bedrooms - Bathroom, WC, and sink - Storage room - Balcony PARKING - 1x garage box for CHF 30,000.- (in addition to the price) - 1x outdoor parking space for CHF 8,000.- (in addition to the price) SITUATION & AMENITIES - Quiet situation - Schools and communal facilities nearby - Shops and restaurants in the surroundings - Public transport stops nearby - Quick access to the plain and main roads Please consult the list of available lots. Information and visits: +41 79 464 11 48. ***All our properties are available on www.berra-immobilier.ch***

  • Parking space
  • Balcony / Terrace
  • Elevator
New building
1 / 13
  • Parking space
  • Balcony / Terrace
  • Elevator
CHF 720,000.– Premium
4.5 rooms127m² living space
1966 Blignou (Ayent)

Etheria - 20 apartments - Blignou (Ayent)

ETHERIA, a PPE consisting of 20 apartments, offering 2.5, 3.5, and 4.5 room accommodations. Located in Blignou, in the municipality of Ayent. Construction start planned for May 2026. FEATURES - Beautiful situation - Bright - Nice view - Large interior and exterior surfaces for all types - Construction according to SIA standards - With elevator - Photovoltaic panels - Geothermal heat pump - Floor heating - Individual meter per apartment - Triple glazing - Ambient thermostat - Sliding doors with lift - Each apartment is sold with 1 or 2 parking spaces - Connection for washing machine - 1 cellar per apartment with triple socket - Finishes to the buyer's liking - Additional information available upon request APARTMENT LAYOUT - Entrance hall with built-in closets + space for washing machine connection - Equipped open kitchen with living area - 1 parental bedroom with shower, WC, and sink - 2 bedrooms - Bathroom, WC, and sink - Cellar - Balcony PARKING - 1x garage box for CHF 30,000.- (in addition to the price) - 1x outdoor parking space for CHF 8,000.- (in addition to the price) SITUATION & AMENITIES - Quiet situation - Schools and communal facilities nearby - Shops and restaurants in the surroundings - Public transportation stops nearby - Quick access to the plain and main roads Please consult the list of available lots. Information and visits: +41 79 464 11 48. ***All our properties are available on www.berra-immobilier.ch***

  • Parking space
  • Balcony / Terrace
  • Elevator
New building
1 / 13
  • Parking space
  • Balcony / Terrace
  • Elevator
CHF 710,000.– Premium
4.5 rooms127m² living space
1966 Blignou (Ayent)

Etheria - 20 apartments - Blignou (Ayent)

ETHERIA, a PPE consisting of 20 apartments, offering 2.5, 3.5, and 4.5 room accommodations.Located in Blignou, in the municipality of Ayent.Construction start planned: May 2026.FEATURES- Beautiful situation- Bright- Nice view- Large interior and exterior surfaces for all typologies- Construction according to SIA standards- With elevator- Photovoltaic panels- Geothermal heat pump- Floor heating- Individual meter per apartment- Triple glazing- Ambient thermostat- Sliding doors with lift- Each apartment is sold with 1 or 2 parking spaces- Connection for washing machine- 1 cellar per apartment with triple socket- Finishes to the buyer's taste- Additional information on requestAPARTMENT LAYOUT- Entrance hall with built-in wardrobes + space for washing machine connection- Equipped open kitchen with living area- 1 parental bedroom with shower, WC, and sink- 2 bedrooms- Bathroom, WC, and sink- Cellar- BalconyPARKING- 1x garage box at CHF 30,000.- (in addition to the price)- 1x outdoor parking space at CHF 8,000.- (in addition to the price)SITUATION & AMENITIES- Quiet situation- Schools and communal facilities nearby- Shops and restaurants in the surroundings- Public transport stops nearby- Quick access to the plain and main roadsDo not hesitate to consult the list of available units.Information and visits: +41 79 464 11 48.***All our properties are available on www.berra-immobilier.ch***

  • Parking space
  • Balcony / Terrace
  • Elevator
New building
1 / 13
  • Parking space
  • Balcony / Terrace
  • Elevator
CHF 575,000.– Premium
3.5 rooms102m² living space
1966 Blignou (Ayent)

Etheria - 20 apartments - Blignou (Ayent)

ETHERIA, a PPE consisting of 20 apartments, offering 2.5, 3.5, and 4.5 room accommodations.Located in Blignou, in the municipality of Ayent.Construction start planned: May 2026.FEATURES- Beautiful location- Bright- Nice view- Large interior and exterior spaces for all types- Construction according to SIA standards- With elevator- Photovoltaic panels- Geothermal heat pump- Floor heating- Individual meter per apartment- Triple glazing- Ambient thermostat- Sliding doors with lifting device- Each apartment is sold with 1 or 2 parking spaces- Connection for washing machine- 1 cellar per apartment with triple socket- Finishes to the buyer's liking- Additional information available upon requestAPARTMENT LAYOUT- Entrance hall with built-in closets + space for washing machine connection- Equipped open kitchen with living area- 1 parental bedroom with shower, WC, and sink- 1 bedroom- Shower, WC, and sink- TerracePARKING- 1x indoor parking space for CHF 28,000.- (in addition to the price)- 1x outdoor parking space for CHF 12,000.- (in addition to the price)LOCATION & AMENITIES- Quiet location- Schools and communal facilities nearby- Shops and restaurants in the surrounding area- Public transportation nearby- Quick access to the plain and main roadsPlease visit the list of available lots.Information and visits: +41 79 464 11 48.***All our properties are available on www.berra-immobilier.ch***

  • Parking space
  • Balcony / Terrace
  • Elevator
New building
1 / 13
  • Parking space
  • Balcony / Terrace
  • Elevator
CHF 585,000.– Premium
3.5 rooms103m² living space
1966 Blignou (Ayent)

Etheria - 20 apartments - Blignou (Ayent)

ETHERIA, a PPE consisting of 20 apartments, offering 2.5, 3.5, and 4.5 room accommodations.Located in Blignou, in the municipality of Ayent.Construction start planned: May 2026.FEATURES- Beautiful location- Bright- Nice view- Large interior and exterior spaces for all types- Construction according to SIA standards- With elevator- Photovoltaic panels- Geothermal heat pump- Floor heating- Individual meter per apartment- Triple glazing- Ambient thermostat- Sliding doors with lifting device- Each apartment is sold with 1 or 2 parking spaces- Connection for washing machine- 1 cellar per apartment with triple socket- Finishes to the buyer's liking- Additional information on requestAPARTMENT LAYOUT- Entrance hall with built-in closets- Equipped open kitchen with living area- 1 parental bedroom with shower, WC, and sink- 1 bedroom- Shower, WC, and sink + space for washing machine connection- BalconyPARKING- 1x indoor parking space for CHF 28,000.- (in addition to the price)- 1x outdoor parking space for CHF 12,000.- (in addition to the price)LOCATION & AMENITIES- Quiet location- Schools and communal facilities nearby- Shops and restaurants in the surroundings- Public transport stops nearby- Quick access to the plain and main roadsDo not hesitate to consult the list of available lots.Information and visits: +41 79 464 11 48.***All our properties are available on www.berra-immobilier.ch***

  • Parking space
  • Balcony / Terrace
  • Elevator
New building
1 / 13
  • Parking space
  • Balcony / Terrace
  • Garage
  • +1
CHF 1,200,000.– Premium
6.5 rooms164m² living space
Route du Montagnier, 1868 Collombey

Last corner villa in Collombey-Muraz! Delivery end of 2025

Only 2 villas available: Lot 1 corner and Lot 3 in the middle.Discover the "Villas Montagnier" development, an exclusive new promotion of 4 semi-detached villas combining design, comfort, and energy efficiency.A project designed for families seeking the perfect balance between modernity, tranquility, and urban proximity. HIGHLIGHTS :o Modern and sleek architecture, large windowso 5 bedrooms, including master suite with dressing room and bathroomo District heating (CAD Satom) and underfloor heatingo Photovoltaic panels on the roofo Customizable finishes according to your tasteso 2 covered parking spaces + 1 outdoor space includedo Delivery end of April 2026SITUATION :Ideally located in the Montagnier residential area of Collombey-Muraz, the villas benefit from a calm and green environment while being in immediate proximity:o to schools, shops, and sports facilities,o just a few minutes from the A9 highway, Monthey, and major transportation axes.The ideal living space for a family seeking serenity without renouncing daily practicality.TECHNIQUES :o Heating: district heating (CAD Satom), distribution through the flooro Domestic hot water production: combined with heatingo Thermal insulation compliant with SIA 380/1 standards, flat roof insulated (Umax 0.20 W/m²K)o White PVC windows with double glazingo Flat roof with white gravelo Solar panels on the roof (~45 m²)COMFORT :o Family and residential areao Schools, nurseries, shops, and transportation nearbyo Quick access to the highway and Collombey train stationo Interior finishes and kitchen of the buyer's choiceo Lawn, hedge, terraces in slabso Pre-equipment for electric vehicle charging stationTRANSPORTATION :o Collombey train station: 5 minuteso Monthey center: 8 minuteso A9 highway (St-Triphon exit): 3 minuteso Bus and school stops in immediate proximitySales brochure only available upon request !With us, curiosity is a nice fault, so don't hesitate to call us for more information or to schedule a visit on site !Contact: Cyril 0794641135All our properties on berra-immobilier.ch !!!

  • Parking space
  • Balcony / Terrace
  • Garage
  • +1
Estelle Salomon

Estelle Salomon

Assistante de vente

Suggested properties for you based on search results