30 results - Apartment to buy in Allschwil

New building
1 / 9
  • Balcony / Terrace
  • Garage
  • Elevator
  • +1
CHF 1,490,000.– Premium
4.5 rooms135m² living space
Lettenweg 47, 4123 Allschwil

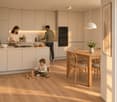
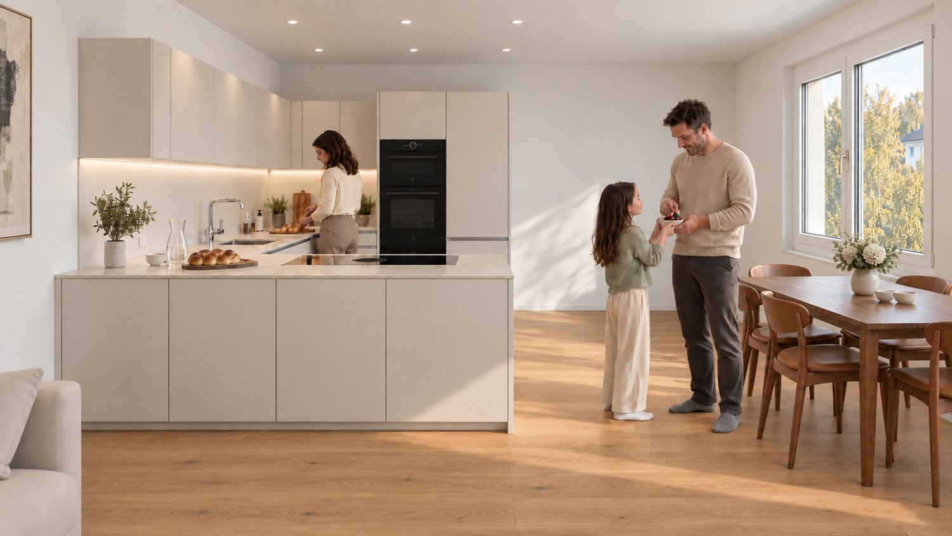
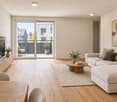
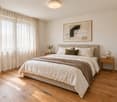
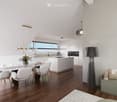
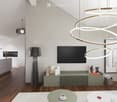
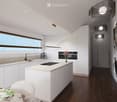
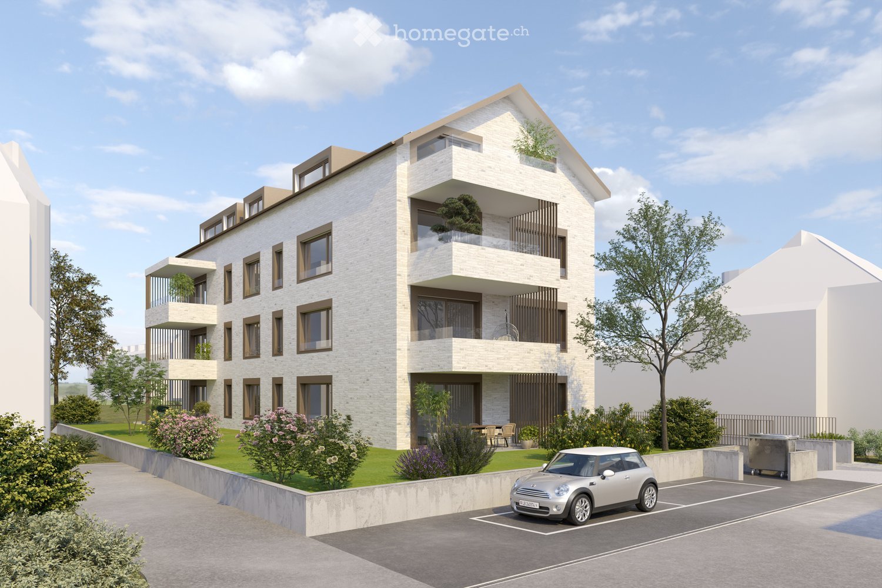
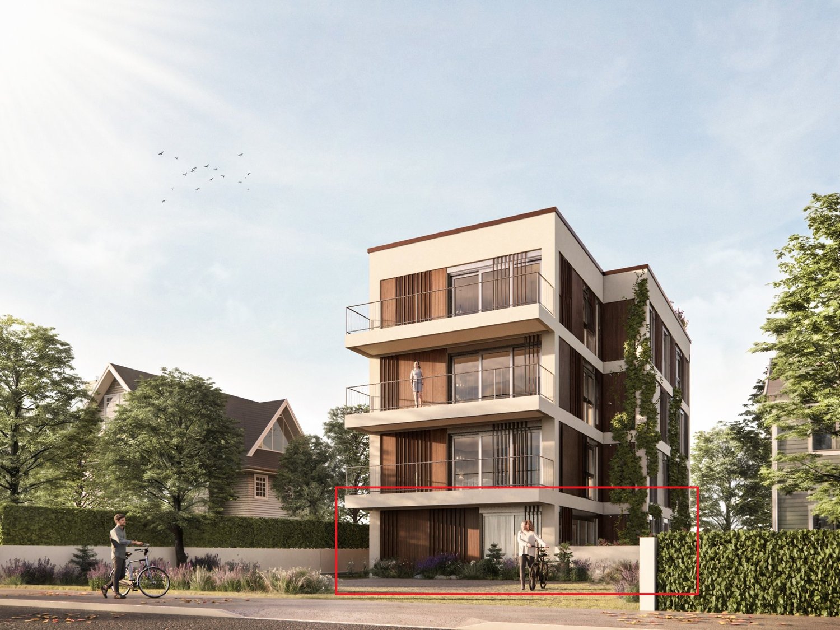
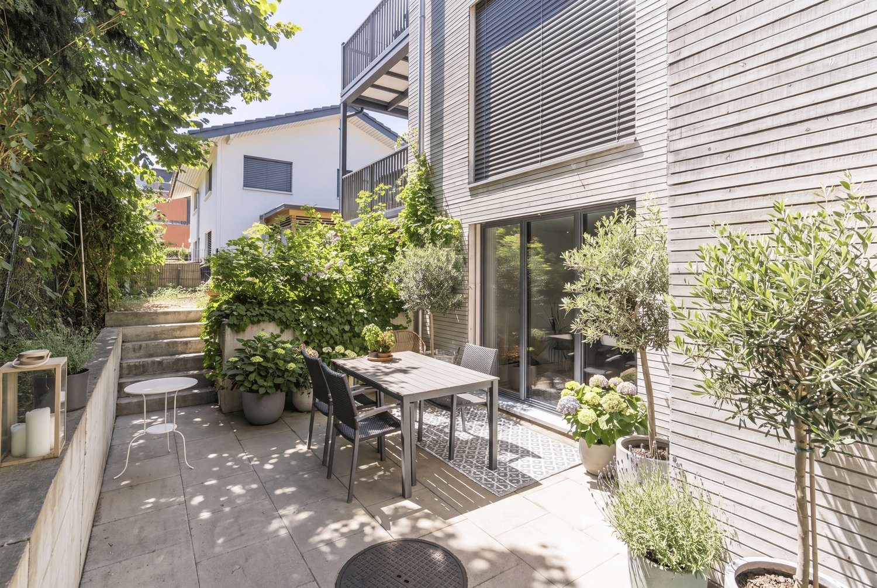
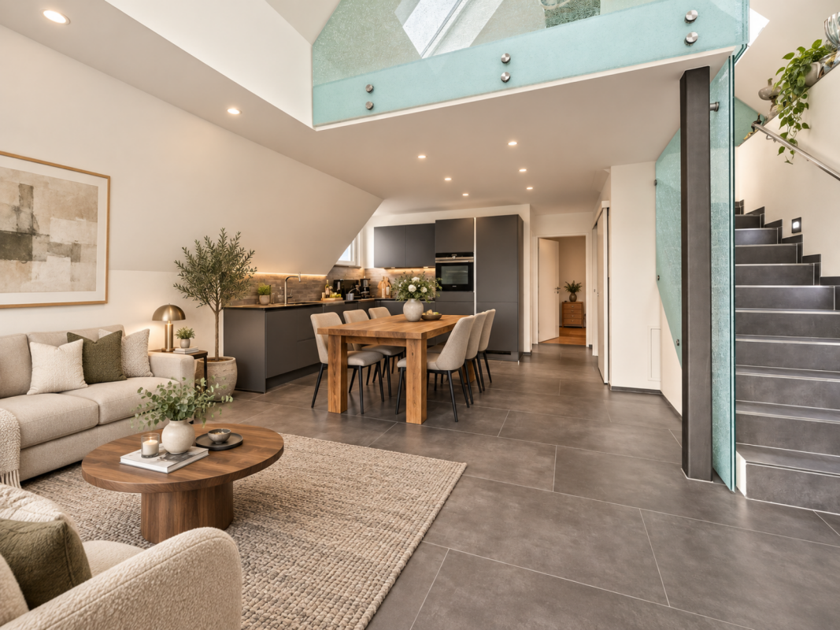
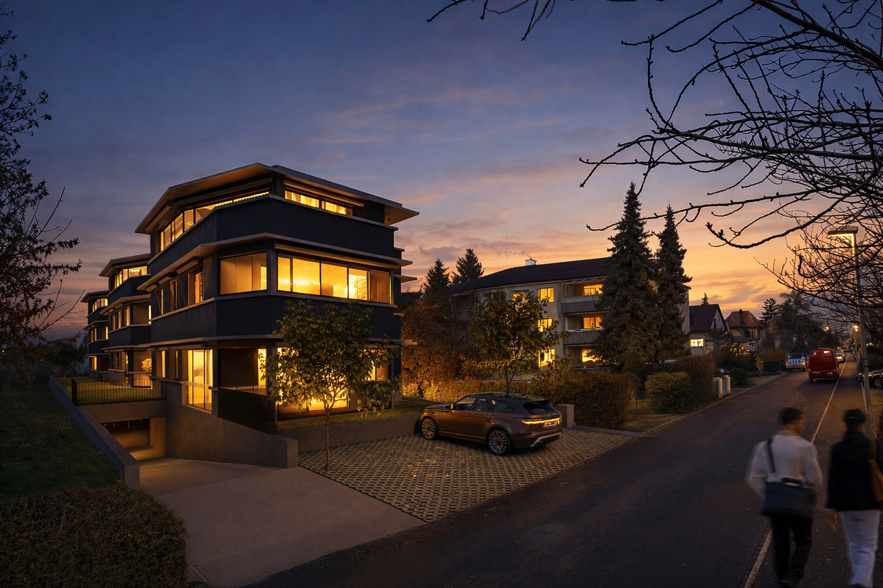
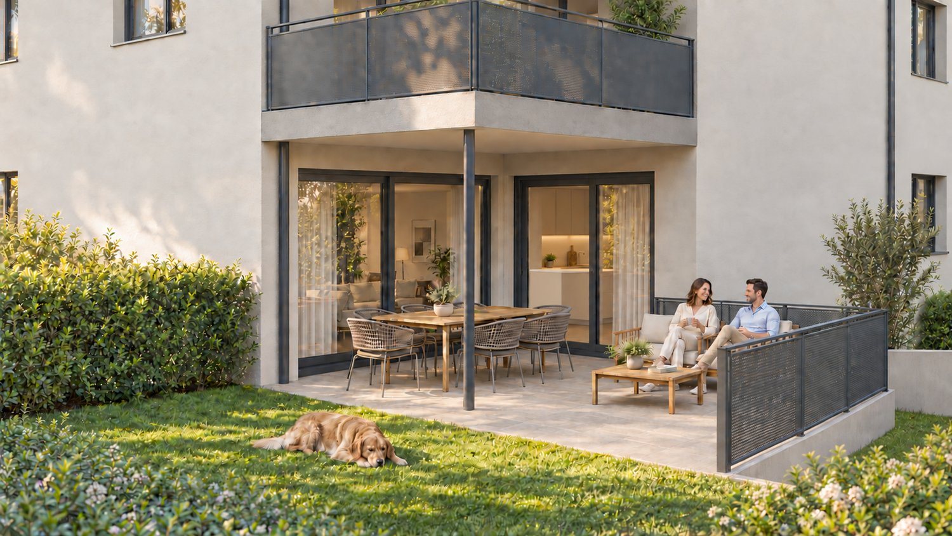
Key-ready 4.5-room garden maisonette with 135 m² living space

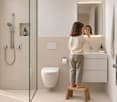
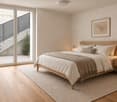
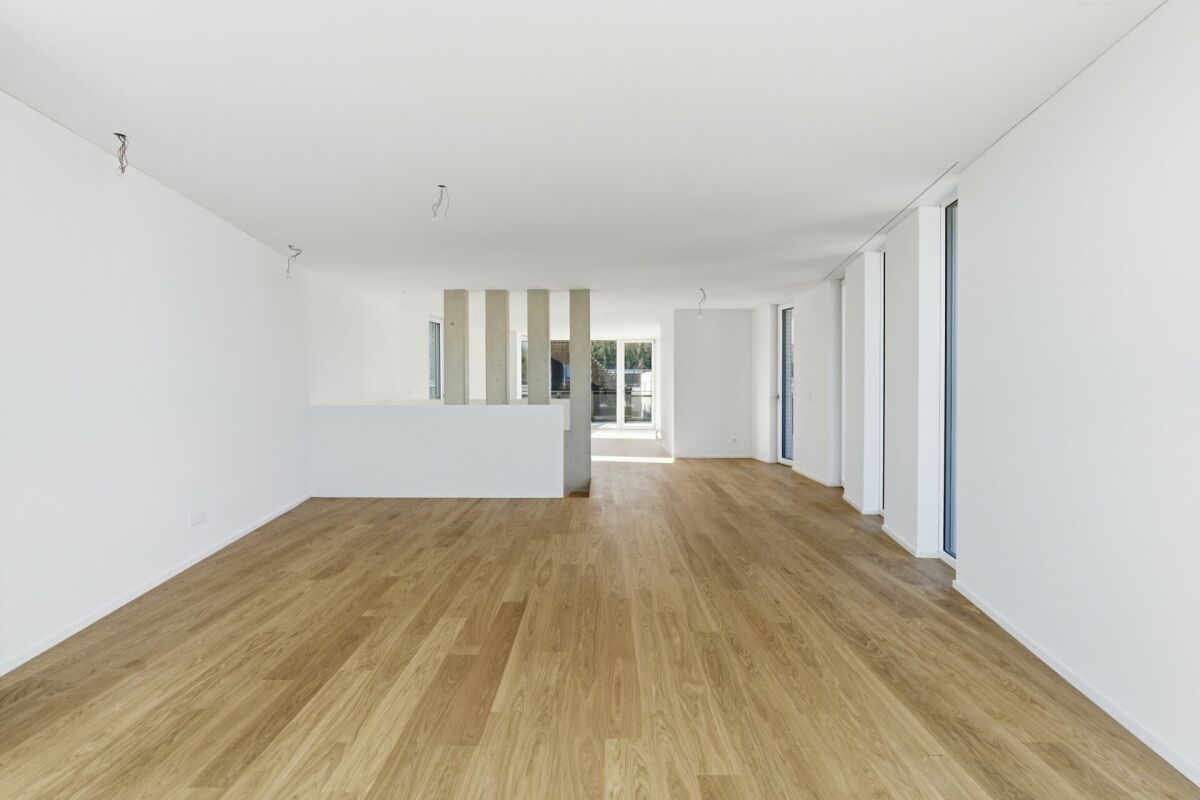
A private garden, space for shared moments and personal retreats on two levels: The apartment in the new construction project THE LETTEN in Allschwil combines spacious living with a versatile outdoor area.The 4.5-room owner-occupied apartment extends over the ground and basement floors and offers around 135 m² of net living space. Your new home will be fully built and handed over key-ready according to the building description. The move-in date is possible from the end of April 2027.Your advantages at a glance • 134.80 m² living space on two levels • Around 85 m² private garden • Covered seating area with 12 m² and additional open seating area with 11 m² • 42.7 m² large living, dining and kitchen area • Three individually usable rooms • Separate dressing room with approx. 8.7 m² • Two bathrooms with shower and toilet, one on each living level • Washing machine and dryer in the bathroom of the basement floor • Own cellar room with approx. 7.3 m² • Key-ready handover including interior construction according to the building descriptionLiving with direct access to the outdoorsOn the ground floor, the open living, dining and kitchen area forms the center of the apartment. On around 43 m², you will find space for shared cooking, a large dining table and cozy evenings.From here, you can access the covered seating area directly. The additional open seating area and the private garden offer space for outdoor dining, playing and relaxing in the green.Another room with around 12 m² and a bathroom with shower and toilet complement this level. Whether home office, guest or children's room: the use is based on your needs.Personal retreats on the second levelAn internal staircase leads to the basement floor. Here you will find two more rooms with around 26 m² and 13 m², a separate dressing room and the second bathroom.The two rooms have windows to the adjacent courtyard. This is accessible via the corridor and connected to the garden by an external staircase. This creates an additional connection between the two living levels and the outdoor area.Purchase price and move-in dateApartment: CHF 1'490'000Parking space: additional CHF 45'000Total purchase price including a parking space: CHF 1'535'000Option to purchase an additional parking space: CHF 45'000Personally accompanied by Golden KeyWe will accompany you from the first meeting to the purchase and handover of your new home. We will gladly provide you with the sales documents and explain the planned construction and current construction progress.Contact us for more information or a personal viewing appointment. We look forward to hearing from you.The visualizations show possible equipment and furnishing variants. The agreed building description and contract documents are binding.

  • Balcony / Terrace
  • Garage
  • Elevator
  • +1
Travel time
-
New building
1 / 8
  • Balcony / Terrace
  • Garage
  • Elevator
  • +1
CHF 1,150,000.– Premium
3.5 rooms96m² living space
Lettenweg 47, 4123 Allschwil

Key-ready 3.5-room new apartment with 12 m² balcony

Plenty of space to arrive and feel good: In the new building project THE LETTEN on Lettenweg in Allschwil, this spacious 3.5-room ownership apartment with approximately 96 m² of living space awaits you. An open living area, two comfortable bedrooms, and two bathrooms create a home that suits different living situations.The apartment is located on the 1st floor and will be fully built and handed over key-ready according to the building description. Your new home will be ready for occupancy from the end of April 2027.Your advantages at a glance • 96 m² of living space with well-thought-out room layout • 45 m² large living, dining, and kitchen area • 12 m² large balcony with direct access from the living room • Key-ready handover including interior construction according to the building description • Two bedrooms with approximately 15.5 m² and 14.8 m² • Two bathrooms: one with a bathtub, one with a shower • Washing machine and dryer in the apartment • Above-average room height of 2.59 m • Elevator and private basement room with 7.3 m² • Parking space available for an additional fee • Ready for occupancy from April 2027Spacious living and shared enjoymentWith almost 45 m², the open living, dining, and kitchen area forms the heart of the apartment. Here, a large dining table, a cozy sofa landscape, and your personal furnishings find their place. The open kitchen combines cooking with social evenings and daily togetherness.The directly connected balcony extends the living space outdoors. With its dimensions of approximately 4 × 3 meters, it offers space for a cozy seating area and relaxed hours outside.Space for your lifestyleThe two well-cut bedrooms can be used in a variety of ways - as a personal retreat, children's room, guest room, or home office. Two separate bathrooms offer additional comfort in everyday life.Your new home in AllschwilTHE LETTEN is being built on Lettenweg 45/47 in Allschwil and includes two multi-family houses with a total of nine ownership apartments and a shared parking garage. The manageable new building project combines modern architecture with individually usable living spaces.Purchase price and occupancyApartment: CHF 1,150,000Parking space: additional CHF 45,000Total purchase price including a parking space: CHF 1,195,000Available from April 2027.Personally accompanied by Golden KeyWe accompany you from the first acquaintance with the apartment to the purchase and to the handover of your new home. We would be happy to provide you with the sales documents and explain the planned expansion and the current construction progress.Contact us for more information or a personal viewing appointment. We look forward to hearing from you.The visualizations show possible equipment and furnishing variants. The agreed-upon building description and contract documents are binding.

  • Balcony / Terrace
  • Garage
  • Elevator
  • +1
Travel time
-
1 / 1
CHF 1,400,000.– Premium
4.5 rooms120m² living space
Spitzgartenweg 19, 4123 Allschwil

Dream apartment in Allschwil

Imagine living in one of the most beautiful residential areas of Allschwil – in an elegant new building that perfectly combines comfort, style, and quality of life. Our detached multi-family house offers 7 exclusive condominiums with a private car garage – ideal for all those who appreciate modern living in a family-friendly environment.Environment: The location could not be better: quiet and yet central, in close proximity to primary and secondary schools and embedded in a charming environment of single and multi-family homes. Each apartment is barrier-free and wheelchair accessible, with direct access via staircase and elevator – barrier-free living meets timeless elegance.New building project: Our residential new building project «Élégance» is unmistakably aimed at people who have high expectations of how and where they live. People with a pronounced eye for aesthetics – and a sense of the beautiful and special. Now you have the chance to help design your dream apartment from the start: In the current phase, floor plans can be adapted to your individual wishes. So your vision of the perfect apartment becomes a reality.Have we sparked your interest? If so, please contact us as soon as possible via the contact form.A parking space in the house's own garage is available for purchase for an additional CHF 50'000.00.TimelineConstruction has already begunKey handover in March 2028Reference objectshttps://www.wohnen-elegance-therwil.comhttps://wohnen-elegance-liestal.ch

Travel time
-
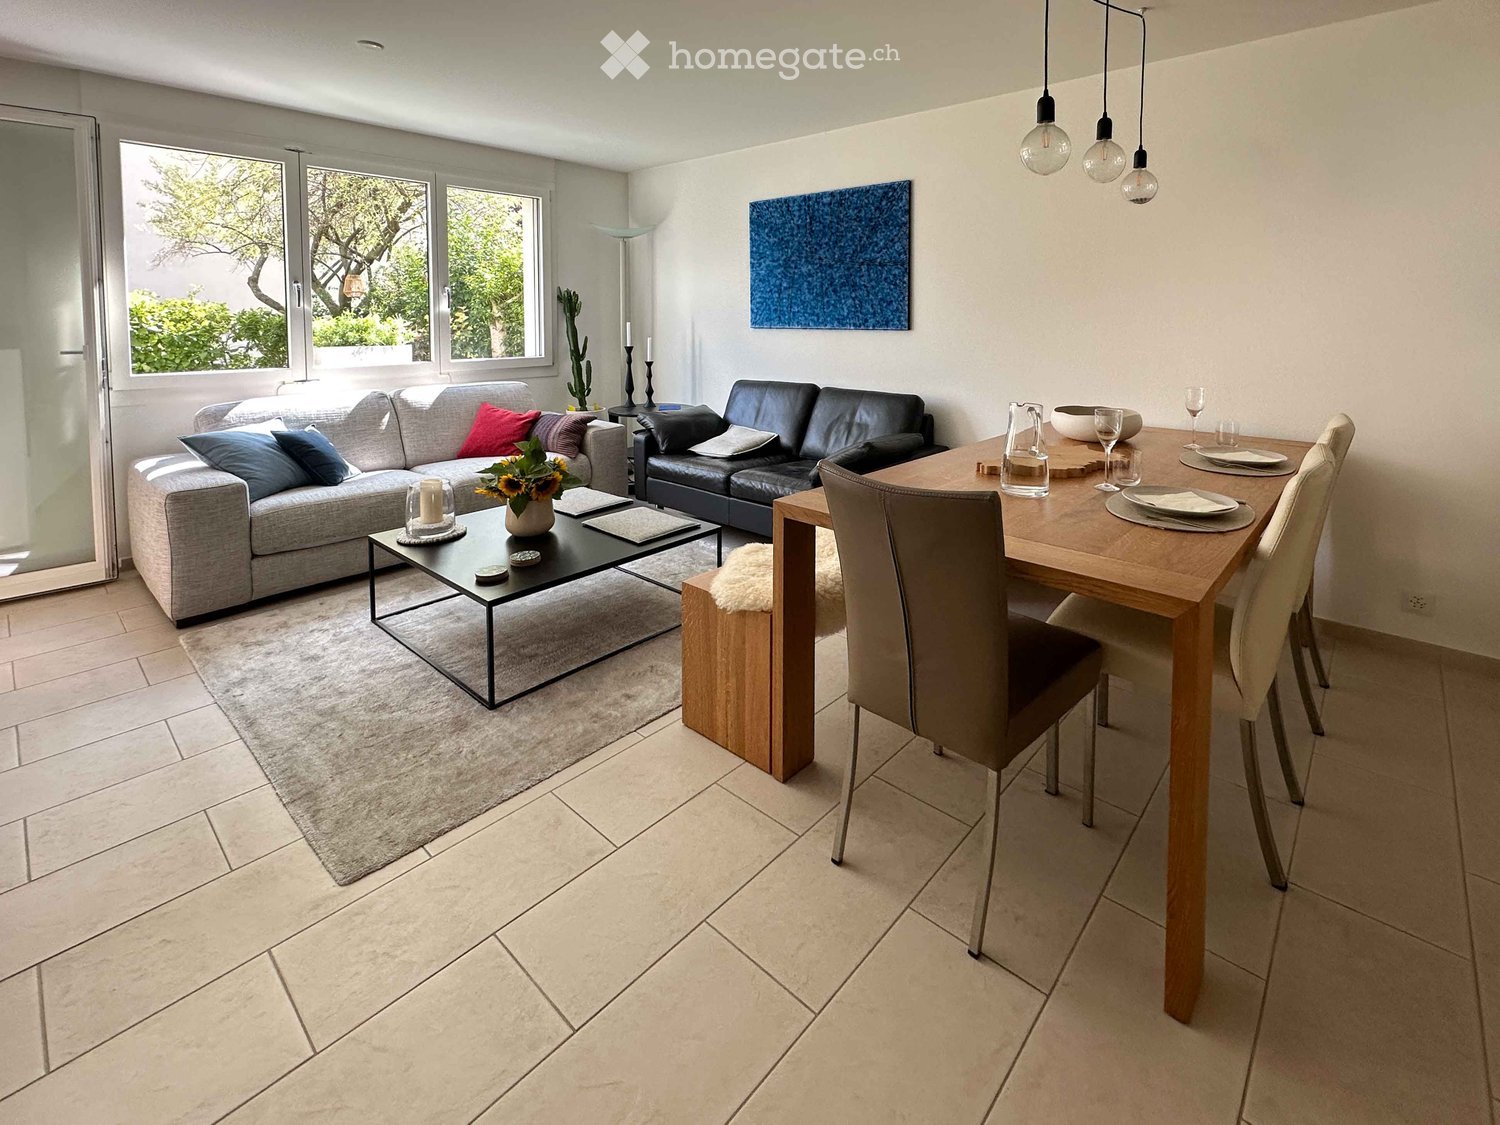
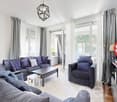
  • Modern living and dining area with grey sofa, black leather sofa, coffee table, dining table, chairs, and decorative items.
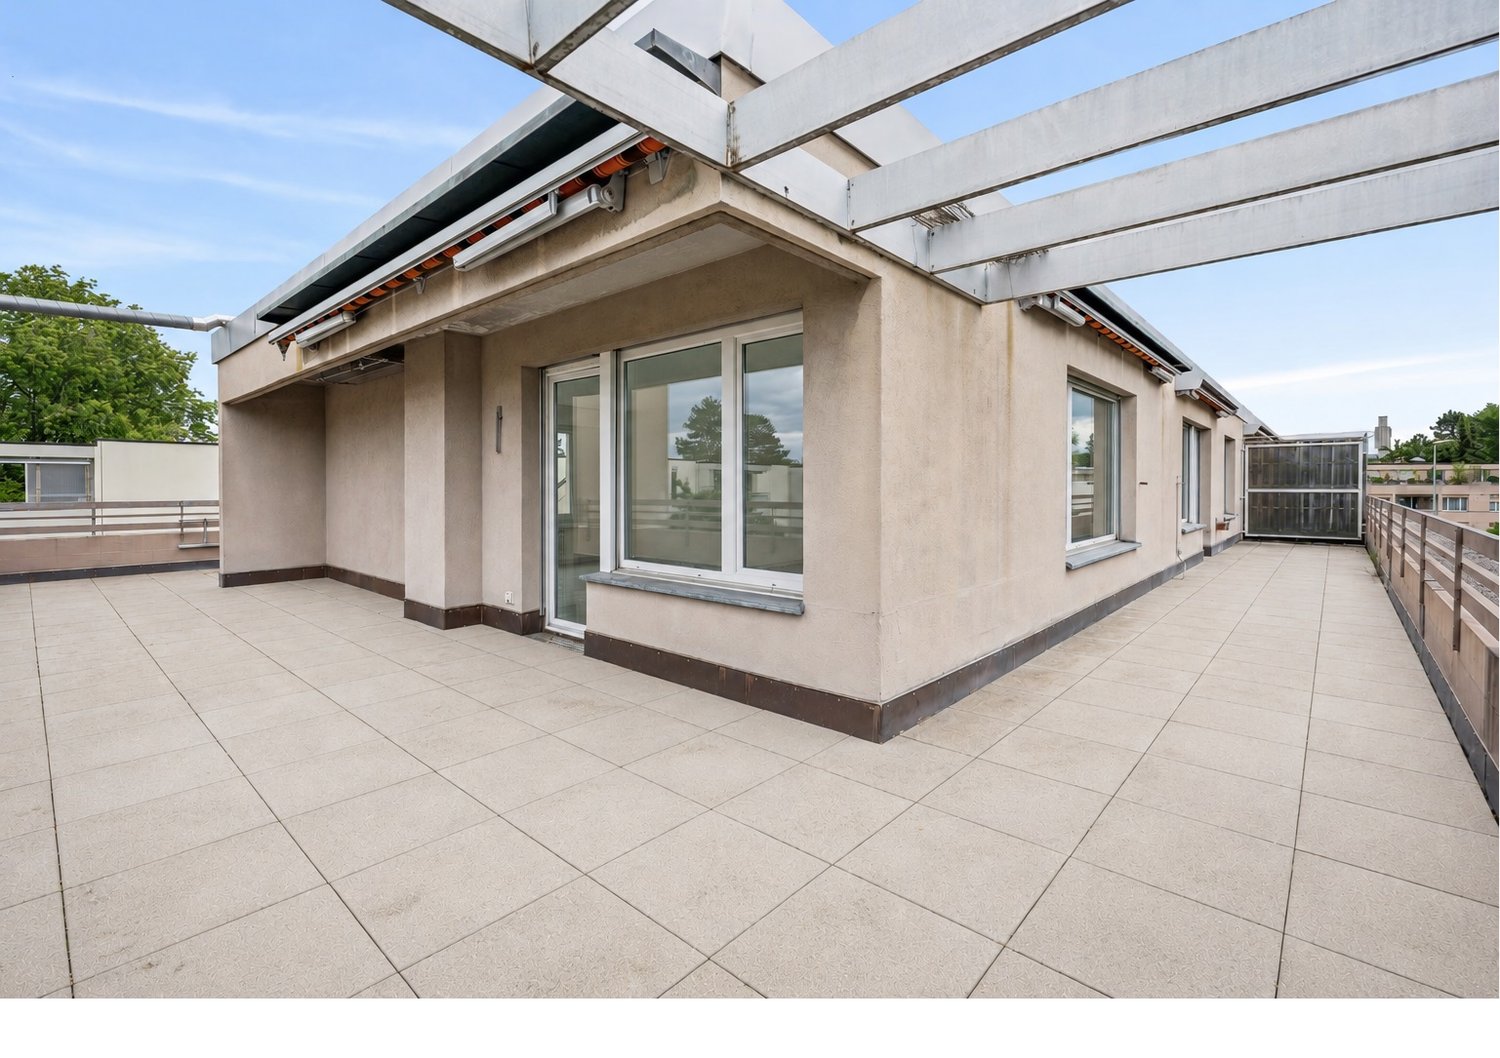
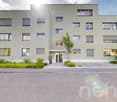
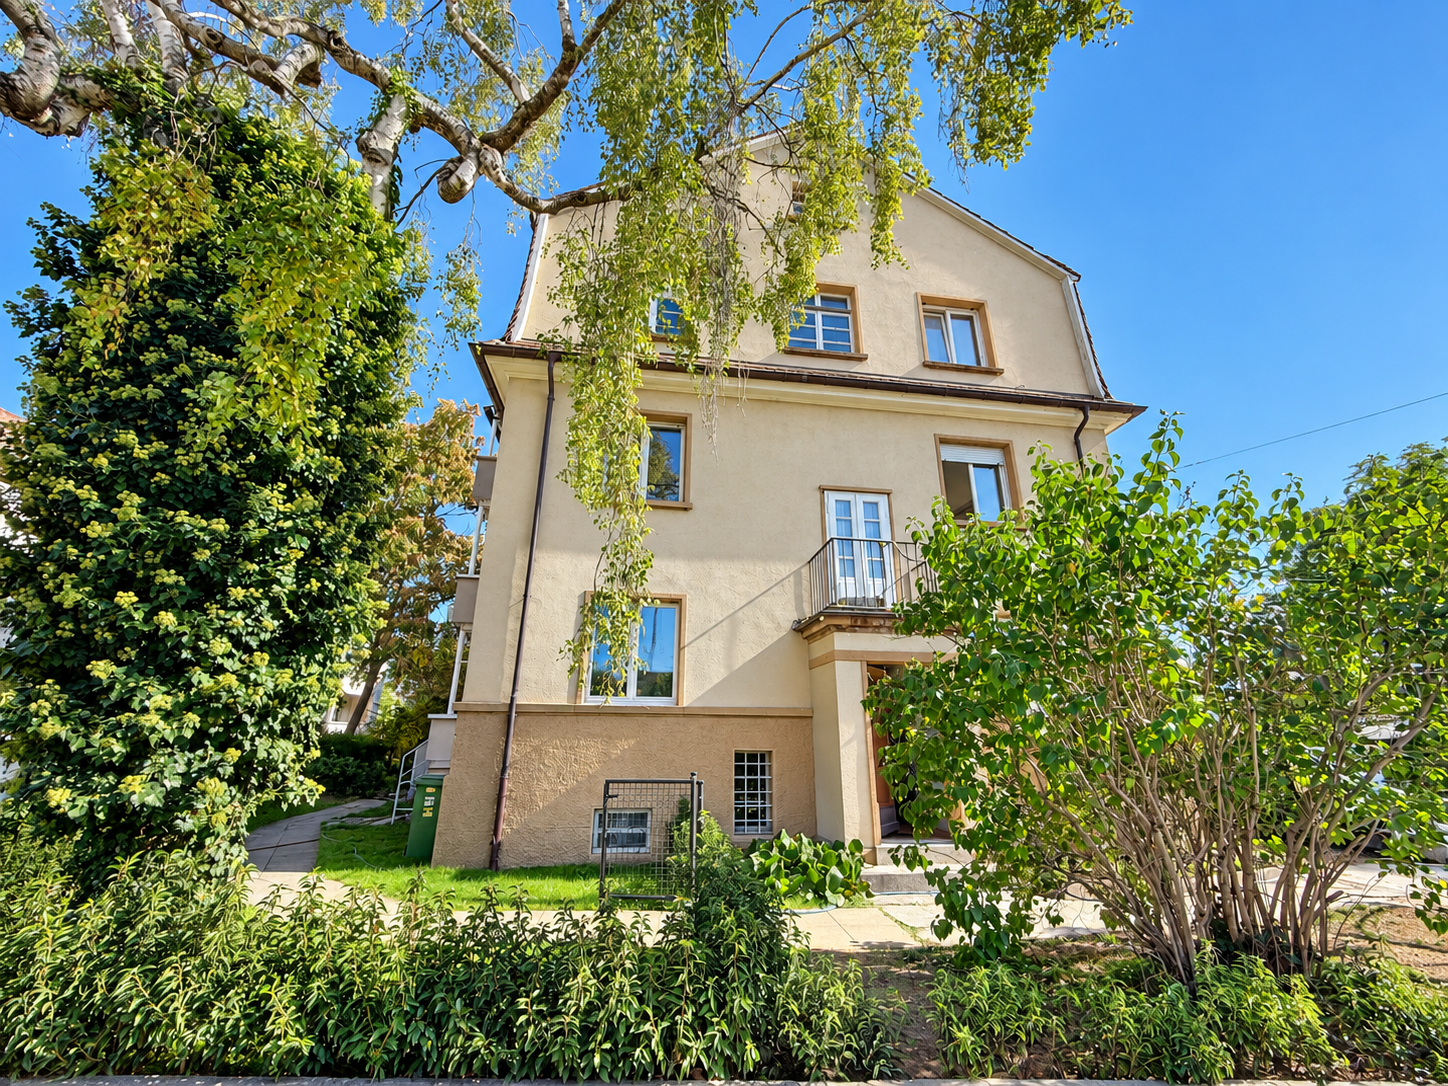
  • Modern multi-story building with large glass windows and balconies, surrounded by trees and shrubs.
  • A narrow hallway with tiled flooring, white walls, and a small table near the entrance. A coat rack is visible, and a door leads to another room.
  • Modern kitchen with white cabinets, stainless steel appliances, and a black countertop. Features a sink, microwave, oven, and a small white stool near the entrance.
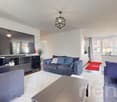
  • Modern kitchen with white cabinets, black countertops, and a central island. Includes a dining area with a table, chairs, and a sofa. Appliances such as a microwave, oven, and toaster are visible, along with a sink and faucet.
  • Modern living room with a black leather sofa, coffee table, dining area with wooden table and chairs, white cabinets, and a TV stand with a large screen.
  • Modern living and dining area with a grey sofa, coffee table, dining table with chairs, and a television. Large windows offer a view of greenery outside.
  • Modern living room with large windows, grey sectional sofa, coffee table, ottoman, armchair, table lamp, and decorative vases.
  • An unfurnished room with large windows offering views of a well-maintained garden, a tree, and neighboring houses.
  • Outdoor dining area with a wooden table set for a meal, surrounded by greenery and a covered patio with striped awning.
  • Modern bathroom with beige tiles, a white sink, toilet, bathtub, and a large mirror above the sink.
  • Modern bathroom with a bathtub, sink, toilet, and a large mirror above the sink. The bathtub features multiple jets for a spa-like experience.
  • Modern bathroom with a glass-enclosed shower, toilet, sink, and mirror. Beige tiles and sleek fixtures.
  • A clean, minimalist hallway with white walls, beige tiled flooring, and a closed door at the end. A framed picture hangs on the right wall.
  • Modern office space with a large desk, ergonomic chair, laptop, keyboard, and a bookshelf filled with books. Large windows provide natural light, and the room features a stylish lamp and various posters on the walls.
  • A modern living room with a red sofa, a small table and chairs, a stool, and a picture frame on the wall. Large glass doors open to a balcony with outdoor furniture.
  • A modern, well-lit bedroom with a large bed, pillows, a nightstand, a small chair, a table, a cabinet, and picture frames on the wall. The room features large windows with a view of a garden.
  • Modern bedroom with a large bed, nightstand, lamp, wardrobe, and picture frames on the wall.
1 / 18
CHF 949,000.– Top
3.5 rooms79m² living space
Baslerstrasse 332, 4123 Allschwil

Modern 3.5-room apartment with garden near Lindenplatz in Allschwil

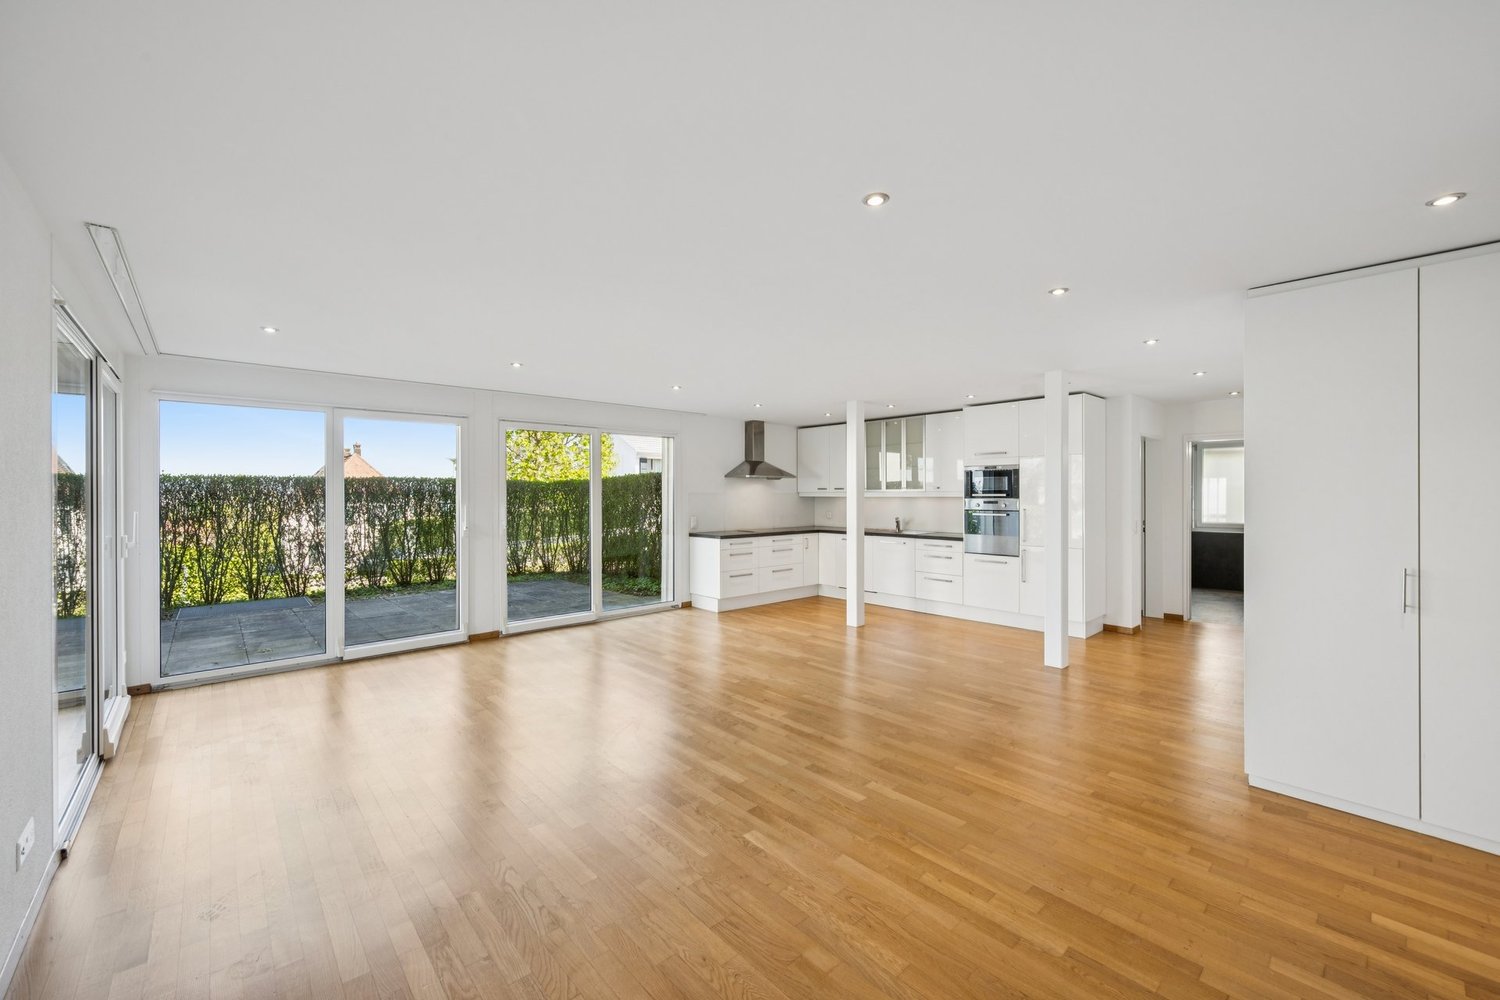
This attractive 3.5-room apartment on the ground floor impresses with its well-thought-out room layout, private garden area, and central yet pleasant living location. The apartment, built in 2010, offers approximately 80 m² of living space and a covered seating area of around 11 m² with direct access to the garden.The bright living and dining area with open kitchen forms the heart of the apartment and provides a pleasant living feeling. The kitchen is equipped with a stove, ceramic glass cooktop, microwave with grill function, and dishwasher. Two well-furnished rooms offer diverse usage possibilities, e.g., bedroom, office. Wall cabinets in the hallway provide versatile storage space, e.g., for wardrobe and household utensils.Two bathrooms ensure high living comfort: a bathroom with whirlpool bathtub and WC, as well as a separate bathroom with shower and WC. The underfloor heating installed in all living rooms creates a pleasant room climate all year round.In the two rooms, noble Merbau wood parquet creates a warm atmosphere; the other rooms are covered with low-maintenance fine stoneware plates.The apartment is located in a disabled- and elderly-friendly multi-family house and is therefore also ideal for people who want to live comfortably and barrier-free in the long term.The apartment includes a private laundry room with washing machine and dryer, a basement room, a spacious attic compartment, as well as a parking space - included in the price - and a lockable bicycle room in the underground garage. This provides ample storage space and practical secondary areas.The property is located in the immediate vicinity (1-minute walk) of Lindenplatz in Allschwil. This offers shopping opportunities, restaurants, pharmacies, doctors, and a tram stop (line 6). The attractive location combines urban comfort with high-quality living.Highlights • 3.5-room apartment on the ground floor, approx. 80 m² living space • Year of construction 2010 • Bright living/dining area with open kitchen • 2 bedrooms • Practical wall cabinets in the hallway • Bathroom/WC with whirlpool bathtub and separate shower room with WC • Underfloor heating throughout the apartment • Merbau wood parquet in the bedrooms, fine stoneware plates in the other rooms • Covered seating area with approx. 11 m² and private garden • Disabled- and elderly-friendly construction • Private laundry room with washing machine and dryer • Basement room and spacious attic • Parking space in the underground garage (included in the price) and lockable bicycle room • Guest parking spaces • Lindenplatz with tram (line 6) and shopping in 1-minute walk; restaurants, doctors, pharmacies, and bus in the vicinity (line 36, Morgartenring). Ideal for: singles, couples, small families, and anyone who values comfortable living with a garden, plenty of storage space, and excellent infrastructure.Interested? We would be happy to show you the apartment in person - we look forward to your contact.

Travel time
-
1 / 6
CHF 660,000.– Top
3.5 rooms86m² living space
Grabenring 38, 4123 Allschwil

Light-flooded attic apartment with spacious roof terrace

The well-cut attic apartment is located on the third upper floor of a multi-family house and impresses with an open and thoughtful floor plan as well as plenty of natural light. Already when entering, you are greeted by a spacious living area with large window surfaces and a bright and inviting atmosphere. The adjacent dining area blends harmoniously into the overall picture and offers direct access to the spacious, separate kitchen, which leaves plenty of room for individual design wishes.Through the corridor, you reach the two well-cut bedrooms, which are equipped with parquet flooring. The spacious bathroom has a double sink, a bathtub, and a daylight window, and another bathroom with a shower and toilet complements the room offer.A real highlight of this apartment is the impressive roof terrace, which runs around the entire apartment. This unique outdoor area offers you a variety of possibilities for design and provides the perfect framework for relaxed hours, social evenings, or your personal wellness oasis under the open sky.An additional heated side room with a window and its own washing machine on the ground floor, a practical basement compartment, and a parking space in the underground garage round off this attractive overall package perfectly.With a manageable budget, this apartment can be transformed into a true gem and modernized according to your own ideas. A rare opportunity for all those who want to create an individual home with special character.Please note that the property does not have an elevator.Contact us today, and we will send you the exposé immediately. We look forward to your message.

Travel time
-
Sidya Diouf

Sidya Diouf

1 / 12
Sidya Diouf

Sidya Diouf

  • Parking space
  • Balcony / Terrace
  • Garage
  • +1
CHF 1,130,000.–
3.5 rooms85m² living space
Allschwil, 4123 Allschwil

Neuwertige 3.5 Zimmer Eigentumswohnung ohne Baurecht in Allschwil

Diese 2023 erstellte 3.5 Zimmer Eigentumswohnung überzeugt mit einem hochwertigen Ausbau, moderner Gebäudetechnik und einem nahezu neuwertigen Zustand. Auch die gesamte Liegenschaft präsentiert sich ausgesprochen gepflegt und zeitgemäss. Die Wohnung befindet sich im regulären Stockwerkeigentum ohne Baurecht und ist ohne zusätzlichen Investitionsbedarf bezugsbereit.Das Herzstück bildet der grosszügige, offen gestaltete Wohn und Essbereich mit viel Tageslicht und direktem Bezug zum Balkon. Die moderne Küche mit Kochinsel fügt sich harmonisch in den Raum ein und überzeugt mit BORA Kochfeld, Backofen Steamer Kombination, hochwertigen Keramikarbeitsplatten und grosszügigem Stauraum.Der Balkon ist sowohl vom Wohnbereich als auch von einem der beiden Schlafzimmer zugänglich und schafft einen schönen zusätzlichen Aufenthaltsbereich im Freien.Zwei moderne Badezimmer, eines mit Badewanne und eines mit Dusche, sorgen für hohen Komfort und machen den Grundriss besonders alltagstauglich. Das zweite Schlafzimmer lässt sich flexibel als Kinderzimmer, Gästezimmer oder Homeoffice nutzen.Auch energetisch ist die Liegenschaft zeitgemäss ausgestattet. Erdsonden Wärmepumpe, Photovoltaikanlage, Komfortlüftung, Fussbodenheizung und dreifach verglaste Holz Aluminium Fenster sorgen für ein angenehmes Raumklima und eine hohe Energieeffizienz.Ein eigener Waschturm in der Wohnung, ein Lift, ein separates Kellerabteil sowie ein Einstellhallenplatz ergänzen das Angebot ideal.Eine nahezu neuwertige Eigentumswohnung für alle, die hochwertigen Wohnkomfort, moderne Technik und einen gepflegten Ausbaustandard in attraktiver Lage von Allschwil suchen. Einziehen und vom ersten Tag an geniessen.Genaue Adresse verfügbar nach Registrierung auf neho.ch.AN EINER BESICHTIGUNG INTERESSIERT? BITTE ANMELDEN: https://neho.ch/b/4123-26-7This high quality 3.5 room freehold apartment was completed in 2023 and is presented in exceptionally well maintained, nearly new condition. The entire building is modern, contemporary and very well cared for, offering a high standard of comfort with no immediate investment required.The apartment is held in freehold ownership, with no building lease and therefore no ground rent.At the heart of the apartment is the bright, open plan living and dining area, where large windows provide plenty of natural light and create an inviting atmosphere. The modern kitchen blends seamlessly into the living space and features a central island, BORA cooktop, combined oven and steamer, high quality ceramic worktops and generous storage.The balcony can be accessed directly from both the living area and one of the two bedrooms, creating an attractive extension of the living space and a pleasant place to relax outdoors.Two modern bathrooms, one with a bathtub and the other with a shower, provide additional comfort and make the layout particularly practical. The second bedroom is ideal as a child's room, guest room or home office.The building also benefits from modern and energy efficient technology, including a geothermal heat pump, photovoltaic system, comfort ventilation, underfloor heating and triple glazed wood aluminium windows, all contributing to a pleasant indoor climate and efficient energy use.A private washing tower within the apartment, lift access, a separate cellar compartment and one underground parking space complete this attractive offering.An excellent opportunity for buyers seeking a nearly new freehold apartment with high quality finishes, modern building technology and an attractive location in Allschwil. Ready to move into and enjoy from day one.Exact address available upon registration on neho.ch.INTERESTED IN VISITING THE PROPERTY? PLEASE REGISTER FIRST : https://neho.ch/b/4123-26-7

  • Parking space
  • Balcony / Terrace
  • Garage
  • +1
1 / 11
CHF 1,050,000.–
3.5 rooms110m² living space
Sternenweg 4, 4123 Allschwil

Attractive 3.5-room apartment in Allschwil offers the perfect balance!

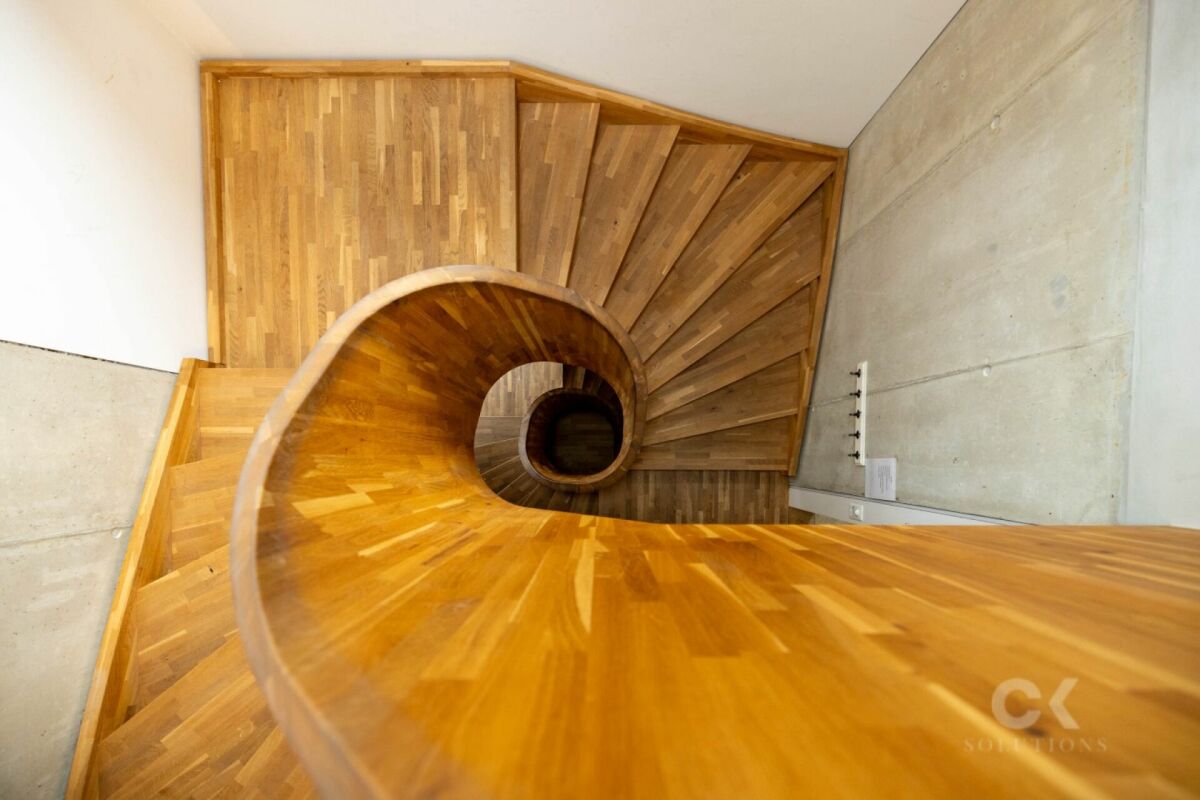
This spacious and charming 3.5-room apartment is located on the high ground floor of a well-maintained three-party house. The access via the elegant spiral staircase made of solid wood already gives the entrance a special touch and underlines the individual character of the property. The heart of the apartment is the spacious living and dining room with floor-to-ceiling windows that flood the room with daylight and offer a beautiful view of Allschwil. A Swedish stove provides a cozy atmosphere in the cooler months and makes the living room a cozy retreat.The room program includes two spacious bedrooms, a practical office or wardrobe corner, a spacious bathroom, and a separate guest toilet. The kitchen is accessible both directly from the living area and via the inviting entrance area and fits functionally and harmoniously into the overall picture. In the kitchen, bathroom, and guest toilet, high-quality floor tiles were laid, while the living and sleeping areas as well as the entrance area are equipped with noble parquet flooring. All rooms present themselves as bright, friendly, and pleasantly proportioned. The living area of 110 m² offers plenty of space to unfold. A special highlight is the private garden with approximately 108 m² and the 12 m² large terrace with a view of the greenery, which offers plenty of space for relaxation, leisure, and social hours outdoors.The apartment is heated by a gas heating system, supplemented by collectors for hot water preparation on the roof. The construction in solid and wood construction as well as three-fold glazed aluminum wood windows stand for quality, energy efficiency, and living comfort. An outdoor parking space is assigned to the apartment and rounds off this attractive offer. Room layout When entering the apartment, you are greeted by a spacious, brightly lit entrance with a pleasant width and clear structure. From here, the apartment opens up in a harmonious way: to the left are two well-proportioned bedrooms and an open area that is ideal as an office or stylish wardrobe solution.Opposite the entrance is the spacious bathroom, which impresses with plenty of daylight. It is equipped with a floor-level shower, a double sink, as well as a separate washing machine and dryer, and combines comfort with functionality. Directly next to it, a separate guest toilet complements the room offer.To the right of the entrance is the modern kitchen in a bright color concept. High-quality materials and contemporary appliances - including an induction cooktop - ensure a pleasant cooking experience. The kitchen is accessible both independently and openly connected to the living and dining area.The spacious living and dining area is the heart of the apartment. It can be reached from the entrance or via the kitchen and delights with its extensive window fronts, which flood the room with daylight and offer a beautiful view. A Swedish stove creates additional coziness and gives the room a warm, inviting atmosphere.The noble parquet floor underlines the cozy ambiance in all living areas. The garden and terrace extend the living space outdoors and invite you to relaxed hours in the fresh air.

Travel time
-
1 / 13
CHF 1,090,000.–
2.5 rooms89m² living space
Ofenstrasse 32, 4123 Allschwil

IMPOSANT. MODERN. GARTENWOHNUNG.

Dieses aus lediglich zwölf Wohneinheiten bestehende Mehrfamilienhaus liegt rund 50 Meter von der Strasse zurückversetzt - eingebettet in eine parkähnliche Umgebung mit weitläufigen Grünflächen und direktem Anschluss an die Naturschutzzone. Eine aussergewöhnliche Wohnlage, die Ruhe, Privatsphäre und Natur auf einzigartige Weise miteinander verbindet.Die im Jahr 2012 erstellte Liegenschaft überzeugt mit einer zeitlosen Architektur, hochwertiger Bauqualität und einem nachhaltigen Energiekonzept. Fernwärme, eine Solaranlage zur Warmwasseraufbereitung sowie eine kontrollierte Wohnungslüftung nach Minergie-Standard vereinen Wohnkomfort mit zukunftsorientierter Effizienz.Bereits beim Betreten der Wohnung wird deutlich, dass hier Grosszügigkeit und Qualität im Mittelpunkt stehen. Raumhohe Fensterfronten, eine Raumhöhe von rund 2.50 Metern sowie der offene Grundriss schaffen ein lichtdurchflutetes Wohnambiente mit einer aussergewöhnlichen Wohnatmosphäre. Das absolute Highlight bildet der grosszügige, private Garten mit gedecktem Sitzplatz. Er erweitert den Wohnraum ins Freie und schafft eine Rückzugsoase, wie sie selbst bei deutlich grösseren Wohnungen nur selten anzutreffen ist. Abgerundet wird das Angebot durch eine hochwertige Ausstattung mit eleganter Küche inklusive Kochinsel und V-ZUG-Geräten, stilvollen Badezimmern mit Möbeln von talsee sowie zahlreichen durchdachten Details, welche den hohen Qualitätsanspruch dieser Liegenschaft unterstreichen.Ein Tiefgaragenplatz, grosszügige Nebenräume sowie Besucherparkplätze runden dieses attraktive Gesamtpaket perfekt ab. • Exklusive Lage direkt angrenzend an die Naturschutzzone • Parkähnliche Umgebung mit hoher Privatsphäre • Privater Garten mit ca. 66 m² zur alleinigen Nutzung • Gedeckter Sitzplatz mit ca. 24 m² • Lichtdurchflutete Wohnräume dank raumhoher Fensterfronten • Raumhöhe von ca. 2.50 Metern • Offene Küche mit Kochinsel und hochwertigen V-ZUG-Geräten • Zwei stilvolle Badezimmer mit Möbeln von talsee • Kontrollierte Wohnungslüftung (Minergie) • Fernwärme und Solaranlage für nachhaltiges Wohnen • Eigene Waschmaschine und Tumbler in der Wohnung • Einbauschrank im Entrée • Tiefgaragenplatz zzgl. CHF 40'000 • Besucherparkplätze vorhanden This exclusive residential development comprises just twelve apartments and is set approximately 50 metres back from the road, nestled within a park-like environment surrounded by generous green spaces and with direct access to a protected nature reserve. A truly exceptional location where tranquillity, privacy and nature come together in perfect harmony.Completed in 2012, the building combines timeless architecture with outstanding construction quality and a sustainable energy concept. District heating, a solar-assisted hot water system and a controlled Minergie ventilation system provide exceptional living comfort while ensuring long-term energy efficiency. From the moment you step inside, the apartment impresses with its sense of space, natural light and refined finishes. Floor-to-ceiling windows, ceiling heights of approximately 2.50 metres and an open-plan layout create a bright and welcoming living environment with an outstanding feeling of openness. The undisputed highlight is the generous private garden complemented by a covered terrace. Extending the living space outdoors, it creates an exclusive retreat rarely found even in significantly larger apartments, offering the unique feeling of living in your own private home while enjoying the convenience of a modern condominium.The elegant open-plan kitchen with cooking island and premium V-ZUG appliances, stylish bathrooms featuring high-quality talsee furniture, and numerous carefully considered design elements further emphasise the exceptional quality of this residence.A secure underground parking space, generous ancillary storage...

Travel time
-
1 / 13
CHF 995,000.–
4 rooms91m² living space
Baslerstrasse 286, 4123 Allschwil

Exclusive new building maisonette apartment with gallery

This stylish new building maisonette apartment with direct lift access is located in a central location in Allschwil and is part of a well-maintained multi-family house with only five residential units. It combines modern design, high-quality living and an exclusive living experience above the roofs of Allschwil.On two living levels, the apartment impresses with a well-thought-out room concept, flooded with light and high-quality materials. The openly designed living and dining area forms the heart of the home and impresses with an elegant designer kitchen in timeless color scheme. The large window fronts provide pleasant natural lighting and create a bright, friendly living atmosphere. The adjacent balcony invites you to relax outdoors and offers a beautiful view of the well-maintained surroundings up to Bruderholz.The two bedrooms offer quiet retreats with warm parquet floors. The master bedroom has a comfortable en-suite bathroom and thus provides a high level of privacy. In total, two modern, high-quality bathrooms are available, which convince with elegant fine stoneware tiles and contemporary sanitary facilities.A special architectural highlight of this apartment is the openly designed gallery, which elegantly expands the living area and gives the apartment a spatial width. The filigree glass balustrades provide light transparency and create an open connection between the levels. This offer is rounded off by a heated hobby room with water connection, where the washing machine is also located.Noble floor coverings, harmonious lighting concepts and a modern building envelope meet all the requirements for energy-efficient, contemporary living. The combination of new building standards, exclusive architecture and urban location makes this apartment an ideal home for singles, couples or small families.We would be happy to show you this urban new building apartment during a personal viewing - we look forward to your contact.The shown interior photos were partially edited with the help of artificial intelligence (AI) and serve for visualization. They do not fully correspond to the current condition of the apartment.

Travel time
-
New building
1 / 12
CHF 1,690,000.–
4.5 rooms137m² living space
Lettenweg 81, 4123 Allschwil

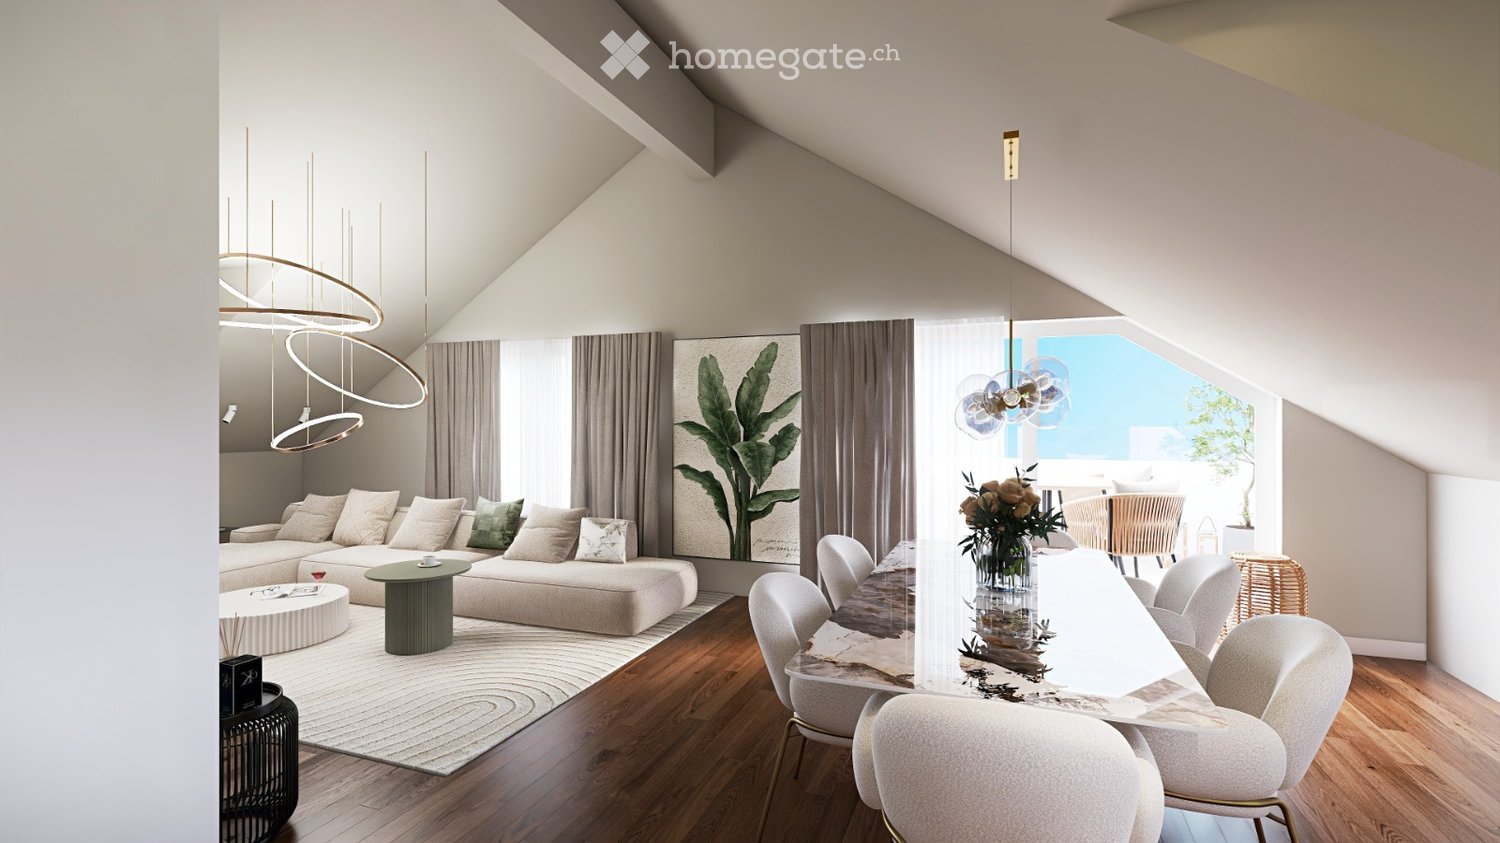
Loft-style 4.5 room attic maisonette apartment (new building)

This high-quality attic maisonette apartment is located in an attractive new building in Allschwil and combines modern architecture with a lot of living comfort on two levels - in the middle of an urban, lively quarter.Highlights • New building (2026) in modern architecture • 4.5 rooms on two levels • Private elevator access directly to the apartment • Bright, open living areas with high-quality wooden flooring • Spacious window fronts for plenty of daylight • Extensive terrace (approx. 81 m²) on three sides • Three rooms - two with direct access to the covered balcony • Two bathrooms (bathtub & shower, both with daylight) The attic floor forms the heart of the apartment: an open living, dining, and kitchen area with direct access to the spacious terrace. A separate guest toilet complements this level.Additional advantages • Private basement room with its own laundry room (laundry tower) • Optional parking space available Areas2nd floorEntrance/hallway: approx. 12.40 m²Bathroom 1: approx. 5.10 m²Room 1: approx. 11.53 m² (Note: The original text contains an error, with "115.30 m²" which seems unrealistic for a single room. It has been corrected to a more plausible value.)Room 2: approx. 10.80 m²Room 3: approx. 13.00 m²Bathroom 2: approx. 10.20 m²Staircase OG - Attica: approx. 7.30 m²Covered balcony: approx. 11.00 m²AtticLiving area: approx. 31.90 m²Kitchen/dining area: approx. 29.70 m²Guest toilet: approx. 1.80 m²Terrace: approx. 79.20 m² (of which approx. 26.80 m² covered)BasementCellar: approx. 9.20 m²Total net living area approx. 137.50 m²Total usable area approx. 236.90 m²LocationThe property is located in Allschwil, a sought-after suburb of Basel, which harmoniously combines urban flair and natural recreation. The nearby "Allschwilerwald" and the immediate proximity to Alsace invite you to various leisure activities in the green.At the same time, you benefit from the short distance to the city and a very well-developed infrastructure: various shopping facilities, kindergartens, and schools up to secondary level are available in the municipality.The location is also attractive in terms of traffic: the motorway access and the Basel city center can be reached in about 10 minutes by car, and the next public transport stop is within a 5-minute walk.Has the ad sparked your interest? For further information, a virtual tour, or to arrange a viewing, we are at your disposal.

Travel time
-
1 / 3
CHF 575,000.–
2.5 rooms61m² living space
Kurzelängeweg 30, 4123 Allschwil

Rare Opportunity: 2.5-Room Garden Apartment

Offer In a multi-family house completely renovated in 2019, in an attractive location in Allschwil, is this 2.5-room garden apartment on the ground floor.The apartment is offered in a raw state and thus opens up a rare opportunity: the entire interior design can be realized according to your own ideas. Room layout, kitchen, bathroom, materials, and equipment can be planned flexibly, ideal for owner-occupiers with design aspirations or investors with a clear target group strategy.The spacious living and dining area with around 30 m² forms the heart of the apartment and offers direct access to the sunny seating area and the private garden share. The bedroom convinces with a pleasant size and good furnishing possibilities. The room offer is complemented by a bathroom (shower/WC), a practical reduction, and a functional entrance area.Highlights • Multi-family house completely renovated in 2019 • Garden apartment with private garden and direct access to the outdoor parking space • Individual interior design with a well-measured budget included in the purchase price • Attractive and well-thought-out floor plan designBasement room with 8.6 m² • 1 outdoor parking space included • Popular residential area in the Basel region The purchase price includes the interior design according to the budget, an outdoor parking space, a basement room, and a private garden with around 60 m² of space.LocationAllschwil is one of the most sought-after residential communities in the Basel region. The proximity to the city of Basel, an excellent infrastructure, and the natural surroundings ensure a high quality of life and sustainable value stability.Public transport, shopping facilities, schools, and recreational areas are within a short distance.A rare opportunity for buyers who appreciate individuality and want to realize their own living idea - in a already renovated and value-stable multi-family house.

Travel time
-
1 / 22
CHF 839,000.–
3.5 rooms85m² living space
Brennerstrasse 90, 4123 Allschwil

Sunny family happiness in 4123 Allschwil: Modern 3.5-room apartment with south balcony in a top location

FOR SALEWe are selling at Brennerstrasse 90, 4123 Allschwil: a modern 3.5-room owner-occupied apartment with 1 parking space, its own laundry room (including washing machine and dryer) and a cellar compartment with very good building substance..Arrive, breathe, be at home: At the quiet Brennerstrasse 90 in 4123 Allschwil (no through traffic!) we are selling a well-maintained 3.5-room owner-occupied apartment on the 1st floor with very good building substance..The building from 2009 comprises only 5 residential units – you can enjoy a maximum of peace, privacy, and a very pleasant owners' community here. Thanks to ongoing investments, the apartment presents itself in the condition "move in & feel good" without any renovation needs..Key data in brief: • Address: Brennerstrasse 90, 4123 Allschwil • Floor: 1st floor (with elevator) • Living area: approx. 85 m² (+ 9.4 m² balcony) • Sales price: CHF 839,000.– (including parking space, 10 m² laundry room with appliances, cellar compartment & share of renovation fund) .For whom is this apartment ideal? • Couples of all ages & best agers: Thanks to the elevator, barrier-free access, and quiet 5-party house, an absolutely future-proof home. • Small families & single parents: The kindergarten is located in the immediate vicinity on the same street side (safe path without crossing the street!). • Working people, commuters & airliners: The immediate proximity to the economically strong Bachgraben area (pharma/biotech), to the Basel city center, and the quick accessibility of EuroAirport guarantee short working distances as well as extremely high value stability and re-rentability. • Animal lovers & pet owners: Pets are welcome! The quiet neighborhood street without through traffic, the stepless elevator access (ideal also for dogs), and the low-maintenance floor covering in the living area make everyday life with four-legged friends particularly pleasant. .Room program & equipment (85 m² living space): • Bright living/dining room: Generously cut, with elegant dark floorboards and direct access to the sunny south balcony. • Modern kitchen (as good as new): Timeless design with white fronts, dark worktop, stylish rear panel, and high-quality appliances (including new dishwasher 2024). • Two bright rooms with parquet: A quiet main bedroom and another room – ideal as a children's room, guest room, or quiet home office. • Well-kept bathroom: Equipped with modern bathroom furniture (renovated in 2016). • Sun balcony (9.4 m²): Oriented south for relaxed evenings outdoors. .Your highlights at a glance: • 100 % barrier-free: Stepless, wheelchair-accessible access from the parking garage via elevator directly to the apartment on the 2nd floor. • Own laundry room (10 m²): No washing plan! Your private household room in the basement including modern washing machine (2023) and dryer also offers extra storage space. • Top building substance & comfort: Year of construction 2009, pleasant underfloor heating in all rooms, electrical installation brought up to the current standard. • Location with future & quality of life: Brennerstrasse 90 combines absolute residential peace (neighborhood street without through traffic) with perfect infrastructure (public transport quality class A – you are not necessarily dependent on a car). .The all-inclusive price model: The purchase price of CHF 839,000.– already includes a parking space (regional market value around CHF 45,000.–), a separate 10 m² laundry room (including washing machine & dryer), a separate cellar compartment, and the renovation fund..Convince yourself! We would be happy to show you this attractive apartment during a personal viewing. We look forward to your contact..Move-in from November 2026..Interested?.Request the sales dossier and arrange a viewing appointment at:Michael GerberImmobilien Management GerberTel. +41 76 342 56 96Mail: michael.gerber@immobiliengerber.ch.The competence for new building projects, marketing, sales, first rental, appraisals, owner accompaniments house and apartment purchase.

Travel time
-
1 / 9
CHF 598,000.–
3.5 rooms72m² living space
Grabenring 36, 4123 Allschwil

Charmante 3½-Zimmerwohnung mit grossem Balkon in Allschwil

An begehrter Wohnlage in Allschwil präsentiert sich diese charmante 3½-Zimmer-Wohnung mit durchdachter Raumaufteilung und attraktivem Entwicklungspotenzial. Ob zur Eigennutzung oder als wertbeständige Investition - diese Liegenschaft bietet vielseitige Möglichkeiten.Das Herzstück der Wohnung bildet das grosszügige und lichtdurchflutete Wohnzimmer mit grossen Fensterfronten und angenehmer Wohnatmosphäre. Die angrenzende Küche präsentiert sich funktional und bietet spannendes Modernisierungspotenzial. Mit einer Öffnung zum Wohnbereich lässt sich ein moderner, offener Wohn- und Essbereich mit Kücheninsel realisieren - ganz im Sinne zeitgemässer Wohnansprüche.Ein besonderes Highlight ist der grosszügige Balkon. Hier finden sowohl ein Esstisch als auch eine gemütliche Lounge bequem Platz. Dank gewachsenem Baumbestand und hoher Hecken geniessen Sie eine geschützte Atmosphäre mit viel Privatsphäre und optimalem Tageslichteinfall.Die Wohnung verfügt über zwei ruhig gelegene Schlafzimmer im hinteren Teil des Hauses und bietet dadurch ideale Voraussetzungen für erholsames Wohnen. Seit 2016 sind sämtliche Fenster dreifach verglast. Ein separates Gäste-WC sowie das im Jahr 2013 renovierte Badezimmer mit Dusche, Lavabo und Spiegelschrank sorgen für zusätzlichen Komfort. Ebenfalls wurden 2013 die Warm- und Kaltwasserleitungen in Küche und Badezimmer ersetzt.Zur Wohnung gehören ein Bastel-/Waschraum sowie ein Kellerabteil (beides im Haus Nr. 38).Ein Mietvertrag für einen Aussenparkplatz kann bei Interesse übernommen werden.Highlights • Begehrte Wohnlage in Allschwil • Grosszügiger Balkon mit viel Privatsphäre • Lichtdurchfluteter Wohn- und Essbereich • Spannendes Modernisierungs- und Wertsteigerungspotenzial • Möglichkeit zur Realisierung eines offenen Wohnkonzepts mit Kücheninsel • Zwei ruhig gelegene Schlafzimmer • Dreifach verglaste Fenster seit 2016 • Renoviertes Badezimmer sowie separates Gäste-WC • Erneuerte Wasserleitungen in Küche und Badezimmer • Bastel-/Waschraum und Kellerabteil inklusive • Aussenparkplatz optional übernehmbar • Laufend unterhaltene STWE-Gemeinschaft • Attraktive Kombination aus Lage, Potenzial und Wohnqualität Erneuerungen der STWE-Gemeinschaft2014: Ersatz der Ölheizung durch eine Gasheizung mit IWB-Heatbox2018: Sanierung der Terrassenvordächer2021: Sanierung der horizontal verlaufenden Warm- und Kaltwasserleitungen im UntergeschossOb Eigennutzer oder Investor - diese Wohnung überzeugt durch ihre attraktive Lage, die grosszügigen Aussenflächen sowie das vielseitige Potenzial zur individuellen Gestaltung.Interesse geweckt? Gerne stehen wir Ihnen für weitere Informationen oder eine persönliche Besichtigung zur Verfügung.Hinweis: Die Angaben wurden nach bestem Wissen und Gewissen zusammengestellt. Änderungen und Irrtümer bleiben vorbehalten.In a sought-after residential location in Allschwil, this charming 3½-room apartment boasts a well thought-out room layout and attractive development potential. Whether for owner-occupation or as a stable investment - this property offers a wide range of possibilities.The heart of the apartment is the spacious and light-flooded living room with large window fronts and a pleasant living atmosphere. The adjoining kitchen is functional and offers exciting potential for modernization. By opening up to the living area, a modern, open-plan living and dining area with a kitchen island can be created - in keeping with contemporary living standards.A particular highlight is the spacious balcony. There is plenty of space here for both a dining table and a cozy lounge. Thanks to mature trees and high hedges, you can enjoy a sheltered atmosphere with plenty of privacy and optimal natural light.The apartment has two quietly located bedrooms at the rear of the house and therefore...
Travel time
-
1 / 6
CHF 1,440,000.–
4.5 rooms120m² living space
Dürrenmattweg 15, 4123 Allschwil

LETZTE WOHNEINHEIT: Attika mit Wohnungslift an zentraler Lage!

PROJEKTHOMEPAGE:www.trio-duerrenmatt.chBewilligtes Neubauprojekt "TRIO-DÜRRENMATT"Die Überbauung TRIO Dürrenmatt besteht aus drei eigenständigen Häusern A, B und C mit insgesamt sieben hochwertigen Eigentumswohnungen und einer gemeinsamen Tiefgarage. Die Überbauung ist von der ruhigen Grünzone bis zur Strasse gestaffelt, fügt sich harmonisch in das bestehende Gesamtbild des Dürrenmattwegs ein und definiert städtebaulich eine klare Abfolge von öffentlichem Strassenraum zu privaten Wohnbereichen.Haus A liegt im hintersten, besonders ruhigen Teil der Parzelle. Im Erdgeschoss befindet sich eine 2.5-Zimmerwohnung mit privatem Gartenanteil, darüber eine grosszügige 4.5-Zimmer Maisonettewohnung im Ober- und Attikageschoss.Haus B bildet das mittlere Gebäude und umfasst drei 2.5-Zimmerwohnungen, wobei sich auf jedem Geschoss jeweils nur eine Wohnung befindet, was ein hohes Mass an Komfort und Privatsphäre gewährleistet.Haus C liegt strassenseitig und bildet den Übergang zum öffentlichen Raum. Wie Haus A verfügt es im Erdgeschoss über eine 2.5-Zimmerwohnung mit Gartenanteil sowie im Ober- und Attikageschoss über eine 4.5-Zimmer Maisonettewohnung.Alle Häuser sind über eine gemeinsame Tiefgarage verbunden, von der aus sämtliche Treppenhäuser und Lifte direkt erreichbar sind. Jede Wohnung verfügt über einen eigenen Kellerraum. Zudem steht mindestens ein Autoeinstellplatz pro Wohnung zur Verfügung. Die Wohnungen in den drei Attikageschossen sind zusätzlich mit direktem Wohnungslift erschlossen. Private Wintergärten erweitern den Wohnraum ganzjährig und schaffen einen fliessenden Übergang zwischen Innen- und Aussenbereich.Angebot:Haus A • 2.5 Zimmer Gartenwohnung, VERKAUFT! • 4.5 Zimmer Maisonette Attikawohnung, VERKAUFT! Haus B • 2.5 Zimmer Gartenwohnung, VERKAUFT! • 2.5 Zimmer Geschosswohnung, VERKAUFT! • 2.5 Zimmer Attikawohnung, VERKAUFT! Haus C • 2.5 Zimmer Gartenwohnung, VERKAUFT! • 4.5 Zimmer Maisonette Attikawohnung, CHF 1'440'000.- Jeder Wohnung steht ein Einstellhallenplatz für zuzüglich CHF 40'000.- zur Verfügung.Unter www.trio-duerrenmatt.ch finden Sie weitere Details zum Projekt.Sehr gerne stehen wir Ihnen bei Fragen zur Verfügung.Wir freuen uns auf Ihre Kontaktaufnahme.EN:PROJECT HOMEPAGE:www.trio-duerrenmatt.chApproved new construction project "TRIO-DÜRRENMATT"The TRIO Dürrenmatt development consists of three separate buildings, A, B, and C, with a total of seven high-quality condominiums and a shared underground parking garage. The development is staggered from the quiet green zone to the street, blending harmoniously into the existing overall appearance of Dürrenmattweg and defining a clear urban sequence from public street space to private residential areas.House A is located at the rear of the plot, in a particularly quiet area. On the ground floor is a 2.5-room apartment with a private garden area, above which is a spacious 4.5-room maisonette apartment on the upper and attic floors.House B is the middle building and comprises three 2.5-room apartments, with only one apartment on each floor, ensuring a high level of comfort and privacy.House C is located on the street side and forms the transition to the public space. Like House A, it has a 2.5-room apartment with a garden on the ground floor and a 4.5-room maisonette apartment on the upper and attic floors.All houses are connected via a shared underground car park, from which all stairwells and elevators are directly accessible. Each apartment has its own basement room. In addition, at least one parking space is available per apartment. The apartments on the three attic floors are also accessible via a direct apartment elevator. Private conservatories extend the living space all year round and create a smooth transition...

Travel time
-

Suggested properties for you based on search results